Steve Warren

Office Manager

8 Conn Dr

East Gwillimbury, L0G1V0 Ontario

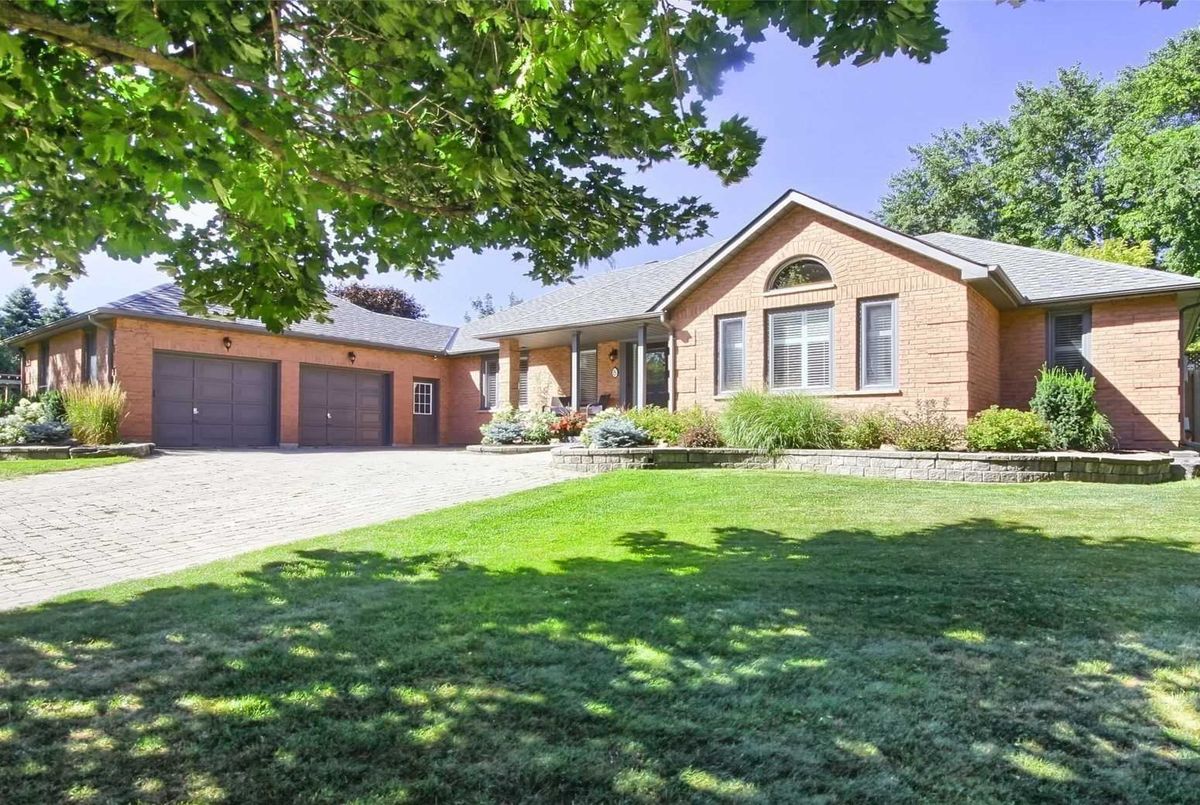
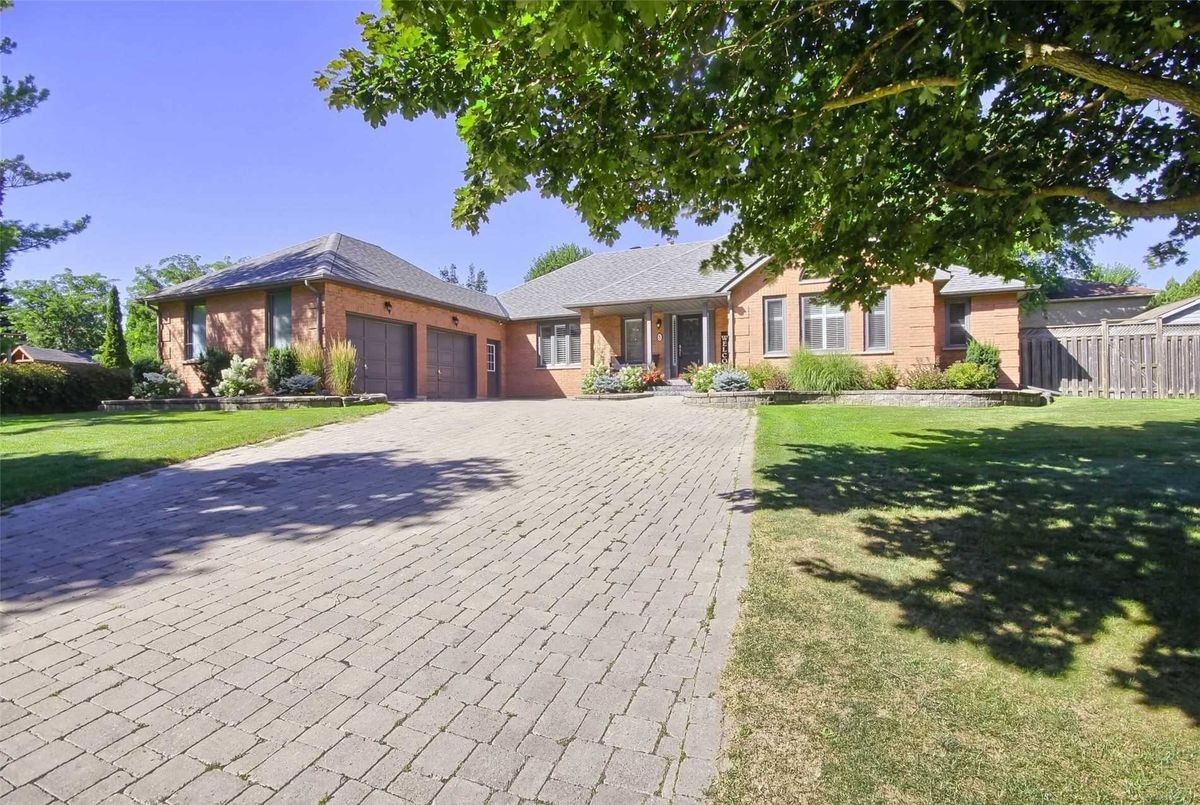
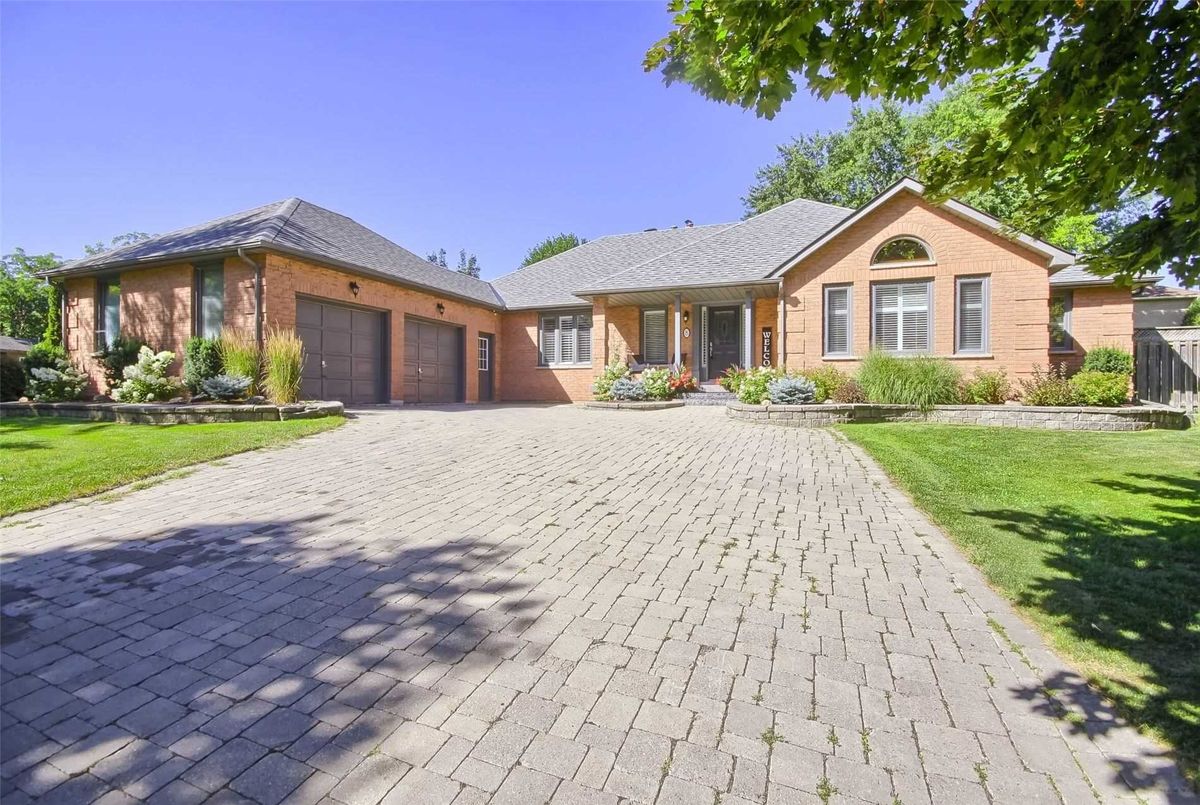
  • 3+1 Bed
  • 3 Bath
  • 2.5 Garage
 For Sale Sold
Residential 8 Conn Dr East Gwillimbury For {
  "AboveGradeFinishedArea": 0,
  "AboveGradeFinishedAreaSource": "",
  "AboveGradeFinishedAreaUnits": "",
  "Acreage": "< .50",
  "Active": false,
  "Address": "8 Conn Dr",
  "AirConditioning": "Central Air",
  "AirConditioningYN": true,
  "Amps": "",
  "Appliances": "",
  "ApproxAge": "",
  "ApproxSquareFootage": "",
  "Area": "York",
  "AssessmentYear": "",
  "AssignmentYN": false,
  "AssociationAmenities": "",
  "AssociationFee": "",
  "AssociationFeeIncludes": "",
  "AssociationName": "",
  "AssociationYN": false,
  "Balcony": "",
  "Basement": "Finished",
  "BasementYN": false,
  "BathroomsFull": 0,
  "BathroomsHalf": 0,
  "Bedrooms": 3,
  "BedroomsDisplay": "3+1",
  "BedroomsPlus": 1,
  "BedroomsTotal": 0,
  "BelowGradeFinishedArea": 0,
  "BelowGradeFinishedAreaSource": "",
  "BelowGradeFinishedAreaUnits": "",
  "Board": "Toronto Regional real Estate Board",
  "BuilderName": "",
  "BuildingAreaTotal": "",
  "BuildingAreaUnits": "Sq Ft",
  "BuildingName": "",
  "BusinessName": "",
  "BusinessType": "",
  "BuyerAgencyCompensation": "2.5%",
  "BuyerAgencyCompensationType": "",
  "BuyerAgentAOR": "",
  "BuyerAgentEmail": "",
  "BuyerAgentFullName": "",
  "BuyerAgentId": "",
  "BuyerAgentMlsId": "",
  "BuyerAgentPhone": "",
  "BuyerOfficeId": "",
  "BuyerOfficeMlsId": "",
  "BuyerOfficeName": "",
  "BuyerOfficePhone": "",
  "CarportSpaces": 0,
  "Category": "MLS",
  "ChattelsYN": false,
  "City": "East Gwillimbury",
  "ClassSearch": "Residential",
  "ClosedDate": "2022-11-23T00:00:00",
  "CoListAgentDesignation": "",
  "CoListAgentEmail": "",
  "CoListAgentID": "",
  "CoListAgentMLSID": "",
  "CoListAgentName": "",
  "CoListAgentPhone": "",
  "CoListOfficeID": "",
  "CoListOfficeMLSID": "",
  "CoListOfficeName": "RE/MAX REALTRON REALTY INC., BROKERAGE",
  "CommercialCondoFee": "",
  "CommercialCondoFeeFrequency": "",
  "CommercialCondoFees": "",
  "Commission": "2.5%",
  "Community": "Sharon",
  "CommunityFeatures": "",
  "Condition": "",
  "ConditionalExpiryDate": "2022-11-23T00:00:00",
  "ConditionOfSale": "",
  "CondoCorpNumber": "",
  "ConsentToAdvertiseYN": false,
  "ConstructionMaterials": "",
  "ContactAfterExpiryYN": false,
  "ContractDate": "2022-11-08T00:00:00",
  "Cooling": "Central Air",
  "CoolingYN": true,
  "Country": "",
  "CoverPhoto": "https://media.remarketer.ca/PROPTX/N5820211-1.jpg?tr=di-propertynoimage_pj5ksb5iM,f-jpg,q-90",
  "CrossStreet": "Mt. Albert Side Rd / Leslie",
  "DaysOnMarket": 15,
  "DepositRequired": "",
  "Directions": "",
  "Disclosures": "",
  "DisplayAddress": "8 Conn Dr",
  "DisplayAddressYN": true,
  "DistributeToInternetYN": true,
  "Drive": "",
  "Electric": "",
  "ElectricExpense": "",
  "ElectricOnPropertyYN": false,
  "ElectricYN": false,
  "ElementarySchool": "",
  "ElevatorYN": false,
  "Exclusions": "",
  "Expenses": "",
  "ExpiryDate": "2023-01-09T00:00:00",
  "Exposure": "",
  "Exterior": "",
  "ExteriorFeatures": "",
  "Extras": "Gas Furnace, Cac, Cvac, 2 Gdo's, Elf's, California Shutters, B/I D/W, Fridge, Stove-2016, Washer, Dryer, Hi Efficiency Garage Furnace, I/G Saltwater Pool+Equip, Trampoline, Water Softener, 2 Sheds, Hwt (R). Excl: Garage & Coldroom Shelves",
  "FamilyRoom": "",
  "FireplaceTotal": 0,
  "FireplaceYN": false,
  "Flooring": "",
  "FloorPlans": "",
  "FoundationDetails": "",
  "Franchise": "",
  "FranchiseYN": false,
  "FurnishedYN": false,
  "GarageSpaces": 2.5,
  "GarageType": "Attached",
  "GarageYN": false,
  "GasYN": false,
  "Geometry": {
    "lon": -79.43523,
    "lat": 44.1046
  },
  "GymYN": false,
  "HeatingYN": false,
  "HeatSource": "Gas",
  "HeatType": "Forced Air",
  "HighSchool": "",
  "HoldoverDays": "",
  "id": "N5820211_PROPTX",
  "IDX": "N",
  "IDXYN": false,
  "Inclusions": "",
  "InteriorFeatures": "",
  "Kitchens": 1,
  "KitchensPlus": 0,
  "LandLeaseAmount": "",
  "LandLeaseYN": false,
  "LastStatus": "Sld",
  "Latitude": 44.1046,
  "LaundryFeatures": "",
  "LaundryLevel": "",
  "Lease": "",
  "LeaseAgreement": "",
  "LeaseAgreementYN": false,
  "LeaseFrequency": "",
  "LeaseTerm": "",
  "LegalDescription": "",
  "Level": "",
  "ListAgentDesignation": "",
  "ListAgentEmail": "",
  "ListAgentID": "",
  "ListAgentMLSID": "",
  "ListAgentName": "",
  "ListAgentPhone": "",
  "ListAOR": "",
  "ListBrokerage": "RE/MAX REALTRON REALTY INC., BROKERAGE",
  "ListingEntryDate": "2022-11-08T00:00:00",
  "ListingId": "N5820211",
  "ListingKey": "N5820211",
  "ListOfficeID": "",
  "ListOfficeMLSID": "",
  "ListOfficePhone": "",
  "ListPrice": 1650000,
  "ListPricePerUnit": 0,
  "ListPriceUnit": "",
  "LivingArea": "",
  "LivingAreaSource": "",
  "LivingAreaUnits": "",
  "Locker": "",
  "Longitude": -79.43523,
  "LotDepth": 159,
  "LotFeatures": "",
  "LotFront": 122,
  "LotIrregularities": "",
  "LotShape": "",
  "LotSizeArea": "",
  "LotSizeAreaUnits": "",
  "LotSizeCode": "",
  "LotSizeDimensions": "",
  "Maintenance": "",
  "Media": [],
  "MediaChangeTimestamp": "2022-11-23T18:09:27",
  "MLS": "N5820211",
  "MLSLastStatus": "Sold",
  "MLSNumber": "N5820211",
  "MLSStatus": "Sold",
  "Municipality": "East Gwillimbury",
  "MunicipalityDistrict": "East Gwillimbury",
  "NewConstructionYN": false,
  "NumberOfBuildings": 0,
  "NumberOfUnitsTotal": 0,
  "OccupantType": "",
  "OpenHouses": [],
  "OpenHouseYN": false,
  "OriginalPrice": 1650000,
  "OwnershipType": "",
  "ParcelNumber": "",
  "ParkingIncludedYN": false,
  "ParkingSpaces": 6,
  "PaymentFrequency": "",
  "PaymentMethod": "",
  "PetsPermitted": "",
  "PetsPermittedYN": false,
  "PhotoCount": 40,
  "PictureYN": false,
  "PoolFeatures": "Inground",
  "PoolYN": true,
  "PossessionDate": "",
  "PostalCode": "L0G1V0",
  "PreviousListPrice": 1650000,
  "PriceChange": false,
  "PriceChangeTimestamp": "0001-01-01T00:00:00",
  "PriorMlsStatus": "Sld",
  "PrivateEntrance": "",
  "PrivateEntranceYN": false,
  "PrivateRemarks": "",
  "PropertyAttachedYN": false,
  "PropertyCondition": "",
  "PropertyFeatures": "",
  "PropertyManagementCompany": "",
  "PropertyStyleSearch": "Bungalow",
  "PropertySubType": "Detached",
  "PropertySubTypeSearch": "Single Family",
  "PropertyType": "Residential",
  "PropertyTypeSearch": "Residential",
  "Province": "Ontario",
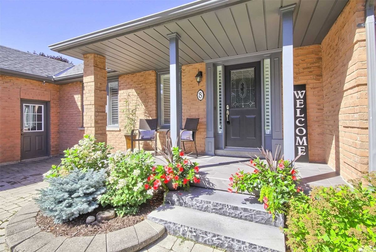
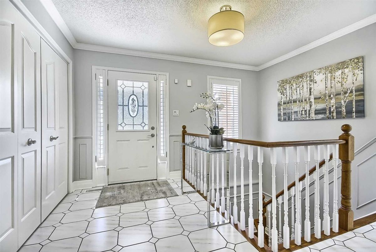
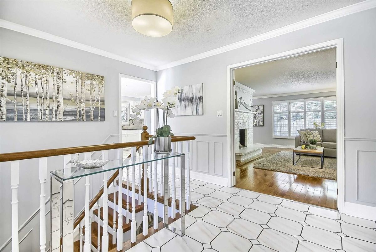
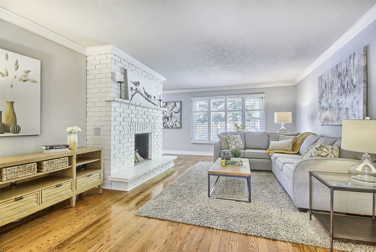
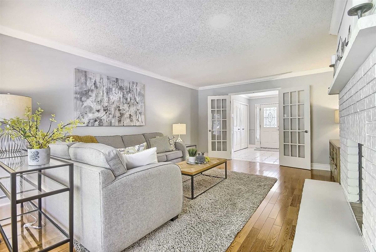
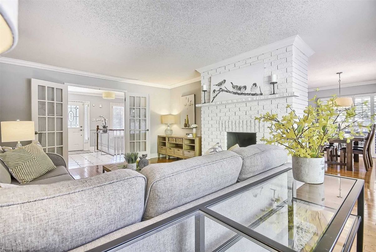
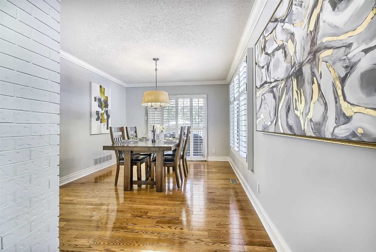
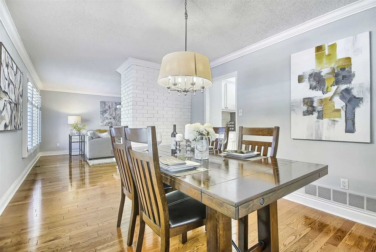
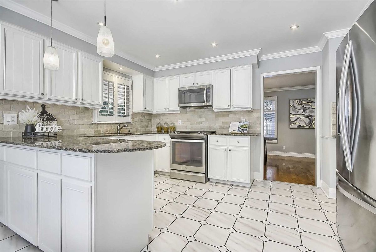
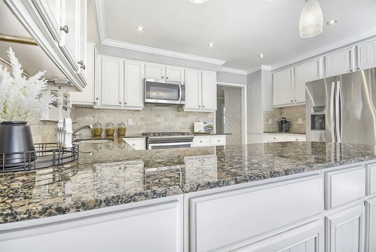
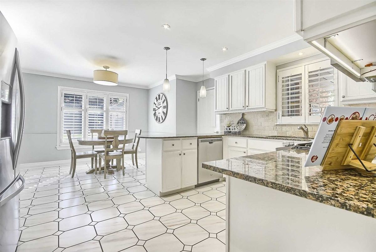
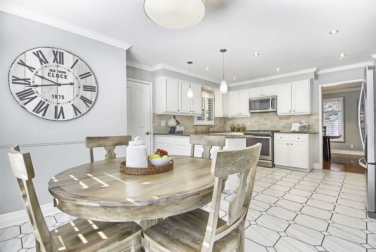
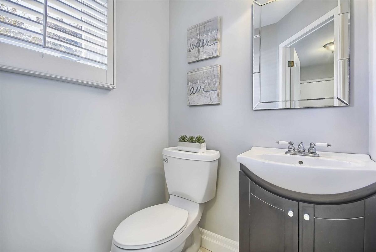
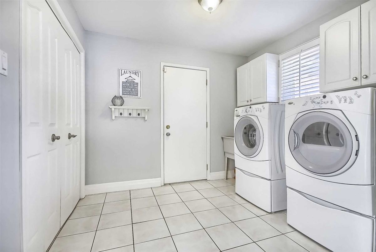
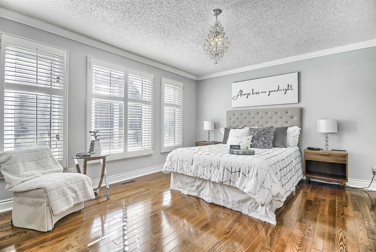
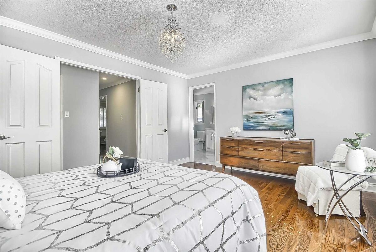
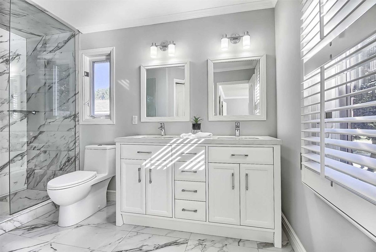
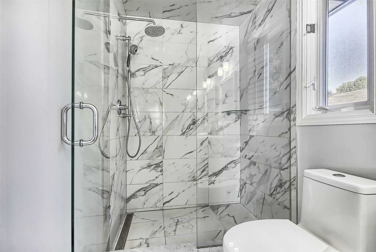
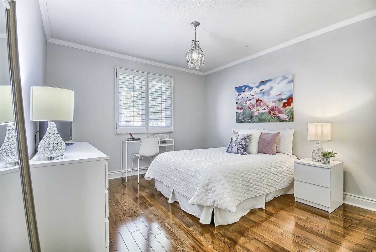
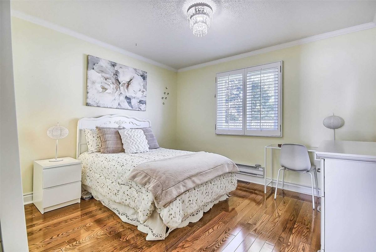
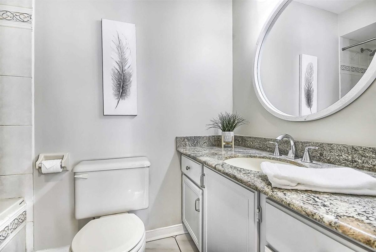
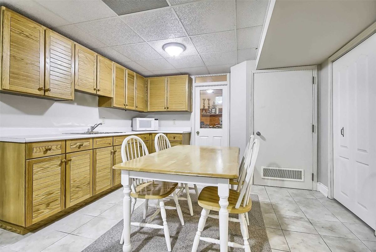
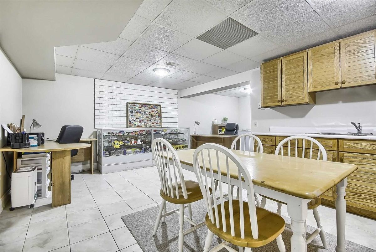
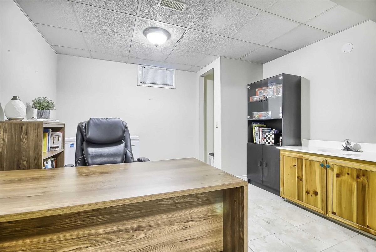
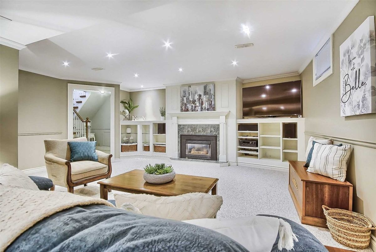
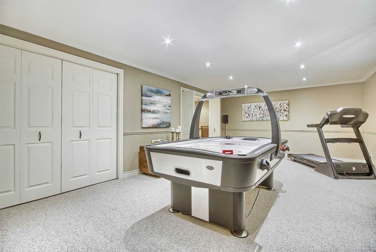
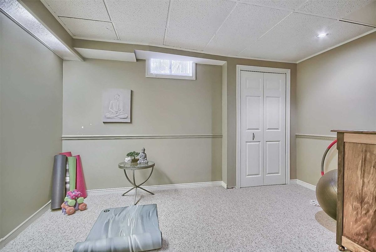
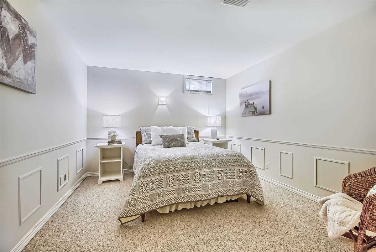
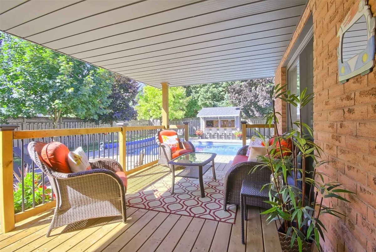
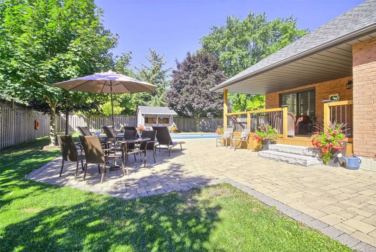
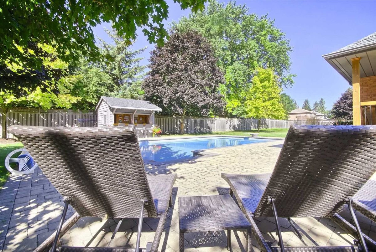
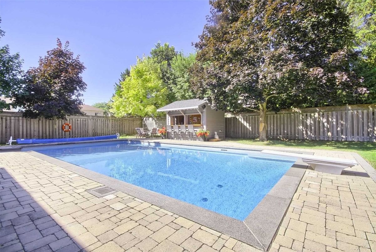
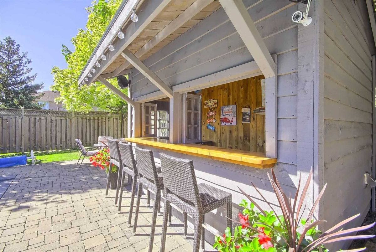
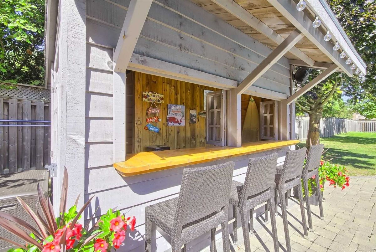
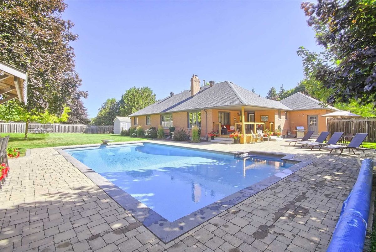
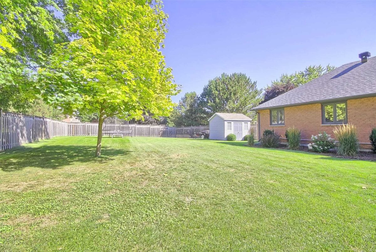
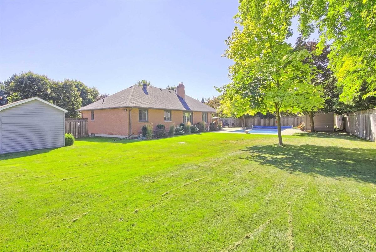
  "PublicRemarks": "Magnificently Reno'd/Updated Executive Bungalow W/Modern Family-Size Eat-In Kitchen, Oversized Laundry Room, 3 Modern Baths, Hardwood Floors, Large Living/Dining Room W/Fireplace, Wonderful Master Bedroom W/Stunning Reno'd Ensuite W/Heated Floor & Walk In Closet! California Shutters & Crown Moldings Throughout, Amazing Finished Basement Has Huge Rec Rm/Games Rm/Gym W/Gas Fireplace, 4th Bedroom & 2nd Kitchen (In-Law Suite Potential)! Spectacular Backyard Oasis W/40X20 Inground Saltwater Pool By Poolcraft, Cabana & Interlock Patio New In 2015! Roof (2019), 2.5 Car Heated/Insulated Garage! Deck/Front Steps/Porch (2021)",
  "PurchaseContractDate": "2022-11-23T00:00:00",
  "RemarksForClients": "Magnificently Reno'd/Updated Executive Bungalow W/Modern Family-Size Eat-In Kitchen, Oversized Laundry Room, 3 Modern Baths, Hardwood Floors, Large Living/Dining Room W/Fireplace, Wonderful Master Bedroom W/Stunning Reno'd Ensuite W/Heated Floor & Walk In Closet! California Shutters & Crown Moldings Throughout, Amazing Finished Basement Has Huge Rec Rm/Games Rm/Gym W/Gas Fireplace, 4th Bedroom & 2nd Kitchen (In-Law Suite Potential)! Spectacular Backyard Oasis W/40X20 Inground Saltwater Pool By Poolcraft, Cabana & Interlock Patio New In 2015! Roof (2019), 2.5 Car Heated/Insulated Garage! Deck/Front Steps/Porch (2021)",
  "Restricted": true,
  "RetirementYN": false,
  "RoadFrontageType": "",
  "RoadSurfaceType": "",
  "RollNumber": "",
  "Roof": "",
  "Rooms": [],
  "RoomsAboveGrade": 0,
  "RoomsBelowGrade": 0,
  "RoomsTotal": 0,
  "RoomsYN": false,
  "RTimestampSql": "2022-11-24T14:55:18.847",
  "SaleLease": "Sale",
  "SalesBrochure": "",
  "Sauna": "",
  "SaunaYN": false,
  "Sewers": "Septic",
  "ShowingInstruction": "",
  "SignOnPropertyYN": false,
  "Sold": true,
  "SoldDate": "2022-11-23T00:00:00",
  "SoldPrice": 1615000,
  "Source": "PROPTX",
  "SourceSystemID": "",
  "SpaFeatures": "",
  "SpaYN": false,
  "SPLP": 98,
  "SqFtRangeMax": 0,
  "SqFtRangeMin": 0,
  "SqFtTotal": 0,
  "StandardStatus": "",
  "Status": "U",
  "Stories": "",
  "StoriesTotal": "",
  "StreetAbbreviation": "",
  "StreetDirection": "",
  "StreetName": "Conn",
  "StreetNumber": "8",
  "StreetSuffix": "Dr",
  "StreetSuffixCode": "",
  "StructureType": "",
  "Style": "Bungalow",
  "SubLeaseYN": false,
  "Summary": "listingkey:N5820211 | mls_number:N5820211 | community:Sharon | property_type:Residential | property_subtype:Detached | building_type:Detached | building_style:Bungalow | list_price:1650000 | list_date:11/8/2022 12:00:00 AM | sold_price:1615000 | sold_date:11/23/2022 12:00:00 AM | bed:3+1 | bath:3 | active:False | sold:True | source:PROPTX | transaction:Sale | listing_office:RE/MAX REALTRON REALTY INC., BROKERAGE | thumbnail:https://media.remarketer.ca/PROPTX/N5820211-1.jpg?tr=di-propertynoimage_pj5ksb5iM,f-jpg,w-600,h-600,q-90,c-maintain_ratio,fo-center",
  "SurveyType": "",
  "SurveyYear": "",
  "SurveyYN": false,
  "SuspendedDate": "0001-01-01T00:00:00",
  "TaxAssessedValue": "",
  "Taxes": 6679.15,
  "TaxLegalDescription": "",
  "TaxYear": "2021",
  "TenantPays": "",
  "TerminatedDate": "0001-01-01T00:00:00",
  "Thumbnail": "https://media.remarketer.ca/PROPTX/N5820211-1.jpg?tr=di-propertynoimage_pj5ksb5iM,f-jpg,w-600,h-600,q-90,c-maintain_ratio,fo-center",
  "TimeShareYN": false,
  "TimestampSql": "2022-11-23T18:09:27",
  "TMI": "",
  "TotalArea": "",
  "TotalAreaUnit": "",
  "TotalParkingSpaces": 0,
  "Type": "Detached",
  "TypeSearch": "Detached",
  "UFFI": "",
  "UnitNumber": "",
  "Units": "",
  "UnparsedAddress": "",
  "Use": "",
  "Utilities": "",
  "UtilityExpenses": "",
  "View": "",
  "VirtualTour3DURL": "",
  "VirtualTourURL": "https://tours.panapix.com/idx/139340",
  "VirtualTourURLUnbranded": "https://tours.panapix.com/idx/139340",
  "Volts": "",
  "Warranty": "",
  "WarrantyYN": false,
  "Washrooms": 3,
  "Water": "",
  "WaterBodyName": "",
  "WaterBodyType": "",
  "WaterExpense": "",
  "Waterfront": "",
  "WaterFrontage": "",
  "WaterFrontageFt": "",
  "WaterfrontYN": false,
  "WaterIncluded": "",
  "WaterSupplyTypes": "",
  "WaterView": "",
  "WaterYN": false,
  "WellCapacity": "",
  "WellCapacityUnits": "",
  "WellDepth": "",
  "WellDepthUnits": "",
  "Winterized": "",
  "YearBuilt": "",
  "Zoning": "Residential"
}.(string)property[
Residential 8 Conn Dr East Gwillimbury For {
  "AboveGradeFinishedArea": 0,
  "AboveGradeFinishedAreaSource": "",
  "AboveGradeFinishedAreaUnits": "",
  "Acreage": "< .50",
  "Active": false,
  "Address": "8 Conn Dr",
  "AirConditioning": "Central Air",
  "AirConditioningYN": true,
  "Amps": "",
  "Appliances": "",
  "ApproxAge": "",
  "ApproxSquareFootage": "",
  "Area": "York",
  "AssessmentYear": "",
  "AssignmentYN": false,
  "AssociationAmenities": "",
  "AssociationFee": "",
  "AssociationFeeIncludes": "",
  "AssociationName": "",
  "AssociationYN": false,
  "Balcony": "",
  "Basement": "Finished",
  "BasementYN": false,
  "BathroomsFull": 0,
  "BathroomsHalf": 0,
  "Bedrooms": 3,
  "BedroomsDisplay": "3+1",
  "BedroomsPlus": 1,
  "BedroomsTotal": 0,
  "BelowGradeFinishedArea": 0,
  "BelowGradeFinishedAreaSource": "",
  "BelowGradeFinishedAreaUnits": "",
  "Board": "Toronto Regional real Estate Board",
  "BuilderName": "",
  "BuildingAreaTotal": "",
  "BuildingAreaUnits": "Sq Ft",
  "BuildingName": "",
  "BusinessName": "",
  "BusinessType": "",
  "BuyerAgencyCompensation": "2.5%",
  "BuyerAgencyCompensationType": "",
  "BuyerAgentAOR": "",
  "BuyerAgentEmail": "",
  "BuyerAgentFullName": "",
  "BuyerAgentId": "",
  "BuyerAgentMlsId": "",
  "BuyerAgentPhone": "",
  "BuyerOfficeId": "",
  "BuyerOfficeMlsId": "",
  "BuyerOfficeName": "",
  "BuyerOfficePhone": "",
  "CarportSpaces": 0,
  "Category": "MLS",
  "ChattelsYN": false,
  "City": "East Gwillimbury",
  "ClassSearch": "Residential",
  "ClosedDate": "2022-11-23T00:00:00",
  "CoListAgentDesignation": "",
  "CoListAgentEmail": "",
  "CoListAgentID": "",
  "CoListAgentMLSID": "",
  "CoListAgentName": "",
  "CoListAgentPhone": "",
  "CoListOfficeID": "",
  "CoListOfficeMLSID": "",
  "CoListOfficeName": "RE/MAX REALTRON REALTY INC., BROKERAGE",
  "CommercialCondoFee": "",
  "CommercialCondoFeeFrequency": "",
  "CommercialCondoFees": "",
  "Commission": "2.5%",
  "Community": "Sharon",
  "CommunityFeatures": "",
  "Condition": "",
  "ConditionalExpiryDate": "2022-11-23T00:00:00",
  "ConditionOfSale": "",
  "CondoCorpNumber": "",
  "ConsentToAdvertiseYN": false,
  "ConstructionMaterials": "",
  "ContactAfterExpiryYN": false,
  "ContractDate": "2022-11-08T00:00:00",
  "Cooling": "Central Air",
  "CoolingYN": true,
  "Country": "",
  "CoverPhoto": "https://media.remarketer.ca/PROPTX/N5820211-1.jpg?tr=di-propertynoimage_pj5ksb5iM,f-jpg,q-90",
  "CrossStreet": "Mt. Albert Side Rd / Leslie",
  "DaysOnMarket": 15,
  "DepositRequired": "",
  "Directions": "",
  "Disclosures": "",
  "DisplayAddress": "8 Conn Dr",
  "DisplayAddressYN": true,
  "DistributeToInternetYN": true,
  "Drive": "",
  "Electric": "",
  "ElectricExpense": "",
  "ElectricOnPropertyYN": false,
  "ElectricYN": false,
  "ElementarySchool": "",
  "ElevatorYN": false,
  "Exclusions": "",
  "Expenses": "",
  "ExpiryDate": "2023-01-09T00:00:00",
  "Exposure": "",
  "Exterior": "",
  "ExteriorFeatures": "",
  "Extras": "Gas Furnace, Cac, Cvac, 2 Gdo's, Elf's, California Shutters, B/I D/W, Fridge, Stove-2016, Washer, Dryer, Hi Efficiency Garage Furnace, I/G Saltwater Pool+Equip, Trampoline, Water Softener, 2 Sheds, Hwt (R). Excl: Garage & Coldroom Shelves",
  "FamilyRoom": "",
  "FireplaceTotal": 0,
  "FireplaceYN": false,
  "Flooring": "",
  "FloorPlans": "",
  "FoundationDetails": "",
  "Franchise": "",
  "FranchiseYN": false,
  "FurnishedYN": false,
  "GarageSpaces": 2.5,
  "GarageType": "Attached",
  "GarageYN": false,
  "GasYN": false,
  "Geometry": {
    "lon": -79.43523,
    "lat": 44.1046
  },
  "GymYN": false,
  "HeatingYN": false,
  "HeatSource": "Gas",
  "HeatType": "Forced Air",
  "HighSchool": "",
  "HoldoverDays": "",
  "id": "N5820211_PROPTX",
  "IDX": "N",
  "IDXYN": false,
  "Inclusions": "",
  "InteriorFeatures": "",
  "Kitchens": 1,
  "KitchensPlus": 0,
  "LandLeaseAmount": "",
  "LandLeaseYN": false,
  "LastStatus": "Sld",
  "Latitude": 44.1046,
  "LaundryFeatures": "",
  "LaundryLevel": "",
  "Lease": "",
  "LeaseAgreement": "",
  "LeaseAgreementYN": false,
  "LeaseFrequency": "",
  "LeaseTerm": "",
  "LegalDescription": "",
  "Level": "",
  "ListAgentDesignation": "",
  "ListAgentEmail": "",
  "ListAgentID": "",
  "ListAgentMLSID": "",
  "ListAgentName": "",
  "ListAgentPhone": "",
  "ListAOR": "",
  "ListBrokerage": "RE/MAX REALTRON REALTY INC., BROKERAGE",
  "ListingEntryDate": "2022-11-08T00:00:00",
  "ListingId": "N5820211",
  "ListingKey": "N5820211",
  "ListOfficeID": "",
  "ListOfficeMLSID": "",
  "ListOfficePhone": "",
  "ListPrice": 1650000,
  "ListPricePerUnit": 0,
  "ListPriceUnit": "",
  "LivingArea": "",
  "LivingAreaSource": "",
  "LivingAreaUnits": "",
  "Locker": "",
  "Longitude": -79.43523,
  "LotDepth": 159,
  "LotFeatures": "",
  "LotFront": 122,
  "LotIrregularities": "",
  "LotShape": "",
  "LotSizeArea": "",
  "LotSizeAreaUnits": "",
  "LotSizeCode": "",
  "LotSizeDimensions": "",
  "Maintenance": "",
  "Media": [],
  "MediaChangeTimestamp": "2022-11-23T18:09:27",
  "MLS": "N5820211",
  "MLSLastStatus": "Sold",
  "MLSNumber": "N5820211",
  "MLSStatus": "Sold",
  "Municipality": "East Gwillimbury",
  "MunicipalityDistrict": "East Gwillimbury",
  "NewConstructionYN": false,
  "NumberOfBuildings": 0,
  "NumberOfUnitsTotal": 0,
  "OccupantType": "",
  "OpenHouses": [],
  "OpenHouseYN": false,
  "OriginalPrice": 1650000,
  "OwnershipType": "",
  "ParcelNumber": "",
  "ParkingIncludedYN": false,
  "ParkingSpaces": 6,
  "PaymentFrequency": "",
  "PaymentMethod": "",
  "PetsPermitted": "",
  "PetsPermittedYN": false,
  "PhotoCount": 40,
  "PictureYN": false,
  "PoolFeatures": "Inground",
  "PoolYN": true,
  "PossessionDate": "",
  "PostalCode": "L0G1V0",
  "PreviousListPrice": 1650000,
  "PriceChange": false,
  "PriceChangeTimestamp": "0001-01-01T00:00:00",
  "PriorMlsStatus": "Sld",
  "PrivateEntrance": "",
  "PrivateEntranceYN": false,
  "PrivateRemarks": "",
  "PropertyAttachedYN": false,
  "PropertyCondition": "",
  "PropertyFeatures": "",
  "PropertyManagementCompany": "",
  "PropertyStyleSearch": "Bungalow",
  "PropertySubType": "Detached",
  "PropertySubTypeSearch": "Single Family",
  "PropertyType": "Residential",
  "PropertyTypeSearch": "Residential",
  "Province": "Ontario",
  "PublicRemarks": "Magnificently Reno'd/Updated Executive Bungalow W/Modern Family-Size Eat-In Kitchen, Oversized Laundry Room, 3 Modern Baths, Hardwood Floors, Large Living/Dining Room W/Fireplace, Wonderful Master Bedroom W/Stunning Reno'd Ensuite W/Heated Floor & Walk In Closet! California Shutters & Crown Moldings Throughout, Amazing Finished Basement Has Huge Rec Rm/Games Rm/Gym W/Gas Fireplace, 4th Bedroom & 2nd Kitchen (In-Law Suite Potential)! Spectacular Backyard Oasis W/40X20 Inground Saltwater Pool By Poolcraft, Cabana & Interlock Patio New In 2015! Roof (2019), 2.5 Car Heated/Insulated Garage! Deck/Front Steps/Porch (2021)",
  "PurchaseContractDate": "2022-11-23T00:00:00",
  "RemarksForClients": "Magnificently Reno'd/Updated Executive Bungalow W/Modern Family-Size Eat-In Kitchen, Oversized Laundry Room, 3 Modern Baths, Hardwood Floors, Large Living/Dining Room W/Fireplace, Wonderful Master Bedroom W/Stunning Reno'd Ensuite W/Heated Floor & Walk In Closet! California Shutters & Crown Moldings Throughout, Amazing Finished Basement Has Huge Rec Rm/Games Rm/Gym W/Gas Fireplace, 4th Bedroom & 2nd Kitchen (In-Law Suite Potential)! Spectacular Backyard Oasis W/40X20 Inground Saltwater Pool By Poolcraft, Cabana & Interlock Patio New In 2015! Roof (2019), 2.5 Car Heated/Insulated Garage! Deck/Front Steps/Porch (2021)",
  "Restricted": true,
  "RetirementYN": false,
  "RoadFrontageType": "",
  "RoadSurfaceType": "",
  "RollNumber": "",
  "Roof": "",
  "Rooms": [],
  "RoomsAboveGrade": 0,
  "RoomsBelowGrade": 0,
  "RoomsTotal": 0,
  "RoomsYN": false,
  "RTimestampSql": "2022-11-24T14:55:18.847",
  "SaleLease": "Sale",
  "SalesBrochure": "",
  "Sauna": "",
  "SaunaYN": false,
  "Sewers": "Septic",
  "ShowingInstruction": "",
  "SignOnPropertyYN": false,
  "Sold": true,
  "SoldDate": "2022-11-23T00:00:00",
  "SoldPrice": 1615000,
  "Source": "PROPTX",
  "SourceSystemID": "",
  "SpaFeatures": "",
  "SpaYN": false,
  "SPLP": 98,
  "SqFtRangeMax": 0,
  "SqFtRangeMin": 0,
  "SqFtTotal": 0,
  "StandardStatus": "",
  "Status": "U",
  "Stories": "",
  "StoriesTotal": "",
  "StreetAbbreviation": "",
  "StreetDirection": "",
  "StreetName": "Conn",
  "StreetNumber": "8",
  "StreetSuffix": "Dr",
  "StreetSuffixCode": "",
  "StructureType": "",
  "Style": "Bungalow",
  "SubLeaseYN": false,
  "Summary": "listingkey:N5820211 | mls_number:N5820211 | community:Sharon | property_type:Residential | property_subtype:Detached | building_type:Detached | building_style:Bungalow | list_price:1650000 | list_date:11/8/2022 12:00:00 AM | sold_price:1615000 | sold_date:11/23/2022 12:00:00 AM | bed:3+1 | bath:3 | active:False | sold:True | source:PROPTX | transaction:Sale | listing_office:RE/MAX REALTRON REALTY INC., BROKERAGE | thumbnail:https://media.remarketer.ca/PROPTX/N5820211-1.jpg?tr=di-propertynoimage_pj5ksb5iM,f-jpg,w-600,h-600,q-90,c-maintain_ratio,fo-center",
  "SurveyType": "",
  "SurveyYear": "",
  "SurveyYN": false,
  "SuspendedDate": "0001-01-01T00:00:00",
  "TaxAssessedValue": "",
  "Taxes": 6679.15,
  "TaxLegalDescription": "",
  "TaxYear": "2021",
  "TenantPays": "",
  "TerminatedDate": "0001-01-01T00:00:00",
  "Thumbnail": "https://media.remarketer.ca/PROPTX/N5820211-1.jpg?tr=di-propertynoimage_pj5ksb5iM,f-jpg,w-600,h-600,q-90,c-maintain_ratio,fo-center",
  "TimeShareYN": false,
  "TimestampSql": "2022-11-23T18:09:27",
  "TMI": "",
  "TotalArea": "",
  "TotalAreaUnit": "",
  "TotalParkingSpaces": 0,
  "Type": "Detached",
  "TypeSearch": "Detached",
  "UFFI": "",
  "UnitNumber": "",
  "Units": "",
  "UnparsedAddress": "",
  "Use": "",
  "Utilities": "",
  "UtilityExpenses": "",
  "View": "",
  "VirtualTour3DURL": "",
  "VirtualTourURL": "https://tours.panapix.com/idx/139340",
  "VirtualTourURLUnbranded": "https://tours.panapix.com/idx/139340",
  "Volts": "",
  "Warranty": "",
  "WarrantyYN": false,
  "Washrooms": 3,
  "Water": "",
  "WaterBodyName": "",
  "WaterBodyType": "",
  "WaterExpense": "",
  "Waterfront": "",
  "WaterFrontage": "",
  "WaterFrontageFt": "",
  "WaterfrontYN": false,
  "WaterIncluded": "",
  "WaterSupplyTypes": "",
  "WaterView": "",
  "WaterYN": false,
  "WellCapacity": "",
  "WellCapacityUnits": "",
  "WellDepth": "",
  "WellDepthUnits": "",
  "Winterized": "",
  "YearBuilt": "",
  "Zoning": "Residential"
}.(string)property[
Residential 8 Conn Dr East Gwillimbury For {
  "AboveGradeFinishedArea": 0,
  "AboveGradeFinishedAreaSource": "",
  "AboveGradeFinishedAreaUnits": "",
  "Acreage": "< .50",
  "Active": false,
  "Address": "8 Conn Dr",
  "AirConditioning": "Central Air",
  "AirConditioningYN": true,
  "Amps": "",
  "Appliances": "",
  "ApproxAge": "",
  "ApproxSquareFootage": "",
  "Area": "York",
  "AssessmentYear": "",
  "AssignmentYN": false,
  "AssociationAmenities": "",
  "AssociationFee": "",
  "AssociationFeeIncludes": "",
  "AssociationName": "",
  "AssociationYN": false,
  "Balcony": "",
  "Basement": "Finished",
  "BasementYN": false,
  "BathroomsFull": 0,
  "BathroomsHalf": 0,
  "Bedrooms": 3,
  "BedroomsDisplay": "3+1",
  "BedroomsPlus": 1,
  "BedroomsTotal": 0,
  "BelowGradeFinishedArea": 0,
  "BelowGradeFinishedAreaSource": "",
  "BelowGradeFinishedAreaUnits": "",
  "Board": "Toronto Regional real Estate Board",
  "BuilderName": "",
  "BuildingAreaTotal": "",
  "BuildingAreaUnits": "Sq Ft",
  "BuildingName": "",
  "BusinessName": "",
  "BusinessType": "",
  "BuyerAgencyCompensation": "2.5%",
  "BuyerAgencyCompensationType": "",
  "BuyerAgentAOR": "",
  "BuyerAgentEmail": "",
  "BuyerAgentFullName": "",
  "BuyerAgentId": "",
  "BuyerAgentMlsId": "",
  "BuyerAgentPhone": "",
  "BuyerOfficeId": "",
  "BuyerOfficeMlsId": "",
  "BuyerOfficeName": "",
  "BuyerOfficePhone": "",
  "CarportSpaces": 0,
  "Category": "MLS",
  "ChattelsYN": false,
  "City": "East Gwillimbury",
  "ClassSearch": "Residential",
  "ClosedDate": "2022-11-23T00:00:00",
  "CoListAgentDesignation": "",
  "CoListAgentEmail": "",
  "CoListAgentID": "",
  "CoListAgentMLSID": "",
  "CoListAgentName": "",
  "CoListAgentPhone": "",
  "CoListOfficeID": "",
  "CoListOfficeMLSID": "",
  "CoListOfficeName": "RE/MAX REALTRON REALTY INC., BROKERAGE",
  "CommercialCondoFee": "",
  "CommercialCondoFeeFrequency": "",
  "CommercialCondoFees": "",
  "Commission": "2.5%",
  "Community": "Sharon",
  "CommunityFeatures": "",
  "Condition": "",
  "ConditionalExpiryDate": "2022-11-23T00:00:00",
  "ConditionOfSale": "",
  "CondoCorpNumber": "",
  "ConsentToAdvertiseYN": false,
  "ConstructionMaterials": "",
  "ContactAfterExpiryYN": false,
  "ContractDate": "2022-11-08T00:00:00",
  "Cooling": "Central Air",
  "CoolingYN": true,
  "Country": "",
  "CoverPhoto": "https://media.remarketer.ca/PROPTX/N5820211-1.jpg?tr=di-propertynoimage_pj5ksb5iM,f-jpg,q-90",
  "CrossStreet": "Mt. Albert Side Rd / Leslie",
  "DaysOnMarket": 15,
  "DepositRequired": "",
  "Directions": "",
  "Disclosures": "",
  "DisplayAddress": "8 Conn Dr",
  "DisplayAddressYN": true,
  "DistributeToInternetYN": true,
  "Drive": "",
  "Electric": "",
  "ElectricExpense": "",
  "ElectricOnPropertyYN": false,
  "ElectricYN": false,
  "ElementarySchool": "",
  "ElevatorYN": false,
  "Exclusions": "",
  "Expenses": "",
  "ExpiryDate": "2023-01-09T00:00:00",
  "Exposure": "",
  "Exterior": "",
  "ExteriorFeatures": "",
  "Extras": "Gas Furnace, Cac, Cvac, 2 Gdo's, Elf's, California Shutters, B/I D/W, Fridge, Stove-2016, Washer, Dryer, Hi Efficiency Garage Furnace, I/G Saltwater Pool+Equip, Trampoline, Water Softener, 2 Sheds, Hwt (R). Excl: Garage & Coldroom Shelves",
  "FamilyRoom": "",
  "FireplaceTotal": 0,
  "FireplaceYN": false,
  "Flooring": "",
  "FloorPlans": "",
  "FoundationDetails": "",
  "Franchise": "",
  "FranchiseYN": false,
  "FurnishedYN": false,
  "GarageSpaces": 2.5,
  "GarageType": "Attached",
  "GarageYN": false,
  "GasYN": false,
  "Geometry": {
    "lon": -79.43523,
    "lat": 44.1046
  },
  "GymYN": false,
  "HeatingYN": false,
  "HeatSource": "Gas",
  "HeatType": "Forced Air",
  "HighSchool": "",
  "HoldoverDays": "",
  "id": "N5820211_PROPTX",
  "IDX": "N",
  "IDXYN": false,
  "Inclusions": "",
  "InteriorFeatures": "",
  "Kitchens": 1,
  "KitchensPlus": 0,
  "LandLeaseAmount": "",
  "LandLeaseYN": false,
  "LastStatus": "Sld",
  "Latitude": 44.1046,
  "LaundryFeatures": "",
  "LaundryLevel": "",
  "Lease": "",
  "LeaseAgreement": "",
  "LeaseAgreementYN": false,
  "LeaseFrequency": "",
  "LeaseTerm": "",
  "LegalDescription": "",
  "Level": "",
  "ListAgentDesignation": "",
  "ListAgentEmail": "",
  "ListAgentID": "",
  "ListAgentMLSID": "",
  "ListAgentName": "",
  "ListAgentPhone": "",
  "ListAOR": "",
  "ListBrokerage": "RE/MAX REALTRON REALTY INC., BROKERAGE",
  "ListingEntryDate": "2022-11-08T00:00:00",
  "ListingId": "N5820211",
  "ListingKey": "N5820211",
  "ListOfficeID": "",
  "ListOfficeMLSID": "",
  "ListOfficePhone": "",
  "ListPrice": 1650000,
  "ListPricePerUnit": 0,
  "ListPriceUnit": "",
  "LivingArea": "",
  "LivingAreaSource": "",
  "LivingAreaUnits": "",
  "Locker": "",
  "Longitude": -79.43523,
  "LotDepth": 159,
  "LotFeatures": "",
  "LotFront": 122,
  "LotIrregularities": "",
  "LotShape": "",
  "LotSizeArea": "",
  "LotSizeAreaUnits": "",
  "LotSizeCode": "",
  "LotSizeDimensions": "",
  "Maintenance": "",
  "Media": [],
  "MediaChangeTimestamp": "2022-11-23T18:09:27",
  "MLS": "N5820211",
  "MLSLastStatus": "Sold",
  "MLSNumber": "N5820211",
  "MLSStatus": "Sold",
  "Municipality": "East Gwillimbury",
  "MunicipalityDistrict": "East Gwillimbury",
  "NewConstructionYN": false,
  "NumberOfBuildings": 0,
  "NumberOfUnitsTotal": 0,
  "OccupantType": "",
  "OpenHouses": [],
  "OpenHouseYN": false,
  "OriginalPrice": 1650000,
  "OwnershipType": "",
  "ParcelNumber": "",
  "ParkingIncludedYN": false,
  "ParkingSpaces": 6,
  "PaymentFrequency": "",
  "PaymentMethod": "",
  "PetsPermitted": "",
  "PetsPermittedYN": false,
  "PhotoCount": 40,
  "PictureYN": false,
  "PoolFeatures": "Inground",
  "PoolYN": true,
  "PossessionDate": "",
  "PostalCode": "L0G1V0",
  "PreviousListPrice": 1650000,
  "PriceChange": false,
  "PriceChangeTimestamp": "0001-01-01T00:00:00",
  "PriorMlsStatus": "Sld",
  "PrivateEntrance": "",
  "PrivateEntranceYN": false,
  "PrivateRemarks": "",
  "PropertyAttachedYN": false,
  "PropertyCondition": "",
  "PropertyFeatures": "",
  "PropertyManagementCompany": "",
  "PropertyStyleSearch": "Bungalow",
  "PropertySubType": "Detached",
  "PropertySubTypeSearch": "Single Family",
  "PropertyType": "Residential",
  "PropertyTypeSearch": "Residential",
  "Province": "Ontario",
  "PublicRemarks": "Magnificently Reno'd/Updated Executive Bungalow W/Modern Family-Size Eat-In Kitchen, Oversized Laundry Room, 3 Modern Baths, Hardwood Floors, Large Living/Dining Room W/Fireplace, Wonderful Master Bedroom W/Stunning Reno'd Ensuite W/Heated Floor & Walk In Closet! California Shutters & Crown Moldings Throughout, Amazing Finished Basement Has Huge Rec Rm/Games Rm/Gym W/Gas Fireplace, 4th Bedroom & 2nd Kitchen (In-Law Suite Potential)! Spectacular Backyard Oasis W/40X20 Inground Saltwater Pool By Poolcraft, Cabana & Interlock Patio New In 2015! Roof (2019), 2.5 Car Heated/Insulated Garage! Deck/Front Steps/Porch (2021)",
  "PurchaseContractDate": "2022-11-23T00:00:00",
  "RemarksForClients": "Magnificently Reno'd/Updated Executive Bungalow W/Modern Family-Size Eat-In Kitchen, Oversized Laundry Room, 3 Modern Baths, Hardwood Floors, Large Living/Dining Room W/Fireplace, Wonderful Master Bedroom W/Stunning Reno'd Ensuite W/Heated Floor & Walk In Closet! California Shutters & Crown Moldings Throughout, Amazing Finished Basement Has Huge Rec Rm/Games Rm/Gym W/Gas Fireplace, 4th Bedroom & 2nd Kitchen (In-Law Suite Potential)! Spectacular Backyard Oasis W/40X20 Inground Saltwater Pool By Poolcraft, Cabana & Interlock Patio New In 2015! Roof (2019), 2.5 Car Heated/Insulated Garage! Deck/Front Steps/Porch (2021)",
  "Restricted": true,
  "RetirementYN": false,
  "RoadFrontageType": "",
  "RoadSurfaceType": "",
  "RollNumber": "",
  "Roof": "",
  "Rooms": [],
  "RoomsAboveGrade": 0,
  "RoomsBelowGrade": 0,
  "RoomsTotal": 0,
  "RoomsYN": false,
  "RTimestampSql": "2022-11-24T14:55:18.847",
  "SaleLease": "Sale",
  "SalesBrochure": "",
  "Sauna": "",
  "SaunaYN": false,
  "Sewers": "Septic",
  "ShowingInstruction": "",
  "SignOnPropertyYN": false,
  "Sold": true,
  "SoldDate": "2022-11-23T00:00:00",
  "SoldPrice": 1615000,
  "Source": "PROPTX",
  "SourceSystemID": "",
  "SpaFeatures": "",
  "SpaYN": false,
  "SPLP": 98,
  "SqFtRangeMax": 0,
  "SqFtRangeMin": 0,
  "SqFtTotal": 0,
  "StandardStatus": "",
  "Status": "U",
  "Stories": "",
  "StoriesTotal": "",
  "StreetAbbreviation": "",
  "StreetDirection": "",
  "StreetName": "Conn",
  "StreetNumber": "8",
  "StreetSuffix": "Dr",
  "StreetSuffixCode": "",
  "StructureType": "",
  "Style": "Bungalow",
  "SubLeaseYN": false,
  "Summary": "listingkey:N5820211 | mls_number:N5820211 | community:Sharon | property_type:Residential | property_subtype:Detached | building_type:Detached | building_style:Bungalow | list_price:1650000 | list_date:11/8/2022 12:00:00 AM | sold_price:1615000 | sold_date:11/23/2022 12:00:00 AM | bed:3+1 | bath:3 | active:False | sold:True | source:PROPTX | transaction:Sale | listing_office:RE/MAX REALTRON REALTY INC., BROKERAGE | thumbnail:https://media.remarketer.ca/PROPTX/N5820211-1.jpg?tr=di-propertynoimage_pj5ksb5iM,f-jpg,w-600,h-600,q-90,c-maintain_ratio,fo-center",
  "SurveyType": "",
  "SurveyYear": "",
  "SurveyYN": false,
  "SuspendedDate": "0001-01-01T00:00:00",
  "TaxAssessedValue": "",
  "Taxes": 6679.15,
  "TaxLegalDescription": "",
  "TaxYear": "2021",
  "TenantPays": "",
  "TerminatedDate": "0001-01-01T00:00:00",
  "Thumbnail": "https://media.remarketer.ca/PROPTX/N5820211-1.jpg?tr=di-propertynoimage_pj5ksb5iM,f-jpg,w-600,h-600,q-90,c-maintain_ratio,fo-center",
  "TimeShareYN": false,
  "TimestampSql": "2022-11-23T18:09:27",
  "TMI": "",
  "TotalArea": "",
  "TotalAreaUnit": "",
  "TotalParkingSpaces": 0,
  "Type": "Detached",
  "TypeSearch": "Detached",
  "UFFI": "",
  "UnitNumber": "",
  "Units": "",
  "UnparsedAddress": "",
  "Use": "",
  "Utilities": "",
  "UtilityExpenses": "",
  "View": "",
  "VirtualTour3DURL": "",
  "VirtualTourURL": "https://tours.panapix.com/idx/139340",
  "VirtualTourURLUnbranded": "https://tours.panapix.com/idx/139340",
  "Volts": "",
  "Warranty": "",
  "WarrantyYN": false,
  "Washrooms": 3,
  "Water": "",
  "WaterBodyName": "",
  "WaterBodyType": "",
  "WaterExpense": "",
  "Waterfront": "",
  "WaterFrontage": "",
  "WaterFrontageFt": "",
  "WaterfrontYN": false,
  "WaterIncluded": "",
  "WaterSupplyTypes": "",
  "WaterView": "",
  "WaterYN": false,
  "WellCapacity": "",
  "WellCapacityUnits": "",
  "WellDepth": "",
  "WellDepthUnits": "",
  "Winterized": "",
  "YearBuilt": "",
  "Zoning": "Residential"
}.(string)property[
Residential 8 Conn Dr East Gwillimbury For {
  "AboveGradeFinishedArea": 0,
  "AboveGradeFinishedAreaSource": "",
  "AboveGradeFinishedAreaUnits": "",
  "Acreage": "< .50",
  "Active": false,
  "Address": "8 Conn Dr",
  "AirConditioning": "Central Air",
  "AirConditioningYN": true,
  "Amps": "",
  "Appliances": "",
  "ApproxAge": "",
  "ApproxSquareFootage": "",
  "Area": "York",
  "AssessmentYear": "",
  "AssignmentYN": false,
  "AssociationAmenities": "",
  "AssociationFee": "",
  "AssociationFeeIncludes": "",
  "AssociationName": "",
  "AssociationYN": false,
  "Balcony": "",
  "Basement": "Finished",
  "BasementYN": false,
  "BathroomsFull": 0,
  "BathroomsHalf": 0,
  "Bedrooms": 3,
  "BedroomsDisplay": "3+1",
  "BedroomsPlus": 1,
  "BedroomsTotal": 0,
  "BelowGradeFinishedArea": 0,
  "BelowGradeFinishedAreaSource": "",
  "BelowGradeFinishedAreaUnits": "",
  "Board": "Toronto Regional real Estate Board",
  "BuilderName": "",
  "BuildingAreaTotal": "",
  "BuildingAreaUnits": "Sq Ft",
  "BuildingName": "",
  "BusinessName": "",
  "BusinessType": "",
  "BuyerAgencyCompensation": "2.5%",
  "BuyerAgencyCompensationType": "",
  "BuyerAgentAOR": "",
  "BuyerAgentEmail": "",
  "BuyerAgentFullName": "",
  "BuyerAgentId": "",
  "BuyerAgentMlsId": "",
  "BuyerAgentPhone": "",
  "BuyerOfficeId": "",
  "BuyerOfficeMlsId": "",
  "BuyerOfficeName": "",
  "BuyerOfficePhone": "",
  "CarportSpaces": 0,
  "Category": "MLS",
  "ChattelsYN": false,
  "City": "East Gwillimbury",
  "ClassSearch": "Residential",
  "ClosedDate": "2022-11-23T00:00:00",
  "CoListAgentDesignation": "",
  "CoListAgentEmail": "",
  "CoListAgentID": "",
  "CoListAgentMLSID": "",
  "CoListAgentName": "",
  "CoListAgentPhone": "",
  "CoListOfficeID": "",
  "CoListOfficeMLSID": "",
  "CoListOfficeName": "RE/MAX REALTRON REALTY INC., BROKERAGE",
  "CommercialCondoFee": "",
  "CommercialCondoFeeFrequency": "",
  "CommercialCondoFees": "",
  "Commission": "2.5%",
  "Community": "Sharon",
  "CommunityFeatures": "",
  "Condition": "",
  "ConditionalExpiryDate": "2022-11-23T00:00:00",
  "ConditionOfSale": "",
  "CondoCorpNumber": "",
  "ConsentToAdvertiseYN": false,
  "ConstructionMaterials": "",
  "ContactAfterExpiryYN": false,
  "ContractDate": "2022-11-08T00:00:00",
  "Cooling": "Central Air",
  "CoolingYN": true,
  "Country": "",
  "CoverPhoto": "https://media.remarketer.ca/PROPTX/N5820211-1.jpg?tr=di-propertynoimage_pj5ksb5iM,f-jpg,q-90",
  "CrossStreet": "Mt. Albert Side Rd / Leslie",
  "DaysOnMarket": 15,
  "DepositRequired": "",
  "Directions": "",
  "Disclosures": "",
  "DisplayAddress": "8 Conn Dr",
  "DisplayAddressYN": true,
  "DistributeToInternetYN": true,
  "Drive": "",
  "Electric": "",
  "ElectricExpense": "",
  "ElectricOnPropertyYN": false,
  "ElectricYN": false,
  "ElementarySchool": "",
  "ElevatorYN": false,
  "Exclusions": "",
  "Expenses": "",
  "ExpiryDate": "2023-01-09T00:00:00",
  "Exposure": "",
  "Exterior": "",
  "ExteriorFeatures": "",
  "Extras": "Gas Furnace, Cac, Cvac, 2 Gdo's, Elf's, California Shutters, B/I D/W, Fridge, Stove-2016, Washer, Dryer, Hi Efficiency Garage Furnace, I/G Saltwater Pool+Equip, Trampoline, Water Softener, 2 Sheds, Hwt (R). Excl: Garage & Coldroom Shelves",
  "FamilyRoom": "",
  "FireplaceTotal": 0,
  "FireplaceYN": false,
  "Flooring": "",
  "FloorPlans": "",
  "FoundationDetails": "",
  "Franchise": "",
  "FranchiseYN": false,
  "FurnishedYN": false,
  "GarageSpaces": 2.5,
  "GarageType": "Attached",
  "GarageYN": false,
  "GasYN": false,
  "Geometry": {
    "lon": -79.43523,
    "lat": 44.1046
  },
  "GymYN": false,
  "HeatingYN": false,
  "HeatSource": "Gas",
  "HeatType": "Forced Air",
  "HighSchool": "",
  "HoldoverDays": "",
  "id": "N5820211_PROPTX",
  "IDX": "N",
  "IDXYN": false,
  "Inclusions": "",
  "InteriorFeatures": "",
  "Kitchens": 1,
  "KitchensPlus": 0,
  "LandLeaseAmount": "",
  "LandLeaseYN": false,
  "LastStatus": "Sld",
  "Latitude": 44.1046,
  "LaundryFeatures": "",
  "LaundryLevel": "",
  "Lease": "",
  "LeaseAgreement": "",
  "LeaseAgreementYN": false,
  "LeaseFrequency": "",
  "LeaseTerm": "",
  "LegalDescription": "",
  "Level": "",
  "ListAgentDesignation": "",
  "ListAgentEmail": "",
  "ListAgentID": "",
  "ListAgentMLSID": "",
  "ListAgentName": "",
  "ListAgentPhone": "",
  "ListAOR": "",
  "ListBrokerage": "RE/MAX REALTRON REALTY INC., BROKERAGE",
  "ListingEntryDate": "2022-11-08T00:00:00",
  "ListingId": "N5820211",
  "ListingKey": "N5820211",
  "ListOfficeID": "",
  "ListOfficeMLSID": "",
  "ListOfficePhone": "",
  "ListPrice": 1650000,
  "ListPricePerUnit": 0,
  "ListPriceUnit": "",
  "LivingArea": "",
  "LivingAreaSource": "",
  "LivingAreaUnits": "",
  "Locker": "",
  "Longitude": -79.43523,
  "LotDepth": 159,
  "LotFeatures": "",
  "LotFront": 122,
  "LotIrregularities": "",
  "LotShape": "",
  "LotSizeArea": "",
  "LotSizeAreaUnits": "",
  "LotSizeCode": "",
  "LotSizeDimensions": "",
  "Maintenance": "",
  "Media": [],
  "MediaChangeTimestamp": "2022-11-23T18:09:27",
  "MLS": "N5820211",
  "MLSLastStatus": "Sold",
  "MLSNumber": "N5820211",
  "MLSStatus": "Sold",
  "Municipality": "East Gwillimbury",
  "MunicipalityDistrict": "East Gwillimbury",
  "NewConstructionYN": false,
  "NumberOfBuildings": 0,
  "NumberOfUnitsTotal": 0,
  "OccupantType": "",
  "OpenHouses": [],
  "OpenHouseYN": false,
  "OriginalPrice": 1650000,
  "OwnershipType": "",
  "ParcelNumber": "",
  "ParkingIncludedYN": false,
  "ParkingSpaces": 6,
  "PaymentFrequency": "",
  "PaymentMethod": "",
  "PetsPermitted": "",
  "PetsPermittedYN": false,
  "PhotoCount": 40,
  "PictureYN": false,
  "PoolFeatures": "Inground",
  "PoolYN": true,
  "PossessionDate": "",
  "PostalCode": "L0G1V0",
  "PreviousListPrice": 1650000,
  "PriceChange": false,
  "PriceChangeTimestamp": "0001-01-01T00:00:00",
  "PriorMlsStatus": "Sld",
  "PrivateEntrance": "",
  "PrivateEntranceYN": false,
  "PrivateRemarks": "",
  "PropertyAttachedYN": false,
  "PropertyCondition": "",
  "PropertyFeatures": "",
  "PropertyManagementCompany": "",
  "PropertyStyleSearch": "Bungalow",
  "PropertySubType": "Detached",
  "PropertySubTypeSearch": "Single Family",
  "PropertyType": "Residential",
  "PropertyTypeSearch": "Residential",
  "Province": "Ontario",
  "PublicRemarks": "Magnificently Reno'd/Updated Executive Bungalow W/Modern Family-Size Eat-In Kitchen, Oversized Laundry Room, 3 Modern Baths, Hardwood Floors, Large Living/Dining Room W/Fireplace, Wonderful Master Bedroom W/Stunning Reno'd Ensuite W/Heated Floor & Walk In Closet! California Shutters & Crown Moldings Throughout, Amazing Finished Basement Has Huge Rec Rm/Games Rm/Gym W/Gas Fireplace, 4th Bedroom & 2nd Kitchen (In-Law Suite Potential)! Spectacular Backyard Oasis W/40X20 Inground Saltwater Pool By Poolcraft, Cabana & Interlock Patio New In 2015! Roof (2019), 2.5 Car Heated/Insulated Garage! Deck/Front Steps/Porch (2021)",
  "PurchaseContractDate": "2022-11-23T00:00:00",
  "RemarksForClients": "Magnificently Reno'd/Updated Executive Bungalow W/Modern Family-Size Eat-In Kitchen, Oversized Laundry Room, 3 Modern Baths, Hardwood Floors, Large Living/Dining Room W/Fireplace, Wonderful Master Bedroom W/Stunning Reno'd Ensuite W/Heated Floor & Walk In Closet! California Shutters & Crown Moldings Throughout, Amazing Finished Basement Has Huge Rec Rm/Games Rm/Gym W/Gas Fireplace, 4th Bedroom & 2nd Kitchen (In-Law Suite Potential)! Spectacular Backyard Oasis W/40X20 Inground Saltwater Pool By Poolcraft, Cabana & Interlock Patio New In 2015! Roof (2019), 2.5 Car Heated/Insulated Garage! Deck/Front Steps/Porch (2021)",
  "Restricted": true,
  "RetirementYN": false,
  "RoadFrontageType": "",
  "RoadSurfaceType": "",
  "RollNumber": "",
  "Roof": "",
  "Rooms": [],
  "RoomsAboveGrade": 0,
  "RoomsBelowGrade": 0,
  "RoomsTotal": 0,
  "RoomsYN": false,
  "RTimestampSql": "2022-11-24T14:55:18.847",
  "SaleLease": "Sale",
  "SalesBrochure": "",
  "Sauna": "",
  "SaunaYN": false,
  "Sewers": "Septic",
  "ShowingInstruction": "",
  "SignOnPropertyYN": false,
  "Sold": true,
  "SoldDate": "2022-11-23T00:00:00",
  "SoldPrice": 1615000,
  "Source": "PROPTX",
  "SourceSystemID": "",
  "SpaFeatures": "",
  "SpaYN": false,
  "SPLP": 98,
  "SqFtRangeMax": 0,
  "SqFtRangeMin": 0,
  "SqFtTotal": 0,
  "StandardStatus": "",
  "Status": "U",
  "Stories": "",
  "StoriesTotal": "",
  "StreetAbbreviation": "",
  "StreetDirection": "",
  "StreetName": "Conn",
  "StreetNumber": "8",
  "StreetSuffix": "Dr",
  "StreetSuffixCode": "",
  "StructureType": "",
  "Style": "Bungalow",
  "SubLeaseYN": false,
  "Summary": "listingkey:N5820211 | mls_number:N5820211 | community:Sharon | property_type:Residential | property_subtype:Detached | building_type:Detached | building_style:Bungalow | list_price:1650000 | list_date:11/8/2022 12:00:00 AM | sold_price:1615000 | sold_date:11/23/2022 12:00:00 AM | bed:3+1 | bath:3 | active:False | sold:True | source:PROPTX | transaction:Sale | listing_office:RE/MAX REALTRON REALTY INC., BROKERAGE | thumbnail:https://media.remarketer.ca/PROPTX/N5820211-1.jpg?tr=di-propertynoimage_pj5ksb5iM,f-jpg,w-600,h-600,q-90,c-maintain_ratio,fo-center",
  "SurveyType": "",
  "SurveyYear": "",
  "SurveyYN": false,
  "SuspendedDate": "0001-01-01T00:00:00",
  "TaxAssessedValue": "",
  "Taxes": 6679.15,
  "TaxLegalDescription": "",
  "TaxYear": "2021",
  "TenantPays": "",
  "TerminatedDate": "0001-01-01T00:00:00",
  "Thumbnail": "https://media.remarketer.ca/PROPTX/N5820211-1.jpg?tr=di-propertynoimage_pj5ksb5iM,f-jpg,w-600,h-600,q-90,c-maintain_ratio,fo-center",
  "TimeShareYN": false,
  "TimestampSql": "2022-11-23T18:09:27",
  "TMI": "",
  "TotalArea": "",
  "TotalAreaUnit": "",
  "TotalParkingSpaces": 0,
  "Type": "Detached",
  "TypeSearch": "Detached",
  "UFFI": "",
  "UnitNumber": "",
  "Units": "",
  "UnparsedAddress": "",
  "Use": "",
  "Utilities": "",
  "UtilityExpenses": "",
  "View": "",
  "VirtualTour3DURL": "",
  "VirtualTourURL": "https://tours.panapix.com/idx/139340",
  "VirtualTourURLUnbranded": "https://tours.panapix.com/idx/139340",
  "Volts": "",
  "Warranty": "",
  "WarrantyYN": false,
  "Washrooms": 3,
  "Water": "",
  "WaterBodyName": "",
  "WaterBodyType": "",
  "WaterExpense": "",
  "Waterfront": "",
  "WaterFrontage": "",
  "WaterFrontageFt": "",
  "WaterfrontYN": false,
  "WaterIncluded": "",
  "WaterSupplyTypes": "",
  "WaterView": "",
  "WaterYN": false,
  "WellCapacity": "",
  "WellCapacityUnits": "",
  "WellDepth": "",
  "WellDepthUnits": "",
  "Winterized": "",
  "YearBuilt": "",
  "Zoning": "Residential"
}.(string)property[
Residential 8 Conn Dr East Gwillimbury For {
  "AboveGradeFinishedArea": 0,
  "AboveGradeFinishedAreaSource": "",
  "AboveGradeFinishedAreaUnits": "",
  "Acreage": "< .50",
  "Active": false,
  "Address": "8 Conn Dr",
  "AirConditioning": "Central Air",
  "AirConditioningYN": true,
  "Amps": "",
  "Appliances": "",
  "ApproxAge": "",
  "ApproxSquareFootage": "",
  "Area": "York",
  "AssessmentYear": "",
  "AssignmentYN": false,
  "AssociationAmenities": "",
  "AssociationFee": "",
  "AssociationFeeIncludes": "",
  "AssociationName": "",
  "AssociationYN": false,
  "Balcony": "",
  "Basement": "Finished",
  "BasementYN": false,
  "BathroomsFull": 0,
  "BathroomsHalf": 0,
  "Bedrooms": 3,
  "BedroomsDisplay": "3+1",
  "BedroomsPlus": 1,
  "BedroomsTotal": 0,
  "BelowGradeFinishedArea": 0,
  "BelowGradeFinishedAreaSource": "",
  "BelowGradeFinishedAreaUnits": "",
  "Board": "Toronto Regional real Estate Board",
  "BuilderName": "",
  "BuildingAreaTotal": "",
  "BuildingAreaUnits": "Sq Ft",
  "BuildingName": "",
  "BusinessName": "",
  "BusinessType": "",
  "BuyerAgencyCompensation": "2.5%",
  "BuyerAgencyCompensationType": "",
  "BuyerAgentAOR": "",
  "BuyerAgentEmail": "",
  "BuyerAgentFullName": "",
  "BuyerAgentId": "",
  "BuyerAgentMlsId": "",
  "BuyerAgentPhone": "",
  "BuyerOfficeId": "",
  "BuyerOfficeMlsId": "",
  "BuyerOfficeName": "",
  "BuyerOfficePhone": "",
  "CarportSpaces": 0,
  "Category": "MLS",
  "ChattelsYN": false,
  "City": "East Gwillimbury",
  "ClassSearch": "Residential",
  "ClosedDate": "2022-11-23T00:00:00",
  "CoListAgentDesignation": "",
  "CoListAgentEmail": "",
  "CoListAgentID": "",
  "CoListAgentMLSID": "",
  "CoListAgentName": "",
  "CoListAgentPhone": "",
  "CoListOfficeID": "",
  "CoListOfficeMLSID": "",
  "CoListOfficeName": "RE/MAX REALTRON REALTY INC., BROKERAGE",
  "CommercialCondoFee": "",
  "CommercialCondoFeeFrequency": "",
  "CommercialCondoFees": "",
  "Commission": "2.5%",
  "Community": "Sharon",
  "CommunityFeatures": "",
  "Condition": "",
  "ConditionalExpiryDate": "2022-11-23T00:00:00",
  "ConditionOfSale": "",
  "CondoCorpNumber": "",
  "ConsentToAdvertiseYN": false,
  "ConstructionMaterials": "",
  "ContactAfterExpiryYN": false,
  "ContractDate": "2022-11-08T00:00:00",
  "Cooling": "Central Air",
  "CoolingYN": true,
  "Country": "",
  "CoverPhoto": "https://media.remarketer.ca/PROPTX/N5820211-1.jpg?tr=di-propertynoimage_pj5ksb5iM,f-jpg,q-90",
  "CrossStreet": "Mt. Albert Side Rd / Leslie",
  "DaysOnMarket": 15,
  "DepositRequired": "",
  "Directions": "",
  "Disclosures": "",
  "DisplayAddress": "8 Conn Dr",
  "DisplayAddressYN": true,
  "DistributeToInternetYN": true,
  "Drive": "",
  "Electric": "",
  "ElectricExpense": "",
  "ElectricOnPropertyYN": false,
  "ElectricYN": false,
  "ElementarySchool": "",
  "ElevatorYN": false,
  "Exclusions": "",
  "Expenses": "",
  "ExpiryDate": "2023-01-09T00:00:00",
  "Exposure": "",
  "Exterior": "",
  "ExteriorFeatures": "",
  "Extras": "Gas Furnace, Cac, Cvac, 2 Gdo's, Elf's, California Shutters, B/I D/W, Fridge, Stove-2016, Washer, Dryer, Hi Efficiency Garage Furnace, I/G Saltwater Pool+Equip, Trampoline, Water Softener, 2 Sheds, Hwt (R). Excl: Garage & Coldroom Shelves",
  "FamilyRoom": "",
  "FireplaceTotal": 0,
  "FireplaceYN": false,
  "Flooring": "",
  "FloorPlans": "",
  "FoundationDetails": "",
  "Franchise": "",
  "FranchiseYN": false,
  "FurnishedYN": false,
  "GarageSpaces": 2.5,
  "GarageType": "Attached",
  "GarageYN": false,
  "GasYN": false,
  "Geometry": {
    "lon": -79.43523,
    "lat": 44.1046
  },
  "GymYN": false,
  "HeatingYN": false,
  "HeatSource": "Gas",
  "HeatType": "Forced Air",
  "HighSchool": "",
  "HoldoverDays": "",
  "id": "N5820211_PROPTX",
  "IDX": "N",
  "IDXYN": false,
  "Inclusions": "",
  "InteriorFeatures": "",
  "Kitchens": 1,
  "KitchensPlus": 0,
  "LandLeaseAmount": "",
  "LandLeaseYN": false,
  "LastStatus": "Sld",
  "Latitude": 44.1046,
  "LaundryFeatures": "",
  "LaundryLevel": "",
  "Lease": "",
  "LeaseAgreement": "",
  "LeaseAgreementYN": false,
  "LeaseFrequency": "",
  "LeaseTerm": "",
  "LegalDescription": "",
  "Level": "",
  "ListAgentDesignation": "",
  "ListAgentEmail": "",
  "ListAgentID": "",
  "ListAgentMLSID": "",
  "ListAgentName": "",
  "ListAgentPhone": "",
  "ListAOR": "",
  "ListBrokerage": "RE/MAX REALTRON REALTY INC., BROKERAGE",
  "ListingEntryDate": "2022-11-08T00:00:00",
  "ListingId": "N5820211",
  "ListingKey": "N5820211",
  "ListOfficeID": "",
  "ListOfficeMLSID": "",
  "ListOfficePhone": "",
  "ListPrice": 1650000,
  "ListPricePerUnit": 0,
  "ListPriceUnit": "",
  "LivingArea": "",
  "LivingAreaSource": "",
  "LivingAreaUnits": "",
  "Locker": "",
  "Longitude": -79.43523,
  "LotDepth": 159,
  "LotFeatures": "",
  "LotFront": 122,
  "LotIrregularities": "",
  "LotShape": "",
  "LotSizeArea": "",
  "LotSizeAreaUnits": "",
  "LotSizeCode": "",
  "LotSizeDimensions": "",
  "Maintenance": "",
  "Media": [],
  "MediaChangeTimestamp": "2022-11-23T18:09:27",
  "MLS": "N5820211",
  "MLSLastStatus": "Sold",
  "MLSNumber": "N5820211",
  "MLSStatus": "Sold",
  "Municipality": "East Gwillimbury",
  "MunicipalityDistrict": "East Gwillimbury",
  "NewConstructionYN": false,
  "NumberOfBuildings": 0,
  "NumberOfUnitsTotal": 0,
  "OccupantType": "",
  "OpenHouses": [],
  "OpenHouseYN": false,
  "OriginalPrice": 1650000,
  "OwnershipType": "",
  "ParcelNumber": "",
  "ParkingIncludedYN": false,
  "ParkingSpaces": 6,
  "PaymentFrequency": "",
  "PaymentMethod": "",
  "PetsPermitted": "",
  "PetsPermittedYN": false,
  "PhotoCount": 40,
  "PictureYN": false,
  "PoolFeatures": "Inground",
  "PoolYN": true,
  "PossessionDate": "",
  "PostalCode": "L0G1V0",
  "PreviousListPrice": 1650000,
  "PriceChange": false,
  "PriceChangeTimestamp": "0001-01-01T00:00:00",
  "PriorMlsStatus": "Sld",
  "PrivateEntrance": "",
  "PrivateEntranceYN": false,
  "PrivateRemarks": "",
  "PropertyAttachedYN": false,
  "PropertyCondition": "",
  "PropertyFeatures": "",
  "PropertyManagementCompany": "",
  "PropertyStyleSearch": "Bungalow",
  "PropertySubType": "Detached",
  "PropertySubTypeSearch": "Single Family",
  "PropertyType": "Residential",
  "PropertyTypeSearch": "Residential",
  "Province": "Ontario",
  "PublicRemarks": "Magnificently Reno'd/Updated Executive Bungalow W/Modern Family-Size Eat-In Kitchen, Oversized Laundry Room, 3 Modern Baths, Hardwood Floors, Large Living/Dining Room W/Fireplace, Wonderful Master Bedroom W/Stunning Reno'd Ensuite W/Heated Floor & Walk In Closet! California Shutters & Crown Moldings Throughout, Amazing Finished Basement Has Huge Rec Rm/Games Rm/Gym W/Gas Fireplace, 4th Bedroom & 2nd Kitchen (In-Law Suite Potential)! Spectacular Backyard Oasis W/40X20 Inground Saltwater Pool By Poolcraft, Cabana & Interlock Patio New In 2015! Roof (2019), 2.5 Car Heated/Insulated Garage! Deck/Front Steps/Porch (2021)",
  "PurchaseContractDate": "2022-11-23T00:00:00",
  "RemarksForClients": "Magnificently Reno'd/Updated Executive Bungalow W/Modern Family-Size Eat-In Kitchen, Oversized Laundry Room, 3 Modern Baths, Hardwood Floors, Large Living/Dining Room W/Fireplace, Wonderful Master Bedroom W/Stunning Reno'd Ensuite W/Heated Floor & Walk In Closet! California Shutters & Crown Moldings Throughout, Amazing Finished Basement Has Huge Rec Rm/Games Rm/Gym W/Gas Fireplace, 4th Bedroom & 2nd Kitchen (In-Law Suite Potential)! Spectacular Backyard Oasis W/40X20 Inground Saltwater Pool By Poolcraft, Cabana & Interlock Patio New In 2015! Roof (2019), 2.5 Car Heated/Insulated Garage! Deck/Front Steps/Porch (2021)",
  "Restricted": true,
  "RetirementYN": false,
  "RoadFrontageType": "",
  "RoadSurfaceType": "",
  "RollNumber": "",
  "Roof": "",
  "Rooms": [],
  "RoomsAboveGrade": 0,
  "RoomsBelowGrade": 0,
  "RoomsTotal": 0,
  "RoomsYN": false,
  "RTimestampSql": "2022-11-24T14:55:18.847",
  "SaleLease": "Sale",
  "SalesBrochure": "",
  "Sauna": "",
  "SaunaYN": false,
  "Sewers": "Septic",
  "ShowingInstruction": "",
  "SignOnPropertyYN": false,
  "Sold": true,
  "SoldDate": "2022-11-23T00:00:00",
  "SoldPrice": 1615000,
  "Source": "PROPTX",
  "SourceSystemID": "",
  "SpaFeatures": "",
  "SpaYN": false,
  "SPLP": 98,
  "SqFtRangeMax": 0,
  "SqFtRangeMin": 0,
  "SqFtTotal": 0,
  "StandardStatus": "",
  "Status": "U",
  "Stories": "",
  "StoriesTotal": "",
  "StreetAbbreviation": "",
  "StreetDirection": "",
  "StreetName": "Conn",
  "StreetNumber": "8",
  "StreetSuffix": "Dr",
  "StreetSuffixCode": "",
  "StructureType": "",
  "Style": "Bungalow",
  "SubLeaseYN": false,
  "Summary": "listingkey:N5820211 | mls_number:N5820211 | community:Sharon | property_type:Residential | property_subtype:Detached | building_type:Detached | building_style:Bungalow | list_price:1650000 | list_date:11/8/2022 12:00:00 AM | sold_price:1615000 | sold_date:11/23/2022 12:00:00 AM | bed:3+1 | bath:3 | active:False | sold:True | source:PROPTX | transaction:Sale | listing_office:RE/MAX REALTRON REALTY INC., BROKERAGE | thumbnail:https://media.remarketer.ca/PROPTX/N5820211-1.jpg?tr=di-propertynoimage_pj5ksb5iM,f-jpg,w-600,h-600,q-90,c-maintain_ratio,fo-center",
  "SurveyType": "",
  "SurveyYear": "",
  "SurveyYN": false,
  "SuspendedDate": "0001-01-01T00:00:00",
  "TaxAssessedValue": "",
  "Taxes": 6679.15,
  "TaxLegalDescription": "",
  "TaxYear": "2021",
  "TenantPays": "",
  "TerminatedDate": "0001-01-01T00:00:00",
  "Thumbnail": "https://media.remarketer.ca/PROPTX/N5820211-1.jpg?tr=di-propertynoimage_pj5ksb5iM,f-jpg,w-600,h-600,q-90,c-maintain_ratio,fo-center",
  "TimeShareYN": false,
  "TimestampSql": "2022-11-23T18:09:27",
  "TMI": "",
  "TotalArea": "",
  "TotalAreaUnit": "",
  "TotalParkingSpaces": 0,
  "Type": "Detached",
  "TypeSearch": "Detached",
  "UFFI": "",
  "UnitNumber": "",
  "Units": "",
  "UnparsedAddress": "",
  "Use": "",
  "Utilities": "",
  "UtilityExpenses": "",
  "View": "",
  "VirtualTour3DURL": "",
  "VirtualTourURL": "https://tours.panapix.com/idx/139340",
  "VirtualTourURLUnbranded": "https://tours.panapix.com/idx/139340",
  "Volts": "",
  "Warranty": "",
  "WarrantyYN": false,
  "Washrooms": 3,
  "Water": "",
  "WaterBodyName": "",
  "WaterBodyType": "",
  "WaterExpense": "",
  "Waterfront": "",
  "WaterFrontage": "",
  "WaterFrontageFt": "",
  "WaterfrontYN": false,
  "WaterIncluded": "",
  "WaterSupplyTypes": "",
  "WaterView": "",
  "WaterYN": false,
  "WellCapacity": "",
  "WellCapacityUnits": "",
  "WellDepth": "",
  "WellDepthUnits": "",
  "Winterized": "",
  "YearBuilt": "",
  "Zoning": "Residential"
}.(string)property[
Residential 8 Conn Dr East Gwillimbury For {
  "AboveGradeFinishedArea": 0,
  "AboveGradeFinishedAreaSource": "",
  "AboveGradeFinishedAreaUnits": "",
  "Acreage": "< .50",
  "Active": false,
  "Address": "8 Conn Dr",
  "AirConditioning": "Central Air",
  "AirConditioningYN": true,
  "Amps": "",
  "Appliances": "",
  "ApproxAge": "",
  "ApproxSquareFootage": "",
  "Area": "York",
  "AssessmentYear": "",
  "AssignmentYN": false,
  "AssociationAmenities": "",
  "AssociationFee": "",
  "AssociationFeeIncludes": "",
  "AssociationName": "",
  "AssociationYN": false,
  "Balcony": "",
  "Basement": "Finished",
  "BasementYN": false,
  "BathroomsFull": 0,
  "BathroomsHalf": 0,
  "Bedrooms": 3,
  "BedroomsDisplay": "3+1",
  "BedroomsPlus": 1,
  "BedroomsTotal": 0,
  "BelowGradeFinishedArea": 0,
  "BelowGradeFinishedAreaSource": "",
  "BelowGradeFinishedAreaUnits": "",
  "Board": "Toronto Regional real Estate Board",
  "BuilderName": "",
  "BuildingAreaTotal": "",
  "BuildingAreaUnits": "Sq Ft",
  "BuildingName": "",
  "BusinessName": "",
  "BusinessType": "",
  "BuyerAgencyCompensation": "2.5%",
  "BuyerAgencyCompensationType": "",
  "BuyerAgentAOR": "",
  "BuyerAgentEmail": "",
  "BuyerAgentFullName": "",
  "BuyerAgentId": "",
  "BuyerAgentMlsId": "",
  "BuyerAgentPhone": "",
  "BuyerOfficeId": "",
  "BuyerOfficeMlsId": "",
  "BuyerOfficeName": "",
  "BuyerOfficePhone": "",
  "CarportSpaces": 0,
  "Category": "MLS",
  "ChattelsYN": false,
  "City": "East Gwillimbury",
  "ClassSearch": "Residential",
  "ClosedDate": "2022-11-23T00:00:00",
  "CoListAgentDesignation": "",
  "CoListAgentEmail": "",
  "CoListAgentID": "",
  "CoListAgentMLSID": "",
  "CoListAgentName": "",
  "CoListAgentPhone": "",
  "CoListOfficeID": "",
  "CoListOfficeMLSID": "",
  "CoListOfficeName": "RE/MAX REALTRON REALTY INC., BROKERAGE",
  "CommercialCondoFee": "",
  "CommercialCondoFeeFrequency": "",
  "CommercialCondoFees": "",
  "Commission": "2.5%",
  "Community": "Sharon",
  "CommunityFeatures": "",
  "Condition": "",
  "ConditionalExpiryDate": "2022-11-23T00:00:00",
  "ConditionOfSale": "",
  "CondoCorpNumber": "",
  "ConsentToAdvertiseYN": false,
  "ConstructionMaterials": "",
  "ContactAfterExpiryYN": false,
  "ContractDate": "2022-11-08T00:00:00",
  "Cooling": "Central Air",
  "CoolingYN": true,
  "Country": "",
  "CoverPhoto": "https://media.remarketer.ca/PROPTX/N5820211-1.jpg?tr=di-propertynoimage_pj5ksb5iM,f-jpg,q-90",
  "CrossStreet": "Mt. Albert Side Rd / Leslie",
  "DaysOnMarket": 15,
  "DepositRequired": "",
  "Directions": "",
  "Disclosures": "",
  "DisplayAddress": "8 Conn Dr",
  "DisplayAddressYN": true,
  "DistributeToInternetYN": true,
  "Drive": "",
  "Electric": "",
  "ElectricExpense": "",
  "ElectricOnPropertyYN": false,
  "ElectricYN": false,
  "ElementarySchool": "",
  "ElevatorYN": false,
  "Exclusions": "",
  "Expenses": "",
  "ExpiryDate": "2023-01-09T00:00:00",
  "Exposure": "",
  "Exterior": "",
  "ExteriorFeatures": "",
  "Extras": "Gas Furnace, Cac, Cvac, 2 Gdo's, Elf's, California Shutters, B/I D/W, Fridge, Stove-2016, Washer, Dryer, Hi Efficiency Garage Furnace, I/G Saltwater Pool+Equip, Trampoline, Water Softener, 2 Sheds, Hwt (R). Excl: Garage & Coldroom Shelves",
  "FamilyRoom": "",
  "FireplaceTotal": 0,
  "FireplaceYN": false,
  "Flooring": "",
  "FloorPlans": "",
  "FoundationDetails": "",
  "Franchise": "",
  "FranchiseYN": false,
  "FurnishedYN": false,
  "GarageSpaces": 2.5,
  "GarageType": "Attached",
  "GarageYN": false,
  "GasYN": false,
  "Geometry": {
    "lon": -79.43523,
    "lat": 44.1046
  },
  "GymYN": false,
  "HeatingYN": false,
  "HeatSource": "Gas",
  "HeatType": "Forced Air",
  "HighSchool": "",
  "HoldoverDays": "",
  "id": "N5820211_PROPTX",
  "IDX": "N",
  "IDXYN": false,
  "Inclusions": "",
  "InteriorFeatures": "",
  "Kitchens": 1,
  "KitchensPlus": 0,
  "LandLeaseAmount": "",
  "LandLeaseYN": false,
  "LastStatus": "Sld",
  "Latitude": 44.1046,
  "LaundryFeatures": "",
  "LaundryLevel": "",
  "Lease": "",
  "LeaseAgreement": "",
  "LeaseAgreementYN": false,
  "LeaseFrequency": "",
  "LeaseTerm": "",
  "LegalDescription": "",
  "Level": "",
  "ListAgentDesignation": "",
  "ListAgentEmail": "",
  "ListAgentID": "",
  "ListAgentMLSID": "",
  "ListAgentName": "",
  "ListAgentPhone": "",
  "ListAOR": "",
  "ListBrokerage": "RE/MAX REALTRON REALTY INC., BROKERAGE",
  "ListingEntryDate": "2022-11-08T00:00:00",
  "ListingId": "N5820211",
  "ListingKey": "N5820211",
  "ListOfficeID": "",
  "ListOfficeMLSID": "",
  "ListOfficePhone": "",
  "ListPrice": 1650000,
  "ListPricePerUnit": 0,
  "ListPriceUnit": "",
  "LivingArea": "",
  "LivingAreaSource": "",
  "LivingAreaUnits": "",
  "Locker": "",
  "Longitude": -79.43523,
  "LotDepth": 159,
  "LotFeatures": "",
  "LotFront": 122,
  "LotIrregularities": "",
  "LotShape": "",
  "LotSizeArea": "",
  "LotSizeAreaUnits": "",
  "LotSizeCode": "",
  "LotSizeDimensions": "",
  "Maintenance": "",
  "Media": [],
  "MediaChangeTimestamp": "2022-11-23T18:09:27",
  "MLS": "N5820211",
  "MLSLastStatus": "Sold",
  "MLSNumber": "N5820211",
  "MLSStatus": "Sold",
  "Municipality": "East Gwillimbury",
  "MunicipalityDistrict": "East Gwillimbury",
  "NewConstructionYN": false,
  "NumberOfBuildings": 0,
  "NumberOfUnitsTotal": 0,
  "OccupantType": "",
  "OpenHouses": [],
  "OpenHouseYN": false,
  "OriginalPrice": 1650000,
  "OwnershipType": "",
  "ParcelNumber": "",
  "ParkingIncludedYN": false,
  "ParkingSpaces": 6,
  "PaymentFrequency": "",
  "PaymentMethod": "",
  "PetsPermitted": "",
  "PetsPermittedYN": false,
  "PhotoCount": 40,
  "PictureYN": false,
  "PoolFeatures": "Inground",
  "PoolYN": true,
  "PossessionDate": "",
  "PostalCode": "L0G1V0",
  "PreviousListPrice": 1650000,
  "PriceChange": false,
  "PriceChangeTimestamp": "0001-01-01T00:00:00",
  "PriorMlsStatus": "Sld",
  "PrivateEntrance": "",
  "PrivateEntranceYN": false,
  "PrivateRemarks": "",
  "PropertyAttachedYN": false,
  "PropertyCondition": "",
  "PropertyFeatures": "",
  "PropertyManagementCompany": "",
  "PropertyStyleSearch": "Bungalow",
  "PropertySubType": "Detached",
  "PropertySubTypeSearch": "Single Family",
  "PropertyType": "Residential",
  "PropertyTypeSearch": "Residential",
  "Province": "Ontario",
  "PublicRemarks": "Magnificently Reno'd/Updated Executive Bungalow W/Modern Family-Size Eat-In Kitchen, Oversized Laundry Room, 3 Modern Baths, Hardwood Floors, Large Living/Dining Room W/Fireplace, Wonderful Master Bedroom W/Stunning Reno'd Ensuite W/Heated Floor & Walk In Closet! California Shutters & Crown Moldings Throughout, Amazing Finished Basement Has Huge Rec Rm/Games Rm/Gym W/Gas Fireplace, 4th Bedroom & 2nd Kitchen (In-Law Suite Potential)! Spectacular Backyard Oasis W/40X20 Inground Saltwater Pool By Poolcraft, Cabana & Interlock Patio New In 2015! Roof (2019), 2.5 Car Heated/Insulated Garage! Deck/Front Steps/Porch (2021)",
  "PurchaseContractDate": "2022-11-23T00:00:00",
  "RemarksForClients": "Magnificently Reno'd/Updated Executive Bungalow W/Modern Family-Size Eat-In Kitchen, Oversized Laundry Room, 3 Modern Baths, Hardwood Floors, Large Living/Dining Room W/Fireplace, Wonderful Master Bedroom W/Stunning Reno'd Ensuite W/Heated Floor & Walk In Closet! California Shutters & Crown Moldings Throughout, Amazing Finished Basement Has Huge Rec Rm/Games Rm/Gym W/Gas Fireplace, 4th Bedroom & 2nd Kitchen (In-Law Suite Potential)! Spectacular Backyard Oasis W/40X20 Inground Saltwater Pool By Poolcraft, Cabana & Interlock Patio New In 2015! Roof (2019), 2.5 Car Heated/Insulated Garage! Deck/Front Steps/Porch (2021)",
  "Restricted": true,
  "RetirementYN": false,
  "RoadFrontageType": "",
  "RoadSurfaceType": "",
  "RollNumber": "",
  "Roof": "",
  "Rooms": [],
  "RoomsAboveGrade": 0,
  "RoomsBelowGrade": 0,
  "RoomsTotal": 0,
  "RoomsYN": false,
  "RTimestampSql": "2022-11-24T14:55:18.847",
  "SaleLease": "Sale",
  "SalesBrochure": "",
  "Sauna": "",
  "SaunaYN": false,
  "Sewers": "Septic",
  "ShowingInstruction": "",
  "SignOnPropertyYN": false,
  "Sold": true,
  "SoldDate": "2022-11-23T00:00:00",
  "SoldPrice": 1615000,
  "Source": "PROPTX",
  "SourceSystemID": "",
  "SpaFeatures": "",
  "SpaYN": false,
  "SPLP": 98,
  "SqFtRangeMax": 0,
  "SqFtRangeMin": 0,
  "SqFtTotal": 0,
  "StandardStatus": "",
  "Status": "U",
  "Stories": "",
  "StoriesTotal": "",
  "StreetAbbreviation": "",
  "StreetDirection": "",
  "StreetName": "Conn",
  "StreetNumber": "8",
  "StreetSuffix": "Dr",
  "StreetSuffixCode": "",
  "StructureType": "",
  "Style": "Bungalow",
  "SubLeaseYN": false,
  "Summary": "listingkey:N5820211 | mls_number:N5820211 | community:Sharon | property_type:Residential | property_subtype:Detached | building_type:Detached | building_style:Bungalow | list_price:1650000 | list_date:11/8/2022 12:00:00 AM | sold_price:1615000 | sold_date:11/23/2022 12:00:00 AM | bed:3+1 | bath:3 | active:False | sold:True | source:PROPTX | transaction:Sale | listing_office:RE/MAX REALTRON REALTY INC., BROKERAGE | thumbnail:https://media.remarketer.ca/PROPTX/N5820211-1.jpg?tr=di-propertynoimage_pj5ksb5iM,f-jpg,w-600,h-600,q-90,c-maintain_ratio,fo-center",
  "SurveyType": "",
  "SurveyYear": "",
  "SurveyYN": false,
  "SuspendedDate": "0001-01-01T00:00:00",
  "TaxAssessedValue": "",
  "Taxes": 6679.15,
  "TaxLegalDescription": "",
  "TaxYear": "2021",
  "TenantPays": "",
  "TerminatedDate": "0001-01-01T00:00:00",
  "Thumbnail": "https://media.remarketer.ca/PROPTX/N5820211-1.jpg?tr=di-propertynoimage_pj5ksb5iM,f-jpg,w-600,h-600,q-90,c-maintain_ratio,fo-center",
  "TimeShareYN": false,
  "TimestampSql": "2022-11-23T18:09:27",
  "TMI": "",
  "TotalArea": "",
  "TotalAreaUnit": "",
  "TotalParkingSpaces": 0,
  "Type": "Detached",
  "TypeSearch": "Detached",
  "UFFI": "",
  "UnitNumber": "",
  "Units": "",
  "UnparsedAddress": "",
  "Use": "",
  "Utilities": "",
  "UtilityExpenses": "",
  "View": "",
  "VirtualTour3DURL": "",
  "VirtualTourURL": "https://tours.panapix.com/idx/139340",
  "VirtualTourURLUnbranded": "https://tours.panapix.com/idx/139340",
  "Volts": "",
  "Warranty": "",
  "WarrantyYN": false,
  "Washrooms": 3,
  "Water": "",
  "WaterBodyName": "",
  "WaterBodyType": "",
  "WaterExpense": "",
  "Waterfront": "",
  "WaterFrontage": "",
  "WaterFrontageFt": "",
  "WaterfrontYN": false,
  "WaterIncluded": "",
  "WaterSupplyTypes": "",
  "WaterView": "",
  "WaterYN": false,
  "WellCapacity": "",
  "WellCapacityUnits": "",
  "WellDepth": "",
  "WellDepthUnits": "",
  "Winterized": "",
  "YearBuilt": "",
  "Zoning": "Residential"
}.(string)property[
Residential 8 Conn Dr East Gwillimbury For {
  "AboveGradeFinishedArea": 0,
  "AboveGradeFinishedAreaSource": "",
  "AboveGradeFinishedAreaUnits": "",
  "Acreage": "< .50",
  "Active": false,
  "Address": "8 Conn Dr",
  "AirConditioning": "Central Air",
  "AirConditioningYN": true,
  "Amps": "",
  "Appliances": "",
  "ApproxAge": "",
  "ApproxSquareFootage": "",
  "Area": "York",
  "AssessmentYear": "",
  "AssignmentYN": false,
  "AssociationAmenities": "",
  "AssociationFee": "",
  "AssociationFeeIncludes": "",
  "AssociationName": "",
  "AssociationYN": false,
  "Balcony": "",
  "Basement": "Finished",
  "BasementYN": false,
  "BathroomsFull": 0,
  "BathroomsHalf": 0,
  "Bedrooms": 3,
  "BedroomsDisplay": "3+1",
  "BedroomsPlus": 1,
  "BedroomsTotal": 0,
  "BelowGradeFinishedArea": 0,
  "BelowGradeFinishedAreaSource": "",
  "BelowGradeFinishedAreaUnits": "",
  "Board": "Toronto Regional real Estate Board",
  "BuilderName": "",
  "BuildingAreaTotal": "",
  "BuildingAreaUnits": "Sq Ft",
  "BuildingName": "",
  "BusinessName": "",
  "BusinessType": "",
  "BuyerAgencyCompensation": "2.5%",
  "BuyerAgencyCompensationType": "",
  "BuyerAgentAOR": "",
  "BuyerAgentEmail": "",
  "BuyerAgentFullName": "",
  "BuyerAgentId": "",
  "BuyerAgentMlsId": "",
  "BuyerAgentPhone": "",
  "BuyerOfficeId": "",
  "BuyerOfficeMlsId": "",
  "BuyerOfficeName": "",
  "BuyerOfficePhone": "",
  "CarportSpaces": 0,
  "Category": "MLS",
  "ChattelsYN": false,
  "City": "East Gwillimbury",
  "ClassSearch": "Residential",
  "ClosedDate": "2022-11-23T00:00:00",
  "CoListAgentDesignation": "",
  "CoListAgentEmail": "",
  "CoListAgentID": "",
  "CoListAgentMLSID": "",
  "CoListAgentName": "",
  "CoListAgentPhone": "",
  "CoListOfficeID": "",
  "CoListOfficeMLSID": "",
  "CoListOfficeName": "RE/MAX REALTRON REALTY INC., BROKERAGE",
  "CommercialCondoFee": "",
  "CommercialCondoFeeFrequency": "",
  "CommercialCondoFees": "",
  "Commission": "2.5%",
  "Community": "Sharon",
  "CommunityFeatures": "",
  "Condition": "",
  "ConditionalExpiryDate": "2022-11-23T00:00:00",
  "ConditionOfSale": "",
  "CondoCorpNumber": "",
  "ConsentToAdvertiseYN": false,
  "ConstructionMaterials": "",
  "ContactAfterExpiryYN": false,
  "ContractDate": "2022-11-08T00:00:00",
  "Cooling": "Central Air",
  "CoolingYN": true,
  "Country": "",
  "CoverPhoto": "https://media.remarketer.ca/PROPTX/N5820211-1.jpg?tr=di-propertynoimage_pj5ksb5iM,f-jpg,q-90",
  "CrossStreet": "Mt. Albert Side Rd / Leslie",
  "DaysOnMarket": 15,
  "DepositRequired": "",
  "Directions": "",
  "Disclosures": "",
  "DisplayAddress": "8 Conn Dr",
  "DisplayAddressYN": true,
  "DistributeToInternetYN": true,
  "Drive": "",
  "Electric": "",
  "ElectricExpense": "",
  "ElectricOnPropertyYN": false,
  "ElectricYN": false,
  "ElementarySchool": "",
  "ElevatorYN": false,
  "Exclusions": "",
  "Expenses": "",
  "ExpiryDate": "2023-01-09T00:00:00",
  "Exposure": "",
  "Exterior": "",
  "ExteriorFeatures": "",
  "Extras": "Gas Furnace, Cac, Cvac, 2 Gdo's, Elf's, California Shutters, B/I D/W, Fridge, Stove-2016, Washer, Dryer, Hi Efficiency Garage Furnace, I/G Saltwater Pool+Equip, Trampoline, Water Softener, 2 Sheds, Hwt (R). Excl: Garage & Coldroom Shelves",
  "FamilyRoom": "",
  "FireplaceTotal": 0,
  "FireplaceYN": false,
  "Flooring": "",
  "FloorPlans": "",
  "FoundationDetails": "",
  "Franchise": "",
  "FranchiseYN": false,
  "FurnishedYN": false,
  "GarageSpaces": 2.5,
  "GarageType": "Attached",
  "GarageYN": false,
  "GasYN": false,
  "Geometry": {
    "lon": -79.43523,
    "lat": 44.1046
  },
  "GymYN": false,
  "HeatingYN": false,
  "HeatSource": "Gas",
  "HeatType": "Forced Air",
  "HighSchool": "",
  "HoldoverDays": "",
  "id": "N5820211_PROPTX",
  "IDX": "N",
  "IDXYN": false,
  "Inclusions": "",
  "InteriorFeatures": "",
  "Kitchens": 1,
  "KitchensPlus": 0,
  "LandLeaseAmount": "",
  "LandLeaseYN": false,
  "LastStatus": "Sld",
  "Latitude": 44.1046,
  "LaundryFeatures": "",
  "LaundryLevel": "",
  "Lease": "",
  "LeaseAgreement": "",
  "LeaseAgreementYN": false,
  "LeaseFrequency": "",
  "LeaseTerm": "",
  "LegalDescription": "",
  "Level": "",
  "ListAgentDesignation": "",
  "ListAgentEmail": "",
  "ListAgentID": "",
  "ListAgentMLSID": "",
  "ListAgentName": "",
  "ListAgentPhone": "",
  "ListAOR": "",
  "ListBrokerage": "RE/MAX REALTRON REALTY INC., BROKERAGE",
  "ListingEntryDate": "2022-11-08T00:00:00",
  "ListingId": "N5820211",
  "ListingKey": "N5820211",
  "ListOfficeID": "",
  "ListOfficeMLSID": "",
  "ListOfficePhone": "",
  "ListPrice": 1650000,
  "ListPricePerUnit": 0,
  "ListPriceUnit": "",
  "LivingArea": "",
  "LivingAreaSource": "",
  "LivingAreaUnits": "",
  "Locker": "",
  "Longitude": -79.43523,
  "LotDepth": 159,
  "LotFeatures": "",
  "LotFront": 122,
  "LotIrregularities": "",
  "LotShape": "",
  "LotSizeArea": "",
  "LotSizeAreaUnits": "",
  "LotSizeCode": "",
  "LotSizeDimensions": "",
  "Maintenance": "",
  "Media": [],
  "MediaChangeTimestamp": "2022-11-23T18:09:27",
  "MLS": "N5820211",
  "MLSLastStatus": "Sold",
  "MLSNumber": "N5820211",
  "MLSStatus": "Sold",
  "Municipality": "East Gwillimbury",
  "MunicipalityDistrict": "East Gwillimbury",
  "NewConstructionYN": false,
  "NumberOfBuildings": 0,
  "NumberOfUnitsTotal": 0,
  "OccupantType": "",
  "OpenHouses": [],
  "OpenHouseYN": false,
  "OriginalPrice": 1650000,
  "OwnershipType": "",
  "ParcelNumber": "",
  "ParkingIncludedYN": false,
  "ParkingSpaces": 6,
  "PaymentFrequency": "",
  "PaymentMethod": "",
  "PetsPermitted": "",
  "PetsPermittedYN": false,
  "PhotoCount": 40,
  "PictureYN": false,
  "PoolFeatures": "Inground",
  "PoolYN": true,
  "PossessionDate": "",
  "PostalCode": "L0G1V0",
  "PreviousListPrice": 1650000,
  "PriceChange": false,
  "PriceChangeTimestamp": "0001-01-01T00:00:00",
  "PriorMlsStatus": "Sld",
  "PrivateEntrance": "",
  "PrivateEntranceYN": false,
  "PrivateRemarks": "",
  "PropertyAttachedYN": false,
  "PropertyCondition": "",
  "PropertyFeatures": "",
  "PropertyManagementCompany": "",
  "PropertyStyleSearch": "Bungalow",
  "PropertySubType": "Detached",
  "PropertySubTypeSearch": "Single Family",
  "PropertyType": "Residential",
  "PropertyTypeSearch": "Residential",
  "Province": "Ontario",
  "PublicRemarks": "Magnificently Reno'd/Updated Executive Bungalow W/Modern Family-Size Eat-In Kitchen, Oversized Laundry Room, 3 Modern Baths, Hardwood Floors, Large Living/Dining Room W/Fireplace, Wonderful Master Bedroom W/Stunning Reno'd Ensuite W/Heated Floor & Walk In Closet! California Shutters & Crown Moldings Throughout, Amazing Finished Basement Has Huge Rec Rm/Games Rm/Gym W/Gas Fireplace, 4th Bedroom & 2nd Kitchen (In-Law Suite Potential)! Spectacular Backyard Oasis W/40X20 Inground Saltwater Pool By Poolcraft, Cabana & Interlock Patio New In 2015! Roof (2019), 2.5 Car Heated/Insulated Garage! Deck/Front Steps/Porch (2021)",
  "PurchaseContractDate": "2022-11-23T00:00:00",
  "RemarksForClients": "Magnificently Reno'd/Updated Executive Bungalow W/Modern Family-Size Eat-In Kitchen, Oversized Laundry Room, 3 Modern Baths, Hardwood Floors, Large Living/Dining Room W/Fireplace, Wonderful Master Bedroom W/Stunning Reno'd Ensuite W/Heated Floor & Walk In Closet! California Shutters & Crown Moldings Throughout, Amazing Finished Basement Has Huge Rec Rm/Games Rm/Gym W/Gas Fireplace, 4th Bedroom & 2nd Kitchen (In-Law Suite Potential)! Spectacular Backyard Oasis W/40X20 Inground Saltwater Pool By Poolcraft, Cabana & Interlock Patio New In 2015! Roof (2019), 2.5 Car Heated/Insulated Garage! Deck/Front Steps/Porch (2021)",
  "Restricted": true,
  "RetirementYN": false,
  "RoadFrontageType": "",
  "RoadSurfaceType": "",
  "RollNumber": "",
  "Roof": "",
  "Rooms": [],
  "RoomsAboveGrade": 0,
  "RoomsBelowGrade": 0,
  "RoomsTotal": 0,
  "RoomsYN": false,
  "RTimestampSql": "2022-11-24T14:55:18.847",
  "SaleLease": "Sale",
  "SalesBrochure": "",
  "Sauna": "",
  "SaunaYN": false,
  "Sewers": "Septic",
  "ShowingInstruction": "",
  "SignOnPropertyYN": false,
  "Sold": true,
  "SoldDate": "2022-11-23T00:00:00",
  "SoldPrice": 1615000,
  "Source": "PROPTX",
  "SourceSystemID": "",
  "SpaFeatures": "",
  "SpaYN": false,
  "SPLP": 98,
  "SqFtRangeMax": 0,
  "SqFtRangeMin": 0,
  "SqFtTotal": 0,
  "StandardStatus": "",
  "Status": "U",
  "Stories": "",
  "StoriesTotal": "",
  "StreetAbbreviation": "",
  "StreetDirection": "",
  "StreetName": "Conn",
  "StreetNumber": "8",
  "StreetSuffix": "Dr",
  "StreetSuffixCode": "",
  "StructureType": "",
  "Style": "Bungalow",
  "SubLeaseYN": false,
  "Summary": "listingkey:N5820211 | mls_number:N5820211 | community:Sharon | property_type:Residential | property_subtype:Detached | building_type:Detached | building_style:Bungalow | list_price:1650000 | list_date:11/8/2022 12:00:00 AM | sold_price:1615000 | sold_date:11/23/2022 12:00:00 AM | bed:3+1 | bath:3 | active:False | sold:True | source:PROPTX | transaction:Sale | listing_office:RE/MAX REALTRON REALTY INC., BROKERAGE | thumbnail:https://media.remarketer.ca/PROPTX/N5820211-1.jpg?tr=di-propertynoimage_pj5ksb5iM,f-jpg,w-600,h-600,q-90,c-maintain_ratio,fo-center",
  "SurveyType": "",
  "SurveyYear": "",
  "SurveyYN": false,
  "SuspendedDate": "0001-01-01T00:00:00",
  "TaxAssessedValue": "",
  "Taxes": 6679.15,
  "TaxLegalDescription": "",
  "TaxYear": "2021",
  "TenantPays": "",
  "TerminatedDate": "0001-01-01T00:00:00",
  "Thumbnail": "https://media.remarketer.ca/PROPTX/N5820211-1.jpg?tr=di-propertynoimage_pj5ksb5iM,f-jpg,w-600,h-600,q-90,c-maintain_ratio,fo-center",
  "TimeShareYN": false,
  "TimestampSql": "2022-11-23T18:09:27",
  "TMI": "",
  "TotalArea": "",
  "TotalAreaUnit": "",
  "TotalParkingSpaces": 0,
  "Type": "Detached",
  "TypeSearch": "Detached",
  "UFFI": "",
  "UnitNumber": "",
  "Units": "",
  "UnparsedAddress": "",
  "Use": "",
  "Utilities": "",
  "UtilityExpenses": "",
  "View": "",
  "VirtualTour3DURL": "",
  "VirtualTourURL": "https://tours.panapix.com/idx/139340",
  "VirtualTourURLUnbranded": "https://tours.panapix.com/idx/139340",
  "Volts": "",
  "Warranty": "",
  "WarrantyYN": false,
  "Washrooms": 3,
  "Water": "",
  "WaterBodyName": "",
  "WaterBodyType": "",
  "WaterExpense": "",
  "Waterfront": "",
  "WaterFrontage": "",
  "WaterFrontageFt": "",
  "WaterfrontYN": false,
  "WaterIncluded": "",
  "WaterSupplyTypes": "",
  "WaterView": "",
  "WaterYN": false,
  "WellCapacity": "",
  "WellCapacityUnits": "",
  "WellDepth": "",
  "WellDepthUnits": "",
  "Winterized": "",
  "YearBuilt": "",
  "Zoning": "Residential"
}.(string)property[
Residential 8 Conn Dr East Gwillimbury For {
  "AboveGradeFinishedArea": 0,
  "AboveGradeFinishedAreaSource": "",
  "AboveGradeFinishedAreaUnits": "",
  "Acreage": "< .50",
  "Active": false,
  "Address": "8 Conn Dr",
  "AirConditioning": "Central Air",
  "AirConditioningYN": true,
  "Amps": "",
  "Appliances": "",
  "ApproxAge": "",
  "ApproxSquareFootage": "",
  "Area": "York",
  "AssessmentYear": "",
  "AssignmentYN": false,
  "AssociationAmenities": "",
  "AssociationFee": "",
  "AssociationFeeIncludes": "",
  "AssociationName": "",
  "AssociationYN": false,
  "Balcony": "",
  "Basement": "Finished",
  "BasementYN": false,
  "BathroomsFull": 0,
  "BathroomsHalf": 0,
  "Bedrooms": 3,
  "BedroomsDisplay": "3+1",
  "BedroomsPlus": 1,
  "BedroomsTotal": 0,
  "BelowGradeFinishedArea": 0,
  "BelowGradeFinishedAreaSource": "",
  "BelowGradeFinishedAreaUnits": "",
  "Board": "Toronto Regional real Estate Board",
  "BuilderName": "",
  "BuildingAreaTotal": "",
  "BuildingAreaUnits": "Sq Ft",
  "BuildingName": "",
  "BusinessName": "",
  "BusinessType": "",
  "BuyerAgencyCompensation": "2.5%",
  "BuyerAgencyCompensationType": "",
  "BuyerAgentAOR": "",
  "BuyerAgentEmail": "",
  "BuyerAgentFullName": "",
  "BuyerAgentId": "",
  "BuyerAgentMlsId": "",
  "BuyerAgentPhone": "",
  "BuyerOfficeId": "",
  "BuyerOfficeMlsId": "",
  "BuyerOfficeName": "",
  "BuyerOfficePhone": "",
  "CarportSpaces": 0,
  "Category": "MLS",
  "ChattelsYN": false,
  "City": "East Gwillimbury",
  "ClassSearch": "Residential",
  "ClosedDate": "2022-11-23T00:00:00",
  "CoListAgentDesignation": "",
  "CoListAgentEmail": "",
  "CoListAgentID": "",
  "CoListAgentMLSID": "",
  "CoListAgentName": "",
  "CoListAgentPhone": "",
  "CoListOfficeID": "",
  "CoListOfficeMLSID": "",
  "CoListOfficeName": "RE/MAX REALTRON REALTY INC., BROKERAGE",
  "CommercialCondoFee": "",
  "CommercialCondoFeeFrequency": "",
  "CommercialCondoFees": "",
  "Commission": "2.5%",
  "Community": "Sharon",
  "CommunityFeatures": "",
  "Condition": "",
  "ConditionalExpiryDate": "2022-11-23T00:00:00",
  "ConditionOfSale": "",
  "CondoCorpNumber": "",
  "ConsentToAdvertiseYN": false,
  "ConstructionMaterials": "",
  "ContactAfterExpiryYN": false,
  "ContractDate": "2022-11-08T00:00:00",
  "Cooling": "Central Air",
  "CoolingYN": true,
  "Country": "",
  "CoverPhoto": "https://media.remarketer.ca/PROPTX/N5820211-1.jpg?tr=di-propertynoimage_pj5ksb5iM,f-jpg,q-90",
  "CrossStreet": "Mt. Albert Side Rd / Leslie",
  "DaysOnMarket": 15,
  "DepositRequired": "",
  "Directions": "",
  "Disclosures": "",
  "DisplayAddress": "8 Conn Dr",
  "DisplayAddressYN": true,
  "DistributeToInternetYN": true,
  "Drive": "",
  "Electric": "",
  "ElectricExpense": "",
  "ElectricOnPropertyYN": false,
  "ElectricYN": false,
  "ElementarySchool": "",
  "ElevatorYN": false,
  "Exclusions": "",
  "Expenses": "",
  "ExpiryDate": "2023-01-09T00:00:00",
  "Exposure": "",
  "Exterior": "",
  "ExteriorFeatures": "",
  "Extras": "Gas Furnace, Cac, Cvac, 2 Gdo's, Elf's, California Shutters, B/I D/W, Fridge, Stove-2016, Washer, Dryer, Hi Efficiency Garage Furnace, I/G Saltwater Pool+Equip, Trampoline, Water Softener, 2 Sheds, Hwt (R). Excl: Garage & Coldroom Shelves",
  "FamilyRoom": "",
  "FireplaceTotal": 0,
  "FireplaceYN": false,
  "Flooring": "",
  "FloorPlans": "",
  "FoundationDetails": "",
  "Franchise": "",
  "FranchiseYN": false,
  "FurnishedYN": false,
  "GarageSpaces": 2.5,
  "GarageType": "Attached",
  "GarageYN": false,
  "GasYN": false,
  "Geometry": {
    "lon": -79.43523,
    "lat": 44.1046
  },
  "GymYN": false,
  "HeatingYN": false,
  "HeatSource": "Gas",
  "HeatType": "Forced Air",
  "HighSchool": "",
  "HoldoverDays": "",
  "id": "N5820211_PROPTX",
  "IDX": "N",
  "IDXYN": false,
  "Inclusions": "",
  "InteriorFeatures": "",
  "Kitchens": 1,
  "KitchensPlus": 0,
  "LandLeaseAmount": "",
  "LandLeaseYN": false,
  "LastStatus": "Sld",
  "Latitude": 44.1046,
  "LaundryFeatures": "",
  "LaundryLevel": "",
  "Lease": "",
  "LeaseAgreement": "",
  "LeaseAgreementYN": false,
  "LeaseFrequency": "",
  "LeaseTerm": "",
  "LegalDescription": "",
  "Level": "",
  "ListAgentDesignation": "",
  "ListAgentEmail": "",
  "ListAgentID": "",
  "ListAgentMLSID": "",
  "ListAgentName": "",
  "ListAgentPhone": "",
  "ListAOR": "",
  "ListBrokerage": "RE/MAX REALTRON REALTY INC., BROKERAGE",
  "ListingEntryDate": "2022-11-08T00:00:00",
  "ListingId": "N5820211",
  "ListingKey": "N5820211",
  "ListOfficeID": "",
  "ListOfficeMLSID": "",
  "ListOfficePhone": "",
  "ListPrice": 1650000,
  "ListPricePerUnit": 0,
  "ListPriceUnit": "",
  "LivingArea": "",
  "LivingAreaSource": "",
  "LivingAreaUnits": "",
  "Locker": "",
  "Longitude": -79.43523,
  "LotDepth": 159,
  "LotFeatures": "",
  "LotFront": 122,
  "LotIrregularities": "",
  "LotShape": "",
  "LotSizeArea": "",
  "LotSizeAreaUnits": "",
  "LotSizeCode": "",
  "LotSizeDimensions": "",
  "Maintenance": "",
  "Media": [],
  "MediaChangeTimestamp": "2022-11-23T18:09:27",
  "MLS": "N5820211",
  "MLSLastStatus": "Sold",
  "MLSNumber": "N5820211",
  "MLSStatus": "Sold",
  "Municipality": "East Gwillimbury",
  "MunicipalityDistrict": "East Gwillimbury",
  "NewConstructionYN": false,
  "NumberOfBuildings": 0,
  "NumberOfUnitsTotal": 0,
  "OccupantType": "",
  "OpenHouses": [],
  "OpenHouseYN": false,
  "OriginalPrice": 1650000,
  "OwnershipType": "",
  "ParcelNumber": "",
  "ParkingIncludedYN": false,
  "ParkingSpaces": 6,
  "PaymentFrequency": "",
  "PaymentMethod": "",
  "PetsPermitted": "",
  "PetsPermittedYN": false,
  "PhotoCount": 40,
  "PictureYN": false,
  "PoolFeatures": "Inground",
  "PoolYN": true,
  "PossessionDate": "",
  "PostalCode": "L0G1V0",
  "PreviousListPrice": 1650000,
  "PriceChange": false,
  "PriceChangeTimestamp": "0001-01-01T00:00:00",
  "PriorMlsStatus": "Sld",
  "PrivateEntrance": "",
  "PrivateEntranceYN": false,
  "PrivateRemarks": "",
  "PropertyAttachedYN": false,
  "PropertyCondition": "",
  "PropertyFeatures": "",
  "PropertyManagementCompany": "",
  "PropertyStyleSearch": "Bungalow",
  "PropertySubType": "Detached",
  "PropertySubTypeSearch": "Single Family",
  "PropertyType": "Residential",
  "PropertyTypeSearch": "Residential",
  "Province": "Ontario",
  "PublicRemarks": "Magnificently Reno'd/Updated Executive Bungalow W/Modern Family-Size Eat-In Kitchen, Oversized Laundry Room, 3 Modern Baths, Hardwood Floors, Large Living/Dining Room W/Fireplace, Wonderful Master Bedroom W/Stunning Reno'd Ensuite W/Heated Floor & Walk In Closet! California Shutters & Crown Moldings Throughout, Amazing Finished Basement Has Huge Rec Rm/Games Rm/Gym W/Gas Fireplace, 4th Bedroom & 2nd Kitchen (In-Law Suite Potential)! Spectacular Backyard Oasis W/40X20 Inground Saltwater Pool By Poolcraft, Cabana & Interlock Patio New In 2015! Roof (2019), 2.5 Car Heated/Insulated Garage! Deck/Front Steps/Porch (2021)",
  "PurchaseContractDate": "2022-11-23T00:00:00",
  "RemarksForClients": "Magnificently Reno'd/Updated Executive Bungalow W/Modern Family-Size Eat-In Kitchen, Oversized Laundry Room, 3 Modern Baths, Hardwood Floors, Large Living/Dining Room W/Fireplace, Wonderful Master Bedroom W/Stunning Reno'd Ensuite W/Heated Floor & Walk In Closet! California Shutters & Crown Moldings Throughout, Amazing Finished Basement Has Huge Rec Rm/Games Rm/Gym W/Gas Fireplace, 4th Bedroom & 2nd Kitchen (In-Law Suite Potential)! Spectacular Backyard Oasis W/40X20 Inground Saltwater Pool By Poolcraft, Cabana & Interlock Patio New In 2015! Roof (2019), 2.5 Car Heated/Insulated Garage! Deck/Front Steps/Porch (2021)",
  "Restricted": true,
  "RetirementYN": false,
  "RoadFrontageType": "",
  "RoadSurfaceType": "",
  "RollNumber": "",
  "Roof": "",
  "Rooms": [],
  "RoomsAboveGrade": 0,
  "RoomsBelowGrade": 0,
  "RoomsTotal": 0,
  "RoomsYN": false,
  "RTimestampSql": "2022-11-24T14:55:18.847",
  "SaleLease": "Sale",
  "SalesBrochure": "",
  "Sauna": "",
  "SaunaYN": false,
  "Sewers": "Septic",
  "ShowingInstruction": "",
  "SignOnPropertyYN": false,
  "Sold": true,
  "SoldDate": "2022-11-23T00:00:00",
  "SoldPrice": 1615000,
  "Source": "PROPTX",
  "SourceSystemID": "",
  "SpaFeatures": "",
  "SpaYN": false,
  "SPLP": 98,
  "SqFtRangeMax": 0,
  "SqFtRangeMin": 0,
  "SqFtTotal": 0,
  "StandardStatus": "",
  "Status": "U",
  "Stories": "",
  "StoriesTotal": "",
  "StreetAbbreviation": "",
  "StreetDirection": "",
  "StreetName": "Conn",
  "StreetNumber": "8",
  "StreetSuffix": "Dr",
  "StreetSuffixCode": "",
  "StructureType": "",
  "Style": "Bungalow",
  "SubLeaseYN": false,
  "Summary": "listingkey:N5820211 | mls_number:N5820211 | community:Sharon | property_type:Residential | property_subtype:Detached | building_type:Detached | building_style:Bungalow | list_price:1650000 | list_date:11/8/2022 12:00:00 AM | sold_price:1615000 | sold_date:11/23/2022 12:00:00 AM | bed:3+1 | bath:3 | active:False | sold:True | source:PROPTX | transaction:Sale | listing_office:RE/MAX REALTRON REALTY INC., BROKERAGE | thumbnail:https://media.remarketer.ca/PROPTX/N5820211-1.jpg?tr=di-propertynoimage_pj5ksb5iM,f-jpg,w-600,h-600,q-90,c-maintain_ratio,fo-center",
  "SurveyType": "",
  "SurveyYear": "",
  "SurveyYN": false,
  "SuspendedDate": "0001-01-01T00:00:00",
  "TaxAssessedValue": "",
  "Taxes": 6679.15,
  "TaxLegalDescription": "",
  "TaxYear": "2021",
  "TenantPays": "",
  "TerminatedDate": "0001-01-01T00:00:00",
  "Thumbnail": "https://media.remarketer.ca/PROPTX/N5820211-1.jpg?tr=di-propertynoimage_pj5ksb5iM,f-jpg,w-600,h-600,q-90,c-maintain_ratio,fo-center",
  "TimeShareYN": false,
  "TimestampSql": "2022-11-23T18:09:27",
  "TMI": "",
  "TotalArea": "",
  "TotalAreaUnit": "",
  "TotalParkingSpaces": 0,
  "Type": "Detached",
  "TypeSearch": "Detached",
  "UFFI": "",
  "UnitNumber": "",
  "Units": "",
  "UnparsedAddress": "",
  "Use": "",
  "Utilities": "",
  "UtilityExpenses": "",
  "View": "",
  "VirtualTour3DURL": "",
  "VirtualTourURL": "https://tours.panapix.com/idx/139340",
  "VirtualTourURLUnbranded": "https://tours.panapix.com/idx/139340",
  "Volts": "",
  "Warranty": "",
  "WarrantyYN": false,
  "Washrooms": 3,
  "Water": "",
  "WaterBodyName": "",
  "WaterBodyType": "",
  "WaterExpense": "",
  "Waterfront": "",
  "WaterFrontage": "",
  "WaterFrontageFt": "",
  "WaterfrontYN": false,
  "WaterIncluded": "",
  "WaterSupplyTypes": "",
  "WaterView": "",
  "WaterYN": false,
  "WellCapacity": "",
  "WellCapacityUnits": "",
  "WellDepth": "",
  "WellDepthUnits": "",
  "Winterized": "",
  "YearBuilt": "",
  "Zoning": "Residential"
}.(string)property[
Residential 8 Conn Dr East Gwillimbury For {
  "AboveGradeFinishedArea": 0,
  "AboveGradeFinishedAreaSource": "",
  "AboveGradeFinishedAreaUnits": "",
  "Acreage": "< .50",
  "Active": false,
  "Address": "8 Conn Dr",
  "AirConditioning": "Central Air",
  "AirConditioningYN": true,
  "Amps": "",
  "Appliances": "",
  "ApproxAge": "",
  "ApproxSquareFootage": "",
  "Area": "York",
  "AssessmentYear": "",
  "AssignmentYN": false,
  "AssociationAmenities": "",
  "AssociationFee": "",
  "AssociationFeeIncludes": "",
  "AssociationName": "",
  "AssociationYN": false,
  "Balcony": "",
  "Basement": "Finished",
  "BasementYN": false,
  "BathroomsFull": 0,
  "BathroomsHalf": 0,
  "Bedrooms": 3,
  "BedroomsDisplay": "3+1",
  "BedroomsPlus": 1,
  "BedroomsTotal": 0,
  "BelowGradeFinishedArea": 0,
  "BelowGradeFinishedAreaSource": "",
  "BelowGradeFinishedAreaUnits": "",
  "Board": "Toronto Regional real Estate Board",
  "BuilderName": "",
  "BuildingAreaTotal": "",
  "BuildingAreaUnits": "Sq Ft",
  "BuildingName": "",
  "BusinessName": "",
  "BusinessType": "",
  "BuyerAgencyCompensation": "2.5%",
  "BuyerAgencyCompensationType": "",
  "BuyerAgentAOR": "",
  "BuyerAgentEmail": "",
  "BuyerAgentFullName": "",
  "BuyerAgentId": "",
  "BuyerAgentMlsId": "",
  "BuyerAgentPhone": "",
  "BuyerOfficeId": "",
  "BuyerOfficeMlsId": "",
  "BuyerOfficeName": "",
  "BuyerOfficePhone": "",
  "CarportSpaces": 0,
  "Category": "MLS",
  "ChattelsYN": false,
  "City": "East Gwillimbury",
  "ClassSearch": "Residential",
  "ClosedDate": "2022-11-23T00:00:00",
  "CoListAgentDesignation": "",
  "CoListAgentEmail": "",
  "CoListAgentID": "",
  "CoListAgentMLSID": "",
  "CoListAgentName": "",
  "CoListAgentPhone": "",
  "CoListOfficeID": "",
  "CoListOfficeMLSID": "",
  "CoListOfficeName": "RE/MAX REALTRON REALTY INC., BROKERAGE",
  "CommercialCondoFee": "",
  "CommercialCondoFeeFrequency": "",
  "CommercialCondoFees": "",
  "Commission": "2.5%",
  "Community": "Sharon",
  "CommunityFeatures": "",
  "Condition": "",
  "ConditionalExpiryDate": "2022-11-23T00:00:00",
  "ConditionOfSale": "",
  "CondoCorpNumber": "",
  "ConsentToAdvertiseYN": false,
  "ConstructionMaterials": "",
  "ContactAfterExpiryYN": false,
  "ContractDate": "2022-11-08T00:00:00",
  "Cooling": "Central Air",
  "CoolingYN": true,
  "Country": "",
  "CoverPhoto": "https://media.remarketer.ca/PROPTX/N5820211-1.jpg?tr=di-propertynoimage_pj5ksb5iM,f-jpg,q-90",
  "CrossStreet": "Mt. Albert Side Rd / Leslie",
  "DaysOnMarket": 15,
  "DepositRequired": "",
  "Directions": "",
  "Disclosures": "",
  "DisplayAddress": "8 Conn Dr",
  "DisplayAddressYN": true,
  "DistributeToInternetYN": true,
  "Drive": "",
  "Electric": "",
  "ElectricExpense": "",
  "ElectricOnPropertyYN": false,
  "ElectricYN": false,
  "ElementarySchool": "",
  "ElevatorYN": false,
  "Exclusions": "",
  "Expenses": "",
  "ExpiryDate": "2023-01-09T00:00:00",
  "Exposure": "",
  "Exterior": "",
  "ExteriorFeatures": "",
  "Extras": "Gas Furnace, Cac, Cvac, 2 Gdo's, Elf's, California Shutters, B/I D/W, Fridge, Stove-2016, Washer, Dryer, Hi Efficiency Garage Furnace, I/G Saltwater Pool+Equip, Trampoline, Water Softener, 2 Sheds, Hwt (R). Excl: Garage & Coldroom Shelves",
  "FamilyRoom": "",
  "FireplaceTotal": 0,
  "FireplaceYN": false,
  "Flooring": "",
  "FloorPlans": "",
  "FoundationDetails": "",
  "Franchise": "",
  "FranchiseYN": false,
  "FurnishedYN": false,
  "GarageSpaces": 2.5,
  "GarageType": "Attached",
  "GarageYN": false,
  "GasYN": false,
  "Geometry": {
    "lon": -79.43523,
    "lat": 44.1046
  },
  "GymYN": false,
  "HeatingYN": false,
  "HeatSource": "Gas",
  "HeatType": "Forced Air",
  "HighSchool": "",
  "HoldoverDays": "",
  "id": "N5820211_PROPTX",
  "IDX": "N",
  "IDXYN": false,
  "Inclusions": "",
  "InteriorFeatures": "",
  "Kitchens": 1,
  "KitchensPlus": 0,
  "LandLeaseAmount": "",
  "LandLeaseYN": false,
  "LastStatus": "Sld",
  "Latitude": 44.1046,
  "LaundryFeatures": "",
  "LaundryLevel": "",
  "Lease": "",
  "LeaseAgreement": "",
  "LeaseAgreementYN": false,
  "LeaseFrequency": "",
  "LeaseTerm": "",
  "LegalDescription": "",
  "Level": "",
  "ListAgentDesignation": "",
  "ListAgentEmail": "",
  "ListAgentID": "",
  "ListAgentMLSID": "",
  "ListAgentName": "",
  "ListAgentPhone": "",
  "ListAOR": "",
  "ListBrokerage": "RE/MAX REALTRON REALTY INC., BROKERAGE",
  "ListingEntryDate": "2022-11-08T00:00:00",
  "ListingId": "N5820211",
  "ListingKey": "N5820211",
  "ListOfficeID": "",
  "ListOfficeMLSID": "",
  "ListOfficePhone": "",
  "ListPrice": 1650000,
  "ListPricePerUnit": 0,
  "ListPriceUnit": "",
  "LivingArea": "",
  "LivingAreaSource": "",
  "LivingAreaUnits": "",
  "Locker": "",
  "Longitude": -79.43523,
  "LotDepth": 159,
  "LotFeatures": "",
  "LotFront": 122,
  "LotIrregularities": "",
  "LotShape": "",
  "LotSizeArea": "",
  "LotSizeAreaUnits": "",
  "LotSizeCode": "",
  "LotSizeDimensions": "",
  "Maintenance": "",
  "Media": [],
  "MediaChangeTimestamp": "2022-11-23T18:09:27",
  "MLS": "N5820211",
  "MLSLastStatus": "Sold",
  "MLSNumber": "N5820211",
  "MLSStatus": "Sold",
  "Municipality": "East Gwillimbury",
  "MunicipalityDistrict": "East Gwillimbury",
  "NewConstructionYN": false,
  "NumberOfBuildings": 0,
  "NumberOfUnitsTotal": 0,
  "OccupantType": "",
  "OpenHouses": [],
  "OpenHouseYN": false,
  "OriginalPrice": 1650000,
  "OwnershipType": "",
  "ParcelNumber": "",
  "ParkingIncludedYN": false,
  "ParkingSpaces": 6,
  "PaymentFrequency": "",
  "PaymentMethod": "",
  "PetsPermitted": "",
  "PetsPermittedYN": false,
  "PhotoCount": 40,
  "PictureYN": false,
  "PoolFeatures": "Inground",
  "PoolYN": true,
  "PossessionDate": "",
  "PostalCode": "L0G1V0",
  "PreviousListPrice": 1650000,
  "PriceChange": false,
  "PriceChangeTimestamp": "0001-01-01T00:00:00",
  "PriorMlsStatus": "Sld",
  "PrivateEntrance": "",
  "PrivateEntranceYN": false,
  "PrivateRemarks": "",
  "PropertyAttachedYN": false,
  "PropertyCondition": "",
  "PropertyFeatures": "",
  "PropertyManagementCompany": "",
  "PropertyStyleSearch": "Bungalow",
  "PropertySubType": "Detached",
  "PropertySubTypeSearch": "Single Family",
  "PropertyType": "Residential",
  "PropertyTypeSearch": "Residential",
  "Province": "Ontario",
  "PublicRemarks": "Magnificently Reno'd/Updated Executive Bungalow W/Modern Family-Size Eat-In Kitchen, Oversized Laundry Room, 3 Modern Baths, Hardwood Floors, Large Living/Dining Room W/Fireplace, Wonderful Master Bedroom W/Stunning Reno'd Ensuite W/Heated Floor & Walk In Closet! California Shutters & Crown Moldings Throughout, Amazing Finished Basement Has Huge Rec Rm/Games Rm/Gym W/Gas Fireplace, 4th Bedroom & 2nd Kitchen (In-Law Suite Potential)! Spectacular Backyard Oasis W/40X20 Inground Saltwater Pool By Poolcraft, Cabana & Interlock Patio New In 2015! Roof (2019), 2.5 Car Heated/Insulated Garage! Deck/Front Steps/Porch (2021)",
  "PurchaseContractDate": "2022-11-23T00:00:00",
  "RemarksForClients": "Magnificently Reno'd/Updated Executive Bungalow W/Modern Family-Size Eat-In Kitchen, Oversized Laundry Room, 3 Modern Baths, Hardwood Floors, Large Living/Dining Room W/Fireplace, Wonderful Master Bedroom W/Stunning Reno'd Ensuite W/Heated Floor & Walk In Closet! California Shutters & Crown Moldings Throughout, Amazing Finished Basement Has Huge Rec Rm/Games Rm/Gym W/Gas Fireplace, 4th Bedroom & 2nd Kitchen (In-Law Suite Potential)! Spectacular Backyard Oasis W/40X20 Inground Saltwater Pool By Poolcraft, Cabana & Interlock Patio New In 2015! Roof (2019), 2.5 Car Heated/Insulated Garage! Deck/Front Steps/Porch (2021)",
  "Restricted": true,
  "RetirementYN": false,
  "RoadFrontageType": "",
  "RoadSurfaceType": "",
  "RollNumber": "",
  "Roof": "",
  "Rooms": [],
  "RoomsAboveGrade": 0,
  "RoomsBelowGrade": 0,
  "RoomsTotal": 0,
  "RoomsYN": false,
  "RTimestampSql": "2022-11-24T14:55:18.847",
  "SaleLease": "Sale",
  "SalesBrochure": "",
  "Sauna": "",
  "SaunaYN": false,
  "Sewers": "Septic",
  "ShowingInstruction": "",
  "SignOnPropertyYN": false,
  "Sold": true,
  "SoldDate": "2022-11-23T00:00:00",
  "SoldPrice": 1615000,
  "Source": "PROPTX",
  "SourceSystemID": "",
  "SpaFeatures": "",
  "SpaYN": false,
  "SPLP": 98,
  "SqFtRangeMax": 0,
  "SqFtRangeMin": 0,
  "SqFtTotal": 0,
  "StandardStatus": "",
  "Status": "U",
  "Stories": "",
  "StoriesTotal": "",
  "StreetAbbreviation": "",
  "StreetDirection": "",
  "StreetName": "Conn",
  "StreetNumber": "8",
  "StreetSuffix": "Dr",
  "StreetSuffixCode": "",
  "StructureType": "",
  "Style": "Bungalow",
  "SubLeaseYN": false,
  "Summary": "listingkey:N5820211 | mls_number:N5820211 | community:Sharon | property_type:Residential | property_subtype:Detached | building_type:Detached | building_style:Bungalow | list_price:1650000 | list_date:11/8/2022 12:00:00 AM | sold_price:1615000 | sold_date:11/23/2022 12:00:00 AM | bed:3+1 | bath:3 | active:False | sold:True | source:PROPTX | transaction:Sale | listing_office:RE/MAX REALTRON REALTY INC., BROKERAGE | thumbnail:https://media.remarketer.ca/PROPTX/N5820211-1.jpg?tr=di-propertynoimage_pj5ksb5iM,f-jpg,w-600,h-600,q-90,c-maintain_ratio,fo-center",
  "SurveyType": "",
  "SurveyYear": "",
  "SurveyYN": false,
  "SuspendedDate": "0001-01-01T00:00:00",
  "TaxAssessedValue": "",
  "Taxes": 6679.15,
  "TaxLegalDescription": "",
  "TaxYear": "2021",
  "TenantPays": "",
  "TerminatedDate": "0001-01-01T00:00:00",
  "Thumbnail": "https://media.remarketer.ca/PROPTX/N5820211-1.jpg?tr=di-propertynoimage_pj5ksb5iM,f-jpg,w-600,h-600,q-90,c-maintain_ratio,fo-center",
  "TimeShareYN": false,
  "TimestampSql": "2022-11-23T18:09:27",
  "TMI": "",
  "TotalArea": "",
  "TotalAreaUnit": "",
  "TotalParkingSpaces": 0,
  "Type": "Detached",
  "TypeSearch": "Detached",
  "UFFI": "",
  "UnitNumber": "",
  "Units": "",
  "UnparsedAddress": "",
  "Use": "",
  "Utilities": "",
  "UtilityExpenses": "",
  "View": "",
  "VirtualTour3DURL": "",
  "VirtualTourURL": "https://tours.panapix.com/idx/139340",
  "VirtualTourURLUnbranded": "https://tours.panapix.com/idx/139340",
  "Volts": "",
  "Warranty": "",
  "WarrantyYN": false,
  "Washrooms": 3,
  "Water": "",
  "WaterBodyName": "",
  "WaterBodyType": "",
  "WaterExpense": "",
  "Waterfront": "",
  "WaterFrontage": "",
  "WaterFrontageFt": "",
  "WaterfrontYN": false,
  "WaterIncluded": "",
  "WaterSupplyTypes": "",
  "WaterView": "",
  "WaterYN": false,
  "WellCapacity": "",
  "WellCapacityUnits": "",
  "WellDepth": "",
  "WellDepthUnits": "",
  "Winterized": "",
  "YearBuilt": "",
  "Zoning": "Residential"
}.(string)property[
Residential 8 Conn Dr East Gwillimbury For {
  "AboveGradeFinishedArea": 0,
  "AboveGradeFinishedAreaSource": "",
  "AboveGradeFinishedAreaUnits": "",
  "Acreage": "< .50",
  "Active": false,
  "Address": "8 Conn Dr",
  "AirConditioning": "Central Air",
  "AirConditioningYN": true,
  "Amps": "",
  "Appliances": "",
  "ApproxAge": "",
  "ApproxSquareFootage": "",
  "Area": "York",
  "AssessmentYear": "",
  "AssignmentYN": false,
  "AssociationAmenities": "",
  "AssociationFee": "",
  "AssociationFeeIncludes": "",
  "AssociationName": "",
  "AssociationYN": false,
  "Balcony": "",
  "Basement": "Finished",
  "BasementYN": false,
  "BathroomsFull": 0,
  "BathroomsHalf": 0,
  "Bedrooms": 3,
  "BedroomsDisplay": "3+1",
  "BedroomsPlus": 1,
  "BedroomsTotal": 0,
  "BelowGradeFinishedArea": 0,
  "BelowGradeFinishedAreaSource": "",
  "BelowGradeFinishedAreaUnits": "",
  "Board": "Toronto Regional real Estate Board",
  "BuilderName": "",
  "BuildingAreaTotal": "",
  "BuildingAreaUnits": "Sq Ft",
  "BuildingName": "",
  "BusinessName": "",
  "BusinessType": "",
  "BuyerAgencyCompensation": "2.5%",
  "BuyerAgencyCompensationType": "",
  "BuyerAgentAOR": "",
  "BuyerAgentEmail": "",
  "BuyerAgentFullName": "",
  "BuyerAgentId": "",
  "BuyerAgentMlsId": "",
  "BuyerAgentPhone": "",
  "BuyerOfficeId": "",
  "BuyerOfficeMlsId": "",
  "BuyerOfficeName": "",
  "BuyerOfficePhone": "",
  "CarportSpaces": 0,
  "Category": "MLS",
  "ChattelsYN": false,
  "City": "East Gwillimbury",
  "ClassSearch": "Residential",
  "ClosedDate": "2022-11-23T00:00:00",
  "CoListAgentDesignation": "",
  "CoListAgentEmail": "",
  "CoListAgentID": "",
  "CoListAgentMLSID": "",
  "CoListAgentName": "",
  "CoListAgentPhone": "",
  "CoListOfficeID": "",
  "CoListOfficeMLSID": "",
  "CoListOfficeName": "RE/MAX REALTRON REALTY INC., BROKERAGE",
  "CommercialCondoFee": "",
  "CommercialCondoFeeFrequency": "",
  "CommercialCondoFees": "",
  "Commission": "2.5%",
  "Community": "Sharon",
  "CommunityFeatures": "",
  "Condition": "",
  "ConditionalExpiryDate": "2022-11-23T00:00:00",
  "ConditionOfSale": "",
  "CondoCorpNumber": "",
  "ConsentToAdvertiseYN": false,
  "ConstructionMaterials": "",
  "ContactAfterExpiryYN": false,
  "ContractDate": "2022-11-08T00:00:00",
  "Cooling": "Central Air",
  "CoolingYN": true,
  "Country": "",
  "CoverPhoto": "https://media.remarketer.ca/PROPTX/N5820211-1.jpg?tr=di-propertynoimage_pj5ksb5iM,f-jpg,q-90",
  "CrossStreet": "Mt. Albert Side Rd / Leslie",
  "DaysOnMarket": 15,
  "DepositRequired": "",
  "Directions": "",
  "Disclosures": "",
  "DisplayAddress": "8 Conn Dr",
  "DisplayAddressYN": true,
  "DistributeToInternetYN": true,
  "Drive": "",
  "Electric": "",
  "ElectricExpense": "",
  "ElectricOnPropertyYN": false,
  "ElectricYN": false,
  "ElementarySchool": "",
  "ElevatorYN": false,
  "Exclusions": "",
  "Expenses": "",
  "ExpiryDate": "2023-01-09T00:00:00",
  "Exposure": "",
  "Exterior": "",
  "ExteriorFeatures": "",
  "Extras": "Gas Furnace, Cac, Cvac, 2 Gdo's, Elf's, California Shutters, B/I D/W, Fridge, Stove-2016, Washer, Dryer, Hi Efficiency Garage Furnace, I/G Saltwater Pool+Equip, Trampoline, Water Softener, 2 Sheds, Hwt (R). Excl: Garage & Coldroom Shelves",
  "FamilyRoom": "",
  "FireplaceTotal": 0,
  "FireplaceYN": false,
  "Flooring": "",
  "FloorPlans": "",
  "FoundationDetails": "",
  "Franchise": "",
  "FranchiseYN": false,
  "FurnishedYN": false,
  "GarageSpaces": 2.5,
  "GarageType": "Attached",
  "GarageYN": false,
  "GasYN": false,
  "Geometry": {
    "lon": -79.43523,
    "lat": 44.1046
  },
  "GymYN": false,
  "HeatingYN": false,
  "HeatSource": "Gas",
  "HeatType": "Forced Air",
  "HighSchool": "",
  "HoldoverDays": "",
  "id": "N5820211_PROPTX",
  "IDX": "N",
  "IDXYN": false,
  "Inclusions": "",
  "InteriorFeatures": "",
  "Kitchens": 1,
  "KitchensPlus": 0,
  "LandLeaseAmount": "",
  "LandLeaseYN": false,
  "LastStatus": "Sld",
  "Latitude": 44.1046,
  "LaundryFeatures": "",
  "LaundryLevel": "",
  "Lease": "",
  "LeaseAgreement": "",
  "LeaseAgreementYN": false,
  "LeaseFrequency": "",
  "LeaseTerm": "",
  "LegalDescription": "",
  "Level": "",
  "ListAgentDesignation": "",
  "ListAgentEmail": "",
  "ListAgentID": "",
  "ListAgentMLSID": "",
  "ListAgentName": "",
  "ListAgentPhone": "",
  "ListAOR": "",
  "ListBrokerage": "RE/MAX REALTRON REALTY INC., BROKERAGE",
  "ListingEntryDate": "2022-11-08T00:00:00",
  "ListingId": "N5820211",
  "ListingKey": "N5820211",
  "ListOfficeID": "",
  "ListOfficeMLSID": "",
  "ListOfficePhone": "",
  "ListPrice": 1650000,
  "ListPricePerUnit": 0,
  "ListPriceUnit": "",
  "LivingArea": "",
  "LivingAreaSource": "",
  "LivingAreaUnits": "",
  "Locker": "",
  "Longitude": -79.43523,
  "LotDepth": 159,
  "LotFeatures": "",
  "LotFront": 122,
  "LotIrregularities": "",
  "LotShape": "",
  "LotSizeArea": "",
  "LotSizeAreaUnits": "",
  "LotSizeCode": "",
  "LotSizeDimensions": "",
  "Maintenance": "",
  "Media": [],
  "MediaChangeTimestamp": "2022-11-23T18:09:27",
  "MLS": "N5820211",
  "MLSLastStatus": "Sold",
  "MLSNumber": "N5820211",
  "MLSStatus": "Sold",
  "Municipality": "East Gwillimbury",
  "MunicipalityDistrict": "East Gwillimbury",
  "NewConstructionYN": false,
  "NumberOfBuildings": 0,
  "NumberOfUnitsTotal": 0,
  "OccupantType": "",
  "OpenHouses": [],
  "OpenHouseYN": false,
  "OriginalPrice": 1650000,
  "OwnershipType": "",
  "ParcelNumber": "",
  "ParkingIncludedYN": false,
  "ParkingSpaces": 6,
  "PaymentFrequency": "",
  "PaymentMethod": "",
  "PetsPermitted": "",
  "PetsPermittedYN": false,
  "PhotoCount": 40,
  "PictureYN": false,
  "PoolFeatures": "Inground",
  "PoolYN": true,
  "PossessionDate": "",
  "PostalCode": "L0G1V0",
  "PreviousListPrice": 1650000,
  "PriceChange": false,
  "PriceChangeTimestamp": "0001-01-01T00:00:00",
  "PriorMlsStatus": "Sld",
  "PrivateEntrance": "",
  "PrivateEntranceYN": false,
  "PrivateRemarks": "",
  "PropertyAttachedYN": false,
  "PropertyCondition": "",
  "PropertyFeatures": "",
  "PropertyManagementCompany": "",
  "PropertyStyleSearch": "Bungalow",
  "PropertySubType": "Detached",
  "PropertySubTypeSearch": "Single Family",
  "PropertyType": "Residential",
  "PropertyTypeSearch": "Residential",
  "Province": "Ontario",
  "PublicRemarks": "Magnificently Reno'd/Updated Executive Bungalow W/Modern Family-Size Eat-In Kitchen, Oversized Laundry Room, 3 Modern Baths, Hardwood Floors, Large Living/Dining Room W/Fireplace, Wonderful Master Bedroom W/Stunning Reno'd Ensuite W/Heated Floor & Walk In Closet! California Shutters & Crown Moldings Throughout, Amazing Finished Basement Has Huge Rec Rm/Games Rm/Gym W/Gas Fireplace, 4th Bedroom & 2nd Kitchen (In-Law Suite Potential)! Spectacular Backyard Oasis W/40X20 Inground Saltwater Pool By Poolcraft, Cabana & Interlock Patio New In 2015! Roof (2019), 2.5 Car Heated/Insulated Garage! Deck/Front Steps/Porch (2021)",
  "PurchaseContractDate": "2022-11-23T00:00:00",
  "RemarksForClients": "Magnificently Reno'd/Updated Executive Bungalow W/Modern Family-Size Eat-In Kitchen, Oversized Laundry Room, 3 Modern Baths, Hardwood Floors, Large Living/Dining Room W/Fireplace, Wonderful Master Bedroom W/Stunning Reno'd Ensuite W/Heated Floor & Walk In Closet! California Shutters & Crown Moldings Throughout, Amazing Finished Basement Has Huge Rec Rm/Games Rm/Gym W/Gas Fireplace, 4th Bedroom & 2nd Kitchen (In-Law Suite Potential)! Spectacular Backyard Oasis W/40X20 Inground Saltwater Pool By Poolcraft, Cabana & Interlock Patio New In 2015! Roof (2019), 2.5 Car Heated/Insulated Garage! Deck/Front Steps/Porch (2021)",
  "Restricted": true,
  "RetirementYN": false,
  "RoadFrontageType": "",
  "RoadSurfaceType": "",
  "RollNumber": "",
  "Roof": "",
  "Rooms": [],
  "RoomsAboveGrade": 0,
  "RoomsBelowGrade": 0,
  "RoomsTotal": 0,
  "RoomsYN": false,
  "RTimestampSql": "2022-11-24T14:55:18.847",
  "SaleLease": "Sale",
  "SalesBrochure": "",
  "Sauna": "",
  "SaunaYN": false,
  "Sewers": "Septic",
  "ShowingInstruction": "",
  "SignOnPropertyYN": false,
  "Sold": true,
  "SoldDate": "2022-11-23T00:00:00",
  "SoldPrice": 1615000,
  "Source": "PROPTX",
  "SourceSystemID": "",
  "SpaFeatures": "",
  "SpaYN": false,
  "SPLP": 98,
  "SqFtRangeMax": 0,
  "SqFtRangeMin": 0,
  "SqFtTotal": 0,
  "StandardStatus": "",
  "Status": "U",
  "Stories": "",
  "StoriesTotal": "",
  "StreetAbbreviation": "",
  "StreetDirection": "",
  "StreetName": "Conn",
  "StreetNumber": "8",
  "StreetSuffix": "Dr",
  "StreetSuffixCode": "",
  "StructureType": "",
  "Style": "Bungalow",
  "SubLeaseYN": false,
  "Summary": "listingkey:N5820211 | mls_number:N5820211 | community:Sharon | property_type:Residential | property_subtype:Detached | building_type:Detached | building_style:Bungalow | list_price:1650000 | list_date:11/8/2022 12:00:00 AM | sold_price:1615000 | sold_date:11/23/2022 12:00:00 AM | bed:3+1 | bath:3 | active:False | sold:True | source:PROPTX | transaction:Sale | listing_office:RE/MAX REALTRON REALTY INC., BROKERAGE | thumbnail:https://media.remarketer.ca/PROPTX/N5820211-1.jpg?tr=di-propertynoimage_pj5ksb5iM,f-jpg,w-600,h-600,q-90,c-maintain_ratio,fo-center",
  "SurveyType": "",
  "SurveyYear": "",
  "SurveyYN": false,
  "SuspendedDate": "0001-01-01T00:00:00",
  "TaxAssessedValue": "",
  "Taxes": 6679.15,
  "TaxLegalDescription": "",
  "TaxYear": "2021",
  "TenantPays": "",
  "TerminatedDate": "0001-01-01T00:00:00",
  "Thumbnail": "https://media.remarketer.ca/PROPTX/N5820211-1.jpg?tr=di-propertynoimage_pj5ksb5iM,f-jpg,w-600,h-600,q-90,c-maintain_ratio,fo-center",
  "TimeShareYN": false,
  "TimestampSql": "2022-11-23T18:09:27",
  "TMI": "",
  "TotalArea": "",
  "TotalAreaUnit": "",
  "TotalParkingSpaces": 0,
  "Type": "Detached",
  "TypeSearch": "Detached",
  "UFFI": "",
  "UnitNumber": "",
  "Units": "",
  "UnparsedAddress": "",
  "Use": "",
  "Utilities": "",
  "UtilityExpenses": "",
  "View": "",
  "VirtualTour3DURL": "",
  "VirtualTourURL": "https://tours.panapix.com/idx/139340",
  "VirtualTourURLUnbranded": "https://tours.panapix.com/idx/139340",
  "Volts": "",
  "Warranty": "",
  "WarrantyYN": false,
  "Washrooms": 3,
  "Water": "",
  "WaterBodyName": "",
  "WaterBodyType": "",
  "WaterExpense": "",
  "Waterfront": "",
  "WaterFrontage": "",
  "WaterFrontageFt": "",
  "WaterfrontYN": false,
  "WaterIncluded": "",
  "WaterSupplyTypes": "",
  "WaterView": "",
  "WaterYN": false,
  "WellCapacity": "",
  "WellCapacityUnits": "",
  "WellDepth": "",
  "WellDepthUnits": "",
  "Winterized": "",
  "YearBuilt": "",
  "Zoning": "Residential"
}.(string)property[
Residential 8 Conn Dr East Gwillimbury For {
  "AboveGradeFinishedArea": 0,
  "AboveGradeFinishedAreaSource": "",
  "AboveGradeFinishedAreaUnits": "",
  "Acreage": "< .50",
  "Active": false,
  "Address": "8 Conn Dr",
  "AirConditioning": "Central Air",
  "AirConditioningYN": true,
  "Amps": "",
  "Appliances": "",
  "ApproxAge": "",
  "ApproxSquareFootage": "",
  "Area": "York",
  "AssessmentYear": "",
  "AssignmentYN": false,
  "AssociationAmenities": "",
  "AssociationFee": "",
  "AssociationFeeIncludes": "",
  "AssociationName": "",
  "AssociationYN": false,
  "Balcony": "",
  "Basement": "Finished",
  "BasementYN": false,
  "BathroomsFull": 0,
  "BathroomsHalf": 0,
  "Bedrooms": 3,
  "BedroomsDisplay": "3+1",
  "BedroomsPlus": 1,
  "BedroomsTotal": 0,
  "BelowGradeFinishedArea": 0,
  "BelowGradeFinishedAreaSource": "",
  "BelowGradeFinishedAreaUnits": "",
  "Board": "Toronto Regional real Estate Board",
  "BuilderName": "",
  "BuildingAreaTotal": "",
  "BuildingAreaUnits": "Sq Ft",
  "BuildingName": "",
  "BusinessName": "",
  "BusinessType": "",
  "BuyerAgencyCompensation": "2.5%",
  "BuyerAgencyCompensationType": "",
  "BuyerAgentAOR": "",
  "BuyerAgentEmail": "",
  "BuyerAgentFullName": "",
  "BuyerAgentId": "",
  "BuyerAgentMlsId": "",
  "BuyerAgentPhone": "",
  "BuyerOfficeId": "",
  "BuyerOfficeMlsId": "",
  "BuyerOfficeName": "",
  "BuyerOfficePhone": "",
  "CarportSpaces": 0,
  "Category": "MLS",
  "ChattelsYN": false,
  "City": "East Gwillimbury",
  "ClassSearch": "Residential",
  "ClosedDate": "2022-11-23T00:00:00",
  "CoListAgentDesignation": "",
  "CoListAgentEmail": "",
  "CoListAgentID": "",
  "CoListAgentMLSID": "",
  "CoListAgentName": "",
  "CoListAgentPhone": "",
  "CoListOfficeID": "",
  "CoListOfficeMLSID": "",
  "CoListOfficeName": "RE/MAX REALTRON REALTY INC., BROKERAGE",
  "CommercialCondoFee": "",
  "CommercialCondoFeeFrequency": "",
  "CommercialCondoFees": "",
  "Commission": "2.5%",
  "Community": "Sharon",
  "CommunityFeatures": "",
  "Condition": "",
  "ConditionalExpiryDate": "2022-11-23T00:00:00",
  "ConditionOfSale": "",
  "CondoCorpNumber": "",
  "ConsentToAdvertiseYN": false,
  "ConstructionMaterials": "",
  "ContactAfterExpiryYN": false,
  "ContractDate": "2022-11-08T00:00:00",
  "Cooling": "Central Air",
  "CoolingYN": true,
  "Country": "",
  "CoverPhoto": "https://media.remarketer.ca/PROPTX/N5820211-1.jpg?tr=di-propertynoimage_pj5ksb5iM,f-jpg,q-90",
  "CrossStreet": "Mt. Albert Side Rd / Leslie",
  "DaysOnMarket": 15,
  "DepositRequired": "",
  "Directions": "",
  "Disclosures": "",
  "DisplayAddress": "8 Conn Dr",
  "DisplayAddressYN": true,
  "DistributeToInternetYN": true,
  "Drive": "",
  "Electric": "",
  "ElectricExpense": "",
  "ElectricOnPropertyYN": false,
  "ElectricYN": false,
  "ElementarySchool": "",
  "ElevatorYN": false,
  "Exclusions": "",
  "Expenses": "",
  "ExpiryDate": "2023-01-09T00:00:00",
  "Exposure": "",
  "Exterior": "",
  "ExteriorFeatures": "",
  "Extras": "Gas Furnace, Cac, Cvac, 2 Gdo's, Elf's, California Shutters, B/I D/W, Fridge, Stove-2016, Washer, Dryer, Hi Efficiency Garage Furnace, I/G Saltwater Pool+Equip, Trampoline, Water Softener, 2 Sheds, Hwt (R). Excl: Garage & Coldroom Shelves",
  "FamilyRoom": "",
  "FireplaceTotal": 0,
  "FireplaceYN": false,
  "Flooring": "",
  "FloorPlans": "",
  "FoundationDetails": "",
  "Franchise": "",
  "FranchiseYN": false,
  "FurnishedYN": false,
  "GarageSpaces": 2.5,
  "GarageType": "Attached",
  "GarageYN": false,
  "GasYN": false,
  "Geometry": {
    "lon": -79.43523,
    "lat": 44.1046
  },
  "GymYN": false,
  "HeatingYN": false,
  "HeatSource": "Gas",
  "HeatType": "Forced Air",
  "HighSchool": "",
  "HoldoverDays": "",
  "id": "N5820211_PROPTX",
  "IDX": "N",
  "IDXYN": false,
  "Inclusions": "",
  "InteriorFeatures": "",
  "Kitchens": 1,
  "KitchensPlus": 0,
  "LandLeaseAmount": "",
  "LandLeaseYN": false,
  "LastStatus": "Sld",
  "Latitude": 44.1046,
  "LaundryFeatures": "",
  "LaundryLevel": "",
  "Lease": "",
  "LeaseAgreement": "",
  "LeaseAgreementYN": false,
  "LeaseFrequency": "",
  "LeaseTerm": "",
  "LegalDescription": "",
  "Level": "",
  "ListAgentDesignation": "",
  "ListAgentEmail": "",
  "ListAgentID": "",
  "ListAgentMLSID": "",
  "ListAgentName": "",
  "ListAgentPhone": "",
  "ListAOR": "",
  "ListBrokerage": "RE/MAX REALTRON REALTY INC., BROKERAGE",
  "ListingEntryDate": "2022-11-08T00:00:00",
  "ListingId": "N5820211",
  "ListingKey": "N5820211",
  "ListOfficeID": "",
  "ListOfficeMLSID": "",
  "ListOfficePhone": "",
  "ListPrice": 1650000,
  "ListPricePerUnit": 0,
  "ListPriceUnit": "",
  "LivingArea": "",
  "LivingAreaSource": "",
  "LivingAreaUnits": "",
  "Locker": "",
  "Longitude": -79.43523,
  "LotDepth": 159,
  "LotFeatures": "",
  "LotFront": 122,
  "LotIrregularities": "",
  "LotShape": "",
  "LotSizeArea": "",
  "LotSizeAreaUnits": "",
  "LotSizeCode": "",
  "LotSizeDimensions": "",
  "Maintenance": "",
  "Media": [],
  "MediaChangeTimestamp": "2022-11-23T18:09:27",
  "MLS": "N5820211",
  "MLSLastStatus": "Sold",
  "MLSNumber": "N5820211",
  "MLSStatus": "Sold",
  "Municipality": "East Gwillimbury",
  "MunicipalityDistrict": "East Gwillimbury",
  "NewConstructionYN": false,
  "NumberOfBuildings": 0,
  "NumberOfUnitsTotal": 0,
  "OccupantType": "",
  "OpenHouses": [],
  "OpenHouseYN": false,
  "OriginalPrice": 1650000,
  "OwnershipType": "",
  "ParcelNumber": "",
  "ParkingIncludedYN": false,
  "ParkingSpaces": 6,
  "PaymentFrequency": "",
  "PaymentMethod": "",
  "PetsPermitted": "",
  "PetsPermittedYN": false,
  "PhotoCount": 40,
  "PictureYN": false,
  "PoolFeatures": "Inground",
  "PoolYN": true,
  "PossessionDate": "",
  "PostalCode": "L0G1V0",
  "PreviousListPrice": 1650000,
  "PriceChange": false,
  "PriceChangeTimestamp": "0001-01-01T00:00:00",
  "PriorMlsStatus": "Sld",
  "PrivateEntrance": "",
  "PrivateEntranceYN": false,
  "PrivateRemarks": "",
  "PropertyAttachedYN": false,
  "PropertyCondition": "",
  "PropertyFeatures": "",
  "PropertyManagementCompany": "",
  "PropertyStyleSearch": "Bungalow",
  "PropertySubType": "Detached",
  "PropertySubTypeSearch": "Single Family",
  "PropertyType": "Residential",
  "PropertyTypeSearch": "Residential",
  "Province": "Ontario",
  "PublicRemarks": "Magnificently Reno'd/Updated Executive Bungalow W/Modern Family-Size Eat-In Kitchen, Oversized Laundry Room, 3 Modern Baths, Hardwood Floors, Large Living/Dining Room W/Fireplace, Wonderful Master Bedroom W/Stunning Reno'd Ensuite W/Heated Floor & Walk In Closet! California Shutters & Crown Moldings Throughout, Amazing Finished Basement Has Huge Rec Rm/Games Rm/Gym W/Gas Fireplace, 4th Bedroom & 2nd Kitchen (In-Law Suite Potential)! Spectacular Backyard Oasis W/40X20 Inground Saltwater Pool By Poolcraft, Cabana & Interlock Patio New In 2015! Roof (2019), 2.5 Car Heated/Insulated Garage! Deck/Front Steps/Porch (2021)",
  "PurchaseContractDate": "2022-11-23T00:00:00",
  "RemarksForClients": "Magnificently Reno'd/Updated Executive Bungalow W/Modern Family-Size Eat-In Kitchen, Oversized Laundry Room, 3 Modern Baths, Hardwood Floors, Large Living/Dining Room W/Fireplace, Wonderful Master Bedroom W/Stunning Reno'd Ensuite W/Heated Floor & Walk In Closet! California Shutters & Crown Moldings Throughout, Amazing Finished Basement Has Huge Rec Rm/Games Rm/Gym W/Gas Fireplace, 4th Bedroom & 2nd Kitchen (In-Law Suite Potential)! Spectacular Backyard Oasis W/40X20 Inground Saltwater Pool By Poolcraft, Cabana & Interlock Patio New In 2015! Roof (2019), 2.5 Car Heated/Insulated Garage! Deck/Front Steps/Porch (2021)",
  "Restricted": true,
  "RetirementYN": false,
  "RoadFrontageType": "",
  "RoadSurfaceType": "",
  "RollNumber": "",
  "Roof": "",
  "Rooms": [],
  "RoomsAboveGrade": 0,
  "RoomsBelowGrade": 0,
  "RoomsTotal": 0,
  "RoomsYN": false,
  "RTimestampSql": "2022-11-24T14:55:18.847",
  "SaleLease": "Sale",
  "SalesBrochure": "",
  "Sauna": "",
  "SaunaYN": false,
  "Sewers": "Septic",
  "ShowingInstruction": "",
  "SignOnPropertyYN": false,
  "Sold": true,
  "SoldDate": "2022-11-23T00:00:00",
  "SoldPrice": 1615000,
  "Source": "PROPTX",
  "SourceSystemID": "",
  "SpaFeatures": "",
  "SpaYN": false,
  "SPLP": 98,
  "SqFtRangeMax": 0,
  "SqFtRangeMin": 0,
  "SqFtTotal": 0,
  "StandardStatus": "",
  "Status": "U",
  "Stories": "",
  "StoriesTotal": "",
  "StreetAbbreviation": "",
  "StreetDirection": "",
  "StreetName": "Conn",
  "StreetNumber": "8",
  "StreetSuffix": "Dr",
  "StreetSuffixCode": "",
  "StructureType": "",
  "Style": "Bungalow",
  "SubLeaseYN": false,
  "Summary": "listingkey:N5820211 | mls_number:N5820211 | community:Sharon | property_type:Residential | property_subtype:Detached | building_type:Detached | building_style:Bungalow | list_price:1650000 | list_date:11/8/2022 12:00:00 AM | sold_price:1615000 | sold_date:11/23/2022 12:00:00 AM | bed:3+1 | bath:3 | active:False | sold:True | source:PROPTX | transaction:Sale | listing_office:RE/MAX REALTRON REALTY INC., BROKERAGE | thumbnail:https://media.remarketer.ca/PROPTX/N5820211-1.jpg?tr=di-propertynoimage_pj5ksb5iM,f-jpg,w-600,h-600,q-90,c-maintain_ratio,fo-center",
  "SurveyType": "",
  "SurveyYear": "",
  "SurveyYN": false,
  "SuspendedDate": "0001-01-01T00:00:00",
  "TaxAssessedValue": "",
  "Taxes": 6679.15,
  "TaxLegalDescription": "",
  "TaxYear": "2021",
  "TenantPays": "",
  "TerminatedDate": "0001-01-01T00:00:00",
  "Thumbnail": "https://media.remarketer.ca/PROPTX/N5820211-1.jpg?tr=di-propertynoimage_pj5ksb5iM,f-jpg,w-600,h-600,q-90,c-maintain_ratio,fo-center",
  "TimeShareYN": false,
  "TimestampSql": "2022-11-23T18:09:27",
  "TMI": "",
  "TotalArea": "",
  "TotalAreaUnit": "",
  "TotalParkingSpaces": 0,
  "Type": "Detached",
  "TypeSearch": "Detached",
  "UFFI": "",
  "UnitNumber": "",
  "Units": "",
  "UnparsedAddress": "",
  "Use": "",
  "Utilities": "",
  "UtilityExpenses": "",
  "View": "",
  "VirtualTour3DURL": "",
  "VirtualTourURL": "https://tours.panapix.com/idx/139340",
  "VirtualTourURLUnbranded": "https://tours.panapix.com/idx/139340",
  "Volts": "",
  "Warranty": "",
  "WarrantyYN": false,
  "Washrooms": 3,
  "Water": "",
  "WaterBodyName": "",
  "WaterBodyType": "",
  "WaterExpense": "",
  "Waterfront": "",
  "WaterFrontage": "",
  "WaterFrontageFt": "",
  "WaterfrontYN": false,
  "WaterIncluded": "",
  "WaterSupplyTypes": "",
  "WaterView": "",
  "WaterYN": false,
  "WellCapacity": "",
  "WellCapacityUnits": "",
  "WellDepth": "",
  "WellDepthUnits": "",
  "Winterized": "",
  "YearBuilt": "",
  "Zoning": "Residential"
}.(string)property[
Residential 8 Conn Dr East Gwillimbury For {
  "AboveGradeFinishedArea": 0,
  "AboveGradeFinishedAreaSource": "",
  "AboveGradeFinishedAreaUnits": "",
  "Acreage": "< .50",
  "Active": false,
  "Address": "8 Conn Dr",
  "AirConditioning": "Central Air",
  "AirConditioningYN": true,
  "Amps": "",
  "Appliances": "",
  "ApproxAge": "",
  "ApproxSquareFootage": "",
  "Area": "York",
  "AssessmentYear": "",
  "AssignmentYN": false,
  "AssociationAmenities": "",
  "AssociationFee": "",
  "AssociationFeeIncludes": "",
  "AssociationName": "",
  "AssociationYN": false,
  "Balcony": "",
  "Basement": "Finished",
  "BasementYN": false,
  "BathroomsFull": 0,
  "BathroomsHalf": 0,
  "Bedrooms": 3,
  "BedroomsDisplay": "3+1",
  "BedroomsPlus": 1,
  "BedroomsTotal": 0,
  "BelowGradeFinishedArea": 0,
  "BelowGradeFinishedAreaSource": "",
  "BelowGradeFinishedAreaUnits": "",
  "Board": "Toronto Regional real Estate Board",
  "BuilderName": "",
  "BuildingAreaTotal": "",
  "BuildingAreaUnits": "Sq Ft",
  "BuildingName": "",
  "BusinessName": "",
  "BusinessType": "",
  "BuyerAgencyCompensation": "2.5%",
  "BuyerAgencyCompensationType": "",
  "BuyerAgentAOR": "",
  "BuyerAgentEmail": "",
  "BuyerAgentFullName": "",
  "BuyerAgentId": "",
  "BuyerAgentMlsId": "",
  "BuyerAgentPhone": "",
  "BuyerOfficeId": "",
  "BuyerOfficeMlsId": "",
  "BuyerOfficeName": "",
  "BuyerOfficePhone": "",
  "CarportSpaces": 0,
  "Category": "MLS",
  "ChattelsYN": false,
  "City": "East Gwillimbury",
  "ClassSearch": "Residential",
  "ClosedDate": "2022-11-23T00:00:00",
  "CoListAgentDesignation": "",
  "CoListAgentEmail": "",
  "CoListAgentID": "",
  "CoListAgentMLSID": "",
  "CoListAgentName": "",
  "CoListAgentPhone": "",
  "CoListOfficeID": "",
  "CoListOfficeMLSID": "",
  "CoListOfficeName": "RE/MAX REALTRON REALTY INC., BROKERAGE",
  "CommercialCondoFee": "",
  "CommercialCondoFeeFrequency": "",
  "CommercialCondoFees": "",
  "Commission": "2.5%",
  "Community": "Sharon",
  "CommunityFeatures": "",
  "Condition": "",
  "ConditionalExpiryDate": "2022-11-23T00:00:00",
  "ConditionOfSale": "",
  "CondoCorpNumber": "",
  "ConsentToAdvertiseYN": false,
  "ConstructionMaterials": "",
  "ContactAfterExpiryYN": false,
  "ContractDate": "2022-11-08T00:00:00",
  "Cooling": "Central Air",
  "CoolingYN": true,
  "Country": "",
  "CoverPhoto": "https://media.remarketer.ca/PROPTX/N5820211-1.jpg?tr=di-propertynoimage_pj5ksb5iM,f-jpg,q-90",
  "CrossStreet": "Mt. Albert Side Rd / Leslie",
  "DaysOnMarket": 15,
  "DepositRequired": "",
  "Directions": "",
  "Disclosures": "",
  "DisplayAddress": "8 Conn Dr",
  "DisplayAddressYN": true,
  "DistributeToInternetYN": true,
  "Drive": "",
  "Electric": "",
  "ElectricExpense": "",
  "ElectricOnPropertyYN": false,
  "ElectricYN": false,
  "ElementarySchool": "",
  "ElevatorYN": false,
  "Exclusions": "",
  "Expenses": "",
  "ExpiryDate": "2023-01-09T00:00:00",
  "Exposure": "",
  "Exterior": "",
  "ExteriorFeatures": "",
  "Extras": "Gas Furnace, Cac, Cvac, 2 Gdo's, Elf's, California Shutters, B/I D/W, Fridge, Stove-2016, Washer, Dryer, Hi Efficiency Garage Furnace, I/G Saltwater Pool+Equip, Trampoline, Water Softener, 2 Sheds, Hwt (R). Excl: Garage & Coldroom Shelves",
  "FamilyRoom": "",
  "FireplaceTotal": 0,
  "FireplaceYN": false,
  "Flooring": "",
  "FloorPlans": "",
  "FoundationDetails": "",
  "Franchise": "",
  "FranchiseYN": false,
  "FurnishedYN": false,
  "GarageSpaces": 2.5,
  "GarageType": "Attached",
  "GarageYN": false,
  "GasYN": false,
  "Geometry": {
    "lon": -79.43523,
    "lat": 44.1046
  },
  "GymYN": false,
  "HeatingYN": false,
  "HeatSource": "Gas",
  "HeatType": "Forced Air",
  "HighSchool": "",
  "HoldoverDays": "",
  "id": "N5820211_PROPTX",
  "IDX": "N",
  "IDXYN": false,
  "Inclusions": "",
  "InteriorFeatures": "",
  "Kitchens": 1,
  "KitchensPlus": 0,
  "LandLeaseAmount": "",
  "LandLeaseYN": false,
  "LastStatus": "Sld",
  "Latitude": 44.1046,
  "LaundryFeatures": "",
  "LaundryLevel": "",
  "Lease": "",
  "LeaseAgreement": "",
  "LeaseAgreementYN": false,
  "LeaseFrequency": "",
  "LeaseTerm": "",
  "LegalDescription": "",
  "Level": "",
  "ListAgentDesignation": "",
  "ListAgentEmail": "",
  "ListAgentID": "",
  "ListAgentMLSID": "",
  "ListAgentName": "",
  "ListAgentPhone": "",
  "ListAOR": "",
  "ListBrokerage": "RE/MAX REALTRON REALTY INC., BROKERAGE",
  "ListingEntryDate": "2022-11-08T00:00:00",
  "ListingId": "N5820211",
  "ListingKey": "N5820211",
  "ListOfficeID": "",
  "ListOfficeMLSID": "",
  "ListOfficePhone": "",
  "ListPrice": 1650000,
  "ListPricePerUnit": 0,
  "ListPriceUnit": "",
  "LivingArea": "",
  "LivingAreaSource": "",
  "LivingAreaUnits": "",
  "Locker": "",
  "Longitude": -79.43523,
  "LotDepth": 159,
  "LotFeatures": "",
  "LotFront": 122,
  "LotIrregularities": "",
  "LotShape": "",
  "LotSizeArea": "",
  "LotSizeAreaUnits": "",
  "LotSizeCode": "",
  "LotSizeDimensions": "",
  "Maintenance": "",
  "Media": [],
  "MediaChangeTimestamp": "2022-11-23T18:09:27",
  "MLS": "N5820211",
  "MLSLastStatus": "Sold",
  "MLSNumber": "N5820211",
  "MLSStatus": "Sold",
  "Municipality": "East Gwillimbury",
  "MunicipalityDistrict": "East Gwillimbury",
  "NewConstructionYN": false,
  "NumberOfBuildings": 0,
  "NumberOfUnitsTotal": 0,
  "OccupantType": "",
  "OpenHouses": [],
  "OpenHouseYN": false,
  "OriginalPrice": 1650000,
  "OwnershipType": "",
  "ParcelNumber": "",
  "ParkingIncludedYN": false,
  "ParkingSpaces": 6,
  "PaymentFrequency": "",
  "PaymentMethod": "",
  "PetsPermitted": "",
  "PetsPermittedYN": false,
  "PhotoCount": 40,
  "PictureYN": false,
  "PoolFeatures": "Inground",
  "PoolYN": true,
  "PossessionDate": "",
  "PostalCode": "L0G1V0",
  "PreviousListPrice": 1650000,
  "PriceChange": false,
  "PriceChangeTimestamp": "0001-01-01T00:00:00",
  "PriorMlsStatus": "Sld",
  "PrivateEntrance": "",
  "PrivateEntranceYN": false,
  "PrivateRemarks": "",
  "PropertyAttachedYN": false,
  "PropertyCondition": "",
  "PropertyFeatures": "",
  "PropertyManagementCompany": "",
  "PropertyStyleSearch": "Bungalow",
  "PropertySubType": "Detached",
  "PropertySubTypeSearch": "Single Family",
  "PropertyType": "Residential",
  "PropertyTypeSearch": "Residential",
  "Province": "Ontario",
  "PublicRemarks": "Magnificently Reno'd/Updated Executive Bungalow W/Modern Family-Size Eat-In Kitchen, Oversized Laundry Room, 3 Modern Baths, Hardwood Floors, Large Living/Dining Room W/Fireplace, Wonderful Master Bedroom W/Stunning Reno'd Ensuite W/Heated Floor & Walk In Closet! California Shutters & Crown Moldings Throughout, Amazing Finished Basement Has Huge Rec Rm/Games Rm/Gym W/Gas Fireplace, 4th Bedroom & 2nd Kitchen (In-Law Suite Potential)! Spectacular Backyard Oasis W/40X20 Inground Saltwater Pool By Poolcraft, Cabana & Interlock Patio New In 2015! Roof (2019), 2.5 Car Heated/Insulated Garage! Deck/Front Steps/Porch (2021)",
  "PurchaseContractDate": "2022-11-23T00:00:00",
  "RemarksForClients": "Magnificently Reno'd/Updated Executive Bungalow W/Modern Family-Size Eat-In Kitchen, Oversized Laundry Room, 3 Modern Baths, Hardwood Floors, Large Living/Dining Room W/Fireplace, Wonderful Master Bedroom W/Stunning Reno'd Ensuite W/Heated Floor & Walk In Closet! California Shutters & Crown Moldings Throughout, Amazing Finished Basement Has Huge Rec Rm/Games Rm/Gym W/Gas Fireplace, 4th Bedroom & 2nd Kitchen (In-Law Suite Potential)! Spectacular Backyard Oasis W/40X20 Inground Saltwater Pool By Poolcraft, Cabana & Interlock Patio New In 2015! Roof (2019), 2.5 Car Heated/Insulated Garage! Deck/Front Steps/Porch (2021)",
  "Restricted": true,
  "RetirementYN": false,
  "RoadFrontageType": "",
  "RoadSurfaceType": "",
  "RollNumber": "",
  "Roof": "",
  "Rooms": [],
  "RoomsAboveGrade": 0,
  "RoomsBelowGrade": 0,
  "RoomsTotal": 0,
  "RoomsYN": false,
  "RTimestampSql": "2022-11-24T14:55:18.847",
  "SaleLease": "Sale",
  "SalesBrochure": "",
  "Sauna": "",
  "SaunaYN": false,
  "Sewers": "Septic",
  "ShowingInstruction": "",
  "SignOnPropertyYN": false,
  "Sold": true,
  "SoldDate": "2022-11-23T00:00:00",
  "SoldPrice": 1615000,
  "Source": "PROPTX",
  "SourceSystemID": "",
  "SpaFeatures": "",
  "SpaYN": false,
  "SPLP": 98,
  "SqFtRangeMax": 0,
  "SqFtRangeMin": 0,
  "SqFtTotal": 0,
  "StandardStatus": "",
  "Status": "U",
  "Stories": "",
  "StoriesTotal": "",
  "StreetAbbreviation": "",
  "StreetDirection": "",
  "StreetName": "Conn",
  "StreetNumber": "8",
  "StreetSuffix": "Dr",
  "StreetSuffixCode": "",
  "StructureType": "",
  "Style": "Bungalow",
  "SubLeaseYN": false,
  "Summary": "listingkey:N5820211 | mls_number:N5820211 | community:Sharon | property_type:Residential | property_subtype:Detached | building_type:Detached | building_style:Bungalow | list_price:1650000 | list_date:11/8/2022 12:00:00 AM | sold_price:1615000 | sold_date:11/23/2022 12:00:00 AM | bed:3+1 | bath:3 | active:False | sold:True | source:PROPTX | transaction:Sale | listing_office:RE/MAX REALTRON REALTY INC., BROKERAGE | thumbnail:https://media.remarketer.ca/PROPTX/N5820211-1.jpg?tr=di-propertynoimage_pj5ksb5iM,f-jpg,w-600,h-600,q-90,c-maintain_ratio,fo-center",
  "SurveyType": "",
  "SurveyYear": "",
  "SurveyYN": false,
  "SuspendedDate": "0001-01-01T00:00:00",
  "TaxAssessedValue": "",
  "Taxes": 6679.15,
  "TaxLegalDescription": "",
  "TaxYear": "2021",
  "TenantPays": "",
  "TerminatedDate": "0001-01-01T00:00:00",
  "Thumbnail": "https://media.remarketer.ca/PROPTX/N5820211-1.jpg?tr=di-propertynoimage_pj5ksb5iM,f-jpg,w-600,h-600,q-90,c-maintain_ratio,fo-center",
  "TimeShareYN": false,
  "TimestampSql": "2022-11-23T18:09:27",
  "TMI": "",
  "TotalArea": "",
  "TotalAreaUnit": "",
  "TotalParkingSpaces": 0,
  "Type": "Detached",
  "TypeSearch": "Detached",
  "UFFI": "",
  "UnitNumber": "",
  "Units": "",
  "UnparsedAddress": "",
  "Use": "",
  "Utilities": "",
  "UtilityExpenses": "",
  "View": "",
  "VirtualTour3DURL": "",
  "VirtualTourURL": "https://tours.panapix.com/idx/139340",
  "VirtualTourURLUnbranded": "https://tours.panapix.com/idx/139340",
  "Volts": "",
  "Warranty": "",
  "WarrantyYN": false,
  "Washrooms": 3,
  "Water": "",
  "WaterBodyName": "",
  "WaterBodyType": "",
  "WaterExpense": "",
  "Waterfront": "",
  "WaterFrontage": "",
  "WaterFrontageFt": "",
  "WaterfrontYN": false,
  "WaterIncluded": "",
  "WaterSupplyTypes": "",
  "WaterView": "",
  "WaterYN": false,
  "WellCapacity": "",
  "WellCapacityUnits": "",
  "WellDepth": "",
  "WellDepthUnits": "",
  "Winterized": "",
  "YearBuilt": "",
  "Zoning": "Residential"
}.(string)property[
Residential 8 Conn Dr East Gwillimbury For {
  "AboveGradeFinishedArea": 0,
  "AboveGradeFinishedAreaSource": "",
  "AboveGradeFinishedAreaUnits": "",
  "Acreage": "< .50",
  "Active": false,
  "Address": "8 Conn Dr",
  "AirConditioning": "Central Air",
  "AirConditioningYN": true,
  "Amps": "",
  "Appliances": "",
  "ApproxAge": "",
  "ApproxSquareFootage": "",
  "Area": "York",
  "AssessmentYear": "",
  "AssignmentYN": false,
  "AssociationAmenities": "",
  "AssociationFee": "",
  "AssociationFeeIncludes": "",
  "AssociationName": "",
  "AssociationYN": false,
  "Balcony": "",
  "Basement": "Finished",
  "BasementYN": false,
  "BathroomsFull": 0,
  "BathroomsHalf": 0,
  "Bedrooms": 3,
  "BedroomsDisplay": "3+1",
  "BedroomsPlus": 1,
  "BedroomsTotal": 0,
  "BelowGradeFinishedArea": 0,
  "BelowGradeFinishedAreaSource": "",
  "BelowGradeFinishedAreaUnits": "",
  "Board": "Toronto Regional real Estate Board",
  "BuilderName": "",
  "BuildingAreaTotal": "",
  "BuildingAreaUnits": "Sq Ft",
  "BuildingName": "",
  "BusinessName": "",
  "BusinessType": "",
  "BuyerAgencyCompensation": "2.5%",
  "BuyerAgencyCompensationType": "",
  "BuyerAgentAOR": "",
  "BuyerAgentEmail": "",
  "BuyerAgentFullName": "",
  "BuyerAgentId": "",
  "BuyerAgentMlsId": "",
  "BuyerAgentPhone": "",
  "BuyerOfficeId": "",
  "BuyerOfficeMlsId": "",
  "BuyerOfficeName": "",
  "BuyerOfficePhone": "",
  "CarportSpaces": 0,
  "Category": "MLS",
  "ChattelsYN": false,
  "City": "East Gwillimbury",
  "ClassSearch": "Residential",
  "ClosedDate": "2022-11-23T00:00:00",
  "CoListAgentDesignation": "",
  "CoListAgentEmail": "",
  "CoListAgentID": "",
  "CoListAgentMLSID": "",
  "CoListAgentName": "",
  "CoListAgentPhone": "",
  "CoListOfficeID": "",
  "CoListOfficeMLSID": "",
  "CoListOfficeName": "RE/MAX REALTRON REALTY INC., BROKERAGE",
  "CommercialCondoFee": "",
  "CommercialCondoFeeFrequency": "",
  "CommercialCondoFees": "",
  "Commission": "2.5%",
  "Community": "Sharon",
  "CommunityFeatures": "",
  "Condition": "",
  "ConditionalExpiryDate": "2022-11-23T00:00:00",
  "ConditionOfSale": "",
  "CondoCorpNumber": "",
  "ConsentToAdvertiseYN": false,
  "ConstructionMaterials": "",
  "ContactAfterExpiryYN": false,
  "ContractDate": "2022-11-08T00:00:00",
  "Cooling": "Central Air",
  "CoolingYN": true,
  "Country": "",
  "CoverPhoto": "https://media.remarketer.ca/PROPTX/N5820211-1.jpg?tr=di-propertynoimage_pj5ksb5iM,f-jpg,q-90",
  "CrossStreet": "Mt. Albert Side Rd / Leslie",
  "DaysOnMarket": 15,
  "DepositRequired": "",
  "Directions": "",
  "Disclosures": "",
  "DisplayAddress": "8 Conn Dr",
  "DisplayAddressYN": true,
  "DistributeToInternetYN": true,
  "Drive": "",
  "Electric": "",
  "ElectricExpense": "",
  "ElectricOnPropertyYN": false,
  "ElectricYN": false,
  "ElementarySchool": "",
  "ElevatorYN": false,
  "Exclusions": "",
  "Expenses": "",
  "ExpiryDate": "2023-01-09T00:00:00",
  "Exposure": "",
  "Exterior": "",
  "ExteriorFeatures": "",
  "Extras": "Gas Furnace, Cac, Cvac, 2 Gdo's, Elf's, California Shutters, B/I D/W, Fridge, Stove-2016, Washer, Dryer, Hi Efficiency Garage Furnace, I/G Saltwater Pool+Equip, Trampoline, Water Softener, 2 Sheds, Hwt (R). Excl: Garage & Coldroom Shelves",
  "FamilyRoom": "",
  "FireplaceTotal": 0,
  "FireplaceYN": false,
  "Flooring": "",
  "FloorPlans": "",
  "FoundationDetails": "",
  "Franchise": "",
  "FranchiseYN": false,
  "FurnishedYN": false,
  "GarageSpaces": 2.5,
  "GarageType": "Attached",
  "GarageYN": false,
  "GasYN": false,
  "Geometry": {
    "lon": -79.43523,
    "lat": 44.1046
  },
  "GymYN": false,
  "HeatingYN": false,
  "HeatSource": "Gas",
  "HeatType": "Forced Air",
  "HighSchool": "",
  "HoldoverDays": "",
  "id": "N5820211_PROPTX",
  "IDX": "N",
  "IDXYN": false,
  "Inclusions": "",
  "InteriorFeatures": "",
  "Kitchens": 1,
  "KitchensPlus": 0,
  "LandLeaseAmount": "",
  "LandLeaseYN": false,
  "LastStatus": "Sld",
  "Latitude": 44.1046,
  "LaundryFeatures": "",
  "LaundryLevel": "",
  "Lease": "",
  "LeaseAgreement": "",
  "LeaseAgreementYN": false,
  "LeaseFrequency": "",
  "LeaseTerm": "",
  "LegalDescription": "",
  "Level": "",
  "ListAgentDesignation": "",
  "ListAgentEmail": "",
  "ListAgentID": "",
  "ListAgentMLSID": "",
  "ListAgentName": "",
  "ListAgentPhone": "",
  "ListAOR": "",
  "ListBrokerage": "RE/MAX REALTRON REALTY INC., BROKERAGE",
  "ListingEntryDate": "2022-11-08T00:00:00",
  "ListingId": "N5820211",
  "ListingKey": "N5820211",
  "ListOfficeID": "",
  "ListOfficeMLSID": "",
  "ListOfficePhone": "",
  "ListPrice": 1650000,
  "ListPricePerUnit": 0,
  "ListPriceUnit": "",
  "LivingArea": "",
  "LivingAreaSource": "",
  "LivingAreaUnits": "",
  "Locker": "",
  "Longitude": -79.43523,
  "LotDepth": 159,
  "LotFeatures": "",
  "LotFront": 122,
  "LotIrregularities": "",
  "LotShape": "",
  "LotSizeArea": "",
  "LotSizeAreaUnits": "",
  "LotSizeCode": "",
  "LotSizeDimensions": "",
  "Maintenance": "",
  "Media": [],
  "MediaChangeTimestamp": "2022-11-23T18:09:27",
  "MLS": "N5820211",
  "MLSLastStatus": "Sold",
  "MLSNumber": "N5820211",
  "MLSStatus": "Sold",
  "Municipality": "East Gwillimbury",
  "MunicipalityDistrict": "East Gwillimbury",
  "NewConstructionYN": false,
  "NumberOfBuildings": 0,
  "NumberOfUnitsTotal": 0,
  "OccupantType": "",
  "OpenHouses": [],
  "OpenHouseYN": false,
  "OriginalPrice": 1650000,
  "OwnershipType": "",
  "ParcelNumber": "",
  "ParkingIncludedYN": false,
  "ParkingSpaces": 6,
  "PaymentFrequency": "",
  "PaymentMethod": "",
  "PetsPermitted": "",
  "PetsPermittedYN": false,
  "PhotoCount": 40,
  "PictureYN": false,
  "PoolFeatures": "Inground",
  "PoolYN": true,
  "PossessionDate": "",
  "PostalCode": "L0G1V0",
  "PreviousListPrice": 1650000,
  "PriceChange": false,
  "PriceChangeTimestamp": "0001-01-01T00:00:00",
  "PriorMlsStatus": "Sld",
  "PrivateEntrance": "",
  "PrivateEntranceYN": false,
  "PrivateRemarks": "",
  "PropertyAttachedYN": false,
  "PropertyCondition": "",
  "PropertyFeatures": "",
  "PropertyManagementCompany": "",
  "PropertyStyleSearch": "Bungalow",
  "PropertySubType": "Detached",
  "PropertySubTypeSearch": "Single Family",
  "PropertyType": "Residential",
  "PropertyTypeSearch": "Residential",
  "Province": "Ontario",
  "PublicRemarks": "Magnificently Reno'd/Updated Executive Bungalow W/Modern Family-Size Eat-In Kitchen, Oversized Laundry Room, 3 Modern Baths, Hardwood Floors, Large Living/Dining Room W/Fireplace, Wonderful Master Bedroom W/Stunning Reno'd Ensuite W/Heated Floor & Walk In Closet! California Shutters & Crown Moldings Throughout, Amazing Finished Basement Has Huge Rec Rm/Games Rm/Gym W/Gas Fireplace, 4th Bedroom & 2nd Kitchen (In-Law Suite Potential)! Spectacular Backyard Oasis W/40X20 Inground Saltwater Pool By Poolcraft, Cabana & Interlock Patio New In 2015! Roof (2019), 2.5 Car Heated/Insulated Garage! Deck/Front Steps/Porch (2021)",
  "PurchaseContractDate": "2022-11-23T00:00:00",
  "RemarksForClients": "Magnificently Reno'd/Updated Executive Bungalow W/Modern Family-Size Eat-In Kitchen, Oversized Laundry Room, 3 Modern Baths, Hardwood Floors, Large Living/Dining Room W/Fireplace, Wonderful Master Bedroom W/Stunning Reno'd Ensuite W/Heated Floor & Walk In Closet! California Shutters & Crown Moldings Throughout, Amazing Finished Basement Has Huge Rec Rm/Games Rm/Gym W/Gas Fireplace, 4th Bedroom & 2nd Kitchen (In-Law Suite Potential)! Spectacular Backyard Oasis W/40X20 Inground Saltwater Pool By Poolcraft, Cabana & Interlock Patio New In 2015! Roof (2019), 2.5 Car Heated/Insulated Garage! Deck/Front Steps/Porch (2021)",
  "Restricted": true,
  "RetirementYN": false,
  "RoadFrontageType": "",
  "RoadSurfaceType": "",
  "RollNumber": "",
  "Roof": "",
  "Rooms": [],
  "RoomsAboveGrade": 0,
  "RoomsBelowGrade": 0,
  "RoomsTotal": 0,
  "RoomsYN": false,
  "RTimestampSql": "2022-11-24T14:55:18.847",
  "SaleLease": "Sale",
  "SalesBrochure": "",
  "Sauna": "",
  "SaunaYN": false,
  "Sewers": "Septic",
  "ShowingInstruction": "",
  "SignOnPropertyYN": false,
  "Sold": true,
  "SoldDate": "2022-11-23T00:00:00",
  "SoldPrice": 1615000,
  "Source": "PROPTX",
  "SourceSystemID": "",
  "SpaFeatures": "",
  "SpaYN": false,
  "SPLP": 98,
  "SqFtRangeMax": 0,
  "SqFtRangeMin": 0,
  "SqFtTotal": 0,
  "StandardStatus": "",
  "Status": "U",
  "Stories": "",
  "StoriesTotal": "",
  "StreetAbbreviation": "",
  "StreetDirection": "",
  "StreetName": "Conn",
  "StreetNumber": "8",
  "StreetSuffix": "Dr",
  "StreetSuffixCode": "",
  "StructureType": "",
  "Style": "Bungalow",
  "SubLeaseYN": false,
  "Summary": "listingkey:N5820211 | mls_number:N5820211 | community:Sharon | property_type:Residential | property_subtype:Detached | building_type:Detached | building_style:Bungalow | list_price:1650000 | list_date:11/8/2022 12:00:00 AM | sold_price:1615000 | sold_date:11/23/2022 12:00:00 AM | bed:3+1 | bath:3 | active:False | sold:True | source:PROPTX | transaction:Sale | listing_office:RE/MAX REALTRON REALTY INC., BROKERAGE | thumbnail:https://media.remarketer.ca/PROPTX/N5820211-1.jpg?tr=di-propertynoimage_pj5ksb5iM,f-jpg,w-600,h-600,q-90,c-maintain_ratio,fo-center",
  "SurveyType": "",
  "SurveyYear": "",
  "SurveyYN": false,
  "SuspendedDate": "0001-01-01T00:00:00",
  "TaxAssessedValue": "",
  "Taxes": 6679.15,
  "TaxLegalDescription": "",
  "TaxYear": "2021",
  "TenantPays": "",
  "TerminatedDate": "0001-01-01T00:00:00",
  "Thumbnail": "https://media.remarketer.ca/PROPTX/N5820211-1.jpg?tr=di-propertynoimage_pj5ksb5iM,f-jpg,w-600,h-600,q-90,c-maintain_ratio,fo-center",
  "TimeShareYN": false,
  "TimestampSql": "2022-11-23T18:09:27",
  "TMI": "",
  "TotalArea": "",
  "TotalAreaUnit": "",
  "TotalParkingSpaces": 0,
  "Type": "Detached",
  "TypeSearch": "Detached",
  "UFFI": "",
  "UnitNumber": "",
  "Units": "",
  "UnparsedAddress": "",
  "Use": "",
  "Utilities": "",
  "UtilityExpenses": "",
  "View": "",
  "VirtualTour3DURL": "",
  "VirtualTourURL": "https://tours.panapix.com/idx/139340",
  "VirtualTourURLUnbranded": "https://tours.panapix.com/idx/139340",
  "Volts": "",
  "Warranty": "",
  "WarrantyYN": false,
  "Washrooms": 3,
  "Water": "",
  "WaterBodyName": "",
  "WaterBodyType": "",
  "WaterExpense": "",
  "Waterfront": "",
  "WaterFrontage": "",
  "WaterFrontageFt": "",
  "WaterfrontYN": false,
  "WaterIncluded": "",
  "WaterSupplyTypes": "",
  "WaterView": "",
  "WaterYN": false,
  "WellCapacity": "",
  "WellCapacityUnits": "",
  "WellDepth": "",
  "WellDepthUnits": "",
  "Winterized": "",
  "YearBuilt": "",
  "Zoning": "Residential"
}.(string)property[
Residential 8 Conn Dr East Gwillimbury For {
  "AboveGradeFinishedArea": 0,
  "AboveGradeFinishedAreaSource": "",
  "AboveGradeFinishedAreaUnits": "",
  "Acreage": "< .50",
  "Active": false,
  "Address": "8 Conn Dr",
  "AirConditioning": "Central Air",
  "AirConditioningYN": true,
  "Amps": "",
  "Appliances": "",
  "ApproxAge": "",
  "ApproxSquareFootage": "",
  "Area": "York",
  "AssessmentYear": "",
  "AssignmentYN": false,
  "AssociationAmenities": "",
  "AssociationFee": "",
  "AssociationFeeIncludes": "",
  "AssociationName": "",
  "AssociationYN": false,
  "Balcony": "",
  "Basement": "Finished",
  "BasementYN": false,
  "BathroomsFull": 0,
  "BathroomsHalf": 0,
  "Bedrooms": 3,
  "BedroomsDisplay": "3+1",
  "BedroomsPlus": 1,
  "BedroomsTotal": 0,
  "BelowGradeFinishedArea": 0,
  "BelowGradeFinishedAreaSource": "",
  "BelowGradeFinishedAreaUnits": "",
  "Board": "Toronto Regional real Estate Board",
  "BuilderName": "",
  "BuildingAreaTotal": "",
  "BuildingAreaUnits": "Sq Ft",
  "BuildingName": "",
  "BusinessName": "",
  "BusinessType": "",
  "BuyerAgencyCompensation": "2.5%",
  "BuyerAgencyCompensationType": "",
  "BuyerAgentAOR": "",
  "BuyerAgentEmail": "",
  "BuyerAgentFullName": "",
  "BuyerAgentId": "",
  "BuyerAgentMlsId": "",
  "BuyerAgentPhone": "",
  "BuyerOfficeId": "",
  "BuyerOfficeMlsId": "",
  "BuyerOfficeName": "",
  "BuyerOfficePhone": "",
  "CarportSpaces": 0,
  "Category": "MLS",
  "ChattelsYN": false,
  "City": "East Gwillimbury",
  "ClassSearch": "Residential",
  "ClosedDate": "2022-11-23T00:00:00",
  "CoListAgentDesignation": "",
  "CoListAgentEmail": "",
  "CoListAgentID": "",
  "CoListAgentMLSID": "",
  "CoListAgentName": "",
  "CoListAgentPhone": "",
  "CoListOfficeID": "",
  "CoListOfficeMLSID": "",
  "CoListOfficeName": "RE/MAX REALTRON REALTY INC., BROKERAGE",
  "CommercialCondoFee": "",
  "CommercialCondoFeeFrequency": "",
  "CommercialCondoFees": "",
  "Commission": "2.5%",
  "Community": "Sharon",
  "CommunityFeatures": "",
  "Condition": "",
  "ConditionalExpiryDate": "2022-11-23T00:00:00",
  "ConditionOfSale": "",
  "CondoCorpNumber": "",
  "ConsentToAdvertiseYN": false,
  "ConstructionMaterials": "",
  "ContactAfterExpiryYN": false,
  "ContractDate": "2022-11-08T00:00:00",
  "Cooling": "Central Air",
  "CoolingYN": true,
  "Country": "",
  "CoverPhoto": "https://media.remarketer.ca/PROPTX/N5820211-1.jpg?tr=di-propertynoimage_pj5ksb5iM,f-jpg,q-90",
  "CrossStreet": "Mt. Albert Side Rd / Leslie",
  "DaysOnMarket": 15,
  "DepositRequired": "",
  "Directions": "",
  "Disclosures": "",
  "DisplayAddress": "8 Conn Dr",
  "DisplayAddressYN": true,
  "DistributeToInternetYN": true,
  "Drive": "",
  "Electric": "",
  "ElectricExpense": "",
  "ElectricOnPropertyYN": false,
  "ElectricYN": false,
  "ElementarySchool": "",
  "ElevatorYN": false,
  "Exclusions": "",
  "Expenses": "",
  "ExpiryDate": "2023-01-09T00:00:00",
  "Exposure": "",
  "Exterior": "",
  "ExteriorFeatures": "",
  "Extras": "Gas Furnace, Cac, Cvac, 2 Gdo's, Elf's, California Shutters, B/I D/W, Fridge, Stove-2016, Washer, Dryer, Hi Efficiency Garage Furnace, I/G Saltwater Pool+Equip, Trampoline, Water Softener, 2 Sheds, Hwt (R). Excl: Garage & Coldroom Shelves",
  "FamilyRoom": "",
  "FireplaceTotal": 0,
  "FireplaceYN": false,
  "Flooring": "",
  "FloorPlans": "",
  "FoundationDetails": "",
  "Franchise": "",
  "FranchiseYN": false,
  "FurnishedYN": false,
  "GarageSpaces": 2.5,
  "GarageType": "Attached",
  "GarageYN": false,
  "GasYN": false,
  "Geometry": {
    "lon": -79.43523,
    "lat": 44.1046
  },
  "GymYN": false,
  "HeatingYN": false,
  "HeatSource": "Gas",
  "HeatType": "Forced Air",
  "HighSchool": "",
  "HoldoverDays": "",
  "id": "N5820211_PROPTX",
  "IDX": "N",
  "IDXYN": false,
  "Inclusions": "",
  "InteriorFeatures": "",
  "Kitchens": 1,
  "KitchensPlus": 0,
  "LandLeaseAmount": "",
  "LandLeaseYN": false,
  "LastStatus": "Sld",
  "Latitude": 44.1046,
  "LaundryFeatures": "",
  "LaundryLevel": "",
  "Lease": "",
  "LeaseAgreement": "",
  "LeaseAgreementYN": false,
  "LeaseFrequency": "",
  "LeaseTerm": "",
  "LegalDescription": "",
  "Level": "",
  "ListAgentDesignation": "",
  "ListAgentEmail": "",
  "ListAgentID": "",
  "ListAgentMLSID": "",
  "ListAgentName": "",
  "ListAgentPhone": "",
  "ListAOR": "",
  "ListBrokerage": "RE/MAX REALTRON REALTY INC., BROKERAGE",
  "ListingEntryDate": "2022-11-08T00:00:00",
  "ListingId": "N5820211",
  "ListingKey": "N5820211",
  "ListOfficeID": "",
  "ListOfficeMLSID": "",
  "ListOfficePhone": "",
  "ListPrice": 1650000,
  "ListPricePerUnit": 0,
  "ListPriceUnit": "",
  "LivingArea": "",
  "LivingAreaSource": "",
  "LivingAreaUnits": "",
  "Locker": "",
  "Longitude": -79.43523,
  "LotDepth": 159,
  "LotFeatures": "",
  "LotFront": 122,
  "LotIrregularities": "",
  "LotShape": "",
  "LotSizeArea": "",
  "LotSizeAreaUnits": "",
  "LotSizeCode": "",
  "LotSizeDimensions": "",
  "Maintenance": "",
  "Media": [],
  "MediaChangeTimestamp": "2022-11-23T18:09:27",
  "MLS": "N5820211",
  "MLSLastStatus": "Sold",
  "MLSNumber": "N5820211",
  "MLSStatus": "Sold",
  "Municipality": "East Gwillimbury",
  "MunicipalityDistrict": "East Gwillimbury",
  "NewConstructionYN": false,
  "NumberOfBuildings": 0,
  "NumberOfUnitsTotal": 0,
  "OccupantType": "",
  "OpenHouses": [],
  "OpenHouseYN": false,
  "OriginalPrice": 1650000,
  "OwnershipType": "",
  "ParcelNumber": "",
  "ParkingIncludedYN": false,
  "ParkingSpaces": 6,
  "PaymentFrequency": "",
  "PaymentMethod": "",
  "PetsPermitted": "",
  "PetsPermittedYN": false,
  "PhotoCount": 40,
  "PictureYN": false,
  "PoolFeatures": "Inground",
  "PoolYN": true,
  "PossessionDate": "",
  "PostalCode": "L0G1V0",
  "PreviousListPrice": 1650000,
  "PriceChange": false,
  "PriceChangeTimestamp": "0001-01-01T00:00:00",
  "PriorMlsStatus": "Sld",
  "PrivateEntrance": "",
  "PrivateEntranceYN": false,
  "PrivateRemarks": "",
  "PropertyAttachedYN": false,
  "PropertyCondition": "",
  "PropertyFeatures": "",
  "PropertyManagementCompany": "",
  "PropertyStyleSearch": "Bungalow",
  "PropertySubType": "Detached",
  "PropertySubTypeSearch": "Single Family",
  "PropertyType": "Residential",
  "PropertyTypeSearch": "Residential",
  "Province": "Ontario",
  "PublicRemarks": "Magnificently Reno'd/Updated Executive Bungalow W/Modern Family-Size Eat-In Kitchen, Oversized Laundry Room, 3 Modern Baths, Hardwood Floors, Large Living/Dining Room W/Fireplace, Wonderful Master Bedroom W/Stunning Reno'd Ensuite W/Heated Floor & Walk In Closet! California Shutters & Crown Moldings Throughout, Amazing Finished Basement Has Huge Rec Rm/Games Rm/Gym W/Gas Fireplace, 4th Bedroom & 2nd Kitchen (In-Law Suite Potential)! Spectacular Backyard Oasis W/40X20 Inground Saltwater Pool By Poolcraft, Cabana & Interlock Patio New In 2015! Roof (2019), 2.5 Car Heated/Insulated Garage! Deck/Front Steps/Porch (2021)",
  "PurchaseContractDate": "2022-11-23T00:00:00",
  "RemarksForClients": "Magnificently Reno'd/Updated Executive Bungalow W/Modern Family-Size Eat-In Kitchen, Oversized Laundry Room, 3 Modern Baths, Hardwood Floors, Large Living/Dining Room W/Fireplace, Wonderful Master Bedroom W/Stunning Reno'd Ensuite W/Heated Floor & Walk In Closet! California Shutters & Crown Moldings Throughout, Amazing Finished Basement Has Huge Rec Rm/Games Rm/Gym W/Gas Fireplace, 4th Bedroom & 2nd Kitchen (In-Law Suite Potential)! Spectacular Backyard Oasis W/40X20 Inground Saltwater Pool By Poolcraft, Cabana & Interlock Patio New In 2015! Roof (2019), 2.5 Car Heated/Insulated Garage! Deck/Front Steps/Porch (2021)",
  "Restricted": true,
  "RetirementYN": false,
  "RoadFrontageType": "",
  "RoadSurfaceType": "",
  "RollNumber": "",
  "Roof": "",
  "Rooms": [],
  "RoomsAboveGrade": 0,
  "RoomsBelowGrade": 0,
  "RoomsTotal": 0,
  "RoomsYN": false,
  "RTimestampSql": "2022-11-24T14:55:18.847",
  "SaleLease": "Sale",
  "SalesBrochure": "",
  "Sauna": "",
  "SaunaYN": false,
  "Sewers": "Septic",
  "ShowingInstruction": "",
  "SignOnPropertyYN": false,
  "Sold": true,
  "SoldDate": "2022-11-23T00:00:00",
  "SoldPrice": 1615000,
  "Source": "PROPTX",
  "SourceSystemID": "",
  "SpaFeatures": "",
  "SpaYN": false,
  "SPLP": 98,
  "SqFtRangeMax": 0,
  "SqFtRangeMin": 0,
  "SqFtTotal": 0,
  "StandardStatus": "",
  "Status": "U",
  "Stories": "",
  "StoriesTotal": "",
  "StreetAbbreviation": "",
  "StreetDirection": "",
  "StreetName": "Conn",
  "StreetNumber": "8",
  "StreetSuffix": "Dr",
  "StreetSuffixCode": "",
  "StructureType": "",
  "Style": "Bungalow",
  "SubLeaseYN": false,
  "Summary": "listingkey:N5820211 | mls_number:N5820211 | community:Sharon | property_type:Residential | property_subtype:Detached | building_type:Detached | building_style:Bungalow | list_price:1650000 | list_date:11/8/2022 12:00:00 AM | sold_price:1615000 | sold_date:11/23/2022 12:00:00 AM | bed:3+1 | bath:3 | active:False | sold:True | source:PROPTX | transaction:Sale | listing_office:RE/MAX REALTRON REALTY INC., BROKERAGE | thumbnail:https://media.remarketer.ca/PROPTX/N5820211-1.jpg?tr=di-propertynoimage_pj5ksb5iM,f-jpg,w-600,h-600,q-90,c-maintain_ratio,fo-center",
  "SurveyType": "",
  "SurveyYear": "",
  "SurveyYN": false,
  "SuspendedDate": "0001-01-01T00:00:00",
  "TaxAssessedValue": "",
  "Taxes": 6679.15,
  "TaxLegalDescription": "",
  "TaxYear": "2021",
  "TenantPays": "",
  "TerminatedDate": "0001-01-01T00:00:00",
  "Thumbnail": "https://media.remarketer.ca/PROPTX/N5820211-1.jpg?tr=di-propertynoimage_pj5ksb5iM,f-jpg,w-600,h-600,q-90,c-maintain_ratio,fo-center",
  "TimeShareYN": false,
  "TimestampSql": "2022-11-23T18:09:27",
  "TMI": "",
  "TotalArea": "",
  "TotalAreaUnit": "",
  "TotalParkingSpaces": 0,
  "Type": "Detached",
  "TypeSearch": "Detached",
  "UFFI": "",
  "UnitNumber": "",
  "Units": "",
  "UnparsedAddress": "",
  "Use": "",
  "Utilities": "",
  "UtilityExpenses": "",
  "View": "",
  "VirtualTour3DURL": "",
  "VirtualTourURL": "https://tours.panapix.com/idx/139340",
  "VirtualTourURLUnbranded": "https://tours.panapix.com/idx/139340",
  "Volts": "",
  "Warranty": "",
  "WarrantyYN": false,
  "Washrooms": 3,
  "Water": "",
  "WaterBodyName": "",
  "WaterBodyType": "",
  "WaterExpense": "",
  "Waterfront": "",
  "WaterFrontage": "",
  "WaterFrontageFt": "",
  "WaterfrontYN": false,
  "WaterIncluded": "",
  "WaterSupplyTypes": "",
  "WaterView": "",
  "WaterYN": false,
  "WellCapacity": "",
  "WellCapacityUnits": "",
  "WellDepth": "",
  "WellDepthUnits": "",
  "Winterized": "",
  "YearBuilt": "",
  "Zoning": "Residential"
}.(string)property[
Residential 8 Conn Dr East Gwillimbury For {
  "AboveGradeFinishedArea": 0,
  "AboveGradeFinishedAreaSource": "",
  "AboveGradeFinishedAreaUnits": "",
  "Acreage": "< .50",
  "Active": false,
  "Address": "8 Conn Dr",
  "AirConditioning": "Central Air",
  "AirConditioningYN": true,
  "Amps": "",
  "Appliances": "",
  "ApproxAge": "",
  "ApproxSquareFootage": "",
  "Area": "York",
  "AssessmentYear": "",
  "AssignmentYN": false,
  "AssociationAmenities": "",
  "AssociationFee": "",
  "AssociationFeeIncludes": "",
  "AssociationName": "",
  "AssociationYN": false,
  "Balcony": "",
  "Basement": "Finished",
  "BasementYN": false,
  "BathroomsFull": 0,
  "BathroomsHalf": 0,
  "Bedrooms": 3,
  "BedroomsDisplay": "3+1",
  "BedroomsPlus": 1,
  "BedroomsTotal": 0,
  "BelowGradeFinishedArea": 0,
  "BelowGradeFinishedAreaSource": "",
  "BelowGradeFinishedAreaUnits": "",
  "Board": "Toronto Regional real Estate Board",
  "BuilderName": "",
  "BuildingAreaTotal": "",
  "BuildingAreaUnits": "Sq Ft",
  "BuildingName": "",
  "BusinessName": "",
  "BusinessType": "",
  "BuyerAgencyCompensation": "2.5%",
  "BuyerAgencyCompensationType": "",
  "BuyerAgentAOR": "",
  "BuyerAgentEmail": "",
  "BuyerAgentFullName": "",
  "BuyerAgentId": "",
  "BuyerAgentMlsId": "",
  "BuyerAgentPhone": "",
  "BuyerOfficeId": "",
  "BuyerOfficeMlsId": "",
  "BuyerOfficeName": "",
  "BuyerOfficePhone": "",
  "CarportSpaces": 0,
  "Category": "MLS",
  "ChattelsYN": false,
  "City": "East Gwillimbury",
  "ClassSearch": "Residential",
  "ClosedDate": "2022-11-23T00:00:00",
  "CoListAgentDesignation": "",
  "CoListAgentEmail": "",
  "CoListAgentID": "",
  "CoListAgentMLSID": "",
  "CoListAgentName": "",
  "CoListAgentPhone": "",
  "CoListOfficeID": "",
  "CoListOfficeMLSID": "",
  "CoListOfficeName": "RE/MAX REALTRON REALTY INC., BROKERAGE",
  "CommercialCondoFee": "",
  "CommercialCondoFeeFrequency": "",
  "CommercialCondoFees": "",
  "Commission": "2.5%",
  "Community": "Sharon",
  "CommunityFeatures": "",
  "Condition": "",
  "ConditionalExpiryDate": "2022-11-23T00:00:00",
  "ConditionOfSale": "",
  "CondoCorpNumber": "",
  "ConsentToAdvertiseYN": false,
  "ConstructionMaterials": "",
  "ContactAfterExpiryYN": false,
  "ContractDate": "2022-11-08T00:00:00",
  "Cooling": "Central Air",
  "CoolingYN": true,
  "Country": "",
  "CoverPhoto": "https://media.remarketer.ca/PROPTX/N5820211-1.jpg?tr=di-propertynoimage_pj5ksb5iM,f-jpg,q-90",
  "CrossStreet": "Mt. Albert Side Rd / Leslie",
  "DaysOnMarket": 15,
  "DepositRequired": "",
  "Directions": "",
  "Disclosures": "",
  "DisplayAddress": "8 Conn Dr",
  "DisplayAddressYN": true,
  "DistributeToInternetYN": true,
  "Drive": "",
  "Electric": "",
  "ElectricExpense": "",
  "ElectricOnPropertyYN": false,
  "ElectricYN": false,
  "ElementarySchool": "",
  "ElevatorYN": false,
  "Exclusions": "",
  "Expenses": "",
  "ExpiryDate": "2023-01-09T00:00:00",
  "Exposure": "",
  "Exterior": "",
  "ExteriorFeatures": "",
  "Extras": "Gas Furnace, Cac, Cvac, 2 Gdo's, Elf's, California Shutters, B/I D/W, Fridge, Stove-2016, Washer, Dryer, Hi Efficiency Garage Furnace, I/G Saltwater Pool+Equip, Trampoline, Water Softener, 2 Sheds, Hwt (R). Excl: Garage & Coldroom Shelves",
  "FamilyRoom": "",
  "FireplaceTotal": 0,
  "FireplaceYN": false,
  "Flooring": "",
  "FloorPlans": "",
  "FoundationDetails": "",
  "Franchise": "",
  "FranchiseYN": false,
  "FurnishedYN": false,
  "GarageSpaces": 2.5,
  "GarageType": "Attached",
  "GarageYN": false,
  "GasYN": false,
  "Geometry": {
    "lon": -79.43523,
    "lat": 44.1046
  },
  "GymYN": false,
  "HeatingYN": false,
  "HeatSource": "Gas",
  "HeatType": "Forced Air",
  "HighSchool": "",
  "HoldoverDays": "",
  "id": "N5820211_PROPTX",
  "IDX": "N",
  "IDXYN": false,
  "Inclusions": "",
  "InteriorFeatures": "",
  "Kitchens": 1,
  "KitchensPlus": 0,
  "LandLeaseAmount": "",
  "LandLeaseYN": false,
  "LastStatus": "Sld",
  "Latitude": 44.1046,
  "LaundryFeatures": "",
  "LaundryLevel": "",
  "Lease": "",
  "LeaseAgreement": "",
  "LeaseAgreementYN": false,
  "LeaseFrequency": "",
  "LeaseTerm": "",
  "LegalDescription": "",
  "Level": "",
  "ListAgentDesignation": "",
  "ListAgentEmail": "",
  "ListAgentID": "",
  "ListAgentMLSID": "",
  "ListAgentName": "",
  "ListAgentPhone": "",
  "ListAOR": "",
  "ListBrokerage": "RE/MAX REALTRON REALTY INC., BROKERAGE",
  "ListingEntryDate": "2022-11-08T00:00:00",
  "ListingId": "N5820211",
  "ListingKey": "N5820211",
  "ListOfficeID": "",
  "ListOfficeMLSID": "",
  "ListOfficePhone": "",
  "ListPrice": 1650000,
  "ListPricePerUnit": 0,
  "ListPriceUnit": "",
  "LivingArea": "",
  "LivingAreaSource": "",
  "LivingAreaUnits": "",
  "Locker": "",
  "Longitude": -79.43523,
  "LotDepth": 159,
  "LotFeatures": "",
  "LotFront": 122,
  "LotIrregularities": "",
  "LotShape": "",
  "LotSizeArea": "",
  "LotSizeAreaUnits": "",
  "LotSizeCode": "",
  "LotSizeDimensions": "",
  "Maintenance": "",
  "Media": [],
  "MediaChangeTimestamp": "2022-11-23T18:09:27",
  "MLS": "N5820211",
  "MLSLastStatus": "Sold",
  "MLSNumber": "N5820211",
  "MLSStatus": "Sold",
  "Municipality": "East Gwillimbury",
  "MunicipalityDistrict": "East Gwillimbury",
  "NewConstructionYN": false,
  "NumberOfBuildings": 0,
  "NumberOfUnitsTotal": 0,
  "OccupantType": "",
  "OpenHouses": [],
  "OpenHouseYN": false,
  "OriginalPrice": 1650000,
  "OwnershipType": "",
  "ParcelNumber": "",
  "ParkingIncludedYN": false,
  "ParkingSpaces": 6,
  "PaymentFrequency": "",
  "PaymentMethod": "",
  "PetsPermitted": "",
  "PetsPermittedYN": false,
  "PhotoCount": 40,
  "PictureYN": false,
  "PoolFeatures": "Inground",
  "PoolYN": true,
  "PossessionDate": "",
  "PostalCode": "L0G1V0",
  "PreviousListPrice": 1650000,
  "PriceChange": false,
  "PriceChangeTimestamp": "0001-01-01T00:00:00",
  "PriorMlsStatus": "Sld",
  "PrivateEntrance": "",
  "PrivateEntranceYN": false,
  "PrivateRemarks": "",
  "PropertyAttachedYN": false,
  "PropertyCondition": "",
  "PropertyFeatures": "",
  "PropertyManagementCompany": "",
  "PropertyStyleSearch": "Bungalow",
  "PropertySubType": "Detached",
  "PropertySubTypeSearch": "Single Family",
  "PropertyType": "Residential",
  "PropertyTypeSearch": "Residential",
  "Province": "Ontario",
  "PublicRemarks": "Magnificently Reno'd/Updated Executive Bungalow W/Modern Family-Size Eat-In Kitchen, Oversized Laundry Room, 3 Modern Baths, Hardwood Floors, Large Living/Dining Room W/Fireplace, Wonderful Master Bedroom W/Stunning Reno'd Ensuite W/Heated Floor & Walk In Closet! California Shutters & Crown Moldings Throughout, Amazing Finished Basement Has Huge Rec Rm/Games Rm/Gym W/Gas Fireplace, 4th Bedroom & 2nd Kitchen (In-Law Suite Potential)! Spectacular Backyard Oasis W/40X20 Inground Saltwater Pool By Poolcraft, Cabana & Interlock Patio New In 2015! Roof (2019), 2.5 Car Heated/Insulated Garage! Deck/Front Steps/Porch (2021)",
  "PurchaseContractDate": "2022-11-23T00:00:00",
  "RemarksForClients": "Magnificently Reno'd/Updated Executive Bungalow W/Modern Family-Size Eat-In Kitchen, Oversized Laundry Room, 3 Modern Baths, Hardwood Floors, Large Living/Dining Room W/Fireplace, Wonderful Master Bedroom W/Stunning Reno'd Ensuite W/Heated Floor & Walk In Closet! California Shutters & Crown Moldings Throughout, Amazing Finished Basement Has Huge Rec Rm/Games Rm/Gym W/Gas Fireplace, 4th Bedroom & 2nd Kitchen (In-Law Suite Potential)! Spectacular Backyard Oasis W/40X20 Inground Saltwater Pool By Poolcraft, Cabana & Interlock Patio New In 2015! Roof (2019), 2.5 Car Heated/Insulated Garage! Deck/Front Steps/Porch (2021)",
  "Restricted": true,
  "RetirementYN": false,
  "RoadFrontageType": "",
  "RoadSurfaceType": "",
  "RollNumber": "",
  "Roof": "",
  "Rooms": [],
  "RoomsAboveGrade": 0,
  "RoomsBelowGrade": 0,
  "RoomsTotal": 0,
  "RoomsYN": false,
  "RTimestampSql": "2022-11-24T14:55:18.847",
  "SaleLease": "Sale",
  "SalesBrochure": "",
  "Sauna": "",
  "SaunaYN": false,
  "Sewers": "Septic",
  "ShowingInstruction": "",
  "SignOnPropertyYN": false,
  "Sold": true,
  "SoldDate": "2022-11-23T00:00:00",
  "SoldPrice": 1615000,
  "Source": "PROPTX",
  "SourceSystemID": "",
  "SpaFeatures": "",
  "SpaYN": false,
  "SPLP": 98,
  "SqFtRangeMax": 0,
  "SqFtRangeMin": 0,
  "SqFtTotal": 0,
  "StandardStatus": "",
  "Status": "U",
  "Stories": "",
  "StoriesTotal": "",
  "StreetAbbreviation": "",
  "StreetDirection": "",
  "StreetName": "Conn",
  "StreetNumber": "8",
  "StreetSuffix": "Dr",
  "StreetSuffixCode": "",
  "StructureType": "",
  "Style": "Bungalow",
  "SubLeaseYN": false,
  "Summary": "listingkey:N5820211 | mls_number:N5820211 | community:Sharon | property_type:Residential | property_subtype:Detached | building_type:Detached | building_style:Bungalow | list_price:1650000 | list_date:11/8/2022 12:00:00 AM | sold_price:1615000 | sold_date:11/23/2022 12:00:00 AM | bed:3+1 | bath:3 | active:False | sold:True | source:PROPTX | transaction:Sale | listing_office:RE/MAX REALTRON REALTY INC., BROKERAGE | thumbnail:https://media.remarketer.ca/PROPTX/N5820211-1.jpg?tr=di-propertynoimage_pj5ksb5iM,f-jpg,w-600,h-600,q-90,c-maintain_ratio,fo-center",
  "SurveyType": "",
  "SurveyYear": "",
  "SurveyYN": false,
  "SuspendedDate": "0001-01-01T00:00:00",
  "TaxAssessedValue": "",
  "Taxes": 6679.15,
  "TaxLegalDescription": "",
  "TaxYear": "2021",
  "TenantPays": "",
  "TerminatedDate": "0001-01-01T00:00:00",
  "Thumbnail": "https://media.remarketer.ca/PROPTX/N5820211-1.jpg?tr=di-propertynoimage_pj5ksb5iM,f-jpg,w-600,h-600,q-90,c-maintain_ratio,fo-center",
  "TimeShareYN": false,
  "TimestampSql": "2022-11-23T18:09:27",
  "TMI": "",
  "TotalArea": "",
  "TotalAreaUnit": "",
  "TotalParkingSpaces": 0,
  "Type": "Detached",
  "TypeSearch": "Detached",
  "UFFI": "",
  "UnitNumber": "",
  "Units": "",
  "UnparsedAddress": "",
  "Use": "",
  "Utilities": "",
  "UtilityExpenses": "",
  "View": "",
  "VirtualTour3DURL": "",
  "VirtualTourURL": "https://tours.panapix.com/idx/139340",
  "VirtualTourURLUnbranded": "https://tours.panapix.com/idx/139340",
  "Volts": "",
  "Warranty": "",
  "WarrantyYN": false,
  "Washrooms": 3,
  "Water": "",
  "WaterBodyName": "",
  "WaterBodyType": "",
  "WaterExpense": "",
  "Waterfront": "",
  "WaterFrontage": "",
  "WaterFrontageFt": "",
  "WaterfrontYN": false,
  "WaterIncluded": "",
  "WaterSupplyTypes": "",
  "WaterView": "",
  "WaterYN": false,
  "WellCapacity": "",
  "WellCapacityUnits": "",
  "WellDepth": "",
  "WellDepthUnits": "",
  "Winterized": "",
  "YearBuilt": "",
  "Zoning": "Residential"
}.(string)property[
Residential 8 Conn Dr East Gwillimbury For {
  "AboveGradeFinishedArea": 0,
  "AboveGradeFinishedAreaSource": "",
  "AboveGradeFinishedAreaUnits": "",
  "Acreage": "< .50",
  "Active": false,
  "Address": "8 Conn Dr",
  "AirConditioning": "Central Air",
  "AirConditioningYN": true,
  "Amps": "",
  "Appliances": "",
  "ApproxAge": "",
  "ApproxSquareFootage": "",
  "Area": "York",
  "AssessmentYear": "",
  "AssignmentYN": false,
  "AssociationAmenities": "",
  "AssociationFee": "",
  "AssociationFeeIncludes": "",
  "AssociationName": "",
  "AssociationYN": false,
  "Balcony": "",
  "Basement": "Finished",
  "BasementYN": false,
  "BathroomsFull": 0,
  "BathroomsHalf": 0,
  "Bedrooms": 3,
  "BedroomsDisplay": "3+1",
  "BedroomsPlus": 1,
  "BedroomsTotal": 0,
  "BelowGradeFinishedArea": 0,
  "BelowGradeFinishedAreaSource": "",
  "BelowGradeFinishedAreaUnits": "",
  "Board": "Toronto Regional real Estate Board",
  "BuilderName": "",
  "BuildingAreaTotal": "",
  "BuildingAreaUnits": "Sq Ft",
  "BuildingName": "",
  "BusinessName": "",
  "BusinessType": "",
  "BuyerAgencyCompensation": "2.5%",
  "BuyerAgencyCompensationType": "",
  "BuyerAgentAOR": "",
  "BuyerAgentEmail": "",
  "BuyerAgentFullName": "",
  "BuyerAgentId": "",
  "BuyerAgentMlsId": "",
  "BuyerAgentPhone": "",
  "BuyerOfficeId": "",
  "BuyerOfficeMlsId": "",
  "BuyerOfficeName": "",
  "BuyerOfficePhone": "",
  "CarportSpaces": 0,
  "Category": "MLS",
  "ChattelsYN": false,
  "City": "East Gwillimbury",
  "ClassSearch": "Residential",
  "ClosedDate": "2022-11-23T00:00:00",
  "CoListAgentDesignation": "",
  "CoListAgentEmail": "",
  "CoListAgentID": "",
  "CoListAgentMLSID": "",
  "CoListAgentName": "",
  "CoListAgentPhone": "",
  "CoListOfficeID": "",
  "CoListOfficeMLSID": "",
  "CoListOfficeName": "RE/MAX REALTRON REALTY INC., BROKERAGE",
  "CommercialCondoFee": "",
  "CommercialCondoFeeFrequency": "",
  "CommercialCondoFees": "",
  "Commission": "2.5%",
  "Community": "Sharon",
  "CommunityFeatures": "",
  "Condition": "",
  "ConditionalExpiryDate": "2022-11-23T00:00:00",
  "ConditionOfSale": "",
  "CondoCorpNumber": "",
  "ConsentToAdvertiseYN": false,
  "ConstructionMaterials": "",
  "ContactAfterExpiryYN": false,
  "ContractDate": "2022-11-08T00:00:00",
  "Cooling": "Central Air",
  "CoolingYN": true,
  "Country": "",
  "CoverPhoto": "https://media.remarketer.ca/PROPTX/N5820211-1.jpg?tr=di-propertynoimage_pj5ksb5iM,f-jpg,q-90",
  "CrossStreet": "Mt. Albert Side Rd / Leslie",
  "DaysOnMarket": 15,
  "DepositRequired": "",
  "Directions": "",
  "Disclosures": "",
  "DisplayAddress": "8 Conn Dr",
  "DisplayAddressYN": true,
  "DistributeToInternetYN": true,
  "Drive": "",
  "Electric": "",
  "ElectricExpense": "",
  "ElectricOnPropertyYN": false,
  "ElectricYN": false,
  "ElementarySchool": "",
  "ElevatorYN": false,
  "Exclusions": "",
  "Expenses": "",
  "ExpiryDate": "2023-01-09T00:00:00",
  "Exposure": "",
  "Exterior": "",
  "ExteriorFeatures": "",
  "Extras": "Gas Furnace, Cac, Cvac, 2 Gdo's, Elf's, California Shutters, B/I D/W, Fridge, Stove-2016, Washer, Dryer, Hi Efficiency Garage Furnace, I/G Saltwater Pool+Equip, Trampoline, Water Softener, 2 Sheds, Hwt (R). Excl: Garage & Coldroom Shelves",
  "FamilyRoom": "",
  "FireplaceTotal": 0,
  "FireplaceYN": false,
  "Flooring": "",
  "FloorPlans": "",
  "FoundationDetails": "",
  "Franchise": "",
  "FranchiseYN": false,
  "FurnishedYN": false,
  "GarageSpaces": 2.5,
  "GarageType": "Attached",
  "GarageYN": false,
  "GasYN": false,
  "Geometry": {
    "lon": -79.43523,
    "lat": 44.1046
  },
  "GymYN": false,
  "HeatingYN": false,
  "HeatSource": "Gas",
  "HeatType": "Forced Air",
  "HighSchool": "",
  "HoldoverDays": "",
  "id": "N5820211_PROPTX",
  "IDX": "N",
  "IDXYN": false,
  "Inclusions": "",
  "InteriorFeatures": "",
  "Kitchens": 1,
  "KitchensPlus": 0,
  "LandLeaseAmount": "",
  "LandLeaseYN": false,
  "LastStatus": "Sld",
  "Latitude": 44.1046,
  "LaundryFeatures": "",
  "LaundryLevel": "",
  "Lease": "",
  "LeaseAgreement": "",
  "LeaseAgreementYN": false,
  "LeaseFrequency": "",
  "LeaseTerm": "",
  "LegalDescription": "",
  "Level": "",
  "ListAgentDesignation": "",
  "ListAgentEmail": "",
  "ListAgentID": "",
  "ListAgentMLSID": "",
  "ListAgentName": "",
  "ListAgentPhone": "",
  "ListAOR": "",
  "ListBrokerage": "RE/MAX REALTRON REALTY INC., BROKERAGE",
  "ListingEntryDate": "2022-11-08T00:00:00",
  "ListingId": "N5820211",
  "ListingKey": "N5820211",
  "ListOfficeID": "",
  "ListOfficeMLSID": "",
  "ListOfficePhone": "",
  "ListPrice": 1650000,
  "ListPricePerUnit": 0,
  "ListPriceUnit": "",
  "LivingArea": "",
  "LivingAreaSource": "",
  "LivingAreaUnits": "",
  "Locker": "",
  "Longitude": -79.43523,
  "LotDepth": 159,
  "LotFeatures": "",
  "LotFront": 122,
  "LotIrregularities": "",
  "LotShape": "",
  "LotSizeArea": "",
  "LotSizeAreaUnits": "",
  "LotSizeCode": "",
  "LotSizeDimensions": "",
  "Maintenance": "",
  "Media": [],
  "MediaChangeTimestamp": "2022-11-23T18:09:27",
  "MLS": "N5820211",
  "MLSLastStatus": "Sold",
  "MLSNumber": "N5820211",
  "MLSStatus": "Sold",
  "Municipality": "East Gwillimbury",
  "MunicipalityDistrict": "East Gwillimbury",
  "NewConstructionYN": false,
  "NumberOfBuildings": 0,
  "NumberOfUnitsTotal": 0,
  "OccupantType": "",
  "OpenHouses": [],
  "OpenHouseYN": false,
  "OriginalPrice": 1650000,
  "OwnershipType": "",
  "ParcelNumber": "",
  "ParkingIncludedYN": false,
  "ParkingSpaces": 6,
  "PaymentFrequency": "",
  "PaymentMethod": "",
  "PetsPermitted": "",
  "PetsPermittedYN": false,
  "PhotoCount": 40,
  "PictureYN": false,
  "PoolFeatures": "Inground",
  "PoolYN": true,
  "PossessionDate": "",
  "PostalCode": "L0G1V0",
  "PreviousListPrice": 1650000,
  "PriceChange": false,
  "PriceChangeTimestamp": "0001-01-01T00:00:00",
  "PriorMlsStatus": "Sld",
  "PrivateEntrance": "",
  "PrivateEntranceYN": false,
  "PrivateRemarks": "",
  "PropertyAttachedYN": false,
  "PropertyCondition": "",
  "PropertyFeatures": "",
  "PropertyManagementCompany": "",
  "PropertyStyleSearch": "Bungalow",
  "PropertySubType": "Detached",
  "PropertySubTypeSearch": "Single Family",
  "PropertyType": "Residential",
  "PropertyTypeSearch": "Residential",
  "Province": "Ontario",
  "PublicRemarks": "Magnificently Reno'd/Updated Executive Bungalow W/Modern Family-Size Eat-In Kitchen, Oversized Laundry Room, 3 Modern Baths, Hardwood Floors, Large Living/Dining Room W/Fireplace, Wonderful Master Bedroom W/Stunning Reno'd Ensuite W/Heated Floor & Walk In Closet! California Shutters & Crown Moldings Throughout, Amazing Finished Basement Has Huge Rec Rm/Games Rm/Gym W/Gas Fireplace, 4th Bedroom & 2nd Kitchen (In-Law Suite Potential)! Spectacular Backyard Oasis W/40X20 Inground Saltwater Pool By Poolcraft, Cabana & Interlock Patio New In 2015! Roof (2019), 2.5 Car Heated/Insulated Garage! Deck/Front Steps/Porch (2021)",
  "PurchaseContractDate": "2022-11-23T00:00:00",
  "RemarksForClients": "Magnificently Reno'd/Updated Executive Bungalow W/Modern Family-Size Eat-In Kitchen, Oversized Laundry Room, 3 Modern Baths, Hardwood Floors, Large Living/Dining Room W/Fireplace, Wonderful Master Bedroom W/Stunning Reno'd Ensuite W/Heated Floor & Walk In Closet! California Shutters & Crown Moldings Throughout, Amazing Finished Basement Has Huge Rec Rm/Games Rm/Gym W/Gas Fireplace, 4th Bedroom & 2nd Kitchen (In-Law Suite Potential)! Spectacular Backyard Oasis W/40X20 Inground Saltwater Pool By Poolcraft, Cabana & Interlock Patio New In 2015! Roof (2019), 2.5 Car Heated/Insulated Garage! Deck/Front Steps/Porch (2021)",
  "Restricted": true,
  "RetirementYN": false,
  "RoadFrontageType": "",
  "RoadSurfaceType": "",
  "RollNumber": "",
  "Roof": "",
  "Rooms": [],
  "RoomsAboveGrade": 0,
  "RoomsBelowGrade": 0,
  "RoomsTotal": 0,
  "RoomsYN": false,
  "RTimestampSql": "2022-11-24T14:55:18.847",
  "SaleLease": "Sale",
  "SalesBrochure": "",
  "Sauna": "",
  "SaunaYN": false,
  "Sewers": "Septic",
  "ShowingInstruction": "",
  "SignOnPropertyYN": false,
  "Sold": true,
  "SoldDate": "2022-11-23T00:00:00",
  "SoldPrice": 1615000,
  "Source": "PROPTX",
  "SourceSystemID": "",
  "SpaFeatures": "",
  "SpaYN": false,
  "SPLP": 98,
  "SqFtRangeMax": 0,
  "SqFtRangeMin": 0,
  "SqFtTotal": 0,
  "StandardStatus": "",
  "Status": "U",
  "Stories": "",
  "StoriesTotal": "",
  "StreetAbbreviation": "",
  "StreetDirection": "",
  "StreetName": "Conn",
  "StreetNumber": "8",
  "StreetSuffix": "Dr",
  "StreetSuffixCode": "",
  "StructureType": "",
  "Style": "Bungalow",
  "SubLeaseYN": false,
  "Summary": "listingkey:N5820211 | mls_number:N5820211 | community:Sharon | property_type:Residential | property_subtype:Detached | building_type:Detached | building_style:Bungalow | list_price:1650000 | list_date:11/8/2022 12:00:00 AM | sold_price:1615000 | sold_date:11/23/2022 12:00:00 AM | bed:3+1 | bath:3 | active:False | sold:True | source:PROPTX | transaction:Sale | listing_office:RE/MAX REALTRON REALTY INC., BROKERAGE | thumbnail:https://media.remarketer.ca/PROPTX/N5820211-1.jpg?tr=di-propertynoimage_pj5ksb5iM,f-jpg,w-600,h-600,q-90,c-maintain_ratio,fo-center",
  "SurveyType": "",
  "SurveyYear": "",
  "SurveyYN": false,
  "SuspendedDate": "0001-01-01T00:00:00",
  "TaxAssessedValue": "",
  "Taxes": 6679.15,
  "TaxLegalDescription": "",
  "TaxYear": "2021",
  "TenantPays": "",
  "TerminatedDate": "0001-01-01T00:00:00",
  "Thumbnail": "https://media.remarketer.ca/PROPTX/N5820211-1.jpg?tr=di-propertynoimage_pj5ksb5iM,f-jpg,w-600,h-600,q-90,c-maintain_ratio,fo-center",
  "TimeShareYN": false,
  "TimestampSql": "2022-11-23T18:09:27",
  "TMI": "",
  "TotalArea": "",
  "TotalAreaUnit": "",
  "TotalParkingSpaces": 0,
  "Type": "Detached",
  "TypeSearch": "Detached",
  "UFFI": "",
  "UnitNumber": "",
  "Units": "",
  "UnparsedAddress": "",
  "Use": "",
  "Utilities": "",
  "UtilityExpenses": "",
  "View": "",
  "VirtualTour3DURL": "",
  "VirtualTourURL": "https://tours.panapix.com/idx/139340",
  "VirtualTourURLUnbranded": "https://tours.panapix.com/idx/139340",
  "Volts": "",
  "Warranty": "",
  "WarrantyYN": false,
  "Washrooms": 3,
  "Water": "",
  "WaterBodyName": "",
  "WaterBodyType": "",
  "WaterExpense": "",
  "Waterfront": "",
  "WaterFrontage": "",
  "WaterFrontageFt": "",
  "WaterfrontYN": false,
  "WaterIncluded": "",
  "WaterSupplyTypes": "",
  "WaterView": "",
  "WaterYN": false,
  "WellCapacity": "",
  "WellCapacityUnits": "",
  "WellDepth": "",
  "WellDepthUnits": "",
  "Winterized": "",
  "YearBuilt": "",
  "Zoning": "Residential"
}.(string)property[
Residential 8 Conn Dr East Gwillimbury For {
  "AboveGradeFinishedArea": 0,
  "AboveGradeFinishedAreaSource": "",
  "AboveGradeFinishedAreaUnits": "",
  "Acreage": "< .50",
  "Active": false,
  "Address": "8 Conn Dr",
  "AirConditioning": "Central Air",
  "AirConditioningYN": true,
  "Amps": "",
  "Appliances": "",
  "ApproxAge": "",
  "ApproxSquareFootage": "",
  "Area": "York",
  "AssessmentYear": "",
  "AssignmentYN": false,
  "AssociationAmenities": "",
  "AssociationFee": "",
  "AssociationFeeIncludes": "",
  "AssociationName": "",
  "AssociationYN": false,
  "Balcony": "",
  "Basement": "Finished",
  "BasementYN": false,
  "BathroomsFull": 0,
  "BathroomsHalf": 0,
  "Bedrooms": 3,
  "BedroomsDisplay": "3+1",
  "BedroomsPlus": 1,
  "BedroomsTotal": 0,
  "BelowGradeFinishedArea": 0,
  "BelowGradeFinishedAreaSource": "",
  "BelowGradeFinishedAreaUnits": "",
  "Board": "Toronto Regional real Estate Board",
  "BuilderName": "",
  "BuildingAreaTotal": "",
  "BuildingAreaUnits": "Sq Ft",
  "BuildingName": "",
  "BusinessName": "",
  "BusinessType": "",
  "BuyerAgencyCompensation": "2.5%",
  "BuyerAgencyCompensationType": "",
  "BuyerAgentAOR": "",
  "BuyerAgentEmail": "",
  "BuyerAgentFullName": "",
  "BuyerAgentId": "",
  "BuyerAgentMlsId": "",
  "BuyerAgentPhone": "",
  "BuyerOfficeId": "",
  "BuyerOfficeMlsId": "",
  "BuyerOfficeName": "",
  "BuyerOfficePhone": "",
  "CarportSpaces": 0,
  "Category": "MLS",
  "ChattelsYN": false,
  "City": "East Gwillimbury",
  "ClassSearch": "Residential",
  "ClosedDate": "2022-11-23T00:00:00",
  "CoListAgentDesignation": "",
  "CoListAgentEmail": "",
  "CoListAgentID": "",
  "CoListAgentMLSID": "",
  "CoListAgentName": "",
  "CoListAgentPhone": "",
  "CoListOfficeID": "",
  "CoListOfficeMLSID": "",
  "CoListOfficeName": "RE/MAX REALTRON REALTY INC., BROKERAGE",
  "CommercialCondoFee": "",
  "CommercialCondoFeeFrequency": "",
  "CommercialCondoFees": "",
  "Commission": "2.5%",
  "Community": "Sharon",
  "CommunityFeatures": "",
  "Condition": "",
  "ConditionalExpiryDate": "2022-11-23T00:00:00",
  "ConditionOfSale": "",
  "CondoCorpNumber": "",
  "ConsentToAdvertiseYN": false,
  "ConstructionMaterials": "",
  "ContactAfterExpiryYN": false,
  "ContractDate": "2022-11-08T00:00:00",
  "Cooling": "Central Air",
  "CoolingYN": true,
  "Country": "",
  "CoverPhoto": "https://media.remarketer.ca/PROPTX/N5820211-1.jpg?tr=di-propertynoimage_pj5ksb5iM,f-jpg,q-90",
  "CrossStreet": "Mt. Albert Side Rd / Leslie",
  "DaysOnMarket": 15,
  "DepositRequired": "",
  "Directions": "",
  "Disclosures": "",
  "DisplayAddress": "8 Conn Dr",
  "DisplayAddressYN": true,
  "DistributeToInternetYN": true,
  "Drive": "",
  "Electric": "",
  "ElectricExpense": "",
  "ElectricOnPropertyYN": false,
  "ElectricYN": false,
  "ElementarySchool": "",
  "ElevatorYN": false,
  "Exclusions": "",
  "Expenses": "",
  "ExpiryDate": "2023-01-09T00:00:00",
  "Exposure": "",
  "Exterior": "",
  "ExteriorFeatures": "",
  "Extras": "Gas Furnace, Cac, Cvac, 2 Gdo's, Elf's, California Shutters, B/I D/W, Fridge, Stove-2016, Washer, Dryer, Hi Efficiency Garage Furnace, I/G Saltwater Pool+Equip, Trampoline, Water Softener, 2 Sheds, Hwt (R). Excl: Garage & Coldroom Shelves",
  "FamilyRoom": "",
  "FireplaceTotal": 0,
  "FireplaceYN": false,
  "Flooring": "",
  "FloorPlans": "",
  "FoundationDetails": "",
  "Franchise": "",
  "FranchiseYN": false,
  "FurnishedYN": false,
  "GarageSpaces": 2.5,
  "GarageType": "Attached",
  "GarageYN": false,
  "GasYN": false,
  "Geometry": {
    "lon": -79.43523,
    "lat": 44.1046
  },
  "GymYN": false,
  "HeatingYN": false,
  "HeatSource": "Gas",
  "HeatType": "Forced Air",
  "HighSchool": "",
  "HoldoverDays": "",
  "id": "N5820211_PROPTX",
  "IDX": "N",
  "IDXYN": false,
  "Inclusions": "",
  "InteriorFeatures": "",
  "Kitchens": 1,
  "KitchensPlus": 0,
  "LandLeaseAmount": "",
  "LandLeaseYN": false,
  "LastStatus": "Sld",
  "Latitude": 44.1046,
  "LaundryFeatures": "",
  "LaundryLevel": "",
  "Lease": "",
  "LeaseAgreement": "",
  "LeaseAgreementYN": false,
  "LeaseFrequency": "",
  "LeaseTerm": "",
  "LegalDescription": "",
  "Level": "",
  "ListAgentDesignation": "",
  "ListAgentEmail": "",
  "ListAgentID": "",
  "ListAgentMLSID": "",
  "ListAgentName": "",
  "ListAgentPhone": "",
  "ListAOR": "",
  "ListBrokerage": "RE/MAX REALTRON REALTY INC., BROKERAGE",
  "ListingEntryDate": "2022-11-08T00:00:00",
  "ListingId": "N5820211",
  "ListingKey": "N5820211",
  "ListOfficeID": "",
  "ListOfficeMLSID": "",
  "ListOfficePhone": "",
  "ListPrice": 1650000,
  "ListPricePerUnit": 0,
  "ListPriceUnit": "",
  "LivingArea": "",
  "LivingAreaSource": "",
  "LivingAreaUnits": "",
  "Locker": "",
  "Longitude": -79.43523,
  "LotDepth": 159,
  "LotFeatures": "",
  "LotFront": 122,
  "LotIrregularities": "",
  "LotShape": "",
  "LotSizeArea": "",
  "LotSizeAreaUnits": "",
  "LotSizeCode": "",
  "LotSizeDimensions": "",
  "Maintenance": "",
  "Media": [],
  "MediaChangeTimestamp": "2022-11-23T18:09:27",
  "MLS": "N5820211",
  "MLSLastStatus": "Sold",
  "MLSNumber": "N5820211",
  "MLSStatus": "Sold",
  "Municipality": "East Gwillimbury",
  "MunicipalityDistrict": "East Gwillimbury",
  "NewConstructionYN": false,
  "NumberOfBuildings": 0,
  "NumberOfUnitsTotal": 0,
  "OccupantType": "",
  "OpenHouses": [],
  "OpenHouseYN": false,
  "OriginalPrice": 1650000,
  "OwnershipType": "",
  "ParcelNumber": "",
  "ParkingIncludedYN": false,
  "ParkingSpaces": 6,
  "PaymentFrequency": "",
  "PaymentMethod": "",
  "PetsPermitted": "",
  "PetsPermittedYN": false,
  "PhotoCount": 40,
  "PictureYN": false,
  "PoolFeatures": "Inground",
  "PoolYN": true,
  "PossessionDate": "",
  "PostalCode": "L0G1V0",
  "PreviousListPrice": 1650000,
  "PriceChange": false,
  "PriceChangeTimestamp": "0001-01-01T00:00:00",
  "PriorMlsStatus": "Sld",
  "PrivateEntrance": "",
  "PrivateEntranceYN": false,
  "PrivateRemarks": "",
  "PropertyAttachedYN": false,
  "PropertyCondition": "",
  "PropertyFeatures": "",
  "PropertyManagementCompany": "",
  "PropertyStyleSearch": "Bungalow",
  "PropertySubType": "Detached",
  "PropertySubTypeSearch": "Single Family",
  "PropertyType": "Residential",
  "PropertyTypeSearch": "Residential",
  "Province": "Ontario",
  "PublicRemarks": "Magnificently Reno'd/Updated Executive Bungalow W/Modern Family-Size Eat-In Kitchen, Oversized Laundry Room, 3 Modern Baths, Hardwood Floors, Large Living/Dining Room W/Fireplace, Wonderful Master Bedroom W/Stunning Reno'd Ensuite W/Heated Floor & Walk In Closet! California Shutters & Crown Moldings Throughout, Amazing Finished Basement Has Huge Rec Rm/Games Rm/Gym W/Gas Fireplace, 4th Bedroom & 2nd Kitchen (In-Law Suite Potential)! Spectacular Backyard Oasis W/40X20 Inground Saltwater Pool By Poolcraft, Cabana & Interlock Patio New In 2015! Roof (2019), 2.5 Car Heated/Insulated Garage! Deck/Front Steps/Porch (2021)",
  "PurchaseContractDate": "2022-11-23T00:00:00",
  "RemarksForClients": "Magnificently Reno'd/Updated Executive Bungalow W/Modern Family-Size Eat-In Kitchen, Oversized Laundry Room, 3 Modern Baths, Hardwood Floors, Large Living/Dining Room W/Fireplace, Wonderful Master Bedroom W/Stunning Reno'd Ensuite W/Heated Floor & Walk In Closet! California Shutters & Crown Moldings Throughout, Amazing Finished Basement Has Huge Rec Rm/Games Rm/Gym W/Gas Fireplace, 4th Bedroom & 2nd Kitchen (In-Law Suite Potential)! Spectacular Backyard Oasis W/40X20 Inground Saltwater Pool By Poolcraft, Cabana & Interlock Patio New In 2015! Roof (2019), 2.5 Car Heated/Insulated Garage! Deck/Front Steps/Porch (2021)",
  "Restricted": true,
  "RetirementYN": false,
  "RoadFrontageType": "",
  "RoadSurfaceType": "",
  "RollNumber": "",
  "Roof": "",
  "Rooms": [],
  "RoomsAboveGrade": 0,
  "RoomsBelowGrade": 0,
  "RoomsTotal": 0,
  "RoomsYN": false,
  "RTimestampSql": "2022-11-24T14:55:18.847",
  "SaleLease": "Sale",
  "SalesBrochure": "",
  "Sauna": "",
  "SaunaYN": false,
  "Sewers": "Septic",
  "ShowingInstruction": "",
  "SignOnPropertyYN": false,
  "Sold": true,
  "SoldDate": "2022-11-23T00:00:00",
  "SoldPrice": 1615000,
  "Source": "PROPTX",
  "SourceSystemID": "",
  "SpaFeatures": "",
  "SpaYN": false,
  "SPLP": 98,
  "SqFtRangeMax": 0,
  "SqFtRangeMin": 0,
  "SqFtTotal": 0,
  "StandardStatus": "",
  "Status": "U",
  "Stories": "",
  "StoriesTotal": "",
  "StreetAbbreviation": "",
  "StreetDirection": "",
  "StreetName": "Conn",
  "StreetNumber": "8",
  "StreetSuffix": "Dr",
  "StreetSuffixCode": "",
  "StructureType": "",
  "Style": "Bungalow",
  "SubLeaseYN": false,
  "Summary": "listingkey:N5820211 | mls_number:N5820211 | community:Sharon | property_type:Residential | property_subtype:Detached | building_type:Detached | building_style:Bungalow | list_price:1650000 | list_date:11/8/2022 12:00:00 AM | sold_price:1615000 | sold_date:11/23/2022 12:00:00 AM | bed:3+1 | bath:3 | active:False | sold:True | source:PROPTX | transaction:Sale | listing_office:RE/MAX REALTRON REALTY INC., BROKERAGE | thumbnail:https://media.remarketer.ca/PROPTX/N5820211-1.jpg?tr=di-propertynoimage_pj5ksb5iM,f-jpg,w-600,h-600,q-90,c-maintain_ratio,fo-center",
  "SurveyType": "",
  "SurveyYear": "",
  "SurveyYN": false,
  "SuspendedDate": "0001-01-01T00:00:00",
  "TaxAssessedValue": "",
  "Taxes": 6679.15,
  "TaxLegalDescription": "",
  "TaxYear": "2021",
  "TenantPays": "",
  "TerminatedDate": "0001-01-01T00:00:00",
  "Thumbnail": "https://media.remarketer.ca/PROPTX/N5820211-1.jpg?tr=di-propertynoimage_pj5ksb5iM,f-jpg,w-600,h-600,q-90,c-maintain_ratio,fo-center",
  "TimeShareYN": false,
  "TimestampSql": "2022-11-23T18:09:27",
  "TMI": "",
  "TotalArea": "",
  "TotalAreaUnit": "",
  "TotalParkingSpaces": 0,
  "Type": "Detached",
  "TypeSearch": "Detached",
  "UFFI": "",
  "UnitNumber": "",
  "Units": "",
  "UnparsedAddress": "",
  "Use": "",
  "Utilities": "",
  "UtilityExpenses": "",
  "View": "",
  "VirtualTour3DURL": "",
  "VirtualTourURL": "https://tours.panapix.com/idx/139340",
  "VirtualTourURLUnbranded": "https://tours.panapix.com/idx/139340",
  "Volts": "",
  "Warranty": "",
  "WarrantyYN": false,
  "Washrooms": 3,
  "Water": "",
  "WaterBodyName": "",
  "WaterBodyType": "",
  "WaterExpense": "",
  "Waterfront": "",
  "WaterFrontage": "",
  "WaterFrontageFt": "",
  "WaterfrontYN": false,
  "WaterIncluded": "",
  "WaterSupplyTypes": "",
  "WaterView": "",
  "WaterYN": false,
  "WellCapacity": "",
  "WellCapacityUnits": "",
  "WellDepth": "",
  "WellDepthUnits": "",
  "Winterized": "",
  "YearBuilt": "",
  "Zoning": "Residential"
}.(string)property[
Residential 8 Conn Dr East Gwillimbury For {
  "AboveGradeFinishedArea": 0,
  "AboveGradeFinishedAreaSource": "",
  "AboveGradeFinishedAreaUnits": "",
  "Acreage": "< .50",
  "Active": false,
  "Address": "8 Conn Dr",
  "AirConditioning": "Central Air",
  "AirConditioningYN": true,
  "Amps": "",
  "Appliances": "",
  "ApproxAge": "",
  "ApproxSquareFootage": "",
  "Area": "York",
  "AssessmentYear": "",
  "AssignmentYN": false,
  "AssociationAmenities": "",
  "AssociationFee": "",
  "AssociationFeeIncludes": "",
  "AssociationName": "",
  "AssociationYN": false,
  "Balcony": "",
  "Basement": "Finished",
  "BasementYN": false,
  "BathroomsFull": 0,
  "BathroomsHalf": 0,
  "Bedrooms": 3,
  "BedroomsDisplay": "3+1",
  "BedroomsPlus": 1,
  "BedroomsTotal": 0,
  "BelowGradeFinishedArea": 0,
  "BelowGradeFinishedAreaSource": "",
  "BelowGradeFinishedAreaUnits": "",
  "Board": "Toronto Regional real Estate Board",
  "BuilderName": "",
  "BuildingAreaTotal": "",
  "BuildingAreaUnits": "Sq Ft",
  "BuildingName": "",
  "BusinessName": "",
  "BusinessType": "",
  "BuyerAgencyCompensation": "2.5%",
  "BuyerAgencyCompensationType": "",
  "BuyerAgentAOR": "",
  "BuyerAgentEmail": "",
  "BuyerAgentFullName": "",
  "BuyerAgentId": "",
  "BuyerAgentMlsId": "",
  "BuyerAgentPhone": "",
  "BuyerOfficeId": "",
  "BuyerOfficeMlsId": "",
  "BuyerOfficeName": "",
  "BuyerOfficePhone": "",
  "CarportSpaces": 0,
  "Category": "MLS",
  "ChattelsYN": false,
  "City": "East Gwillimbury",
  "ClassSearch": "Residential",
  "ClosedDate": "2022-11-23T00:00:00",
  "CoListAgentDesignation": "",
  "CoListAgentEmail": "",
  "CoListAgentID": "",
  "CoListAgentMLSID": "",
  "CoListAgentName": "",
  "CoListAgentPhone": "",
  "CoListOfficeID": "",
  "CoListOfficeMLSID": "",
  "CoListOfficeName": "RE/MAX REALTRON REALTY INC., BROKERAGE",
  "CommercialCondoFee": "",
  "CommercialCondoFeeFrequency": "",
  "CommercialCondoFees": "",
  "Commission": "2.5%",
  "Community": "Sharon",
  "CommunityFeatures": "",
  "Condition": "",
  "ConditionalExpiryDate": "2022-11-23T00:00:00",
  "ConditionOfSale": "",
  "CondoCorpNumber": "",
  "ConsentToAdvertiseYN": false,
  "ConstructionMaterials": "",
  "ContactAfterExpiryYN": false,
  "ContractDate": "2022-11-08T00:00:00",
  "Cooling": "Central Air",
  "CoolingYN": true,
  "Country": "",
  "CoverPhoto": "https://media.remarketer.ca/PROPTX/N5820211-1.jpg?tr=di-propertynoimage_pj5ksb5iM,f-jpg,q-90",
  "CrossStreet": "Mt. Albert Side Rd / Leslie",
  "DaysOnMarket": 15,
  "DepositRequired": "",
  "Directions": "",
  "Disclosures": "",
  "DisplayAddress": "8 Conn Dr",
  "DisplayAddressYN": true,
  "DistributeToInternetYN": true,
  "Drive": "",
  "Electric": "",
  "ElectricExpense": "",
  "ElectricOnPropertyYN": false,
  "ElectricYN": false,
  "ElementarySchool": "",
  "ElevatorYN": false,
  "Exclusions": "",
  "Expenses": "",
  "ExpiryDate": "2023-01-09T00:00:00",
  "Exposure": "",
  "Exterior": "",
  "ExteriorFeatures": "",
  "Extras": "Gas Furnace, Cac, Cvac, 2 Gdo's, Elf's, California Shutters, B/I D/W, Fridge, Stove-2016, Washer, Dryer, Hi Efficiency Garage Furnace, I/G Saltwater Pool+Equip, Trampoline, Water Softener, 2 Sheds, Hwt (R). Excl: Garage & Coldroom Shelves",
  "FamilyRoom": "",
  "FireplaceTotal": 0,
  "FireplaceYN": false,
  "Flooring": "",
  "FloorPlans": "",
  "FoundationDetails": "",
  "Franchise": "",
  "FranchiseYN": false,
  "FurnishedYN": false,
  "GarageSpaces": 2.5,
  "GarageType": "Attached",
  "GarageYN": false,
  "GasYN": false,
  "Geometry": {
    "lon": -79.43523,
    "lat": 44.1046
  },
  "GymYN": false,
  "HeatingYN": false,
  "HeatSource": "Gas",
  "HeatType": "Forced Air",
  "HighSchool": "",
  "HoldoverDays": "",
  "id": "N5820211_PROPTX",
  "IDX": "N",
  "IDXYN": false,
  "Inclusions": "",
  "InteriorFeatures": "",
  "Kitchens": 1,
  "KitchensPlus": 0,
  "LandLeaseAmount": "",
  "LandLeaseYN": false,
  "LastStatus": "Sld",
  "Latitude": 44.1046,
  "LaundryFeatures": "",
  "LaundryLevel": "",
  "Lease": "",
  "LeaseAgreement": "",
  "LeaseAgreementYN": false,
  "LeaseFrequency": "",
  "LeaseTerm": "",
  "LegalDescription": "",
  "Level": "",
  "ListAgentDesignation": "",
  "ListAgentEmail": "",
  "ListAgentID": "",
  "ListAgentMLSID": "",
  "ListAgentName": "",
  "ListAgentPhone": "",
  "ListAOR": "",
  "ListBrokerage": "RE/MAX REALTRON REALTY INC., BROKERAGE",
  "ListingEntryDate": "2022-11-08T00:00:00",
  "ListingId": "N5820211",
  "ListingKey": "N5820211",
  "ListOfficeID": "",
  "ListOfficeMLSID": "",
  "ListOfficePhone": "",
  "ListPrice": 1650000,
  "ListPricePerUnit": 0,
  "ListPriceUnit": "",
  "LivingArea": "",
  "LivingAreaSource": "",
  "LivingAreaUnits": "",
  "Locker": "",
  "Longitude": -79.43523,
  "LotDepth": 159,
  "LotFeatures": "",
  "LotFront": 122,
  "LotIrregularities": "",
  "LotShape": "",
  "LotSizeArea": "",
  "LotSizeAreaUnits": "",
  "LotSizeCode": "",
  "LotSizeDimensions": "",
  "Maintenance": "",
  "Media": [],
  "MediaChangeTimestamp": "2022-11-23T18:09:27",
  "MLS": "N5820211",
  "MLSLastStatus": "Sold",
  "MLSNumber": "N5820211",
  "MLSStatus": "Sold",
  "Municipality": "East Gwillimbury",
  "MunicipalityDistrict": "East Gwillimbury",
  "NewConstructionYN": false,
  "NumberOfBuildings": 0,
  "NumberOfUnitsTotal": 0,
  "OccupantType": "",
  "OpenHouses": [],
  "OpenHouseYN": false,
  "OriginalPrice": 1650000,
  "OwnershipType": "",
  "ParcelNumber": "",
  "ParkingIncludedYN": false,
  "ParkingSpaces": 6,
  "PaymentFrequency": "",
  "PaymentMethod": "",
  "PetsPermitted": "",
  "PetsPermittedYN": false,
  "PhotoCount": 40,
  "PictureYN": false,
  "PoolFeatures": "Inground",
  "PoolYN": true,
  "PossessionDate": "",
  "PostalCode": "L0G1V0",
  "PreviousListPrice": 1650000,
  "PriceChange": false,
  "PriceChangeTimestamp": "0001-01-01T00:00:00",
  "PriorMlsStatus": "Sld",
  "PrivateEntrance": "",
  "PrivateEntranceYN": false,
  "PrivateRemarks": "",
  "PropertyAttachedYN": false,
  "PropertyCondition": "",
  "PropertyFeatures": "",
  "PropertyManagementCompany": "",
  "PropertyStyleSearch": "Bungalow",
  "PropertySubType": "Detached",
  "PropertySubTypeSearch": "Single Family",
  "PropertyType": "Residential",
  "PropertyTypeSearch": "Residential",
  "Province": "Ontario",
  "PublicRemarks": "Magnificently Reno'd/Updated Executive Bungalow W/Modern Family-Size Eat-In Kitchen, Oversized Laundry Room, 3 Modern Baths, Hardwood Floors, Large Living/Dining Room W/Fireplace, Wonderful Master Bedroom W/Stunning Reno'd Ensuite W/Heated Floor & Walk In Closet! California Shutters & Crown Moldings Throughout, Amazing Finished Basement Has Huge Rec Rm/Games Rm/Gym W/Gas Fireplace, 4th Bedroom & 2nd Kitchen (In-Law Suite Potential)! Spectacular Backyard Oasis W/40X20 Inground Saltwater Pool By Poolcraft, Cabana & Interlock Patio New In 2015! Roof (2019), 2.5 Car Heated/Insulated Garage! Deck/Front Steps/Porch (2021)",
  "PurchaseContractDate": "2022-11-23T00:00:00",
  "RemarksForClients": "Magnificently Reno'd/Updated Executive Bungalow W/Modern Family-Size Eat-In Kitchen, Oversized Laundry Room, 3 Modern Baths, Hardwood Floors, Large Living/Dining Room W/Fireplace, Wonderful Master Bedroom W/Stunning Reno'd Ensuite W/Heated Floor & Walk In Closet! California Shutters & Crown Moldings Throughout, Amazing Finished Basement Has Huge Rec Rm/Games Rm/Gym W/Gas Fireplace, 4th Bedroom & 2nd Kitchen (In-Law Suite Potential)! Spectacular Backyard Oasis W/40X20 Inground Saltwater Pool By Poolcraft, Cabana & Interlock Patio New In 2015! Roof (2019), 2.5 Car Heated/Insulated Garage! Deck/Front Steps/Porch (2021)",
  "Restricted": true,
  "RetirementYN": false,
  "RoadFrontageType": "",
  "RoadSurfaceType": "",
  "RollNumber": "",
  "Roof": "",
  "Rooms": [],
  "RoomsAboveGrade": 0,
  "RoomsBelowGrade": 0,
  "RoomsTotal": 0,
  "RoomsYN": false,
  "RTimestampSql": "2022-11-24T14:55:18.847",
  "SaleLease": "Sale",
  "SalesBrochure": "",
  "Sauna": "",
  "SaunaYN": false,
  "Sewers": "Septic",
  "ShowingInstruction": "",
  "SignOnPropertyYN": false,
  "Sold": true,
  "SoldDate": "2022-11-23T00:00:00",
  "SoldPrice": 1615000,
  "Source": "PROPTX",
  "SourceSystemID": "",
  "SpaFeatures": "",
  "SpaYN": false,
  "SPLP": 98,
  "SqFtRangeMax": 0,
  "SqFtRangeMin": 0,
  "SqFtTotal": 0,
  "StandardStatus": "",
  "Status": "U",
  "Stories": "",
  "StoriesTotal": "",
  "StreetAbbreviation": "",
  "StreetDirection": "",
  "StreetName": "Conn",
  "StreetNumber": "8",
  "StreetSuffix": "Dr",
  "StreetSuffixCode": "",
  "StructureType": "",
  "Style": "Bungalow",
  "SubLeaseYN": false,
  "Summary": "listingkey:N5820211 | mls_number:N5820211 | community:Sharon | property_type:Residential | property_subtype:Detached | building_type:Detached | building_style:Bungalow | list_price:1650000 | list_date:11/8/2022 12:00:00 AM | sold_price:1615000 | sold_date:11/23/2022 12:00:00 AM | bed:3+1 | bath:3 | active:False | sold:True | source:PROPTX | transaction:Sale | listing_office:RE/MAX REALTRON REALTY INC., BROKERAGE | thumbnail:https://media.remarketer.ca/PROPTX/N5820211-1.jpg?tr=di-propertynoimage_pj5ksb5iM,f-jpg,w-600,h-600,q-90,c-maintain_ratio,fo-center",
  "SurveyType": "",
  "SurveyYear": "",
  "SurveyYN": false,
  "SuspendedDate": "0001-01-01T00:00:00",
  "TaxAssessedValue": "",
  "Taxes": 6679.15,
  "TaxLegalDescription": "",
  "TaxYear": "2021",
  "TenantPays": "",
  "TerminatedDate": "0001-01-01T00:00:00",
  "Thumbnail": "https://media.remarketer.ca/PROPTX/N5820211-1.jpg?tr=di-propertynoimage_pj5ksb5iM,f-jpg,w-600,h-600,q-90,c-maintain_ratio,fo-center",
  "TimeShareYN": false,
  "TimestampSql": "2022-11-23T18:09:27",
  "TMI": "",
  "TotalArea": "",
  "TotalAreaUnit": "",
  "TotalParkingSpaces": 0,
  "Type": "Detached",
  "TypeSearch": "Detached",
  "UFFI": "",
  "UnitNumber": "",
  "Units": "",
  "UnparsedAddress": "",
  "Use": "",
  "Utilities": "",
  "UtilityExpenses": "",
  "View": "",
  "VirtualTour3DURL": "",
  "VirtualTourURL": "https://tours.panapix.com/idx/139340",
  "VirtualTourURLUnbranded": "https://tours.panapix.com/idx/139340",
  "Volts": "",
  "Warranty": "",
  "WarrantyYN": false,
  "Washrooms": 3,
  "Water": "",
  "WaterBodyName": "",
  "WaterBodyType": "",
  "WaterExpense": "",
  "Waterfront": "",
  "WaterFrontage": "",
  "WaterFrontageFt": "",
  "WaterfrontYN": false,
  "WaterIncluded": "",
  "WaterSupplyTypes": "",
  "WaterView": "",
  "WaterYN": false,
  "WellCapacity": "",
  "WellCapacityUnits": "",
  "WellDepth": "",
  "WellDepthUnits": "",
  "Winterized": "",
  "YearBuilt": "",
  "Zoning": "Residential"
}.(string)property[
Residential 8 Conn Dr East Gwillimbury For {
  "AboveGradeFinishedArea": 0,
  "AboveGradeFinishedAreaSource": "",
  "AboveGradeFinishedAreaUnits": "",
  "Acreage": "< .50",
  "Active": false,
  "Address": "8 Conn Dr",
  "AirConditioning": "Central Air",
  "AirConditioningYN": true,
  "Amps": "",
  "Appliances": "",
  "ApproxAge": "",
  "ApproxSquareFootage": "",
  "Area": "York",
  "AssessmentYear": "",
  "AssignmentYN": false,
  "AssociationAmenities": "",
  "AssociationFee": "",
  "AssociationFeeIncludes": "",
  "AssociationName": "",
  "AssociationYN": false,
  "Balcony": "",
  "Basement": "Finished",
  "BasementYN": false,
  "BathroomsFull": 0,
  "BathroomsHalf": 0,
  "Bedrooms": 3,
  "BedroomsDisplay": "3+1",
  "BedroomsPlus": 1,
  "BedroomsTotal": 0,
  "BelowGradeFinishedArea": 0,
  "BelowGradeFinishedAreaSource": "",
  "BelowGradeFinishedAreaUnits": "",
  "Board": "Toronto Regional real Estate Board",
  "BuilderName": "",
  "BuildingAreaTotal": "",
  "BuildingAreaUnits": "Sq Ft",
  "BuildingName": "",
  "BusinessName": "",
  "BusinessType": "",
  "BuyerAgencyCompensation": "2.5%",
  "BuyerAgencyCompensationType": "",
  "BuyerAgentAOR": "",
  "BuyerAgentEmail": "",
  "BuyerAgentFullName": "",
  "BuyerAgentId": "",
  "BuyerAgentMlsId": "",
  "BuyerAgentPhone": "",
  "BuyerOfficeId": "",
  "BuyerOfficeMlsId": "",
  "BuyerOfficeName": "",
  "BuyerOfficePhone": "",
  "CarportSpaces": 0,
  "Category": "MLS",
  "ChattelsYN": false,
  "City": "East Gwillimbury",
  "ClassSearch": "Residential",
  "ClosedDate": "2022-11-23T00:00:00",
  "CoListAgentDesignation": "",
  "CoListAgentEmail": "",
  "CoListAgentID": "",
  "CoListAgentMLSID": "",
  "CoListAgentName": "",
  "CoListAgentPhone": "",
  "CoListOfficeID": "",
  "CoListOfficeMLSID": "",
  "CoListOfficeName": "RE/MAX REALTRON REALTY INC., BROKERAGE",
  "CommercialCondoFee": "",
  "CommercialCondoFeeFrequency": "",
  "CommercialCondoFees": "",
  "Commission": "2.5%",
  "Community": "Sharon",
  "CommunityFeatures": "",
  "Condition": "",
  "ConditionalExpiryDate": "2022-11-23T00:00:00",
  "ConditionOfSale": "",
  "CondoCorpNumber": "",
  "ConsentToAdvertiseYN": false,
  "ConstructionMaterials": "",
  "ContactAfterExpiryYN": false,
  "ContractDate": "2022-11-08T00:00:00",
  "Cooling": "Central Air",
  "CoolingYN": true,
  "Country": "",
  "CoverPhoto": "https://media.remarketer.ca/PROPTX/N5820211-1.jpg?tr=di-propertynoimage_pj5ksb5iM,f-jpg,q-90",
  "CrossStreet": "Mt. Albert Side Rd / Leslie",
  "DaysOnMarket": 15,
  "DepositRequired": "",
  "Directions": "",
  "Disclosures": "",
  "DisplayAddress": "8 Conn Dr",
  "DisplayAddressYN": true,
  "DistributeToInternetYN": true,
  "Drive": "",
  "Electric": "",
  "ElectricExpense": "",
  "ElectricOnPropertyYN": false,
  "ElectricYN": false,
  "ElementarySchool": "",
  "ElevatorYN": false,
  "Exclusions": "",
  "Expenses": "",
  "ExpiryDate": "2023-01-09T00:00:00",
  "Exposure": "",
  "Exterior": "",
  "ExteriorFeatures": "",
  "Extras": "Gas Furnace, Cac, Cvac, 2 Gdo's, Elf's, California Shutters, B/I D/W, Fridge, Stove-2016, Washer, Dryer, Hi Efficiency Garage Furnace, I/G Saltwater Pool+Equip, Trampoline, Water Softener, 2 Sheds, Hwt (R). Excl: Garage & Coldroom Shelves",
  "FamilyRoom": "",
  "FireplaceTotal": 0,
  "FireplaceYN": false,
  "Flooring": "",
  "FloorPlans": "",
  "FoundationDetails": "",
  "Franchise": "",
  "FranchiseYN": false,
  "FurnishedYN": false,
  "GarageSpaces": 2.5,
  "GarageType": "Attached",
  "GarageYN": false,
  "GasYN": false,
  "Geometry": {
    "lon": -79.43523,
    "lat": 44.1046
  },
  "GymYN": false,
  "HeatingYN": false,
  "HeatSource": "Gas",
  "HeatType": "Forced Air",
  "HighSchool": "",
  "HoldoverDays": "",
  "id": "N5820211_PROPTX",
  "IDX": "N",
  "IDXYN": false,
  "Inclusions": "",
  "InteriorFeatures": "",
  "Kitchens": 1,
  "KitchensPlus": 0,
  "LandLeaseAmount": "",
  "LandLeaseYN": false,
  "LastStatus": "Sld",
  "Latitude": 44.1046,
  "LaundryFeatures": "",
  "LaundryLevel": "",
  "Lease": "",
  "LeaseAgreement": "",
  "LeaseAgreementYN": false,
  "LeaseFrequency": "",
  "LeaseTerm": "",
  "LegalDescription": "",
  "Level": "",
  "ListAgentDesignation": "",
  "ListAgentEmail": "",
  "ListAgentID": "",
  "ListAgentMLSID": "",
  "ListAgentName": "",
  "ListAgentPhone": "",
  "ListAOR": "",
  "ListBrokerage": "RE/MAX REALTRON REALTY INC., BROKERAGE",
  "ListingEntryDate": "2022-11-08T00:00:00",
  "ListingId": "N5820211",
  "ListingKey": "N5820211",
  "ListOfficeID": "",
  "ListOfficeMLSID": "",
  "ListOfficePhone": "",
  "ListPrice": 1650000,
  "ListPricePerUnit": 0,
  "ListPriceUnit": "",
  "LivingArea": "",
  "LivingAreaSource": "",
  "LivingAreaUnits": "",
  "Locker": "",
  "Longitude": -79.43523,
  "LotDepth": 159,
  "LotFeatures": "",
  "LotFront": 122,
  "LotIrregularities": "",
  "LotShape": "",
  "LotSizeArea": "",
  "LotSizeAreaUnits": "",
  "LotSizeCode": "",
  "LotSizeDimensions": "",
  "Maintenance": "",
  "Media": [],
  "MediaChangeTimestamp": "2022-11-23T18:09:27",
  "MLS": "N5820211",
  "MLSLastStatus": "Sold",
  "MLSNumber": "N5820211",
  "MLSStatus": "Sold",
  "Municipality": "East Gwillimbury",
  "MunicipalityDistrict": "East Gwillimbury",
  "NewConstructionYN": false,
  "NumberOfBuildings": 0,
  "NumberOfUnitsTotal": 0,
  "OccupantType": "",
  "OpenHouses": [],
  "OpenHouseYN": false,
  "OriginalPrice": 1650000,
  "OwnershipType": "",
  "ParcelNumber": "",
  "ParkingIncludedYN": false,
  "ParkingSpaces": 6,
  "PaymentFrequency": "",
  "PaymentMethod": "",
  "PetsPermitted": "",
  "PetsPermittedYN": false,
  "PhotoCount": 40,
  "PictureYN": false,
  "PoolFeatures": "Inground",
  "PoolYN": true,
  "PossessionDate": "",
  "PostalCode": "L0G1V0",
  "PreviousListPrice": 1650000,
  "PriceChange": false,
  "PriceChangeTimestamp": "0001-01-01T00:00:00",
  "PriorMlsStatus": "Sld",
  "PrivateEntrance": "",
  "PrivateEntranceYN": false,
  "PrivateRemarks": "",
  "PropertyAttachedYN": false,
  "PropertyCondition": "",
  "PropertyFeatures": "",
  "PropertyManagementCompany": "",
  "PropertyStyleSearch": "Bungalow",
  "PropertySubType": "Detached",
  "PropertySubTypeSearch": "Single Family",
  "PropertyType": "Residential",
  "PropertyTypeSearch": "Residential",
  "Province": "Ontario",
  "PublicRemarks": "Magnificently Reno'd/Updated Executive Bungalow W/Modern Family-Size Eat-In Kitchen, Oversized Laundry Room, 3 Modern Baths, Hardwood Floors, Large Living/Dining Room W/Fireplace, Wonderful Master Bedroom W/Stunning Reno'd Ensuite W/Heated Floor & Walk In Closet! California Shutters & Crown Moldings Throughout, Amazing Finished Basement Has Huge Rec Rm/Games Rm/Gym W/Gas Fireplace, 4th Bedroom & 2nd Kitchen (In-Law Suite Potential)! Spectacular Backyard Oasis W/40X20 Inground Saltwater Pool By Poolcraft, Cabana & Interlock Patio New In 2015! Roof (2019), 2.5 Car Heated/Insulated Garage! Deck/Front Steps/Porch (2021)",
  "PurchaseContractDate": "2022-11-23T00:00:00",
  "RemarksForClients": "Magnificently Reno'd/Updated Executive Bungalow W/Modern Family-Size Eat-In Kitchen, Oversized Laundry Room, 3 Modern Baths, Hardwood Floors, Large Living/Dining Room W/Fireplace, Wonderful Master Bedroom W/Stunning Reno'd Ensuite W/Heated Floor & Walk In Closet! California Shutters & Crown Moldings Throughout, Amazing Finished Basement Has Huge Rec Rm/Games Rm/Gym W/Gas Fireplace, 4th Bedroom & 2nd Kitchen (In-Law Suite Potential)! Spectacular Backyard Oasis W/40X20 Inground Saltwater Pool By Poolcraft, Cabana & Interlock Patio New In 2015! Roof (2019), 2.5 Car Heated/Insulated Garage! Deck/Front Steps/Porch (2021)",
  "Restricted": true,
  "RetirementYN": false,
  "RoadFrontageType": "",
  "RoadSurfaceType": "",
  "RollNumber": "",
  "Roof": "",
  "Rooms": [],
  "RoomsAboveGrade": 0,
  "RoomsBelowGrade": 0,
  "RoomsTotal": 0,
  "RoomsYN": false,
  "RTimestampSql": "2022-11-24T14:55:18.847",
  "SaleLease": "Sale",
  "SalesBrochure": "",
  "Sauna": "",
  "SaunaYN": false,
  "Sewers": "Septic",
  "ShowingInstruction": "",
  "SignOnPropertyYN": false,
  "Sold": true,
  "SoldDate": "2022-11-23T00:00:00",
  "SoldPrice": 1615000,
  "Source": "PROPTX",
  "SourceSystemID": "",
  "SpaFeatures": "",
  "SpaYN": false,
  "SPLP": 98,
  "SqFtRangeMax": 0,
  "SqFtRangeMin": 0,
  "SqFtTotal": 0,
  "StandardStatus": "",
  "Status": "U",
  "Stories": "",
  "StoriesTotal": "",
  "StreetAbbreviation": "",
  "StreetDirection": "",
  "StreetName": "Conn",
  "StreetNumber": "8",
  "StreetSuffix": "Dr",
  "StreetSuffixCode": "",
  "StructureType": "",
  "Style": "Bungalow",
  "SubLeaseYN": false,
  "Summary": "listingkey:N5820211 | mls_number:N5820211 | community:Sharon | property_type:Residential | property_subtype:Detached | building_type:Detached | building_style:Bungalow | list_price:1650000 | list_date:11/8/2022 12:00:00 AM | sold_price:1615000 | sold_date:11/23/2022 12:00:00 AM | bed:3+1 | bath:3 | active:False | sold:True | source:PROPTX | transaction:Sale | listing_office:RE/MAX REALTRON REALTY INC., BROKERAGE | thumbnail:https://media.remarketer.ca/PROPTX/N5820211-1.jpg?tr=di-propertynoimage_pj5ksb5iM,f-jpg,w-600,h-600,q-90,c-maintain_ratio,fo-center",
  "SurveyType": "",
  "SurveyYear": "",
  "SurveyYN": false,
  "SuspendedDate": "0001-01-01T00:00:00",
  "TaxAssessedValue": "",
  "Taxes": 6679.15,
  "TaxLegalDescription": "",
  "TaxYear": "2021",
  "TenantPays": "",
  "TerminatedDate": "0001-01-01T00:00:00",
  "Thumbnail": "https://media.remarketer.ca/PROPTX/N5820211-1.jpg?tr=di-propertynoimage_pj5ksb5iM,f-jpg,w-600,h-600,q-90,c-maintain_ratio,fo-center",
  "TimeShareYN": false,
  "TimestampSql": "2022-11-23T18:09:27",
  "TMI": "",
  "TotalArea": "",
  "TotalAreaUnit": "",
  "TotalParkingSpaces": 0,
  "Type": "Detached",
  "TypeSearch": "Detached",
  "UFFI": "",
  "UnitNumber": "",
  "Units": "",
  "UnparsedAddress": "",
  "Use": "",
  "Utilities": "",
  "UtilityExpenses": "",
  "View": "",
  "VirtualTour3DURL": "",
  "VirtualTourURL": "https://tours.panapix.com/idx/139340",
  "VirtualTourURLUnbranded": "https://tours.panapix.com/idx/139340",
  "Volts": "",
  "Warranty": "",
  "WarrantyYN": false,
  "Washrooms": 3,
  "Water": "",
  "WaterBodyName": "",
  "WaterBodyType": "",
  "WaterExpense": "",
  "Waterfront": "",
  "WaterFrontage": "",
  "WaterFrontageFt": "",
  "WaterfrontYN": false,
  "WaterIncluded": "",
  "WaterSupplyTypes": "",
  "WaterView": "",
  "WaterYN": false,
  "WellCapacity": "",
  "WellCapacityUnits": "",
  "WellDepth": "",
  "WellDepthUnits": "",
  "Winterized": "",
  "YearBuilt": "",
  "Zoning": "Residential"
}.(string)property[
Residential 8 Conn Dr East Gwillimbury For {
  "AboveGradeFinishedArea": 0,
  "AboveGradeFinishedAreaSource": "",
  "AboveGradeFinishedAreaUnits": "",
  "Acreage": "< .50",
  "Active": false,
  "Address": "8 Conn Dr",
  "AirConditioning": "Central Air",
  "AirConditioningYN": true,
  "Amps": "",
  "Appliances": "",
  "ApproxAge": "",
  "ApproxSquareFootage": "",
  "Area": "York",
  "AssessmentYear": "",
  "AssignmentYN": false,
  "AssociationAmenities": "",
  "AssociationFee": "",
  "AssociationFeeIncludes": "",
  "AssociationName": "",
  "AssociationYN": false,
  "Balcony": "",
  "Basement": "Finished",
  "BasementYN": false,
  "BathroomsFull": 0,
  "BathroomsHalf": 0,
  "Bedrooms": 3,
  "BedroomsDisplay": "3+1",
  "BedroomsPlus": 1,
  "BedroomsTotal": 0,
  "BelowGradeFinishedArea": 0,
  "BelowGradeFinishedAreaSource": "",
  "BelowGradeFinishedAreaUnits": "",
  "Board": "Toronto Regional real Estate Board",
  "BuilderName": "",
  "BuildingAreaTotal": "",
  "BuildingAreaUnits": "Sq Ft",
  "BuildingName": "",
  "BusinessName": "",
  "BusinessType": "",
  "BuyerAgencyCompensation": "2.5%",
  "BuyerAgencyCompensationType": "",
  "BuyerAgentAOR": "",
  "BuyerAgentEmail": "",
  "BuyerAgentFullName": "",
  "BuyerAgentId": "",
  "BuyerAgentMlsId": "",
  "BuyerAgentPhone": "",
  "BuyerOfficeId": "",
  "BuyerOfficeMlsId": "",
  "BuyerOfficeName": "",
  "BuyerOfficePhone": "",
  "CarportSpaces": 0,
  "Category": "MLS",
  "ChattelsYN": false,
  "City": "East Gwillimbury",
  "ClassSearch": "Residential",
  "ClosedDate": "2022-11-23T00:00:00",
  "CoListAgentDesignation": "",
  "CoListAgentEmail": "",
  "CoListAgentID": "",
  "CoListAgentMLSID": "",
  "CoListAgentName": "",
  "CoListAgentPhone": "",
  "CoListOfficeID": "",
  "CoListOfficeMLSID": "",
  "CoListOfficeName": "RE/MAX REALTRON REALTY INC., BROKERAGE",
  "CommercialCondoFee": "",
  "CommercialCondoFeeFrequency": "",
  "CommercialCondoFees": "",
  "Commission": "2.5%",
  "Community": "Sharon",
  "CommunityFeatures": "",
  "Condition": "",
  "ConditionalExpiryDate": "2022-11-23T00:00:00",
  "ConditionOfSale": "",
  "CondoCorpNumber": "",
  "ConsentToAdvertiseYN": false,
  "ConstructionMaterials": "",
  "ContactAfterExpiryYN": false,
  "ContractDate": "2022-11-08T00:00:00",
  "Cooling": "Central Air",
  "CoolingYN": true,
  "Country": "",
  "CoverPhoto": "https://media.remarketer.ca/PROPTX/N5820211-1.jpg?tr=di-propertynoimage_pj5ksb5iM,f-jpg,q-90",
  "CrossStreet": "Mt. Albert Side Rd / Leslie",
  "DaysOnMarket": 15,
  "DepositRequired": "",
  "Directions": "",
  "Disclosures": "",
  "DisplayAddress": "8 Conn Dr",
  "DisplayAddressYN": true,
  "DistributeToInternetYN": true,
  "Drive": "",
  "Electric": "",
  "ElectricExpense": "",
  "ElectricOnPropertyYN": false,
  "ElectricYN": false,
  "ElementarySchool": "",
  "ElevatorYN": false,
  "Exclusions": "",
  "Expenses": "",
  "ExpiryDate": "2023-01-09T00:00:00",
  "Exposure": "",
  "Exterior": "",
  "ExteriorFeatures": "",
  "Extras": "Gas Furnace, Cac, Cvac, 2 Gdo's, Elf's, California Shutters, B/I D/W, Fridge, Stove-2016, Washer, Dryer, Hi Efficiency Garage Furnace, I/G Saltwater Pool+Equip, Trampoline, Water Softener, 2 Sheds, Hwt (R). Excl: Garage & Coldroom Shelves",
  "FamilyRoom": "",
  "FireplaceTotal": 0,
  "FireplaceYN": false,
  "Flooring": "",
  "FloorPlans": "",
  "FoundationDetails": "",
  "Franchise": "",
  "FranchiseYN": false,
  "FurnishedYN": false,
  "GarageSpaces": 2.5,
  "GarageType": "Attached",
  "GarageYN": false,
  "GasYN": false,
  "Geometry": {
    "lon": -79.43523,
    "lat": 44.1046
  },
  "GymYN": false,
  "HeatingYN": false,
  "HeatSource": "Gas",
  "HeatType": "Forced Air",
  "HighSchool": "",
  "HoldoverDays": "",
  "id": "N5820211_PROPTX",
  "IDX": "N",
  "IDXYN": false,
  "Inclusions": "",
  "InteriorFeatures": "",
  "Kitchens": 1,
  "KitchensPlus": 0,
  "LandLeaseAmount": "",
  "LandLeaseYN": false,
  "LastStatus": "Sld",
  "Latitude": 44.1046,
  "LaundryFeatures": "",
  "LaundryLevel": "",
  "Lease": "",
  "LeaseAgreement": "",
  "LeaseAgreementYN": false,
  "LeaseFrequency": "",
  "LeaseTerm": "",
  "LegalDescription": "",
  "Level": "",
  "ListAgentDesignation": "",
  "ListAgentEmail": "",
  "ListAgentID": "",
  "ListAgentMLSID": "",
  "ListAgentName": "",
  "ListAgentPhone": "",
  "ListAOR": "",
  "ListBrokerage": "RE/MAX REALTRON REALTY INC., BROKERAGE",
  "ListingEntryDate": "2022-11-08T00:00:00",
  "ListingId": "N5820211",
  "ListingKey": "N5820211",
  "ListOfficeID": "",
  "ListOfficeMLSID": "",
  "ListOfficePhone": "",
  "ListPrice": 1650000,
  "ListPricePerUnit": 0,
  "ListPriceUnit": "",
  "LivingArea": "",
  "LivingAreaSource": "",
  "LivingAreaUnits": "",
  "Locker": "",
  "Longitude": -79.43523,
  "LotDepth": 159,
  "LotFeatures": "",
  "LotFront": 122,
  "LotIrregularities": "",
  "LotShape": "",
  "LotSizeArea": "",
  "LotSizeAreaUnits": "",
  "LotSizeCode": "",
  "LotSizeDimensions": "",
  "Maintenance": "",
  "Media": [],
  "MediaChangeTimestamp": "2022-11-23T18:09:27",
  "MLS": "N5820211",
  "MLSLastStatus": "Sold",
  "MLSNumber": "N5820211",
  "MLSStatus": "Sold",
  "Municipality": "East Gwillimbury",
  "MunicipalityDistrict": "East Gwillimbury",
  "NewConstructionYN": false,
  "NumberOfBuildings": 0,
  "NumberOfUnitsTotal": 0,
  "OccupantType": "",
  "OpenHouses": [],
  "OpenHouseYN": false,
  "OriginalPrice": 1650000,
  "OwnershipType": "",
  "ParcelNumber": "",
  "ParkingIncludedYN": false,
  "ParkingSpaces": 6,
  "PaymentFrequency": "",
  "PaymentMethod": "",
  "PetsPermitted": "",
  "PetsPermittedYN": false,
  "PhotoCount": 40,
  "PictureYN": false,
  "PoolFeatures": "Inground",
  "PoolYN": true,
  "PossessionDate": "",
  "PostalCode": "L0G1V0",
  "PreviousListPrice": 1650000,
  "PriceChange": false,
  "PriceChangeTimestamp": "0001-01-01T00:00:00",
  "PriorMlsStatus": "Sld",
  "PrivateEntrance": "",
  "PrivateEntranceYN": false,
  "PrivateRemarks": "",
  "PropertyAttachedYN": false,
  "PropertyCondition": "",
  "PropertyFeatures": "",
  "PropertyManagementCompany": "",
  "PropertyStyleSearch": "Bungalow",
  "PropertySubType": "Detached",
  "PropertySubTypeSearch": "Single Family",
  "PropertyType": "Residential",
  "PropertyTypeSearch": "Residential",
  "Province": "Ontario",
  "PublicRemarks": "Magnificently Reno'd/Updated Executive Bungalow W/Modern Family-Size Eat-In Kitchen, Oversized Laundry Room, 3 Modern Baths, Hardwood Floors, Large Living/Dining Room W/Fireplace, Wonderful Master Bedroom W/Stunning Reno'd Ensuite W/Heated Floor & Walk In Closet! California Shutters & Crown Moldings Throughout, Amazing Finished Basement Has Huge Rec Rm/Games Rm/Gym W/Gas Fireplace, 4th Bedroom & 2nd Kitchen (In-Law Suite Potential)! Spectacular Backyard Oasis W/40X20 Inground Saltwater Pool By Poolcraft, Cabana & Interlock Patio New In 2015! Roof (2019), 2.5 Car Heated/Insulated Garage! Deck/Front Steps/Porch (2021)",
  "PurchaseContractDate": "2022-11-23T00:00:00",
  "RemarksForClients": "Magnificently Reno'd/Updated Executive Bungalow W/Modern Family-Size Eat-In Kitchen, Oversized Laundry Room, 3 Modern Baths, Hardwood Floors, Large Living/Dining Room W/Fireplace, Wonderful Master Bedroom W/Stunning Reno'd Ensuite W/Heated Floor & Walk In Closet! California Shutters & Crown Moldings Throughout, Amazing Finished Basement Has Huge Rec Rm/Games Rm/Gym W/Gas Fireplace, 4th Bedroom & 2nd Kitchen (In-Law Suite Potential)! Spectacular Backyard Oasis W/40X20 Inground Saltwater Pool By Poolcraft, Cabana & Interlock Patio New In 2015! Roof (2019), 2.5 Car Heated/Insulated Garage! Deck/Front Steps/Porch (2021)",
  "Restricted": true,
  "RetirementYN": false,
  "RoadFrontageType": "",
  "RoadSurfaceType": "",
  "RollNumber": "",
  "Roof": "",
  "Rooms": [],
  "RoomsAboveGrade": 0,
  "RoomsBelowGrade": 0,
  "RoomsTotal": 0,
  "RoomsYN": false,
  "RTimestampSql": "2022-11-24T14:55:18.847",
  "SaleLease": "Sale",
  "SalesBrochure": "",
  "Sauna": "",
  "SaunaYN": false,
  "Sewers": "Septic",
  "ShowingInstruction": "",
  "SignOnPropertyYN": false,
  "Sold": true,
  "SoldDate": "2022-11-23T00:00:00",
  "SoldPrice": 1615000,
  "Source": "PROPTX",
  "SourceSystemID": "",
  "SpaFeatures": "",
  "SpaYN": false,
  "SPLP": 98,
  "SqFtRangeMax": 0,
  "SqFtRangeMin": 0,
  "SqFtTotal": 0,
  "StandardStatus": "",
  "Status": "U",
  "Stories": "",
  "StoriesTotal": "",
  "StreetAbbreviation": "",
  "StreetDirection": "",
  "StreetName": "Conn",
  "StreetNumber": "8",
  "StreetSuffix": "Dr",
  "StreetSuffixCode": "",
  "StructureType": "",
  "Style": "Bungalow",
  "SubLeaseYN": false,
  "Summary": "listingkey:N5820211 | mls_number:N5820211 | community:Sharon | property_type:Residential | property_subtype:Detached | building_type:Detached | building_style:Bungalow | list_price:1650000 | list_date:11/8/2022 12:00:00 AM | sold_price:1615000 | sold_date:11/23/2022 12:00:00 AM | bed:3+1 | bath:3 | active:False | sold:True | source:PROPTX | transaction:Sale | listing_office:RE/MAX REALTRON REALTY INC., BROKERAGE | thumbnail:https://media.remarketer.ca/PROPTX/N5820211-1.jpg?tr=di-propertynoimage_pj5ksb5iM,f-jpg,w-600,h-600,q-90,c-maintain_ratio,fo-center",
  "SurveyType": "",
  "SurveyYear": "",
  "SurveyYN": false,
  "SuspendedDate": "0001-01-01T00:00:00",
  "TaxAssessedValue": "",
  "Taxes": 6679.15,
  "TaxLegalDescription": "",
  "TaxYear": "2021",
  "TenantPays": "",
  "TerminatedDate": "0001-01-01T00:00:00",
  "Thumbnail": "https://media.remarketer.ca/PROPTX/N5820211-1.jpg?tr=di-propertynoimage_pj5ksb5iM,f-jpg,w-600,h-600,q-90,c-maintain_ratio,fo-center",
  "TimeShareYN": false,
  "TimestampSql": "2022-11-23T18:09:27",
  "TMI": "",
  "TotalArea": "",
  "TotalAreaUnit": "",
  "TotalParkingSpaces": 0,
  "Type": "Detached",
  "TypeSearch": "Detached",
  "UFFI": "",
  "UnitNumber": "",
  "Units": "",
  "UnparsedAddress": "",
  "Use": "",
  "Utilities": "",
  "UtilityExpenses": "",
  "View": "",
  "VirtualTour3DURL": "",
  "VirtualTourURL": "https://tours.panapix.com/idx/139340",
  "VirtualTourURLUnbranded": "https://tours.panapix.com/idx/139340",
  "Volts": "",
  "Warranty": "",
  "WarrantyYN": false,
  "Washrooms": 3,
  "Water": "",
  "WaterBodyName": "",
  "WaterBodyType": "",
  "WaterExpense": "",
  "Waterfront": "",
  "WaterFrontage": "",
  "WaterFrontageFt": "",
  "WaterfrontYN": false,
  "WaterIncluded": "",
  "WaterSupplyTypes": "",
  "WaterView": "",
  "WaterYN": false,
  "WellCapacity": "",
  "WellCapacityUnits": "",
  "WellDepth": "",
  "WellDepthUnits": "",
  "Winterized": "",
  "YearBuilt": "",
  "Zoning": "Residential"
}.(string)property[
Residential 8 Conn Dr East Gwillimbury For {
  "AboveGradeFinishedArea": 0,
  "AboveGradeFinishedAreaSource": "",
  "AboveGradeFinishedAreaUnits": "",
  "Acreage": "< .50",
  "Active": false,
  "Address": "8 Conn Dr",
  "AirConditioning": "Central Air",
  "AirConditioningYN": true,
  "Amps": "",
  "Appliances": "",
  "ApproxAge": "",
  "ApproxSquareFootage": "",
  "Area": "York",
  "AssessmentYear": "",
  "AssignmentYN": false,
  "AssociationAmenities": "",
  "AssociationFee": "",
  "AssociationFeeIncludes": "",
  "AssociationName": "",
  "AssociationYN": false,
  "Balcony": "",
  "Basement": "Finished",
  "BasementYN": false,
  "BathroomsFull": 0,
  "BathroomsHalf": 0,
  "Bedrooms": 3,
  "BedroomsDisplay": "3+1",
  "BedroomsPlus": 1,
  "BedroomsTotal": 0,
  "BelowGradeFinishedArea": 0,
  "BelowGradeFinishedAreaSource": "",
  "BelowGradeFinishedAreaUnits": "",
  "Board": "Toronto Regional real Estate Board",
  "BuilderName": "",
  "BuildingAreaTotal": "",
  "BuildingAreaUnits": "Sq Ft",
  "BuildingName": "",
  "BusinessName": "",
  "BusinessType": "",
  "BuyerAgencyCompensation": "2.5%",
  "BuyerAgencyCompensationType": "",
  "BuyerAgentAOR": "",
  "BuyerAgentEmail": "",
  "BuyerAgentFullName": "",
  "BuyerAgentId": "",
  "BuyerAgentMlsId": "",
  "BuyerAgentPhone": "",
  "BuyerOfficeId": "",
  "BuyerOfficeMlsId": "",
  "BuyerOfficeName": "",
  "BuyerOfficePhone": "",
  "CarportSpaces": 0,
  "Category": "MLS",
  "ChattelsYN": false,
  "City": "East Gwillimbury",
  "ClassSearch": "Residential",
  "ClosedDate": "2022-11-23T00:00:00",
  "CoListAgentDesignation": "",
  "CoListAgentEmail": "",
  "CoListAgentID": "",
  "CoListAgentMLSID": "",
  "CoListAgentName": "",
  "CoListAgentPhone": "",
  "CoListOfficeID": "",
  "CoListOfficeMLSID": "",
  "CoListOfficeName": "RE/MAX REALTRON REALTY INC., BROKERAGE",
  "CommercialCondoFee": "",
  "CommercialCondoFeeFrequency": "",
  "CommercialCondoFees": "",
  "Commission": "2.5%",
  "Community": "Sharon",
  "CommunityFeatures": "",
  "Condition": "",
  "ConditionalExpiryDate": "2022-11-23T00:00:00",
  "ConditionOfSale": "",
  "CondoCorpNumber": "",
  "ConsentToAdvertiseYN": false,
  "ConstructionMaterials": "",
  "ContactAfterExpiryYN": false,
  "ContractDate": "2022-11-08T00:00:00",
  "Cooling": "Central Air",
  "CoolingYN": true,
  "Country": "",
  "CoverPhoto": "https://media.remarketer.ca/PROPTX/N5820211-1.jpg?tr=di-propertynoimage_pj5ksb5iM,f-jpg,q-90",
  "CrossStreet": "Mt. Albert Side Rd / Leslie",
  "DaysOnMarket": 15,
  "DepositRequired": "",
  "Directions": "",
  "Disclosures": "",
  "DisplayAddress": "8 Conn Dr",
  "DisplayAddressYN": true,
  "DistributeToInternetYN": true,
  "Drive": "",
  "Electric": "",
  "ElectricExpense": "",
  "ElectricOnPropertyYN": false,
  "ElectricYN": false,
  "ElementarySchool": "",
  "ElevatorYN": false,
  "Exclusions": "",
  "Expenses": "",
  "ExpiryDate": "2023-01-09T00:00:00",
  "Exposure": "",
  "Exterior": "",
  "ExteriorFeatures": "",
  "Extras": "Gas Furnace, Cac, Cvac, 2 Gdo's, Elf's, California Shutters, B/I D/W, Fridge, Stove-2016, Washer, Dryer, Hi Efficiency Garage Furnace, I/G Saltwater Pool+Equip, Trampoline, Water Softener, 2 Sheds, Hwt (R). Excl: Garage & Coldroom Shelves",
  "FamilyRoom": "",
  "FireplaceTotal": 0,
  "FireplaceYN": false,
  "Flooring": "",
  "FloorPlans": "",
  "FoundationDetails": "",
  "Franchise": "",
  "FranchiseYN": false,
  "FurnishedYN": false,
  "GarageSpaces": 2.5,
  "GarageType": "Attached",
  "GarageYN": false,
  "GasYN": false,
  "Geometry": {
    "lon": -79.43523,
    "lat": 44.1046
  },
  "GymYN": false,
  "HeatingYN": false,
  "HeatSource": "Gas",
  "HeatType": "Forced Air",
  "HighSchool": "",
  "HoldoverDays": "",
  "id": "N5820211_PROPTX",
  "IDX": "N",
  "IDXYN": false,
  "Inclusions": "",
  "InteriorFeatures": "",
  "Kitchens": 1,
  "KitchensPlus": 0,
  "LandLeaseAmount": "",
  "LandLeaseYN": false,
  "LastStatus": "Sld",
  "Latitude": 44.1046,
  "LaundryFeatures": "",
  "LaundryLevel": "",
  "Lease": "",
  "LeaseAgreement": "",
  "LeaseAgreementYN": false,
  "LeaseFrequency": "",
  "LeaseTerm": "",
  "LegalDescription": "",
  "Level": "",
  "ListAgentDesignation": "",
  "ListAgentEmail": "",
  "ListAgentID": "",
  "ListAgentMLSID": "",
  "ListAgentName": "",
  "ListAgentPhone": "",
  "ListAOR": "",
  "ListBrokerage": "RE/MAX REALTRON REALTY INC., BROKERAGE",
  "ListingEntryDate": "2022-11-08T00:00:00",
  "ListingId": "N5820211",
  "ListingKey": "N5820211",
  "ListOfficeID": "",
  "ListOfficeMLSID": "",
  "ListOfficePhone": "",
  "ListPrice": 1650000,
  "ListPricePerUnit": 0,
  "ListPriceUnit": "",
  "LivingArea": "",
  "LivingAreaSource": "",
  "LivingAreaUnits": "",
  "Locker": "",
  "Longitude": -79.43523,
  "LotDepth": 159,
  "LotFeatures": "",
  "LotFront": 122,
  "LotIrregularities": "",
  "LotShape": "",
  "LotSizeArea": "",
  "LotSizeAreaUnits": "",
  "LotSizeCode": "",
  "LotSizeDimensions": "",
  "Maintenance": "",
  "Media": [],
  "MediaChangeTimestamp": "2022-11-23T18:09:27",
  "MLS": "N5820211",
  "MLSLastStatus": "Sold",
  "MLSNumber": "N5820211",
  "MLSStatus": "Sold",
  "Municipality": "East Gwillimbury",
  "MunicipalityDistrict": "East Gwillimbury",
  "NewConstructionYN": false,
  "NumberOfBuildings": 0,
  "NumberOfUnitsTotal": 0,
  "OccupantType": "",
  "OpenHouses": [],
  "OpenHouseYN": false,
  "OriginalPrice": 1650000,
  "OwnershipType": "",
  "ParcelNumber": "",
  "ParkingIncludedYN": false,
  "ParkingSpaces": 6,
  "PaymentFrequency": "",
  "PaymentMethod": "",
  "PetsPermitted": "",
  "PetsPermittedYN": false,
  "PhotoCount": 40,
  "PictureYN": false,
  "PoolFeatures": "Inground",
  "PoolYN": true,
  "PossessionDate": "",
  "PostalCode": "L0G1V0",
  "PreviousListPrice": 1650000,
  "PriceChange": false,
  "PriceChangeTimestamp": "0001-01-01T00:00:00",
  "PriorMlsStatus": "Sld",
  "PrivateEntrance": "",
  "PrivateEntranceYN": false,
  "PrivateRemarks": "",
  "PropertyAttachedYN": false,
  "PropertyCondition": "",
  "PropertyFeatures": "",
  "PropertyManagementCompany": "",
  "PropertyStyleSearch": "Bungalow",
  "PropertySubType": "Detached",
  "PropertySubTypeSearch": "Single Family",
  "PropertyType": "Residential",
  "PropertyTypeSearch": "Residential",
  "Province": "Ontario",
  "PublicRemarks": "Magnificently Reno'd/Updated Executive Bungalow W/Modern Family-Size Eat-In Kitchen, Oversized Laundry Room, 3 Modern Baths, Hardwood Floors, Large Living/Dining Room W/Fireplace, Wonderful Master Bedroom W/Stunning Reno'd Ensuite W/Heated Floor & Walk In Closet! California Shutters & Crown Moldings Throughout, Amazing Finished Basement Has Huge Rec Rm/Games Rm/Gym W/Gas Fireplace, 4th Bedroom & 2nd Kitchen (In-Law Suite Potential)! Spectacular Backyard Oasis W/40X20 Inground Saltwater Pool By Poolcraft, Cabana & Interlock Patio New In 2015! Roof (2019), 2.5 Car Heated/Insulated Garage! Deck/Front Steps/Porch (2021)",
  "PurchaseContractDate": "2022-11-23T00:00:00",
  "RemarksForClients": "Magnificently Reno'd/Updated Executive Bungalow W/Modern Family-Size Eat-In Kitchen, Oversized Laundry Room, 3 Modern Baths, Hardwood Floors, Large Living/Dining Room W/Fireplace, Wonderful Master Bedroom W/Stunning Reno'd Ensuite W/Heated Floor & Walk In Closet! California Shutters & Crown Moldings Throughout, Amazing Finished Basement Has Huge Rec Rm/Games Rm/Gym W/Gas Fireplace, 4th Bedroom & 2nd Kitchen (In-Law Suite Potential)! Spectacular Backyard Oasis W/40X20 Inground Saltwater Pool By Poolcraft, Cabana & Interlock Patio New In 2015! Roof (2019), 2.5 Car Heated/Insulated Garage! Deck/Front Steps/Porch (2021)",
  "Restricted": true,
  "RetirementYN": false,
  "RoadFrontageType": "",
  "RoadSurfaceType": "",
  "RollNumber": "",
  "Roof": "",
  "Rooms": [],
  "RoomsAboveGrade": 0,
  "RoomsBelowGrade": 0,
  "RoomsTotal": 0,
  "RoomsYN": false,
  "RTimestampSql": "2022-11-24T14:55:18.847",
  "SaleLease": "Sale",
  "SalesBrochure": "",
  "Sauna": "",
  "SaunaYN": false,
  "Sewers": "Septic",
  "ShowingInstruction": "",
  "SignOnPropertyYN": false,
  "Sold": true,
  "SoldDate": "2022-11-23T00:00:00",
  "SoldPrice": 1615000,
  "Source": "PROPTX",
  "SourceSystemID": "",
  "SpaFeatures": "",
  "SpaYN": false,
  "SPLP": 98,
  "SqFtRangeMax": 0,
  "SqFtRangeMin": 0,
  "SqFtTotal": 0,
  "StandardStatus": "",
  "Status": "U",
  "Stories": "",
  "StoriesTotal": "",
  "StreetAbbreviation": "",
  "StreetDirection": "",
  "StreetName": "Conn",
  "StreetNumber": "8",
  "StreetSuffix": "Dr",
  "StreetSuffixCode": "",
  "StructureType": "",
  "Style": "Bungalow",
  "SubLeaseYN": false,
  "Summary": "listingkey:N5820211 | mls_number:N5820211 | community:Sharon | property_type:Residential | property_subtype:Detached | building_type:Detached | building_style:Bungalow | list_price:1650000 | list_date:11/8/2022 12:00:00 AM | sold_price:1615000 | sold_date:11/23/2022 12:00:00 AM | bed:3+1 | bath:3 | active:False | sold:True | source:PROPTX | transaction:Sale | listing_office:RE/MAX REALTRON REALTY INC., BROKERAGE | thumbnail:https://media.remarketer.ca/PROPTX/N5820211-1.jpg?tr=di-propertynoimage_pj5ksb5iM,f-jpg,w-600,h-600,q-90,c-maintain_ratio,fo-center",
  "SurveyType": "",
  "SurveyYear": "",
  "SurveyYN": false,
  "SuspendedDate": "0001-01-01T00:00:00",
  "TaxAssessedValue": "",
  "Taxes": 6679.15,
  "TaxLegalDescription": "",
  "TaxYear": "2021",
  "TenantPays": "",
  "TerminatedDate": "0001-01-01T00:00:00",
  "Thumbnail": "https://media.remarketer.ca/PROPTX/N5820211-1.jpg?tr=di-propertynoimage_pj5ksb5iM,f-jpg,w-600,h-600,q-90,c-maintain_ratio,fo-center",
  "TimeShareYN": false,
  "TimestampSql": "2022-11-23T18:09:27",
  "TMI": "",
  "TotalArea": "",
  "TotalAreaUnit": "",
  "TotalParkingSpaces": 0,
  "Type": "Detached",
  "TypeSearch": "Detached",
  "UFFI": "",
  "UnitNumber": "",
  "Units": "",
  "UnparsedAddress": "",
  "Use": "",
  "Utilities": "",
  "UtilityExpenses": "",
  "View": "",
  "VirtualTour3DURL": "",
  "VirtualTourURL": "https://tours.panapix.com/idx/139340",
  "VirtualTourURLUnbranded": "https://tours.panapix.com/idx/139340",
  "Volts": "",
  "Warranty": "",
  "WarrantyYN": false,
  "Washrooms": 3,
  "Water": "",
  "WaterBodyName": "",
  "WaterBodyType": "",
  "WaterExpense": "",
  "Waterfront": "",
  "WaterFrontage": "",
  "WaterFrontageFt": "",
  "WaterfrontYN": false,
  "WaterIncluded": "",
  "WaterSupplyTypes": "",
  "WaterView": "",
  "WaterYN": false,
  "WellCapacity": "",
  "WellCapacityUnits": "",
  "WellDepth": "",
  "WellDepthUnits": "",
  "Winterized": "",
  "YearBuilt": "",
  "Zoning": "Residential"
}.(string)property[
Residential 8 Conn Dr East Gwillimbury For {
  "AboveGradeFinishedArea": 0,
  "AboveGradeFinishedAreaSource": "",
  "AboveGradeFinishedAreaUnits": "",
  "Acreage": "< .50",
  "Active": false,
  "Address": "8 Conn Dr",
  "AirConditioning": "Central Air",
  "AirConditioningYN": true,
  "Amps": "",
  "Appliances": "",
  "ApproxAge": "",
  "ApproxSquareFootage": "",
  "Area": "York",
  "AssessmentYear": "",
  "AssignmentYN": false,
  "AssociationAmenities": "",
  "AssociationFee": "",
  "AssociationFeeIncludes": "",
  "AssociationName": "",
  "AssociationYN": false,
  "Balcony": "",
  "Basement": "Finished",
  "BasementYN": false,
  "BathroomsFull": 0,
  "BathroomsHalf": 0,
  "Bedrooms": 3,
  "BedroomsDisplay": "3+1",
  "BedroomsPlus": 1,
  "BedroomsTotal": 0,
  "BelowGradeFinishedArea": 0,
  "BelowGradeFinishedAreaSource": "",
  "BelowGradeFinishedAreaUnits": "",
  "Board": "Toronto Regional real Estate Board",
  "BuilderName": "",
  "BuildingAreaTotal": "",
  "BuildingAreaUnits": "Sq Ft",
  "BuildingName": "",
  "BusinessName": "",
  "BusinessType": "",
  "BuyerAgencyCompensation": "2.5%",
  "BuyerAgencyCompensationType": "",
  "BuyerAgentAOR": "",
  "BuyerAgentEmail": "",
  "BuyerAgentFullName": "",
  "BuyerAgentId": "",
  "BuyerAgentMlsId": "",
  "BuyerAgentPhone": "",
  "BuyerOfficeId": "",
  "BuyerOfficeMlsId": "",
  "BuyerOfficeName": "",
  "BuyerOfficePhone": "",
  "CarportSpaces": 0,
  "Category": "MLS",
  "ChattelsYN": false,
  "City": "East Gwillimbury",
  "ClassSearch": "Residential",
  "ClosedDate": "2022-11-23T00:00:00",
  "CoListAgentDesignation": "",
  "CoListAgentEmail": "",
  "CoListAgentID": "",
  "CoListAgentMLSID": "",
  "CoListAgentName": "",
  "CoListAgentPhone": "",
  "CoListOfficeID": "",
  "CoListOfficeMLSID": "",
  "CoListOfficeName": "RE/MAX REALTRON REALTY INC., BROKERAGE",
  "CommercialCondoFee": "",
  "CommercialCondoFeeFrequency": "",
  "CommercialCondoFees": "",
  "Commission": "2.5%",
  "Community": "Sharon",
  "CommunityFeatures": "",
  "Condition": "",
  "ConditionalExpiryDate": "2022-11-23T00:00:00",
  "ConditionOfSale": "",
  "CondoCorpNumber": "",
  "ConsentToAdvertiseYN": false,
  "ConstructionMaterials": "",
  "ContactAfterExpiryYN": false,
  "ContractDate": "2022-11-08T00:00:00",
  "Cooling": "Central Air",
  "CoolingYN": true,
  "Country": "",
  "CoverPhoto": "https://media.remarketer.ca/PROPTX/N5820211-1.jpg?tr=di-propertynoimage_pj5ksb5iM,f-jpg,q-90",
  "CrossStreet": "Mt. Albert Side Rd / Leslie",
  "DaysOnMarket": 15,
  "DepositRequired": "",
  "Directions": "",
  "Disclosures": "",
  "DisplayAddress": "8 Conn Dr",
  "DisplayAddressYN": true,
  "DistributeToInternetYN": true,
  "Drive": "",
  "Electric": "",
  "ElectricExpense": "",
  "ElectricOnPropertyYN": false,
  "ElectricYN": false,
  "ElementarySchool": "",
  "ElevatorYN": false,
  "Exclusions": "",
  "Expenses": "",
  "ExpiryDate": "2023-01-09T00:00:00",
  "Exposure": "",
  "Exterior": "",
  "ExteriorFeatures": "",
  "Extras": "Gas Furnace, Cac, Cvac, 2 Gdo's, Elf's, California Shutters, B/I D/W, Fridge, Stove-2016, Washer, Dryer, Hi Efficiency Garage Furnace, I/G Saltwater Pool+Equip, Trampoline, Water Softener, 2 Sheds, Hwt (R). Excl: Garage & Coldroom Shelves",
  "FamilyRoom": "",
  "FireplaceTotal": 0,
  "FireplaceYN": false,
  "Flooring": "",
  "FloorPlans": "",
  "FoundationDetails": "",
  "Franchise": "",
  "FranchiseYN": false,
  "FurnishedYN": false,
  "GarageSpaces": 2.5,
  "GarageType": "Attached",
  "GarageYN": false,
  "GasYN": false,
  "Geometry": {
    "lon": -79.43523,
    "lat": 44.1046
  },
  "GymYN": false,
  "HeatingYN": false,
  "HeatSource": "Gas",
  "HeatType": "Forced Air",
  "HighSchool": "",
  "HoldoverDays": "",
  "id": "N5820211_PROPTX",
  "IDX": "N",
  "IDXYN": false,
  "Inclusions": "",
  "InteriorFeatures": "",
  "Kitchens": 1,
  "KitchensPlus": 0,
  "LandLeaseAmount": "",
  "LandLeaseYN": false,
  "LastStatus": "Sld",
  "Latitude": 44.1046,
  "LaundryFeatures": "",
  "LaundryLevel": "",
  "Lease": "",
  "LeaseAgreement": "",
  "LeaseAgreementYN": false,
  "LeaseFrequency": "",
  "LeaseTerm": "",
  "LegalDescription": "",
  "Level": "",
  "ListAgentDesignation": "",
  "ListAgentEmail": "",
  "ListAgentID": "",
  "ListAgentMLSID": "",
  "ListAgentName": "",
  "ListAgentPhone": "",
  "ListAOR": "",
  "ListBrokerage": "RE/MAX REALTRON REALTY INC., BROKERAGE",
  "ListingEntryDate": "2022-11-08T00:00:00",
  "ListingId": "N5820211",
  "ListingKey": "N5820211",
  "ListOfficeID": "",
  "ListOfficeMLSID": "",
  "ListOfficePhone": "",
  "ListPrice": 1650000,
  "ListPricePerUnit": 0,
  "ListPriceUnit": "",
  "LivingArea": "",
  "LivingAreaSource": "",
  "LivingAreaUnits": "",
  "Locker": "",
  "Longitude": -79.43523,
  "LotDepth": 159,
  "LotFeatures": "",
  "LotFront": 122,
  "LotIrregularities": "",
  "LotShape": "",
  "LotSizeArea": "",
  "LotSizeAreaUnits": "",
  "LotSizeCode": "",
  "LotSizeDimensions": "",
  "Maintenance": "",
  "Media": [],
  "MediaChangeTimestamp": "2022-11-23T18:09:27",
  "MLS": "N5820211",
  "MLSLastStatus": "Sold",
  "MLSNumber": "N5820211",
  "MLSStatus": "Sold",
  "Municipality": "East Gwillimbury",
  "MunicipalityDistrict": "East Gwillimbury",
  "NewConstructionYN": false,
  "NumberOfBuildings": 0,
  "NumberOfUnitsTotal": 0,
  "OccupantType": "",
  "OpenHouses": [],
  "OpenHouseYN": false,
  "OriginalPrice": 1650000,
  "OwnershipType": "",
  "ParcelNumber": "",
  "ParkingIncludedYN": false,
  "ParkingSpaces": 6,
  "PaymentFrequency": "",
  "PaymentMethod": "",
  "PetsPermitted": "",
  "PetsPermittedYN": false,
  "PhotoCount": 40,
  "PictureYN": false,
  "PoolFeatures": "Inground",
  "PoolYN": true,
  "PossessionDate": "",
  "PostalCode": "L0G1V0",
  "PreviousListPrice": 1650000,
  "PriceChange": false,
  "PriceChangeTimestamp": "0001-01-01T00:00:00",
  "PriorMlsStatus": "Sld",
  "PrivateEntrance": "",
  "PrivateEntranceYN": false,
  "PrivateRemarks": "",
  "PropertyAttachedYN": false,
  "PropertyCondition": "",
  "PropertyFeatures": "",
  "PropertyManagementCompany": "",
  "PropertyStyleSearch": "Bungalow",
  "PropertySubType": "Detached",
  "PropertySubTypeSearch": "Single Family",
  "PropertyType": "Residential",
  "PropertyTypeSearch": "Residential",
  "Province": "Ontario",
  "PublicRemarks": "Magnificently Reno'd/Updated Executive Bungalow W/Modern Family-Size Eat-In Kitchen, Oversized Laundry Room, 3 Modern Baths, Hardwood Floors, Large Living/Dining Room W/Fireplace, Wonderful Master Bedroom W/Stunning Reno'd Ensuite W/Heated Floor & Walk In Closet! California Shutters & Crown Moldings Throughout, Amazing Finished Basement Has Huge Rec Rm/Games Rm/Gym W/Gas Fireplace, 4th Bedroom & 2nd Kitchen (In-Law Suite Potential)! Spectacular Backyard Oasis W/40X20 Inground Saltwater Pool By Poolcraft, Cabana & Interlock Patio New In 2015! Roof (2019), 2.5 Car Heated/Insulated Garage! Deck/Front Steps/Porch (2021)",
  "PurchaseContractDate": "2022-11-23T00:00:00",
  "RemarksForClients": "Magnificently Reno'd/Updated Executive Bungalow W/Modern Family-Size Eat-In Kitchen, Oversized Laundry Room, 3 Modern Baths, Hardwood Floors, Large Living/Dining Room W/Fireplace, Wonderful Master Bedroom W/Stunning Reno'd Ensuite W/Heated Floor & Walk In Closet! California Shutters & Crown Moldings Throughout, Amazing Finished Basement Has Huge Rec Rm/Games Rm/Gym W/Gas Fireplace, 4th Bedroom & 2nd Kitchen (In-Law Suite Potential)! Spectacular Backyard Oasis W/40X20 Inground Saltwater Pool By Poolcraft, Cabana & Interlock Patio New In 2015! Roof (2019), 2.5 Car Heated/Insulated Garage! Deck/Front Steps/Porch (2021)",
  "Restricted": true,
  "RetirementYN": false,
  "RoadFrontageType": "",
  "RoadSurfaceType": "",
  "RollNumber": "",
  "Roof": "",
  "Rooms": [],
  "RoomsAboveGrade": 0,
  "RoomsBelowGrade": 0,
  "RoomsTotal": 0,
  "RoomsYN": false,
  "RTimestampSql": "2022-11-24T14:55:18.847",
  "SaleLease": "Sale",
  "SalesBrochure": "",
  "Sauna": "",
  "SaunaYN": false,
  "Sewers": "Septic",
  "ShowingInstruction": "",
  "SignOnPropertyYN": false,
  "Sold": true,
  "SoldDate": "2022-11-23T00:00:00",
  "SoldPrice": 1615000,
  "Source": "PROPTX",
  "SourceSystemID": "",
  "SpaFeatures": "",
  "SpaYN": false,
  "SPLP": 98,
  "SqFtRangeMax": 0,
  "SqFtRangeMin": 0,
  "SqFtTotal": 0,
  "StandardStatus": "",
  "Status": "U",
  "Stories": "",
  "StoriesTotal": "",
  "StreetAbbreviation": "",
  "StreetDirection": "",
  "StreetName": "Conn",
  "StreetNumber": "8",
  "StreetSuffix": "Dr",
  "StreetSuffixCode": "",
  "StructureType": "",
  "Style": "Bungalow",
  "SubLeaseYN": false,
  "Summary": "listingkey:N5820211 | mls_number:N5820211 | community:Sharon | property_type:Residential | property_subtype:Detached | building_type:Detached | building_style:Bungalow | list_price:1650000 | list_date:11/8/2022 12:00:00 AM | sold_price:1615000 | sold_date:11/23/2022 12:00:00 AM | bed:3+1 | bath:3 | active:False | sold:True | source:PROPTX | transaction:Sale | listing_office:RE/MAX REALTRON REALTY INC., BROKERAGE | thumbnail:https://media.remarketer.ca/PROPTX/N5820211-1.jpg?tr=di-propertynoimage_pj5ksb5iM,f-jpg,w-600,h-600,q-90,c-maintain_ratio,fo-center",
  "SurveyType": "",
  "SurveyYear": "",
  "SurveyYN": false,
  "SuspendedDate": "0001-01-01T00:00:00",
  "TaxAssessedValue": "",
  "Taxes": 6679.15,
  "TaxLegalDescription": "",
  "TaxYear": "2021",
  "TenantPays": "",
  "TerminatedDate": "0001-01-01T00:00:00",
  "Thumbnail": "https://media.remarketer.ca/PROPTX/N5820211-1.jpg?tr=di-propertynoimage_pj5ksb5iM,f-jpg,w-600,h-600,q-90,c-maintain_ratio,fo-center",
  "TimeShareYN": false,
  "TimestampSql": "2022-11-23T18:09:27",
  "TMI": "",
  "TotalArea": "",
  "TotalAreaUnit": "",
  "TotalParkingSpaces": 0,
  "Type": "Detached",
  "TypeSearch": "Detached",
  "UFFI": "",
  "UnitNumber": "",
  "Units": "",
  "UnparsedAddress": "",
  "Use": "",
  "Utilities": "",
  "UtilityExpenses": "",
  "View": "",
  "VirtualTour3DURL": "",
  "VirtualTourURL": "https://tours.panapix.com/idx/139340",
  "VirtualTourURLUnbranded": "https://tours.panapix.com/idx/139340",
  "Volts": "",
  "Warranty": "",
  "WarrantyYN": false,
  "Washrooms": 3,
  "Water": "",
  "WaterBodyName": "",
  "WaterBodyType": "",
  "WaterExpense": "",
  "Waterfront": "",
  "WaterFrontage": "",
  "WaterFrontageFt": "",
  "WaterfrontYN": false,
  "WaterIncluded": "",
  "WaterSupplyTypes": "",
  "WaterView": "",
  "WaterYN": false,
  "WellCapacity": "",
  "WellCapacityUnits": "",
  "WellDepth": "",
  "WellDepthUnits": "",
  "Winterized": "",
  "YearBuilt": "",
  "Zoning": "Residential"
}.(string)property[
Residential 8 Conn Dr East Gwillimbury For {
  "AboveGradeFinishedArea": 0,
  "AboveGradeFinishedAreaSource": "",
  "AboveGradeFinishedAreaUnits": "",
  "Acreage": "< .50",
  "Active": false,
  "Address": "8 Conn Dr",
  "AirConditioning": "Central Air",
  "AirConditioningYN": true,
  "Amps": "",
  "Appliances": "",
  "ApproxAge": "",
  "ApproxSquareFootage": "",
  "Area": "York",
  "AssessmentYear": "",
  "AssignmentYN": false,
  "AssociationAmenities": "",
  "AssociationFee": "",
  "AssociationFeeIncludes": "",
  "AssociationName": "",
  "AssociationYN": false,
  "Balcony": "",
  "Basement": "Finished",
  "BasementYN": false,
  "BathroomsFull": 0,
  "BathroomsHalf": 0,
  "Bedrooms": 3,
  "BedroomsDisplay": "3+1",
  "BedroomsPlus": 1,
  "BedroomsTotal": 0,
  "BelowGradeFinishedArea": 0,
  "BelowGradeFinishedAreaSource": "",
  "BelowGradeFinishedAreaUnits": "",
  "Board": "Toronto Regional real Estate Board",
  "BuilderName": "",
  "BuildingAreaTotal": "",
  "BuildingAreaUnits": "Sq Ft",
  "BuildingName": "",
  "BusinessName": "",
  "BusinessType": "",
  "BuyerAgencyCompensation": "2.5%",
  "BuyerAgencyCompensationType": "",
  "BuyerAgentAOR": "",
  "BuyerAgentEmail": "",
  "BuyerAgentFullName": "",
  "BuyerAgentId": "",
  "BuyerAgentMlsId": "",
  "BuyerAgentPhone": "",
  "BuyerOfficeId": "",
  "BuyerOfficeMlsId": "",
  "BuyerOfficeName": "",
  "BuyerOfficePhone": "",
  "CarportSpaces": 0,
  "Category": "MLS",
  "ChattelsYN": false,
  "City": "East Gwillimbury",
  "ClassSearch": "Residential",
  "ClosedDate": "2022-11-23T00:00:00",
  "CoListAgentDesignation": "",
  "CoListAgentEmail": "",
  "CoListAgentID": "",
  "CoListAgentMLSID": "",
  "CoListAgentName": "",
  "CoListAgentPhone": "",
  "CoListOfficeID": "",
  "CoListOfficeMLSID": "",
  "CoListOfficeName": "RE/MAX REALTRON REALTY INC., BROKERAGE",
  "CommercialCondoFee": "",
  "CommercialCondoFeeFrequency": "",
  "CommercialCondoFees": "",
  "Commission": "2.5%",
  "Community": "Sharon",
  "CommunityFeatures": "",
  "Condition": "",
  "ConditionalExpiryDate": "2022-11-23T00:00:00",
  "ConditionOfSale": "",
  "CondoCorpNumber": "",
  "ConsentToAdvertiseYN": false,
  "ConstructionMaterials": "",
  "ContactAfterExpiryYN": false,
  "ContractDate": "2022-11-08T00:00:00",
  "Cooling": "Central Air",
  "CoolingYN": true,
  "Country": "",
  "CoverPhoto": "https://media.remarketer.ca/PROPTX/N5820211-1.jpg?tr=di-propertynoimage_pj5ksb5iM,f-jpg,q-90",
  "CrossStreet": "Mt. Albert Side Rd / Leslie",
  "DaysOnMarket": 15,
  "DepositRequired": "",
  "Directions": "",
  "Disclosures": "",
  "DisplayAddress": "8 Conn Dr",
  "DisplayAddressYN": true,
  "DistributeToInternetYN": true,
  "Drive": "",
  "Electric": "",
  "ElectricExpense": "",
  "ElectricOnPropertyYN": false,
  "ElectricYN": false,
  "ElementarySchool": "",
  "ElevatorYN": false,
  "Exclusions": "",
  "Expenses": "",
  "ExpiryDate": "2023-01-09T00:00:00",
  "Exposure": "",
  "Exterior": "",
  "ExteriorFeatures": "",
  "Extras": "Gas Furnace, Cac, Cvac, 2 Gdo's, Elf's, California Shutters, B/I D/W, Fridge, Stove-2016, Washer, Dryer, Hi Efficiency Garage Furnace, I/G Saltwater Pool+Equip, Trampoline, Water Softener, 2 Sheds, Hwt (R). Excl: Garage & Coldroom Shelves",
  "FamilyRoom": "",
  "FireplaceTotal": 0,
  "FireplaceYN": false,
  "Flooring": "",
  "FloorPlans": "",
  "FoundationDetails": "",
  "Franchise": "",
  "FranchiseYN": false,
  "FurnishedYN": false,
  "GarageSpaces": 2.5,
  "GarageType": "Attached",
  "GarageYN": false,
  "GasYN": false,
  "Geometry": {
    "lon": -79.43523,
    "lat": 44.1046
  },
  "GymYN": false,
  "HeatingYN": false,
  "HeatSource": "Gas",
  "HeatType": "Forced Air",
  "HighSchool": "",
  "HoldoverDays": "",
  "id": "N5820211_PROPTX",
  "IDX": "N",
  "IDXYN": false,
  "Inclusions": "",
  "InteriorFeatures": "",
  "Kitchens": 1,
  "KitchensPlus": 0,
  "LandLeaseAmount": "",
  "LandLeaseYN": false,
  "LastStatus": "Sld",
  "Latitude": 44.1046,
  "LaundryFeatures": "",
  "LaundryLevel": "",
  "Lease": "",
  "LeaseAgreement": "",
  "LeaseAgreementYN": false,
  "LeaseFrequency": "",
  "LeaseTerm": "",
  "LegalDescription": "",
  "Level": "",
  "ListAgentDesignation": "",
  "ListAgentEmail": "",
  "ListAgentID": "",
  "ListAgentMLSID": "",
  "ListAgentName": "",
  "ListAgentPhone": "",
  "ListAOR": "",
  "ListBrokerage": "RE/MAX REALTRON REALTY INC., BROKERAGE",
  "ListingEntryDate": "2022-11-08T00:00:00",
  "ListingId": "N5820211",
  "ListingKey": "N5820211",
  "ListOfficeID": "",
  "ListOfficeMLSID": "",
  "ListOfficePhone": "",
  "ListPrice": 1650000,
  "ListPricePerUnit": 0,
  "ListPriceUnit": "",
  "LivingArea": "",
  "LivingAreaSource": "",
  "LivingAreaUnits": "",
  "Locker": "",
  "Longitude": -79.43523,
  "LotDepth": 159,
  "LotFeatures": "",
  "LotFront": 122,
  "LotIrregularities": "",
  "LotShape": "",
  "LotSizeArea": "",
  "LotSizeAreaUnits": "",
  "LotSizeCode": "",
  "LotSizeDimensions": "",
  "Maintenance": "",
  "Media": [],
  "MediaChangeTimestamp": "2022-11-23T18:09:27",
  "MLS": "N5820211",
  "MLSLastStatus": "Sold",
  "MLSNumber": "N5820211",
  "MLSStatus": "Sold",
  "Municipality": "East Gwillimbury",
  "MunicipalityDistrict": "East Gwillimbury",
  "NewConstructionYN": false,
  "NumberOfBuildings": 0,
  "NumberOfUnitsTotal": 0,
  "OccupantType": "",
  "OpenHouses": [],
  "OpenHouseYN": false,
  "OriginalPrice": 1650000,
  "OwnershipType": "",
  "ParcelNumber": "",
  "ParkingIncludedYN": false,
  "ParkingSpaces": 6,
  "PaymentFrequency": "",
  "PaymentMethod": "",
  "PetsPermitted": "",
  "PetsPermittedYN": false,
  "PhotoCount": 40,
  "PictureYN": false,
  "PoolFeatures": "Inground",
  "PoolYN": true,
  "PossessionDate": "",
  "PostalCode": "L0G1V0",
  "PreviousListPrice": 1650000,
  "PriceChange": false,
  "PriceChangeTimestamp": "0001-01-01T00:00:00",
  "PriorMlsStatus": "Sld",
  "PrivateEntrance": "",
  "PrivateEntranceYN": false,
  "PrivateRemarks": "",
  "PropertyAttachedYN": false,
  "PropertyCondition": "",
  "PropertyFeatures": "",
  "PropertyManagementCompany": "",
  "PropertyStyleSearch": "Bungalow",
  "PropertySubType": "Detached",
  "PropertySubTypeSearch": "Single Family",
  "PropertyType": "Residential",
  "PropertyTypeSearch": "Residential",
  "Province": "Ontario",
  "PublicRemarks": "Magnificently Reno'd/Updated Executive Bungalow W/Modern Family-Size Eat-In Kitchen, Oversized Laundry Room, 3 Modern Baths, Hardwood Floors, Large Living/Dining Room W/Fireplace, Wonderful Master Bedroom W/Stunning Reno'd Ensuite W/Heated Floor & Walk In Closet! California Shutters & Crown Moldings Throughout, Amazing Finished Basement Has Huge Rec Rm/Games Rm/Gym W/Gas Fireplace, 4th Bedroom & 2nd Kitchen (In-Law Suite Potential)! Spectacular Backyard Oasis W/40X20 Inground Saltwater Pool By Poolcraft, Cabana & Interlock Patio New In 2015! Roof (2019), 2.5 Car Heated/Insulated Garage! Deck/Front Steps/Porch (2021)",
  "PurchaseContractDate": "2022-11-23T00:00:00",
  "RemarksForClients": "Magnificently Reno'd/Updated Executive Bungalow W/Modern Family-Size Eat-In Kitchen, Oversized Laundry Room, 3 Modern Baths, Hardwood Floors, Large Living/Dining Room W/Fireplace, Wonderful Master Bedroom W/Stunning Reno'd Ensuite W/Heated Floor & Walk In Closet! California Shutters & Crown Moldings Throughout, Amazing Finished Basement Has Huge Rec Rm/Games Rm/Gym W/Gas Fireplace, 4th Bedroom & 2nd Kitchen (In-Law Suite Potential)! Spectacular Backyard Oasis W/40X20 Inground Saltwater Pool By Poolcraft, Cabana & Interlock Patio New In 2015! Roof (2019), 2.5 Car Heated/Insulated Garage! Deck/Front Steps/Porch (2021)",
  "Restricted": true,
  "RetirementYN": false,
  "RoadFrontageType": "",
  "RoadSurfaceType": "",
  "RollNumber": "",
  "Roof": "",
  "Rooms": [],
  "RoomsAboveGrade": 0,
  "RoomsBelowGrade": 0,
  "RoomsTotal": 0,
  "RoomsYN": false,
  "RTimestampSql": "2022-11-24T14:55:18.847",
  "SaleLease": "Sale",
  "SalesBrochure": "",
  "Sauna": "",
  "SaunaYN": false,
  "Sewers": "Septic",
  "ShowingInstruction": "",
  "SignOnPropertyYN": false,
  "Sold": true,
  "SoldDate": "2022-11-23T00:00:00",
  "SoldPrice": 1615000,
  "Source": "PROPTX",
  "SourceSystemID": "",
  "SpaFeatures": "",
  "SpaYN": false,
  "SPLP": 98,
  "SqFtRangeMax": 0,
  "SqFtRangeMin": 0,
  "SqFtTotal": 0,
  "StandardStatus": "",
  "Status": "U",
  "Stories": "",
  "StoriesTotal": "",
  "StreetAbbreviation": "",
  "StreetDirection": "",
  "StreetName": "Conn",
  "StreetNumber": "8",
  "StreetSuffix": "Dr",
  "StreetSuffixCode": "",
  "StructureType": "",
  "Style": "Bungalow",
  "SubLeaseYN": false,
  "Summary": "listingkey:N5820211 | mls_number:N5820211 | community:Sharon | property_type:Residential | property_subtype:Detached | building_type:Detached | building_style:Bungalow | list_price:1650000 | list_date:11/8/2022 12:00:00 AM | sold_price:1615000 | sold_date:11/23/2022 12:00:00 AM | bed:3+1 | bath:3 | active:False | sold:True | source:PROPTX | transaction:Sale | listing_office:RE/MAX REALTRON REALTY INC., BROKERAGE | thumbnail:https://media.remarketer.ca/PROPTX/N5820211-1.jpg?tr=di-propertynoimage_pj5ksb5iM,f-jpg,w-600,h-600,q-90,c-maintain_ratio,fo-center",
  "SurveyType": "",
  "SurveyYear": "",
  "SurveyYN": false,
  "SuspendedDate": "0001-01-01T00:00:00",
  "TaxAssessedValue": "",
  "Taxes": 6679.15,
  "TaxLegalDescription": "",
  "TaxYear": "2021",
  "TenantPays": "",
  "TerminatedDate": "0001-01-01T00:00:00",
  "Thumbnail": "https://media.remarketer.ca/PROPTX/N5820211-1.jpg?tr=di-propertynoimage_pj5ksb5iM,f-jpg,w-600,h-600,q-90,c-maintain_ratio,fo-center",
  "TimeShareYN": false,
  "TimestampSql": "2022-11-23T18:09:27",
  "TMI": "",
  "TotalArea": "",
  "TotalAreaUnit": "",
  "TotalParkingSpaces": 0,
  "Type": "Detached",
  "TypeSearch": "Detached",
  "UFFI": "",
  "UnitNumber": "",
  "Units": "",
  "UnparsedAddress": "",
  "Use": "",
  "Utilities": "",
  "UtilityExpenses": "",
  "View": "",
  "VirtualTour3DURL": "",
  "VirtualTourURL": "https://tours.panapix.com/idx/139340",
  "VirtualTourURLUnbranded": "https://tours.panapix.com/idx/139340",
  "Volts": "",
  "Warranty": "",
  "WarrantyYN": false,
  "Washrooms": 3,
  "Water": "",
  "WaterBodyName": "",
  "WaterBodyType": "",
  "WaterExpense": "",
  "Waterfront": "",
  "WaterFrontage": "",
  "WaterFrontageFt": "",
  "WaterfrontYN": false,
  "WaterIncluded": "",
  "WaterSupplyTypes": "",
  "WaterView": "",
  "WaterYN": false,
  "WellCapacity": "",
  "WellCapacityUnits": "",
  "WellDepth": "",
  "WellDepthUnits": "",
  "Winterized": "",
  "YearBuilt": "",
  "Zoning": "Residential"
}.(string)property[
Residential 8 Conn Dr East Gwillimbury For {
  "AboveGradeFinishedArea": 0,
  "AboveGradeFinishedAreaSource": "",
  "AboveGradeFinishedAreaUnits": "",
  "Acreage": "< .50",
  "Active": false,
  "Address": "8 Conn Dr",
  "AirConditioning": "Central Air",
  "AirConditioningYN": true,
  "Amps": "",
  "Appliances": "",
  "ApproxAge": "",
  "ApproxSquareFootage": "",
  "Area": "York",
  "AssessmentYear": "",
  "AssignmentYN": false,
  "AssociationAmenities": "",
  "AssociationFee": "",
  "AssociationFeeIncludes": "",
  "AssociationName": "",
  "AssociationYN": false,
  "Balcony": "",
  "Basement": "Finished",
  "BasementYN": false,
  "BathroomsFull": 0,
  "BathroomsHalf": 0,
  "Bedrooms": 3,
  "BedroomsDisplay": "3+1",
  "BedroomsPlus": 1,
  "BedroomsTotal": 0,
  "BelowGradeFinishedArea": 0,
  "BelowGradeFinishedAreaSource": "",
  "BelowGradeFinishedAreaUnits": "",
  "Board": "Toronto Regional real Estate Board",
  "BuilderName": "",
  "BuildingAreaTotal": "",
  "BuildingAreaUnits": "Sq Ft",
  "BuildingName": "",
  "BusinessName": "",
  "BusinessType": "",
  "BuyerAgencyCompensation": "2.5%",
  "BuyerAgencyCompensationType": "",
  "BuyerAgentAOR": "",
  "BuyerAgentEmail": "",
  "BuyerAgentFullName": "",
  "BuyerAgentId": "",
  "BuyerAgentMlsId": "",
  "BuyerAgentPhone": "",
  "BuyerOfficeId": "",
  "BuyerOfficeMlsId": "",
  "BuyerOfficeName": "",
  "BuyerOfficePhone": "",
  "CarportSpaces": 0,
  "Category": "MLS",
  "ChattelsYN": false,
  "City": "East Gwillimbury",
  "ClassSearch": "Residential",
  "ClosedDate": "2022-11-23T00:00:00",
  "CoListAgentDesignation": "",
  "CoListAgentEmail": "",
  "CoListAgentID": "",
  "CoListAgentMLSID": "",
  "CoListAgentName": "",
  "CoListAgentPhone": "",
  "CoListOfficeID": "",
  "CoListOfficeMLSID": "",
  "CoListOfficeName": "RE/MAX REALTRON REALTY INC., BROKERAGE",
  "CommercialCondoFee": "",
  "CommercialCondoFeeFrequency": "",
  "CommercialCondoFees": "",
  "Commission": "2.5%",
  "Community": "Sharon",
  "CommunityFeatures": "",
  "Condition": "",
  "ConditionalExpiryDate": "2022-11-23T00:00:00",
  "ConditionOfSale": "",
  "CondoCorpNumber": "",
  "ConsentToAdvertiseYN": false,
  "ConstructionMaterials": "",
  "ContactAfterExpiryYN": false,
  "ContractDate": "2022-11-08T00:00:00",
  "Cooling": "Central Air",
  "CoolingYN": true,
  "Country": "",
  "CoverPhoto": "https://media.remarketer.ca/PROPTX/N5820211-1.jpg?tr=di-propertynoimage_pj5ksb5iM,f-jpg,q-90",
  "CrossStreet": "Mt. Albert Side Rd / Leslie",
  "DaysOnMarket": 15,
  "DepositRequired": "",
  "Directions": "",
  "Disclosures": "",
  "DisplayAddress": "8 Conn Dr",
  "DisplayAddressYN": true,
  "DistributeToInternetYN": true,
  "Drive": "",
  "Electric": "",
  "ElectricExpense": "",
  "ElectricOnPropertyYN": false,
  "ElectricYN": false,
  "ElementarySchool": "",
  "ElevatorYN": false,
  "Exclusions": "",
  "Expenses": "",
  "ExpiryDate": "2023-01-09T00:00:00",
  "Exposure": "",
  "Exterior": "",
  "ExteriorFeatures": "",
  "Extras": "Gas Furnace, Cac, Cvac, 2 Gdo's, Elf's, California Shutters, B/I D/W, Fridge, Stove-2016, Washer, Dryer, Hi Efficiency Garage Furnace, I/G Saltwater Pool+Equip, Trampoline, Water Softener, 2 Sheds, Hwt (R). Excl: Garage & Coldroom Shelves",
  "FamilyRoom": "",
  "FireplaceTotal": 0,
  "FireplaceYN": false,
  "Flooring": "",
  "FloorPlans": "",
  "FoundationDetails": "",
  "Franchise": "",
  "FranchiseYN": false,
  "FurnishedYN": false,
  "GarageSpaces": 2.5,
  "GarageType": "Attached",
  "GarageYN": false,
  "GasYN": false,
  "Geometry": {
    "lon": -79.43523,
    "lat": 44.1046
  },
  "GymYN": false,
  "HeatingYN": false,
  "HeatSource": "Gas",
  "HeatType": "Forced Air",
  "HighSchool": "",
  "HoldoverDays": "",
  "id": "N5820211_PROPTX",
  "IDX": "N",
  "IDXYN": false,
  "Inclusions": "",
  "InteriorFeatures": "",
  "Kitchens": 1,
  "KitchensPlus": 0,
  "LandLeaseAmount": "",
  "LandLeaseYN": false,
  "LastStatus": "Sld",
  "Latitude": 44.1046,
  "LaundryFeatures": "",
  "LaundryLevel": "",
  "Lease": "",
  "LeaseAgreement": "",
  "LeaseAgreementYN": false,
  "LeaseFrequency": "",
  "LeaseTerm": "",
  "LegalDescription": "",
  "Level": "",
  "ListAgentDesignation": "",
  "ListAgentEmail": "",
  "ListAgentID": "",
  "ListAgentMLSID": "",
  "ListAgentName": "",
  "ListAgentPhone": "",
  "ListAOR": "",
  "ListBrokerage": "RE/MAX REALTRON REALTY INC., BROKERAGE",
  "ListingEntryDate": "2022-11-08T00:00:00",
  "ListingId": "N5820211",
  "ListingKey": "N5820211",
  "ListOfficeID": "",
  "ListOfficeMLSID": "",
  "ListOfficePhone": "",
  "ListPrice": 1650000,
  "ListPricePerUnit": 0,
  "ListPriceUnit": "",
  "LivingArea": "",
  "LivingAreaSource": "",
  "LivingAreaUnits": "",
  "Locker": "",
  "Longitude": -79.43523,
  "LotDepth": 159,
  "LotFeatures": "",
  "LotFront": 122,
  "LotIrregularities": "",
  "LotShape": "",
  "LotSizeArea": "",
  "LotSizeAreaUnits": "",
  "LotSizeCode": "",
  "LotSizeDimensions": "",
  "Maintenance": "",
  "Media": [],
  "MediaChangeTimestamp": "2022-11-23T18:09:27",
  "MLS": "N5820211",
  "MLSLastStatus": "Sold",
  "MLSNumber": "N5820211",
  "MLSStatus": "Sold",
  "Municipality": "East Gwillimbury",
  "MunicipalityDistrict": "East Gwillimbury",
  "NewConstructionYN": false,
  "NumberOfBuildings": 0,
  "NumberOfUnitsTotal": 0,
  "OccupantType": "",
  "OpenHouses": [],
  "OpenHouseYN": false,
  "OriginalPrice": 1650000,
  "OwnershipType": "",
  "ParcelNumber": "",
  "ParkingIncludedYN": false,
  "ParkingSpaces": 6,
  "PaymentFrequency": "",
  "PaymentMethod": "",
  "PetsPermitted": "",
  "PetsPermittedYN": false,
  "PhotoCount": 40,
  "PictureYN": false,
  "PoolFeatures": "Inground",
  "PoolYN": true,
  "PossessionDate": "",
  "PostalCode": "L0G1V0",
  "PreviousListPrice": 1650000,
  "PriceChange": false,
  "PriceChangeTimestamp": "0001-01-01T00:00:00",
  "PriorMlsStatus": "Sld",
  "PrivateEntrance": "",
  "PrivateEntranceYN": false,
  "PrivateRemarks": "",
  "PropertyAttachedYN": false,
  "PropertyCondition": "",
  "PropertyFeatures": "",
  "PropertyManagementCompany": "",
  "PropertyStyleSearch": "Bungalow",
  "PropertySubType": "Detached",
  "PropertySubTypeSearch": "Single Family",
  "PropertyType": "Residential",
  "PropertyTypeSearch": "Residential",
  "Province": "Ontario",
  "PublicRemarks": "Magnificently Reno'd/Updated Executive Bungalow W/Modern Family-Size Eat-In Kitchen, Oversized Laundry Room, 3 Modern Baths, Hardwood Floors, Large Living/Dining Room W/Fireplace, Wonderful Master Bedroom W/Stunning Reno'd Ensuite W/Heated Floor & Walk In Closet! California Shutters & Crown Moldings Throughout, Amazing Finished Basement Has Huge Rec Rm/Games Rm/Gym W/Gas Fireplace, 4th Bedroom & 2nd Kitchen (In-Law Suite Potential)! Spectacular Backyard Oasis W/40X20 Inground Saltwater Pool By Poolcraft, Cabana & Interlock Patio New In 2015! Roof (2019), 2.5 Car Heated/Insulated Garage! Deck/Front Steps/Porch (2021)",
  "PurchaseContractDate": "2022-11-23T00:00:00",
  "RemarksForClients": "Magnificently Reno'd/Updated Executive Bungalow W/Modern Family-Size Eat-In Kitchen, Oversized Laundry Room, 3 Modern Baths, Hardwood Floors, Large Living/Dining Room W/Fireplace, Wonderful Master Bedroom W/Stunning Reno'd Ensuite W/Heated Floor & Walk In Closet! California Shutters & Crown Moldings Throughout, Amazing Finished Basement Has Huge Rec Rm/Games Rm/Gym W/Gas Fireplace, 4th Bedroom & 2nd Kitchen (In-Law Suite Potential)! Spectacular Backyard Oasis W/40X20 Inground Saltwater Pool By Poolcraft, Cabana & Interlock Patio New In 2015! Roof (2019), 2.5 Car Heated/Insulated Garage! Deck/Front Steps/Porch (2021)",
  "Restricted": true,
  "RetirementYN": false,
  "RoadFrontageType": "",
  "RoadSurfaceType": "",
  "RollNumber": "",
  "Roof": "",
  "Rooms": [],
  "RoomsAboveGrade": 0,
  "RoomsBelowGrade": 0,
  "RoomsTotal": 0,
  "RoomsYN": false,
  "RTimestampSql": "2022-11-24T14:55:18.847",
  "SaleLease": "Sale",
  "SalesBrochure": "",
  "Sauna": "",
  "SaunaYN": false,
  "Sewers": "Septic",
  "ShowingInstruction": "",
  "SignOnPropertyYN": false,
  "Sold": true,
  "SoldDate": "2022-11-23T00:00:00",
  "SoldPrice": 1615000,
  "Source": "PROPTX",
  "SourceSystemID": "",
  "SpaFeatures": "",
  "SpaYN": false,
  "SPLP": 98,
  "SqFtRangeMax": 0,
  "SqFtRangeMin": 0,
  "SqFtTotal": 0,
  "StandardStatus": "",
  "Status": "U",
  "Stories": "",
  "StoriesTotal": "",
  "StreetAbbreviation": "",
  "StreetDirection": "",
  "StreetName": "Conn",
  "StreetNumber": "8",
  "StreetSuffix": "Dr",
  "StreetSuffixCode": "",
  "StructureType": "",
  "Style": "Bungalow",
  "SubLeaseYN": false,
  "Summary": "listingkey:N5820211 | mls_number:N5820211 | community:Sharon | property_type:Residential | property_subtype:Detached | building_type:Detached | building_style:Bungalow | list_price:1650000 | list_date:11/8/2022 12:00:00 AM | sold_price:1615000 | sold_date:11/23/2022 12:00:00 AM | bed:3+1 | bath:3 | active:False | sold:True | source:PROPTX | transaction:Sale | listing_office:RE/MAX REALTRON REALTY INC., BROKERAGE | thumbnail:https://media.remarketer.ca/PROPTX/N5820211-1.jpg?tr=di-propertynoimage_pj5ksb5iM,f-jpg,w-600,h-600,q-90,c-maintain_ratio,fo-center",
  "SurveyType": "",
  "SurveyYear": "",
  "SurveyYN": false,
  "SuspendedDate": "0001-01-01T00:00:00",
  "TaxAssessedValue": "",
  "Taxes": 6679.15,
  "TaxLegalDescription": "",
  "TaxYear": "2021",
  "TenantPays": "",
  "TerminatedDate": "0001-01-01T00:00:00",
  "Thumbnail": "https://media.remarketer.ca/PROPTX/N5820211-1.jpg?tr=di-propertynoimage_pj5ksb5iM,f-jpg,w-600,h-600,q-90,c-maintain_ratio,fo-center",
  "TimeShareYN": false,
  "TimestampSql": "2022-11-23T18:09:27",
  "TMI": "",
  "TotalArea": "",
  "TotalAreaUnit": "",
  "TotalParkingSpaces": 0,
  "Type": "Detached",
  "TypeSearch": "Detached",
  "UFFI": "",
  "UnitNumber": "",
  "Units": "",
  "UnparsedAddress": "",
  "Use": "",
  "Utilities": "",
  "UtilityExpenses": "",
  "View": "",
  "VirtualTour3DURL": "",
  "VirtualTourURL": "https://tours.panapix.com/idx/139340",
  "VirtualTourURLUnbranded": "https://tours.panapix.com/idx/139340",
  "Volts": "",
  "Warranty": "",
  "WarrantyYN": false,
  "Washrooms": 3,
  "Water": "",
  "WaterBodyName": "",
  "WaterBodyType": "",
  "WaterExpense": "",
  "Waterfront": "",
  "WaterFrontage": "",
  "WaterFrontageFt": "",
  "WaterfrontYN": false,
  "WaterIncluded": "",
  "WaterSupplyTypes": "",
  "WaterView": "",
  "WaterYN": false,
  "WellCapacity": "",
  "WellCapacityUnits": "",
  "WellDepth": "",
  "WellDepthUnits": "",
  "Winterized": "",
  "YearBuilt": "",
  "Zoning": "Residential"
}.(string)property[
Residential 8 Conn Dr East Gwillimbury For {
  "AboveGradeFinishedArea": 0,
  "AboveGradeFinishedAreaSource": "",
  "AboveGradeFinishedAreaUnits": "",
  "Acreage": "< .50",
  "Active": false,
  "Address": "8 Conn Dr",
  "AirConditioning": "Central Air",
  "AirConditioningYN": true,
  "Amps": "",
  "Appliances": "",
  "ApproxAge": "",
  "ApproxSquareFootage": "",
  "Area": "York",
  "AssessmentYear": "",
  "AssignmentYN": false,
  "AssociationAmenities": "",
  "AssociationFee": "",
  "AssociationFeeIncludes": "",
  "AssociationName": "",
  "AssociationYN": false,
  "Balcony": "",
  "Basement": "Finished",
  "BasementYN": false,
  "BathroomsFull": 0,
  "BathroomsHalf": 0,
  "Bedrooms": 3,
  "BedroomsDisplay": "3+1",
  "BedroomsPlus": 1,
  "BedroomsTotal": 0,
  "BelowGradeFinishedArea": 0,
  "BelowGradeFinishedAreaSource": "",
  "BelowGradeFinishedAreaUnits": "",
  "Board": "Toronto Regional real Estate Board",
  "BuilderName": "",
  "BuildingAreaTotal": "",
  "BuildingAreaUnits": "Sq Ft",
  "BuildingName": "",
  "BusinessName": "",
  "BusinessType": "",
  "BuyerAgencyCompensation": "2.5%",
  "BuyerAgencyCompensationType": "",
  "BuyerAgentAOR": "",
  "BuyerAgentEmail": "",
  "BuyerAgentFullName": "",
  "BuyerAgentId": "",
  "BuyerAgentMlsId": "",
  "BuyerAgentPhone": "",
  "BuyerOfficeId": "",
  "BuyerOfficeMlsId": "",
  "BuyerOfficeName": "",
  "BuyerOfficePhone": "",
  "CarportSpaces": 0,
  "Category": "MLS",
  "ChattelsYN": false,
  "City": "East Gwillimbury",
  "ClassSearch": "Residential",
  "ClosedDate": "2022-11-23T00:00:00",
  "CoListAgentDesignation": "",
  "CoListAgentEmail": "",
  "CoListAgentID": "",
  "CoListAgentMLSID": "",
  "CoListAgentName": "",
  "CoListAgentPhone": "",
  "CoListOfficeID": "",
  "CoListOfficeMLSID": "",
  "CoListOfficeName": "RE/MAX REALTRON REALTY INC., BROKERAGE",
  "CommercialCondoFee": "",
  "CommercialCondoFeeFrequency": "",
  "CommercialCondoFees": "",
  "Commission": "2.5%",
  "Community": "Sharon",
  "CommunityFeatures": "",
  "Condition": "",
  "ConditionalExpiryDate": "2022-11-23T00:00:00",
  "ConditionOfSale": "",
  "CondoCorpNumber": "",
  "ConsentToAdvertiseYN": false,
  "ConstructionMaterials": "",
  "ContactAfterExpiryYN": false,
  "ContractDate": "2022-11-08T00:00:00",
  "Cooling": "Central Air",
  "CoolingYN": true,
  "Country": "",
  "CoverPhoto": "https://media.remarketer.ca/PROPTX/N5820211-1.jpg?tr=di-propertynoimage_pj5ksb5iM,f-jpg,q-90",
  "CrossStreet": "Mt. Albert Side Rd / Leslie",
  "DaysOnMarket": 15,
  "DepositRequired": "",
  "Directions": "",
  "Disclosures": "",
  "DisplayAddress": "8 Conn Dr",
  "DisplayAddressYN": true,
  "DistributeToInternetYN": true,
  "Drive": "",
  "Electric": "",
  "ElectricExpense": "",
  "ElectricOnPropertyYN": false,
  "ElectricYN": false,
  "ElementarySchool": "",
  "ElevatorYN": false,
  "Exclusions": "",
  "Expenses": "",
  "ExpiryDate": "2023-01-09T00:00:00",
  "Exposure": "",
  "Exterior": "",
  "ExteriorFeatures": "",
  "Extras": "Gas Furnace, Cac, Cvac, 2 Gdo's, Elf's, California Shutters, B/I D/W, Fridge, Stove-2016, Washer, Dryer, Hi Efficiency Garage Furnace, I/G Saltwater Pool+Equip, Trampoline, Water Softener, 2 Sheds, Hwt (R). Excl: Garage & Coldroom Shelves",
  "FamilyRoom": "",
  "FireplaceTotal": 0,
  "FireplaceYN": false,
  "Flooring": "",
  "FloorPlans": "",
  "FoundationDetails": "",
  "Franchise": "",
  "FranchiseYN": false,
  "FurnishedYN": false,
  "GarageSpaces": 2.5,
  "GarageType": "Attached",
  "GarageYN": false,
  "GasYN": false,
  "Geometry": {
    "lon": -79.43523,
    "lat": 44.1046
  },
  "GymYN": false,
  "HeatingYN": false,
  "HeatSource": "Gas",
  "HeatType": "Forced Air",
  "HighSchool": "",
  "HoldoverDays": "",
  "id": "N5820211_PROPTX",
  "IDX": "N",
  "IDXYN": false,
  "Inclusions": "",
  "InteriorFeatures": "",
  "Kitchens": 1,
  "KitchensPlus": 0,
  "LandLeaseAmount": "",
  "LandLeaseYN": false,
  "LastStatus": "Sld",
  "Latitude": 44.1046,
  "LaundryFeatures": "",
  "LaundryLevel": "",
  "Lease": "",
  "LeaseAgreement": "",
  "LeaseAgreementYN": false,
  "LeaseFrequency": "",
  "LeaseTerm": "",
  "LegalDescription": "",
  "Level": "",
  "ListAgentDesignation": "",
  "ListAgentEmail": "",
  "ListAgentID": "",
  "ListAgentMLSID": "",
  "ListAgentName": "",
  "ListAgentPhone": "",
  "ListAOR": "",
  "ListBrokerage": "RE/MAX REALTRON REALTY INC., BROKERAGE",
  "ListingEntryDate": "2022-11-08T00:00:00",
  "ListingId": "N5820211",
  "ListingKey": "N5820211",
  "ListOfficeID": "",
  "ListOfficeMLSID": "",
  "ListOfficePhone": "",
  "ListPrice": 1650000,
  "ListPricePerUnit": 0,
  "ListPriceUnit": "",
  "LivingArea": "",
  "LivingAreaSource": "",
  "LivingAreaUnits": "",
  "Locker": "",
  "Longitude": -79.43523,
  "LotDepth": 159,
  "LotFeatures": "",
  "LotFront": 122,
  "LotIrregularities": "",
  "LotShape": "",
  "LotSizeArea": "",
  "LotSizeAreaUnits": "",
  "LotSizeCode": "",
  "LotSizeDimensions": "",
  "Maintenance": "",
  "Media": [],
  "MediaChangeTimestamp": "2022-11-23T18:09:27",
  "MLS": "N5820211",
  "MLSLastStatus": "Sold",
  "MLSNumber": "N5820211",
  "MLSStatus": "Sold",
  "Municipality": "East Gwillimbury",
  "MunicipalityDistrict": "East Gwillimbury",
  "NewConstructionYN": false,
  "NumberOfBuildings": 0,
  "NumberOfUnitsTotal": 0,
  "OccupantType": "",
  "OpenHouses": [],
  "OpenHouseYN": false,
  "OriginalPrice": 1650000,
  "OwnershipType": "",
  "ParcelNumber": "",
  "ParkingIncludedYN": false,
  "ParkingSpaces": 6,
  "PaymentFrequency": "",
  "PaymentMethod": "",
  "PetsPermitted": "",
  "PetsPermittedYN": false,
  "PhotoCount": 40,
  "PictureYN": false,
  "PoolFeatures": "Inground",
  "PoolYN": true,
  "PossessionDate": "",
  "PostalCode": "L0G1V0",
  "PreviousListPrice": 1650000,
  "PriceChange": false,
  "PriceChangeTimestamp": "0001-01-01T00:00:00",
  "PriorMlsStatus": "Sld",
  "PrivateEntrance": "",
  "PrivateEntranceYN": false,
  "PrivateRemarks": "",
  "PropertyAttachedYN": false,
  "PropertyCondition": "",
  "PropertyFeatures": "",
  "PropertyManagementCompany": "",
  "PropertyStyleSearch": "Bungalow",
  "PropertySubType": "Detached",
  "PropertySubTypeSearch": "Single Family",
  "PropertyType": "Residential",
  "PropertyTypeSearch": "Residential",
  "Province": "Ontario",
  "PublicRemarks": "Magnificently Reno'd/Updated Executive Bungalow W/Modern Family-Size Eat-In Kitchen, Oversized Laundry Room, 3 Modern Baths, Hardwood Floors, Large Living/Dining Room W/Fireplace, Wonderful Master Bedroom W/Stunning Reno'd Ensuite W/Heated Floor & Walk In Closet! California Shutters & Crown Moldings Throughout, Amazing Finished Basement Has Huge Rec Rm/Games Rm/Gym W/Gas Fireplace, 4th Bedroom & 2nd Kitchen (In-Law Suite Potential)! Spectacular Backyard Oasis W/40X20 Inground Saltwater Pool By Poolcraft, Cabana & Interlock Patio New In 2015! Roof (2019), 2.5 Car Heated/Insulated Garage! Deck/Front Steps/Porch (2021)",
  "PurchaseContractDate": "2022-11-23T00:00:00",
  "RemarksForClients": "Magnificently Reno'd/Updated Executive Bungalow W/Modern Family-Size Eat-In Kitchen, Oversized Laundry Room, 3 Modern Baths, Hardwood Floors, Large Living/Dining Room W/Fireplace, Wonderful Master Bedroom W/Stunning Reno'd Ensuite W/Heated Floor & Walk In Closet! California Shutters & Crown Moldings Throughout, Amazing Finished Basement Has Huge Rec Rm/Games Rm/Gym W/Gas Fireplace, 4th Bedroom & 2nd Kitchen (In-Law Suite Potential)! Spectacular Backyard Oasis W/40X20 Inground Saltwater Pool By Poolcraft, Cabana & Interlock Patio New In 2015! Roof (2019), 2.5 Car Heated/Insulated Garage! Deck/Front Steps/Porch (2021)",
  "Restricted": true,
  "RetirementYN": false,
  "RoadFrontageType": "",
  "RoadSurfaceType": "",
  "RollNumber": "",
  "Roof": "",
  "Rooms": [],
  "RoomsAboveGrade": 0,
  "RoomsBelowGrade": 0,
  "RoomsTotal": 0,
  "RoomsYN": false,
  "RTimestampSql": "2022-11-24T14:55:18.847",
  "SaleLease": "Sale",
  "SalesBrochure": "",
  "Sauna": "",
  "SaunaYN": false,
  "Sewers": "Septic",
  "ShowingInstruction": "",
  "SignOnPropertyYN": false,
  "Sold": true,
  "SoldDate": "2022-11-23T00:00:00",
  "SoldPrice": 1615000,
  "Source": "PROPTX",
  "SourceSystemID": "",
  "SpaFeatures": "",
  "SpaYN": false,
  "SPLP": 98,
  "SqFtRangeMax": 0,
  "SqFtRangeMin": 0,
  "SqFtTotal": 0,
  "StandardStatus": "",
  "Status": "U",
  "Stories": "",
  "StoriesTotal": "",
  "StreetAbbreviation": "",
  "StreetDirection": "",
  "StreetName": "Conn",
  "StreetNumber": "8",
  "StreetSuffix": "Dr",
  "StreetSuffixCode": "",
  "StructureType": "",
  "Style": "Bungalow",
  "SubLeaseYN": false,
  "Summary": "listingkey:N5820211 | mls_number:N5820211 | community:Sharon | property_type:Residential | property_subtype:Detached | building_type:Detached | building_style:Bungalow | list_price:1650000 | list_date:11/8/2022 12:00:00 AM | sold_price:1615000 | sold_date:11/23/2022 12:00:00 AM | bed:3+1 | bath:3 | active:False | sold:True | source:PROPTX | transaction:Sale | listing_office:RE/MAX REALTRON REALTY INC., BROKERAGE | thumbnail:https://media.remarketer.ca/PROPTX/N5820211-1.jpg?tr=di-propertynoimage_pj5ksb5iM,f-jpg,w-600,h-600,q-90,c-maintain_ratio,fo-center",
  "SurveyType": "",
  "SurveyYear": "",
  "SurveyYN": false,
  "SuspendedDate": "0001-01-01T00:00:00",
  "TaxAssessedValue": "",
  "Taxes": 6679.15,
  "TaxLegalDescription": "",
  "TaxYear": "2021",
  "TenantPays": "",
  "TerminatedDate": "0001-01-01T00:00:00",
  "Thumbnail": "https://media.remarketer.ca/PROPTX/N5820211-1.jpg?tr=di-propertynoimage_pj5ksb5iM,f-jpg,w-600,h-600,q-90,c-maintain_ratio,fo-center",
  "TimeShareYN": false,
  "TimestampSql": "2022-11-23T18:09:27",
  "TMI": "",
  "TotalArea": "",
  "TotalAreaUnit": "",
  "TotalParkingSpaces": 0,
  "Type": "Detached",
  "TypeSearch": "Detached",
  "UFFI": "",
  "UnitNumber": "",
  "Units": "",
  "UnparsedAddress": "",
  "Use": "",
  "Utilities": "",
  "UtilityExpenses": "",
  "View": "",
  "VirtualTour3DURL": "",
  "VirtualTourURL": "https://tours.panapix.com/idx/139340",
  "VirtualTourURLUnbranded": "https://tours.panapix.com/idx/139340",
  "Volts": "",
  "Warranty": "",
  "WarrantyYN": false,
  "Washrooms": 3,
  "Water": "",
  "WaterBodyName": "",
  "WaterBodyType": "",
  "WaterExpense": "",
  "Waterfront": "",
  "WaterFrontage": "",
  "WaterFrontageFt": "",
  "WaterfrontYN": false,
  "WaterIncluded": "",
  "WaterSupplyTypes": "",
  "WaterView": "",
  "WaterYN": false,
  "WellCapacity": "",
  "WellCapacityUnits": "",
  "WellDepth": "",
  "WellDepthUnits": "",
  "Winterized": "",
  "YearBuilt": "",
  "Zoning": "Residential"
}.(string)property[
Residential 8 Conn Dr East Gwillimbury For {
  "AboveGradeFinishedArea": 0,
  "AboveGradeFinishedAreaSource": "",
  "AboveGradeFinishedAreaUnits": "",
  "Acreage": "< .50",
  "Active": false,
  "Address": "8 Conn Dr",
  "AirConditioning": "Central Air",
  "AirConditioningYN": true,
  "Amps": "",
  "Appliances": "",
  "ApproxAge": "",
  "ApproxSquareFootage": "",
  "Area": "York",
  "AssessmentYear": "",
  "AssignmentYN": false,
  "AssociationAmenities": "",
  "AssociationFee": "",
  "AssociationFeeIncludes": "",
  "AssociationName": "",
  "AssociationYN": false,
  "Balcony": "",
  "Basement": "Finished",
  "BasementYN": false,
  "BathroomsFull": 0,
  "BathroomsHalf": 0,
  "Bedrooms": 3,
  "BedroomsDisplay": "3+1",
  "BedroomsPlus": 1,
  "BedroomsTotal": 0,
  "BelowGradeFinishedArea": 0,
  "BelowGradeFinishedAreaSource": "",
  "BelowGradeFinishedAreaUnits": "",
  "Board": "Toronto Regional real Estate Board",
  "BuilderName": "",
  "BuildingAreaTotal": "",
  "BuildingAreaUnits": "Sq Ft",
  "BuildingName": "",
  "BusinessName": "",
  "BusinessType": "",
  "BuyerAgencyCompensation": "2.5%",
  "BuyerAgencyCompensationType": "",
  "BuyerAgentAOR": "",
  "BuyerAgentEmail": "",
  "BuyerAgentFullName": "",
  "BuyerAgentId": "",
  "BuyerAgentMlsId": "",
  "BuyerAgentPhone": "",
  "BuyerOfficeId": "",
  "BuyerOfficeMlsId": "",
  "BuyerOfficeName": "",
  "BuyerOfficePhone": "",
  "CarportSpaces": 0,
  "Category": "MLS",
  "ChattelsYN": false,
  "City": "East Gwillimbury",
  "ClassSearch": "Residential",
  "ClosedDate": "2022-11-23T00:00:00",
  "CoListAgentDesignation": "",
  "CoListAgentEmail": "",
  "CoListAgentID": "",
  "CoListAgentMLSID": "",
  "CoListAgentName": "",
  "CoListAgentPhone": "",
  "CoListOfficeID": "",
  "CoListOfficeMLSID": "",
  "CoListOfficeName": "RE/MAX REALTRON REALTY INC., BROKERAGE",
  "CommercialCondoFee": "",
  "CommercialCondoFeeFrequency": "",
  "CommercialCondoFees": "",
  "Commission": "2.5%",
  "Community": "Sharon",
  "CommunityFeatures": "",
  "Condition": "",
  "ConditionalExpiryDate": "2022-11-23T00:00:00",
  "ConditionOfSale": "",
  "CondoCorpNumber": "",
  "ConsentToAdvertiseYN": false,
  "ConstructionMaterials": "",
  "ContactAfterExpiryYN": false,
  "ContractDate": "2022-11-08T00:00:00",
  "Cooling": "Central Air",
  "CoolingYN": true,
  "Country": "",
  "CoverPhoto": "https://media.remarketer.ca/PROPTX/N5820211-1.jpg?tr=di-propertynoimage_pj5ksb5iM,f-jpg,q-90",
  "CrossStreet": "Mt. Albert Side Rd / Leslie",
  "DaysOnMarket": 15,
  "DepositRequired": "",
  "Directions": "",
  "Disclosures": "",
  "DisplayAddress": "8 Conn Dr",
  "DisplayAddressYN": true,
  "DistributeToInternetYN": true,
  "Drive": "",
  "Electric": "",
  "ElectricExpense": "",
  "ElectricOnPropertyYN": false,
  "ElectricYN": false,
  "ElementarySchool": "",
  "ElevatorYN": false,
  "Exclusions": "",
  "Expenses": "",
  "ExpiryDate": "2023-01-09T00:00:00",
  "Exposure": "",
  "Exterior": "",
  "ExteriorFeatures": "",
  "Extras": "Gas Furnace, Cac, Cvac, 2 Gdo's, Elf's, California Shutters, B/I D/W, Fridge, Stove-2016, Washer, Dryer, Hi Efficiency Garage Furnace, I/G Saltwater Pool+Equip, Trampoline, Water Softener, 2 Sheds, Hwt (R). Excl: Garage & Coldroom Shelves",
  "FamilyRoom": "",
  "FireplaceTotal": 0,
  "FireplaceYN": false,
  "Flooring": "",
  "FloorPlans": "",
  "FoundationDetails": "",
  "Franchise": "",
  "FranchiseYN": false,
  "FurnishedYN": false,
  "GarageSpaces": 2.5,
  "GarageType": "Attached",
  "GarageYN": false,
  "GasYN": false,
  "Geometry": {
    "lon": -79.43523,
    "lat": 44.1046
  },
  "GymYN": false,
  "HeatingYN": false,
  "HeatSource": "Gas",
  "HeatType": "Forced Air",
  "HighSchool": "",
  "HoldoverDays": "",
  "id": "N5820211_PROPTX",
  "IDX": "N",
  "IDXYN": false,
  "Inclusions": "",
  "InteriorFeatures": "",
  "Kitchens": 1,
  "KitchensPlus": 0,
  "LandLeaseAmount": "",
  "LandLeaseYN": false,
  "LastStatus": "Sld",
  "Latitude": 44.1046,
  "LaundryFeatures": "",
  "LaundryLevel": "",
  "Lease": "",
  "LeaseAgreement": "",
  "LeaseAgreementYN": false,
  "LeaseFrequency": "",
  "LeaseTerm": "",
  "LegalDescription": "",
  "Level": "",
  "ListAgentDesignation": "",
  "ListAgentEmail": "",
  "ListAgentID": "",
  "ListAgentMLSID": "",
  "ListAgentName": "",
  "ListAgentPhone": "",
  "ListAOR": "",
  "ListBrokerage": "RE/MAX REALTRON REALTY INC., BROKERAGE",
  "ListingEntryDate": "2022-11-08T00:00:00",
  "ListingId": "N5820211",
  "ListingKey": "N5820211",
  "ListOfficeID": "",
  "ListOfficeMLSID": "",
  "ListOfficePhone": "",
  "ListPrice": 1650000,
  "ListPricePerUnit": 0,
  "ListPriceUnit": "",
  "LivingArea": "",
  "LivingAreaSource": "",
  "LivingAreaUnits": "",
  "Locker": "",
  "Longitude": -79.43523,
  "LotDepth": 159,
  "LotFeatures": "",
  "LotFront": 122,
  "LotIrregularities": "",
  "LotShape": "",
  "LotSizeArea": "",
  "LotSizeAreaUnits": "",
  "LotSizeCode": "",
  "LotSizeDimensions": "",
  "Maintenance": "",
  "Media": [],
  "MediaChangeTimestamp": "2022-11-23T18:09:27",
  "MLS": "N5820211",
  "MLSLastStatus": "Sold",
  "MLSNumber": "N5820211",
  "MLSStatus": "Sold",
  "Municipality": "East Gwillimbury",
  "MunicipalityDistrict": "East Gwillimbury",
  "NewConstructionYN": false,
  "NumberOfBuildings": 0,
  "NumberOfUnitsTotal": 0,
  "OccupantType": "",
  "OpenHouses": [],
  "OpenHouseYN": false,
  "OriginalPrice": 1650000,
  "OwnershipType": "",
  "ParcelNumber": "",
  "ParkingIncludedYN": false,
  "ParkingSpaces": 6,
  "PaymentFrequency": "",
  "PaymentMethod": "",
  "PetsPermitted": "",
  "PetsPermittedYN": false,
  "PhotoCount": 40,
  "PictureYN": false,
  "PoolFeatures": "Inground",
  "PoolYN": true,
  "PossessionDate": "",
  "PostalCode": "L0G1V0",
  "PreviousListPrice": 1650000,
  "PriceChange": false,
  "PriceChangeTimestamp": "0001-01-01T00:00:00",
  "PriorMlsStatus": "Sld",
  "PrivateEntrance": "",
  "PrivateEntranceYN": false,
  "PrivateRemarks": "",
  "PropertyAttachedYN": false,
  "PropertyCondition": "",
  "PropertyFeatures": "",
  "PropertyManagementCompany": "",
  "PropertyStyleSearch": "Bungalow",
  "PropertySubType": "Detached",
  "PropertySubTypeSearch": "Single Family",
  "PropertyType": "Residential",
  "PropertyTypeSearch": "Residential",
  "Province": "Ontario",
  "PublicRemarks": "Magnificently Reno'd/Updated Executive Bungalow W/Modern Family-Size Eat-In Kitchen, Oversized Laundry Room, 3 Modern Baths, Hardwood Floors, Large Living/Dining Room W/Fireplace, Wonderful Master Bedroom W/Stunning Reno'd Ensuite W/Heated Floor & Walk In Closet! California Shutters & Crown Moldings Throughout, Amazing Finished Basement Has Huge Rec Rm/Games Rm/Gym W/Gas Fireplace, 4th Bedroom & 2nd Kitchen (In-Law Suite Potential)! Spectacular Backyard Oasis W/40X20 Inground Saltwater Pool By Poolcraft, Cabana & Interlock Patio New In 2015! Roof (2019), 2.5 Car Heated/Insulated Garage! Deck/Front Steps/Porch (2021)",
  "PurchaseContractDate": "2022-11-23T00:00:00",
  "RemarksForClients": "Magnificently Reno'd/Updated Executive Bungalow W/Modern Family-Size Eat-In Kitchen, Oversized Laundry Room, 3 Modern Baths, Hardwood Floors, Large Living/Dining Room W/Fireplace, Wonderful Master Bedroom W/Stunning Reno'd Ensuite W/Heated Floor & Walk In Closet! California Shutters & Crown Moldings Throughout, Amazing Finished Basement Has Huge Rec Rm/Games Rm/Gym W/Gas Fireplace, 4th Bedroom & 2nd Kitchen (In-Law Suite Potential)! Spectacular Backyard Oasis W/40X20 Inground Saltwater Pool By Poolcraft, Cabana & Interlock Patio New In 2015! Roof (2019), 2.5 Car Heated/Insulated Garage! Deck/Front Steps/Porch (2021)",
  "Restricted": true,
  "RetirementYN": false,
  "RoadFrontageType": "",
  "RoadSurfaceType": "",
  "RollNumber": "",
  "Roof": "",
  "Rooms": [],
  "RoomsAboveGrade": 0,
  "RoomsBelowGrade": 0,
  "RoomsTotal": 0,
  "RoomsYN": false,
  "RTimestampSql": "2022-11-24T14:55:18.847",
  "SaleLease": "Sale",
  "SalesBrochure": "",
  "Sauna": "",
  "SaunaYN": false,
  "Sewers": "Septic",
  "ShowingInstruction": "",
  "SignOnPropertyYN": false,
  "Sold": true,
  "SoldDate": "2022-11-23T00:00:00",
  "SoldPrice": 1615000,
  "Source": "PROPTX",
  "SourceSystemID": "",
  "SpaFeatures": "",
  "SpaYN": false,
  "SPLP": 98,
  "SqFtRangeMax": 0,
  "SqFtRangeMin": 0,
  "SqFtTotal": 0,
  "StandardStatus": "",
  "Status": "U",
  "Stories": "",
  "StoriesTotal": "",
  "StreetAbbreviation": "",
  "StreetDirection": "",
  "StreetName": "Conn",
  "StreetNumber": "8",
  "StreetSuffix": "Dr",
  "StreetSuffixCode": "",
  "StructureType": "",
  "Style": "Bungalow",
  "SubLeaseYN": false,
  "Summary": "listingkey:N5820211 | mls_number:N5820211 | community:Sharon | property_type:Residential | property_subtype:Detached | building_type:Detached | building_style:Bungalow | list_price:1650000 | list_date:11/8/2022 12:00:00 AM | sold_price:1615000 | sold_date:11/23/2022 12:00:00 AM | bed:3+1 | bath:3 | active:False | sold:True | source:PROPTX | transaction:Sale | listing_office:RE/MAX REALTRON REALTY INC., BROKERAGE | thumbnail:https://media.remarketer.ca/PROPTX/N5820211-1.jpg?tr=di-propertynoimage_pj5ksb5iM,f-jpg,w-600,h-600,q-90,c-maintain_ratio,fo-center",
  "SurveyType": "",
  "SurveyYear": "",
  "SurveyYN": false,
  "SuspendedDate": "0001-01-01T00:00:00",
  "TaxAssessedValue": "",
  "Taxes": 6679.15,
  "TaxLegalDescription": "",
  "TaxYear": "2021",
  "TenantPays": "",
  "TerminatedDate": "0001-01-01T00:00:00",
  "Thumbnail": "https://media.remarketer.ca/PROPTX/N5820211-1.jpg?tr=di-propertynoimage_pj5ksb5iM,f-jpg,w-600,h-600,q-90,c-maintain_ratio,fo-center",
  "TimeShareYN": false,
  "TimestampSql": "2022-11-23T18:09:27",
  "TMI": "",
  "TotalArea": "",
  "TotalAreaUnit": "",
  "TotalParkingSpaces": 0,
  "Type": "Detached",
  "TypeSearch": "Detached",
  "UFFI": "",
  "UnitNumber": "",
  "Units": "",
  "UnparsedAddress": "",
  "Use": "",
  "Utilities": "",
  "UtilityExpenses": "",
  "View": "",
  "VirtualTour3DURL": "",
  "VirtualTourURL": "https://tours.panapix.com/idx/139340",
  "VirtualTourURLUnbranded": "https://tours.panapix.com/idx/139340",
  "Volts": "",
  "Warranty": "",
  "WarrantyYN": false,
  "Washrooms": 3,
  "Water": "",
  "WaterBodyName": "",
  "WaterBodyType": "",
  "WaterExpense": "",
  "Waterfront": "",
  "WaterFrontage": "",
  "WaterFrontageFt": "",
  "WaterfrontYN": false,
  "WaterIncluded": "",
  "WaterSupplyTypes": "",
  "WaterView": "",
  "WaterYN": false,
  "WellCapacity": "",
  "WellCapacityUnits": "",
  "WellDepth": "",
  "WellDepthUnits": "",
  "Winterized": "",
  "YearBuilt": "",
  "Zoning": "Residential"
}.(string)property[
Residential 8 Conn Dr East Gwillimbury For {
  "AboveGradeFinishedArea": 0,
  "AboveGradeFinishedAreaSource": "",
  "AboveGradeFinishedAreaUnits": "",
  "Acreage": "< .50",
  "Active": false,
  "Address": "8 Conn Dr",
  "AirConditioning": "Central Air",
  "AirConditioningYN": true,
  "Amps": "",
  "Appliances": "",
  "ApproxAge": "",
  "ApproxSquareFootage": "",
  "Area": "York",
  "AssessmentYear": "",
  "AssignmentYN": false,
  "AssociationAmenities": "",
  "AssociationFee": "",
  "AssociationFeeIncludes": "",
  "AssociationName": "",
  "AssociationYN": false,
  "Balcony": "",
  "Basement": "Finished",
  "BasementYN": false,
  "BathroomsFull": 0,
  "BathroomsHalf": 0,
  "Bedrooms": 3,
  "BedroomsDisplay": "3+1",
  "BedroomsPlus": 1,
  "BedroomsTotal": 0,
  "BelowGradeFinishedArea": 0,
  "BelowGradeFinishedAreaSource": "",
  "BelowGradeFinishedAreaUnits": "",
  "Board": "Toronto Regional real Estate Board",
  "BuilderName": "",
  "BuildingAreaTotal": "",
  "BuildingAreaUnits": "Sq Ft",
  "BuildingName": "",
  "BusinessName": "",
  "BusinessType": "",
  "BuyerAgencyCompensation": "2.5%",
  "BuyerAgencyCompensationType": "",
  "BuyerAgentAOR": "",
  "BuyerAgentEmail": "",
  "BuyerAgentFullName": "",
  "BuyerAgentId": "",
  "BuyerAgentMlsId": "",
  "BuyerAgentPhone": "",
  "BuyerOfficeId": "",
  "BuyerOfficeMlsId": "",
  "BuyerOfficeName": "",
  "BuyerOfficePhone": "",
  "CarportSpaces": 0,
  "Category": "MLS",
  "ChattelsYN": false,
  "City": "East Gwillimbury",
  "ClassSearch": "Residential",
  "ClosedDate": "2022-11-23T00:00:00",
  "CoListAgentDesignation": "",
  "CoListAgentEmail": "",
  "CoListAgentID": "",
  "CoListAgentMLSID": "",
  "CoListAgentName": "",
  "CoListAgentPhone": "",
  "CoListOfficeID": "",
  "CoListOfficeMLSID": "",
  "CoListOfficeName": "RE/MAX REALTRON REALTY INC., BROKERAGE",
  "CommercialCondoFee": "",
  "CommercialCondoFeeFrequency": "",
  "CommercialCondoFees": "",
  "Commission": "2.5%",
  "Community": "Sharon",
  "CommunityFeatures": "",
  "Condition": "",
  "ConditionalExpiryDate": "2022-11-23T00:00:00",
  "ConditionOfSale": "",
  "CondoCorpNumber": "",
  "ConsentToAdvertiseYN": false,
  "ConstructionMaterials": "",
  "ContactAfterExpiryYN": false,
  "ContractDate": "2022-11-08T00:00:00",
  "Cooling": "Central Air",
  "CoolingYN": true,
  "Country": "",
  "CoverPhoto": "https://media.remarketer.ca/PROPTX/N5820211-1.jpg?tr=di-propertynoimage_pj5ksb5iM,f-jpg,q-90",
  "CrossStreet": "Mt. Albert Side Rd / Leslie",
  "DaysOnMarket": 15,
  "DepositRequired": "",
  "Directions": "",
  "Disclosures": "",
  "DisplayAddress": "8 Conn Dr",
  "DisplayAddressYN": true,
  "DistributeToInternetYN": true,
  "Drive": "",
  "Electric": "",
  "ElectricExpense": "",
  "ElectricOnPropertyYN": false,
  "ElectricYN": false,
  "ElementarySchool": "",
  "ElevatorYN": false,
  "Exclusions": "",
  "Expenses": "",
  "ExpiryDate": "2023-01-09T00:00:00",
  "Exposure": "",
  "Exterior": "",
  "ExteriorFeatures": "",
  "Extras": "Gas Furnace, Cac, Cvac, 2 Gdo's, Elf's, California Shutters, B/I D/W, Fridge, Stove-2016, Washer, Dryer, Hi Efficiency Garage Furnace, I/G Saltwater Pool+Equip, Trampoline, Water Softener, 2 Sheds, Hwt (R). Excl: Garage & Coldroom Shelves",
  "FamilyRoom": "",
  "FireplaceTotal": 0,
  "FireplaceYN": false,
  "Flooring": "",
  "FloorPlans": "",
  "FoundationDetails": "",
  "Franchise": "",
  "FranchiseYN": false,
  "FurnishedYN": false,
  "GarageSpaces": 2.5,
  "GarageType": "Attached",
  "GarageYN": false,
  "GasYN": false,
  "Geometry": {
    "lon": -79.43523,
    "lat": 44.1046
  },
  "GymYN": false,
  "HeatingYN": false,
  "HeatSource": "Gas",
  "HeatType": "Forced Air",
  "HighSchool": "",
  "HoldoverDays": "",
  "id": "N5820211_PROPTX",
  "IDX": "N",
  "IDXYN": false,
  "Inclusions": "",
  "InteriorFeatures": "",
  "Kitchens": 1,
  "KitchensPlus": 0,
  "LandLeaseAmount": "",
  "LandLeaseYN": false,
  "LastStatus": "Sld",
  "Latitude": 44.1046,
  "LaundryFeatures": "",
  "LaundryLevel": "",
  "Lease": "",
  "LeaseAgreement": "",
  "LeaseAgreementYN": false,
  "LeaseFrequency": "",
  "LeaseTerm": "",
  "LegalDescription": "",
  "Level": "",
  "ListAgentDesignation": "",
  "ListAgentEmail": "",
  "ListAgentID": "",
  "ListAgentMLSID": "",
  "ListAgentName": "",
  "ListAgentPhone": "",
  "ListAOR": "",
  "ListBrokerage": "RE/MAX REALTRON REALTY INC., BROKERAGE",
  "ListingEntryDate": "2022-11-08T00:00:00",
  "ListingId": "N5820211",
  "ListingKey": "N5820211",
  "ListOfficeID": "",
  "ListOfficeMLSID": "",
  "ListOfficePhone": "",
  "ListPrice": 1650000,
  "ListPricePerUnit": 0,
  "ListPriceUnit": "",
  "LivingArea": "",
  "LivingAreaSource": "",
  "LivingAreaUnits": "",
  "Locker": "",
  "Longitude": -79.43523,
  "LotDepth": 159,
  "LotFeatures": "",
  "LotFront": 122,
  "LotIrregularities": "",
  "LotShape": "",
  "LotSizeArea": "",
  "LotSizeAreaUnits": "",
  "LotSizeCode": "",
  "LotSizeDimensions": "",
  "Maintenance": "",
  "Media": [],
  "MediaChangeTimestamp": "2022-11-23T18:09:27",
  "MLS": "N5820211",
  "MLSLastStatus": "Sold",
  "MLSNumber": "N5820211",
  "MLSStatus": "Sold",
  "Municipality": "East Gwillimbury",
  "MunicipalityDistrict": "East Gwillimbury",
  "NewConstructionYN": false,
  "NumberOfBuildings": 0,
  "NumberOfUnitsTotal": 0,
  "OccupantType": "",
  "OpenHouses": [],
  "OpenHouseYN": false,
  "OriginalPrice": 1650000,
  "OwnershipType": "",
  "ParcelNumber": "",
  "ParkingIncludedYN": false,
  "ParkingSpaces": 6,
  "PaymentFrequency": "",
  "PaymentMethod": "",
  "PetsPermitted": "",
  "PetsPermittedYN": false,
  "PhotoCount": 40,
  "PictureYN": false,
  "PoolFeatures": "Inground",
  "PoolYN": true,
  "PossessionDate": "",
  "PostalCode": "L0G1V0",
  "PreviousListPrice": 1650000,
  "PriceChange": false,
  "PriceChangeTimestamp": "0001-01-01T00:00:00",
  "PriorMlsStatus": "Sld",
  "PrivateEntrance": "",
  "PrivateEntranceYN": false,
  "PrivateRemarks": "",
  "PropertyAttachedYN": false,
  "PropertyCondition": "",
  "PropertyFeatures": "",
  "PropertyManagementCompany": "",
  "PropertyStyleSearch": "Bungalow",
  "PropertySubType": "Detached",
  "PropertySubTypeSearch": "Single Family",
  "PropertyType": "Residential",
  "PropertyTypeSearch": "Residential",
  "Province": "Ontario",
  "PublicRemarks": "Magnificently Reno'd/Updated Executive Bungalow W/Modern Family-Size Eat-In Kitchen, Oversized Laundry Room, 3 Modern Baths, Hardwood Floors, Large Living/Dining Room W/Fireplace, Wonderful Master Bedroom W/Stunning Reno'd Ensuite W/Heated Floor & Walk In Closet! California Shutters & Crown Moldings Throughout, Amazing Finished Basement Has Huge Rec Rm/Games Rm/Gym W/Gas Fireplace, 4th Bedroom & 2nd Kitchen (In-Law Suite Potential)! Spectacular Backyard Oasis W/40X20 Inground Saltwater Pool By Poolcraft, Cabana & Interlock Patio New In 2015! Roof (2019), 2.5 Car Heated/Insulated Garage! Deck/Front Steps/Porch (2021)",
  "PurchaseContractDate": "2022-11-23T00:00:00",
  "RemarksForClients": "Magnificently Reno'd/Updated Executive Bungalow W/Modern Family-Size Eat-In Kitchen, Oversized Laundry Room, 3 Modern Baths, Hardwood Floors, Large Living/Dining Room W/Fireplace, Wonderful Master Bedroom W/Stunning Reno'd Ensuite W/Heated Floor & Walk In Closet! California Shutters & Crown Moldings Throughout, Amazing Finished Basement Has Huge Rec Rm/Games Rm/Gym W/Gas Fireplace, 4th Bedroom & 2nd Kitchen (In-Law Suite Potential)! Spectacular Backyard Oasis W/40X20 Inground Saltwater Pool By Poolcraft, Cabana & Interlock Patio New In 2015! Roof (2019), 2.5 Car Heated/Insulated Garage! Deck/Front Steps/Porch (2021)",
  "Restricted": true,
  "RetirementYN": false,
  "RoadFrontageType": "",
  "RoadSurfaceType": "",
  "RollNumber": "",
  "Roof": "",
  "Rooms": [],
  "RoomsAboveGrade": 0,
  "RoomsBelowGrade": 0,
  "RoomsTotal": 0,
  "RoomsYN": false,
  "RTimestampSql": "2022-11-24T14:55:18.847",
  "SaleLease": "Sale",
  "SalesBrochure": "",
  "Sauna": "",
  "SaunaYN": false,
  "Sewers": "Septic",
  "ShowingInstruction": "",
  "SignOnPropertyYN": false,
  "Sold": true,
  "SoldDate": "2022-11-23T00:00:00",
  "SoldPrice": 1615000,
  "Source": "PROPTX",
  "SourceSystemID": "",
  "SpaFeatures": "",
  "SpaYN": false,
  "SPLP": 98,
  "SqFtRangeMax": 0,
  "SqFtRangeMin": 0,
  "SqFtTotal": 0,
  "StandardStatus": "",
  "Status": "U",
  "Stories": "",
  "StoriesTotal": "",
  "StreetAbbreviation": "",
  "StreetDirection": "",
  "StreetName": "Conn",
  "StreetNumber": "8",
  "StreetSuffix": "Dr",
  "StreetSuffixCode": "",
  "StructureType": "",
  "Style": "Bungalow",
  "SubLeaseYN": false,
  "Summary": "listingkey:N5820211 | mls_number:N5820211 | community:Sharon | property_type:Residential | property_subtype:Detached | building_type:Detached | building_style:Bungalow | list_price:1650000 | list_date:11/8/2022 12:00:00 AM | sold_price:1615000 | sold_date:11/23/2022 12:00:00 AM | bed:3+1 | bath:3 | active:False | sold:True | source:PROPTX | transaction:Sale | listing_office:RE/MAX REALTRON REALTY INC., BROKERAGE | thumbnail:https://media.remarketer.ca/PROPTX/N5820211-1.jpg?tr=di-propertynoimage_pj5ksb5iM,f-jpg,w-600,h-600,q-90,c-maintain_ratio,fo-center",
  "SurveyType": "",
  "SurveyYear": "",
  "SurveyYN": false,
  "SuspendedDate": "0001-01-01T00:00:00",
  "TaxAssessedValue": "",
  "Taxes": 6679.15,
  "TaxLegalDescription": "",
  "TaxYear": "2021",
  "TenantPays": "",
  "TerminatedDate": "0001-01-01T00:00:00",
  "Thumbnail": "https://media.remarketer.ca/PROPTX/N5820211-1.jpg?tr=di-propertynoimage_pj5ksb5iM,f-jpg,w-600,h-600,q-90,c-maintain_ratio,fo-center",
  "TimeShareYN": false,
  "TimestampSql": "2022-11-23T18:09:27",
  "TMI": "",
  "TotalArea": "",
  "TotalAreaUnit": "",
  "TotalParkingSpaces": 0,
  "Type": "Detached",
  "TypeSearch": "Detached",
  "UFFI": "",
  "UnitNumber": "",
  "Units": "",
  "UnparsedAddress": "",
  "Use": "",
  "Utilities": "",
  "UtilityExpenses": "",
  "View": "",
  "VirtualTour3DURL": "",
  "VirtualTourURL": "https://tours.panapix.com/idx/139340",
  "VirtualTourURLUnbranded": "https://tours.panapix.com/idx/139340",
  "Volts": "",
  "Warranty": "",
  "WarrantyYN": false,
  "Washrooms": 3,
  "Water": "",
  "WaterBodyName": "",
  "WaterBodyType": "",
  "WaterExpense": "",
  "Waterfront": "",
  "WaterFrontage": "",
  "WaterFrontageFt": "",
  "WaterfrontYN": false,
  "WaterIncluded": "",
  "WaterSupplyTypes": "",
  "WaterView": "",
  "WaterYN": false,
  "WellCapacity": "",
  "WellCapacityUnits": "",
  "WellDepth": "",
  "WellDepthUnits": "",
  "Winterized": "",
  "YearBuilt": "",
  "Zoning": "Residential"
}.(string)property[
Residential 8 Conn Dr East Gwillimbury For {
  "AboveGradeFinishedArea": 0,
  "AboveGradeFinishedAreaSource": "",
  "AboveGradeFinishedAreaUnits": "",
  "Acreage": "< .50",
  "Active": false,
  "Address": "8 Conn Dr",
  "AirConditioning": "Central Air",
  "AirConditioningYN": true,
  "Amps": "",
  "Appliances": "",
  "ApproxAge": "",
  "ApproxSquareFootage": "",
  "Area": "York",
  "AssessmentYear": "",
  "AssignmentYN": false,
  "AssociationAmenities": "",
  "AssociationFee": "",
  "AssociationFeeIncludes": "",
  "AssociationName": "",
  "AssociationYN": false,
  "Balcony": "",
  "Basement": "Finished",
  "BasementYN": false,
  "BathroomsFull": 0,
  "BathroomsHalf": 0,
  "Bedrooms": 3,
  "BedroomsDisplay": "3+1",
  "BedroomsPlus": 1,
  "BedroomsTotal": 0,
  "BelowGradeFinishedArea": 0,
  "BelowGradeFinishedAreaSource": "",
  "BelowGradeFinishedAreaUnits": "",
  "Board": "Toronto Regional real Estate Board",
  "BuilderName": "",
  "BuildingAreaTotal": "",
  "BuildingAreaUnits": "Sq Ft",
  "BuildingName": "",
  "BusinessName": "",
  "BusinessType": "",
  "BuyerAgencyCompensation": "2.5%",
  "BuyerAgencyCompensationType": "",
  "BuyerAgentAOR": "",
  "BuyerAgentEmail": "",
  "BuyerAgentFullName": "",
  "BuyerAgentId": "",
  "BuyerAgentMlsId": "",
  "BuyerAgentPhone": "",
  "BuyerOfficeId": "",
  "BuyerOfficeMlsId": "",
  "BuyerOfficeName": "",
  "BuyerOfficePhone": "",
  "CarportSpaces": 0,
  "Category": "MLS",
  "ChattelsYN": false,
  "City": "East Gwillimbury",
  "ClassSearch": "Residential",
  "ClosedDate": "2022-11-23T00:00:00",
  "CoListAgentDesignation": "",
  "CoListAgentEmail": "",
  "CoListAgentID": "",
  "CoListAgentMLSID": "",
  "CoListAgentName": "",
  "CoListAgentPhone": "",
  "CoListOfficeID": "",
  "CoListOfficeMLSID": "",
  "CoListOfficeName": "RE/MAX REALTRON REALTY INC., BROKERAGE",
  "CommercialCondoFee": "",
  "CommercialCondoFeeFrequency": "",
  "CommercialCondoFees": "",
  "Commission": "2.5%",
  "Community": "Sharon",
  "CommunityFeatures": "",
  "Condition": "",
  "ConditionalExpiryDate": "2022-11-23T00:00:00",
  "ConditionOfSale": "",
  "CondoCorpNumber": "",
  "ConsentToAdvertiseYN": false,
  "ConstructionMaterials": "",
  "ContactAfterExpiryYN": false,
  "ContractDate": "2022-11-08T00:00:00",
  "Cooling": "Central Air",
  "CoolingYN": true,
  "Country": "",
  "CoverPhoto": "https://media.remarketer.ca/PROPTX/N5820211-1.jpg?tr=di-propertynoimage_pj5ksb5iM,f-jpg,q-90",
  "CrossStreet": "Mt. Albert Side Rd / Leslie",
  "DaysOnMarket": 15,
  "DepositRequired": "",
  "Directions": "",
  "Disclosures": "",
  "DisplayAddress": "8 Conn Dr",
  "DisplayAddressYN": true,
  "DistributeToInternetYN": true,
  "Drive": "",
  "Electric": "",
  "ElectricExpense": "",
  "ElectricOnPropertyYN": false,
  "ElectricYN": false,
  "ElementarySchool": "",
  "ElevatorYN": false,
  "Exclusions": "",
  "Expenses": "",
  "ExpiryDate": "2023-01-09T00:00:00",
  "Exposure": "",
  "Exterior": "",
  "ExteriorFeatures": "",
  "Extras": "Gas Furnace, Cac, Cvac, 2 Gdo's, Elf's, California Shutters, B/I D/W, Fridge, Stove-2016, Washer, Dryer, Hi Efficiency Garage Furnace, I/G Saltwater Pool+Equip, Trampoline, Water Softener, 2 Sheds, Hwt (R). Excl: Garage & Coldroom Shelves",
  "FamilyRoom": "",
  "FireplaceTotal": 0,
  "FireplaceYN": false,
  "Flooring": "",
  "FloorPlans": "",
  "FoundationDetails": "",
  "Franchise": "",
  "FranchiseYN": false,
  "FurnishedYN": false,
  "GarageSpaces": 2.5,
  "GarageType": "Attached",
  "GarageYN": false,
  "GasYN": false,
  "Geometry": {
    "lon": -79.43523,
    "lat": 44.1046
  },
  "GymYN": false,
  "HeatingYN": false,
  "HeatSource": "Gas",
  "HeatType": "Forced Air",
  "HighSchool": "",
  "HoldoverDays": "",
  "id": "N5820211_PROPTX",
  "IDX": "N",
  "IDXYN": false,
  "Inclusions": "",
  "InteriorFeatures": "",
  "Kitchens": 1,
  "KitchensPlus": 0,
  "LandLeaseAmount": "",
  "LandLeaseYN": false,
  "LastStatus": "Sld",
  "Latitude": 44.1046,
  "LaundryFeatures": "",
  "LaundryLevel": "",
  "Lease": "",
  "LeaseAgreement": "",
  "LeaseAgreementYN": false,
  "LeaseFrequency": "",
  "LeaseTerm": "",
  "LegalDescription": "",
  "Level": "",
  "ListAgentDesignation": "",
  "ListAgentEmail": "",
  "ListAgentID": "",
  "ListAgentMLSID": "",
  "ListAgentName": "",
  "ListAgentPhone": "",
  "ListAOR": "",
  "ListBrokerage": "RE/MAX REALTRON REALTY INC., BROKERAGE",
  "ListingEntryDate": "2022-11-08T00:00:00",
  "ListingId": "N5820211",
  "ListingKey": "N5820211",
  "ListOfficeID": "",
  "ListOfficeMLSID": "",
  "ListOfficePhone": "",
  "ListPrice": 1650000,
  "ListPricePerUnit": 0,
  "ListPriceUnit": "",
  "LivingArea": "",
  "LivingAreaSource": "",
  "LivingAreaUnits": "",
  "Locker": "",
  "Longitude": -79.43523,
  "LotDepth": 159,
  "LotFeatures": "",
  "LotFront": 122,
  "LotIrregularities": "",
  "LotShape": "",
  "LotSizeArea": "",
  "LotSizeAreaUnits": "",
  "LotSizeCode": "",
  "LotSizeDimensions": "",
  "Maintenance": "",
  "Media": [],
  "MediaChangeTimestamp": "2022-11-23T18:09:27",
  "MLS": "N5820211",
  "MLSLastStatus": "Sold",
  "MLSNumber": "N5820211",
  "MLSStatus": "Sold",
  "Municipality": "East Gwillimbury",
  "MunicipalityDistrict": "East Gwillimbury",
  "NewConstructionYN": false,
  "NumberOfBuildings": 0,
  "NumberOfUnitsTotal": 0,
  "OccupantType": "",
  "OpenHouses": [],
  "OpenHouseYN": false,
  "OriginalPrice": 1650000,
  "OwnershipType": "",
  "ParcelNumber": "",
  "ParkingIncludedYN": false,
  "ParkingSpaces": 6,
  "PaymentFrequency": "",
  "PaymentMethod": "",
  "PetsPermitted": "",
  "PetsPermittedYN": false,
  "PhotoCount": 40,
  "PictureYN": false,
  "PoolFeatures": "Inground",
  "PoolYN": true,
  "PossessionDate": "",
  "PostalCode": "L0G1V0",
  "PreviousListPrice": 1650000,
  "PriceChange": false,
  "PriceChangeTimestamp": "0001-01-01T00:00:00",
  "PriorMlsStatus": "Sld",
  "PrivateEntrance": "",
  "PrivateEntranceYN": false,
  "PrivateRemarks": "",
  "PropertyAttachedYN": false,
  "PropertyCondition": "",
  "PropertyFeatures": "",
  "PropertyManagementCompany": "",
  "PropertyStyleSearch": "Bungalow",
  "PropertySubType": "Detached",
  "PropertySubTypeSearch": "Single Family",
  "PropertyType": "Residential",
  "PropertyTypeSearch": "Residential",
  "Province": "Ontario",
  "PublicRemarks": "Magnificently Reno'd/Updated Executive Bungalow W/Modern Family-Size Eat-In Kitchen, Oversized Laundry Room, 3 Modern Baths, Hardwood Floors, Large Living/Dining Room W/Fireplace, Wonderful Master Bedroom W/Stunning Reno'd Ensuite W/Heated Floor & Walk In Closet! California Shutters & Crown Moldings Throughout, Amazing Finished Basement Has Huge Rec Rm/Games Rm/Gym W/Gas Fireplace, 4th Bedroom & 2nd Kitchen (In-Law Suite Potential)! Spectacular Backyard Oasis W/40X20 Inground Saltwater Pool By Poolcraft, Cabana & Interlock Patio New In 2015! Roof (2019), 2.5 Car Heated/Insulated Garage! Deck/Front Steps/Porch (2021)",
  "PurchaseContractDate": "2022-11-23T00:00:00",
  "RemarksForClients": "Magnificently Reno'd/Updated Executive Bungalow W/Modern Family-Size Eat-In Kitchen, Oversized Laundry Room, 3 Modern Baths, Hardwood Floors, Large Living/Dining Room W/Fireplace, Wonderful Master Bedroom W/Stunning Reno'd Ensuite W/Heated Floor & Walk In Closet! California Shutters & Crown Moldings Throughout, Amazing Finished Basement Has Huge Rec Rm/Games Rm/Gym W/Gas Fireplace, 4th Bedroom & 2nd Kitchen (In-Law Suite Potential)! Spectacular Backyard Oasis W/40X20 Inground Saltwater Pool By Poolcraft, Cabana & Interlock Patio New In 2015! Roof (2019), 2.5 Car Heated/Insulated Garage! Deck/Front Steps/Porch (2021)",
  "Restricted": true,
  "RetirementYN": false,
  "RoadFrontageType": "",
  "RoadSurfaceType": "",
  "RollNumber": "",
  "Roof": "",
  "Rooms": [],
  "RoomsAboveGrade": 0,
  "RoomsBelowGrade": 0,
  "RoomsTotal": 0,
  "RoomsYN": false,
  "RTimestampSql": "2022-11-24T14:55:18.847",
  "SaleLease": "Sale",
  "SalesBrochure": "",
  "Sauna": "",
  "SaunaYN": false,
  "Sewers": "Septic",
  "ShowingInstruction": "",
  "SignOnPropertyYN": false,
  "Sold": true,
  "SoldDate": "2022-11-23T00:00:00",
  "SoldPrice": 1615000,
  "Source": "PROPTX",
  "SourceSystemID": "",
  "SpaFeatures": "",
  "SpaYN": false,
  "SPLP": 98,
  "SqFtRangeMax": 0,
  "SqFtRangeMin": 0,
  "SqFtTotal": 0,
  "StandardStatus": "",
  "Status": "U",
  "Stories": "",
  "StoriesTotal": "",
  "StreetAbbreviation": "",
  "StreetDirection": "",
  "StreetName": "Conn",
  "StreetNumber": "8",
  "StreetSuffix": "Dr",
  "StreetSuffixCode": "",
  "StructureType": "",
  "Style": "Bungalow",
  "SubLeaseYN": false,
  "Summary": "listingkey:N5820211 | mls_number:N5820211 | community:Sharon | property_type:Residential | property_subtype:Detached | building_type:Detached | building_style:Bungalow | list_price:1650000 | list_date:11/8/2022 12:00:00 AM | sold_price:1615000 | sold_date:11/23/2022 12:00:00 AM | bed:3+1 | bath:3 | active:False | sold:True | source:PROPTX | transaction:Sale | listing_office:RE/MAX REALTRON REALTY INC., BROKERAGE | thumbnail:https://media.remarketer.ca/PROPTX/N5820211-1.jpg?tr=di-propertynoimage_pj5ksb5iM,f-jpg,w-600,h-600,q-90,c-maintain_ratio,fo-center",
  "SurveyType": "",
  "SurveyYear": "",
  "SurveyYN": false,
  "SuspendedDate": "0001-01-01T00:00:00",
  "TaxAssessedValue": "",
  "Taxes": 6679.15,
  "TaxLegalDescription": "",
  "TaxYear": "2021",
  "TenantPays": "",
  "TerminatedDate": "0001-01-01T00:00:00",
  "Thumbnail": "https://media.remarketer.ca/PROPTX/N5820211-1.jpg?tr=di-propertynoimage_pj5ksb5iM,f-jpg,w-600,h-600,q-90,c-maintain_ratio,fo-center",
  "TimeShareYN": false,
  "TimestampSql": "2022-11-23T18:09:27",
  "TMI": "",
  "TotalArea": "",
  "TotalAreaUnit": "",
  "TotalParkingSpaces": 0,
  "Type": "Detached",
  "TypeSearch": "Detached",
  "UFFI": "",
  "UnitNumber": "",
  "Units": "",
  "UnparsedAddress": "",
  "Use": "",
  "Utilities": "",
  "UtilityExpenses": "",
  "View": "",
  "VirtualTour3DURL": "",
  "VirtualTourURL": "https://tours.panapix.com/idx/139340",
  "VirtualTourURLUnbranded": "https://tours.panapix.com/idx/139340",
  "Volts": "",
  "Warranty": "",
  "WarrantyYN": false,
  "Washrooms": 3,
  "Water": "",
  "WaterBodyName": "",
  "WaterBodyType": "",
  "WaterExpense": "",
  "Waterfront": "",
  "WaterFrontage": "",
  "WaterFrontageFt": "",
  "WaterfrontYN": false,
  "WaterIncluded": "",
  "WaterSupplyTypes": "",
  "WaterView": "",
  "WaterYN": false,
  "WellCapacity": "",
  "WellCapacityUnits": "",
  "WellDepth": "",
  "WellDepthUnits": "",
  "Winterized": "",
  "YearBuilt": "",
  "Zoning": "Residential"
}.(string)property[
Residential 8 Conn Dr East Gwillimbury For {
  "AboveGradeFinishedArea": 0,
  "AboveGradeFinishedAreaSource": "",
  "AboveGradeFinishedAreaUnits": "",
  "Acreage": "< .50",
  "Active": false,
  "Address": "8 Conn Dr",
  "AirConditioning": "Central Air",
  "AirConditioningYN": true,
  "Amps": "",
  "Appliances": "",
  "ApproxAge": "",
  "ApproxSquareFootage": "",
  "Area": "York",
  "AssessmentYear": "",
  "AssignmentYN": false,
  "AssociationAmenities": "",
  "AssociationFee": "",
  "AssociationFeeIncludes": "",
  "AssociationName": "",
  "AssociationYN": false,
  "Balcony": "",
  "Basement": "Finished",
  "BasementYN": false,
  "BathroomsFull": 0,
  "BathroomsHalf": 0,
  "Bedrooms": 3,
  "BedroomsDisplay": "3+1",
  "BedroomsPlus": 1,
  "BedroomsTotal": 0,
  "BelowGradeFinishedArea": 0,
  "BelowGradeFinishedAreaSource": "",
  "BelowGradeFinishedAreaUnits": "",
  "Board": "Toronto Regional real Estate Board",
  "BuilderName": "",
  "BuildingAreaTotal": "",
  "BuildingAreaUnits": "Sq Ft",
  "BuildingName": "",
  "BusinessName": "",
  "BusinessType": "",
  "BuyerAgencyCompensation": "2.5%",
  "BuyerAgencyCompensationType": "",
  "BuyerAgentAOR": "",
  "BuyerAgentEmail": "",
  "BuyerAgentFullName": "",
  "BuyerAgentId": "",
  "BuyerAgentMlsId": "",
  "BuyerAgentPhone": "",
  "BuyerOfficeId": "",
  "BuyerOfficeMlsId": "",
  "BuyerOfficeName": "",
  "BuyerOfficePhone": "",
  "CarportSpaces": 0,
  "Category": "MLS",
  "ChattelsYN": false,
  "City": "East Gwillimbury",
  "ClassSearch": "Residential",
  "ClosedDate": "2022-11-23T00:00:00",
  "CoListAgentDesignation": "",
  "CoListAgentEmail": "",
  "CoListAgentID": "",
  "CoListAgentMLSID": "",
  "CoListAgentName": "",
  "CoListAgentPhone": "",
  "CoListOfficeID": "",
  "CoListOfficeMLSID": "",
  "CoListOfficeName": "RE/MAX REALTRON REALTY INC., BROKERAGE",
  "CommercialCondoFee": "",
  "CommercialCondoFeeFrequency": "",
  "CommercialCondoFees": "",
  "Commission": "2.5%",
  "Community": "Sharon",
  "CommunityFeatures": "",
  "Condition": "",
  "ConditionalExpiryDate": "2022-11-23T00:00:00",
  "ConditionOfSale": "",
  "CondoCorpNumber": "",
  "ConsentToAdvertiseYN": false,
  "ConstructionMaterials": "",
  "ContactAfterExpiryYN": false,
  "ContractDate": "2022-11-08T00:00:00",
  "Cooling": "Central Air",
  "CoolingYN": true,
  "Country": "",
  "CoverPhoto": "https://media.remarketer.ca/PROPTX/N5820211-1.jpg?tr=di-propertynoimage_pj5ksb5iM,f-jpg,q-90",
  "CrossStreet": "Mt. Albert Side Rd / Leslie",
  "DaysOnMarket": 15,
  "DepositRequired": "",
  "Directions": "",
  "Disclosures": "",
  "DisplayAddress": "8 Conn Dr",
  "DisplayAddressYN": true,
  "DistributeToInternetYN": true,
  "Drive": "",
  "Electric": "",
  "ElectricExpense": "",
  "ElectricOnPropertyYN": false,
  "ElectricYN": false,
  "ElementarySchool": "",
  "ElevatorYN": false,
  "Exclusions": "",
  "Expenses": "",
  "ExpiryDate": "2023-01-09T00:00:00",
  "Exposure": "",
  "Exterior": "",
  "ExteriorFeatures": "",
  "Extras": "Gas Furnace, Cac, Cvac, 2 Gdo's, Elf's, California Shutters, B/I D/W, Fridge, Stove-2016, Washer, Dryer, Hi Efficiency Garage Furnace, I/G Saltwater Pool+Equip, Trampoline, Water Softener, 2 Sheds, Hwt (R). Excl: Garage & Coldroom Shelves",
  "FamilyRoom": "",
  "FireplaceTotal": 0,
  "FireplaceYN": false,
  "Flooring": "",
  "FloorPlans": "",
  "FoundationDetails": "",
  "Franchise": "",
  "FranchiseYN": false,
  "FurnishedYN": false,
  "GarageSpaces": 2.5,
  "GarageType": "Attached",
  "GarageYN": false,
  "GasYN": false,
  "Geometry": {
    "lon": -79.43523,
    "lat": 44.1046
  },
  "GymYN": false,
  "HeatingYN": false,
  "HeatSource": "Gas",
  "HeatType": "Forced Air",
  "HighSchool": "",
  "HoldoverDays": "",
  "id": "N5820211_PROPTX",
  "IDX": "N",
  "IDXYN": false,
  "Inclusions": "",
  "InteriorFeatures": "",
  "Kitchens": 1,
  "KitchensPlus": 0,
  "LandLeaseAmount": "",
  "LandLeaseYN": false,
  "LastStatus": "Sld",
  "Latitude": 44.1046,
  "LaundryFeatures": "",
  "LaundryLevel": "",
  "Lease": "",
  "LeaseAgreement": "",
  "LeaseAgreementYN": false,
  "LeaseFrequency": "",
  "LeaseTerm": "",
  "LegalDescription": "",
  "Level": "",
  "ListAgentDesignation": "",
  "ListAgentEmail": "",
  "ListAgentID": "",
  "ListAgentMLSID": "",
  "ListAgentName": "",
  "ListAgentPhone": "",
  "ListAOR": "",
  "ListBrokerage": "RE/MAX REALTRON REALTY INC., BROKERAGE",
  "ListingEntryDate": "2022-11-08T00:00:00",
  "ListingId": "N5820211",
  "ListingKey": "N5820211",
  "ListOfficeID": "",
  "ListOfficeMLSID": "",
  "ListOfficePhone": "",
  "ListPrice": 1650000,
  "ListPricePerUnit": 0,
  "ListPriceUnit": "",
  "LivingArea": "",
  "LivingAreaSource": "",
  "LivingAreaUnits": "",
  "Locker": "",
  "Longitude": -79.43523,
  "LotDepth": 159,
  "LotFeatures": "",
  "LotFront": 122,
  "LotIrregularities": "",
  "LotShape": "",
  "LotSizeArea": "",
  "LotSizeAreaUnits": "",
  "LotSizeCode": "",
  "LotSizeDimensions": "",
  "Maintenance": "",
  "Media": [],
  "MediaChangeTimestamp": "2022-11-23T18:09:27",
  "MLS": "N5820211",
  "MLSLastStatus": "Sold",
  "MLSNumber": "N5820211",
  "MLSStatus": "Sold",
  "Municipality": "East Gwillimbury",
  "MunicipalityDistrict": "East Gwillimbury",
  "NewConstructionYN": false,
  "NumberOfBuildings": 0,
  "NumberOfUnitsTotal": 0,
  "OccupantType": "",
  "OpenHouses": [],
  "OpenHouseYN": false,
  "OriginalPrice": 1650000,
  "OwnershipType": "",
  "ParcelNumber": "",
  "ParkingIncludedYN": false,
  "ParkingSpaces": 6,
  "PaymentFrequency": "",
  "PaymentMethod": "",
  "PetsPermitted": "",
  "PetsPermittedYN": false,
  "PhotoCount": 40,
  "PictureYN": false,
  "PoolFeatures": "Inground",
  "PoolYN": true,
  "PossessionDate": "",
  "PostalCode": "L0G1V0",
  "PreviousListPrice": 1650000,
  "PriceChange": false,
  "PriceChangeTimestamp": "0001-01-01T00:00:00",
  "PriorMlsStatus": "Sld",
  "PrivateEntrance": "",
  "PrivateEntranceYN": false,
  "PrivateRemarks": "",
  "PropertyAttachedYN": false,
  "PropertyCondition": "",
  "PropertyFeatures": "",
  "PropertyManagementCompany": "",
  "PropertyStyleSearch": "Bungalow",
  "PropertySubType": "Detached",
  "PropertySubTypeSearch": "Single Family",
  "PropertyType": "Residential",
  "PropertyTypeSearch": "Residential",
  "Province": "Ontario",
  "PublicRemarks": "Magnificently Reno'd/Updated Executive Bungalow W/Modern Family-Size Eat-In Kitchen, Oversized Laundry Room, 3 Modern Baths, Hardwood Floors, Large Living/Dining Room W/Fireplace, Wonderful Master Bedroom W/Stunning Reno'd Ensuite W/Heated Floor & Walk In Closet! California Shutters & Crown Moldings Throughout, Amazing Finished Basement Has Huge Rec Rm/Games Rm/Gym W/Gas Fireplace, 4th Bedroom & 2nd Kitchen (In-Law Suite Potential)! Spectacular Backyard Oasis W/40X20 Inground Saltwater Pool By Poolcraft, Cabana & Interlock Patio New In 2015! Roof (2019), 2.5 Car Heated/Insulated Garage! Deck/Front Steps/Porch (2021)",
  "PurchaseContractDate": "2022-11-23T00:00:00",
  "RemarksForClients": "Magnificently Reno'd/Updated Executive Bungalow W/Modern Family-Size Eat-In Kitchen, Oversized Laundry Room, 3 Modern Baths, Hardwood Floors, Large Living/Dining Room W/Fireplace, Wonderful Master Bedroom W/Stunning Reno'd Ensuite W/Heated Floor & Walk In Closet! California Shutters & Crown Moldings Throughout, Amazing Finished Basement Has Huge Rec Rm/Games Rm/Gym W/Gas Fireplace, 4th Bedroom & 2nd Kitchen (In-Law Suite Potential)! Spectacular Backyard Oasis W/40X20 Inground Saltwater Pool By Poolcraft, Cabana & Interlock Patio New In 2015! Roof (2019), 2.5 Car Heated/Insulated Garage! Deck/Front Steps/Porch (2021)",
  "Restricted": true,
  "RetirementYN": false,
  "RoadFrontageType": "",
  "RoadSurfaceType": "",
  "RollNumber": "",
  "Roof": "",
  "Rooms": [],
  "RoomsAboveGrade": 0,
  "RoomsBelowGrade": 0,
  "RoomsTotal": 0,
  "RoomsYN": false,
  "RTimestampSql": "2022-11-24T14:55:18.847",
  "SaleLease": "Sale",
  "SalesBrochure": "",
  "Sauna": "",
  "SaunaYN": false,
  "Sewers": "Septic",
  "ShowingInstruction": "",
  "SignOnPropertyYN": false,
  "Sold": true,
  "SoldDate": "2022-11-23T00:00:00",
  "SoldPrice": 1615000,
  "Source": "PROPTX",
  "SourceSystemID": "",
  "SpaFeatures": "",
  "SpaYN": false,
  "SPLP": 98,
  "SqFtRangeMax": 0,
  "SqFtRangeMin": 0,
  "SqFtTotal": 0,
  "StandardStatus": "",
  "Status": "U",
  "Stories": "",
  "StoriesTotal": "",
  "StreetAbbreviation": "",
  "StreetDirection": "",
  "StreetName": "Conn",
  "StreetNumber": "8",
  "StreetSuffix": "Dr",
  "StreetSuffixCode": "",
  "StructureType": "",
  "Style": "Bungalow",
  "SubLeaseYN": false,
  "Summary": "listingkey:N5820211 | mls_number:N5820211 | community:Sharon | property_type:Residential | property_subtype:Detached | building_type:Detached | building_style:Bungalow | list_price:1650000 | list_date:11/8/2022 12:00:00 AM | sold_price:1615000 | sold_date:11/23/2022 12:00:00 AM | bed:3+1 | bath:3 | active:False | sold:True | source:PROPTX | transaction:Sale | listing_office:RE/MAX REALTRON REALTY INC., BROKERAGE | thumbnail:https://media.remarketer.ca/PROPTX/N5820211-1.jpg?tr=di-propertynoimage_pj5ksb5iM,f-jpg,w-600,h-600,q-90,c-maintain_ratio,fo-center",
  "SurveyType": "",
  "SurveyYear": "",
  "SurveyYN": false,
  "SuspendedDate": "0001-01-01T00:00:00",
  "TaxAssessedValue": "",
  "Taxes": 6679.15,
  "TaxLegalDescription": "",
  "TaxYear": "2021",
  "TenantPays": "",
  "TerminatedDate": "0001-01-01T00:00:00",
  "Thumbnail": "https://media.remarketer.ca/PROPTX/N5820211-1.jpg?tr=di-propertynoimage_pj5ksb5iM,f-jpg,w-600,h-600,q-90,c-maintain_ratio,fo-center",
  "TimeShareYN": false,
  "TimestampSql": "2022-11-23T18:09:27",
  "TMI": "",
  "TotalArea": "",
  "TotalAreaUnit": "",
  "TotalParkingSpaces": 0,
  "Type": "Detached",
  "TypeSearch": "Detached",
  "UFFI": "",
  "UnitNumber": "",
  "Units": "",
  "UnparsedAddress": "",
  "Use": "",
  "Utilities": "",
  "UtilityExpenses": "",
  "View": "",
  "VirtualTour3DURL": "",
  "VirtualTourURL": "https://tours.panapix.com/idx/139340",
  "VirtualTourURLUnbranded": "https://tours.panapix.com/idx/139340",
  "Volts": "",
  "Warranty": "",
  "WarrantyYN": false,
  "Washrooms": 3,
  "Water": "",
  "WaterBodyName": "",
  "WaterBodyType": "",
  "WaterExpense": "",
  "Waterfront": "",
  "WaterFrontage": "",
  "WaterFrontageFt": "",
  "WaterfrontYN": false,
  "WaterIncluded": "",
  "WaterSupplyTypes": "",
  "WaterView": "",
  "WaterYN": false,
  "WellCapacity": "",
  "WellCapacityUnits": "",
  "WellDepth": "",
  "WellDepthUnits": "",
  "Winterized": "",
  "YearBuilt": "",
  "Zoning": "Residential"
}.(string)property[
Residential 8 Conn Dr East Gwillimbury For {
  "AboveGradeFinishedArea": 0,
  "AboveGradeFinishedAreaSource": "",
  "AboveGradeFinishedAreaUnits": "",
  "Acreage": "< .50",
  "Active": false,
  "Address": "8 Conn Dr",
  "AirConditioning": "Central Air",
  "AirConditioningYN": true,
  "Amps": "",
  "Appliances": "",
  "ApproxAge": "",
  "ApproxSquareFootage": "",
  "Area": "York",
  "AssessmentYear": "",
  "AssignmentYN": false,
  "AssociationAmenities": "",
  "AssociationFee": "",
  "AssociationFeeIncludes": "",
  "AssociationName": "",
  "AssociationYN": false,
  "Balcony": "",
  "Basement": "Finished",
  "BasementYN": false,
  "BathroomsFull": 0,
  "BathroomsHalf": 0,
  "Bedrooms": 3,
  "BedroomsDisplay": "3+1",
  "BedroomsPlus": 1,
  "BedroomsTotal": 0,
  "BelowGradeFinishedArea": 0,
  "BelowGradeFinishedAreaSource": "",
  "BelowGradeFinishedAreaUnits": "",
  "Board": "Toronto Regional real Estate Board",
  "BuilderName": "",
  "BuildingAreaTotal": "",
  "BuildingAreaUnits": "Sq Ft",
  "BuildingName": "",
  "BusinessName": "",
  "BusinessType": "",
  "BuyerAgencyCompensation": "2.5%",
  "BuyerAgencyCompensationType": "",
  "BuyerAgentAOR": "",
  "BuyerAgentEmail": "",
  "BuyerAgentFullName": "",
  "BuyerAgentId": "",
  "BuyerAgentMlsId": "",
  "BuyerAgentPhone": "",
  "BuyerOfficeId": "",
  "BuyerOfficeMlsId": "",
  "BuyerOfficeName": "",
  "BuyerOfficePhone": "",
  "CarportSpaces": 0,
  "Category": "MLS",
  "ChattelsYN": false,
  "City": "East Gwillimbury",
  "ClassSearch": "Residential",
  "ClosedDate": "2022-11-23T00:00:00",
  "CoListAgentDesignation": "",
  "CoListAgentEmail": "",
  "CoListAgentID": "",
  "CoListAgentMLSID": "",
  "CoListAgentName": "",
  "CoListAgentPhone": "",
  "CoListOfficeID": "",
  "CoListOfficeMLSID": "",
  "CoListOfficeName": "RE/MAX REALTRON REALTY INC., BROKERAGE",
  "CommercialCondoFee": "",
  "CommercialCondoFeeFrequency": "",
  "CommercialCondoFees": "",
  "Commission": "2.5%",
  "Community": "Sharon",
  "CommunityFeatures": "",
  "Condition": "",
  "ConditionalExpiryDate": "2022-11-23T00:00:00",
  "ConditionOfSale": "",
  "CondoCorpNumber": "",
  "ConsentToAdvertiseYN": false,
  "ConstructionMaterials": "",
  "ContactAfterExpiryYN": false,
  "ContractDate": "2022-11-08T00:00:00",
  "Cooling": "Central Air",
  "CoolingYN": true,
  "Country": "",
  "CoverPhoto": "https://media.remarketer.ca/PROPTX/N5820211-1.jpg?tr=di-propertynoimage_pj5ksb5iM,f-jpg,q-90",
  "CrossStreet": "Mt. Albert Side Rd / Leslie",
  "DaysOnMarket": 15,
  "DepositRequired": "",
  "Directions": "",
  "Disclosures": "",
  "DisplayAddress": "8 Conn Dr",
  "DisplayAddressYN": true,
  "DistributeToInternetYN": true,
  "Drive": "",
  "Electric": "",
  "ElectricExpense": "",
  "ElectricOnPropertyYN": false,
  "ElectricYN": false,
  "ElementarySchool": "",
  "ElevatorYN": false,
  "Exclusions": "",
  "Expenses": "",
  "ExpiryDate": "2023-01-09T00:00:00",
  "Exposure": "",
  "Exterior": "",
  "ExteriorFeatures": "",
  "Extras": "Gas Furnace, Cac, Cvac, 2 Gdo's, Elf's, California Shutters, B/I D/W, Fridge, Stove-2016, Washer, Dryer, Hi Efficiency Garage Furnace, I/G Saltwater Pool+Equip, Trampoline, Water Softener, 2 Sheds, Hwt (R). Excl: Garage & Coldroom Shelves",
  "FamilyRoom": "",
  "FireplaceTotal": 0,
  "FireplaceYN": false,
  "Flooring": "",
  "FloorPlans": "",
  "FoundationDetails": "",
  "Franchise": "",
  "FranchiseYN": false,
  "FurnishedYN": false,
  "GarageSpaces": 2.5,
  "GarageType": "Attached",
  "GarageYN": false,
  "GasYN": false,
  "Geometry": {
    "lon": -79.43523,
    "lat": 44.1046
  },
  "GymYN": false,
  "HeatingYN": false,
  "HeatSource": "Gas",
  "HeatType": "Forced Air",
  "HighSchool": "",
  "HoldoverDays": "",
  "id": "N5820211_PROPTX",
  "IDX": "N",
  "IDXYN": false,
  "Inclusions": "",
  "InteriorFeatures": "",
  "Kitchens": 1,
  "KitchensPlus": 0,
  "LandLeaseAmount": "",
  "LandLeaseYN": false,
  "LastStatus": "Sld",
  "Latitude": 44.1046,
  "LaundryFeatures": "",
  "LaundryLevel": "",
  "Lease": "",
  "LeaseAgreement": "",
  "LeaseAgreementYN": false,
  "LeaseFrequency": "",
  "LeaseTerm": "",
  "LegalDescription": "",
  "Level": "",
  "ListAgentDesignation": "",
  "ListAgentEmail": "",
  "ListAgentID": "",
  "ListAgentMLSID": "",
  "ListAgentName": "",
  "ListAgentPhone": "",
  "ListAOR": "",
  "ListBrokerage": "RE/MAX REALTRON REALTY INC., BROKERAGE",
  "ListingEntryDate": "2022-11-08T00:00:00",
  "ListingId": "N5820211",
  "ListingKey": "N5820211",
  "ListOfficeID": "",
  "ListOfficeMLSID": "",
  "ListOfficePhone": "",
  "ListPrice": 1650000,
  "ListPricePerUnit": 0,
  "ListPriceUnit": "",
  "LivingArea": "",
  "LivingAreaSource": "",
  "LivingAreaUnits": "",
  "Locker": "",
  "Longitude": -79.43523,
  "LotDepth": 159,
  "LotFeatures": "",
  "LotFront": 122,
  "LotIrregularities": "",
  "LotShape": "",
  "LotSizeArea": "",
  "LotSizeAreaUnits": "",
  "LotSizeCode": "",
  "LotSizeDimensions": "",
  "Maintenance": "",
  "Media": [],
  "MediaChangeTimestamp": "2022-11-23T18:09:27",
  "MLS": "N5820211",
  "MLSLastStatus": "Sold",
  "MLSNumber": "N5820211",
  "MLSStatus": "Sold",
  "Municipality": "East Gwillimbury",
  "MunicipalityDistrict": "East Gwillimbury",
  "NewConstructionYN": false,
  "NumberOfBuildings": 0,
  "NumberOfUnitsTotal": 0,
  "OccupantType": "",
  "OpenHouses": [],
  "OpenHouseYN": false,
  "OriginalPrice": 1650000,
  "OwnershipType": "",
  "ParcelNumber": "",
  "ParkingIncludedYN": false,
  "ParkingSpaces": 6,
  "PaymentFrequency": "",
  "PaymentMethod": "",
  "PetsPermitted": "",
  "PetsPermittedYN": false,
  "PhotoCount": 40,
  "PictureYN": false,
  "PoolFeatures": "Inground",
  "PoolYN": true,
  "PossessionDate": "",
  "PostalCode": "L0G1V0",
  "PreviousListPrice": 1650000,
  "PriceChange": false,
  "PriceChangeTimestamp": "0001-01-01T00:00:00",
  "PriorMlsStatus": "Sld",
  "PrivateEntrance": "",
  "PrivateEntranceYN": false,
  "PrivateRemarks": "",
  "PropertyAttachedYN": false,
  "PropertyCondition": "",
  "PropertyFeatures": "",
  "PropertyManagementCompany": "",
  "PropertyStyleSearch": "Bungalow",
  "PropertySubType": "Detached",
  "PropertySubTypeSearch": "Single Family",
  "PropertyType": "Residential",
  "PropertyTypeSearch": "Residential",
  "Province": "Ontario",
  "PublicRemarks": "Magnificently Reno'd/Updated Executive Bungalow W/Modern Family-Size Eat-In Kitchen, Oversized Laundry Room, 3 Modern Baths, Hardwood Floors, Large Living/Dining Room W/Fireplace, Wonderful Master Bedroom W/Stunning Reno'd Ensuite W/Heated Floor & Walk In Closet! California Shutters & Crown Moldings Throughout, Amazing Finished Basement Has Huge Rec Rm/Games Rm/Gym W/Gas Fireplace, 4th Bedroom & 2nd Kitchen (In-Law Suite Potential)! Spectacular Backyard Oasis W/40X20 Inground Saltwater Pool By Poolcraft, Cabana & Interlock Patio New In 2015! Roof (2019), 2.5 Car Heated/Insulated Garage! Deck/Front Steps/Porch (2021)",
  "PurchaseContractDate": "2022-11-23T00:00:00",
  "RemarksForClients": "Magnificently Reno'd/Updated Executive Bungalow W/Modern Family-Size Eat-In Kitchen, Oversized Laundry Room, 3 Modern Baths, Hardwood Floors, Large Living/Dining Room W/Fireplace, Wonderful Master Bedroom W/Stunning Reno'd Ensuite W/Heated Floor & Walk In Closet! California Shutters & Crown Moldings Throughout, Amazing Finished Basement Has Huge Rec Rm/Games Rm/Gym W/Gas Fireplace, 4th Bedroom & 2nd Kitchen (In-Law Suite Potential)! Spectacular Backyard Oasis W/40X20 Inground Saltwater Pool By Poolcraft, Cabana & Interlock Patio New In 2015! Roof (2019), 2.5 Car Heated/Insulated Garage! Deck/Front Steps/Porch (2021)",
  "Restricted": true,
  "RetirementYN": false,
  "RoadFrontageType": "",
  "RoadSurfaceType": "",
  "RollNumber": "",
  "Roof": "",
  "Rooms": [],
  "RoomsAboveGrade": 0,
  "RoomsBelowGrade": 0,
  "RoomsTotal": 0,
  "RoomsYN": false,
  "RTimestampSql": "2022-11-24T14:55:18.847",
  "SaleLease": "Sale",
  "SalesBrochure": "",
  "Sauna": "",
  "SaunaYN": false,
  "Sewers": "Septic",
  "ShowingInstruction": "",
  "SignOnPropertyYN": false,
  "Sold": true,
  "SoldDate": "2022-11-23T00:00:00",
  "SoldPrice": 1615000,
  "Source": "PROPTX",
  "SourceSystemID": "",
  "SpaFeatures": "",
  "SpaYN": false,
  "SPLP": 98,
  "SqFtRangeMax": 0,
  "SqFtRangeMin": 0,
  "SqFtTotal": 0,
  "StandardStatus": "",
  "Status": "U",
  "Stories": "",
  "StoriesTotal": "",
  "StreetAbbreviation": "",
  "StreetDirection": "",
  "StreetName": "Conn",
  "StreetNumber": "8",
  "StreetSuffix": "Dr",
  "StreetSuffixCode": "",
  "StructureType": "",
  "Style": "Bungalow",
  "SubLeaseYN": false,
  "Summary": "listingkey:N5820211 | mls_number:N5820211 | community:Sharon | property_type:Residential | property_subtype:Detached | building_type:Detached | building_style:Bungalow | list_price:1650000 | list_date:11/8/2022 12:00:00 AM | sold_price:1615000 | sold_date:11/23/2022 12:00:00 AM | bed:3+1 | bath:3 | active:False | sold:True | source:PROPTX | transaction:Sale | listing_office:RE/MAX REALTRON REALTY INC., BROKERAGE | thumbnail:https://media.remarketer.ca/PROPTX/N5820211-1.jpg?tr=di-propertynoimage_pj5ksb5iM,f-jpg,w-600,h-600,q-90,c-maintain_ratio,fo-center",
  "SurveyType": "",
  "SurveyYear": "",
  "SurveyYN": false,
  "SuspendedDate": "0001-01-01T00:00:00",
  "TaxAssessedValue": "",
  "Taxes": 6679.15,
  "TaxLegalDescription": "",
  "TaxYear": "2021",
  "TenantPays": "",
  "TerminatedDate": "0001-01-01T00:00:00",
  "Thumbnail": "https://media.remarketer.ca/PROPTX/N5820211-1.jpg?tr=di-propertynoimage_pj5ksb5iM,f-jpg,w-600,h-600,q-90,c-maintain_ratio,fo-center",
  "TimeShareYN": false,
  "TimestampSql": "2022-11-23T18:09:27",
  "TMI": "",
  "TotalArea": "",
  "TotalAreaUnit": "",
  "TotalParkingSpaces": 0,
  "Type": "Detached",
  "TypeSearch": "Detached",
  "UFFI": "",
  "UnitNumber": "",
  "Units": "",
  "UnparsedAddress": "",
  "Use": "",
  "Utilities": "",
  "UtilityExpenses": "",
  "View": "",
  "VirtualTour3DURL": "",
  "VirtualTourURL": "https://tours.panapix.com/idx/139340",
  "VirtualTourURLUnbranded": "https://tours.panapix.com/idx/139340",
  "Volts": "",
  "Warranty": "",
  "WarrantyYN": false,
  "Washrooms": 3,
  "Water": "",
  "WaterBodyName": "",
  "WaterBodyType": "",
  "WaterExpense": "",
  "Waterfront": "",
  "WaterFrontage": "",
  "WaterFrontageFt": "",
  "WaterfrontYN": false,
  "WaterIncluded": "",
  "WaterSupplyTypes": "",
  "WaterView": "",
  "WaterYN": false,
  "WellCapacity": "",
  "WellCapacityUnits": "",
  "WellDepth": "",
  "WellDepthUnits": "",
  "Winterized": "",
  "YearBuilt": "",
  "Zoning": "Residential"
}.(string)property[
Residential 8 Conn Dr East Gwillimbury For {
  "AboveGradeFinishedArea": 0,
  "AboveGradeFinishedAreaSource": "",
  "AboveGradeFinishedAreaUnits": "",
  "Acreage": "< .50",
  "Active": false,
  "Address": "8 Conn Dr",
  "AirConditioning": "Central Air",
  "AirConditioningYN": true,
  "Amps": "",
  "Appliances": "",
  "ApproxAge": "",
  "ApproxSquareFootage": "",
  "Area": "York",
  "AssessmentYear": "",
  "AssignmentYN": false,
  "AssociationAmenities": "",
  "AssociationFee": "",
  "AssociationFeeIncludes": "",
  "AssociationName": "",
  "AssociationYN": false,
  "Balcony": "",
  "Basement": "Finished",
  "BasementYN": false,
  "BathroomsFull": 0,
  "BathroomsHalf": 0,
  "Bedrooms": 3,
  "BedroomsDisplay": "3+1",
  "BedroomsPlus": 1,
  "BedroomsTotal": 0,
  "BelowGradeFinishedArea": 0,
  "BelowGradeFinishedAreaSource": "",
  "BelowGradeFinishedAreaUnits": "",
  "Board": "Toronto Regional real Estate Board",
  "BuilderName": "",
  "BuildingAreaTotal": "",
  "BuildingAreaUnits": "Sq Ft",
  "BuildingName": "",
  "BusinessName": "",
  "BusinessType": "",
  "BuyerAgencyCompensation": "2.5%",
  "BuyerAgencyCompensationType": "",
  "BuyerAgentAOR": "",
  "BuyerAgentEmail": "",
  "BuyerAgentFullName": "",
  "BuyerAgentId": "",
  "BuyerAgentMlsId": "",
  "BuyerAgentPhone": "",
  "BuyerOfficeId": "",
  "BuyerOfficeMlsId": "",
  "BuyerOfficeName": "",
  "BuyerOfficePhone": "",
  "CarportSpaces": 0,
  "Category": "MLS",
  "ChattelsYN": false,
  "City": "East Gwillimbury",
  "ClassSearch": "Residential",
  "ClosedDate": "2022-11-23T00:00:00",
  "CoListAgentDesignation": "",
  "CoListAgentEmail": "",
  "CoListAgentID": "",
  "CoListAgentMLSID": "",
  "CoListAgentName": "",
  "CoListAgentPhone": "",
  "CoListOfficeID": "",
  "CoListOfficeMLSID": "",
  "CoListOfficeName": "RE/MAX REALTRON REALTY INC., BROKERAGE",
  "CommercialCondoFee": "",
  "CommercialCondoFeeFrequency": "",
  "CommercialCondoFees": "",
  "Commission": "2.5%",
  "Community": "Sharon",
  "CommunityFeatures": "",
  "Condition": "",
  "ConditionalExpiryDate": "2022-11-23T00:00:00",
  "ConditionOfSale": "",
  "CondoCorpNumber": "",
  "ConsentToAdvertiseYN": false,
  "ConstructionMaterials": "",
  "ContactAfterExpiryYN": false,
  "ContractDate": "2022-11-08T00:00:00",
  "Cooling": "Central Air",
  "CoolingYN": true,
  "Country": "",
  "CoverPhoto": "https://media.remarketer.ca/PROPTX/N5820211-1.jpg?tr=di-propertynoimage_pj5ksb5iM,f-jpg,q-90",
  "CrossStreet": "Mt. Albert Side Rd / Leslie",
  "DaysOnMarket": 15,
  "DepositRequired": "",
  "Directions": "",
  "Disclosures": "",
  "DisplayAddress": "8 Conn Dr",
  "DisplayAddressYN": true,
  "DistributeToInternetYN": true,
  "Drive": "",
  "Electric": "",
  "ElectricExpense": "",
  "ElectricOnPropertyYN": false,
  "ElectricYN": false,
  "ElementarySchool": "",
  "ElevatorYN": false,
  "Exclusions": "",
  "Expenses": "",
  "ExpiryDate": "2023-01-09T00:00:00",
  "Exposure": "",
  "Exterior": "",
  "ExteriorFeatures": "",
  "Extras": "Gas Furnace, Cac, Cvac, 2 Gdo's, Elf's, California Shutters, B/I D/W, Fridge, Stove-2016, Washer, Dryer, Hi Efficiency Garage Furnace, I/G Saltwater Pool+Equip, Trampoline, Water Softener, 2 Sheds, Hwt (R). Excl: Garage & Coldroom Shelves",
  "FamilyRoom": "",
  "FireplaceTotal": 0,
  "FireplaceYN": false,
  "Flooring": "",
  "FloorPlans": "",
  "FoundationDetails": "",
  "Franchise": "",
  "FranchiseYN": false,
  "FurnishedYN": false,
  "GarageSpaces": 2.5,
  "GarageType": "Attached",
  "GarageYN": false,
  "GasYN": false,
  "Geometry": {
    "lon": -79.43523,
    "lat": 44.1046
  },
  "GymYN": false,
  "HeatingYN": false,
  "HeatSource": "Gas",
  "HeatType": "Forced Air",
  "HighSchool": "",
  "HoldoverDays": "",
  "id": "N5820211_PROPTX",
  "IDX": "N",
  "IDXYN": false,
  "Inclusions": "",
  "InteriorFeatures": "",
  "Kitchens": 1,
  "KitchensPlus": 0,
  "LandLeaseAmount": "",
  "LandLeaseYN": false,
  "LastStatus": "Sld",
  "Latitude": 44.1046,
  "LaundryFeatures": "",
  "LaundryLevel": "",
  "Lease": "",
  "LeaseAgreement": "",
  "LeaseAgreementYN": false,
  "LeaseFrequency": "",
  "LeaseTerm": "",
  "LegalDescription": "",
  "Level": "",
  "ListAgentDesignation": "",
  "ListAgentEmail": "",
  "ListAgentID": "",
  "ListAgentMLSID": "",
  "ListAgentName": "",
  "ListAgentPhone": "",
  "ListAOR": "",
  "ListBrokerage": "RE/MAX REALTRON REALTY INC., BROKERAGE",
  "ListingEntryDate": "2022-11-08T00:00:00",
  "ListingId": "N5820211",
  "ListingKey": "N5820211",
  "ListOfficeID": "",
  "ListOfficeMLSID": "",
  "ListOfficePhone": "",
  "ListPrice": 1650000,
  "ListPricePerUnit": 0,
  "ListPriceUnit": "",
  "LivingArea": "",
  "LivingAreaSource": "",
  "LivingAreaUnits": "",
  "Locker": "",
  "Longitude": -79.43523,
  "LotDepth": 159,
  "LotFeatures": "",
  "LotFront": 122,
  "LotIrregularities": "",
  "LotShape": "",
  "LotSizeArea": "",
  "LotSizeAreaUnits": "",
  "LotSizeCode": "",
  "LotSizeDimensions": "",
  "Maintenance": "",
  "Media": [],
  "MediaChangeTimestamp": "2022-11-23T18:09:27",
  "MLS": "N5820211",
  "MLSLastStatus": "Sold",
  "MLSNumber": "N5820211",
  "MLSStatus": "Sold",
  "Municipality": "East Gwillimbury",
  "MunicipalityDistrict": "East Gwillimbury",
  "NewConstructionYN": false,
  "NumberOfBuildings": 0,
  "NumberOfUnitsTotal": 0,
  "OccupantType": "",
  "OpenHouses": [],
  "OpenHouseYN": false,
  "OriginalPrice": 1650000,
  "OwnershipType": "",
  "ParcelNumber": "",
  "ParkingIncludedYN": false,
  "ParkingSpaces": 6,
  "PaymentFrequency": "",
  "PaymentMethod": "",
  "PetsPermitted": "",
  "PetsPermittedYN": false,
  "PhotoCount": 40,
  "PictureYN": false,
  "PoolFeatures": "Inground",
  "PoolYN": true,
  "PossessionDate": "",
  "PostalCode": "L0G1V0",
  "PreviousListPrice": 1650000,
  "PriceChange": false,
  "PriceChangeTimestamp": "0001-01-01T00:00:00",
  "PriorMlsStatus": "Sld",
  "PrivateEntrance": "",
  "PrivateEntranceYN": false,
  "PrivateRemarks": "",
  "PropertyAttachedYN": false,
  "PropertyCondition": "",
  "PropertyFeatures": "",
  "PropertyManagementCompany": "",
  "PropertyStyleSearch": "Bungalow",
  "PropertySubType": "Detached",
  "PropertySubTypeSearch": "Single Family",
  "PropertyType": "Residential",
  "PropertyTypeSearch": "Residential",
  "Province": "Ontario",
  "PublicRemarks": "Magnificently Reno'd/Updated Executive Bungalow W/Modern Family-Size Eat-In Kitchen, Oversized Laundry Room, 3 Modern Baths, Hardwood Floors, Large Living/Dining Room W/Fireplace, Wonderful Master Bedroom W/Stunning Reno'd Ensuite W/Heated Floor & Walk In Closet! California Shutters & Crown Moldings Throughout, Amazing Finished Basement Has Huge Rec Rm/Games Rm/Gym W/Gas Fireplace, 4th Bedroom & 2nd Kitchen (In-Law Suite Potential)! Spectacular Backyard Oasis W/40X20 Inground Saltwater Pool By Poolcraft, Cabana & Interlock Patio New In 2015! Roof (2019), 2.5 Car Heated/Insulated Garage! Deck/Front Steps/Porch (2021)",
  "PurchaseContractDate": "2022-11-23T00:00:00",
  "RemarksForClients": "Magnificently Reno'd/Updated Executive Bungalow W/Modern Family-Size Eat-In Kitchen, Oversized Laundry Room, 3 Modern Baths, Hardwood Floors, Large Living/Dining Room W/Fireplace, Wonderful Master Bedroom W/Stunning Reno'd Ensuite W/Heated Floor & Walk In Closet! California Shutters & Crown Moldings Throughout, Amazing Finished Basement Has Huge Rec Rm/Games Rm/Gym W/Gas Fireplace, 4th Bedroom & 2nd Kitchen (In-Law Suite Potential)! Spectacular Backyard Oasis W/40X20 Inground Saltwater Pool By Poolcraft, Cabana & Interlock Patio New In 2015! Roof (2019), 2.5 Car Heated/Insulated Garage! Deck/Front Steps/Porch (2021)",
  "Restricted": true,
  "RetirementYN": false,
  "RoadFrontageType": "",
  "RoadSurfaceType": "",
  "RollNumber": "",
  "Roof": "",
  "Rooms": [],
  "RoomsAboveGrade": 0,
  "RoomsBelowGrade": 0,
  "RoomsTotal": 0,
  "RoomsYN": false,
  "RTimestampSql": "2022-11-24T14:55:18.847",
  "SaleLease": "Sale",
  "SalesBrochure": "",
  "Sauna": "",
  "SaunaYN": false,
  "Sewers": "Septic",
  "ShowingInstruction": "",
  "SignOnPropertyYN": false,
  "Sold": true,
  "SoldDate": "2022-11-23T00:00:00",
  "SoldPrice": 1615000,
  "Source": "PROPTX",
  "SourceSystemID": "",
  "SpaFeatures": "",
  "SpaYN": false,
  "SPLP": 98,
  "SqFtRangeMax": 0,
  "SqFtRangeMin": 0,
  "SqFtTotal": 0,
  "StandardStatus": "",
  "Status": "U",
  "Stories": "",
  "StoriesTotal": "",
  "StreetAbbreviation": "",
  "StreetDirection": "",
  "StreetName": "Conn",
  "StreetNumber": "8",
  "StreetSuffix": "Dr",
  "StreetSuffixCode": "",
  "StructureType": "",
  "Style": "Bungalow",
  "SubLeaseYN": false,
  "Summary": "listingkey:N5820211 | mls_number:N5820211 | community:Sharon | property_type:Residential | property_subtype:Detached | building_type:Detached | building_style:Bungalow | list_price:1650000 | list_date:11/8/2022 12:00:00 AM | sold_price:1615000 | sold_date:11/23/2022 12:00:00 AM | bed:3+1 | bath:3 | active:False | sold:True | source:PROPTX | transaction:Sale | listing_office:RE/MAX REALTRON REALTY INC., BROKERAGE | thumbnail:https://media.remarketer.ca/PROPTX/N5820211-1.jpg?tr=di-propertynoimage_pj5ksb5iM,f-jpg,w-600,h-600,q-90,c-maintain_ratio,fo-center",
  "SurveyType": "",
  "SurveyYear": "",
  "SurveyYN": false,
  "SuspendedDate": "0001-01-01T00:00:00",
  "TaxAssessedValue": "",
  "Taxes": 6679.15,
  "TaxLegalDescription": "",
  "TaxYear": "2021",
  "TenantPays": "",
  "TerminatedDate": "0001-01-01T00:00:00",
  "Thumbnail": "https://media.remarketer.ca/PROPTX/N5820211-1.jpg?tr=di-propertynoimage_pj5ksb5iM,f-jpg,w-600,h-600,q-90,c-maintain_ratio,fo-center",
  "TimeShareYN": false,
  "TimestampSql": "2022-11-23T18:09:27",
  "TMI": "",
  "TotalArea": "",
  "TotalAreaUnit": "",
  "TotalParkingSpaces": 0,
  "Type": "Detached",
  "TypeSearch": "Detached",
  "UFFI": "",
  "UnitNumber": "",
  "Units": "",
  "UnparsedAddress": "",
  "Use": "",
  "Utilities": "",
  "UtilityExpenses": "",
  "View": "",
  "VirtualTour3DURL": "",
  "VirtualTourURL": "https://tours.panapix.com/idx/139340",
  "VirtualTourURLUnbranded": "https://tours.panapix.com/idx/139340",
  "Volts": "",
  "Warranty": "",
  "WarrantyYN": false,
  "Washrooms": 3,
  "Water": "",
  "WaterBodyName": "",
  "WaterBodyType": "",
  "WaterExpense": "",
  "Waterfront": "",
  "WaterFrontage": "",
  "WaterFrontageFt": "",
  "WaterfrontYN": false,
  "WaterIncluded": "",
  "WaterSupplyTypes": "",
  "WaterView": "",
  "WaterYN": false,
  "WellCapacity": "",
  "WellCapacityUnits": "",
  "WellDepth": "",
  "WellDepthUnits": "",
  "Winterized": "",
  "YearBuilt": "",
  "Zoning": "Residential"
}.(string)property[
Residential 8 Conn Dr East Gwillimbury For {
  "AboveGradeFinishedArea": 0,
  "AboveGradeFinishedAreaSource": "",
  "AboveGradeFinishedAreaUnits": "",
  "Acreage": "< .50",
  "Active": false,
  "Address": "8 Conn Dr",
  "AirConditioning": "Central Air",
  "AirConditioningYN": true,
  "Amps": "",
  "Appliances": "",
  "ApproxAge": "",
  "ApproxSquareFootage": "",
  "Area": "York",
  "AssessmentYear": "",
  "AssignmentYN": false,
  "AssociationAmenities": "",
  "AssociationFee": "",
  "AssociationFeeIncludes": "",
  "AssociationName": "",
  "AssociationYN": false,
  "Balcony": "",
  "Basement": "Finished",
  "BasementYN": false,
  "BathroomsFull": 0,
  "BathroomsHalf": 0,
  "Bedrooms": 3,
  "BedroomsDisplay": "3+1",
  "BedroomsPlus": 1,
  "BedroomsTotal": 0,
  "BelowGradeFinishedArea": 0,
  "BelowGradeFinishedAreaSource": "",
  "BelowGradeFinishedAreaUnits": "",
  "Board": "Toronto Regional real Estate Board",
  "BuilderName": "",
  "BuildingAreaTotal": "",
  "BuildingAreaUnits": "Sq Ft",
  "BuildingName": "",
  "BusinessName": "",
  "BusinessType": "",
  "BuyerAgencyCompensation": "2.5%",
  "BuyerAgencyCompensationType": "",
  "BuyerAgentAOR": "",
  "BuyerAgentEmail": "",
  "BuyerAgentFullName": "",
  "BuyerAgentId": "",
  "BuyerAgentMlsId": "",
  "BuyerAgentPhone": "",
  "BuyerOfficeId": "",
  "BuyerOfficeMlsId": "",
  "BuyerOfficeName": "",
  "BuyerOfficePhone": "",
  "CarportSpaces": 0,
  "Category": "MLS",
  "ChattelsYN": false,
  "City": "East Gwillimbury",
  "ClassSearch": "Residential",
  "ClosedDate": "2022-11-23T00:00:00",
  "CoListAgentDesignation": "",
  "CoListAgentEmail": "",
  "CoListAgentID": "",
  "CoListAgentMLSID": "",
  "CoListAgentName": "",
  "CoListAgentPhone": "",
  "CoListOfficeID": "",
  "CoListOfficeMLSID": "",
  "CoListOfficeName": "RE/MAX REALTRON REALTY INC., BROKERAGE",
  "CommercialCondoFee": "",
  "CommercialCondoFeeFrequency": "",
  "CommercialCondoFees": "",
  "Commission": "2.5%",
  "Community": "Sharon",
  "CommunityFeatures": "",
  "Condition": "",
  "ConditionalExpiryDate": "2022-11-23T00:00:00",
  "ConditionOfSale": "",
  "CondoCorpNumber": "",
  "ConsentToAdvertiseYN": false,
  "ConstructionMaterials": "",
  "ContactAfterExpiryYN": false,
  "ContractDate": "2022-11-08T00:00:00",
  "Cooling": "Central Air",
  "CoolingYN": true,
  "Country": "",
  "CoverPhoto": "https://media.remarketer.ca/PROPTX/N5820211-1.jpg?tr=di-propertynoimage_pj5ksb5iM,f-jpg,q-90",
  "CrossStreet": "Mt. Albert Side Rd / Leslie",
  "DaysOnMarket": 15,
  "DepositRequired": "",
  "Directions": "",
  "Disclosures": "",
  "DisplayAddress": "8 Conn Dr",
  "DisplayAddressYN": true,
  "DistributeToInternetYN": true,
  "Drive": "",
  "Electric": "",
  "ElectricExpense": "",
  "ElectricOnPropertyYN": false,
  "ElectricYN": false,
  "ElementarySchool": "",
  "ElevatorYN": false,
  "Exclusions": "",
  "Expenses": "",
  "ExpiryDate": "2023-01-09T00:00:00",
  "Exposure": "",
  "Exterior": "",
  "ExteriorFeatures": "",
  "Extras": "Gas Furnace, Cac, Cvac, 2 Gdo's, Elf's, California Shutters, B/I D/W, Fridge, Stove-2016, Washer, Dryer, Hi Efficiency Garage Furnace, I/G Saltwater Pool+Equip, Trampoline, Water Softener, 2 Sheds, Hwt (R). Excl: Garage & Coldroom Shelves",
  "FamilyRoom": "",
  "FireplaceTotal": 0,
  "FireplaceYN": false,
  "Flooring": "",
  "FloorPlans": "",
  "FoundationDetails": "",
  "Franchise": "",
  "FranchiseYN": false,
  "FurnishedYN": false,
  "GarageSpaces": 2.5,
  "GarageType": "Attached",
  "GarageYN": false,
  "GasYN": false,
  "Geometry": {
    "lon": -79.43523,
    "lat": 44.1046
  },
  "GymYN": false,
  "HeatingYN": false,
  "HeatSource": "Gas",
  "HeatType": "Forced Air",
  "HighSchool": "",
  "HoldoverDays": "",
  "id": "N5820211_PROPTX",
  "IDX": "N",
  "IDXYN": false,
  "Inclusions": "",
  "InteriorFeatures": "",
  "Kitchens": 1,
  "KitchensPlus": 0,
  "LandLeaseAmount": "",
  "LandLeaseYN": false,
  "LastStatus": "Sld",
  "Latitude": 44.1046,
  "LaundryFeatures": "",
  "LaundryLevel": "",
  "Lease": "",
  "LeaseAgreement": "",
  "LeaseAgreementYN": false,
  "LeaseFrequency": "",
  "LeaseTerm": "",
  "LegalDescription": "",
  "Level": "",
  "ListAgentDesignation": "",
  "ListAgentEmail": "",
  "ListAgentID": "",
  "ListAgentMLSID": "",
  "ListAgentName": "",
  "ListAgentPhone": "",
  "ListAOR": "",
  "ListBrokerage": "RE/MAX REALTRON REALTY INC., BROKERAGE",
  "ListingEntryDate": "2022-11-08T00:00:00",
  "ListingId": "N5820211",
  "ListingKey": "N5820211",
  "ListOfficeID": "",
  "ListOfficeMLSID": "",
  "ListOfficePhone": "",
  "ListPrice": 1650000,
  "ListPricePerUnit": 0,
  "ListPriceUnit": "",
  "LivingArea": "",
  "LivingAreaSource": "",
  "LivingAreaUnits": "",
  "Locker": "",
  "Longitude": -79.43523,
  "LotDepth": 159,
  "LotFeatures": "",
  "LotFront": 122,
  "LotIrregularities": "",
  "LotShape": "",
  "LotSizeArea": "",
  "LotSizeAreaUnits": "",
  "LotSizeCode": "",
  "LotSizeDimensions": "",
  "Maintenance": "",
  "Media": [],
  "MediaChangeTimestamp": "2022-11-23T18:09:27",
  "MLS": "N5820211",
  "MLSLastStatus": "Sold",
  "MLSNumber": "N5820211",
  "MLSStatus": "Sold",
  "Municipality": "East Gwillimbury",
  "MunicipalityDistrict": "East Gwillimbury",
  "NewConstructionYN": false,
  "NumberOfBuildings": 0,
  "NumberOfUnitsTotal": 0,
  "OccupantType": "",
  "OpenHouses": [],
  "OpenHouseYN": false,
  "OriginalPrice": 1650000,
  "OwnershipType": "",
  "ParcelNumber": "",
  "ParkingIncludedYN": false,
  "ParkingSpaces": 6,
  "PaymentFrequency": "",
  "PaymentMethod": "",
  "PetsPermitted": "",
  "PetsPermittedYN": false,
  "PhotoCount": 40,
  "PictureYN": false,
  "PoolFeatures": "Inground",
  "PoolYN": true,
  "PossessionDate": "",
  "PostalCode": "L0G1V0",
  "PreviousListPrice": 1650000,
  "PriceChange": false,
  "PriceChangeTimestamp": "0001-01-01T00:00:00",
  "PriorMlsStatus": "Sld",
  "PrivateEntrance": "",
  "PrivateEntranceYN": false,
  "PrivateRemarks": "",
  "PropertyAttachedYN": false,
  "PropertyCondition": "",
  "PropertyFeatures": "",
  "PropertyManagementCompany": "",
  "PropertyStyleSearch": "Bungalow",
  "PropertySubType": "Detached",
  "PropertySubTypeSearch": "Single Family",
  "PropertyType": "Residential",
  "PropertyTypeSearch": "Residential",
  "Province": "Ontario",
  "PublicRemarks": "Magnificently Reno'd/Updated Executive Bungalow W/Modern Family-Size Eat-In Kitchen, Oversized Laundry Room, 3 Modern Baths, Hardwood Floors, Large Living/Dining Room W/Fireplace, Wonderful Master Bedroom W/Stunning Reno'd Ensuite W/Heated Floor & Walk In Closet! California Shutters & Crown Moldings Throughout, Amazing Finished Basement Has Huge Rec Rm/Games Rm/Gym W/Gas Fireplace, 4th Bedroom & 2nd Kitchen (In-Law Suite Potential)! Spectacular Backyard Oasis W/40X20 Inground Saltwater Pool By Poolcraft, Cabana & Interlock Patio New In 2015! Roof (2019), 2.5 Car Heated/Insulated Garage! Deck/Front Steps/Porch (2021)",
  "PurchaseContractDate": "2022-11-23T00:00:00",
  "RemarksForClients": "Magnificently Reno'd/Updated Executive Bungalow W/Modern Family-Size Eat-In Kitchen, Oversized Laundry Room, 3 Modern Baths, Hardwood Floors, Large Living/Dining Room W/Fireplace, Wonderful Master Bedroom W/Stunning Reno'd Ensuite W/Heated Floor & Walk In Closet! California Shutters & Crown Moldings Throughout, Amazing Finished Basement Has Huge Rec Rm/Games Rm/Gym W/Gas Fireplace, 4th Bedroom & 2nd Kitchen (In-Law Suite Potential)! Spectacular Backyard Oasis W/40X20 Inground Saltwater Pool By Poolcraft, Cabana & Interlock Patio New In 2015! Roof (2019), 2.5 Car Heated/Insulated Garage! Deck/Front Steps/Porch (2021)",
  "Restricted": true,
  "RetirementYN": false,
  "RoadFrontageType": "",
  "RoadSurfaceType": "",
  "RollNumber": "",
  "Roof": "",
  "Rooms": [],
  "RoomsAboveGrade": 0,
  "RoomsBelowGrade": 0,
  "RoomsTotal": 0,
  "RoomsYN": false,
  "RTimestampSql": "2022-11-24T14:55:18.847",
  "SaleLease": "Sale",
  "SalesBrochure": "",
  "Sauna": "",
  "SaunaYN": false,
  "Sewers": "Septic",
  "ShowingInstruction": "",
  "SignOnPropertyYN": false,
  "Sold": true,
  "SoldDate": "2022-11-23T00:00:00",
  "SoldPrice": 1615000,
  "Source": "PROPTX",
  "SourceSystemID": "",
  "SpaFeatures": "",
  "SpaYN": false,
  "SPLP": 98,
  "SqFtRangeMax": 0,
  "SqFtRangeMin": 0,
  "SqFtTotal": 0,
  "StandardStatus": "",
  "Status": "U",
  "Stories": "",
  "StoriesTotal": "",
  "StreetAbbreviation": "",
  "StreetDirection": "",
  "StreetName": "Conn",
  "StreetNumber": "8",
  "StreetSuffix": "Dr",
  "StreetSuffixCode": "",
  "StructureType": "",
  "Style": "Bungalow",
  "SubLeaseYN": false,
  "Summary": "listingkey:N5820211 | mls_number:N5820211 | community:Sharon | property_type:Residential | property_subtype:Detached | building_type:Detached | building_style:Bungalow | list_price:1650000 | list_date:11/8/2022 12:00:00 AM | sold_price:1615000 | sold_date:11/23/2022 12:00:00 AM | bed:3+1 | bath:3 | active:False | sold:True | source:PROPTX | transaction:Sale | listing_office:RE/MAX REALTRON REALTY INC., BROKERAGE | thumbnail:https://media.remarketer.ca/PROPTX/N5820211-1.jpg?tr=di-propertynoimage_pj5ksb5iM,f-jpg,w-600,h-600,q-90,c-maintain_ratio,fo-center",
  "SurveyType": "",
  "SurveyYear": "",
  "SurveyYN": false,
  "SuspendedDate": "0001-01-01T00:00:00",
  "TaxAssessedValue": "",
  "Taxes": 6679.15,
  "TaxLegalDescription": "",
  "TaxYear": "2021",
  "TenantPays": "",
  "TerminatedDate": "0001-01-01T00:00:00",
  "Thumbnail": "https://media.remarketer.ca/PROPTX/N5820211-1.jpg?tr=di-propertynoimage_pj5ksb5iM,f-jpg,w-600,h-600,q-90,c-maintain_ratio,fo-center",
  "TimeShareYN": false,
  "TimestampSql": "2022-11-23T18:09:27",
  "TMI": "",
  "TotalArea": "",
  "TotalAreaUnit": "",
  "TotalParkingSpaces": 0,
  "Type": "Detached",
  "TypeSearch": "Detached",
  "UFFI": "",
  "UnitNumber": "",
  "Units": "",
  "UnparsedAddress": "",
  "Use": "",
  "Utilities": "",
  "UtilityExpenses": "",
  "View": "",
  "VirtualTour3DURL": "",
  "VirtualTourURL": "https://tours.panapix.com/idx/139340",
  "VirtualTourURLUnbranded": "https://tours.panapix.com/idx/139340",
  "Volts": "",
  "Warranty": "",
  "WarrantyYN": false,
  "Washrooms": 3,
  "Water": "",
  "WaterBodyName": "",
  "WaterBodyType": "",
  "WaterExpense": "",
  "Waterfront": "",
  "WaterFrontage": "",
  "WaterFrontageFt": "",
  "WaterfrontYN": false,
  "WaterIncluded": "",
  "WaterSupplyTypes": "",
  "WaterView": "",
  "WaterYN": false,
  "WellCapacity": "",
  "WellCapacityUnits": "",
  "WellDepth": "",
  "WellDepthUnits": "",
  "Winterized": "",
  "YearBuilt": "",
  "Zoning": "Residential"
}.(string)property[
Residential 8 Conn Dr East Gwillimbury For {
  "AboveGradeFinishedArea": 0,
  "AboveGradeFinishedAreaSource": "",
  "AboveGradeFinishedAreaUnits": "",
  "Acreage": "< .50",
  "Active": false,
  "Address": "8 Conn Dr",
  "AirConditioning": "Central Air",
  "AirConditioningYN": true,
  "Amps": "",
  "Appliances": "",
  "ApproxAge": "",
  "ApproxSquareFootage": "",
  "Area": "York",
  "AssessmentYear": "",
  "AssignmentYN": false,
  "AssociationAmenities": "",
  "AssociationFee": "",
  "AssociationFeeIncludes": "",
  "AssociationName": "",
  "AssociationYN": false,
  "Balcony": "",
  "Basement": "Finished",
  "BasementYN": false,
  "BathroomsFull": 0,
  "BathroomsHalf": 0,
  "Bedrooms": 3,
  "BedroomsDisplay": "3+1",
  "BedroomsPlus": 1,
  "BedroomsTotal": 0,
  "BelowGradeFinishedArea": 0,
  "BelowGradeFinishedAreaSource": "",
  "BelowGradeFinishedAreaUnits": "",
  "Board": "Toronto Regional real Estate Board",
  "BuilderName": "",
  "BuildingAreaTotal": "",
  "BuildingAreaUnits": "Sq Ft",
  "BuildingName": "",
  "BusinessName": "",
  "BusinessType": "",
  "BuyerAgencyCompensation": "2.5%",
  "BuyerAgencyCompensationType": "",
  "BuyerAgentAOR": "",
  "BuyerAgentEmail": "",
  "BuyerAgentFullName": "",
  "BuyerAgentId": "",
  "BuyerAgentMlsId": "",
  "BuyerAgentPhone": "",
  "BuyerOfficeId": "",
  "BuyerOfficeMlsId": "",
  "BuyerOfficeName": "",
  "BuyerOfficePhone": "",
  "CarportSpaces": 0,
  "Category": "MLS",
  "ChattelsYN": false,
  "City": "East Gwillimbury",
  "ClassSearch": "Residential",
  "ClosedDate": "2022-11-23T00:00:00",
  "CoListAgentDesignation": "",
  "CoListAgentEmail": "",
  "CoListAgentID": "",
  "CoListAgentMLSID": "",
  "CoListAgentName": "",
  "CoListAgentPhone": "",
  "CoListOfficeID": "",
  "CoListOfficeMLSID": "",
  "CoListOfficeName": "RE/MAX REALTRON REALTY INC., BROKERAGE",
  "CommercialCondoFee": "",
  "CommercialCondoFeeFrequency": "",
  "CommercialCondoFees": "",
  "Commission": "2.5%",
  "Community": "Sharon",
  "CommunityFeatures": "",
  "Condition": "",
  "ConditionalExpiryDate": "2022-11-23T00:00:00",
  "ConditionOfSale": "",
  "CondoCorpNumber": "",
  "ConsentToAdvertiseYN": false,
  "ConstructionMaterials": "",
  "ContactAfterExpiryYN": false,
  "ContractDate": "2022-11-08T00:00:00",
  "Cooling": "Central Air",
  "CoolingYN": true,
  "Country": "",
  "CoverPhoto": "https://media.remarketer.ca/PROPTX/N5820211-1.jpg?tr=di-propertynoimage_pj5ksb5iM,f-jpg,q-90",
  "CrossStreet": "Mt. Albert Side Rd / Leslie",
  "DaysOnMarket": 15,
  "DepositRequired": "",
  "Directions": "",
  "Disclosures": "",
  "DisplayAddress": "8 Conn Dr",
  "DisplayAddressYN": true,
  "DistributeToInternetYN": true,
  "Drive": "",
  "Electric": "",
  "ElectricExpense": "",
  "ElectricOnPropertyYN": false,
  "ElectricYN": false,
  "ElementarySchool": "",
  "ElevatorYN": false,
  "Exclusions": "",
  "Expenses": "",
  "ExpiryDate": "2023-01-09T00:00:00",
  "Exposure": "",
  "Exterior": "",
  "ExteriorFeatures": "",
  "Extras": "Gas Furnace, Cac, Cvac, 2 Gdo's, Elf's, California Shutters, B/I D/W, Fridge, Stove-2016, Washer, Dryer, Hi Efficiency Garage Furnace, I/G Saltwater Pool+Equip, Trampoline, Water Softener, 2 Sheds, Hwt (R). Excl: Garage & Coldroom Shelves",
  "FamilyRoom": "",
  "FireplaceTotal": 0,
  "FireplaceYN": false,
  "Flooring": "",
  "FloorPlans": "",
  "FoundationDetails": "",
  "Franchise": "",
  "FranchiseYN": false,
  "FurnishedYN": false,
  "GarageSpaces": 2.5,
  "GarageType": "Attached",
  "GarageYN": false,
  "GasYN": false,
  "Geometry": {
    "lon": -79.43523,
    "lat": 44.1046
  },
  "GymYN": false,
  "HeatingYN": false,
  "HeatSource": "Gas",
  "HeatType": "Forced Air",
  "HighSchool": "",
  "HoldoverDays": "",
  "id": "N5820211_PROPTX",
  "IDX": "N",
  "IDXYN": false,
  "Inclusions": "",
  "InteriorFeatures": "",
  "Kitchens": 1,
  "KitchensPlus": 0,
  "LandLeaseAmount": "",
  "LandLeaseYN": false,
  "LastStatus": "Sld",
  "Latitude": 44.1046,
  "LaundryFeatures": "",
  "LaundryLevel": "",
  "Lease": "",
  "LeaseAgreement": "",
  "LeaseAgreementYN": false,
  "LeaseFrequency": "",
  "LeaseTerm": "",
  "LegalDescription": "",
  "Level": "",
  "ListAgentDesignation": "",
  "ListAgentEmail": "",
  "ListAgentID": "",
  "ListAgentMLSID": "",
  "ListAgentName": "",
  "ListAgentPhone": "",
  "ListAOR": "",
  "ListBrokerage": "RE/MAX REALTRON REALTY INC., BROKERAGE",
  "ListingEntryDate": "2022-11-08T00:00:00",
  "ListingId": "N5820211",
  "ListingKey": "N5820211",
  "ListOfficeID": "",
  "ListOfficeMLSID": "",
  "ListOfficePhone": "",
  "ListPrice": 1650000,
  "ListPricePerUnit": 0,
  "ListPriceUnit": "",
  "LivingArea": "",
  "LivingAreaSource": "",
  "LivingAreaUnits": "",
  "Locker": "",
  "Longitude": -79.43523,
  "LotDepth": 159,
  "LotFeatures": "",
  "LotFront": 122,
  "LotIrregularities": "",
  "LotShape": "",
  "LotSizeArea": "",
  "LotSizeAreaUnits": "",
  "LotSizeCode": "",
  "LotSizeDimensions": "",
  "Maintenance": "",
  "Media": [],
  "MediaChangeTimestamp": "2022-11-23T18:09:27",
  "MLS": "N5820211",
  "MLSLastStatus": "Sold",
  "MLSNumber": "N5820211",
  "MLSStatus": "Sold",
  "Municipality": "East Gwillimbury",
  "MunicipalityDistrict": "East Gwillimbury",
  "NewConstructionYN": false,
  "NumberOfBuildings": 0,
  "NumberOfUnitsTotal": 0,
  "OccupantType": "",
  "OpenHouses": [],
  "OpenHouseYN": false,
  "OriginalPrice": 1650000,
  "OwnershipType": "",
  "ParcelNumber": "",
  "ParkingIncludedYN": false,
  "ParkingSpaces": 6,
  "PaymentFrequency": "",
  "PaymentMethod": "",
  "PetsPermitted": "",
  "PetsPermittedYN": false,
  "PhotoCount": 40,
  "PictureYN": false,
  "PoolFeatures": "Inground",
  "PoolYN": true,
  "PossessionDate": "",
  "PostalCode": "L0G1V0",
  "PreviousListPrice": 1650000,
  "PriceChange": false,
  "PriceChangeTimestamp": "0001-01-01T00:00:00",
  "PriorMlsStatus": "Sld",
  "PrivateEntrance": "",
  "PrivateEntranceYN": false,
  "PrivateRemarks": "",
  "PropertyAttachedYN": false,
  "PropertyCondition": "",
  "PropertyFeatures": "",
  "PropertyManagementCompany": "",
  "PropertyStyleSearch": "Bungalow",
  "PropertySubType": "Detached",
  "PropertySubTypeSearch": "Single Family",
  "PropertyType": "Residential",
  "PropertyTypeSearch": "Residential",
  "Province": "Ontario",
  "PublicRemarks": "Magnificently Reno'd/Updated Executive Bungalow W/Modern Family-Size Eat-In Kitchen, Oversized Laundry Room, 3 Modern Baths, Hardwood Floors, Large Living/Dining Room W/Fireplace, Wonderful Master Bedroom W/Stunning Reno'd Ensuite W/Heated Floor & Walk In Closet! California Shutters & Crown Moldings Throughout, Amazing Finished Basement Has Huge Rec Rm/Games Rm/Gym W/Gas Fireplace, 4th Bedroom & 2nd Kitchen (In-Law Suite Potential)! Spectacular Backyard Oasis W/40X20 Inground Saltwater Pool By Poolcraft, Cabana & Interlock Patio New In 2015! Roof (2019), 2.5 Car Heated/Insulated Garage! Deck/Front Steps/Porch (2021)",
  "PurchaseContractDate": "2022-11-23T00:00:00",
  "RemarksForClients": "Magnificently Reno'd/Updated Executive Bungalow W/Modern Family-Size Eat-In Kitchen, Oversized Laundry Room, 3 Modern Baths, Hardwood Floors, Large Living/Dining Room W/Fireplace, Wonderful Master Bedroom W/Stunning Reno'd Ensuite W/Heated Floor & Walk In Closet! California Shutters & Crown Moldings Throughout, Amazing Finished Basement Has Huge Rec Rm/Games Rm/Gym W/Gas Fireplace, 4th Bedroom & 2nd Kitchen (In-Law Suite Potential)! Spectacular Backyard Oasis W/40X20 Inground Saltwater Pool By Poolcraft, Cabana & Interlock Patio New In 2015! Roof (2019), 2.5 Car Heated/Insulated Garage! Deck/Front Steps/Porch (2021)",
  "Restricted": true,
  "RetirementYN": false,
  "RoadFrontageType": "",
  "RoadSurfaceType": "",
  "RollNumber": "",
  "Roof": "",
  "Rooms": [],
  "RoomsAboveGrade": 0,
  "RoomsBelowGrade": 0,
  "RoomsTotal": 0,
  "RoomsYN": false,
  "RTimestampSql": "2022-11-24T14:55:18.847",
  "SaleLease": "Sale",
  "SalesBrochure": "",
  "Sauna": "",
  "SaunaYN": false,
  "Sewers": "Septic",
  "ShowingInstruction": "",
  "SignOnPropertyYN": false,
  "Sold": true,
  "SoldDate": "2022-11-23T00:00:00",
  "SoldPrice": 1615000,
  "Source": "PROPTX",
  "SourceSystemID": "",
  "SpaFeatures": "",
  "SpaYN": false,
  "SPLP": 98,
  "SqFtRangeMax": 0,
  "SqFtRangeMin": 0,
  "SqFtTotal": 0,
  "StandardStatus": "",
  "Status": "U",
  "Stories": "",
  "StoriesTotal": "",
  "StreetAbbreviation": "",
  "StreetDirection": "",
  "StreetName": "Conn",
  "StreetNumber": "8",
  "StreetSuffix": "Dr",
  "StreetSuffixCode": "",
  "StructureType": "",
  "Style": "Bungalow",
  "SubLeaseYN": false,
  "Summary": "listingkey:N5820211 | mls_number:N5820211 | community:Sharon | property_type:Residential | property_subtype:Detached | building_type:Detached | building_style:Bungalow | list_price:1650000 | list_date:11/8/2022 12:00:00 AM | sold_price:1615000 | sold_date:11/23/2022 12:00:00 AM | bed:3+1 | bath:3 | active:False | sold:True | source:PROPTX | transaction:Sale | listing_office:RE/MAX REALTRON REALTY INC., BROKERAGE | thumbnail:https://media.remarketer.ca/PROPTX/N5820211-1.jpg?tr=di-propertynoimage_pj5ksb5iM,f-jpg,w-600,h-600,q-90,c-maintain_ratio,fo-center",
  "SurveyType": "",
  "SurveyYear": "",
  "SurveyYN": false,
  "SuspendedDate": "0001-01-01T00:00:00",
  "TaxAssessedValue": "",
  "Taxes": 6679.15,
  "TaxLegalDescription": "",
  "TaxYear": "2021",
  "TenantPays": "",
  "TerminatedDate": "0001-01-01T00:00:00",
  "Thumbnail": "https://media.remarketer.ca/PROPTX/N5820211-1.jpg?tr=di-propertynoimage_pj5ksb5iM,f-jpg,w-600,h-600,q-90,c-maintain_ratio,fo-center",
  "TimeShareYN": false,
  "TimestampSql": "2022-11-23T18:09:27",
  "TMI": "",
  "TotalArea": "",
  "TotalAreaUnit": "",
  "TotalParkingSpaces": 0,
  "Type": "Detached",
  "TypeSearch": "Detached",
  "UFFI": "",
  "UnitNumber": "",
  "Units": "",
  "UnparsedAddress": "",
  "Use": "",
  "Utilities": "",
  "UtilityExpenses": "",
  "View": "",
  "VirtualTour3DURL": "",
  "VirtualTourURL": "https://tours.panapix.com/idx/139340",
  "VirtualTourURLUnbranded": "https://tours.panapix.com/idx/139340",
  "Volts": "",
  "Warranty": "",
  "WarrantyYN": false,
  "Washrooms": 3,
  "Water": "",
  "WaterBodyName": "",
  "WaterBodyType": "",
  "WaterExpense": "",
  "Waterfront": "",
  "WaterFrontage": "",
  "WaterFrontageFt": "",
  "WaterfrontYN": false,
  "WaterIncluded": "",
  "WaterSupplyTypes": "",
  "WaterView": "",
  "WaterYN": false,
  "WellCapacity": "",
  "WellCapacityUnits": "",
  "WellDepth": "",
  "WellDepthUnits": "",
  "Winterized": "",
  "YearBuilt": "",
  "Zoning": "Residential"
}.(string)property[
Residential 8 Conn Dr East Gwillimbury For {
  "AboveGradeFinishedArea": 0,
  "AboveGradeFinishedAreaSource": "",
  "AboveGradeFinishedAreaUnits": "",
  "Acreage": "< .50",
  "Active": false,
  "Address": "8 Conn Dr",
  "AirConditioning": "Central Air",
  "AirConditioningYN": true,
  "Amps": "",
  "Appliances": "",
  "ApproxAge": "",
  "ApproxSquareFootage": "",
  "Area": "York",
  "AssessmentYear": "",
  "AssignmentYN": false,
  "AssociationAmenities": "",
  "AssociationFee": "",
  "AssociationFeeIncludes": "",
  "AssociationName": "",
  "AssociationYN": false,
  "Balcony": "",
  "Basement": "Finished",
  "BasementYN": false,
  "BathroomsFull": 0,
  "BathroomsHalf": 0,
  "Bedrooms": 3,
  "BedroomsDisplay": "3+1",
  "BedroomsPlus": 1,
  "BedroomsTotal": 0,
  "BelowGradeFinishedArea": 0,
  "BelowGradeFinishedAreaSource": "",
  "BelowGradeFinishedAreaUnits": "",
  "Board": "Toronto Regional real Estate Board",
  "BuilderName": "",
  "BuildingAreaTotal": "",
  "BuildingAreaUnits": "Sq Ft",
  "BuildingName": "",
  "BusinessName": "",
  "BusinessType": "",
  "BuyerAgencyCompensation": "2.5%",
  "BuyerAgencyCompensationType": "",
  "BuyerAgentAOR": "",
  "BuyerAgentEmail": "",
  "BuyerAgentFullName": "",
  "BuyerAgentId": "",
  "BuyerAgentMlsId": "",
  "BuyerAgentPhone": "",
  "BuyerOfficeId": "",
  "BuyerOfficeMlsId": "",
  "BuyerOfficeName": "",
  "BuyerOfficePhone": "",
  "CarportSpaces": 0,
  "Category": "MLS",
  "ChattelsYN": false,
  "City": "East Gwillimbury",
  "ClassSearch": "Residential",
  "ClosedDate": "2022-11-23T00:00:00",
  "CoListAgentDesignation": "",
  "CoListAgentEmail": "",
  "CoListAgentID": "",
  "CoListAgentMLSID": "",
  "CoListAgentName": "",
  "CoListAgentPhone": "",
  "CoListOfficeID": "",
  "CoListOfficeMLSID": "",
  "CoListOfficeName": "RE/MAX REALTRON REALTY INC., BROKERAGE",
  "CommercialCondoFee": "",
  "CommercialCondoFeeFrequency": "",
  "CommercialCondoFees": "",
  "Commission": "2.5%",
  "Community": "Sharon",
  "CommunityFeatures": "",
  "Condition": "",
  "ConditionalExpiryDate": "2022-11-23T00:00:00",
  "ConditionOfSale": "",
  "CondoCorpNumber": "",
  "ConsentToAdvertiseYN": false,
  "ConstructionMaterials": "",
  "ContactAfterExpiryYN": false,
  "ContractDate": "2022-11-08T00:00:00",
  "Cooling": "Central Air",
  "CoolingYN": true,
  "Country": "",
  "CoverPhoto": "https://media.remarketer.ca/PROPTX/N5820211-1.jpg?tr=di-propertynoimage_pj5ksb5iM,f-jpg,q-90",
  "CrossStreet": "Mt. Albert Side Rd / Leslie",
  "DaysOnMarket": 15,
  "DepositRequired": "",
  "Directions": "",
  "Disclosures": "",
  "DisplayAddress": "8 Conn Dr",
  "DisplayAddressYN": true,
  "DistributeToInternetYN": true,
  "Drive": "",
  "Electric": "",
  "ElectricExpense": "",
  "ElectricOnPropertyYN": false,
  "ElectricYN": false,
  "ElementarySchool": "",
  "ElevatorYN": false,
  "Exclusions": "",
  "Expenses": "",
  "ExpiryDate": "2023-01-09T00:00:00",
  "Exposure": "",
  "Exterior": "",
  "ExteriorFeatures": "",
  "Extras": "Gas Furnace, Cac, Cvac, 2 Gdo's, Elf's, California Shutters, B/I D/W, Fridge, Stove-2016, Washer, Dryer, Hi Efficiency Garage Furnace, I/G Saltwater Pool+Equip, Trampoline, Water Softener, 2 Sheds, Hwt (R). Excl: Garage & Coldroom Shelves",
  "FamilyRoom": "",
  "FireplaceTotal": 0,
  "FireplaceYN": false,
  "Flooring": "",
  "FloorPlans": "",
  "FoundationDetails": "",
  "Franchise": "",
  "FranchiseYN": false,
  "FurnishedYN": false,
  "GarageSpaces": 2.5,
  "GarageType": "Attached",
  "GarageYN": false,
  "GasYN": false,
  "Geometry": {
    "lon": -79.43523,
    "lat": 44.1046
  },
  "GymYN": false,
  "HeatingYN": false,
  "HeatSource": "Gas",
  "HeatType": "Forced Air",
  "HighSchool": "",
  "HoldoverDays": "",
  "id": "N5820211_PROPTX",
  "IDX": "N",
  "IDXYN": false,
  "Inclusions": "",
  "InteriorFeatures": "",
  "Kitchens": 1,
  "KitchensPlus": 0,
  "LandLeaseAmount": "",
  "LandLeaseYN": false,
  "LastStatus": "Sld",
  "Latitude": 44.1046,
  "LaundryFeatures": "",
  "LaundryLevel": "",
  "Lease": "",
  "LeaseAgreement": "",
  "LeaseAgreementYN": false,
  "LeaseFrequency": "",
  "LeaseTerm": "",
  "LegalDescription": "",
  "Level": "",
  "ListAgentDesignation": "",
  "ListAgentEmail": "",
  "ListAgentID": "",
  "ListAgentMLSID": "",
  "ListAgentName": "",
  "ListAgentPhone": "",
  "ListAOR": "",
  "ListBrokerage": "RE/MAX REALTRON REALTY INC., BROKERAGE",
  "ListingEntryDate": "2022-11-08T00:00:00",
  "ListingId": "N5820211",
  "ListingKey": "N5820211",
  "ListOfficeID": "",
  "ListOfficeMLSID": "",
  "ListOfficePhone": "",
  "ListPrice": 1650000,
  "ListPricePerUnit": 0,
  "ListPriceUnit": "",
  "LivingArea": "",
  "LivingAreaSource": "",
  "LivingAreaUnits": "",
  "Locker": "",
  "Longitude": -79.43523,
  "LotDepth": 159,
  "LotFeatures": "",
  "LotFront": 122,
  "LotIrregularities": "",
  "LotShape": "",
  "LotSizeArea": "",
  "LotSizeAreaUnits": "",
  "LotSizeCode": "",
  "LotSizeDimensions": "",
  "Maintenance": "",
  "Media": [],
  "MediaChangeTimestamp": "2022-11-23T18:09:27",
  "MLS": "N5820211",
  "MLSLastStatus": "Sold",
  "MLSNumber": "N5820211",
  "MLSStatus": "Sold",
  "Municipality": "East Gwillimbury",
  "MunicipalityDistrict": "East Gwillimbury",
  "NewConstructionYN": false,
  "NumberOfBuildings": 0,
  "NumberOfUnitsTotal": 0,
  "OccupantType": "",
  "OpenHouses": [],
  "OpenHouseYN": false,
  "OriginalPrice": 1650000,
  "OwnershipType": "",
  "ParcelNumber": "",
  "ParkingIncludedYN": false,
  "ParkingSpaces": 6,
  "PaymentFrequency": "",
  "PaymentMethod": "",
  "PetsPermitted": "",
  "PetsPermittedYN": false,
  "PhotoCount": 40,
  "PictureYN": false,
  "PoolFeatures": "Inground",
  "PoolYN": true,
  "PossessionDate": "",
  "PostalCode": "L0G1V0",
  "PreviousListPrice": 1650000,
  "PriceChange": false,
  "PriceChangeTimestamp": "0001-01-01T00:00:00",
  "PriorMlsStatus": "Sld",
  "PrivateEntrance": "",
  "PrivateEntranceYN": false,
  "PrivateRemarks": "",
  "PropertyAttachedYN": false,
  "PropertyCondition": "",
  "PropertyFeatures": "",
  "PropertyManagementCompany": "",
  "PropertyStyleSearch": "Bungalow",
  "PropertySubType": "Detached",
  "PropertySubTypeSearch": "Single Family",
  "PropertyType": "Residential",
  "PropertyTypeSearch": "Residential",
  "Province": "Ontario",
  "PublicRemarks": "Magnificently Reno'd/Updated Executive Bungalow W/Modern Family-Size Eat-In Kitchen, Oversized Laundry Room, 3 Modern Baths, Hardwood Floors, Large Living/Dining Room W/Fireplace, Wonderful Master Bedroom W/Stunning Reno'd Ensuite W/Heated Floor & Walk In Closet! California Shutters & Crown Moldings Throughout, Amazing Finished Basement Has Huge Rec Rm/Games Rm/Gym W/Gas Fireplace, 4th Bedroom & 2nd Kitchen (In-Law Suite Potential)! Spectacular Backyard Oasis W/40X20 Inground Saltwater Pool By Poolcraft, Cabana & Interlock Patio New In 2015! Roof (2019), 2.5 Car Heated/Insulated Garage! Deck/Front Steps/Porch (2021)",
  "PurchaseContractDate": "2022-11-23T00:00:00",
  "RemarksForClients": "Magnificently Reno'd/Updated Executive Bungalow W/Modern Family-Size Eat-In Kitchen, Oversized Laundry Room, 3 Modern Baths, Hardwood Floors, Large Living/Dining Room W/Fireplace, Wonderful Master Bedroom W/Stunning Reno'd Ensuite W/Heated Floor & Walk In Closet! California Shutters & Crown Moldings Throughout, Amazing Finished Basement Has Huge Rec Rm/Games Rm/Gym W/Gas Fireplace, 4th Bedroom & 2nd Kitchen (In-Law Suite Potential)! Spectacular Backyard Oasis W/40X20 Inground Saltwater Pool By Poolcraft, Cabana & Interlock Patio New In 2015! Roof (2019), 2.5 Car Heated/Insulated Garage! Deck/Front Steps/Porch (2021)",
  "Restricted": true,
  "RetirementYN": false,
  "RoadFrontageType": "",
  "RoadSurfaceType": "",
  "RollNumber": "",
  "Roof": "",
  "Rooms": [],
  "RoomsAboveGrade": 0,
  "RoomsBelowGrade": 0,
  "RoomsTotal": 0,
  "RoomsYN": false,
  "RTimestampSql": "2022-11-24T14:55:18.847",
  "SaleLease": "Sale",
  "SalesBrochure": "",
  "Sauna": "",
  "SaunaYN": false,
  "Sewers": "Septic",
  "ShowingInstruction": "",
  "SignOnPropertyYN": false,
  "Sold": true,
  "SoldDate": "2022-11-23T00:00:00",
  "SoldPrice": 1615000,
  "Source": "PROPTX",
  "SourceSystemID": "",
  "SpaFeatures": "",
  "SpaYN": false,
  "SPLP": 98,
  "SqFtRangeMax": 0,
  "SqFtRangeMin": 0,
  "SqFtTotal": 0,
  "StandardStatus": "",
  "Status": "U",
  "Stories": "",
  "StoriesTotal": "",
  "StreetAbbreviation": "",
  "StreetDirection": "",
  "StreetName": "Conn",
  "StreetNumber": "8",
  "StreetSuffix": "Dr",
  "StreetSuffixCode": "",
  "StructureType": "",
  "Style": "Bungalow",
  "SubLeaseYN": false,
  "Summary": "listingkey:N5820211 | mls_number:N5820211 | community:Sharon | property_type:Residential | property_subtype:Detached | building_type:Detached | building_style:Bungalow | list_price:1650000 | list_date:11/8/2022 12:00:00 AM | sold_price:1615000 | sold_date:11/23/2022 12:00:00 AM | bed:3+1 | bath:3 | active:False | sold:True | source:PROPTX | transaction:Sale | listing_office:RE/MAX REALTRON REALTY INC., BROKERAGE | thumbnail:https://media.remarketer.ca/PROPTX/N5820211-1.jpg?tr=di-propertynoimage_pj5ksb5iM,f-jpg,w-600,h-600,q-90,c-maintain_ratio,fo-center",
  "SurveyType": "",
  "SurveyYear": "",
  "SurveyYN": false,
  "SuspendedDate": "0001-01-01T00:00:00",
  "TaxAssessedValue": "",
  "Taxes": 6679.15,
  "TaxLegalDescription": "",
  "TaxYear": "2021",
  "TenantPays": "",
  "TerminatedDate": "0001-01-01T00:00:00",
  "Thumbnail": "https://media.remarketer.ca/PROPTX/N5820211-1.jpg?tr=di-propertynoimage_pj5ksb5iM,f-jpg,w-600,h-600,q-90,c-maintain_ratio,fo-center",
  "TimeShareYN": false,
  "TimestampSql": "2022-11-23T18:09:27",
  "TMI": "",
  "TotalArea": "",
  "TotalAreaUnit": "",
  "TotalParkingSpaces": 0,
  "Type": "Detached",
  "TypeSearch": "Detached",
  "UFFI": "",
  "UnitNumber": "",
  "Units": "",
  "UnparsedAddress": "",
  "Use": "",
  "Utilities": "",
  "UtilityExpenses": "",
  "View": "",
  "VirtualTour3DURL": "",
  "VirtualTourURL": "https://tours.panapix.com/idx/139340",
  "VirtualTourURLUnbranded": "https://tours.panapix.com/idx/139340",
  "Volts": "",
  "Warranty": "",
  "WarrantyYN": false,
  "Washrooms": 3,
  "Water": "",
  "WaterBodyName": "",
  "WaterBodyType": "",
  "WaterExpense": "",
  "Waterfront": "",
  "WaterFrontage": "",
  "WaterFrontageFt": "",
  "WaterfrontYN": false,
  "WaterIncluded": "",
  "WaterSupplyTypes": "",
  "WaterView": "",
  "WaterYN": false,
  "WellCapacity": "",
  "WellCapacityUnits": "",
  "WellDepth": "",
  "WellDepthUnits": "",
  "Winterized": "",
  "YearBuilt": "",
  "Zoning": "Residential"
}.(string)property[
Residential 8 Conn Dr East Gwillimbury For {
  "AboveGradeFinishedArea": 0,
  "AboveGradeFinishedAreaSource": "",
  "AboveGradeFinishedAreaUnits": "",
  "Acreage": "< .50",
  "Active": false,
  "Address": "8 Conn Dr",
  "AirConditioning": "Central Air",
  "AirConditioningYN": true,
  "Amps": "",
  "Appliances": "",
  "ApproxAge": "",
  "ApproxSquareFootage": "",
  "Area": "York",
  "AssessmentYear": "",
  "AssignmentYN": false,
  "AssociationAmenities": "",
  "AssociationFee": "",
  "AssociationFeeIncludes": "",
  "AssociationName": "",
  "AssociationYN": false,
  "Balcony": "",
  "Basement": "Finished",
  "BasementYN": false,
  "BathroomsFull": 0,
  "BathroomsHalf": 0,
  "Bedrooms": 3,
  "BedroomsDisplay": "3+1",
  "BedroomsPlus": 1,
  "BedroomsTotal": 0,
  "BelowGradeFinishedArea": 0,
  "BelowGradeFinishedAreaSource": "",
  "BelowGradeFinishedAreaUnits": "",
  "Board": "Toronto Regional real Estate Board",
  "BuilderName": "",
  "BuildingAreaTotal": "",
  "BuildingAreaUnits": "Sq Ft",
  "BuildingName": "",
  "BusinessName": "",
  "BusinessType": "",
  "BuyerAgencyCompensation": "2.5%",
  "BuyerAgencyCompensationType": "",
  "BuyerAgentAOR": "",
  "BuyerAgentEmail": "",
  "BuyerAgentFullName": "",
  "BuyerAgentId": "",
  "BuyerAgentMlsId": "",
  "BuyerAgentPhone": "",
  "BuyerOfficeId": "",
  "BuyerOfficeMlsId": "",
  "BuyerOfficeName": "",
  "BuyerOfficePhone": "",
  "CarportSpaces": 0,
  "Category": "MLS",
  "ChattelsYN": false,
  "City": "East Gwillimbury",
  "ClassSearch": "Residential",
  "ClosedDate": "2022-11-23T00:00:00",
  "CoListAgentDesignation": "",
  "CoListAgentEmail": "",
  "CoListAgentID": "",
  "CoListAgentMLSID": "",
  "CoListAgentName": "",
  "CoListAgentPhone": "",
  "CoListOfficeID": "",
  "CoListOfficeMLSID": "",
  "CoListOfficeName": "RE/MAX REALTRON REALTY INC., BROKERAGE",
  "CommercialCondoFee": "",
  "CommercialCondoFeeFrequency": "",
  "CommercialCondoFees": "",
  "Commission": "2.5%",
  "Community": "Sharon",
  "CommunityFeatures": "",
  "Condition": "",
  "ConditionalExpiryDate": "2022-11-23T00:00:00",
  "ConditionOfSale": "",
  "CondoCorpNumber": "",
  "ConsentToAdvertiseYN": false,
  "ConstructionMaterials": "",
  "ContactAfterExpiryYN": false,
  "ContractDate": "2022-11-08T00:00:00",
  "Cooling": "Central Air",
  "CoolingYN": true,
  "Country": "",
  "CoverPhoto": "https://media.remarketer.ca/PROPTX/N5820211-1.jpg?tr=di-propertynoimage_pj5ksb5iM,f-jpg,q-90",
  "CrossStreet": "Mt. Albert Side Rd / Leslie",
  "DaysOnMarket": 15,
  "DepositRequired": "",
  "Directions": "",
  "Disclosures": "",
  "DisplayAddress": "8 Conn Dr",
  "DisplayAddressYN": true,
  "DistributeToInternetYN": true,
  "Drive": "",
  "Electric": "",
  "ElectricExpense": "",
  "ElectricOnPropertyYN": false,
  "ElectricYN": false,
  "ElementarySchool": "",
  "ElevatorYN": false,
  "Exclusions": "",
  "Expenses": "",
  "ExpiryDate": "2023-01-09T00:00:00",
  "Exposure": "",
  "Exterior": "",
  "ExteriorFeatures": "",
  "Extras": "Gas Furnace, Cac, Cvac, 2 Gdo's, Elf's, California Shutters, B/I D/W, Fridge, Stove-2016, Washer, Dryer, Hi Efficiency Garage Furnace, I/G Saltwater Pool+Equip, Trampoline, Water Softener, 2 Sheds, Hwt (R). Excl: Garage & Coldroom Shelves",
  "FamilyRoom": "",
  "FireplaceTotal": 0,
  "FireplaceYN": false,
  "Flooring": "",
  "FloorPlans": "",
  "FoundationDetails": "",
  "Franchise": "",
  "FranchiseYN": false,
  "FurnishedYN": false,
  "GarageSpaces": 2.5,
  "GarageType": "Attached",
  "GarageYN": false,
  "GasYN": false,
  "Geometry": {
    "lon": -79.43523,
    "lat": 44.1046
  },
  "GymYN": false,
  "HeatingYN": false,
  "HeatSource": "Gas",
  "HeatType": "Forced Air",
  "HighSchool": "",
  "HoldoverDays": "",
  "id": "N5820211_PROPTX",
  "IDX": "N",
  "IDXYN": false,
  "Inclusions": "",
  "InteriorFeatures": "",
  "Kitchens": 1,
  "KitchensPlus": 0,
  "LandLeaseAmount": "",
  "LandLeaseYN": false,
  "LastStatus": "Sld",
  "Latitude": 44.1046,
  "LaundryFeatures": "",
  "LaundryLevel": "",
  "Lease": "",
  "LeaseAgreement": "",
  "LeaseAgreementYN": false,
  "LeaseFrequency": "",
  "LeaseTerm": "",
  "LegalDescription": "",
  "Level": "",
  "ListAgentDesignation": "",
  "ListAgentEmail": "",
  "ListAgentID": "",
  "ListAgentMLSID": "",
  "ListAgentName": "",
  "ListAgentPhone": "",
  "ListAOR": "",
  "ListBrokerage": "RE/MAX REALTRON REALTY INC., BROKERAGE",
  "ListingEntryDate": "2022-11-08T00:00:00",
  "ListingId": "N5820211",
  "ListingKey": "N5820211",
  "ListOfficeID": "",
  "ListOfficeMLSID": "",
  "ListOfficePhone": "",
  "ListPrice": 1650000,
  "ListPricePerUnit": 0,
  "ListPriceUnit": "",
  "LivingArea": "",
  "LivingAreaSource": "",
  "LivingAreaUnits": "",
  "Locker": "",
  "Longitude": -79.43523,
  "LotDepth": 159,
  "LotFeatures": "",
  "LotFront": 122,
  "LotIrregularities": "",
  "LotShape": "",
  "LotSizeArea": "",
  "LotSizeAreaUnits": "",
  "LotSizeCode": "",
  "LotSizeDimensions": "",
  "Maintenance": "",
  "Media": [],
  "MediaChangeTimestamp": "2022-11-23T18:09:27",
  "MLS": "N5820211",
  "MLSLastStatus": "Sold",
  "MLSNumber": "N5820211",
  "MLSStatus": "Sold",
  "Municipality": "East Gwillimbury",
  "MunicipalityDistrict": "East Gwillimbury",
  "NewConstructionYN": false,
  "NumberOfBuildings": 0,
  "NumberOfUnitsTotal": 0,
  "OccupantType": "",
  "OpenHouses": [],
  "OpenHouseYN": false,
  "OriginalPrice": 1650000,
  "OwnershipType": "",
  "ParcelNumber": "",
  "ParkingIncludedYN": false,
  "ParkingSpaces": 6,
  "PaymentFrequency": "",
  "PaymentMethod": "",
  "PetsPermitted": "",
  "PetsPermittedYN": false,
  "PhotoCount": 40,
  "PictureYN": false,
  "PoolFeatures": "Inground",
  "PoolYN": true,
  "PossessionDate": "",
  "PostalCode": "L0G1V0",
  "PreviousListPrice": 1650000,
  "PriceChange": false,
  "PriceChangeTimestamp": "0001-01-01T00:00:00",
  "PriorMlsStatus": "Sld",
  "PrivateEntrance": "",
  "PrivateEntranceYN": false,
  "PrivateRemarks": "",
  "PropertyAttachedYN": false,
  "PropertyCondition": "",
  "PropertyFeatures": "",
  "PropertyManagementCompany": "",
  "PropertyStyleSearch": "Bungalow",
  "PropertySubType": "Detached",
  "PropertySubTypeSearch": "Single Family",
  "PropertyType": "Residential",
  "PropertyTypeSearch": "Residential",
  "Province": "Ontario",
  "PublicRemarks": "Magnificently Reno'd/Updated Executive Bungalow W/Modern Family-Size Eat-In Kitchen, Oversized Laundry Room, 3 Modern Baths, Hardwood Floors, Large Living/Dining Room W/Fireplace, Wonderful Master Bedroom W/Stunning Reno'd Ensuite W/Heated Floor & Walk In Closet! California Shutters & Crown Moldings Throughout, Amazing Finished Basement Has Huge Rec Rm/Games Rm/Gym W/Gas Fireplace, 4th Bedroom & 2nd Kitchen (In-Law Suite Potential)! Spectacular Backyard Oasis W/40X20 Inground Saltwater Pool By Poolcraft, Cabana & Interlock Patio New In 2015! Roof (2019), 2.5 Car Heated/Insulated Garage! Deck/Front Steps/Porch (2021)",
  "PurchaseContractDate": "2022-11-23T00:00:00",
  "RemarksForClients": "Magnificently Reno'd/Updated Executive Bungalow W/Modern Family-Size Eat-In Kitchen, Oversized Laundry Room, 3 Modern Baths, Hardwood Floors, Large Living/Dining Room W/Fireplace, Wonderful Master Bedroom W/Stunning Reno'd Ensuite W/Heated Floor & Walk In Closet! California Shutters & Crown Moldings Throughout, Amazing Finished Basement Has Huge Rec Rm/Games Rm/Gym W/Gas Fireplace, 4th Bedroom & 2nd Kitchen (In-Law Suite Potential)! Spectacular Backyard Oasis W/40X20 Inground Saltwater Pool By Poolcraft, Cabana & Interlock Patio New In 2015! Roof (2019), 2.5 Car Heated/Insulated Garage! Deck/Front Steps/Porch (2021)",
  "Restricted": true,
  "RetirementYN": false,
  "RoadFrontageType": "",
  "RoadSurfaceType": "",
  "RollNumber": "",
  "Roof": "",
  "Rooms": [],
  "RoomsAboveGrade": 0,
  "RoomsBelowGrade": 0,
  "RoomsTotal": 0,
  "RoomsYN": false,
  "RTimestampSql": "2022-11-24T14:55:18.847",
  "SaleLease": "Sale",
  "SalesBrochure": "",
  "Sauna": "",
  "SaunaYN": false,
  "Sewers": "Septic",
  "ShowingInstruction": "",
  "SignOnPropertyYN": false,
  "Sold": true,
  "SoldDate": "2022-11-23T00:00:00",
  "SoldPrice": 1615000,
  "Source": "PROPTX",
  "SourceSystemID": "",
  "SpaFeatures": "",
  "SpaYN": false,
  "SPLP": 98,
  "SqFtRangeMax": 0,
  "SqFtRangeMin": 0,
  "SqFtTotal": 0,
  "StandardStatus": "",
  "Status": "U",
  "Stories": "",
  "StoriesTotal": "",
  "StreetAbbreviation": "",
  "StreetDirection": "",
  "StreetName": "Conn",
  "StreetNumber": "8",
  "StreetSuffix": "Dr",
  "StreetSuffixCode": "",
  "StructureType": "",
  "Style": "Bungalow",
  "SubLeaseYN": false,
  "Summary": "listingkey:N5820211 | mls_number:N5820211 | community:Sharon | property_type:Residential | property_subtype:Detached | building_type:Detached | building_style:Bungalow | list_price:1650000 | list_date:11/8/2022 12:00:00 AM | sold_price:1615000 | sold_date:11/23/2022 12:00:00 AM | bed:3+1 | bath:3 | active:False | sold:True | source:PROPTX | transaction:Sale | listing_office:RE/MAX REALTRON REALTY INC., BROKERAGE | thumbnail:https://media.remarketer.ca/PROPTX/N5820211-1.jpg?tr=di-propertynoimage_pj5ksb5iM,f-jpg,w-600,h-600,q-90,c-maintain_ratio,fo-center",
  "SurveyType": "",
  "SurveyYear": "",
  "SurveyYN": false,
  "SuspendedDate": "0001-01-01T00:00:00",
  "TaxAssessedValue": "",
  "Taxes": 6679.15,
  "TaxLegalDescription": "",
  "TaxYear": "2021",
  "TenantPays": "",
  "TerminatedDate": "0001-01-01T00:00:00",
  "Thumbnail": "https://media.remarketer.ca/PROPTX/N5820211-1.jpg?tr=di-propertynoimage_pj5ksb5iM,f-jpg,w-600,h-600,q-90,c-maintain_ratio,fo-center",
  "TimeShareYN": false,
  "TimestampSql": "2022-11-23T18:09:27",
  "TMI": "",
  "TotalArea": "",
  "TotalAreaUnit": "",
  "TotalParkingSpaces": 0,
  "Type": "Detached",
  "TypeSearch": "Detached",
  "UFFI": "",
  "UnitNumber": "",
  "Units": "",
  "UnparsedAddress": "",
  "Use": "",
  "Utilities": "",
  "UtilityExpenses": "",
  "View": "",
  "VirtualTour3DURL": "",
  "VirtualTourURL": "https://tours.panapix.com/idx/139340",
  "VirtualTourURLUnbranded": "https://tours.panapix.com/idx/139340",
  "Volts": "",
  "Warranty": "",
  "WarrantyYN": false,
  "Washrooms": 3,
  "Water": "",
  "WaterBodyName": "",
  "WaterBodyType": "",
  "WaterExpense": "",
  "Waterfront": "",
  "WaterFrontage": "",
  "WaterFrontageFt": "",
  "WaterfrontYN": false,
  "WaterIncluded": "",
  "WaterSupplyTypes": "",
  "WaterView": "",
  "WaterYN": false,
  "WellCapacity": "",
  "WellCapacityUnits": "",
  "WellDepth": "",
  "WellDepthUnits": "",
  "Winterized": "",
  "YearBuilt": "",
  "Zoning": "Residential"
}.(string)property[
Residential 8 Conn Dr East Gwillimbury For {
  "AboveGradeFinishedArea": 0,
  "AboveGradeFinishedAreaSource": "",
  "AboveGradeFinishedAreaUnits": "",
  "Acreage": "< .50",
  "Active": false,
  "Address": "8 Conn Dr",
  "AirConditioning": "Central Air",
  "AirConditioningYN": true,
  "Amps": "",
  "Appliances": "",
  "ApproxAge": "",
  "ApproxSquareFootage": "",
  "Area": "York",
  "AssessmentYear": "",
  "AssignmentYN": false,
  "AssociationAmenities": "",
  "AssociationFee": "",
  "AssociationFeeIncludes": "",
  "AssociationName": "",
  "AssociationYN": false,
  "Balcony": "",
  "Basement": "Finished",
  "BasementYN": false,
  "BathroomsFull": 0,
  "BathroomsHalf": 0,
  "Bedrooms": 3,
  "BedroomsDisplay": "3+1",
  "BedroomsPlus": 1,
  "BedroomsTotal": 0,
  "BelowGradeFinishedArea": 0,
  "BelowGradeFinishedAreaSource": "",
  "BelowGradeFinishedAreaUnits": "",
  "Board": "Toronto Regional real Estate Board",
  "BuilderName": "",
  "BuildingAreaTotal": "",
  "BuildingAreaUnits": "Sq Ft",
  "BuildingName": "",
  "BusinessName": "",
  "BusinessType": "",
  "BuyerAgencyCompensation": "2.5%",
  "BuyerAgencyCompensationType": "",
  "BuyerAgentAOR": "",
  "BuyerAgentEmail": "",
  "BuyerAgentFullName": "",
  "BuyerAgentId": "",
  "BuyerAgentMlsId": "",
  "BuyerAgentPhone": "",
  "BuyerOfficeId": "",
  "BuyerOfficeMlsId": "",
  "BuyerOfficeName": "",
  "BuyerOfficePhone": "",
  "CarportSpaces": 0,
  "Category": "MLS",
  "ChattelsYN": false,
  "City": "East Gwillimbury",
  "ClassSearch": "Residential",
  "ClosedDate": "2022-11-23T00:00:00",
  "CoListAgentDesignation": "",
  "CoListAgentEmail": "",
  "CoListAgentID": "",
  "CoListAgentMLSID": "",
  "CoListAgentName": "",
  "CoListAgentPhone": "",
  "CoListOfficeID": "",
  "CoListOfficeMLSID": "",
  "CoListOfficeName": "RE/MAX REALTRON REALTY INC., BROKERAGE",
  "CommercialCondoFee": "",
  "CommercialCondoFeeFrequency": "",
  "CommercialCondoFees": "",
  "Commission": "2.5%",
  "Community": "Sharon",
  "CommunityFeatures": "",
  "Condition": "",
  "ConditionalExpiryDate": "2022-11-23T00:00:00",
  "ConditionOfSale": "",
  "CondoCorpNumber": "",
  "ConsentToAdvertiseYN": false,
  "ConstructionMaterials": "",
  "ContactAfterExpiryYN": false,
  "ContractDate": "2022-11-08T00:00:00",
  "Cooling": "Central Air",
  "CoolingYN": true,
  "Country": "",
  "CoverPhoto": "https://media.remarketer.ca/PROPTX/N5820211-1.jpg?tr=di-propertynoimage_pj5ksb5iM,f-jpg,q-90",
  "CrossStreet": "Mt. Albert Side Rd / Leslie",
  "DaysOnMarket": 15,
  "DepositRequired": "",
  "Directions": "",
  "Disclosures": "",
  "DisplayAddress": "8 Conn Dr",
  "DisplayAddressYN": true,
  "DistributeToInternetYN": true,
  "Drive": "",
  "Electric": "",
  "ElectricExpense": "",
  "ElectricOnPropertyYN": false,
  "ElectricYN": false,
  "ElementarySchool": "",
  "ElevatorYN": false,
  "Exclusions": "",
  "Expenses": "",
  "ExpiryDate": "2023-01-09T00:00:00",
  "Exposure": "",
  "Exterior": "",
  "ExteriorFeatures": "",
  "Extras": "Gas Furnace, Cac, Cvac, 2 Gdo's, Elf's, California Shutters, B/I D/W, Fridge, Stove-2016, Washer, Dryer, Hi Efficiency Garage Furnace, I/G Saltwater Pool+Equip, Trampoline, Water Softener, 2 Sheds, Hwt (R). Excl: Garage & Coldroom Shelves",
  "FamilyRoom": "",
  "FireplaceTotal": 0,
  "FireplaceYN": false,
  "Flooring": "",
  "FloorPlans": "",
  "FoundationDetails": "",
  "Franchise": "",
  "FranchiseYN": false,
  "FurnishedYN": false,
  "GarageSpaces": 2.5,
  "GarageType": "Attached",
  "GarageYN": false,
  "GasYN": false,
  "Geometry": {
    "lon": -79.43523,
    "lat": 44.1046
  },
  "GymYN": false,
  "HeatingYN": false,
  "HeatSource": "Gas",
  "HeatType": "Forced Air",
  "HighSchool": "",
  "HoldoverDays": "",
  "id": "N5820211_PROPTX",
  "IDX": "N",
  "IDXYN": false,
  "Inclusions": "",
  "InteriorFeatures": "",
  "Kitchens": 1,
  "KitchensPlus": 0,
  "LandLeaseAmount": "",
  "LandLeaseYN": false,
  "LastStatus": "Sld",
  "Latitude": 44.1046,
  "LaundryFeatures": "",
  "LaundryLevel": "",
  "Lease": "",
  "LeaseAgreement": "",
  "LeaseAgreementYN": false,
  "LeaseFrequency": "",
  "LeaseTerm": "",
  "LegalDescription": "",
  "Level": "",
  "ListAgentDesignation": "",
  "ListAgentEmail": "",
  "ListAgentID": "",
  "ListAgentMLSID": "",
  "ListAgentName": "",
  "ListAgentPhone": "",
  "ListAOR": "",
  "ListBrokerage": "RE/MAX REALTRON REALTY INC., BROKERAGE",
  "ListingEntryDate": "2022-11-08T00:00:00",
  "ListingId": "N5820211",
  "ListingKey": "N5820211",
  "ListOfficeID": "",
  "ListOfficeMLSID": "",
  "ListOfficePhone": "",
  "ListPrice": 1650000,
  "ListPricePerUnit": 0,
  "ListPriceUnit": "",
  "LivingArea": "",
  "LivingAreaSource": "",
  "LivingAreaUnits": "",
  "Locker": "",
  "Longitude": -79.43523,
  "LotDepth": 159,
  "LotFeatures": "",
  "LotFront": 122,
  "LotIrregularities": "",
  "LotShape": "",
  "LotSizeArea": "",
  "LotSizeAreaUnits": "",
  "LotSizeCode": "",
  "LotSizeDimensions": "",
  "Maintenance": "",
  "Media": [],
  "MediaChangeTimestamp": "2022-11-23T18:09:27",
  "MLS": "N5820211",
  "MLSLastStatus": "Sold",
  "MLSNumber": "N5820211",
  "MLSStatus": "Sold",
  "Municipality": "East Gwillimbury",
  "MunicipalityDistrict": "East Gwillimbury",
  "NewConstructionYN": false,
  "NumberOfBuildings": 0,
  "NumberOfUnitsTotal": 0,
  "OccupantType": "",
  "OpenHouses": [],
  "OpenHouseYN": false,
  "OriginalPrice": 1650000,
  "OwnershipType": "",
  "ParcelNumber": "",
  "ParkingIncludedYN": false,
  "ParkingSpaces": 6,
  "PaymentFrequency": "",
  "PaymentMethod": "",
  "PetsPermitted": "",
  "PetsPermittedYN": false,
  "PhotoCount": 40,
  "PictureYN": false,
  "PoolFeatures": "Inground",
  "PoolYN": true,
  "PossessionDate": "",
  "PostalCode": "L0G1V0",
  "PreviousListPrice": 1650000,
  "PriceChange": false,
  "PriceChangeTimestamp": "0001-01-01T00:00:00",
  "PriorMlsStatus": "Sld",
  "PrivateEntrance": "",
  "PrivateEntranceYN": false,
  "PrivateRemarks": "",
  "PropertyAttachedYN": false,
  "PropertyCondition": "",
  "PropertyFeatures": "",
  "PropertyManagementCompany": "",
  "PropertyStyleSearch": "Bungalow",
  "PropertySubType": "Detached",
  "PropertySubTypeSearch": "Single Family",
  "PropertyType": "Residential",
  "PropertyTypeSearch": "Residential",
  "Province": "Ontario",
  "PublicRemarks": "Magnificently Reno'd/Updated Executive Bungalow W/Modern Family-Size Eat-In Kitchen, Oversized Laundry Room, 3 Modern Baths, Hardwood Floors, Large Living/Dining Room W/Fireplace, Wonderful Master Bedroom W/Stunning Reno'd Ensuite W/Heated Floor & Walk In Closet! California Shutters & Crown Moldings Throughout, Amazing Finished Basement Has Huge Rec Rm/Games Rm/Gym W/Gas Fireplace, 4th Bedroom & 2nd Kitchen (In-Law Suite Potential)! Spectacular Backyard Oasis W/40X20 Inground Saltwater Pool By Poolcraft, Cabana & Interlock Patio New In 2015! Roof (2019), 2.5 Car Heated/Insulated Garage! Deck/Front Steps/Porch (2021)",
  "PurchaseContractDate": "2022-11-23T00:00:00",
  "RemarksForClients": "Magnificently Reno'd/Updated Executive Bungalow W/Modern Family-Size Eat-In Kitchen, Oversized Laundry Room, 3 Modern Baths, Hardwood Floors, Large Living/Dining Room W/Fireplace, Wonderful Master Bedroom W/Stunning Reno'd Ensuite W/Heated Floor & Walk In Closet! California Shutters & Crown Moldings Throughout, Amazing Finished Basement Has Huge Rec Rm/Games Rm/Gym W/Gas Fireplace, 4th Bedroom & 2nd Kitchen (In-Law Suite Potential)! Spectacular Backyard Oasis W/40X20 Inground Saltwater Pool By Poolcraft, Cabana & Interlock Patio New In 2015! Roof (2019), 2.5 Car Heated/Insulated Garage! Deck/Front Steps/Porch (2021)",
  "Restricted": true,
  "RetirementYN": false,
  "RoadFrontageType": "",
  "RoadSurfaceType": "",
  "RollNumber": "",
  "Roof": "",
  "Rooms": [],
  "RoomsAboveGrade": 0,
  "RoomsBelowGrade": 0,
  "RoomsTotal": 0,
  "RoomsYN": false,
  "RTimestampSql": "2022-11-24T14:55:18.847",
  "SaleLease": "Sale",
  "SalesBrochure": "",
  "Sauna": "",
  "SaunaYN": false,
  "Sewers": "Septic",
  "ShowingInstruction": "",
  "SignOnPropertyYN": false,
  "Sold": true,
  "SoldDate": "2022-11-23T00:00:00",
  "SoldPrice": 1615000,
  "Source": "PROPTX",
  "SourceSystemID": "",
  "SpaFeatures": "",
  "SpaYN": false,
  "SPLP": 98,
  "SqFtRangeMax": 0,
  "SqFtRangeMin": 0,
  "SqFtTotal": 0,
  "StandardStatus": "",
  "Status": "U",
  "Stories": "",
  "StoriesTotal": "",
  "StreetAbbreviation": "",
  "StreetDirection": "",
  "StreetName": "Conn",
  "StreetNumber": "8",
  "StreetSuffix": "Dr",
  "StreetSuffixCode": "",
  "StructureType": "",
  "Style": "Bungalow",
  "SubLeaseYN": false,
  "Summary": "listingkey:N5820211 | mls_number:N5820211 | community:Sharon | property_type:Residential | property_subtype:Detached | building_type:Detached | building_style:Bungalow | list_price:1650000 | list_date:11/8/2022 12:00:00 AM | sold_price:1615000 | sold_date:11/23/2022 12:00:00 AM | bed:3+1 | bath:3 | active:False | sold:True | source:PROPTX | transaction:Sale | listing_office:RE/MAX REALTRON REALTY INC., BROKERAGE | thumbnail:https://media.remarketer.ca/PROPTX/N5820211-1.jpg?tr=di-propertynoimage_pj5ksb5iM,f-jpg,w-600,h-600,q-90,c-maintain_ratio,fo-center",
  "SurveyType": "",
  "SurveyYear": "",
  "SurveyYN": false,
  "SuspendedDate": "0001-01-01T00:00:00",
  "TaxAssessedValue": "",
  "Taxes": 6679.15,
  "TaxLegalDescription": "",
  "TaxYear": "2021",
  "TenantPays": "",
  "TerminatedDate": "0001-01-01T00:00:00",
  "Thumbnail": "https://media.remarketer.ca/PROPTX/N5820211-1.jpg?tr=di-propertynoimage_pj5ksb5iM,f-jpg,w-600,h-600,q-90,c-maintain_ratio,fo-center",
  "TimeShareYN": false,
  "TimestampSql": "2022-11-23T18:09:27",
  "TMI": "",
  "TotalArea": "",
  "TotalAreaUnit": "",
  "TotalParkingSpaces": 0,
  "Type": "Detached",
  "TypeSearch": "Detached",
  "UFFI": "",
  "UnitNumber": "",
  "Units": "",
  "UnparsedAddress": "",
  "Use": "",
  "Utilities": "",
  "UtilityExpenses": "",
  "View": "",
  "VirtualTour3DURL": "",
  "VirtualTourURL": "https://tours.panapix.com/idx/139340",
  "VirtualTourURLUnbranded": "https://tours.panapix.com/idx/139340",
  "Volts": "",
  "Warranty": "",
  "WarrantyYN": false,
  "Washrooms": 3,
  "Water": "",
  "WaterBodyName": "",
  "WaterBodyType": "",
  "WaterExpense": "",
  "Waterfront": "",
  "WaterFrontage": "",
  "WaterFrontageFt": "",
  "WaterfrontYN": false,
  "WaterIncluded": "",
  "WaterSupplyTypes": "",
  "WaterView": "",
  "WaterYN": false,
  "WellCapacity": "",
  "WellCapacityUnits": "",
  "WellDepth": "",
  "WellDepthUnits": "",
  "Winterized": "",
  "YearBuilt": "",
  "Zoning": "Residential"
}.(string)property[
Residential 8 Conn Dr East Gwillimbury For {
  "AboveGradeFinishedArea": 0,
  "AboveGradeFinishedAreaSource": "",
  "AboveGradeFinishedAreaUnits": "",
  "Acreage": "< .50",
  "Active": false,
  "Address": "8 Conn Dr",
  "AirConditioning": "Central Air",
  "AirConditioningYN": true,
  "Amps": "",
  "Appliances": "",
  "ApproxAge": "",
  "ApproxSquareFootage": "",
  "Area": "York",
  "AssessmentYear": "",
  "AssignmentYN": false,
  "AssociationAmenities": "",
  "AssociationFee": "",
  "AssociationFeeIncludes": "",
  "AssociationName": "",
  "AssociationYN": false,
  "Balcony": "",
  "Basement": "Finished",
  "BasementYN": false,
  "BathroomsFull": 0,
  "BathroomsHalf": 0,
  "Bedrooms": 3,
  "BedroomsDisplay": "3+1",
  "BedroomsPlus": 1,
  "BedroomsTotal": 0,
  "BelowGradeFinishedArea": 0,
  "BelowGradeFinishedAreaSource": "",
  "BelowGradeFinishedAreaUnits": "",
  "Board": "Toronto Regional real Estate Board",
  "BuilderName": "",
  "BuildingAreaTotal": "",
  "BuildingAreaUnits": "Sq Ft",
  "BuildingName": "",
  "BusinessName": "",
  "BusinessType": "",
  "BuyerAgencyCompensation": "2.5%",
  "BuyerAgencyCompensationType": "",
  "BuyerAgentAOR": "",
  "BuyerAgentEmail": "",
  "BuyerAgentFullName": "",
  "BuyerAgentId": "",
  "BuyerAgentMlsId": "",
  "BuyerAgentPhone": "",
  "BuyerOfficeId": "",
  "BuyerOfficeMlsId": "",
  "BuyerOfficeName": "",
  "BuyerOfficePhone": "",
  "CarportSpaces": 0,
  "Category": "MLS",
  "ChattelsYN": false,
  "City": "East Gwillimbury",
  "ClassSearch": "Residential",
  "ClosedDate": "2022-11-23T00:00:00",
  "CoListAgentDesignation": "",
  "CoListAgentEmail": "",
  "CoListAgentID": "",
  "CoListAgentMLSID": "",
  "CoListAgentName": "",
  "CoListAgentPhone": "",
  "CoListOfficeID": "",
  "CoListOfficeMLSID": "",
  "CoListOfficeName": "RE/MAX REALTRON REALTY INC., BROKERAGE",
  "CommercialCondoFee": "",
  "CommercialCondoFeeFrequency": "",
  "CommercialCondoFees": "",
  "Commission": "2.5%",
  "Community": "Sharon",
  "CommunityFeatures": "",
  "Condition": "",
  "ConditionalExpiryDate": "2022-11-23T00:00:00",
  "ConditionOfSale": "",
  "CondoCorpNumber": "",
  "ConsentToAdvertiseYN": false,
  "ConstructionMaterials": "",
  "ContactAfterExpiryYN": false,
  "ContractDate": "2022-11-08T00:00:00",
  "Cooling": "Central Air",
  "CoolingYN": true,
  "Country": "",
  "CoverPhoto": "https://media.remarketer.ca/PROPTX/N5820211-1.jpg?tr=di-propertynoimage_pj5ksb5iM,f-jpg,q-90",
  "CrossStreet": "Mt. Albert Side Rd / Leslie",
  "DaysOnMarket": 15,
  "DepositRequired": "",
  "Directions": "",
  "Disclosures": "",
  "DisplayAddress": "8 Conn Dr",
  "DisplayAddressYN": true,
  "DistributeToInternetYN": true,
  "Drive": "",
  "Electric": "",
  "ElectricExpense": "",
  "ElectricOnPropertyYN": false,
  "ElectricYN": false,
  "ElementarySchool": "",
  "ElevatorYN": false,
  "Exclusions": "",
  "Expenses": "",
  "ExpiryDate": "2023-01-09T00:00:00",
  "Exposure": "",
  "Exterior": "",
  "ExteriorFeatures": "",
  "Extras": "Gas Furnace, Cac, Cvac, 2 Gdo's, Elf's, California Shutters, B/I D/W, Fridge, Stove-2016, Washer, Dryer, Hi Efficiency Garage Furnace, I/G Saltwater Pool+Equip, Trampoline, Water Softener, 2 Sheds, Hwt (R). Excl: Garage & Coldroom Shelves",
  "FamilyRoom": "",
  "FireplaceTotal": 0,
  "FireplaceYN": false,
  "Flooring": "",
  "FloorPlans": "",
  "FoundationDetails": "",
  "Franchise": "",
  "FranchiseYN": false,
  "FurnishedYN": false,
  "GarageSpaces": 2.5,
  "GarageType": "Attached",
  "GarageYN": false,
  "GasYN": false,
  "Geometry": {
    "lon": -79.43523,
    "lat": 44.1046
  },
  "GymYN": false,
  "HeatingYN": false,
  "HeatSource": "Gas",
  "HeatType": "Forced Air",
  "HighSchool": "",
  "HoldoverDays": "",
  "id": "N5820211_PROPTX",
  "IDX": "N",
  "IDXYN": false,
  "Inclusions": "",
  "InteriorFeatures": "",
  "Kitchens": 1,
  "KitchensPlus": 0,
  "LandLeaseAmount": "",
  "LandLeaseYN": false,
  "LastStatus": "Sld",
  "Latitude": 44.1046,
  "LaundryFeatures": "",
  "LaundryLevel": "",
  "Lease": "",
  "LeaseAgreement": "",
  "LeaseAgreementYN": false,
  "LeaseFrequency": "",
  "LeaseTerm": "",
  "LegalDescription": "",
  "Level": "",
  "ListAgentDesignation": "",
  "ListAgentEmail": "",
  "ListAgentID": "",
  "ListAgentMLSID": "",
  "ListAgentName": "",
  "ListAgentPhone": "",
  "ListAOR": "",
  "ListBrokerage": "RE/MAX REALTRON REALTY INC., BROKERAGE",
  "ListingEntryDate": "2022-11-08T00:00:00",
  "ListingId": "N5820211",
  "ListingKey": "N5820211",
  "ListOfficeID": "",
  "ListOfficeMLSID": "",
  "ListOfficePhone": "",
  "ListPrice": 1650000,
  "ListPricePerUnit": 0,
  "ListPriceUnit": "",
  "LivingArea": "",
  "LivingAreaSource": "",
  "LivingAreaUnits": "",
  "Locker": "",
  "Longitude": -79.43523,
  "LotDepth": 159,
  "LotFeatures": "",
  "LotFront": 122,
  "LotIrregularities": "",
  "LotShape": "",
  "LotSizeArea": "",
  "LotSizeAreaUnits": "",
  "LotSizeCode": "",
  "LotSizeDimensions": "",
  "Maintenance": "",
  "Media": [],
  "MediaChangeTimestamp": "2022-11-23T18:09:27",
  "MLS": "N5820211",
  "MLSLastStatus": "Sold",
  "MLSNumber": "N5820211",
  "MLSStatus": "Sold",
  "Municipality": "East Gwillimbury",
  "MunicipalityDistrict": "East Gwillimbury",
  "NewConstructionYN": false,
  "NumberOfBuildings": 0,
  "NumberOfUnitsTotal": 0,
  "OccupantType": "",
  "OpenHouses": [],
  "OpenHouseYN": false,
  "OriginalPrice": 1650000,
  "OwnershipType": "",
  "ParcelNumber": "",
  "ParkingIncludedYN": false,
  "ParkingSpaces": 6,
  "PaymentFrequency": "",
  "PaymentMethod": "",
  "PetsPermitted": "",
  "PetsPermittedYN": false,
  "PhotoCount": 40,
  "PictureYN": false,
  "PoolFeatures": "Inground",
  "PoolYN": true,
  "PossessionDate": "",
  "PostalCode": "L0G1V0",
  "PreviousListPrice": 1650000,
  "PriceChange": false,
  "PriceChangeTimestamp": "0001-01-01T00:00:00",
  "PriorMlsStatus": "Sld",
  "PrivateEntrance": "",
  "PrivateEntranceYN": false,
  "PrivateRemarks": "",
  "PropertyAttachedYN": false,
  "PropertyCondition": "",
  "PropertyFeatures": "",
  "PropertyManagementCompany": "",
  "PropertyStyleSearch": "Bungalow",
  "PropertySubType": "Detached",
  "PropertySubTypeSearch": "Single Family",
  "PropertyType": "Residential",
  "PropertyTypeSearch": "Residential",
  "Province": "Ontario",
  "PublicRemarks": "Magnificently Reno'd/Updated Executive Bungalow W/Modern Family-Size Eat-In Kitchen, Oversized Laundry Room, 3 Modern Baths, Hardwood Floors, Large Living/Dining Room W/Fireplace, Wonderful Master Bedroom W/Stunning Reno'd Ensuite W/Heated Floor & Walk In Closet! California Shutters & Crown Moldings Throughout, Amazing Finished Basement Has Huge Rec Rm/Games Rm/Gym W/Gas Fireplace, 4th Bedroom & 2nd Kitchen (In-Law Suite Potential)! Spectacular Backyard Oasis W/40X20 Inground Saltwater Pool By Poolcraft, Cabana & Interlock Patio New In 2015! Roof (2019), 2.5 Car Heated/Insulated Garage! Deck/Front Steps/Porch (2021)",
  "PurchaseContractDate": "2022-11-23T00:00:00",
  "RemarksForClients": "Magnificently Reno'd/Updated Executive Bungalow W/Modern Family-Size Eat-In Kitchen, Oversized Laundry Room, 3 Modern Baths, Hardwood Floors, Large Living/Dining Room W/Fireplace, Wonderful Master Bedroom W/Stunning Reno'd Ensuite W/Heated Floor & Walk In Closet! California Shutters & Crown Moldings Throughout, Amazing Finished Basement Has Huge Rec Rm/Games Rm/Gym W/Gas Fireplace, 4th Bedroom & 2nd Kitchen (In-Law Suite Potential)! Spectacular Backyard Oasis W/40X20 Inground Saltwater Pool By Poolcraft, Cabana & Interlock Patio New In 2015! Roof (2019), 2.5 Car Heated/Insulated Garage! Deck/Front Steps/Porch (2021)",
  "Restricted": true,
  "RetirementYN": false,
  "RoadFrontageType": "",
  "RoadSurfaceType": "",
  "RollNumber": "",
  "Roof": "",
  "Rooms": [],
  "RoomsAboveGrade": 0,
  "RoomsBelowGrade": 0,
  "RoomsTotal": 0,
  "RoomsYN": false,
  "RTimestampSql": "2022-11-24T14:55:18.847",
  "SaleLease": "Sale",
  "SalesBrochure": "",
  "Sauna": "",
  "SaunaYN": false,
  "Sewers": "Septic",
  "ShowingInstruction": "",
  "SignOnPropertyYN": false,
  "Sold": true,
  "SoldDate": "2022-11-23T00:00:00",
  "SoldPrice": 1615000,
  "Source": "PROPTX",
  "SourceSystemID": "",
  "SpaFeatures": "",
  "SpaYN": false,
  "SPLP": 98,
  "SqFtRangeMax": 0,
  "SqFtRangeMin": 0,
  "SqFtTotal": 0,
  "StandardStatus": "",
  "Status": "U",
  "Stories": "",
  "StoriesTotal": "",
  "StreetAbbreviation": "",
  "StreetDirection": "",
  "StreetName": "Conn",
  "StreetNumber": "8",
  "StreetSuffix": "Dr",
  "StreetSuffixCode": "",
  "StructureType": "",
  "Style": "Bungalow",
  "SubLeaseYN": false,
  "Summary": "listingkey:N5820211 | mls_number:N5820211 | community:Sharon | property_type:Residential | property_subtype:Detached | building_type:Detached | building_style:Bungalow | list_price:1650000 | list_date:11/8/2022 12:00:00 AM | sold_price:1615000 | sold_date:11/23/2022 12:00:00 AM | bed:3+1 | bath:3 | active:False | sold:True | source:PROPTX | transaction:Sale | listing_office:RE/MAX REALTRON REALTY INC., BROKERAGE | thumbnail:https://media.remarketer.ca/PROPTX/N5820211-1.jpg?tr=di-propertynoimage_pj5ksb5iM,f-jpg,w-600,h-600,q-90,c-maintain_ratio,fo-center",
  "SurveyType": "",
  "SurveyYear": "",
  "SurveyYN": false,
  "SuspendedDate": "0001-01-01T00:00:00",
  "TaxAssessedValue": "",
  "Taxes": 6679.15,
  "TaxLegalDescription": "",
  "TaxYear": "2021",
  "TenantPays": "",
  "TerminatedDate": "0001-01-01T00:00:00",
  "Thumbnail": "https://media.remarketer.ca/PROPTX/N5820211-1.jpg?tr=di-propertynoimage_pj5ksb5iM,f-jpg,w-600,h-600,q-90,c-maintain_ratio,fo-center",
  "TimeShareYN": false,
  "TimestampSql": "2022-11-23T18:09:27",
  "TMI": "",
  "TotalArea": "",
  "TotalAreaUnit": "",
  "TotalParkingSpaces": 0,
  "Type": "Detached",
  "TypeSearch": "Detached",
  "UFFI": "",
  "UnitNumber": "",
  "Units": "",
  "UnparsedAddress": "",
  "Use": "",
  "Utilities": "",
  "UtilityExpenses": "",
  "View": "",
  "VirtualTour3DURL": "",
  "VirtualTourURL": "https://tours.panapix.com/idx/139340",
  "VirtualTourURLUnbranded": "https://tours.panapix.com/idx/139340",
  "Volts": "",
  "Warranty": "",
  "WarrantyYN": false,
  "Washrooms": 3,
  "Water": "",
  "WaterBodyName": "",
  "WaterBodyType": "",
  "WaterExpense": "",
  "Waterfront": "",
  "WaterFrontage": "",
  "WaterFrontageFt": "",
  "WaterfrontYN": false,
  "WaterIncluded": "",
  "WaterSupplyTypes": "",
  "WaterView": "",
  "WaterYN": false,
  "WellCapacity": "",
  "WellCapacityUnits": "",
  "WellDepth": "",
  "WellDepthUnits": "",
  "Winterized": "",
  "YearBuilt": "",
  "Zoning": "Residential"
}.(string)property[
Residential 8 Conn Dr East Gwillimbury For {
  "AboveGradeFinishedArea": 0,
  "AboveGradeFinishedAreaSource": "",
  "AboveGradeFinishedAreaUnits": "",
  "Acreage": "< .50",
  "Active": false,
  "Address": "8 Conn Dr",
  "AirConditioning": "Central Air",
  "AirConditioningYN": true,
  "Amps": "",
  "Appliances": "",
  "ApproxAge": "",
  "ApproxSquareFootage": "",
  "Area": "York",
  "AssessmentYear": "",
  "AssignmentYN": false,
  "AssociationAmenities": "",
  "AssociationFee": "",
  "AssociationFeeIncludes": "",
  "AssociationName": "",
  "AssociationYN": false,
  "Balcony": "",
  "Basement": "Finished",
  "BasementYN": false,
  "BathroomsFull": 0,
  "BathroomsHalf": 0,
  "Bedrooms": 3,
  "BedroomsDisplay": "3+1",
  "BedroomsPlus": 1,
  "BedroomsTotal": 0,
  "BelowGradeFinishedArea": 0,
  "BelowGradeFinishedAreaSource": "",
  "BelowGradeFinishedAreaUnits": "",
  "Board": "Toronto Regional real Estate Board",
  "BuilderName": "",
  "BuildingAreaTotal": "",
  "BuildingAreaUnits": "Sq Ft",
  "BuildingName": "",
  "BusinessName": "",
  "BusinessType": "",
  "BuyerAgencyCompensation": "2.5%",
  "BuyerAgencyCompensationType": "",
  "BuyerAgentAOR": "",
  "BuyerAgentEmail": "",
  "BuyerAgentFullName": "",
  "BuyerAgentId": "",
  "BuyerAgentMlsId": "",
  "BuyerAgentPhone": "",
  "BuyerOfficeId": "",
  "BuyerOfficeMlsId": "",
  "BuyerOfficeName": "",
  "BuyerOfficePhone": "",
  "CarportSpaces": 0,
  "Category": "MLS",
  "ChattelsYN": false,
  "City": "East Gwillimbury",
  "ClassSearch": "Residential",
  "ClosedDate": "2022-11-23T00:00:00",
  "CoListAgentDesignation": "",
  "CoListAgentEmail": "",
  "CoListAgentID": "",
  "CoListAgentMLSID": "",
  "CoListAgentName": "",
  "CoListAgentPhone": "",
  "CoListOfficeID": "",
  "CoListOfficeMLSID": "",
  "CoListOfficeName": "RE/MAX REALTRON REALTY INC., BROKERAGE",
  "CommercialCondoFee": "",
  "CommercialCondoFeeFrequency": "",
  "CommercialCondoFees": "",
  "Commission": "2.5%",
  "Community": "Sharon",
  "CommunityFeatures": "",
  "Condition": "",
  "ConditionalExpiryDate": "2022-11-23T00:00:00",
  "ConditionOfSale": "",
  "CondoCorpNumber": "",
  "ConsentToAdvertiseYN": false,
  "ConstructionMaterials": "",
  "ContactAfterExpiryYN": false,
  "ContractDate": "2022-11-08T00:00:00",
  "Cooling": "Central Air",
  "CoolingYN": true,
  "Country": "",
  "CoverPhoto": "https://media.remarketer.ca/PROPTX/N5820211-1.jpg?tr=di-propertynoimage_pj5ksb5iM,f-jpg,q-90",
  "CrossStreet": "Mt. Albert Side Rd / Leslie",
  "DaysOnMarket": 15,
  "DepositRequired": "",
  "Directions": "",
  "Disclosures": "",
  "DisplayAddress": "8 Conn Dr",
  "DisplayAddressYN": true,
  "DistributeToInternetYN": true,
  "Drive": "",
  "Electric": "",
  "ElectricExpense": "",
  "ElectricOnPropertyYN": false,
  "ElectricYN": false,
  "ElementarySchool": "",
  "ElevatorYN": false,
  "Exclusions": "",
  "Expenses": "",
  "ExpiryDate": "2023-01-09T00:00:00",
  "Exposure": "",
  "Exterior": "",
  "ExteriorFeatures": "",
  "Extras": "Gas Furnace, Cac, Cvac, 2 Gdo's, Elf's, California Shutters, B/I D/W, Fridge, Stove-2016, Washer, Dryer, Hi Efficiency Garage Furnace, I/G Saltwater Pool+Equip, Trampoline, Water Softener, 2 Sheds, Hwt (R). Excl: Garage & Coldroom Shelves",
  "FamilyRoom": "",
  "FireplaceTotal": 0,
  "FireplaceYN": false,
  "Flooring": "",
  "FloorPlans": "",
  "FoundationDetails": "",
  "Franchise": "",
  "FranchiseYN": false,
  "FurnishedYN": false,
  "GarageSpaces": 2.5,
  "GarageType": "Attached",
  "GarageYN": false,
  "GasYN": false,
  "Geometry": {
    "lon": -79.43523,
    "lat": 44.1046
  },
  "GymYN": false,
  "HeatingYN": false,
  "HeatSource": "Gas",
  "HeatType": "Forced Air",
  "HighSchool": "",
  "HoldoverDays": "",
  "id": "N5820211_PROPTX",
  "IDX": "N",
  "IDXYN": false,
  "Inclusions": "",
  "InteriorFeatures": "",
  "Kitchens": 1,
  "KitchensPlus": 0,
  "LandLeaseAmount": "",
  "LandLeaseYN": false,
  "LastStatus": "Sld",
  "Latitude": 44.1046,
  "LaundryFeatures": "",
  "LaundryLevel": "",
  "Lease": "",
  "LeaseAgreement": "",
  "LeaseAgreementYN": false,
  "LeaseFrequency": "",
  "LeaseTerm": "",
  "LegalDescription": "",
  "Level": "",
  "ListAgentDesignation": "",
  "ListAgentEmail": "",
  "ListAgentID": "",
  "ListAgentMLSID": "",
  "ListAgentName": "",
  "ListAgentPhone": "",
  "ListAOR": "",
  "ListBrokerage": "RE/MAX REALTRON REALTY INC., BROKERAGE",
  "ListingEntryDate": "2022-11-08T00:00:00",
  "ListingId": "N5820211",
  "ListingKey": "N5820211",
  "ListOfficeID": "",
  "ListOfficeMLSID": "",
  "ListOfficePhone": "",
  "ListPrice": 1650000,
  "ListPricePerUnit": 0,
  "ListPriceUnit": "",
  "LivingArea": "",
  "LivingAreaSource": "",
  "LivingAreaUnits": "",
  "Locker": "",
  "Longitude": -79.43523,
  "LotDepth": 159,
  "LotFeatures": "",
  "LotFront": 122,
  "LotIrregularities": "",
  "LotShape": "",
  "LotSizeArea": "",
  "LotSizeAreaUnits": "",
  "LotSizeCode": "",
  "LotSizeDimensions": "",
  "Maintenance": "",
  "Media": [],
  "MediaChangeTimestamp": "2022-11-23T18:09:27",
  "MLS": "N5820211",
  "MLSLastStatus": "Sold",
  "MLSNumber": "N5820211",
  "MLSStatus": "Sold",
  "Municipality": "East Gwillimbury",
  "MunicipalityDistrict": "East Gwillimbury",
  "NewConstructionYN": false,
  "NumberOfBuildings": 0,
  "NumberOfUnitsTotal": 0,
  "OccupantType": "",
  "OpenHouses": [],
  "OpenHouseYN": false,
  "OriginalPrice": 1650000,
  "OwnershipType": "",
  "ParcelNumber": "",
  "ParkingIncludedYN": false,
  "ParkingSpaces": 6,
  "PaymentFrequency": "",
  "PaymentMethod": "",
  "PetsPermitted": "",
  "PetsPermittedYN": false,
  "PhotoCount": 40,
  "PictureYN": false,
  "PoolFeatures": "Inground",
  "PoolYN": true,
  "PossessionDate": "",
  "PostalCode": "L0G1V0",
  "PreviousListPrice": 1650000,
  "PriceChange": false,
  "PriceChangeTimestamp": "0001-01-01T00:00:00",
  "PriorMlsStatus": "Sld",
  "PrivateEntrance": "",
  "PrivateEntranceYN": false,
  "PrivateRemarks": "",
  "PropertyAttachedYN": false,
  "PropertyCondition": "",
  "PropertyFeatures": "",
  "PropertyManagementCompany": "",
  "PropertyStyleSearch": "Bungalow",
  "PropertySubType": "Detached",
  "PropertySubTypeSearch": "Single Family",
  "PropertyType": "Residential",
  "PropertyTypeSearch": "Residential",
  "Province": "Ontario",
  "PublicRemarks": "Magnificently Reno'd/Updated Executive Bungalow W/Modern Family-Size Eat-In Kitchen, Oversized Laundry Room, 3 Modern Baths, Hardwood Floors, Large Living/Dining Room W/Fireplace, Wonderful Master Bedroom W/Stunning Reno'd Ensuite W/Heated Floor & Walk In Closet! California Shutters & Crown Moldings Throughout, Amazing Finished Basement Has Huge Rec Rm/Games Rm/Gym W/Gas Fireplace, 4th Bedroom & 2nd Kitchen (In-Law Suite Potential)! Spectacular Backyard Oasis W/40X20 Inground Saltwater Pool By Poolcraft, Cabana & Interlock Patio New In 2015! Roof (2019), 2.5 Car Heated/Insulated Garage! Deck/Front Steps/Porch (2021)",
  "PurchaseContractDate": "2022-11-23T00:00:00",
  "RemarksForClients": "Magnificently Reno'd/Updated Executive Bungalow W/Modern Family-Size Eat-In Kitchen, Oversized Laundry Room, 3 Modern Baths, Hardwood Floors, Large Living/Dining Room W/Fireplace, Wonderful Master Bedroom W/Stunning Reno'd Ensuite W/Heated Floor & Walk In Closet! California Shutters & Crown Moldings Throughout, Amazing Finished Basement Has Huge Rec Rm/Games Rm/Gym W/Gas Fireplace, 4th Bedroom & 2nd Kitchen (In-Law Suite Potential)! Spectacular Backyard Oasis W/40X20 Inground Saltwater Pool By Poolcraft, Cabana & Interlock Patio New In 2015! Roof (2019), 2.5 Car Heated/Insulated Garage! Deck/Front Steps/Porch (2021)",
  "Restricted": true,
  "RetirementYN": false,
  "RoadFrontageType": "",
  "RoadSurfaceType": "",
  "RollNumber": "",
  "Roof": "",
  "Rooms": [],
  "RoomsAboveGrade": 0,
  "RoomsBelowGrade": 0,
  "RoomsTotal": 0,
  "RoomsYN": false,
  "RTimestampSql": "2022-11-24T14:55:18.847",
  "SaleLease": "Sale",
  "SalesBrochure": "",
  "Sauna": "",
  "SaunaYN": false,
  "Sewers": "Septic",
  "ShowingInstruction": "",
  "SignOnPropertyYN": false,
  "Sold": true,
  "SoldDate": "2022-11-23T00:00:00",
  "SoldPrice": 1615000,
  "Source": "PROPTX",
  "SourceSystemID": "",
  "SpaFeatures": "",
  "SpaYN": false,
  "SPLP": 98,
  "SqFtRangeMax": 0,
  "SqFtRangeMin": 0,
  "SqFtTotal": 0,
  "StandardStatus": "",
  "Status": "U",
  "Stories": "",
  "StoriesTotal": "",
  "StreetAbbreviation": "",
  "StreetDirection": "",
  "StreetName": "Conn",
  "StreetNumber": "8",
  "StreetSuffix": "Dr",
  "StreetSuffixCode": "",
  "StructureType": "",
  "Style": "Bungalow",
  "SubLeaseYN": false,
  "Summary": "listingkey:N5820211 | mls_number:N5820211 | community:Sharon | property_type:Residential | property_subtype:Detached | building_type:Detached | building_style:Bungalow | list_price:1650000 | list_date:11/8/2022 12:00:00 AM | sold_price:1615000 | sold_date:11/23/2022 12:00:00 AM | bed:3+1 | bath:3 | active:False | sold:True | source:PROPTX | transaction:Sale | listing_office:RE/MAX REALTRON REALTY INC., BROKERAGE | thumbnail:https://media.remarketer.ca/PROPTX/N5820211-1.jpg?tr=di-propertynoimage_pj5ksb5iM,f-jpg,w-600,h-600,q-90,c-maintain_ratio,fo-center",
  "SurveyType": "",
  "SurveyYear": "",
  "SurveyYN": false,
  "SuspendedDate": "0001-01-01T00:00:00",
  "TaxAssessedValue": "",
  "Taxes": 6679.15,
  "TaxLegalDescription": "",
  "TaxYear": "2021",
  "TenantPays": "",
  "TerminatedDate": "0001-01-01T00:00:00",
  "Thumbnail": "https://media.remarketer.ca/PROPTX/N5820211-1.jpg?tr=di-propertynoimage_pj5ksb5iM,f-jpg,w-600,h-600,q-90,c-maintain_ratio,fo-center",
  "TimeShareYN": false,
  "TimestampSql": "2022-11-23T18:09:27",
  "TMI": "",
  "TotalArea": "",
  "TotalAreaUnit": "",
  "TotalParkingSpaces": 0,
  "Type": "Detached",
  "TypeSearch": "Detached",
  "UFFI": "",
  "UnitNumber": "",
  "Units": "",
  "UnparsedAddress": "",
  "Use": "",
  "Utilities": "",
  "UtilityExpenses": "",
  "View": "",
  "VirtualTour3DURL": "",
  "VirtualTourURL": "https://tours.panapix.com/idx/139340",
  "VirtualTourURLUnbranded": "https://tours.panapix.com/idx/139340",
  "Volts": "",
  "Warranty": "",
  "WarrantyYN": false,
  "Washrooms": 3,
  "Water": "",
  "WaterBodyName": "",
  "WaterBodyType": "",
  "WaterExpense": "",
  "Waterfront": "",
  "WaterFrontage": "",
  "WaterFrontageFt": "",
  "WaterfrontYN": false,
  "WaterIncluded": "",
  "WaterSupplyTypes": "",
  "WaterView": "",
  "WaterYN": false,
  "WellCapacity": "",
  "WellCapacityUnits": "",
  "WellDepth": "",
  "WellDepthUnits": "",
  "Winterized": "",
  "YearBuilt": "",
  "Zoning": "Residential"
}.(string)property[
Residential 8 Conn Dr East Gwillimbury For {
  "AboveGradeFinishedArea": 0,
  "AboveGradeFinishedAreaSource": "",
  "AboveGradeFinishedAreaUnits": "",
  "Acreage": "< .50",
  "Active": false,
  "Address": "8 Conn Dr",
  "AirConditioning": "Central Air",
  "AirConditioningYN": true,
  "Amps": "",
  "Appliances": "",
  "ApproxAge": "",
  "ApproxSquareFootage": "",
  "Area": "York",
  "AssessmentYear": "",
  "AssignmentYN": false,
  "AssociationAmenities": "",
  "AssociationFee": "",
  "AssociationFeeIncludes": "",
  "AssociationName": "",
  "AssociationYN": false,
  "Balcony": "",
  "Basement": "Finished",
  "BasementYN": false,
  "BathroomsFull": 0,
  "BathroomsHalf": 0,
  "Bedrooms": 3,
  "BedroomsDisplay": "3+1",
  "BedroomsPlus": 1,
  "BedroomsTotal": 0,
  "BelowGradeFinishedArea": 0,
  "BelowGradeFinishedAreaSource": "",
  "BelowGradeFinishedAreaUnits": "",
  "Board": "Toronto Regional real Estate Board",
  "BuilderName": "",
  "BuildingAreaTotal": "",
  "BuildingAreaUnits": "Sq Ft",
  "BuildingName": "",
  "BusinessName": "",
  "BusinessType": "",
  "BuyerAgencyCompensation": "2.5%",
  "BuyerAgencyCompensationType": "",
  "BuyerAgentAOR": "",
  "BuyerAgentEmail": "",
  "BuyerAgentFullName": "",
  "BuyerAgentId": "",
  "BuyerAgentMlsId": "",
  "BuyerAgentPhone": "",
  "BuyerOfficeId": "",
  "BuyerOfficeMlsId": "",
  "BuyerOfficeName": "",
  "BuyerOfficePhone": "",
  "CarportSpaces": 0,
  "Category": "MLS",
  "ChattelsYN": false,
  "City": "East Gwillimbury",
  "ClassSearch": "Residential",
  "ClosedDate": "2022-11-23T00:00:00",
  "CoListAgentDesignation": "",
  "CoListAgentEmail": "",
  "CoListAgentID": "",
  "CoListAgentMLSID": "",
  "CoListAgentName": "",
  "CoListAgentPhone": "",
  "CoListOfficeID": "",
  "CoListOfficeMLSID": "",
  "CoListOfficeName": "RE/MAX REALTRON REALTY INC., BROKERAGE",
  "CommercialCondoFee": "",
  "CommercialCondoFeeFrequency": "",
  "CommercialCondoFees": "",
  "Commission": "2.5%",
  "Community": "Sharon",
  "CommunityFeatures": "",
  "Condition": "",
  "ConditionalExpiryDate": "2022-11-23T00:00:00",
  "ConditionOfSale": "",
  "CondoCorpNumber": "",
  "ConsentToAdvertiseYN": false,
  "ConstructionMaterials": "",
  "ContactAfterExpiryYN": false,
  "ContractDate": "2022-11-08T00:00:00",
  "Cooling": "Central Air",
  "CoolingYN": true,
  "Country": "",
  "CoverPhoto": "https://media.remarketer.ca/PROPTX/N5820211-1.jpg?tr=di-propertynoimage_pj5ksb5iM,f-jpg,q-90",
  "CrossStreet": "Mt. Albert Side Rd / Leslie",
  "DaysOnMarket": 15,
  "DepositRequired": "",
  "Directions": "",
  "Disclosures": "",
  "DisplayAddress": "8 Conn Dr",
  "DisplayAddressYN": true,
  "DistributeToInternetYN": true,
  "Drive": "",
  "Electric": "",
  "ElectricExpense": "",
  "ElectricOnPropertyYN": false,
  "ElectricYN": false,
  "ElementarySchool": "",
  "ElevatorYN": false,
  "Exclusions": "",
  "Expenses": "",
  "ExpiryDate": "2023-01-09T00:00:00",
  "Exposure": "",
  "Exterior": "",
  "ExteriorFeatures": "",
  "Extras": "Gas Furnace, Cac, Cvac, 2 Gdo's, Elf's, California Shutters, B/I D/W, Fridge, Stove-2016, Washer, Dryer, Hi Efficiency Garage Furnace, I/G Saltwater Pool+Equip, Trampoline, Water Softener, 2 Sheds, Hwt (R). Excl: Garage & Coldroom Shelves",
  "FamilyRoom": "",
  "FireplaceTotal": 0,
  "FireplaceYN": false,
  "Flooring": "",
  "FloorPlans": "",
  "FoundationDetails": "",
  "Franchise": "",
  "FranchiseYN": false,
  "FurnishedYN": false,
  "GarageSpaces": 2.5,
  "GarageType": "Attached",
  "GarageYN": false,
  "GasYN": false,
  "Geometry": {
    "lon": -79.43523,
    "lat": 44.1046
  },
  "GymYN": false,
  "HeatingYN": false,
  "HeatSource": "Gas",
  "HeatType": "Forced Air",
  "HighSchool": "",
  "HoldoverDays": "",
  "id": "N5820211_PROPTX",
  "IDX": "N",
  "IDXYN": false,
  "Inclusions": "",
  "InteriorFeatures": "",
  "Kitchens": 1,
  "KitchensPlus": 0,
  "LandLeaseAmount": "",
  "LandLeaseYN": false,
  "LastStatus": "Sld",
  "Latitude": 44.1046,
  "LaundryFeatures": "",
  "LaundryLevel": "",
  "Lease": "",
  "LeaseAgreement": "",
  "LeaseAgreementYN": false,
  "LeaseFrequency": "",
  "LeaseTerm": "",
  "LegalDescription": "",
  "Level": "",
  "ListAgentDesignation": "",
  "ListAgentEmail": "",
  "ListAgentID": "",
  "ListAgentMLSID": "",
  "ListAgentName": "",
  "ListAgentPhone": "",
  "ListAOR": "",
  "ListBrokerage": "RE/MAX REALTRON REALTY INC., BROKERAGE",
  "ListingEntryDate": "2022-11-08T00:00:00",
  "ListingId": "N5820211",
  "ListingKey": "N5820211",
  "ListOfficeID": "",
  "ListOfficeMLSID": "",
  "ListOfficePhone": "",
  "ListPrice": 1650000,
  "ListPricePerUnit": 0,
  "ListPriceUnit": "",
  "LivingArea": "",
  "LivingAreaSource": "",
  "LivingAreaUnits": "",
  "Locker": "",
  "Longitude": -79.43523,
  "LotDepth": 159,
  "LotFeatures": "",
  "LotFront": 122,
  "LotIrregularities": "",
  "LotShape": "",
  "LotSizeArea": "",
  "LotSizeAreaUnits": "",
  "LotSizeCode": "",
  "LotSizeDimensions": "",
  "Maintenance": "",
  "Media": [],
  "MediaChangeTimestamp": "2022-11-23T18:09:27",
  "MLS": "N5820211",
  "MLSLastStatus": "Sold",
  "MLSNumber": "N5820211",
  "MLSStatus": "Sold",
  "Municipality": "East Gwillimbury",
  "MunicipalityDistrict": "East Gwillimbury",
  "NewConstructionYN": false,
  "NumberOfBuildings": 0,
  "NumberOfUnitsTotal": 0,
  "OccupantType": "",
  "OpenHouses": [],
  "OpenHouseYN": false,
  "OriginalPrice": 1650000,
  "OwnershipType": "",
  "ParcelNumber": "",
  "ParkingIncludedYN": false,
  "ParkingSpaces": 6,
  "PaymentFrequency": "",
  "PaymentMethod": "",
  "PetsPermitted": "",
  "PetsPermittedYN": false,
  "PhotoCount": 40,
  "PictureYN": false,
  "PoolFeatures": "Inground",
  "PoolYN": true,
  "PossessionDate": "",
  "PostalCode": "L0G1V0",
  "PreviousListPrice": 1650000,
  "PriceChange": false,
  "PriceChangeTimestamp": "0001-01-01T00:00:00",
  "PriorMlsStatus": "Sld",
  "PrivateEntrance": "",
  "PrivateEntranceYN": false,
  "PrivateRemarks": "",
  "PropertyAttachedYN": false,
  "PropertyCondition": "",
  "PropertyFeatures": "",
  "PropertyManagementCompany": "",
  "PropertyStyleSearch": "Bungalow",
  "PropertySubType": "Detached",
  "PropertySubTypeSearch": "Single Family",
  "PropertyType": "Residential",
  "PropertyTypeSearch": "Residential",
  "Province": "Ontario",
  "PublicRemarks": "Magnificently Reno'd/Updated Executive Bungalow W/Modern Family-Size Eat-In Kitchen, Oversized Laundry Room, 3 Modern Baths, Hardwood Floors, Large Living/Dining Room W/Fireplace, Wonderful Master Bedroom W/Stunning Reno'd Ensuite W/Heated Floor & Walk In Closet! California Shutters & Crown Moldings Throughout, Amazing Finished Basement Has Huge Rec Rm/Games Rm/Gym W/Gas Fireplace, 4th Bedroom & 2nd Kitchen (In-Law Suite Potential)! Spectacular Backyard Oasis W/40X20 Inground Saltwater Pool By Poolcraft, Cabana & Interlock Patio New In 2015! Roof (2019), 2.5 Car Heated/Insulated Garage! Deck/Front Steps/Porch (2021)",
  "PurchaseContractDate": "2022-11-23T00:00:00",
  "RemarksForClients": "Magnificently Reno'd/Updated Executive Bungalow W/Modern Family-Size Eat-In Kitchen, Oversized Laundry Room, 3 Modern Baths, Hardwood Floors, Large Living/Dining Room W/Fireplace, Wonderful Master Bedroom W/Stunning Reno'd Ensuite W/Heated Floor & Walk In Closet! California Shutters & Crown Moldings Throughout, Amazing Finished Basement Has Huge Rec Rm/Games Rm/Gym W/Gas Fireplace, 4th Bedroom & 2nd Kitchen (In-Law Suite Potential)! Spectacular Backyard Oasis W/40X20 Inground Saltwater Pool By Poolcraft, Cabana & Interlock Patio New In 2015! Roof (2019), 2.5 Car Heated/Insulated Garage! Deck/Front Steps/Porch (2021)",
  "Restricted": true,
  "RetirementYN": false,
  "RoadFrontageType": "",
  "RoadSurfaceType": "",
  "RollNumber": "",
  "Roof": "",
  "Rooms": [],
  "RoomsAboveGrade": 0,
  "RoomsBelowGrade": 0,
  "RoomsTotal": 0,
  "RoomsYN": false,
  "RTimestampSql": "2022-11-24T14:55:18.847",
  "SaleLease": "Sale",
  "SalesBrochure": "",
  "Sauna": "",
  "SaunaYN": false,
  "Sewers": "Septic",
  "ShowingInstruction": "",
  "SignOnPropertyYN": false,
  "Sold": true,
  "SoldDate": "2022-11-23T00:00:00",
  "SoldPrice": 1615000,
  "Source": "PROPTX",
  "SourceSystemID": "",
  "SpaFeatures": "",
  "SpaYN": false,
  "SPLP": 98,
  "SqFtRangeMax": 0,
  "SqFtRangeMin": 0,
  "SqFtTotal": 0,
  "StandardStatus": "",
  "Status": "U",
  "Stories": "",
  "StoriesTotal": "",
  "StreetAbbreviation": "",
  "StreetDirection": "",
  "StreetName": "Conn",
  "StreetNumber": "8",
  "StreetSuffix": "Dr",
  "StreetSuffixCode": "",
  "StructureType": "",
  "Style": "Bungalow",
  "SubLeaseYN": false,
  "Summary": "listingkey:N5820211 | mls_number:N5820211 | community:Sharon | property_type:Residential | property_subtype:Detached | building_type:Detached | building_style:Bungalow | list_price:1650000 | list_date:11/8/2022 12:00:00 AM | sold_price:1615000 | sold_date:11/23/2022 12:00:00 AM | bed:3+1 | bath:3 | active:False | sold:True | source:PROPTX | transaction:Sale | listing_office:RE/MAX REALTRON REALTY INC., BROKERAGE | thumbnail:https://media.remarketer.ca/PROPTX/N5820211-1.jpg?tr=di-propertynoimage_pj5ksb5iM,f-jpg,w-600,h-600,q-90,c-maintain_ratio,fo-center",
  "SurveyType": "",
  "SurveyYear": "",
  "SurveyYN": false,
  "SuspendedDate": "0001-01-01T00:00:00",
  "TaxAssessedValue": "",
  "Taxes": 6679.15,
  "TaxLegalDescription": "",
  "TaxYear": "2021",
  "TenantPays": "",
  "TerminatedDate": "0001-01-01T00:00:00",
  "Thumbnail": "https://media.remarketer.ca/PROPTX/N5820211-1.jpg?tr=di-propertynoimage_pj5ksb5iM,f-jpg,w-600,h-600,q-90,c-maintain_ratio,fo-center",
  "TimeShareYN": false,
  "TimestampSql": "2022-11-23T18:09:27",
  "TMI": "",
  "TotalArea": "",
  "TotalAreaUnit": "",
  "TotalParkingSpaces": 0,
  "Type": "Detached",
  "TypeSearch": "Detached",
  "UFFI": "",
  "UnitNumber": "",
  "Units": "",
  "UnparsedAddress": "",
  "Use": "",
  "Utilities": "",
  "UtilityExpenses": "",
  "View": "",
  "VirtualTour3DURL": "",
  "VirtualTourURL": "https://tours.panapix.com/idx/139340",
  "VirtualTourURLUnbranded": "https://tours.panapix.com/idx/139340",
  "Volts": "",
  "Warranty": "",
  "WarrantyYN": false,
  "Washrooms": 3,
  "Water": "",
  "WaterBodyName": "",
  "WaterBodyType": "",
  "WaterExpense": "",
  "Waterfront": "",
  "WaterFrontage": "",
  "WaterFrontageFt": "",
  "WaterfrontYN": false,
  "WaterIncluded": "",
  "WaterSupplyTypes": "",
  "WaterView": "",
  "WaterYN": false,
  "WellCapacity": "",
  "WellCapacityUnits": "",
  "WellDepth": "",
  "WellDepthUnits": "",
  "Winterized": "",
  "YearBuilt": "",
  "Zoning": "Residential"
}.(string)property[

Description

Magnificently Reno'd/Updated Executive Bungalow W/Modern Family-Size Eat-In Kitchen, Oversized Laundry Room, 3 Modern Baths, Hardwood Floors, Large Living/Dining Room W/Fireplace, Wonderful Master Bedroom W/Stunning Reno'd Ensuite W/Heated Floor & Walk In Closet! California Shutters & Crown Moldings Throughout, Amazing Finished Basement Has Huge Rec Rm/Games Rm/Gym W/Gas Fireplace, 4th Bedroom & 2nd Kitchen (In-Law Suite Potential)! Spectacular Backyard Oasis W/40X20 Inground Saltwater Pool By Poolcraft, Cabana & Interlock Patio New In 2015! Roof (2019), 2.5 Car Heated/Insulated Garage! Deck/Front Steps/Porch (2021)

Gas Furnace, Cac, Cvac, 2 Gdo's, Elf's, California Shutters, B/I D/W, Fridge, Stove-2016, Washer, Dryer, Hi Efficiency Garage Furnace, I/G Saltwater Pool+Equip, Trampoline, Water Softener, 2 Sheds, Hwt (R). Excl: Garage & Coldroom Shelves

Property Details

  • Property ID:

  • Price:

  • Total Area:

  • Year Built:

  • Building Type:

  • Building Style:

  • N5820211

  • $1,650,000

  • ---

  • ---

  • Detached

  • Bungalow

  • Bedrooms :

  • Bathrooms :

  • Kitchen :

  • Garage :

  • Parking :

  • Basement :

  • 3+1

  • 3

  • 1

  • 2.5

  • 6

  • Finished

  • Lot Size:

  • Taxes:

  • A/C:

  • Heat:

  • Water:

  • Zoning:

  • 122 X 159

  • $6679.15(2021)

  • Central Air

  • Forced Air (Gas)

  • ---

  • Residential

Additional Details

  • Pool Features:

    Inground

Features

Swimming Pool
Air Conditioning

Listing Brokerage: RE/MAX REALTRON REALTY INC., BROKERAGE

Location

  • Address:

  • Community:

  • 8 Conn Dr

  • Sharon

  • City:

  • Postal Code:

  • East Gwillimbury

  • L0G1V0

  • Area:

  • Province:

  • York

  • Ontario

Nearby Schools

Source: Schools information and student demographics
For further information and school ranking visit Fraser Institution and EQAO.

  Green Yellow Orange Red
Average student achievements (out of 100%) 100-76 75-60 60-40 40-0
undefined
  • xxxxxxx
  • SOLD

Address

** Based on last 90 days transactions for Detached Properties in the Sharon community.

NOTE: The MLS benchmark price is to track price trends and consumers should be careful not to misinterpret index figures as actual prices. Benchmark properties are considered average properties in a given community and do not reflect any one particular property.

MLS® Home Price Index (HPI)

All information displayed is believed to be accurate but is not guaranteed and should be independently verified. No warranties or representations are made of any kind.
Data is provided courtesy of PropTx

Disclaimer: The property is not necessarily in the boundary of the schools shown above. This map indicates the closest primary and secondary schools. This tool is designed to provide the viewer an overview of the ratings of nearby public schools, and does not suggest association to school boundaries. To view all schools and boundaries please visit the respective district school board’s website.

S
Steve Warren
Steve Warren
Do you have questions?
Call or text today, we are here to help!