Steve Warren

Office Manager

173 Mccaffrey Rd

Newmarket, L3X1K1 Ontario

  • 4+1 Bed
  • 3 Bath
  • 2 Garage
  • 2000-2500 Sq Ft
 For Sale For Sale
Residential 173 Mccaffrey Rd Newmarket For {
  "AboveGradeFinishedArea": 0,
  "AboveGradeFinishedAreaSource": "",
  "AboveGradeFinishedAreaUnits": "",
  "Acreage": "",
  "Active": false,
  "Address": "173 Mccaffrey Rd",
  "AirConditioning": "Central Air",
  "AirConditioningYN": true,
  "Amps": "",
  "Appliances": "",
  "ApproxAge": "",
  "ApproxSquareFootage": "2000-2500",
  "Area": "York",
  "AssessmentYear": "",
  "AssignmentYN": false,
  "AssociationAmenities": "",
  "AssociationFee": "",
  "AssociationFeeIncludes": "",
  "AssociationName": "",
  "AssociationYN": false,
  "Balcony": "",
  "Basement": "Finished",
  "BasementYN": false,
  "BathroomsFull": 0,
  "BathroomsHalf": 0,
  "Bedrooms": 4,
  "BedroomsDisplay": "4+1",
  "BedroomsPlus": 1,
  "BedroomsTotal": 0,
  "BelowGradeFinishedArea": 0,
  "BelowGradeFinishedAreaSource": "",
  "BelowGradeFinishedAreaUnits": "",
  "Board": "Toronto Regional real Estate Board",
  "BuilderName": "",
  "BuildingAreaTotal": "2000-2500",
  "BuildingAreaUnits": "Sq Ft",
  "BuildingName": "",
  "BusinessName": "",
  "BusinessType": "",
  "BuyerAgencyCompensation": "2.5 % + Hst",
  "BuyerAgencyCompensationType": "",
  "BuyerAgentAOR": "",
  "BuyerAgentEmail": "",
  "BuyerAgentFullName": "",
  "BuyerAgentId": "",
  "BuyerAgentMlsId": "",
  "BuyerAgentPhone": "",
  "BuyerOfficeId": "",
  "BuyerOfficeMlsId": "",
  "BuyerOfficeName": "",
  "BuyerOfficePhone": "",
  "CarportSpaces": 0,
  "Category": "MLS",
  "ChattelsYN": false,
  "City": "Newmarket",
  "ClassSearch": "Residential",
  "ClosedDate": "2022-12-23T00:00:00",
  "CoListAgentDesignation": "",
  "CoListAgentEmail": "",
  "CoListAgentID": "",
  "CoListAgentMLSID": "",
  "CoListAgentName": "",
  "CoListAgentPhone": "",
  "CoListOfficeID": "",
  "CoListOfficeMLSID": "",
  "CoListOfficeName": "KELLER WILLIAMS REALTY CENTRES, BROKERAGE",
  "CommercialCondoFee": "",
  "CommercialCondoFeeFrequency": "",
  "CommercialCondoFees": "",
  "Commission": "2.5 % + Hst",
  "Community": "Glenway Estates",
  "CommunityFeatures": "",
  "Condition": "",
  "ConditionalExpiryDate": "2022-12-23T00:00:00",
  "ConditionOfSale": "",
  "CondoCorpNumber": "",
  "ConsentToAdvertiseYN": false,
  "ConstructionMaterials": "",
  "ContactAfterExpiryYN": false,
  "ContractDate": "2022-10-27T00:00:00",
  "Cooling": "Central Air",
  "CoolingYN": true,
  "Country": "",
  "CoverPhoto": "https://media.remarketer.ca/PROPTX/N5807975-1.jpg?tr=di-propertynoimage_pj5ksb5iM,f-jpg,q-90",
  "CrossStreet": "Eagle St / Mccaffrey Rd",
  "DaysOnMarket": 57,
  "DepositRequired": "",
  "Directions": "",
  "Disclosures": "",
  "DisplayAddress": "173 Mccaffrey Rd",
  "DisplayAddressYN": true,
  "DistributeToInternetYN": true,
  "Drive": "",
  "Electric": "",
  "ElectricExpense": "",
  "ElectricOnPropertyYN": false,
  "ElectricYN": false,
  "ElementarySchool": "",
  "ElevatorYN": false,
  "Exclusions": "",
  "Expenses": "",
  "ExpiryDate": "2022-12-27T00:00:00",
  "Exposure": "",
  "Exterior": "",
  "ExteriorFeatures": "",
  "Extras": "Incl.: Fridge, Stove, Dishwasher, Washer, Dryer, Electrical Light Fixtures, Window Coverings, Water Softener (\"As Is\"). Hwt And Air Conditioner Are Leased. Excl.: Bar Fridge In Basement.",
  "FamilyRoom": "",
  "FireplaceTotal": 0,
  "FireplaceYN": false,
  "Flooring": "",
  "FloorPlans": "",
  "FoundationDetails": "",
  "Franchise": "",
  "FranchiseYN": false,
  "FurnishedYN": false,
  "GarageSpaces": 2.0,
  "GarageType": "Attached",
  "GarageYN": false,
  "GasYN": false,
  "Geometry": {
    "lon": -79.48531,
    "lat": 44.04281
  },
  "GymYN": false,
  "HeatingYN": false,
  "HeatSource": "Gas",
  "HeatType": "Forced Air",
  "HighSchool": "",
  "HoldoverDays": "",
  "id": "N5807975_PROPTX",
  "IDX": "N",
  "IDXYN": false,
  "Inclusions": "",
  "InteriorFeatures": "",
  "Kitchens": 1,
  "KitchensPlus": 0,
  "LandLeaseAmount": "",
  "LandLeaseYN": false,
  "LastStatus": "Ter",
  "Latitude": 44.04281,
  "LaundryFeatures": "",
  "LaundryLevel": "",
  "Lease": "",
  "LeaseAgreement": "",
  "LeaseAgreementYN": false,
  "LeaseFrequency": "",
  "LeaseTerm": "",
  "LegalDescription": "",
  "Level": "",
  "ListAgentDesignation": "",
  "ListAgentEmail": "",
  "ListAgentID": "",
  "ListAgentMLSID": "",
  "ListAgentName": "",
  "ListAgentPhone": "",
  "ListAOR": "",
  "ListBrokerage": "KELLER WILLIAMS REALTY CENTRES, BROKERAGE",
  "ListingEntryDate": "2022-10-27T00:00:00",
  "ListingId": "N5807975",
  "ListingKey": "N5807975",
  "ListOfficeID": "",
  "ListOfficeMLSID": "",
  "ListOfficePhone": "",
  "ListPrice": 1225000,
  "ListPricePerUnit": 0,
  "ListPriceUnit": "",
  "LivingArea": "2000-2500",
  "LivingAreaSource": "",
  "LivingAreaUnits": "",
  "Locker": "",
  "Longitude": -79.48531,
  "LotDepth": 135,
  "LotFeatures": "",
  "LotFront": 40,
  "LotIrregularities": "",
  "LotShape": "",
  "LotSizeArea": "",
  "LotSizeAreaUnits": "",
  "LotSizeCode": "",
  "LotSizeDimensions": "",
  "Maintenance": "",
  "Media": [],
  "MediaChangeTimestamp": "2022-12-26T13:06:55",
  "MLS": "N5807975",
  "MLSLastStatus": "Terminated",
  "MLSNumber": "N5807975",
  "MLSStatus": "Terminated",
  "Municipality": "Newmarket",
  "MunicipalityDistrict": "Newmarket",
  "NewConstructionYN": false,
  "NumberOfBuildings": 0,
  "NumberOfUnitsTotal": 0,
  "OccupantType": "",
  "OpenHouses": [],
  "OpenHouseYN": false,
  "OriginalPrice": 1225000,
  "OwnershipType": "",
  "ParcelNumber": "",
  "ParkingIncludedYN": false,
  "ParkingSpaces": 2,
  "PaymentFrequency": "",
  "PaymentMethod": "",
  "PetsPermitted": "",
  "PetsPermittedYN": false,
  "PhotoCount": 31,
  "PictureYN": false,
  "PoolFeatures": "None",
  "PoolYN": true,
  "PossessionDate": "",
  "PostalCode": "L3X1K1",
  "PreviousListPrice": 1225000,
  "PriceChange": false,
  "PriceChangeTimestamp": "0001-01-01T00:00:00",
  "PriorMlsStatus": "Sld",
  "PrivateEntrance": "",
  "PrivateEntranceYN": false,
  "PrivateRemarks": "",
  "PropertyAttachedYN": false,
  "PropertyCondition": "",
  "PropertyFeatures": "",
  "PropertyManagementCompany": "",
  "PropertyStyleSearch": "2 Storey",
  "PropertySubType": "Detached",
  "PropertySubTypeSearch": "Single Family",
  "PropertyType": "Residential",
  "PropertyTypeSearch": "Residential",
  "Province": "Ontario",
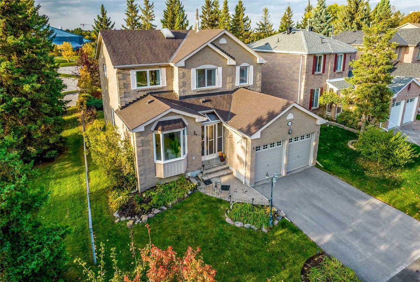
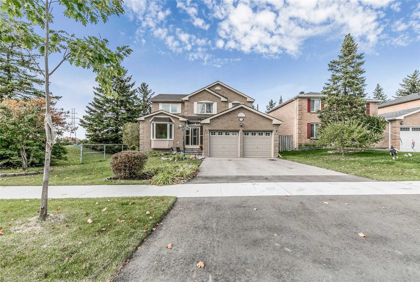
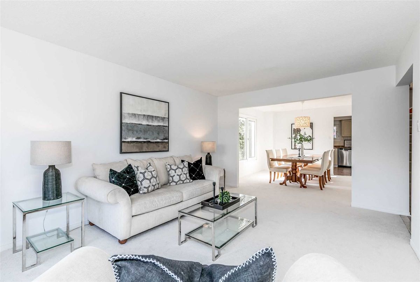
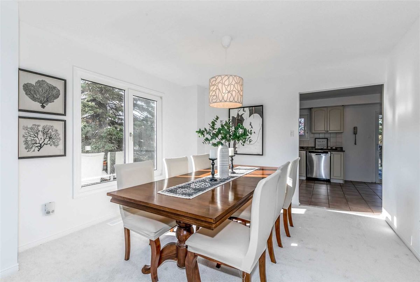
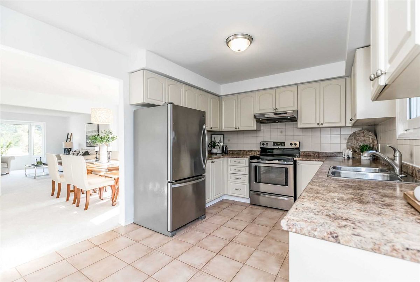
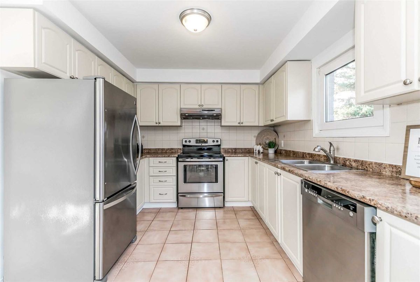
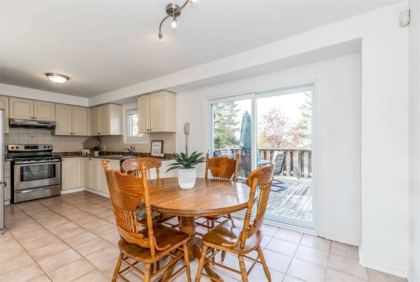
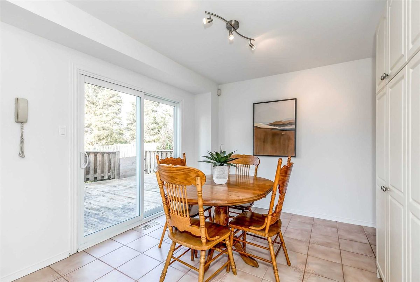
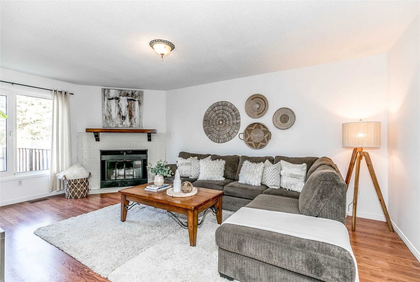
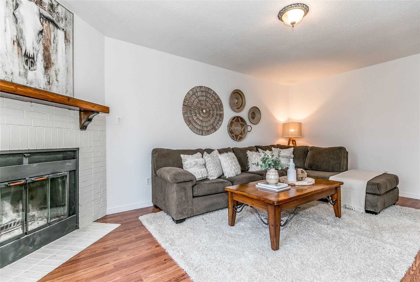
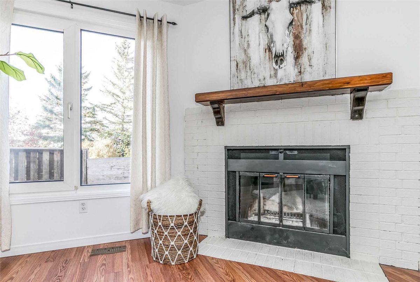
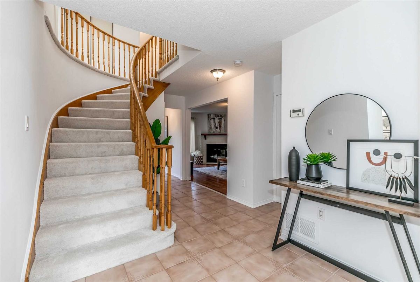
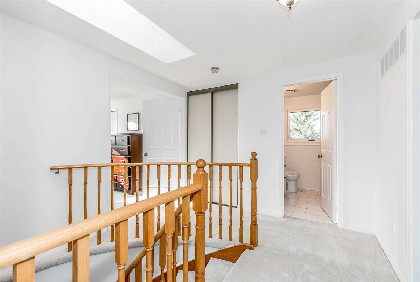
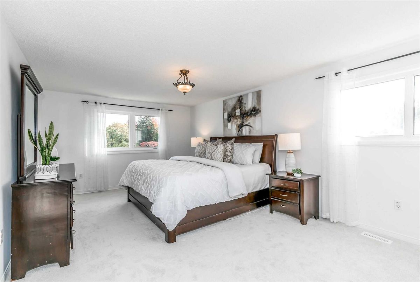
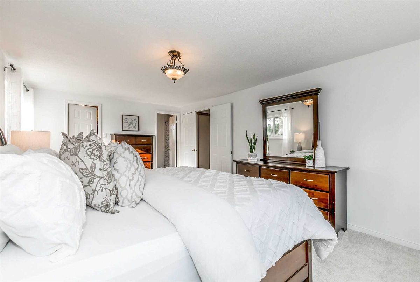
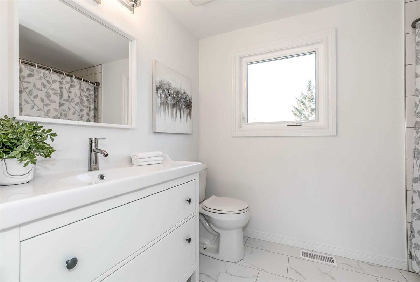
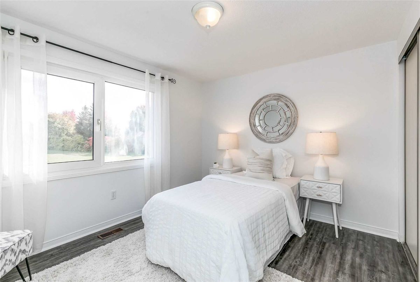
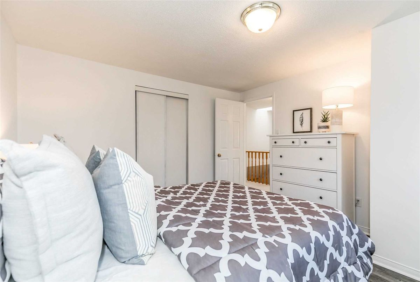
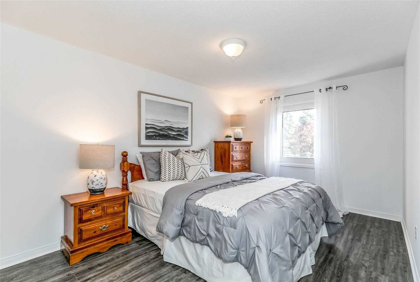
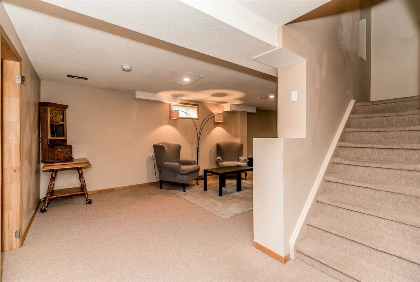
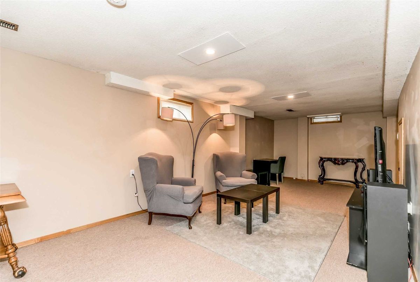
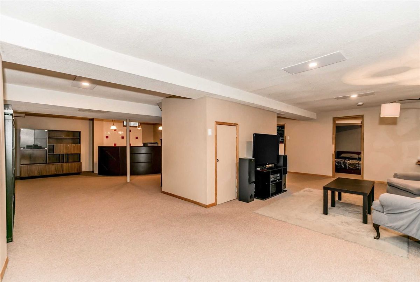
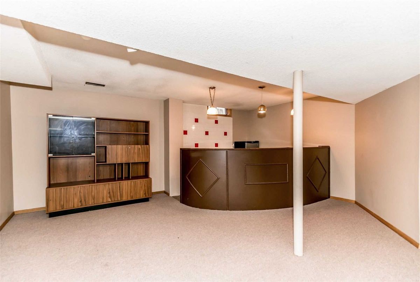
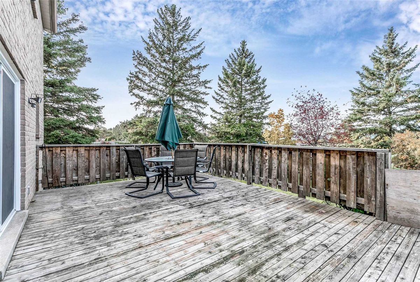
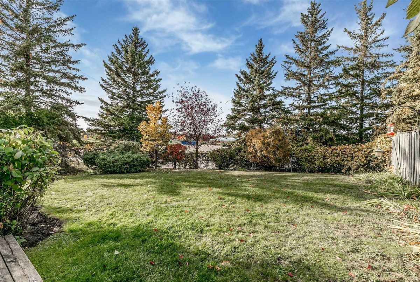
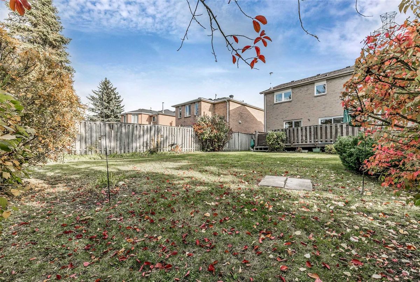
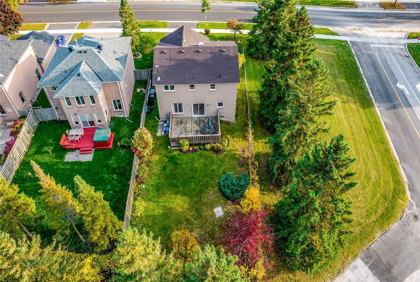
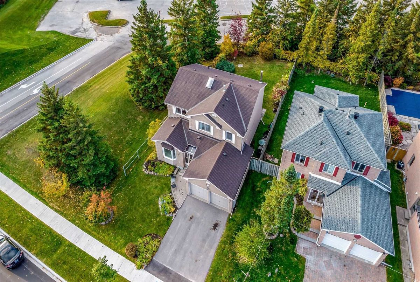
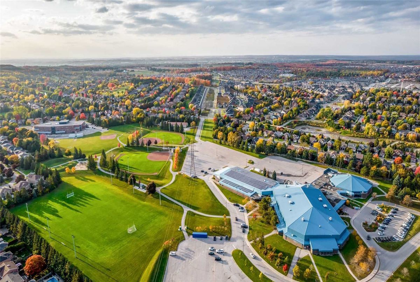
  "PublicRemarks": "Beautiful 4 Bedroom Home In Coveted Glenway Neighbourhood. No Neighbours In The Back And On West Side, Lots Of Privacy. Short Walk To Ray Twinney Recreation Complex With Swimming Pool, Hockey Arena And Soccer Fields. Many Recent Upgrades Such As Brand New Broadloom, Roof (2020), Bathrooms And Some Windows (2022). Main And 2nd Floor Professionally Painted Throughout. Walk-Out From Kitchen/Breakfast Area To Large Deck. Cozy Family Room With Fireplace Overlooking Backyard. Skylight On The Upper Floor Brings In Lots Of Natural Light. Just Under 3500 Sqft Of Finished Living Space. Open Concept Basement With Extra Bedroom And Wet Bar Providing Ample Additional Space. Quick Access To Transit, Shopping, Parks And Schools.",
  "PurchaseContractDate": "2022-12-23T00:00:00",
  "RemarksForClients": "Beautiful 4 Bedroom Home In Coveted Glenway Neighbourhood. No Neighbours In The Back And On West Side, Lots Of Privacy. Short Walk To Ray Twinney Recreation Complex With Swimming Pool, Hockey Arena And Soccer Fields. Many Recent Upgrades Such As Brand New Broadloom, Roof (2020), Bathrooms And Some Windows (2022). Main And 2nd Floor Professionally Painted Throughout. Walk-Out From Kitchen/Breakfast Area To Large Deck. Cozy Family Room With Fireplace Overlooking Backyard. Skylight On The Upper Floor Brings In Lots Of Natural Light. Just Under 3500 Sqft Of Finished Living Space. Open Concept Basement With Extra Bedroom And Wet Bar Providing Ample Additional Space. Quick Access To Transit, Shopping, Parks And Schools.",
  "Restricted": true,
  "RetirementYN": false,
  "RoadFrontageType": "",
  "RoadSurfaceType": "",
  "RollNumber": "",
  "Roof": "",
  "Rooms": [],
  "RoomsAboveGrade": 0,
  "RoomsBelowGrade": 0,
  "RoomsTotal": 0,
  "RoomsYN": false,
  "RTimestampSql": "2022-12-27T06:01:24.787",
  "SaleLease": "Sale",
  "SalesBrochure": "",
  "Sauna": "",
  "SaunaYN": false,
  "Sewers": "Sewers",
  "ShowingInstruction": "",
  "SignOnPropertyYN": false,
  "Sold": true,
  "SoldDate": "2022-12-23T00:00:00",
  "SoldPrice": 1130000,
  "Source": "PROPTX",
  "SourceSystemID": "",
  "SpaFeatures": "",
  "SpaYN": false,
  "SPLP": 92,
  "SqFtRangeMax": 2500,
  "SqFtRangeMin": 2000,
  "SqFtTotal": 0,
  "StandardStatus": "",
  "Status": "U",
  "Stories": "",
  "StoriesTotal": "",
  "StreetAbbreviation": "",
  "StreetDirection": "",
  "StreetName": "Mccaffrey",
  "StreetNumber": "173",
  "StreetSuffix": "Rd",
  "StreetSuffixCode": "",
  "StructureType": "",
  "Style": "2-Storey",
  "SubLeaseYN": false,
  "Summary": "listingkey:N5807975 | mls_number:N5807975 | community:Glenway Estates | property_type:Residential | property_subtype:Detached | building_type:Detached | building_style:2-Storey | list_price:1225000 | list_date:10/27/2022 12:00:00 AM | sold_price:1130000 | sold_date:12/23/2022 12:00:00 AM | bed:4+1 | bath:3 | active:False | sold:True | source:PROPTX | transaction:Sale | listing_office:KELLER WILLIAMS REALTY CENTRES, BROKERAGE | thumbnail:https://media.remarketer.ca/PROPTX/N5807975-1.jpg?tr=di-propertynoimage_pj5ksb5iM,f-jpg,w-600,h-600,q-90,c-maintain_ratio,fo-center",
  "SurveyType": "",
  "SurveyYear": "",
  "SurveyYN": false,
  "SuspendedDate": "0001-01-01T00:00:00",
  "TaxAssessedValue": "",
  "Taxes": 5042.11,
  "TaxLegalDescription": "",
  "TaxYear": "2022",
  "TenantPays": "",
  "TerminatedDate": "0001-01-01T00:00:00",
  "Thumbnail": "https://media.remarketer.ca/PROPTX/N5807975-1.jpg?tr=di-propertynoimage_pj5ksb5iM,f-jpg,w-600,h-600,q-90,c-maintain_ratio,fo-center",
  "TimeShareYN": false,
  "TimestampSql": "2022-12-26T13:06:55",
  "TMI": "",
  "TotalArea": "2000-2500",
  "TotalAreaUnit": "",
  "TotalParkingSpaces": 0,
  "Type": "Detached",
  "TypeSearch": "Detached",
  "UFFI": "",
  "UnitNumber": "",
  "Units": "",
  "UnparsedAddress": "",
  "Use": "",
  "Utilities": "",
  "UtilityExpenses": "",
  "View": "",
  "VirtualTour3DURL": "",
  "VirtualTourURL": "https://vimeo.com/761218264",
  "VirtualTourURLUnbranded": "https://vimeo.com/761218264",
  "Volts": "",
  "Warranty": "",
  "WarrantyYN": false,
  "Washrooms": 3,
  "Water": "",
  "WaterBodyName": "",
  "WaterBodyType": "",
  "WaterExpense": "",
  "Waterfront": "",
  "WaterFrontage": "",
  "WaterFrontageFt": "",
  "WaterfrontYN": false,
  "WaterIncluded": "",
  "WaterSupplyTypes": "",
  "WaterView": "",
  "WaterYN": false,
  "WellCapacity": "",
  "WellCapacityUnits": "",
  "WellDepth": "",
  "WellDepthUnits": "",
  "Winterized": "",
  "YearBuilt": "",
  "Zoning": ""
}.(string)property[
Residential 173 Mccaffrey Rd Newmarket For {
  "AboveGradeFinishedArea": 0,
  "AboveGradeFinishedAreaSource": "",
  "AboveGradeFinishedAreaUnits": "",
  "Acreage": "",
  "Active": false,
  "Address": "173 Mccaffrey Rd",
  "AirConditioning": "Central Air",
  "AirConditioningYN": true,
  "Amps": "",
  "Appliances": "",
  "ApproxAge": "",
  "ApproxSquareFootage": "2000-2500",
  "Area": "York",
  "AssessmentYear": "",
  "AssignmentYN": false,
  "AssociationAmenities": "",
  "AssociationFee": "",
  "AssociationFeeIncludes": "",
  "AssociationName": "",
  "AssociationYN": false,
  "Balcony": "",
  "Basement": "Finished",
  "BasementYN": false,
  "BathroomsFull": 0,
  "BathroomsHalf": 0,
  "Bedrooms": 4,
  "BedroomsDisplay": "4+1",
  "BedroomsPlus": 1,
  "BedroomsTotal": 0,
  "BelowGradeFinishedArea": 0,
  "BelowGradeFinishedAreaSource": "",
  "BelowGradeFinishedAreaUnits": "",
  "Board": "Toronto Regional real Estate Board",
  "BuilderName": "",
  "BuildingAreaTotal": "2000-2500",
  "BuildingAreaUnits": "Sq Ft",
  "BuildingName": "",
  "BusinessName": "",
  "BusinessType": "",
  "BuyerAgencyCompensation": "2.5 % + Hst",
  "BuyerAgencyCompensationType": "",
  "BuyerAgentAOR": "",
  "BuyerAgentEmail": "",
  "BuyerAgentFullName": "",
  "BuyerAgentId": "",
  "BuyerAgentMlsId": "",
  "BuyerAgentPhone": "",
  "BuyerOfficeId": "",
  "BuyerOfficeMlsId": "",
  "BuyerOfficeName": "",
  "BuyerOfficePhone": "",
  "CarportSpaces": 0,
  "Category": "MLS",
  "ChattelsYN": false,
  "City": "Newmarket",
  "ClassSearch": "Residential",
  "ClosedDate": "2022-12-23T00:00:00",
  "CoListAgentDesignation": "",
  "CoListAgentEmail": "",
  "CoListAgentID": "",
  "CoListAgentMLSID": "",
  "CoListAgentName": "",
  "CoListAgentPhone": "",
  "CoListOfficeID": "",
  "CoListOfficeMLSID": "",
  "CoListOfficeName": "KELLER WILLIAMS REALTY CENTRES, BROKERAGE",
  "CommercialCondoFee": "",
  "CommercialCondoFeeFrequency": "",
  "CommercialCondoFees": "",
  "Commission": "2.5 % + Hst",
  "Community": "Glenway Estates",
  "CommunityFeatures": "",
  "Condition": "",
  "ConditionalExpiryDate": "2022-12-23T00:00:00",
  "ConditionOfSale": "",
  "CondoCorpNumber": "",
  "ConsentToAdvertiseYN": false,
  "ConstructionMaterials": "",
  "ContactAfterExpiryYN": false,
  "ContractDate": "2022-10-27T00:00:00",
  "Cooling": "Central Air",
  "CoolingYN": true,
  "Country": "",
  "CoverPhoto": "https://media.remarketer.ca/PROPTX/N5807975-1.jpg?tr=di-propertynoimage_pj5ksb5iM,f-jpg,q-90",
  "CrossStreet": "Eagle St / Mccaffrey Rd",
  "DaysOnMarket": 57,
  "DepositRequired": "",
  "Directions": "",
  "Disclosures": "",
  "DisplayAddress": "173 Mccaffrey Rd",
  "DisplayAddressYN": true,
  "DistributeToInternetYN": true,
  "Drive": "",
  "Electric": "",
  "ElectricExpense": "",
  "ElectricOnPropertyYN": false,
  "ElectricYN": false,
  "ElementarySchool": "",
  "ElevatorYN": false,
  "Exclusions": "",
  "Expenses": "",
  "ExpiryDate": "2022-12-27T00:00:00",
  "Exposure": "",
  "Exterior": "",
  "ExteriorFeatures": "",
  "Extras": "Incl.: Fridge, Stove, Dishwasher, Washer, Dryer, Electrical Light Fixtures, Window Coverings, Water Softener (\"As Is\"). Hwt And Air Conditioner Are Leased. Excl.: Bar Fridge In Basement.",
  "FamilyRoom": "",
  "FireplaceTotal": 0,
  "FireplaceYN": false,
  "Flooring": "",
  "FloorPlans": "",
  "FoundationDetails": "",
  "Franchise": "",
  "FranchiseYN": false,
  "FurnishedYN": false,
  "GarageSpaces": 2.0,
  "GarageType": "Attached",
  "GarageYN": false,
  "GasYN": false,
  "Geometry": {
    "lon": -79.48531,
    "lat": 44.04281
  },
  "GymYN": false,
  "HeatingYN": false,
  "HeatSource": "Gas",
  "HeatType": "Forced Air",
  "HighSchool": "",
  "HoldoverDays": "",
  "id": "N5807975_PROPTX",
  "IDX": "N",
  "IDXYN": false,
  "Inclusions": "",
  "InteriorFeatures": "",
  "Kitchens": 1,
  "KitchensPlus": 0,
  "LandLeaseAmount": "",
  "LandLeaseYN": false,
  "LastStatus": "Ter",
  "Latitude": 44.04281,
  "LaundryFeatures": "",
  "LaundryLevel": "",
  "Lease": "",
  "LeaseAgreement": "",
  "LeaseAgreementYN": false,
  "LeaseFrequency": "",
  "LeaseTerm": "",
  "LegalDescription": "",
  "Level": "",
  "ListAgentDesignation": "",
  "ListAgentEmail": "",
  "ListAgentID": "",
  "ListAgentMLSID": "",
  "ListAgentName": "",
  "ListAgentPhone": "",
  "ListAOR": "",
  "ListBrokerage": "KELLER WILLIAMS REALTY CENTRES, BROKERAGE",
  "ListingEntryDate": "2022-10-27T00:00:00",
  "ListingId": "N5807975",
  "ListingKey": "N5807975",
  "ListOfficeID": "",
  "ListOfficeMLSID": "",
  "ListOfficePhone": "",
  "ListPrice": 1225000,
  "ListPricePerUnit": 0,
  "ListPriceUnit": "",
  "LivingArea": "2000-2500",
  "LivingAreaSource": "",
  "LivingAreaUnits": "",
  "Locker": "",
  "Longitude": -79.48531,
  "LotDepth": 135,
  "LotFeatures": "",
  "LotFront": 40,
  "LotIrregularities": "",
  "LotShape": "",
  "LotSizeArea": "",
  "LotSizeAreaUnits": "",
  "LotSizeCode": "",
  "LotSizeDimensions": "",
  "Maintenance": "",
  "Media": [],
  "MediaChangeTimestamp": "2022-12-26T13:06:55",
  "MLS": "N5807975",
  "MLSLastStatus": "Terminated",
  "MLSNumber": "N5807975",
  "MLSStatus": "Terminated",
  "Municipality": "Newmarket",
  "MunicipalityDistrict": "Newmarket",
  "NewConstructionYN": false,
  "NumberOfBuildings": 0,
  "NumberOfUnitsTotal": 0,
  "OccupantType": "",
  "OpenHouses": [],
  "OpenHouseYN": false,
  "OriginalPrice": 1225000,
  "OwnershipType": "",
  "ParcelNumber": "",
  "ParkingIncludedYN": false,
  "ParkingSpaces": 2,
  "PaymentFrequency": "",
  "PaymentMethod": "",
  "PetsPermitted": "",
  "PetsPermittedYN": false,
  "PhotoCount": 31,
  "PictureYN": false,
  "PoolFeatures": "None",
  "PoolYN": true,
  "PossessionDate": "",
  "PostalCode": "L3X1K1",
  "PreviousListPrice": 1225000,
  "PriceChange": false,
  "PriceChangeTimestamp": "0001-01-01T00:00:00",
  "PriorMlsStatus": "Sld",
  "PrivateEntrance": "",
  "PrivateEntranceYN": false,
  "PrivateRemarks": "",
  "PropertyAttachedYN": false,
  "PropertyCondition": "",
  "PropertyFeatures": "",
  "PropertyManagementCompany": "",
  "PropertyStyleSearch": "2 Storey",
  "PropertySubType": "Detached",
  "PropertySubTypeSearch": "Single Family",
  "PropertyType": "Residential",
  "PropertyTypeSearch": "Residential",
  "Province": "Ontario",
  "PublicRemarks": "Beautiful 4 Bedroom Home In Coveted Glenway Neighbourhood. No Neighbours In The Back And On West Side, Lots Of Privacy. Short Walk To Ray Twinney Recreation Complex With Swimming Pool, Hockey Arena And Soccer Fields. Many Recent Upgrades Such As Brand New Broadloom, Roof (2020), Bathrooms And Some Windows (2022). Main And 2nd Floor Professionally Painted Throughout. Walk-Out From Kitchen/Breakfast Area To Large Deck. Cozy Family Room With Fireplace Overlooking Backyard. Skylight On The Upper Floor Brings In Lots Of Natural Light. Just Under 3500 Sqft Of Finished Living Space. Open Concept Basement With Extra Bedroom And Wet Bar Providing Ample Additional Space. Quick Access To Transit, Shopping, Parks And Schools.",
  "PurchaseContractDate": "2022-12-23T00:00:00",
  "RemarksForClients": "Beautiful 4 Bedroom Home In Coveted Glenway Neighbourhood. No Neighbours In The Back And On West Side, Lots Of Privacy. Short Walk To Ray Twinney Recreation Complex With Swimming Pool, Hockey Arena And Soccer Fields. Many Recent Upgrades Such As Brand New Broadloom, Roof (2020), Bathrooms And Some Windows (2022). Main And 2nd Floor Professionally Painted Throughout. Walk-Out From Kitchen/Breakfast Area To Large Deck. Cozy Family Room With Fireplace Overlooking Backyard. Skylight On The Upper Floor Brings In Lots Of Natural Light. Just Under 3500 Sqft Of Finished Living Space. Open Concept Basement With Extra Bedroom And Wet Bar Providing Ample Additional Space. Quick Access To Transit, Shopping, Parks And Schools.",
  "Restricted": true,
  "RetirementYN": false,
  "RoadFrontageType": "",
  "RoadSurfaceType": "",
  "RollNumber": "",
  "Roof": "",
  "Rooms": [],
  "RoomsAboveGrade": 0,
  "RoomsBelowGrade": 0,
  "RoomsTotal": 0,
  "RoomsYN": false,
  "RTimestampSql": "2022-12-27T06:01:24.787",
  "SaleLease": "Sale",
  "SalesBrochure": "",
  "Sauna": "",
  "SaunaYN": false,
  "Sewers": "Sewers",
  "ShowingInstruction": "",
  "SignOnPropertyYN": false,
  "Sold": true,
  "SoldDate": "2022-12-23T00:00:00",
  "SoldPrice": 1130000,
  "Source": "PROPTX",
  "SourceSystemID": "",
  "SpaFeatures": "",
  "SpaYN": false,
  "SPLP": 92,
  "SqFtRangeMax": 2500,
  "SqFtRangeMin": 2000,
  "SqFtTotal": 0,
  "StandardStatus": "",
  "Status": "U",
  "Stories": "",
  "StoriesTotal": "",
  "StreetAbbreviation": "",
  "StreetDirection": "",
  "StreetName": "Mccaffrey",
  "StreetNumber": "173",
  "StreetSuffix": "Rd",
  "StreetSuffixCode": "",
  "StructureType": "",
  "Style": "2-Storey",
  "SubLeaseYN": false,
  "Summary": "listingkey:N5807975 | mls_number:N5807975 | community:Glenway Estates | property_type:Residential | property_subtype:Detached | building_type:Detached | building_style:2-Storey | list_price:1225000 | list_date:10/27/2022 12:00:00 AM | sold_price:1130000 | sold_date:12/23/2022 12:00:00 AM | bed:4+1 | bath:3 | active:False | sold:True | source:PROPTX | transaction:Sale | listing_office:KELLER WILLIAMS REALTY CENTRES, BROKERAGE | thumbnail:https://media.remarketer.ca/PROPTX/N5807975-1.jpg?tr=di-propertynoimage_pj5ksb5iM,f-jpg,w-600,h-600,q-90,c-maintain_ratio,fo-center",
  "SurveyType": "",
  "SurveyYear": "",
  "SurveyYN": false,
  "SuspendedDate": "0001-01-01T00:00:00",
  "TaxAssessedValue": "",
  "Taxes": 5042.11,
  "TaxLegalDescription": "",
  "TaxYear": "2022",
  "TenantPays": "",
  "TerminatedDate": "0001-01-01T00:00:00",
  "Thumbnail": "https://media.remarketer.ca/PROPTX/N5807975-1.jpg?tr=di-propertynoimage_pj5ksb5iM,f-jpg,w-600,h-600,q-90,c-maintain_ratio,fo-center",
  "TimeShareYN": false,
  "TimestampSql": "2022-12-26T13:06:55",
  "TMI": "",
  "TotalArea": "2000-2500",
  "TotalAreaUnit": "",
  "TotalParkingSpaces": 0,
  "Type": "Detached",
  "TypeSearch": "Detached",
  "UFFI": "",
  "UnitNumber": "",
  "Units": "",
  "UnparsedAddress": "",
  "Use": "",
  "Utilities": "",
  "UtilityExpenses": "",
  "View": "",
  "VirtualTour3DURL": "",
  "VirtualTourURL": "https://vimeo.com/761218264",
  "VirtualTourURLUnbranded": "https://vimeo.com/761218264",
  "Volts": "",
  "Warranty": "",
  "WarrantyYN": false,
  "Washrooms": 3,
  "Water": "",
  "WaterBodyName": "",
  "WaterBodyType": "",
  "WaterExpense": "",
  "Waterfront": "",
  "WaterFrontage": "",
  "WaterFrontageFt": "",
  "WaterfrontYN": false,
  "WaterIncluded": "",
  "WaterSupplyTypes": "",
  "WaterView": "",
  "WaterYN": false,
  "WellCapacity": "",
  "WellCapacityUnits": "",
  "WellDepth": "",
  "WellDepthUnits": "",
  "Winterized": "",
  "YearBuilt": "",
  "Zoning": ""
}.(string)property[
Residential 173 Mccaffrey Rd Newmarket For {
  "AboveGradeFinishedArea": 0,
  "AboveGradeFinishedAreaSource": "",
  "AboveGradeFinishedAreaUnits": "",
  "Acreage": "",
  "Active": false,
  "Address": "173 Mccaffrey Rd",
  "AirConditioning": "Central Air",
  "AirConditioningYN": true,
  "Amps": "",
  "Appliances": "",
  "ApproxAge": "",
  "ApproxSquareFootage": "2000-2500",
  "Area": "York",
  "AssessmentYear": "",
  "AssignmentYN": false,
  "AssociationAmenities": "",
  "AssociationFee": "",
  "AssociationFeeIncludes": "",
  "AssociationName": "",
  "AssociationYN": false,
  "Balcony": "",
  "Basement": "Finished",
  "BasementYN": false,
  "BathroomsFull": 0,
  "BathroomsHalf": 0,
  "Bedrooms": 4,
  "BedroomsDisplay": "4+1",
  "BedroomsPlus": 1,
  "BedroomsTotal": 0,
  "BelowGradeFinishedArea": 0,
  "BelowGradeFinishedAreaSource": "",
  "BelowGradeFinishedAreaUnits": "",
  "Board": "Toronto Regional real Estate Board",
  "BuilderName": "",
  "BuildingAreaTotal": "2000-2500",
  "BuildingAreaUnits": "Sq Ft",
  "BuildingName": "",
  "BusinessName": "",
  "BusinessType": "",
  "BuyerAgencyCompensation": "2.5 % + Hst",
  "BuyerAgencyCompensationType": "",
  "BuyerAgentAOR": "",
  "BuyerAgentEmail": "",
  "BuyerAgentFullName": "",
  "BuyerAgentId": "",
  "BuyerAgentMlsId": "",
  "BuyerAgentPhone": "",
  "BuyerOfficeId": "",
  "BuyerOfficeMlsId": "",
  "BuyerOfficeName": "",
  "BuyerOfficePhone": "",
  "CarportSpaces": 0,
  "Category": "MLS",
  "ChattelsYN": false,
  "City": "Newmarket",
  "ClassSearch": "Residential",
  "ClosedDate": "2022-12-23T00:00:00",
  "CoListAgentDesignation": "",
  "CoListAgentEmail": "",
  "CoListAgentID": "",
  "CoListAgentMLSID": "",
  "CoListAgentName": "",
  "CoListAgentPhone": "",
  "CoListOfficeID": "",
  "CoListOfficeMLSID": "",
  "CoListOfficeName": "KELLER WILLIAMS REALTY CENTRES, BROKERAGE",
  "CommercialCondoFee": "",
  "CommercialCondoFeeFrequency": "",
  "CommercialCondoFees": "",
  "Commission": "2.5 % + Hst",
  "Community": "Glenway Estates",
  "CommunityFeatures": "",
  "Condition": "",
  "ConditionalExpiryDate": "2022-12-23T00:00:00",
  "ConditionOfSale": "",
  "CondoCorpNumber": "",
  "ConsentToAdvertiseYN": false,
  "ConstructionMaterials": "",
  "ContactAfterExpiryYN": false,
  "ContractDate": "2022-10-27T00:00:00",
  "Cooling": "Central Air",
  "CoolingYN": true,
  "Country": "",
  "CoverPhoto": "https://media.remarketer.ca/PROPTX/N5807975-1.jpg?tr=di-propertynoimage_pj5ksb5iM,f-jpg,q-90",
  "CrossStreet": "Eagle St / Mccaffrey Rd",
  "DaysOnMarket": 57,
  "DepositRequired": "",
  "Directions": "",
  "Disclosures": "",
  "DisplayAddress": "173 Mccaffrey Rd",
  "DisplayAddressYN": true,
  "DistributeToInternetYN": true,
  "Drive": "",
  "Electric": "",
  "ElectricExpense": "",
  "ElectricOnPropertyYN": false,
  "ElectricYN": false,
  "ElementarySchool": "",
  "ElevatorYN": false,
  "Exclusions": "",
  "Expenses": "",
  "ExpiryDate": "2022-12-27T00:00:00",
  "Exposure": "",
  "Exterior": "",
  "ExteriorFeatures": "",
  "Extras": "Incl.: Fridge, Stove, Dishwasher, Washer, Dryer, Electrical Light Fixtures, Window Coverings, Water Softener (\"As Is\"). Hwt And Air Conditioner Are Leased. Excl.: Bar Fridge In Basement.",
  "FamilyRoom": "",
  "FireplaceTotal": 0,
  "FireplaceYN": false,
  "Flooring": "",
  "FloorPlans": "",
  "FoundationDetails": "",
  "Franchise": "",
  "FranchiseYN": false,
  "FurnishedYN": false,
  "GarageSpaces": 2.0,
  "GarageType": "Attached",
  "GarageYN": false,
  "GasYN": false,
  "Geometry": {
    "lon": -79.48531,
    "lat": 44.04281
  },
  "GymYN": false,
  "HeatingYN": false,
  "HeatSource": "Gas",
  "HeatType": "Forced Air",
  "HighSchool": "",
  "HoldoverDays": "",
  "id": "N5807975_PROPTX",
  "IDX": "N",
  "IDXYN": false,
  "Inclusions": "",
  "InteriorFeatures": "",
  "Kitchens": 1,
  "KitchensPlus": 0,
  "LandLeaseAmount": "",
  "LandLeaseYN": false,
  "LastStatus": "Ter",
  "Latitude": 44.04281,
  "LaundryFeatures": "",
  "LaundryLevel": "",
  "Lease": "",
  "LeaseAgreement": "",
  "LeaseAgreementYN": false,
  "LeaseFrequency": "",
  "LeaseTerm": "",
  "LegalDescription": "",
  "Level": "",
  "ListAgentDesignation": "",
  "ListAgentEmail": "",
  "ListAgentID": "",
  "ListAgentMLSID": "",
  "ListAgentName": "",
  "ListAgentPhone": "",
  "ListAOR": "",
  "ListBrokerage": "KELLER WILLIAMS REALTY CENTRES, BROKERAGE",
  "ListingEntryDate": "2022-10-27T00:00:00",
  "ListingId": "N5807975",
  "ListingKey": "N5807975",
  "ListOfficeID": "",
  "ListOfficeMLSID": "",
  "ListOfficePhone": "",
  "ListPrice": 1225000,
  "ListPricePerUnit": 0,
  "ListPriceUnit": "",
  "LivingArea": "2000-2500",
  "LivingAreaSource": "",
  "LivingAreaUnits": "",
  "Locker": "",
  "Longitude": -79.48531,
  "LotDepth": 135,
  "LotFeatures": "",
  "LotFront": 40,
  "LotIrregularities": "",
  "LotShape": "",
  "LotSizeArea": "",
  "LotSizeAreaUnits": "",
  "LotSizeCode": "",
  "LotSizeDimensions": "",
  "Maintenance": "",
  "Media": [],
  "MediaChangeTimestamp": "2022-12-26T13:06:55",
  "MLS": "N5807975",
  "MLSLastStatus": "Terminated",
  "MLSNumber": "N5807975",
  "MLSStatus": "Terminated",
  "Municipality": "Newmarket",
  "MunicipalityDistrict": "Newmarket",
  "NewConstructionYN": false,
  "NumberOfBuildings": 0,
  "NumberOfUnitsTotal": 0,
  "OccupantType": "",
  "OpenHouses": [],
  "OpenHouseYN": false,
  "OriginalPrice": 1225000,
  "OwnershipType": "",
  "ParcelNumber": "",
  "ParkingIncludedYN": false,
  "ParkingSpaces": 2,
  "PaymentFrequency": "",
  "PaymentMethod": "",
  "PetsPermitted": "",
  "PetsPermittedYN": false,
  "PhotoCount": 31,
  "PictureYN": false,
  "PoolFeatures": "None",
  "PoolYN": true,
  "PossessionDate": "",
  "PostalCode": "L3X1K1",
  "PreviousListPrice": 1225000,
  "PriceChange": false,
  "PriceChangeTimestamp": "0001-01-01T00:00:00",
  "PriorMlsStatus": "Sld",
  "PrivateEntrance": "",
  "PrivateEntranceYN": false,
  "PrivateRemarks": "",
  "PropertyAttachedYN": false,
  "PropertyCondition": "",
  "PropertyFeatures": "",
  "PropertyManagementCompany": "",
  "PropertyStyleSearch": "2 Storey",
  "PropertySubType": "Detached",
  "PropertySubTypeSearch": "Single Family",
  "PropertyType": "Residential",
  "PropertyTypeSearch": "Residential",
  "Province": "Ontario",
  "PublicRemarks": "Beautiful 4 Bedroom Home In Coveted Glenway Neighbourhood. No Neighbours In The Back And On West Side, Lots Of Privacy. Short Walk To Ray Twinney Recreation Complex With Swimming Pool, Hockey Arena And Soccer Fields. Many Recent Upgrades Such As Brand New Broadloom, Roof (2020), Bathrooms And Some Windows (2022). Main And 2nd Floor Professionally Painted Throughout. Walk-Out From Kitchen/Breakfast Area To Large Deck. Cozy Family Room With Fireplace Overlooking Backyard. Skylight On The Upper Floor Brings In Lots Of Natural Light. Just Under 3500 Sqft Of Finished Living Space. Open Concept Basement With Extra Bedroom And Wet Bar Providing Ample Additional Space. Quick Access To Transit, Shopping, Parks And Schools.",
  "PurchaseContractDate": "2022-12-23T00:00:00",
  "RemarksForClients": "Beautiful 4 Bedroom Home In Coveted Glenway Neighbourhood. No Neighbours In The Back And On West Side, Lots Of Privacy. Short Walk To Ray Twinney Recreation Complex With Swimming Pool, Hockey Arena And Soccer Fields. Many Recent Upgrades Such As Brand New Broadloom, Roof (2020), Bathrooms And Some Windows (2022). Main And 2nd Floor Professionally Painted Throughout. Walk-Out From Kitchen/Breakfast Area To Large Deck. Cozy Family Room With Fireplace Overlooking Backyard. Skylight On The Upper Floor Brings In Lots Of Natural Light. Just Under 3500 Sqft Of Finished Living Space. Open Concept Basement With Extra Bedroom And Wet Bar Providing Ample Additional Space. Quick Access To Transit, Shopping, Parks And Schools.",
  "Restricted": true,
  "RetirementYN": false,
  "RoadFrontageType": "",
  "RoadSurfaceType": "",
  "RollNumber": "",
  "Roof": "",
  "Rooms": [],
  "RoomsAboveGrade": 0,
  "RoomsBelowGrade": 0,
  "RoomsTotal": 0,
  "RoomsYN": false,
  "RTimestampSql": "2022-12-27T06:01:24.787",
  "SaleLease": "Sale",
  "SalesBrochure": "",
  "Sauna": "",
  "SaunaYN": false,
  "Sewers": "Sewers",
  "ShowingInstruction": "",
  "SignOnPropertyYN": false,
  "Sold": true,
  "SoldDate": "2022-12-23T00:00:00",
  "SoldPrice": 1130000,
  "Source": "PROPTX",
  "SourceSystemID": "",
  "SpaFeatures": "",
  "SpaYN": false,
  "SPLP": 92,
  "SqFtRangeMax": 2500,
  "SqFtRangeMin": 2000,
  "SqFtTotal": 0,
  "StandardStatus": "",
  "Status": "U",
  "Stories": "",
  "StoriesTotal": "",
  "StreetAbbreviation": "",
  "StreetDirection": "",
  "StreetName": "Mccaffrey",
  "StreetNumber": "173",
  "StreetSuffix": "Rd",
  "StreetSuffixCode": "",
  "StructureType": "",
  "Style": "2-Storey",
  "SubLeaseYN": false,
  "Summary": "listingkey:N5807975 | mls_number:N5807975 | community:Glenway Estates | property_type:Residential | property_subtype:Detached | building_type:Detached | building_style:2-Storey | list_price:1225000 | list_date:10/27/2022 12:00:00 AM | sold_price:1130000 | sold_date:12/23/2022 12:00:00 AM | bed:4+1 | bath:3 | active:False | sold:True | source:PROPTX | transaction:Sale | listing_office:KELLER WILLIAMS REALTY CENTRES, BROKERAGE | thumbnail:https://media.remarketer.ca/PROPTX/N5807975-1.jpg?tr=di-propertynoimage_pj5ksb5iM,f-jpg,w-600,h-600,q-90,c-maintain_ratio,fo-center",
  "SurveyType": "",
  "SurveyYear": "",
  "SurveyYN": false,
  "SuspendedDate": "0001-01-01T00:00:00",
  "TaxAssessedValue": "",
  "Taxes": 5042.11,
  "TaxLegalDescription": "",
  "TaxYear": "2022",
  "TenantPays": "",
  "TerminatedDate": "0001-01-01T00:00:00",
  "Thumbnail": "https://media.remarketer.ca/PROPTX/N5807975-1.jpg?tr=di-propertynoimage_pj5ksb5iM,f-jpg,w-600,h-600,q-90,c-maintain_ratio,fo-center",
  "TimeShareYN": false,
  "TimestampSql": "2022-12-26T13:06:55",
  "TMI": "",
  "TotalArea": "2000-2500",
  "TotalAreaUnit": "",
  "TotalParkingSpaces": 0,
  "Type": "Detached",
  "TypeSearch": "Detached",
  "UFFI": "",
  "UnitNumber": "",
  "Units": "",
  "UnparsedAddress": "",
  "Use": "",
  "Utilities": "",
  "UtilityExpenses": "",
  "View": "",
  "VirtualTour3DURL": "",
  "VirtualTourURL": "https://vimeo.com/761218264",
  "VirtualTourURLUnbranded": "https://vimeo.com/761218264",
  "Volts": "",
  "Warranty": "",
  "WarrantyYN": false,
  "Washrooms": 3,
  "Water": "",
  "WaterBodyName": "",
  "WaterBodyType": "",
  "WaterExpense": "",
  "Waterfront": "",
  "WaterFrontage": "",
  "WaterFrontageFt": "",
  "WaterfrontYN": false,
  "WaterIncluded": "",
  "WaterSupplyTypes": "",
  "WaterView": "",
  "WaterYN": false,
  "WellCapacity": "",
  "WellCapacityUnits": "",
  "WellDepth": "",
  "WellDepthUnits": "",
  "Winterized": "",
  "YearBuilt": "",
  "Zoning": ""
}.(string)property[
Residential 173 Mccaffrey Rd Newmarket For {
  "AboveGradeFinishedArea": 0,
  "AboveGradeFinishedAreaSource": "",
  "AboveGradeFinishedAreaUnits": "",
  "Acreage": "",
  "Active": false,
  "Address": "173 Mccaffrey Rd",
  "AirConditioning": "Central Air",
  "AirConditioningYN": true,
  "Amps": "",
  "Appliances": "",
  "ApproxAge": "",
  "ApproxSquareFootage": "2000-2500",
  "Area": "York",
  "AssessmentYear": "",
  "AssignmentYN": false,
  "AssociationAmenities": "",
  "AssociationFee": "",
  "AssociationFeeIncludes": "",
  "AssociationName": "",
  "AssociationYN": false,
  "Balcony": "",
  "Basement": "Finished",
  "BasementYN": false,
  "BathroomsFull": 0,
  "BathroomsHalf": 0,
  "Bedrooms": 4,
  "BedroomsDisplay": "4+1",
  "BedroomsPlus": 1,
  "BedroomsTotal": 0,
  "BelowGradeFinishedArea": 0,
  "BelowGradeFinishedAreaSource": "",
  "BelowGradeFinishedAreaUnits": "",
  "Board": "Toronto Regional real Estate Board",
  "BuilderName": "",
  "BuildingAreaTotal": "2000-2500",
  "BuildingAreaUnits": "Sq Ft",
  "BuildingName": "",
  "BusinessName": "",
  "BusinessType": "",
  "BuyerAgencyCompensation": "2.5 % + Hst",
  "BuyerAgencyCompensationType": "",
  "BuyerAgentAOR": "",
  "BuyerAgentEmail": "",
  "BuyerAgentFullName": "",
  "BuyerAgentId": "",
  "BuyerAgentMlsId": "",
  "BuyerAgentPhone": "",
  "BuyerOfficeId": "",
  "BuyerOfficeMlsId": "",
  "BuyerOfficeName": "",
  "BuyerOfficePhone": "",
  "CarportSpaces": 0,
  "Category": "MLS",
  "ChattelsYN": false,
  "City": "Newmarket",
  "ClassSearch": "Residential",
  "ClosedDate": "2022-12-23T00:00:00",
  "CoListAgentDesignation": "",
  "CoListAgentEmail": "",
  "CoListAgentID": "",
  "CoListAgentMLSID": "",
  "CoListAgentName": "",
  "CoListAgentPhone": "",
  "CoListOfficeID": "",
  "CoListOfficeMLSID": "",
  "CoListOfficeName": "KELLER WILLIAMS REALTY CENTRES, BROKERAGE",
  "CommercialCondoFee": "",
  "CommercialCondoFeeFrequency": "",
  "CommercialCondoFees": "",
  "Commission": "2.5 % + Hst",
  "Community": "Glenway Estates",
  "CommunityFeatures": "",
  "Condition": "",
  "ConditionalExpiryDate": "2022-12-23T00:00:00",
  "ConditionOfSale": "",
  "CondoCorpNumber": "",
  "ConsentToAdvertiseYN": false,
  "ConstructionMaterials": "",
  "ContactAfterExpiryYN": false,
  "ContractDate": "2022-10-27T00:00:00",
  "Cooling": "Central Air",
  "CoolingYN": true,
  "Country": "",
  "CoverPhoto": "https://media.remarketer.ca/PROPTX/N5807975-1.jpg?tr=di-propertynoimage_pj5ksb5iM,f-jpg,q-90",
  "CrossStreet": "Eagle St / Mccaffrey Rd",
  "DaysOnMarket": 57,
  "DepositRequired": "",
  "Directions": "",
  "Disclosures": "",
  "DisplayAddress": "173 Mccaffrey Rd",
  "DisplayAddressYN": true,
  "DistributeToInternetYN": true,
  "Drive": "",
  "Electric": "",
  "ElectricExpense": "",
  "ElectricOnPropertyYN": false,
  "ElectricYN": false,
  "ElementarySchool": "",
  "ElevatorYN": false,
  "Exclusions": "",
  "Expenses": "",
  "ExpiryDate": "2022-12-27T00:00:00",
  "Exposure": "",
  "Exterior": "",
  "ExteriorFeatures": "",
  "Extras": "Incl.: Fridge, Stove, Dishwasher, Washer, Dryer, Electrical Light Fixtures, Window Coverings, Water Softener (\"As Is\"). Hwt And Air Conditioner Are Leased. Excl.: Bar Fridge In Basement.",
  "FamilyRoom": "",
  "FireplaceTotal": 0,
  "FireplaceYN": false,
  "Flooring": "",
  "FloorPlans": "",
  "FoundationDetails": "",
  "Franchise": "",
  "FranchiseYN": false,
  "FurnishedYN": false,
  "GarageSpaces": 2.0,
  "GarageType": "Attached",
  "GarageYN": false,
  "GasYN": false,
  "Geometry": {
    "lon": -79.48531,
    "lat": 44.04281
  },
  "GymYN": false,
  "HeatingYN": false,
  "HeatSource": "Gas",
  "HeatType": "Forced Air",
  "HighSchool": "",
  "HoldoverDays": "",
  "id": "N5807975_PROPTX",
  "IDX": "N",
  "IDXYN": false,
  "Inclusions": "",
  "InteriorFeatures": "",
  "Kitchens": 1,
  "KitchensPlus": 0,
  "LandLeaseAmount": "",
  "LandLeaseYN": false,
  "LastStatus": "Ter",
  "Latitude": 44.04281,
  "LaundryFeatures": "",
  "LaundryLevel": "",
  "Lease": "",
  "LeaseAgreement": "",
  "LeaseAgreementYN": false,
  "LeaseFrequency": "",
  "LeaseTerm": "",
  "LegalDescription": "",
  "Level": "",
  "ListAgentDesignation": "",
  "ListAgentEmail": "",
  "ListAgentID": "",
  "ListAgentMLSID": "",
  "ListAgentName": "",
  "ListAgentPhone": "",
  "ListAOR": "",
  "ListBrokerage": "KELLER WILLIAMS REALTY CENTRES, BROKERAGE",
  "ListingEntryDate": "2022-10-27T00:00:00",
  "ListingId": "N5807975",
  "ListingKey": "N5807975",
  "ListOfficeID": "",
  "ListOfficeMLSID": "",
  "ListOfficePhone": "",
  "ListPrice": 1225000,
  "ListPricePerUnit": 0,
  "ListPriceUnit": "",
  "LivingArea": "2000-2500",
  "LivingAreaSource": "",
  "LivingAreaUnits": "",
  "Locker": "",
  "Longitude": -79.48531,
  "LotDepth": 135,
  "LotFeatures": "",
  "LotFront": 40,
  "LotIrregularities": "",
  "LotShape": "",
  "LotSizeArea": "",
  "LotSizeAreaUnits": "",
  "LotSizeCode": "",
  "LotSizeDimensions": "",
  "Maintenance": "",
  "Media": [],
  "MediaChangeTimestamp": "2022-12-26T13:06:55",
  "MLS": "N5807975",
  "MLSLastStatus": "Terminated",
  "MLSNumber": "N5807975",
  "MLSStatus": "Terminated",
  "Municipality": "Newmarket",
  "MunicipalityDistrict": "Newmarket",
  "NewConstructionYN": false,
  "NumberOfBuildings": 0,
  "NumberOfUnitsTotal": 0,
  "OccupantType": "",
  "OpenHouses": [],
  "OpenHouseYN": false,
  "OriginalPrice": 1225000,
  "OwnershipType": "",
  "ParcelNumber": "",
  "ParkingIncludedYN": false,
  "ParkingSpaces": 2,
  "PaymentFrequency": "",
  "PaymentMethod": "",
  "PetsPermitted": "",
  "PetsPermittedYN": false,
  "PhotoCount": 31,
  "PictureYN": false,
  "PoolFeatures": "None",
  "PoolYN": true,
  "PossessionDate": "",
  "PostalCode": "L3X1K1",
  "PreviousListPrice": 1225000,
  "PriceChange": false,
  "PriceChangeTimestamp": "0001-01-01T00:00:00",
  "PriorMlsStatus": "Sld",
  "PrivateEntrance": "",
  "PrivateEntranceYN": false,
  "PrivateRemarks": "",
  "PropertyAttachedYN": false,
  "PropertyCondition": "",
  "PropertyFeatures": "",
  "PropertyManagementCompany": "",
  "PropertyStyleSearch": "2 Storey",
  "PropertySubType": "Detached",
  "PropertySubTypeSearch": "Single Family",
  "PropertyType": "Residential",
  "PropertyTypeSearch": "Residential",
  "Province": "Ontario",
  "PublicRemarks": "Beautiful 4 Bedroom Home In Coveted Glenway Neighbourhood. No Neighbours In The Back And On West Side, Lots Of Privacy. Short Walk To Ray Twinney Recreation Complex With Swimming Pool, Hockey Arena And Soccer Fields. Many Recent Upgrades Such As Brand New Broadloom, Roof (2020), Bathrooms And Some Windows (2022). Main And 2nd Floor Professionally Painted Throughout. Walk-Out From Kitchen/Breakfast Area To Large Deck. Cozy Family Room With Fireplace Overlooking Backyard. Skylight On The Upper Floor Brings In Lots Of Natural Light. Just Under 3500 Sqft Of Finished Living Space. Open Concept Basement With Extra Bedroom And Wet Bar Providing Ample Additional Space. Quick Access To Transit, Shopping, Parks And Schools.",
  "PurchaseContractDate": "2022-12-23T00:00:00",
  "RemarksForClients": "Beautiful 4 Bedroom Home In Coveted Glenway Neighbourhood. No Neighbours In The Back And On West Side, Lots Of Privacy. Short Walk To Ray Twinney Recreation Complex With Swimming Pool, Hockey Arena And Soccer Fields. Many Recent Upgrades Such As Brand New Broadloom, Roof (2020), Bathrooms And Some Windows (2022). Main And 2nd Floor Professionally Painted Throughout. Walk-Out From Kitchen/Breakfast Area To Large Deck. Cozy Family Room With Fireplace Overlooking Backyard. Skylight On The Upper Floor Brings In Lots Of Natural Light. Just Under 3500 Sqft Of Finished Living Space. Open Concept Basement With Extra Bedroom And Wet Bar Providing Ample Additional Space. Quick Access To Transit, Shopping, Parks And Schools.",
  "Restricted": true,
  "RetirementYN": false,
  "RoadFrontageType": "",
  "RoadSurfaceType": "",
  "RollNumber": "",
  "Roof": "",
  "Rooms": [],
  "RoomsAboveGrade": 0,
  "RoomsBelowGrade": 0,
  "RoomsTotal": 0,
  "RoomsYN": false,
  "RTimestampSql": "2022-12-27T06:01:24.787",
  "SaleLease": "Sale",
  "SalesBrochure": "",
  "Sauna": "",
  "SaunaYN": false,
  "Sewers": "Sewers",
  "ShowingInstruction": "",
  "SignOnPropertyYN": false,
  "Sold": true,
  "SoldDate": "2022-12-23T00:00:00",
  "SoldPrice": 1130000,
  "Source": "PROPTX",
  "SourceSystemID": "",
  "SpaFeatures": "",
  "SpaYN": false,
  "SPLP": 92,
  "SqFtRangeMax": 2500,
  "SqFtRangeMin": 2000,
  "SqFtTotal": 0,
  "StandardStatus": "",
  "Status": "U",
  "Stories": "",
  "StoriesTotal": "",
  "StreetAbbreviation": "",
  "StreetDirection": "",
  "StreetName": "Mccaffrey",
  "StreetNumber": "173",
  "StreetSuffix": "Rd",
  "StreetSuffixCode": "",
  "StructureType": "",
  "Style": "2-Storey",
  "SubLeaseYN": false,
  "Summary": "listingkey:N5807975 | mls_number:N5807975 | community:Glenway Estates | property_type:Residential | property_subtype:Detached | building_type:Detached | building_style:2-Storey | list_price:1225000 | list_date:10/27/2022 12:00:00 AM | sold_price:1130000 | sold_date:12/23/2022 12:00:00 AM | bed:4+1 | bath:3 | active:False | sold:True | source:PROPTX | transaction:Sale | listing_office:KELLER WILLIAMS REALTY CENTRES, BROKERAGE | thumbnail:https://media.remarketer.ca/PROPTX/N5807975-1.jpg?tr=di-propertynoimage_pj5ksb5iM,f-jpg,w-600,h-600,q-90,c-maintain_ratio,fo-center",
  "SurveyType": "",
  "SurveyYear": "",
  "SurveyYN": false,
  "SuspendedDate": "0001-01-01T00:00:00",
  "TaxAssessedValue": "",
  "Taxes": 5042.11,
  "TaxLegalDescription": "",
  "TaxYear": "2022",
  "TenantPays": "",
  "TerminatedDate": "0001-01-01T00:00:00",
  "Thumbnail": "https://media.remarketer.ca/PROPTX/N5807975-1.jpg?tr=di-propertynoimage_pj5ksb5iM,f-jpg,w-600,h-600,q-90,c-maintain_ratio,fo-center",
  "TimeShareYN": false,
  "TimestampSql": "2022-12-26T13:06:55",
  "TMI": "",
  "TotalArea": "2000-2500",
  "TotalAreaUnit": "",
  "TotalParkingSpaces": 0,
  "Type": "Detached",
  "TypeSearch": "Detached",
  "UFFI": "",
  "UnitNumber": "",
  "Units": "",
  "UnparsedAddress": "",
  "Use": "",
  "Utilities": "",
  "UtilityExpenses": "",
  "View": "",
  "VirtualTour3DURL": "",
  "VirtualTourURL": "https://vimeo.com/761218264",
  "VirtualTourURLUnbranded": "https://vimeo.com/761218264",
  "Volts": "",
  "Warranty": "",
  "WarrantyYN": false,
  "Washrooms": 3,
  "Water": "",
  "WaterBodyName": "",
  "WaterBodyType": "",
  "WaterExpense": "",
  "Waterfront": "",
  "WaterFrontage": "",
  "WaterFrontageFt": "",
  "WaterfrontYN": false,
  "WaterIncluded": "",
  "WaterSupplyTypes": "",
  "WaterView": "",
  "WaterYN": false,
  "WellCapacity": "",
  "WellCapacityUnits": "",
  "WellDepth": "",
  "WellDepthUnits": "",
  "Winterized": "",
  "YearBuilt": "",
  "Zoning": ""
}.(string)property[
Residential 173 Mccaffrey Rd Newmarket For {
  "AboveGradeFinishedArea": 0,
  "AboveGradeFinishedAreaSource": "",
  "AboveGradeFinishedAreaUnits": "",
  "Acreage": "",
  "Active": false,
  "Address": "173 Mccaffrey Rd",
  "AirConditioning": "Central Air",
  "AirConditioningYN": true,
  "Amps": "",
  "Appliances": "",
  "ApproxAge": "",
  "ApproxSquareFootage": "2000-2500",
  "Area": "York",
  "AssessmentYear": "",
  "AssignmentYN": false,
  "AssociationAmenities": "",
  "AssociationFee": "",
  "AssociationFeeIncludes": "",
  "AssociationName": "",
  "AssociationYN": false,
  "Balcony": "",
  "Basement": "Finished",
  "BasementYN": false,
  "BathroomsFull": 0,
  "BathroomsHalf": 0,
  "Bedrooms": 4,
  "BedroomsDisplay": "4+1",
  "BedroomsPlus": 1,
  "BedroomsTotal": 0,
  "BelowGradeFinishedArea": 0,
  "BelowGradeFinishedAreaSource": "",
  "BelowGradeFinishedAreaUnits": "",
  "Board": "Toronto Regional real Estate Board",
  "BuilderName": "",
  "BuildingAreaTotal": "2000-2500",
  "BuildingAreaUnits": "Sq Ft",
  "BuildingName": "",
  "BusinessName": "",
  "BusinessType": "",
  "BuyerAgencyCompensation": "2.5 % + Hst",
  "BuyerAgencyCompensationType": "",
  "BuyerAgentAOR": "",
  "BuyerAgentEmail": "",
  "BuyerAgentFullName": "",
  "BuyerAgentId": "",
  "BuyerAgentMlsId": "",
  "BuyerAgentPhone": "",
  "BuyerOfficeId": "",
  "BuyerOfficeMlsId": "",
  "BuyerOfficeName": "",
  "BuyerOfficePhone": "",
  "CarportSpaces": 0,
  "Category": "MLS",
  "ChattelsYN": false,
  "City": "Newmarket",
  "ClassSearch": "Residential",
  "ClosedDate": "2022-12-23T00:00:00",
  "CoListAgentDesignation": "",
  "CoListAgentEmail": "",
  "CoListAgentID": "",
  "CoListAgentMLSID": "",
  "CoListAgentName": "",
  "CoListAgentPhone": "",
  "CoListOfficeID": "",
  "CoListOfficeMLSID": "",
  "CoListOfficeName": "KELLER WILLIAMS REALTY CENTRES, BROKERAGE",
  "CommercialCondoFee": "",
  "CommercialCondoFeeFrequency": "",
  "CommercialCondoFees": "",
  "Commission": "2.5 % + Hst",
  "Community": "Glenway Estates",
  "CommunityFeatures": "",
  "Condition": "",
  "ConditionalExpiryDate": "2022-12-23T00:00:00",
  "ConditionOfSale": "",
  "CondoCorpNumber": "",
  "ConsentToAdvertiseYN": false,
  "ConstructionMaterials": "",
  "ContactAfterExpiryYN": false,
  "ContractDate": "2022-10-27T00:00:00",
  "Cooling": "Central Air",
  "CoolingYN": true,
  "Country": "",
  "CoverPhoto": "https://media.remarketer.ca/PROPTX/N5807975-1.jpg?tr=di-propertynoimage_pj5ksb5iM,f-jpg,q-90",
  "CrossStreet": "Eagle St / Mccaffrey Rd",
  "DaysOnMarket": 57,
  "DepositRequired": "",
  "Directions": "",
  "Disclosures": "",
  "DisplayAddress": "173 Mccaffrey Rd",
  "DisplayAddressYN": true,
  "DistributeToInternetYN": true,
  "Drive": "",
  "Electric": "",
  "ElectricExpense": "",
  "ElectricOnPropertyYN": false,
  "ElectricYN": false,
  "ElementarySchool": "",
  "ElevatorYN": false,
  "Exclusions": "",
  "Expenses": "",
  "ExpiryDate": "2022-12-27T00:00:00",
  "Exposure": "",
  "Exterior": "",
  "ExteriorFeatures": "",
  "Extras": "Incl.: Fridge, Stove, Dishwasher, Washer, Dryer, Electrical Light Fixtures, Window Coverings, Water Softener (\"As Is\"). Hwt And Air Conditioner Are Leased. Excl.: Bar Fridge In Basement.",
  "FamilyRoom": "",
  "FireplaceTotal": 0,
  "FireplaceYN": false,
  "Flooring": "",
  "FloorPlans": "",
  "FoundationDetails": "",
  "Franchise": "",
  "FranchiseYN": false,
  "FurnishedYN": false,
  "GarageSpaces": 2.0,
  "GarageType": "Attached",
  "GarageYN": false,
  "GasYN": false,
  "Geometry": {
    "lon": -79.48531,
    "lat": 44.04281
  },
  "GymYN": false,
  "HeatingYN": false,
  "HeatSource": "Gas",
  "HeatType": "Forced Air",
  "HighSchool": "",
  "HoldoverDays": "",
  "id": "N5807975_PROPTX",
  "IDX": "N",
  "IDXYN": false,
  "Inclusions": "",
  "InteriorFeatures": "",
  "Kitchens": 1,
  "KitchensPlus": 0,
  "LandLeaseAmount": "",
  "LandLeaseYN": false,
  "LastStatus": "Ter",
  "Latitude": 44.04281,
  "LaundryFeatures": "",
  "LaundryLevel": "",
  "Lease": "",
  "LeaseAgreement": "",
  "LeaseAgreementYN": false,
  "LeaseFrequency": "",
  "LeaseTerm": "",
  "LegalDescription": "",
  "Level": "",
  "ListAgentDesignation": "",
  "ListAgentEmail": "",
  "ListAgentID": "",
  "ListAgentMLSID": "",
  "ListAgentName": "",
  "ListAgentPhone": "",
  "ListAOR": "",
  "ListBrokerage": "KELLER WILLIAMS REALTY CENTRES, BROKERAGE",
  "ListingEntryDate": "2022-10-27T00:00:00",
  "ListingId": "N5807975",
  "ListingKey": "N5807975",
  "ListOfficeID": "",
  "ListOfficeMLSID": "",
  "ListOfficePhone": "",
  "ListPrice": 1225000,
  "ListPricePerUnit": 0,
  "ListPriceUnit": "",
  "LivingArea": "2000-2500",
  "LivingAreaSource": "",
  "LivingAreaUnits": "",
  "Locker": "",
  "Longitude": -79.48531,
  "LotDepth": 135,
  "LotFeatures": "",
  "LotFront": 40,
  "LotIrregularities": "",
  "LotShape": "",
  "LotSizeArea": "",
  "LotSizeAreaUnits": "",
  "LotSizeCode": "",
  "LotSizeDimensions": "",
  "Maintenance": "",
  "Media": [],
  "MediaChangeTimestamp": "2022-12-26T13:06:55",
  "MLS": "N5807975",
  "MLSLastStatus": "Terminated",
  "MLSNumber": "N5807975",
  "MLSStatus": "Terminated",
  "Municipality": "Newmarket",
  "MunicipalityDistrict": "Newmarket",
  "NewConstructionYN": false,
  "NumberOfBuildings": 0,
  "NumberOfUnitsTotal": 0,
  "OccupantType": "",
  "OpenHouses": [],
  "OpenHouseYN": false,
  "OriginalPrice": 1225000,
  "OwnershipType": "",
  "ParcelNumber": "",
  "ParkingIncludedYN": false,
  "ParkingSpaces": 2,
  "PaymentFrequency": "",
  "PaymentMethod": "",
  "PetsPermitted": "",
  "PetsPermittedYN": false,
  "PhotoCount": 31,
  "PictureYN": false,
  "PoolFeatures": "None",
  "PoolYN": true,
  "PossessionDate": "",
  "PostalCode": "L3X1K1",
  "PreviousListPrice": 1225000,
  "PriceChange": false,
  "PriceChangeTimestamp": "0001-01-01T00:00:00",
  "PriorMlsStatus": "Sld",
  "PrivateEntrance": "",
  "PrivateEntranceYN": false,
  "PrivateRemarks": "",
  "PropertyAttachedYN": false,
  "PropertyCondition": "",
  "PropertyFeatures": "",
  "PropertyManagementCompany": "",
  "PropertyStyleSearch": "2 Storey",
  "PropertySubType": "Detached",
  "PropertySubTypeSearch": "Single Family",
  "PropertyType": "Residential",
  "PropertyTypeSearch": "Residential",
  "Province": "Ontario",
  "PublicRemarks": "Beautiful 4 Bedroom Home In Coveted Glenway Neighbourhood. No Neighbours In The Back And On West Side, Lots Of Privacy. Short Walk To Ray Twinney Recreation Complex With Swimming Pool, Hockey Arena And Soccer Fields. Many Recent Upgrades Such As Brand New Broadloom, Roof (2020), Bathrooms And Some Windows (2022). Main And 2nd Floor Professionally Painted Throughout. Walk-Out From Kitchen/Breakfast Area To Large Deck. Cozy Family Room With Fireplace Overlooking Backyard. Skylight On The Upper Floor Brings In Lots Of Natural Light. Just Under 3500 Sqft Of Finished Living Space. Open Concept Basement With Extra Bedroom And Wet Bar Providing Ample Additional Space. Quick Access To Transit, Shopping, Parks And Schools.",
  "PurchaseContractDate": "2022-12-23T00:00:00",
  "RemarksForClients": "Beautiful 4 Bedroom Home In Coveted Glenway Neighbourhood. No Neighbours In The Back And On West Side, Lots Of Privacy. Short Walk To Ray Twinney Recreation Complex With Swimming Pool, Hockey Arena And Soccer Fields. Many Recent Upgrades Such As Brand New Broadloom, Roof (2020), Bathrooms And Some Windows (2022). Main And 2nd Floor Professionally Painted Throughout. Walk-Out From Kitchen/Breakfast Area To Large Deck. Cozy Family Room With Fireplace Overlooking Backyard. Skylight On The Upper Floor Brings In Lots Of Natural Light. Just Under 3500 Sqft Of Finished Living Space. Open Concept Basement With Extra Bedroom And Wet Bar Providing Ample Additional Space. Quick Access To Transit, Shopping, Parks And Schools.",
  "Restricted": true,
  "RetirementYN": false,
  "RoadFrontageType": "",
  "RoadSurfaceType": "",
  "RollNumber": "",
  "Roof": "",
  "Rooms": [],
  "RoomsAboveGrade": 0,
  "RoomsBelowGrade": 0,
  "RoomsTotal": 0,
  "RoomsYN": false,
  "RTimestampSql": "2022-12-27T06:01:24.787",
  "SaleLease": "Sale",
  "SalesBrochure": "",
  "Sauna": "",
  "SaunaYN": false,
  "Sewers": "Sewers",
  "ShowingInstruction": "",
  "SignOnPropertyYN": false,
  "Sold": true,
  "SoldDate": "2022-12-23T00:00:00",
  "SoldPrice": 1130000,
  "Source": "PROPTX",
  "SourceSystemID": "",
  "SpaFeatures": "",
  "SpaYN": false,
  "SPLP": 92,
  "SqFtRangeMax": 2500,
  "SqFtRangeMin": 2000,
  "SqFtTotal": 0,
  "StandardStatus": "",
  "Status": "U",
  "Stories": "",
  "StoriesTotal": "",
  "StreetAbbreviation": "",
  "StreetDirection": "",
  "StreetName": "Mccaffrey",
  "StreetNumber": "173",
  "StreetSuffix": "Rd",
  "StreetSuffixCode": "",
  "StructureType": "",
  "Style": "2-Storey",
  "SubLeaseYN": false,
  "Summary": "listingkey:N5807975 | mls_number:N5807975 | community:Glenway Estates | property_type:Residential | property_subtype:Detached | building_type:Detached | building_style:2-Storey | list_price:1225000 | list_date:10/27/2022 12:00:00 AM | sold_price:1130000 | sold_date:12/23/2022 12:00:00 AM | bed:4+1 | bath:3 | active:False | sold:True | source:PROPTX | transaction:Sale | listing_office:KELLER WILLIAMS REALTY CENTRES, BROKERAGE | thumbnail:https://media.remarketer.ca/PROPTX/N5807975-1.jpg?tr=di-propertynoimage_pj5ksb5iM,f-jpg,w-600,h-600,q-90,c-maintain_ratio,fo-center",
  "SurveyType": "",
  "SurveyYear": "",
  "SurveyYN": false,
  "SuspendedDate": "0001-01-01T00:00:00",
  "TaxAssessedValue": "",
  "Taxes": 5042.11,
  "TaxLegalDescription": "",
  "TaxYear": "2022",
  "TenantPays": "",
  "TerminatedDate": "0001-01-01T00:00:00",
  "Thumbnail": "https://media.remarketer.ca/PROPTX/N5807975-1.jpg?tr=di-propertynoimage_pj5ksb5iM,f-jpg,w-600,h-600,q-90,c-maintain_ratio,fo-center",
  "TimeShareYN": false,
  "TimestampSql": "2022-12-26T13:06:55",
  "TMI": "",
  "TotalArea": "2000-2500",
  "TotalAreaUnit": "",
  "TotalParkingSpaces": 0,
  "Type": "Detached",
  "TypeSearch": "Detached",
  "UFFI": "",
  "UnitNumber": "",
  "Units": "",
  "UnparsedAddress": "",
  "Use": "",
  "Utilities": "",
  "UtilityExpenses": "",
  "View": "",
  "VirtualTour3DURL": "",
  "VirtualTourURL": "https://vimeo.com/761218264",
  "VirtualTourURLUnbranded": "https://vimeo.com/761218264",
  "Volts": "",
  "Warranty": "",
  "WarrantyYN": false,
  "Washrooms": 3,
  "Water": "",
  "WaterBodyName": "",
  "WaterBodyType": "",
  "WaterExpense": "",
  "Waterfront": "",
  "WaterFrontage": "",
  "WaterFrontageFt": "",
  "WaterfrontYN": false,
  "WaterIncluded": "",
  "WaterSupplyTypes": "",
  "WaterView": "",
  "WaterYN": false,
  "WellCapacity": "",
  "WellCapacityUnits": "",
  "WellDepth": "",
  "WellDepthUnits": "",
  "Winterized": "",
  "YearBuilt": "",
  "Zoning": ""
}.(string)property[
Residential 173 Mccaffrey Rd Newmarket For {
  "AboveGradeFinishedArea": 0,
  "AboveGradeFinishedAreaSource": "",
  "AboveGradeFinishedAreaUnits": "",
  "Acreage": "",
  "Active": false,
  "Address": "173 Mccaffrey Rd",
  "AirConditioning": "Central Air",
  "AirConditioningYN": true,
  "Amps": "",
  "Appliances": "",
  "ApproxAge": "",
  "ApproxSquareFootage": "2000-2500",
  "Area": "York",
  "AssessmentYear": "",
  "AssignmentYN": false,
  "AssociationAmenities": "",
  "AssociationFee": "",
  "AssociationFeeIncludes": "",
  "AssociationName": "",
  "AssociationYN": false,
  "Balcony": "",
  "Basement": "Finished",
  "BasementYN": false,
  "BathroomsFull": 0,
  "BathroomsHalf": 0,
  "Bedrooms": 4,
  "BedroomsDisplay": "4+1",
  "BedroomsPlus": 1,
  "BedroomsTotal": 0,
  "BelowGradeFinishedArea": 0,
  "BelowGradeFinishedAreaSource": "",
  "BelowGradeFinishedAreaUnits": "",
  "Board": "Toronto Regional real Estate Board",
  "BuilderName": "",
  "BuildingAreaTotal": "2000-2500",
  "BuildingAreaUnits": "Sq Ft",
  "BuildingName": "",
  "BusinessName": "",
  "BusinessType": "",
  "BuyerAgencyCompensation": "2.5 % + Hst",
  "BuyerAgencyCompensationType": "",
  "BuyerAgentAOR": "",
  "BuyerAgentEmail": "",
  "BuyerAgentFullName": "",
  "BuyerAgentId": "",
  "BuyerAgentMlsId": "",
  "BuyerAgentPhone": "",
  "BuyerOfficeId": "",
  "BuyerOfficeMlsId": "",
  "BuyerOfficeName": "",
  "BuyerOfficePhone": "",
  "CarportSpaces": 0,
  "Category": "MLS",
  "ChattelsYN": false,
  "City": "Newmarket",
  "ClassSearch": "Residential",
  "ClosedDate": "2022-12-23T00:00:00",
  "CoListAgentDesignation": "",
  "CoListAgentEmail": "",
  "CoListAgentID": "",
  "CoListAgentMLSID": "",
  "CoListAgentName": "",
  "CoListAgentPhone": "",
  "CoListOfficeID": "",
  "CoListOfficeMLSID": "",
  "CoListOfficeName": "KELLER WILLIAMS REALTY CENTRES, BROKERAGE",
  "CommercialCondoFee": "",
  "CommercialCondoFeeFrequency": "",
  "CommercialCondoFees": "",
  "Commission": "2.5 % + Hst",
  "Community": "Glenway Estates",
  "CommunityFeatures": "",
  "Condition": "",
  "ConditionalExpiryDate": "2022-12-23T00:00:00",
  "ConditionOfSale": "",
  "CondoCorpNumber": "",
  "ConsentToAdvertiseYN": false,
  "ConstructionMaterials": "",
  "ContactAfterExpiryYN": false,
  "ContractDate": "2022-10-27T00:00:00",
  "Cooling": "Central Air",
  "CoolingYN": true,
  "Country": "",
  "CoverPhoto": "https://media.remarketer.ca/PROPTX/N5807975-1.jpg?tr=di-propertynoimage_pj5ksb5iM,f-jpg,q-90",
  "CrossStreet": "Eagle St / Mccaffrey Rd",
  "DaysOnMarket": 57,
  "DepositRequired": "",
  "Directions": "",
  "Disclosures": "",
  "DisplayAddress": "173 Mccaffrey Rd",
  "DisplayAddressYN": true,
  "DistributeToInternetYN": true,
  "Drive": "",
  "Electric": "",
  "ElectricExpense": "",
  "ElectricOnPropertyYN": false,
  "ElectricYN": false,
  "ElementarySchool": "",
  "ElevatorYN": false,
  "Exclusions": "",
  "Expenses": "",
  "ExpiryDate": "2022-12-27T00:00:00",
  "Exposure": "",
  "Exterior": "",
  "ExteriorFeatures": "",
  "Extras": "Incl.: Fridge, Stove, Dishwasher, Washer, Dryer, Electrical Light Fixtures, Window Coverings, Water Softener (\"As Is\"). Hwt And Air Conditioner Are Leased. Excl.: Bar Fridge In Basement.",
  "FamilyRoom": "",
  "FireplaceTotal": 0,
  "FireplaceYN": false,
  "Flooring": "",
  "FloorPlans": "",
  "FoundationDetails": "",
  "Franchise": "",
  "FranchiseYN": false,
  "FurnishedYN": false,
  "GarageSpaces": 2.0,
  "GarageType": "Attached",
  "GarageYN": false,
  "GasYN": false,
  "Geometry": {
    "lon": -79.48531,
    "lat": 44.04281
  },
  "GymYN": false,
  "HeatingYN": false,
  "HeatSource": "Gas",
  "HeatType": "Forced Air",
  "HighSchool": "",
  "HoldoverDays": "",
  "id": "N5807975_PROPTX",
  "IDX": "N",
  "IDXYN": false,
  "Inclusions": "",
  "InteriorFeatures": "",
  "Kitchens": 1,
  "KitchensPlus": 0,
  "LandLeaseAmount": "",
  "LandLeaseYN": false,
  "LastStatus": "Ter",
  "Latitude": 44.04281,
  "LaundryFeatures": "",
  "LaundryLevel": "",
  "Lease": "",
  "LeaseAgreement": "",
  "LeaseAgreementYN": false,
  "LeaseFrequency": "",
  "LeaseTerm": "",
  "LegalDescription": "",
  "Level": "",
  "ListAgentDesignation": "",
  "ListAgentEmail": "",
  "ListAgentID": "",
  "ListAgentMLSID": "",
  "ListAgentName": "",
  "ListAgentPhone": "",
  "ListAOR": "",
  "ListBrokerage": "KELLER WILLIAMS REALTY CENTRES, BROKERAGE",
  "ListingEntryDate": "2022-10-27T00:00:00",
  "ListingId": "N5807975",
  "ListingKey": "N5807975",
  "ListOfficeID": "",
  "ListOfficeMLSID": "",
  "ListOfficePhone": "",
  "ListPrice": 1225000,
  "ListPricePerUnit": 0,
  "ListPriceUnit": "",
  "LivingArea": "2000-2500",
  "LivingAreaSource": "",
  "LivingAreaUnits": "",
  "Locker": "",
  "Longitude": -79.48531,
  "LotDepth": 135,
  "LotFeatures": "",
  "LotFront": 40,
  "LotIrregularities": "",
  "LotShape": "",
  "LotSizeArea": "",
  "LotSizeAreaUnits": "",
  "LotSizeCode": "",
  "LotSizeDimensions": "",
  "Maintenance": "",
  "Media": [],
  "MediaChangeTimestamp": "2022-12-26T13:06:55",
  "MLS": "N5807975",
  "MLSLastStatus": "Terminated",
  "MLSNumber": "N5807975",
  "MLSStatus": "Terminated",
  "Municipality": "Newmarket",
  "MunicipalityDistrict": "Newmarket",
  "NewConstructionYN": false,
  "NumberOfBuildings": 0,
  "NumberOfUnitsTotal": 0,
  "OccupantType": "",
  "OpenHouses": [],
  "OpenHouseYN": false,
  "OriginalPrice": 1225000,
  "OwnershipType": "",
  "ParcelNumber": "",
  "ParkingIncludedYN": false,
  "ParkingSpaces": 2,
  "PaymentFrequency": "",
  "PaymentMethod": "",
  "PetsPermitted": "",
  "PetsPermittedYN": false,
  "PhotoCount": 31,
  "PictureYN": false,
  "PoolFeatures": "None",
  "PoolYN": true,
  "PossessionDate": "",
  "PostalCode": "L3X1K1",
  "PreviousListPrice": 1225000,
  "PriceChange": false,
  "PriceChangeTimestamp": "0001-01-01T00:00:00",
  "PriorMlsStatus": "Sld",
  "PrivateEntrance": "",
  "PrivateEntranceYN": false,
  "PrivateRemarks": "",
  "PropertyAttachedYN": false,
  "PropertyCondition": "",
  "PropertyFeatures": "",
  "PropertyManagementCompany": "",
  "PropertyStyleSearch": "2 Storey",
  "PropertySubType": "Detached",
  "PropertySubTypeSearch": "Single Family",
  "PropertyType": "Residential",
  "PropertyTypeSearch": "Residential",
  "Province": "Ontario",
  "PublicRemarks": "Beautiful 4 Bedroom Home In Coveted Glenway Neighbourhood. No Neighbours In The Back And On West Side, Lots Of Privacy. Short Walk To Ray Twinney Recreation Complex With Swimming Pool, Hockey Arena And Soccer Fields. Many Recent Upgrades Such As Brand New Broadloom, Roof (2020), Bathrooms And Some Windows (2022). Main And 2nd Floor Professionally Painted Throughout. Walk-Out From Kitchen/Breakfast Area To Large Deck. Cozy Family Room With Fireplace Overlooking Backyard. Skylight On The Upper Floor Brings In Lots Of Natural Light. Just Under 3500 Sqft Of Finished Living Space. Open Concept Basement With Extra Bedroom And Wet Bar Providing Ample Additional Space. Quick Access To Transit, Shopping, Parks And Schools.",
  "PurchaseContractDate": "2022-12-23T00:00:00",
  "RemarksForClients": "Beautiful 4 Bedroom Home In Coveted Glenway Neighbourhood. No Neighbours In The Back And On West Side, Lots Of Privacy. Short Walk To Ray Twinney Recreation Complex With Swimming Pool, Hockey Arena And Soccer Fields. Many Recent Upgrades Such As Brand New Broadloom, Roof (2020), Bathrooms And Some Windows (2022). Main And 2nd Floor Professionally Painted Throughout. Walk-Out From Kitchen/Breakfast Area To Large Deck. Cozy Family Room With Fireplace Overlooking Backyard. Skylight On The Upper Floor Brings In Lots Of Natural Light. Just Under 3500 Sqft Of Finished Living Space. Open Concept Basement With Extra Bedroom And Wet Bar Providing Ample Additional Space. Quick Access To Transit, Shopping, Parks And Schools.",
  "Restricted": true,
  "RetirementYN": false,
  "RoadFrontageType": "",
  "RoadSurfaceType": "",
  "RollNumber": "",
  "Roof": "",
  "Rooms": [],
  "RoomsAboveGrade": 0,
  "RoomsBelowGrade": 0,
  "RoomsTotal": 0,
  "RoomsYN": false,
  "RTimestampSql": "2022-12-27T06:01:24.787",
  "SaleLease": "Sale",
  "SalesBrochure": "",
  "Sauna": "",
  "SaunaYN": false,
  "Sewers": "Sewers",
  "ShowingInstruction": "",
  "SignOnPropertyYN": false,
  "Sold": true,
  "SoldDate": "2022-12-23T00:00:00",
  "SoldPrice": 1130000,
  "Source": "PROPTX",
  "SourceSystemID": "",
  "SpaFeatures": "",
  "SpaYN": false,
  "SPLP": 92,
  "SqFtRangeMax": 2500,
  "SqFtRangeMin": 2000,
  "SqFtTotal": 0,
  "StandardStatus": "",
  "Status": "U",
  "Stories": "",
  "StoriesTotal": "",
  "StreetAbbreviation": "",
  "StreetDirection": "",
  "StreetName": "Mccaffrey",
  "StreetNumber": "173",
  "StreetSuffix": "Rd",
  "StreetSuffixCode": "",
  "StructureType": "",
  "Style": "2-Storey",
  "SubLeaseYN": false,
  "Summary": "listingkey:N5807975 | mls_number:N5807975 | community:Glenway Estates | property_type:Residential | property_subtype:Detached | building_type:Detached | building_style:2-Storey | list_price:1225000 | list_date:10/27/2022 12:00:00 AM | sold_price:1130000 | sold_date:12/23/2022 12:00:00 AM | bed:4+1 | bath:3 | active:False | sold:True | source:PROPTX | transaction:Sale | listing_office:KELLER WILLIAMS REALTY CENTRES, BROKERAGE | thumbnail:https://media.remarketer.ca/PROPTX/N5807975-1.jpg?tr=di-propertynoimage_pj5ksb5iM,f-jpg,w-600,h-600,q-90,c-maintain_ratio,fo-center",
  "SurveyType": "",
  "SurveyYear": "",
  "SurveyYN": false,
  "SuspendedDate": "0001-01-01T00:00:00",
  "TaxAssessedValue": "",
  "Taxes": 5042.11,
  "TaxLegalDescription": "",
  "TaxYear": "2022",
  "TenantPays": "",
  "TerminatedDate": "0001-01-01T00:00:00",
  "Thumbnail": "https://media.remarketer.ca/PROPTX/N5807975-1.jpg?tr=di-propertynoimage_pj5ksb5iM,f-jpg,w-600,h-600,q-90,c-maintain_ratio,fo-center",
  "TimeShareYN": false,
  "TimestampSql": "2022-12-26T13:06:55",
  "TMI": "",
  "TotalArea": "2000-2500",
  "TotalAreaUnit": "",
  "TotalParkingSpaces": 0,
  "Type": "Detached",
  "TypeSearch": "Detached",
  "UFFI": "",
  "UnitNumber": "",
  "Units": "",
  "UnparsedAddress": "",
  "Use": "",
  "Utilities": "",
  "UtilityExpenses": "",
  "View": "",
  "VirtualTour3DURL": "",
  "VirtualTourURL": "https://vimeo.com/761218264",
  "VirtualTourURLUnbranded": "https://vimeo.com/761218264",
  "Volts": "",
  "Warranty": "",
  "WarrantyYN": false,
  "Washrooms": 3,
  "Water": "",
  "WaterBodyName": "",
  "WaterBodyType": "",
  "WaterExpense": "",
  "Waterfront": "",
  "WaterFrontage": "",
  "WaterFrontageFt": "",
  "WaterfrontYN": false,
  "WaterIncluded": "",
  "WaterSupplyTypes": "",
  "WaterView": "",
  "WaterYN": false,
  "WellCapacity": "",
  "WellCapacityUnits": "",
  "WellDepth": "",
  "WellDepthUnits": "",
  "Winterized": "",
  "YearBuilt": "",
  "Zoning": ""
}.(string)property[
Residential 173 Mccaffrey Rd Newmarket For {
  "AboveGradeFinishedArea": 0,
  "AboveGradeFinishedAreaSource": "",
  "AboveGradeFinishedAreaUnits": "",
  "Acreage": "",
  "Active": false,
  "Address": "173 Mccaffrey Rd",
  "AirConditioning": "Central Air",
  "AirConditioningYN": true,
  "Amps": "",
  "Appliances": "",
  "ApproxAge": "",
  "ApproxSquareFootage": "2000-2500",
  "Area": "York",
  "AssessmentYear": "",
  "AssignmentYN": false,
  "AssociationAmenities": "",
  "AssociationFee": "",
  "AssociationFeeIncludes": "",
  "AssociationName": "",
  "AssociationYN": false,
  "Balcony": "",
  "Basement": "Finished",
  "BasementYN": false,
  "BathroomsFull": 0,
  "BathroomsHalf": 0,
  "Bedrooms": 4,
  "BedroomsDisplay": "4+1",
  "BedroomsPlus": 1,
  "BedroomsTotal": 0,
  "BelowGradeFinishedArea": 0,
  "BelowGradeFinishedAreaSource": "",
  "BelowGradeFinishedAreaUnits": "",
  "Board": "Toronto Regional real Estate Board",
  "BuilderName": "",
  "BuildingAreaTotal": "2000-2500",
  "BuildingAreaUnits": "Sq Ft",
  "BuildingName": "",
  "BusinessName": "",
  "BusinessType": "",
  "BuyerAgencyCompensation": "2.5 % + Hst",
  "BuyerAgencyCompensationType": "",
  "BuyerAgentAOR": "",
  "BuyerAgentEmail": "",
  "BuyerAgentFullName": "",
  "BuyerAgentId": "",
  "BuyerAgentMlsId": "",
  "BuyerAgentPhone": "",
  "BuyerOfficeId": "",
  "BuyerOfficeMlsId": "",
  "BuyerOfficeName": "",
  "BuyerOfficePhone": "",
  "CarportSpaces": 0,
  "Category": "MLS",
  "ChattelsYN": false,
  "City": "Newmarket",
  "ClassSearch": "Residential",
  "ClosedDate": "2022-12-23T00:00:00",
  "CoListAgentDesignation": "",
  "CoListAgentEmail": "",
  "CoListAgentID": "",
  "CoListAgentMLSID": "",
  "CoListAgentName": "",
  "CoListAgentPhone": "",
  "CoListOfficeID": "",
  "CoListOfficeMLSID": "",
  "CoListOfficeName": "KELLER WILLIAMS REALTY CENTRES, BROKERAGE",
  "CommercialCondoFee": "",
  "CommercialCondoFeeFrequency": "",
  "CommercialCondoFees": "",
  "Commission": "2.5 % + Hst",
  "Community": "Glenway Estates",
  "CommunityFeatures": "",
  "Condition": "",
  "ConditionalExpiryDate": "2022-12-23T00:00:00",
  "ConditionOfSale": "",
  "CondoCorpNumber": "",
  "ConsentToAdvertiseYN": false,
  "ConstructionMaterials": "",
  "ContactAfterExpiryYN": false,
  "ContractDate": "2022-10-27T00:00:00",
  "Cooling": "Central Air",
  "CoolingYN": true,
  "Country": "",
  "CoverPhoto": "https://media.remarketer.ca/PROPTX/N5807975-1.jpg?tr=di-propertynoimage_pj5ksb5iM,f-jpg,q-90",
  "CrossStreet": "Eagle St / Mccaffrey Rd",
  "DaysOnMarket": 57,
  "DepositRequired": "",
  "Directions": "",
  "Disclosures": "",
  "DisplayAddress": "173 Mccaffrey Rd",
  "DisplayAddressYN": true,
  "DistributeToInternetYN": true,
  "Drive": "",
  "Electric": "",
  "ElectricExpense": "",
  "ElectricOnPropertyYN": false,
  "ElectricYN": false,
  "ElementarySchool": "",
  "ElevatorYN": false,
  "Exclusions": "",
  "Expenses": "",
  "ExpiryDate": "2022-12-27T00:00:00",
  "Exposure": "",
  "Exterior": "",
  "ExteriorFeatures": "",
  "Extras": "Incl.: Fridge, Stove, Dishwasher, Washer, Dryer, Electrical Light Fixtures, Window Coverings, Water Softener (\"As Is\"). Hwt And Air Conditioner Are Leased. Excl.: Bar Fridge In Basement.",
  "FamilyRoom": "",
  "FireplaceTotal": 0,
  "FireplaceYN": false,
  "Flooring": "",
  "FloorPlans": "",
  "FoundationDetails": "",
  "Franchise": "",
  "FranchiseYN": false,
  "FurnishedYN": false,
  "GarageSpaces": 2.0,
  "GarageType": "Attached",
  "GarageYN": false,
  "GasYN": false,
  "Geometry": {
    "lon": -79.48531,
    "lat": 44.04281
  },
  "GymYN": false,
  "HeatingYN": false,
  "HeatSource": "Gas",
  "HeatType": "Forced Air",
  "HighSchool": "",
  "HoldoverDays": "",
  "id": "N5807975_PROPTX",
  "IDX": "N",
  "IDXYN": false,
  "Inclusions": "",
  "InteriorFeatures": "",
  "Kitchens": 1,
  "KitchensPlus": 0,
  "LandLeaseAmount": "",
  "LandLeaseYN": false,
  "LastStatus": "Ter",
  "Latitude": 44.04281,
  "LaundryFeatures": "",
  "LaundryLevel": "",
  "Lease": "",
  "LeaseAgreement": "",
  "LeaseAgreementYN": false,
  "LeaseFrequency": "",
  "LeaseTerm": "",
  "LegalDescription": "",
  "Level": "",
  "ListAgentDesignation": "",
  "ListAgentEmail": "",
  "ListAgentID": "",
  "ListAgentMLSID": "",
  "ListAgentName": "",
  "ListAgentPhone": "",
  "ListAOR": "",
  "ListBrokerage": "KELLER WILLIAMS REALTY CENTRES, BROKERAGE",
  "ListingEntryDate": "2022-10-27T00:00:00",
  "ListingId": "N5807975",
  "ListingKey": "N5807975",
  "ListOfficeID": "",
  "ListOfficeMLSID": "",
  "ListOfficePhone": "",
  "ListPrice": 1225000,
  "ListPricePerUnit": 0,
  "ListPriceUnit": "",
  "LivingArea": "2000-2500",
  "LivingAreaSource": "",
  "LivingAreaUnits": "",
  "Locker": "",
  "Longitude": -79.48531,
  "LotDepth": 135,
  "LotFeatures": "",
  "LotFront": 40,
  "LotIrregularities": "",
  "LotShape": "",
  "LotSizeArea": "",
  "LotSizeAreaUnits": "",
  "LotSizeCode": "",
  "LotSizeDimensions": "",
  "Maintenance": "",
  "Media": [],
  "MediaChangeTimestamp": "2022-12-26T13:06:55",
  "MLS": "N5807975",
  "MLSLastStatus": "Terminated",
  "MLSNumber": "N5807975",
  "MLSStatus": "Terminated",
  "Municipality": "Newmarket",
  "MunicipalityDistrict": "Newmarket",
  "NewConstructionYN": false,
  "NumberOfBuildings": 0,
  "NumberOfUnitsTotal": 0,
  "OccupantType": "",
  "OpenHouses": [],
  "OpenHouseYN": false,
  "OriginalPrice": 1225000,
  "OwnershipType": "",
  "ParcelNumber": "",
  "ParkingIncludedYN": false,
  "ParkingSpaces": 2,
  "PaymentFrequency": "",
  "PaymentMethod": "",
  "PetsPermitted": "",
  "PetsPermittedYN": false,
  "PhotoCount": 31,
  "PictureYN": false,
  "PoolFeatures": "None",
  "PoolYN": true,
  "PossessionDate": "",
  "PostalCode": "L3X1K1",
  "PreviousListPrice": 1225000,
  "PriceChange": false,
  "PriceChangeTimestamp": "0001-01-01T00:00:00",
  "PriorMlsStatus": "Sld",
  "PrivateEntrance": "",
  "PrivateEntranceYN": false,
  "PrivateRemarks": "",
  "PropertyAttachedYN": false,
  "PropertyCondition": "",
  "PropertyFeatures": "",
  "PropertyManagementCompany": "",
  "PropertyStyleSearch": "2 Storey",
  "PropertySubType": "Detached",
  "PropertySubTypeSearch": "Single Family",
  "PropertyType": "Residential",
  "PropertyTypeSearch": "Residential",
  "Province": "Ontario",
  "PublicRemarks": "Beautiful 4 Bedroom Home In Coveted Glenway Neighbourhood. No Neighbours In The Back And On West Side, Lots Of Privacy. Short Walk To Ray Twinney Recreation Complex With Swimming Pool, Hockey Arena And Soccer Fields. Many Recent Upgrades Such As Brand New Broadloom, Roof (2020), Bathrooms And Some Windows (2022). Main And 2nd Floor Professionally Painted Throughout. Walk-Out From Kitchen/Breakfast Area To Large Deck. Cozy Family Room With Fireplace Overlooking Backyard. Skylight On The Upper Floor Brings In Lots Of Natural Light. Just Under 3500 Sqft Of Finished Living Space. Open Concept Basement With Extra Bedroom And Wet Bar Providing Ample Additional Space. Quick Access To Transit, Shopping, Parks And Schools.",
  "PurchaseContractDate": "2022-12-23T00:00:00",
  "RemarksForClients": "Beautiful 4 Bedroom Home In Coveted Glenway Neighbourhood. No Neighbours In The Back And On West Side, Lots Of Privacy. Short Walk To Ray Twinney Recreation Complex With Swimming Pool, Hockey Arena And Soccer Fields. Many Recent Upgrades Such As Brand New Broadloom, Roof (2020), Bathrooms And Some Windows (2022). Main And 2nd Floor Professionally Painted Throughout. Walk-Out From Kitchen/Breakfast Area To Large Deck. Cozy Family Room With Fireplace Overlooking Backyard. Skylight On The Upper Floor Brings In Lots Of Natural Light. Just Under 3500 Sqft Of Finished Living Space. Open Concept Basement With Extra Bedroom And Wet Bar Providing Ample Additional Space. Quick Access To Transit, Shopping, Parks And Schools.",
  "Restricted": true,
  "RetirementYN": false,
  "RoadFrontageType": "",
  "RoadSurfaceType": "",
  "RollNumber": "",
  "Roof": "",
  "Rooms": [],
  "RoomsAboveGrade": 0,
  "RoomsBelowGrade": 0,
  "RoomsTotal": 0,
  "RoomsYN": false,
  "RTimestampSql": "2022-12-27T06:01:24.787",
  "SaleLease": "Sale",
  "SalesBrochure": "",
  "Sauna": "",
  "SaunaYN": false,
  "Sewers": "Sewers",
  "ShowingInstruction": "",
  "SignOnPropertyYN": false,
  "Sold": true,
  "SoldDate": "2022-12-23T00:00:00",
  "SoldPrice": 1130000,
  "Source": "PROPTX",
  "SourceSystemID": "",
  "SpaFeatures": "",
  "SpaYN": false,
  "SPLP": 92,
  "SqFtRangeMax": 2500,
  "SqFtRangeMin": 2000,
  "SqFtTotal": 0,
  "StandardStatus": "",
  "Status": "U",
  "Stories": "",
  "StoriesTotal": "",
  "StreetAbbreviation": "",
  "StreetDirection": "",
  "StreetName": "Mccaffrey",
  "StreetNumber": "173",
  "StreetSuffix": "Rd",
  "StreetSuffixCode": "",
  "StructureType": "",
  "Style": "2-Storey",
  "SubLeaseYN": false,
  "Summary": "listingkey:N5807975 | mls_number:N5807975 | community:Glenway Estates | property_type:Residential | property_subtype:Detached | building_type:Detached | building_style:2-Storey | list_price:1225000 | list_date:10/27/2022 12:00:00 AM | sold_price:1130000 | sold_date:12/23/2022 12:00:00 AM | bed:4+1 | bath:3 | active:False | sold:True | source:PROPTX | transaction:Sale | listing_office:KELLER WILLIAMS REALTY CENTRES, BROKERAGE | thumbnail:https://media.remarketer.ca/PROPTX/N5807975-1.jpg?tr=di-propertynoimage_pj5ksb5iM,f-jpg,w-600,h-600,q-90,c-maintain_ratio,fo-center",
  "SurveyType": "",
  "SurveyYear": "",
  "SurveyYN": false,
  "SuspendedDate": "0001-01-01T00:00:00",
  "TaxAssessedValue": "",
  "Taxes": 5042.11,
  "TaxLegalDescription": "",
  "TaxYear": "2022",
  "TenantPays": "",
  "TerminatedDate": "0001-01-01T00:00:00",
  "Thumbnail": "https://media.remarketer.ca/PROPTX/N5807975-1.jpg?tr=di-propertynoimage_pj5ksb5iM,f-jpg,w-600,h-600,q-90,c-maintain_ratio,fo-center",
  "TimeShareYN": false,
  "TimestampSql": "2022-12-26T13:06:55",
  "TMI": "",
  "TotalArea": "2000-2500",
  "TotalAreaUnit": "",
  "TotalParkingSpaces": 0,
  "Type": "Detached",
  "TypeSearch": "Detached",
  "UFFI": "",
  "UnitNumber": "",
  "Units": "",
  "UnparsedAddress": "",
  "Use": "",
  "Utilities": "",
  "UtilityExpenses": "",
  "View": "",
  "VirtualTour3DURL": "",
  "VirtualTourURL": "https://vimeo.com/761218264",
  "VirtualTourURLUnbranded": "https://vimeo.com/761218264",
  "Volts": "",
  "Warranty": "",
  "WarrantyYN": false,
  "Washrooms": 3,
  "Water": "",
  "WaterBodyName": "",
  "WaterBodyType": "",
  "WaterExpense": "",
  "Waterfront": "",
  "WaterFrontage": "",
  "WaterFrontageFt": "",
  "WaterfrontYN": false,
  "WaterIncluded": "",
  "WaterSupplyTypes": "",
  "WaterView": "",
  "WaterYN": false,
  "WellCapacity": "",
  "WellCapacityUnits": "",
  "WellDepth": "",
  "WellDepthUnits": "",
  "Winterized": "",
  "YearBuilt": "",
  "Zoning": ""
}.(string)property[
Residential 173 Mccaffrey Rd Newmarket For {
  "AboveGradeFinishedArea": 0,
  "AboveGradeFinishedAreaSource": "",
  "AboveGradeFinishedAreaUnits": "",
  "Acreage": "",
  "Active": false,
  "Address": "173 Mccaffrey Rd",
  "AirConditioning": "Central Air",
  "AirConditioningYN": true,
  "Amps": "",
  "Appliances": "",
  "ApproxAge": "",
  "ApproxSquareFootage": "2000-2500",
  "Area": "York",
  "AssessmentYear": "",
  "AssignmentYN": false,
  "AssociationAmenities": "",
  "AssociationFee": "",
  "AssociationFeeIncludes": "",
  "AssociationName": "",
  "AssociationYN": false,
  "Balcony": "",
  "Basement": "Finished",
  "BasementYN": false,
  "BathroomsFull": 0,
  "BathroomsHalf": 0,
  "Bedrooms": 4,
  "BedroomsDisplay": "4+1",
  "BedroomsPlus": 1,
  "BedroomsTotal": 0,
  "BelowGradeFinishedArea": 0,
  "BelowGradeFinishedAreaSource": "",
  "BelowGradeFinishedAreaUnits": "",
  "Board": "Toronto Regional real Estate Board",
  "BuilderName": "",
  "BuildingAreaTotal": "2000-2500",
  "BuildingAreaUnits": "Sq Ft",
  "BuildingName": "",
  "BusinessName": "",
  "BusinessType": "",
  "BuyerAgencyCompensation": "2.5 % + Hst",
  "BuyerAgencyCompensationType": "",
  "BuyerAgentAOR": "",
  "BuyerAgentEmail": "",
  "BuyerAgentFullName": "",
  "BuyerAgentId": "",
  "BuyerAgentMlsId": "",
  "BuyerAgentPhone": "",
  "BuyerOfficeId": "",
  "BuyerOfficeMlsId": "",
  "BuyerOfficeName": "",
  "BuyerOfficePhone": "",
  "CarportSpaces": 0,
  "Category": "MLS",
  "ChattelsYN": false,
  "City": "Newmarket",
  "ClassSearch": "Residential",
  "ClosedDate": "2022-12-23T00:00:00",
  "CoListAgentDesignation": "",
  "CoListAgentEmail": "",
  "CoListAgentID": "",
  "CoListAgentMLSID": "",
  "CoListAgentName": "",
  "CoListAgentPhone": "",
  "CoListOfficeID": "",
  "CoListOfficeMLSID": "",
  "CoListOfficeName": "KELLER WILLIAMS REALTY CENTRES, BROKERAGE",
  "CommercialCondoFee": "",
  "CommercialCondoFeeFrequency": "",
  "CommercialCondoFees": "",
  "Commission": "2.5 % + Hst",
  "Community": "Glenway Estates",
  "CommunityFeatures": "",
  "Condition": "",
  "ConditionalExpiryDate": "2022-12-23T00:00:00",
  "ConditionOfSale": "",
  "CondoCorpNumber": "",
  "ConsentToAdvertiseYN": false,
  "ConstructionMaterials": "",
  "ContactAfterExpiryYN": false,
  "ContractDate": "2022-10-27T00:00:00",
  "Cooling": "Central Air",
  "CoolingYN": true,
  "Country": "",
  "CoverPhoto": "https://media.remarketer.ca/PROPTX/N5807975-1.jpg?tr=di-propertynoimage_pj5ksb5iM,f-jpg,q-90",
  "CrossStreet": "Eagle St / Mccaffrey Rd",
  "DaysOnMarket": 57,
  "DepositRequired": "",
  "Directions": "",
  "Disclosures": "",
  "DisplayAddress": "173 Mccaffrey Rd",
  "DisplayAddressYN": true,
  "DistributeToInternetYN": true,
  "Drive": "",
  "Electric": "",
  "ElectricExpense": "",
  "ElectricOnPropertyYN": false,
  "ElectricYN": false,
  "ElementarySchool": "",
  "ElevatorYN": false,
  "Exclusions": "",
  "Expenses": "",
  "ExpiryDate": "2022-12-27T00:00:00",
  "Exposure": "",
  "Exterior": "",
  "ExteriorFeatures": "",
  "Extras": "Incl.: Fridge, Stove, Dishwasher, Washer, Dryer, Electrical Light Fixtures, Window Coverings, Water Softener (\"As Is\"). Hwt And Air Conditioner Are Leased. Excl.: Bar Fridge In Basement.",
  "FamilyRoom": "",
  "FireplaceTotal": 0,
  "FireplaceYN": false,
  "Flooring": "",
  "FloorPlans": "",
  "FoundationDetails": "",
  "Franchise": "",
  "FranchiseYN": false,
  "FurnishedYN": false,
  "GarageSpaces": 2.0,
  "GarageType": "Attached",
  "GarageYN": false,
  "GasYN": false,
  "Geometry": {
    "lon": -79.48531,
    "lat": 44.04281
  },
  "GymYN": false,
  "HeatingYN": false,
  "HeatSource": "Gas",
  "HeatType": "Forced Air",
  "HighSchool": "",
  "HoldoverDays": "",
  "id": "N5807975_PROPTX",
  "IDX": "N",
  "IDXYN": false,
  "Inclusions": "",
  "InteriorFeatures": "",
  "Kitchens": 1,
  "KitchensPlus": 0,
  "LandLeaseAmount": "",
  "LandLeaseYN": false,
  "LastStatus": "Ter",
  "Latitude": 44.04281,
  "LaundryFeatures": "",
  "LaundryLevel": "",
  "Lease": "",
  "LeaseAgreement": "",
  "LeaseAgreementYN": false,
  "LeaseFrequency": "",
  "LeaseTerm": "",
  "LegalDescription": "",
  "Level": "",
  "ListAgentDesignation": "",
  "ListAgentEmail": "",
  "ListAgentID": "",
  "ListAgentMLSID": "",
  "ListAgentName": "",
  "ListAgentPhone": "",
  "ListAOR": "",
  "ListBrokerage": "KELLER WILLIAMS REALTY CENTRES, BROKERAGE",
  "ListingEntryDate": "2022-10-27T00:00:00",
  "ListingId": "N5807975",
  "ListingKey": "N5807975",
  "ListOfficeID": "",
  "ListOfficeMLSID": "",
  "ListOfficePhone": "",
  "ListPrice": 1225000,
  "ListPricePerUnit": 0,
  "ListPriceUnit": "",
  "LivingArea": "2000-2500",
  "LivingAreaSource": "",
  "LivingAreaUnits": "",
  "Locker": "",
  "Longitude": -79.48531,
  "LotDepth": 135,
  "LotFeatures": "",
  "LotFront": 40,
  "LotIrregularities": "",
  "LotShape": "",
  "LotSizeArea": "",
  "LotSizeAreaUnits": "",
  "LotSizeCode": "",
  "LotSizeDimensions": "",
  "Maintenance": "",
  "Media": [],
  "MediaChangeTimestamp": "2022-12-26T13:06:55",
  "MLS": "N5807975",
  "MLSLastStatus": "Terminated",
  "MLSNumber": "N5807975",
  "MLSStatus": "Terminated",
  "Municipality": "Newmarket",
  "MunicipalityDistrict": "Newmarket",
  "NewConstructionYN": false,
  "NumberOfBuildings": 0,
  "NumberOfUnitsTotal": 0,
  "OccupantType": "",
  "OpenHouses": [],
  "OpenHouseYN": false,
  "OriginalPrice": 1225000,
  "OwnershipType": "",
  "ParcelNumber": "",
  "ParkingIncludedYN": false,
  "ParkingSpaces": 2,
  "PaymentFrequency": "",
  "PaymentMethod": "",
  "PetsPermitted": "",
  "PetsPermittedYN": false,
  "PhotoCount": 31,
  "PictureYN": false,
  "PoolFeatures": "None",
  "PoolYN": true,
  "PossessionDate": "",
  "PostalCode": "L3X1K1",
  "PreviousListPrice": 1225000,
  "PriceChange": false,
  "PriceChangeTimestamp": "0001-01-01T00:00:00",
  "PriorMlsStatus": "Sld",
  "PrivateEntrance": "",
  "PrivateEntranceYN": false,
  "PrivateRemarks": "",
  "PropertyAttachedYN": false,
  "PropertyCondition": "",
  "PropertyFeatures": "",
  "PropertyManagementCompany": "",
  "PropertyStyleSearch": "2 Storey",
  "PropertySubType": "Detached",
  "PropertySubTypeSearch": "Single Family",
  "PropertyType": "Residential",
  "PropertyTypeSearch": "Residential",
  "Province": "Ontario",
  "PublicRemarks": "Beautiful 4 Bedroom Home In Coveted Glenway Neighbourhood. No Neighbours In The Back And On West Side, Lots Of Privacy. Short Walk To Ray Twinney Recreation Complex With Swimming Pool, Hockey Arena And Soccer Fields. Many Recent Upgrades Such As Brand New Broadloom, Roof (2020), Bathrooms And Some Windows (2022). Main And 2nd Floor Professionally Painted Throughout. Walk-Out From Kitchen/Breakfast Area To Large Deck. Cozy Family Room With Fireplace Overlooking Backyard. Skylight On The Upper Floor Brings In Lots Of Natural Light. Just Under 3500 Sqft Of Finished Living Space. Open Concept Basement With Extra Bedroom And Wet Bar Providing Ample Additional Space. Quick Access To Transit, Shopping, Parks And Schools.",
  "PurchaseContractDate": "2022-12-23T00:00:00",
  "RemarksForClients": "Beautiful 4 Bedroom Home In Coveted Glenway Neighbourhood. No Neighbours In The Back And On West Side, Lots Of Privacy. Short Walk To Ray Twinney Recreation Complex With Swimming Pool, Hockey Arena And Soccer Fields. Many Recent Upgrades Such As Brand New Broadloom, Roof (2020), Bathrooms And Some Windows (2022). Main And 2nd Floor Professionally Painted Throughout. Walk-Out From Kitchen/Breakfast Area To Large Deck. Cozy Family Room With Fireplace Overlooking Backyard. Skylight On The Upper Floor Brings In Lots Of Natural Light. Just Under 3500 Sqft Of Finished Living Space. Open Concept Basement With Extra Bedroom And Wet Bar Providing Ample Additional Space. Quick Access To Transit, Shopping, Parks And Schools.",
  "Restricted": true,
  "RetirementYN": false,
  "RoadFrontageType": "",
  "RoadSurfaceType": "",
  "RollNumber": "",
  "Roof": "",
  "Rooms": [],
  "RoomsAboveGrade": 0,
  "RoomsBelowGrade": 0,
  "RoomsTotal": 0,
  "RoomsYN": false,
  "RTimestampSql": "2022-12-27T06:01:24.787",
  "SaleLease": "Sale",
  "SalesBrochure": "",
  "Sauna": "",
  "SaunaYN": false,
  "Sewers": "Sewers",
  "ShowingInstruction": "",
  "SignOnPropertyYN": false,
  "Sold": true,
  "SoldDate": "2022-12-23T00:00:00",
  "SoldPrice": 1130000,
  "Source": "PROPTX",
  "SourceSystemID": "",
  "SpaFeatures": "",
  "SpaYN": false,
  "SPLP": 92,
  "SqFtRangeMax": 2500,
  "SqFtRangeMin": 2000,
  "SqFtTotal": 0,
  "StandardStatus": "",
  "Status": "U",
  "Stories": "",
  "StoriesTotal": "",
  "StreetAbbreviation": "",
  "StreetDirection": "",
  "StreetName": "Mccaffrey",
  "StreetNumber": "173",
  "StreetSuffix": "Rd",
  "StreetSuffixCode": "",
  "StructureType": "",
  "Style": "2-Storey",
  "SubLeaseYN": false,
  "Summary": "listingkey:N5807975 | mls_number:N5807975 | community:Glenway Estates | property_type:Residential | property_subtype:Detached | building_type:Detached | building_style:2-Storey | list_price:1225000 | list_date:10/27/2022 12:00:00 AM | sold_price:1130000 | sold_date:12/23/2022 12:00:00 AM | bed:4+1 | bath:3 | active:False | sold:True | source:PROPTX | transaction:Sale | listing_office:KELLER WILLIAMS REALTY CENTRES, BROKERAGE | thumbnail:https://media.remarketer.ca/PROPTX/N5807975-1.jpg?tr=di-propertynoimage_pj5ksb5iM,f-jpg,w-600,h-600,q-90,c-maintain_ratio,fo-center",
  "SurveyType": "",
  "SurveyYear": "",
  "SurveyYN": false,
  "SuspendedDate": "0001-01-01T00:00:00",
  "TaxAssessedValue": "",
  "Taxes": 5042.11,
  "TaxLegalDescription": "",
  "TaxYear": "2022",
  "TenantPays": "",
  "TerminatedDate": "0001-01-01T00:00:00",
  "Thumbnail": "https://media.remarketer.ca/PROPTX/N5807975-1.jpg?tr=di-propertynoimage_pj5ksb5iM,f-jpg,w-600,h-600,q-90,c-maintain_ratio,fo-center",
  "TimeShareYN": false,
  "TimestampSql": "2022-12-26T13:06:55",
  "TMI": "",
  "TotalArea": "2000-2500",
  "TotalAreaUnit": "",
  "TotalParkingSpaces": 0,
  "Type": "Detached",
  "TypeSearch": "Detached",
  "UFFI": "",
  "UnitNumber": "",
  "Units": "",
  "UnparsedAddress": "",
  "Use": "",
  "Utilities": "",
  "UtilityExpenses": "",
  "View": "",
  "VirtualTour3DURL": "",
  "VirtualTourURL": "https://vimeo.com/761218264",
  "VirtualTourURLUnbranded": "https://vimeo.com/761218264",
  "Volts": "",
  "Warranty": "",
  "WarrantyYN": false,
  "Washrooms": 3,
  "Water": "",
  "WaterBodyName": "",
  "WaterBodyType": "",
  "WaterExpense": "",
  "Waterfront": "",
  "WaterFrontage": "",
  "WaterFrontageFt": "",
  "WaterfrontYN": false,
  "WaterIncluded": "",
  "WaterSupplyTypes": "",
  "WaterView": "",
  "WaterYN": false,
  "WellCapacity": "",
  "WellCapacityUnits": "",
  "WellDepth": "",
  "WellDepthUnits": "",
  "Winterized": "",
  "YearBuilt": "",
  "Zoning": ""
}.(string)property[
Residential 173 Mccaffrey Rd Newmarket For {
  "AboveGradeFinishedArea": 0,
  "AboveGradeFinishedAreaSource": "",
  "AboveGradeFinishedAreaUnits": "",
  "Acreage": "",
  "Active": false,
  "Address": "173 Mccaffrey Rd",
  "AirConditioning": "Central Air",
  "AirConditioningYN": true,
  "Amps": "",
  "Appliances": "",
  "ApproxAge": "",
  "ApproxSquareFootage": "2000-2500",
  "Area": "York",
  "AssessmentYear": "",
  "AssignmentYN": false,
  "AssociationAmenities": "",
  "AssociationFee": "",
  "AssociationFeeIncludes": "",
  "AssociationName": "",
  "AssociationYN": false,
  "Balcony": "",
  "Basement": "Finished",
  "BasementYN": false,
  "BathroomsFull": 0,
  "BathroomsHalf": 0,
  "Bedrooms": 4,
  "BedroomsDisplay": "4+1",
  "BedroomsPlus": 1,
  "BedroomsTotal": 0,
  "BelowGradeFinishedArea": 0,
  "BelowGradeFinishedAreaSource": "",
  "BelowGradeFinishedAreaUnits": "",
  "Board": "Toronto Regional real Estate Board",
  "BuilderName": "",
  "BuildingAreaTotal": "2000-2500",
  "BuildingAreaUnits": "Sq Ft",
  "BuildingName": "",
  "BusinessName": "",
  "BusinessType": "",
  "BuyerAgencyCompensation": "2.5 % + Hst",
  "BuyerAgencyCompensationType": "",
  "BuyerAgentAOR": "",
  "BuyerAgentEmail": "",
  "BuyerAgentFullName": "",
  "BuyerAgentId": "",
  "BuyerAgentMlsId": "",
  "BuyerAgentPhone": "",
  "BuyerOfficeId": "",
  "BuyerOfficeMlsId": "",
  "BuyerOfficeName": "",
  "BuyerOfficePhone": "",
  "CarportSpaces": 0,
  "Category": "MLS",
  "ChattelsYN": false,
  "City": "Newmarket",
  "ClassSearch": "Residential",
  "ClosedDate": "2022-12-23T00:00:00",
  "CoListAgentDesignation": "",
  "CoListAgentEmail": "",
  "CoListAgentID": "",
  "CoListAgentMLSID": "",
  "CoListAgentName": "",
  "CoListAgentPhone": "",
  "CoListOfficeID": "",
  "CoListOfficeMLSID": "",
  "CoListOfficeName": "KELLER WILLIAMS REALTY CENTRES, BROKERAGE",
  "CommercialCondoFee": "",
  "CommercialCondoFeeFrequency": "",
  "CommercialCondoFees": "",
  "Commission": "2.5 % + Hst",
  "Community": "Glenway Estates",
  "CommunityFeatures": "",
  "Condition": "",
  "ConditionalExpiryDate": "2022-12-23T00:00:00",
  "ConditionOfSale": "",
  "CondoCorpNumber": "",
  "ConsentToAdvertiseYN": false,
  "ConstructionMaterials": "",
  "ContactAfterExpiryYN": false,
  "ContractDate": "2022-10-27T00:00:00",
  "Cooling": "Central Air",
  "CoolingYN": true,
  "Country": "",
  "CoverPhoto": "https://media.remarketer.ca/PROPTX/N5807975-1.jpg?tr=di-propertynoimage_pj5ksb5iM,f-jpg,q-90",
  "CrossStreet": "Eagle St / Mccaffrey Rd",
  "DaysOnMarket": 57,
  "DepositRequired": "",
  "Directions": "",
  "Disclosures": "",
  "DisplayAddress": "173 Mccaffrey Rd",
  "DisplayAddressYN": true,
  "DistributeToInternetYN": true,
  "Drive": "",
  "Electric": "",
  "ElectricExpense": "",
  "ElectricOnPropertyYN": false,
  "ElectricYN": false,
  "ElementarySchool": "",
  "ElevatorYN": false,
  "Exclusions": "",
  "Expenses": "",
  "ExpiryDate": "2022-12-27T00:00:00",
  "Exposure": "",
  "Exterior": "",
  "ExteriorFeatures": "",
  "Extras": "Incl.: Fridge, Stove, Dishwasher, Washer, Dryer, Electrical Light Fixtures, Window Coverings, Water Softener (\"As Is\"). Hwt And Air Conditioner Are Leased. Excl.: Bar Fridge In Basement.",
  "FamilyRoom": "",
  "FireplaceTotal": 0,
  "FireplaceYN": false,
  "Flooring": "",
  "FloorPlans": "",
  "FoundationDetails": "",
  "Franchise": "",
  "FranchiseYN": false,
  "FurnishedYN": false,
  "GarageSpaces": 2.0,
  "GarageType": "Attached",
  "GarageYN": false,
  "GasYN": false,
  "Geometry": {
    "lon": -79.48531,
    "lat": 44.04281
  },
  "GymYN": false,
  "HeatingYN": false,
  "HeatSource": "Gas",
  "HeatType": "Forced Air",
  "HighSchool": "",
  "HoldoverDays": "",
  "id": "N5807975_PROPTX",
  "IDX": "N",
  "IDXYN": false,
  "Inclusions": "",
  "InteriorFeatures": "",
  "Kitchens": 1,
  "KitchensPlus": 0,
  "LandLeaseAmount": "",
  "LandLeaseYN": false,
  "LastStatus": "Ter",
  "Latitude": 44.04281,
  "LaundryFeatures": "",
  "LaundryLevel": "",
  "Lease": "",
  "LeaseAgreement": "",
  "LeaseAgreementYN": false,
  "LeaseFrequency": "",
  "LeaseTerm": "",
  "LegalDescription": "",
  "Level": "",
  "ListAgentDesignation": "",
  "ListAgentEmail": "",
  "ListAgentID": "",
  "ListAgentMLSID": "",
  "ListAgentName": "",
  "ListAgentPhone": "",
  "ListAOR": "",
  "ListBrokerage": "KELLER WILLIAMS REALTY CENTRES, BROKERAGE",
  "ListingEntryDate": "2022-10-27T00:00:00",
  "ListingId": "N5807975",
  "ListingKey": "N5807975",
  "ListOfficeID": "",
  "ListOfficeMLSID": "",
  "ListOfficePhone": "",
  "ListPrice": 1225000,
  "ListPricePerUnit": 0,
  "ListPriceUnit": "",
  "LivingArea": "2000-2500",
  "LivingAreaSource": "",
  "LivingAreaUnits": "",
  "Locker": "",
  "Longitude": -79.48531,
  "LotDepth": 135,
  "LotFeatures": "",
  "LotFront": 40,
  "LotIrregularities": "",
  "LotShape": "",
  "LotSizeArea": "",
  "LotSizeAreaUnits": "",
  "LotSizeCode": "",
  "LotSizeDimensions": "",
  "Maintenance": "",
  "Media": [],
  "MediaChangeTimestamp": "2022-12-26T13:06:55",
  "MLS": "N5807975",
  "MLSLastStatus": "Terminated",
  "MLSNumber": "N5807975",
  "MLSStatus": "Terminated",
  "Municipality": "Newmarket",
  "MunicipalityDistrict": "Newmarket",
  "NewConstructionYN": false,
  "NumberOfBuildings": 0,
  "NumberOfUnitsTotal": 0,
  "OccupantType": "",
  "OpenHouses": [],
  "OpenHouseYN": false,
  "OriginalPrice": 1225000,
  "OwnershipType": "",
  "ParcelNumber": "",
  "ParkingIncludedYN": false,
  "ParkingSpaces": 2,
  "PaymentFrequency": "",
  "PaymentMethod": "",
  "PetsPermitted": "",
  "PetsPermittedYN": false,
  "PhotoCount": 31,
  "PictureYN": false,
  "PoolFeatures": "None",
  "PoolYN": true,
  "PossessionDate": "",
  "PostalCode": "L3X1K1",
  "PreviousListPrice": 1225000,
  "PriceChange": false,
  "PriceChangeTimestamp": "0001-01-01T00:00:00",
  "PriorMlsStatus": "Sld",
  "PrivateEntrance": "",
  "PrivateEntranceYN": false,
  "PrivateRemarks": "",
  "PropertyAttachedYN": false,
  "PropertyCondition": "",
  "PropertyFeatures": "",
  "PropertyManagementCompany": "",
  "PropertyStyleSearch": "2 Storey",
  "PropertySubType": "Detached",
  "PropertySubTypeSearch": "Single Family",
  "PropertyType": "Residential",
  "PropertyTypeSearch": "Residential",
  "Province": "Ontario",
  "PublicRemarks": "Beautiful 4 Bedroom Home In Coveted Glenway Neighbourhood. No Neighbours In The Back And On West Side, Lots Of Privacy. Short Walk To Ray Twinney Recreation Complex With Swimming Pool, Hockey Arena And Soccer Fields. Many Recent Upgrades Such As Brand New Broadloom, Roof (2020), Bathrooms And Some Windows (2022). Main And 2nd Floor Professionally Painted Throughout. Walk-Out From Kitchen/Breakfast Area To Large Deck. Cozy Family Room With Fireplace Overlooking Backyard. Skylight On The Upper Floor Brings In Lots Of Natural Light. Just Under 3500 Sqft Of Finished Living Space. Open Concept Basement With Extra Bedroom And Wet Bar Providing Ample Additional Space. Quick Access To Transit, Shopping, Parks And Schools.",
  "PurchaseContractDate": "2022-12-23T00:00:00",
  "RemarksForClients": "Beautiful 4 Bedroom Home In Coveted Glenway Neighbourhood. No Neighbours In The Back And On West Side, Lots Of Privacy. Short Walk To Ray Twinney Recreation Complex With Swimming Pool, Hockey Arena And Soccer Fields. Many Recent Upgrades Such As Brand New Broadloom, Roof (2020), Bathrooms And Some Windows (2022). Main And 2nd Floor Professionally Painted Throughout. Walk-Out From Kitchen/Breakfast Area To Large Deck. Cozy Family Room With Fireplace Overlooking Backyard. Skylight On The Upper Floor Brings In Lots Of Natural Light. Just Under 3500 Sqft Of Finished Living Space. Open Concept Basement With Extra Bedroom And Wet Bar Providing Ample Additional Space. Quick Access To Transit, Shopping, Parks And Schools.",
  "Restricted": true,
  "RetirementYN": false,
  "RoadFrontageType": "",
  "RoadSurfaceType": "",
  "RollNumber": "",
  "Roof": "",
  "Rooms": [],
  "RoomsAboveGrade": 0,
  "RoomsBelowGrade": 0,
  "RoomsTotal": 0,
  "RoomsYN": false,
  "RTimestampSql": "2022-12-27T06:01:24.787",
  "SaleLease": "Sale",
  "SalesBrochure": "",
  "Sauna": "",
  "SaunaYN": false,
  "Sewers": "Sewers",
  "ShowingInstruction": "",
  "SignOnPropertyYN": false,
  "Sold": true,
  "SoldDate": "2022-12-23T00:00:00",
  "SoldPrice": 1130000,
  "Source": "PROPTX",
  "SourceSystemID": "",
  "SpaFeatures": "",
  "SpaYN": false,
  "SPLP": 92,
  "SqFtRangeMax": 2500,
  "SqFtRangeMin": 2000,
  "SqFtTotal": 0,
  "StandardStatus": "",
  "Status": "U",
  "Stories": "",
  "StoriesTotal": "",
  "StreetAbbreviation": "",
  "StreetDirection": "",
  "StreetName": "Mccaffrey",
  "StreetNumber": "173",
  "StreetSuffix": "Rd",
  "StreetSuffixCode": "",
  "StructureType": "",
  "Style": "2-Storey",
  "SubLeaseYN": false,
  "Summary": "listingkey:N5807975 | mls_number:N5807975 | community:Glenway Estates | property_type:Residential | property_subtype:Detached | building_type:Detached | building_style:2-Storey | list_price:1225000 | list_date:10/27/2022 12:00:00 AM | sold_price:1130000 | sold_date:12/23/2022 12:00:00 AM | bed:4+1 | bath:3 | active:False | sold:True | source:PROPTX | transaction:Sale | listing_office:KELLER WILLIAMS REALTY CENTRES, BROKERAGE | thumbnail:https://media.remarketer.ca/PROPTX/N5807975-1.jpg?tr=di-propertynoimage_pj5ksb5iM,f-jpg,w-600,h-600,q-90,c-maintain_ratio,fo-center",
  "SurveyType": "",
  "SurveyYear": "",
  "SurveyYN": false,
  "SuspendedDate": "0001-01-01T00:00:00",
  "TaxAssessedValue": "",
  "Taxes": 5042.11,
  "TaxLegalDescription": "",
  "TaxYear": "2022",
  "TenantPays": "",
  "TerminatedDate": "0001-01-01T00:00:00",
  "Thumbnail": "https://media.remarketer.ca/PROPTX/N5807975-1.jpg?tr=di-propertynoimage_pj5ksb5iM,f-jpg,w-600,h-600,q-90,c-maintain_ratio,fo-center",
  "TimeShareYN": false,
  "TimestampSql": "2022-12-26T13:06:55",
  "TMI": "",
  "TotalArea": "2000-2500",
  "TotalAreaUnit": "",
  "TotalParkingSpaces": 0,
  "Type": "Detached",
  "TypeSearch": "Detached",
  "UFFI": "",
  "UnitNumber": "",
  "Units": "",
  "UnparsedAddress": "",
  "Use": "",
  "Utilities": "",
  "UtilityExpenses": "",
  "View": "",
  "VirtualTour3DURL": "",
  "VirtualTourURL": "https://vimeo.com/761218264",
  "VirtualTourURLUnbranded": "https://vimeo.com/761218264",
  "Volts": "",
  "Warranty": "",
  "WarrantyYN": false,
  "Washrooms": 3,
  "Water": "",
  "WaterBodyName": "",
  "WaterBodyType": "",
  "WaterExpense": "",
  "Waterfront": "",
  "WaterFrontage": "",
  "WaterFrontageFt": "",
  "WaterfrontYN": false,
  "WaterIncluded": "",
  "WaterSupplyTypes": "",
  "WaterView": "",
  "WaterYN": false,
  "WellCapacity": "",
  "WellCapacityUnits": "",
  "WellDepth": "",
  "WellDepthUnits": "",
  "Winterized": "",
  "YearBuilt": "",
  "Zoning": ""
}.(string)property[
Residential 173 Mccaffrey Rd Newmarket For {
  "AboveGradeFinishedArea": 0,
  "AboveGradeFinishedAreaSource": "",
  "AboveGradeFinishedAreaUnits": "",
  "Acreage": "",
  "Active": false,
  "Address": "173 Mccaffrey Rd",
  "AirConditioning": "Central Air",
  "AirConditioningYN": true,
  "Amps": "",
  "Appliances": "",
  "ApproxAge": "",
  "ApproxSquareFootage": "2000-2500",
  "Area": "York",
  "AssessmentYear": "",
  "AssignmentYN": false,
  "AssociationAmenities": "",
  "AssociationFee": "",
  "AssociationFeeIncludes": "",
  "AssociationName": "",
  "AssociationYN": false,
  "Balcony": "",
  "Basement": "Finished",
  "BasementYN": false,
  "BathroomsFull": 0,
  "BathroomsHalf": 0,
  "Bedrooms": 4,
  "BedroomsDisplay": "4+1",
  "BedroomsPlus": 1,
  "BedroomsTotal": 0,
  "BelowGradeFinishedArea": 0,
  "BelowGradeFinishedAreaSource": "",
  "BelowGradeFinishedAreaUnits": "",
  "Board": "Toronto Regional real Estate Board",
  "BuilderName": "",
  "BuildingAreaTotal": "2000-2500",
  "BuildingAreaUnits": "Sq Ft",
  "BuildingName": "",
  "BusinessName": "",
  "BusinessType": "",
  "BuyerAgencyCompensation": "2.5 % + Hst",
  "BuyerAgencyCompensationType": "",
  "BuyerAgentAOR": "",
  "BuyerAgentEmail": "",
  "BuyerAgentFullName": "",
  "BuyerAgentId": "",
  "BuyerAgentMlsId": "",
  "BuyerAgentPhone": "",
  "BuyerOfficeId": "",
  "BuyerOfficeMlsId": "",
  "BuyerOfficeName": "",
  "BuyerOfficePhone": "",
  "CarportSpaces": 0,
  "Category": "MLS",
  "ChattelsYN": false,
  "City": "Newmarket",
  "ClassSearch": "Residential",
  "ClosedDate": "2022-12-23T00:00:00",
  "CoListAgentDesignation": "",
  "CoListAgentEmail": "",
  "CoListAgentID": "",
  "CoListAgentMLSID": "",
  "CoListAgentName": "",
  "CoListAgentPhone": "",
  "CoListOfficeID": "",
  "CoListOfficeMLSID": "",
  "CoListOfficeName": "KELLER WILLIAMS REALTY CENTRES, BROKERAGE",
  "CommercialCondoFee": "",
  "CommercialCondoFeeFrequency": "",
  "CommercialCondoFees": "",
  "Commission": "2.5 % + Hst",
  "Community": "Glenway Estates",
  "CommunityFeatures": "",
  "Condition": "",
  "ConditionalExpiryDate": "2022-12-23T00:00:00",
  "ConditionOfSale": "",
  "CondoCorpNumber": "",
  "ConsentToAdvertiseYN": false,
  "ConstructionMaterials": "",
  "ContactAfterExpiryYN": false,
  "ContractDate": "2022-10-27T00:00:00",
  "Cooling": "Central Air",
  "CoolingYN": true,
  "Country": "",
  "CoverPhoto": "https://media.remarketer.ca/PROPTX/N5807975-1.jpg?tr=di-propertynoimage_pj5ksb5iM,f-jpg,q-90",
  "CrossStreet": "Eagle St / Mccaffrey Rd",
  "DaysOnMarket": 57,
  "DepositRequired": "",
  "Directions": "",
  "Disclosures": "",
  "DisplayAddress": "173 Mccaffrey Rd",
  "DisplayAddressYN": true,
  "DistributeToInternetYN": true,
  "Drive": "",
  "Electric": "",
  "ElectricExpense": "",
  "ElectricOnPropertyYN": false,
  "ElectricYN": false,
  "ElementarySchool": "",
  "ElevatorYN": false,
  "Exclusions": "",
  "Expenses": "",
  "ExpiryDate": "2022-12-27T00:00:00",
  "Exposure": "",
  "Exterior": "",
  "ExteriorFeatures": "",
  "Extras": "Incl.: Fridge, Stove, Dishwasher, Washer, Dryer, Electrical Light Fixtures, Window Coverings, Water Softener (\"As Is\"). Hwt And Air Conditioner Are Leased. Excl.: Bar Fridge In Basement.",
  "FamilyRoom": "",
  "FireplaceTotal": 0,
  "FireplaceYN": false,
  "Flooring": "",
  "FloorPlans": "",
  "FoundationDetails": "",
  "Franchise": "",
  "FranchiseYN": false,
  "FurnishedYN": false,
  "GarageSpaces": 2.0,
  "GarageType": "Attached",
  "GarageYN": false,
  "GasYN": false,
  "Geometry": {
    "lon": -79.48531,
    "lat": 44.04281
  },
  "GymYN": false,
  "HeatingYN": false,
  "HeatSource": "Gas",
  "HeatType": "Forced Air",
  "HighSchool": "",
  "HoldoverDays": "",
  "id": "N5807975_PROPTX",
  "IDX": "N",
  "IDXYN": false,
  "Inclusions": "",
  "InteriorFeatures": "",
  "Kitchens": 1,
  "KitchensPlus": 0,
  "LandLeaseAmount": "",
  "LandLeaseYN": false,
  "LastStatus": "Ter",
  "Latitude": 44.04281,
  "LaundryFeatures": "",
  "LaundryLevel": "",
  "Lease": "",
  "LeaseAgreement": "",
  "LeaseAgreementYN": false,
  "LeaseFrequency": "",
  "LeaseTerm": "",
  "LegalDescription": "",
  "Level": "",
  "ListAgentDesignation": "",
  "ListAgentEmail": "",
  "ListAgentID": "",
  "ListAgentMLSID": "",
  "ListAgentName": "",
  "ListAgentPhone": "",
  "ListAOR": "",
  "ListBrokerage": "KELLER WILLIAMS REALTY CENTRES, BROKERAGE",
  "ListingEntryDate": "2022-10-27T00:00:00",
  "ListingId": "N5807975",
  "ListingKey": "N5807975",
  "ListOfficeID": "",
  "ListOfficeMLSID": "",
  "ListOfficePhone": "",
  "ListPrice": 1225000,
  "ListPricePerUnit": 0,
  "ListPriceUnit": "",
  "LivingArea": "2000-2500",
  "LivingAreaSource": "",
  "LivingAreaUnits": "",
  "Locker": "",
  "Longitude": -79.48531,
  "LotDepth": 135,
  "LotFeatures": "",
  "LotFront": 40,
  "LotIrregularities": "",
  "LotShape": "",
  "LotSizeArea": "",
  "LotSizeAreaUnits": "",
  "LotSizeCode": "",
  "LotSizeDimensions": "",
  "Maintenance": "",
  "Media": [],
  "MediaChangeTimestamp": "2022-12-26T13:06:55",
  "MLS": "N5807975",
  "MLSLastStatus": "Terminated",
  "MLSNumber": "N5807975",
  "MLSStatus": "Terminated",
  "Municipality": "Newmarket",
  "MunicipalityDistrict": "Newmarket",
  "NewConstructionYN": false,
  "NumberOfBuildings": 0,
  "NumberOfUnitsTotal": 0,
  "OccupantType": "",
  "OpenHouses": [],
  "OpenHouseYN": false,
  "OriginalPrice": 1225000,
  "OwnershipType": "",
  "ParcelNumber": "",
  "ParkingIncludedYN": false,
  "ParkingSpaces": 2,
  "PaymentFrequency": "",
  "PaymentMethod": "",
  "PetsPermitted": "",
  "PetsPermittedYN": false,
  "PhotoCount": 31,
  "PictureYN": false,
  "PoolFeatures": "None",
  "PoolYN": true,
  "PossessionDate": "",
  "PostalCode": "L3X1K1",
  "PreviousListPrice": 1225000,
  "PriceChange": false,
  "PriceChangeTimestamp": "0001-01-01T00:00:00",
  "PriorMlsStatus": "Sld",
  "PrivateEntrance": "",
  "PrivateEntranceYN": false,
  "PrivateRemarks": "",
  "PropertyAttachedYN": false,
  "PropertyCondition": "",
  "PropertyFeatures": "",
  "PropertyManagementCompany": "",
  "PropertyStyleSearch": "2 Storey",
  "PropertySubType": "Detached",
  "PropertySubTypeSearch": "Single Family",
  "PropertyType": "Residential",
  "PropertyTypeSearch": "Residential",
  "Province": "Ontario",
  "PublicRemarks": "Beautiful 4 Bedroom Home In Coveted Glenway Neighbourhood. No Neighbours In The Back And On West Side, Lots Of Privacy. Short Walk To Ray Twinney Recreation Complex With Swimming Pool, Hockey Arena And Soccer Fields. Many Recent Upgrades Such As Brand New Broadloom, Roof (2020), Bathrooms And Some Windows (2022). Main And 2nd Floor Professionally Painted Throughout. Walk-Out From Kitchen/Breakfast Area To Large Deck. Cozy Family Room With Fireplace Overlooking Backyard. Skylight On The Upper Floor Brings In Lots Of Natural Light. Just Under 3500 Sqft Of Finished Living Space. Open Concept Basement With Extra Bedroom And Wet Bar Providing Ample Additional Space. Quick Access To Transit, Shopping, Parks And Schools.",
  "PurchaseContractDate": "2022-12-23T00:00:00",
  "RemarksForClients": "Beautiful 4 Bedroom Home In Coveted Glenway Neighbourhood. No Neighbours In The Back And On West Side, Lots Of Privacy. Short Walk To Ray Twinney Recreation Complex With Swimming Pool, Hockey Arena And Soccer Fields. Many Recent Upgrades Such As Brand New Broadloom, Roof (2020), Bathrooms And Some Windows (2022). Main And 2nd Floor Professionally Painted Throughout. Walk-Out From Kitchen/Breakfast Area To Large Deck. Cozy Family Room With Fireplace Overlooking Backyard. Skylight On The Upper Floor Brings In Lots Of Natural Light. Just Under 3500 Sqft Of Finished Living Space. Open Concept Basement With Extra Bedroom And Wet Bar Providing Ample Additional Space. Quick Access To Transit, Shopping, Parks And Schools.",
  "Restricted": true,
  "RetirementYN": false,
  "RoadFrontageType": "",
  "RoadSurfaceType": "",
  "RollNumber": "",
  "Roof": "",
  "Rooms": [],
  "RoomsAboveGrade": 0,
  "RoomsBelowGrade": 0,
  "RoomsTotal": 0,
  "RoomsYN": false,
  "RTimestampSql": "2022-12-27T06:01:24.787",
  "SaleLease": "Sale",
  "SalesBrochure": "",
  "Sauna": "",
  "SaunaYN": false,
  "Sewers": "Sewers",
  "ShowingInstruction": "",
  "SignOnPropertyYN": false,
  "Sold": true,
  "SoldDate": "2022-12-23T00:00:00",
  "SoldPrice": 1130000,
  "Source": "PROPTX",
  "SourceSystemID": "",
  "SpaFeatures": "",
  "SpaYN": false,
  "SPLP": 92,
  "SqFtRangeMax": 2500,
  "SqFtRangeMin": 2000,
  "SqFtTotal": 0,
  "StandardStatus": "",
  "Status": "U",
  "Stories": "",
  "StoriesTotal": "",
  "StreetAbbreviation": "",
  "StreetDirection": "",
  "StreetName": "Mccaffrey",
  "StreetNumber": "173",
  "StreetSuffix": "Rd",
  "StreetSuffixCode": "",
  "StructureType": "",
  "Style": "2-Storey",
  "SubLeaseYN": false,
  "Summary": "listingkey:N5807975 | mls_number:N5807975 | community:Glenway Estates | property_type:Residential | property_subtype:Detached | building_type:Detached | building_style:2-Storey | list_price:1225000 | list_date:10/27/2022 12:00:00 AM | sold_price:1130000 | sold_date:12/23/2022 12:00:00 AM | bed:4+1 | bath:3 | active:False | sold:True | source:PROPTX | transaction:Sale | listing_office:KELLER WILLIAMS REALTY CENTRES, BROKERAGE | thumbnail:https://media.remarketer.ca/PROPTX/N5807975-1.jpg?tr=di-propertynoimage_pj5ksb5iM,f-jpg,w-600,h-600,q-90,c-maintain_ratio,fo-center",
  "SurveyType": "",
  "SurveyYear": "",
  "SurveyYN": false,
  "SuspendedDate": "0001-01-01T00:00:00",
  "TaxAssessedValue": "",
  "Taxes": 5042.11,
  "TaxLegalDescription": "",
  "TaxYear": "2022",
  "TenantPays": "",
  "TerminatedDate": "0001-01-01T00:00:00",
  "Thumbnail": "https://media.remarketer.ca/PROPTX/N5807975-1.jpg?tr=di-propertynoimage_pj5ksb5iM,f-jpg,w-600,h-600,q-90,c-maintain_ratio,fo-center",
  "TimeShareYN": false,
  "TimestampSql": "2022-12-26T13:06:55",
  "TMI": "",
  "TotalArea": "2000-2500",
  "TotalAreaUnit": "",
  "TotalParkingSpaces": 0,
  "Type": "Detached",
  "TypeSearch": "Detached",
  "UFFI": "",
  "UnitNumber": "",
  "Units": "",
  "UnparsedAddress": "",
  "Use": "",
  "Utilities": "",
  "UtilityExpenses": "",
  "View": "",
  "VirtualTour3DURL": "",
  "VirtualTourURL": "https://vimeo.com/761218264",
  "VirtualTourURLUnbranded": "https://vimeo.com/761218264",
  "Volts": "",
  "Warranty": "",
  "WarrantyYN": false,
  "Washrooms": 3,
  "Water": "",
  "WaterBodyName": "",
  "WaterBodyType": "",
  "WaterExpense": "",
  "Waterfront": "",
  "WaterFrontage": "",
  "WaterFrontageFt": "",
  "WaterfrontYN": false,
  "WaterIncluded": "",
  "WaterSupplyTypes": "",
  "WaterView": "",
  "WaterYN": false,
  "WellCapacity": "",
  "WellCapacityUnits": "",
  "WellDepth": "",
  "WellDepthUnits": "",
  "Winterized": "",
  "YearBuilt": "",
  "Zoning": ""
}.(string)property[
Residential 173 Mccaffrey Rd Newmarket For {
  "AboveGradeFinishedArea": 0,
  "AboveGradeFinishedAreaSource": "",
  "AboveGradeFinishedAreaUnits": "",
  "Acreage": "",
  "Active": false,
  "Address": "173 Mccaffrey Rd",
  "AirConditioning": "Central Air",
  "AirConditioningYN": true,
  "Amps": "",
  "Appliances": "",
  "ApproxAge": "",
  "ApproxSquareFootage": "2000-2500",
  "Area": "York",
  "AssessmentYear": "",
  "AssignmentYN": false,
  "AssociationAmenities": "",
  "AssociationFee": "",
  "AssociationFeeIncludes": "",
  "AssociationName": "",
  "AssociationYN": false,
  "Balcony": "",
  "Basement": "Finished",
  "BasementYN": false,
  "BathroomsFull": 0,
  "BathroomsHalf": 0,
  "Bedrooms": 4,
  "BedroomsDisplay": "4+1",
  "BedroomsPlus": 1,
  "BedroomsTotal": 0,
  "BelowGradeFinishedArea": 0,
  "BelowGradeFinishedAreaSource": "",
  "BelowGradeFinishedAreaUnits": "",
  "Board": "Toronto Regional real Estate Board",
  "BuilderName": "",
  "BuildingAreaTotal": "2000-2500",
  "BuildingAreaUnits": "Sq Ft",
  "BuildingName": "",
  "BusinessName": "",
  "BusinessType": "",
  "BuyerAgencyCompensation": "2.5 % + Hst",
  "BuyerAgencyCompensationType": "",
  "BuyerAgentAOR": "",
  "BuyerAgentEmail": "",
  "BuyerAgentFullName": "",
  "BuyerAgentId": "",
  "BuyerAgentMlsId": "",
  "BuyerAgentPhone": "",
  "BuyerOfficeId": "",
  "BuyerOfficeMlsId": "",
  "BuyerOfficeName": "",
  "BuyerOfficePhone": "",
  "CarportSpaces": 0,
  "Category": "MLS",
  "ChattelsYN": false,
  "City": "Newmarket",
  "ClassSearch": "Residential",
  "ClosedDate": "2022-12-23T00:00:00",
  "CoListAgentDesignation": "",
  "CoListAgentEmail": "",
  "CoListAgentID": "",
  "CoListAgentMLSID": "",
  "CoListAgentName": "",
  "CoListAgentPhone": "",
  "CoListOfficeID": "",
  "CoListOfficeMLSID": "",
  "CoListOfficeName": "KELLER WILLIAMS REALTY CENTRES, BROKERAGE",
  "CommercialCondoFee": "",
  "CommercialCondoFeeFrequency": "",
  "CommercialCondoFees": "",
  "Commission": "2.5 % + Hst",
  "Community": "Glenway Estates",
  "CommunityFeatures": "",
  "Condition": "",
  "ConditionalExpiryDate": "2022-12-23T00:00:00",
  "ConditionOfSale": "",
  "CondoCorpNumber": "",
  "ConsentToAdvertiseYN": false,
  "ConstructionMaterials": "",
  "ContactAfterExpiryYN": false,
  "ContractDate": "2022-10-27T00:00:00",
  "Cooling": "Central Air",
  "CoolingYN": true,
  "Country": "",
  "CoverPhoto": "https://media.remarketer.ca/PROPTX/N5807975-1.jpg?tr=di-propertynoimage_pj5ksb5iM,f-jpg,q-90",
  "CrossStreet": "Eagle St / Mccaffrey Rd",
  "DaysOnMarket": 57,
  "DepositRequired": "",
  "Directions": "",
  "Disclosures": "",
  "DisplayAddress": "173 Mccaffrey Rd",
  "DisplayAddressYN": true,
  "DistributeToInternetYN": true,
  "Drive": "",
  "Electric": "",
  "ElectricExpense": "",
  "ElectricOnPropertyYN": false,
  "ElectricYN": false,
  "ElementarySchool": "",
  "ElevatorYN": false,
  "Exclusions": "",
  "Expenses": "",
  "ExpiryDate": "2022-12-27T00:00:00",
  "Exposure": "",
  "Exterior": "",
  "ExteriorFeatures": "",
  "Extras": "Incl.: Fridge, Stove, Dishwasher, Washer, Dryer, Electrical Light Fixtures, Window Coverings, Water Softener (\"As Is\"). Hwt And Air Conditioner Are Leased. Excl.: Bar Fridge In Basement.",
  "FamilyRoom": "",
  "FireplaceTotal": 0,
  "FireplaceYN": false,
  "Flooring": "",
  "FloorPlans": "",
  "FoundationDetails": "",
  "Franchise": "",
  "FranchiseYN": false,
  "FurnishedYN": false,
  "GarageSpaces": 2.0,
  "GarageType": "Attached",
  "GarageYN": false,
  "GasYN": false,
  "Geometry": {
    "lon": -79.48531,
    "lat": 44.04281
  },
  "GymYN": false,
  "HeatingYN": false,
  "HeatSource": "Gas",
  "HeatType": "Forced Air",
  "HighSchool": "",
  "HoldoverDays": "",
  "id": "N5807975_PROPTX",
  "IDX": "N",
  "IDXYN": false,
  "Inclusions": "",
  "InteriorFeatures": "",
  "Kitchens": 1,
  "KitchensPlus": 0,
  "LandLeaseAmount": "",
  "LandLeaseYN": false,
  "LastStatus": "Ter",
  "Latitude": 44.04281,
  "LaundryFeatures": "",
  "LaundryLevel": "",
  "Lease": "",
  "LeaseAgreement": "",
  "LeaseAgreementYN": false,
  "LeaseFrequency": "",
  "LeaseTerm": "",
  "LegalDescription": "",
  "Level": "",
  "ListAgentDesignation": "",
  "ListAgentEmail": "",
  "ListAgentID": "",
  "ListAgentMLSID": "",
  "ListAgentName": "",
  "ListAgentPhone": "",
  "ListAOR": "",
  "ListBrokerage": "KELLER WILLIAMS REALTY CENTRES, BROKERAGE",
  "ListingEntryDate": "2022-10-27T00:00:00",
  "ListingId": "N5807975",
  "ListingKey": "N5807975",
  "ListOfficeID": "",
  "ListOfficeMLSID": "",
  "ListOfficePhone": "",
  "ListPrice": 1225000,
  "ListPricePerUnit": 0,
  "ListPriceUnit": "",
  "LivingArea": "2000-2500",
  "LivingAreaSource": "",
  "LivingAreaUnits": "",
  "Locker": "",
  "Longitude": -79.48531,
  "LotDepth": 135,
  "LotFeatures": "",
  "LotFront": 40,
  "LotIrregularities": "",
  "LotShape": "",
  "LotSizeArea": "",
  "LotSizeAreaUnits": "",
  "LotSizeCode": "",
  "LotSizeDimensions": "",
  "Maintenance": "",
  "Media": [],
  "MediaChangeTimestamp": "2022-12-26T13:06:55",
  "MLS": "N5807975",
  "MLSLastStatus": "Terminated",
  "MLSNumber": "N5807975",
  "MLSStatus": "Terminated",
  "Municipality": "Newmarket",
  "MunicipalityDistrict": "Newmarket",
  "NewConstructionYN": false,
  "NumberOfBuildings": 0,
  "NumberOfUnitsTotal": 0,
  "OccupantType": "",
  "OpenHouses": [],
  "OpenHouseYN": false,
  "OriginalPrice": 1225000,
  "OwnershipType": "",
  "ParcelNumber": "",
  "ParkingIncludedYN": false,
  "ParkingSpaces": 2,
  "PaymentFrequency": "",
  "PaymentMethod": "",
  "PetsPermitted": "",
  "PetsPermittedYN": false,
  "PhotoCount": 31,
  "PictureYN": false,
  "PoolFeatures": "None",
  "PoolYN": true,
  "PossessionDate": "",
  "PostalCode": "L3X1K1",
  "PreviousListPrice": 1225000,
  "PriceChange": false,
  "PriceChangeTimestamp": "0001-01-01T00:00:00",
  "PriorMlsStatus": "Sld",
  "PrivateEntrance": "",
  "PrivateEntranceYN": false,
  "PrivateRemarks": "",
  "PropertyAttachedYN": false,
  "PropertyCondition": "",
  "PropertyFeatures": "",
  "PropertyManagementCompany": "",
  "PropertyStyleSearch": "2 Storey",
  "PropertySubType": "Detached",
  "PropertySubTypeSearch": "Single Family",
  "PropertyType": "Residential",
  "PropertyTypeSearch": "Residential",
  "Province": "Ontario",
  "PublicRemarks": "Beautiful 4 Bedroom Home In Coveted Glenway Neighbourhood. No Neighbours In The Back And On West Side, Lots Of Privacy. Short Walk To Ray Twinney Recreation Complex With Swimming Pool, Hockey Arena And Soccer Fields. Many Recent Upgrades Such As Brand New Broadloom, Roof (2020), Bathrooms And Some Windows (2022). Main And 2nd Floor Professionally Painted Throughout. Walk-Out From Kitchen/Breakfast Area To Large Deck. Cozy Family Room With Fireplace Overlooking Backyard. Skylight On The Upper Floor Brings In Lots Of Natural Light. Just Under 3500 Sqft Of Finished Living Space. Open Concept Basement With Extra Bedroom And Wet Bar Providing Ample Additional Space. Quick Access To Transit, Shopping, Parks And Schools.",
  "PurchaseContractDate": "2022-12-23T00:00:00",
  "RemarksForClients": "Beautiful 4 Bedroom Home In Coveted Glenway Neighbourhood. No Neighbours In The Back And On West Side, Lots Of Privacy. Short Walk To Ray Twinney Recreation Complex With Swimming Pool, Hockey Arena And Soccer Fields. Many Recent Upgrades Such As Brand New Broadloom, Roof (2020), Bathrooms And Some Windows (2022). Main And 2nd Floor Professionally Painted Throughout. Walk-Out From Kitchen/Breakfast Area To Large Deck. Cozy Family Room With Fireplace Overlooking Backyard. Skylight On The Upper Floor Brings In Lots Of Natural Light. Just Under 3500 Sqft Of Finished Living Space. Open Concept Basement With Extra Bedroom And Wet Bar Providing Ample Additional Space. Quick Access To Transit, Shopping, Parks And Schools.",
  "Restricted": true,
  "RetirementYN": false,
  "RoadFrontageType": "",
  "RoadSurfaceType": "",
  "RollNumber": "",
  "Roof": "",
  "Rooms": [],
  "RoomsAboveGrade": 0,
  "RoomsBelowGrade": 0,
  "RoomsTotal": 0,
  "RoomsYN": false,
  "RTimestampSql": "2022-12-27T06:01:24.787",
  "SaleLease": "Sale",
  "SalesBrochure": "",
  "Sauna": "",
  "SaunaYN": false,
  "Sewers": "Sewers",
  "ShowingInstruction": "",
  "SignOnPropertyYN": false,
  "Sold": true,
  "SoldDate": "2022-12-23T00:00:00",
  "SoldPrice": 1130000,
  "Source": "PROPTX",
  "SourceSystemID": "",
  "SpaFeatures": "",
  "SpaYN": false,
  "SPLP": 92,
  "SqFtRangeMax": 2500,
  "SqFtRangeMin": 2000,
  "SqFtTotal": 0,
  "StandardStatus": "",
  "Status": "U",
  "Stories": "",
  "StoriesTotal": "",
  "StreetAbbreviation": "",
  "StreetDirection": "",
  "StreetName": "Mccaffrey",
  "StreetNumber": "173",
  "StreetSuffix": "Rd",
  "StreetSuffixCode": "",
  "StructureType": "",
  "Style": "2-Storey",
  "SubLeaseYN": false,
  "Summary": "listingkey:N5807975 | mls_number:N5807975 | community:Glenway Estates | property_type:Residential | property_subtype:Detached | building_type:Detached | building_style:2-Storey | list_price:1225000 | list_date:10/27/2022 12:00:00 AM | sold_price:1130000 | sold_date:12/23/2022 12:00:00 AM | bed:4+1 | bath:3 | active:False | sold:True | source:PROPTX | transaction:Sale | listing_office:KELLER WILLIAMS REALTY CENTRES, BROKERAGE | thumbnail:https://media.remarketer.ca/PROPTX/N5807975-1.jpg?tr=di-propertynoimage_pj5ksb5iM,f-jpg,w-600,h-600,q-90,c-maintain_ratio,fo-center",
  "SurveyType": "",
  "SurveyYear": "",
  "SurveyYN": false,
  "SuspendedDate": "0001-01-01T00:00:00",
  "TaxAssessedValue": "",
  "Taxes": 5042.11,
  "TaxLegalDescription": "",
  "TaxYear": "2022",
  "TenantPays": "",
  "TerminatedDate": "0001-01-01T00:00:00",
  "Thumbnail": "https://media.remarketer.ca/PROPTX/N5807975-1.jpg?tr=di-propertynoimage_pj5ksb5iM,f-jpg,w-600,h-600,q-90,c-maintain_ratio,fo-center",
  "TimeShareYN": false,
  "TimestampSql": "2022-12-26T13:06:55",
  "TMI": "",
  "TotalArea": "2000-2500",
  "TotalAreaUnit": "",
  "TotalParkingSpaces": 0,
  "Type": "Detached",
  "TypeSearch": "Detached",
  "UFFI": "",
  "UnitNumber": "",
  "Units": "",
  "UnparsedAddress": "",
  "Use": "",
  "Utilities": "",
  "UtilityExpenses": "",
  "View": "",
  "VirtualTour3DURL": "",
  "VirtualTourURL": "https://vimeo.com/761218264",
  "VirtualTourURLUnbranded": "https://vimeo.com/761218264",
  "Volts": "",
  "Warranty": "",
  "WarrantyYN": false,
  "Washrooms": 3,
  "Water": "",
  "WaterBodyName": "",
  "WaterBodyType": "",
  "WaterExpense": "",
  "Waterfront": "",
  "WaterFrontage": "",
  "WaterFrontageFt": "",
  "WaterfrontYN": false,
  "WaterIncluded": "",
  "WaterSupplyTypes": "",
  "WaterView": "",
  "WaterYN": false,
  "WellCapacity": "",
  "WellCapacityUnits": "",
  "WellDepth": "",
  "WellDepthUnits": "",
  "Winterized": "",
  "YearBuilt": "",
  "Zoning": ""
}.(string)property[
Residential 173 Mccaffrey Rd Newmarket For {
  "AboveGradeFinishedArea": 0,
  "AboveGradeFinishedAreaSource": "",
  "AboveGradeFinishedAreaUnits": "",
  "Acreage": "",
  "Active": false,
  "Address": "173 Mccaffrey Rd",
  "AirConditioning": "Central Air",
  "AirConditioningYN": true,
  "Amps": "",
  "Appliances": "",
  "ApproxAge": "",
  "ApproxSquareFootage": "2000-2500",
  "Area": "York",
  "AssessmentYear": "",
  "AssignmentYN": false,
  "AssociationAmenities": "",
  "AssociationFee": "",
  "AssociationFeeIncludes": "",
  "AssociationName": "",
  "AssociationYN": false,
  "Balcony": "",
  "Basement": "Finished",
  "BasementYN": false,
  "BathroomsFull": 0,
  "BathroomsHalf": 0,
  "Bedrooms": 4,
  "BedroomsDisplay": "4+1",
  "BedroomsPlus": 1,
  "BedroomsTotal": 0,
  "BelowGradeFinishedArea": 0,
  "BelowGradeFinishedAreaSource": "",
  "BelowGradeFinishedAreaUnits": "",
  "Board": "Toronto Regional real Estate Board",
  "BuilderName": "",
  "BuildingAreaTotal": "2000-2500",
  "BuildingAreaUnits": "Sq Ft",
  "BuildingName": "",
  "BusinessName": "",
  "BusinessType": "",
  "BuyerAgencyCompensation": "2.5 % + Hst",
  "BuyerAgencyCompensationType": "",
  "BuyerAgentAOR": "",
  "BuyerAgentEmail": "",
  "BuyerAgentFullName": "",
  "BuyerAgentId": "",
  "BuyerAgentMlsId": "",
  "BuyerAgentPhone": "",
  "BuyerOfficeId": "",
  "BuyerOfficeMlsId": "",
  "BuyerOfficeName": "",
  "BuyerOfficePhone": "",
  "CarportSpaces": 0,
  "Category": "MLS",
  "ChattelsYN": false,
  "City": "Newmarket",
  "ClassSearch": "Residential",
  "ClosedDate": "2022-12-23T00:00:00",
  "CoListAgentDesignation": "",
  "CoListAgentEmail": "",
  "CoListAgentID": "",
  "CoListAgentMLSID": "",
  "CoListAgentName": "",
  "CoListAgentPhone": "",
  "CoListOfficeID": "",
  "CoListOfficeMLSID": "",
  "CoListOfficeName": "KELLER WILLIAMS REALTY CENTRES, BROKERAGE",
  "CommercialCondoFee": "",
  "CommercialCondoFeeFrequency": "",
  "CommercialCondoFees": "",
  "Commission": "2.5 % + Hst",
  "Community": "Glenway Estates",
  "CommunityFeatures": "",
  "Condition": "",
  "ConditionalExpiryDate": "2022-12-23T00:00:00",
  "ConditionOfSale": "",
  "CondoCorpNumber": "",
  "ConsentToAdvertiseYN": false,
  "ConstructionMaterials": "",
  "ContactAfterExpiryYN": false,
  "ContractDate": "2022-10-27T00:00:00",
  "Cooling": "Central Air",
  "CoolingYN": true,
  "Country": "",
  "CoverPhoto": "https://media.remarketer.ca/PROPTX/N5807975-1.jpg?tr=di-propertynoimage_pj5ksb5iM,f-jpg,q-90",
  "CrossStreet": "Eagle St / Mccaffrey Rd",
  "DaysOnMarket": 57,
  "DepositRequired": "",
  "Directions": "",
  "Disclosures": "",
  "DisplayAddress": "173 Mccaffrey Rd",
  "DisplayAddressYN": true,
  "DistributeToInternetYN": true,
  "Drive": "",
  "Electric": "",
  "ElectricExpense": "",
  "ElectricOnPropertyYN": false,
  "ElectricYN": false,
  "ElementarySchool": "",
  "ElevatorYN": false,
  "Exclusions": "",
  "Expenses": "",
  "ExpiryDate": "2022-12-27T00:00:00",
  "Exposure": "",
  "Exterior": "",
  "ExteriorFeatures": "",
  "Extras": "Incl.: Fridge, Stove, Dishwasher, Washer, Dryer, Electrical Light Fixtures, Window Coverings, Water Softener (\"As Is\"). Hwt And Air Conditioner Are Leased. Excl.: Bar Fridge In Basement.",
  "FamilyRoom": "",
  "FireplaceTotal": 0,
  "FireplaceYN": false,
  "Flooring": "",
  "FloorPlans": "",
  "FoundationDetails": "",
  "Franchise": "",
  "FranchiseYN": false,
  "FurnishedYN": false,
  "GarageSpaces": 2.0,
  "GarageType": "Attached",
  "GarageYN": false,
  "GasYN": false,
  "Geometry": {
    "lon": -79.48531,
    "lat": 44.04281
  },
  "GymYN": false,
  "HeatingYN": false,
  "HeatSource": "Gas",
  "HeatType": "Forced Air",
  "HighSchool": "",
  "HoldoverDays": "",
  "id": "N5807975_PROPTX",
  "IDX": "N",
  "IDXYN": false,
  "Inclusions": "",
  "InteriorFeatures": "",
  "Kitchens": 1,
  "KitchensPlus": 0,
  "LandLeaseAmount": "",
  "LandLeaseYN": false,
  "LastStatus": "Ter",
  "Latitude": 44.04281,
  "LaundryFeatures": "",
  "LaundryLevel": "",
  "Lease": "",
  "LeaseAgreement": "",
  "LeaseAgreementYN": false,
  "LeaseFrequency": "",
  "LeaseTerm": "",
  "LegalDescription": "",
  "Level": "",
  "ListAgentDesignation": "",
  "ListAgentEmail": "",
  "ListAgentID": "",
  "ListAgentMLSID": "",
  "ListAgentName": "",
  "ListAgentPhone": "",
  "ListAOR": "",
  "ListBrokerage": "KELLER WILLIAMS REALTY CENTRES, BROKERAGE",
  "ListingEntryDate": "2022-10-27T00:00:00",
  "ListingId": "N5807975",
  "ListingKey": "N5807975",
  "ListOfficeID": "",
  "ListOfficeMLSID": "",
  "ListOfficePhone": "",
  "ListPrice": 1225000,
  "ListPricePerUnit": 0,
  "ListPriceUnit": "",
  "LivingArea": "2000-2500",
  "LivingAreaSource": "",
  "LivingAreaUnits": "",
  "Locker": "",
  "Longitude": -79.48531,
  "LotDepth": 135,
  "LotFeatures": "",
  "LotFront": 40,
  "LotIrregularities": "",
  "LotShape": "",
  "LotSizeArea": "",
  "LotSizeAreaUnits": "",
  "LotSizeCode": "",
  "LotSizeDimensions": "",
  "Maintenance": "",
  "Media": [],
  "MediaChangeTimestamp": "2022-12-26T13:06:55",
  "MLS": "N5807975",
  "MLSLastStatus": "Terminated",
  "MLSNumber": "N5807975",
  "MLSStatus": "Terminated",
  "Municipality": "Newmarket",
  "MunicipalityDistrict": "Newmarket",
  "NewConstructionYN": false,
  "NumberOfBuildings": 0,
  "NumberOfUnitsTotal": 0,
  "OccupantType": "",
  "OpenHouses": [],
  "OpenHouseYN": false,
  "OriginalPrice": 1225000,
  "OwnershipType": "",
  "ParcelNumber": "",
  "ParkingIncludedYN": false,
  "ParkingSpaces": 2,
  "PaymentFrequency": "",
  "PaymentMethod": "",
  "PetsPermitted": "",
  "PetsPermittedYN": false,
  "PhotoCount": 31,
  "PictureYN": false,
  "PoolFeatures": "None",
  "PoolYN": true,
  "PossessionDate": "",
  "PostalCode": "L3X1K1",
  "PreviousListPrice": 1225000,
  "PriceChange": false,
  "PriceChangeTimestamp": "0001-01-01T00:00:00",
  "PriorMlsStatus": "Sld",
  "PrivateEntrance": "",
  "PrivateEntranceYN": false,
  "PrivateRemarks": "",
  "PropertyAttachedYN": false,
  "PropertyCondition": "",
  "PropertyFeatures": "",
  "PropertyManagementCompany": "",
  "PropertyStyleSearch": "2 Storey",
  "PropertySubType": "Detached",
  "PropertySubTypeSearch": "Single Family",
  "PropertyType": "Residential",
  "PropertyTypeSearch": "Residential",
  "Province": "Ontario",
  "PublicRemarks": "Beautiful 4 Bedroom Home In Coveted Glenway Neighbourhood. No Neighbours In The Back And On West Side, Lots Of Privacy. Short Walk To Ray Twinney Recreation Complex With Swimming Pool, Hockey Arena And Soccer Fields. Many Recent Upgrades Such As Brand New Broadloom, Roof (2020), Bathrooms And Some Windows (2022). Main And 2nd Floor Professionally Painted Throughout. Walk-Out From Kitchen/Breakfast Area To Large Deck. Cozy Family Room With Fireplace Overlooking Backyard. Skylight On The Upper Floor Brings In Lots Of Natural Light. Just Under 3500 Sqft Of Finished Living Space. Open Concept Basement With Extra Bedroom And Wet Bar Providing Ample Additional Space. Quick Access To Transit, Shopping, Parks And Schools.",
  "PurchaseContractDate": "2022-12-23T00:00:00",
  "RemarksForClients": "Beautiful 4 Bedroom Home In Coveted Glenway Neighbourhood. No Neighbours In The Back And On West Side, Lots Of Privacy. Short Walk To Ray Twinney Recreation Complex With Swimming Pool, Hockey Arena And Soccer Fields. Many Recent Upgrades Such As Brand New Broadloom, Roof (2020), Bathrooms And Some Windows (2022). Main And 2nd Floor Professionally Painted Throughout. Walk-Out From Kitchen/Breakfast Area To Large Deck. Cozy Family Room With Fireplace Overlooking Backyard. Skylight On The Upper Floor Brings In Lots Of Natural Light. Just Under 3500 Sqft Of Finished Living Space. Open Concept Basement With Extra Bedroom And Wet Bar Providing Ample Additional Space. Quick Access To Transit, Shopping, Parks And Schools.",
  "Restricted": true,
  "RetirementYN": false,
  "RoadFrontageType": "",
  "RoadSurfaceType": "",
  "RollNumber": "",
  "Roof": "",
  "Rooms": [],
  "RoomsAboveGrade": 0,
  "RoomsBelowGrade": 0,
  "RoomsTotal": 0,
  "RoomsYN": false,
  "RTimestampSql": "2022-12-27T06:01:24.787",
  "SaleLease": "Sale",
  "SalesBrochure": "",
  "Sauna": "",
  "SaunaYN": false,
  "Sewers": "Sewers",
  "ShowingInstruction": "",
  "SignOnPropertyYN": false,
  "Sold": true,
  "SoldDate": "2022-12-23T00:00:00",
  "SoldPrice": 1130000,
  "Source": "PROPTX",
  "SourceSystemID": "",
  "SpaFeatures": "",
  "SpaYN": false,
  "SPLP": 92,
  "SqFtRangeMax": 2500,
  "SqFtRangeMin": 2000,
  "SqFtTotal": 0,
  "StandardStatus": "",
  "Status": "U",
  "Stories": "",
  "StoriesTotal": "",
  "StreetAbbreviation": "",
  "StreetDirection": "",
  "StreetName": "Mccaffrey",
  "StreetNumber": "173",
  "StreetSuffix": "Rd",
  "StreetSuffixCode": "",
  "StructureType": "",
  "Style": "2-Storey",
  "SubLeaseYN": false,
  "Summary": "listingkey:N5807975 | mls_number:N5807975 | community:Glenway Estates | property_type:Residential | property_subtype:Detached | building_type:Detached | building_style:2-Storey | list_price:1225000 | list_date:10/27/2022 12:00:00 AM | sold_price:1130000 | sold_date:12/23/2022 12:00:00 AM | bed:4+1 | bath:3 | active:False | sold:True | source:PROPTX | transaction:Sale | listing_office:KELLER WILLIAMS REALTY CENTRES, BROKERAGE | thumbnail:https://media.remarketer.ca/PROPTX/N5807975-1.jpg?tr=di-propertynoimage_pj5ksb5iM,f-jpg,w-600,h-600,q-90,c-maintain_ratio,fo-center",
  "SurveyType": "",
  "SurveyYear": "",
  "SurveyYN": false,
  "SuspendedDate": "0001-01-01T00:00:00",
  "TaxAssessedValue": "",
  "Taxes": 5042.11,
  "TaxLegalDescription": "",
  "TaxYear": "2022",
  "TenantPays": "",
  "TerminatedDate": "0001-01-01T00:00:00",
  "Thumbnail": "https://media.remarketer.ca/PROPTX/N5807975-1.jpg?tr=di-propertynoimage_pj5ksb5iM,f-jpg,w-600,h-600,q-90,c-maintain_ratio,fo-center",
  "TimeShareYN": false,
  "TimestampSql": "2022-12-26T13:06:55",
  "TMI": "",
  "TotalArea": "2000-2500",
  "TotalAreaUnit": "",
  "TotalParkingSpaces": 0,
  "Type": "Detached",
  "TypeSearch": "Detached",
  "UFFI": "",
  "UnitNumber": "",
  "Units": "",
  "UnparsedAddress": "",
  "Use": "",
  "Utilities": "",
  "UtilityExpenses": "",
  "View": "",
  "VirtualTour3DURL": "",
  "VirtualTourURL": "https://vimeo.com/761218264",
  "VirtualTourURLUnbranded": "https://vimeo.com/761218264",
  "Volts": "",
  "Warranty": "",
  "WarrantyYN": false,
  "Washrooms": 3,
  "Water": "",
  "WaterBodyName": "",
  "WaterBodyType": "",
  "WaterExpense": "",
  "Waterfront": "",
  "WaterFrontage": "",
  "WaterFrontageFt": "",
  "WaterfrontYN": false,
  "WaterIncluded": "",
  "WaterSupplyTypes": "",
  "WaterView": "",
  "WaterYN": false,
  "WellCapacity": "",
  "WellCapacityUnits": "",
  "WellDepth": "",
  "WellDepthUnits": "",
  "Winterized": "",
  "YearBuilt": "",
  "Zoning": ""
}.(string)property[
Residential 173 Mccaffrey Rd Newmarket For {
  "AboveGradeFinishedArea": 0,
  "AboveGradeFinishedAreaSource": "",
  "AboveGradeFinishedAreaUnits": "",
  "Acreage": "",
  "Active": false,
  "Address": "173 Mccaffrey Rd",
  "AirConditioning": "Central Air",
  "AirConditioningYN": true,
  "Amps": "",
  "Appliances": "",
  "ApproxAge": "",
  "ApproxSquareFootage": "2000-2500",
  "Area": "York",
  "AssessmentYear": "",
  "AssignmentYN": false,
  "AssociationAmenities": "",
  "AssociationFee": "",
  "AssociationFeeIncludes": "",
  "AssociationName": "",
  "AssociationYN": false,
  "Balcony": "",
  "Basement": "Finished",
  "BasementYN": false,
  "BathroomsFull": 0,
  "BathroomsHalf": 0,
  "Bedrooms": 4,
  "BedroomsDisplay": "4+1",
  "BedroomsPlus": 1,
  "BedroomsTotal": 0,
  "BelowGradeFinishedArea": 0,
  "BelowGradeFinishedAreaSource": "",
  "BelowGradeFinishedAreaUnits": "",
  "Board": "Toronto Regional real Estate Board",
  "BuilderName": "",
  "BuildingAreaTotal": "2000-2500",
  "BuildingAreaUnits": "Sq Ft",
  "BuildingName": "",
  "BusinessName": "",
  "BusinessType": "",
  "BuyerAgencyCompensation": "2.5 % + Hst",
  "BuyerAgencyCompensationType": "",
  "BuyerAgentAOR": "",
  "BuyerAgentEmail": "",
  "BuyerAgentFullName": "",
  "BuyerAgentId": "",
  "BuyerAgentMlsId": "",
  "BuyerAgentPhone": "",
  "BuyerOfficeId": "",
  "BuyerOfficeMlsId": "",
  "BuyerOfficeName": "",
  "BuyerOfficePhone": "",
  "CarportSpaces": 0,
  "Category": "MLS",
  "ChattelsYN": false,
  "City": "Newmarket",
  "ClassSearch": "Residential",
  "ClosedDate": "2022-12-23T00:00:00",
  "CoListAgentDesignation": "",
  "CoListAgentEmail": "",
  "CoListAgentID": "",
  "CoListAgentMLSID": "",
  "CoListAgentName": "",
  "CoListAgentPhone": "",
  "CoListOfficeID": "",
  "CoListOfficeMLSID": "",
  "CoListOfficeName": "KELLER WILLIAMS REALTY CENTRES, BROKERAGE",
  "CommercialCondoFee": "",
  "CommercialCondoFeeFrequency": "",
  "CommercialCondoFees": "",
  "Commission": "2.5 % + Hst",
  "Community": "Glenway Estates",
  "CommunityFeatures": "",
  "Condition": "",
  "ConditionalExpiryDate": "2022-12-23T00:00:00",
  "ConditionOfSale": "",
  "CondoCorpNumber": "",
  "ConsentToAdvertiseYN": false,
  "ConstructionMaterials": "",
  "ContactAfterExpiryYN": false,
  "ContractDate": "2022-10-27T00:00:00",
  "Cooling": "Central Air",
  "CoolingYN": true,
  "Country": "",
  "CoverPhoto": "https://media.remarketer.ca/PROPTX/N5807975-1.jpg?tr=di-propertynoimage_pj5ksb5iM,f-jpg,q-90",
  "CrossStreet": "Eagle St / Mccaffrey Rd",
  "DaysOnMarket": 57,
  "DepositRequired": "",
  "Directions": "",
  "Disclosures": "",
  "DisplayAddress": "173 Mccaffrey Rd",
  "DisplayAddressYN": true,
  "DistributeToInternetYN": true,
  "Drive": "",
  "Electric": "",
  "ElectricExpense": "",
  "ElectricOnPropertyYN": false,
  "ElectricYN": false,
  "ElementarySchool": "",
  "ElevatorYN": false,
  "Exclusions": "",
  "Expenses": "",
  "ExpiryDate": "2022-12-27T00:00:00",
  "Exposure": "",
  "Exterior": "",
  "ExteriorFeatures": "",
  "Extras": "Incl.: Fridge, Stove, Dishwasher, Washer, Dryer, Electrical Light Fixtures, Window Coverings, Water Softener (\"As Is\"). Hwt And Air Conditioner Are Leased. Excl.: Bar Fridge In Basement.",
  "FamilyRoom": "",
  "FireplaceTotal": 0,
  "FireplaceYN": false,
  "Flooring": "",
  "FloorPlans": "",
  "FoundationDetails": "",
  "Franchise": "",
  "FranchiseYN": false,
  "FurnishedYN": false,
  "GarageSpaces": 2.0,
  "GarageType": "Attached",
  "GarageYN": false,
  "GasYN": false,
  "Geometry": {
    "lon": -79.48531,
    "lat": 44.04281
  },
  "GymYN": false,
  "HeatingYN": false,
  "HeatSource": "Gas",
  "HeatType": "Forced Air",
  "HighSchool": "",
  "HoldoverDays": "",
  "id": "N5807975_PROPTX",
  "IDX": "N",
  "IDXYN": false,
  "Inclusions": "",
  "InteriorFeatures": "",
  "Kitchens": 1,
  "KitchensPlus": 0,
  "LandLeaseAmount": "",
  "LandLeaseYN": false,
  "LastStatus": "Ter",
  "Latitude": 44.04281,
  "LaundryFeatures": "",
  "LaundryLevel": "",
  "Lease": "",
  "LeaseAgreement": "",
  "LeaseAgreementYN": false,
  "LeaseFrequency": "",
  "LeaseTerm": "",
  "LegalDescription": "",
  "Level": "",
  "ListAgentDesignation": "",
  "ListAgentEmail": "",
  "ListAgentID": "",
  "ListAgentMLSID": "",
  "ListAgentName": "",
  "ListAgentPhone": "",
  "ListAOR": "",
  "ListBrokerage": "KELLER WILLIAMS REALTY CENTRES, BROKERAGE",
  "ListingEntryDate": "2022-10-27T00:00:00",
  "ListingId": "N5807975",
  "ListingKey": "N5807975",
  "ListOfficeID": "",
  "ListOfficeMLSID": "",
  "ListOfficePhone": "",
  "ListPrice": 1225000,
  "ListPricePerUnit": 0,
  "ListPriceUnit": "",
  "LivingArea": "2000-2500",
  "LivingAreaSource": "",
  "LivingAreaUnits": "",
  "Locker": "",
  "Longitude": -79.48531,
  "LotDepth": 135,
  "LotFeatures": "",
  "LotFront": 40,
  "LotIrregularities": "",
  "LotShape": "",
  "LotSizeArea": "",
  "LotSizeAreaUnits": "",
  "LotSizeCode": "",
  "LotSizeDimensions": "",
  "Maintenance": "",
  "Media": [],
  "MediaChangeTimestamp": "2022-12-26T13:06:55",
  "MLS": "N5807975",
  "MLSLastStatus": "Terminated",
  "MLSNumber": "N5807975",
  "MLSStatus": "Terminated",
  "Municipality": "Newmarket",
  "MunicipalityDistrict": "Newmarket",
  "NewConstructionYN": false,
  "NumberOfBuildings": 0,
  "NumberOfUnitsTotal": 0,
  "OccupantType": "",
  "OpenHouses": [],
  "OpenHouseYN": false,
  "OriginalPrice": 1225000,
  "OwnershipType": "",
  "ParcelNumber": "",
  "ParkingIncludedYN": false,
  "ParkingSpaces": 2,
  "PaymentFrequency": "",
  "PaymentMethod": "",
  "PetsPermitted": "",
  "PetsPermittedYN": false,
  "PhotoCount": 31,
  "PictureYN": false,
  "PoolFeatures": "None",
  "PoolYN": true,
  "PossessionDate": "",
  "PostalCode": "L3X1K1",
  "PreviousListPrice": 1225000,
  "PriceChange": false,
  "PriceChangeTimestamp": "0001-01-01T00:00:00",
  "PriorMlsStatus": "Sld",
  "PrivateEntrance": "",
  "PrivateEntranceYN": false,
  "PrivateRemarks": "",
  "PropertyAttachedYN": false,
  "PropertyCondition": "",
  "PropertyFeatures": "",
  "PropertyManagementCompany": "",
  "PropertyStyleSearch": "2 Storey",
  "PropertySubType": "Detached",
  "PropertySubTypeSearch": "Single Family",
  "PropertyType": "Residential",
  "PropertyTypeSearch": "Residential",
  "Province": "Ontario",
  "PublicRemarks": "Beautiful 4 Bedroom Home In Coveted Glenway Neighbourhood. No Neighbours In The Back And On West Side, Lots Of Privacy. Short Walk To Ray Twinney Recreation Complex With Swimming Pool, Hockey Arena And Soccer Fields. Many Recent Upgrades Such As Brand New Broadloom, Roof (2020), Bathrooms And Some Windows (2022). Main And 2nd Floor Professionally Painted Throughout. Walk-Out From Kitchen/Breakfast Area To Large Deck. Cozy Family Room With Fireplace Overlooking Backyard. Skylight On The Upper Floor Brings In Lots Of Natural Light. Just Under 3500 Sqft Of Finished Living Space. Open Concept Basement With Extra Bedroom And Wet Bar Providing Ample Additional Space. Quick Access To Transit, Shopping, Parks And Schools.",
  "PurchaseContractDate": "2022-12-23T00:00:00",
  "RemarksForClients": "Beautiful 4 Bedroom Home In Coveted Glenway Neighbourhood. No Neighbours In The Back And On West Side, Lots Of Privacy. Short Walk To Ray Twinney Recreation Complex With Swimming Pool, Hockey Arena And Soccer Fields. Many Recent Upgrades Such As Brand New Broadloom, Roof (2020), Bathrooms And Some Windows (2022). Main And 2nd Floor Professionally Painted Throughout. Walk-Out From Kitchen/Breakfast Area To Large Deck. Cozy Family Room With Fireplace Overlooking Backyard. Skylight On The Upper Floor Brings In Lots Of Natural Light. Just Under 3500 Sqft Of Finished Living Space. Open Concept Basement With Extra Bedroom And Wet Bar Providing Ample Additional Space. Quick Access To Transit, Shopping, Parks And Schools.",
  "Restricted": true,
  "RetirementYN": false,
  "RoadFrontageType": "",
  "RoadSurfaceType": "",
  "RollNumber": "",
  "Roof": "",
  "Rooms": [],
  "RoomsAboveGrade": 0,
  "RoomsBelowGrade": 0,
  "RoomsTotal": 0,
  "RoomsYN": false,
  "RTimestampSql": "2022-12-27T06:01:24.787",
  "SaleLease": "Sale",
  "SalesBrochure": "",
  "Sauna": "",
  "SaunaYN": false,
  "Sewers": "Sewers",
  "ShowingInstruction": "",
  "SignOnPropertyYN": false,
  "Sold": true,
  "SoldDate": "2022-12-23T00:00:00",
  "SoldPrice": 1130000,
  "Source": "PROPTX",
  "SourceSystemID": "",
  "SpaFeatures": "",
  "SpaYN": false,
  "SPLP": 92,
  "SqFtRangeMax": 2500,
  "SqFtRangeMin": 2000,
  "SqFtTotal": 0,
  "StandardStatus": "",
  "Status": "U",
  "Stories": "",
  "StoriesTotal": "",
  "StreetAbbreviation": "",
  "StreetDirection": "",
  "StreetName": "Mccaffrey",
  "StreetNumber": "173",
  "StreetSuffix": "Rd",
  "StreetSuffixCode": "",
  "StructureType": "",
  "Style": "2-Storey",
  "SubLeaseYN": false,
  "Summary": "listingkey:N5807975 | mls_number:N5807975 | community:Glenway Estates | property_type:Residential | property_subtype:Detached | building_type:Detached | building_style:2-Storey | list_price:1225000 | list_date:10/27/2022 12:00:00 AM | sold_price:1130000 | sold_date:12/23/2022 12:00:00 AM | bed:4+1 | bath:3 | active:False | sold:True | source:PROPTX | transaction:Sale | listing_office:KELLER WILLIAMS REALTY CENTRES, BROKERAGE | thumbnail:https://media.remarketer.ca/PROPTX/N5807975-1.jpg?tr=di-propertynoimage_pj5ksb5iM,f-jpg,w-600,h-600,q-90,c-maintain_ratio,fo-center",
  "SurveyType": "",
  "SurveyYear": "",
  "SurveyYN": false,
  "SuspendedDate": "0001-01-01T00:00:00",
  "TaxAssessedValue": "",
  "Taxes": 5042.11,
  "TaxLegalDescription": "",
  "TaxYear": "2022",
  "TenantPays": "",
  "TerminatedDate": "0001-01-01T00:00:00",
  "Thumbnail": "https://media.remarketer.ca/PROPTX/N5807975-1.jpg?tr=di-propertynoimage_pj5ksb5iM,f-jpg,w-600,h-600,q-90,c-maintain_ratio,fo-center",
  "TimeShareYN": false,
  "TimestampSql": "2022-12-26T13:06:55",
  "TMI": "",
  "TotalArea": "2000-2500",
  "TotalAreaUnit": "",
  "TotalParkingSpaces": 0,
  "Type": "Detached",
  "TypeSearch": "Detached",
  "UFFI": "",
  "UnitNumber": "",
  "Units": "",
  "UnparsedAddress": "",
  "Use": "",
  "Utilities": "",
  "UtilityExpenses": "",
  "View": "",
  "VirtualTour3DURL": "",
  "VirtualTourURL": "https://vimeo.com/761218264",
  "VirtualTourURLUnbranded": "https://vimeo.com/761218264",
  "Volts": "",
  "Warranty": "",
  "WarrantyYN": false,
  "Washrooms": 3,
  "Water": "",
  "WaterBodyName": "",
  "WaterBodyType": "",
  "WaterExpense": "",
  "Waterfront": "",
  "WaterFrontage": "",
  "WaterFrontageFt": "",
  "WaterfrontYN": false,
  "WaterIncluded": "",
  "WaterSupplyTypes": "",
  "WaterView": "",
  "WaterYN": false,
  "WellCapacity": "",
  "WellCapacityUnits": "",
  "WellDepth": "",
  "WellDepthUnits": "",
  "Winterized": "",
  "YearBuilt": "",
  "Zoning": ""
}.(string)property[
Residential 173 Mccaffrey Rd Newmarket For {
  "AboveGradeFinishedArea": 0,
  "AboveGradeFinishedAreaSource": "",
  "AboveGradeFinishedAreaUnits": "",
  "Acreage": "",
  "Active": false,
  "Address": "173 Mccaffrey Rd",
  "AirConditioning": "Central Air",
  "AirConditioningYN": true,
  "Amps": "",
  "Appliances": "",
  "ApproxAge": "",
  "ApproxSquareFootage": "2000-2500",
  "Area": "York",
  "AssessmentYear": "",
  "AssignmentYN": false,
  "AssociationAmenities": "",
  "AssociationFee": "",
  "AssociationFeeIncludes": "",
  "AssociationName": "",
  "AssociationYN": false,
  "Balcony": "",
  "Basement": "Finished",
  "BasementYN": false,
  "BathroomsFull": 0,
  "BathroomsHalf": 0,
  "Bedrooms": 4,
  "BedroomsDisplay": "4+1",
  "BedroomsPlus": 1,
  "BedroomsTotal": 0,
  "BelowGradeFinishedArea": 0,
  "BelowGradeFinishedAreaSource": "",
  "BelowGradeFinishedAreaUnits": "",
  "Board": "Toronto Regional real Estate Board",
  "BuilderName": "",
  "BuildingAreaTotal": "2000-2500",
  "BuildingAreaUnits": "Sq Ft",
  "BuildingName": "",
  "BusinessName": "",
  "BusinessType": "",
  "BuyerAgencyCompensation": "2.5 % + Hst",
  "BuyerAgencyCompensationType": "",
  "BuyerAgentAOR": "",
  "BuyerAgentEmail": "",
  "BuyerAgentFullName": "",
  "BuyerAgentId": "",
  "BuyerAgentMlsId": "",
  "BuyerAgentPhone": "",
  "BuyerOfficeId": "",
  "BuyerOfficeMlsId": "",
  "BuyerOfficeName": "",
  "BuyerOfficePhone": "",
  "CarportSpaces": 0,
  "Category": "MLS",
  "ChattelsYN": false,
  "City": "Newmarket",
  "ClassSearch": "Residential",
  "ClosedDate": "2022-12-23T00:00:00",
  "CoListAgentDesignation": "",
  "CoListAgentEmail": "",
  "CoListAgentID": "",
  "CoListAgentMLSID": "",
  "CoListAgentName": "",
  "CoListAgentPhone": "",
  "CoListOfficeID": "",
  "CoListOfficeMLSID": "",
  "CoListOfficeName": "KELLER WILLIAMS REALTY CENTRES, BROKERAGE",
  "CommercialCondoFee": "",
  "CommercialCondoFeeFrequency": "",
  "CommercialCondoFees": "",
  "Commission": "2.5 % + Hst",
  "Community": "Glenway Estates",
  "CommunityFeatures": "",
  "Condition": "",
  "ConditionalExpiryDate": "2022-12-23T00:00:00",
  "ConditionOfSale": "",
  "CondoCorpNumber": "",
  "ConsentToAdvertiseYN": false,
  "ConstructionMaterials": "",
  "ContactAfterExpiryYN": false,
  "ContractDate": "2022-10-27T00:00:00",
  "Cooling": "Central Air",
  "CoolingYN": true,
  "Country": "",
  "CoverPhoto": "https://media.remarketer.ca/PROPTX/N5807975-1.jpg?tr=di-propertynoimage_pj5ksb5iM,f-jpg,q-90",
  "CrossStreet": "Eagle St / Mccaffrey Rd",
  "DaysOnMarket": 57,
  "DepositRequired": "",
  "Directions": "",
  "Disclosures": "",
  "DisplayAddress": "173 Mccaffrey Rd",
  "DisplayAddressYN": true,
  "DistributeToInternetYN": true,
  "Drive": "",
  "Electric": "",
  "ElectricExpense": "",
  "ElectricOnPropertyYN": false,
  "ElectricYN": false,
  "ElementarySchool": "",
  "ElevatorYN": false,
  "Exclusions": "",
  "Expenses": "",
  "ExpiryDate": "2022-12-27T00:00:00",
  "Exposure": "",
  "Exterior": "",
  "ExteriorFeatures": "",
  "Extras": "Incl.: Fridge, Stove, Dishwasher, Washer, Dryer, Electrical Light Fixtures, Window Coverings, Water Softener (\"As Is\"). Hwt And Air Conditioner Are Leased. Excl.: Bar Fridge In Basement.",
  "FamilyRoom": "",
  "FireplaceTotal": 0,
  "FireplaceYN": false,
  "Flooring": "",
  "FloorPlans": "",
  "FoundationDetails": "",
  "Franchise": "",
  "FranchiseYN": false,
  "FurnishedYN": false,
  "GarageSpaces": 2.0,
  "GarageType": "Attached",
  "GarageYN": false,
  "GasYN": false,
  "Geometry": {
    "lon": -79.48531,
    "lat": 44.04281
  },
  "GymYN": false,
  "HeatingYN": false,
  "HeatSource": "Gas",
  "HeatType": "Forced Air",
  "HighSchool": "",
  "HoldoverDays": "",
  "id": "N5807975_PROPTX",
  "IDX": "N",
  "IDXYN": false,
  "Inclusions": "",
  "InteriorFeatures": "",
  "Kitchens": 1,
  "KitchensPlus": 0,
  "LandLeaseAmount": "",
  "LandLeaseYN": false,
  "LastStatus": "Ter",
  "Latitude": 44.04281,
  "LaundryFeatures": "",
  "LaundryLevel": "",
  "Lease": "",
  "LeaseAgreement": "",
  "LeaseAgreementYN": false,
  "LeaseFrequency": "",
  "LeaseTerm": "",
  "LegalDescription": "",
  "Level": "",
  "ListAgentDesignation": "",
  "ListAgentEmail": "",
  "ListAgentID": "",
  "ListAgentMLSID": "",
  "ListAgentName": "",
  "ListAgentPhone": "",
  "ListAOR": "",
  "ListBrokerage": "KELLER WILLIAMS REALTY CENTRES, BROKERAGE",
  "ListingEntryDate": "2022-10-27T00:00:00",
  "ListingId": "N5807975",
  "ListingKey": "N5807975",
  "ListOfficeID": "",
  "ListOfficeMLSID": "",
  "ListOfficePhone": "",
  "ListPrice": 1225000,
  "ListPricePerUnit": 0,
  "ListPriceUnit": "",
  "LivingArea": "2000-2500",
  "LivingAreaSource": "",
  "LivingAreaUnits": "",
  "Locker": "",
  "Longitude": -79.48531,
  "LotDepth": 135,
  "LotFeatures": "",
  "LotFront": 40,
  "LotIrregularities": "",
  "LotShape": "",
  "LotSizeArea": "",
  "LotSizeAreaUnits": "",
  "LotSizeCode": "",
  "LotSizeDimensions": "",
  "Maintenance": "",
  "Media": [],
  "MediaChangeTimestamp": "2022-12-26T13:06:55",
  "MLS": "N5807975",
  "MLSLastStatus": "Terminated",
  "MLSNumber": "N5807975",
  "MLSStatus": "Terminated",
  "Municipality": "Newmarket",
  "MunicipalityDistrict": "Newmarket",
  "NewConstructionYN": false,
  "NumberOfBuildings": 0,
  "NumberOfUnitsTotal": 0,
  "OccupantType": "",
  "OpenHouses": [],
  "OpenHouseYN": false,
  "OriginalPrice": 1225000,
  "OwnershipType": "",
  "ParcelNumber": "",
  "ParkingIncludedYN": false,
  "ParkingSpaces": 2,
  "PaymentFrequency": "",
  "PaymentMethod": "",
  "PetsPermitted": "",
  "PetsPermittedYN": false,
  "PhotoCount": 31,
  "PictureYN": false,
  "PoolFeatures": "None",
  "PoolYN": true,
  "PossessionDate": "",
  "PostalCode": "L3X1K1",
  "PreviousListPrice": 1225000,
  "PriceChange": false,
  "PriceChangeTimestamp": "0001-01-01T00:00:00",
  "PriorMlsStatus": "Sld",
  "PrivateEntrance": "",
  "PrivateEntranceYN": false,
  "PrivateRemarks": "",
  "PropertyAttachedYN": false,
  "PropertyCondition": "",
  "PropertyFeatures": "",
  "PropertyManagementCompany": "",
  "PropertyStyleSearch": "2 Storey",
  "PropertySubType": "Detached",
  "PropertySubTypeSearch": "Single Family",
  "PropertyType": "Residential",
  "PropertyTypeSearch": "Residential",
  "Province": "Ontario",
  "PublicRemarks": "Beautiful 4 Bedroom Home In Coveted Glenway Neighbourhood. No Neighbours In The Back And On West Side, Lots Of Privacy. Short Walk To Ray Twinney Recreation Complex With Swimming Pool, Hockey Arena And Soccer Fields. Many Recent Upgrades Such As Brand New Broadloom, Roof (2020), Bathrooms And Some Windows (2022). Main And 2nd Floor Professionally Painted Throughout. Walk-Out From Kitchen/Breakfast Area To Large Deck. Cozy Family Room With Fireplace Overlooking Backyard. Skylight On The Upper Floor Brings In Lots Of Natural Light. Just Under 3500 Sqft Of Finished Living Space. Open Concept Basement With Extra Bedroom And Wet Bar Providing Ample Additional Space. Quick Access To Transit, Shopping, Parks And Schools.",
  "PurchaseContractDate": "2022-12-23T00:00:00",
  "RemarksForClients": "Beautiful 4 Bedroom Home In Coveted Glenway Neighbourhood. No Neighbours In The Back And On West Side, Lots Of Privacy. Short Walk To Ray Twinney Recreation Complex With Swimming Pool, Hockey Arena And Soccer Fields. Many Recent Upgrades Such As Brand New Broadloom, Roof (2020), Bathrooms And Some Windows (2022). Main And 2nd Floor Professionally Painted Throughout. Walk-Out From Kitchen/Breakfast Area To Large Deck. Cozy Family Room With Fireplace Overlooking Backyard. Skylight On The Upper Floor Brings In Lots Of Natural Light. Just Under 3500 Sqft Of Finished Living Space. Open Concept Basement With Extra Bedroom And Wet Bar Providing Ample Additional Space. Quick Access To Transit, Shopping, Parks And Schools.",
  "Restricted": true,
  "RetirementYN": false,
  "RoadFrontageType": "",
  "RoadSurfaceType": "",
  "RollNumber": "",
  "Roof": "",
  "Rooms": [],
  "RoomsAboveGrade": 0,
  "RoomsBelowGrade": 0,
  "RoomsTotal": 0,
  "RoomsYN": false,
  "RTimestampSql": "2022-12-27T06:01:24.787",
  "SaleLease": "Sale",
  "SalesBrochure": "",
  "Sauna": "",
  "SaunaYN": false,
  "Sewers": "Sewers",
  "ShowingInstruction": "",
  "SignOnPropertyYN": false,
  "Sold": true,
  "SoldDate": "2022-12-23T00:00:00",
  "SoldPrice": 1130000,
  "Source": "PROPTX",
  "SourceSystemID": "",
  "SpaFeatures": "",
  "SpaYN": false,
  "SPLP": 92,
  "SqFtRangeMax": 2500,
  "SqFtRangeMin": 2000,
  "SqFtTotal": 0,
  "StandardStatus": "",
  "Status": "U",
  "Stories": "",
  "StoriesTotal": "",
  "StreetAbbreviation": "",
  "StreetDirection": "",
  "StreetName": "Mccaffrey",
  "StreetNumber": "173",
  "StreetSuffix": "Rd",
  "StreetSuffixCode": "",
  "StructureType": "",
  "Style": "2-Storey",
  "SubLeaseYN": false,
  "Summary": "listingkey:N5807975 | mls_number:N5807975 | community:Glenway Estates | property_type:Residential | property_subtype:Detached | building_type:Detached | building_style:2-Storey | list_price:1225000 | list_date:10/27/2022 12:00:00 AM | sold_price:1130000 | sold_date:12/23/2022 12:00:00 AM | bed:4+1 | bath:3 | active:False | sold:True | source:PROPTX | transaction:Sale | listing_office:KELLER WILLIAMS REALTY CENTRES, BROKERAGE | thumbnail:https://media.remarketer.ca/PROPTX/N5807975-1.jpg?tr=di-propertynoimage_pj5ksb5iM,f-jpg,w-600,h-600,q-90,c-maintain_ratio,fo-center",
  "SurveyType": "",
  "SurveyYear": "",
  "SurveyYN": false,
  "SuspendedDate": "0001-01-01T00:00:00",
  "TaxAssessedValue": "",
  "Taxes": 5042.11,
  "TaxLegalDescription": "",
  "TaxYear": "2022",
  "TenantPays": "",
  "TerminatedDate": "0001-01-01T00:00:00",
  "Thumbnail": "https://media.remarketer.ca/PROPTX/N5807975-1.jpg?tr=di-propertynoimage_pj5ksb5iM,f-jpg,w-600,h-600,q-90,c-maintain_ratio,fo-center",
  "TimeShareYN": false,
  "TimestampSql": "2022-12-26T13:06:55",
  "TMI": "",
  "TotalArea": "2000-2500",
  "TotalAreaUnit": "",
  "TotalParkingSpaces": 0,
  "Type": "Detached",
  "TypeSearch": "Detached",
  "UFFI": "",
  "UnitNumber": "",
  "Units": "",
  "UnparsedAddress": "",
  "Use": "",
  "Utilities": "",
  "UtilityExpenses": "",
  "View": "",
  "VirtualTour3DURL": "",
  "VirtualTourURL": "https://vimeo.com/761218264",
  "VirtualTourURLUnbranded": "https://vimeo.com/761218264",
  "Volts": "",
  "Warranty": "",
  "WarrantyYN": false,
  "Washrooms": 3,
  "Water": "",
  "WaterBodyName": "",
  "WaterBodyType": "",
  "WaterExpense": "",
  "Waterfront": "",
  "WaterFrontage": "",
  "WaterFrontageFt": "",
  "WaterfrontYN": false,
  "WaterIncluded": "",
  "WaterSupplyTypes": "",
  "WaterView": "",
  "WaterYN": false,
  "WellCapacity": "",
  "WellCapacityUnits": "",
  "WellDepth": "",
  "WellDepthUnits": "",
  "Winterized": "",
  "YearBuilt": "",
  "Zoning": ""
}.(string)property[
Residential 173 Mccaffrey Rd Newmarket For {
  "AboveGradeFinishedArea": 0,
  "AboveGradeFinishedAreaSource": "",
  "AboveGradeFinishedAreaUnits": "",
  "Acreage": "",
  "Active": false,
  "Address": "173 Mccaffrey Rd",
  "AirConditioning": "Central Air",
  "AirConditioningYN": true,
  "Amps": "",
  "Appliances": "",
  "ApproxAge": "",
  "ApproxSquareFootage": "2000-2500",
  "Area": "York",
  "AssessmentYear": "",
  "AssignmentYN": false,
  "AssociationAmenities": "",
  "AssociationFee": "",
  "AssociationFeeIncludes": "",
  "AssociationName": "",
  "AssociationYN": false,
  "Balcony": "",
  "Basement": "Finished",
  "BasementYN": false,
  "BathroomsFull": 0,
  "BathroomsHalf": 0,
  "Bedrooms": 4,
  "BedroomsDisplay": "4+1",
  "BedroomsPlus": 1,
  "BedroomsTotal": 0,
  "BelowGradeFinishedArea": 0,
  "BelowGradeFinishedAreaSource": "",
  "BelowGradeFinishedAreaUnits": "",
  "Board": "Toronto Regional real Estate Board",
  "BuilderName": "",
  "BuildingAreaTotal": "2000-2500",
  "BuildingAreaUnits": "Sq Ft",
  "BuildingName": "",
  "BusinessName": "",
  "BusinessType": "",
  "BuyerAgencyCompensation": "2.5 % + Hst",
  "BuyerAgencyCompensationType": "",
  "BuyerAgentAOR": "",
  "BuyerAgentEmail": "",
  "BuyerAgentFullName": "",
  "BuyerAgentId": "",
  "BuyerAgentMlsId": "",
  "BuyerAgentPhone": "",
  "BuyerOfficeId": "",
  "BuyerOfficeMlsId": "",
  "BuyerOfficeName": "",
  "BuyerOfficePhone": "",
  "CarportSpaces": 0,
  "Category": "MLS",
  "ChattelsYN": false,
  "City": "Newmarket",
  "ClassSearch": "Residential",
  "ClosedDate": "2022-12-23T00:00:00",
  "CoListAgentDesignation": "",
  "CoListAgentEmail": "",
  "CoListAgentID": "",
  "CoListAgentMLSID": "",
  "CoListAgentName": "",
  "CoListAgentPhone": "",
  "CoListOfficeID": "",
  "CoListOfficeMLSID": "",
  "CoListOfficeName": "KELLER WILLIAMS REALTY CENTRES, BROKERAGE",
  "CommercialCondoFee": "",
  "CommercialCondoFeeFrequency": "",
  "CommercialCondoFees": "",
  "Commission": "2.5 % + Hst",
  "Community": "Glenway Estates",
  "CommunityFeatures": "",
  "Condition": "",
  "ConditionalExpiryDate": "2022-12-23T00:00:00",
  "ConditionOfSale": "",
  "CondoCorpNumber": "",
  "ConsentToAdvertiseYN": false,
  "ConstructionMaterials": "",
  "ContactAfterExpiryYN": false,
  "ContractDate": "2022-10-27T00:00:00",
  "Cooling": "Central Air",
  "CoolingYN": true,
  "Country": "",
  "CoverPhoto": "https://media.remarketer.ca/PROPTX/N5807975-1.jpg?tr=di-propertynoimage_pj5ksb5iM,f-jpg,q-90",
  "CrossStreet": "Eagle St / Mccaffrey Rd",
  "DaysOnMarket": 57,
  "DepositRequired": "",
  "Directions": "",
  "Disclosures": "",
  "DisplayAddress": "173 Mccaffrey Rd",
  "DisplayAddressYN": true,
  "DistributeToInternetYN": true,
  "Drive": "",
  "Electric": "",
  "ElectricExpense": "",
  "ElectricOnPropertyYN": false,
  "ElectricYN": false,
  "ElementarySchool": "",
  "ElevatorYN": false,
  "Exclusions": "",
  "Expenses": "",
  "ExpiryDate": "2022-12-27T00:00:00",
  "Exposure": "",
  "Exterior": "",
  "ExteriorFeatures": "",
  "Extras": "Incl.: Fridge, Stove, Dishwasher, Washer, Dryer, Electrical Light Fixtures, Window Coverings, Water Softener (\"As Is\"). Hwt And Air Conditioner Are Leased. Excl.: Bar Fridge In Basement.",
  "FamilyRoom": "",
  "FireplaceTotal": 0,
  "FireplaceYN": false,
  "Flooring": "",
  "FloorPlans": "",
  "FoundationDetails": "",
  "Franchise": "",
  "FranchiseYN": false,
  "FurnishedYN": false,
  "GarageSpaces": 2.0,
  "GarageType": "Attached",
  "GarageYN": false,
  "GasYN": false,
  "Geometry": {
    "lon": -79.48531,
    "lat": 44.04281
  },
  "GymYN": false,
  "HeatingYN": false,
  "HeatSource": "Gas",
  "HeatType": "Forced Air",
  "HighSchool": "",
  "HoldoverDays": "",
  "id": "N5807975_PROPTX",
  "IDX": "N",
  "IDXYN": false,
  "Inclusions": "",
  "InteriorFeatures": "",
  "Kitchens": 1,
  "KitchensPlus": 0,
  "LandLeaseAmount": "",
  "LandLeaseYN": false,
  "LastStatus": "Ter",
  "Latitude": 44.04281,
  "LaundryFeatures": "",
  "LaundryLevel": "",
  "Lease": "",
  "LeaseAgreement": "",
  "LeaseAgreementYN": false,
  "LeaseFrequency": "",
  "LeaseTerm": "",
  "LegalDescription": "",
  "Level": "",
  "ListAgentDesignation": "",
  "ListAgentEmail": "",
  "ListAgentID": "",
  "ListAgentMLSID": "",
  "ListAgentName": "",
  "ListAgentPhone": "",
  "ListAOR": "",
  "ListBrokerage": "KELLER WILLIAMS REALTY CENTRES, BROKERAGE",
  "ListingEntryDate": "2022-10-27T00:00:00",
  "ListingId": "N5807975",
  "ListingKey": "N5807975",
  "ListOfficeID": "",
  "ListOfficeMLSID": "",
  "ListOfficePhone": "",
  "ListPrice": 1225000,
  "ListPricePerUnit": 0,
  "ListPriceUnit": "",
  "LivingArea": "2000-2500",
  "LivingAreaSource": "",
  "LivingAreaUnits": "",
  "Locker": "",
  "Longitude": -79.48531,
  "LotDepth": 135,
  "LotFeatures": "",
  "LotFront": 40,
  "LotIrregularities": "",
  "LotShape": "",
  "LotSizeArea": "",
  "LotSizeAreaUnits": "",
  "LotSizeCode": "",
  "LotSizeDimensions": "",
  "Maintenance": "",
  "Media": [],
  "MediaChangeTimestamp": "2022-12-26T13:06:55",
  "MLS": "N5807975",
  "MLSLastStatus": "Terminated",
  "MLSNumber": "N5807975",
  "MLSStatus": "Terminated",
  "Municipality": "Newmarket",
  "MunicipalityDistrict": "Newmarket",
  "NewConstructionYN": false,
  "NumberOfBuildings": 0,
  "NumberOfUnitsTotal": 0,
  "OccupantType": "",
  "OpenHouses": [],
  "OpenHouseYN": false,
  "OriginalPrice": 1225000,
  "OwnershipType": "",
  "ParcelNumber": "",
  "ParkingIncludedYN": false,
  "ParkingSpaces": 2,
  "PaymentFrequency": "",
  "PaymentMethod": "",
  "PetsPermitted": "",
  "PetsPermittedYN": false,
  "PhotoCount": 31,
  "PictureYN": false,
  "PoolFeatures": "None",
  "PoolYN": true,
  "PossessionDate": "",
  "PostalCode": "L3X1K1",
  "PreviousListPrice": 1225000,
  "PriceChange": false,
  "PriceChangeTimestamp": "0001-01-01T00:00:00",
  "PriorMlsStatus": "Sld",
  "PrivateEntrance": "",
  "PrivateEntranceYN": false,
  "PrivateRemarks": "",
  "PropertyAttachedYN": false,
  "PropertyCondition": "",
  "PropertyFeatures": "",
  "PropertyManagementCompany": "",
  "PropertyStyleSearch": "2 Storey",
  "PropertySubType": "Detached",
  "PropertySubTypeSearch": "Single Family",
  "PropertyType": "Residential",
  "PropertyTypeSearch": "Residential",
  "Province": "Ontario",
  "PublicRemarks": "Beautiful 4 Bedroom Home In Coveted Glenway Neighbourhood. No Neighbours In The Back And On West Side, Lots Of Privacy. Short Walk To Ray Twinney Recreation Complex With Swimming Pool, Hockey Arena And Soccer Fields. Many Recent Upgrades Such As Brand New Broadloom, Roof (2020), Bathrooms And Some Windows (2022). Main And 2nd Floor Professionally Painted Throughout. Walk-Out From Kitchen/Breakfast Area To Large Deck. Cozy Family Room With Fireplace Overlooking Backyard. Skylight On The Upper Floor Brings In Lots Of Natural Light. Just Under 3500 Sqft Of Finished Living Space. Open Concept Basement With Extra Bedroom And Wet Bar Providing Ample Additional Space. Quick Access To Transit, Shopping, Parks And Schools.",
  "PurchaseContractDate": "2022-12-23T00:00:00",
  "RemarksForClients": "Beautiful 4 Bedroom Home In Coveted Glenway Neighbourhood. No Neighbours In The Back And On West Side, Lots Of Privacy. Short Walk To Ray Twinney Recreation Complex With Swimming Pool, Hockey Arena And Soccer Fields. Many Recent Upgrades Such As Brand New Broadloom, Roof (2020), Bathrooms And Some Windows (2022). Main And 2nd Floor Professionally Painted Throughout. Walk-Out From Kitchen/Breakfast Area To Large Deck. Cozy Family Room With Fireplace Overlooking Backyard. Skylight On The Upper Floor Brings In Lots Of Natural Light. Just Under 3500 Sqft Of Finished Living Space. Open Concept Basement With Extra Bedroom And Wet Bar Providing Ample Additional Space. Quick Access To Transit, Shopping, Parks And Schools.",
  "Restricted": true,
  "RetirementYN": false,
  "RoadFrontageType": "",
  "RoadSurfaceType": "",
  "RollNumber": "",
  "Roof": "",
  "Rooms": [],
  "RoomsAboveGrade": 0,
  "RoomsBelowGrade": 0,
  "RoomsTotal": 0,
  "RoomsYN": false,
  "RTimestampSql": "2022-12-27T06:01:24.787",
  "SaleLease": "Sale",
  "SalesBrochure": "",
  "Sauna": "",
  "SaunaYN": false,
  "Sewers": "Sewers",
  "ShowingInstruction": "",
  "SignOnPropertyYN": false,
  "Sold": true,
  "SoldDate": "2022-12-23T00:00:00",
  "SoldPrice": 1130000,
  "Source": "PROPTX",
  "SourceSystemID": "",
  "SpaFeatures": "",
  "SpaYN": false,
  "SPLP": 92,
  "SqFtRangeMax": 2500,
  "SqFtRangeMin": 2000,
  "SqFtTotal": 0,
  "StandardStatus": "",
  "Status": "U",
  "Stories": "",
  "StoriesTotal": "",
  "StreetAbbreviation": "",
  "StreetDirection": "",
  "StreetName": "Mccaffrey",
  "StreetNumber": "173",
  "StreetSuffix": "Rd",
  "StreetSuffixCode": "",
  "StructureType": "",
  "Style": "2-Storey",
  "SubLeaseYN": false,
  "Summary": "listingkey:N5807975 | mls_number:N5807975 | community:Glenway Estates | property_type:Residential | property_subtype:Detached | building_type:Detached | building_style:2-Storey | list_price:1225000 | list_date:10/27/2022 12:00:00 AM | sold_price:1130000 | sold_date:12/23/2022 12:00:00 AM | bed:4+1 | bath:3 | active:False | sold:True | source:PROPTX | transaction:Sale | listing_office:KELLER WILLIAMS REALTY CENTRES, BROKERAGE | thumbnail:https://media.remarketer.ca/PROPTX/N5807975-1.jpg?tr=di-propertynoimage_pj5ksb5iM,f-jpg,w-600,h-600,q-90,c-maintain_ratio,fo-center",
  "SurveyType": "",
  "SurveyYear": "",
  "SurveyYN": false,
  "SuspendedDate": "0001-01-01T00:00:00",
  "TaxAssessedValue": "",
  "Taxes": 5042.11,
  "TaxLegalDescription": "",
  "TaxYear": "2022",
  "TenantPays": "",
  "TerminatedDate": "0001-01-01T00:00:00",
  "Thumbnail": "https://media.remarketer.ca/PROPTX/N5807975-1.jpg?tr=di-propertynoimage_pj5ksb5iM,f-jpg,w-600,h-600,q-90,c-maintain_ratio,fo-center",
  "TimeShareYN": false,
  "TimestampSql": "2022-12-26T13:06:55",
  "TMI": "",
  "TotalArea": "2000-2500",
  "TotalAreaUnit": "",
  "TotalParkingSpaces": 0,
  "Type": "Detached",
  "TypeSearch": "Detached",
  "UFFI": "",
  "UnitNumber": "",
  "Units": "",
  "UnparsedAddress": "",
  "Use": "",
  "Utilities": "",
  "UtilityExpenses": "",
  "View": "",
  "VirtualTour3DURL": "",
  "VirtualTourURL": "https://vimeo.com/761218264",
  "VirtualTourURLUnbranded": "https://vimeo.com/761218264",
  "Volts": "",
  "Warranty": "",
  "WarrantyYN": false,
  "Washrooms": 3,
  "Water": "",
  "WaterBodyName": "",
  "WaterBodyType": "",
  "WaterExpense": "",
  "Waterfront": "",
  "WaterFrontage": "",
  "WaterFrontageFt": "",
  "WaterfrontYN": false,
  "WaterIncluded": "",
  "WaterSupplyTypes": "",
  "WaterView": "",
  "WaterYN": false,
  "WellCapacity": "",
  "WellCapacityUnits": "",
  "WellDepth": "",
  "WellDepthUnits": "",
  "Winterized": "",
  "YearBuilt": "",
  "Zoning": ""
}.(string)property[
Residential 173 Mccaffrey Rd Newmarket For {
  "AboveGradeFinishedArea": 0,
  "AboveGradeFinishedAreaSource": "",
  "AboveGradeFinishedAreaUnits": "",
  "Acreage": "",
  "Active": false,
  "Address": "173 Mccaffrey Rd",
  "AirConditioning": "Central Air",
  "AirConditioningYN": true,
  "Amps": "",
  "Appliances": "",
  "ApproxAge": "",
  "ApproxSquareFootage": "2000-2500",
  "Area": "York",
  "AssessmentYear": "",
  "AssignmentYN": false,
  "AssociationAmenities": "",
  "AssociationFee": "",
  "AssociationFeeIncludes": "",
  "AssociationName": "",
  "AssociationYN": false,
  "Balcony": "",
  "Basement": "Finished",
  "BasementYN": false,
  "BathroomsFull": 0,
  "BathroomsHalf": 0,
  "Bedrooms": 4,
  "BedroomsDisplay": "4+1",
  "BedroomsPlus": 1,
  "BedroomsTotal": 0,
  "BelowGradeFinishedArea": 0,
  "BelowGradeFinishedAreaSource": "",
  "BelowGradeFinishedAreaUnits": "",
  "Board": "Toronto Regional real Estate Board",
  "BuilderName": "",
  "BuildingAreaTotal": "2000-2500",
  "BuildingAreaUnits": "Sq Ft",
  "BuildingName": "",
  "BusinessName": "",
  "BusinessType": "",
  "BuyerAgencyCompensation": "2.5 % + Hst",
  "BuyerAgencyCompensationType": "",
  "BuyerAgentAOR": "",
  "BuyerAgentEmail": "",
  "BuyerAgentFullName": "",
  "BuyerAgentId": "",
  "BuyerAgentMlsId": "",
  "BuyerAgentPhone": "",
  "BuyerOfficeId": "",
  "BuyerOfficeMlsId": "",
  "BuyerOfficeName": "",
  "BuyerOfficePhone": "",
  "CarportSpaces": 0,
  "Category": "MLS",
  "ChattelsYN": false,
  "City": "Newmarket",
  "ClassSearch": "Residential",
  "ClosedDate": "2022-12-23T00:00:00",
  "CoListAgentDesignation": "",
  "CoListAgentEmail": "",
  "CoListAgentID": "",
  "CoListAgentMLSID": "",
  "CoListAgentName": "",
  "CoListAgentPhone": "",
  "CoListOfficeID": "",
  "CoListOfficeMLSID": "",
  "CoListOfficeName": "KELLER WILLIAMS REALTY CENTRES, BROKERAGE",
  "CommercialCondoFee": "",
  "CommercialCondoFeeFrequency": "",
  "CommercialCondoFees": "",
  "Commission": "2.5 % + Hst",
  "Community": "Glenway Estates",
  "CommunityFeatures": "",
  "Condition": "",
  "ConditionalExpiryDate": "2022-12-23T00:00:00",
  "ConditionOfSale": "",
  "CondoCorpNumber": "",
  "ConsentToAdvertiseYN": false,
  "ConstructionMaterials": "",
  "ContactAfterExpiryYN": false,
  "ContractDate": "2022-10-27T00:00:00",
  "Cooling": "Central Air",
  "CoolingYN": true,
  "Country": "",
  "CoverPhoto": "https://media.remarketer.ca/PROPTX/N5807975-1.jpg?tr=di-propertynoimage_pj5ksb5iM,f-jpg,q-90",
  "CrossStreet": "Eagle St / Mccaffrey Rd",
  "DaysOnMarket": 57,
  "DepositRequired": "",
  "Directions": "",
  "Disclosures": "",
  "DisplayAddress": "173 Mccaffrey Rd",
  "DisplayAddressYN": true,
  "DistributeToInternetYN": true,
  "Drive": "",
  "Electric": "",
  "ElectricExpense": "",
  "ElectricOnPropertyYN": false,
  "ElectricYN": false,
  "ElementarySchool": "",
  "ElevatorYN": false,
  "Exclusions": "",
  "Expenses": "",
  "ExpiryDate": "2022-12-27T00:00:00",
  "Exposure": "",
  "Exterior": "",
  "ExteriorFeatures": "",
  "Extras": "Incl.: Fridge, Stove, Dishwasher, Washer, Dryer, Electrical Light Fixtures, Window Coverings, Water Softener (\"As Is\"). Hwt And Air Conditioner Are Leased. Excl.: Bar Fridge In Basement.",
  "FamilyRoom": "",
  "FireplaceTotal": 0,
  "FireplaceYN": false,
  "Flooring": "",
  "FloorPlans": "",
  "FoundationDetails": "",
  "Franchise": "",
  "FranchiseYN": false,
  "FurnishedYN": false,
  "GarageSpaces": 2.0,
  "GarageType": "Attached",
  "GarageYN": false,
  "GasYN": false,
  "Geometry": {
    "lon": -79.48531,
    "lat": 44.04281
  },
  "GymYN": false,
  "HeatingYN": false,
  "HeatSource": "Gas",
  "HeatType": "Forced Air",
  "HighSchool": "",
  "HoldoverDays": "",
  "id": "N5807975_PROPTX",
  "IDX": "N",
  "IDXYN": false,
  "Inclusions": "",
  "InteriorFeatures": "",
  "Kitchens": 1,
  "KitchensPlus": 0,
  "LandLeaseAmount": "",
  "LandLeaseYN": false,
  "LastStatus": "Ter",
  "Latitude": 44.04281,
  "LaundryFeatures": "",
  "LaundryLevel": "",
  "Lease": "",
  "LeaseAgreement": "",
  "LeaseAgreementYN": false,
  "LeaseFrequency": "",
  "LeaseTerm": "",
  "LegalDescription": "",
  "Level": "",
  "ListAgentDesignation": "",
  "ListAgentEmail": "",
  "ListAgentID": "",
  "ListAgentMLSID": "",
  "ListAgentName": "",
  "ListAgentPhone": "",
  "ListAOR": "",
  "ListBrokerage": "KELLER WILLIAMS REALTY CENTRES, BROKERAGE",
  "ListingEntryDate": "2022-10-27T00:00:00",
  "ListingId": "N5807975",
  "ListingKey": "N5807975",
  "ListOfficeID": "",
  "ListOfficeMLSID": "",
  "ListOfficePhone": "",
  "ListPrice": 1225000,
  "ListPricePerUnit": 0,
  "ListPriceUnit": "",
  "LivingArea": "2000-2500",
  "LivingAreaSource": "",
  "LivingAreaUnits": "",
  "Locker": "",
  "Longitude": -79.48531,
  "LotDepth": 135,
  "LotFeatures": "",
  "LotFront": 40,
  "LotIrregularities": "",
  "LotShape": "",
  "LotSizeArea": "",
  "LotSizeAreaUnits": "",
  "LotSizeCode": "",
  "LotSizeDimensions": "",
  "Maintenance": "",
  "Media": [],
  "MediaChangeTimestamp": "2022-12-26T13:06:55",
  "MLS": "N5807975",
  "MLSLastStatus": "Terminated",
  "MLSNumber": "N5807975",
  "MLSStatus": "Terminated",
  "Municipality": "Newmarket",
  "MunicipalityDistrict": "Newmarket",
  "NewConstructionYN": false,
  "NumberOfBuildings": 0,
  "NumberOfUnitsTotal": 0,
  "OccupantType": "",
  "OpenHouses": [],
  "OpenHouseYN": false,
  "OriginalPrice": 1225000,
  "OwnershipType": "",
  "ParcelNumber": "",
  "ParkingIncludedYN": false,
  "ParkingSpaces": 2,
  "PaymentFrequency": "",
  "PaymentMethod": "",
  "PetsPermitted": "",
  "PetsPermittedYN": false,
  "PhotoCount": 31,
  "PictureYN": false,
  "PoolFeatures": "None",
  "PoolYN": true,
  "PossessionDate": "",
  "PostalCode": "L3X1K1",
  "PreviousListPrice": 1225000,
  "PriceChange": false,
  "PriceChangeTimestamp": "0001-01-01T00:00:00",
  "PriorMlsStatus": "Sld",
  "PrivateEntrance": "",
  "PrivateEntranceYN": false,
  "PrivateRemarks": "",
  "PropertyAttachedYN": false,
  "PropertyCondition": "",
  "PropertyFeatures": "",
  "PropertyManagementCompany": "",
  "PropertyStyleSearch": "2 Storey",
  "PropertySubType": "Detached",
  "PropertySubTypeSearch": "Single Family",
  "PropertyType": "Residential",
  "PropertyTypeSearch": "Residential",
  "Province": "Ontario",
  "PublicRemarks": "Beautiful 4 Bedroom Home In Coveted Glenway Neighbourhood. No Neighbours In The Back And On West Side, Lots Of Privacy. Short Walk To Ray Twinney Recreation Complex With Swimming Pool, Hockey Arena And Soccer Fields. Many Recent Upgrades Such As Brand New Broadloom, Roof (2020), Bathrooms And Some Windows (2022). Main And 2nd Floor Professionally Painted Throughout. Walk-Out From Kitchen/Breakfast Area To Large Deck. Cozy Family Room With Fireplace Overlooking Backyard. Skylight On The Upper Floor Brings In Lots Of Natural Light. Just Under 3500 Sqft Of Finished Living Space. Open Concept Basement With Extra Bedroom And Wet Bar Providing Ample Additional Space. Quick Access To Transit, Shopping, Parks And Schools.",
  "PurchaseContractDate": "2022-12-23T00:00:00",
  "RemarksForClients": "Beautiful 4 Bedroom Home In Coveted Glenway Neighbourhood. No Neighbours In The Back And On West Side, Lots Of Privacy. Short Walk To Ray Twinney Recreation Complex With Swimming Pool, Hockey Arena And Soccer Fields. Many Recent Upgrades Such As Brand New Broadloom, Roof (2020), Bathrooms And Some Windows (2022). Main And 2nd Floor Professionally Painted Throughout. Walk-Out From Kitchen/Breakfast Area To Large Deck. Cozy Family Room With Fireplace Overlooking Backyard. Skylight On The Upper Floor Brings In Lots Of Natural Light. Just Under 3500 Sqft Of Finished Living Space. Open Concept Basement With Extra Bedroom And Wet Bar Providing Ample Additional Space. Quick Access To Transit, Shopping, Parks And Schools.",
  "Restricted": true,
  "RetirementYN": false,
  "RoadFrontageType": "",
  "RoadSurfaceType": "",
  "RollNumber": "",
  "Roof": "",
  "Rooms": [],
  "RoomsAboveGrade": 0,
  "RoomsBelowGrade": 0,
  "RoomsTotal": 0,
  "RoomsYN": false,
  "RTimestampSql": "2022-12-27T06:01:24.787",
  "SaleLease": "Sale",
  "SalesBrochure": "",
  "Sauna": "",
  "SaunaYN": false,
  "Sewers": "Sewers",
  "ShowingInstruction": "",
  "SignOnPropertyYN": false,
  "Sold": true,
  "SoldDate": "2022-12-23T00:00:00",
  "SoldPrice": 1130000,
  "Source": "PROPTX",
  "SourceSystemID": "",
  "SpaFeatures": "",
  "SpaYN": false,
  "SPLP": 92,
  "SqFtRangeMax": 2500,
  "SqFtRangeMin": 2000,
  "SqFtTotal": 0,
  "StandardStatus": "",
  "Status": "U",
  "Stories": "",
  "StoriesTotal": "",
  "StreetAbbreviation": "",
  "StreetDirection": "",
  "StreetName": "Mccaffrey",
  "StreetNumber": "173",
  "StreetSuffix": "Rd",
  "StreetSuffixCode": "",
  "StructureType": "",
  "Style": "2-Storey",
  "SubLeaseYN": false,
  "Summary": "listingkey:N5807975 | mls_number:N5807975 | community:Glenway Estates | property_type:Residential | property_subtype:Detached | building_type:Detached | building_style:2-Storey | list_price:1225000 | list_date:10/27/2022 12:00:00 AM | sold_price:1130000 | sold_date:12/23/2022 12:00:00 AM | bed:4+1 | bath:3 | active:False | sold:True | source:PROPTX | transaction:Sale | listing_office:KELLER WILLIAMS REALTY CENTRES, BROKERAGE | thumbnail:https://media.remarketer.ca/PROPTX/N5807975-1.jpg?tr=di-propertynoimage_pj5ksb5iM,f-jpg,w-600,h-600,q-90,c-maintain_ratio,fo-center",
  "SurveyType": "",
  "SurveyYear": "",
  "SurveyYN": false,
  "SuspendedDate": "0001-01-01T00:00:00",
  "TaxAssessedValue": "",
  "Taxes": 5042.11,
  "TaxLegalDescription": "",
  "TaxYear": "2022",
  "TenantPays": "",
  "TerminatedDate": "0001-01-01T00:00:00",
  "Thumbnail": "https://media.remarketer.ca/PROPTX/N5807975-1.jpg?tr=di-propertynoimage_pj5ksb5iM,f-jpg,w-600,h-600,q-90,c-maintain_ratio,fo-center",
  "TimeShareYN": false,
  "TimestampSql": "2022-12-26T13:06:55",
  "TMI": "",
  "TotalArea": "2000-2500",
  "TotalAreaUnit": "",
  "TotalParkingSpaces": 0,
  "Type": "Detached",
  "TypeSearch": "Detached",
  "UFFI": "",
  "UnitNumber": "",
  "Units": "",
  "UnparsedAddress": "",
  "Use": "",
  "Utilities": "",
  "UtilityExpenses": "",
  "View": "",
  "VirtualTour3DURL": "",
  "VirtualTourURL": "https://vimeo.com/761218264",
  "VirtualTourURLUnbranded": "https://vimeo.com/761218264",
  "Volts": "",
  "Warranty": "",
  "WarrantyYN": false,
  "Washrooms": 3,
  "Water": "",
  "WaterBodyName": "",
  "WaterBodyType": "",
  "WaterExpense": "",
  "Waterfront": "",
  "WaterFrontage": "",
  "WaterFrontageFt": "",
  "WaterfrontYN": false,
  "WaterIncluded": "",
  "WaterSupplyTypes": "",
  "WaterView": "",
  "WaterYN": false,
  "WellCapacity": "",
  "WellCapacityUnits": "",
  "WellDepth": "",
  "WellDepthUnits": "",
  "Winterized": "",
  "YearBuilt": "",
  "Zoning": ""
}.(string)property[
Residential 173 Mccaffrey Rd Newmarket For {
  "AboveGradeFinishedArea": 0,
  "AboveGradeFinishedAreaSource": "",
  "AboveGradeFinishedAreaUnits": "",
  "Acreage": "",
  "Active": false,
  "Address": "173 Mccaffrey Rd",
  "AirConditioning": "Central Air",
  "AirConditioningYN": true,
  "Amps": "",
  "Appliances": "",
  "ApproxAge": "",
  "ApproxSquareFootage": "2000-2500",
  "Area": "York",
  "AssessmentYear": "",
  "AssignmentYN": false,
  "AssociationAmenities": "",
  "AssociationFee": "",
  "AssociationFeeIncludes": "",
  "AssociationName": "",
  "AssociationYN": false,
  "Balcony": "",
  "Basement": "Finished",
  "BasementYN": false,
  "BathroomsFull": 0,
  "BathroomsHalf": 0,
  "Bedrooms": 4,
  "BedroomsDisplay": "4+1",
  "BedroomsPlus": 1,
  "BedroomsTotal": 0,
  "BelowGradeFinishedArea": 0,
  "BelowGradeFinishedAreaSource": "",
  "BelowGradeFinishedAreaUnits": "",
  "Board": "Toronto Regional real Estate Board",
  "BuilderName": "",
  "BuildingAreaTotal": "2000-2500",
  "BuildingAreaUnits": "Sq Ft",
  "BuildingName": "",
  "BusinessName": "",
  "BusinessType": "",
  "BuyerAgencyCompensation": "2.5 % + Hst",
  "BuyerAgencyCompensationType": "",
  "BuyerAgentAOR": "",
  "BuyerAgentEmail": "",
  "BuyerAgentFullName": "",
  "BuyerAgentId": "",
  "BuyerAgentMlsId": "",
  "BuyerAgentPhone": "",
  "BuyerOfficeId": "",
  "BuyerOfficeMlsId": "",
  "BuyerOfficeName": "",
  "BuyerOfficePhone": "",
  "CarportSpaces": 0,
  "Category": "MLS",
  "ChattelsYN": false,
  "City": "Newmarket",
  "ClassSearch": "Residential",
  "ClosedDate": "2022-12-23T00:00:00",
  "CoListAgentDesignation": "",
  "CoListAgentEmail": "",
  "CoListAgentID": "",
  "CoListAgentMLSID": "",
  "CoListAgentName": "",
  "CoListAgentPhone": "",
  "CoListOfficeID": "",
  "CoListOfficeMLSID": "",
  "CoListOfficeName": "KELLER WILLIAMS REALTY CENTRES, BROKERAGE",
  "CommercialCondoFee": "",
  "CommercialCondoFeeFrequency": "",
  "CommercialCondoFees": "",
  "Commission": "2.5 % + Hst",
  "Community": "Glenway Estates",
  "CommunityFeatures": "",
  "Condition": "",
  "ConditionalExpiryDate": "2022-12-23T00:00:00",
  "ConditionOfSale": "",
  "CondoCorpNumber": "",
  "ConsentToAdvertiseYN": false,
  "ConstructionMaterials": "",
  "ContactAfterExpiryYN": false,
  "ContractDate": "2022-10-27T00:00:00",
  "Cooling": "Central Air",
  "CoolingYN": true,
  "Country": "",
  "CoverPhoto": "https://media.remarketer.ca/PROPTX/N5807975-1.jpg?tr=di-propertynoimage_pj5ksb5iM,f-jpg,q-90",
  "CrossStreet": "Eagle St / Mccaffrey Rd",
  "DaysOnMarket": 57,
  "DepositRequired": "",
  "Directions": "",
  "Disclosures": "",
  "DisplayAddress": "173 Mccaffrey Rd",
  "DisplayAddressYN": true,
  "DistributeToInternetYN": true,
  "Drive": "",
  "Electric": "",
  "ElectricExpense": "",
  "ElectricOnPropertyYN": false,
  "ElectricYN": false,
  "ElementarySchool": "",
  "ElevatorYN": false,
  "Exclusions": "",
  "Expenses": "",
  "ExpiryDate": "2022-12-27T00:00:00",
  "Exposure": "",
  "Exterior": "",
  "ExteriorFeatures": "",
  "Extras": "Incl.: Fridge, Stove, Dishwasher, Washer, Dryer, Electrical Light Fixtures, Window Coverings, Water Softener (\"As Is\"). Hwt And Air Conditioner Are Leased. Excl.: Bar Fridge In Basement.",
  "FamilyRoom": "",
  "FireplaceTotal": 0,
  "FireplaceYN": false,
  "Flooring": "",
  "FloorPlans": "",
  "FoundationDetails": "",
  "Franchise": "",
  "FranchiseYN": false,
  "FurnishedYN": false,
  "GarageSpaces": 2.0,
  "GarageType": "Attached",
  "GarageYN": false,
  "GasYN": false,
  "Geometry": {
    "lon": -79.48531,
    "lat": 44.04281
  },
  "GymYN": false,
  "HeatingYN": false,
  "HeatSource": "Gas",
  "HeatType": "Forced Air",
  "HighSchool": "",
  "HoldoverDays": "",
  "id": "N5807975_PROPTX",
  "IDX": "N",
  "IDXYN": false,
  "Inclusions": "",
  "InteriorFeatures": "",
  "Kitchens": 1,
  "KitchensPlus": 0,
  "LandLeaseAmount": "",
  "LandLeaseYN": false,
  "LastStatus": "Ter",
  "Latitude": 44.04281,
  "LaundryFeatures": "",
  "LaundryLevel": "",
  "Lease": "",
  "LeaseAgreement": "",
  "LeaseAgreementYN": false,
  "LeaseFrequency": "",
  "LeaseTerm": "",
  "LegalDescription": "",
  "Level": "",
  "ListAgentDesignation": "",
  "ListAgentEmail": "",
  "ListAgentID": "",
  "ListAgentMLSID": "",
  "ListAgentName": "",
  "ListAgentPhone": "",
  "ListAOR": "",
  "ListBrokerage": "KELLER WILLIAMS REALTY CENTRES, BROKERAGE",
  "ListingEntryDate": "2022-10-27T00:00:00",
  "ListingId": "N5807975",
  "ListingKey": "N5807975",
  "ListOfficeID": "",
  "ListOfficeMLSID": "",
  "ListOfficePhone": "",
  "ListPrice": 1225000,
  "ListPricePerUnit": 0,
  "ListPriceUnit": "",
  "LivingArea": "2000-2500",
  "LivingAreaSource": "",
  "LivingAreaUnits": "",
  "Locker": "",
  "Longitude": -79.48531,
  "LotDepth": 135,
  "LotFeatures": "",
  "LotFront": 40,
  "LotIrregularities": "",
  "LotShape": "",
  "LotSizeArea": "",
  "LotSizeAreaUnits": "",
  "LotSizeCode": "",
  "LotSizeDimensions": "",
  "Maintenance": "",
  "Media": [],
  "MediaChangeTimestamp": "2022-12-26T13:06:55",
  "MLS": "N5807975",
  "MLSLastStatus": "Terminated",
  "MLSNumber": "N5807975",
  "MLSStatus": "Terminated",
  "Municipality": "Newmarket",
  "MunicipalityDistrict": "Newmarket",
  "NewConstructionYN": false,
  "NumberOfBuildings": 0,
  "NumberOfUnitsTotal": 0,
  "OccupantType": "",
  "OpenHouses": [],
  "OpenHouseYN": false,
  "OriginalPrice": 1225000,
  "OwnershipType": "",
  "ParcelNumber": "",
  "ParkingIncludedYN": false,
  "ParkingSpaces": 2,
  "PaymentFrequency": "",
  "PaymentMethod": "",
  "PetsPermitted": "",
  "PetsPermittedYN": false,
  "PhotoCount": 31,
  "PictureYN": false,
  "PoolFeatures": "None",
  "PoolYN": true,
  "PossessionDate": "",
  "PostalCode": "L3X1K1",
  "PreviousListPrice": 1225000,
  "PriceChange": false,
  "PriceChangeTimestamp": "0001-01-01T00:00:00",
  "PriorMlsStatus": "Sld",
  "PrivateEntrance": "",
  "PrivateEntranceYN": false,
  "PrivateRemarks": "",
  "PropertyAttachedYN": false,
  "PropertyCondition": "",
  "PropertyFeatures": "",
  "PropertyManagementCompany": "",
  "PropertyStyleSearch": "2 Storey",
  "PropertySubType": "Detached",
  "PropertySubTypeSearch": "Single Family",
  "PropertyType": "Residential",
  "PropertyTypeSearch": "Residential",
  "Province": "Ontario",
  "PublicRemarks": "Beautiful 4 Bedroom Home In Coveted Glenway Neighbourhood. No Neighbours In The Back And On West Side, Lots Of Privacy. Short Walk To Ray Twinney Recreation Complex With Swimming Pool, Hockey Arena And Soccer Fields. Many Recent Upgrades Such As Brand New Broadloom, Roof (2020), Bathrooms And Some Windows (2022). Main And 2nd Floor Professionally Painted Throughout. Walk-Out From Kitchen/Breakfast Area To Large Deck. Cozy Family Room With Fireplace Overlooking Backyard. Skylight On The Upper Floor Brings In Lots Of Natural Light. Just Under 3500 Sqft Of Finished Living Space. Open Concept Basement With Extra Bedroom And Wet Bar Providing Ample Additional Space. Quick Access To Transit, Shopping, Parks And Schools.",
  "PurchaseContractDate": "2022-12-23T00:00:00",
  "RemarksForClients": "Beautiful 4 Bedroom Home In Coveted Glenway Neighbourhood. No Neighbours In The Back And On West Side, Lots Of Privacy. Short Walk To Ray Twinney Recreation Complex With Swimming Pool, Hockey Arena And Soccer Fields. Many Recent Upgrades Such As Brand New Broadloom, Roof (2020), Bathrooms And Some Windows (2022). Main And 2nd Floor Professionally Painted Throughout. Walk-Out From Kitchen/Breakfast Area To Large Deck. Cozy Family Room With Fireplace Overlooking Backyard. Skylight On The Upper Floor Brings In Lots Of Natural Light. Just Under 3500 Sqft Of Finished Living Space. Open Concept Basement With Extra Bedroom And Wet Bar Providing Ample Additional Space. Quick Access To Transit, Shopping, Parks And Schools.",
  "Restricted": true,
  "RetirementYN": false,
  "RoadFrontageType": "",
  "RoadSurfaceType": "",
  "RollNumber": "",
  "Roof": "",
  "Rooms": [],
  "RoomsAboveGrade": 0,
  "RoomsBelowGrade": 0,
  "RoomsTotal": 0,
  "RoomsYN": false,
  "RTimestampSql": "2022-12-27T06:01:24.787",
  "SaleLease": "Sale",
  "SalesBrochure": "",
  "Sauna": "",
  "SaunaYN": false,
  "Sewers": "Sewers",
  "ShowingInstruction": "",
  "SignOnPropertyYN": false,
  "Sold": true,
  "SoldDate": "2022-12-23T00:00:00",
  "SoldPrice": 1130000,
  "Source": "PROPTX",
  "SourceSystemID": "",
  "SpaFeatures": "",
  "SpaYN": false,
  "SPLP": 92,
  "SqFtRangeMax": 2500,
  "SqFtRangeMin": 2000,
  "SqFtTotal": 0,
  "StandardStatus": "",
  "Status": "U",
  "Stories": "",
  "StoriesTotal": "",
  "StreetAbbreviation": "",
  "StreetDirection": "",
  "StreetName": "Mccaffrey",
  "StreetNumber": "173",
  "StreetSuffix": "Rd",
  "StreetSuffixCode": "",
  "StructureType": "",
  "Style": "2-Storey",
  "SubLeaseYN": false,
  "Summary": "listingkey:N5807975 | mls_number:N5807975 | community:Glenway Estates | property_type:Residential | property_subtype:Detached | building_type:Detached | building_style:2-Storey | list_price:1225000 | list_date:10/27/2022 12:00:00 AM | sold_price:1130000 | sold_date:12/23/2022 12:00:00 AM | bed:4+1 | bath:3 | active:False | sold:True | source:PROPTX | transaction:Sale | listing_office:KELLER WILLIAMS REALTY CENTRES, BROKERAGE | thumbnail:https://media.remarketer.ca/PROPTX/N5807975-1.jpg?tr=di-propertynoimage_pj5ksb5iM,f-jpg,w-600,h-600,q-90,c-maintain_ratio,fo-center",
  "SurveyType": "",
  "SurveyYear": "",
  "SurveyYN": false,
  "SuspendedDate": "0001-01-01T00:00:00",
  "TaxAssessedValue": "",
  "Taxes": 5042.11,
  "TaxLegalDescription": "",
  "TaxYear": "2022",
  "TenantPays": "",
  "TerminatedDate": "0001-01-01T00:00:00",
  "Thumbnail": "https://media.remarketer.ca/PROPTX/N5807975-1.jpg?tr=di-propertynoimage_pj5ksb5iM,f-jpg,w-600,h-600,q-90,c-maintain_ratio,fo-center",
  "TimeShareYN": false,
  "TimestampSql": "2022-12-26T13:06:55",
  "TMI": "",
  "TotalArea": "2000-2500",
  "TotalAreaUnit": "",
  "TotalParkingSpaces": 0,
  "Type": "Detached",
  "TypeSearch": "Detached",
  "UFFI": "",
  "UnitNumber": "",
  "Units": "",
  "UnparsedAddress": "",
  "Use": "",
  "Utilities": "",
  "UtilityExpenses": "",
  "View": "",
  "VirtualTour3DURL": "",
  "VirtualTourURL": "https://vimeo.com/761218264",
  "VirtualTourURLUnbranded": "https://vimeo.com/761218264",
  "Volts": "",
  "Warranty": "",
  "WarrantyYN": false,
  "Washrooms": 3,
  "Water": "",
  "WaterBodyName": "",
  "WaterBodyType": "",
  "WaterExpense": "",
  "Waterfront": "",
  "WaterFrontage": "",
  "WaterFrontageFt": "",
  "WaterfrontYN": false,
  "WaterIncluded": "",
  "WaterSupplyTypes": "",
  "WaterView": "",
  "WaterYN": false,
  "WellCapacity": "",
  "WellCapacityUnits": "",
  "WellDepth": "",
  "WellDepthUnits": "",
  "Winterized": "",
  "YearBuilt": "",
  "Zoning": ""
}.(string)property[
Residential 173 Mccaffrey Rd Newmarket For {
  "AboveGradeFinishedArea": 0,
  "AboveGradeFinishedAreaSource": "",
  "AboveGradeFinishedAreaUnits": "",
  "Acreage": "",
  "Active": false,
  "Address": "173 Mccaffrey Rd",
  "AirConditioning": "Central Air",
  "AirConditioningYN": true,
  "Amps": "",
  "Appliances": "",
  "ApproxAge": "",
  "ApproxSquareFootage": "2000-2500",
  "Area": "York",
  "AssessmentYear": "",
  "AssignmentYN": false,
  "AssociationAmenities": "",
  "AssociationFee": "",
  "AssociationFeeIncludes": "",
  "AssociationName": "",
  "AssociationYN": false,
  "Balcony": "",
  "Basement": "Finished",
  "BasementYN": false,
  "BathroomsFull": 0,
  "BathroomsHalf": 0,
  "Bedrooms": 4,
  "BedroomsDisplay": "4+1",
  "BedroomsPlus": 1,
  "BedroomsTotal": 0,
  "BelowGradeFinishedArea": 0,
  "BelowGradeFinishedAreaSource": "",
  "BelowGradeFinishedAreaUnits": "",
  "Board": "Toronto Regional real Estate Board",
  "BuilderName": "",
  "BuildingAreaTotal": "2000-2500",
  "BuildingAreaUnits": "Sq Ft",
  "BuildingName": "",
  "BusinessName": "",
  "BusinessType": "",
  "BuyerAgencyCompensation": "2.5 % + Hst",
  "BuyerAgencyCompensationType": "",
  "BuyerAgentAOR": "",
  "BuyerAgentEmail": "",
  "BuyerAgentFullName": "",
  "BuyerAgentId": "",
  "BuyerAgentMlsId": "",
  "BuyerAgentPhone": "",
  "BuyerOfficeId": "",
  "BuyerOfficeMlsId": "",
  "BuyerOfficeName": "",
  "BuyerOfficePhone": "",
  "CarportSpaces": 0,
  "Category": "MLS",
  "ChattelsYN": false,
  "City": "Newmarket",
  "ClassSearch": "Residential",
  "ClosedDate": "2022-12-23T00:00:00",
  "CoListAgentDesignation": "",
  "CoListAgentEmail": "",
  "CoListAgentID": "",
  "CoListAgentMLSID": "",
  "CoListAgentName": "",
  "CoListAgentPhone": "",
  "CoListOfficeID": "",
  "CoListOfficeMLSID": "",
  "CoListOfficeName": "KELLER WILLIAMS REALTY CENTRES, BROKERAGE",
  "CommercialCondoFee": "",
  "CommercialCondoFeeFrequency": "",
  "CommercialCondoFees": "",
  "Commission": "2.5 % + Hst",
  "Community": "Glenway Estates",
  "CommunityFeatures": "",
  "Condition": "",
  "ConditionalExpiryDate": "2022-12-23T00:00:00",
  "ConditionOfSale": "",
  "CondoCorpNumber": "",
  "ConsentToAdvertiseYN": false,
  "ConstructionMaterials": "",
  "ContactAfterExpiryYN": false,
  "ContractDate": "2022-10-27T00:00:00",
  "Cooling": "Central Air",
  "CoolingYN": true,
  "Country": "",
  "CoverPhoto": "https://media.remarketer.ca/PROPTX/N5807975-1.jpg?tr=di-propertynoimage_pj5ksb5iM,f-jpg,q-90",
  "CrossStreet": "Eagle St / Mccaffrey Rd",
  "DaysOnMarket": 57,
  "DepositRequired": "",
  "Directions": "",
  "Disclosures": "",
  "DisplayAddress": "173 Mccaffrey Rd",
  "DisplayAddressYN": true,
  "DistributeToInternetYN": true,
  "Drive": "",
  "Electric": "",
  "ElectricExpense": "",
  "ElectricOnPropertyYN": false,
  "ElectricYN": false,
  "ElementarySchool": "",
  "ElevatorYN": false,
  "Exclusions": "",
  "Expenses": "",
  "ExpiryDate": "2022-12-27T00:00:00",
  "Exposure": "",
  "Exterior": "",
  "ExteriorFeatures": "",
  "Extras": "Incl.: Fridge, Stove, Dishwasher, Washer, Dryer, Electrical Light Fixtures, Window Coverings, Water Softener (\"As Is\"). Hwt And Air Conditioner Are Leased. Excl.: Bar Fridge In Basement.",
  "FamilyRoom": "",
  "FireplaceTotal": 0,
  "FireplaceYN": false,
  "Flooring": "",
  "FloorPlans": "",
  "FoundationDetails": "",
  "Franchise": "",
  "FranchiseYN": false,
  "FurnishedYN": false,
  "GarageSpaces": 2.0,
  "GarageType": "Attached",
  "GarageYN": false,
  "GasYN": false,
  "Geometry": {
    "lon": -79.48531,
    "lat": 44.04281
  },
  "GymYN": false,
  "HeatingYN": false,
  "HeatSource": "Gas",
  "HeatType": "Forced Air",
  "HighSchool": "",
  "HoldoverDays": "",
  "id": "N5807975_PROPTX",
  "IDX": "N",
  "IDXYN": false,
  "Inclusions": "",
  "InteriorFeatures": "",
  "Kitchens": 1,
  "KitchensPlus": 0,
  "LandLeaseAmount": "",
  "LandLeaseYN": false,
  "LastStatus": "Ter",
  "Latitude": 44.04281,
  "LaundryFeatures": "",
  "LaundryLevel": "",
  "Lease": "",
  "LeaseAgreement": "",
  "LeaseAgreementYN": false,
  "LeaseFrequency": "",
  "LeaseTerm": "",
  "LegalDescription": "",
  "Level": "",
  "ListAgentDesignation": "",
  "ListAgentEmail": "",
  "ListAgentID": "",
  "ListAgentMLSID": "",
  "ListAgentName": "",
  "ListAgentPhone": "",
  "ListAOR": "",
  "ListBrokerage": "KELLER WILLIAMS REALTY CENTRES, BROKERAGE",
  "ListingEntryDate": "2022-10-27T00:00:00",
  "ListingId": "N5807975",
  "ListingKey": "N5807975",
  "ListOfficeID": "",
  "ListOfficeMLSID": "",
  "ListOfficePhone": "",
  "ListPrice": 1225000,
  "ListPricePerUnit": 0,
  "ListPriceUnit": "",
  "LivingArea": "2000-2500",
  "LivingAreaSource": "",
  "LivingAreaUnits": "",
  "Locker": "",
  "Longitude": -79.48531,
  "LotDepth": 135,
  "LotFeatures": "",
  "LotFront": 40,
  "LotIrregularities": "",
  "LotShape": "",
  "LotSizeArea": "",
  "LotSizeAreaUnits": "",
  "LotSizeCode": "",
  "LotSizeDimensions": "",
  "Maintenance": "",
  "Media": [],
  "MediaChangeTimestamp": "2022-12-26T13:06:55",
  "MLS": "N5807975",
  "MLSLastStatus": "Terminated",
  "MLSNumber": "N5807975",
  "MLSStatus": "Terminated",
  "Municipality": "Newmarket",
  "MunicipalityDistrict": "Newmarket",
  "NewConstructionYN": false,
  "NumberOfBuildings": 0,
  "NumberOfUnitsTotal": 0,
  "OccupantType": "",
  "OpenHouses": [],
  "OpenHouseYN": false,
  "OriginalPrice": 1225000,
  "OwnershipType": "",
  "ParcelNumber": "",
  "ParkingIncludedYN": false,
  "ParkingSpaces": 2,
  "PaymentFrequency": "",
  "PaymentMethod": "",
  "PetsPermitted": "",
  "PetsPermittedYN": false,
  "PhotoCount": 31,
  "PictureYN": false,
  "PoolFeatures": "None",
  "PoolYN": true,
  "PossessionDate": "",
  "PostalCode": "L3X1K1",
  "PreviousListPrice": 1225000,
  "PriceChange": false,
  "PriceChangeTimestamp": "0001-01-01T00:00:00",
  "PriorMlsStatus": "Sld",
  "PrivateEntrance": "",
  "PrivateEntranceYN": false,
  "PrivateRemarks": "",
  "PropertyAttachedYN": false,
  "PropertyCondition": "",
  "PropertyFeatures": "",
  "PropertyManagementCompany": "",
  "PropertyStyleSearch": "2 Storey",
  "PropertySubType": "Detached",
  "PropertySubTypeSearch": "Single Family",
  "PropertyType": "Residential",
  "PropertyTypeSearch": "Residential",
  "Province": "Ontario",
  "PublicRemarks": "Beautiful 4 Bedroom Home In Coveted Glenway Neighbourhood. No Neighbours In The Back And On West Side, Lots Of Privacy. Short Walk To Ray Twinney Recreation Complex With Swimming Pool, Hockey Arena And Soccer Fields. Many Recent Upgrades Such As Brand New Broadloom, Roof (2020), Bathrooms And Some Windows (2022). Main And 2nd Floor Professionally Painted Throughout. Walk-Out From Kitchen/Breakfast Area To Large Deck. Cozy Family Room With Fireplace Overlooking Backyard. Skylight On The Upper Floor Brings In Lots Of Natural Light. Just Under 3500 Sqft Of Finished Living Space. Open Concept Basement With Extra Bedroom And Wet Bar Providing Ample Additional Space. Quick Access To Transit, Shopping, Parks And Schools.",
  "PurchaseContractDate": "2022-12-23T00:00:00",
  "RemarksForClients": "Beautiful 4 Bedroom Home In Coveted Glenway Neighbourhood. No Neighbours In The Back And On West Side, Lots Of Privacy. Short Walk To Ray Twinney Recreation Complex With Swimming Pool, Hockey Arena And Soccer Fields. Many Recent Upgrades Such As Brand New Broadloom, Roof (2020), Bathrooms And Some Windows (2022). Main And 2nd Floor Professionally Painted Throughout. Walk-Out From Kitchen/Breakfast Area To Large Deck. Cozy Family Room With Fireplace Overlooking Backyard. Skylight On The Upper Floor Brings In Lots Of Natural Light. Just Under 3500 Sqft Of Finished Living Space. Open Concept Basement With Extra Bedroom And Wet Bar Providing Ample Additional Space. Quick Access To Transit, Shopping, Parks And Schools.",
  "Restricted": true,
  "RetirementYN": false,
  "RoadFrontageType": "",
  "RoadSurfaceType": "",
  "RollNumber": "",
  "Roof": "",
  "Rooms": [],
  "RoomsAboveGrade": 0,
  "RoomsBelowGrade": 0,
  "RoomsTotal": 0,
  "RoomsYN": false,
  "RTimestampSql": "2022-12-27T06:01:24.787",
  "SaleLease": "Sale",
  "SalesBrochure": "",
  "Sauna": "",
  "SaunaYN": false,
  "Sewers": "Sewers",
  "ShowingInstruction": "",
  "SignOnPropertyYN": false,
  "Sold": true,
  "SoldDate": "2022-12-23T00:00:00",
  "SoldPrice": 1130000,
  "Source": "PROPTX",
  "SourceSystemID": "",
  "SpaFeatures": "",
  "SpaYN": false,
  "SPLP": 92,
  "SqFtRangeMax": 2500,
  "SqFtRangeMin": 2000,
  "SqFtTotal": 0,
  "StandardStatus": "",
  "Status": "U",
  "Stories": "",
  "StoriesTotal": "",
  "StreetAbbreviation": "",
  "StreetDirection": "",
  "StreetName": "Mccaffrey",
  "StreetNumber": "173",
  "StreetSuffix": "Rd",
  "StreetSuffixCode": "",
  "StructureType": "",
  "Style": "2-Storey",
  "SubLeaseYN": false,
  "Summary": "listingkey:N5807975 | mls_number:N5807975 | community:Glenway Estates | property_type:Residential | property_subtype:Detached | building_type:Detached | building_style:2-Storey | list_price:1225000 | list_date:10/27/2022 12:00:00 AM | sold_price:1130000 | sold_date:12/23/2022 12:00:00 AM | bed:4+1 | bath:3 | active:False | sold:True | source:PROPTX | transaction:Sale | listing_office:KELLER WILLIAMS REALTY CENTRES, BROKERAGE | thumbnail:https://media.remarketer.ca/PROPTX/N5807975-1.jpg?tr=di-propertynoimage_pj5ksb5iM,f-jpg,w-600,h-600,q-90,c-maintain_ratio,fo-center",
  "SurveyType": "",
  "SurveyYear": "",
  "SurveyYN": false,
  "SuspendedDate": "0001-01-01T00:00:00",
  "TaxAssessedValue": "",
  "Taxes": 5042.11,
  "TaxLegalDescription": "",
  "TaxYear": "2022",
  "TenantPays": "",
  "TerminatedDate": "0001-01-01T00:00:00",
  "Thumbnail": "https://media.remarketer.ca/PROPTX/N5807975-1.jpg?tr=di-propertynoimage_pj5ksb5iM,f-jpg,w-600,h-600,q-90,c-maintain_ratio,fo-center",
  "TimeShareYN": false,
  "TimestampSql": "2022-12-26T13:06:55",
  "TMI": "",
  "TotalArea": "2000-2500",
  "TotalAreaUnit": "",
  "TotalParkingSpaces": 0,
  "Type": "Detached",
  "TypeSearch": "Detached",
  "UFFI": "",
  "UnitNumber": "",
  "Units": "",
  "UnparsedAddress": "",
  "Use": "",
  "Utilities": "",
  "UtilityExpenses": "",
  "View": "",
  "VirtualTour3DURL": "",
  "VirtualTourURL": "https://vimeo.com/761218264",
  "VirtualTourURLUnbranded": "https://vimeo.com/761218264",
  "Volts": "",
  "Warranty": "",
  "WarrantyYN": false,
  "Washrooms": 3,
  "Water": "",
  "WaterBodyName": "",
  "WaterBodyType": "",
  "WaterExpense": "",
  "Waterfront": "",
  "WaterFrontage": "",
  "WaterFrontageFt": "",
  "WaterfrontYN": false,
  "WaterIncluded": "",
  "WaterSupplyTypes": "",
  "WaterView": "",
  "WaterYN": false,
  "WellCapacity": "",
  "WellCapacityUnits": "",
  "WellDepth": "",
  "WellDepthUnits": "",
  "Winterized": "",
  "YearBuilt": "",
  "Zoning": ""
}.(string)property[
Residential 173 Mccaffrey Rd Newmarket For {
  "AboveGradeFinishedArea": 0,
  "AboveGradeFinishedAreaSource": "",
  "AboveGradeFinishedAreaUnits": "",
  "Acreage": "",
  "Active": false,
  "Address": "173 Mccaffrey Rd",
  "AirConditioning": "Central Air",
  "AirConditioningYN": true,
  "Amps": "",
  "Appliances": "",
  "ApproxAge": "",
  "ApproxSquareFootage": "2000-2500",
  "Area": "York",
  "AssessmentYear": "",
  "AssignmentYN": false,
  "AssociationAmenities": "",
  "AssociationFee": "",
  "AssociationFeeIncludes": "",
  "AssociationName": "",
  "AssociationYN": false,
  "Balcony": "",
  "Basement": "Finished",
  "BasementYN": false,
  "BathroomsFull": 0,
  "BathroomsHalf": 0,
  "Bedrooms": 4,
  "BedroomsDisplay": "4+1",
  "BedroomsPlus": 1,
  "BedroomsTotal": 0,
  "BelowGradeFinishedArea": 0,
  "BelowGradeFinishedAreaSource": "",
  "BelowGradeFinishedAreaUnits": "",
  "Board": "Toronto Regional real Estate Board",
  "BuilderName": "",
  "BuildingAreaTotal": "2000-2500",
  "BuildingAreaUnits": "Sq Ft",
  "BuildingName": "",
  "BusinessName": "",
  "BusinessType": "",
  "BuyerAgencyCompensation": "2.5 % + Hst",
  "BuyerAgencyCompensationType": "",
  "BuyerAgentAOR": "",
  "BuyerAgentEmail": "",
  "BuyerAgentFullName": "",
  "BuyerAgentId": "",
  "BuyerAgentMlsId": "",
  "BuyerAgentPhone": "",
  "BuyerOfficeId": "",
  "BuyerOfficeMlsId": "",
  "BuyerOfficeName": "",
  "BuyerOfficePhone": "",
  "CarportSpaces": 0,
  "Category": "MLS",
  "ChattelsYN": false,
  "City": "Newmarket",
  "ClassSearch": "Residential",
  "ClosedDate": "2022-12-23T00:00:00",
  "CoListAgentDesignation": "",
  "CoListAgentEmail": "",
  "CoListAgentID": "",
  "CoListAgentMLSID": "",
  "CoListAgentName": "",
  "CoListAgentPhone": "",
  "CoListOfficeID": "",
  "CoListOfficeMLSID": "",
  "CoListOfficeName": "KELLER WILLIAMS REALTY CENTRES, BROKERAGE",
  "CommercialCondoFee": "",
  "CommercialCondoFeeFrequency": "",
  "CommercialCondoFees": "",
  "Commission": "2.5 % + Hst",
  "Community": "Glenway Estates",
  "CommunityFeatures": "",
  "Condition": "",
  "ConditionalExpiryDate": "2022-12-23T00:00:00",
  "ConditionOfSale": "",
  "CondoCorpNumber": "",
  "ConsentToAdvertiseYN": false,
  "ConstructionMaterials": "",
  "ContactAfterExpiryYN": false,
  "ContractDate": "2022-10-27T00:00:00",
  "Cooling": "Central Air",
  "CoolingYN": true,
  "Country": "",
  "CoverPhoto": "https://media.remarketer.ca/PROPTX/N5807975-1.jpg?tr=di-propertynoimage_pj5ksb5iM,f-jpg,q-90",
  "CrossStreet": "Eagle St / Mccaffrey Rd",
  "DaysOnMarket": 57,
  "DepositRequired": "",
  "Directions": "",
  "Disclosures": "",
  "DisplayAddress": "173 Mccaffrey Rd",
  "DisplayAddressYN": true,
  "DistributeToInternetYN": true,
  "Drive": "",
  "Electric": "",
  "ElectricExpense": "",
  "ElectricOnPropertyYN": false,
  "ElectricYN": false,
  "ElementarySchool": "",
  "ElevatorYN": false,
  "Exclusions": "",
  "Expenses": "",
  "ExpiryDate": "2022-12-27T00:00:00",
  "Exposure": "",
  "Exterior": "",
  "ExteriorFeatures": "",
  "Extras": "Incl.: Fridge, Stove, Dishwasher, Washer, Dryer, Electrical Light Fixtures, Window Coverings, Water Softener (\"As Is\"). Hwt And Air Conditioner Are Leased. Excl.: Bar Fridge In Basement.",
  "FamilyRoom": "",
  "FireplaceTotal": 0,
  "FireplaceYN": false,
  "Flooring": "",
  "FloorPlans": "",
  "FoundationDetails": "",
  "Franchise": "",
  "FranchiseYN": false,
  "FurnishedYN": false,
  "GarageSpaces": 2.0,
  "GarageType": "Attached",
  "GarageYN": false,
  "GasYN": false,
  "Geometry": {
    "lon": -79.48531,
    "lat": 44.04281
  },
  "GymYN": false,
  "HeatingYN": false,
  "HeatSource": "Gas",
  "HeatType": "Forced Air",
  "HighSchool": "",
  "HoldoverDays": "",
  "id": "N5807975_PROPTX",
  "IDX": "N",
  "IDXYN": false,
  "Inclusions": "",
  "InteriorFeatures": "",
  "Kitchens": 1,
  "KitchensPlus": 0,
  "LandLeaseAmount": "",
  "LandLeaseYN": false,
  "LastStatus": "Ter",
  "Latitude": 44.04281,
  "LaundryFeatures": "",
  "LaundryLevel": "",
  "Lease": "",
  "LeaseAgreement": "",
  "LeaseAgreementYN": false,
  "LeaseFrequency": "",
  "LeaseTerm": "",
  "LegalDescription": "",
  "Level": "",
  "ListAgentDesignation": "",
  "ListAgentEmail": "",
  "ListAgentID": "",
  "ListAgentMLSID": "",
  "ListAgentName": "",
  "ListAgentPhone": "",
  "ListAOR": "",
  "ListBrokerage": "KELLER WILLIAMS REALTY CENTRES, BROKERAGE",
  "ListingEntryDate": "2022-10-27T00:00:00",
  "ListingId": "N5807975",
  "ListingKey": "N5807975",
  "ListOfficeID": "",
  "ListOfficeMLSID": "",
  "ListOfficePhone": "",
  "ListPrice": 1225000,
  "ListPricePerUnit": 0,
  "ListPriceUnit": "",
  "LivingArea": "2000-2500",
  "LivingAreaSource": "",
  "LivingAreaUnits": "",
  "Locker": "",
  "Longitude": -79.48531,
  "LotDepth": 135,
  "LotFeatures": "",
  "LotFront": 40,
  "LotIrregularities": "",
  "LotShape": "",
  "LotSizeArea": "",
  "LotSizeAreaUnits": "",
  "LotSizeCode": "",
  "LotSizeDimensions": "",
  "Maintenance": "",
  "Media": [],
  "MediaChangeTimestamp": "2022-12-26T13:06:55",
  "MLS": "N5807975",
  "MLSLastStatus": "Terminated",
  "MLSNumber": "N5807975",
  "MLSStatus": "Terminated",
  "Municipality": "Newmarket",
  "MunicipalityDistrict": "Newmarket",
  "NewConstructionYN": false,
  "NumberOfBuildings": 0,
  "NumberOfUnitsTotal": 0,
  "OccupantType": "",
  "OpenHouses": [],
  "OpenHouseYN": false,
  "OriginalPrice": 1225000,
  "OwnershipType": "",
  "ParcelNumber": "",
  "ParkingIncludedYN": false,
  "ParkingSpaces": 2,
  "PaymentFrequency": "",
  "PaymentMethod": "",
  "PetsPermitted": "",
  "PetsPermittedYN": false,
  "PhotoCount": 31,
  "PictureYN": false,
  "PoolFeatures": "None",
  "PoolYN": true,
  "PossessionDate": "",
  "PostalCode": "L3X1K1",
  "PreviousListPrice": 1225000,
  "PriceChange": false,
  "PriceChangeTimestamp": "0001-01-01T00:00:00",
  "PriorMlsStatus": "Sld",
  "PrivateEntrance": "",
  "PrivateEntranceYN": false,
  "PrivateRemarks": "",
  "PropertyAttachedYN": false,
  "PropertyCondition": "",
  "PropertyFeatures": "",
  "PropertyManagementCompany": "",
  "PropertyStyleSearch": "2 Storey",
  "PropertySubType": "Detached",
  "PropertySubTypeSearch": "Single Family",
  "PropertyType": "Residential",
  "PropertyTypeSearch": "Residential",
  "Province": "Ontario",
  "PublicRemarks": "Beautiful 4 Bedroom Home In Coveted Glenway Neighbourhood. No Neighbours In The Back And On West Side, Lots Of Privacy. Short Walk To Ray Twinney Recreation Complex With Swimming Pool, Hockey Arena And Soccer Fields. Many Recent Upgrades Such As Brand New Broadloom, Roof (2020), Bathrooms And Some Windows (2022). Main And 2nd Floor Professionally Painted Throughout. Walk-Out From Kitchen/Breakfast Area To Large Deck. Cozy Family Room With Fireplace Overlooking Backyard. Skylight On The Upper Floor Brings In Lots Of Natural Light. Just Under 3500 Sqft Of Finished Living Space. Open Concept Basement With Extra Bedroom And Wet Bar Providing Ample Additional Space. Quick Access To Transit, Shopping, Parks And Schools.",
  "PurchaseContractDate": "2022-12-23T00:00:00",
  "RemarksForClients": "Beautiful 4 Bedroom Home In Coveted Glenway Neighbourhood. No Neighbours In The Back And On West Side, Lots Of Privacy. Short Walk To Ray Twinney Recreation Complex With Swimming Pool, Hockey Arena And Soccer Fields. Many Recent Upgrades Such As Brand New Broadloom, Roof (2020), Bathrooms And Some Windows (2022). Main And 2nd Floor Professionally Painted Throughout. Walk-Out From Kitchen/Breakfast Area To Large Deck. Cozy Family Room With Fireplace Overlooking Backyard. Skylight On The Upper Floor Brings In Lots Of Natural Light. Just Under 3500 Sqft Of Finished Living Space. Open Concept Basement With Extra Bedroom And Wet Bar Providing Ample Additional Space. Quick Access To Transit, Shopping, Parks And Schools.",
  "Restricted": true,
  "RetirementYN": false,
  "RoadFrontageType": "",
  "RoadSurfaceType": "",
  "RollNumber": "",
  "Roof": "",
  "Rooms": [],
  "RoomsAboveGrade": 0,
  "RoomsBelowGrade": 0,
  "RoomsTotal": 0,
  "RoomsYN": false,
  "RTimestampSql": "2022-12-27T06:01:24.787",
  "SaleLease": "Sale",
  "SalesBrochure": "",
  "Sauna": "",
  "SaunaYN": false,
  "Sewers": "Sewers",
  "ShowingInstruction": "",
  "SignOnPropertyYN": false,
  "Sold": true,
  "SoldDate": "2022-12-23T00:00:00",
  "SoldPrice": 1130000,
  "Source": "PROPTX",
  "SourceSystemID": "",
  "SpaFeatures": "",
  "SpaYN": false,
  "SPLP": 92,
  "SqFtRangeMax": 2500,
  "SqFtRangeMin": 2000,
  "SqFtTotal": 0,
  "StandardStatus": "",
  "Status": "U",
  "Stories": "",
  "StoriesTotal": "",
  "StreetAbbreviation": "",
  "StreetDirection": "",
  "StreetName": "Mccaffrey",
  "StreetNumber": "173",
  "StreetSuffix": "Rd",
  "StreetSuffixCode": "",
  "StructureType": "",
  "Style": "2-Storey",
  "SubLeaseYN": false,
  "Summary": "listingkey:N5807975 | mls_number:N5807975 | community:Glenway Estates | property_type:Residential | property_subtype:Detached | building_type:Detached | building_style:2-Storey | list_price:1225000 | list_date:10/27/2022 12:00:00 AM | sold_price:1130000 | sold_date:12/23/2022 12:00:00 AM | bed:4+1 | bath:3 | active:False | sold:True | source:PROPTX | transaction:Sale | listing_office:KELLER WILLIAMS REALTY CENTRES, BROKERAGE | thumbnail:https://media.remarketer.ca/PROPTX/N5807975-1.jpg?tr=di-propertynoimage_pj5ksb5iM,f-jpg,w-600,h-600,q-90,c-maintain_ratio,fo-center",
  "SurveyType": "",
  "SurveyYear": "",
  "SurveyYN": false,
  "SuspendedDate": "0001-01-01T00:00:00",
  "TaxAssessedValue": "",
  "Taxes": 5042.11,
  "TaxLegalDescription": "",
  "TaxYear": "2022",
  "TenantPays": "",
  "TerminatedDate": "0001-01-01T00:00:00",
  "Thumbnail": "https://media.remarketer.ca/PROPTX/N5807975-1.jpg?tr=di-propertynoimage_pj5ksb5iM,f-jpg,w-600,h-600,q-90,c-maintain_ratio,fo-center",
  "TimeShareYN": false,
  "TimestampSql": "2022-12-26T13:06:55",
  "TMI": "",
  "TotalArea": "2000-2500",
  "TotalAreaUnit": "",
  "TotalParkingSpaces": 0,
  "Type": "Detached",
  "TypeSearch": "Detached",
  "UFFI": "",
  "UnitNumber": "",
  "Units": "",
  "UnparsedAddress": "",
  "Use": "",
  "Utilities": "",
  "UtilityExpenses": "",
  "View": "",
  "VirtualTour3DURL": "",
  "VirtualTourURL": "https://vimeo.com/761218264",
  "VirtualTourURLUnbranded": "https://vimeo.com/761218264",
  "Volts": "",
  "Warranty": "",
  "WarrantyYN": false,
  "Washrooms": 3,
  "Water": "",
  "WaterBodyName": "",
  "WaterBodyType": "",
  "WaterExpense": "",
  "Waterfront": "",
  "WaterFrontage": "",
  "WaterFrontageFt": "",
  "WaterfrontYN": false,
  "WaterIncluded": "",
  "WaterSupplyTypes": "",
  "WaterView": "",
  "WaterYN": false,
  "WellCapacity": "",
  "WellCapacityUnits": "",
  "WellDepth": "",
  "WellDepthUnits": "",
  "Winterized": "",
  "YearBuilt": "",
  "Zoning": ""
}.(string)property[
Residential 173 Mccaffrey Rd Newmarket For {
  "AboveGradeFinishedArea": 0,
  "AboveGradeFinishedAreaSource": "",
  "AboveGradeFinishedAreaUnits": "",
  "Acreage": "",
  "Active": false,
  "Address": "173 Mccaffrey Rd",
  "AirConditioning": "Central Air",
  "AirConditioningYN": true,
  "Amps": "",
  "Appliances": "",
  "ApproxAge": "",
  "ApproxSquareFootage": "2000-2500",
  "Area": "York",
  "AssessmentYear": "",
  "AssignmentYN": false,
  "AssociationAmenities": "",
  "AssociationFee": "",
  "AssociationFeeIncludes": "",
  "AssociationName": "",
  "AssociationYN": false,
  "Balcony": "",
  "Basement": "Finished",
  "BasementYN": false,
  "BathroomsFull": 0,
  "BathroomsHalf": 0,
  "Bedrooms": 4,
  "BedroomsDisplay": "4+1",
  "BedroomsPlus": 1,
  "BedroomsTotal": 0,
  "BelowGradeFinishedArea": 0,
  "BelowGradeFinishedAreaSource": "",
  "BelowGradeFinishedAreaUnits": "",
  "Board": "Toronto Regional real Estate Board",
  "BuilderName": "",
  "BuildingAreaTotal": "2000-2500",
  "BuildingAreaUnits": "Sq Ft",
  "BuildingName": "",
  "BusinessName": "",
  "BusinessType": "",
  "BuyerAgencyCompensation": "2.5 % + Hst",
  "BuyerAgencyCompensationType": "",
  "BuyerAgentAOR": "",
  "BuyerAgentEmail": "",
  "BuyerAgentFullName": "",
  "BuyerAgentId": "",
  "BuyerAgentMlsId": "",
  "BuyerAgentPhone": "",
  "BuyerOfficeId": "",
  "BuyerOfficeMlsId": "",
  "BuyerOfficeName": "",
  "BuyerOfficePhone": "",
  "CarportSpaces": 0,
  "Category": "MLS",
  "ChattelsYN": false,
  "City": "Newmarket",
  "ClassSearch": "Residential",
  "ClosedDate": "2022-12-23T00:00:00",
  "CoListAgentDesignation": "",
  "CoListAgentEmail": "",
  "CoListAgentID": "",
  "CoListAgentMLSID": "",
  "CoListAgentName": "",
  "CoListAgentPhone": "",
  "CoListOfficeID": "",
  "CoListOfficeMLSID": "",
  "CoListOfficeName": "KELLER WILLIAMS REALTY CENTRES, BROKERAGE",
  "CommercialCondoFee": "",
  "CommercialCondoFeeFrequency": "",
  "CommercialCondoFees": "",
  "Commission": "2.5 % + Hst",
  "Community": "Glenway Estates",
  "CommunityFeatures": "",
  "Condition": "",
  "ConditionalExpiryDate": "2022-12-23T00:00:00",
  "ConditionOfSale": "",
  "CondoCorpNumber": "",
  "ConsentToAdvertiseYN": false,
  "ConstructionMaterials": "",
  "ContactAfterExpiryYN": false,
  "ContractDate": "2022-10-27T00:00:00",
  "Cooling": "Central Air",
  "CoolingYN": true,
  "Country": "",
  "CoverPhoto": "https://media.remarketer.ca/PROPTX/N5807975-1.jpg?tr=di-propertynoimage_pj5ksb5iM,f-jpg,q-90",
  "CrossStreet": "Eagle St / Mccaffrey Rd",
  "DaysOnMarket": 57,
  "DepositRequired": "",
  "Directions": "",
  "Disclosures": "",
  "DisplayAddress": "173 Mccaffrey Rd",
  "DisplayAddressYN": true,
  "DistributeToInternetYN": true,
  "Drive": "",
  "Electric": "",
  "ElectricExpense": "",
  "ElectricOnPropertyYN": false,
  "ElectricYN": false,
  "ElementarySchool": "",
  "ElevatorYN": false,
  "Exclusions": "",
  "Expenses": "",
  "ExpiryDate": "2022-12-27T00:00:00",
  "Exposure": "",
  "Exterior": "",
  "ExteriorFeatures": "",
  "Extras": "Incl.: Fridge, Stove, Dishwasher, Washer, Dryer, Electrical Light Fixtures, Window Coverings, Water Softener (\"As Is\"). Hwt And Air Conditioner Are Leased. Excl.: Bar Fridge In Basement.",
  "FamilyRoom": "",
  "FireplaceTotal": 0,
  "FireplaceYN": false,
  "Flooring": "",
  "FloorPlans": "",
  "FoundationDetails": "",
  "Franchise": "",
  "FranchiseYN": false,
  "FurnishedYN": false,
  "GarageSpaces": 2.0,
  "GarageType": "Attached",
  "GarageYN": false,
  "GasYN": false,
  "Geometry": {
    "lon": -79.48531,
    "lat": 44.04281
  },
  "GymYN": false,
  "HeatingYN": false,
  "HeatSource": "Gas",
  "HeatType": "Forced Air",
  "HighSchool": "",
  "HoldoverDays": "",
  "id": "N5807975_PROPTX",
  "IDX": "N",
  "IDXYN": false,
  "Inclusions": "",
  "InteriorFeatures": "",
  "Kitchens": 1,
  "KitchensPlus": 0,
  "LandLeaseAmount": "",
  "LandLeaseYN": false,
  "LastStatus": "Ter",
  "Latitude": 44.04281,
  "LaundryFeatures": "",
  "LaundryLevel": "",
  "Lease": "",
  "LeaseAgreement": "",
  "LeaseAgreementYN": false,
  "LeaseFrequency": "",
  "LeaseTerm": "",
  "LegalDescription": "",
  "Level": "",
  "ListAgentDesignation": "",
  "ListAgentEmail": "",
  "ListAgentID": "",
  "ListAgentMLSID": "",
  "ListAgentName": "",
  "ListAgentPhone": "",
  "ListAOR": "",
  "ListBrokerage": "KELLER WILLIAMS REALTY CENTRES, BROKERAGE",
  "ListingEntryDate": "2022-10-27T00:00:00",
  "ListingId": "N5807975",
  "ListingKey": "N5807975",
  "ListOfficeID": "",
  "ListOfficeMLSID": "",
  "ListOfficePhone": "",
  "ListPrice": 1225000,
  "ListPricePerUnit": 0,
  "ListPriceUnit": "",
  "LivingArea": "2000-2500",
  "LivingAreaSource": "",
  "LivingAreaUnits": "",
  "Locker": "",
  "Longitude": -79.48531,
  "LotDepth": 135,
  "LotFeatures": "",
  "LotFront": 40,
  "LotIrregularities": "",
  "LotShape": "",
  "LotSizeArea": "",
  "LotSizeAreaUnits": "",
  "LotSizeCode": "",
  "LotSizeDimensions": "",
  "Maintenance": "",
  "Media": [],
  "MediaChangeTimestamp": "2022-12-26T13:06:55",
  "MLS": "N5807975",
  "MLSLastStatus": "Terminated",
  "MLSNumber": "N5807975",
  "MLSStatus": "Terminated",
  "Municipality": "Newmarket",
  "MunicipalityDistrict": "Newmarket",
  "NewConstructionYN": false,
  "NumberOfBuildings": 0,
  "NumberOfUnitsTotal": 0,
  "OccupantType": "",
  "OpenHouses": [],
  "OpenHouseYN": false,
  "OriginalPrice": 1225000,
  "OwnershipType": "",
  "ParcelNumber": "",
  "ParkingIncludedYN": false,
  "ParkingSpaces": 2,
  "PaymentFrequency": "",
  "PaymentMethod": "",
  "PetsPermitted": "",
  "PetsPermittedYN": false,
  "PhotoCount": 31,
  "PictureYN": false,
  "PoolFeatures": "None",
  "PoolYN": true,
  "PossessionDate": "",
  "PostalCode": "L3X1K1",
  "PreviousListPrice": 1225000,
  "PriceChange": false,
  "PriceChangeTimestamp": "0001-01-01T00:00:00",
  "PriorMlsStatus": "Sld",
  "PrivateEntrance": "",
  "PrivateEntranceYN": false,
  "PrivateRemarks": "",
  "PropertyAttachedYN": false,
  "PropertyCondition": "",
  "PropertyFeatures": "",
  "PropertyManagementCompany": "",
  "PropertyStyleSearch": "2 Storey",
  "PropertySubType": "Detached",
  "PropertySubTypeSearch": "Single Family",
  "PropertyType": "Residential",
  "PropertyTypeSearch": "Residential",
  "Province": "Ontario",
  "PublicRemarks": "Beautiful 4 Bedroom Home In Coveted Glenway Neighbourhood. No Neighbours In The Back And On West Side, Lots Of Privacy. Short Walk To Ray Twinney Recreation Complex With Swimming Pool, Hockey Arena And Soccer Fields. Many Recent Upgrades Such As Brand New Broadloom, Roof (2020), Bathrooms And Some Windows (2022). Main And 2nd Floor Professionally Painted Throughout. Walk-Out From Kitchen/Breakfast Area To Large Deck. Cozy Family Room With Fireplace Overlooking Backyard. Skylight On The Upper Floor Brings In Lots Of Natural Light. Just Under 3500 Sqft Of Finished Living Space. Open Concept Basement With Extra Bedroom And Wet Bar Providing Ample Additional Space. Quick Access To Transit, Shopping, Parks And Schools.",
  "PurchaseContractDate": "2022-12-23T00:00:00",
  "RemarksForClients": "Beautiful 4 Bedroom Home In Coveted Glenway Neighbourhood. No Neighbours In The Back And On West Side, Lots Of Privacy. Short Walk To Ray Twinney Recreation Complex With Swimming Pool, Hockey Arena And Soccer Fields. Many Recent Upgrades Such As Brand New Broadloom, Roof (2020), Bathrooms And Some Windows (2022). Main And 2nd Floor Professionally Painted Throughout. Walk-Out From Kitchen/Breakfast Area To Large Deck. Cozy Family Room With Fireplace Overlooking Backyard. Skylight On The Upper Floor Brings In Lots Of Natural Light. Just Under 3500 Sqft Of Finished Living Space. Open Concept Basement With Extra Bedroom And Wet Bar Providing Ample Additional Space. Quick Access To Transit, Shopping, Parks And Schools.",
  "Restricted": true,
  "RetirementYN": false,
  "RoadFrontageType": "",
  "RoadSurfaceType": "",
  "RollNumber": "",
  "Roof": "",
  "Rooms": [],
  "RoomsAboveGrade": 0,
  "RoomsBelowGrade": 0,
  "RoomsTotal": 0,
  "RoomsYN": false,
  "RTimestampSql": "2022-12-27T06:01:24.787",
  "SaleLease": "Sale",
  "SalesBrochure": "",
  "Sauna": "",
  "SaunaYN": false,
  "Sewers": "Sewers",
  "ShowingInstruction": "",
  "SignOnPropertyYN": false,
  "Sold": true,
  "SoldDate": "2022-12-23T00:00:00",
  "SoldPrice": 1130000,
  "Source": "PROPTX",
  "SourceSystemID": "",
  "SpaFeatures": "",
  "SpaYN": false,
  "SPLP": 92,
  "SqFtRangeMax": 2500,
  "SqFtRangeMin": 2000,
  "SqFtTotal": 0,
  "StandardStatus": "",
  "Status": "U",
  "Stories": "",
  "StoriesTotal": "",
  "StreetAbbreviation": "",
  "StreetDirection": "",
  "StreetName": "Mccaffrey",
  "StreetNumber": "173",
  "StreetSuffix": "Rd",
  "StreetSuffixCode": "",
  "StructureType": "",
  "Style": "2-Storey",
  "SubLeaseYN": false,
  "Summary": "listingkey:N5807975 | mls_number:N5807975 | community:Glenway Estates | property_type:Residential | property_subtype:Detached | building_type:Detached | building_style:2-Storey | list_price:1225000 | list_date:10/27/2022 12:00:00 AM | sold_price:1130000 | sold_date:12/23/2022 12:00:00 AM | bed:4+1 | bath:3 | active:False | sold:True | source:PROPTX | transaction:Sale | listing_office:KELLER WILLIAMS REALTY CENTRES, BROKERAGE | thumbnail:https://media.remarketer.ca/PROPTX/N5807975-1.jpg?tr=di-propertynoimage_pj5ksb5iM,f-jpg,w-600,h-600,q-90,c-maintain_ratio,fo-center",
  "SurveyType": "",
  "SurveyYear": "",
  "SurveyYN": false,
  "SuspendedDate": "0001-01-01T00:00:00",
  "TaxAssessedValue": "",
  "Taxes": 5042.11,
  "TaxLegalDescription": "",
  "TaxYear": "2022",
  "TenantPays": "",
  "TerminatedDate": "0001-01-01T00:00:00",
  "Thumbnail": "https://media.remarketer.ca/PROPTX/N5807975-1.jpg?tr=di-propertynoimage_pj5ksb5iM,f-jpg,w-600,h-600,q-90,c-maintain_ratio,fo-center",
  "TimeShareYN": false,
  "TimestampSql": "2022-12-26T13:06:55",
  "TMI": "",
  "TotalArea": "2000-2500",
  "TotalAreaUnit": "",
  "TotalParkingSpaces": 0,
  "Type": "Detached",
  "TypeSearch": "Detached",
  "UFFI": "",
  "UnitNumber": "",
  "Units": "",
  "UnparsedAddress": "",
  "Use": "",
  "Utilities": "",
  "UtilityExpenses": "",
  "View": "",
  "VirtualTour3DURL": "",
  "VirtualTourURL": "https://vimeo.com/761218264",
  "VirtualTourURLUnbranded": "https://vimeo.com/761218264",
  "Volts": "",
  "Warranty": "",
  "WarrantyYN": false,
  "Washrooms": 3,
  "Water": "",
  "WaterBodyName": "",
  "WaterBodyType": "",
  "WaterExpense": "",
  "Waterfront": "",
  "WaterFrontage": "",
  "WaterFrontageFt": "",
  "WaterfrontYN": false,
  "WaterIncluded": "",
  "WaterSupplyTypes": "",
  "WaterView": "",
  "WaterYN": false,
  "WellCapacity": "",
  "WellCapacityUnits": "",
  "WellDepth": "",
  "WellDepthUnits": "",
  "Winterized": "",
  "YearBuilt": "",
  "Zoning": ""
}.(string)property[
Residential 173 Mccaffrey Rd Newmarket For {
  "AboveGradeFinishedArea": 0,
  "AboveGradeFinishedAreaSource": "",
  "AboveGradeFinishedAreaUnits": "",
  "Acreage": "",
  "Active": false,
  "Address": "173 Mccaffrey Rd",
  "AirConditioning": "Central Air",
  "AirConditioningYN": true,
  "Amps": "",
  "Appliances": "",
  "ApproxAge": "",
  "ApproxSquareFootage": "2000-2500",
  "Area": "York",
  "AssessmentYear": "",
  "AssignmentYN": false,
  "AssociationAmenities": "",
  "AssociationFee": "",
  "AssociationFeeIncludes": "",
  "AssociationName": "",
  "AssociationYN": false,
  "Balcony": "",
  "Basement": "Finished",
  "BasementYN": false,
  "BathroomsFull": 0,
  "BathroomsHalf": 0,
  "Bedrooms": 4,
  "BedroomsDisplay": "4+1",
  "BedroomsPlus": 1,
  "BedroomsTotal": 0,
  "BelowGradeFinishedArea": 0,
  "BelowGradeFinishedAreaSource": "",
  "BelowGradeFinishedAreaUnits": "",
  "Board": "Toronto Regional real Estate Board",
  "BuilderName": "",
  "BuildingAreaTotal": "2000-2500",
  "BuildingAreaUnits": "Sq Ft",
  "BuildingName": "",
  "BusinessName": "",
  "BusinessType": "",
  "BuyerAgencyCompensation": "2.5 % + Hst",
  "BuyerAgencyCompensationType": "",
  "BuyerAgentAOR": "",
  "BuyerAgentEmail": "",
  "BuyerAgentFullName": "",
  "BuyerAgentId": "",
  "BuyerAgentMlsId": "",
  "BuyerAgentPhone": "",
  "BuyerOfficeId": "",
  "BuyerOfficeMlsId": "",
  "BuyerOfficeName": "",
  "BuyerOfficePhone": "",
  "CarportSpaces": 0,
  "Category": "MLS",
  "ChattelsYN": false,
  "City": "Newmarket",
  "ClassSearch": "Residential",
  "ClosedDate": "2022-12-23T00:00:00",
  "CoListAgentDesignation": "",
  "CoListAgentEmail": "",
  "CoListAgentID": "",
  "CoListAgentMLSID": "",
  "CoListAgentName": "",
  "CoListAgentPhone": "",
  "CoListOfficeID": "",
  "CoListOfficeMLSID": "",
  "CoListOfficeName": "KELLER WILLIAMS REALTY CENTRES, BROKERAGE",
  "CommercialCondoFee": "",
  "CommercialCondoFeeFrequency": "",
  "CommercialCondoFees": "",
  "Commission": "2.5 % + Hst",
  "Community": "Glenway Estates",
  "CommunityFeatures": "",
  "Condition": "",
  "ConditionalExpiryDate": "2022-12-23T00:00:00",
  "ConditionOfSale": "",
  "CondoCorpNumber": "",
  "ConsentToAdvertiseYN": false,
  "ConstructionMaterials": "",
  "ContactAfterExpiryYN": false,
  "ContractDate": "2022-10-27T00:00:00",
  "Cooling": "Central Air",
  "CoolingYN": true,
  "Country": "",
  "CoverPhoto": "https://media.remarketer.ca/PROPTX/N5807975-1.jpg?tr=di-propertynoimage_pj5ksb5iM,f-jpg,q-90",
  "CrossStreet": "Eagle St / Mccaffrey Rd",
  "DaysOnMarket": 57,
  "DepositRequired": "",
  "Directions": "",
  "Disclosures": "",
  "DisplayAddress": "173 Mccaffrey Rd",
  "DisplayAddressYN": true,
  "DistributeToInternetYN": true,
  "Drive": "",
  "Electric": "",
  "ElectricExpense": "",
  "ElectricOnPropertyYN": false,
  "ElectricYN": false,
  "ElementarySchool": "",
  "ElevatorYN": false,
  "Exclusions": "",
  "Expenses": "",
  "ExpiryDate": "2022-12-27T00:00:00",
  "Exposure": "",
  "Exterior": "",
  "ExteriorFeatures": "",
  "Extras": "Incl.: Fridge, Stove, Dishwasher, Washer, Dryer, Electrical Light Fixtures, Window Coverings, Water Softener (\"As Is\"). Hwt And Air Conditioner Are Leased. Excl.: Bar Fridge In Basement.",
  "FamilyRoom": "",
  "FireplaceTotal": 0,
  "FireplaceYN": false,
  "Flooring": "",
  "FloorPlans": "",
  "FoundationDetails": "",
  "Franchise": "",
  "FranchiseYN": false,
  "FurnishedYN": false,
  "GarageSpaces": 2.0,
  "GarageType": "Attached",
  "GarageYN": false,
  "GasYN": false,
  "Geometry": {
    "lon": -79.48531,
    "lat": 44.04281
  },
  "GymYN": false,
  "HeatingYN": false,
  "HeatSource": "Gas",
  "HeatType": "Forced Air",
  "HighSchool": "",
  "HoldoverDays": "",
  "id": "N5807975_PROPTX",
  "IDX": "N",
  "IDXYN": false,
  "Inclusions": "",
  "InteriorFeatures": "",
  "Kitchens": 1,
  "KitchensPlus": 0,
  "LandLeaseAmount": "",
  "LandLeaseYN": false,
  "LastStatus": "Ter",
  "Latitude": 44.04281,
  "LaundryFeatures": "",
  "LaundryLevel": "",
  "Lease": "",
  "LeaseAgreement": "",
  "LeaseAgreementYN": false,
  "LeaseFrequency": "",
  "LeaseTerm": "",
  "LegalDescription": "",
  "Level": "",
  "ListAgentDesignation": "",
  "ListAgentEmail": "",
  "ListAgentID": "",
  "ListAgentMLSID": "",
  "ListAgentName": "",
  "ListAgentPhone": "",
  "ListAOR": "",
  "ListBrokerage": "KELLER WILLIAMS REALTY CENTRES, BROKERAGE",
  "ListingEntryDate": "2022-10-27T00:00:00",
  "ListingId": "N5807975",
  "ListingKey": "N5807975",
  "ListOfficeID": "",
  "ListOfficeMLSID": "",
  "ListOfficePhone": "",
  "ListPrice": 1225000,
  "ListPricePerUnit": 0,
  "ListPriceUnit": "",
  "LivingArea": "2000-2500",
  "LivingAreaSource": "",
  "LivingAreaUnits": "",
  "Locker": "",
  "Longitude": -79.48531,
  "LotDepth": 135,
  "LotFeatures": "",
  "LotFront": 40,
  "LotIrregularities": "",
  "LotShape": "",
  "LotSizeArea": "",
  "LotSizeAreaUnits": "",
  "LotSizeCode": "",
  "LotSizeDimensions": "",
  "Maintenance": "",
  "Media": [],
  "MediaChangeTimestamp": "2022-12-26T13:06:55",
  "MLS": "N5807975",
  "MLSLastStatus": "Terminated",
  "MLSNumber": "N5807975",
  "MLSStatus": "Terminated",
  "Municipality": "Newmarket",
  "MunicipalityDistrict": "Newmarket",
  "NewConstructionYN": false,
  "NumberOfBuildings": 0,
  "NumberOfUnitsTotal": 0,
  "OccupantType": "",
  "OpenHouses": [],
  "OpenHouseYN": false,
  "OriginalPrice": 1225000,
  "OwnershipType": "",
  "ParcelNumber": "",
  "ParkingIncludedYN": false,
  "ParkingSpaces": 2,
  "PaymentFrequency": "",
  "PaymentMethod": "",
  "PetsPermitted": "",
  "PetsPermittedYN": false,
  "PhotoCount": 31,
  "PictureYN": false,
  "PoolFeatures": "None",
  "PoolYN": true,
  "PossessionDate": "",
  "PostalCode": "L3X1K1",
  "PreviousListPrice": 1225000,
  "PriceChange": false,
  "PriceChangeTimestamp": "0001-01-01T00:00:00",
  "PriorMlsStatus": "Sld",
  "PrivateEntrance": "",
  "PrivateEntranceYN": false,
  "PrivateRemarks": "",
  "PropertyAttachedYN": false,
  "PropertyCondition": "",
  "PropertyFeatures": "",
  "PropertyManagementCompany": "",
  "PropertyStyleSearch": "2 Storey",
  "PropertySubType": "Detached",
  "PropertySubTypeSearch": "Single Family",
  "PropertyType": "Residential",
  "PropertyTypeSearch": "Residential",
  "Province": "Ontario",
  "PublicRemarks": "Beautiful 4 Bedroom Home In Coveted Glenway Neighbourhood. No Neighbours In The Back And On West Side, Lots Of Privacy. Short Walk To Ray Twinney Recreation Complex With Swimming Pool, Hockey Arena And Soccer Fields. Many Recent Upgrades Such As Brand New Broadloom, Roof (2020), Bathrooms And Some Windows (2022). Main And 2nd Floor Professionally Painted Throughout. Walk-Out From Kitchen/Breakfast Area To Large Deck. Cozy Family Room With Fireplace Overlooking Backyard. Skylight On The Upper Floor Brings In Lots Of Natural Light. Just Under 3500 Sqft Of Finished Living Space. Open Concept Basement With Extra Bedroom And Wet Bar Providing Ample Additional Space. Quick Access To Transit, Shopping, Parks And Schools.",
  "PurchaseContractDate": "2022-12-23T00:00:00",
  "RemarksForClients": "Beautiful 4 Bedroom Home In Coveted Glenway Neighbourhood. No Neighbours In The Back And On West Side, Lots Of Privacy. Short Walk To Ray Twinney Recreation Complex With Swimming Pool, Hockey Arena And Soccer Fields. Many Recent Upgrades Such As Brand New Broadloom, Roof (2020), Bathrooms And Some Windows (2022). Main And 2nd Floor Professionally Painted Throughout. Walk-Out From Kitchen/Breakfast Area To Large Deck. Cozy Family Room With Fireplace Overlooking Backyard. Skylight On The Upper Floor Brings In Lots Of Natural Light. Just Under 3500 Sqft Of Finished Living Space. Open Concept Basement With Extra Bedroom And Wet Bar Providing Ample Additional Space. Quick Access To Transit, Shopping, Parks And Schools.",
  "Restricted": true,
  "RetirementYN": false,
  "RoadFrontageType": "",
  "RoadSurfaceType": "",
  "RollNumber": "",
  "Roof": "",
  "Rooms": [],
  "RoomsAboveGrade": 0,
  "RoomsBelowGrade": 0,
  "RoomsTotal": 0,
  "RoomsYN": false,
  "RTimestampSql": "2022-12-27T06:01:24.787",
  "SaleLease": "Sale",
  "SalesBrochure": "",
  "Sauna": "",
  "SaunaYN": false,
  "Sewers": "Sewers",
  "ShowingInstruction": "",
  "SignOnPropertyYN": false,
  "Sold": true,
  "SoldDate": "2022-12-23T00:00:00",
  "SoldPrice": 1130000,
  "Source": "PROPTX",
  "SourceSystemID": "",
  "SpaFeatures": "",
  "SpaYN": false,
  "SPLP": 92,
  "SqFtRangeMax": 2500,
  "SqFtRangeMin": 2000,
  "SqFtTotal": 0,
  "StandardStatus": "",
  "Status": "U",
  "Stories": "",
  "StoriesTotal": "",
  "StreetAbbreviation": "",
  "StreetDirection": "",
  "StreetName": "Mccaffrey",
  "StreetNumber": "173",
  "StreetSuffix": "Rd",
  "StreetSuffixCode": "",
  "StructureType": "",
  "Style": "2-Storey",
  "SubLeaseYN": false,
  "Summary": "listingkey:N5807975 | mls_number:N5807975 | community:Glenway Estates | property_type:Residential | property_subtype:Detached | building_type:Detached | building_style:2-Storey | list_price:1225000 | list_date:10/27/2022 12:00:00 AM | sold_price:1130000 | sold_date:12/23/2022 12:00:00 AM | bed:4+1 | bath:3 | active:False | sold:True | source:PROPTX | transaction:Sale | listing_office:KELLER WILLIAMS REALTY CENTRES, BROKERAGE | thumbnail:https://media.remarketer.ca/PROPTX/N5807975-1.jpg?tr=di-propertynoimage_pj5ksb5iM,f-jpg,w-600,h-600,q-90,c-maintain_ratio,fo-center",
  "SurveyType": "",
  "SurveyYear": "",
  "SurveyYN": false,
  "SuspendedDate": "0001-01-01T00:00:00",
  "TaxAssessedValue": "",
  "Taxes": 5042.11,
  "TaxLegalDescription": "",
  "TaxYear": "2022",
  "TenantPays": "",
  "TerminatedDate": "0001-01-01T00:00:00",
  "Thumbnail": "https://media.remarketer.ca/PROPTX/N5807975-1.jpg?tr=di-propertynoimage_pj5ksb5iM,f-jpg,w-600,h-600,q-90,c-maintain_ratio,fo-center",
  "TimeShareYN": false,
  "TimestampSql": "2022-12-26T13:06:55",
  "TMI": "",
  "TotalArea": "2000-2500",
  "TotalAreaUnit": "",
  "TotalParkingSpaces": 0,
  "Type": "Detached",
  "TypeSearch": "Detached",
  "UFFI": "",
  "UnitNumber": "",
  "Units": "",
  "UnparsedAddress": "",
  "Use": "",
  "Utilities": "",
  "UtilityExpenses": "",
  "View": "",
  "VirtualTour3DURL": "",
  "VirtualTourURL": "https://vimeo.com/761218264",
  "VirtualTourURLUnbranded": "https://vimeo.com/761218264",
  "Volts": "",
  "Warranty": "",
  "WarrantyYN": false,
  "Washrooms": 3,
  "Water": "",
  "WaterBodyName": "",
  "WaterBodyType": "",
  "WaterExpense": "",
  "Waterfront": "",
  "WaterFrontage": "",
  "WaterFrontageFt": "",
  "WaterfrontYN": false,
  "WaterIncluded": "",
  "WaterSupplyTypes": "",
  "WaterView": "",
  "WaterYN": false,
  "WellCapacity": "",
  "WellCapacityUnits": "",
  "WellDepth": "",
  "WellDepthUnits": "",
  "Winterized": "",
  "YearBuilt": "",
  "Zoning": ""
}.(string)property[
Residential 173 Mccaffrey Rd Newmarket For {
  "AboveGradeFinishedArea": 0,
  "AboveGradeFinishedAreaSource": "",
  "AboveGradeFinishedAreaUnits": "",
  "Acreage": "",
  "Active": false,
  "Address": "173 Mccaffrey Rd",
  "AirConditioning": "Central Air",
  "AirConditioningYN": true,
  "Amps": "",
  "Appliances": "",
  "ApproxAge": "",
  "ApproxSquareFootage": "2000-2500",
  "Area": "York",
  "AssessmentYear": "",
  "AssignmentYN": false,
  "AssociationAmenities": "",
  "AssociationFee": "",
  "AssociationFeeIncludes": "",
  "AssociationName": "",
  "AssociationYN": false,
  "Balcony": "",
  "Basement": "Finished",
  "BasementYN": false,
  "BathroomsFull": 0,
  "BathroomsHalf": 0,
  "Bedrooms": 4,
  "BedroomsDisplay": "4+1",
  "BedroomsPlus": 1,
  "BedroomsTotal": 0,
  "BelowGradeFinishedArea": 0,
  "BelowGradeFinishedAreaSource": "",
  "BelowGradeFinishedAreaUnits": "",
  "Board": "Toronto Regional real Estate Board",
  "BuilderName": "",
  "BuildingAreaTotal": "2000-2500",
  "BuildingAreaUnits": "Sq Ft",
  "BuildingName": "",
  "BusinessName": "",
  "BusinessType": "",
  "BuyerAgencyCompensation": "2.5 % + Hst",
  "BuyerAgencyCompensationType": "",
  "BuyerAgentAOR": "",
  "BuyerAgentEmail": "",
  "BuyerAgentFullName": "",
  "BuyerAgentId": "",
  "BuyerAgentMlsId": "",
  "BuyerAgentPhone": "",
  "BuyerOfficeId": "",
  "BuyerOfficeMlsId": "",
  "BuyerOfficeName": "",
  "BuyerOfficePhone": "",
  "CarportSpaces": 0,
  "Category": "MLS",
  "ChattelsYN": false,
  "City": "Newmarket",
  "ClassSearch": "Residential",
  "ClosedDate": "2022-12-23T00:00:00",
  "CoListAgentDesignation": "",
  "CoListAgentEmail": "",
  "CoListAgentID": "",
  "CoListAgentMLSID": "",
  "CoListAgentName": "",
  "CoListAgentPhone": "",
  "CoListOfficeID": "",
  "CoListOfficeMLSID": "",
  "CoListOfficeName": "KELLER WILLIAMS REALTY CENTRES, BROKERAGE",
  "CommercialCondoFee": "",
  "CommercialCondoFeeFrequency": "",
  "CommercialCondoFees": "",
  "Commission": "2.5 % + Hst",
  "Community": "Glenway Estates",
  "CommunityFeatures": "",
  "Condition": "",
  "ConditionalExpiryDate": "2022-12-23T00:00:00",
  "ConditionOfSale": "",
  "CondoCorpNumber": "",
  "ConsentToAdvertiseYN": false,
  "ConstructionMaterials": "",
  "ContactAfterExpiryYN": false,
  "ContractDate": "2022-10-27T00:00:00",
  "Cooling": "Central Air",
  "CoolingYN": true,
  "Country": "",
  "CoverPhoto": "https://media.remarketer.ca/PROPTX/N5807975-1.jpg?tr=di-propertynoimage_pj5ksb5iM,f-jpg,q-90",
  "CrossStreet": "Eagle St / Mccaffrey Rd",
  "DaysOnMarket": 57,
  "DepositRequired": "",
  "Directions": "",
  "Disclosures": "",
  "DisplayAddress": "173 Mccaffrey Rd",
  "DisplayAddressYN": true,
  "DistributeToInternetYN": true,
  "Drive": "",
  "Electric": "",
  "ElectricExpense": "",
  "ElectricOnPropertyYN": false,
  "ElectricYN": false,
  "ElementarySchool": "",
  "ElevatorYN": false,
  "Exclusions": "",
  "Expenses": "",
  "ExpiryDate": "2022-12-27T00:00:00",
  "Exposure": "",
  "Exterior": "",
  "ExteriorFeatures": "",
  "Extras": "Incl.: Fridge, Stove, Dishwasher, Washer, Dryer, Electrical Light Fixtures, Window Coverings, Water Softener (\"As Is\"). Hwt And Air Conditioner Are Leased. Excl.: Bar Fridge In Basement.",
  "FamilyRoom": "",
  "FireplaceTotal": 0,
  "FireplaceYN": false,
  "Flooring": "",
  "FloorPlans": "",
  "FoundationDetails": "",
  "Franchise": "",
  "FranchiseYN": false,
  "FurnishedYN": false,
  "GarageSpaces": 2.0,
  "GarageType": "Attached",
  "GarageYN": false,
  "GasYN": false,
  "Geometry": {
    "lon": -79.48531,
    "lat": 44.04281
  },
  "GymYN": false,
  "HeatingYN": false,
  "HeatSource": "Gas",
  "HeatType": "Forced Air",
  "HighSchool": "",
  "HoldoverDays": "",
  "id": "N5807975_PROPTX",
  "IDX": "N",
  "IDXYN": false,
  "Inclusions": "",
  "InteriorFeatures": "",
  "Kitchens": 1,
  "KitchensPlus": 0,
  "LandLeaseAmount": "",
  "LandLeaseYN": false,
  "LastStatus": "Ter",
  "Latitude": 44.04281,
  "LaundryFeatures": "",
  "LaundryLevel": "",
  "Lease": "",
  "LeaseAgreement": "",
  "LeaseAgreementYN": false,
  "LeaseFrequency": "",
  "LeaseTerm": "",
  "LegalDescription": "",
  "Level": "",
  "ListAgentDesignation": "",
  "ListAgentEmail": "",
  "ListAgentID": "",
  "ListAgentMLSID": "",
  "ListAgentName": "",
  "ListAgentPhone": "",
  "ListAOR": "",
  "ListBrokerage": "KELLER WILLIAMS REALTY CENTRES, BROKERAGE",
  "ListingEntryDate": "2022-10-27T00:00:00",
  "ListingId": "N5807975",
  "ListingKey": "N5807975",
  "ListOfficeID": "",
  "ListOfficeMLSID": "",
  "ListOfficePhone": "",
  "ListPrice": 1225000,
  "ListPricePerUnit": 0,
  "ListPriceUnit": "",
  "LivingArea": "2000-2500",
  "LivingAreaSource": "",
  "LivingAreaUnits": "",
  "Locker": "",
  "Longitude": -79.48531,
  "LotDepth": 135,
  "LotFeatures": "",
  "LotFront": 40,
  "LotIrregularities": "",
  "LotShape": "",
  "LotSizeArea": "",
  "LotSizeAreaUnits": "",
  "LotSizeCode": "",
  "LotSizeDimensions": "",
  "Maintenance": "",
  "Media": [],
  "MediaChangeTimestamp": "2022-12-26T13:06:55",
  "MLS": "N5807975",
  "MLSLastStatus": "Terminated",
  "MLSNumber": "N5807975",
  "MLSStatus": "Terminated",
  "Municipality": "Newmarket",
  "MunicipalityDistrict": "Newmarket",
  "NewConstructionYN": false,
  "NumberOfBuildings": 0,
  "NumberOfUnitsTotal": 0,
  "OccupantType": "",
  "OpenHouses": [],
  "OpenHouseYN": false,
  "OriginalPrice": 1225000,
  "OwnershipType": "",
  "ParcelNumber": "",
  "ParkingIncludedYN": false,
  "ParkingSpaces": 2,
  "PaymentFrequency": "",
  "PaymentMethod": "",
  "PetsPermitted": "",
  "PetsPermittedYN": false,
  "PhotoCount": 31,
  "PictureYN": false,
  "PoolFeatures": "None",
  "PoolYN": true,
  "PossessionDate": "",
  "PostalCode": "L3X1K1",
  "PreviousListPrice": 1225000,
  "PriceChange": false,
  "PriceChangeTimestamp": "0001-01-01T00:00:00",
  "PriorMlsStatus": "Sld",
  "PrivateEntrance": "",
  "PrivateEntranceYN": false,
  "PrivateRemarks": "",
  "PropertyAttachedYN": false,
  "PropertyCondition": "",
  "PropertyFeatures": "",
  "PropertyManagementCompany": "",
  "PropertyStyleSearch": "2 Storey",
  "PropertySubType": "Detached",
  "PropertySubTypeSearch": "Single Family",
  "PropertyType": "Residential",
  "PropertyTypeSearch": "Residential",
  "Province": "Ontario",
  "PublicRemarks": "Beautiful 4 Bedroom Home In Coveted Glenway Neighbourhood. No Neighbours In The Back And On West Side, Lots Of Privacy. Short Walk To Ray Twinney Recreation Complex With Swimming Pool, Hockey Arena And Soccer Fields. Many Recent Upgrades Such As Brand New Broadloom, Roof (2020), Bathrooms And Some Windows (2022). Main And 2nd Floor Professionally Painted Throughout. Walk-Out From Kitchen/Breakfast Area To Large Deck. Cozy Family Room With Fireplace Overlooking Backyard. Skylight On The Upper Floor Brings In Lots Of Natural Light. Just Under 3500 Sqft Of Finished Living Space. Open Concept Basement With Extra Bedroom And Wet Bar Providing Ample Additional Space. Quick Access To Transit, Shopping, Parks And Schools.",
  "PurchaseContractDate": "2022-12-23T00:00:00",
  "RemarksForClients": "Beautiful 4 Bedroom Home In Coveted Glenway Neighbourhood. No Neighbours In The Back And On West Side, Lots Of Privacy. Short Walk To Ray Twinney Recreation Complex With Swimming Pool, Hockey Arena And Soccer Fields. Many Recent Upgrades Such As Brand New Broadloom, Roof (2020), Bathrooms And Some Windows (2022). Main And 2nd Floor Professionally Painted Throughout. Walk-Out From Kitchen/Breakfast Area To Large Deck. Cozy Family Room With Fireplace Overlooking Backyard. Skylight On The Upper Floor Brings In Lots Of Natural Light. Just Under 3500 Sqft Of Finished Living Space. Open Concept Basement With Extra Bedroom And Wet Bar Providing Ample Additional Space. Quick Access To Transit, Shopping, Parks And Schools.",
  "Restricted": true,
  "RetirementYN": false,
  "RoadFrontageType": "",
  "RoadSurfaceType": "",
  "RollNumber": "",
  "Roof": "",
  "Rooms": [],
  "RoomsAboveGrade": 0,
  "RoomsBelowGrade": 0,
  "RoomsTotal": 0,
  "RoomsYN": false,
  "RTimestampSql": "2022-12-27T06:01:24.787",
  "SaleLease": "Sale",
  "SalesBrochure": "",
  "Sauna": "",
  "SaunaYN": false,
  "Sewers": "Sewers",
  "ShowingInstruction": "",
  "SignOnPropertyYN": false,
  "Sold": true,
  "SoldDate": "2022-12-23T00:00:00",
  "SoldPrice": 1130000,
  "Source": "PROPTX",
  "SourceSystemID": "",
  "SpaFeatures": "",
  "SpaYN": false,
  "SPLP": 92,
  "SqFtRangeMax": 2500,
  "SqFtRangeMin": 2000,
  "SqFtTotal": 0,
  "StandardStatus": "",
  "Status": "U",
  "Stories": "",
  "StoriesTotal": "",
  "StreetAbbreviation": "",
  "StreetDirection": "",
  "StreetName": "Mccaffrey",
  "StreetNumber": "173",
  "StreetSuffix": "Rd",
  "StreetSuffixCode": "",
  "StructureType": "",
  "Style": "2-Storey",
  "SubLeaseYN": false,
  "Summary": "listingkey:N5807975 | mls_number:N5807975 | community:Glenway Estates | property_type:Residential | property_subtype:Detached | building_type:Detached | building_style:2-Storey | list_price:1225000 | list_date:10/27/2022 12:00:00 AM | sold_price:1130000 | sold_date:12/23/2022 12:00:00 AM | bed:4+1 | bath:3 | active:False | sold:True | source:PROPTX | transaction:Sale | listing_office:KELLER WILLIAMS REALTY CENTRES, BROKERAGE | thumbnail:https://media.remarketer.ca/PROPTX/N5807975-1.jpg?tr=di-propertynoimage_pj5ksb5iM,f-jpg,w-600,h-600,q-90,c-maintain_ratio,fo-center",
  "SurveyType": "",
  "SurveyYear": "",
  "SurveyYN": false,
  "SuspendedDate": "0001-01-01T00:00:00",
  "TaxAssessedValue": "",
  "Taxes": 5042.11,
  "TaxLegalDescription": "",
  "TaxYear": "2022",
  "TenantPays": "",
  "TerminatedDate": "0001-01-01T00:00:00",
  "Thumbnail": "https://media.remarketer.ca/PROPTX/N5807975-1.jpg?tr=di-propertynoimage_pj5ksb5iM,f-jpg,w-600,h-600,q-90,c-maintain_ratio,fo-center",
  "TimeShareYN": false,
  "TimestampSql": "2022-12-26T13:06:55",
  "TMI": "",
  "TotalArea": "2000-2500",
  "TotalAreaUnit": "",
  "TotalParkingSpaces": 0,
  "Type": "Detached",
  "TypeSearch": "Detached",
  "UFFI": "",
  "UnitNumber": "",
  "Units": "",
  "UnparsedAddress": "",
  "Use": "",
  "Utilities": "",
  "UtilityExpenses": "",
  "View": "",
  "VirtualTour3DURL": "",
  "VirtualTourURL": "https://vimeo.com/761218264",
  "VirtualTourURLUnbranded": "https://vimeo.com/761218264",
  "Volts": "",
  "Warranty": "",
  "WarrantyYN": false,
  "Washrooms": 3,
  "Water": "",
  "WaterBodyName": "",
  "WaterBodyType": "",
  "WaterExpense": "",
  "Waterfront": "",
  "WaterFrontage": "",
  "WaterFrontageFt": "",
  "WaterfrontYN": false,
  "WaterIncluded": "",
  "WaterSupplyTypes": "",
  "WaterView": "",
  "WaterYN": false,
  "WellCapacity": "",
  "WellCapacityUnits": "",
  "WellDepth": "",
  "WellDepthUnits": "",
  "Winterized": "",
  "YearBuilt": "",
  "Zoning": ""
}.(string)property[
Residential 173 Mccaffrey Rd Newmarket For {
  "AboveGradeFinishedArea": 0,
  "AboveGradeFinishedAreaSource": "",
  "AboveGradeFinishedAreaUnits": "",
  "Acreage": "",
  "Active": false,
  "Address": "173 Mccaffrey Rd",
  "AirConditioning": "Central Air",
  "AirConditioningYN": true,
  "Amps": "",
  "Appliances": "",
  "ApproxAge": "",
  "ApproxSquareFootage": "2000-2500",
  "Area": "York",
  "AssessmentYear": "",
  "AssignmentYN": false,
  "AssociationAmenities": "",
  "AssociationFee": "",
  "AssociationFeeIncludes": "",
  "AssociationName": "",
  "AssociationYN": false,
  "Balcony": "",
  "Basement": "Finished",
  "BasementYN": false,
  "BathroomsFull": 0,
  "BathroomsHalf": 0,
  "Bedrooms": 4,
  "BedroomsDisplay": "4+1",
  "BedroomsPlus": 1,
  "BedroomsTotal": 0,
  "BelowGradeFinishedArea": 0,
  "BelowGradeFinishedAreaSource": "",
  "BelowGradeFinishedAreaUnits": "",
  "Board": "Toronto Regional real Estate Board",
  "BuilderName": "",
  "BuildingAreaTotal": "2000-2500",
  "BuildingAreaUnits": "Sq Ft",
  "BuildingName": "",
  "BusinessName": "",
  "BusinessType": "",
  "BuyerAgencyCompensation": "2.5 % + Hst",
  "BuyerAgencyCompensationType": "",
  "BuyerAgentAOR": "",
  "BuyerAgentEmail": "",
  "BuyerAgentFullName": "",
  "BuyerAgentId": "",
  "BuyerAgentMlsId": "",
  "BuyerAgentPhone": "",
  "BuyerOfficeId": "",
  "BuyerOfficeMlsId": "",
  "BuyerOfficeName": "",
  "BuyerOfficePhone": "",
  "CarportSpaces": 0,
  "Category": "MLS",
  "ChattelsYN": false,
  "City": "Newmarket",
  "ClassSearch": "Residential",
  "ClosedDate": "2022-12-23T00:00:00",
  "CoListAgentDesignation": "",
  "CoListAgentEmail": "",
  "CoListAgentID": "",
  "CoListAgentMLSID": "",
  "CoListAgentName": "",
  "CoListAgentPhone": "",
  "CoListOfficeID": "",
  "CoListOfficeMLSID": "",
  "CoListOfficeName": "KELLER WILLIAMS REALTY CENTRES, BROKERAGE",
  "CommercialCondoFee": "",
  "CommercialCondoFeeFrequency": "",
  "CommercialCondoFees": "",
  "Commission": "2.5 % + Hst",
  "Community": "Glenway Estates",
  "CommunityFeatures": "",
  "Condition": "",
  "ConditionalExpiryDate": "2022-12-23T00:00:00",
  "ConditionOfSale": "",
  "CondoCorpNumber": "",
  "ConsentToAdvertiseYN": false,
  "ConstructionMaterials": "",
  "ContactAfterExpiryYN": false,
  "ContractDate": "2022-10-27T00:00:00",
  "Cooling": "Central Air",
  "CoolingYN": true,
  "Country": "",
  "CoverPhoto": "https://media.remarketer.ca/PROPTX/N5807975-1.jpg?tr=di-propertynoimage_pj5ksb5iM,f-jpg,q-90",
  "CrossStreet": "Eagle St / Mccaffrey Rd",
  "DaysOnMarket": 57,
  "DepositRequired": "",
  "Directions": "",
  "Disclosures": "",
  "DisplayAddress": "173 Mccaffrey Rd",
  "DisplayAddressYN": true,
  "DistributeToInternetYN": true,
  "Drive": "",
  "Electric": "",
  "ElectricExpense": "",
  "ElectricOnPropertyYN": false,
  "ElectricYN": false,
  "ElementarySchool": "",
  "ElevatorYN": false,
  "Exclusions": "",
  "Expenses": "",
  "ExpiryDate": "2022-12-27T00:00:00",
  "Exposure": "",
  "Exterior": "",
  "ExteriorFeatures": "",
  "Extras": "Incl.: Fridge, Stove, Dishwasher, Washer, Dryer, Electrical Light Fixtures, Window Coverings, Water Softener (\"As Is\"). Hwt And Air Conditioner Are Leased. Excl.: Bar Fridge In Basement.",
  "FamilyRoom": "",
  "FireplaceTotal": 0,
  "FireplaceYN": false,
  "Flooring": "",
  "FloorPlans": "",
  "FoundationDetails": "",
  "Franchise": "",
  "FranchiseYN": false,
  "FurnishedYN": false,
  "GarageSpaces": 2.0,
  "GarageType": "Attached",
  "GarageYN": false,
  "GasYN": false,
  "Geometry": {
    "lon": -79.48531,
    "lat": 44.04281
  },
  "GymYN": false,
  "HeatingYN": false,
  "HeatSource": "Gas",
  "HeatType": "Forced Air",
  "HighSchool": "",
  "HoldoverDays": "",
  "id": "N5807975_PROPTX",
  "IDX": "N",
  "IDXYN": false,
  "Inclusions": "",
  "InteriorFeatures": "",
  "Kitchens": 1,
  "KitchensPlus": 0,
  "LandLeaseAmount": "",
  "LandLeaseYN": false,
  "LastStatus": "Ter",
  "Latitude": 44.04281,
  "LaundryFeatures": "",
  "LaundryLevel": "",
  "Lease": "",
  "LeaseAgreement": "",
  "LeaseAgreementYN": false,
  "LeaseFrequency": "",
  "LeaseTerm": "",
  "LegalDescription": "",
  "Level": "",
  "ListAgentDesignation": "",
  "ListAgentEmail": "",
  "ListAgentID": "",
  "ListAgentMLSID": "",
  "ListAgentName": "",
  "ListAgentPhone": "",
  "ListAOR": "",
  "ListBrokerage": "KELLER WILLIAMS REALTY CENTRES, BROKERAGE",
  "ListingEntryDate": "2022-10-27T00:00:00",
  "ListingId": "N5807975",
  "ListingKey": "N5807975",
  "ListOfficeID": "",
  "ListOfficeMLSID": "",
  "ListOfficePhone": "",
  "ListPrice": 1225000,
  "ListPricePerUnit": 0,
  "ListPriceUnit": "",
  "LivingArea": "2000-2500",
  "LivingAreaSource": "",
  "LivingAreaUnits": "",
  "Locker": "",
  "Longitude": -79.48531,
  "LotDepth": 135,
  "LotFeatures": "",
  "LotFront": 40,
  "LotIrregularities": "",
  "LotShape": "",
  "LotSizeArea": "",
  "LotSizeAreaUnits": "",
  "LotSizeCode": "",
  "LotSizeDimensions": "",
  "Maintenance": "",
  "Media": [],
  "MediaChangeTimestamp": "2022-12-26T13:06:55",
  "MLS": "N5807975",
  "MLSLastStatus": "Terminated",
  "MLSNumber": "N5807975",
  "MLSStatus": "Terminated",
  "Municipality": "Newmarket",
  "MunicipalityDistrict": "Newmarket",
  "NewConstructionYN": false,
  "NumberOfBuildings": 0,
  "NumberOfUnitsTotal": 0,
  "OccupantType": "",
  "OpenHouses": [],
  "OpenHouseYN": false,
  "OriginalPrice": 1225000,
  "OwnershipType": "",
  "ParcelNumber": "",
  "ParkingIncludedYN": false,
  "ParkingSpaces": 2,
  "PaymentFrequency": "",
  "PaymentMethod": "",
  "PetsPermitted": "",
  "PetsPermittedYN": false,
  "PhotoCount": 31,
  "PictureYN": false,
  "PoolFeatures": "None",
  "PoolYN": true,
  "PossessionDate": "",
  "PostalCode": "L3X1K1",
  "PreviousListPrice": 1225000,
  "PriceChange": false,
  "PriceChangeTimestamp": "0001-01-01T00:00:00",
  "PriorMlsStatus": "Sld",
  "PrivateEntrance": "",
  "PrivateEntranceYN": false,
  "PrivateRemarks": "",
  "PropertyAttachedYN": false,
  "PropertyCondition": "",
  "PropertyFeatures": "",
  "PropertyManagementCompany": "",
  "PropertyStyleSearch": "2 Storey",
  "PropertySubType": "Detached",
  "PropertySubTypeSearch": "Single Family",
  "PropertyType": "Residential",
  "PropertyTypeSearch": "Residential",
  "Province": "Ontario",
  "PublicRemarks": "Beautiful 4 Bedroom Home In Coveted Glenway Neighbourhood. No Neighbours In The Back And On West Side, Lots Of Privacy. Short Walk To Ray Twinney Recreation Complex With Swimming Pool, Hockey Arena And Soccer Fields. Many Recent Upgrades Such As Brand New Broadloom, Roof (2020), Bathrooms And Some Windows (2022). Main And 2nd Floor Professionally Painted Throughout. Walk-Out From Kitchen/Breakfast Area To Large Deck. Cozy Family Room With Fireplace Overlooking Backyard. Skylight On The Upper Floor Brings In Lots Of Natural Light. Just Under 3500 Sqft Of Finished Living Space. Open Concept Basement With Extra Bedroom And Wet Bar Providing Ample Additional Space. Quick Access To Transit, Shopping, Parks And Schools.",
  "PurchaseContractDate": "2022-12-23T00:00:00",
  "RemarksForClients": "Beautiful 4 Bedroom Home In Coveted Glenway Neighbourhood. No Neighbours In The Back And On West Side, Lots Of Privacy. Short Walk To Ray Twinney Recreation Complex With Swimming Pool, Hockey Arena And Soccer Fields. Many Recent Upgrades Such As Brand New Broadloom, Roof (2020), Bathrooms And Some Windows (2022). Main And 2nd Floor Professionally Painted Throughout. Walk-Out From Kitchen/Breakfast Area To Large Deck. Cozy Family Room With Fireplace Overlooking Backyard. Skylight On The Upper Floor Brings In Lots Of Natural Light. Just Under 3500 Sqft Of Finished Living Space. Open Concept Basement With Extra Bedroom And Wet Bar Providing Ample Additional Space. Quick Access To Transit, Shopping, Parks And Schools.",
  "Restricted": true,
  "RetirementYN": false,
  "RoadFrontageType": "",
  "RoadSurfaceType": "",
  "RollNumber": "",
  "Roof": "",
  "Rooms": [],
  "RoomsAboveGrade": 0,
  "RoomsBelowGrade": 0,
  "RoomsTotal": 0,
  "RoomsYN": false,
  "RTimestampSql": "2022-12-27T06:01:24.787",
  "SaleLease": "Sale",
  "SalesBrochure": "",
  "Sauna": "",
  "SaunaYN": false,
  "Sewers": "Sewers",
  "ShowingInstruction": "",
  "SignOnPropertyYN": false,
  "Sold": true,
  "SoldDate": "2022-12-23T00:00:00",
  "SoldPrice": 1130000,
  "Source": "PROPTX",
  "SourceSystemID": "",
  "SpaFeatures": "",
  "SpaYN": false,
  "SPLP": 92,
  "SqFtRangeMax": 2500,
  "SqFtRangeMin": 2000,
  "SqFtTotal": 0,
  "StandardStatus": "",
  "Status": "U",
  "Stories": "",
  "StoriesTotal": "",
  "StreetAbbreviation": "",
  "StreetDirection": "",
  "StreetName": "Mccaffrey",
  "StreetNumber": "173",
  "StreetSuffix": "Rd",
  "StreetSuffixCode": "",
  "StructureType": "",
  "Style": "2-Storey",
  "SubLeaseYN": false,
  "Summary": "listingkey:N5807975 | mls_number:N5807975 | community:Glenway Estates | property_type:Residential | property_subtype:Detached | building_type:Detached | building_style:2-Storey | list_price:1225000 | list_date:10/27/2022 12:00:00 AM | sold_price:1130000 | sold_date:12/23/2022 12:00:00 AM | bed:4+1 | bath:3 | active:False | sold:True | source:PROPTX | transaction:Sale | listing_office:KELLER WILLIAMS REALTY CENTRES, BROKERAGE | thumbnail:https://media.remarketer.ca/PROPTX/N5807975-1.jpg?tr=di-propertynoimage_pj5ksb5iM,f-jpg,w-600,h-600,q-90,c-maintain_ratio,fo-center",
  "SurveyType": "",
  "SurveyYear": "",
  "SurveyYN": false,
  "SuspendedDate": "0001-01-01T00:00:00",
  "TaxAssessedValue": "",
  "Taxes": 5042.11,
  "TaxLegalDescription": "",
  "TaxYear": "2022",
  "TenantPays": "",
  "TerminatedDate": "0001-01-01T00:00:00",
  "Thumbnail": "https://media.remarketer.ca/PROPTX/N5807975-1.jpg?tr=di-propertynoimage_pj5ksb5iM,f-jpg,w-600,h-600,q-90,c-maintain_ratio,fo-center",
  "TimeShareYN": false,
  "TimestampSql": "2022-12-26T13:06:55",
  "TMI": "",
  "TotalArea": "2000-2500",
  "TotalAreaUnit": "",
  "TotalParkingSpaces": 0,
  "Type": "Detached",
  "TypeSearch": "Detached",
  "UFFI": "",
  "UnitNumber": "",
  "Units": "",
  "UnparsedAddress": "",
  "Use": "",
  "Utilities": "",
  "UtilityExpenses": "",
  "View": "",
  "VirtualTour3DURL": "",
  "VirtualTourURL": "https://vimeo.com/761218264",
  "VirtualTourURLUnbranded": "https://vimeo.com/761218264",
  "Volts": "",
  "Warranty": "",
  "WarrantyYN": false,
  "Washrooms": 3,
  "Water": "",
  "WaterBodyName": "",
  "WaterBodyType": "",
  "WaterExpense": "",
  "Waterfront": "",
  "WaterFrontage": "",
  "WaterFrontageFt": "",
  "WaterfrontYN": false,
  "WaterIncluded": "",
  "WaterSupplyTypes": "",
  "WaterView": "",
  "WaterYN": false,
  "WellCapacity": "",
  "WellCapacityUnits": "",
  "WellDepth": "",
  "WellDepthUnits": "",
  "Winterized": "",
  "YearBuilt": "",
  "Zoning": ""
}.(string)property[
Residential 173 Mccaffrey Rd Newmarket For {
  "AboveGradeFinishedArea": 0,
  "AboveGradeFinishedAreaSource": "",
  "AboveGradeFinishedAreaUnits": "",
  "Acreage": "",
  "Active": false,
  "Address": "173 Mccaffrey Rd",
  "AirConditioning": "Central Air",
  "AirConditioningYN": true,
  "Amps": "",
  "Appliances": "",
  "ApproxAge": "",
  "ApproxSquareFootage": "2000-2500",
  "Area": "York",
  "AssessmentYear": "",
  "AssignmentYN": false,
  "AssociationAmenities": "",
  "AssociationFee": "",
  "AssociationFeeIncludes": "",
  "AssociationName": "",
  "AssociationYN": false,
  "Balcony": "",
  "Basement": "Finished",
  "BasementYN": false,
  "BathroomsFull": 0,
  "BathroomsHalf": 0,
  "Bedrooms": 4,
  "BedroomsDisplay": "4+1",
  "BedroomsPlus": 1,
  "BedroomsTotal": 0,
  "BelowGradeFinishedArea": 0,
  "BelowGradeFinishedAreaSource": "",
  "BelowGradeFinishedAreaUnits": "",
  "Board": "Toronto Regional real Estate Board",
  "BuilderName": "",
  "BuildingAreaTotal": "2000-2500",
  "BuildingAreaUnits": "Sq Ft",
  "BuildingName": "",
  "BusinessName": "",
  "BusinessType": "",
  "BuyerAgencyCompensation": "2.5 % + Hst",
  "BuyerAgencyCompensationType": "",
  "BuyerAgentAOR": "",
  "BuyerAgentEmail": "",
  "BuyerAgentFullName": "",
  "BuyerAgentId": "",
  "BuyerAgentMlsId": "",
  "BuyerAgentPhone": "",
  "BuyerOfficeId": "",
  "BuyerOfficeMlsId": "",
  "BuyerOfficeName": "",
  "BuyerOfficePhone": "",
  "CarportSpaces": 0,
  "Category": "MLS",
  "ChattelsYN": false,
  "City": "Newmarket",
  "ClassSearch": "Residential",
  "ClosedDate": "2022-12-23T00:00:00",
  "CoListAgentDesignation": "",
  "CoListAgentEmail": "",
  "CoListAgentID": "",
  "CoListAgentMLSID": "",
  "CoListAgentName": "",
  "CoListAgentPhone": "",
  "CoListOfficeID": "",
  "CoListOfficeMLSID": "",
  "CoListOfficeName": "KELLER WILLIAMS REALTY CENTRES, BROKERAGE",
  "CommercialCondoFee": "",
  "CommercialCondoFeeFrequency": "",
  "CommercialCondoFees": "",
  "Commission": "2.5 % + Hst",
  "Community": "Glenway Estates",
  "CommunityFeatures": "",
  "Condition": "",
  "ConditionalExpiryDate": "2022-12-23T00:00:00",
  "ConditionOfSale": "",
  "CondoCorpNumber": "",
  "ConsentToAdvertiseYN": false,
  "ConstructionMaterials": "",
  "ContactAfterExpiryYN": false,
  "ContractDate": "2022-10-27T00:00:00",
  "Cooling": "Central Air",
  "CoolingYN": true,
  "Country": "",
  "CoverPhoto": "https://media.remarketer.ca/PROPTX/N5807975-1.jpg?tr=di-propertynoimage_pj5ksb5iM,f-jpg,q-90",
  "CrossStreet": "Eagle St / Mccaffrey Rd",
  "DaysOnMarket": 57,
  "DepositRequired": "",
  "Directions": "",
  "Disclosures": "",
  "DisplayAddress": "173 Mccaffrey Rd",
  "DisplayAddressYN": true,
  "DistributeToInternetYN": true,
  "Drive": "",
  "Electric": "",
  "ElectricExpense": "",
  "ElectricOnPropertyYN": false,
  "ElectricYN": false,
  "ElementarySchool": "",
  "ElevatorYN": false,
  "Exclusions": "",
  "Expenses": "",
  "ExpiryDate": "2022-12-27T00:00:00",
  "Exposure": "",
  "Exterior": "",
  "ExteriorFeatures": "",
  "Extras": "Incl.: Fridge, Stove, Dishwasher, Washer, Dryer, Electrical Light Fixtures, Window Coverings, Water Softener (\"As Is\"). Hwt And Air Conditioner Are Leased. Excl.: Bar Fridge In Basement.",
  "FamilyRoom": "",
  "FireplaceTotal": 0,
  "FireplaceYN": false,
  "Flooring": "",
  "FloorPlans": "",
  "FoundationDetails": "",
  "Franchise": "",
  "FranchiseYN": false,
  "FurnishedYN": false,
  "GarageSpaces": 2.0,
  "GarageType": "Attached",
  "GarageYN": false,
  "GasYN": false,
  "Geometry": {
    "lon": -79.48531,
    "lat": 44.04281
  },
  "GymYN": false,
  "HeatingYN": false,
  "HeatSource": "Gas",
  "HeatType": "Forced Air",
  "HighSchool": "",
  "HoldoverDays": "",
  "id": "N5807975_PROPTX",
  "IDX": "N",
  "IDXYN": false,
  "Inclusions": "",
  "InteriorFeatures": "",
  "Kitchens": 1,
  "KitchensPlus": 0,
  "LandLeaseAmount": "",
  "LandLeaseYN": false,
  "LastStatus": "Ter",
  "Latitude": 44.04281,
  "LaundryFeatures": "",
  "LaundryLevel": "",
  "Lease": "",
  "LeaseAgreement": "",
  "LeaseAgreementYN": false,
  "LeaseFrequency": "",
  "LeaseTerm": "",
  "LegalDescription": "",
  "Level": "",
  "ListAgentDesignation": "",
  "ListAgentEmail": "",
  "ListAgentID": "",
  "ListAgentMLSID": "",
  "ListAgentName": "",
  "ListAgentPhone": "",
  "ListAOR": "",
  "ListBrokerage": "KELLER WILLIAMS REALTY CENTRES, BROKERAGE",
  "ListingEntryDate": "2022-10-27T00:00:00",
  "ListingId": "N5807975",
  "ListingKey": "N5807975",
  "ListOfficeID": "",
  "ListOfficeMLSID": "",
  "ListOfficePhone": "",
  "ListPrice": 1225000,
  "ListPricePerUnit": 0,
  "ListPriceUnit": "",
  "LivingArea": "2000-2500",
  "LivingAreaSource": "",
  "LivingAreaUnits": "",
  "Locker": "",
  "Longitude": -79.48531,
  "LotDepth": 135,
  "LotFeatures": "",
  "LotFront": 40,
  "LotIrregularities": "",
  "LotShape": "",
  "LotSizeArea": "",
  "LotSizeAreaUnits": "",
  "LotSizeCode": "",
  "LotSizeDimensions": "",
  "Maintenance": "",
  "Media": [],
  "MediaChangeTimestamp": "2022-12-26T13:06:55",
  "MLS": "N5807975",
  "MLSLastStatus": "Terminated",
  "MLSNumber": "N5807975",
  "MLSStatus": "Terminated",
  "Municipality": "Newmarket",
  "MunicipalityDistrict": "Newmarket",
  "NewConstructionYN": false,
  "NumberOfBuildings": 0,
  "NumberOfUnitsTotal": 0,
  "OccupantType": "",
  "OpenHouses": [],
  "OpenHouseYN": false,
  "OriginalPrice": 1225000,
  "OwnershipType": "",
  "ParcelNumber": "",
  "ParkingIncludedYN": false,
  "ParkingSpaces": 2,
  "PaymentFrequency": "",
  "PaymentMethod": "",
  "PetsPermitted": "",
  "PetsPermittedYN": false,
  "PhotoCount": 31,
  "PictureYN": false,
  "PoolFeatures": "None",
  "PoolYN": true,
  "PossessionDate": "",
  "PostalCode": "L3X1K1",
  "PreviousListPrice": 1225000,
  "PriceChange": false,
  "PriceChangeTimestamp": "0001-01-01T00:00:00",
  "PriorMlsStatus": "Sld",
  "PrivateEntrance": "",
  "PrivateEntranceYN": false,
  "PrivateRemarks": "",
  "PropertyAttachedYN": false,
  "PropertyCondition": "",
  "PropertyFeatures": "",
  "PropertyManagementCompany": "",
  "PropertyStyleSearch": "2 Storey",
  "PropertySubType": "Detached",
  "PropertySubTypeSearch": "Single Family",
  "PropertyType": "Residential",
  "PropertyTypeSearch": "Residential",
  "Province": "Ontario",
  "PublicRemarks": "Beautiful 4 Bedroom Home In Coveted Glenway Neighbourhood. No Neighbours In The Back And On West Side, Lots Of Privacy. Short Walk To Ray Twinney Recreation Complex With Swimming Pool, Hockey Arena And Soccer Fields. Many Recent Upgrades Such As Brand New Broadloom, Roof (2020), Bathrooms And Some Windows (2022). Main And 2nd Floor Professionally Painted Throughout. Walk-Out From Kitchen/Breakfast Area To Large Deck. Cozy Family Room With Fireplace Overlooking Backyard. Skylight On The Upper Floor Brings In Lots Of Natural Light. Just Under 3500 Sqft Of Finished Living Space. Open Concept Basement With Extra Bedroom And Wet Bar Providing Ample Additional Space. Quick Access To Transit, Shopping, Parks And Schools.",
  "PurchaseContractDate": "2022-12-23T00:00:00",
  "RemarksForClients": "Beautiful 4 Bedroom Home In Coveted Glenway Neighbourhood. No Neighbours In The Back And On West Side, Lots Of Privacy. Short Walk To Ray Twinney Recreation Complex With Swimming Pool, Hockey Arena And Soccer Fields. Many Recent Upgrades Such As Brand New Broadloom, Roof (2020), Bathrooms And Some Windows (2022). Main And 2nd Floor Professionally Painted Throughout. Walk-Out From Kitchen/Breakfast Area To Large Deck. Cozy Family Room With Fireplace Overlooking Backyard. Skylight On The Upper Floor Brings In Lots Of Natural Light. Just Under 3500 Sqft Of Finished Living Space. Open Concept Basement With Extra Bedroom And Wet Bar Providing Ample Additional Space. Quick Access To Transit, Shopping, Parks And Schools.",
  "Restricted": true,
  "RetirementYN": false,
  "RoadFrontageType": "",
  "RoadSurfaceType": "",
  "RollNumber": "",
  "Roof": "",
  "Rooms": [],
  "RoomsAboveGrade": 0,
  "RoomsBelowGrade": 0,
  "RoomsTotal": 0,
  "RoomsYN": false,
  "RTimestampSql": "2022-12-27T06:01:24.787",
  "SaleLease": "Sale",
  "SalesBrochure": "",
  "Sauna": "",
  "SaunaYN": false,
  "Sewers": "Sewers",
  "ShowingInstruction": "",
  "SignOnPropertyYN": false,
  "Sold": true,
  "SoldDate": "2022-12-23T00:00:00",
  "SoldPrice": 1130000,
  "Source": "PROPTX",
  "SourceSystemID": "",
  "SpaFeatures": "",
  "SpaYN": false,
  "SPLP": 92,
  "SqFtRangeMax": 2500,
  "SqFtRangeMin": 2000,
  "SqFtTotal": 0,
  "StandardStatus": "",
  "Status": "U",
  "Stories": "",
  "StoriesTotal": "",
  "StreetAbbreviation": "",
  "StreetDirection": "",
  "StreetName": "Mccaffrey",
  "StreetNumber": "173",
  "StreetSuffix": "Rd",
  "StreetSuffixCode": "",
  "StructureType": "",
  "Style": "2-Storey",
  "SubLeaseYN": false,
  "Summary": "listingkey:N5807975 | mls_number:N5807975 | community:Glenway Estates | property_type:Residential | property_subtype:Detached | building_type:Detached | building_style:2-Storey | list_price:1225000 | list_date:10/27/2022 12:00:00 AM | sold_price:1130000 | sold_date:12/23/2022 12:00:00 AM | bed:4+1 | bath:3 | active:False | sold:True | source:PROPTX | transaction:Sale | listing_office:KELLER WILLIAMS REALTY CENTRES, BROKERAGE | thumbnail:https://media.remarketer.ca/PROPTX/N5807975-1.jpg?tr=di-propertynoimage_pj5ksb5iM,f-jpg,w-600,h-600,q-90,c-maintain_ratio,fo-center",
  "SurveyType": "",
  "SurveyYear": "",
  "SurveyYN": false,
  "SuspendedDate": "0001-01-01T00:00:00",
  "TaxAssessedValue": "",
  "Taxes": 5042.11,
  "TaxLegalDescription": "",
  "TaxYear": "2022",
  "TenantPays": "",
  "TerminatedDate": "0001-01-01T00:00:00",
  "Thumbnail": "https://media.remarketer.ca/PROPTX/N5807975-1.jpg?tr=di-propertynoimage_pj5ksb5iM,f-jpg,w-600,h-600,q-90,c-maintain_ratio,fo-center",
  "TimeShareYN": false,
  "TimestampSql": "2022-12-26T13:06:55",
  "TMI": "",
  "TotalArea": "2000-2500",
  "TotalAreaUnit": "",
  "TotalParkingSpaces": 0,
  "Type": "Detached",
  "TypeSearch": "Detached",
  "UFFI": "",
  "UnitNumber": "",
  "Units": "",
  "UnparsedAddress": "",
  "Use": "",
  "Utilities": "",
  "UtilityExpenses": "",
  "View": "",
  "VirtualTour3DURL": "",
  "VirtualTourURL": "https://vimeo.com/761218264",
  "VirtualTourURLUnbranded": "https://vimeo.com/761218264",
  "Volts": "",
  "Warranty": "",
  "WarrantyYN": false,
  "Washrooms": 3,
  "Water": "",
  "WaterBodyName": "",
  "WaterBodyType": "",
  "WaterExpense": "",
  "Waterfront": "",
  "WaterFrontage": "",
  "WaterFrontageFt": "",
  "WaterfrontYN": false,
  "WaterIncluded": "",
  "WaterSupplyTypes": "",
  "WaterView": "",
  "WaterYN": false,
  "WellCapacity": "",
  "WellCapacityUnits": "",
  "WellDepth": "",
  "WellDepthUnits": "",
  "Winterized": "",
  "YearBuilt": "",
  "Zoning": ""
}.(string)property[
Residential 173 Mccaffrey Rd Newmarket For {
  "AboveGradeFinishedArea": 0,
  "AboveGradeFinishedAreaSource": "",
  "AboveGradeFinishedAreaUnits": "",
  "Acreage": "",
  "Active": false,
  "Address": "173 Mccaffrey Rd",
  "AirConditioning": "Central Air",
  "AirConditioningYN": true,
  "Amps": "",
  "Appliances": "",
  "ApproxAge": "",
  "ApproxSquareFootage": "2000-2500",
  "Area": "York",
  "AssessmentYear": "",
  "AssignmentYN": false,
  "AssociationAmenities": "",
  "AssociationFee": "",
  "AssociationFeeIncludes": "",
  "AssociationName": "",
  "AssociationYN": false,
  "Balcony": "",
  "Basement": "Finished",
  "BasementYN": false,
  "BathroomsFull": 0,
  "BathroomsHalf": 0,
  "Bedrooms": 4,
  "BedroomsDisplay": "4+1",
  "BedroomsPlus": 1,
  "BedroomsTotal": 0,
  "BelowGradeFinishedArea": 0,
  "BelowGradeFinishedAreaSource": "",
  "BelowGradeFinishedAreaUnits": "",
  "Board": "Toronto Regional real Estate Board",
  "BuilderName": "",
  "BuildingAreaTotal": "2000-2500",
  "BuildingAreaUnits": "Sq Ft",
  "BuildingName": "",
  "BusinessName": "",
  "BusinessType": "",
  "BuyerAgencyCompensation": "2.5 % + Hst",
  "BuyerAgencyCompensationType": "",
  "BuyerAgentAOR": "",
  "BuyerAgentEmail": "",
  "BuyerAgentFullName": "",
  "BuyerAgentId": "",
  "BuyerAgentMlsId": "",
  "BuyerAgentPhone": "",
  "BuyerOfficeId": "",
  "BuyerOfficeMlsId": "",
  "BuyerOfficeName": "",
  "BuyerOfficePhone": "",
  "CarportSpaces": 0,
  "Category": "MLS",
  "ChattelsYN": false,
  "City": "Newmarket",
  "ClassSearch": "Residential",
  "ClosedDate": "2022-12-23T00:00:00",
  "CoListAgentDesignation": "",
  "CoListAgentEmail": "",
  "CoListAgentID": "",
  "CoListAgentMLSID": "",
  "CoListAgentName": "",
  "CoListAgentPhone": "",
  "CoListOfficeID": "",
  "CoListOfficeMLSID": "",
  "CoListOfficeName": "KELLER WILLIAMS REALTY CENTRES, BROKERAGE",
  "CommercialCondoFee": "",
  "CommercialCondoFeeFrequency": "",
  "CommercialCondoFees": "",
  "Commission": "2.5 % + Hst",
  "Community": "Glenway Estates",
  "CommunityFeatures": "",
  "Condition": "",
  "ConditionalExpiryDate": "2022-12-23T00:00:00",
  "ConditionOfSale": "",
  "CondoCorpNumber": "",
  "ConsentToAdvertiseYN": false,
  "ConstructionMaterials": "",
  "ContactAfterExpiryYN": false,
  "ContractDate": "2022-10-27T00:00:00",
  "Cooling": "Central Air",
  "CoolingYN": true,
  "Country": "",
  "CoverPhoto": "https://media.remarketer.ca/PROPTX/N5807975-1.jpg?tr=di-propertynoimage_pj5ksb5iM,f-jpg,q-90",
  "CrossStreet": "Eagle St / Mccaffrey Rd",
  "DaysOnMarket": 57,
  "DepositRequired": "",
  "Directions": "",
  "Disclosures": "",
  "DisplayAddress": "173 Mccaffrey Rd",
  "DisplayAddressYN": true,
  "DistributeToInternetYN": true,
  "Drive": "",
  "Electric": "",
  "ElectricExpense": "",
  "ElectricOnPropertyYN": false,
  "ElectricYN": false,
  "ElementarySchool": "",
  "ElevatorYN": false,
  "Exclusions": "",
  "Expenses": "",
  "ExpiryDate": "2022-12-27T00:00:00",
  "Exposure": "",
  "Exterior": "",
  "ExteriorFeatures": "",
  "Extras": "Incl.: Fridge, Stove, Dishwasher, Washer, Dryer, Electrical Light Fixtures, Window Coverings, Water Softener (\"As Is\"). Hwt And Air Conditioner Are Leased. Excl.: Bar Fridge In Basement.",
  "FamilyRoom": "",
  "FireplaceTotal": 0,
  "FireplaceYN": false,
  "Flooring": "",
  "FloorPlans": "",
  "FoundationDetails": "",
  "Franchise": "",
  "FranchiseYN": false,
  "FurnishedYN": false,
  "GarageSpaces": 2.0,
  "GarageType": "Attached",
  "GarageYN": false,
  "GasYN": false,
  "Geometry": {
    "lon": -79.48531,
    "lat": 44.04281
  },
  "GymYN": false,
  "HeatingYN": false,
  "HeatSource": "Gas",
  "HeatType": "Forced Air",
  "HighSchool": "",
  "HoldoverDays": "",
  "id": "N5807975_PROPTX",
  "IDX": "N",
  "IDXYN": false,
  "Inclusions": "",
  "InteriorFeatures": "",
  "Kitchens": 1,
  "KitchensPlus": 0,
  "LandLeaseAmount": "",
  "LandLeaseYN": false,
  "LastStatus": "Ter",
  "Latitude": 44.04281,
  "LaundryFeatures": "",
  "LaundryLevel": "",
  "Lease": "",
  "LeaseAgreement": "",
  "LeaseAgreementYN": false,
  "LeaseFrequency": "",
  "LeaseTerm": "",
  "LegalDescription": "",
  "Level": "",
  "ListAgentDesignation": "",
  "ListAgentEmail": "",
  "ListAgentID": "",
  "ListAgentMLSID": "",
  "ListAgentName": "",
  "ListAgentPhone": "",
  "ListAOR": "",
  "ListBrokerage": "KELLER WILLIAMS REALTY CENTRES, BROKERAGE",
  "ListingEntryDate": "2022-10-27T00:00:00",
  "ListingId": "N5807975",
  "ListingKey": "N5807975",
  "ListOfficeID": "",
  "ListOfficeMLSID": "",
  "ListOfficePhone": "",
  "ListPrice": 1225000,
  "ListPricePerUnit": 0,
  "ListPriceUnit": "",
  "LivingArea": "2000-2500",
  "LivingAreaSource": "",
  "LivingAreaUnits": "",
  "Locker": "",
  "Longitude": -79.48531,
  "LotDepth": 135,
  "LotFeatures": "",
  "LotFront": 40,
  "LotIrregularities": "",
  "LotShape": "",
  "LotSizeArea": "",
  "LotSizeAreaUnits": "",
  "LotSizeCode": "",
  "LotSizeDimensions": "",
  "Maintenance": "",
  "Media": [],
  "MediaChangeTimestamp": "2022-12-26T13:06:55",
  "MLS": "N5807975",
  "MLSLastStatus": "Terminated",
  "MLSNumber": "N5807975",
  "MLSStatus": "Terminated",
  "Municipality": "Newmarket",
  "MunicipalityDistrict": "Newmarket",
  "NewConstructionYN": false,
  "NumberOfBuildings": 0,
  "NumberOfUnitsTotal": 0,
  "OccupantType": "",
  "OpenHouses": [],
  "OpenHouseYN": false,
  "OriginalPrice": 1225000,
  "OwnershipType": "",
  "ParcelNumber": "",
  "ParkingIncludedYN": false,
  "ParkingSpaces": 2,
  "PaymentFrequency": "",
  "PaymentMethod": "",
  "PetsPermitted": "",
  "PetsPermittedYN": false,
  "PhotoCount": 31,
  "PictureYN": false,
  "PoolFeatures": "None",
  "PoolYN": true,
  "PossessionDate": "",
  "PostalCode": "L3X1K1",
  "PreviousListPrice": 1225000,
  "PriceChange": false,
  "PriceChangeTimestamp": "0001-01-01T00:00:00",
  "PriorMlsStatus": "Sld",
  "PrivateEntrance": "",
  "PrivateEntranceYN": false,
  "PrivateRemarks": "",
  "PropertyAttachedYN": false,
  "PropertyCondition": "",
  "PropertyFeatures": "",
  "PropertyManagementCompany": "",
  "PropertyStyleSearch": "2 Storey",
  "PropertySubType": "Detached",
  "PropertySubTypeSearch": "Single Family",
  "PropertyType": "Residential",
  "PropertyTypeSearch": "Residential",
  "Province": "Ontario",
  "PublicRemarks": "Beautiful 4 Bedroom Home In Coveted Glenway Neighbourhood. No Neighbours In The Back And On West Side, Lots Of Privacy. Short Walk To Ray Twinney Recreation Complex With Swimming Pool, Hockey Arena And Soccer Fields. Many Recent Upgrades Such As Brand New Broadloom, Roof (2020), Bathrooms And Some Windows (2022). Main And 2nd Floor Professionally Painted Throughout. Walk-Out From Kitchen/Breakfast Area To Large Deck. Cozy Family Room With Fireplace Overlooking Backyard. Skylight On The Upper Floor Brings In Lots Of Natural Light. Just Under 3500 Sqft Of Finished Living Space. Open Concept Basement With Extra Bedroom And Wet Bar Providing Ample Additional Space. Quick Access To Transit, Shopping, Parks And Schools.",
  "PurchaseContractDate": "2022-12-23T00:00:00",
  "RemarksForClients": "Beautiful 4 Bedroom Home In Coveted Glenway Neighbourhood. No Neighbours In The Back And On West Side, Lots Of Privacy. Short Walk To Ray Twinney Recreation Complex With Swimming Pool, Hockey Arena And Soccer Fields. Many Recent Upgrades Such As Brand New Broadloom, Roof (2020), Bathrooms And Some Windows (2022). Main And 2nd Floor Professionally Painted Throughout. Walk-Out From Kitchen/Breakfast Area To Large Deck. Cozy Family Room With Fireplace Overlooking Backyard. Skylight On The Upper Floor Brings In Lots Of Natural Light. Just Under 3500 Sqft Of Finished Living Space. Open Concept Basement With Extra Bedroom And Wet Bar Providing Ample Additional Space. Quick Access To Transit, Shopping, Parks And Schools.",
  "Restricted": true,
  "RetirementYN": false,
  "RoadFrontageType": "",
  "RoadSurfaceType": "",
  "RollNumber": "",
  "Roof": "",
  "Rooms": [],
  "RoomsAboveGrade": 0,
  "RoomsBelowGrade": 0,
  "RoomsTotal": 0,
  "RoomsYN": false,
  "RTimestampSql": "2022-12-27T06:01:24.787",
  "SaleLease": "Sale",
  "SalesBrochure": "",
  "Sauna": "",
  "SaunaYN": false,
  "Sewers": "Sewers",
  "ShowingInstruction": "",
  "SignOnPropertyYN": false,
  "Sold": true,
  "SoldDate": "2022-12-23T00:00:00",
  "SoldPrice": 1130000,
  "Source": "PROPTX",
  "SourceSystemID": "",
  "SpaFeatures": "",
  "SpaYN": false,
  "SPLP": 92,
  "SqFtRangeMax": 2500,
  "SqFtRangeMin": 2000,
  "SqFtTotal": 0,
  "StandardStatus": "",
  "Status": "U",
  "Stories": "",
  "StoriesTotal": "",
  "StreetAbbreviation": "",
  "StreetDirection": "",
  "StreetName": "Mccaffrey",
  "StreetNumber": "173",
  "StreetSuffix": "Rd",
  "StreetSuffixCode": "",
  "StructureType": "",
  "Style": "2-Storey",
  "SubLeaseYN": false,
  "Summary": "listingkey:N5807975 | mls_number:N5807975 | community:Glenway Estates | property_type:Residential | property_subtype:Detached | building_type:Detached | building_style:2-Storey | list_price:1225000 | list_date:10/27/2022 12:00:00 AM | sold_price:1130000 | sold_date:12/23/2022 12:00:00 AM | bed:4+1 | bath:3 | active:False | sold:True | source:PROPTX | transaction:Sale | listing_office:KELLER WILLIAMS REALTY CENTRES, BROKERAGE | thumbnail:https://media.remarketer.ca/PROPTX/N5807975-1.jpg?tr=di-propertynoimage_pj5ksb5iM,f-jpg,w-600,h-600,q-90,c-maintain_ratio,fo-center",
  "SurveyType": "",
  "SurveyYear": "",
  "SurveyYN": false,
  "SuspendedDate": "0001-01-01T00:00:00",
  "TaxAssessedValue": "",
  "Taxes": 5042.11,
  "TaxLegalDescription": "",
  "TaxYear": "2022",
  "TenantPays": "",
  "TerminatedDate": "0001-01-01T00:00:00",
  "Thumbnail": "https://media.remarketer.ca/PROPTX/N5807975-1.jpg?tr=di-propertynoimage_pj5ksb5iM,f-jpg,w-600,h-600,q-90,c-maintain_ratio,fo-center",
  "TimeShareYN": false,
  "TimestampSql": "2022-12-26T13:06:55",
  "TMI": "",
  "TotalArea": "2000-2500",
  "TotalAreaUnit": "",
  "TotalParkingSpaces": 0,
  "Type": "Detached",
  "TypeSearch": "Detached",
  "UFFI": "",
  "UnitNumber": "",
  "Units": "",
  "UnparsedAddress": "",
  "Use": "",
  "Utilities": "",
  "UtilityExpenses": "",
  "View": "",
  "VirtualTour3DURL": "",
  "VirtualTourURL": "https://vimeo.com/761218264",
  "VirtualTourURLUnbranded": "https://vimeo.com/761218264",
  "Volts": "",
  "Warranty": "",
  "WarrantyYN": false,
  "Washrooms": 3,
  "Water": "",
  "WaterBodyName": "",
  "WaterBodyType": "",
  "WaterExpense": "",
  "Waterfront": "",
  "WaterFrontage": "",
  "WaterFrontageFt": "",
  "WaterfrontYN": false,
  "WaterIncluded": "",
  "WaterSupplyTypes": "",
  "WaterView": "",
  "WaterYN": false,
  "WellCapacity": "",
  "WellCapacityUnits": "",
  "WellDepth": "",
  "WellDepthUnits": "",
  "Winterized": "",
  "YearBuilt": "",
  "Zoning": ""
}.(string)property[
Residential 173 Mccaffrey Rd Newmarket For {
  "AboveGradeFinishedArea": 0,
  "AboveGradeFinishedAreaSource": "",
  "AboveGradeFinishedAreaUnits": "",
  "Acreage": "",
  "Active": false,
  "Address": "173 Mccaffrey Rd",
  "AirConditioning": "Central Air",
  "AirConditioningYN": true,
  "Amps": "",
  "Appliances": "",
  "ApproxAge": "",
  "ApproxSquareFootage": "2000-2500",
  "Area": "York",
  "AssessmentYear": "",
  "AssignmentYN": false,
  "AssociationAmenities": "",
  "AssociationFee": "",
  "AssociationFeeIncludes": "",
  "AssociationName": "",
  "AssociationYN": false,
  "Balcony": "",
  "Basement": "Finished",
  "BasementYN": false,
  "BathroomsFull": 0,
  "BathroomsHalf": 0,
  "Bedrooms": 4,
  "BedroomsDisplay": "4+1",
  "BedroomsPlus": 1,
  "BedroomsTotal": 0,
  "BelowGradeFinishedArea": 0,
  "BelowGradeFinishedAreaSource": "",
  "BelowGradeFinishedAreaUnits": "",
  "Board": "Toronto Regional real Estate Board",
  "BuilderName": "",
  "BuildingAreaTotal": "2000-2500",
  "BuildingAreaUnits": "Sq Ft",
  "BuildingName": "",
  "BusinessName": "",
  "BusinessType": "",
  "BuyerAgencyCompensation": "2.5 % + Hst",
  "BuyerAgencyCompensationType": "",
  "BuyerAgentAOR": "",
  "BuyerAgentEmail": "",
  "BuyerAgentFullName": "",
  "BuyerAgentId": "",
  "BuyerAgentMlsId": "",
  "BuyerAgentPhone": "",
  "BuyerOfficeId": "",
  "BuyerOfficeMlsId": "",
  "BuyerOfficeName": "",
  "BuyerOfficePhone": "",
  "CarportSpaces": 0,
  "Category": "MLS",
  "ChattelsYN": false,
  "City": "Newmarket",
  "ClassSearch": "Residential",
  "ClosedDate": "2022-12-23T00:00:00",
  "CoListAgentDesignation": "",
  "CoListAgentEmail": "",
  "CoListAgentID": "",
  "CoListAgentMLSID": "",
  "CoListAgentName": "",
  "CoListAgentPhone": "",
  "CoListOfficeID": "",
  "CoListOfficeMLSID": "",
  "CoListOfficeName": "KELLER WILLIAMS REALTY CENTRES, BROKERAGE",
  "CommercialCondoFee": "",
  "CommercialCondoFeeFrequency": "",
  "CommercialCondoFees": "",
  "Commission": "2.5 % + Hst",
  "Community": "Glenway Estates",
  "CommunityFeatures": "",
  "Condition": "",
  "ConditionalExpiryDate": "2022-12-23T00:00:00",
  "ConditionOfSale": "",
  "CondoCorpNumber": "",
  "ConsentToAdvertiseYN": false,
  "ConstructionMaterials": "",
  "ContactAfterExpiryYN": false,
  "ContractDate": "2022-10-27T00:00:00",
  "Cooling": "Central Air",
  "CoolingYN": true,
  "Country": "",
  "CoverPhoto": "https://media.remarketer.ca/PROPTX/N5807975-1.jpg?tr=di-propertynoimage_pj5ksb5iM,f-jpg,q-90",
  "CrossStreet": "Eagle St / Mccaffrey Rd",
  "DaysOnMarket": 57,
  "DepositRequired": "",
  "Directions": "",
  "Disclosures": "",
  "DisplayAddress": "173 Mccaffrey Rd",
  "DisplayAddressYN": true,
  "DistributeToInternetYN": true,
  "Drive": "",
  "Electric": "",
  "ElectricExpense": "",
  "ElectricOnPropertyYN": false,
  "ElectricYN": false,
  "ElementarySchool": "",
  "ElevatorYN": false,
  "Exclusions": "",
  "Expenses": "",
  "ExpiryDate": "2022-12-27T00:00:00",
  "Exposure": "",
  "Exterior": "",
  "ExteriorFeatures": "",
  "Extras": "Incl.: Fridge, Stove, Dishwasher, Washer, Dryer, Electrical Light Fixtures, Window Coverings, Water Softener (\"As Is\"). Hwt And Air Conditioner Are Leased. Excl.: Bar Fridge In Basement.",
  "FamilyRoom": "",
  "FireplaceTotal": 0,
  "FireplaceYN": false,
  "Flooring": "",
  "FloorPlans": "",
  "FoundationDetails": "",
  "Franchise": "",
  "FranchiseYN": false,
  "FurnishedYN": false,
  "GarageSpaces": 2.0,
  "GarageType": "Attached",
  "GarageYN": false,
  "GasYN": false,
  "Geometry": {
    "lon": -79.48531,
    "lat": 44.04281
  },
  "GymYN": false,
  "HeatingYN": false,
  "HeatSource": "Gas",
  "HeatType": "Forced Air",
  "HighSchool": "",
  "HoldoverDays": "",
  "id": "N5807975_PROPTX",
  "IDX": "N",
  "IDXYN": false,
  "Inclusions": "",
  "InteriorFeatures": "",
  "Kitchens": 1,
  "KitchensPlus": 0,
  "LandLeaseAmount": "",
  "LandLeaseYN": false,
  "LastStatus": "Ter",
  "Latitude": 44.04281,
  "LaundryFeatures": "",
  "LaundryLevel": "",
  "Lease": "",
  "LeaseAgreement": "",
  "LeaseAgreementYN": false,
  "LeaseFrequency": "",
  "LeaseTerm": "",
  "LegalDescription": "",
  "Level": "",
  "ListAgentDesignation": "",
  "ListAgentEmail": "",
  "ListAgentID": "",
  "ListAgentMLSID": "",
  "ListAgentName": "",
  "ListAgentPhone": "",
  "ListAOR": "",
  "ListBrokerage": "KELLER WILLIAMS REALTY CENTRES, BROKERAGE",
  "ListingEntryDate": "2022-10-27T00:00:00",
  "ListingId": "N5807975",
  "ListingKey": "N5807975",
  "ListOfficeID": "",
  "ListOfficeMLSID": "",
  "ListOfficePhone": "",
  "ListPrice": 1225000,
  "ListPricePerUnit": 0,
  "ListPriceUnit": "",
  "LivingArea": "2000-2500",
  "LivingAreaSource": "",
  "LivingAreaUnits": "",
  "Locker": "",
  "Longitude": -79.48531,
  "LotDepth": 135,
  "LotFeatures": "",
  "LotFront": 40,
  "LotIrregularities": "",
  "LotShape": "",
  "LotSizeArea": "",
  "LotSizeAreaUnits": "",
  "LotSizeCode": "",
  "LotSizeDimensions": "",
  "Maintenance": "",
  "Media": [],
  "MediaChangeTimestamp": "2022-12-26T13:06:55",
  "MLS": "N5807975",
  "MLSLastStatus": "Terminated",
  "MLSNumber": "N5807975",
  "MLSStatus": "Terminated",
  "Municipality": "Newmarket",
  "MunicipalityDistrict": "Newmarket",
  "NewConstructionYN": false,
  "NumberOfBuildings": 0,
  "NumberOfUnitsTotal": 0,
  "OccupantType": "",
  "OpenHouses": [],
  "OpenHouseYN": false,
  "OriginalPrice": 1225000,
  "OwnershipType": "",
  "ParcelNumber": "",
  "ParkingIncludedYN": false,
  "ParkingSpaces": 2,
  "PaymentFrequency": "",
  "PaymentMethod": "",
  "PetsPermitted": "",
  "PetsPermittedYN": false,
  "PhotoCount": 31,
  "PictureYN": false,
  "PoolFeatures": "None",
  "PoolYN": true,
  "PossessionDate": "",
  "PostalCode": "L3X1K1",
  "PreviousListPrice": 1225000,
  "PriceChange": false,
  "PriceChangeTimestamp": "0001-01-01T00:00:00",
  "PriorMlsStatus": "Sld",
  "PrivateEntrance": "",
  "PrivateEntranceYN": false,
  "PrivateRemarks": "",
  "PropertyAttachedYN": false,
  "PropertyCondition": "",
  "PropertyFeatures": "",
  "PropertyManagementCompany": "",
  "PropertyStyleSearch": "2 Storey",
  "PropertySubType": "Detached",
  "PropertySubTypeSearch": "Single Family",
  "PropertyType": "Residential",
  "PropertyTypeSearch": "Residential",
  "Province": "Ontario",
  "PublicRemarks": "Beautiful 4 Bedroom Home In Coveted Glenway Neighbourhood. No Neighbours In The Back And On West Side, Lots Of Privacy. Short Walk To Ray Twinney Recreation Complex With Swimming Pool, Hockey Arena And Soccer Fields. Many Recent Upgrades Such As Brand New Broadloom, Roof (2020), Bathrooms And Some Windows (2022). Main And 2nd Floor Professionally Painted Throughout. Walk-Out From Kitchen/Breakfast Area To Large Deck. Cozy Family Room With Fireplace Overlooking Backyard. Skylight On The Upper Floor Brings In Lots Of Natural Light. Just Under 3500 Sqft Of Finished Living Space. Open Concept Basement With Extra Bedroom And Wet Bar Providing Ample Additional Space. Quick Access To Transit, Shopping, Parks And Schools.",
  "PurchaseContractDate": "2022-12-23T00:00:00",
  "RemarksForClients": "Beautiful 4 Bedroom Home In Coveted Glenway Neighbourhood. No Neighbours In The Back And On West Side, Lots Of Privacy. Short Walk To Ray Twinney Recreation Complex With Swimming Pool, Hockey Arena And Soccer Fields. Many Recent Upgrades Such As Brand New Broadloom, Roof (2020), Bathrooms And Some Windows (2022). Main And 2nd Floor Professionally Painted Throughout. Walk-Out From Kitchen/Breakfast Area To Large Deck. Cozy Family Room With Fireplace Overlooking Backyard. Skylight On The Upper Floor Brings In Lots Of Natural Light. Just Under 3500 Sqft Of Finished Living Space. Open Concept Basement With Extra Bedroom And Wet Bar Providing Ample Additional Space. Quick Access To Transit, Shopping, Parks And Schools.",
  "Restricted": true,
  "RetirementYN": false,
  "RoadFrontageType": "",
  "RoadSurfaceType": "",
  "RollNumber": "",
  "Roof": "",
  "Rooms": [],
  "RoomsAboveGrade": 0,
  "RoomsBelowGrade": 0,
  "RoomsTotal": 0,
  "RoomsYN": false,
  "RTimestampSql": "2022-12-27T06:01:24.787",
  "SaleLease": "Sale",
  "SalesBrochure": "",
  "Sauna": "",
  "SaunaYN": false,
  "Sewers": "Sewers",
  "ShowingInstruction": "",
  "SignOnPropertyYN": false,
  "Sold": true,
  "SoldDate": "2022-12-23T00:00:00",
  "SoldPrice": 1130000,
  "Source": "PROPTX",
  "SourceSystemID": "",
  "SpaFeatures": "",
  "SpaYN": false,
  "SPLP": 92,
  "SqFtRangeMax": 2500,
  "SqFtRangeMin": 2000,
  "SqFtTotal": 0,
  "StandardStatus": "",
  "Status": "U",
  "Stories": "",
  "StoriesTotal": "",
  "StreetAbbreviation": "",
  "StreetDirection": "",
  "StreetName": "Mccaffrey",
  "StreetNumber": "173",
  "StreetSuffix": "Rd",
  "StreetSuffixCode": "",
  "StructureType": "",
  "Style": "2-Storey",
  "SubLeaseYN": false,
  "Summary": "listingkey:N5807975 | mls_number:N5807975 | community:Glenway Estates | property_type:Residential | property_subtype:Detached | building_type:Detached | building_style:2-Storey | list_price:1225000 | list_date:10/27/2022 12:00:00 AM | sold_price:1130000 | sold_date:12/23/2022 12:00:00 AM | bed:4+1 | bath:3 | active:False | sold:True | source:PROPTX | transaction:Sale | listing_office:KELLER WILLIAMS REALTY CENTRES, BROKERAGE | thumbnail:https://media.remarketer.ca/PROPTX/N5807975-1.jpg?tr=di-propertynoimage_pj5ksb5iM,f-jpg,w-600,h-600,q-90,c-maintain_ratio,fo-center",
  "SurveyType": "",
  "SurveyYear": "",
  "SurveyYN": false,
  "SuspendedDate": "0001-01-01T00:00:00",
  "TaxAssessedValue": "",
  "Taxes": 5042.11,
  "TaxLegalDescription": "",
  "TaxYear": "2022",
  "TenantPays": "",
  "TerminatedDate": "0001-01-01T00:00:00",
  "Thumbnail": "https://media.remarketer.ca/PROPTX/N5807975-1.jpg?tr=di-propertynoimage_pj5ksb5iM,f-jpg,w-600,h-600,q-90,c-maintain_ratio,fo-center",
  "TimeShareYN": false,
  "TimestampSql": "2022-12-26T13:06:55",
  "TMI": "",
  "TotalArea": "2000-2500",
  "TotalAreaUnit": "",
  "TotalParkingSpaces": 0,
  "Type": "Detached",
  "TypeSearch": "Detached",
  "UFFI": "",
  "UnitNumber": "",
  "Units": "",
  "UnparsedAddress": "",
  "Use": "",
  "Utilities": "",
  "UtilityExpenses": "",
  "View": "",
  "VirtualTour3DURL": "",
  "VirtualTourURL": "https://vimeo.com/761218264",
  "VirtualTourURLUnbranded": "https://vimeo.com/761218264",
  "Volts": "",
  "Warranty": "",
  "WarrantyYN": false,
  "Washrooms": 3,
  "Water": "",
  "WaterBodyName": "",
  "WaterBodyType": "",
  "WaterExpense": "",
  "Waterfront": "",
  "WaterFrontage": "",
  "WaterFrontageFt": "",
  "WaterfrontYN": false,
  "WaterIncluded": "",
  "WaterSupplyTypes": "",
  "WaterView": "",
  "WaterYN": false,
  "WellCapacity": "",
  "WellCapacityUnits": "",
  "WellDepth": "",
  "WellDepthUnits": "",
  "Winterized": "",
  "YearBuilt": "",
  "Zoning": ""
}.(string)property[
Residential 173 Mccaffrey Rd Newmarket For {
  "AboveGradeFinishedArea": 0,
  "AboveGradeFinishedAreaSource": "",
  "AboveGradeFinishedAreaUnits": "",
  "Acreage": "",
  "Active": false,
  "Address": "173 Mccaffrey Rd",
  "AirConditioning": "Central Air",
  "AirConditioningYN": true,
  "Amps": "",
  "Appliances": "",
  "ApproxAge": "",
  "ApproxSquareFootage": "2000-2500",
  "Area": "York",
  "AssessmentYear": "",
  "AssignmentYN": false,
  "AssociationAmenities": "",
  "AssociationFee": "",
  "AssociationFeeIncludes": "",
  "AssociationName": "",
  "AssociationYN": false,
  "Balcony": "",
  "Basement": "Finished",
  "BasementYN": false,
  "BathroomsFull": 0,
  "BathroomsHalf": 0,
  "Bedrooms": 4,
  "BedroomsDisplay": "4+1",
  "BedroomsPlus": 1,
  "BedroomsTotal": 0,
  "BelowGradeFinishedArea": 0,
  "BelowGradeFinishedAreaSource": "",
  "BelowGradeFinishedAreaUnits": "",
  "Board": "Toronto Regional real Estate Board",
  "BuilderName": "",
  "BuildingAreaTotal": "2000-2500",
  "BuildingAreaUnits": "Sq Ft",
  "BuildingName": "",
  "BusinessName": "",
  "BusinessType": "",
  "BuyerAgencyCompensation": "2.5 % + Hst",
  "BuyerAgencyCompensationType": "",
  "BuyerAgentAOR": "",
  "BuyerAgentEmail": "",
  "BuyerAgentFullName": "",
  "BuyerAgentId": "",
  "BuyerAgentMlsId": "",
  "BuyerAgentPhone": "",
  "BuyerOfficeId": "",
  "BuyerOfficeMlsId": "",
  "BuyerOfficeName": "",
  "BuyerOfficePhone": "",
  "CarportSpaces": 0,
  "Category": "MLS",
  "ChattelsYN": false,
  "City": "Newmarket",
  "ClassSearch": "Residential",
  "ClosedDate": "2022-12-23T00:00:00",
  "CoListAgentDesignation": "",
  "CoListAgentEmail": "",
  "CoListAgentID": "",
  "CoListAgentMLSID": "",
  "CoListAgentName": "",
  "CoListAgentPhone": "",
  "CoListOfficeID": "",
  "CoListOfficeMLSID": "",
  "CoListOfficeName": "KELLER WILLIAMS REALTY CENTRES, BROKERAGE",
  "CommercialCondoFee": "",
  "CommercialCondoFeeFrequency": "",
  "CommercialCondoFees": "",
  "Commission": "2.5 % + Hst",
  "Community": "Glenway Estates",
  "CommunityFeatures": "",
  "Condition": "",
  "ConditionalExpiryDate": "2022-12-23T00:00:00",
  "ConditionOfSale": "",
  "CondoCorpNumber": "",
  "ConsentToAdvertiseYN": false,
  "ConstructionMaterials": "",
  "ContactAfterExpiryYN": false,
  "ContractDate": "2022-10-27T00:00:00",
  "Cooling": "Central Air",
  "CoolingYN": true,
  "Country": "",
  "CoverPhoto": "https://media.remarketer.ca/PROPTX/N5807975-1.jpg?tr=di-propertynoimage_pj5ksb5iM,f-jpg,q-90",
  "CrossStreet": "Eagle St / Mccaffrey Rd",
  "DaysOnMarket": 57,
  "DepositRequired": "",
  "Directions": "",
  "Disclosures": "",
  "DisplayAddress": "173 Mccaffrey Rd",
  "DisplayAddressYN": true,
  "DistributeToInternetYN": true,
  "Drive": "",
  "Electric": "",
  "ElectricExpense": "",
  "ElectricOnPropertyYN": false,
  "ElectricYN": false,
  "ElementarySchool": "",
  "ElevatorYN": false,
  "Exclusions": "",
  "Expenses": "",
  "ExpiryDate": "2022-12-27T00:00:00",
  "Exposure": "",
  "Exterior": "",
  "ExteriorFeatures": "",
  "Extras": "Incl.: Fridge, Stove, Dishwasher, Washer, Dryer, Electrical Light Fixtures, Window Coverings, Water Softener (\"As Is\"). Hwt And Air Conditioner Are Leased. Excl.: Bar Fridge In Basement.",
  "FamilyRoom": "",
  "FireplaceTotal": 0,
  "FireplaceYN": false,
  "Flooring": "",
  "FloorPlans": "",
  "FoundationDetails": "",
  "Franchise": "",
  "FranchiseYN": false,
  "FurnishedYN": false,
  "GarageSpaces": 2.0,
  "GarageType": "Attached",
  "GarageYN": false,
  "GasYN": false,
  "Geometry": {
    "lon": -79.48531,
    "lat": 44.04281
  },
  "GymYN": false,
  "HeatingYN": false,
  "HeatSource": "Gas",
  "HeatType": "Forced Air",
  "HighSchool": "",
  "HoldoverDays": "",
  "id": "N5807975_PROPTX",
  "IDX": "N",
  "IDXYN": false,
  "Inclusions": "",
  "InteriorFeatures": "",
  "Kitchens": 1,
  "KitchensPlus": 0,
  "LandLeaseAmount": "",
  "LandLeaseYN": false,
  "LastStatus": "Ter",
  "Latitude": 44.04281,
  "LaundryFeatures": "",
  "LaundryLevel": "",
  "Lease": "",
  "LeaseAgreement": "",
  "LeaseAgreementYN": false,
  "LeaseFrequency": "",
  "LeaseTerm": "",
  "LegalDescription": "",
  "Level": "",
  "ListAgentDesignation": "",
  "ListAgentEmail": "",
  "ListAgentID": "",
  "ListAgentMLSID": "",
  "ListAgentName": "",
  "ListAgentPhone": "",
  "ListAOR": "",
  "ListBrokerage": "KELLER WILLIAMS REALTY CENTRES, BROKERAGE",
  "ListingEntryDate": "2022-10-27T00:00:00",
  "ListingId": "N5807975",
  "ListingKey": "N5807975",
  "ListOfficeID": "",
  "ListOfficeMLSID": "",
  "ListOfficePhone": "",
  "ListPrice": 1225000,
  "ListPricePerUnit": 0,
  "ListPriceUnit": "",
  "LivingArea": "2000-2500",
  "LivingAreaSource": "",
  "LivingAreaUnits": "",
  "Locker": "",
  "Longitude": -79.48531,
  "LotDepth": 135,
  "LotFeatures": "",
  "LotFront": 40,
  "LotIrregularities": "",
  "LotShape": "",
  "LotSizeArea": "",
  "LotSizeAreaUnits": "",
  "LotSizeCode": "",
  "LotSizeDimensions": "",
  "Maintenance": "",
  "Media": [],
  "MediaChangeTimestamp": "2022-12-26T13:06:55",
  "MLS": "N5807975",
  "MLSLastStatus": "Terminated",
  "MLSNumber": "N5807975",
  "MLSStatus": "Terminated",
  "Municipality": "Newmarket",
  "MunicipalityDistrict": "Newmarket",
  "NewConstructionYN": false,
  "NumberOfBuildings": 0,
  "NumberOfUnitsTotal": 0,
  "OccupantType": "",
  "OpenHouses": [],
  "OpenHouseYN": false,
  "OriginalPrice": 1225000,
  "OwnershipType": "",
  "ParcelNumber": "",
  "ParkingIncludedYN": false,
  "ParkingSpaces": 2,
  "PaymentFrequency": "",
  "PaymentMethod": "",
  "PetsPermitted": "",
  "PetsPermittedYN": false,
  "PhotoCount": 31,
  "PictureYN": false,
  "PoolFeatures": "None",
  "PoolYN": true,
  "PossessionDate": "",
  "PostalCode": "L3X1K1",
  "PreviousListPrice": 1225000,
  "PriceChange": false,
  "PriceChangeTimestamp": "0001-01-01T00:00:00",
  "PriorMlsStatus": "Sld",
  "PrivateEntrance": "",
  "PrivateEntranceYN": false,
  "PrivateRemarks": "",
  "PropertyAttachedYN": false,
  "PropertyCondition": "",
  "PropertyFeatures": "",
  "PropertyManagementCompany": "",
  "PropertyStyleSearch": "2 Storey",
  "PropertySubType": "Detached",
  "PropertySubTypeSearch": "Single Family",
  "PropertyType": "Residential",
  "PropertyTypeSearch": "Residential",
  "Province": "Ontario",
  "PublicRemarks": "Beautiful 4 Bedroom Home In Coveted Glenway Neighbourhood. No Neighbours In The Back And On West Side, Lots Of Privacy. Short Walk To Ray Twinney Recreation Complex With Swimming Pool, Hockey Arena And Soccer Fields. Many Recent Upgrades Such As Brand New Broadloom, Roof (2020), Bathrooms And Some Windows (2022). Main And 2nd Floor Professionally Painted Throughout. Walk-Out From Kitchen/Breakfast Area To Large Deck. Cozy Family Room With Fireplace Overlooking Backyard. Skylight On The Upper Floor Brings In Lots Of Natural Light. Just Under 3500 Sqft Of Finished Living Space. Open Concept Basement With Extra Bedroom And Wet Bar Providing Ample Additional Space. Quick Access To Transit, Shopping, Parks And Schools.",
  "PurchaseContractDate": "2022-12-23T00:00:00",
  "RemarksForClients": "Beautiful 4 Bedroom Home In Coveted Glenway Neighbourhood. No Neighbours In The Back And On West Side, Lots Of Privacy. Short Walk To Ray Twinney Recreation Complex With Swimming Pool, Hockey Arena And Soccer Fields. Many Recent Upgrades Such As Brand New Broadloom, Roof (2020), Bathrooms And Some Windows (2022). Main And 2nd Floor Professionally Painted Throughout. Walk-Out From Kitchen/Breakfast Area To Large Deck. Cozy Family Room With Fireplace Overlooking Backyard. Skylight On The Upper Floor Brings In Lots Of Natural Light. Just Under 3500 Sqft Of Finished Living Space. Open Concept Basement With Extra Bedroom And Wet Bar Providing Ample Additional Space. Quick Access To Transit, Shopping, Parks And Schools.",
  "Restricted": true,
  "RetirementYN": false,
  "RoadFrontageType": "",
  "RoadSurfaceType": "",
  "RollNumber": "",
  "Roof": "",
  "Rooms": [],
  "RoomsAboveGrade": 0,
  "RoomsBelowGrade": 0,
  "RoomsTotal": 0,
  "RoomsYN": false,
  "RTimestampSql": "2022-12-27T06:01:24.787",
  "SaleLease": "Sale",
  "SalesBrochure": "",
  "Sauna": "",
  "SaunaYN": false,
  "Sewers": "Sewers",
  "ShowingInstruction": "",
  "SignOnPropertyYN": false,
  "Sold": true,
  "SoldDate": "2022-12-23T00:00:00",
  "SoldPrice": 1130000,
  "Source": "PROPTX",
  "SourceSystemID": "",
  "SpaFeatures": "",
  "SpaYN": false,
  "SPLP": 92,
  "SqFtRangeMax": 2500,
  "SqFtRangeMin": 2000,
  "SqFtTotal": 0,
  "StandardStatus": "",
  "Status": "U",
  "Stories": "",
  "StoriesTotal": "",
  "StreetAbbreviation": "",
  "StreetDirection": "",
  "StreetName": "Mccaffrey",
  "StreetNumber": "173",
  "StreetSuffix": "Rd",
  "StreetSuffixCode": "",
  "StructureType": "",
  "Style": "2-Storey",
  "SubLeaseYN": false,
  "Summary": "listingkey:N5807975 | mls_number:N5807975 | community:Glenway Estates | property_type:Residential | property_subtype:Detached | building_type:Detached | building_style:2-Storey | list_price:1225000 | list_date:10/27/2022 12:00:00 AM | sold_price:1130000 | sold_date:12/23/2022 12:00:00 AM | bed:4+1 | bath:3 | active:False | sold:True | source:PROPTX | transaction:Sale | listing_office:KELLER WILLIAMS REALTY CENTRES, BROKERAGE | thumbnail:https://media.remarketer.ca/PROPTX/N5807975-1.jpg?tr=di-propertynoimage_pj5ksb5iM,f-jpg,w-600,h-600,q-90,c-maintain_ratio,fo-center",
  "SurveyType": "",
  "SurveyYear": "",
  "SurveyYN": false,
  "SuspendedDate": "0001-01-01T00:00:00",
  "TaxAssessedValue": "",
  "Taxes": 5042.11,
  "TaxLegalDescription": "",
  "TaxYear": "2022",
  "TenantPays": "",
  "TerminatedDate": "0001-01-01T00:00:00",
  "Thumbnail": "https://media.remarketer.ca/PROPTX/N5807975-1.jpg?tr=di-propertynoimage_pj5ksb5iM,f-jpg,w-600,h-600,q-90,c-maintain_ratio,fo-center",
  "TimeShareYN": false,
  "TimestampSql": "2022-12-26T13:06:55",
  "TMI": "",
  "TotalArea": "2000-2500",
  "TotalAreaUnit": "",
  "TotalParkingSpaces": 0,
  "Type": "Detached",
  "TypeSearch": "Detached",
  "UFFI": "",
  "UnitNumber": "",
  "Units": "",
  "UnparsedAddress": "",
  "Use": "",
  "Utilities": "",
  "UtilityExpenses": "",
  "View": "",
  "VirtualTour3DURL": "",
  "VirtualTourURL": "https://vimeo.com/761218264",
  "VirtualTourURLUnbranded": "https://vimeo.com/761218264",
  "Volts": "",
  "Warranty": "",
  "WarrantyYN": false,
  "Washrooms": 3,
  "Water": "",
  "WaterBodyName": "",
  "WaterBodyType": "",
  "WaterExpense": "",
  "Waterfront": "",
  "WaterFrontage": "",
  "WaterFrontageFt": "",
  "WaterfrontYN": false,
  "WaterIncluded": "",
  "WaterSupplyTypes": "",
  "WaterView": "",
  "WaterYN": false,
  "WellCapacity": "",
  "WellCapacityUnits": "",
  "WellDepth": "",
  "WellDepthUnits": "",
  "Winterized": "",
  "YearBuilt": "",
  "Zoning": ""
}.(string)property[
Residential 173 Mccaffrey Rd Newmarket For {
  "AboveGradeFinishedArea": 0,
  "AboveGradeFinishedAreaSource": "",
  "AboveGradeFinishedAreaUnits": "",
  "Acreage": "",
  "Active": false,
  "Address": "173 Mccaffrey Rd",
  "AirConditioning": "Central Air",
  "AirConditioningYN": true,
  "Amps": "",
  "Appliances": "",
  "ApproxAge": "",
  "ApproxSquareFootage": "2000-2500",
  "Area": "York",
  "AssessmentYear": "",
  "AssignmentYN": false,
  "AssociationAmenities": "",
  "AssociationFee": "",
  "AssociationFeeIncludes": "",
  "AssociationName": "",
  "AssociationYN": false,
  "Balcony": "",
  "Basement": "Finished",
  "BasementYN": false,
  "BathroomsFull": 0,
  "BathroomsHalf": 0,
  "Bedrooms": 4,
  "BedroomsDisplay": "4+1",
  "BedroomsPlus": 1,
  "BedroomsTotal": 0,
  "BelowGradeFinishedArea": 0,
  "BelowGradeFinishedAreaSource": "",
  "BelowGradeFinishedAreaUnits": "",
  "Board": "Toronto Regional real Estate Board",
  "BuilderName": "",
  "BuildingAreaTotal": "2000-2500",
  "BuildingAreaUnits": "Sq Ft",
  "BuildingName": "",
  "BusinessName": "",
  "BusinessType": "",
  "BuyerAgencyCompensation": "2.5 % + Hst",
  "BuyerAgencyCompensationType": "",
  "BuyerAgentAOR": "",
  "BuyerAgentEmail": "",
  "BuyerAgentFullName": "",
  "BuyerAgentId": "",
  "BuyerAgentMlsId": "",
  "BuyerAgentPhone": "",
  "BuyerOfficeId": "",
  "BuyerOfficeMlsId": "",
  "BuyerOfficeName": "",
  "BuyerOfficePhone": "",
  "CarportSpaces": 0,
  "Category": "MLS",
  "ChattelsYN": false,
  "City": "Newmarket",
  "ClassSearch": "Residential",
  "ClosedDate": "2022-12-23T00:00:00",
  "CoListAgentDesignation": "",
  "CoListAgentEmail": "",
  "CoListAgentID": "",
  "CoListAgentMLSID": "",
  "CoListAgentName": "",
  "CoListAgentPhone": "",
  "CoListOfficeID": "",
  "CoListOfficeMLSID": "",
  "CoListOfficeName": "KELLER WILLIAMS REALTY CENTRES, BROKERAGE",
  "CommercialCondoFee": "",
  "CommercialCondoFeeFrequency": "",
  "CommercialCondoFees": "",
  "Commission": "2.5 % + Hst",
  "Community": "Glenway Estates",
  "CommunityFeatures": "",
  "Condition": "",
  "ConditionalExpiryDate": "2022-12-23T00:00:00",
  "ConditionOfSale": "",
  "CondoCorpNumber": "",
  "ConsentToAdvertiseYN": false,
  "ConstructionMaterials": "",
  "ContactAfterExpiryYN": false,
  "ContractDate": "2022-10-27T00:00:00",
  "Cooling": "Central Air",
  "CoolingYN": true,
  "Country": "",
  "CoverPhoto": "https://media.remarketer.ca/PROPTX/N5807975-1.jpg?tr=di-propertynoimage_pj5ksb5iM,f-jpg,q-90",
  "CrossStreet": "Eagle St / Mccaffrey Rd",
  "DaysOnMarket": 57,
  "DepositRequired": "",
  "Directions": "",
  "Disclosures": "",
  "DisplayAddress": "173 Mccaffrey Rd",
  "DisplayAddressYN": true,
  "DistributeToInternetYN": true,
  "Drive": "",
  "Electric": "",
  "ElectricExpense": "",
  "ElectricOnPropertyYN": false,
  "ElectricYN": false,
  "ElementarySchool": "",
  "ElevatorYN": false,
  "Exclusions": "",
  "Expenses": "",
  "ExpiryDate": "2022-12-27T00:00:00",
  "Exposure": "",
  "Exterior": "",
  "ExteriorFeatures": "",
  "Extras": "Incl.: Fridge, Stove, Dishwasher, Washer, Dryer, Electrical Light Fixtures, Window Coverings, Water Softener (\"As Is\"). Hwt And Air Conditioner Are Leased. Excl.: Bar Fridge In Basement.",
  "FamilyRoom": "",
  "FireplaceTotal": 0,
  "FireplaceYN": false,
  "Flooring": "",
  "FloorPlans": "",
  "FoundationDetails": "",
  "Franchise": "",
  "FranchiseYN": false,
  "FurnishedYN": false,
  "GarageSpaces": 2.0,
  "GarageType": "Attached",
  "GarageYN": false,
  "GasYN": false,
  "Geometry": {
    "lon": -79.48531,
    "lat": 44.04281
  },
  "GymYN": false,
  "HeatingYN": false,
  "HeatSource": "Gas",
  "HeatType": "Forced Air",
  "HighSchool": "",
  "HoldoverDays": "",
  "id": "N5807975_PROPTX",
  "IDX": "N",
  "IDXYN": false,
  "Inclusions": "",
  "InteriorFeatures": "",
  "Kitchens": 1,
  "KitchensPlus": 0,
  "LandLeaseAmount": "",
  "LandLeaseYN": false,
  "LastStatus": "Ter",
  "Latitude": 44.04281,
  "LaundryFeatures": "",
  "LaundryLevel": "",
  "Lease": "",
  "LeaseAgreement": "",
  "LeaseAgreementYN": false,
  "LeaseFrequency": "",
  "LeaseTerm": "",
  "LegalDescription": "",
  "Level": "",
  "ListAgentDesignation": "",
  "ListAgentEmail": "",
  "ListAgentID": "",
  "ListAgentMLSID": "",
  "ListAgentName": "",
  "ListAgentPhone": "",
  "ListAOR": "",
  "ListBrokerage": "KELLER WILLIAMS REALTY CENTRES, BROKERAGE",
  "ListingEntryDate": "2022-10-27T00:00:00",
  "ListingId": "N5807975",
  "ListingKey": "N5807975",
  "ListOfficeID": "",
  "ListOfficeMLSID": "",
  "ListOfficePhone": "",
  "ListPrice": 1225000,
  "ListPricePerUnit": 0,
  "ListPriceUnit": "",
  "LivingArea": "2000-2500",
  "LivingAreaSource": "",
  "LivingAreaUnits": "",
  "Locker": "",
  "Longitude": -79.48531,
  "LotDepth": 135,
  "LotFeatures": "",
  "LotFront": 40,
  "LotIrregularities": "",
  "LotShape": "",
  "LotSizeArea": "",
  "LotSizeAreaUnits": "",
  "LotSizeCode": "",
  "LotSizeDimensions": "",
  "Maintenance": "",
  "Media": [],
  "MediaChangeTimestamp": "2022-12-26T13:06:55",
  "MLS": "N5807975",
  "MLSLastStatus": "Terminated",
  "MLSNumber": "N5807975",
  "MLSStatus": "Terminated",
  "Municipality": "Newmarket",
  "MunicipalityDistrict": "Newmarket",
  "NewConstructionYN": false,
  "NumberOfBuildings": 0,
  "NumberOfUnitsTotal": 0,
  "OccupantType": "",
  "OpenHouses": [],
  "OpenHouseYN": false,
  "OriginalPrice": 1225000,
  "OwnershipType": "",
  "ParcelNumber": "",
  "ParkingIncludedYN": false,
  "ParkingSpaces": 2,
  "PaymentFrequency": "",
  "PaymentMethod": "",
  "PetsPermitted": "",
  "PetsPermittedYN": false,
  "PhotoCount": 31,
  "PictureYN": false,
  "PoolFeatures": "None",
  "PoolYN": true,
  "PossessionDate": "",
  "PostalCode": "L3X1K1",
  "PreviousListPrice": 1225000,
  "PriceChange": false,
  "PriceChangeTimestamp": "0001-01-01T00:00:00",
  "PriorMlsStatus": "Sld",
  "PrivateEntrance": "",
  "PrivateEntranceYN": false,
  "PrivateRemarks": "",
  "PropertyAttachedYN": false,
  "PropertyCondition": "",
  "PropertyFeatures": "",
  "PropertyManagementCompany": "",
  "PropertyStyleSearch": "2 Storey",
  "PropertySubType": "Detached",
  "PropertySubTypeSearch": "Single Family",
  "PropertyType": "Residential",
  "PropertyTypeSearch": "Residential",
  "Province": "Ontario",
  "PublicRemarks": "Beautiful 4 Bedroom Home In Coveted Glenway Neighbourhood. No Neighbours In The Back And On West Side, Lots Of Privacy. Short Walk To Ray Twinney Recreation Complex With Swimming Pool, Hockey Arena And Soccer Fields. Many Recent Upgrades Such As Brand New Broadloom, Roof (2020), Bathrooms And Some Windows (2022). Main And 2nd Floor Professionally Painted Throughout. Walk-Out From Kitchen/Breakfast Area To Large Deck. Cozy Family Room With Fireplace Overlooking Backyard. Skylight On The Upper Floor Brings In Lots Of Natural Light. Just Under 3500 Sqft Of Finished Living Space. Open Concept Basement With Extra Bedroom And Wet Bar Providing Ample Additional Space. Quick Access To Transit, Shopping, Parks And Schools.",
  "PurchaseContractDate": "2022-12-23T00:00:00",
  "RemarksForClients": "Beautiful 4 Bedroom Home In Coveted Glenway Neighbourhood. No Neighbours In The Back And On West Side, Lots Of Privacy. Short Walk To Ray Twinney Recreation Complex With Swimming Pool, Hockey Arena And Soccer Fields. Many Recent Upgrades Such As Brand New Broadloom, Roof (2020), Bathrooms And Some Windows (2022). Main And 2nd Floor Professionally Painted Throughout. Walk-Out From Kitchen/Breakfast Area To Large Deck. Cozy Family Room With Fireplace Overlooking Backyard. Skylight On The Upper Floor Brings In Lots Of Natural Light. Just Under 3500 Sqft Of Finished Living Space. Open Concept Basement With Extra Bedroom And Wet Bar Providing Ample Additional Space. Quick Access To Transit, Shopping, Parks And Schools.",
  "Restricted": true,
  "RetirementYN": false,
  "RoadFrontageType": "",
  "RoadSurfaceType": "",
  "RollNumber": "",
  "Roof": "",
  "Rooms": [],
  "RoomsAboveGrade": 0,
  "RoomsBelowGrade": 0,
  "RoomsTotal": 0,
  "RoomsYN": false,
  "RTimestampSql": "2022-12-27T06:01:24.787",
  "SaleLease": "Sale",
  "SalesBrochure": "",
  "Sauna": "",
  "SaunaYN": false,
  "Sewers": "Sewers",
  "ShowingInstruction": "",
  "SignOnPropertyYN": false,
  "Sold": true,
  "SoldDate": "2022-12-23T00:00:00",
  "SoldPrice": 1130000,
  "Source": "PROPTX",
  "SourceSystemID": "",
  "SpaFeatures": "",
  "SpaYN": false,
  "SPLP": 92,
  "SqFtRangeMax": 2500,
  "SqFtRangeMin": 2000,
  "SqFtTotal": 0,
  "StandardStatus": "",
  "Status": "U",
  "Stories": "",
  "StoriesTotal": "",
  "StreetAbbreviation": "",
  "StreetDirection": "",
  "StreetName": "Mccaffrey",
  "StreetNumber": "173",
  "StreetSuffix": "Rd",
  "StreetSuffixCode": "",
  "StructureType": "",
  "Style": "2-Storey",
  "SubLeaseYN": false,
  "Summary": "listingkey:N5807975 | mls_number:N5807975 | community:Glenway Estates | property_type:Residential | property_subtype:Detached | building_type:Detached | building_style:2-Storey | list_price:1225000 | list_date:10/27/2022 12:00:00 AM | sold_price:1130000 | sold_date:12/23/2022 12:00:00 AM | bed:4+1 | bath:3 | active:False | sold:True | source:PROPTX | transaction:Sale | listing_office:KELLER WILLIAMS REALTY CENTRES, BROKERAGE | thumbnail:https://media.remarketer.ca/PROPTX/N5807975-1.jpg?tr=di-propertynoimage_pj5ksb5iM,f-jpg,w-600,h-600,q-90,c-maintain_ratio,fo-center",
  "SurveyType": "",
  "SurveyYear": "",
  "SurveyYN": false,
  "SuspendedDate": "0001-01-01T00:00:00",
  "TaxAssessedValue": "",
  "Taxes": 5042.11,
  "TaxLegalDescription": "",
  "TaxYear": "2022",
  "TenantPays": "",
  "TerminatedDate": "0001-01-01T00:00:00",
  "Thumbnail": "https://media.remarketer.ca/PROPTX/N5807975-1.jpg?tr=di-propertynoimage_pj5ksb5iM,f-jpg,w-600,h-600,q-90,c-maintain_ratio,fo-center",
  "TimeShareYN": false,
  "TimestampSql": "2022-12-26T13:06:55",
  "TMI": "",
  "TotalArea": "2000-2500",
  "TotalAreaUnit": "",
  "TotalParkingSpaces": 0,
  "Type": "Detached",
  "TypeSearch": "Detached",
  "UFFI": "",
  "UnitNumber": "",
  "Units": "",
  "UnparsedAddress": "",
  "Use": "",
  "Utilities": "",
  "UtilityExpenses": "",
  "View": "",
  "VirtualTour3DURL": "",
  "VirtualTourURL": "https://vimeo.com/761218264",
  "VirtualTourURLUnbranded": "https://vimeo.com/761218264",
  "Volts": "",
  "Warranty": "",
  "WarrantyYN": false,
  "Washrooms": 3,
  "Water": "",
  "WaterBodyName": "",
  "WaterBodyType": "",
  "WaterExpense": "",
  "Waterfront": "",
  "WaterFrontage": "",
  "WaterFrontageFt": "",
  "WaterfrontYN": false,
  "WaterIncluded": "",
  "WaterSupplyTypes": "",
  "WaterView": "",
  "WaterYN": false,
  "WellCapacity": "",
  "WellCapacityUnits": "",
  "WellDepth": "",
  "WellDepthUnits": "",
  "Winterized": "",
  "YearBuilt": "",
  "Zoning": ""
}.(string)property[
Residential 173 Mccaffrey Rd Newmarket For {
  "AboveGradeFinishedArea": 0,
  "AboveGradeFinishedAreaSource": "",
  "AboveGradeFinishedAreaUnits": "",
  "Acreage": "",
  "Active": false,
  "Address": "173 Mccaffrey Rd",
  "AirConditioning": "Central Air",
  "AirConditioningYN": true,
  "Amps": "",
  "Appliances": "",
  "ApproxAge": "",
  "ApproxSquareFootage": "2000-2500",
  "Area": "York",
  "AssessmentYear": "",
  "AssignmentYN": false,
  "AssociationAmenities": "",
  "AssociationFee": "",
  "AssociationFeeIncludes": "",
  "AssociationName": "",
  "AssociationYN": false,
  "Balcony": "",
  "Basement": "Finished",
  "BasementYN": false,
  "BathroomsFull": 0,
  "BathroomsHalf": 0,
  "Bedrooms": 4,
  "BedroomsDisplay": "4+1",
  "BedroomsPlus": 1,
  "BedroomsTotal": 0,
  "BelowGradeFinishedArea": 0,
  "BelowGradeFinishedAreaSource": "",
  "BelowGradeFinishedAreaUnits": "",
  "Board": "Toronto Regional real Estate Board",
  "BuilderName": "",
  "BuildingAreaTotal": "2000-2500",
  "BuildingAreaUnits": "Sq Ft",
  "BuildingName": "",
  "BusinessName": "",
  "BusinessType": "",
  "BuyerAgencyCompensation": "2.5 % + Hst",
  "BuyerAgencyCompensationType": "",
  "BuyerAgentAOR": "",
  "BuyerAgentEmail": "",
  "BuyerAgentFullName": "",
  "BuyerAgentId": "",
  "BuyerAgentMlsId": "",
  "BuyerAgentPhone": "",
  "BuyerOfficeId": "",
  "BuyerOfficeMlsId": "",
  "BuyerOfficeName": "",
  "BuyerOfficePhone": "",
  "CarportSpaces": 0,
  "Category": "MLS",
  "ChattelsYN": false,
  "City": "Newmarket",
  "ClassSearch": "Residential",
  "ClosedDate": "2022-12-23T00:00:00",
  "CoListAgentDesignation": "",
  "CoListAgentEmail": "",
  "CoListAgentID": "",
  "CoListAgentMLSID": "",
  "CoListAgentName": "",
  "CoListAgentPhone": "",
  "CoListOfficeID": "",
  "CoListOfficeMLSID": "",
  "CoListOfficeName": "KELLER WILLIAMS REALTY CENTRES, BROKERAGE",
  "CommercialCondoFee": "",
  "CommercialCondoFeeFrequency": "",
  "CommercialCondoFees": "",
  "Commission": "2.5 % + Hst",
  "Community": "Glenway Estates",
  "CommunityFeatures": "",
  "Condition": "",
  "ConditionalExpiryDate": "2022-12-23T00:00:00",
  "ConditionOfSale": "",
  "CondoCorpNumber": "",
  "ConsentToAdvertiseYN": false,
  "ConstructionMaterials": "",
  "ContactAfterExpiryYN": false,
  "ContractDate": "2022-10-27T00:00:00",
  "Cooling": "Central Air",
  "CoolingYN": true,
  "Country": "",
  "CoverPhoto": "https://media.remarketer.ca/PROPTX/N5807975-1.jpg?tr=di-propertynoimage_pj5ksb5iM,f-jpg,q-90",
  "CrossStreet": "Eagle St / Mccaffrey Rd",
  "DaysOnMarket": 57,
  "DepositRequired": "",
  "Directions": "",
  "Disclosures": "",
  "DisplayAddress": "173 Mccaffrey Rd",
  "DisplayAddressYN": true,
  "DistributeToInternetYN": true,
  "Drive": "",
  "Electric": "",
  "ElectricExpense": "",
  "ElectricOnPropertyYN": false,
  "ElectricYN": false,
  "ElementarySchool": "",
  "ElevatorYN": false,
  "Exclusions": "",
  "Expenses": "",
  "ExpiryDate": "2022-12-27T00:00:00",
  "Exposure": "",
  "Exterior": "",
  "ExteriorFeatures": "",
  "Extras": "Incl.: Fridge, Stove, Dishwasher, Washer, Dryer, Electrical Light Fixtures, Window Coverings, Water Softener (\"As Is\"). Hwt And Air Conditioner Are Leased. Excl.: Bar Fridge In Basement.",
  "FamilyRoom": "",
  "FireplaceTotal": 0,
  "FireplaceYN": false,
  "Flooring": "",
  "FloorPlans": "",
  "FoundationDetails": "",
  "Franchise": "",
  "FranchiseYN": false,
  "FurnishedYN": false,
  "GarageSpaces": 2.0,
  "GarageType": "Attached",
  "GarageYN": false,
  "GasYN": false,
  "Geometry": {
    "lon": -79.48531,
    "lat": 44.04281
  },
  "GymYN": false,
  "HeatingYN": false,
  "HeatSource": "Gas",
  "HeatType": "Forced Air",
  "HighSchool": "",
  "HoldoverDays": "",
  "id": "N5807975_PROPTX",
  "IDX": "N",
  "IDXYN": false,
  "Inclusions": "",
  "InteriorFeatures": "",
  "Kitchens": 1,
  "KitchensPlus": 0,
  "LandLeaseAmount": "",
  "LandLeaseYN": false,
  "LastStatus": "Ter",
  "Latitude": 44.04281,
  "LaundryFeatures": "",
  "LaundryLevel": "",
  "Lease": "",
  "LeaseAgreement": "",
  "LeaseAgreementYN": false,
  "LeaseFrequency": "",
  "LeaseTerm": "",
  "LegalDescription": "",
  "Level": "",
  "ListAgentDesignation": "",
  "ListAgentEmail": "",
  "ListAgentID": "",
  "ListAgentMLSID": "",
  "ListAgentName": "",
  "ListAgentPhone": "",
  "ListAOR": "",
  "ListBrokerage": "KELLER WILLIAMS REALTY CENTRES, BROKERAGE",
  "ListingEntryDate": "2022-10-27T00:00:00",
  "ListingId": "N5807975",
  "ListingKey": "N5807975",
  "ListOfficeID": "",
  "ListOfficeMLSID": "",
  "ListOfficePhone": "",
  "ListPrice": 1225000,
  "ListPricePerUnit": 0,
  "ListPriceUnit": "",
  "LivingArea": "2000-2500",
  "LivingAreaSource": "",
  "LivingAreaUnits": "",
  "Locker": "",
  "Longitude": -79.48531,
  "LotDepth": 135,
  "LotFeatures": "",
  "LotFront": 40,
  "LotIrregularities": "",
  "LotShape": "",
  "LotSizeArea": "",
  "LotSizeAreaUnits": "",
  "LotSizeCode": "",
  "LotSizeDimensions": "",
  "Maintenance": "",
  "Media": [],
  "MediaChangeTimestamp": "2022-12-26T13:06:55",
  "MLS": "N5807975",
  "MLSLastStatus": "Terminated",
  "MLSNumber": "N5807975",
  "MLSStatus": "Terminated",
  "Municipality": "Newmarket",
  "MunicipalityDistrict": "Newmarket",
  "NewConstructionYN": false,
  "NumberOfBuildings": 0,
  "NumberOfUnitsTotal": 0,
  "OccupantType": "",
  "OpenHouses": [],
  "OpenHouseYN": false,
  "OriginalPrice": 1225000,
  "OwnershipType": "",
  "ParcelNumber": "",
  "ParkingIncludedYN": false,
  "ParkingSpaces": 2,
  "PaymentFrequency": "",
  "PaymentMethod": "",
  "PetsPermitted": "",
  "PetsPermittedYN": false,
  "PhotoCount": 31,
  "PictureYN": false,
  "PoolFeatures": "None",
  "PoolYN": true,
  "PossessionDate": "",
  "PostalCode": "L3X1K1",
  "PreviousListPrice": 1225000,
  "PriceChange": false,
  "PriceChangeTimestamp": "0001-01-01T00:00:00",
  "PriorMlsStatus": "Sld",
  "PrivateEntrance": "",
  "PrivateEntranceYN": false,
  "PrivateRemarks": "",
  "PropertyAttachedYN": false,
  "PropertyCondition": "",
  "PropertyFeatures": "",
  "PropertyManagementCompany": "",
  "PropertyStyleSearch": "2 Storey",
  "PropertySubType": "Detached",
  "PropertySubTypeSearch": "Single Family",
  "PropertyType": "Residential",
  "PropertyTypeSearch": "Residential",
  "Province": "Ontario",
  "PublicRemarks": "Beautiful 4 Bedroom Home In Coveted Glenway Neighbourhood. No Neighbours In The Back And On West Side, Lots Of Privacy. Short Walk To Ray Twinney Recreation Complex With Swimming Pool, Hockey Arena And Soccer Fields. Many Recent Upgrades Such As Brand New Broadloom, Roof (2020), Bathrooms And Some Windows (2022). Main And 2nd Floor Professionally Painted Throughout. Walk-Out From Kitchen/Breakfast Area To Large Deck. Cozy Family Room With Fireplace Overlooking Backyard. Skylight On The Upper Floor Brings In Lots Of Natural Light. Just Under 3500 Sqft Of Finished Living Space. Open Concept Basement With Extra Bedroom And Wet Bar Providing Ample Additional Space. Quick Access To Transit, Shopping, Parks And Schools.",
  "PurchaseContractDate": "2022-12-23T00:00:00",
  "RemarksForClients": "Beautiful 4 Bedroom Home In Coveted Glenway Neighbourhood. No Neighbours In The Back And On West Side, Lots Of Privacy. Short Walk To Ray Twinney Recreation Complex With Swimming Pool, Hockey Arena And Soccer Fields. Many Recent Upgrades Such As Brand New Broadloom, Roof (2020), Bathrooms And Some Windows (2022). Main And 2nd Floor Professionally Painted Throughout. Walk-Out From Kitchen/Breakfast Area To Large Deck. Cozy Family Room With Fireplace Overlooking Backyard. Skylight On The Upper Floor Brings In Lots Of Natural Light. Just Under 3500 Sqft Of Finished Living Space. Open Concept Basement With Extra Bedroom And Wet Bar Providing Ample Additional Space. Quick Access To Transit, Shopping, Parks And Schools.",
  "Restricted": true,
  "RetirementYN": false,
  "RoadFrontageType": "",
  "RoadSurfaceType": "",
  "RollNumber": "",
  "Roof": "",
  "Rooms": [],
  "RoomsAboveGrade": 0,
  "RoomsBelowGrade": 0,
  "RoomsTotal": 0,
  "RoomsYN": false,
  "RTimestampSql": "2022-12-27T06:01:24.787",
  "SaleLease": "Sale",
  "SalesBrochure": "",
  "Sauna": "",
  "SaunaYN": false,
  "Sewers": "Sewers",
  "ShowingInstruction": "",
  "SignOnPropertyYN": false,
  "Sold": true,
  "SoldDate": "2022-12-23T00:00:00",
  "SoldPrice": 1130000,
  "Source": "PROPTX",
  "SourceSystemID": "",
  "SpaFeatures": "",
  "SpaYN": false,
  "SPLP": 92,
  "SqFtRangeMax": 2500,
  "SqFtRangeMin": 2000,
  "SqFtTotal": 0,
  "StandardStatus": "",
  "Status": "U",
  "Stories": "",
  "StoriesTotal": "",
  "StreetAbbreviation": "",
  "StreetDirection": "",
  "StreetName": "Mccaffrey",
  "StreetNumber": "173",
  "StreetSuffix": "Rd",
  "StreetSuffixCode": "",
  "StructureType": "",
  "Style": "2-Storey",
  "SubLeaseYN": false,
  "Summary": "listingkey:N5807975 | mls_number:N5807975 | community:Glenway Estates | property_type:Residential | property_subtype:Detached | building_type:Detached | building_style:2-Storey | list_price:1225000 | list_date:10/27/2022 12:00:00 AM | sold_price:1130000 | sold_date:12/23/2022 12:00:00 AM | bed:4+1 | bath:3 | active:False | sold:True | source:PROPTX | transaction:Sale | listing_office:KELLER WILLIAMS REALTY CENTRES, BROKERAGE | thumbnail:https://media.remarketer.ca/PROPTX/N5807975-1.jpg?tr=di-propertynoimage_pj5ksb5iM,f-jpg,w-600,h-600,q-90,c-maintain_ratio,fo-center",
  "SurveyType": "",
  "SurveyYear": "",
  "SurveyYN": false,
  "SuspendedDate": "0001-01-01T00:00:00",
  "TaxAssessedValue": "",
  "Taxes": 5042.11,
  "TaxLegalDescription": "",
  "TaxYear": "2022",
  "TenantPays": "",
  "TerminatedDate": "0001-01-01T00:00:00",
  "Thumbnail": "https://media.remarketer.ca/PROPTX/N5807975-1.jpg?tr=di-propertynoimage_pj5ksb5iM,f-jpg,w-600,h-600,q-90,c-maintain_ratio,fo-center",
  "TimeShareYN": false,
  "TimestampSql": "2022-12-26T13:06:55",
  "TMI": "",
  "TotalArea": "2000-2500",
  "TotalAreaUnit": "",
  "TotalParkingSpaces": 0,
  "Type": "Detached",
  "TypeSearch": "Detached",
  "UFFI": "",
  "UnitNumber": "",
  "Units": "",
  "UnparsedAddress": "",
  "Use": "",
  "Utilities": "",
  "UtilityExpenses": "",
  "View": "",
  "VirtualTour3DURL": "",
  "VirtualTourURL": "https://vimeo.com/761218264",
  "VirtualTourURLUnbranded": "https://vimeo.com/761218264",
  "Volts": "",
  "Warranty": "",
  "WarrantyYN": false,
  "Washrooms": 3,
  "Water": "",
  "WaterBodyName": "",
  "WaterBodyType": "",
  "WaterExpense": "",
  "Waterfront": "",
  "WaterFrontage": "",
  "WaterFrontageFt": "",
  "WaterfrontYN": false,
  "WaterIncluded": "",
  "WaterSupplyTypes": "",
  "WaterView": "",
  "WaterYN": false,
  "WellCapacity": "",
  "WellCapacityUnits": "",
  "WellDepth": "",
  "WellDepthUnits": "",
  "Winterized": "",
  "YearBuilt": "",
  "Zoning": ""
}.(string)property[
Residential 173 Mccaffrey Rd Newmarket For {
  "AboveGradeFinishedArea": 0,
  "AboveGradeFinishedAreaSource": "",
  "AboveGradeFinishedAreaUnits": "",
  "Acreage": "",
  "Active": false,
  "Address": "173 Mccaffrey Rd",
  "AirConditioning": "Central Air",
  "AirConditioningYN": true,
  "Amps": "",
  "Appliances": "",
  "ApproxAge": "",
  "ApproxSquareFootage": "2000-2500",
  "Area": "York",
  "AssessmentYear": "",
  "AssignmentYN": false,
  "AssociationAmenities": "",
  "AssociationFee": "",
  "AssociationFeeIncludes": "",
  "AssociationName": "",
  "AssociationYN": false,
  "Balcony": "",
  "Basement": "Finished",
  "BasementYN": false,
  "BathroomsFull": 0,
  "BathroomsHalf": 0,
  "Bedrooms": 4,
  "BedroomsDisplay": "4+1",
  "BedroomsPlus": 1,
  "BedroomsTotal": 0,
  "BelowGradeFinishedArea": 0,
  "BelowGradeFinishedAreaSource": "",
  "BelowGradeFinishedAreaUnits": "",
  "Board": "Toronto Regional real Estate Board",
  "BuilderName": "",
  "BuildingAreaTotal": "2000-2500",
  "BuildingAreaUnits": "Sq Ft",
  "BuildingName": "",
  "BusinessName": "",
  "BusinessType": "",
  "BuyerAgencyCompensation": "2.5 % + Hst",
  "BuyerAgencyCompensationType": "",
  "BuyerAgentAOR": "",
  "BuyerAgentEmail": "",
  "BuyerAgentFullName": "",
  "BuyerAgentId": "",
  "BuyerAgentMlsId": "",
  "BuyerAgentPhone": "",
  "BuyerOfficeId": "",
  "BuyerOfficeMlsId": "",
  "BuyerOfficeName": "",
  "BuyerOfficePhone": "",
  "CarportSpaces": 0,
  "Category": "MLS",
  "ChattelsYN": false,
  "City": "Newmarket",
  "ClassSearch": "Residential",
  "ClosedDate": "2022-12-23T00:00:00",
  "CoListAgentDesignation": "",
  "CoListAgentEmail": "",
  "CoListAgentID": "",
  "CoListAgentMLSID": "",
  "CoListAgentName": "",
  "CoListAgentPhone": "",
  "CoListOfficeID": "",
  "CoListOfficeMLSID": "",
  "CoListOfficeName": "KELLER WILLIAMS REALTY CENTRES, BROKERAGE",
  "CommercialCondoFee": "",
  "CommercialCondoFeeFrequency": "",
  "CommercialCondoFees": "",
  "Commission": "2.5 % + Hst",
  "Community": "Glenway Estates",
  "CommunityFeatures": "",
  "Condition": "",
  "ConditionalExpiryDate": "2022-12-23T00:00:00",
  "ConditionOfSale": "",
  "CondoCorpNumber": "",
  "ConsentToAdvertiseYN": false,
  "ConstructionMaterials": "",
  "ContactAfterExpiryYN": false,
  "ContractDate": "2022-10-27T00:00:00",
  "Cooling": "Central Air",
  "CoolingYN": true,
  "Country": "",
  "CoverPhoto": "https://media.remarketer.ca/PROPTX/N5807975-1.jpg?tr=di-propertynoimage_pj5ksb5iM,f-jpg,q-90",
  "CrossStreet": "Eagle St / Mccaffrey Rd",
  "DaysOnMarket": 57,
  "DepositRequired": "",
  "Directions": "",
  "Disclosures": "",
  "DisplayAddress": "173 Mccaffrey Rd",
  "DisplayAddressYN": true,
  "DistributeToInternetYN": true,
  "Drive": "",
  "Electric": "",
  "ElectricExpense": "",
  "ElectricOnPropertyYN": false,
  "ElectricYN": false,
  "ElementarySchool": "",
  "ElevatorYN": false,
  "Exclusions": "",
  "Expenses": "",
  "ExpiryDate": "2022-12-27T00:00:00",
  "Exposure": "",
  "Exterior": "",
  "ExteriorFeatures": "",
  "Extras": "Incl.: Fridge, Stove, Dishwasher, Washer, Dryer, Electrical Light Fixtures, Window Coverings, Water Softener (\"As Is\"). Hwt And Air Conditioner Are Leased. Excl.: Bar Fridge In Basement.",
  "FamilyRoom": "",
  "FireplaceTotal": 0,
  "FireplaceYN": false,
  "Flooring": "",
  "FloorPlans": "",
  "FoundationDetails": "",
  "Franchise": "",
  "FranchiseYN": false,
  "FurnishedYN": false,
  "GarageSpaces": 2.0,
  "GarageType": "Attached",
  "GarageYN": false,
  "GasYN": false,
  "Geometry": {
    "lon": -79.48531,
    "lat": 44.04281
  },
  "GymYN": false,
  "HeatingYN": false,
  "HeatSource": "Gas",
  "HeatType": "Forced Air",
  "HighSchool": "",
  "HoldoverDays": "",
  "id": "N5807975_PROPTX",
  "IDX": "N",
  "IDXYN": false,
  "Inclusions": "",
  "InteriorFeatures": "",
  "Kitchens": 1,
  "KitchensPlus": 0,
  "LandLeaseAmount": "",
  "LandLeaseYN": false,
  "LastStatus": "Ter",
  "Latitude": 44.04281,
  "LaundryFeatures": "",
  "LaundryLevel": "",
  "Lease": "",
  "LeaseAgreement": "",
  "LeaseAgreementYN": false,
  "LeaseFrequency": "",
  "LeaseTerm": "",
  "LegalDescription": "",
  "Level": "",
  "ListAgentDesignation": "",
  "ListAgentEmail": "",
  "ListAgentID": "",
  "ListAgentMLSID": "",
  "ListAgentName": "",
  "ListAgentPhone": "",
  "ListAOR": "",
  "ListBrokerage": "KELLER WILLIAMS REALTY CENTRES, BROKERAGE",
  "ListingEntryDate": "2022-10-27T00:00:00",
  "ListingId": "N5807975",
  "ListingKey": "N5807975",
  "ListOfficeID": "",
  "ListOfficeMLSID": "",
  "ListOfficePhone": "",
  "ListPrice": 1225000,
  "ListPricePerUnit": 0,
  "ListPriceUnit": "",
  "LivingArea": "2000-2500",
  "LivingAreaSource": "",
  "LivingAreaUnits": "",
  "Locker": "",
  "Longitude": -79.48531,
  "LotDepth": 135,
  "LotFeatures": "",
  "LotFront": 40,
  "LotIrregularities": "",
  "LotShape": "",
  "LotSizeArea": "",
  "LotSizeAreaUnits": "",
  "LotSizeCode": "",
  "LotSizeDimensions": "",
  "Maintenance": "",
  "Media": [],
  "MediaChangeTimestamp": "2022-12-26T13:06:55",
  "MLS": "N5807975",
  "MLSLastStatus": "Terminated",
  "MLSNumber": "N5807975",
  "MLSStatus": "Terminated",
  "Municipality": "Newmarket",
  "MunicipalityDistrict": "Newmarket",
  "NewConstructionYN": false,
  "NumberOfBuildings": 0,
  "NumberOfUnitsTotal": 0,
  "OccupantType": "",
  "OpenHouses": [],
  "OpenHouseYN": false,
  "OriginalPrice": 1225000,
  "OwnershipType": "",
  "ParcelNumber": "",
  "ParkingIncludedYN": false,
  "ParkingSpaces": 2,
  "PaymentFrequency": "",
  "PaymentMethod": "",
  "PetsPermitted": "",
  "PetsPermittedYN": false,
  "PhotoCount": 31,
  "PictureYN": false,
  "PoolFeatures": "None",
  "PoolYN": true,
  "PossessionDate": "",
  "PostalCode": "L3X1K1",
  "PreviousListPrice": 1225000,
  "PriceChange": false,
  "PriceChangeTimestamp": "0001-01-01T00:00:00",
  "PriorMlsStatus": "Sld",
  "PrivateEntrance": "",
  "PrivateEntranceYN": false,
  "PrivateRemarks": "",
  "PropertyAttachedYN": false,
  "PropertyCondition": "",
  "PropertyFeatures": "",
  "PropertyManagementCompany": "",
  "PropertyStyleSearch": "2 Storey",
  "PropertySubType": "Detached",
  "PropertySubTypeSearch": "Single Family",
  "PropertyType": "Residential",
  "PropertyTypeSearch": "Residential",
  "Province": "Ontario",
  "PublicRemarks": "Beautiful 4 Bedroom Home In Coveted Glenway Neighbourhood. No Neighbours In The Back And On West Side, Lots Of Privacy. Short Walk To Ray Twinney Recreation Complex With Swimming Pool, Hockey Arena And Soccer Fields. Many Recent Upgrades Such As Brand New Broadloom, Roof (2020), Bathrooms And Some Windows (2022). Main And 2nd Floor Professionally Painted Throughout. Walk-Out From Kitchen/Breakfast Area To Large Deck. Cozy Family Room With Fireplace Overlooking Backyard. Skylight On The Upper Floor Brings In Lots Of Natural Light. Just Under 3500 Sqft Of Finished Living Space. Open Concept Basement With Extra Bedroom And Wet Bar Providing Ample Additional Space. Quick Access To Transit, Shopping, Parks And Schools.",
  "PurchaseContractDate": "2022-12-23T00:00:00",
  "RemarksForClients": "Beautiful 4 Bedroom Home In Coveted Glenway Neighbourhood. No Neighbours In The Back And On West Side, Lots Of Privacy. Short Walk To Ray Twinney Recreation Complex With Swimming Pool, Hockey Arena And Soccer Fields. Many Recent Upgrades Such As Brand New Broadloom, Roof (2020), Bathrooms And Some Windows (2022). Main And 2nd Floor Professionally Painted Throughout. Walk-Out From Kitchen/Breakfast Area To Large Deck. Cozy Family Room With Fireplace Overlooking Backyard. Skylight On The Upper Floor Brings In Lots Of Natural Light. Just Under 3500 Sqft Of Finished Living Space. Open Concept Basement With Extra Bedroom And Wet Bar Providing Ample Additional Space. Quick Access To Transit, Shopping, Parks And Schools.",
  "Restricted": true,
  "RetirementYN": false,
  "RoadFrontageType": "",
  "RoadSurfaceType": "",
  "RollNumber": "",
  "Roof": "",
  "Rooms": [],
  "RoomsAboveGrade": 0,
  "RoomsBelowGrade": 0,
  "RoomsTotal": 0,
  "RoomsYN": false,
  "RTimestampSql": "2022-12-27T06:01:24.787",
  "SaleLease": "Sale",
  "SalesBrochure": "",
  "Sauna": "",
  "SaunaYN": false,
  "Sewers": "Sewers",
  "ShowingInstruction": "",
  "SignOnPropertyYN": false,
  "Sold": true,
  "SoldDate": "2022-12-23T00:00:00",
  "SoldPrice": 1130000,
  "Source": "PROPTX",
  "SourceSystemID": "",
  "SpaFeatures": "",
  "SpaYN": false,
  "SPLP": 92,
  "SqFtRangeMax": 2500,
  "SqFtRangeMin": 2000,
  "SqFtTotal": 0,
  "StandardStatus": "",
  "Status": "U",
  "Stories": "",
  "StoriesTotal": "",
  "StreetAbbreviation": "",
  "StreetDirection": "",
  "StreetName": "Mccaffrey",
  "StreetNumber": "173",
  "StreetSuffix": "Rd",
  "StreetSuffixCode": "",
  "StructureType": "",
  "Style": "2-Storey",
  "SubLeaseYN": false,
  "Summary": "listingkey:N5807975 | mls_number:N5807975 | community:Glenway Estates | property_type:Residential | property_subtype:Detached | building_type:Detached | building_style:2-Storey | list_price:1225000 | list_date:10/27/2022 12:00:00 AM | sold_price:1130000 | sold_date:12/23/2022 12:00:00 AM | bed:4+1 | bath:3 | active:False | sold:True | source:PROPTX | transaction:Sale | listing_office:KELLER WILLIAMS REALTY CENTRES, BROKERAGE | thumbnail:https://media.remarketer.ca/PROPTX/N5807975-1.jpg?tr=di-propertynoimage_pj5ksb5iM,f-jpg,w-600,h-600,q-90,c-maintain_ratio,fo-center",
  "SurveyType": "",
  "SurveyYear": "",
  "SurveyYN": false,
  "SuspendedDate": "0001-01-01T00:00:00",
  "TaxAssessedValue": "",
  "Taxes": 5042.11,
  "TaxLegalDescription": "",
  "TaxYear": "2022",
  "TenantPays": "",
  "TerminatedDate": "0001-01-01T00:00:00",
  "Thumbnail": "https://media.remarketer.ca/PROPTX/N5807975-1.jpg?tr=di-propertynoimage_pj5ksb5iM,f-jpg,w-600,h-600,q-90,c-maintain_ratio,fo-center",
  "TimeShareYN": false,
  "TimestampSql": "2022-12-26T13:06:55",
  "TMI": "",
  "TotalArea": "2000-2500",
  "TotalAreaUnit": "",
  "TotalParkingSpaces": 0,
  "Type": "Detached",
  "TypeSearch": "Detached",
  "UFFI": "",
  "UnitNumber": "",
  "Units": "",
  "UnparsedAddress": "",
  "Use": "",
  "Utilities": "",
  "UtilityExpenses": "",
  "View": "",
  "VirtualTour3DURL": "",
  "VirtualTourURL": "https://vimeo.com/761218264",
  "VirtualTourURLUnbranded": "https://vimeo.com/761218264",
  "Volts": "",
  "Warranty": "",
  "WarrantyYN": false,
  "Washrooms": 3,
  "Water": "",
  "WaterBodyName": "",
  "WaterBodyType": "",
  "WaterExpense": "",
  "Waterfront": "",
  "WaterFrontage": "",
  "WaterFrontageFt": "",
  "WaterfrontYN": false,
  "WaterIncluded": "",
  "WaterSupplyTypes": "",
  "WaterView": "",
  "WaterYN": false,
  "WellCapacity": "",
  "WellCapacityUnits": "",
  "WellDepth": "",
  "WellDepthUnits": "",
  "Winterized": "",
  "YearBuilt": "",
  "Zoning": ""
}.(string)property[

Description

Beautiful 4 Bedroom Home In Coveted Glenway Neighbourhood. No Neighbours In The Back And On West Side, Lots Of Privacy. Short Walk To Ray Twinney Recreation Complex With Swimming Pool, Hockey Arena And Soccer Fields. Many Recent Upgrades Such As Brand New Broadloom, Roof (2020), Bathrooms And Some Windows (2022). Main And 2nd Floor Professionally Painted Throughout. Walk-Out From Kitchen/Breakfast Area To Large Deck. Cozy Family Room With Fireplace Overlooking Backyard. Skylight On The Upper Floor Brings In Lots Of Natural Light. Just Under 3500 Sqft Of Finished Living Space. Open Concept Basement With Extra Bedroom And Wet Bar Providing Ample Additional Space. Quick Access To Transit, Shopping, Parks And Schools.

Incl.: Fridge, Stove, Dishwasher, Washer, Dryer, Electrical Light Fixtures, Window Coverings, Water Softener ("As Is"). Hwt And Air Conditioner Are Leased. Excl.: Bar Fridge In Basement.

Property Details

  • Property ID:

  • Price:

  • Total Area:

  • Year Built:

  • Building Type:

  • Building Style:

  • N5807975

  • $1,225,000

  • 2000-2500

  • ---

  • Detached

  • 2-Storey

  • Bedrooms :

  • Bathrooms :

  • Kitchen :

  • Garage :

  • Parking :

  • Basement :

  • 4+1

  • 3

  • 1

  • 2

  • 2

  • Finished

  • Lot Size:

  • Taxes:

  • A/C:

  • Heat:

  • Water:

  • Zoning:

  • 40 X 135

  • $5042.11(2022)

  • Central Air

  • Forced Air (Gas)

  • ---

  • ---

Additional Details

Features

Air Conditioning

Listing Brokerage: KELLER WILLIAMS REALTY CENTRES, BROKERAGE

Location

  • Address:

  • Community:

  • 173 Mccaffrey Rd

  • Glenway Estates

  • City:

  • Postal Code:

  • Newmarket

  • L3X1K1

  • Area:

  • Province:

  • York

  • Ontario

Nearby Schools

Source: Schools information and student demographics
For further information and school ranking visit Fraser Institution and EQAO.

  Green Yellow Orange Red
Average student achievements (out of 100%) 100-76 75-60 60-40 40-0
undefined
  • xxxxxxx
  • SOLD

Address

** Based on last 90 days transactions for Detached Properties in the Glenway Estates community.

NOTE: The MLS benchmark price is to track price trends and consumers should be careful not to misinterpret index figures as actual prices. Benchmark properties are considered average properties in a given community and do not reflect any one particular property.

MLS® Home Price Index (HPI)

All information displayed is believed to be accurate but is not guaranteed and should be independently verified. No warranties or representations are made of any kind.
Data is provided courtesy of PropTx

Disclaimer: The property is not necessarily in the boundary of the schools shown above. This map indicates the closest primary and secondary schools. This tool is designed to provide the viewer an overview of the ratings of nearby public schools, and does not suggest association to school boundaries. To view all schools and boundaries please visit the respective district school board’s website.

S
Steve Warren
Steve Warren
Do you have questions?
Call or text today, we are here to help!