Steve Warren

Office Manager

764 Foxcroft Blvd

Newmarket, L3X1N1 Ontario

  • 5+2 Bed
  • 6 Bath
  • 3 Garage
  • 3500-5000 Sq Ft
 For Sale Sold
Residential 764 Foxcroft Blvd Newmarket For {
  "AboveGradeFinishedArea": 0,
  "AboveGradeFinishedAreaSource": "",
  "AboveGradeFinishedAreaUnits": "",
  "Acreage": "",
  "Active": false,
  "Address": "764 Foxcroft Blvd",
  "AirConditioning": "Central Air",
  "AirConditioningYN": true,
  "Amps": "",
  "Appliances": "",
  "ApproxAge": "",
  "ApproxSquareFootage": "3500-5000",
  "Area": "York",
  "AssessmentYear": "",
  "AssignmentYN": false,
  "AssociationAmenities": "",
  "AssociationFee": "",
  "AssociationFeeIncludes": "",
  "AssociationName": "",
  "AssociationYN": false,
  "Balcony": "",
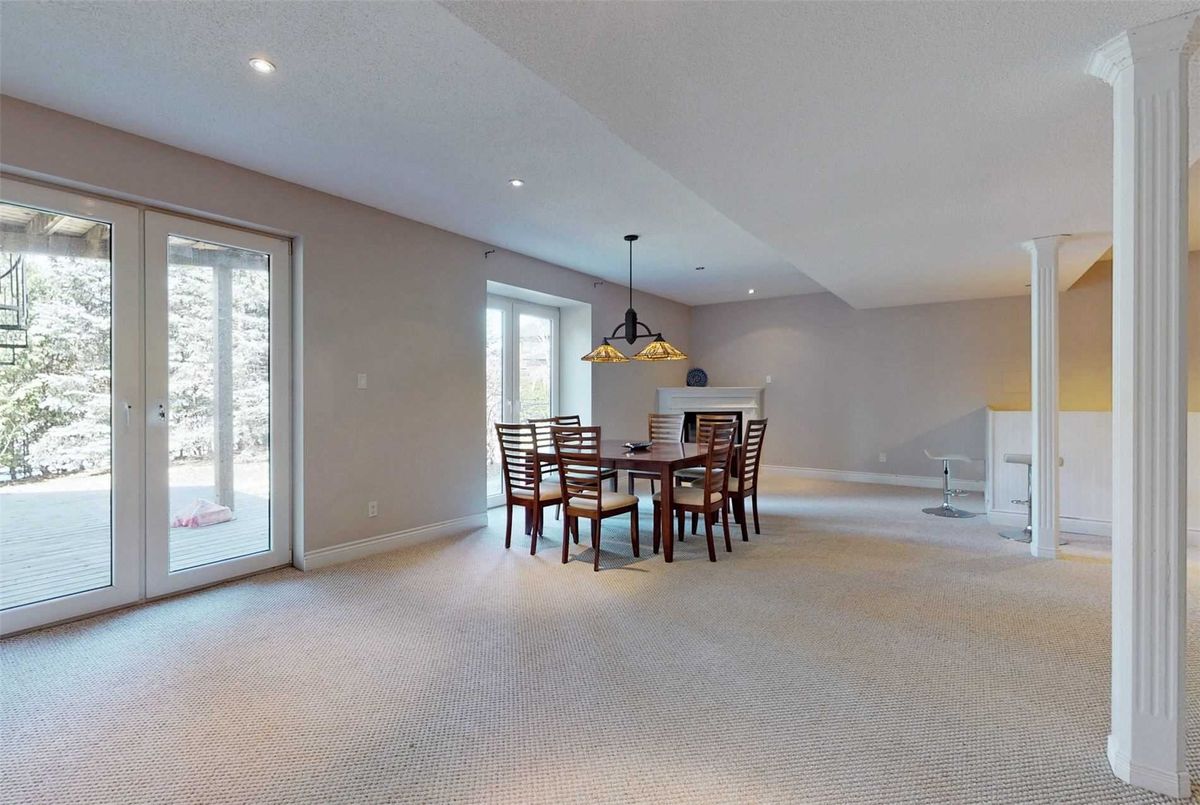
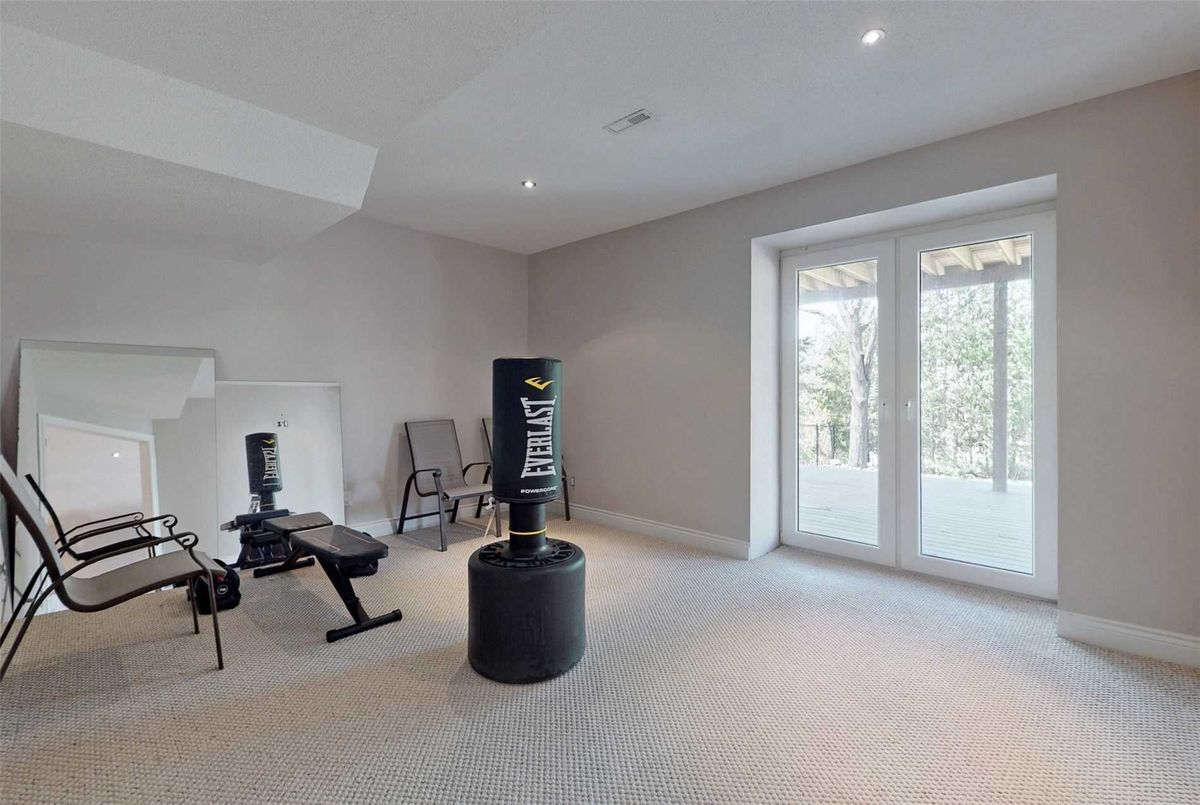
  "Basement": "Fin W/O, Seperate Entrance",
  "BasementYN": false,
  "BathroomsFull": 0,
  "BathroomsHalf": 0,
  "Bedrooms": 5,
  "BedroomsDisplay": "5+2",
  "BedroomsPlus": 2,
  "BedroomsTotal": 0,
  "BelowGradeFinishedArea": 0,
  "BelowGradeFinishedAreaSource": "",
  "BelowGradeFinishedAreaUnits": "",
  "Board": "Toronto Regional real Estate Board",
  "BuilderName": "",
  "BuildingAreaTotal": "3500-5000",
  "BuildingAreaUnits": "Sq Ft",
  "BuildingName": "",
  "BusinessName": "",
  "BusinessType": "",
  "BuyerAgencyCompensation": "2.25%+Hst+Thanks",
  "BuyerAgencyCompensationType": "",
  "BuyerAgentAOR": "",
  "BuyerAgentEmail": "",
  "BuyerAgentFullName": "",
  "BuyerAgentId": "",
  "BuyerAgentMlsId": "",
  "BuyerAgentPhone": "",
  "BuyerOfficeId": "",
  "BuyerOfficeMlsId": "",
  "BuyerOfficeName": "",
  "BuyerOfficePhone": "",
  "CarportSpaces": 0,
  "Category": "MLS",
  "ChattelsYN": false,
  "City": "Newmarket",
  "ClassSearch": "Residential",
  "ClosedDate": "2022-11-10T00:00:00",
  "CoListAgentDesignation": "",
  "CoListAgentEmail": "",
  "CoListAgentID": "",
  "CoListAgentMLSID": "",
  "CoListAgentName": "",
  "CoListAgentPhone": "",
  "CoListOfficeID": "",
  "CoListOfficeMLSID": "",
  "CoListOfficeName": "A3A REALTY INC., BROKERAGE",
  "CommercialCondoFee": "",
  "CommercialCondoFeeFrequency": "",
  "CommercialCondoFees": "",
  "Commission": "2.25%+Hst+Thanks",
  "Community": "Stonehaven-Wyndham",
  "CommunityFeatures": "",
  "Condition": "",
  "ConditionalExpiryDate": "2022-11-15T00:00:00",
  "ConditionOfSale": "",
  "CondoCorpNumber": "",
  "ConsentToAdvertiseYN": false,
  "ConstructionMaterials": "",
  "ContactAfterExpiryYN": false,
  "ContractDate": "2022-10-11T00:00:00",
  "Cooling": "Central Air",
  "CoolingYN": true,
  "Country": "",
  "CoverPhoto": "https://media.remarketer.ca/PROPTX/N5789971-1.jpg?tr=di-propertynoimage_pj5ksb5iM,f-jpg,q-90",
  "CrossStreet": "Leslie/Stonehaven",
  "DaysOnMarket": 30,
  "DepositRequired": "",
  "Directions": "",
  "Disclosures": "",
  "DisplayAddress": "764 Foxcroft Blvd",
  "DisplayAddressYN": true,
  "DistributeToInternetYN": true,
  "Drive": "",
  "Electric": "",
  "ElectricExpense": "",
  "ElectricOnPropertyYN": false,
  "ElectricYN": false,
  "ElementarySchool": "",
  "ElevatorYN": false,
  "Exclusions": "",
  "Expenses": "",
  "ExpiryDate": "2023-02-11T00:00:00",
  "Exposure": "",
  "Exterior": "",
  "ExteriorFeatures": "",
  "Extras": "European Security Locks, Roof 2016, Furnace 2014, 3 Garage Remote Openers, 4 Gas Fireplaces, Fridge, Stove, Steam Oven, Microwave, Dishwasher, Washer, Dryer, All Window Coverings.",
  "FamilyRoom": "",
  "FireplaceTotal": 0,
  "FireplaceYN": false,
  "Flooring": "",
  "FloorPlans": "",
  "FoundationDetails": "",
  "Franchise": "",
  "FranchiseYN": false,
  "FurnishedYN": false,
  "GarageSpaces": 3.0,
  "GarageType": "Attached",
  "GarageYN": false,
  "GasYN": false,
  "Geometry": {
    "lon": -79.43063,
    "lat": 44.03858
  },
  "GymYN": false,
  "HeatingYN": false,
  "HeatSource": "Gas",
  "HeatType": "Forced Air",
  "HighSchool": "",
  "HoldoverDays": "",
  "id": "N5789971_PROPTX",
  "IDX": "N",
  "IDXYN": false,
  "Inclusions": "",
  "InteriorFeatures": "",
  "Kitchens": 1,
  "KitchensPlus": 0,
  "LandLeaseAmount": "",
  "LandLeaseYN": false,
  "LastStatus": "Sld",
  "Latitude": 44.03858,
  "LaundryFeatures": "",
  "LaundryLevel": "",
  "Lease": "",
  "LeaseAgreement": "",
  "LeaseAgreementYN": false,
  "LeaseFrequency": "",
  "LeaseTerm": "",
  "LegalDescription": "",
  "Level": "",
  "ListAgentDesignation": "",
  "ListAgentEmail": "",
  "ListAgentID": "",
  "ListAgentMLSID": "",
  "ListAgentName": "",
  "ListAgentPhone": "",
  "ListAOR": "",
  "ListBrokerage": "A3A REALTY INC., BROKERAGE",
  "ListingEntryDate": "2022-10-11T00:00:00",
  "ListingId": "N5789971",
  "ListingKey": "N5789971",
  "ListOfficeID": "",
  "ListOfficeMLSID": "",
  "ListOfficePhone": "",
  "ListPrice": 2350000,
  "ListPricePerUnit": 0,
  "ListPriceUnit": "",
  "LivingArea": "3500-5000",
  "LivingAreaSource": "",
  "LivingAreaUnits": "",
  "Locker": "",
  "Longitude": -79.43063,
  "LotDepth": 159.5,
  "LotFeatures": "",
  "LotFront": 59.28,
  "LotIrregularities": "",
  "LotShape": "",
  "LotSizeArea": "",
  "LotSizeAreaUnits": "",
  "LotSizeCode": "",
  "LotSizeDimensions": "",
  "Maintenance": "",
  "Media": [],
  "MediaChangeTimestamp": "2022-11-15T12:25:06",
  "MLS": "N5789971",
  "MLSLastStatus": "Sold",
  "MLSNumber": "N5789971",
  "MLSStatus": "Sold",
  "Municipality": "Newmarket",
  "MunicipalityDistrict": "Newmarket",
  "NewConstructionYN": false,
  "NumberOfBuildings": 0,
  "NumberOfUnitsTotal": 0,
  "OccupantType": "",
  "OpenHouses": [],
  "OpenHouseYN": false,
  "OriginalPrice": 2450000,
  "OwnershipType": "",
  "ParcelNumber": "",
  "ParkingIncludedYN": false,
  "ParkingSpaces": 8,
  "PaymentFrequency": "",
  "PaymentMethod": "",
  "PetsPermitted": "",
  "PetsPermittedYN": false,
  "PhotoCount": 40,
  "PictureYN": false,
  "PoolFeatures": "None",
  "PoolYN": true,
  "PossessionDate": "2022-12-01 00:00:00.0",
  "PostalCode": "L3X1N1",
  "PreviousListPrice": 2450000,
  "PriceChange": true,
  "PriceChangeTimestamp": "0001-01-01T00:00:00",
  "PriorMlsStatus": "Sld",
  "PrivateEntrance": "",
  "PrivateEntranceYN": false,
  "PrivateRemarks": "",
  "PropertyAttachedYN": false,
  "PropertyCondition": "",
  "PropertyFeatures": "",
  "PropertyManagementCompany": "",
  "PropertyStyleSearch": "2 Storey",
  "PropertySubType": "Detached",
  "PropertySubTypeSearch": "Single Family",
  "PropertyType": "Residential",
  "PropertyTypeSearch": "Residential",
  "Province": "Ontario",
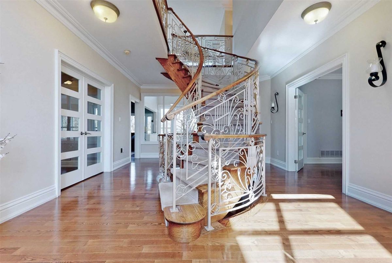
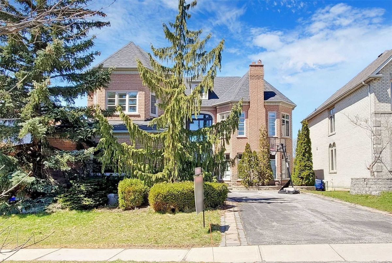
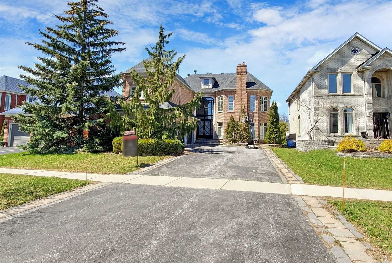
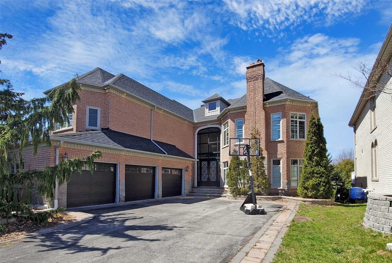
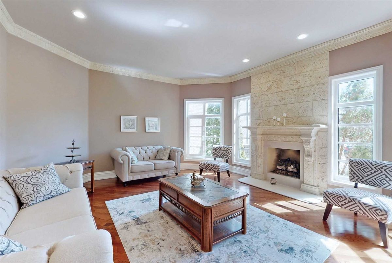
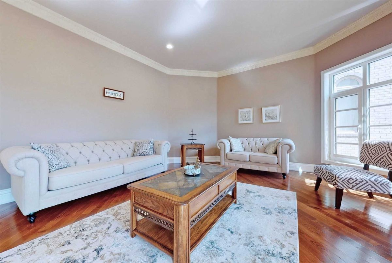
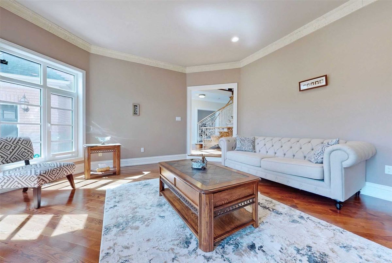
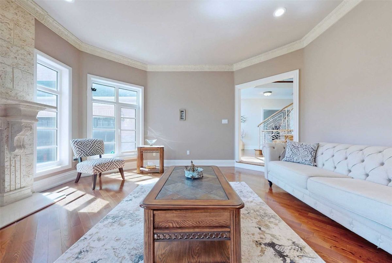
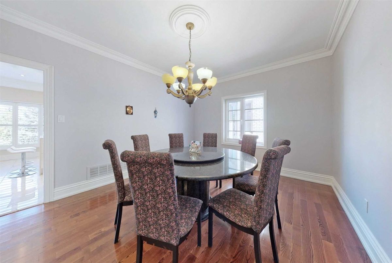
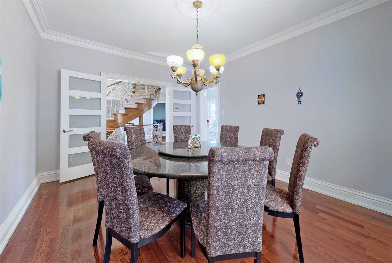
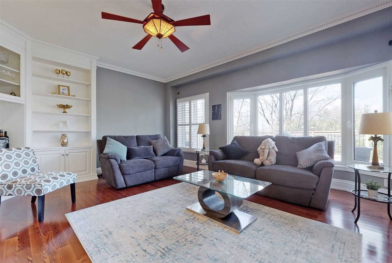
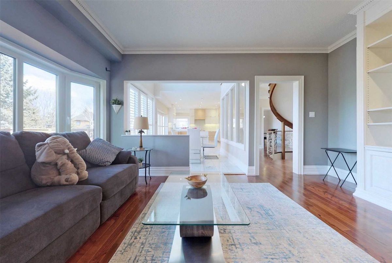
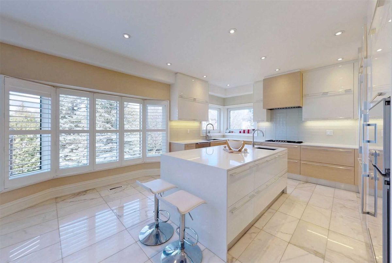
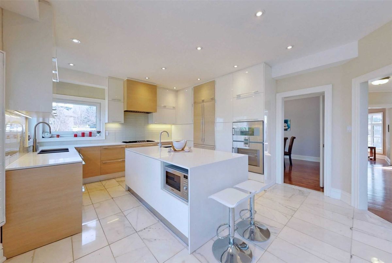
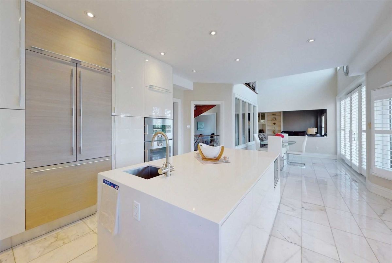
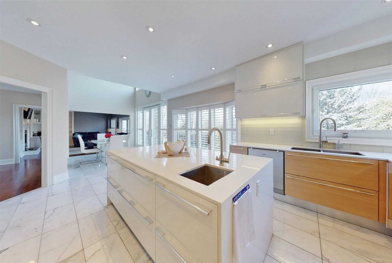
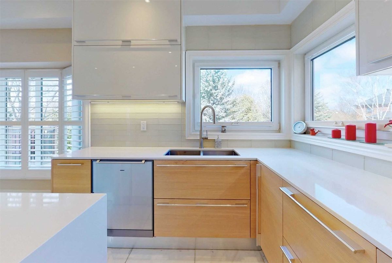
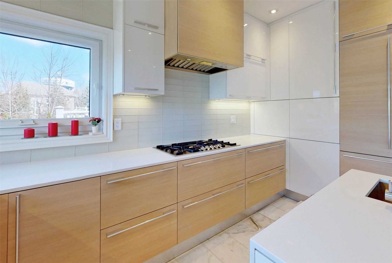
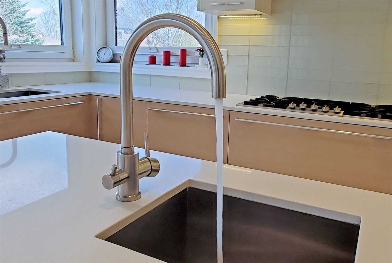
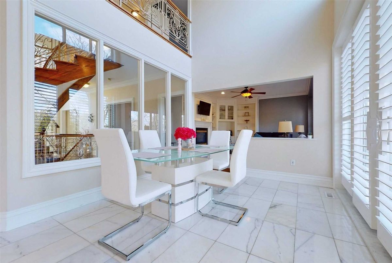
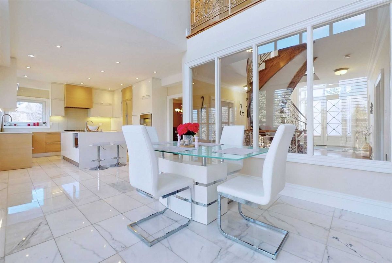
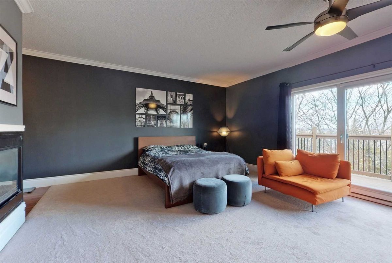
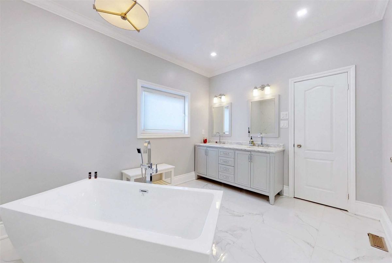
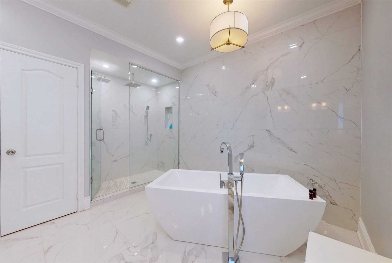
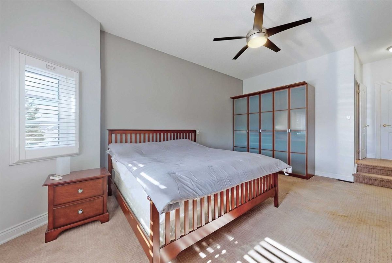
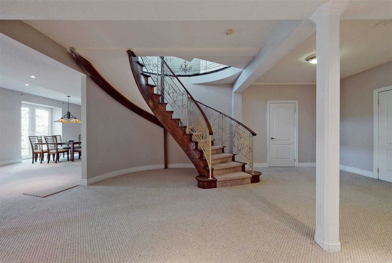
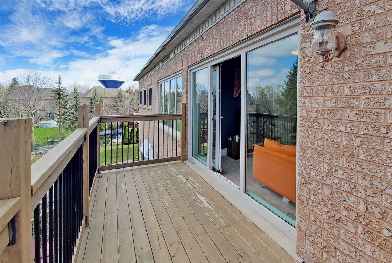
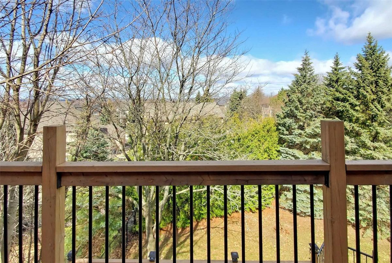
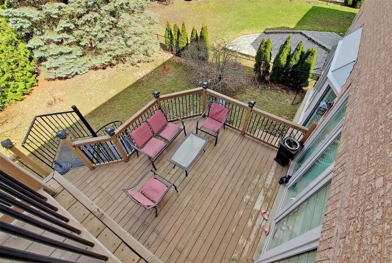
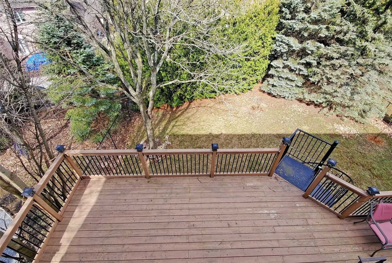
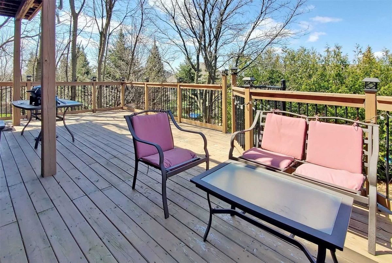
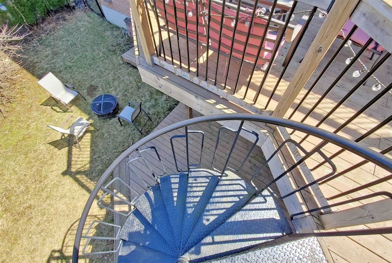
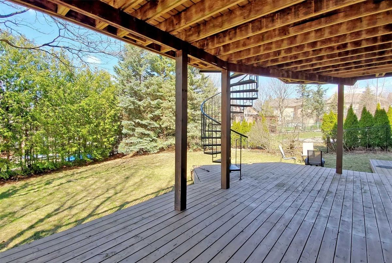
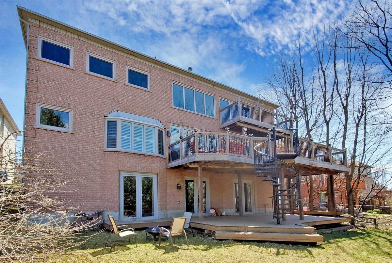
  "PublicRemarks": "Welcome To The Prestigious Stonehaven Village W/ Luxury & Comfort. With Ceiling Heights Reaching 20 Ft, Surrounded By European Tiltco Windows, This Home Boasts Plenty Of Natural Light. Enjoy Custom Cooking With Stellar Gaggenau Appliances Incl Steam Oven & Inner Steel Fridge, Marble Island, Caesarstone Counters & Glass Backsplash. Renovated Master Bdrm Spa Ensuite (2018). Entertain Outdoors W/ Your Private 3 Storey Deck Surrounded By Trees.",
  "PurchaseContractDate": "2022-11-10T00:00:00",
  "RemarksForClients": "Welcome To The Prestigious Stonehaven Village W/ Luxury & Comfort. With Ceiling Heights Reaching 20 Ft, Surrounded By European Tiltco Windows, This Home Boasts Plenty Of Natural Light. Enjoy Custom Cooking With Stellar Gaggenau Appliances Incl Steam Oven & Inner Steel Fridge, Marble Island, Caesarstone Counters & Glass Backsplash. Renovated Master Bdrm Spa Ensuite (2018). Entertain Outdoors W/ Your Private 3 Storey Deck Surrounded By Trees.",
  "Restricted": true,
  "RetirementYN": false,
  "RoadFrontageType": "",
  "RoadSurfaceType": "",
  "RollNumber": "",
  "Roof": "",
  "Rooms": [],
  "RoomsAboveGrade": 0,
  "RoomsBelowGrade": 0,
  "RoomsTotal": 0,
  "RoomsYN": false,
  "RTimestampSql": "2022-11-16T06:02:16.193",
  "SaleLease": "Sale",
  "SalesBrochure": "",
  "Sauna": "",
  "SaunaYN": false,
  "Sewers": "Sewers",
  "ShowingInstruction": "",
  "SignOnPropertyYN": false,
  "Sold": true,
  "SoldDate": "2022-11-10T00:00:00",
  "SoldPrice": 2230000,
  "Source": "PROPTX",
  "SourceSystemID": "",
  "SpaFeatures": "",
  "SpaYN": false,
  "SPLP": 95,
  "SqFtRangeMax": 5000,
  "SqFtRangeMin": 3500,
  "SqFtTotal": 0,
  "StandardStatus": "",
  "Status": "U",
  "Stories": "",
  "StoriesTotal": "",
  "StreetAbbreviation": "",
  "StreetDirection": "",
  "StreetName": "Foxcroft",
  "StreetNumber": "764",
  "StreetSuffix": "Blvd",
  "StreetSuffixCode": "",
  "StructureType": "",
  "Style": "2-Storey",
  "SubLeaseYN": false,
  "Summary": "listingkey:N5789971 | mls_number:N5789971 | community:Stonehaven-Wyndham | property_type:Residential | property_subtype:Detached | building_type:Detached | building_style:2-Storey | list_price:2350000 | list_date:10/11/2022 12:00:00 AM | sold_price:2230000 | sold_date:11/10/2022 12:00:00 AM | bed:5+2 | bath:6 | active:False | sold:True | source:PROPTX | transaction:Sale | listing_office:A3A REALTY INC., BROKERAGE | thumbnail:https://media.remarketer.ca/PROPTX/N5789971-1.jpg?tr=di-propertynoimage_pj5ksb5iM,f-jpg,w-600,h-600,q-90,c-maintain_ratio,fo-center",
  "SurveyType": "",
  "SurveyYear": "",
  "SurveyYN": false,
  "SuspendedDate": "0001-01-01T00:00:00",
  "TaxAssessedValue": "",
  "Taxes": 9744.48,
  "TaxLegalDescription": "",
  "TaxYear": "2021",
  "TenantPays": "",
  "TerminatedDate": "0001-01-01T00:00:00",
  "Thumbnail": "https://media.remarketer.ca/PROPTX/N5789971-1.jpg?tr=di-propertynoimage_pj5ksb5iM,f-jpg,w-600,h-600,q-90,c-maintain_ratio,fo-center",
  "TimeShareYN": false,
  "TimestampSql": "2022-11-15T12:25:06",
  "TMI": "",
  "TotalArea": "3500-5000",
  "TotalAreaUnit": "",
  "TotalParkingSpaces": 0,
  "Type": "Detached",
  "TypeSearch": "Detached",
  "UFFI": "",
  "UnitNumber": "",
  "Units": "",
  "UnparsedAddress": "",
  "Use": "",
  "Utilities": "",
  "UtilityExpenses": "",
  "View": "",
  "VirtualTour3DURL": "",
  "VirtualTourURL": "",
  "VirtualTourURLUnbranded": "",
  "Volts": "",
  "Warranty": "",
  "WarrantyYN": false,
  "Washrooms": 6,
  "Water": "",
  "WaterBodyName": "",
  "WaterBodyType": "",
  "WaterExpense": "",
  "Waterfront": "",
  "WaterFrontage": "",
  "WaterFrontageFt": "",
  "WaterfrontYN": false,
  "WaterIncluded": "",
  "WaterSupplyTypes": "",
  "WaterView": "",
  "WaterYN": false,
  "WellCapacity": "",
  "WellCapacityUnits": "",
  "WellDepth": "",
  "WellDepthUnits": "",
  "Winterized": "",
  "YearBuilt": "",
  "Zoning": ""
}.(string)property[
Residential 764 Foxcroft Blvd Newmarket For {
  "AboveGradeFinishedArea": 0,
  "AboveGradeFinishedAreaSource": "",
  "AboveGradeFinishedAreaUnits": "",
  "Acreage": "",
  "Active": false,
  "Address": "764 Foxcroft Blvd",
  "AirConditioning": "Central Air",
  "AirConditioningYN": true,
  "Amps": "",
  "Appliances": "",
  "ApproxAge": "",
  "ApproxSquareFootage": "3500-5000",
  "Area": "York",
  "AssessmentYear": "",
  "AssignmentYN": false,
  "AssociationAmenities": "",
  "AssociationFee": "",
  "AssociationFeeIncludes": "",
  "AssociationName": "",
  "AssociationYN": false,
  "Balcony": "",
  "Basement": "Fin W/O, Seperate Entrance",
  "BasementYN": false,
  "BathroomsFull": 0,
  "BathroomsHalf": 0,
  "Bedrooms": 5,
  "BedroomsDisplay": "5+2",
  "BedroomsPlus": 2,
  "BedroomsTotal": 0,
  "BelowGradeFinishedArea": 0,
  "BelowGradeFinishedAreaSource": "",
  "BelowGradeFinishedAreaUnits": "",
  "Board": "Toronto Regional real Estate Board",
  "BuilderName": "",
  "BuildingAreaTotal": "3500-5000",
  "BuildingAreaUnits": "Sq Ft",
  "BuildingName": "",
  "BusinessName": "",
  "BusinessType": "",
  "BuyerAgencyCompensation": "2.25%+Hst+Thanks",
  "BuyerAgencyCompensationType": "",
  "BuyerAgentAOR": "",
  "BuyerAgentEmail": "",
  "BuyerAgentFullName": "",
  "BuyerAgentId": "",
  "BuyerAgentMlsId": "",
  "BuyerAgentPhone": "",
  "BuyerOfficeId": "",
  "BuyerOfficeMlsId": "",
  "BuyerOfficeName": "",
  "BuyerOfficePhone": "",
  "CarportSpaces": 0,
  "Category": "MLS",
  "ChattelsYN": false,
  "City": "Newmarket",
  "ClassSearch": "Residential",
  "ClosedDate": "2022-11-10T00:00:00",
  "CoListAgentDesignation": "",
  "CoListAgentEmail": "",
  "CoListAgentID": "",
  "CoListAgentMLSID": "",
  "CoListAgentName": "",
  "CoListAgentPhone": "",
  "CoListOfficeID": "",
  "CoListOfficeMLSID": "",
  "CoListOfficeName": "A3A REALTY INC., BROKERAGE",
  "CommercialCondoFee": "",
  "CommercialCondoFeeFrequency": "",
  "CommercialCondoFees": "",
  "Commission": "2.25%+Hst+Thanks",
  "Community": "Stonehaven-Wyndham",
  "CommunityFeatures": "",
  "Condition": "",
  "ConditionalExpiryDate": "2022-11-15T00:00:00",
  "ConditionOfSale": "",
  "CondoCorpNumber": "",
  "ConsentToAdvertiseYN": false,
  "ConstructionMaterials": "",
  "ContactAfterExpiryYN": false,
  "ContractDate": "2022-10-11T00:00:00",
  "Cooling": "Central Air",
  "CoolingYN": true,
  "Country": "",
  "CoverPhoto": "https://media.remarketer.ca/PROPTX/N5789971-1.jpg?tr=di-propertynoimage_pj5ksb5iM,f-jpg,q-90",
  "CrossStreet": "Leslie/Stonehaven",
  "DaysOnMarket": 30,
  "DepositRequired": "",
  "Directions": "",
  "Disclosures": "",
  "DisplayAddress": "764 Foxcroft Blvd",
  "DisplayAddressYN": true,
  "DistributeToInternetYN": true,
  "Drive": "",
  "Electric": "",
  "ElectricExpense": "",
  "ElectricOnPropertyYN": false,
  "ElectricYN": false,
  "ElementarySchool": "",
  "ElevatorYN": false,
  "Exclusions": "",
  "Expenses": "",
  "ExpiryDate": "2023-02-11T00:00:00",
  "Exposure": "",
  "Exterior": "",
  "ExteriorFeatures": "",
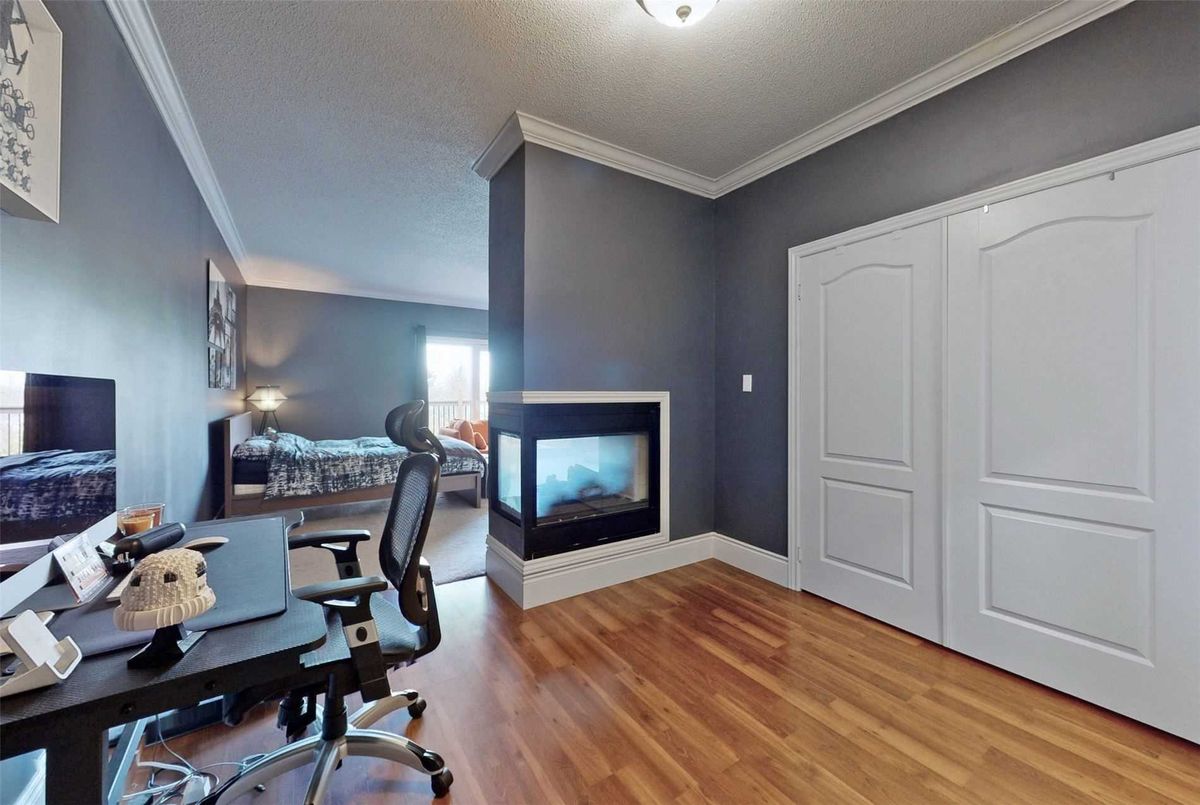
  "Extras": "European Security Locks, Roof 2016, Furnace 2014, 3 Garage Remote Openers, 4 Gas Fireplaces, Fridge, Stove, Steam Oven, Microwave, Dishwasher, Washer, Dryer, All Window Coverings.",
  "FamilyRoom": "",
  "FireplaceTotal": 0,
  "FireplaceYN": false,
  "Flooring": "",
  "FloorPlans": "",
  "FoundationDetails": "",
  "Franchise": "",
  "FranchiseYN": false,
  "FurnishedYN": false,
  "GarageSpaces": 3.0,
  "GarageType": "Attached",
  "GarageYN": false,
  "GasYN": false,
  "Geometry": {
    "lon": -79.43063,
    "lat": 44.03858
  },
  "GymYN": false,
  "HeatingYN": false,
  "HeatSource": "Gas",
  "HeatType": "Forced Air",
  "HighSchool": "",
  "HoldoverDays": "",
  "id": "N5789971_PROPTX",
  "IDX": "N",
  "IDXYN": false,
  "Inclusions": "",
  "InteriorFeatures": "",
  "Kitchens": 1,
  "KitchensPlus": 0,
  "LandLeaseAmount": "",
  "LandLeaseYN": false,
  "LastStatus": "Sld",
  "Latitude": 44.03858,
  "LaundryFeatures": "",
  "LaundryLevel": "",
  "Lease": "",
  "LeaseAgreement": "",
  "LeaseAgreementYN": false,
  "LeaseFrequency": "",
  "LeaseTerm": "",
  "LegalDescription": "",
  "Level": "",
  "ListAgentDesignation": "",
  "ListAgentEmail": "",
  "ListAgentID": "",
  "ListAgentMLSID": "",
  "ListAgentName": "",
  "ListAgentPhone": "",
  "ListAOR": "",
  "ListBrokerage": "A3A REALTY INC., BROKERAGE",
  "ListingEntryDate": "2022-10-11T00:00:00",
  "ListingId": "N5789971",
  "ListingKey": "N5789971",
  "ListOfficeID": "",
  "ListOfficeMLSID": "",
  "ListOfficePhone": "",
  "ListPrice": 2350000,
  "ListPricePerUnit": 0,
  "ListPriceUnit": "",
  "LivingArea": "3500-5000",
  "LivingAreaSource": "",
  "LivingAreaUnits": "",
  "Locker": "",
  "Longitude": -79.43063,
  "LotDepth": 159.5,
  "LotFeatures": "",
  "LotFront": 59.28,
  "LotIrregularities": "",
  "LotShape": "",
  "LotSizeArea": "",
  "LotSizeAreaUnits": "",
  "LotSizeCode": "",
  "LotSizeDimensions": "",
  "Maintenance": "",
  "Media": [],
  "MediaChangeTimestamp": "2022-11-15T12:25:06",
  "MLS": "N5789971",
  "MLSLastStatus": "Sold",
  "MLSNumber": "N5789971",
  "MLSStatus": "Sold",
  "Municipality": "Newmarket",
  "MunicipalityDistrict": "Newmarket",
  "NewConstructionYN": false,
  "NumberOfBuildings": 0,
  "NumberOfUnitsTotal": 0,
  "OccupantType": "",
  "OpenHouses": [],
  "OpenHouseYN": false,
  "OriginalPrice": 2450000,
  "OwnershipType": "",
  "ParcelNumber": "",
  "ParkingIncludedYN": false,
  "ParkingSpaces": 8,
  "PaymentFrequency": "",
  "PaymentMethod": "",
  "PetsPermitted": "",
  "PetsPermittedYN": false,
  "PhotoCount": 40,
  "PictureYN": false,
  "PoolFeatures": "None",
  "PoolYN": true,
  "PossessionDate": "2022-12-01 00:00:00.0",
  "PostalCode": "L3X1N1",
  "PreviousListPrice": 2450000,
  "PriceChange": true,
  "PriceChangeTimestamp": "0001-01-01T00:00:00",
  "PriorMlsStatus": "Sld",
  "PrivateEntrance": "",
  "PrivateEntranceYN": false,
  "PrivateRemarks": "",
  "PropertyAttachedYN": false,
  "PropertyCondition": "",
  "PropertyFeatures": "",
  "PropertyManagementCompany": "",
  "PropertyStyleSearch": "2 Storey",
  "PropertySubType": "Detached",
  "PropertySubTypeSearch": "Single Family",
  "PropertyType": "Residential",
  "PropertyTypeSearch": "Residential",
  "Province": "Ontario",
  "PublicRemarks": "Welcome To The Prestigious Stonehaven Village W/ Luxury & Comfort. With Ceiling Heights Reaching 20 Ft, Surrounded By European Tiltco Windows, This Home Boasts Plenty Of Natural Light. Enjoy Custom Cooking With Stellar Gaggenau Appliances Incl Steam Oven & Inner Steel Fridge, Marble Island, Caesarstone Counters & Glass Backsplash. Renovated Master Bdrm Spa Ensuite (2018). Entertain Outdoors W/ Your Private 3 Storey Deck Surrounded By Trees.",
  "PurchaseContractDate": "2022-11-10T00:00:00",
  "RemarksForClients": "Welcome To The Prestigious Stonehaven Village W/ Luxury & Comfort. With Ceiling Heights Reaching 20 Ft, Surrounded By European Tiltco Windows, This Home Boasts Plenty Of Natural Light. Enjoy Custom Cooking With Stellar Gaggenau Appliances Incl Steam Oven & Inner Steel Fridge, Marble Island, Caesarstone Counters & Glass Backsplash. Renovated Master Bdrm Spa Ensuite (2018). Entertain Outdoors W/ Your Private 3 Storey Deck Surrounded By Trees.",
  "Restricted": true,
  "RetirementYN": false,
  "RoadFrontageType": "",
  "RoadSurfaceType": "",
  "RollNumber": "",
  "Roof": "",
  "Rooms": [],
  "RoomsAboveGrade": 0,
  "RoomsBelowGrade": 0,
  "RoomsTotal": 0,
  "RoomsYN": false,
  "RTimestampSql": "2022-11-16T06:02:16.193",
  "SaleLease": "Sale",
  "SalesBrochure": "",
  "Sauna": "",
  "SaunaYN": false,
  "Sewers": "Sewers",
  "ShowingInstruction": "",
  "SignOnPropertyYN": false,
  "Sold": true,
  "SoldDate": "2022-11-10T00:00:00",
  "SoldPrice": 2230000,
  "Source": "PROPTX",
  "SourceSystemID": "",
  "SpaFeatures": "",
  "SpaYN": false,
  "SPLP": 95,
  "SqFtRangeMax": 5000,
  "SqFtRangeMin": 3500,
  "SqFtTotal": 0,
  "StandardStatus": "",
  "Status": "U",
  "Stories": "",
  "StoriesTotal": "",
  "StreetAbbreviation": "",
  "StreetDirection": "",
  "StreetName": "Foxcroft",
  "StreetNumber": "764",
  "StreetSuffix": "Blvd",
  "StreetSuffixCode": "",
  "StructureType": "",
  "Style": "2-Storey",
  "SubLeaseYN": false,
  "Summary": "listingkey:N5789971 | mls_number:N5789971 | community:Stonehaven-Wyndham | property_type:Residential | property_subtype:Detached | building_type:Detached | building_style:2-Storey | list_price:2350000 | list_date:10/11/2022 12:00:00 AM | sold_price:2230000 | sold_date:11/10/2022 12:00:00 AM | bed:5+2 | bath:6 | active:False | sold:True | source:PROPTX | transaction:Sale | listing_office:A3A REALTY INC., BROKERAGE | thumbnail:https://media.remarketer.ca/PROPTX/N5789971-1.jpg?tr=di-propertynoimage_pj5ksb5iM,f-jpg,w-600,h-600,q-90,c-maintain_ratio,fo-center",
  "SurveyType": "",
  "SurveyYear": "",
  "SurveyYN": false,
  "SuspendedDate": "0001-01-01T00:00:00",
  "TaxAssessedValue": "",
  "Taxes": 9744.48,
  "TaxLegalDescription": "",
  "TaxYear": "2021",
  "TenantPays": "",
  "TerminatedDate": "0001-01-01T00:00:00",
  "Thumbnail": "https://media.remarketer.ca/PROPTX/N5789971-1.jpg?tr=di-propertynoimage_pj5ksb5iM,f-jpg,w-600,h-600,q-90,c-maintain_ratio,fo-center",
  "TimeShareYN": false,
  "TimestampSql": "2022-11-15T12:25:06",
  "TMI": "",
  "TotalArea": "3500-5000",
  "TotalAreaUnit": "",
  "TotalParkingSpaces": 0,
  "Type": "Detached",
  "TypeSearch": "Detached",
  "UFFI": "",
  "UnitNumber": "",
  "Units": "",
  "UnparsedAddress": "",
  "Use": "",
  "Utilities": "",
  "UtilityExpenses": "",
  "View": "",
  "VirtualTour3DURL": "",
  "VirtualTourURL": "",
  "VirtualTourURLUnbranded": "",
  "Volts": "",
  "Warranty": "",
  "WarrantyYN": false,
  "Washrooms": 6,
  "Water": "",
  "WaterBodyName": "",
  "WaterBodyType": "",
  "WaterExpense": "",
  "Waterfront": "",
  "WaterFrontage": "",
  "WaterFrontageFt": "",
  "WaterfrontYN": false,
  "WaterIncluded": "",
  "WaterSupplyTypes": "",
  "WaterView": "",
  "WaterYN": false,
  "WellCapacity": "",
  "WellCapacityUnits": "",
  "WellDepth": "",
  "WellDepthUnits": "",
  "Winterized": "",
  "YearBuilt": "",
  "Zoning": ""
}.(string)property[
Residential 764 Foxcroft Blvd Newmarket For {
  "AboveGradeFinishedArea": 0,
  "AboveGradeFinishedAreaSource": "",
  "AboveGradeFinishedAreaUnits": "",
  "Acreage": "",
  "Active": false,
  "Address": "764 Foxcroft Blvd",
  "AirConditioning": "Central Air",
  "AirConditioningYN": true,
  "Amps": "",
  "Appliances": "",
  "ApproxAge": "",
  "ApproxSquareFootage": "3500-5000",
  "Area": "York",
  "AssessmentYear": "",
  "AssignmentYN": false,
  "AssociationAmenities": "",
  "AssociationFee": "",
  "AssociationFeeIncludes": "",
  "AssociationName": "",
  "AssociationYN": false,
  "Balcony": "",
  "Basement": "Fin W/O, Seperate Entrance",
  "BasementYN": false,
  "BathroomsFull": 0,
  "BathroomsHalf": 0,
  "Bedrooms": 5,
  "BedroomsDisplay": "5+2",
  "BedroomsPlus": 2,
  "BedroomsTotal": 0,
  "BelowGradeFinishedArea": 0,
  "BelowGradeFinishedAreaSource": "",
  "BelowGradeFinishedAreaUnits": "",
  "Board": "Toronto Regional real Estate Board",
  "BuilderName": "",
  "BuildingAreaTotal": "3500-5000",
  "BuildingAreaUnits": "Sq Ft",
  "BuildingName": "",
  "BusinessName": "",
  "BusinessType": "",
  "BuyerAgencyCompensation": "2.25%+Hst+Thanks",
  "BuyerAgencyCompensationType": "",
  "BuyerAgentAOR": "",
  "BuyerAgentEmail": "",
  "BuyerAgentFullName": "",
  "BuyerAgentId": "",
  "BuyerAgentMlsId": "",
  "BuyerAgentPhone": "",
  "BuyerOfficeId": "",
  "BuyerOfficeMlsId": "",
  "BuyerOfficeName": "",
  "BuyerOfficePhone": "",
  "CarportSpaces": 0,
  "Category": "MLS",
  "ChattelsYN": false,
  "City": "Newmarket",
  "ClassSearch": "Residential",
  "ClosedDate": "2022-11-10T00:00:00",
  "CoListAgentDesignation": "",
  "CoListAgentEmail": "",
  "CoListAgentID": "",
  "CoListAgentMLSID": "",
  "CoListAgentName": "",
  "CoListAgentPhone": "",
  "CoListOfficeID": "",
  "CoListOfficeMLSID": "",
  "CoListOfficeName": "A3A REALTY INC., BROKERAGE",
  "CommercialCondoFee": "",
  "CommercialCondoFeeFrequency": "",
  "CommercialCondoFees": "",
  "Commission": "2.25%+Hst+Thanks",
  "Community": "Stonehaven-Wyndham",
  "CommunityFeatures": "",
  "Condition": "",
  "ConditionalExpiryDate": "2022-11-15T00:00:00",
  "ConditionOfSale": "",
  "CondoCorpNumber": "",
  "ConsentToAdvertiseYN": false,
  "ConstructionMaterials": "",
  "ContactAfterExpiryYN": false,
  "ContractDate": "2022-10-11T00:00:00",
  "Cooling": "Central Air",
  "CoolingYN": true,
  "Country": "",
  "CoverPhoto": "https://media.remarketer.ca/PROPTX/N5789971-1.jpg?tr=di-propertynoimage_pj5ksb5iM,f-jpg,q-90",
  "CrossStreet": "Leslie/Stonehaven",
  "DaysOnMarket": 30,
  "DepositRequired": "",
  "Directions": "",
  "Disclosures": "",
  "DisplayAddress": "764 Foxcroft Blvd",
  "DisplayAddressYN": true,
  "DistributeToInternetYN": true,
  "Drive": "",
  "Electric": "",
  "ElectricExpense": "",
  "ElectricOnPropertyYN": false,
  "ElectricYN": false,
  "ElementarySchool": "",
  "ElevatorYN": false,
  "Exclusions": "",
  "Expenses": "",
  "ExpiryDate": "2023-02-11T00:00:00",
  "Exposure": "",
  "Exterior": "",
  "ExteriorFeatures": "",
  "Extras": "European Security Locks, Roof 2016, Furnace 2014, 3 Garage Remote Openers, 4 Gas Fireplaces, Fridge, Stove, Steam Oven, Microwave, Dishwasher, Washer, Dryer, All Window Coverings.",
  "FamilyRoom": "",
  "FireplaceTotal": 0,
  "FireplaceYN": false,
  "Flooring": "",
  "FloorPlans": "",
  "FoundationDetails": "",
  "Franchise": "",
  "FranchiseYN": false,
  "FurnishedYN": false,
  "GarageSpaces": 3.0,
  "GarageType": "Attached",
  "GarageYN": false,
  "GasYN": false,
  "Geometry": {
    "lon": -79.43063,
    "lat": 44.03858
  },
  "GymYN": false,
  "HeatingYN": false,
  "HeatSource": "Gas",
  "HeatType": "Forced Air",
  "HighSchool": "",
  "HoldoverDays": "",
  "id": "N5789971_PROPTX",
  "IDX": "N",
  "IDXYN": false,
  "Inclusions": "",
  "InteriorFeatures": "",
  "Kitchens": 1,
  "KitchensPlus": 0,
  "LandLeaseAmount": "",
  "LandLeaseYN": false,
  "LastStatus": "Sld",
  "Latitude": 44.03858,
  "LaundryFeatures": "",
  "LaundryLevel": "",
  "Lease": "",
  "LeaseAgreement": "",
  "LeaseAgreementYN": false,
  "LeaseFrequency": "",
  "LeaseTerm": "",
  "LegalDescription": "",
  "Level": "",
  "ListAgentDesignation": "",
  "ListAgentEmail": "",
  "ListAgentID": "",
  "ListAgentMLSID": "",
  "ListAgentName": "",
  "ListAgentPhone": "",
  "ListAOR": "",
  "ListBrokerage": "A3A REALTY INC., BROKERAGE",
  "ListingEntryDate": "2022-10-11T00:00:00",
  "ListingId": "N5789971",
  "ListingKey": "N5789971",
  "ListOfficeID": "",
  "ListOfficeMLSID": "",
  "ListOfficePhone": "",
  "ListPrice": 2350000,
  "ListPricePerUnit": 0,
  "ListPriceUnit": "",
  "LivingArea": "3500-5000",
  "LivingAreaSource": "",
  "LivingAreaUnits": "",
  "Locker": "",
  "Longitude": -79.43063,
  "LotDepth": 159.5,
  "LotFeatures": "",
  "LotFront": 59.28,
  "LotIrregularities": "",
  "LotShape": "",
  "LotSizeArea": "",
  "LotSizeAreaUnits": "",
  "LotSizeCode": "",
  "LotSizeDimensions": "",
  "Maintenance": "",
  "Media": [],
  "MediaChangeTimestamp": "2022-11-15T12:25:06",
  "MLS": "N5789971",
  "MLSLastStatus": "Sold",
  "MLSNumber": "N5789971",
  "MLSStatus": "Sold",
  "Municipality": "Newmarket",
  "MunicipalityDistrict": "Newmarket",
  "NewConstructionYN": false,
  "NumberOfBuildings": 0,
  "NumberOfUnitsTotal": 0,
  "OccupantType": "",
  "OpenHouses": [],
  "OpenHouseYN": false,
  "OriginalPrice": 2450000,
  "OwnershipType": "",
  "ParcelNumber": "",
  "ParkingIncludedYN": false,
  "ParkingSpaces": 8,
  "PaymentFrequency": "",
  "PaymentMethod": "",
  "PetsPermitted": "",
  "PetsPermittedYN": false,
  "PhotoCount": 40,
  "PictureYN": false,
  "PoolFeatures": "None",
  "PoolYN": true,
  "PossessionDate": "2022-12-01 00:00:00.0",
  "PostalCode": "L3X1N1",
  "PreviousListPrice": 2450000,
  "PriceChange": true,
  "PriceChangeTimestamp": "0001-01-01T00:00:00",
  "PriorMlsStatus": "Sld",
  "PrivateEntrance": "",
  "PrivateEntranceYN": false,
  "PrivateRemarks": "",
  "PropertyAttachedYN": false,
  "PropertyCondition": "",
  "PropertyFeatures": "",
  "PropertyManagementCompany": "",
  "PropertyStyleSearch": "2 Storey",
  "PropertySubType": "Detached",
  "PropertySubTypeSearch": "Single Family",
  "PropertyType": "Residential",
  "PropertyTypeSearch": "Residential",
  "Province": "Ontario",
  "PublicRemarks": "Welcome To The Prestigious Stonehaven Village W/ Luxury & Comfort. With Ceiling Heights Reaching 20 Ft, Surrounded By European Tiltco Windows, This Home Boasts Plenty Of Natural Light. Enjoy Custom Cooking With Stellar Gaggenau Appliances Incl Steam Oven & Inner Steel Fridge, Marble Island, Caesarstone Counters & Glass Backsplash. Renovated Master Bdrm Spa Ensuite (2018). Entertain Outdoors W/ Your Private 3 Storey Deck Surrounded By Trees.",
  "PurchaseContractDate": "2022-11-10T00:00:00",
  "RemarksForClients": "Welcome To The Prestigious Stonehaven Village W/ Luxury & Comfort. With Ceiling Heights Reaching 20 Ft, Surrounded By European Tiltco Windows, This Home Boasts Plenty Of Natural Light. Enjoy Custom Cooking With Stellar Gaggenau Appliances Incl Steam Oven & Inner Steel Fridge, Marble Island, Caesarstone Counters & Glass Backsplash. Renovated Master Bdrm Spa Ensuite (2018). Entertain Outdoors W/ Your Private 3 Storey Deck Surrounded By Trees.",
  "Restricted": true,
  "RetirementYN": false,
  "RoadFrontageType": "",
  "RoadSurfaceType": "",
  "RollNumber": "",
  "Roof": "",
  "Rooms": [],
  "RoomsAboveGrade": 0,
  "RoomsBelowGrade": 0,
  "RoomsTotal": 0,
  "RoomsYN": false,
  "RTimestampSql": "2022-11-16T06:02:16.193",
  "SaleLease": "Sale",
  "SalesBrochure": "",
  "Sauna": "",
  "SaunaYN": false,
  "Sewers": "Sewers",
  "ShowingInstruction": "",
  "SignOnPropertyYN": false,
  "Sold": true,
  "SoldDate": "2022-11-10T00:00:00",
  "SoldPrice": 2230000,
  "Source": "PROPTX",
  "SourceSystemID": "",
  "SpaFeatures": "",
  "SpaYN": false,
  "SPLP": 95,
  "SqFtRangeMax": 5000,
  "SqFtRangeMin": 3500,
  "SqFtTotal": 0,
  "StandardStatus": "",
  "Status": "U",
  "Stories": "",
  "StoriesTotal": "",
  "StreetAbbreviation": "",
  "StreetDirection": "",
  "StreetName": "Foxcroft",
  "StreetNumber": "764",
  "StreetSuffix": "Blvd",
  "StreetSuffixCode": "",
  "StructureType": "",
  "Style": "2-Storey",
  "SubLeaseYN": false,
  "Summary": "listingkey:N5789971 | mls_number:N5789971 | community:Stonehaven-Wyndham | property_type:Residential | property_subtype:Detached | building_type:Detached | building_style:2-Storey | list_price:2350000 | list_date:10/11/2022 12:00:00 AM | sold_price:2230000 | sold_date:11/10/2022 12:00:00 AM | bed:5+2 | bath:6 | active:False | sold:True | source:PROPTX | transaction:Sale | listing_office:A3A REALTY INC., BROKERAGE | thumbnail:https://media.remarketer.ca/PROPTX/N5789971-1.jpg?tr=di-propertynoimage_pj5ksb5iM,f-jpg,w-600,h-600,q-90,c-maintain_ratio,fo-center",
  "SurveyType": "",
  "SurveyYear": "",
  "SurveyYN": false,
  "SuspendedDate": "0001-01-01T00:00:00",
  "TaxAssessedValue": "",
  "Taxes": 9744.48,
  "TaxLegalDescription": "",
  "TaxYear": "2021",
  "TenantPays": "",
  "TerminatedDate": "0001-01-01T00:00:00",
  "Thumbnail": "https://media.remarketer.ca/PROPTX/N5789971-1.jpg?tr=di-propertynoimage_pj5ksb5iM,f-jpg,w-600,h-600,q-90,c-maintain_ratio,fo-center",
  "TimeShareYN": false,
  "TimestampSql": "2022-11-15T12:25:06",
  "TMI": "",
  "TotalArea": "3500-5000",
  "TotalAreaUnit": "",
  "TotalParkingSpaces": 0,
  "Type": "Detached",
  "TypeSearch": "Detached",
  "UFFI": "",
  "UnitNumber": "",
  "Units": "",
  "UnparsedAddress": "",
  "Use": "",
  "Utilities": "",
  "UtilityExpenses": "",
  "View": "",
  "VirtualTour3DURL": "",
  "VirtualTourURL": "",
  "VirtualTourURLUnbranded": "",
  "Volts": "",
  "Warranty": "",
  "WarrantyYN": false,
  "Washrooms": 6,
  "Water": "",
  "WaterBodyName": "",
  "WaterBodyType": "",
  "WaterExpense": "",
  "Waterfront": "",
  "WaterFrontage": "",
  "WaterFrontageFt": "",
  "WaterfrontYN": false,
  "WaterIncluded": "",
  "WaterSupplyTypes": "",
  "WaterView": "",
  "WaterYN": false,
  "WellCapacity": "",
  "WellCapacityUnits": "",
  "WellDepth": "",
  "WellDepthUnits": "",
  "Winterized": "",
  "YearBuilt": "",
  "Zoning": ""
}.(string)property[
Residential 764 Foxcroft Blvd Newmarket For {
  "AboveGradeFinishedArea": 0,
  "AboveGradeFinishedAreaSource": "",
  "AboveGradeFinishedAreaUnits": "",
  "Acreage": "",
  "Active": false,
  "Address": "764 Foxcroft Blvd",
  "AirConditioning": "Central Air",
  "AirConditioningYN": true,
  "Amps": "",
  "Appliances": "",
  "ApproxAge": "",
  "ApproxSquareFootage": "3500-5000",
  "Area": "York",
  "AssessmentYear": "",
  "AssignmentYN": false,
  "AssociationAmenities": "",
  "AssociationFee": "",
  "AssociationFeeIncludes": "",
  "AssociationName": "",
  "AssociationYN": false,
  "Balcony": "",
  "Basement": "Fin W/O, Seperate Entrance",
  "BasementYN": false,
  "BathroomsFull": 0,
  "BathroomsHalf": 0,
  "Bedrooms": 5,
  "BedroomsDisplay": "5+2",
  "BedroomsPlus": 2,
  "BedroomsTotal": 0,
  "BelowGradeFinishedArea": 0,
  "BelowGradeFinishedAreaSource": "",
  "BelowGradeFinishedAreaUnits": "",
  "Board": "Toronto Regional real Estate Board",
  "BuilderName": "",
  "BuildingAreaTotal": "3500-5000",
  "BuildingAreaUnits": "Sq Ft",
  "BuildingName": "",
  "BusinessName": "",
  "BusinessType": "",
  "BuyerAgencyCompensation": "2.25%+Hst+Thanks",
  "BuyerAgencyCompensationType": "",
  "BuyerAgentAOR": "",
  "BuyerAgentEmail": "",
  "BuyerAgentFullName": "",
  "BuyerAgentId": "",
  "BuyerAgentMlsId": "",
  "BuyerAgentPhone": "",
  "BuyerOfficeId": "",
  "BuyerOfficeMlsId": "",
  "BuyerOfficeName": "",
  "BuyerOfficePhone": "",
  "CarportSpaces": 0,
  "Category": "MLS",
  "ChattelsYN": false,
  "City": "Newmarket",
  "ClassSearch": "Residential",
  "ClosedDate": "2022-11-10T00:00:00",
  "CoListAgentDesignation": "",
  "CoListAgentEmail": "",
  "CoListAgentID": "",
  "CoListAgentMLSID": "",
  "CoListAgentName": "",
  "CoListAgentPhone": "",
  "CoListOfficeID": "",
  "CoListOfficeMLSID": "",
  "CoListOfficeName": "A3A REALTY INC., BROKERAGE",
  "CommercialCondoFee": "",
  "CommercialCondoFeeFrequency": "",
  "CommercialCondoFees": "",
  "Commission": "2.25%+Hst+Thanks",
  "Community": "Stonehaven-Wyndham",
  "CommunityFeatures": "",
  "Condition": "",
  "ConditionalExpiryDate": "2022-11-15T00:00:00",
  "ConditionOfSale": "",
  "CondoCorpNumber": "",
  "ConsentToAdvertiseYN": false,
  "ConstructionMaterials": "",
  "ContactAfterExpiryYN": false,
  "ContractDate": "2022-10-11T00:00:00",
  "Cooling": "Central Air",
  "CoolingYN": true,
  "Country": "",
  "CoverPhoto": "https://media.remarketer.ca/PROPTX/N5789971-1.jpg?tr=di-propertynoimage_pj5ksb5iM,f-jpg,q-90",
  "CrossStreet": "Leslie/Stonehaven",
  "DaysOnMarket": 30,
  "DepositRequired": "",
  "Directions": "",
  "Disclosures": "",
  "DisplayAddress": "764 Foxcroft Blvd",
  "DisplayAddressYN": true,
  "DistributeToInternetYN": true,
  "Drive": "",
  "Electric": "",
  "ElectricExpense": "",
  "ElectricOnPropertyYN": false,
  "ElectricYN": false,
  "ElementarySchool": "",
  "ElevatorYN": false,
  "Exclusions": "",
  "Expenses": "",
  "ExpiryDate": "2023-02-11T00:00:00",
  "Exposure": "",
  "Exterior": "",
  "ExteriorFeatures": "",
  "Extras": "European Security Locks, Roof 2016, Furnace 2014, 3 Garage Remote Openers, 4 Gas Fireplaces, Fridge, Stove, Steam Oven, Microwave, Dishwasher, Washer, Dryer, All Window Coverings.",
  "FamilyRoom": "",
  "FireplaceTotal": 0,
  "FireplaceYN": false,
  "Flooring": "",
  "FloorPlans": "",
  "FoundationDetails": "",
  "Franchise": "",
  "FranchiseYN": false,
  "FurnishedYN": false,
  "GarageSpaces": 3.0,
  "GarageType": "Attached",
  "GarageYN": false,
  "GasYN": false,
  "Geometry": {
    "lon": -79.43063,
    "lat": 44.03858
  },
  "GymYN": false,
  "HeatingYN": false,
  "HeatSource": "Gas",
  "HeatType": "Forced Air",
  "HighSchool": "",
  "HoldoverDays": "",
  "id": "N5789971_PROPTX",
  "IDX": "N",
  "IDXYN": false,
  "Inclusions": "",
  "InteriorFeatures": "",
  "Kitchens": 1,
  "KitchensPlus": 0,
  "LandLeaseAmount": "",
  "LandLeaseYN": false,
  "LastStatus": "Sld",
  "Latitude": 44.03858,
  "LaundryFeatures": "",
  "LaundryLevel": "",
  "Lease": "",
  "LeaseAgreement": "",
  "LeaseAgreementYN": false,
  "LeaseFrequency": "",
  "LeaseTerm": "",
  "LegalDescription": "",
  "Level": "",
  "ListAgentDesignation": "",
  "ListAgentEmail": "",
  "ListAgentID": "",
  "ListAgentMLSID": "",
  "ListAgentName": "",
  "ListAgentPhone": "",
  "ListAOR": "",
  "ListBrokerage": "A3A REALTY INC., BROKERAGE",
  "ListingEntryDate": "2022-10-11T00:00:00",
  "ListingId": "N5789971",
  "ListingKey": "N5789971",
  "ListOfficeID": "",
  "ListOfficeMLSID": "",
  "ListOfficePhone": "",
  "ListPrice": 2350000,
  "ListPricePerUnit": 0,
  "ListPriceUnit": "",
  "LivingArea": "3500-5000",
  "LivingAreaSource": "",
  "LivingAreaUnits": "",
  "Locker": "",
  "Longitude": -79.43063,
  "LotDepth": 159.5,
  "LotFeatures": "",
  "LotFront": 59.28,
  "LotIrregularities": "",
  "LotShape": "",
  "LotSizeArea": "",
  "LotSizeAreaUnits": "",
  "LotSizeCode": "",
  "LotSizeDimensions": "",
  "Maintenance": "",
  "Media": [],
  "MediaChangeTimestamp": "2022-11-15T12:25:06",
  "MLS": "N5789971",
  "MLSLastStatus": "Sold",
  "MLSNumber": "N5789971",
  "MLSStatus": "Sold",
  "Municipality": "Newmarket",
  "MunicipalityDistrict": "Newmarket",
  "NewConstructionYN": false,
  "NumberOfBuildings": 0,
  "NumberOfUnitsTotal": 0,
  "OccupantType": "",
  "OpenHouses": [],
  "OpenHouseYN": false,
  "OriginalPrice": 2450000,
  "OwnershipType": "",
  "ParcelNumber": "",
  "ParkingIncludedYN": false,
  "ParkingSpaces": 8,
  "PaymentFrequency": "",
  "PaymentMethod": "",
  "PetsPermitted": "",
  "PetsPermittedYN": false,
  "PhotoCount": 40,
  "PictureYN": false,
  "PoolFeatures": "None",
  "PoolYN": true,
  "PossessionDate": "2022-12-01 00:00:00.0",
  "PostalCode": "L3X1N1",
  "PreviousListPrice": 2450000,
  "PriceChange": true,
  "PriceChangeTimestamp": "0001-01-01T00:00:00",
  "PriorMlsStatus": "Sld",
  "PrivateEntrance": "",
  "PrivateEntranceYN": false,
  "PrivateRemarks": "",
  "PropertyAttachedYN": false,
  "PropertyCondition": "",
  "PropertyFeatures": "",
  "PropertyManagementCompany": "",
  "PropertyStyleSearch": "2 Storey",
  "PropertySubType": "Detached",
  "PropertySubTypeSearch": "Single Family",
  "PropertyType": "Residential",
  "PropertyTypeSearch": "Residential",
  "Province": "Ontario",
  "PublicRemarks": "Welcome To The Prestigious Stonehaven Village W/ Luxury & Comfort. With Ceiling Heights Reaching 20 Ft, Surrounded By European Tiltco Windows, This Home Boasts Plenty Of Natural Light. Enjoy Custom Cooking With Stellar Gaggenau Appliances Incl Steam Oven & Inner Steel Fridge, Marble Island, Caesarstone Counters & Glass Backsplash. Renovated Master Bdrm Spa Ensuite (2018). Entertain Outdoors W/ Your Private 3 Storey Deck Surrounded By Trees.",
  "PurchaseContractDate": "2022-11-10T00:00:00",
  "RemarksForClients": "Welcome To The Prestigious Stonehaven Village W/ Luxury & Comfort. With Ceiling Heights Reaching 20 Ft, Surrounded By European Tiltco Windows, This Home Boasts Plenty Of Natural Light. Enjoy Custom Cooking With Stellar Gaggenau Appliances Incl Steam Oven & Inner Steel Fridge, Marble Island, Caesarstone Counters & Glass Backsplash. Renovated Master Bdrm Spa Ensuite (2018). Entertain Outdoors W/ Your Private 3 Storey Deck Surrounded By Trees.",
  "Restricted": true,
  "RetirementYN": false,
  "RoadFrontageType": "",
  "RoadSurfaceType": "",
  "RollNumber": "",
  "Roof": "",
  "Rooms": [],
  "RoomsAboveGrade": 0,
  "RoomsBelowGrade": 0,
  "RoomsTotal": 0,
  "RoomsYN": false,
  "RTimestampSql": "2022-11-16T06:02:16.193",
  "SaleLease": "Sale",
  "SalesBrochure": "",
  "Sauna": "",
  "SaunaYN": false,
  "Sewers": "Sewers",
  "ShowingInstruction": "",
  "SignOnPropertyYN": false,
  "Sold": true,
  "SoldDate": "2022-11-10T00:00:00",
  "SoldPrice": 2230000,
  "Source": "PROPTX",
  "SourceSystemID": "",
  "SpaFeatures": "",
  "SpaYN": false,
  "SPLP": 95,
  "SqFtRangeMax": 5000,
  "SqFtRangeMin": 3500,
  "SqFtTotal": 0,
  "StandardStatus": "",
  "Status": "U",
  "Stories": "",
  "StoriesTotal": "",
  "StreetAbbreviation": "",
  "StreetDirection": "",
  "StreetName": "Foxcroft",
  "StreetNumber": "764",
  "StreetSuffix": "Blvd",
  "StreetSuffixCode": "",
  "StructureType": "",
  "Style": "2-Storey",
  "SubLeaseYN": false,
  "Summary": "listingkey:N5789971 | mls_number:N5789971 | community:Stonehaven-Wyndham | property_type:Residential | property_subtype:Detached | building_type:Detached | building_style:2-Storey | list_price:2350000 | list_date:10/11/2022 12:00:00 AM | sold_price:2230000 | sold_date:11/10/2022 12:00:00 AM | bed:5+2 | bath:6 | active:False | sold:True | source:PROPTX | transaction:Sale | listing_office:A3A REALTY INC., BROKERAGE | thumbnail:https://media.remarketer.ca/PROPTX/N5789971-1.jpg?tr=di-propertynoimage_pj5ksb5iM,f-jpg,w-600,h-600,q-90,c-maintain_ratio,fo-center",
  "SurveyType": "",
  "SurveyYear": "",
  "SurveyYN": false,
  "SuspendedDate": "0001-01-01T00:00:00",
  "TaxAssessedValue": "",
  "Taxes": 9744.48,
  "TaxLegalDescription": "",
  "TaxYear": "2021",
  "TenantPays": "",
  "TerminatedDate": "0001-01-01T00:00:00",
  "Thumbnail": "https://media.remarketer.ca/PROPTX/N5789971-1.jpg?tr=di-propertynoimage_pj5ksb5iM,f-jpg,w-600,h-600,q-90,c-maintain_ratio,fo-center",
  "TimeShareYN": false,
  "TimestampSql": "2022-11-15T12:25:06",
  "TMI": "",
  "TotalArea": "3500-5000",
  "TotalAreaUnit": "",
  "TotalParkingSpaces": 0,
  "Type": "Detached",
  "TypeSearch": "Detached",
  "UFFI": "",
  "UnitNumber": "",
  "Units": "",
  "UnparsedAddress": "",
  "Use": "",
  "Utilities": "",
  "UtilityExpenses": "",
  "View": "",
  "VirtualTour3DURL": "",
  "VirtualTourURL": "",
  "VirtualTourURLUnbranded": "",
  "Volts": "",
  "Warranty": "",
  "WarrantyYN": false,
  "Washrooms": 6,
  "Water": "",
  "WaterBodyName": "",
  "WaterBodyType": "",
  "WaterExpense": "",
  "Waterfront": "",
  "WaterFrontage": "",
  "WaterFrontageFt": "",
  "WaterfrontYN": false,
  "WaterIncluded": "",
  "WaterSupplyTypes": "",
  "WaterView": "",
  "WaterYN": false,
  "WellCapacity": "",
  "WellCapacityUnits": "",
  "WellDepth": "",
  "WellDepthUnits": "",
  "Winterized": "",
  "YearBuilt": "",
  "Zoning": ""
}.(string)property[
Residential 764 Foxcroft Blvd Newmarket For {
  "AboveGradeFinishedArea": 0,
  "AboveGradeFinishedAreaSource": "",
  "AboveGradeFinishedAreaUnits": "",
  "Acreage": "",
  "Active": false,
  "Address": "764 Foxcroft Blvd",
  "AirConditioning": "Central Air",
  "AirConditioningYN": true,
  "Amps": "",
  "Appliances": "",
  "ApproxAge": "",
  "ApproxSquareFootage": "3500-5000",
  "Area": "York",
  "AssessmentYear": "",
  "AssignmentYN": false,
  "AssociationAmenities": "",
  "AssociationFee": "",
  "AssociationFeeIncludes": "",
  "AssociationName": "",
  "AssociationYN": false,
  "Balcony": "",
  "Basement": "Fin W/O, Seperate Entrance",
  "BasementYN": false,
  "BathroomsFull": 0,
  "BathroomsHalf": 0,
  "Bedrooms": 5,
  "BedroomsDisplay": "5+2",
  "BedroomsPlus": 2,
  "BedroomsTotal": 0,
  "BelowGradeFinishedArea": 0,
  "BelowGradeFinishedAreaSource": "",
  "BelowGradeFinishedAreaUnits": "",
  "Board": "Toronto Regional real Estate Board",
  "BuilderName": "",
  "BuildingAreaTotal": "3500-5000",
  "BuildingAreaUnits": "Sq Ft",
  "BuildingName": "",
  "BusinessName": "",
  "BusinessType": "",
  "BuyerAgencyCompensation": "2.25%+Hst+Thanks",
  "BuyerAgencyCompensationType": "",
  "BuyerAgentAOR": "",
  "BuyerAgentEmail": "",
  "BuyerAgentFullName": "",
  "BuyerAgentId": "",
  "BuyerAgentMlsId": "",
  "BuyerAgentPhone": "",
  "BuyerOfficeId": "",
  "BuyerOfficeMlsId": "",
  "BuyerOfficeName": "",
  "BuyerOfficePhone": "",
  "CarportSpaces": 0,
  "Category": "MLS",
  "ChattelsYN": false,
  "City": "Newmarket",
  "ClassSearch": "Residential",
  "ClosedDate": "2022-11-10T00:00:00",
  "CoListAgentDesignation": "",
  "CoListAgentEmail": "",
  "CoListAgentID": "",
  "CoListAgentMLSID": "",
  "CoListAgentName": "",
  "CoListAgentPhone": "",
  "CoListOfficeID": "",
  "CoListOfficeMLSID": "",
  "CoListOfficeName": "A3A REALTY INC., BROKERAGE",
  "CommercialCondoFee": "",
  "CommercialCondoFeeFrequency": "",
  "CommercialCondoFees": "",
  "Commission": "2.25%+Hst+Thanks",
  "Community": "Stonehaven-Wyndham",
  "CommunityFeatures": "",
  "Condition": "",
  "ConditionalExpiryDate": "2022-11-15T00:00:00",
  "ConditionOfSale": "",
  "CondoCorpNumber": "",
  "ConsentToAdvertiseYN": false,
  "ConstructionMaterials": "",
  "ContactAfterExpiryYN": false,
  "ContractDate": "2022-10-11T00:00:00",
  "Cooling": "Central Air",
  "CoolingYN": true,
  "Country": "",
  "CoverPhoto": "https://media.remarketer.ca/PROPTX/N5789971-1.jpg?tr=di-propertynoimage_pj5ksb5iM,f-jpg,q-90",
  "CrossStreet": "Leslie/Stonehaven",
  "DaysOnMarket": 30,
  "DepositRequired": "",
  "Directions": "",
  "Disclosures": "",
  "DisplayAddress": "764 Foxcroft Blvd",
  "DisplayAddressYN": true,
  "DistributeToInternetYN": true,
  "Drive": "",
  "Electric": "",
  "ElectricExpense": "",
  "ElectricOnPropertyYN": false,
  "ElectricYN": false,
  "ElementarySchool": "",
  "ElevatorYN": false,
  "Exclusions": "",
  "Expenses": "",
  "ExpiryDate": "2023-02-11T00:00:00",
  "Exposure": "",
  "Exterior": "",
  "ExteriorFeatures": "",
  "Extras": "European Security Locks, Roof 2016, Furnace 2014, 3 Garage Remote Openers, 4 Gas Fireplaces, Fridge, Stove, Steam Oven, Microwave, Dishwasher, Washer, Dryer, All Window Coverings.",
  "FamilyRoom": "",
  "FireplaceTotal": 0,
  "FireplaceYN": false,
  "Flooring": "",
  "FloorPlans": "",
  "FoundationDetails": "",
  "Franchise": "",
  "FranchiseYN": false,
  "FurnishedYN": false,
  "GarageSpaces": 3.0,
  "GarageType": "Attached",
  "GarageYN": false,
  "GasYN": false,
  "Geometry": {
    "lon": -79.43063,
    "lat": 44.03858
  },
  "GymYN": false,
  "HeatingYN": false,
  "HeatSource": "Gas",
  "HeatType": "Forced Air",
  "HighSchool": "",
  "HoldoverDays": "",
  "id": "N5789971_PROPTX",
  "IDX": "N",
  "IDXYN": false,
  "Inclusions": "",
  "InteriorFeatures": "",
  "Kitchens": 1,
  "KitchensPlus": 0,
  "LandLeaseAmount": "",
  "LandLeaseYN": false,
  "LastStatus": "Sld",
  "Latitude": 44.03858,
  "LaundryFeatures": "",
  "LaundryLevel": "",
  "Lease": "",
  "LeaseAgreement": "",
  "LeaseAgreementYN": false,
  "LeaseFrequency": "",
  "LeaseTerm": "",
  "LegalDescription": "",
  "Level": "",
  "ListAgentDesignation": "",
  "ListAgentEmail": "",
  "ListAgentID": "",
  "ListAgentMLSID": "",
  "ListAgentName": "",
  "ListAgentPhone": "",
  "ListAOR": "",
  "ListBrokerage": "A3A REALTY INC., BROKERAGE",
  "ListingEntryDate": "2022-10-11T00:00:00",
  "ListingId": "N5789971",
  "ListingKey": "N5789971",
  "ListOfficeID": "",
  "ListOfficeMLSID": "",
  "ListOfficePhone": "",
  "ListPrice": 2350000,
  "ListPricePerUnit": 0,
  "ListPriceUnit": "",
  "LivingArea": "3500-5000",
  "LivingAreaSource": "",
  "LivingAreaUnits": "",
  "Locker": "",
  "Longitude": -79.43063,
  "LotDepth": 159.5,
  "LotFeatures": "",
  "LotFront": 59.28,
  "LotIrregularities": "",
  "LotShape": "",
  "LotSizeArea": "",
  "LotSizeAreaUnits": "",
  "LotSizeCode": "",
  "LotSizeDimensions": "",
  "Maintenance": "",
  "Media": [],
  "MediaChangeTimestamp": "2022-11-15T12:25:06",
  "MLS": "N5789971",
  "MLSLastStatus": "Sold",
  "MLSNumber": "N5789971",
  "MLSStatus": "Sold",
  "Municipality": "Newmarket",
  "MunicipalityDistrict": "Newmarket",
  "NewConstructionYN": false,
  "NumberOfBuildings": 0,
  "NumberOfUnitsTotal": 0,
  "OccupantType": "",
  "OpenHouses": [],
  "OpenHouseYN": false,
  "OriginalPrice": 2450000,
  "OwnershipType": "",
  "ParcelNumber": "",
  "ParkingIncludedYN": false,
  "ParkingSpaces": 8,
  "PaymentFrequency": "",
  "PaymentMethod": "",
  "PetsPermitted": "",
  "PetsPermittedYN": false,
  "PhotoCount": 40,
  "PictureYN": false,
  "PoolFeatures": "None",
  "PoolYN": true,
  "PossessionDate": "2022-12-01 00:00:00.0",
  "PostalCode": "L3X1N1",
  "PreviousListPrice": 2450000,
  "PriceChange": true,
  "PriceChangeTimestamp": "0001-01-01T00:00:00",
  "PriorMlsStatus": "Sld",
  "PrivateEntrance": "",
  "PrivateEntranceYN": false,
  "PrivateRemarks": "",
  "PropertyAttachedYN": false,
  "PropertyCondition": "",
  "PropertyFeatures": "",
  "PropertyManagementCompany": "",
  "PropertyStyleSearch": "2 Storey",
  "PropertySubType": "Detached",
  "PropertySubTypeSearch": "Single Family",
  "PropertyType": "Residential",
  "PropertyTypeSearch": "Residential",
  "Province": "Ontario",
  "PublicRemarks": "Welcome To The Prestigious Stonehaven Village W/ Luxury & Comfort. With Ceiling Heights Reaching 20 Ft, Surrounded By European Tiltco Windows, This Home Boasts Plenty Of Natural Light. Enjoy Custom Cooking With Stellar Gaggenau Appliances Incl Steam Oven & Inner Steel Fridge, Marble Island, Caesarstone Counters & Glass Backsplash. Renovated Master Bdrm Spa Ensuite (2018). Entertain Outdoors W/ Your Private 3 Storey Deck Surrounded By Trees.",
  "PurchaseContractDate": "2022-11-10T00:00:00",
  "RemarksForClients": "Welcome To The Prestigious Stonehaven Village W/ Luxury & Comfort. With Ceiling Heights Reaching 20 Ft, Surrounded By European Tiltco Windows, This Home Boasts Plenty Of Natural Light. Enjoy Custom Cooking With Stellar Gaggenau Appliances Incl Steam Oven & Inner Steel Fridge, Marble Island, Caesarstone Counters & Glass Backsplash. Renovated Master Bdrm Spa Ensuite (2018). Entertain Outdoors W/ Your Private 3 Storey Deck Surrounded By Trees.",
  "Restricted": true,
  "RetirementYN": false,
  "RoadFrontageType": "",
  "RoadSurfaceType": "",
  "RollNumber": "",
  "Roof": "",
  "Rooms": [],
  "RoomsAboveGrade": 0,
  "RoomsBelowGrade": 0,
  "RoomsTotal": 0,
  "RoomsYN": false,
  "RTimestampSql": "2022-11-16T06:02:16.193",
  "SaleLease": "Sale",
  "SalesBrochure": "",
  "Sauna": "",
  "SaunaYN": false,
  "Sewers": "Sewers",
  "ShowingInstruction": "",
  "SignOnPropertyYN": false,
  "Sold": true,
  "SoldDate": "2022-11-10T00:00:00",
  "SoldPrice": 2230000,
  "Source": "PROPTX",
  "SourceSystemID": "",
  "SpaFeatures": "",
  "SpaYN": false,
  "SPLP": 95,
  "SqFtRangeMax": 5000,
  "SqFtRangeMin": 3500,
  "SqFtTotal": 0,
  "StandardStatus": "",
  "Status": "U",
  "Stories": "",
  "StoriesTotal": "",
  "StreetAbbreviation": "",
  "StreetDirection": "",
  "StreetName": "Foxcroft",
  "StreetNumber": "764",
  "StreetSuffix": "Blvd",
  "StreetSuffixCode": "",
  "StructureType": "",
  "Style": "2-Storey",
  "SubLeaseYN": false,
  "Summary": "listingkey:N5789971 | mls_number:N5789971 | community:Stonehaven-Wyndham | property_type:Residential | property_subtype:Detached | building_type:Detached | building_style:2-Storey | list_price:2350000 | list_date:10/11/2022 12:00:00 AM | sold_price:2230000 | sold_date:11/10/2022 12:00:00 AM | bed:5+2 | bath:6 | active:False | sold:True | source:PROPTX | transaction:Sale | listing_office:A3A REALTY INC., BROKERAGE | thumbnail:https://media.remarketer.ca/PROPTX/N5789971-1.jpg?tr=di-propertynoimage_pj5ksb5iM,f-jpg,w-600,h-600,q-90,c-maintain_ratio,fo-center",
  "SurveyType": "",
  "SurveyYear": "",
  "SurveyYN": false,
  "SuspendedDate": "0001-01-01T00:00:00",
  "TaxAssessedValue": "",
  "Taxes": 9744.48,
  "TaxLegalDescription": "",
  "TaxYear": "2021",
  "TenantPays": "",
  "TerminatedDate": "0001-01-01T00:00:00",
  "Thumbnail": "https://media.remarketer.ca/PROPTX/N5789971-1.jpg?tr=di-propertynoimage_pj5ksb5iM,f-jpg,w-600,h-600,q-90,c-maintain_ratio,fo-center",
  "TimeShareYN": false,
  "TimestampSql": "2022-11-15T12:25:06",
  "TMI": "",
  "TotalArea": "3500-5000",
  "TotalAreaUnit": "",
  "TotalParkingSpaces": 0,
  "Type": "Detached",
  "TypeSearch": "Detached",
  "UFFI": "",
  "UnitNumber": "",
  "Units": "",
  "UnparsedAddress": "",
  "Use": "",
  "Utilities": "",
  "UtilityExpenses": "",
  "View": "",
  "VirtualTour3DURL": "",
  "VirtualTourURL": "",
  "VirtualTourURLUnbranded": "",
  "Volts": "",
  "Warranty": "",
  "WarrantyYN": false,
  "Washrooms": 6,
  "Water": "",
  "WaterBodyName": "",
  "WaterBodyType": "",
  "WaterExpense": "",
  "Waterfront": "",
  "WaterFrontage": "",
  "WaterFrontageFt": "",
  "WaterfrontYN": false,
  "WaterIncluded": "",
  "WaterSupplyTypes": "",
  "WaterView": "",
  "WaterYN": false,
  "WellCapacity": "",
  "WellCapacityUnits": "",
  "WellDepth": "",
  "WellDepthUnits": "",
  "Winterized": "",
  "YearBuilt": "",
  "Zoning": ""
}.(string)property[
Residential 764 Foxcroft Blvd Newmarket For {
  "AboveGradeFinishedArea": 0,
  "AboveGradeFinishedAreaSource": "",
  "AboveGradeFinishedAreaUnits": "",
  "Acreage": "",
  "Active": false,
  "Address": "764 Foxcroft Blvd",
  "AirConditioning": "Central Air",
  "AirConditioningYN": true,
  "Amps": "",
  "Appliances": "",
  "ApproxAge": "",
  "ApproxSquareFootage": "3500-5000",
  "Area": "York",
  "AssessmentYear": "",
  "AssignmentYN": false,
  "AssociationAmenities": "",
  "AssociationFee": "",
  "AssociationFeeIncludes": "",
  "AssociationName": "",
  "AssociationYN": false,
  "Balcony": "",
  "Basement": "Fin W/O, Seperate Entrance",
  "BasementYN": false,
  "BathroomsFull": 0,
  "BathroomsHalf": 0,
  "Bedrooms": 5,
  "BedroomsDisplay": "5+2",
  "BedroomsPlus": 2,
  "BedroomsTotal": 0,
  "BelowGradeFinishedArea": 0,
  "BelowGradeFinishedAreaSource": "",
  "BelowGradeFinishedAreaUnits": "",
  "Board": "Toronto Regional real Estate Board",
  "BuilderName": "",
  "BuildingAreaTotal": "3500-5000",
  "BuildingAreaUnits": "Sq Ft",
  "BuildingName": "",
  "BusinessName": "",
  "BusinessType": "",
  "BuyerAgencyCompensation": "2.25%+Hst+Thanks",
  "BuyerAgencyCompensationType": "",
  "BuyerAgentAOR": "",
  "BuyerAgentEmail": "",
  "BuyerAgentFullName": "",
  "BuyerAgentId": "",
  "BuyerAgentMlsId": "",
  "BuyerAgentPhone": "",
  "BuyerOfficeId": "",
  "BuyerOfficeMlsId": "",
  "BuyerOfficeName": "",
  "BuyerOfficePhone": "",
  "CarportSpaces": 0,
  "Category": "MLS",
  "ChattelsYN": false,
  "City": "Newmarket",
  "ClassSearch": "Residential",
  "ClosedDate": "2022-11-10T00:00:00",
  "CoListAgentDesignation": "",
  "CoListAgentEmail": "",
  "CoListAgentID": "",
  "CoListAgentMLSID": "",
  "CoListAgentName": "",
  "CoListAgentPhone": "",
  "CoListOfficeID": "",
  "CoListOfficeMLSID": "",
  "CoListOfficeName": "A3A REALTY INC., BROKERAGE",
  "CommercialCondoFee": "",
  "CommercialCondoFeeFrequency": "",
  "CommercialCondoFees": "",
  "Commission": "2.25%+Hst+Thanks",
  "Community": "Stonehaven-Wyndham",
  "CommunityFeatures": "",
  "Condition": "",
  "ConditionalExpiryDate": "2022-11-15T00:00:00",
  "ConditionOfSale": "",
  "CondoCorpNumber": "",
  "ConsentToAdvertiseYN": false,
  "ConstructionMaterials": "",
  "ContactAfterExpiryYN": false,
  "ContractDate": "2022-10-11T00:00:00",
  "Cooling": "Central Air",
  "CoolingYN": true,
  "Country": "",
  "CoverPhoto": "https://media.remarketer.ca/PROPTX/N5789971-1.jpg?tr=di-propertynoimage_pj5ksb5iM,f-jpg,q-90",
  "CrossStreet": "Leslie/Stonehaven",
  "DaysOnMarket": 30,
  "DepositRequired": "",
  "Directions": "",
  "Disclosures": "",
  "DisplayAddress": "764 Foxcroft Blvd",
  "DisplayAddressYN": true,
  "DistributeToInternetYN": true,
  "Drive": "",
  "Electric": "",
  "ElectricExpense": "",
  "ElectricOnPropertyYN": false,
  "ElectricYN": false,
  "ElementarySchool": "",
  "ElevatorYN": false,
  "Exclusions": "",
  "Expenses": "",
  "ExpiryDate": "2023-02-11T00:00:00",
  "Exposure": "",
  "Exterior": "",
  "ExteriorFeatures": "",
  "Extras": "European Security Locks, Roof 2016, Furnace 2014, 3 Garage Remote Openers, 4 Gas Fireplaces, Fridge, Stove, Steam Oven, Microwave, Dishwasher, Washer, Dryer, All Window Coverings.",
  "FamilyRoom": "",
  "FireplaceTotal": 0,
  "FireplaceYN": false,
  "Flooring": "",
  "FloorPlans": "",
  "FoundationDetails": "",
  "Franchise": "",
  "FranchiseYN": false,
  "FurnishedYN": false,
  "GarageSpaces": 3.0,
  "GarageType": "Attached",
  "GarageYN": false,
  "GasYN": false,
  "Geometry": {
    "lon": -79.43063,
    "lat": 44.03858
  },
  "GymYN": false,
  "HeatingYN": false,
  "HeatSource": "Gas",
  "HeatType": "Forced Air",
  "HighSchool": "",
  "HoldoverDays": "",
  "id": "N5789971_PROPTX",
  "IDX": "N",
  "IDXYN": false,
  "Inclusions": "",
  "InteriorFeatures": "",
  "Kitchens": 1,
  "KitchensPlus": 0,
  "LandLeaseAmount": "",
  "LandLeaseYN": false,
  "LastStatus": "Sld",
  "Latitude": 44.03858,
  "LaundryFeatures": "",
  "LaundryLevel": "",
  "Lease": "",
  "LeaseAgreement": "",
  "LeaseAgreementYN": false,
  "LeaseFrequency": "",
  "LeaseTerm": "",
  "LegalDescription": "",
  "Level": "",
  "ListAgentDesignation": "",
  "ListAgentEmail": "",
  "ListAgentID": "",
  "ListAgentMLSID": "",
  "ListAgentName": "",
  "ListAgentPhone": "",
  "ListAOR": "",
  "ListBrokerage": "A3A REALTY INC., BROKERAGE",
  "ListingEntryDate": "2022-10-11T00:00:00",
  "ListingId": "N5789971",
  "ListingKey": "N5789971",
  "ListOfficeID": "",
  "ListOfficeMLSID": "",
  "ListOfficePhone": "",
  "ListPrice": 2350000,
  "ListPricePerUnit": 0,
  "ListPriceUnit": "",
  "LivingArea": "3500-5000",
  "LivingAreaSource": "",
  "LivingAreaUnits": "",
  "Locker": "",
  "Longitude": -79.43063,
  "LotDepth": 159.5,
  "LotFeatures": "",
  "LotFront": 59.28,
  "LotIrregularities": "",
  "LotShape": "",
  "LotSizeArea": "",
  "LotSizeAreaUnits": "",
  "LotSizeCode": "",
  "LotSizeDimensions": "",
  "Maintenance": "",
  "Media": [],
  "MediaChangeTimestamp": "2022-11-15T12:25:06",
  "MLS": "N5789971",
  "MLSLastStatus": "Sold",
  "MLSNumber": "N5789971",
  "MLSStatus": "Sold",
  "Municipality": "Newmarket",
  "MunicipalityDistrict": "Newmarket",
  "NewConstructionYN": false,
  "NumberOfBuildings": 0,
  "NumberOfUnitsTotal": 0,
  "OccupantType": "",
  "OpenHouses": [],
  "OpenHouseYN": false,
  "OriginalPrice": 2450000,
  "OwnershipType": "",
  "ParcelNumber": "",
  "ParkingIncludedYN": false,
  "ParkingSpaces": 8,
  "PaymentFrequency": "",
  "PaymentMethod": "",
  "PetsPermitted": "",
  "PetsPermittedYN": false,
  "PhotoCount": 40,
  "PictureYN": false,
  "PoolFeatures": "None",
  "PoolYN": true,
  "PossessionDate": "2022-12-01 00:00:00.0",
  "PostalCode": "L3X1N1",
  "PreviousListPrice": 2450000,
  "PriceChange": true,
  "PriceChangeTimestamp": "0001-01-01T00:00:00",
  "PriorMlsStatus": "Sld",
  "PrivateEntrance": "",
  "PrivateEntranceYN": false,
  "PrivateRemarks": "",
  "PropertyAttachedYN": false,
  "PropertyCondition": "",
  "PropertyFeatures": "",
  "PropertyManagementCompany": "",
  "PropertyStyleSearch": "2 Storey",
  "PropertySubType": "Detached",
  "PropertySubTypeSearch": "Single Family",
  "PropertyType": "Residential",
  "PropertyTypeSearch": "Residential",
  "Province": "Ontario",
  "PublicRemarks": "Welcome To The Prestigious Stonehaven Village W/ Luxury & Comfort. With Ceiling Heights Reaching 20 Ft, Surrounded By European Tiltco Windows, This Home Boasts Plenty Of Natural Light. Enjoy Custom Cooking With Stellar Gaggenau Appliances Incl Steam Oven & Inner Steel Fridge, Marble Island, Caesarstone Counters & Glass Backsplash. Renovated Master Bdrm Spa Ensuite (2018). Entertain Outdoors W/ Your Private 3 Storey Deck Surrounded By Trees.",
  "PurchaseContractDate": "2022-11-10T00:00:00",
  "RemarksForClients": "Welcome To The Prestigious Stonehaven Village W/ Luxury & Comfort. With Ceiling Heights Reaching 20 Ft, Surrounded By European Tiltco Windows, This Home Boasts Plenty Of Natural Light. Enjoy Custom Cooking With Stellar Gaggenau Appliances Incl Steam Oven & Inner Steel Fridge, Marble Island, Caesarstone Counters & Glass Backsplash. Renovated Master Bdrm Spa Ensuite (2018). Entertain Outdoors W/ Your Private 3 Storey Deck Surrounded By Trees.",
  "Restricted": true,
  "RetirementYN": false,
  "RoadFrontageType": "",
  "RoadSurfaceType": "",
  "RollNumber": "",
  "Roof": "",
  "Rooms": [],
  "RoomsAboveGrade": 0,
  "RoomsBelowGrade": 0,
  "RoomsTotal": 0,
  "RoomsYN": false,
  "RTimestampSql": "2022-11-16T06:02:16.193",
  "SaleLease": "Sale",
  "SalesBrochure": "",
  "Sauna": "",
  "SaunaYN": false,
  "Sewers": "Sewers",
  "ShowingInstruction": "",
  "SignOnPropertyYN": false,
  "Sold": true,
  "SoldDate": "2022-11-10T00:00:00",
  "SoldPrice": 2230000,
  "Source": "PROPTX",
  "SourceSystemID": "",
  "SpaFeatures": "",
  "SpaYN": false,
  "SPLP": 95,
  "SqFtRangeMax": 5000,
  "SqFtRangeMin": 3500,
  "SqFtTotal": 0,
  "StandardStatus": "",
  "Status": "U",
  "Stories": "",
  "StoriesTotal": "",
  "StreetAbbreviation": "",
  "StreetDirection": "",
  "StreetName": "Foxcroft",
  "StreetNumber": "764",
  "StreetSuffix": "Blvd",
  "StreetSuffixCode": "",
  "StructureType": "",
  "Style": "2-Storey",
  "SubLeaseYN": false,
  "Summary": "listingkey:N5789971 | mls_number:N5789971 | community:Stonehaven-Wyndham | property_type:Residential | property_subtype:Detached | building_type:Detached | building_style:2-Storey | list_price:2350000 | list_date:10/11/2022 12:00:00 AM | sold_price:2230000 | sold_date:11/10/2022 12:00:00 AM | bed:5+2 | bath:6 | active:False | sold:True | source:PROPTX | transaction:Sale | listing_office:A3A REALTY INC., BROKERAGE | thumbnail:https://media.remarketer.ca/PROPTX/N5789971-1.jpg?tr=di-propertynoimage_pj5ksb5iM,f-jpg,w-600,h-600,q-90,c-maintain_ratio,fo-center",
  "SurveyType": "",
  "SurveyYear": "",
  "SurveyYN": false,
  "SuspendedDate": "0001-01-01T00:00:00",
  "TaxAssessedValue": "",
  "Taxes": 9744.48,
  "TaxLegalDescription": "",
  "TaxYear": "2021",
  "TenantPays": "",
  "TerminatedDate": "0001-01-01T00:00:00",
  "Thumbnail": "https://media.remarketer.ca/PROPTX/N5789971-1.jpg?tr=di-propertynoimage_pj5ksb5iM,f-jpg,w-600,h-600,q-90,c-maintain_ratio,fo-center",
  "TimeShareYN": false,
  "TimestampSql": "2022-11-15T12:25:06",
  "TMI": "",
  "TotalArea": "3500-5000",
  "TotalAreaUnit": "",
  "TotalParkingSpaces": 0,
  "Type": "Detached",
  "TypeSearch": "Detached",
  "UFFI": "",
  "UnitNumber": "",
  "Units": "",
  "UnparsedAddress": "",
  "Use": "",
  "Utilities": "",
  "UtilityExpenses": "",
  "View": "",
  "VirtualTour3DURL": "",
  "VirtualTourURL": "",
  "VirtualTourURLUnbranded": "",
  "Volts": "",
  "Warranty": "",
  "WarrantyYN": false,
  "Washrooms": 6,
  "Water": "",
  "WaterBodyName": "",
  "WaterBodyType": "",
  "WaterExpense": "",
  "Waterfront": "",
  "WaterFrontage": "",
  "WaterFrontageFt": "",
  "WaterfrontYN": false,
  "WaterIncluded": "",
  "WaterSupplyTypes": "",
  "WaterView": "",
  "WaterYN": false,
  "WellCapacity": "",
  "WellCapacityUnits": "",
  "WellDepth": "",
  "WellDepthUnits": "",
  "Winterized": "",
  "YearBuilt": "",
  "Zoning": ""
}.(string)property[
Residential 764 Foxcroft Blvd Newmarket For {
  "AboveGradeFinishedArea": 0,
  "AboveGradeFinishedAreaSource": "",
  "AboveGradeFinishedAreaUnits": "",
  "Acreage": "",
  "Active": false,
  "Address": "764 Foxcroft Blvd",
  "AirConditioning": "Central Air",
  "AirConditioningYN": true,
  "Amps": "",
  "Appliances": "",
  "ApproxAge": "",
  "ApproxSquareFootage": "3500-5000",
  "Area": "York",
  "AssessmentYear": "",
  "AssignmentYN": false,
  "AssociationAmenities": "",
  "AssociationFee": "",
  "AssociationFeeIncludes": "",
  "AssociationName": "",
  "AssociationYN": false,
  "Balcony": "",
  "Basement": "Fin W/O, Seperate Entrance",
  "BasementYN": false,
  "BathroomsFull": 0,
  "BathroomsHalf": 0,
  "Bedrooms": 5,
  "BedroomsDisplay": "5+2",
  "BedroomsPlus": 2,
  "BedroomsTotal": 0,
  "BelowGradeFinishedArea": 0,
  "BelowGradeFinishedAreaSource": "",
  "BelowGradeFinishedAreaUnits": "",
  "Board": "Toronto Regional real Estate Board",
  "BuilderName": "",
  "BuildingAreaTotal": "3500-5000",
  "BuildingAreaUnits": "Sq Ft",
  "BuildingName": "",
  "BusinessName": "",
  "BusinessType": "",
  "BuyerAgencyCompensation": "2.25%+Hst+Thanks",
  "BuyerAgencyCompensationType": "",
  "BuyerAgentAOR": "",
  "BuyerAgentEmail": "",
  "BuyerAgentFullName": "",
  "BuyerAgentId": "",
  "BuyerAgentMlsId": "",
  "BuyerAgentPhone": "",
  "BuyerOfficeId": "",
  "BuyerOfficeMlsId": "",
  "BuyerOfficeName": "",
  "BuyerOfficePhone": "",
  "CarportSpaces": 0,
  "Category": "MLS",
  "ChattelsYN": false,
  "City": "Newmarket",
  "ClassSearch": "Residential",
  "ClosedDate": "2022-11-10T00:00:00",
  "CoListAgentDesignation": "",
  "CoListAgentEmail": "",
  "CoListAgentID": "",
  "CoListAgentMLSID": "",
  "CoListAgentName": "",
  "CoListAgentPhone": "",
  "CoListOfficeID": "",
  "CoListOfficeMLSID": "",
  "CoListOfficeName": "A3A REALTY INC., BROKERAGE",
  "CommercialCondoFee": "",
  "CommercialCondoFeeFrequency": "",
  "CommercialCondoFees": "",
  "Commission": "2.25%+Hst+Thanks",
  "Community": "Stonehaven-Wyndham",
  "CommunityFeatures": "",
  "Condition": "",
  "ConditionalExpiryDate": "2022-11-15T00:00:00",
  "ConditionOfSale": "",
  "CondoCorpNumber": "",
  "ConsentToAdvertiseYN": false,
  "ConstructionMaterials": "",
  "ContactAfterExpiryYN": false,
  "ContractDate": "2022-10-11T00:00:00",
  "Cooling": "Central Air",
  "CoolingYN": true,
  "Country": "",
  "CoverPhoto": "https://media.remarketer.ca/PROPTX/N5789971-1.jpg?tr=di-propertynoimage_pj5ksb5iM,f-jpg,q-90",
  "CrossStreet": "Leslie/Stonehaven",
  "DaysOnMarket": 30,
  "DepositRequired": "",
  "Directions": "",
  "Disclosures": "",
  "DisplayAddress": "764 Foxcroft Blvd",
  "DisplayAddressYN": true,
  "DistributeToInternetYN": true,
  "Drive": "",
  "Electric": "",
  "ElectricExpense": "",
  "ElectricOnPropertyYN": false,
  "ElectricYN": false,
  "ElementarySchool": "",
  "ElevatorYN": false,
  "Exclusions": "",
  "Expenses": "",
  "ExpiryDate": "2023-02-11T00:00:00",
  "Exposure": "",
  "Exterior": "",
  "ExteriorFeatures": "",
  "Extras": "European Security Locks, Roof 2016, Furnace 2014, 3 Garage Remote Openers, 4 Gas Fireplaces, Fridge, Stove, Steam Oven, Microwave, Dishwasher, Washer, Dryer, All Window Coverings.",
  "FamilyRoom": "",
  "FireplaceTotal": 0,
  "FireplaceYN": false,
  "Flooring": "",
  "FloorPlans": "",
  "FoundationDetails": "",
  "Franchise": "",
  "FranchiseYN": false,
  "FurnishedYN": false,
  "GarageSpaces": 3.0,
  "GarageType": "Attached",
  "GarageYN": false,
  "GasYN": false,
  "Geometry": {
    "lon": -79.43063,
    "lat": 44.03858
  },
  "GymYN": false,
  "HeatingYN": false,
  "HeatSource": "Gas",
  "HeatType": "Forced Air",
  "HighSchool": "",
  "HoldoverDays": "",
  "id": "N5789971_PROPTX",
  "IDX": "N",
  "IDXYN": false,
  "Inclusions": "",
  "InteriorFeatures": "",
  "Kitchens": 1,
  "KitchensPlus": 0,
  "LandLeaseAmount": "",
  "LandLeaseYN": false,
  "LastStatus": "Sld",
  "Latitude": 44.03858,
  "LaundryFeatures": "",
  "LaundryLevel": "",
  "Lease": "",
  "LeaseAgreement": "",
  "LeaseAgreementYN": false,
  "LeaseFrequency": "",
  "LeaseTerm": "",
  "LegalDescription": "",
  "Level": "",
  "ListAgentDesignation": "",
  "ListAgentEmail": "",
  "ListAgentID": "",
  "ListAgentMLSID": "",
  "ListAgentName": "",
  "ListAgentPhone": "",
  "ListAOR": "",
  "ListBrokerage": "A3A REALTY INC., BROKERAGE",
  "ListingEntryDate": "2022-10-11T00:00:00",
  "ListingId": "N5789971",
  "ListingKey": "N5789971",
  "ListOfficeID": "",
  "ListOfficeMLSID": "",
  "ListOfficePhone": "",
  "ListPrice": 2350000,
  "ListPricePerUnit": 0,
  "ListPriceUnit": "",
  "LivingArea": "3500-5000",
  "LivingAreaSource": "",
  "LivingAreaUnits": "",
  "Locker": "",
  "Longitude": -79.43063,
  "LotDepth": 159.5,
  "LotFeatures": "",
  "LotFront": 59.28,
  "LotIrregularities": "",
  "LotShape": "",
  "LotSizeArea": "",
  "LotSizeAreaUnits": "",
  "LotSizeCode": "",
  "LotSizeDimensions": "",
  "Maintenance": "",
  "Media": [],
  "MediaChangeTimestamp": "2022-11-15T12:25:06",
  "MLS": "N5789971",
  "MLSLastStatus": "Sold",
  "MLSNumber": "N5789971",
  "MLSStatus": "Sold",
  "Municipality": "Newmarket",
  "MunicipalityDistrict": "Newmarket",
  "NewConstructionYN": false,
  "NumberOfBuildings": 0,
  "NumberOfUnitsTotal": 0,
  "OccupantType": "",
  "OpenHouses": [],
  "OpenHouseYN": false,
  "OriginalPrice": 2450000,
  "OwnershipType": "",
  "ParcelNumber": "",
  "ParkingIncludedYN": false,
  "ParkingSpaces": 8,
  "PaymentFrequency": "",
  "PaymentMethod": "",
  "PetsPermitted": "",
  "PetsPermittedYN": false,
  "PhotoCount": 40,
  "PictureYN": false,
  "PoolFeatures": "None",
  "PoolYN": true,
  "PossessionDate": "2022-12-01 00:00:00.0",
  "PostalCode": "L3X1N1",
  "PreviousListPrice": 2450000,
  "PriceChange": true,
  "PriceChangeTimestamp": "0001-01-01T00:00:00",
  "PriorMlsStatus": "Sld",
  "PrivateEntrance": "",
  "PrivateEntranceYN": false,
  "PrivateRemarks": "",
  "PropertyAttachedYN": false,
  "PropertyCondition": "",
  "PropertyFeatures": "",
  "PropertyManagementCompany": "",
  "PropertyStyleSearch": "2 Storey",
  "PropertySubType": "Detached",
  "PropertySubTypeSearch": "Single Family",
  "PropertyType": "Residential",
  "PropertyTypeSearch": "Residential",
  "Province": "Ontario",
  "PublicRemarks": "Welcome To The Prestigious Stonehaven Village W/ Luxury & Comfort. With Ceiling Heights Reaching 20 Ft, Surrounded By European Tiltco Windows, This Home Boasts Plenty Of Natural Light. Enjoy Custom Cooking With Stellar Gaggenau Appliances Incl Steam Oven & Inner Steel Fridge, Marble Island, Caesarstone Counters & Glass Backsplash. Renovated Master Bdrm Spa Ensuite (2018). Entertain Outdoors W/ Your Private 3 Storey Deck Surrounded By Trees.",
  "PurchaseContractDate": "2022-11-10T00:00:00",
  "RemarksForClients": "Welcome To The Prestigious Stonehaven Village W/ Luxury & Comfort. With Ceiling Heights Reaching 20 Ft, Surrounded By European Tiltco Windows, This Home Boasts Plenty Of Natural Light. Enjoy Custom Cooking With Stellar Gaggenau Appliances Incl Steam Oven & Inner Steel Fridge, Marble Island, Caesarstone Counters & Glass Backsplash. Renovated Master Bdrm Spa Ensuite (2018). Entertain Outdoors W/ Your Private 3 Storey Deck Surrounded By Trees.",
  "Restricted": true,
  "RetirementYN": false,
  "RoadFrontageType": "",
  "RoadSurfaceType": "",
  "RollNumber": "",
  "Roof": "",
  "Rooms": [],
  "RoomsAboveGrade": 0,
  "RoomsBelowGrade": 0,
  "RoomsTotal": 0,
  "RoomsYN": false,
  "RTimestampSql": "2022-11-16T06:02:16.193",
  "SaleLease": "Sale",
  "SalesBrochure": "",
  "Sauna": "",
  "SaunaYN": false,
  "Sewers": "Sewers",
  "ShowingInstruction": "",
  "SignOnPropertyYN": false,
  "Sold": true,
  "SoldDate": "2022-11-10T00:00:00",
  "SoldPrice": 2230000,
  "Source": "PROPTX",
  "SourceSystemID": "",
  "SpaFeatures": "",
  "SpaYN": false,
  "SPLP": 95,
  "SqFtRangeMax": 5000,
  "SqFtRangeMin": 3500,
  "SqFtTotal": 0,
  "StandardStatus": "",
  "Status": "U",
  "Stories": "",
  "StoriesTotal": "",
  "StreetAbbreviation": "",
  "StreetDirection": "",
  "StreetName": "Foxcroft",
  "StreetNumber": "764",
  "StreetSuffix": "Blvd",
  "StreetSuffixCode": "",
  "StructureType": "",
  "Style": "2-Storey",
  "SubLeaseYN": false,
  "Summary": "listingkey:N5789971 | mls_number:N5789971 | community:Stonehaven-Wyndham | property_type:Residential | property_subtype:Detached | building_type:Detached | building_style:2-Storey | list_price:2350000 | list_date:10/11/2022 12:00:00 AM | sold_price:2230000 | sold_date:11/10/2022 12:00:00 AM | bed:5+2 | bath:6 | active:False | sold:True | source:PROPTX | transaction:Sale | listing_office:A3A REALTY INC., BROKERAGE | thumbnail:https://media.remarketer.ca/PROPTX/N5789971-1.jpg?tr=di-propertynoimage_pj5ksb5iM,f-jpg,w-600,h-600,q-90,c-maintain_ratio,fo-center",
  "SurveyType": "",
  "SurveyYear": "",
  "SurveyYN": false,
  "SuspendedDate": "0001-01-01T00:00:00",
  "TaxAssessedValue": "",
  "Taxes": 9744.48,
  "TaxLegalDescription": "",
  "TaxYear": "2021",
  "TenantPays": "",
  "TerminatedDate": "0001-01-01T00:00:00",
  "Thumbnail": "https://media.remarketer.ca/PROPTX/N5789971-1.jpg?tr=di-propertynoimage_pj5ksb5iM,f-jpg,w-600,h-600,q-90,c-maintain_ratio,fo-center",
  "TimeShareYN": false,
  "TimestampSql": "2022-11-15T12:25:06",
  "TMI": "",
  "TotalArea": "3500-5000",
  "TotalAreaUnit": "",
  "TotalParkingSpaces": 0,
  "Type": "Detached",
  "TypeSearch": "Detached",
  "UFFI": "",
  "UnitNumber": "",
  "Units": "",
  "UnparsedAddress": "",
  "Use": "",
  "Utilities": "",
  "UtilityExpenses": "",
  "View": "",
  "VirtualTour3DURL": "",
  "VirtualTourURL": "",
  "VirtualTourURLUnbranded": "",
  "Volts": "",
  "Warranty": "",
  "WarrantyYN": false,
  "Washrooms": 6,
  "Water": "",
  "WaterBodyName": "",
  "WaterBodyType": "",
  "WaterExpense": "",
  "Waterfront": "",
  "WaterFrontage": "",
  "WaterFrontageFt": "",
  "WaterfrontYN": false,
  "WaterIncluded": "",
  "WaterSupplyTypes": "",
  "WaterView": "",
  "WaterYN": false,
  "WellCapacity": "",
  "WellCapacityUnits": "",
  "WellDepth": "",
  "WellDepthUnits": "",
  "Winterized": "",
  "YearBuilt": "",
  "Zoning": ""
}.(string)property[
Residential 764 Foxcroft Blvd Newmarket For {
  "AboveGradeFinishedArea": 0,
  "AboveGradeFinishedAreaSource": "",
  "AboveGradeFinishedAreaUnits": "",
  "Acreage": "",
  "Active": false,
  "Address": "764 Foxcroft Blvd",
  "AirConditioning": "Central Air",
  "AirConditioningYN": true,
  "Amps": "",
  "Appliances": "",
  "ApproxAge": "",
  "ApproxSquareFootage": "3500-5000",
  "Area": "York",
  "AssessmentYear": "",
  "AssignmentYN": false,
  "AssociationAmenities": "",
  "AssociationFee": "",
  "AssociationFeeIncludes": "",
  "AssociationName": "",
  "AssociationYN": false,
  "Balcony": "",
  "Basement": "Fin W/O, Seperate Entrance",
  "BasementYN": false,
  "BathroomsFull": 0,
  "BathroomsHalf": 0,
  "Bedrooms": 5,
  "BedroomsDisplay": "5+2",
  "BedroomsPlus": 2,
  "BedroomsTotal": 0,
  "BelowGradeFinishedArea": 0,
  "BelowGradeFinishedAreaSource": "",
  "BelowGradeFinishedAreaUnits": "",
  "Board": "Toronto Regional real Estate Board",
  "BuilderName": "",
  "BuildingAreaTotal": "3500-5000",
  "BuildingAreaUnits": "Sq Ft",
  "BuildingName": "",
  "BusinessName": "",
  "BusinessType": "",
  "BuyerAgencyCompensation": "2.25%+Hst+Thanks",
  "BuyerAgencyCompensationType": "",
  "BuyerAgentAOR": "",
  "BuyerAgentEmail": "",
  "BuyerAgentFullName": "",
  "BuyerAgentId": "",
  "BuyerAgentMlsId": "",
  "BuyerAgentPhone": "",
  "BuyerOfficeId": "",
  "BuyerOfficeMlsId": "",
  "BuyerOfficeName": "",
  "BuyerOfficePhone": "",
  "CarportSpaces": 0,
  "Category": "MLS",
  "ChattelsYN": false,
  "City": "Newmarket",
  "ClassSearch": "Residential",
  "ClosedDate": "2022-11-10T00:00:00",
  "CoListAgentDesignation": "",
  "CoListAgentEmail": "",
  "CoListAgentID": "",
  "CoListAgentMLSID": "",
  "CoListAgentName": "",
  "CoListAgentPhone": "",
  "CoListOfficeID": "",
  "CoListOfficeMLSID": "",
  "CoListOfficeName": "A3A REALTY INC., BROKERAGE",
  "CommercialCondoFee": "",
  "CommercialCondoFeeFrequency": "",
  "CommercialCondoFees": "",
  "Commission": "2.25%+Hst+Thanks",
  "Community": "Stonehaven-Wyndham",
  "CommunityFeatures": "",
  "Condition": "",
  "ConditionalExpiryDate": "2022-11-15T00:00:00",
  "ConditionOfSale": "",
  "CondoCorpNumber": "",
  "ConsentToAdvertiseYN": false,
  "ConstructionMaterials": "",
  "ContactAfterExpiryYN": false,
  "ContractDate": "2022-10-11T00:00:00",
  "Cooling": "Central Air",
  "CoolingYN": true,
  "Country": "",
  "CoverPhoto": "https://media.remarketer.ca/PROPTX/N5789971-1.jpg?tr=di-propertynoimage_pj5ksb5iM,f-jpg,q-90",
  "CrossStreet": "Leslie/Stonehaven",
  "DaysOnMarket": 30,
  "DepositRequired": "",
  "Directions": "",
  "Disclosures": "",
  "DisplayAddress": "764 Foxcroft Blvd",
  "DisplayAddressYN": true,
  "DistributeToInternetYN": true,
  "Drive": "",
  "Electric": "",
  "ElectricExpense": "",
  "ElectricOnPropertyYN": false,
  "ElectricYN": false,
  "ElementarySchool": "",
  "ElevatorYN": false,
  "Exclusions": "",
  "Expenses": "",
  "ExpiryDate": "2023-02-11T00:00:00",
  "Exposure": "",
  "Exterior": "",
  "ExteriorFeatures": "",
  "Extras": "European Security Locks, Roof 2016, Furnace 2014, 3 Garage Remote Openers, 4 Gas Fireplaces, Fridge, Stove, Steam Oven, Microwave, Dishwasher, Washer, Dryer, All Window Coverings.",
  "FamilyRoom": "",
  "FireplaceTotal": 0,
  "FireplaceYN": false,
  "Flooring": "",
  "FloorPlans": "",
  "FoundationDetails": "",
  "Franchise": "",
  "FranchiseYN": false,
  "FurnishedYN": false,
  "GarageSpaces": 3.0,
  "GarageType": "Attached",
  "GarageYN": false,
  "GasYN": false,
  "Geometry": {
    "lon": -79.43063,
    "lat": 44.03858
  },
  "GymYN": false,
  "HeatingYN": false,
  "HeatSource": "Gas",
  "HeatType": "Forced Air",
  "HighSchool": "",
  "HoldoverDays": "",
  "id": "N5789971_PROPTX",
  "IDX": "N",
  "IDXYN": false,
  "Inclusions": "",
  "InteriorFeatures": "",
  "Kitchens": 1,
  "KitchensPlus": 0,
  "LandLeaseAmount": "",
  "LandLeaseYN": false,
  "LastStatus": "Sld",
  "Latitude": 44.03858,
  "LaundryFeatures": "",
  "LaundryLevel": "",
  "Lease": "",
  "LeaseAgreement": "",
  "LeaseAgreementYN": false,
  "LeaseFrequency": "",
  "LeaseTerm": "",
  "LegalDescription": "",
  "Level": "",
  "ListAgentDesignation": "",
  "ListAgentEmail": "",
  "ListAgentID": "",
  "ListAgentMLSID": "",
  "ListAgentName": "",
  "ListAgentPhone": "",
  "ListAOR": "",
  "ListBrokerage": "A3A REALTY INC., BROKERAGE",
  "ListingEntryDate": "2022-10-11T00:00:00",
  "ListingId": "N5789971",
  "ListingKey": "N5789971",
  "ListOfficeID": "",
  "ListOfficeMLSID": "",
  "ListOfficePhone": "",
  "ListPrice": 2350000,
  "ListPricePerUnit": 0,
  "ListPriceUnit": "",
  "LivingArea": "3500-5000",
  "LivingAreaSource": "",
  "LivingAreaUnits": "",
  "Locker": "",
  "Longitude": -79.43063,
  "LotDepth": 159.5,
  "LotFeatures": "",
  "LotFront": 59.28,
  "LotIrregularities": "",
  "LotShape": "",
  "LotSizeArea": "",
  "LotSizeAreaUnits": "",
  "LotSizeCode": "",
  "LotSizeDimensions": "",
  "Maintenance": "",
  "Media": [],
  "MediaChangeTimestamp": "2022-11-15T12:25:06",
  "MLS": "N5789971",
  "MLSLastStatus": "Sold",
  "MLSNumber": "N5789971",
  "MLSStatus": "Sold",
  "Municipality": "Newmarket",
  "MunicipalityDistrict": "Newmarket",
  "NewConstructionYN": false,
  "NumberOfBuildings": 0,
  "NumberOfUnitsTotal": 0,
  "OccupantType": "",
  "OpenHouses": [],
  "OpenHouseYN": false,
  "OriginalPrice": 2450000,
  "OwnershipType": "",
  "ParcelNumber": "",
  "ParkingIncludedYN": false,
  "ParkingSpaces": 8,
  "PaymentFrequency": "",
  "PaymentMethod": "",
  "PetsPermitted": "",
  "PetsPermittedYN": false,
  "PhotoCount": 40,
  "PictureYN": false,
  "PoolFeatures": "None",
  "PoolYN": true,
  "PossessionDate": "2022-12-01 00:00:00.0",
  "PostalCode": "L3X1N1",
  "PreviousListPrice": 2450000,
  "PriceChange": true,
  "PriceChangeTimestamp": "0001-01-01T00:00:00",
  "PriorMlsStatus": "Sld",
  "PrivateEntrance": "",
  "PrivateEntranceYN": false,
  "PrivateRemarks": "",
  "PropertyAttachedYN": false,
  "PropertyCondition": "",
  "PropertyFeatures": "",
  "PropertyManagementCompany": "",
  "PropertyStyleSearch": "2 Storey",
  "PropertySubType": "Detached",
  "PropertySubTypeSearch": "Single Family",
  "PropertyType": "Residential",
  "PropertyTypeSearch": "Residential",
  "Province": "Ontario",
  "PublicRemarks": "Welcome To The Prestigious Stonehaven Village W/ Luxury & Comfort. With Ceiling Heights Reaching 20 Ft, Surrounded By European Tiltco Windows, This Home Boasts Plenty Of Natural Light. Enjoy Custom Cooking With Stellar Gaggenau Appliances Incl Steam Oven & Inner Steel Fridge, Marble Island, Caesarstone Counters & Glass Backsplash. Renovated Master Bdrm Spa Ensuite (2018). Entertain Outdoors W/ Your Private 3 Storey Deck Surrounded By Trees.",
  "PurchaseContractDate": "2022-11-10T00:00:00",
  "RemarksForClients": "Welcome To The Prestigious Stonehaven Village W/ Luxury & Comfort. With Ceiling Heights Reaching 20 Ft, Surrounded By European Tiltco Windows, This Home Boasts Plenty Of Natural Light. Enjoy Custom Cooking With Stellar Gaggenau Appliances Incl Steam Oven & Inner Steel Fridge, Marble Island, Caesarstone Counters & Glass Backsplash. Renovated Master Bdrm Spa Ensuite (2018). Entertain Outdoors W/ Your Private 3 Storey Deck Surrounded By Trees.",
  "Restricted": true,
  "RetirementYN": false,
  "RoadFrontageType": "",
  "RoadSurfaceType": "",
  "RollNumber": "",
  "Roof": "",
  "Rooms": [],
  "RoomsAboveGrade": 0,
  "RoomsBelowGrade": 0,
  "RoomsTotal": 0,
  "RoomsYN": false,
  "RTimestampSql": "2022-11-16T06:02:16.193",
  "SaleLease": "Sale",
  "SalesBrochure": "",
  "Sauna": "",
  "SaunaYN": false,
  "Sewers": "Sewers",
  "ShowingInstruction": "",
  "SignOnPropertyYN": false,
  "Sold": true,
  "SoldDate": "2022-11-10T00:00:00",
  "SoldPrice": 2230000,
  "Source": "PROPTX",
  "SourceSystemID": "",
  "SpaFeatures": "",
  "SpaYN": false,
  "SPLP": 95,
  "SqFtRangeMax": 5000,
  "SqFtRangeMin": 3500,
  "SqFtTotal": 0,
  "StandardStatus": "",
  "Status": "U",
  "Stories": "",
  "StoriesTotal": "",
  "StreetAbbreviation": "",
  "StreetDirection": "",
  "StreetName": "Foxcroft",
  "StreetNumber": "764",
  "StreetSuffix": "Blvd",
  "StreetSuffixCode": "",
  "StructureType": "",
  "Style": "2-Storey",
  "SubLeaseYN": false,
  "Summary": "listingkey:N5789971 | mls_number:N5789971 | community:Stonehaven-Wyndham | property_type:Residential | property_subtype:Detached | building_type:Detached | building_style:2-Storey | list_price:2350000 | list_date:10/11/2022 12:00:00 AM | sold_price:2230000 | sold_date:11/10/2022 12:00:00 AM | bed:5+2 | bath:6 | active:False | sold:True | source:PROPTX | transaction:Sale | listing_office:A3A REALTY INC., BROKERAGE | thumbnail:https://media.remarketer.ca/PROPTX/N5789971-1.jpg?tr=di-propertynoimage_pj5ksb5iM,f-jpg,w-600,h-600,q-90,c-maintain_ratio,fo-center",
  "SurveyType": "",
  "SurveyYear": "",
  "SurveyYN": false,
  "SuspendedDate": "0001-01-01T00:00:00",
  "TaxAssessedValue": "",
  "Taxes": 9744.48,
  "TaxLegalDescription": "",
  "TaxYear": "2021",
  "TenantPays": "",
  "TerminatedDate": "0001-01-01T00:00:00",
  "Thumbnail": "https://media.remarketer.ca/PROPTX/N5789971-1.jpg?tr=di-propertynoimage_pj5ksb5iM,f-jpg,w-600,h-600,q-90,c-maintain_ratio,fo-center",
  "TimeShareYN": false,
  "TimestampSql": "2022-11-15T12:25:06",
  "TMI": "",
  "TotalArea": "3500-5000",
  "TotalAreaUnit": "",
  "TotalParkingSpaces": 0,
  "Type": "Detached",
  "TypeSearch": "Detached",
  "UFFI": "",
  "UnitNumber": "",
  "Units": "",
  "UnparsedAddress": "",
  "Use": "",
  "Utilities": "",
  "UtilityExpenses": "",
  "View": "",
  "VirtualTour3DURL": "",
  "VirtualTourURL": "",
  "VirtualTourURLUnbranded": "",
  "Volts": "",
  "Warranty": "",
  "WarrantyYN": false,
  "Washrooms": 6,
  "Water": "",
  "WaterBodyName": "",
  "WaterBodyType": "",
  "WaterExpense": "",
  "Waterfront": "",
  "WaterFrontage": "",
  "WaterFrontageFt": "",
  "WaterfrontYN": false,
  "WaterIncluded": "",
  "WaterSupplyTypes": "",
  "WaterView": "",
  "WaterYN": false,
  "WellCapacity": "",
  "WellCapacityUnits": "",
  "WellDepth": "",
  "WellDepthUnits": "",
  "Winterized": "",
  "YearBuilt": "",
  "Zoning": ""
}.(string)property[
Residential 764 Foxcroft Blvd Newmarket For {
  "AboveGradeFinishedArea": 0,
  "AboveGradeFinishedAreaSource": "",
  "AboveGradeFinishedAreaUnits": "",
  "Acreage": "",
  "Active": false,
  "Address": "764 Foxcroft Blvd",
  "AirConditioning": "Central Air",
  "AirConditioningYN": true,
  "Amps": "",
  "Appliances": "",
  "ApproxAge": "",
  "ApproxSquareFootage": "3500-5000",
  "Area": "York",
  "AssessmentYear": "",
  "AssignmentYN": false,
  "AssociationAmenities": "",
  "AssociationFee": "",
  "AssociationFeeIncludes": "",
  "AssociationName": "",
  "AssociationYN": false,
  "Balcony": "",
  "Basement": "Fin W/O, Seperate Entrance",
  "BasementYN": false,
  "BathroomsFull": 0,
  "BathroomsHalf": 0,
  "Bedrooms": 5,
  "BedroomsDisplay": "5+2",
  "BedroomsPlus": 2,
  "BedroomsTotal": 0,
  "BelowGradeFinishedArea": 0,
  "BelowGradeFinishedAreaSource": "",
  "BelowGradeFinishedAreaUnits": "",
  "Board": "Toronto Regional real Estate Board",
  "BuilderName": "",
  "BuildingAreaTotal": "3500-5000",
  "BuildingAreaUnits": "Sq Ft",
  "BuildingName": "",
  "BusinessName": "",
  "BusinessType": "",
  "BuyerAgencyCompensation": "2.25%+Hst+Thanks",
  "BuyerAgencyCompensationType": "",
  "BuyerAgentAOR": "",
  "BuyerAgentEmail": "",
  "BuyerAgentFullName": "",
  "BuyerAgentId": "",
  "BuyerAgentMlsId": "",
  "BuyerAgentPhone": "",
  "BuyerOfficeId": "",
  "BuyerOfficeMlsId": "",
  "BuyerOfficeName": "",
  "BuyerOfficePhone": "",
  "CarportSpaces": 0,
  "Category": "MLS",
  "ChattelsYN": false,
  "City": "Newmarket",
  "ClassSearch": "Residential",
  "ClosedDate": "2022-11-10T00:00:00",
  "CoListAgentDesignation": "",
  "CoListAgentEmail": "",
  "CoListAgentID": "",
  "CoListAgentMLSID": "",
  "CoListAgentName": "",
  "CoListAgentPhone": "",
  "CoListOfficeID": "",
  "CoListOfficeMLSID": "",
  "CoListOfficeName": "A3A REALTY INC., BROKERAGE",
  "CommercialCondoFee": "",
  "CommercialCondoFeeFrequency": "",
  "CommercialCondoFees": "",
  "Commission": "2.25%+Hst+Thanks",
  "Community": "Stonehaven-Wyndham",
  "CommunityFeatures": "",
  "Condition": "",
  "ConditionalExpiryDate": "2022-11-15T00:00:00",
  "ConditionOfSale": "",
  "CondoCorpNumber": "",
  "ConsentToAdvertiseYN": false,
  "ConstructionMaterials": "",
  "ContactAfterExpiryYN": false,
  "ContractDate": "2022-10-11T00:00:00",
  "Cooling": "Central Air",
  "CoolingYN": true,
  "Country": "",
  "CoverPhoto": "https://media.remarketer.ca/PROPTX/N5789971-1.jpg?tr=di-propertynoimage_pj5ksb5iM,f-jpg,q-90",
  "CrossStreet": "Leslie/Stonehaven",
  "DaysOnMarket": 30,
  "DepositRequired": "",
  "Directions": "",
  "Disclosures": "",
  "DisplayAddress": "764 Foxcroft Blvd",
  "DisplayAddressYN": true,
  "DistributeToInternetYN": true,
  "Drive": "",
  "Electric": "",
  "ElectricExpense": "",
  "ElectricOnPropertyYN": false,
  "ElectricYN": false,
  "ElementarySchool": "",
  "ElevatorYN": false,
  "Exclusions": "",
  "Expenses": "",
  "ExpiryDate": "2023-02-11T00:00:00",
  "Exposure": "",
  "Exterior": "",
  "ExteriorFeatures": "",
  "Extras": "European Security Locks, Roof 2016, Furnace 2014, 3 Garage Remote Openers, 4 Gas Fireplaces, Fridge, Stove, Steam Oven, Microwave, Dishwasher, Washer, Dryer, All Window Coverings.",
  "FamilyRoom": "",
  "FireplaceTotal": 0,
  "FireplaceYN": false,
  "Flooring": "",
  "FloorPlans": "",
  "FoundationDetails": "",
  "Franchise": "",
  "FranchiseYN": false,
  "FurnishedYN": false,
  "GarageSpaces": 3.0,
  "GarageType": "Attached",
  "GarageYN": false,
  "GasYN": false,
  "Geometry": {
    "lon": -79.43063,
    "lat": 44.03858
  },
  "GymYN": false,
  "HeatingYN": false,
  "HeatSource": "Gas",
  "HeatType": "Forced Air",
  "HighSchool": "",
  "HoldoverDays": "",
  "id": "N5789971_PROPTX",
  "IDX": "N",
  "IDXYN": false,
  "Inclusions": "",
  "InteriorFeatures": "",
  "Kitchens": 1,
  "KitchensPlus": 0,
  "LandLeaseAmount": "",
  "LandLeaseYN": false,
  "LastStatus": "Sld",
  "Latitude": 44.03858,
  "LaundryFeatures": "",
  "LaundryLevel": "",
  "Lease": "",
  "LeaseAgreement": "",
  "LeaseAgreementYN": false,
  "LeaseFrequency": "",
  "LeaseTerm": "",
  "LegalDescription": "",
  "Level": "",
  "ListAgentDesignation": "",
  "ListAgentEmail": "",
  "ListAgentID": "",
  "ListAgentMLSID": "",
  "ListAgentName": "",
  "ListAgentPhone": "",
  "ListAOR": "",
  "ListBrokerage": "A3A REALTY INC., BROKERAGE",
  "ListingEntryDate": "2022-10-11T00:00:00",
  "ListingId": "N5789971",
  "ListingKey": "N5789971",
  "ListOfficeID": "",
  "ListOfficeMLSID": "",
  "ListOfficePhone": "",
  "ListPrice": 2350000,
  "ListPricePerUnit": 0,
  "ListPriceUnit": "",
  "LivingArea": "3500-5000",
  "LivingAreaSource": "",
  "LivingAreaUnits": "",
  "Locker": "",
  "Longitude": -79.43063,
  "LotDepth": 159.5,
  "LotFeatures": "",
  "LotFront": 59.28,
  "LotIrregularities": "",
  "LotShape": "",
  "LotSizeArea": "",
  "LotSizeAreaUnits": "",
  "LotSizeCode": "",
  "LotSizeDimensions": "",
  "Maintenance": "",
  "Media": [],
  "MediaChangeTimestamp": "2022-11-15T12:25:06",
  "MLS": "N5789971",
  "MLSLastStatus": "Sold",
  "MLSNumber": "N5789971",
  "MLSStatus": "Sold",
  "Municipality": "Newmarket",
  "MunicipalityDistrict": "Newmarket",
  "NewConstructionYN": false,
  "NumberOfBuildings": 0,
  "NumberOfUnitsTotal": 0,
  "OccupantType": "",
  "OpenHouses": [],
  "OpenHouseYN": false,
  "OriginalPrice": 2450000,
  "OwnershipType": "",
  "ParcelNumber": "",
  "ParkingIncludedYN": false,
  "ParkingSpaces": 8,
  "PaymentFrequency": "",
  "PaymentMethod": "",
  "PetsPermitted": "",
  "PetsPermittedYN": false,
  "PhotoCount": 40,
  "PictureYN": false,
  "PoolFeatures": "None",
  "PoolYN": true,
  "PossessionDate": "2022-12-01 00:00:00.0",
  "PostalCode": "L3X1N1",
  "PreviousListPrice": 2450000,
  "PriceChange": true,
  "PriceChangeTimestamp": "0001-01-01T00:00:00",
  "PriorMlsStatus": "Sld",
  "PrivateEntrance": "",
  "PrivateEntranceYN": false,
  "PrivateRemarks": "",
  "PropertyAttachedYN": false,
  "PropertyCondition": "",
  "PropertyFeatures": "",
  "PropertyManagementCompany": "",
  "PropertyStyleSearch": "2 Storey",
  "PropertySubType": "Detached",
  "PropertySubTypeSearch": "Single Family",
  "PropertyType": "Residential",
  "PropertyTypeSearch": "Residential",
  "Province": "Ontario",
  "PublicRemarks": "Welcome To The Prestigious Stonehaven Village W/ Luxury & Comfort. With Ceiling Heights Reaching 20 Ft, Surrounded By European Tiltco Windows, This Home Boasts Plenty Of Natural Light. Enjoy Custom Cooking With Stellar Gaggenau Appliances Incl Steam Oven & Inner Steel Fridge, Marble Island, Caesarstone Counters & Glass Backsplash. Renovated Master Bdrm Spa Ensuite (2018). Entertain Outdoors W/ Your Private 3 Storey Deck Surrounded By Trees.",
  "PurchaseContractDate": "2022-11-10T00:00:00",
  "RemarksForClients": "Welcome To The Prestigious Stonehaven Village W/ Luxury & Comfort. With Ceiling Heights Reaching 20 Ft, Surrounded By European Tiltco Windows, This Home Boasts Plenty Of Natural Light. Enjoy Custom Cooking With Stellar Gaggenau Appliances Incl Steam Oven & Inner Steel Fridge, Marble Island, Caesarstone Counters & Glass Backsplash. Renovated Master Bdrm Spa Ensuite (2018). Entertain Outdoors W/ Your Private 3 Storey Deck Surrounded By Trees.",
  "Restricted": true,
  "RetirementYN": false,
  "RoadFrontageType": "",
  "RoadSurfaceType": "",
  "RollNumber": "",
  "Roof": "",
  "Rooms": [],
  "RoomsAboveGrade": 0,
  "RoomsBelowGrade": 0,
  "RoomsTotal": 0,
  "RoomsYN": false,
  "RTimestampSql": "2022-11-16T06:02:16.193",
  "SaleLease": "Sale",
  "SalesBrochure": "",
  "Sauna": "",
  "SaunaYN": false,
  "Sewers": "Sewers",
  "ShowingInstruction": "",
  "SignOnPropertyYN": false,
  "Sold": true,
  "SoldDate": "2022-11-10T00:00:00",
  "SoldPrice": 2230000,
  "Source": "PROPTX",
  "SourceSystemID": "",
  "SpaFeatures": "",
  "SpaYN": false,
  "SPLP": 95,
  "SqFtRangeMax": 5000,
  "SqFtRangeMin": 3500,
  "SqFtTotal": 0,
  "StandardStatus": "",
  "Status": "U",
  "Stories": "",
  "StoriesTotal": "",
  "StreetAbbreviation": "",
  "StreetDirection": "",
  "StreetName": "Foxcroft",
  "StreetNumber": "764",
  "StreetSuffix": "Blvd",
  "StreetSuffixCode": "",
  "StructureType": "",
  "Style": "2-Storey",
  "SubLeaseYN": false,
  "Summary": "listingkey:N5789971 | mls_number:N5789971 | community:Stonehaven-Wyndham | property_type:Residential | property_subtype:Detached | building_type:Detached | building_style:2-Storey | list_price:2350000 | list_date:10/11/2022 12:00:00 AM | sold_price:2230000 | sold_date:11/10/2022 12:00:00 AM | bed:5+2 | bath:6 | active:False | sold:True | source:PROPTX | transaction:Sale | listing_office:A3A REALTY INC., BROKERAGE | thumbnail:https://media.remarketer.ca/PROPTX/N5789971-1.jpg?tr=di-propertynoimage_pj5ksb5iM,f-jpg,w-600,h-600,q-90,c-maintain_ratio,fo-center",
  "SurveyType": "",
  "SurveyYear": "",
  "SurveyYN": false,
  "SuspendedDate": "0001-01-01T00:00:00",
  "TaxAssessedValue": "",
  "Taxes": 9744.48,
  "TaxLegalDescription": "",
  "TaxYear": "2021",
  "TenantPays": "",
  "TerminatedDate": "0001-01-01T00:00:00",
  "Thumbnail": "https://media.remarketer.ca/PROPTX/N5789971-1.jpg?tr=di-propertynoimage_pj5ksb5iM,f-jpg,w-600,h-600,q-90,c-maintain_ratio,fo-center",
  "TimeShareYN": false,
  "TimestampSql": "2022-11-15T12:25:06",
  "TMI": "",
  "TotalArea": "3500-5000",
  "TotalAreaUnit": "",
  "TotalParkingSpaces": 0,
  "Type": "Detached",
  "TypeSearch": "Detached",
  "UFFI": "",
  "UnitNumber": "",
  "Units": "",
  "UnparsedAddress": "",
  "Use": "",
  "Utilities": "",
  "UtilityExpenses": "",
  "View": "",
  "VirtualTour3DURL": "",
  "VirtualTourURL": "",
  "VirtualTourURLUnbranded": "",
  "Volts": "",
  "Warranty": "",
  "WarrantyYN": false,
  "Washrooms": 6,
  "Water": "",
  "WaterBodyName": "",
  "WaterBodyType": "",
  "WaterExpense": "",
  "Waterfront": "",
  "WaterFrontage": "",
  "WaterFrontageFt": "",
  "WaterfrontYN": false,
  "WaterIncluded": "",
  "WaterSupplyTypes": "",
  "WaterView": "",
  "WaterYN": false,
  "WellCapacity": "",
  "WellCapacityUnits": "",
  "WellDepth": "",
  "WellDepthUnits": "",
  "Winterized": "",
  "YearBuilt": "",
  "Zoning": ""
}.(string)property[
Residential 764 Foxcroft Blvd Newmarket For {
  "AboveGradeFinishedArea": 0,
  "AboveGradeFinishedAreaSource": "",
  "AboveGradeFinishedAreaUnits": "",
  "Acreage": "",
  "Active": false,
  "Address": "764 Foxcroft Blvd",
  "AirConditioning": "Central Air",
  "AirConditioningYN": true,
  "Amps": "",
  "Appliances": "",
  "ApproxAge": "",
  "ApproxSquareFootage": "3500-5000",
  "Area": "York",
  "AssessmentYear": "",
  "AssignmentYN": false,
  "AssociationAmenities": "",
  "AssociationFee": "",
  "AssociationFeeIncludes": "",
  "AssociationName": "",
  "AssociationYN": false,
  "Balcony": "",
  "Basement": "Fin W/O, Seperate Entrance",
  "BasementYN": false,
  "BathroomsFull": 0,
  "BathroomsHalf": 0,
  "Bedrooms": 5,
  "BedroomsDisplay": "5+2",
  "BedroomsPlus": 2,
  "BedroomsTotal": 0,
  "BelowGradeFinishedArea": 0,
  "BelowGradeFinishedAreaSource": "",
  "BelowGradeFinishedAreaUnits": "",
  "Board": "Toronto Regional real Estate Board",
  "BuilderName": "",
  "BuildingAreaTotal": "3500-5000",
  "BuildingAreaUnits": "Sq Ft",
  "BuildingName": "",
  "BusinessName": "",
  "BusinessType": "",
  "BuyerAgencyCompensation": "2.25%+Hst+Thanks",
  "BuyerAgencyCompensationType": "",
  "BuyerAgentAOR": "",
  "BuyerAgentEmail": "",
  "BuyerAgentFullName": "",
  "BuyerAgentId": "",
  "BuyerAgentMlsId": "",
  "BuyerAgentPhone": "",
  "BuyerOfficeId": "",
  "BuyerOfficeMlsId": "",
  "BuyerOfficeName": "",
  "BuyerOfficePhone": "",
  "CarportSpaces": 0,
  "Category": "MLS",
  "ChattelsYN": false,
  "City": "Newmarket",
  "ClassSearch": "Residential",
  "ClosedDate": "2022-11-10T00:00:00",
  "CoListAgentDesignation": "",
  "CoListAgentEmail": "",
  "CoListAgentID": "",
  "CoListAgentMLSID": "",
  "CoListAgentName": "",
  "CoListAgentPhone": "",
  "CoListOfficeID": "",
  "CoListOfficeMLSID": "",
  "CoListOfficeName": "A3A REALTY INC., BROKERAGE",
  "CommercialCondoFee": "",
  "CommercialCondoFeeFrequency": "",
  "CommercialCondoFees": "",
  "Commission": "2.25%+Hst+Thanks",
  "Community": "Stonehaven-Wyndham",
  "CommunityFeatures": "",
  "Condition": "",
  "ConditionalExpiryDate": "2022-11-15T00:00:00",
  "ConditionOfSale": "",
  "CondoCorpNumber": "",
  "ConsentToAdvertiseYN": false,
  "ConstructionMaterials": "",
  "ContactAfterExpiryYN": false,
  "ContractDate": "2022-10-11T00:00:00",
  "Cooling": "Central Air",
  "CoolingYN": true,
  "Country": "",
  "CoverPhoto": "https://media.remarketer.ca/PROPTX/N5789971-1.jpg?tr=di-propertynoimage_pj5ksb5iM,f-jpg,q-90",
  "CrossStreet": "Leslie/Stonehaven",
  "DaysOnMarket": 30,
  "DepositRequired": "",
  "Directions": "",
  "Disclosures": "",
  "DisplayAddress": "764 Foxcroft Blvd",
  "DisplayAddressYN": true,
  "DistributeToInternetYN": true,
  "Drive": "",
  "Electric": "",
  "ElectricExpense": "",
  "ElectricOnPropertyYN": false,
  "ElectricYN": false,
  "ElementarySchool": "",
  "ElevatorYN": false,
  "Exclusions": "",
  "Expenses": "",
  "ExpiryDate": "2023-02-11T00:00:00",
  "Exposure": "",
  "Exterior": "",
  "ExteriorFeatures": "",
  "Extras": "European Security Locks, Roof 2016, Furnace 2014, 3 Garage Remote Openers, 4 Gas Fireplaces, Fridge, Stove, Steam Oven, Microwave, Dishwasher, Washer, Dryer, All Window Coverings.",
  "FamilyRoom": "",
  "FireplaceTotal": 0,
  "FireplaceYN": false,
  "Flooring": "",
  "FloorPlans": "",
  "FoundationDetails": "",
  "Franchise": "",
  "FranchiseYN": false,
  "FurnishedYN": false,
  "GarageSpaces": 3.0,
  "GarageType": "Attached",
  "GarageYN": false,
  "GasYN": false,
  "Geometry": {
    "lon": -79.43063,
    "lat": 44.03858
  },
  "GymYN": false,
  "HeatingYN": false,
  "HeatSource": "Gas",
  "HeatType": "Forced Air",
  "HighSchool": "",
  "HoldoverDays": "",
  "id": "N5789971_PROPTX",
  "IDX": "N",
  "IDXYN": false,
  "Inclusions": "",
  "InteriorFeatures": "",
  "Kitchens": 1,
  "KitchensPlus": 0,
  "LandLeaseAmount": "",
  "LandLeaseYN": false,
  "LastStatus": "Sld",
  "Latitude": 44.03858,
  "LaundryFeatures": "",
  "LaundryLevel": "",
  "Lease": "",
  "LeaseAgreement": "",
  "LeaseAgreementYN": false,
  "LeaseFrequency": "",
  "LeaseTerm": "",
  "LegalDescription": "",
  "Level": "",
  "ListAgentDesignation": "",
  "ListAgentEmail": "",
  "ListAgentID": "",
  "ListAgentMLSID": "",
  "ListAgentName": "",
  "ListAgentPhone": "",
  "ListAOR": "",
  "ListBrokerage": "A3A REALTY INC., BROKERAGE",
  "ListingEntryDate": "2022-10-11T00:00:00",
  "ListingId": "N5789971",
  "ListingKey": "N5789971",
  "ListOfficeID": "",
  "ListOfficeMLSID": "",
  "ListOfficePhone": "",
  "ListPrice": 2350000,
  "ListPricePerUnit": 0,
  "ListPriceUnit": "",
  "LivingArea": "3500-5000",
  "LivingAreaSource": "",
  "LivingAreaUnits": "",
  "Locker": "",
  "Longitude": -79.43063,
  "LotDepth": 159.5,
  "LotFeatures": "",
  "LotFront": 59.28,
  "LotIrregularities": "",
  "LotShape": "",
  "LotSizeArea": "",
  "LotSizeAreaUnits": "",
  "LotSizeCode": "",
  "LotSizeDimensions": "",
  "Maintenance": "",
  "Media": [],
  "MediaChangeTimestamp": "2022-11-15T12:25:06",
  "MLS": "N5789971",
  "MLSLastStatus": "Sold",
  "MLSNumber": "N5789971",
  "MLSStatus": "Sold",
  "Municipality": "Newmarket",
  "MunicipalityDistrict": "Newmarket",
  "NewConstructionYN": false,
  "NumberOfBuildings": 0,
  "NumberOfUnitsTotal": 0,
  "OccupantType": "",
  "OpenHouses": [],
  "OpenHouseYN": false,
  "OriginalPrice": 2450000,
  "OwnershipType": "",
  "ParcelNumber": "",
  "ParkingIncludedYN": false,
  "ParkingSpaces": 8,
  "PaymentFrequency": "",
  "PaymentMethod": "",
  "PetsPermitted": "",
  "PetsPermittedYN": false,
  "PhotoCount": 40,
  "PictureYN": false,
  "PoolFeatures": "None",
  "PoolYN": true,
  "PossessionDate": "2022-12-01 00:00:00.0",
  "PostalCode": "L3X1N1",
  "PreviousListPrice": 2450000,
  "PriceChange": true,
  "PriceChangeTimestamp": "0001-01-01T00:00:00",
  "PriorMlsStatus": "Sld",
  "PrivateEntrance": "",
  "PrivateEntranceYN": false,
  "PrivateRemarks": "",
  "PropertyAttachedYN": false,
  "PropertyCondition": "",
  "PropertyFeatures": "",
  "PropertyManagementCompany": "",
  "PropertyStyleSearch": "2 Storey",
  "PropertySubType": "Detached",
  "PropertySubTypeSearch": "Single Family",
  "PropertyType": "Residential",
  "PropertyTypeSearch": "Residential",
  "Province": "Ontario",
  "PublicRemarks": "Welcome To The Prestigious Stonehaven Village W/ Luxury & Comfort. With Ceiling Heights Reaching 20 Ft, Surrounded By European Tiltco Windows, This Home Boasts Plenty Of Natural Light. Enjoy Custom Cooking With Stellar Gaggenau Appliances Incl Steam Oven & Inner Steel Fridge, Marble Island, Caesarstone Counters & Glass Backsplash. Renovated Master Bdrm Spa Ensuite (2018). Entertain Outdoors W/ Your Private 3 Storey Deck Surrounded By Trees.",
  "PurchaseContractDate": "2022-11-10T00:00:00",
  "RemarksForClients": "Welcome To The Prestigious Stonehaven Village W/ Luxury & Comfort. With Ceiling Heights Reaching 20 Ft, Surrounded By European Tiltco Windows, This Home Boasts Plenty Of Natural Light. Enjoy Custom Cooking With Stellar Gaggenau Appliances Incl Steam Oven & Inner Steel Fridge, Marble Island, Caesarstone Counters & Glass Backsplash. Renovated Master Bdrm Spa Ensuite (2018). Entertain Outdoors W/ Your Private 3 Storey Deck Surrounded By Trees.",
  "Restricted": true,
  "RetirementYN": false,
  "RoadFrontageType": "",
  "RoadSurfaceType": "",
  "RollNumber": "",
  "Roof": "",
  "Rooms": [],
  "RoomsAboveGrade": 0,
  "RoomsBelowGrade": 0,
  "RoomsTotal": 0,
  "RoomsYN": false,
  "RTimestampSql": "2022-11-16T06:02:16.193",
  "SaleLease": "Sale",
  "SalesBrochure": "",
  "Sauna": "",
  "SaunaYN": false,
  "Sewers": "Sewers",
  "ShowingInstruction": "",
  "SignOnPropertyYN": false,
  "Sold": true,
  "SoldDate": "2022-11-10T00:00:00",
  "SoldPrice": 2230000,
  "Source": "PROPTX",
  "SourceSystemID": "",
  "SpaFeatures": "",
  "SpaYN": false,
  "SPLP": 95,
  "SqFtRangeMax": 5000,
  "SqFtRangeMin": 3500,
  "SqFtTotal": 0,
  "StandardStatus": "",
  "Status": "U",
  "Stories": "",
  "StoriesTotal": "",
  "StreetAbbreviation": "",
  "StreetDirection": "",
  "StreetName": "Foxcroft",
  "StreetNumber": "764",
  "StreetSuffix": "Blvd",
  "StreetSuffixCode": "",
  "StructureType": "",
  "Style": "2-Storey",
  "SubLeaseYN": false,
  "Summary": "listingkey:N5789971 | mls_number:N5789971 | community:Stonehaven-Wyndham | property_type:Residential | property_subtype:Detached | building_type:Detached | building_style:2-Storey | list_price:2350000 | list_date:10/11/2022 12:00:00 AM | sold_price:2230000 | sold_date:11/10/2022 12:00:00 AM | bed:5+2 | bath:6 | active:False | sold:True | source:PROPTX | transaction:Sale | listing_office:A3A REALTY INC., BROKERAGE | thumbnail:https://media.remarketer.ca/PROPTX/N5789971-1.jpg?tr=di-propertynoimage_pj5ksb5iM,f-jpg,w-600,h-600,q-90,c-maintain_ratio,fo-center",
  "SurveyType": "",
  "SurveyYear": "",
  "SurveyYN": false,
  "SuspendedDate": "0001-01-01T00:00:00",
  "TaxAssessedValue": "",
  "Taxes": 9744.48,
  "TaxLegalDescription": "",
  "TaxYear": "2021",
  "TenantPays": "",
  "TerminatedDate": "0001-01-01T00:00:00",
  "Thumbnail": "https://media.remarketer.ca/PROPTX/N5789971-1.jpg?tr=di-propertynoimage_pj5ksb5iM,f-jpg,w-600,h-600,q-90,c-maintain_ratio,fo-center",
  "TimeShareYN": false,
  "TimestampSql": "2022-11-15T12:25:06",
  "TMI": "",
  "TotalArea": "3500-5000",
  "TotalAreaUnit": "",
  "TotalParkingSpaces": 0,
  "Type": "Detached",
  "TypeSearch": "Detached",
  "UFFI": "",
  "UnitNumber": "",
  "Units": "",
  "UnparsedAddress": "",
  "Use": "",
  "Utilities": "",
  "UtilityExpenses": "",
  "View": "",
  "VirtualTour3DURL": "",
  "VirtualTourURL": "",
  "VirtualTourURLUnbranded": "",
  "Volts": "",
  "Warranty": "",
  "WarrantyYN": false,
  "Washrooms": 6,
  "Water": "",
  "WaterBodyName": "",
  "WaterBodyType": "",
  "WaterExpense": "",
  "Waterfront": "",
  "WaterFrontage": "",
  "WaterFrontageFt": "",
  "WaterfrontYN": false,
  "WaterIncluded": "",
  "WaterSupplyTypes": "",
  "WaterView": "",
  "WaterYN": false,
  "WellCapacity": "",
  "WellCapacityUnits": "",
  "WellDepth": "",
  "WellDepthUnits": "",
  "Winterized": "",
  "YearBuilt": "",
  "Zoning": ""
}.(string)property[
Residential 764 Foxcroft Blvd Newmarket For {
  "AboveGradeFinishedArea": 0,
  "AboveGradeFinishedAreaSource": "",
  "AboveGradeFinishedAreaUnits": "",
  "Acreage": "",
  "Active": false,
  "Address": "764 Foxcroft Blvd",
  "AirConditioning": "Central Air",
  "AirConditioningYN": true,
  "Amps": "",
  "Appliances": "",
  "ApproxAge": "",
  "ApproxSquareFootage": "3500-5000",
  "Area": "York",
  "AssessmentYear": "",
  "AssignmentYN": false,
  "AssociationAmenities": "",
  "AssociationFee": "",
  "AssociationFeeIncludes": "",
  "AssociationName": "",
  "AssociationYN": false,
  "Balcony": "",
  "Basement": "Fin W/O, Seperate Entrance",
  "BasementYN": false,
  "BathroomsFull": 0,
  "BathroomsHalf": 0,
  "Bedrooms": 5,
  "BedroomsDisplay": "5+2",
  "BedroomsPlus": 2,
  "BedroomsTotal": 0,
  "BelowGradeFinishedArea": 0,
  "BelowGradeFinishedAreaSource": "",
  "BelowGradeFinishedAreaUnits": "",
  "Board": "Toronto Regional real Estate Board",
  "BuilderName": "",
  "BuildingAreaTotal": "3500-5000",
  "BuildingAreaUnits": "Sq Ft",
  "BuildingName": "",
  "BusinessName": "",
  "BusinessType": "",
  "BuyerAgencyCompensation": "2.25%+Hst+Thanks",
  "BuyerAgencyCompensationType": "",
  "BuyerAgentAOR": "",
  "BuyerAgentEmail": "",
  "BuyerAgentFullName": "",
  "BuyerAgentId": "",
  "BuyerAgentMlsId": "",
  "BuyerAgentPhone": "",
  "BuyerOfficeId": "",
  "BuyerOfficeMlsId": "",
  "BuyerOfficeName": "",
  "BuyerOfficePhone": "",
  "CarportSpaces": 0,
  "Category": "MLS",
  "ChattelsYN": false,
  "City": "Newmarket",
  "ClassSearch": "Residential",
  "ClosedDate": "2022-11-10T00:00:00",
  "CoListAgentDesignation": "",
  "CoListAgentEmail": "",
  "CoListAgentID": "",
  "CoListAgentMLSID": "",
  "CoListAgentName": "",
  "CoListAgentPhone": "",
  "CoListOfficeID": "",
  "CoListOfficeMLSID": "",
  "CoListOfficeName": "A3A REALTY INC., BROKERAGE",
  "CommercialCondoFee": "",
  "CommercialCondoFeeFrequency": "",
  "CommercialCondoFees": "",
  "Commission": "2.25%+Hst+Thanks",
  "Community": "Stonehaven-Wyndham",
  "CommunityFeatures": "",
  "Condition": "",
  "ConditionalExpiryDate": "2022-11-15T00:00:00",
  "ConditionOfSale": "",
  "CondoCorpNumber": "",
  "ConsentToAdvertiseYN": false,
  "ConstructionMaterials": "",
  "ContactAfterExpiryYN": false,
  "ContractDate": "2022-10-11T00:00:00",
  "Cooling": "Central Air",
  "CoolingYN": true,
  "Country": "",
  "CoverPhoto": "https://media.remarketer.ca/PROPTX/N5789971-1.jpg?tr=di-propertynoimage_pj5ksb5iM,f-jpg,q-90",
  "CrossStreet": "Leslie/Stonehaven",
  "DaysOnMarket": 30,
  "DepositRequired": "",
  "Directions": "",
  "Disclosures": "",
  "DisplayAddress": "764 Foxcroft Blvd",
  "DisplayAddressYN": true,
  "DistributeToInternetYN": true,
  "Drive": "",
  "Electric": "",
  "ElectricExpense": "",
  "ElectricOnPropertyYN": false,
  "ElectricYN": false,
  "ElementarySchool": "",
  "ElevatorYN": false,
  "Exclusions": "",
  "Expenses": "",
  "ExpiryDate": "2023-02-11T00:00:00",
  "Exposure": "",
  "Exterior": "",
  "ExteriorFeatures": "",
  "Extras": "European Security Locks, Roof 2016, Furnace 2014, 3 Garage Remote Openers, 4 Gas Fireplaces, Fridge, Stove, Steam Oven, Microwave, Dishwasher, Washer, Dryer, All Window Coverings.",
  "FamilyRoom": "",
  "FireplaceTotal": 0,
  "FireplaceYN": false,
  "Flooring": "",
  "FloorPlans": "",
  "FoundationDetails": "",
  "Franchise": "",
  "FranchiseYN": false,
  "FurnishedYN": false,
  "GarageSpaces": 3.0,
  "GarageType": "Attached",
  "GarageYN": false,
  "GasYN": false,
  "Geometry": {
    "lon": -79.43063,
    "lat": 44.03858
  },
  "GymYN": false,
  "HeatingYN": false,
  "HeatSource": "Gas",
  "HeatType": "Forced Air",
  "HighSchool": "",
  "HoldoverDays": "",
  "id": "N5789971_PROPTX",
  "IDX": "N",
  "IDXYN": false,
  "Inclusions": "",
  "InteriorFeatures": "",
  "Kitchens": 1,
  "KitchensPlus": 0,
  "LandLeaseAmount": "",
  "LandLeaseYN": false,
  "LastStatus": "Sld",
  "Latitude": 44.03858,
  "LaundryFeatures": "",
  "LaundryLevel": "",
  "Lease": "",
  "LeaseAgreement": "",
  "LeaseAgreementYN": false,
  "LeaseFrequency": "",
  "LeaseTerm": "",
  "LegalDescription": "",
  "Level": "",
  "ListAgentDesignation": "",
  "ListAgentEmail": "",
  "ListAgentID": "",
  "ListAgentMLSID": "",
  "ListAgentName": "",
  "ListAgentPhone": "",
  "ListAOR": "",
  "ListBrokerage": "A3A REALTY INC., BROKERAGE",
  "ListingEntryDate": "2022-10-11T00:00:00",
  "ListingId": "N5789971",
  "ListingKey": "N5789971",
  "ListOfficeID": "",
  "ListOfficeMLSID": "",
  "ListOfficePhone": "",
  "ListPrice": 2350000,
  "ListPricePerUnit": 0,
  "ListPriceUnit": "",
  "LivingArea": "3500-5000",
  "LivingAreaSource": "",
  "LivingAreaUnits": "",
  "Locker": "",
  "Longitude": -79.43063,
  "LotDepth": 159.5,
  "LotFeatures": "",
  "LotFront": 59.28,
  "LotIrregularities": "",
  "LotShape": "",
  "LotSizeArea": "",
  "LotSizeAreaUnits": "",
  "LotSizeCode": "",
  "LotSizeDimensions": "",
  "Maintenance": "",
  "Media": [],
  "MediaChangeTimestamp": "2022-11-15T12:25:06",
  "MLS": "N5789971",
  "MLSLastStatus": "Sold",
  "MLSNumber": "N5789971",
  "MLSStatus": "Sold",
  "Municipality": "Newmarket",
  "MunicipalityDistrict": "Newmarket",
  "NewConstructionYN": false,
  "NumberOfBuildings": 0,
  "NumberOfUnitsTotal": 0,
  "OccupantType": "",
  "OpenHouses": [],
  "OpenHouseYN": false,
  "OriginalPrice": 2450000,
  "OwnershipType": "",
  "ParcelNumber": "",
  "ParkingIncludedYN": false,
  "ParkingSpaces": 8,
  "PaymentFrequency": "",
  "PaymentMethod": "",
  "PetsPermitted": "",
  "PetsPermittedYN": false,
  "PhotoCount": 40,
  "PictureYN": false,
  "PoolFeatures": "None",
  "PoolYN": true,
  "PossessionDate": "2022-12-01 00:00:00.0",
  "PostalCode": "L3X1N1",
  "PreviousListPrice": 2450000,
  "PriceChange": true,
  "PriceChangeTimestamp": "0001-01-01T00:00:00",
  "PriorMlsStatus": "Sld",
  "PrivateEntrance": "",
  "PrivateEntranceYN": false,
  "PrivateRemarks": "",
  "PropertyAttachedYN": false,
  "PropertyCondition": "",
  "PropertyFeatures": "",
  "PropertyManagementCompany": "",
  "PropertyStyleSearch": "2 Storey",
  "PropertySubType": "Detached",
  "PropertySubTypeSearch": "Single Family",
  "PropertyType": "Residential",
  "PropertyTypeSearch": "Residential",
  "Province": "Ontario",
  "PublicRemarks": "Welcome To The Prestigious Stonehaven Village W/ Luxury & Comfort. With Ceiling Heights Reaching 20 Ft, Surrounded By European Tiltco Windows, This Home Boasts Plenty Of Natural Light. Enjoy Custom Cooking With Stellar Gaggenau Appliances Incl Steam Oven & Inner Steel Fridge, Marble Island, Caesarstone Counters & Glass Backsplash. Renovated Master Bdrm Spa Ensuite (2018). Entertain Outdoors W/ Your Private 3 Storey Deck Surrounded By Trees.",
  "PurchaseContractDate": "2022-11-10T00:00:00",
  "RemarksForClients": "Welcome To The Prestigious Stonehaven Village W/ Luxury & Comfort. With Ceiling Heights Reaching 20 Ft, Surrounded By European Tiltco Windows, This Home Boasts Plenty Of Natural Light. Enjoy Custom Cooking With Stellar Gaggenau Appliances Incl Steam Oven & Inner Steel Fridge, Marble Island, Caesarstone Counters & Glass Backsplash. Renovated Master Bdrm Spa Ensuite (2018). Entertain Outdoors W/ Your Private 3 Storey Deck Surrounded By Trees.",
  "Restricted": true,
  "RetirementYN": false,
  "RoadFrontageType": "",
  "RoadSurfaceType": "",
  "RollNumber": "",
  "Roof": "",
  "Rooms": [],
  "RoomsAboveGrade": 0,
  "RoomsBelowGrade": 0,
  "RoomsTotal": 0,
  "RoomsYN": false,
  "RTimestampSql": "2022-11-16T06:02:16.193",
  "SaleLease": "Sale",
  "SalesBrochure": "",
  "Sauna": "",
  "SaunaYN": false,
  "Sewers": "Sewers",
  "ShowingInstruction": "",
  "SignOnPropertyYN": false,
  "Sold": true,
  "SoldDate": "2022-11-10T00:00:00",
  "SoldPrice": 2230000,
  "Source": "PROPTX",
  "SourceSystemID": "",
  "SpaFeatures": "",
  "SpaYN": false,
  "SPLP": 95,
  "SqFtRangeMax": 5000,
  "SqFtRangeMin": 3500,
  "SqFtTotal": 0,
  "StandardStatus": "",
  "Status": "U",
  "Stories": "",
  "StoriesTotal": "",
  "StreetAbbreviation": "",
  "StreetDirection": "",
  "StreetName": "Foxcroft",
  "StreetNumber": "764",
  "StreetSuffix": "Blvd",
  "StreetSuffixCode": "",
  "StructureType": "",
  "Style": "2-Storey",
  "SubLeaseYN": false,
  "Summary": "listingkey:N5789971 | mls_number:N5789971 | community:Stonehaven-Wyndham | property_type:Residential | property_subtype:Detached | building_type:Detached | building_style:2-Storey | list_price:2350000 | list_date:10/11/2022 12:00:00 AM | sold_price:2230000 | sold_date:11/10/2022 12:00:00 AM | bed:5+2 | bath:6 | active:False | sold:True | source:PROPTX | transaction:Sale | listing_office:A3A REALTY INC., BROKERAGE | thumbnail:https://media.remarketer.ca/PROPTX/N5789971-1.jpg?tr=di-propertynoimage_pj5ksb5iM,f-jpg,w-600,h-600,q-90,c-maintain_ratio,fo-center",
  "SurveyType": "",
  "SurveyYear": "",
  "SurveyYN": false,
  "SuspendedDate": "0001-01-01T00:00:00",
  "TaxAssessedValue": "",
  "Taxes": 9744.48,
  "TaxLegalDescription": "",
  "TaxYear": "2021",
  "TenantPays": "",
  "TerminatedDate": "0001-01-01T00:00:00",
  "Thumbnail": "https://media.remarketer.ca/PROPTX/N5789971-1.jpg?tr=di-propertynoimage_pj5ksb5iM,f-jpg,w-600,h-600,q-90,c-maintain_ratio,fo-center",
  "TimeShareYN": false,
  "TimestampSql": "2022-11-15T12:25:06",
  "TMI": "",
  "TotalArea": "3500-5000",
  "TotalAreaUnit": "",
  "TotalParkingSpaces": 0,
  "Type": "Detached",
  "TypeSearch": "Detached",
  "UFFI": "",
  "UnitNumber": "",
  "Units": "",
  "UnparsedAddress": "",
  "Use": "",
  "Utilities": "",
  "UtilityExpenses": "",
  "View": "",
  "VirtualTour3DURL": "",
  "VirtualTourURL": "",
  "VirtualTourURLUnbranded": "",
  "Volts": "",
  "Warranty": "",
  "WarrantyYN": false,
  "Washrooms": 6,
  "Water": "",
  "WaterBodyName": "",
  "WaterBodyType": "",
  "WaterExpense": "",
  "Waterfront": "",
  "WaterFrontage": "",
  "WaterFrontageFt": "",
  "WaterfrontYN": false,
  "WaterIncluded": "",
  "WaterSupplyTypes": "",
  "WaterView": "",
  "WaterYN": false,
  "WellCapacity": "",
  "WellCapacityUnits": "",
  "WellDepth": "",
  "WellDepthUnits": "",
  "Winterized": "",
  "YearBuilt": "",
  "Zoning": ""
}.(string)property[
Residential 764 Foxcroft Blvd Newmarket For {
  "AboveGradeFinishedArea": 0,
  "AboveGradeFinishedAreaSource": "",
  "AboveGradeFinishedAreaUnits": "",
  "Acreage": "",
  "Active": false,
  "Address": "764 Foxcroft Blvd",
  "AirConditioning": "Central Air",
  "AirConditioningYN": true,
  "Amps": "",
  "Appliances": "",
  "ApproxAge": "",
  "ApproxSquareFootage": "3500-5000",
  "Area": "York",
  "AssessmentYear": "",
  "AssignmentYN": false,
  "AssociationAmenities": "",
  "AssociationFee": "",
  "AssociationFeeIncludes": "",
  "AssociationName": "",
  "AssociationYN": false,
  "Balcony": "",
  "Basement": "Fin W/O, Seperate Entrance",
  "BasementYN": false,
  "BathroomsFull": 0,
  "BathroomsHalf": 0,
  "Bedrooms": 5,
  "BedroomsDisplay": "5+2",
  "BedroomsPlus": 2,
  "BedroomsTotal": 0,
  "BelowGradeFinishedArea": 0,
  "BelowGradeFinishedAreaSource": "",
  "BelowGradeFinishedAreaUnits": "",
  "Board": "Toronto Regional real Estate Board",
  "BuilderName": "",
  "BuildingAreaTotal": "3500-5000",
  "BuildingAreaUnits": "Sq Ft",
  "BuildingName": "",
  "BusinessName": "",
  "BusinessType": "",
  "BuyerAgencyCompensation": "2.25%+Hst+Thanks",
  "BuyerAgencyCompensationType": "",
  "BuyerAgentAOR": "",
  "BuyerAgentEmail": "",
  "BuyerAgentFullName": "",
  "BuyerAgentId": "",
  "BuyerAgentMlsId": "",
  "BuyerAgentPhone": "",
  "BuyerOfficeId": "",
  "BuyerOfficeMlsId": "",
  "BuyerOfficeName": "",
  "BuyerOfficePhone": "",
  "CarportSpaces": 0,
  "Category": "MLS",
  "ChattelsYN": false,
  "City": "Newmarket",
  "ClassSearch": "Residential",
  "ClosedDate": "2022-11-10T00:00:00",
  "CoListAgentDesignation": "",
  "CoListAgentEmail": "",
  "CoListAgentID": "",
  "CoListAgentMLSID": "",
  "CoListAgentName": "",
  "CoListAgentPhone": "",
  "CoListOfficeID": "",
  "CoListOfficeMLSID": "",
  "CoListOfficeName": "A3A REALTY INC., BROKERAGE",
  "CommercialCondoFee": "",
  "CommercialCondoFeeFrequency": "",
  "CommercialCondoFees": "",
  "Commission": "2.25%+Hst+Thanks",
  "Community": "Stonehaven-Wyndham",
  "CommunityFeatures": "",
  "Condition": "",
  "ConditionalExpiryDate": "2022-11-15T00:00:00",
  "ConditionOfSale": "",
  "CondoCorpNumber": "",
  "ConsentToAdvertiseYN": false,
  "ConstructionMaterials": "",
  "ContactAfterExpiryYN": false,
  "ContractDate": "2022-10-11T00:00:00",
  "Cooling": "Central Air",
  "CoolingYN": true,
  "Country": "",
  "CoverPhoto": "https://media.remarketer.ca/PROPTX/N5789971-1.jpg?tr=di-propertynoimage_pj5ksb5iM,f-jpg,q-90",
  "CrossStreet": "Leslie/Stonehaven",
  "DaysOnMarket": 30,
  "DepositRequired": "",
  "Directions": "",
  "Disclosures": "",
  "DisplayAddress": "764 Foxcroft Blvd",
  "DisplayAddressYN": true,
  "DistributeToInternetYN": true,
  "Drive": "",
  "Electric": "",
  "ElectricExpense": "",
  "ElectricOnPropertyYN": false,
  "ElectricYN": false,
  "ElementarySchool": "",
  "ElevatorYN": false,
  "Exclusions": "",
  "Expenses": "",
  "ExpiryDate": "2023-02-11T00:00:00",
  "Exposure": "",
  "Exterior": "",
  "ExteriorFeatures": "",
  "Extras": "European Security Locks, Roof 2016, Furnace 2014, 3 Garage Remote Openers, 4 Gas Fireplaces, Fridge, Stove, Steam Oven, Microwave, Dishwasher, Washer, Dryer, All Window Coverings.",
  "FamilyRoom": "",
  "FireplaceTotal": 0,
  "FireplaceYN": false,
  "Flooring": "",
  "FloorPlans": "",
  "FoundationDetails": "",
  "Franchise": "",
  "FranchiseYN": false,
  "FurnishedYN": false,
  "GarageSpaces": 3.0,
  "GarageType": "Attached",
  "GarageYN": false,
  "GasYN": false,
  "Geometry": {
    "lon": -79.43063,
    "lat": 44.03858
  },
  "GymYN": false,
  "HeatingYN": false,
  "HeatSource": "Gas",
  "HeatType": "Forced Air",
  "HighSchool": "",
  "HoldoverDays": "",
  "id": "N5789971_PROPTX",
  "IDX": "N",
  "IDXYN": false,
  "Inclusions": "",
  "InteriorFeatures": "",
  "Kitchens": 1,
  "KitchensPlus": 0,
  "LandLeaseAmount": "",
  "LandLeaseYN": false,
  "LastStatus": "Sld",
  "Latitude": 44.03858,
  "LaundryFeatures": "",
  "LaundryLevel": "",
  "Lease": "",
  "LeaseAgreement": "",
  "LeaseAgreementYN": false,
  "LeaseFrequency": "",
  "LeaseTerm": "",
  "LegalDescription": "",
  "Level": "",
  "ListAgentDesignation": "",
  "ListAgentEmail": "",
  "ListAgentID": "",
  "ListAgentMLSID": "",
  "ListAgentName": "",
  "ListAgentPhone": "",
  "ListAOR": "",
  "ListBrokerage": "A3A REALTY INC., BROKERAGE",
  "ListingEntryDate": "2022-10-11T00:00:00",
  "ListingId": "N5789971",
  "ListingKey": "N5789971",
  "ListOfficeID": "",
  "ListOfficeMLSID": "",
  "ListOfficePhone": "",
  "ListPrice": 2350000,
  "ListPricePerUnit": 0,
  "ListPriceUnit": "",
  "LivingArea": "3500-5000",
  "LivingAreaSource": "",
  "LivingAreaUnits": "",
  "Locker": "",
  "Longitude": -79.43063,
  "LotDepth": 159.5,
  "LotFeatures": "",
  "LotFront": 59.28,
  "LotIrregularities": "",
  "LotShape": "",
  "LotSizeArea": "",
  "LotSizeAreaUnits": "",
  "LotSizeCode": "",
  "LotSizeDimensions": "",
  "Maintenance": "",
  "Media": [],
  "MediaChangeTimestamp": "2022-11-15T12:25:06",
  "MLS": "N5789971",
  "MLSLastStatus": "Sold",
  "MLSNumber": "N5789971",
  "MLSStatus": "Sold",
  "Municipality": "Newmarket",
  "MunicipalityDistrict": "Newmarket",
  "NewConstructionYN": false,
  "NumberOfBuildings": 0,
  "NumberOfUnitsTotal": 0,
  "OccupantType": "",
  "OpenHouses": [],
  "OpenHouseYN": false,
  "OriginalPrice": 2450000,
  "OwnershipType": "",
  "ParcelNumber": "",
  "ParkingIncludedYN": false,
  "ParkingSpaces": 8,
  "PaymentFrequency": "",
  "PaymentMethod": "",
  "PetsPermitted": "",
  "PetsPermittedYN": false,
  "PhotoCount": 40,
  "PictureYN": false,
  "PoolFeatures": "None",
  "PoolYN": true,
  "PossessionDate": "2022-12-01 00:00:00.0",
  "PostalCode": "L3X1N1",
  "PreviousListPrice": 2450000,
  "PriceChange": true,
  "PriceChangeTimestamp": "0001-01-01T00:00:00",
  "PriorMlsStatus": "Sld",
  "PrivateEntrance": "",
  "PrivateEntranceYN": false,
  "PrivateRemarks": "",
  "PropertyAttachedYN": false,
  "PropertyCondition": "",
  "PropertyFeatures": "",
  "PropertyManagementCompany": "",
  "PropertyStyleSearch": "2 Storey",
  "PropertySubType": "Detached",
  "PropertySubTypeSearch": "Single Family",
  "PropertyType": "Residential",
  "PropertyTypeSearch": "Residential",
  "Province": "Ontario",
  "PublicRemarks": "Welcome To The Prestigious Stonehaven Village W/ Luxury & Comfort. With Ceiling Heights Reaching 20 Ft, Surrounded By European Tiltco Windows, This Home Boasts Plenty Of Natural Light. Enjoy Custom Cooking With Stellar Gaggenau Appliances Incl Steam Oven & Inner Steel Fridge, Marble Island, Caesarstone Counters & Glass Backsplash. Renovated Master Bdrm Spa Ensuite (2018). Entertain Outdoors W/ Your Private 3 Storey Deck Surrounded By Trees.",
  "PurchaseContractDate": "2022-11-10T00:00:00",
  "RemarksForClients": "Welcome To The Prestigious Stonehaven Village W/ Luxury & Comfort. With Ceiling Heights Reaching 20 Ft, Surrounded By European Tiltco Windows, This Home Boasts Plenty Of Natural Light. Enjoy Custom Cooking With Stellar Gaggenau Appliances Incl Steam Oven & Inner Steel Fridge, Marble Island, Caesarstone Counters & Glass Backsplash. Renovated Master Bdrm Spa Ensuite (2018). Entertain Outdoors W/ Your Private 3 Storey Deck Surrounded By Trees.",
  "Restricted": true,
  "RetirementYN": false,
  "RoadFrontageType": "",
  "RoadSurfaceType": "",
  "RollNumber": "",
  "Roof": "",
  "Rooms": [],
  "RoomsAboveGrade": 0,
  "RoomsBelowGrade": 0,
  "RoomsTotal": 0,
  "RoomsYN": false,
  "RTimestampSql": "2022-11-16T06:02:16.193",
  "SaleLease": "Sale",
  "SalesBrochure": "",
  "Sauna": "",
  "SaunaYN": false,
  "Sewers": "Sewers",
  "ShowingInstruction": "",
  "SignOnPropertyYN": false,
  "Sold": true,
  "SoldDate": "2022-11-10T00:00:00",
  "SoldPrice": 2230000,
  "Source": "PROPTX",
  "SourceSystemID": "",
  "SpaFeatures": "",
  "SpaYN": false,
  "SPLP": 95,
  "SqFtRangeMax": 5000,
  "SqFtRangeMin": 3500,
  "SqFtTotal": 0,
  "StandardStatus": "",
  "Status": "U",
  "Stories": "",
  "StoriesTotal": "",
  "StreetAbbreviation": "",
  "StreetDirection": "",
  "StreetName": "Foxcroft",
  "StreetNumber": "764",
  "StreetSuffix": "Blvd",
  "StreetSuffixCode": "",
  "StructureType": "",
  "Style": "2-Storey",
  "SubLeaseYN": false,
  "Summary": "listingkey:N5789971 | mls_number:N5789971 | community:Stonehaven-Wyndham | property_type:Residential | property_subtype:Detached | building_type:Detached | building_style:2-Storey | list_price:2350000 | list_date:10/11/2022 12:00:00 AM | sold_price:2230000 | sold_date:11/10/2022 12:00:00 AM | bed:5+2 | bath:6 | active:False | sold:True | source:PROPTX | transaction:Sale | listing_office:A3A REALTY INC., BROKERAGE | thumbnail:https://media.remarketer.ca/PROPTX/N5789971-1.jpg?tr=di-propertynoimage_pj5ksb5iM,f-jpg,w-600,h-600,q-90,c-maintain_ratio,fo-center",
  "SurveyType": "",
  "SurveyYear": "",
  "SurveyYN": false,
  "SuspendedDate": "0001-01-01T00:00:00",
  "TaxAssessedValue": "",
  "Taxes": 9744.48,
  "TaxLegalDescription": "",
  "TaxYear": "2021",
  "TenantPays": "",
  "TerminatedDate": "0001-01-01T00:00:00",
  "Thumbnail": "https://media.remarketer.ca/PROPTX/N5789971-1.jpg?tr=di-propertynoimage_pj5ksb5iM,f-jpg,w-600,h-600,q-90,c-maintain_ratio,fo-center",
  "TimeShareYN": false,
  "TimestampSql": "2022-11-15T12:25:06",
  "TMI": "",
  "TotalArea": "3500-5000",
  "TotalAreaUnit": "",
  "TotalParkingSpaces": 0,
  "Type": "Detached",
  "TypeSearch": "Detached",
  "UFFI": "",
  "UnitNumber": "",
  "Units": "",
  "UnparsedAddress": "",
  "Use": "",
  "Utilities": "",
  "UtilityExpenses": "",
  "View": "",
  "VirtualTour3DURL": "",
  "VirtualTourURL": "",
  "VirtualTourURLUnbranded": "",
  "Volts": "",
  "Warranty": "",
  "WarrantyYN": false,
  "Washrooms": 6,
  "Water": "",
  "WaterBodyName": "",
  "WaterBodyType": "",
  "WaterExpense": "",
  "Waterfront": "",
  "WaterFrontage": "",
  "WaterFrontageFt": "",
  "WaterfrontYN": false,
  "WaterIncluded": "",
  "WaterSupplyTypes": "",
  "WaterView": "",
  "WaterYN": false,
  "WellCapacity": "",
  "WellCapacityUnits": "",
  "WellDepth": "",
  "WellDepthUnits": "",
  "Winterized": "",
  "YearBuilt": "",
  "Zoning": ""
}.(string)property[
Residential 764 Foxcroft Blvd Newmarket For {
  "AboveGradeFinishedArea": 0,
  "AboveGradeFinishedAreaSource": "",
  "AboveGradeFinishedAreaUnits": "",
  "Acreage": "",
  "Active": false,
  "Address": "764 Foxcroft Blvd",
  "AirConditioning": "Central Air",
  "AirConditioningYN": true,
  "Amps": "",
  "Appliances": "",
  "ApproxAge": "",
  "ApproxSquareFootage": "3500-5000",
  "Area": "York",
  "AssessmentYear": "",
  "AssignmentYN": false,
  "AssociationAmenities": "",
  "AssociationFee": "",
  "AssociationFeeIncludes": "",
  "AssociationName": "",
  "AssociationYN": false,
  "Balcony": "",
  "Basement": "Fin W/O, Seperate Entrance",
  "BasementYN": false,
  "BathroomsFull": 0,
  "BathroomsHalf": 0,
  "Bedrooms": 5,
  "BedroomsDisplay": "5+2",
  "BedroomsPlus": 2,
  "BedroomsTotal": 0,
  "BelowGradeFinishedArea": 0,
  "BelowGradeFinishedAreaSource": "",
  "BelowGradeFinishedAreaUnits": "",
  "Board": "Toronto Regional real Estate Board",
  "BuilderName": "",
  "BuildingAreaTotal": "3500-5000",
  "BuildingAreaUnits": "Sq Ft",
  "BuildingName": "",
  "BusinessName": "",
  "BusinessType": "",
  "BuyerAgencyCompensation": "2.25%+Hst+Thanks",
  "BuyerAgencyCompensationType": "",
  "BuyerAgentAOR": "",
  "BuyerAgentEmail": "",
  "BuyerAgentFullName": "",
  "BuyerAgentId": "",
  "BuyerAgentMlsId": "",
  "BuyerAgentPhone": "",
  "BuyerOfficeId": "",
  "BuyerOfficeMlsId": "",
  "BuyerOfficeName": "",
  "BuyerOfficePhone": "",
  "CarportSpaces": 0,
  "Category": "MLS",
  "ChattelsYN": false,
  "City": "Newmarket",
  "ClassSearch": "Residential",
  "ClosedDate": "2022-11-10T00:00:00",
  "CoListAgentDesignation": "",
  "CoListAgentEmail": "",
  "CoListAgentID": "",
  "CoListAgentMLSID": "",
  "CoListAgentName": "",
  "CoListAgentPhone": "",
  "CoListOfficeID": "",
  "CoListOfficeMLSID": "",
  "CoListOfficeName": "A3A REALTY INC., BROKERAGE",
  "CommercialCondoFee": "",
  "CommercialCondoFeeFrequency": "",
  "CommercialCondoFees": "",
  "Commission": "2.25%+Hst+Thanks",
  "Community": "Stonehaven-Wyndham",
  "CommunityFeatures": "",
  "Condition": "",
  "ConditionalExpiryDate": "2022-11-15T00:00:00",
  "ConditionOfSale": "",
  "CondoCorpNumber": "",
  "ConsentToAdvertiseYN": false,
  "ConstructionMaterials": "",
  "ContactAfterExpiryYN": false,
  "ContractDate": "2022-10-11T00:00:00",
  "Cooling": "Central Air",
  "CoolingYN": true,
  "Country": "",
  "CoverPhoto": "https://media.remarketer.ca/PROPTX/N5789971-1.jpg?tr=di-propertynoimage_pj5ksb5iM,f-jpg,q-90",
  "CrossStreet": "Leslie/Stonehaven",
  "DaysOnMarket": 30,
  "DepositRequired": "",
  "Directions": "",
  "Disclosures": "",
  "DisplayAddress": "764 Foxcroft Blvd",
  "DisplayAddressYN": true,
  "DistributeToInternetYN": true,
  "Drive": "",
  "Electric": "",
  "ElectricExpense": "",
  "ElectricOnPropertyYN": false,
  "ElectricYN": false,
  "ElementarySchool": "",
  "ElevatorYN": false,
  "Exclusions": "",
  "Expenses": "",
  "ExpiryDate": "2023-02-11T00:00:00",
  "Exposure": "",
  "Exterior": "",
  "ExteriorFeatures": "",
  "Extras": "European Security Locks, Roof 2016, Furnace 2014, 3 Garage Remote Openers, 4 Gas Fireplaces, Fridge, Stove, Steam Oven, Microwave, Dishwasher, Washer, Dryer, All Window Coverings.",
  "FamilyRoom": "",
  "FireplaceTotal": 0,
  "FireplaceYN": false,
  "Flooring": "",
  "FloorPlans": "",
  "FoundationDetails": "",
  "Franchise": "",
  "FranchiseYN": false,
  "FurnishedYN": false,
  "GarageSpaces": 3.0,
  "GarageType": "Attached",
  "GarageYN": false,
  "GasYN": false,
  "Geometry": {
    "lon": -79.43063,
    "lat": 44.03858
  },
  "GymYN": false,
  "HeatingYN": false,
  "HeatSource": "Gas",
  "HeatType": "Forced Air",
  "HighSchool": "",
  "HoldoverDays": "",
  "id": "N5789971_PROPTX",
  "IDX": "N",
  "IDXYN": false,
  "Inclusions": "",
  "InteriorFeatures": "",
  "Kitchens": 1,
  "KitchensPlus": 0,
  "LandLeaseAmount": "",
  "LandLeaseYN": false,
  "LastStatus": "Sld",
  "Latitude": 44.03858,
  "LaundryFeatures": "",
  "LaundryLevel": "",
  "Lease": "",
  "LeaseAgreement": "",
  "LeaseAgreementYN": false,
  "LeaseFrequency": "",
  "LeaseTerm": "",
  "LegalDescription": "",
  "Level": "",
  "ListAgentDesignation": "",
  "ListAgentEmail": "",
  "ListAgentID": "",
  "ListAgentMLSID": "",
  "ListAgentName": "",
  "ListAgentPhone": "",
  "ListAOR": "",
  "ListBrokerage": "A3A REALTY INC., BROKERAGE",
  "ListingEntryDate": "2022-10-11T00:00:00",
  "ListingId": "N5789971",
  "ListingKey": "N5789971",
  "ListOfficeID": "",
  "ListOfficeMLSID": "",
  "ListOfficePhone": "",
  "ListPrice": 2350000,
  "ListPricePerUnit": 0,
  "ListPriceUnit": "",
  "LivingArea": "3500-5000",
  "LivingAreaSource": "",
  "LivingAreaUnits": "",
  "Locker": "",
  "Longitude": -79.43063,
  "LotDepth": 159.5,
  "LotFeatures": "",
  "LotFront": 59.28,
  "LotIrregularities": "",
  "LotShape": "",
  "LotSizeArea": "",
  "LotSizeAreaUnits": "",
  "LotSizeCode": "",
  "LotSizeDimensions": "",
  "Maintenance": "",
  "Media": [],
  "MediaChangeTimestamp": "2022-11-15T12:25:06",
  "MLS": "N5789971",
  "MLSLastStatus": "Sold",
  "MLSNumber": "N5789971",
  "MLSStatus": "Sold",
  "Municipality": "Newmarket",
  "MunicipalityDistrict": "Newmarket",
  "NewConstructionYN": false,
  "NumberOfBuildings": 0,
  "NumberOfUnitsTotal": 0,
  "OccupantType": "",
  "OpenHouses": [],
  "OpenHouseYN": false,
  "OriginalPrice": 2450000,
  "OwnershipType": "",
  "ParcelNumber": "",
  "ParkingIncludedYN": false,
  "ParkingSpaces": 8,
  "PaymentFrequency": "",
  "PaymentMethod": "",
  "PetsPermitted": "",
  "PetsPermittedYN": false,
  "PhotoCount": 40,
  "PictureYN": false,
  "PoolFeatures": "None",
  "PoolYN": true,
  "PossessionDate": "2022-12-01 00:00:00.0",
  "PostalCode": "L3X1N1",
  "PreviousListPrice": 2450000,
  "PriceChange": true,
  "PriceChangeTimestamp": "0001-01-01T00:00:00",
  "PriorMlsStatus": "Sld",
  "PrivateEntrance": "",
  "PrivateEntranceYN": false,
  "PrivateRemarks": "",
  "PropertyAttachedYN": false,
  "PropertyCondition": "",
  "PropertyFeatures": "",
  "PropertyManagementCompany": "",
  "PropertyStyleSearch": "2 Storey",
  "PropertySubType": "Detached",
  "PropertySubTypeSearch": "Single Family",
  "PropertyType": "Residential",
  "PropertyTypeSearch": "Residential",
  "Province": "Ontario",
  "PublicRemarks": "Welcome To The Prestigious Stonehaven Village W/ Luxury & Comfort. With Ceiling Heights Reaching 20 Ft, Surrounded By European Tiltco Windows, This Home Boasts Plenty Of Natural Light. Enjoy Custom Cooking With Stellar Gaggenau Appliances Incl Steam Oven & Inner Steel Fridge, Marble Island, Caesarstone Counters & Glass Backsplash. Renovated Master Bdrm Spa Ensuite (2018). Entertain Outdoors W/ Your Private 3 Storey Deck Surrounded By Trees.",
  "PurchaseContractDate": "2022-11-10T00:00:00",
  "RemarksForClients": "Welcome To The Prestigious Stonehaven Village W/ Luxury & Comfort. With Ceiling Heights Reaching 20 Ft, Surrounded By European Tiltco Windows, This Home Boasts Plenty Of Natural Light. Enjoy Custom Cooking With Stellar Gaggenau Appliances Incl Steam Oven & Inner Steel Fridge, Marble Island, Caesarstone Counters & Glass Backsplash. Renovated Master Bdrm Spa Ensuite (2018). Entertain Outdoors W/ Your Private 3 Storey Deck Surrounded By Trees.",
  "Restricted": true,
  "RetirementYN": false,
  "RoadFrontageType": "",
  "RoadSurfaceType": "",
  "RollNumber": "",
  "Roof": "",
  "Rooms": [],
  "RoomsAboveGrade": 0,
  "RoomsBelowGrade": 0,
  "RoomsTotal": 0,
  "RoomsYN": false,
  "RTimestampSql": "2022-11-16T06:02:16.193",
  "SaleLease": "Sale",
  "SalesBrochure": "",
  "Sauna": "",
  "SaunaYN": false,
  "Sewers": "Sewers",
  "ShowingInstruction": "",
  "SignOnPropertyYN": false,
  "Sold": true,
  "SoldDate": "2022-11-10T00:00:00",
  "SoldPrice": 2230000,
  "Source": "PROPTX",
  "SourceSystemID": "",
  "SpaFeatures": "",
  "SpaYN": false,
  "SPLP": 95,
  "SqFtRangeMax": 5000,
  "SqFtRangeMin": 3500,
  "SqFtTotal": 0,
  "StandardStatus": "",
  "Status": "U",
  "Stories": "",
  "StoriesTotal": "",
  "StreetAbbreviation": "",
  "StreetDirection": "",
  "StreetName": "Foxcroft",
  "StreetNumber": "764",
  "StreetSuffix": "Blvd",
  "StreetSuffixCode": "",
  "StructureType": "",
  "Style": "2-Storey",
  "SubLeaseYN": false,
  "Summary": "listingkey:N5789971 | mls_number:N5789971 | community:Stonehaven-Wyndham | property_type:Residential | property_subtype:Detached | building_type:Detached | building_style:2-Storey | list_price:2350000 | list_date:10/11/2022 12:00:00 AM | sold_price:2230000 | sold_date:11/10/2022 12:00:00 AM | bed:5+2 | bath:6 | active:False | sold:True | source:PROPTX | transaction:Sale | listing_office:A3A REALTY INC., BROKERAGE | thumbnail:https://media.remarketer.ca/PROPTX/N5789971-1.jpg?tr=di-propertynoimage_pj5ksb5iM,f-jpg,w-600,h-600,q-90,c-maintain_ratio,fo-center",
  "SurveyType": "",
  "SurveyYear": "",
  "SurveyYN": false,
  "SuspendedDate": "0001-01-01T00:00:00",
  "TaxAssessedValue": "",
  "Taxes": 9744.48,
  "TaxLegalDescription": "",
  "TaxYear": "2021",
  "TenantPays": "",
  "TerminatedDate": "0001-01-01T00:00:00",
  "Thumbnail": "https://media.remarketer.ca/PROPTX/N5789971-1.jpg?tr=di-propertynoimage_pj5ksb5iM,f-jpg,w-600,h-600,q-90,c-maintain_ratio,fo-center",
  "TimeShareYN": false,
  "TimestampSql": "2022-11-15T12:25:06",
  "TMI": "",
  "TotalArea": "3500-5000",
  "TotalAreaUnit": "",
  "TotalParkingSpaces": 0,
  "Type": "Detached",
  "TypeSearch": "Detached",
  "UFFI": "",
  "UnitNumber": "",
  "Units": "",
  "UnparsedAddress": "",
  "Use": "",
  "Utilities": "",
  "UtilityExpenses": "",
  "View": "",
  "VirtualTour3DURL": "",
  "VirtualTourURL": "",
  "VirtualTourURLUnbranded": "",
  "Volts": "",
  "Warranty": "",
  "WarrantyYN": false,
  "Washrooms": 6,
  "Water": "",
  "WaterBodyName": "",
  "WaterBodyType": "",
  "WaterExpense": "",
  "Waterfront": "",
  "WaterFrontage": "",
  "WaterFrontageFt": "",
  "WaterfrontYN": false,
  "WaterIncluded": "",
  "WaterSupplyTypes": "",
  "WaterView": "",
  "WaterYN": false,
  "WellCapacity": "",
  "WellCapacityUnits": "",
  "WellDepth": "",
  "WellDepthUnits": "",
  "Winterized": "",
  "YearBuilt": "",
  "Zoning": ""
}.(string)property[
Residential 764 Foxcroft Blvd Newmarket For {
  "AboveGradeFinishedArea": 0,
  "AboveGradeFinishedAreaSource": "",
  "AboveGradeFinishedAreaUnits": "",
  "Acreage": "",
  "Active": false,
  "Address": "764 Foxcroft Blvd",
  "AirConditioning": "Central Air",
  "AirConditioningYN": true,
  "Amps": "",
  "Appliances": "",
  "ApproxAge": "",
  "ApproxSquareFootage": "3500-5000",
  "Area": "York",
  "AssessmentYear": "",
  "AssignmentYN": false,
  "AssociationAmenities": "",
  "AssociationFee": "",
  "AssociationFeeIncludes": "",
  "AssociationName": "",
  "AssociationYN": false,
  "Balcony": "",
  "Basement": "Fin W/O, Seperate Entrance",
  "BasementYN": false,
  "BathroomsFull": 0,
  "BathroomsHalf": 0,
  "Bedrooms": 5,
  "BedroomsDisplay": "5+2",
  "BedroomsPlus": 2,
  "BedroomsTotal": 0,
  "BelowGradeFinishedArea": 0,
  "BelowGradeFinishedAreaSource": "",
  "BelowGradeFinishedAreaUnits": "",
  "Board": "Toronto Regional real Estate Board",
  "BuilderName": "",
  "BuildingAreaTotal": "3500-5000",
  "BuildingAreaUnits": "Sq Ft",
  "BuildingName": "",
  "BusinessName": "",
  "BusinessType": "",
  "BuyerAgencyCompensation": "2.25%+Hst+Thanks",
  "BuyerAgencyCompensationType": "",
  "BuyerAgentAOR": "",
  "BuyerAgentEmail": "",
  "BuyerAgentFullName": "",
  "BuyerAgentId": "",
  "BuyerAgentMlsId": "",
  "BuyerAgentPhone": "",
  "BuyerOfficeId": "",
  "BuyerOfficeMlsId": "",
  "BuyerOfficeName": "",
  "BuyerOfficePhone": "",
  "CarportSpaces": 0,
  "Category": "MLS",
  "ChattelsYN": false,
  "City": "Newmarket",
  "ClassSearch": "Residential",
  "ClosedDate": "2022-11-10T00:00:00",
  "CoListAgentDesignation": "",
  "CoListAgentEmail": "",
  "CoListAgentID": "",
  "CoListAgentMLSID": "",
  "CoListAgentName": "",
  "CoListAgentPhone": "",
  "CoListOfficeID": "",
  "CoListOfficeMLSID": "",
  "CoListOfficeName": "A3A REALTY INC., BROKERAGE",
  "CommercialCondoFee": "",
  "CommercialCondoFeeFrequency": "",
  "CommercialCondoFees": "",
  "Commission": "2.25%+Hst+Thanks",
  "Community": "Stonehaven-Wyndham",
  "CommunityFeatures": "",
  "Condition": "",
  "ConditionalExpiryDate": "2022-11-15T00:00:00",
  "ConditionOfSale": "",
  "CondoCorpNumber": "",
  "ConsentToAdvertiseYN": false,
  "ConstructionMaterials": "",
  "ContactAfterExpiryYN": false,
  "ContractDate": "2022-10-11T00:00:00",
  "Cooling": "Central Air",
  "CoolingYN": true,
  "Country": "",
  "CoverPhoto": "https://media.remarketer.ca/PROPTX/N5789971-1.jpg?tr=di-propertynoimage_pj5ksb5iM,f-jpg,q-90",
  "CrossStreet": "Leslie/Stonehaven",
  "DaysOnMarket": 30,
  "DepositRequired": "",
  "Directions": "",
  "Disclosures": "",
  "DisplayAddress": "764 Foxcroft Blvd",
  "DisplayAddressYN": true,
  "DistributeToInternetYN": true,
  "Drive": "",
  "Electric": "",
  "ElectricExpense": "",
  "ElectricOnPropertyYN": false,
  "ElectricYN": false,
  "ElementarySchool": "",
  "ElevatorYN": false,
  "Exclusions": "",
  "Expenses": "",
  "ExpiryDate": "2023-02-11T00:00:00",
  "Exposure": "",
  "Exterior": "",
  "ExteriorFeatures": "",
  "Extras": "European Security Locks, Roof 2016, Furnace 2014, 3 Garage Remote Openers, 4 Gas Fireplaces, Fridge, Stove, Steam Oven, Microwave, Dishwasher, Washer, Dryer, All Window Coverings.",
  "FamilyRoom": "",
  "FireplaceTotal": 0,
  "FireplaceYN": false,
  "Flooring": "",
  "FloorPlans": "",
  "FoundationDetails": "",
  "Franchise": "",
  "FranchiseYN": false,
  "FurnishedYN": false,
  "GarageSpaces": 3.0,
  "GarageType": "Attached",
  "GarageYN": false,
  "GasYN": false,
  "Geometry": {
    "lon": -79.43063,
    "lat": 44.03858
  },
  "GymYN": false,
  "HeatingYN": false,
  "HeatSource": "Gas",
  "HeatType": "Forced Air",
  "HighSchool": "",
  "HoldoverDays": "",
  "id": "N5789971_PROPTX",
  "IDX": "N",
  "IDXYN": false,
  "Inclusions": "",
  "InteriorFeatures": "",
  "Kitchens": 1,
  "KitchensPlus": 0,
  "LandLeaseAmount": "",
  "LandLeaseYN": false,
  "LastStatus": "Sld",
  "Latitude": 44.03858,
  "LaundryFeatures": "",
  "LaundryLevel": "",
  "Lease": "",
  "LeaseAgreement": "",
  "LeaseAgreementYN": false,
  "LeaseFrequency": "",
  "LeaseTerm": "",
  "LegalDescription": "",
  "Level": "",
  "ListAgentDesignation": "",
  "ListAgentEmail": "",
  "ListAgentID": "",
  "ListAgentMLSID": "",
  "ListAgentName": "",
  "ListAgentPhone": "",
  "ListAOR": "",
  "ListBrokerage": "A3A REALTY INC., BROKERAGE",
  "ListingEntryDate": "2022-10-11T00:00:00",
  "ListingId": "N5789971",
  "ListingKey": "N5789971",
  "ListOfficeID": "",
  "ListOfficeMLSID": "",
  "ListOfficePhone": "",
  "ListPrice": 2350000,
  "ListPricePerUnit": 0,
  "ListPriceUnit": "",
  "LivingArea": "3500-5000",
  "LivingAreaSource": "",
  "LivingAreaUnits": "",
  "Locker": "",
  "Longitude": -79.43063,
  "LotDepth": 159.5,
  "LotFeatures": "",
  "LotFront": 59.28,
  "LotIrregularities": "",
  "LotShape": "",
  "LotSizeArea": "",
  "LotSizeAreaUnits": "",
  "LotSizeCode": "",
  "LotSizeDimensions": "",
  "Maintenance": "",
  "Media": [],
  "MediaChangeTimestamp": "2022-11-15T12:25:06",
  "MLS": "N5789971",
  "MLSLastStatus": "Sold",
  "MLSNumber": "N5789971",
  "MLSStatus": "Sold",
  "Municipality": "Newmarket",
  "MunicipalityDistrict": "Newmarket",
  "NewConstructionYN": false,
  "NumberOfBuildings": 0,
  "NumberOfUnitsTotal": 0,
  "OccupantType": "",
  "OpenHouses": [],
  "OpenHouseYN": false,
  "OriginalPrice": 2450000,
  "OwnershipType": "",
  "ParcelNumber": "",
  "ParkingIncludedYN": false,
  "ParkingSpaces": 8,
  "PaymentFrequency": "",
  "PaymentMethod": "",
  "PetsPermitted": "",
  "PetsPermittedYN": false,
  "PhotoCount": 40,
  "PictureYN": false,
  "PoolFeatures": "None",
  "PoolYN": true,
  "PossessionDate": "2022-12-01 00:00:00.0",
  "PostalCode": "L3X1N1",
  "PreviousListPrice": 2450000,
  "PriceChange": true,
  "PriceChangeTimestamp": "0001-01-01T00:00:00",
  "PriorMlsStatus": "Sld",
  "PrivateEntrance": "",
  "PrivateEntranceYN": false,
  "PrivateRemarks": "",
  "PropertyAttachedYN": false,
  "PropertyCondition": "",
  "PropertyFeatures": "",
  "PropertyManagementCompany": "",
  "PropertyStyleSearch": "2 Storey",
  "PropertySubType": "Detached",
  "PropertySubTypeSearch": "Single Family",
  "PropertyType": "Residential",
  "PropertyTypeSearch": "Residential",
  "Province": "Ontario",
  "PublicRemarks": "Welcome To The Prestigious Stonehaven Village W/ Luxury & Comfort. With Ceiling Heights Reaching 20 Ft, Surrounded By European Tiltco Windows, This Home Boasts Plenty Of Natural Light. Enjoy Custom Cooking With Stellar Gaggenau Appliances Incl Steam Oven & Inner Steel Fridge, Marble Island, Caesarstone Counters & Glass Backsplash. Renovated Master Bdrm Spa Ensuite (2018). Entertain Outdoors W/ Your Private 3 Storey Deck Surrounded By Trees.",
  "PurchaseContractDate": "2022-11-10T00:00:00",
  "RemarksForClients": "Welcome To The Prestigious Stonehaven Village W/ Luxury & Comfort. With Ceiling Heights Reaching 20 Ft, Surrounded By European Tiltco Windows, This Home Boasts Plenty Of Natural Light. Enjoy Custom Cooking With Stellar Gaggenau Appliances Incl Steam Oven & Inner Steel Fridge, Marble Island, Caesarstone Counters & Glass Backsplash. Renovated Master Bdrm Spa Ensuite (2018). Entertain Outdoors W/ Your Private 3 Storey Deck Surrounded By Trees.",
  "Restricted": true,
  "RetirementYN": false,
  "RoadFrontageType": "",
  "RoadSurfaceType": "",
  "RollNumber": "",
  "Roof": "",
  "Rooms": [],
  "RoomsAboveGrade": 0,
  "RoomsBelowGrade": 0,
  "RoomsTotal": 0,
  "RoomsYN": false,
  "RTimestampSql": "2022-11-16T06:02:16.193",
  "SaleLease": "Sale",
  "SalesBrochure": "",
  "Sauna": "",
  "SaunaYN": false,
  "Sewers": "Sewers",
  "ShowingInstruction": "",
  "SignOnPropertyYN": false,
  "Sold": true,
  "SoldDate": "2022-11-10T00:00:00",
  "SoldPrice": 2230000,
  "Source": "PROPTX",
  "SourceSystemID": "",
  "SpaFeatures": "",
  "SpaYN": false,
  "SPLP": 95,
  "SqFtRangeMax": 5000,
  "SqFtRangeMin": 3500,
  "SqFtTotal": 0,
  "StandardStatus": "",
  "Status": "U",
  "Stories": "",
  "StoriesTotal": "",
  "StreetAbbreviation": "",
  "StreetDirection": "",
  "StreetName": "Foxcroft",
  "StreetNumber": "764",
  "StreetSuffix": "Blvd",
  "StreetSuffixCode": "",
  "StructureType": "",
  "Style": "2-Storey",
  "SubLeaseYN": false,
  "Summary": "listingkey:N5789971 | mls_number:N5789971 | community:Stonehaven-Wyndham | property_type:Residential | property_subtype:Detached | building_type:Detached | building_style:2-Storey | list_price:2350000 | list_date:10/11/2022 12:00:00 AM | sold_price:2230000 | sold_date:11/10/2022 12:00:00 AM | bed:5+2 | bath:6 | active:False | sold:True | source:PROPTX | transaction:Sale | listing_office:A3A REALTY INC., BROKERAGE | thumbnail:https://media.remarketer.ca/PROPTX/N5789971-1.jpg?tr=di-propertynoimage_pj5ksb5iM,f-jpg,w-600,h-600,q-90,c-maintain_ratio,fo-center",
  "SurveyType": "",
  "SurveyYear": "",
  "SurveyYN": false,
  "SuspendedDate": "0001-01-01T00:00:00",
  "TaxAssessedValue": "",
  "Taxes": 9744.48,
  "TaxLegalDescription": "",
  "TaxYear": "2021",
  "TenantPays": "",
  "TerminatedDate": "0001-01-01T00:00:00",
  "Thumbnail": "https://media.remarketer.ca/PROPTX/N5789971-1.jpg?tr=di-propertynoimage_pj5ksb5iM,f-jpg,w-600,h-600,q-90,c-maintain_ratio,fo-center",
  "TimeShareYN": false,
  "TimestampSql": "2022-11-15T12:25:06",
  "TMI": "",
  "TotalArea": "3500-5000",
  "TotalAreaUnit": "",
  "TotalParkingSpaces": 0,
  "Type": "Detached",
  "TypeSearch": "Detached",
  "UFFI": "",
  "UnitNumber": "",
  "Units": "",
  "UnparsedAddress": "",
  "Use": "",
  "Utilities": "",
  "UtilityExpenses": "",
  "View": "",
  "VirtualTour3DURL": "",
  "VirtualTourURL": "",
  "VirtualTourURLUnbranded": "",
  "Volts": "",
  "Warranty": "",
  "WarrantyYN": false,
  "Washrooms": 6,
  "Water": "",
  "WaterBodyName": "",
  "WaterBodyType": "",
  "WaterExpense": "",
  "Waterfront": "",
  "WaterFrontage": "",
  "WaterFrontageFt": "",
  "WaterfrontYN": false,
  "WaterIncluded": "",
  "WaterSupplyTypes": "",
  "WaterView": "",
  "WaterYN": false,
  "WellCapacity": "",
  "WellCapacityUnits": "",
  "WellDepth": "",
  "WellDepthUnits": "",
  "Winterized": "",
  "YearBuilt": "",
  "Zoning": ""
}.(string)property[
Residential 764 Foxcroft Blvd Newmarket For {
  "AboveGradeFinishedArea": 0,
  "AboveGradeFinishedAreaSource": "",
  "AboveGradeFinishedAreaUnits": "",
  "Acreage": "",
  "Active": false,
  "Address": "764 Foxcroft Blvd",
  "AirConditioning": "Central Air",
  "AirConditioningYN": true,
  "Amps": "",
  "Appliances": "",
  "ApproxAge": "",
  "ApproxSquareFootage": "3500-5000",
  "Area": "York",
  "AssessmentYear": "",
  "AssignmentYN": false,
  "AssociationAmenities": "",
  "AssociationFee": "",
  "AssociationFeeIncludes": "",
  "AssociationName": "",
  "AssociationYN": false,
  "Balcony": "",
  "Basement": "Fin W/O, Seperate Entrance",
  "BasementYN": false,
  "BathroomsFull": 0,
  "BathroomsHalf": 0,
  "Bedrooms": 5,
  "BedroomsDisplay": "5+2",
  "BedroomsPlus": 2,
  "BedroomsTotal": 0,
  "BelowGradeFinishedArea": 0,
  "BelowGradeFinishedAreaSource": "",
  "BelowGradeFinishedAreaUnits": "",
  "Board": "Toronto Regional real Estate Board",
  "BuilderName": "",
  "BuildingAreaTotal": "3500-5000",
  "BuildingAreaUnits": "Sq Ft",
  "BuildingName": "",
  "BusinessName": "",
  "BusinessType": "",
  "BuyerAgencyCompensation": "2.25%+Hst+Thanks",
  "BuyerAgencyCompensationType": "",
  "BuyerAgentAOR": "",
  "BuyerAgentEmail": "",
  "BuyerAgentFullName": "",
  "BuyerAgentId": "",
  "BuyerAgentMlsId": "",
  "BuyerAgentPhone": "",
  "BuyerOfficeId": "",
  "BuyerOfficeMlsId": "",
  "BuyerOfficeName": "",
  "BuyerOfficePhone": "",
  "CarportSpaces": 0,
  "Category": "MLS",
  "ChattelsYN": false,
  "City": "Newmarket",
  "ClassSearch": "Residential",
  "ClosedDate": "2022-11-10T00:00:00",
  "CoListAgentDesignation": "",
  "CoListAgentEmail": "",
  "CoListAgentID": "",
  "CoListAgentMLSID": "",
  "CoListAgentName": "",
  "CoListAgentPhone": "",
  "CoListOfficeID": "",
  "CoListOfficeMLSID": "",
  "CoListOfficeName": "A3A REALTY INC., BROKERAGE",
  "CommercialCondoFee": "",
  "CommercialCondoFeeFrequency": "",
  "CommercialCondoFees": "",
  "Commission": "2.25%+Hst+Thanks",
  "Community": "Stonehaven-Wyndham",
  "CommunityFeatures": "",
  "Condition": "",
  "ConditionalExpiryDate": "2022-11-15T00:00:00",
  "ConditionOfSale": "",
  "CondoCorpNumber": "",
  "ConsentToAdvertiseYN": false,
  "ConstructionMaterials": "",
  "ContactAfterExpiryYN": false,
  "ContractDate": "2022-10-11T00:00:00",
  "Cooling": "Central Air",
  "CoolingYN": true,
  "Country": "",
  "CoverPhoto": "https://media.remarketer.ca/PROPTX/N5789971-1.jpg?tr=di-propertynoimage_pj5ksb5iM,f-jpg,q-90",
  "CrossStreet": "Leslie/Stonehaven",
  "DaysOnMarket": 30,
  "DepositRequired": "",
  "Directions": "",
  "Disclosures": "",
  "DisplayAddress": "764 Foxcroft Blvd",
  "DisplayAddressYN": true,
  "DistributeToInternetYN": true,
  "Drive": "",
  "Electric": "",
  "ElectricExpense": "",
  "ElectricOnPropertyYN": false,
  "ElectricYN": false,
  "ElementarySchool": "",
  "ElevatorYN": false,
  "Exclusions": "",
  "Expenses": "",
  "ExpiryDate": "2023-02-11T00:00:00",
  "Exposure": "",
  "Exterior": "",
  "ExteriorFeatures": "",
  "Extras": "European Security Locks, Roof 2016, Furnace 2014, 3 Garage Remote Openers, 4 Gas Fireplaces, Fridge, Stove, Steam Oven, Microwave, Dishwasher, Washer, Dryer, All Window Coverings.",
  "FamilyRoom": "",
  "FireplaceTotal": 0,
  "FireplaceYN": false,
  "Flooring": "",
  "FloorPlans": "",
  "FoundationDetails": "",
  "Franchise": "",
  "FranchiseYN": false,
  "FurnishedYN": false,
  "GarageSpaces": 3.0,
  "GarageType": "Attached",
  "GarageYN": false,
  "GasYN": false,
  "Geometry": {
    "lon": -79.43063,
    "lat": 44.03858
  },
  "GymYN": false,
  "HeatingYN": false,
  "HeatSource": "Gas",
  "HeatType": "Forced Air",
  "HighSchool": "",
  "HoldoverDays": "",
  "id": "N5789971_PROPTX",
  "IDX": "N",
  "IDXYN": false,
  "Inclusions": "",
  "InteriorFeatures": "",
  "Kitchens": 1,
  "KitchensPlus": 0,
  "LandLeaseAmount": "",
  "LandLeaseYN": false,
  "LastStatus": "Sld",
  "Latitude": 44.03858,
  "LaundryFeatures": "",
  "LaundryLevel": "",
  "Lease": "",
  "LeaseAgreement": "",
  "LeaseAgreementYN": false,
  "LeaseFrequency": "",
  "LeaseTerm": "",
  "LegalDescription": "",
  "Level": "",
  "ListAgentDesignation": "",
  "ListAgentEmail": "",
  "ListAgentID": "",
  "ListAgentMLSID": "",
  "ListAgentName": "",
  "ListAgentPhone": "",
  "ListAOR": "",
  "ListBrokerage": "A3A REALTY INC., BROKERAGE",
  "ListingEntryDate": "2022-10-11T00:00:00",
  "ListingId": "N5789971",
  "ListingKey": "N5789971",
  "ListOfficeID": "",
  "ListOfficeMLSID": "",
  "ListOfficePhone": "",
  "ListPrice": 2350000,
  "ListPricePerUnit": 0,
  "ListPriceUnit": "",
  "LivingArea": "3500-5000",
  "LivingAreaSource": "",
  "LivingAreaUnits": "",
  "Locker": "",
  "Longitude": -79.43063,
  "LotDepth": 159.5,
  "LotFeatures": "",
  "LotFront": 59.28,
  "LotIrregularities": "",
  "LotShape": "",
  "LotSizeArea": "",
  "LotSizeAreaUnits": "",
  "LotSizeCode": "",
  "LotSizeDimensions": "",
  "Maintenance": "",
  "Media": [],
  "MediaChangeTimestamp": "2022-11-15T12:25:06",
  "MLS": "N5789971",
  "MLSLastStatus": "Sold",
  "MLSNumber": "N5789971",
  "MLSStatus": "Sold",
  "Municipality": "Newmarket",
  "MunicipalityDistrict": "Newmarket",
  "NewConstructionYN": false,
  "NumberOfBuildings": 0,
  "NumberOfUnitsTotal": 0,
  "OccupantType": "",
  "OpenHouses": [],
  "OpenHouseYN": false,
  "OriginalPrice": 2450000,
  "OwnershipType": "",
  "ParcelNumber": "",
  "ParkingIncludedYN": false,
  "ParkingSpaces": 8,
  "PaymentFrequency": "",
  "PaymentMethod": "",
  "PetsPermitted": "",
  "PetsPermittedYN": false,
  "PhotoCount": 40,
  "PictureYN": false,
  "PoolFeatures": "None",
  "PoolYN": true,
  "PossessionDate": "2022-12-01 00:00:00.0",
  "PostalCode": "L3X1N1",
  "PreviousListPrice": 2450000,
  "PriceChange": true,
  "PriceChangeTimestamp": "0001-01-01T00:00:00",
  "PriorMlsStatus": "Sld",
  "PrivateEntrance": "",
  "PrivateEntranceYN": false,
  "PrivateRemarks": "",
  "PropertyAttachedYN": false,
  "PropertyCondition": "",
  "PropertyFeatures": "",
  "PropertyManagementCompany": "",
  "PropertyStyleSearch": "2 Storey",
  "PropertySubType": "Detached",
  "PropertySubTypeSearch": "Single Family",
  "PropertyType": "Residential",
  "PropertyTypeSearch": "Residential",
  "Province": "Ontario",
  "PublicRemarks": "Welcome To The Prestigious Stonehaven Village W/ Luxury & Comfort. With Ceiling Heights Reaching 20 Ft, Surrounded By European Tiltco Windows, This Home Boasts Plenty Of Natural Light. Enjoy Custom Cooking With Stellar Gaggenau Appliances Incl Steam Oven & Inner Steel Fridge, Marble Island, Caesarstone Counters & Glass Backsplash. Renovated Master Bdrm Spa Ensuite (2018). Entertain Outdoors W/ Your Private 3 Storey Deck Surrounded By Trees.",
  "PurchaseContractDate": "2022-11-10T00:00:00",
  "RemarksForClients": "Welcome To The Prestigious Stonehaven Village W/ Luxury & Comfort. With Ceiling Heights Reaching 20 Ft, Surrounded By European Tiltco Windows, This Home Boasts Plenty Of Natural Light. Enjoy Custom Cooking With Stellar Gaggenau Appliances Incl Steam Oven & Inner Steel Fridge, Marble Island, Caesarstone Counters & Glass Backsplash. Renovated Master Bdrm Spa Ensuite (2018). Entertain Outdoors W/ Your Private 3 Storey Deck Surrounded By Trees.",
  "Restricted": true,
  "RetirementYN": false,
  "RoadFrontageType": "",
  "RoadSurfaceType": "",
  "RollNumber": "",
  "Roof": "",
  "Rooms": [],
  "RoomsAboveGrade": 0,
  "RoomsBelowGrade": 0,
  "RoomsTotal": 0,
  "RoomsYN": false,
  "RTimestampSql": "2022-11-16T06:02:16.193",
  "SaleLease": "Sale",
  "SalesBrochure": "",
  "Sauna": "",
  "SaunaYN": false,
  "Sewers": "Sewers",
  "ShowingInstruction": "",
  "SignOnPropertyYN": false,
  "Sold": true,
  "SoldDate": "2022-11-10T00:00:00",
  "SoldPrice": 2230000,
  "Source": "PROPTX",
  "SourceSystemID": "",
  "SpaFeatures": "",
  "SpaYN": false,
  "SPLP": 95,
  "SqFtRangeMax": 5000,
  "SqFtRangeMin": 3500,
  "SqFtTotal": 0,
  "StandardStatus": "",
  "Status": "U",
  "Stories": "",
  "StoriesTotal": "",
  "StreetAbbreviation": "",
  "StreetDirection": "",
  "StreetName": "Foxcroft",
  "StreetNumber": "764",
  "StreetSuffix": "Blvd",
  "StreetSuffixCode": "",
  "StructureType": "",
  "Style": "2-Storey",
  "SubLeaseYN": false,
  "Summary": "listingkey:N5789971 | mls_number:N5789971 | community:Stonehaven-Wyndham | property_type:Residential | property_subtype:Detached | building_type:Detached | building_style:2-Storey | list_price:2350000 | list_date:10/11/2022 12:00:00 AM | sold_price:2230000 | sold_date:11/10/2022 12:00:00 AM | bed:5+2 | bath:6 | active:False | sold:True | source:PROPTX | transaction:Sale | listing_office:A3A REALTY INC., BROKERAGE | thumbnail:https://media.remarketer.ca/PROPTX/N5789971-1.jpg?tr=di-propertynoimage_pj5ksb5iM,f-jpg,w-600,h-600,q-90,c-maintain_ratio,fo-center",
  "SurveyType": "",
  "SurveyYear": "",
  "SurveyYN": false,
  "SuspendedDate": "0001-01-01T00:00:00",
  "TaxAssessedValue": "",
  "Taxes": 9744.48,
  "TaxLegalDescription": "",
  "TaxYear": "2021",
  "TenantPays": "",
  "TerminatedDate": "0001-01-01T00:00:00",
  "Thumbnail": "https://media.remarketer.ca/PROPTX/N5789971-1.jpg?tr=di-propertynoimage_pj5ksb5iM,f-jpg,w-600,h-600,q-90,c-maintain_ratio,fo-center",
  "TimeShareYN": false,
  "TimestampSql": "2022-11-15T12:25:06",
  "TMI": "",
  "TotalArea": "3500-5000",
  "TotalAreaUnit": "",
  "TotalParkingSpaces": 0,
  "Type": "Detached",
  "TypeSearch": "Detached",
  "UFFI": "",
  "UnitNumber": "",
  "Units": "",
  "UnparsedAddress": "",
  "Use": "",
  "Utilities": "",
  "UtilityExpenses": "",
  "View": "",
  "VirtualTour3DURL": "",
  "VirtualTourURL": "",
  "VirtualTourURLUnbranded": "",
  "Volts": "",
  "Warranty": "",
  "WarrantyYN": false,
  "Washrooms": 6,
  "Water": "",
  "WaterBodyName": "",
  "WaterBodyType": "",
  "WaterExpense": "",
  "Waterfront": "",
  "WaterFrontage": "",
  "WaterFrontageFt": "",
  "WaterfrontYN": false,
  "WaterIncluded": "",
  "WaterSupplyTypes": "",
  "WaterView": "",
  "WaterYN": false,
  "WellCapacity": "",
  "WellCapacityUnits": "",
  "WellDepth": "",
  "WellDepthUnits": "",
  "Winterized": "",
  "YearBuilt": "",
  "Zoning": ""
}.(string)property[
Residential 764 Foxcroft Blvd Newmarket For {
  "AboveGradeFinishedArea": 0,
  "AboveGradeFinishedAreaSource": "",
  "AboveGradeFinishedAreaUnits": "",
  "Acreage": "",
  "Active": false,
  "Address": "764 Foxcroft Blvd",
  "AirConditioning": "Central Air",
  "AirConditioningYN": true,
  "Amps": "",
  "Appliances": "",
  "ApproxAge": "",
  "ApproxSquareFootage": "3500-5000",
  "Area": "York",
  "AssessmentYear": "",
  "AssignmentYN": false,
  "AssociationAmenities": "",
  "AssociationFee": "",
  "AssociationFeeIncludes": "",
  "AssociationName": "",
  "AssociationYN": false,
  "Balcony": "",
  "Basement": "Fin W/O, Seperate Entrance",
  "BasementYN": false,
  "BathroomsFull": 0,
  "BathroomsHalf": 0,
  "Bedrooms": 5,
  "BedroomsDisplay": "5+2",
  "BedroomsPlus": 2,
  "BedroomsTotal": 0,
  "BelowGradeFinishedArea": 0,
  "BelowGradeFinishedAreaSource": "",
  "BelowGradeFinishedAreaUnits": "",
  "Board": "Toronto Regional real Estate Board",
  "BuilderName": "",
  "BuildingAreaTotal": "3500-5000",
  "BuildingAreaUnits": "Sq Ft",
  "BuildingName": "",
  "BusinessName": "",
  "BusinessType": "",
  "BuyerAgencyCompensation": "2.25%+Hst+Thanks",
  "BuyerAgencyCompensationType": "",
  "BuyerAgentAOR": "",
  "BuyerAgentEmail": "",
  "BuyerAgentFullName": "",
  "BuyerAgentId": "",
  "BuyerAgentMlsId": "",
  "BuyerAgentPhone": "",
  "BuyerOfficeId": "",
  "BuyerOfficeMlsId": "",
  "BuyerOfficeName": "",
  "BuyerOfficePhone": "",
  "CarportSpaces": 0,
  "Category": "MLS",
  "ChattelsYN": false,
  "City": "Newmarket",
  "ClassSearch": "Residential",
  "ClosedDate": "2022-11-10T00:00:00",
  "CoListAgentDesignation": "",
  "CoListAgentEmail": "",
  "CoListAgentID": "",
  "CoListAgentMLSID": "",
  "CoListAgentName": "",
  "CoListAgentPhone": "",
  "CoListOfficeID": "",
  "CoListOfficeMLSID": "",
  "CoListOfficeName": "A3A REALTY INC., BROKERAGE",
  "CommercialCondoFee": "",
  "CommercialCondoFeeFrequency": "",
  "CommercialCondoFees": "",
  "Commission": "2.25%+Hst+Thanks",
  "Community": "Stonehaven-Wyndham",
  "CommunityFeatures": "",
  "Condition": "",
  "ConditionalExpiryDate": "2022-11-15T00:00:00",
  "ConditionOfSale": "",
  "CondoCorpNumber": "",
  "ConsentToAdvertiseYN": false,
  "ConstructionMaterials": "",
  "ContactAfterExpiryYN": false,
  "ContractDate": "2022-10-11T00:00:00",
  "Cooling": "Central Air",
  "CoolingYN": true,
  "Country": "",
  "CoverPhoto": "https://media.remarketer.ca/PROPTX/N5789971-1.jpg?tr=di-propertynoimage_pj5ksb5iM,f-jpg,q-90",
  "CrossStreet": "Leslie/Stonehaven",
  "DaysOnMarket": 30,
  "DepositRequired": "",
  "Directions": "",
  "Disclosures": "",
  "DisplayAddress": "764 Foxcroft Blvd",
  "DisplayAddressYN": true,
  "DistributeToInternetYN": true,
  "Drive": "",
  "Electric": "",
  "ElectricExpense": "",
  "ElectricOnPropertyYN": false,
  "ElectricYN": false,
  "ElementarySchool": "",
  "ElevatorYN": false,
  "Exclusions": "",
  "Expenses": "",
  "ExpiryDate": "2023-02-11T00:00:00",
  "Exposure": "",
  "Exterior": "",
  "ExteriorFeatures": "",
  "Extras": "European Security Locks, Roof 2016, Furnace 2014, 3 Garage Remote Openers, 4 Gas Fireplaces, Fridge, Stove, Steam Oven, Microwave, Dishwasher, Washer, Dryer, All Window Coverings.",
  "FamilyRoom": "",
  "FireplaceTotal": 0,
  "FireplaceYN": false,
  "Flooring": "",
  "FloorPlans": "",
  "FoundationDetails": "",
  "Franchise": "",
  "FranchiseYN": false,
  "FurnishedYN": false,
  "GarageSpaces": 3.0,
  "GarageType": "Attached",
  "GarageYN": false,
  "GasYN": false,
  "Geometry": {
    "lon": -79.43063,
    "lat": 44.03858
  },
  "GymYN": false,
  "HeatingYN": false,
  "HeatSource": "Gas",
  "HeatType": "Forced Air",
  "HighSchool": "",
  "HoldoverDays": "",
  "id": "N5789971_PROPTX",
  "IDX": "N",
  "IDXYN": false,
  "Inclusions": "",
  "InteriorFeatures": "",
  "Kitchens": 1,
  "KitchensPlus": 0,
  "LandLeaseAmount": "",
  "LandLeaseYN": false,
  "LastStatus": "Sld",
  "Latitude": 44.03858,
  "LaundryFeatures": "",
  "LaundryLevel": "",
  "Lease": "",
  "LeaseAgreement": "",
  "LeaseAgreementYN": false,
  "LeaseFrequency": "",
  "LeaseTerm": "",
  "LegalDescription": "",
  "Level": "",
  "ListAgentDesignation": "",
  "ListAgentEmail": "",
  "ListAgentID": "",
  "ListAgentMLSID": "",
  "ListAgentName": "",
  "ListAgentPhone": "",
  "ListAOR": "",
  "ListBrokerage": "A3A REALTY INC., BROKERAGE",
  "ListingEntryDate": "2022-10-11T00:00:00",
  "ListingId": "N5789971",
  "ListingKey": "N5789971",
  "ListOfficeID": "",
  "ListOfficeMLSID": "",
  "ListOfficePhone": "",
  "ListPrice": 2350000,
  "ListPricePerUnit": 0,
  "ListPriceUnit": "",
  "LivingArea": "3500-5000",
  "LivingAreaSource": "",
  "LivingAreaUnits": "",
  "Locker": "",
  "Longitude": -79.43063,
  "LotDepth": 159.5,
  "LotFeatures": "",
  "LotFront": 59.28,
  "LotIrregularities": "",
  "LotShape": "",
  "LotSizeArea": "",
  "LotSizeAreaUnits": "",
  "LotSizeCode": "",
  "LotSizeDimensions": "",
  "Maintenance": "",
  "Media": [],
  "MediaChangeTimestamp": "2022-11-15T12:25:06",
  "MLS": "N5789971",
  "MLSLastStatus": "Sold",
  "MLSNumber": "N5789971",
  "MLSStatus": "Sold",
  "Municipality": "Newmarket",
  "MunicipalityDistrict": "Newmarket",
  "NewConstructionYN": false,
  "NumberOfBuildings": 0,
  "NumberOfUnitsTotal": 0,
  "OccupantType": "",
  "OpenHouses": [],
  "OpenHouseYN": false,
  "OriginalPrice": 2450000,
  "OwnershipType": "",
  "ParcelNumber": "",
  "ParkingIncludedYN": false,
  "ParkingSpaces": 8,
  "PaymentFrequency": "",
  "PaymentMethod": "",
  "PetsPermitted": "",
  "PetsPermittedYN": false,
  "PhotoCount": 40,
  "PictureYN": false,
  "PoolFeatures": "None",
  "PoolYN": true,
  "PossessionDate": "2022-12-01 00:00:00.0",
  "PostalCode": "L3X1N1",
  "PreviousListPrice": 2450000,
  "PriceChange": true,
  "PriceChangeTimestamp": "0001-01-01T00:00:00",
  "PriorMlsStatus": "Sld",
  "PrivateEntrance": "",
  "PrivateEntranceYN": false,
  "PrivateRemarks": "",
  "PropertyAttachedYN": false,
  "PropertyCondition": "",
  "PropertyFeatures": "",
  "PropertyManagementCompany": "",
  "PropertyStyleSearch": "2 Storey",
  "PropertySubType": "Detached",
  "PropertySubTypeSearch": "Single Family",
  "PropertyType": "Residential",
  "PropertyTypeSearch": "Residential",
  "Province": "Ontario",
  "PublicRemarks": "Welcome To The Prestigious Stonehaven Village W/ Luxury & Comfort. With Ceiling Heights Reaching 20 Ft, Surrounded By European Tiltco Windows, This Home Boasts Plenty Of Natural Light. Enjoy Custom Cooking With Stellar Gaggenau Appliances Incl Steam Oven & Inner Steel Fridge, Marble Island, Caesarstone Counters & Glass Backsplash. Renovated Master Bdrm Spa Ensuite (2018). Entertain Outdoors W/ Your Private 3 Storey Deck Surrounded By Trees.",
  "PurchaseContractDate": "2022-11-10T00:00:00",
  "RemarksForClients": "Welcome To The Prestigious Stonehaven Village W/ Luxury & Comfort. With Ceiling Heights Reaching 20 Ft, Surrounded By European Tiltco Windows, This Home Boasts Plenty Of Natural Light. Enjoy Custom Cooking With Stellar Gaggenau Appliances Incl Steam Oven & Inner Steel Fridge, Marble Island, Caesarstone Counters & Glass Backsplash. Renovated Master Bdrm Spa Ensuite (2018). Entertain Outdoors W/ Your Private 3 Storey Deck Surrounded By Trees.",
  "Restricted": true,
  "RetirementYN": false,
  "RoadFrontageType": "",
  "RoadSurfaceType": "",
  "RollNumber": "",
  "Roof": "",
  "Rooms": [],
  "RoomsAboveGrade": 0,
  "RoomsBelowGrade": 0,
  "RoomsTotal": 0,
  "RoomsYN": false,
  "RTimestampSql": "2022-11-16T06:02:16.193",
  "SaleLease": "Sale",
  "SalesBrochure": "",
  "Sauna": "",
  "SaunaYN": false,
  "Sewers": "Sewers",
  "ShowingInstruction": "",
  "SignOnPropertyYN": false,
  "Sold": true,
  "SoldDate": "2022-11-10T00:00:00",
  "SoldPrice": 2230000,
  "Source": "PROPTX",
  "SourceSystemID": "",
  "SpaFeatures": "",
  "SpaYN": false,
  "SPLP": 95,
  "SqFtRangeMax": 5000,
  "SqFtRangeMin": 3500,
  "SqFtTotal": 0,
  "StandardStatus": "",
  "Status": "U",
  "Stories": "",
  "StoriesTotal": "",
  "StreetAbbreviation": "",
  "StreetDirection": "",
  "StreetName": "Foxcroft",
  "StreetNumber": "764",
  "StreetSuffix": "Blvd",
  "StreetSuffixCode": "",
  "StructureType": "",
  "Style": "2-Storey",
  "SubLeaseYN": false,
  "Summary": "listingkey:N5789971 | mls_number:N5789971 | community:Stonehaven-Wyndham | property_type:Residential | property_subtype:Detached | building_type:Detached | building_style:2-Storey | list_price:2350000 | list_date:10/11/2022 12:00:00 AM | sold_price:2230000 | sold_date:11/10/2022 12:00:00 AM | bed:5+2 | bath:6 | active:False | sold:True | source:PROPTX | transaction:Sale | listing_office:A3A REALTY INC., BROKERAGE | thumbnail:https://media.remarketer.ca/PROPTX/N5789971-1.jpg?tr=di-propertynoimage_pj5ksb5iM,f-jpg,w-600,h-600,q-90,c-maintain_ratio,fo-center",
  "SurveyType": "",
  "SurveyYear": "",
  "SurveyYN": false,
  "SuspendedDate": "0001-01-01T00:00:00",
  "TaxAssessedValue": "",
  "Taxes": 9744.48,
  "TaxLegalDescription": "",
  "TaxYear": "2021",
  "TenantPays": "",
  "TerminatedDate": "0001-01-01T00:00:00",
  "Thumbnail": "https://media.remarketer.ca/PROPTX/N5789971-1.jpg?tr=di-propertynoimage_pj5ksb5iM,f-jpg,w-600,h-600,q-90,c-maintain_ratio,fo-center",
  "TimeShareYN": false,
  "TimestampSql": "2022-11-15T12:25:06",
  "TMI": "",
  "TotalArea": "3500-5000",
  "TotalAreaUnit": "",
  "TotalParkingSpaces": 0,
  "Type": "Detached",
  "TypeSearch": "Detached",
  "UFFI": "",
  "UnitNumber": "",
  "Units": "",
  "UnparsedAddress": "",
  "Use": "",
  "Utilities": "",
  "UtilityExpenses": "",
  "View": "",
  "VirtualTour3DURL": "",
  "VirtualTourURL": "",
  "VirtualTourURLUnbranded": "",
  "Volts": "",
  "Warranty": "",
  "WarrantyYN": false,
  "Washrooms": 6,
  "Water": "",
  "WaterBodyName": "",
  "WaterBodyType": "",
  "WaterExpense": "",
  "Waterfront": "",
  "WaterFrontage": "",
  "WaterFrontageFt": "",
  "WaterfrontYN": false,
  "WaterIncluded": "",
  "WaterSupplyTypes": "",
  "WaterView": "",
  "WaterYN": false,
  "WellCapacity": "",
  "WellCapacityUnits": "",
  "WellDepth": "",
  "WellDepthUnits": "",
  "Winterized": "",
  "YearBuilt": "",
  "Zoning": ""
}.(string)property[
Residential 764 Foxcroft Blvd Newmarket For {
  "AboveGradeFinishedArea": 0,
  "AboveGradeFinishedAreaSource": "",
  "AboveGradeFinishedAreaUnits": "",
  "Acreage": "",
  "Active": false,
  "Address": "764 Foxcroft Blvd",
  "AirConditioning": "Central Air",
  "AirConditioningYN": true,
  "Amps": "",
  "Appliances": "",
  "ApproxAge": "",
  "ApproxSquareFootage": "3500-5000",
  "Area": "York",
  "AssessmentYear": "",
  "AssignmentYN": false,
  "AssociationAmenities": "",
  "AssociationFee": "",
  "AssociationFeeIncludes": "",
  "AssociationName": "",
  "AssociationYN": false,
  "Balcony": "",
  "Basement": "Fin W/O, Seperate Entrance",
  "BasementYN": false,
  "BathroomsFull": 0,
  "BathroomsHalf": 0,
  "Bedrooms": 5,
  "BedroomsDisplay": "5+2",
  "BedroomsPlus": 2,
  "BedroomsTotal": 0,
  "BelowGradeFinishedArea": 0,
  "BelowGradeFinishedAreaSource": "",
  "BelowGradeFinishedAreaUnits": "",
  "Board": "Toronto Regional real Estate Board",
  "BuilderName": "",
  "BuildingAreaTotal": "3500-5000",
  "BuildingAreaUnits": "Sq Ft",
  "BuildingName": "",
  "BusinessName": "",
  "BusinessType": "",
  "BuyerAgencyCompensation": "2.25%+Hst+Thanks",
  "BuyerAgencyCompensationType": "",
  "BuyerAgentAOR": "",
  "BuyerAgentEmail": "",
  "BuyerAgentFullName": "",
  "BuyerAgentId": "",
  "BuyerAgentMlsId": "",
  "BuyerAgentPhone": "",
  "BuyerOfficeId": "",
  "BuyerOfficeMlsId": "",
  "BuyerOfficeName": "",
  "BuyerOfficePhone": "",
  "CarportSpaces": 0,
  "Category": "MLS",
  "ChattelsYN": false,
  "City": "Newmarket",
  "ClassSearch": "Residential",
  "ClosedDate": "2022-11-10T00:00:00",
  "CoListAgentDesignation": "",
  "CoListAgentEmail": "",
  "CoListAgentID": "",
  "CoListAgentMLSID": "",
  "CoListAgentName": "",
  "CoListAgentPhone": "",
  "CoListOfficeID": "",
  "CoListOfficeMLSID": "",
  "CoListOfficeName": "A3A REALTY INC., BROKERAGE",
  "CommercialCondoFee": "",
  "CommercialCondoFeeFrequency": "",
  "CommercialCondoFees": "",
  "Commission": "2.25%+Hst+Thanks",
  "Community": "Stonehaven-Wyndham",
  "CommunityFeatures": "",
  "Condition": "",
  "ConditionalExpiryDate": "2022-11-15T00:00:00",
  "ConditionOfSale": "",
  "CondoCorpNumber": "",
  "ConsentToAdvertiseYN": false,
  "ConstructionMaterials": "",
  "ContactAfterExpiryYN": false,
  "ContractDate": "2022-10-11T00:00:00",
  "Cooling": "Central Air",
  "CoolingYN": true,
  "Country": "",
  "CoverPhoto": "https://media.remarketer.ca/PROPTX/N5789971-1.jpg?tr=di-propertynoimage_pj5ksb5iM,f-jpg,q-90",
  "CrossStreet": "Leslie/Stonehaven",
  "DaysOnMarket": 30,
  "DepositRequired": "",
  "Directions": "",
  "Disclosures": "",
  "DisplayAddress": "764 Foxcroft Blvd",
  "DisplayAddressYN": true,
  "DistributeToInternetYN": true,
  "Drive": "",
  "Electric": "",
  "ElectricExpense": "",
  "ElectricOnPropertyYN": false,
  "ElectricYN": false,
  "ElementarySchool": "",
  "ElevatorYN": false,
  "Exclusions": "",
  "Expenses": "",
  "ExpiryDate": "2023-02-11T00:00:00",
  "Exposure": "",
  "Exterior": "",
  "ExteriorFeatures": "",
  "Extras": "European Security Locks, Roof 2016, Furnace 2014, 3 Garage Remote Openers, 4 Gas Fireplaces, Fridge, Stove, Steam Oven, Microwave, Dishwasher, Washer, Dryer, All Window Coverings.",
  "FamilyRoom": "",
  "FireplaceTotal": 0,
  "FireplaceYN": false,
  "Flooring": "",
  "FloorPlans": "",
  "FoundationDetails": "",
  "Franchise": "",
  "FranchiseYN": false,
  "FurnishedYN": false,
  "GarageSpaces": 3.0,
  "GarageType": "Attached",
  "GarageYN": false,
  "GasYN": false,
  "Geometry": {
    "lon": -79.43063,
    "lat": 44.03858
  },
  "GymYN": false,
  "HeatingYN": false,
  "HeatSource": "Gas",
  "HeatType": "Forced Air",
  "HighSchool": "",
  "HoldoverDays": "",
  "id": "N5789971_PROPTX",
  "IDX": "N",
  "IDXYN": false,
  "Inclusions": "",
  "InteriorFeatures": "",
  "Kitchens": 1,
  "KitchensPlus": 0,
  "LandLeaseAmount": "",
  "LandLeaseYN": false,
  "LastStatus": "Sld",
  "Latitude": 44.03858,
  "LaundryFeatures": "",
  "LaundryLevel": "",
  "Lease": "",
  "LeaseAgreement": "",
  "LeaseAgreementYN": false,
  "LeaseFrequency": "",
  "LeaseTerm": "",
  "LegalDescription": "",
  "Level": "",
  "ListAgentDesignation": "",
  "ListAgentEmail": "",
  "ListAgentID": "",
  "ListAgentMLSID": "",
  "ListAgentName": "",
  "ListAgentPhone": "",
  "ListAOR": "",
  "ListBrokerage": "A3A REALTY INC., BROKERAGE",
  "ListingEntryDate": "2022-10-11T00:00:00",
  "ListingId": "N5789971",
  "ListingKey": "N5789971",
  "ListOfficeID": "",
  "ListOfficeMLSID": "",
  "ListOfficePhone": "",
  "ListPrice": 2350000,
  "ListPricePerUnit": 0,
  "ListPriceUnit": "",
  "LivingArea": "3500-5000",
  "LivingAreaSource": "",
  "LivingAreaUnits": "",
  "Locker": "",
  "Longitude": -79.43063,
  "LotDepth": 159.5,
  "LotFeatures": "",
  "LotFront": 59.28,
  "LotIrregularities": "",
  "LotShape": "",
  "LotSizeArea": "",
  "LotSizeAreaUnits": "",
  "LotSizeCode": "",
  "LotSizeDimensions": "",
  "Maintenance": "",
  "Media": [],
  "MediaChangeTimestamp": "2022-11-15T12:25:06",
  "MLS": "N5789971",
  "MLSLastStatus": "Sold",
  "MLSNumber": "N5789971",
  "MLSStatus": "Sold",
  "Municipality": "Newmarket",
  "MunicipalityDistrict": "Newmarket",
  "NewConstructionYN": false,
  "NumberOfBuildings": 0,
  "NumberOfUnitsTotal": 0,
  "OccupantType": "",
  "OpenHouses": [],
  "OpenHouseYN": false,
  "OriginalPrice": 2450000,
  "OwnershipType": "",
  "ParcelNumber": "",
  "ParkingIncludedYN": false,
  "ParkingSpaces": 8,
  "PaymentFrequency": "",
  "PaymentMethod": "",
  "PetsPermitted": "",
  "PetsPermittedYN": false,
  "PhotoCount": 40,
  "PictureYN": false,
  "PoolFeatures": "None",
  "PoolYN": true,
  "PossessionDate": "2022-12-01 00:00:00.0",
  "PostalCode": "L3X1N1",
  "PreviousListPrice": 2450000,
  "PriceChange": true,
  "PriceChangeTimestamp": "0001-01-01T00:00:00",
  "PriorMlsStatus": "Sld",
  "PrivateEntrance": "",
  "PrivateEntranceYN": false,
  "PrivateRemarks": "",
  "PropertyAttachedYN": false,
  "PropertyCondition": "",
  "PropertyFeatures": "",
  "PropertyManagementCompany": "",
  "PropertyStyleSearch": "2 Storey",
  "PropertySubType": "Detached",
  "PropertySubTypeSearch": "Single Family",
  "PropertyType": "Residential",
  "PropertyTypeSearch": "Residential",
  "Province": "Ontario",
  "PublicRemarks": "Welcome To The Prestigious Stonehaven Village W/ Luxury & Comfort. With Ceiling Heights Reaching 20 Ft, Surrounded By European Tiltco Windows, This Home Boasts Plenty Of Natural Light. Enjoy Custom Cooking With Stellar Gaggenau Appliances Incl Steam Oven & Inner Steel Fridge, Marble Island, Caesarstone Counters & Glass Backsplash. Renovated Master Bdrm Spa Ensuite (2018). Entertain Outdoors W/ Your Private 3 Storey Deck Surrounded By Trees.",
  "PurchaseContractDate": "2022-11-10T00:00:00",
  "RemarksForClients": "Welcome To The Prestigious Stonehaven Village W/ Luxury & Comfort. With Ceiling Heights Reaching 20 Ft, Surrounded By European Tiltco Windows, This Home Boasts Plenty Of Natural Light. Enjoy Custom Cooking With Stellar Gaggenau Appliances Incl Steam Oven & Inner Steel Fridge, Marble Island, Caesarstone Counters & Glass Backsplash. Renovated Master Bdrm Spa Ensuite (2018). Entertain Outdoors W/ Your Private 3 Storey Deck Surrounded By Trees.",
  "Restricted": true,
  "RetirementYN": false,
  "RoadFrontageType": "",
  "RoadSurfaceType": "",
  "RollNumber": "",
  "Roof": "",
  "Rooms": [],
  "RoomsAboveGrade": 0,
  "RoomsBelowGrade": 0,
  "RoomsTotal": 0,
  "RoomsYN": false,
  "RTimestampSql": "2022-11-16T06:02:16.193",
  "SaleLease": "Sale",
  "SalesBrochure": "",
  "Sauna": "",
  "SaunaYN": false,
  "Sewers": "Sewers",
  "ShowingInstruction": "",
  "SignOnPropertyYN": false,
  "Sold": true,
  "SoldDate": "2022-11-10T00:00:00",
  "SoldPrice": 2230000,
  "Source": "PROPTX",
  "SourceSystemID": "",
  "SpaFeatures": "",
  "SpaYN": false,
  "SPLP": 95,
  "SqFtRangeMax": 5000,
  "SqFtRangeMin": 3500,
  "SqFtTotal": 0,
  "StandardStatus": "",
  "Status": "U",
  "Stories": "",
  "StoriesTotal": "",
  "StreetAbbreviation": "",
  "StreetDirection": "",
  "StreetName": "Foxcroft",
  "StreetNumber": "764",
  "StreetSuffix": "Blvd",
  "StreetSuffixCode": "",
  "StructureType": "",
  "Style": "2-Storey",
  "SubLeaseYN": false,
  "Summary": "listingkey:N5789971 | mls_number:N5789971 | community:Stonehaven-Wyndham | property_type:Residential | property_subtype:Detached | building_type:Detached | building_style:2-Storey | list_price:2350000 | list_date:10/11/2022 12:00:00 AM | sold_price:2230000 | sold_date:11/10/2022 12:00:00 AM | bed:5+2 | bath:6 | active:False | sold:True | source:PROPTX | transaction:Sale | listing_office:A3A REALTY INC., BROKERAGE | thumbnail:https://media.remarketer.ca/PROPTX/N5789971-1.jpg?tr=di-propertynoimage_pj5ksb5iM,f-jpg,w-600,h-600,q-90,c-maintain_ratio,fo-center",
  "SurveyType": "",
  "SurveyYear": "",
  "SurveyYN": false,
  "SuspendedDate": "0001-01-01T00:00:00",
  "TaxAssessedValue": "",
  "Taxes": 9744.48,
  "TaxLegalDescription": "",
  "TaxYear": "2021",
  "TenantPays": "",
  "TerminatedDate": "0001-01-01T00:00:00",
  "Thumbnail": "https://media.remarketer.ca/PROPTX/N5789971-1.jpg?tr=di-propertynoimage_pj5ksb5iM,f-jpg,w-600,h-600,q-90,c-maintain_ratio,fo-center",
  "TimeShareYN": false,
  "TimestampSql": "2022-11-15T12:25:06",
  "TMI": "",
  "TotalArea": "3500-5000",
  "TotalAreaUnit": "",
  "TotalParkingSpaces": 0,
  "Type": "Detached",
  "TypeSearch": "Detached",
  "UFFI": "",
  "UnitNumber": "",
  "Units": "",
  "UnparsedAddress": "",
  "Use": "",
  "Utilities": "",
  "UtilityExpenses": "",
  "View": "",
  "VirtualTour3DURL": "",
  "VirtualTourURL": "",
  "VirtualTourURLUnbranded": "",
  "Volts": "",
  "Warranty": "",
  "WarrantyYN": false,
  "Washrooms": 6,
  "Water": "",
  "WaterBodyName": "",
  "WaterBodyType": "",
  "WaterExpense": "",
  "Waterfront": "",
  "WaterFrontage": "",
  "WaterFrontageFt": "",
  "WaterfrontYN": false,
  "WaterIncluded": "",
  "WaterSupplyTypes": "",
  "WaterView": "",
  "WaterYN": false,
  "WellCapacity": "",
  "WellCapacityUnits": "",
  "WellDepth": "",
  "WellDepthUnits": "",
  "Winterized": "",
  "YearBuilt": "",
  "Zoning": ""
}.(string)property[
Residential 764 Foxcroft Blvd Newmarket For {
  "AboveGradeFinishedArea": 0,
  "AboveGradeFinishedAreaSource": "",
  "AboveGradeFinishedAreaUnits": "",
  "Acreage": "",
  "Active": false,
  "Address": "764 Foxcroft Blvd",
  "AirConditioning": "Central Air",
  "AirConditioningYN": true,
  "Amps": "",
  "Appliances": "",
  "ApproxAge": "",
  "ApproxSquareFootage": "3500-5000",
  "Area": "York",
  "AssessmentYear": "",
  "AssignmentYN": false,
  "AssociationAmenities": "",
  "AssociationFee": "",
  "AssociationFeeIncludes": "",
  "AssociationName": "",
  "AssociationYN": false,
  "Balcony": "",
  "Basement": "Fin W/O, Seperate Entrance",
  "BasementYN": false,
  "BathroomsFull": 0,
  "BathroomsHalf": 0,
  "Bedrooms": 5,
  "BedroomsDisplay": "5+2",
  "BedroomsPlus": 2,
  "BedroomsTotal": 0,
  "BelowGradeFinishedArea": 0,
  "BelowGradeFinishedAreaSource": "",
  "BelowGradeFinishedAreaUnits": "",
  "Board": "Toronto Regional real Estate Board",
  "BuilderName": "",
  "BuildingAreaTotal": "3500-5000",
  "BuildingAreaUnits": "Sq Ft",
  "BuildingName": "",
  "BusinessName": "",
  "BusinessType": "",
  "BuyerAgencyCompensation": "2.25%+Hst+Thanks",
  "BuyerAgencyCompensationType": "",
  "BuyerAgentAOR": "",
  "BuyerAgentEmail": "",
  "BuyerAgentFullName": "",
  "BuyerAgentId": "",
  "BuyerAgentMlsId": "",
  "BuyerAgentPhone": "",
  "BuyerOfficeId": "",
  "BuyerOfficeMlsId": "",
  "BuyerOfficeName": "",
  "BuyerOfficePhone": "",
  "CarportSpaces": 0,
  "Category": "MLS",
  "ChattelsYN": false,
  "City": "Newmarket",
  "ClassSearch": "Residential",
  "ClosedDate": "2022-11-10T00:00:00",
  "CoListAgentDesignation": "",
  "CoListAgentEmail": "",
  "CoListAgentID": "",
  "CoListAgentMLSID": "",
  "CoListAgentName": "",
  "CoListAgentPhone": "",
  "CoListOfficeID": "",
  "CoListOfficeMLSID": "",
  "CoListOfficeName": "A3A REALTY INC., BROKERAGE",
  "CommercialCondoFee": "",
  "CommercialCondoFeeFrequency": "",
  "CommercialCondoFees": "",
  "Commission": "2.25%+Hst+Thanks",
  "Community": "Stonehaven-Wyndham",
  "CommunityFeatures": "",
  "Condition": "",
  "ConditionalExpiryDate": "2022-11-15T00:00:00",
  "ConditionOfSale": "",
  "CondoCorpNumber": "",
  "ConsentToAdvertiseYN": false,
  "ConstructionMaterials": "",
  "ContactAfterExpiryYN": false,
  "ContractDate": "2022-10-11T00:00:00",
  "Cooling": "Central Air",
  "CoolingYN": true,
  "Country": "",
  "CoverPhoto": "https://media.remarketer.ca/PROPTX/N5789971-1.jpg?tr=di-propertynoimage_pj5ksb5iM,f-jpg,q-90",
  "CrossStreet": "Leslie/Stonehaven",
  "DaysOnMarket": 30,
  "DepositRequired": "",
  "Directions": "",
  "Disclosures": "",
  "DisplayAddress": "764 Foxcroft Blvd",
  "DisplayAddressYN": true,
  "DistributeToInternetYN": true,
  "Drive": "",
  "Electric": "",
  "ElectricExpense": "",
  "ElectricOnPropertyYN": false,
  "ElectricYN": false,
  "ElementarySchool": "",
  "ElevatorYN": false,
  "Exclusions": "",
  "Expenses": "",
  "ExpiryDate": "2023-02-11T00:00:00",
  "Exposure": "",
  "Exterior": "",
  "ExteriorFeatures": "",
  "Extras": "European Security Locks, Roof 2016, Furnace 2014, 3 Garage Remote Openers, 4 Gas Fireplaces, Fridge, Stove, Steam Oven, Microwave, Dishwasher, Washer, Dryer, All Window Coverings.",
  "FamilyRoom": "",
  "FireplaceTotal": 0,
  "FireplaceYN": false,
  "Flooring": "",
  "FloorPlans": "",
  "FoundationDetails": "",
  "Franchise": "",
  "FranchiseYN": false,
  "FurnishedYN": false,
  "GarageSpaces": 3.0,
  "GarageType": "Attached",
  "GarageYN": false,
  "GasYN": false,
  "Geometry": {
    "lon": -79.43063,
    "lat": 44.03858
  },
  "GymYN": false,
  "HeatingYN": false,
  "HeatSource": "Gas",
  "HeatType": "Forced Air",
  "HighSchool": "",
  "HoldoverDays": "",
  "id": "N5789971_PROPTX",
  "IDX": "N",
  "IDXYN": false,
  "Inclusions": "",
  "InteriorFeatures": "",
  "Kitchens": 1,
  "KitchensPlus": 0,
  "LandLeaseAmount": "",
  "LandLeaseYN": false,
  "LastStatus": "Sld",
  "Latitude": 44.03858,
  "LaundryFeatures": "",
  "LaundryLevel": "",
  "Lease": "",
  "LeaseAgreement": "",
  "LeaseAgreementYN": false,
  "LeaseFrequency": "",
  "LeaseTerm": "",
  "LegalDescription": "",
  "Level": "",
  "ListAgentDesignation": "",
  "ListAgentEmail": "",
  "ListAgentID": "",
  "ListAgentMLSID": "",
  "ListAgentName": "",
  "ListAgentPhone": "",
  "ListAOR": "",
  "ListBrokerage": "A3A REALTY INC., BROKERAGE",
  "ListingEntryDate": "2022-10-11T00:00:00",
  "ListingId": "N5789971",
  "ListingKey": "N5789971",
  "ListOfficeID": "",
  "ListOfficeMLSID": "",
  "ListOfficePhone": "",
  "ListPrice": 2350000,
  "ListPricePerUnit": 0,
  "ListPriceUnit": "",
  "LivingArea": "3500-5000",
  "LivingAreaSource": "",
  "LivingAreaUnits": "",
  "Locker": "",
  "Longitude": -79.43063,
  "LotDepth": 159.5,
  "LotFeatures": "",
  "LotFront": 59.28,
  "LotIrregularities": "",
  "LotShape": "",
  "LotSizeArea": "",
  "LotSizeAreaUnits": "",
  "LotSizeCode": "",
  "LotSizeDimensions": "",
  "Maintenance": "",
  "Media": [],
  "MediaChangeTimestamp": "2022-11-15T12:25:06",
  "MLS": "N5789971",
  "MLSLastStatus": "Sold",
  "MLSNumber": "N5789971",
  "MLSStatus": "Sold",
  "Municipality": "Newmarket",
  "MunicipalityDistrict": "Newmarket",
  "NewConstructionYN": false,
  "NumberOfBuildings": 0,
  "NumberOfUnitsTotal": 0,
  "OccupantType": "",
  "OpenHouses": [],
  "OpenHouseYN": false,
  "OriginalPrice": 2450000,
  "OwnershipType": "",
  "ParcelNumber": "",
  "ParkingIncludedYN": false,
  "ParkingSpaces": 8,
  "PaymentFrequency": "",
  "PaymentMethod": "",
  "PetsPermitted": "",
  "PetsPermittedYN": false,
  "PhotoCount": 40,
  "PictureYN": false,
  "PoolFeatures": "None",
  "PoolYN": true,
  "PossessionDate": "2022-12-01 00:00:00.0",
  "PostalCode": "L3X1N1",
  "PreviousListPrice": 2450000,
  "PriceChange": true,
  "PriceChangeTimestamp": "0001-01-01T00:00:00",
  "PriorMlsStatus": "Sld",
  "PrivateEntrance": "",
  "PrivateEntranceYN": false,
  "PrivateRemarks": "",
  "PropertyAttachedYN": false,
  "PropertyCondition": "",
  "PropertyFeatures": "",
  "PropertyManagementCompany": "",
  "PropertyStyleSearch": "2 Storey",
  "PropertySubType": "Detached",
  "PropertySubTypeSearch": "Single Family",
  "PropertyType": "Residential",
  "PropertyTypeSearch": "Residential",
  "Province": "Ontario",
  "PublicRemarks": "Welcome To The Prestigious Stonehaven Village W/ Luxury & Comfort. With Ceiling Heights Reaching 20 Ft, Surrounded By European Tiltco Windows, This Home Boasts Plenty Of Natural Light. Enjoy Custom Cooking With Stellar Gaggenau Appliances Incl Steam Oven & Inner Steel Fridge, Marble Island, Caesarstone Counters & Glass Backsplash. Renovated Master Bdrm Spa Ensuite (2018). Entertain Outdoors W/ Your Private 3 Storey Deck Surrounded By Trees.",
  "PurchaseContractDate": "2022-11-10T00:00:00",
  "RemarksForClients": "Welcome To The Prestigious Stonehaven Village W/ Luxury & Comfort. With Ceiling Heights Reaching 20 Ft, Surrounded By European Tiltco Windows, This Home Boasts Plenty Of Natural Light. Enjoy Custom Cooking With Stellar Gaggenau Appliances Incl Steam Oven & Inner Steel Fridge, Marble Island, Caesarstone Counters & Glass Backsplash. Renovated Master Bdrm Spa Ensuite (2018). Entertain Outdoors W/ Your Private 3 Storey Deck Surrounded By Trees.",
  "Restricted": true,
  "RetirementYN": false,
  "RoadFrontageType": "",
  "RoadSurfaceType": "",
  "RollNumber": "",
  "Roof": "",
  "Rooms": [],
  "RoomsAboveGrade": 0,
  "RoomsBelowGrade": 0,
  "RoomsTotal": 0,
  "RoomsYN": false,
  "RTimestampSql": "2022-11-16T06:02:16.193",
  "SaleLease": "Sale",
  "SalesBrochure": "",
  "Sauna": "",
  "SaunaYN": false,
  "Sewers": "Sewers",
  "ShowingInstruction": "",
  "SignOnPropertyYN": false,
  "Sold": true,
  "SoldDate": "2022-11-10T00:00:00",
  "SoldPrice": 2230000,
  "Source": "PROPTX",
  "SourceSystemID": "",
  "SpaFeatures": "",
  "SpaYN": false,
  "SPLP": 95,
  "SqFtRangeMax": 5000,
  "SqFtRangeMin": 3500,
  "SqFtTotal": 0,
  "StandardStatus": "",
  "Status": "U",
  "Stories": "",
  "StoriesTotal": "",
  "StreetAbbreviation": "",
  "StreetDirection": "",
  "StreetName": "Foxcroft",
  "StreetNumber": "764",
  "StreetSuffix": "Blvd",
  "StreetSuffixCode": "",
  "StructureType": "",
  "Style": "2-Storey",
  "SubLeaseYN": false,
  "Summary": "listingkey:N5789971 | mls_number:N5789971 | community:Stonehaven-Wyndham | property_type:Residential | property_subtype:Detached | building_type:Detached | building_style:2-Storey | list_price:2350000 | list_date:10/11/2022 12:00:00 AM | sold_price:2230000 | sold_date:11/10/2022 12:00:00 AM | bed:5+2 | bath:6 | active:False | sold:True | source:PROPTX | transaction:Sale | listing_office:A3A REALTY INC., BROKERAGE | thumbnail:https://media.remarketer.ca/PROPTX/N5789971-1.jpg?tr=di-propertynoimage_pj5ksb5iM,f-jpg,w-600,h-600,q-90,c-maintain_ratio,fo-center",
  "SurveyType": "",
  "SurveyYear": "",
  "SurveyYN": false,
  "SuspendedDate": "0001-01-01T00:00:00",
  "TaxAssessedValue": "",
  "Taxes": 9744.48,
  "TaxLegalDescription": "",
  "TaxYear": "2021",
  "TenantPays": "",
  "TerminatedDate": "0001-01-01T00:00:00",
  "Thumbnail": "https://media.remarketer.ca/PROPTX/N5789971-1.jpg?tr=di-propertynoimage_pj5ksb5iM,f-jpg,w-600,h-600,q-90,c-maintain_ratio,fo-center",
  "TimeShareYN": false,
  "TimestampSql": "2022-11-15T12:25:06",
  "TMI": "",
  "TotalArea": "3500-5000",
  "TotalAreaUnit": "",
  "TotalParkingSpaces": 0,
  "Type": "Detached",
  "TypeSearch": "Detached",
  "UFFI": "",
  "UnitNumber": "",
  "Units": "",
  "UnparsedAddress": "",
  "Use": "",
  "Utilities": "",
  "UtilityExpenses": "",
  "View": "",
  "VirtualTour3DURL": "",
  "VirtualTourURL": "",
  "VirtualTourURLUnbranded": "",
  "Volts": "",
  "Warranty": "",
  "WarrantyYN": false,
  "Washrooms": 6,
  "Water": "",
  "WaterBodyName": "",
  "WaterBodyType": "",
  "WaterExpense": "",
  "Waterfront": "",
  "WaterFrontage": "",
  "WaterFrontageFt": "",
  "WaterfrontYN": false,
  "WaterIncluded": "",
  "WaterSupplyTypes": "",
  "WaterView": "",
  "WaterYN": false,
  "WellCapacity": "",
  "WellCapacityUnits": "",
  "WellDepth": "",
  "WellDepthUnits": "",
  "Winterized": "",
  "YearBuilt": "",
  "Zoning": ""
}.(string)property[
Residential 764 Foxcroft Blvd Newmarket For {
  "AboveGradeFinishedArea": 0,
  "AboveGradeFinishedAreaSource": "",
  "AboveGradeFinishedAreaUnits": "",
  "Acreage": "",
  "Active": false,
  "Address": "764 Foxcroft Blvd",
  "AirConditioning": "Central Air",
  "AirConditioningYN": true,
  "Amps": "",
  "Appliances": "",
  "ApproxAge": "",
  "ApproxSquareFootage": "3500-5000",
  "Area": "York",
  "AssessmentYear": "",
  "AssignmentYN": false,
  "AssociationAmenities": "",
  "AssociationFee": "",
  "AssociationFeeIncludes": "",
  "AssociationName": "",
  "AssociationYN": false,
  "Balcony": "",
  "Basement": "Fin W/O, Seperate Entrance",
  "BasementYN": false,
  "BathroomsFull": 0,
  "BathroomsHalf": 0,
  "Bedrooms": 5,
  "BedroomsDisplay": "5+2",
  "BedroomsPlus": 2,
  "BedroomsTotal": 0,
  "BelowGradeFinishedArea": 0,
  "BelowGradeFinishedAreaSource": "",
  "BelowGradeFinishedAreaUnits": "",
  "Board": "Toronto Regional real Estate Board",
  "BuilderName": "",
  "BuildingAreaTotal": "3500-5000",
  "BuildingAreaUnits": "Sq Ft",
  "BuildingName": "",
  "BusinessName": "",
  "BusinessType": "",
  "BuyerAgencyCompensation": "2.25%+Hst+Thanks",
  "BuyerAgencyCompensationType": "",
  "BuyerAgentAOR": "",
  "BuyerAgentEmail": "",
  "BuyerAgentFullName": "",
  "BuyerAgentId": "",
  "BuyerAgentMlsId": "",
  "BuyerAgentPhone": "",
  "BuyerOfficeId": "",
  "BuyerOfficeMlsId": "",
  "BuyerOfficeName": "",
  "BuyerOfficePhone": "",
  "CarportSpaces": 0,
  "Category": "MLS",
  "ChattelsYN": false,
  "City": "Newmarket",
  "ClassSearch": "Residential",
  "ClosedDate": "2022-11-10T00:00:00",
  "CoListAgentDesignation": "",
  "CoListAgentEmail": "",
  "CoListAgentID": "",
  "CoListAgentMLSID": "",
  "CoListAgentName": "",
  "CoListAgentPhone": "",
  "CoListOfficeID": "",
  "CoListOfficeMLSID": "",
  "CoListOfficeName": "A3A REALTY INC., BROKERAGE",
  "CommercialCondoFee": "",
  "CommercialCondoFeeFrequency": "",
  "CommercialCondoFees": "",
  "Commission": "2.25%+Hst+Thanks",
  "Community": "Stonehaven-Wyndham",
  "CommunityFeatures": "",
  "Condition": "",
  "ConditionalExpiryDate": "2022-11-15T00:00:00",
  "ConditionOfSale": "",
  "CondoCorpNumber": "",
  "ConsentToAdvertiseYN": false,
  "ConstructionMaterials": "",
  "ContactAfterExpiryYN": false,
  "ContractDate": "2022-10-11T00:00:00",
  "Cooling": "Central Air",
  "CoolingYN": true,
  "Country": "",
  "CoverPhoto": "https://media.remarketer.ca/PROPTX/N5789971-1.jpg?tr=di-propertynoimage_pj5ksb5iM,f-jpg,q-90",
  "CrossStreet": "Leslie/Stonehaven",
  "DaysOnMarket": 30,
  "DepositRequired": "",
  "Directions": "",
  "Disclosures": "",
  "DisplayAddress": "764 Foxcroft Blvd",
  "DisplayAddressYN": true,
  "DistributeToInternetYN": true,
  "Drive": "",
  "Electric": "",
  "ElectricExpense": "",
  "ElectricOnPropertyYN": false,
  "ElectricYN": false,
  "ElementarySchool": "",
  "ElevatorYN": false,
  "Exclusions": "",
  "Expenses": "",
  "ExpiryDate": "2023-02-11T00:00:00",
  "Exposure": "",
  "Exterior": "",
  "ExteriorFeatures": "",
  "Extras": "European Security Locks, Roof 2016, Furnace 2014, 3 Garage Remote Openers, 4 Gas Fireplaces, Fridge, Stove, Steam Oven, Microwave, Dishwasher, Washer, Dryer, All Window Coverings.",
  "FamilyRoom": "",
  "FireplaceTotal": 0,
  "FireplaceYN": false,
  "Flooring": "",
  "FloorPlans": "",
  "FoundationDetails": "",
  "Franchise": "",
  "FranchiseYN": false,
  "FurnishedYN": false,
  "GarageSpaces": 3.0,
  "GarageType": "Attached",
  "GarageYN": false,
  "GasYN": false,
  "Geometry": {
    "lon": -79.43063,
    "lat": 44.03858
  },
  "GymYN": false,
  "HeatingYN": false,
  "HeatSource": "Gas",
  "HeatType": "Forced Air",
  "HighSchool": "",
  "HoldoverDays": "",
  "id": "N5789971_PROPTX",
  "IDX": "N",
  "IDXYN": false,
  "Inclusions": "",
  "InteriorFeatures": "",
  "Kitchens": 1,
  "KitchensPlus": 0,
  "LandLeaseAmount": "",
  "LandLeaseYN": false,
  "LastStatus": "Sld",
  "Latitude": 44.03858,
  "LaundryFeatures": "",
  "LaundryLevel": "",
  "Lease": "",
  "LeaseAgreement": "",
  "LeaseAgreementYN": false,
  "LeaseFrequency": "",
  "LeaseTerm": "",
  "LegalDescription": "",
  "Level": "",
  "ListAgentDesignation": "",
  "ListAgentEmail": "",
  "ListAgentID": "",
  "ListAgentMLSID": "",
  "ListAgentName": "",
  "ListAgentPhone": "",
  "ListAOR": "",
  "ListBrokerage": "A3A REALTY INC., BROKERAGE",
  "ListingEntryDate": "2022-10-11T00:00:00",
  "ListingId": "N5789971",
  "ListingKey": "N5789971",
  "ListOfficeID": "",
  "ListOfficeMLSID": "",
  "ListOfficePhone": "",
  "ListPrice": 2350000,
  "ListPricePerUnit": 0,
  "ListPriceUnit": "",
  "LivingArea": "3500-5000",
  "LivingAreaSource": "",
  "LivingAreaUnits": "",
  "Locker": "",
  "Longitude": -79.43063,
  "LotDepth": 159.5,
  "LotFeatures": "",
  "LotFront": 59.28,
  "LotIrregularities": "",
  "LotShape": "",
  "LotSizeArea": "",
  "LotSizeAreaUnits": "",
  "LotSizeCode": "",
  "LotSizeDimensions": "",
  "Maintenance": "",
  "Media": [],
  "MediaChangeTimestamp": "2022-11-15T12:25:06",
  "MLS": "N5789971",
  "MLSLastStatus": "Sold",
  "MLSNumber": "N5789971",
  "MLSStatus": "Sold",
  "Municipality": "Newmarket",
  "MunicipalityDistrict": "Newmarket",
  "NewConstructionYN": false,
  "NumberOfBuildings": 0,
  "NumberOfUnitsTotal": 0,
  "OccupantType": "",
  "OpenHouses": [],
  "OpenHouseYN": false,
  "OriginalPrice": 2450000,
  "OwnershipType": "",
  "ParcelNumber": "",
  "ParkingIncludedYN": false,
  "ParkingSpaces": 8,
  "PaymentFrequency": "",
  "PaymentMethod": "",
  "PetsPermitted": "",
  "PetsPermittedYN": false,
  "PhotoCount": 40,
  "PictureYN": false,
  "PoolFeatures": "None",
  "PoolYN": true,
  "PossessionDate": "2022-12-01 00:00:00.0",
  "PostalCode": "L3X1N1",
  "PreviousListPrice": 2450000,
  "PriceChange": true,
  "PriceChangeTimestamp": "0001-01-01T00:00:00",
  "PriorMlsStatus": "Sld",
  "PrivateEntrance": "",
  "PrivateEntranceYN": false,
  "PrivateRemarks": "",
  "PropertyAttachedYN": false,
  "PropertyCondition": "",
  "PropertyFeatures": "",
  "PropertyManagementCompany": "",
  "PropertyStyleSearch": "2 Storey",
  "PropertySubType": "Detached",
  "PropertySubTypeSearch": "Single Family",
  "PropertyType": "Residential",
  "PropertyTypeSearch": "Residential",
  "Province": "Ontario",
  "PublicRemarks": "Welcome To The Prestigious Stonehaven Village W/ Luxury & Comfort. With Ceiling Heights Reaching 20 Ft, Surrounded By European Tiltco Windows, This Home Boasts Plenty Of Natural Light. Enjoy Custom Cooking With Stellar Gaggenau Appliances Incl Steam Oven & Inner Steel Fridge, Marble Island, Caesarstone Counters & Glass Backsplash. Renovated Master Bdrm Spa Ensuite (2018). Entertain Outdoors W/ Your Private 3 Storey Deck Surrounded By Trees.",
  "PurchaseContractDate": "2022-11-10T00:00:00",
  "RemarksForClients": "Welcome To The Prestigious Stonehaven Village W/ Luxury & Comfort. With Ceiling Heights Reaching 20 Ft, Surrounded By European Tiltco Windows, This Home Boasts Plenty Of Natural Light. Enjoy Custom Cooking With Stellar Gaggenau Appliances Incl Steam Oven & Inner Steel Fridge, Marble Island, Caesarstone Counters & Glass Backsplash. Renovated Master Bdrm Spa Ensuite (2018). Entertain Outdoors W/ Your Private 3 Storey Deck Surrounded By Trees.",
  "Restricted": true,
  "RetirementYN": false,
  "RoadFrontageType": "",
  "RoadSurfaceType": "",
  "RollNumber": "",
  "Roof": "",
  "Rooms": [],
  "RoomsAboveGrade": 0,
  "RoomsBelowGrade": 0,
  "RoomsTotal": 0,
  "RoomsYN": false,
  "RTimestampSql": "2022-11-16T06:02:16.193",
  "SaleLease": "Sale",
  "SalesBrochure": "",
  "Sauna": "",
  "SaunaYN": false,
  "Sewers": "Sewers",
  "ShowingInstruction": "",
  "SignOnPropertyYN": false,
  "Sold": true,
  "SoldDate": "2022-11-10T00:00:00",
  "SoldPrice": 2230000,
  "Source": "PROPTX",
  "SourceSystemID": "",
  "SpaFeatures": "",
  "SpaYN": false,
  "SPLP": 95,
  "SqFtRangeMax": 5000,
  "SqFtRangeMin": 3500,
  "SqFtTotal": 0,
  "StandardStatus": "",
  "Status": "U",
  "Stories": "",
  "StoriesTotal": "",
  "StreetAbbreviation": "",
  "StreetDirection": "",
  "StreetName": "Foxcroft",
  "StreetNumber": "764",
  "StreetSuffix": "Blvd",
  "StreetSuffixCode": "",
  "StructureType": "",
  "Style": "2-Storey",
  "SubLeaseYN": false,
  "Summary": "listingkey:N5789971 | mls_number:N5789971 | community:Stonehaven-Wyndham | property_type:Residential | property_subtype:Detached | building_type:Detached | building_style:2-Storey | list_price:2350000 | list_date:10/11/2022 12:00:00 AM | sold_price:2230000 | sold_date:11/10/2022 12:00:00 AM | bed:5+2 | bath:6 | active:False | sold:True | source:PROPTX | transaction:Sale | listing_office:A3A REALTY INC., BROKERAGE | thumbnail:https://media.remarketer.ca/PROPTX/N5789971-1.jpg?tr=di-propertynoimage_pj5ksb5iM,f-jpg,w-600,h-600,q-90,c-maintain_ratio,fo-center",
  "SurveyType": "",
  "SurveyYear": "",
  "SurveyYN": false,
  "SuspendedDate": "0001-01-01T00:00:00",
  "TaxAssessedValue": "",
  "Taxes": 9744.48,
  "TaxLegalDescription": "",
  "TaxYear": "2021",
  "TenantPays": "",
  "TerminatedDate": "0001-01-01T00:00:00",
  "Thumbnail": "https://media.remarketer.ca/PROPTX/N5789971-1.jpg?tr=di-propertynoimage_pj5ksb5iM,f-jpg,w-600,h-600,q-90,c-maintain_ratio,fo-center",
  "TimeShareYN": false,
  "TimestampSql": "2022-11-15T12:25:06",
  "TMI": "",
  "TotalArea": "3500-5000",
  "TotalAreaUnit": "",
  "TotalParkingSpaces": 0,
  "Type": "Detached",
  "TypeSearch": "Detached",
  "UFFI": "",
  "UnitNumber": "",
  "Units": "",
  "UnparsedAddress": "",
  "Use": "",
  "Utilities": "",
  "UtilityExpenses": "",
  "View": "",
  "VirtualTour3DURL": "",
  "VirtualTourURL": "",
  "VirtualTourURLUnbranded": "",
  "Volts": "",
  "Warranty": "",
  "WarrantyYN": false,
  "Washrooms": 6,
  "Water": "",
  "WaterBodyName": "",
  "WaterBodyType": "",
  "WaterExpense": "",
  "Waterfront": "",
  "WaterFrontage": "",
  "WaterFrontageFt": "",
  "WaterfrontYN": false,
  "WaterIncluded": "",
  "WaterSupplyTypes": "",
  "WaterView": "",
  "WaterYN": false,
  "WellCapacity": "",
  "WellCapacityUnits": "",
  "WellDepth": "",
  "WellDepthUnits": "",
  "Winterized": "",
  "YearBuilt": "",
  "Zoning": ""
}.(string)property[
Residential 764 Foxcroft Blvd Newmarket For {
  "AboveGradeFinishedArea": 0,
  "AboveGradeFinishedAreaSource": "",
  "AboveGradeFinishedAreaUnits": "",
  "Acreage": "",
  "Active": false,
  "Address": "764 Foxcroft Blvd",
  "AirConditioning": "Central Air",
  "AirConditioningYN": true,
  "Amps": "",
  "Appliances": "",
  "ApproxAge": "",
  "ApproxSquareFootage": "3500-5000",
  "Area": "York",
  "AssessmentYear": "",
  "AssignmentYN": false,
  "AssociationAmenities": "",
  "AssociationFee": "",
  "AssociationFeeIncludes": "",
  "AssociationName": "",
  "AssociationYN": false,
  "Balcony": "",
  "Basement": "Fin W/O, Seperate Entrance",
  "BasementYN": false,
  "BathroomsFull": 0,
  "BathroomsHalf": 0,
  "Bedrooms": 5,
  "BedroomsDisplay": "5+2",
  "BedroomsPlus": 2,
  "BedroomsTotal": 0,
  "BelowGradeFinishedArea": 0,
  "BelowGradeFinishedAreaSource": "",
  "BelowGradeFinishedAreaUnits": "",
  "Board": "Toronto Regional real Estate Board",
  "BuilderName": "",
  "BuildingAreaTotal": "3500-5000",
  "BuildingAreaUnits": "Sq Ft",
  "BuildingName": "",
  "BusinessName": "",
  "BusinessType": "",
  "BuyerAgencyCompensation": "2.25%+Hst+Thanks",
  "BuyerAgencyCompensationType": "",
  "BuyerAgentAOR": "",
  "BuyerAgentEmail": "",
  "BuyerAgentFullName": "",
  "BuyerAgentId": "",
  "BuyerAgentMlsId": "",
  "BuyerAgentPhone": "",
  "BuyerOfficeId": "",
  "BuyerOfficeMlsId": "",
  "BuyerOfficeName": "",
  "BuyerOfficePhone": "",
  "CarportSpaces": 0,
  "Category": "MLS",
  "ChattelsYN": false,
  "City": "Newmarket",
  "ClassSearch": "Residential",
  "ClosedDate": "2022-11-10T00:00:00",
  "CoListAgentDesignation": "",
  "CoListAgentEmail": "",
  "CoListAgentID": "",
  "CoListAgentMLSID": "",
  "CoListAgentName": "",
  "CoListAgentPhone": "",
  "CoListOfficeID": "",
  "CoListOfficeMLSID": "",
  "CoListOfficeName": "A3A REALTY INC., BROKERAGE",
  "CommercialCondoFee": "",
  "CommercialCondoFeeFrequency": "",
  "CommercialCondoFees": "",
  "Commission": "2.25%+Hst+Thanks",
  "Community": "Stonehaven-Wyndham",
  "CommunityFeatures": "",
  "Condition": "",
  "ConditionalExpiryDate": "2022-11-15T00:00:00",
  "ConditionOfSale": "",
  "CondoCorpNumber": "",
  "ConsentToAdvertiseYN": false,
  "ConstructionMaterials": "",
  "ContactAfterExpiryYN": false,
  "ContractDate": "2022-10-11T00:00:00",
  "Cooling": "Central Air",
  "CoolingYN": true,
  "Country": "",
  "CoverPhoto": "https://media.remarketer.ca/PROPTX/N5789971-1.jpg?tr=di-propertynoimage_pj5ksb5iM,f-jpg,q-90",
  "CrossStreet": "Leslie/Stonehaven",
  "DaysOnMarket": 30,
  "DepositRequired": "",
  "Directions": "",
  "Disclosures": "",
  "DisplayAddress": "764 Foxcroft Blvd",
  "DisplayAddressYN": true,
  "DistributeToInternetYN": true,
  "Drive": "",
  "Electric": "",
  "ElectricExpense": "",
  "ElectricOnPropertyYN": false,
  "ElectricYN": false,
  "ElementarySchool": "",
  "ElevatorYN": false,
  "Exclusions": "",
  "Expenses": "",
  "ExpiryDate": "2023-02-11T00:00:00",
  "Exposure": "",
  "Exterior": "",
  "ExteriorFeatures": "",
  "Extras": "European Security Locks, Roof 2016, Furnace 2014, 3 Garage Remote Openers, 4 Gas Fireplaces, Fridge, Stove, Steam Oven, Microwave, Dishwasher, Washer, Dryer, All Window Coverings.",
  "FamilyRoom": "",
  "FireplaceTotal": 0,
  "FireplaceYN": false,
  "Flooring": "",
  "FloorPlans": "",
  "FoundationDetails": "",
  "Franchise": "",
  "FranchiseYN": false,
  "FurnishedYN": false,
  "GarageSpaces": 3.0,
  "GarageType": "Attached",
  "GarageYN": false,
  "GasYN": false,
  "Geometry": {
    "lon": -79.43063,
    "lat": 44.03858
  },
  "GymYN": false,
  "HeatingYN": false,
  "HeatSource": "Gas",
  "HeatType": "Forced Air",
  "HighSchool": "",
  "HoldoverDays": "",
  "id": "N5789971_PROPTX",
  "IDX": "N",
  "IDXYN": false,
  "Inclusions": "",
  "InteriorFeatures": "",
  "Kitchens": 1,
  "KitchensPlus": 0,
  "LandLeaseAmount": "",
  "LandLeaseYN": false,
  "LastStatus": "Sld",
  "Latitude": 44.03858,
  "LaundryFeatures": "",
  "LaundryLevel": "",
  "Lease": "",
  "LeaseAgreement": "",
  "LeaseAgreementYN": false,
  "LeaseFrequency": "",
  "LeaseTerm": "",
  "LegalDescription": "",
  "Level": "",
  "ListAgentDesignation": "",
  "ListAgentEmail": "",
  "ListAgentID": "",
  "ListAgentMLSID": "",
  "ListAgentName": "",
  "ListAgentPhone": "",
  "ListAOR": "",
  "ListBrokerage": "A3A REALTY INC., BROKERAGE",
  "ListingEntryDate": "2022-10-11T00:00:00",
  "ListingId": "N5789971",
  "ListingKey": "N5789971",
  "ListOfficeID": "",
  "ListOfficeMLSID": "",
  "ListOfficePhone": "",
  "ListPrice": 2350000,
  "ListPricePerUnit": 0,
  "ListPriceUnit": "",
  "LivingArea": "3500-5000",
  "LivingAreaSource": "",
  "LivingAreaUnits": "",
  "Locker": "",
  "Longitude": -79.43063,
  "LotDepth": 159.5,
  "LotFeatures": "",
  "LotFront": 59.28,
  "LotIrregularities": "",
  "LotShape": "",
  "LotSizeArea": "",
  "LotSizeAreaUnits": "",
  "LotSizeCode": "",
  "LotSizeDimensions": "",
  "Maintenance": "",
  "Media": [],
  "MediaChangeTimestamp": "2022-11-15T12:25:06",
  "MLS": "N5789971",
  "MLSLastStatus": "Sold",
  "MLSNumber": "N5789971",
  "MLSStatus": "Sold",
  "Municipality": "Newmarket",
  "MunicipalityDistrict": "Newmarket",
  "NewConstructionYN": false,
  "NumberOfBuildings": 0,
  "NumberOfUnitsTotal": 0,
  "OccupantType": "",
  "OpenHouses": [],
  "OpenHouseYN": false,
  "OriginalPrice": 2450000,
  "OwnershipType": "",
  "ParcelNumber": "",
  "ParkingIncludedYN": false,
  "ParkingSpaces": 8,
  "PaymentFrequency": "",
  "PaymentMethod": "",
  "PetsPermitted": "",
  "PetsPermittedYN": false,
  "PhotoCount": 40,
  "PictureYN": false,
  "PoolFeatures": "None",
  "PoolYN": true,
  "PossessionDate": "2022-12-01 00:00:00.0",
  "PostalCode": "L3X1N1",
  "PreviousListPrice": 2450000,
  "PriceChange": true,
  "PriceChangeTimestamp": "0001-01-01T00:00:00",
  "PriorMlsStatus": "Sld",
  "PrivateEntrance": "",
  "PrivateEntranceYN": false,
  "PrivateRemarks": "",
  "PropertyAttachedYN": false,
  "PropertyCondition": "",
  "PropertyFeatures": "",
  "PropertyManagementCompany": "",
  "PropertyStyleSearch": "2 Storey",
  "PropertySubType": "Detached",
  "PropertySubTypeSearch": "Single Family",
  "PropertyType": "Residential",
  "PropertyTypeSearch": "Residential",
  "Province": "Ontario",
  "PublicRemarks": "Welcome To The Prestigious Stonehaven Village W/ Luxury & Comfort. With Ceiling Heights Reaching 20 Ft, Surrounded By European Tiltco Windows, This Home Boasts Plenty Of Natural Light. Enjoy Custom Cooking With Stellar Gaggenau Appliances Incl Steam Oven & Inner Steel Fridge, Marble Island, Caesarstone Counters & Glass Backsplash. Renovated Master Bdrm Spa Ensuite (2018). Entertain Outdoors W/ Your Private 3 Storey Deck Surrounded By Trees.",
  "PurchaseContractDate": "2022-11-10T00:00:00",
  "RemarksForClients": "Welcome To The Prestigious Stonehaven Village W/ Luxury & Comfort. With Ceiling Heights Reaching 20 Ft, Surrounded By European Tiltco Windows, This Home Boasts Plenty Of Natural Light. Enjoy Custom Cooking With Stellar Gaggenau Appliances Incl Steam Oven & Inner Steel Fridge, Marble Island, Caesarstone Counters & Glass Backsplash. Renovated Master Bdrm Spa Ensuite (2018). Entertain Outdoors W/ Your Private 3 Storey Deck Surrounded By Trees.",
  "Restricted": true,
  "RetirementYN": false,
  "RoadFrontageType": "",
  "RoadSurfaceType": "",
  "RollNumber": "",
  "Roof": "",
  "Rooms": [],
  "RoomsAboveGrade": 0,
  "RoomsBelowGrade": 0,
  "RoomsTotal": 0,
  "RoomsYN": false,
  "RTimestampSql": "2022-11-16T06:02:16.193",
  "SaleLease": "Sale",
  "SalesBrochure": "",
  "Sauna": "",
  "SaunaYN": false,
  "Sewers": "Sewers",
  "ShowingInstruction": "",
  "SignOnPropertyYN": false,
  "Sold": true,
  "SoldDate": "2022-11-10T00:00:00",
  "SoldPrice": 2230000,
  "Source": "PROPTX",
  "SourceSystemID": "",
  "SpaFeatures": "",
  "SpaYN": false,
  "SPLP": 95,
  "SqFtRangeMax": 5000,
  "SqFtRangeMin": 3500,
  "SqFtTotal": 0,
  "StandardStatus": "",
  "Status": "U",
  "Stories": "",
  "StoriesTotal": "",
  "StreetAbbreviation": "",
  "StreetDirection": "",
  "StreetName": "Foxcroft",
  "StreetNumber": "764",
  "StreetSuffix": "Blvd",
  "StreetSuffixCode": "",
  "StructureType": "",
  "Style": "2-Storey",
  "SubLeaseYN": false,
  "Summary": "listingkey:N5789971 | mls_number:N5789971 | community:Stonehaven-Wyndham | property_type:Residential | property_subtype:Detached | building_type:Detached | building_style:2-Storey | list_price:2350000 | list_date:10/11/2022 12:00:00 AM | sold_price:2230000 | sold_date:11/10/2022 12:00:00 AM | bed:5+2 | bath:6 | active:False | sold:True | source:PROPTX | transaction:Sale | listing_office:A3A REALTY INC., BROKERAGE | thumbnail:https://media.remarketer.ca/PROPTX/N5789971-1.jpg?tr=di-propertynoimage_pj5ksb5iM,f-jpg,w-600,h-600,q-90,c-maintain_ratio,fo-center",
  "SurveyType": "",
  "SurveyYear": "",
  "SurveyYN": false,
  "SuspendedDate": "0001-01-01T00:00:00",
  "TaxAssessedValue": "",
  "Taxes": 9744.48,
  "TaxLegalDescription": "",
  "TaxYear": "2021",
  "TenantPays": "",
  "TerminatedDate": "0001-01-01T00:00:00",
  "Thumbnail": "https://media.remarketer.ca/PROPTX/N5789971-1.jpg?tr=di-propertynoimage_pj5ksb5iM,f-jpg,w-600,h-600,q-90,c-maintain_ratio,fo-center",
  "TimeShareYN": false,
  "TimestampSql": "2022-11-15T12:25:06",
  "TMI": "",
  "TotalArea": "3500-5000",
  "TotalAreaUnit": "",
  "TotalParkingSpaces": 0,
  "Type": "Detached",
  "TypeSearch": "Detached",
  "UFFI": "",
  "UnitNumber": "",
  "Units": "",
  "UnparsedAddress": "",
  "Use": "",
  "Utilities": "",
  "UtilityExpenses": "",
  "View": "",
  "VirtualTour3DURL": "",
  "VirtualTourURL": "",
  "VirtualTourURLUnbranded": "",
  "Volts": "",
  "Warranty": "",
  "WarrantyYN": false,
  "Washrooms": 6,
  "Water": "",
  "WaterBodyName": "",
  "WaterBodyType": "",
  "WaterExpense": "",
  "Waterfront": "",
  "WaterFrontage": "",
  "WaterFrontageFt": "",
  "WaterfrontYN": false,
  "WaterIncluded": "",
  "WaterSupplyTypes": "",
  "WaterView": "",
  "WaterYN": false,
  "WellCapacity": "",
  "WellCapacityUnits": "",
  "WellDepth": "",
  "WellDepthUnits": "",
  "Winterized": "",
  "YearBuilt": "",
  "Zoning": ""
}.(string)property[
Residential 764 Foxcroft Blvd Newmarket For {
  "AboveGradeFinishedArea": 0,
  "AboveGradeFinishedAreaSource": "",
  "AboveGradeFinishedAreaUnits": "",
  "Acreage": "",
  "Active": false,
  "Address": "764 Foxcroft Blvd",
  "AirConditioning": "Central Air",
  "AirConditioningYN": true,
  "Amps": "",
  "Appliances": "",
  "ApproxAge": "",
  "ApproxSquareFootage": "3500-5000",
  "Area": "York",
  "AssessmentYear": "",
  "AssignmentYN": false,
  "AssociationAmenities": "",
  "AssociationFee": "",
  "AssociationFeeIncludes": "",
  "AssociationName": "",
  "AssociationYN": false,
  "Balcony": "",
  "Basement": "Fin W/O, Seperate Entrance",
  "BasementYN": false,
  "BathroomsFull": 0,
  "BathroomsHalf": 0,
  "Bedrooms": 5,
  "BedroomsDisplay": "5+2",
  "BedroomsPlus": 2,
  "BedroomsTotal": 0,
  "BelowGradeFinishedArea": 0,
  "BelowGradeFinishedAreaSource": "",
  "BelowGradeFinishedAreaUnits": "",
  "Board": "Toronto Regional real Estate Board",
  "BuilderName": "",
  "BuildingAreaTotal": "3500-5000",
  "BuildingAreaUnits": "Sq Ft",
  "BuildingName": "",
  "BusinessName": "",
  "BusinessType": "",
  "BuyerAgencyCompensation": "2.25%+Hst+Thanks",
  "BuyerAgencyCompensationType": "",
  "BuyerAgentAOR": "",
  "BuyerAgentEmail": "",
  "BuyerAgentFullName": "",
  "BuyerAgentId": "",
  "BuyerAgentMlsId": "",
  "BuyerAgentPhone": "",
  "BuyerOfficeId": "",
  "BuyerOfficeMlsId": "",
  "BuyerOfficeName": "",
  "BuyerOfficePhone": "",
  "CarportSpaces": 0,
  "Category": "MLS",
  "ChattelsYN": false,
  "City": "Newmarket",
  "ClassSearch": "Residential",
  "ClosedDate": "2022-11-10T00:00:00",
  "CoListAgentDesignation": "",
  "CoListAgentEmail": "",
  "CoListAgentID": "",
  "CoListAgentMLSID": "",
  "CoListAgentName": "",
  "CoListAgentPhone": "",
  "CoListOfficeID": "",
  "CoListOfficeMLSID": "",
  "CoListOfficeName": "A3A REALTY INC., BROKERAGE",
  "CommercialCondoFee": "",
  "CommercialCondoFeeFrequency": "",
  "CommercialCondoFees": "",
  "Commission": "2.25%+Hst+Thanks",
  "Community": "Stonehaven-Wyndham",
  "CommunityFeatures": "",
  "Condition": "",
  "ConditionalExpiryDate": "2022-11-15T00:00:00",
  "ConditionOfSale": "",
  "CondoCorpNumber": "",
  "ConsentToAdvertiseYN": false,
  "ConstructionMaterials": "",
  "ContactAfterExpiryYN": false,
  "ContractDate": "2022-10-11T00:00:00",
  "Cooling": "Central Air",
  "CoolingYN": true,
  "Country": "",
  "CoverPhoto": "https://media.remarketer.ca/PROPTX/N5789971-1.jpg?tr=di-propertynoimage_pj5ksb5iM,f-jpg,q-90",
  "CrossStreet": "Leslie/Stonehaven",
  "DaysOnMarket": 30,
  "DepositRequired": "",
  "Directions": "",
  "Disclosures": "",
  "DisplayAddress": "764 Foxcroft Blvd",
  "DisplayAddressYN": true,
  "DistributeToInternetYN": true,
  "Drive": "",
  "Electric": "",
  "ElectricExpense": "",
  "ElectricOnPropertyYN": false,
  "ElectricYN": false,
  "ElementarySchool": "",
  "ElevatorYN": false,
  "Exclusions": "",
  "Expenses": "",
  "ExpiryDate": "2023-02-11T00:00:00",
  "Exposure": "",
  "Exterior": "",
  "ExteriorFeatures": "",
  "Extras": "European Security Locks, Roof 2016, Furnace 2014, 3 Garage Remote Openers, 4 Gas Fireplaces, Fridge, Stove, Steam Oven, Microwave, Dishwasher, Washer, Dryer, All Window Coverings.",
  "FamilyRoom": "",
  "FireplaceTotal": 0,
  "FireplaceYN": false,
  "Flooring": "",
  "FloorPlans": "",
  "FoundationDetails": "",
  "Franchise": "",
  "FranchiseYN": false,
  "FurnishedYN": false,
  "GarageSpaces": 3.0,
  "GarageType": "Attached",
  "GarageYN": false,
  "GasYN": false,
  "Geometry": {
    "lon": -79.43063,
    "lat": 44.03858
  },
  "GymYN": false,
  "HeatingYN": false,
  "HeatSource": "Gas",
  "HeatType": "Forced Air",
  "HighSchool": "",
  "HoldoverDays": "",
  "id": "N5789971_PROPTX",
  "IDX": "N",
  "IDXYN": false,
  "Inclusions": "",
  "InteriorFeatures": "",
  "Kitchens": 1,
  "KitchensPlus": 0,
  "LandLeaseAmount": "",
  "LandLeaseYN": false,
  "LastStatus": "Sld",
  "Latitude": 44.03858,
  "LaundryFeatures": "",
  "LaundryLevel": "",
  "Lease": "",
  "LeaseAgreement": "",
  "LeaseAgreementYN": false,
  "LeaseFrequency": "",
  "LeaseTerm": "",
  "LegalDescription": "",
  "Level": "",
  "ListAgentDesignation": "",
  "ListAgentEmail": "",
  "ListAgentID": "",
  "ListAgentMLSID": "",
  "ListAgentName": "",
  "ListAgentPhone": "",
  "ListAOR": "",
  "ListBrokerage": "A3A REALTY INC., BROKERAGE",
  "ListingEntryDate": "2022-10-11T00:00:00",
  "ListingId": "N5789971",
  "ListingKey": "N5789971",
  "ListOfficeID": "",
  "ListOfficeMLSID": "",
  "ListOfficePhone": "",
  "ListPrice": 2350000,
  "ListPricePerUnit": 0,
  "ListPriceUnit": "",
  "LivingArea": "3500-5000",
  "LivingAreaSource": "",
  "LivingAreaUnits": "",
  "Locker": "",
  "Longitude": -79.43063,
  "LotDepth": 159.5,
  "LotFeatures": "",
  "LotFront": 59.28,
  "LotIrregularities": "",
  "LotShape": "",
  "LotSizeArea": "",
  "LotSizeAreaUnits": "",
  "LotSizeCode": "",
  "LotSizeDimensions": "",
  "Maintenance": "",
  "Media": [],
  "MediaChangeTimestamp": "2022-11-15T12:25:06",
  "MLS": "N5789971",
  "MLSLastStatus": "Sold",
  "MLSNumber": "N5789971",
  "MLSStatus": "Sold",
  "Municipality": "Newmarket",
  "MunicipalityDistrict": "Newmarket",
  "NewConstructionYN": false,
  "NumberOfBuildings": 0,
  "NumberOfUnitsTotal": 0,
  "OccupantType": "",
  "OpenHouses": [],
  "OpenHouseYN": false,
  "OriginalPrice": 2450000,
  "OwnershipType": "",
  "ParcelNumber": "",
  "ParkingIncludedYN": false,
  "ParkingSpaces": 8,
  "PaymentFrequency": "",
  "PaymentMethod": "",
  "PetsPermitted": "",
  "PetsPermittedYN": false,
  "PhotoCount": 40,
  "PictureYN": false,
  "PoolFeatures": "None",
  "PoolYN": true,
  "PossessionDate": "2022-12-01 00:00:00.0",
  "PostalCode": "L3X1N1",
  "PreviousListPrice": 2450000,
  "PriceChange": true,
  "PriceChangeTimestamp": "0001-01-01T00:00:00",
  "PriorMlsStatus": "Sld",
  "PrivateEntrance": "",
  "PrivateEntranceYN": false,
  "PrivateRemarks": "",
  "PropertyAttachedYN": false,
  "PropertyCondition": "",
  "PropertyFeatures": "",
  "PropertyManagementCompany": "",
  "PropertyStyleSearch": "2 Storey",
  "PropertySubType": "Detached",
  "PropertySubTypeSearch": "Single Family",
  "PropertyType": "Residential",
  "PropertyTypeSearch": "Residential",
  "Province": "Ontario",
  "PublicRemarks": "Welcome To The Prestigious Stonehaven Village W/ Luxury & Comfort. With Ceiling Heights Reaching 20 Ft, Surrounded By European Tiltco Windows, This Home Boasts Plenty Of Natural Light. Enjoy Custom Cooking With Stellar Gaggenau Appliances Incl Steam Oven & Inner Steel Fridge, Marble Island, Caesarstone Counters & Glass Backsplash. Renovated Master Bdrm Spa Ensuite (2018). Entertain Outdoors W/ Your Private 3 Storey Deck Surrounded By Trees.",
  "PurchaseContractDate": "2022-11-10T00:00:00",
  "RemarksForClients": "Welcome To The Prestigious Stonehaven Village W/ Luxury & Comfort. With Ceiling Heights Reaching 20 Ft, Surrounded By European Tiltco Windows, This Home Boasts Plenty Of Natural Light. Enjoy Custom Cooking With Stellar Gaggenau Appliances Incl Steam Oven & Inner Steel Fridge, Marble Island, Caesarstone Counters & Glass Backsplash. Renovated Master Bdrm Spa Ensuite (2018). Entertain Outdoors W/ Your Private 3 Storey Deck Surrounded By Trees.",
  "Restricted": true,
  "RetirementYN": false,
  "RoadFrontageType": "",
  "RoadSurfaceType": "",
  "RollNumber": "",
  "Roof": "",
  "Rooms": [],
  "RoomsAboveGrade": 0,
  "RoomsBelowGrade": 0,
  "RoomsTotal": 0,
  "RoomsYN": false,
  "RTimestampSql": "2022-11-16T06:02:16.193",
  "SaleLease": "Sale",
  "SalesBrochure": "",
  "Sauna": "",
  "SaunaYN": false,
  "Sewers": "Sewers",
  "ShowingInstruction": "",
  "SignOnPropertyYN": false,
  "Sold": true,
  "SoldDate": "2022-11-10T00:00:00",
  "SoldPrice": 2230000,
  "Source": "PROPTX",
  "SourceSystemID": "",
  "SpaFeatures": "",
  "SpaYN": false,
  "SPLP": 95,
  "SqFtRangeMax": 5000,
  "SqFtRangeMin": 3500,
  "SqFtTotal": 0,
  "StandardStatus": "",
  "Status": "U",
  "Stories": "",
  "StoriesTotal": "",
  "StreetAbbreviation": "",
  "StreetDirection": "",
  "StreetName": "Foxcroft",
  "StreetNumber": "764",
  "StreetSuffix": "Blvd",
  "StreetSuffixCode": "",
  "StructureType": "",
  "Style": "2-Storey",
  "SubLeaseYN": false,
  "Summary": "listingkey:N5789971 | mls_number:N5789971 | community:Stonehaven-Wyndham | property_type:Residential | property_subtype:Detached | building_type:Detached | building_style:2-Storey | list_price:2350000 | list_date:10/11/2022 12:00:00 AM | sold_price:2230000 | sold_date:11/10/2022 12:00:00 AM | bed:5+2 | bath:6 | active:False | sold:True | source:PROPTX | transaction:Sale | listing_office:A3A REALTY INC., BROKERAGE | thumbnail:https://media.remarketer.ca/PROPTX/N5789971-1.jpg?tr=di-propertynoimage_pj5ksb5iM,f-jpg,w-600,h-600,q-90,c-maintain_ratio,fo-center",
  "SurveyType": "",
  "SurveyYear": "",
  "SurveyYN": false,
  "SuspendedDate": "0001-01-01T00:00:00",
  "TaxAssessedValue": "",
  "Taxes": 9744.48,
  "TaxLegalDescription": "",
  "TaxYear": "2021",
  "TenantPays": "",
  "TerminatedDate": "0001-01-01T00:00:00",
  "Thumbnail": "https://media.remarketer.ca/PROPTX/N5789971-1.jpg?tr=di-propertynoimage_pj5ksb5iM,f-jpg,w-600,h-600,q-90,c-maintain_ratio,fo-center",
  "TimeShareYN": false,
  "TimestampSql": "2022-11-15T12:25:06",
  "TMI": "",
  "TotalArea": "3500-5000",
  "TotalAreaUnit": "",
  "TotalParkingSpaces": 0,
  "Type": "Detached",
  "TypeSearch": "Detached",
  "UFFI": "",
  "UnitNumber": "",
  "Units": "",
  "UnparsedAddress": "",
  "Use": "",
  "Utilities": "",
  "UtilityExpenses": "",
  "View": "",
  "VirtualTour3DURL": "",
  "VirtualTourURL": "",
  "VirtualTourURLUnbranded": "",
  "Volts": "",
  "Warranty": "",
  "WarrantyYN": false,
  "Washrooms": 6,
  "Water": "",
  "WaterBodyName": "",
  "WaterBodyType": "",
  "WaterExpense": "",
  "Waterfront": "",
  "WaterFrontage": "",
  "WaterFrontageFt": "",
  "WaterfrontYN": false,
  "WaterIncluded": "",
  "WaterSupplyTypes": "",
  "WaterView": "",
  "WaterYN": false,
  "WellCapacity": "",
  "WellCapacityUnits": "",
  "WellDepth": "",
  "WellDepthUnits": "",
  "Winterized": "",
  "YearBuilt": "",
  "Zoning": ""
}.(string)property[
Residential 764 Foxcroft Blvd Newmarket For {
  "AboveGradeFinishedArea": 0,
  "AboveGradeFinishedAreaSource": "",
  "AboveGradeFinishedAreaUnits": "",
  "Acreage": "",
  "Active": false,
  "Address": "764 Foxcroft Blvd",
  "AirConditioning": "Central Air",
  "AirConditioningYN": true,
  "Amps": "",
  "Appliances": "",
  "ApproxAge": "",
  "ApproxSquareFootage": "3500-5000",
  "Area": "York",
  "AssessmentYear": "",
  "AssignmentYN": false,
  "AssociationAmenities": "",
  "AssociationFee": "",
  "AssociationFeeIncludes": "",
  "AssociationName": "",
  "AssociationYN": false,
  "Balcony": "",
  "Basement": "Fin W/O, Seperate Entrance",
  "BasementYN": false,
  "BathroomsFull": 0,
  "BathroomsHalf": 0,
  "Bedrooms": 5,
  "BedroomsDisplay": "5+2",
  "BedroomsPlus": 2,
  "BedroomsTotal": 0,
  "BelowGradeFinishedArea": 0,
  "BelowGradeFinishedAreaSource": "",
  "BelowGradeFinishedAreaUnits": "",
  "Board": "Toronto Regional real Estate Board",
  "BuilderName": "",
  "BuildingAreaTotal": "3500-5000",
  "BuildingAreaUnits": "Sq Ft",
  "BuildingName": "",
  "BusinessName": "",
  "BusinessType": "",
  "BuyerAgencyCompensation": "2.25%+Hst+Thanks",
  "BuyerAgencyCompensationType": "",
  "BuyerAgentAOR": "",
  "BuyerAgentEmail": "",
  "BuyerAgentFullName": "",
  "BuyerAgentId": "",
  "BuyerAgentMlsId": "",
  "BuyerAgentPhone": "",
  "BuyerOfficeId": "",
  "BuyerOfficeMlsId": "",
  "BuyerOfficeName": "",
  "BuyerOfficePhone": "",
  "CarportSpaces": 0,
  "Category": "MLS",
  "ChattelsYN": false,
  "City": "Newmarket",
  "ClassSearch": "Residential",
  "ClosedDate": "2022-11-10T00:00:00",
  "CoListAgentDesignation": "",
  "CoListAgentEmail": "",
  "CoListAgentID": "",
  "CoListAgentMLSID": "",
  "CoListAgentName": "",
  "CoListAgentPhone": "",
  "CoListOfficeID": "",
  "CoListOfficeMLSID": "",
  "CoListOfficeName": "A3A REALTY INC., BROKERAGE",
  "CommercialCondoFee": "",
  "CommercialCondoFeeFrequency": "",
  "CommercialCondoFees": "",
  "Commission": "2.25%+Hst+Thanks",
  "Community": "Stonehaven-Wyndham",
  "CommunityFeatures": "",
  "Condition": "",
  "ConditionalExpiryDate": "2022-11-15T00:00:00",
  "ConditionOfSale": "",
  "CondoCorpNumber": "",
  "ConsentToAdvertiseYN": false,
  "ConstructionMaterials": "",
  "ContactAfterExpiryYN": false,
  "ContractDate": "2022-10-11T00:00:00",
  "Cooling": "Central Air",
  "CoolingYN": true,
  "Country": "",
  "CoverPhoto": "https://media.remarketer.ca/PROPTX/N5789971-1.jpg?tr=di-propertynoimage_pj5ksb5iM,f-jpg,q-90",
  "CrossStreet": "Leslie/Stonehaven",
  "DaysOnMarket": 30,
  "DepositRequired": "",
  "Directions": "",
  "Disclosures": "",
  "DisplayAddress": "764 Foxcroft Blvd",
  "DisplayAddressYN": true,
  "DistributeToInternetYN": true,
  "Drive": "",
  "Electric": "",
  "ElectricExpense": "",
  "ElectricOnPropertyYN": false,
  "ElectricYN": false,
  "ElementarySchool": "",
  "ElevatorYN": false,
  "Exclusions": "",
  "Expenses": "",
  "ExpiryDate": "2023-02-11T00:00:00",
  "Exposure": "",
  "Exterior": "",
  "ExteriorFeatures": "",
  "Extras": "European Security Locks, Roof 2016, Furnace 2014, 3 Garage Remote Openers, 4 Gas Fireplaces, Fridge, Stove, Steam Oven, Microwave, Dishwasher, Washer, Dryer, All Window Coverings.",
  "FamilyRoom": "",
  "FireplaceTotal": 0,
  "FireplaceYN": false,
  "Flooring": "",
  "FloorPlans": "",
  "FoundationDetails": "",
  "Franchise": "",
  "FranchiseYN": false,
  "FurnishedYN": false,
  "GarageSpaces": 3.0,
  "GarageType": "Attached",
  "GarageYN": false,
  "GasYN": false,
  "Geometry": {
    "lon": -79.43063,
    "lat": 44.03858
  },
  "GymYN": false,
  "HeatingYN": false,
  "HeatSource": "Gas",
  "HeatType": "Forced Air",
  "HighSchool": "",
  "HoldoverDays": "",
  "id": "N5789971_PROPTX",
  "IDX": "N",
  "IDXYN": false,
  "Inclusions": "",
  "InteriorFeatures": "",
  "Kitchens": 1,
  "KitchensPlus": 0,
  "LandLeaseAmount": "",
  "LandLeaseYN": false,
  "LastStatus": "Sld",
  "Latitude": 44.03858,
  "LaundryFeatures": "",
  "LaundryLevel": "",
  "Lease": "",
  "LeaseAgreement": "",
  "LeaseAgreementYN": false,
  "LeaseFrequency": "",
  "LeaseTerm": "",
  "LegalDescription": "",
  "Level": "",
  "ListAgentDesignation": "",
  "ListAgentEmail": "",
  "ListAgentID": "",
  "ListAgentMLSID": "",
  "ListAgentName": "",
  "ListAgentPhone": "",
  "ListAOR": "",
  "ListBrokerage": "A3A REALTY INC., BROKERAGE",
  "ListingEntryDate": "2022-10-11T00:00:00",
  "ListingId": "N5789971",
  "ListingKey": "N5789971",
  "ListOfficeID": "",
  "ListOfficeMLSID": "",
  "ListOfficePhone": "",
  "ListPrice": 2350000,
  "ListPricePerUnit": 0,
  "ListPriceUnit": "",
  "LivingArea": "3500-5000",
  "LivingAreaSource": "",
  "LivingAreaUnits": "",
  "Locker": "",
  "Longitude": -79.43063,
  "LotDepth": 159.5,
  "LotFeatures": "",
  "LotFront": 59.28,
  "LotIrregularities": "",
  "LotShape": "",
  "LotSizeArea": "",
  "LotSizeAreaUnits": "",
  "LotSizeCode": "",
  "LotSizeDimensions": "",
  "Maintenance": "",
  "Media": [],
  "MediaChangeTimestamp": "2022-11-15T12:25:06",
  "MLS": "N5789971",
  "MLSLastStatus": "Sold",
  "MLSNumber": "N5789971",
  "MLSStatus": "Sold",
  "Municipality": "Newmarket",
  "MunicipalityDistrict": "Newmarket",
  "NewConstructionYN": false,
  "NumberOfBuildings": 0,
  "NumberOfUnitsTotal": 0,
  "OccupantType": "",
  "OpenHouses": [],
  "OpenHouseYN": false,
  "OriginalPrice": 2450000,
  "OwnershipType": "",
  "ParcelNumber": "",
  "ParkingIncludedYN": false,
  "ParkingSpaces": 8,
  "PaymentFrequency": "",
  "PaymentMethod": "",
  "PetsPermitted": "",
  "PetsPermittedYN": false,
  "PhotoCount": 40,
  "PictureYN": false,
  "PoolFeatures": "None",
  "PoolYN": true,
  "PossessionDate": "2022-12-01 00:00:00.0",
  "PostalCode": "L3X1N1",
  "PreviousListPrice": 2450000,
  "PriceChange": true,
  "PriceChangeTimestamp": "0001-01-01T00:00:00",
  "PriorMlsStatus": "Sld",
  "PrivateEntrance": "",
  "PrivateEntranceYN": false,
  "PrivateRemarks": "",
  "PropertyAttachedYN": false,
  "PropertyCondition": "",
  "PropertyFeatures": "",
  "PropertyManagementCompany": "",
  "PropertyStyleSearch": "2 Storey",
  "PropertySubType": "Detached",
  "PropertySubTypeSearch": "Single Family",
  "PropertyType": "Residential",
  "PropertyTypeSearch": "Residential",
  "Province": "Ontario",
  "PublicRemarks": "Welcome To The Prestigious Stonehaven Village W/ Luxury & Comfort. With Ceiling Heights Reaching 20 Ft, Surrounded By European Tiltco Windows, This Home Boasts Plenty Of Natural Light. Enjoy Custom Cooking With Stellar Gaggenau Appliances Incl Steam Oven & Inner Steel Fridge, Marble Island, Caesarstone Counters & Glass Backsplash. Renovated Master Bdrm Spa Ensuite (2018). Entertain Outdoors W/ Your Private 3 Storey Deck Surrounded By Trees.",
  "PurchaseContractDate": "2022-11-10T00:00:00",
  "RemarksForClients": "Welcome To The Prestigious Stonehaven Village W/ Luxury & Comfort. With Ceiling Heights Reaching 20 Ft, Surrounded By European Tiltco Windows, This Home Boasts Plenty Of Natural Light. Enjoy Custom Cooking With Stellar Gaggenau Appliances Incl Steam Oven & Inner Steel Fridge, Marble Island, Caesarstone Counters & Glass Backsplash. Renovated Master Bdrm Spa Ensuite (2018). Entertain Outdoors W/ Your Private 3 Storey Deck Surrounded By Trees.",
  "Restricted": true,
  "RetirementYN": false,
  "RoadFrontageType": "",
  "RoadSurfaceType": "",
  "RollNumber": "",
  "Roof": "",
  "Rooms": [],
  "RoomsAboveGrade": 0,
  "RoomsBelowGrade": 0,
  "RoomsTotal": 0,
  "RoomsYN": false,
  "RTimestampSql": "2022-11-16T06:02:16.193",
  "SaleLease": "Sale",
  "SalesBrochure": "",
  "Sauna": "",
  "SaunaYN": false,
  "Sewers": "Sewers",
  "ShowingInstruction": "",
  "SignOnPropertyYN": false,
  "Sold": true,
  "SoldDate": "2022-11-10T00:00:00",
  "SoldPrice": 2230000,
  "Source": "PROPTX",
  "SourceSystemID": "",
  "SpaFeatures": "",
  "SpaYN": false,
  "SPLP": 95,
  "SqFtRangeMax": 5000,
  "SqFtRangeMin": 3500,
  "SqFtTotal": 0,
  "StandardStatus": "",
  "Status": "U",
  "Stories": "",
  "StoriesTotal": "",
  "StreetAbbreviation": "",
  "StreetDirection": "",
  "StreetName": "Foxcroft",
  "StreetNumber": "764",
  "StreetSuffix": "Blvd",
  "StreetSuffixCode": "",
  "StructureType": "",
  "Style": "2-Storey",
  "SubLeaseYN": false,
  "Summary": "listingkey:N5789971 | mls_number:N5789971 | community:Stonehaven-Wyndham | property_type:Residential | property_subtype:Detached | building_type:Detached | building_style:2-Storey | list_price:2350000 | list_date:10/11/2022 12:00:00 AM | sold_price:2230000 | sold_date:11/10/2022 12:00:00 AM | bed:5+2 | bath:6 | active:False | sold:True | source:PROPTX | transaction:Sale | listing_office:A3A REALTY INC., BROKERAGE | thumbnail:https://media.remarketer.ca/PROPTX/N5789971-1.jpg?tr=di-propertynoimage_pj5ksb5iM,f-jpg,w-600,h-600,q-90,c-maintain_ratio,fo-center",
  "SurveyType": "",
  "SurveyYear": "",
  "SurveyYN": false,
  "SuspendedDate": "0001-01-01T00:00:00",
  "TaxAssessedValue": "",
  "Taxes": 9744.48,
  "TaxLegalDescription": "",
  "TaxYear": "2021",
  "TenantPays": "",
  "TerminatedDate": "0001-01-01T00:00:00",
  "Thumbnail": "https://media.remarketer.ca/PROPTX/N5789971-1.jpg?tr=di-propertynoimage_pj5ksb5iM,f-jpg,w-600,h-600,q-90,c-maintain_ratio,fo-center",
  "TimeShareYN": false,
  "TimestampSql": "2022-11-15T12:25:06",
  "TMI": "",
  "TotalArea": "3500-5000",
  "TotalAreaUnit": "",
  "TotalParkingSpaces": 0,
  "Type": "Detached",
  "TypeSearch": "Detached",
  "UFFI": "",
  "UnitNumber": "",
  "Units": "",
  "UnparsedAddress": "",
  "Use": "",
  "Utilities": "",
  "UtilityExpenses": "",
  "View": "",
  "VirtualTour3DURL": "",
  "VirtualTourURL": "",
  "VirtualTourURLUnbranded": "",
  "Volts": "",
  "Warranty": "",
  "WarrantyYN": false,
  "Washrooms": 6,
  "Water": "",
  "WaterBodyName": "",
  "WaterBodyType": "",
  "WaterExpense": "",
  "Waterfront": "",
  "WaterFrontage": "",
  "WaterFrontageFt": "",
  "WaterfrontYN": false,
  "WaterIncluded": "",
  "WaterSupplyTypes": "",
  "WaterView": "",
  "WaterYN": false,
  "WellCapacity": "",
  "WellCapacityUnits": "",
  "WellDepth": "",
  "WellDepthUnits": "",
  "Winterized": "",
  "YearBuilt": "",
  "Zoning": ""
}.(string)property[
Residential 764 Foxcroft Blvd Newmarket For {
  "AboveGradeFinishedArea": 0,
  "AboveGradeFinishedAreaSource": "",
  "AboveGradeFinishedAreaUnits": "",
  "Acreage": "",
  "Active": false,
  "Address": "764 Foxcroft Blvd",
  "AirConditioning": "Central Air",
  "AirConditioningYN": true,
  "Amps": "",
  "Appliances": "",
  "ApproxAge": "",
  "ApproxSquareFootage": "3500-5000",
  "Area": "York",
  "AssessmentYear": "",
  "AssignmentYN": false,
  "AssociationAmenities": "",
  "AssociationFee": "",
  "AssociationFeeIncludes": "",
  "AssociationName": "",
  "AssociationYN": false,
  "Balcony": "",
  "Basement": "Fin W/O, Seperate Entrance",
  "BasementYN": false,
  "BathroomsFull": 0,
  "BathroomsHalf": 0,
  "Bedrooms": 5,
  "BedroomsDisplay": "5+2",
  "BedroomsPlus": 2,
  "BedroomsTotal": 0,
  "BelowGradeFinishedArea": 0,
  "BelowGradeFinishedAreaSource": "",
  "BelowGradeFinishedAreaUnits": "",
  "Board": "Toronto Regional real Estate Board",
  "BuilderName": "",
  "BuildingAreaTotal": "3500-5000",
  "BuildingAreaUnits": "Sq Ft",
  "BuildingName": "",
  "BusinessName": "",
  "BusinessType": "",
  "BuyerAgencyCompensation": "2.25%+Hst+Thanks",
  "BuyerAgencyCompensationType": "",
  "BuyerAgentAOR": "",
  "BuyerAgentEmail": "",
  "BuyerAgentFullName": "",
  "BuyerAgentId": "",
  "BuyerAgentMlsId": "",
  "BuyerAgentPhone": "",
  "BuyerOfficeId": "",
  "BuyerOfficeMlsId": "",
  "BuyerOfficeName": "",
  "BuyerOfficePhone": "",
  "CarportSpaces": 0,
  "Category": "MLS",
  "ChattelsYN": false,
  "City": "Newmarket",
  "ClassSearch": "Residential",
  "ClosedDate": "2022-11-10T00:00:00",
  "CoListAgentDesignation": "",
  "CoListAgentEmail": "",
  "CoListAgentID": "",
  "CoListAgentMLSID": "",
  "CoListAgentName": "",
  "CoListAgentPhone": "",
  "CoListOfficeID": "",
  "CoListOfficeMLSID": "",
  "CoListOfficeName": "A3A REALTY INC., BROKERAGE",
  "CommercialCondoFee": "",
  "CommercialCondoFeeFrequency": "",
  "CommercialCondoFees": "",
  "Commission": "2.25%+Hst+Thanks",
  "Community": "Stonehaven-Wyndham",
  "CommunityFeatures": "",
  "Condition": "",
  "ConditionalExpiryDate": "2022-11-15T00:00:00",
  "ConditionOfSale": "",
  "CondoCorpNumber": "",
  "ConsentToAdvertiseYN": false,
  "ConstructionMaterials": "",
  "ContactAfterExpiryYN": false,
  "ContractDate": "2022-10-11T00:00:00",
  "Cooling": "Central Air",
  "CoolingYN": true,
  "Country": "",
  "CoverPhoto": "https://media.remarketer.ca/PROPTX/N5789971-1.jpg?tr=di-propertynoimage_pj5ksb5iM,f-jpg,q-90",
  "CrossStreet": "Leslie/Stonehaven",
  "DaysOnMarket": 30,
  "DepositRequired": "",
  "Directions": "",
  "Disclosures": "",
  "DisplayAddress": "764 Foxcroft Blvd",
  "DisplayAddressYN": true,
  "DistributeToInternetYN": true,
  "Drive": "",
  "Electric": "",
  "ElectricExpense": "",
  "ElectricOnPropertyYN": false,
  "ElectricYN": false,
  "ElementarySchool": "",
  "ElevatorYN": false,
  "Exclusions": "",
  "Expenses": "",
  "ExpiryDate": "2023-02-11T00:00:00",
  "Exposure": "",
  "Exterior": "",
  "ExteriorFeatures": "",
  "Extras": "European Security Locks, Roof 2016, Furnace 2014, 3 Garage Remote Openers, 4 Gas Fireplaces, Fridge, Stove, Steam Oven, Microwave, Dishwasher, Washer, Dryer, All Window Coverings.",
  "FamilyRoom": "",
  "FireplaceTotal": 0,
  "FireplaceYN": false,
  "Flooring": "",
  "FloorPlans": "",
  "FoundationDetails": "",
  "Franchise": "",
  "FranchiseYN": false,
  "FurnishedYN": false,
  "GarageSpaces": 3.0,
  "GarageType": "Attached",
  "GarageYN": false,
  "GasYN": false,
  "Geometry": {
    "lon": -79.43063,
    "lat": 44.03858
  },
  "GymYN": false,
  "HeatingYN": false,
  "HeatSource": "Gas",
  "HeatType": "Forced Air",
  "HighSchool": "",
  "HoldoverDays": "",
  "id": "N5789971_PROPTX",
  "IDX": "N",
  "IDXYN": false,
  "Inclusions": "",
  "InteriorFeatures": "",
  "Kitchens": 1,
  "KitchensPlus": 0,
  "LandLeaseAmount": "",
  "LandLeaseYN": false,
  "LastStatus": "Sld",
  "Latitude": 44.03858,
  "LaundryFeatures": "",
  "LaundryLevel": "",
  "Lease": "",
  "LeaseAgreement": "",
  "LeaseAgreementYN": false,
  "LeaseFrequency": "",
  "LeaseTerm": "",
  "LegalDescription": "",
  "Level": "",
  "ListAgentDesignation": "",
  "ListAgentEmail": "",
  "ListAgentID": "",
  "ListAgentMLSID": "",
  "ListAgentName": "",
  "ListAgentPhone": "",
  "ListAOR": "",
  "ListBrokerage": "A3A REALTY INC., BROKERAGE",
  "ListingEntryDate": "2022-10-11T00:00:00",
  "ListingId": "N5789971",
  "ListingKey": "N5789971",
  "ListOfficeID": "",
  "ListOfficeMLSID": "",
  "ListOfficePhone": "",
  "ListPrice": 2350000,
  "ListPricePerUnit": 0,
  "ListPriceUnit": "",
  "LivingArea": "3500-5000",
  "LivingAreaSource": "",
  "LivingAreaUnits": "",
  "Locker": "",
  "Longitude": -79.43063,
  "LotDepth": 159.5,
  "LotFeatures": "",
  "LotFront": 59.28,
  "LotIrregularities": "",
  "LotShape": "",
  "LotSizeArea": "",
  "LotSizeAreaUnits": "",
  "LotSizeCode": "",
  "LotSizeDimensions": "",
  "Maintenance": "",
  "Media": [],
  "MediaChangeTimestamp": "2022-11-15T12:25:06",
  "MLS": "N5789971",
  "MLSLastStatus": "Sold",
  "MLSNumber": "N5789971",
  "MLSStatus": "Sold",
  "Municipality": "Newmarket",
  "MunicipalityDistrict": "Newmarket",
  "NewConstructionYN": false,
  "NumberOfBuildings": 0,
  "NumberOfUnitsTotal": 0,
  "OccupantType": "",
  "OpenHouses": [],
  "OpenHouseYN": false,
  "OriginalPrice": 2450000,
  "OwnershipType": "",
  "ParcelNumber": "",
  "ParkingIncludedYN": false,
  "ParkingSpaces": 8,
  "PaymentFrequency": "",
  "PaymentMethod": "",
  "PetsPermitted": "",
  "PetsPermittedYN": false,
  "PhotoCount": 40,
  "PictureYN": false,
  "PoolFeatures": "None",
  "PoolYN": true,
  "PossessionDate": "2022-12-01 00:00:00.0",
  "PostalCode": "L3X1N1",
  "PreviousListPrice": 2450000,
  "PriceChange": true,
  "PriceChangeTimestamp": "0001-01-01T00:00:00",
  "PriorMlsStatus": "Sld",
  "PrivateEntrance": "",
  "PrivateEntranceYN": false,
  "PrivateRemarks": "",
  "PropertyAttachedYN": false,
  "PropertyCondition": "",
  "PropertyFeatures": "",
  "PropertyManagementCompany": "",
  "PropertyStyleSearch": "2 Storey",
  "PropertySubType": "Detached",
  "PropertySubTypeSearch": "Single Family",
  "PropertyType": "Residential",
  "PropertyTypeSearch": "Residential",
  "Province": "Ontario",
  "PublicRemarks": "Welcome To The Prestigious Stonehaven Village W/ Luxury & Comfort. With Ceiling Heights Reaching 20 Ft, Surrounded By European Tiltco Windows, This Home Boasts Plenty Of Natural Light. Enjoy Custom Cooking With Stellar Gaggenau Appliances Incl Steam Oven & Inner Steel Fridge, Marble Island, Caesarstone Counters & Glass Backsplash. Renovated Master Bdrm Spa Ensuite (2018). Entertain Outdoors W/ Your Private 3 Storey Deck Surrounded By Trees.",
  "PurchaseContractDate": "2022-11-10T00:00:00",
  "RemarksForClients": "Welcome To The Prestigious Stonehaven Village W/ Luxury & Comfort. With Ceiling Heights Reaching 20 Ft, Surrounded By European Tiltco Windows, This Home Boasts Plenty Of Natural Light. Enjoy Custom Cooking With Stellar Gaggenau Appliances Incl Steam Oven & Inner Steel Fridge, Marble Island, Caesarstone Counters & Glass Backsplash. Renovated Master Bdrm Spa Ensuite (2018). Entertain Outdoors W/ Your Private 3 Storey Deck Surrounded By Trees.",
  "Restricted": true,
  "RetirementYN": false,
  "RoadFrontageType": "",
  "RoadSurfaceType": "",
  "RollNumber": "",
  "Roof": "",
  "Rooms": [],
  "RoomsAboveGrade": 0,
  "RoomsBelowGrade": 0,
  "RoomsTotal": 0,
  "RoomsYN": false,
  "RTimestampSql": "2022-11-16T06:02:16.193",
  "SaleLease": "Sale",
  "SalesBrochure": "",
  "Sauna": "",
  "SaunaYN": false,
  "Sewers": "Sewers",
  "ShowingInstruction": "",
  "SignOnPropertyYN": false,
  "Sold": true,
  "SoldDate": "2022-11-10T00:00:00",
  "SoldPrice": 2230000,
  "Source": "PROPTX",
  "SourceSystemID": "",
  "SpaFeatures": "",
  "SpaYN": false,
  "SPLP": 95,
  "SqFtRangeMax": 5000,
  "SqFtRangeMin": 3500,
  "SqFtTotal": 0,
  "StandardStatus": "",
  "Status": "U",
  "Stories": "",
  "StoriesTotal": "",
  "StreetAbbreviation": "",
  "StreetDirection": "",
  "StreetName": "Foxcroft",
  "StreetNumber": "764",
  "StreetSuffix": "Blvd",
  "StreetSuffixCode": "",
  "StructureType": "",
  "Style": "2-Storey",
  "SubLeaseYN": false,
  "Summary": "listingkey:N5789971 | mls_number:N5789971 | community:Stonehaven-Wyndham | property_type:Residential | property_subtype:Detached | building_type:Detached | building_style:2-Storey | list_price:2350000 | list_date:10/11/2022 12:00:00 AM | sold_price:2230000 | sold_date:11/10/2022 12:00:00 AM | bed:5+2 | bath:6 | active:False | sold:True | source:PROPTX | transaction:Sale | listing_office:A3A REALTY INC., BROKERAGE | thumbnail:https://media.remarketer.ca/PROPTX/N5789971-1.jpg?tr=di-propertynoimage_pj5ksb5iM,f-jpg,w-600,h-600,q-90,c-maintain_ratio,fo-center",
  "SurveyType": "",
  "SurveyYear": "",
  "SurveyYN": false,
  "SuspendedDate": "0001-01-01T00:00:00",
  "TaxAssessedValue": "",
  "Taxes": 9744.48,
  "TaxLegalDescription": "",
  "TaxYear": "2021",
  "TenantPays": "",
  "TerminatedDate": "0001-01-01T00:00:00",
  "Thumbnail": "https://media.remarketer.ca/PROPTX/N5789971-1.jpg?tr=di-propertynoimage_pj5ksb5iM,f-jpg,w-600,h-600,q-90,c-maintain_ratio,fo-center",
  "TimeShareYN": false,
  "TimestampSql": "2022-11-15T12:25:06",
  "TMI": "",
  "TotalArea": "3500-5000",
  "TotalAreaUnit": "",
  "TotalParkingSpaces": 0,
  "Type": "Detached",
  "TypeSearch": "Detached",
  "UFFI": "",
  "UnitNumber": "",
  "Units": "",
  "UnparsedAddress": "",
  "Use": "",
  "Utilities": "",
  "UtilityExpenses": "",
  "View": "",
  "VirtualTour3DURL": "",
  "VirtualTourURL": "",
  "VirtualTourURLUnbranded": "",
  "Volts": "",
  "Warranty": "",
  "WarrantyYN": false,
  "Washrooms": 6,
  "Water": "",
  "WaterBodyName": "",
  "WaterBodyType": "",
  "WaterExpense": "",
  "Waterfront": "",
  "WaterFrontage": "",
  "WaterFrontageFt": "",
  "WaterfrontYN": false,
  "WaterIncluded": "",
  "WaterSupplyTypes": "",
  "WaterView": "",
  "WaterYN": false,
  "WellCapacity": "",
  "WellCapacityUnits": "",
  "WellDepth": "",
  "WellDepthUnits": "",
  "Winterized": "",
  "YearBuilt": "",
  "Zoning": ""
}.(string)property[
Residential 764 Foxcroft Blvd Newmarket For {
  "AboveGradeFinishedArea": 0,
  "AboveGradeFinishedAreaSource": "",
  "AboveGradeFinishedAreaUnits": "",
  "Acreage": "",
  "Active": false,
  "Address": "764 Foxcroft Blvd",
  "AirConditioning": "Central Air",
  "AirConditioningYN": true,
  "Amps": "",
  "Appliances": "",
  "ApproxAge": "",
  "ApproxSquareFootage": "3500-5000",
  "Area": "York",
  "AssessmentYear": "",
  "AssignmentYN": false,
  "AssociationAmenities": "",
  "AssociationFee": "",
  "AssociationFeeIncludes": "",
  "AssociationName": "",
  "AssociationYN": false,
  "Balcony": "",
  "Basement": "Fin W/O, Seperate Entrance",
  "BasementYN": false,
  "BathroomsFull": 0,
  "BathroomsHalf": 0,
  "Bedrooms": 5,
  "BedroomsDisplay": "5+2",
  "BedroomsPlus": 2,
  "BedroomsTotal": 0,
  "BelowGradeFinishedArea": 0,
  "BelowGradeFinishedAreaSource": "",
  "BelowGradeFinishedAreaUnits": "",
  "Board": "Toronto Regional real Estate Board",
  "BuilderName": "",
  "BuildingAreaTotal": "3500-5000",
  "BuildingAreaUnits": "Sq Ft",
  "BuildingName": "",
  "BusinessName": "",
  "BusinessType": "",
  "BuyerAgencyCompensation": "2.25%+Hst+Thanks",
  "BuyerAgencyCompensationType": "",
  "BuyerAgentAOR": "",
  "BuyerAgentEmail": "",
  "BuyerAgentFullName": "",
  "BuyerAgentId": "",
  "BuyerAgentMlsId": "",
  "BuyerAgentPhone": "",
  "BuyerOfficeId": "",
  "BuyerOfficeMlsId": "",
  "BuyerOfficeName": "",
  "BuyerOfficePhone": "",
  "CarportSpaces": 0,
  "Category": "MLS",
  "ChattelsYN": false,
  "City": "Newmarket",
  "ClassSearch": "Residential",
  "ClosedDate": "2022-11-10T00:00:00",
  "CoListAgentDesignation": "",
  "CoListAgentEmail": "",
  "CoListAgentID": "",
  "CoListAgentMLSID": "",
  "CoListAgentName": "",
  "CoListAgentPhone": "",
  "CoListOfficeID": "",
  "CoListOfficeMLSID": "",
  "CoListOfficeName": "A3A REALTY INC., BROKERAGE",
  "CommercialCondoFee": "",
  "CommercialCondoFeeFrequency": "",
  "CommercialCondoFees": "",
  "Commission": "2.25%+Hst+Thanks",
  "Community": "Stonehaven-Wyndham",
  "CommunityFeatures": "",
  "Condition": "",
  "ConditionalExpiryDate": "2022-11-15T00:00:00",
  "ConditionOfSale": "",
  "CondoCorpNumber": "",
  "ConsentToAdvertiseYN": false,
  "ConstructionMaterials": "",
  "ContactAfterExpiryYN": false,
  "ContractDate": "2022-10-11T00:00:00",
  "Cooling": "Central Air",
  "CoolingYN": true,
  "Country": "",
  "CoverPhoto": "https://media.remarketer.ca/PROPTX/N5789971-1.jpg?tr=di-propertynoimage_pj5ksb5iM,f-jpg,q-90",
  "CrossStreet": "Leslie/Stonehaven",
  "DaysOnMarket": 30,
  "DepositRequired": "",
  "Directions": "",
  "Disclosures": "",
  "DisplayAddress": "764 Foxcroft Blvd",
  "DisplayAddressYN": true,
  "DistributeToInternetYN": true,
  "Drive": "",
  "Electric": "",
  "ElectricExpense": "",
  "ElectricOnPropertyYN": false,
  "ElectricYN": false,
  "ElementarySchool": "",
  "ElevatorYN": false,
  "Exclusions": "",
  "Expenses": "",
  "ExpiryDate": "2023-02-11T00:00:00",
  "Exposure": "",
  "Exterior": "",
  "ExteriorFeatures": "",
  "Extras": "European Security Locks, Roof 2016, Furnace 2014, 3 Garage Remote Openers, 4 Gas Fireplaces, Fridge, Stove, Steam Oven, Microwave, Dishwasher, Washer, Dryer, All Window Coverings.",
  "FamilyRoom": "",
  "FireplaceTotal": 0,
  "FireplaceYN": false,
  "Flooring": "",
  "FloorPlans": "",
  "FoundationDetails": "",
  "Franchise": "",
  "FranchiseYN": false,
  "FurnishedYN": false,
  "GarageSpaces": 3.0,
  "GarageType": "Attached",
  "GarageYN": false,
  "GasYN": false,
  "Geometry": {
    "lon": -79.43063,
    "lat": 44.03858
  },
  "GymYN": false,
  "HeatingYN": false,
  "HeatSource": "Gas",
  "HeatType": "Forced Air",
  "HighSchool": "",
  "HoldoverDays": "",
  "id": "N5789971_PROPTX",
  "IDX": "N",
  "IDXYN": false,
  "Inclusions": "",
  "InteriorFeatures": "",
  "Kitchens": 1,
  "KitchensPlus": 0,
  "LandLeaseAmount": "",
  "LandLeaseYN": false,
  "LastStatus": "Sld",
  "Latitude": 44.03858,
  "LaundryFeatures": "",
  "LaundryLevel": "",
  "Lease": "",
  "LeaseAgreement": "",
  "LeaseAgreementYN": false,
  "LeaseFrequency": "",
  "LeaseTerm": "",
  "LegalDescription": "",
  "Level": "",
  "ListAgentDesignation": "",
  "ListAgentEmail": "",
  "ListAgentID": "",
  "ListAgentMLSID": "",
  "ListAgentName": "",
  "ListAgentPhone": "",
  "ListAOR": "",
  "ListBrokerage": "A3A REALTY INC., BROKERAGE",
  "ListingEntryDate": "2022-10-11T00:00:00",
  "ListingId": "N5789971",
  "ListingKey": "N5789971",
  "ListOfficeID": "",
  "ListOfficeMLSID": "",
  "ListOfficePhone": "",
  "ListPrice": 2350000,
  "ListPricePerUnit": 0,
  "ListPriceUnit": "",
  "LivingArea": "3500-5000",
  "LivingAreaSource": "",
  "LivingAreaUnits": "",
  "Locker": "",
  "Longitude": -79.43063,
  "LotDepth": 159.5,
  "LotFeatures": "",
  "LotFront": 59.28,
  "LotIrregularities": "",
  "LotShape": "",
  "LotSizeArea": "",
  "LotSizeAreaUnits": "",
  "LotSizeCode": "",
  "LotSizeDimensions": "",
  "Maintenance": "",
  "Media": [],
  "MediaChangeTimestamp": "2022-11-15T12:25:06",
  "MLS": "N5789971",
  "MLSLastStatus": "Sold",
  "MLSNumber": "N5789971",
  "MLSStatus": "Sold",
  "Municipality": "Newmarket",
  "MunicipalityDistrict": "Newmarket",
  "NewConstructionYN": false,
  "NumberOfBuildings": 0,
  "NumberOfUnitsTotal": 0,
  "OccupantType": "",
  "OpenHouses": [],
  "OpenHouseYN": false,
  "OriginalPrice": 2450000,
  "OwnershipType": "",
  "ParcelNumber": "",
  "ParkingIncludedYN": false,
  "ParkingSpaces": 8,
  "PaymentFrequency": "",
  "PaymentMethod": "",
  "PetsPermitted": "",
  "PetsPermittedYN": false,
  "PhotoCount": 40,
  "PictureYN": false,
  "PoolFeatures": "None",
  "PoolYN": true,
  "PossessionDate": "2022-12-01 00:00:00.0",
  "PostalCode": "L3X1N1",
  "PreviousListPrice": 2450000,
  "PriceChange": true,
  "PriceChangeTimestamp": "0001-01-01T00:00:00",
  "PriorMlsStatus": "Sld",
  "PrivateEntrance": "",
  "PrivateEntranceYN": false,
  "PrivateRemarks": "",
  "PropertyAttachedYN": false,
  "PropertyCondition": "",
  "PropertyFeatures": "",
  "PropertyManagementCompany": "",
  "PropertyStyleSearch": "2 Storey",
  "PropertySubType": "Detached",
  "PropertySubTypeSearch": "Single Family",
  "PropertyType": "Residential",
  "PropertyTypeSearch": "Residential",
  "Province": "Ontario",
  "PublicRemarks": "Welcome To The Prestigious Stonehaven Village W/ Luxury & Comfort. With Ceiling Heights Reaching 20 Ft, Surrounded By European Tiltco Windows, This Home Boasts Plenty Of Natural Light. Enjoy Custom Cooking With Stellar Gaggenau Appliances Incl Steam Oven & Inner Steel Fridge, Marble Island, Caesarstone Counters & Glass Backsplash. Renovated Master Bdrm Spa Ensuite (2018). Entertain Outdoors W/ Your Private 3 Storey Deck Surrounded By Trees.",
  "PurchaseContractDate": "2022-11-10T00:00:00",
  "RemarksForClients": "Welcome To The Prestigious Stonehaven Village W/ Luxury & Comfort. With Ceiling Heights Reaching 20 Ft, Surrounded By European Tiltco Windows, This Home Boasts Plenty Of Natural Light. Enjoy Custom Cooking With Stellar Gaggenau Appliances Incl Steam Oven & Inner Steel Fridge, Marble Island, Caesarstone Counters & Glass Backsplash. Renovated Master Bdrm Spa Ensuite (2018). Entertain Outdoors W/ Your Private 3 Storey Deck Surrounded By Trees.",
  "Restricted": true,
  "RetirementYN": false,
  "RoadFrontageType": "",
  "RoadSurfaceType": "",
  "RollNumber": "",
  "Roof": "",
  "Rooms": [],
  "RoomsAboveGrade": 0,
  "RoomsBelowGrade": 0,
  "RoomsTotal": 0,
  "RoomsYN": false,
  "RTimestampSql": "2022-11-16T06:02:16.193",
  "SaleLease": "Sale",
  "SalesBrochure": "",
  "Sauna": "",
  "SaunaYN": false,
  "Sewers": "Sewers",
  "ShowingInstruction": "",
  "SignOnPropertyYN": false,
  "Sold": true,
  "SoldDate": "2022-11-10T00:00:00",
  "SoldPrice": 2230000,
  "Source": "PROPTX",
  "SourceSystemID": "",
  "SpaFeatures": "",
  "SpaYN": false,
  "SPLP": 95,
  "SqFtRangeMax": 5000,
  "SqFtRangeMin": 3500,
  "SqFtTotal": 0,
  "StandardStatus": "",
  "Status": "U",
  "Stories": "",
  "StoriesTotal": "",
  "StreetAbbreviation": "",
  "StreetDirection": "",
  "StreetName": "Foxcroft",
  "StreetNumber": "764",
  "StreetSuffix": "Blvd",
  "StreetSuffixCode": "",
  "StructureType": "",
  "Style": "2-Storey",
  "SubLeaseYN": false,
  "Summary": "listingkey:N5789971 | mls_number:N5789971 | community:Stonehaven-Wyndham | property_type:Residential | property_subtype:Detached | building_type:Detached | building_style:2-Storey | list_price:2350000 | list_date:10/11/2022 12:00:00 AM | sold_price:2230000 | sold_date:11/10/2022 12:00:00 AM | bed:5+2 | bath:6 | active:False | sold:True | source:PROPTX | transaction:Sale | listing_office:A3A REALTY INC., BROKERAGE | thumbnail:https://media.remarketer.ca/PROPTX/N5789971-1.jpg?tr=di-propertynoimage_pj5ksb5iM,f-jpg,w-600,h-600,q-90,c-maintain_ratio,fo-center",
  "SurveyType": "",
  "SurveyYear": "",
  "SurveyYN": false,
  "SuspendedDate": "0001-01-01T00:00:00",
  "TaxAssessedValue": "",
  "Taxes": 9744.48,
  "TaxLegalDescription": "",
  "TaxYear": "2021",
  "TenantPays": "",
  "TerminatedDate": "0001-01-01T00:00:00",
  "Thumbnail": "https://media.remarketer.ca/PROPTX/N5789971-1.jpg?tr=di-propertynoimage_pj5ksb5iM,f-jpg,w-600,h-600,q-90,c-maintain_ratio,fo-center",
  "TimeShareYN": false,
  "TimestampSql": "2022-11-15T12:25:06",
  "TMI": "",
  "TotalArea": "3500-5000",
  "TotalAreaUnit": "",
  "TotalParkingSpaces": 0,
  "Type": "Detached",
  "TypeSearch": "Detached",
  "UFFI": "",
  "UnitNumber": "",
  "Units": "",
  "UnparsedAddress": "",
  "Use": "",
  "Utilities": "",
  "UtilityExpenses": "",
  "View": "",
  "VirtualTour3DURL": "",
  "VirtualTourURL": "",
  "VirtualTourURLUnbranded": "",
  "Volts": "",
  "Warranty": "",
  "WarrantyYN": false,
  "Washrooms": 6,
  "Water": "",
  "WaterBodyName": "",
  "WaterBodyType": "",
  "WaterExpense": "",
  "Waterfront": "",
  "WaterFrontage": "",
  "WaterFrontageFt": "",
  "WaterfrontYN": false,
  "WaterIncluded": "",
  "WaterSupplyTypes": "",
  "WaterView": "",
  "WaterYN": false,
  "WellCapacity": "",
  "WellCapacityUnits": "",
  "WellDepth": "",
  "WellDepthUnits": "",
  "Winterized": "",
  "YearBuilt": "",
  "Zoning": ""
}.(string)property[
Residential 764 Foxcroft Blvd Newmarket For {
  "AboveGradeFinishedArea": 0,
  "AboveGradeFinishedAreaSource": "",
  "AboveGradeFinishedAreaUnits": "",
  "Acreage": "",
  "Active": false,
  "Address": "764 Foxcroft Blvd",
  "AirConditioning": "Central Air",
  "AirConditioningYN": true,
  "Amps": "",
  "Appliances": "",
  "ApproxAge": "",
  "ApproxSquareFootage": "3500-5000",
  "Area": "York",
  "AssessmentYear": "",
  "AssignmentYN": false,
  "AssociationAmenities": "",
  "AssociationFee": "",
  "AssociationFeeIncludes": "",
  "AssociationName": "",
  "AssociationYN": false,
  "Balcony": "",
  "Basement": "Fin W/O, Seperate Entrance",
  "BasementYN": false,
  "BathroomsFull": 0,
  "BathroomsHalf": 0,
  "Bedrooms": 5,
  "BedroomsDisplay": "5+2",
  "BedroomsPlus": 2,
  "BedroomsTotal": 0,
  "BelowGradeFinishedArea": 0,
  "BelowGradeFinishedAreaSource": "",
  "BelowGradeFinishedAreaUnits": "",
  "Board": "Toronto Regional real Estate Board",
  "BuilderName": "",
  "BuildingAreaTotal": "3500-5000",
  "BuildingAreaUnits": "Sq Ft",
  "BuildingName": "",
  "BusinessName": "",
  "BusinessType": "",
  "BuyerAgencyCompensation": "2.25%+Hst+Thanks",
  "BuyerAgencyCompensationType": "",
  "BuyerAgentAOR": "",
  "BuyerAgentEmail": "",
  "BuyerAgentFullName": "",
  "BuyerAgentId": "",
  "BuyerAgentMlsId": "",
  "BuyerAgentPhone": "",
  "BuyerOfficeId": "",
  "BuyerOfficeMlsId": "",
  "BuyerOfficeName": "",
  "BuyerOfficePhone": "",
  "CarportSpaces": 0,
  "Category": "MLS",
  "ChattelsYN": false,
  "City": "Newmarket",
  "ClassSearch": "Residential",
  "ClosedDate": "2022-11-10T00:00:00",
  "CoListAgentDesignation": "",
  "CoListAgentEmail": "",
  "CoListAgentID": "",
  "CoListAgentMLSID": "",
  "CoListAgentName": "",
  "CoListAgentPhone": "",
  "CoListOfficeID": "",
  "CoListOfficeMLSID": "",
  "CoListOfficeName": "A3A REALTY INC., BROKERAGE",
  "CommercialCondoFee": "",
  "CommercialCondoFeeFrequency": "",
  "CommercialCondoFees": "",
  "Commission": "2.25%+Hst+Thanks",
  "Community": "Stonehaven-Wyndham",
  "CommunityFeatures": "",
  "Condition": "",
  "ConditionalExpiryDate": "2022-11-15T00:00:00",
  "ConditionOfSale": "",
  "CondoCorpNumber": "",
  "ConsentToAdvertiseYN": false,
  "ConstructionMaterials": "",
  "ContactAfterExpiryYN": false,
  "ContractDate": "2022-10-11T00:00:00",
  "Cooling": "Central Air",
  "CoolingYN": true,
  "Country": "",
  "CoverPhoto": "https://media.remarketer.ca/PROPTX/N5789971-1.jpg?tr=di-propertynoimage_pj5ksb5iM,f-jpg,q-90",
  "CrossStreet": "Leslie/Stonehaven",
  "DaysOnMarket": 30,
  "DepositRequired": "",
  "Directions": "",
  "Disclosures": "",
  "DisplayAddress": "764 Foxcroft Blvd",
  "DisplayAddressYN": true,
  "DistributeToInternetYN": true,
  "Drive": "",
  "Electric": "",
  "ElectricExpense": "",
  "ElectricOnPropertyYN": false,
  "ElectricYN": false,
  "ElementarySchool": "",
  "ElevatorYN": false,
  "Exclusions": "",
  "Expenses": "",
  "ExpiryDate": "2023-02-11T00:00:00",
  "Exposure": "",
  "Exterior": "",
  "ExteriorFeatures": "",
  "Extras": "European Security Locks, Roof 2016, Furnace 2014, 3 Garage Remote Openers, 4 Gas Fireplaces, Fridge, Stove, Steam Oven, Microwave, Dishwasher, Washer, Dryer, All Window Coverings.",
  "FamilyRoom": "",
  "FireplaceTotal": 0,
  "FireplaceYN": false,
  "Flooring": "",
  "FloorPlans": "",
  "FoundationDetails": "",
  "Franchise": "",
  "FranchiseYN": false,
  "FurnishedYN": false,
  "GarageSpaces": 3.0,
  "GarageType": "Attached",
  "GarageYN": false,
  "GasYN": false,
  "Geometry": {
    "lon": -79.43063,
    "lat": 44.03858
  },
  "GymYN": false,
  "HeatingYN": false,
  "HeatSource": "Gas",
  "HeatType": "Forced Air",
  "HighSchool": "",
  "HoldoverDays": "",
  "id": "N5789971_PROPTX",
  "IDX": "N",
  "IDXYN": false,
  "Inclusions": "",
  "InteriorFeatures": "",
  "Kitchens": 1,
  "KitchensPlus": 0,
  "LandLeaseAmount": "",
  "LandLeaseYN": false,
  "LastStatus": "Sld",
  "Latitude": 44.03858,
  "LaundryFeatures": "",
  "LaundryLevel": "",
  "Lease": "",
  "LeaseAgreement": "",
  "LeaseAgreementYN": false,
  "LeaseFrequency": "",
  "LeaseTerm": "",
  "LegalDescription": "",
  "Level": "",
  "ListAgentDesignation": "",
  "ListAgentEmail": "",
  "ListAgentID": "",
  "ListAgentMLSID": "",
  "ListAgentName": "",
  "ListAgentPhone": "",
  "ListAOR": "",
  "ListBrokerage": "A3A REALTY INC., BROKERAGE",
  "ListingEntryDate": "2022-10-11T00:00:00",
  "ListingId": "N5789971",
  "ListingKey": "N5789971",
  "ListOfficeID": "",
  "ListOfficeMLSID": "",
  "ListOfficePhone": "",
  "ListPrice": 2350000,
  "ListPricePerUnit": 0,
  "ListPriceUnit": "",
  "LivingArea": "3500-5000",
  "LivingAreaSource": "",
  "LivingAreaUnits": "",
  "Locker": "",
  "Longitude": -79.43063,
  "LotDepth": 159.5,
  "LotFeatures": "",
  "LotFront": 59.28,
  "LotIrregularities": "",
  "LotShape": "",
  "LotSizeArea": "",
  "LotSizeAreaUnits": "",
  "LotSizeCode": "",
  "LotSizeDimensions": "",
  "Maintenance": "",
  "Media": [],
  "MediaChangeTimestamp": "2022-11-15T12:25:06",
  "MLS": "N5789971",
  "MLSLastStatus": "Sold",
  "MLSNumber": "N5789971",
  "MLSStatus": "Sold",
  "Municipality": "Newmarket",
  "MunicipalityDistrict": "Newmarket",
  "NewConstructionYN": false,
  "NumberOfBuildings": 0,
  "NumberOfUnitsTotal": 0,
  "OccupantType": "",
  "OpenHouses": [],
  "OpenHouseYN": false,
  "OriginalPrice": 2450000,
  "OwnershipType": "",
  "ParcelNumber": "",
  "ParkingIncludedYN": false,
  "ParkingSpaces": 8,
  "PaymentFrequency": "",
  "PaymentMethod": "",
  "PetsPermitted": "",
  "PetsPermittedYN": false,
  "PhotoCount": 40,
  "PictureYN": false,
  "PoolFeatures": "None",
  "PoolYN": true,
  "PossessionDate": "2022-12-01 00:00:00.0",
  "PostalCode": "L3X1N1",
  "PreviousListPrice": 2450000,
  "PriceChange": true,
  "PriceChangeTimestamp": "0001-01-01T00:00:00",
  "PriorMlsStatus": "Sld",
  "PrivateEntrance": "",
  "PrivateEntranceYN": false,
  "PrivateRemarks": "",
  "PropertyAttachedYN": false,
  "PropertyCondition": "",
  "PropertyFeatures": "",
  "PropertyManagementCompany": "",
  "PropertyStyleSearch": "2 Storey",
  "PropertySubType": "Detached",
  "PropertySubTypeSearch": "Single Family",
  "PropertyType": "Residential",
  "PropertyTypeSearch": "Residential",
  "Province": "Ontario",
  "PublicRemarks": "Welcome To The Prestigious Stonehaven Village W/ Luxury & Comfort. With Ceiling Heights Reaching 20 Ft, Surrounded By European Tiltco Windows, This Home Boasts Plenty Of Natural Light. Enjoy Custom Cooking With Stellar Gaggenau Appliances Incl Steam Oven & Inner Steel Fridge, Marble Island, Caesarstone Counters & Glass Backsplash. Renovated Master Bdrm Spa Ensuite (2018). Entertain Outdoors W/ Your Private 3 Storey Deck Surrounded By Trees.",
  "PurchaseContractDate": "2022-11-10T00:00:00",
  "RemarksForClients": "Welcome To The Prestigious Stonehaven Village W/ Luxury & Comfort. With Ceiling Heights Reaching 20 Ft, Surrounded By European Tiltco Windows, This Home Boasts Plenty Of Natural Light. Enjoy Custom Cooking With Stellar Gaggenau Appliances Incl Steam Oven & Inner Steel Fridge, Marble Island, Caesarstone Counters & Glass Backsplash. Renovated Master Bdrm Spa Ensuite (2018). Entertain Outdoors W/ Your Private 3 Storey Deck Surrounded By Trees.",
  "Restricted": true,
  "RetirementYN": false,
  "RoadFrontageType": "",
  "RoadSurfaceType": "",
  "RollNumber": "",
  "Roof": "",
  "Rooms": [],
  "RoomsAboveGrade": 0,
  "RoomsBelowGrade": 0,
  "RoomsTotal": 0,
  "RoomsYN": false,
  "RTimestampSql": "2022-11-16T06:02:16.193",
  "SaleLease": "Sale",
  "SalesBrochure": "",
  "Sauna": "",
  "SaunaYN": false,
  "Sewers": "Sewers",
  "ShowingInstruction": "",
  "SignOnPropertyYN": false,
  "Sold": true,
  "SoldDate": "2022-11-10T00:00:00",
  "SoldPrice": 2230000,
  "Source": "PROPTX",
  "SourceSystemID": "",
  "SpaFeatures": "",
  "SpaYN": false,
  "SPLP": 95,
  "SqFtRangeMax": 5000,
  "SqFtRangeMin": 3500,
  "SqFtTotal": 0,
  "StandardStatus": "",
  "Status": "U",
  "Stories": "",
  "StoriesTotal": "",
  "StreetAbbreviation": "",
  "StreetDirection": "",
  "StreetName": "Foxcroft",
  "StreetNumber": "764",
  "StreetSuffix": "Blvd",
  "StreetSuffixCode": "",
  "StructureType": "",
  "Style": "2-Storey",
  "SubLeaseYN": false,
  "Summary": "listingkey:N5789971 | mls_number:N5789971 | community:Stonehaven-Wyndham | property_type:Residential | property_subtype:Detached | building_type:Detached | building_style:2-Storey | list_price:2350000 | list_date:10/11/2022 12:00:00 AM | sold_price:2230000 | sold_date:11/10/2022 12:00:00 AM | bed:5+2 | bath:6 | active:False | sold:True | source:PROPTX | transaction:Sale | listing_office:A3A REALTY INC., BROKERAGE | thumbnail:https://media.remarketer.ca/PROPTX/N5789971-1.jpg?tr=di-propertynoimage_pj5ksb5iM,f-jpg,w-600,h-600,q-90,c-maintain_ratio,fo-center",
  "SurveyType": "",
  "SurveyYear": "",
  "SurveyYN": false,
  "SuspendedDate": "0001-01-01T00:00:00",
  "TaxAssessedValue": "",
  "Taxes": 9744.48,
  "TaxLegalDescription": "",
  "TaxYear": "2021",
  "TenantPays": "",
  "TerminatedDate": "0001-01-01T00:00:00",
  "Thumbnail": "https://media.remarketer.ca/PROPTX/N5789971-1.jpg?tr=di-propertynoimage_pj5ksb5iM,f-jpg,w-600,h-600,q-90,c-maintain_ratio,fo-center",
  "TimeShareYN": false,
  "TimestampSql": "2022-11-15T12:25:06",
  "TMI": "",
  "TotalArea": "3500-5000",
  "TotalAreaUnit": "",
  "TotalParkingSpaces": 0,
  "Type": "Detached",
  "TypeSearch": "Detached",
  "UFFI": "",
  "UnitNumber": "",
  "Units": "",
  "UnparsedAddress": "",
  "Use": "",
  "Utilities": "",
  "UtilityExpenses": "",
  "View": "",
  "VirtualTour3DURL": "",
  "VirtualTourURL": "",
  "VirtualTourURLUnbranded": "",
  "Volts": "",
  "Warranty": "",
  "WarrantyYN": false,
  "Washrooms": 6,
  "Water": "",
  "WaterBodyName": "",
  "WaterBodyType": "",
  "WaterExpense": "",
  "Waterfront": "",
  "WaterFrontage": "",
  "WaterFrontageFt": "",
  "WaterfrontYN": false,
  "WaterIncluded": "",
  "WaterSupplyTypes": "",
  "WaterView": "",
  "WaterYN": false,
  "WellCapacity": "",
  "WellCapacityUnits": "",
  "WellDepth": "",
  "WellDepthUnits": "",
  "Winterized": "",
  "YearBuilt": "",
  "Zoning": ""
}.(string)property[
Residential 764 Foxcroft Blvd Newmarket For {
  "AboveGradeFinishedArea": 0,
  "AboveGradeFinishedAreaSource": "",
  "AboveGradeFinishedAreaUnits": "",
  "Acreage": "",
  "Active": false,
  "Address": "764 Foxcroft Blvd",
  "AirConditioning": "Central Air",
  "AirConditioningYN": true,
  "Amps": "",
  "Appliances": "",
  "ApproxAge": "",
  "ApproxSquareFootage": "3500-5000",
  "Area": "York",
  "AssessmentYear": "",
  "AssignmentYN": false,
  "AssociationAmenities": "",
  "AssociationFee": "",
  "AssociationFeeIncludes": "",
  "AssociationName": "",
  "AssociationYN": false,
  "Balcony": "",
  "Basement": "Fin W/O, Seperate Entrance",
  "BasementYN": false,
  "BathroomsFull": 0,
  "BathroomsHalf": 0,
  "Bedrooms": 5,
  "BedroomsDisplay": "5+2",
  "BedroomsPlus": 2,
  "BedroomsTotal": 0,
  "BelowGradeFinishedArea": 0,
  "BelowGradeFinishedAreaSource": "",
  "BelowGradeFinishedAreaUnits": "",
  "Board": "Toronto Regional real Estate Board",
  "BuilderName": "",
  "BuildingAreaTotal": "3500-5000",
  "BuildingAreaUnits": "Sq Ft",
  "BuildingName": "",
  "BusinessName": "",
  "BusinessType": "",
  "BuyerAgencyCompensation": "2.25%+Hst+Thanks",
  "BuyerAgencyCompensationType": "",
  "BuyerAgentAOR": "",
  "BuyerAgentEmail": "",
  "BuyerAgentFullName": "",
  "BuyerAgentId": "",
  "BuyerAgentMlsId": "",
  "BuyerAgentPhone": "",
  "BuyerOfficeId": "",
  "BuyerOfficeMlsId": "",
  "BuyerOfficeName": "",
  "BuyerOfficePhone": "",
  "CarportSpaces": 0,
  "Category": "MLS",
  "ChattelsYN": false,
  "City": "Newmarket",
  "ClassSearch": "Residential",
  "ClosedDate": "2022-11-10T00:00:00",
  "CoListAgentDesignation": "",
  "CoListAgentEmail": "",
  "CoListAgentID": "",
  "CoListAgentMLSID": "",
  "CoListAgentName": "",
  "CoListAgentPhone": "",
  "CoListOfficeID": "",
  "CoListOfficeMLSID": "",
  "CoListOfficeName": "A3A REALTY INC., BROKERAGE",
  "CommercialCondoFee": "",
  "CommercialCondoFeeFrequency": "",
  "CommercialCondoFees": "",
  "Commission": "2.25%+Hst+Thanks",
  "Community": "Stonehaven-Wyndham",
  "CommunityFeatures": "",
  "Condition": "",
  "ConditionalExpiryDate": "2022-11-15T00:00:00",
  "ConditionOfSale": "",
  "CondoCorpNumber": "",
  "ConsentToAdvertiseYN": false,
  "ConstructionMaterials": "",
  "ContactAfterExpiryYN": false,
  "ContractDate": "2022-10-11T00:00:00",
  "Cooling": "Central Air",
  "CoolingYN": true,
  "Country": "",
  "CoverPhoto": "https://media.remarketer.ca/PROPTX/N5789971-1.jpg?tr=di-propertynoimage_pj5ksb5iM,f-jpg,q-90",
  "CrossStreet": "Leslie/Stonehaven",
  "DaysOnMarket": 30,
  "DepositRequired": "",
  "Directions": "",
  "Disclosures": "",
  "DisplayAddress": "764 Foxcroft Blvd",
  "DisplayAddressYN": true,
  "DistributeToInternetYN": true,
  "Drive": "",
  "Electric": "",
  "ElectricExpense": "",
  "ElectricOnPropertyYN": false,
  "ElectricYN": false,
  "ElementarySchool": "",
  "ElevatorYN": false,
  "Exclusions": "",
  "Expenses": "",
  "ExpiryDate": "2023-02-11T00:00:00",
  "Exposure": "",
  "Exterior": "",
  "ExteriorFeatures": "",
  "Extras": "European Security Locks, Roof 2016, Furnace 2014, 3 Garage Remote Openers, 4 Gas Fireplaces, Fridge, Stove, Steam Oven, Microwave, Dishwasher, Washer, Dryer, All Window Coverings.",
  "FamilyRoom": "",
  "FireplaceTotal": 0,
  "FireplaceYN": false,
  "Flooring": "",
  "FloorPlans": "",
  "FoundationDetails": "",
  "Franchise": "",
  "FranchiseYN": false,
  "FurnishedYN": false,
  "GarageSpaces": 3.0,
  "GarageType": "Attached",
  "GarageYN": false,
  "GasYN": false,
  "Geometry": {
    "lon": -79.43063,
    "lat": 44.03858
  },
  "GymYN": false,
  "HeatingYN": false,
  "HeatSource": "Gas",
  "HeatType": "Forced Air",
  "HighSchool": "",
  "HoldoverDays": "",
  "id": "N5789971_PROPTX",
  "IDX": "N",
  "IDXYN": false,
  "Inclusions": "",
  "InteriorFeatures": "",
  "Kitchens": 1,
  "KitchensPlus": 0,
  "LandLeaseAmount": "",
  "LandLeaseYN": false,
  "LastStatus": "Sld",
  "Latitude": 44.03858,
  "LaundryFeatures": "",
  "LaundryLevel": "",
  "Lease": "",
  "LeaseAgreement": "",
  "LeaseAgreementYN": false,
  "LeaseFrequency": "",
  "LeaseTerm": "",
  "LegalDescription": "",
  "Level": "",
  "ListAgentDesignation": "",
  "ListAgentEmail": "",
  "ListAgentID": "",
  "ListAgentMLSID": "",
  "ListAgentName": "",
  "ListAgentPhone": "",
  "ListAOR": "",
  "ListBrokerage": "A3A REALTY INC., BROKERAGE",
  "ListingEntryDate": "2022-10-11T00:00:00",
  "ListingId": "N5789971",
  "ListingKey": "N5789971",
  "ListOfficeID": "",
  "ListOfficeMLSID": "",
  "ListOfficePhone": "",
  "ListPrice": 2350000,
  "ListPricePerUnit": 0,
  "ListPriceUnit": "",
  "LivingArea": "3500-5000",
  "LivingAreaSource": "",
  "LivingAreaUnits": "",
  "Locker": "",
  "Longitude": -79.43063,
  "LotDepth": 159.5,
  "LotFeatures": "",
  "LotFront": 59.28,
  "LotIrregularities": "",
  "LotShape": "",
  "LotSizeArea": "",
  "LotSizeAreaUnits": "",
  "LotSizeCode": "",
  "LotSizeDimensions": "",
  "Maintenance": "",
  "Media": [],
  "MediaChangeTimestamp": "2022-11-15T12:25:06",
  "MLS": "N5789971",
  "MLSLastStatus": "Sold",
  "MLSNumber": "N5789971",
  "MLSStatus": "Sold",
  "Municipality": "Newmarket",
  "MunicipalityDistrict": "Newmarket",
  "NewConstructionYN": false,
  "NumberOfBuildings": 0,
  "NumberOfUnitsTotal": 0,
  "OccupantType": "",
  "OpenHouses": [],
  "OpenHouseYN": false,
  "OriginalPrice": 2450000,
  "OwnershipType": "",
  "ParcelNumber": "",
  "ParkingIncludedYN": false,
  "ParkingSpaces": 8,
  "PaymentFrequency": "",
  "PaymentMethod": "",
  "PetsPermitted": "",
  "PetsPermittedYN": false,
  "PhotoCount": 40,
  "PictureYN": false,
  "PoolFeatures": "None",
  "PoolYN": true,
  "PossessionDate": "2022-12-01 00:00:00.0",
  "PostalCode": "L3X1N1",
  "PreviousListPrice": 2450000,
  "PriceChange": true,
  "PriceChangeTimestamp": "0001-01-01T00:00:00",
  "PriorMlsStatus": "Sld",
  "PrivateEntrance": "",
  "PrivateEntranceYN": false,
  "PrivateRemarks": "",
  "PropertyAttachedYN": false,
  "PropertyCondition": "",
  "PropertyFeatures": "",
  "PropertyManagementCompany": "",
  "PropertyStyleSearch": "2 Storey",
  "PropertySubType": "Detached",
  "PropertySubTypeSearch": "Single Family",
  "PropertyType": "Residential",
  "PropertyTypeSearch": "Residential",
  "Province": "Ontario",
  "PublicRemarks": "Welcome To The Prestigious Stonehaven Village W/ Luxury & Comfort. With Ceiling Heights Reaching 20 Ft, Surrounded By European Tiltco Windows, This Home Boasts Plenty Of Natural Light. Enjoy Custom Cooking With Stellar Gaggenau Appliances Incl Steam Oven & Inner Steel Fridge, Marble Island, Caesarstone Counters & Glass Backsplash. Renovated Master Bdrm Spa Ensuite (2018). Entertain Outdoors W/ Your Private 3 Storey Deck Surrounded By Trees.",
  "PurchaseContractDate": "2022-11-10T00:00:00",
  "RemarksForClients": "Welcome To The Prestigious Stonehaven Village W/ Luxury & Comfort. With Ceiling Heights Reaching 20 Ft, Surrounded By European Tiltco Windows, This Home Boasts Plenty Of Natural Light. Enjoy Custom Cooking With Stellar Gaggenau Appliances Incl Steam Oven & Inner Steel Fridge, Marble Island, Caesarstone Counters & Glass Backsplash. Renovated Master Bdrm Spa Ensuite (2018). Entertain Outdoors W/ Your Private 3 Storey Deck Surrounded By Trees.",
  "Restricted": true,
  "RetirementYN": false,
  "RoadFrontageType": "",
  "RoadSurfaceType": "",
  "RollNumber": "",
  "Roof": "",
  "Rooms": [],
  "RoomsAboveGrade": 0,
  "RoomsBelowGrade": 0,
  "RoomsTotal": 0,
  "RoomsYN": false,
  "RTimestampSql": "2022-11-16T06:02:16.193",
  "SaleLease": "Sale",
  "SalesBrochure": "",
  "Sauna": "",
  "SaunaYN": false,
  "Sewers": "Sewers",
  "ShowingInstruction": "",
  "SignOnPropertyYN": false,
  "Sold": true,
  "SoldDate": "2022-11-10T00:00:00",
  "SoldPrice": 2230000,
  "Source": "PROPTX",
  "SourceSystemID": "",
  "SpaFeatures": "",
  "SpaYN": false,
  "SPLP": 95,
  "SqFtRangeMax": 5000,
  "SqFtRangeMin": 3500,
  "SqFtTotal": 0,
  "StandardStatus": "",
  "Status": "U",
  "Stories": "",
  "StoriesTotal": "",
  "StreetAbbreviation": "",
  "StreetDirection": "",
  "StreetName": "Foxcroft",
  "StreetNumber": "764",
  "StreetSuffix": "Blvd",
  "StreetSuffixCode": "",
  "StructureType": "",
  "Style": "2-Storey",
  "SubLeaseYN": false,
  "Summary": "listingkey:N5789971 | mls_number:N5789971 | community:Stonehaven-Wyndham | property_type:Residential | property_subtype:Detached | building_type:Detached | building_style:2-Storey | list_price:2350000 | list_date:10/11/2022 12:00:00 AM | sold_price:2230000 | sold_date:11/10/2022 12:00:00 AM | bed:5+2 | bath:6 | active:False | sold:True | source:PROPTX | transaction:Sale | listing_office:A3A REALTY INC., BROKERAGE | thumbnail:https://media.remarketer.ca/PROPTX/N5789971-1.jpg?tr=di-propertynoimage_pj5ksb5iM,f-jpg,w-600,h-600,q-90,c-maintain_ratio,fo-center",
  "SurveyType": "",
  "SurveyYear": "",
  "SurveyYN": false,
  "SuspendedDate": "0001-01-01T00:00:00",
  "TaxAssessedValue": "",
  "Taxes": 9744.48,
  "TaxLegalDescription": "",
  "TaxYear": "2021",
  "TenantPays": "",
  "TerminatedDate": "0001-01-01T00:00:00",
  "Thumbnail": "https://media.remarketer.ca/PROPTX/N5789971-1.jpg?tr=di-propertynoimage_pj5ksb5iM,f-jpg,w-600,h-600,q-90,c-maintain_ratio,fo-center",
  "TimeShareYN": false,
  "TimestampSql": "2022-11-15T12:25:06",
  "TMI": "",
  "TotalArea": "3500-5000",
  "TotalAreaUnit": "",
  "TotalParkingSpaces": 0,
  "Type": "Detached",
  "TypeSearch": "Detached",
  "UFFI": "",
  "UnitNumber": "",
  "Units": "",
  "UnparsedAddress": "",
  "Use": "",
  "Utilities": "",
  "UtilityExpenses": "",
  "View": "",
  "VirtualTour3DURL": "",
  "VirtualTourURL": "",
  "VirtualTourURLUnbranded": "",
  "Volts": "",
  "Warranty": "",
  "WarrantyYN": false,
  "Washrooms": 6,
  "Water": "",
  "WaterBodyName": "",
  "WaterBodyType": "",
  "WaterExpense": "",
  "Waterfront": "",
  "WaterFrontage": "",
  "WaterFrontageFt": "",
  "WaterfrontYN": false,
  "WaterIncluded": "",
  "WaterSupplyTypes": "",
  "WaterView": "",
  "WaterYN": false,
  "WellCapacity": "",
  "WellCapacityUnits": "",
  "WellDepth": "",
  "WellDepthUnits": "",
  "Winterized": "",
  "YearBuilt": "",
  "Zoning": ""
}.(string)property[
Residential 764 Foxcroft Blvd Newmarket For {
  "AboveGradeFinishedArea": 0,
  "AboveGradeFinishedAreaSource": "",
  "AboveGradeFinishedAreaUnits": "",
  "Acreage": "",
  "Active": false,
  "Address": "764 Foxcroft Blvd",
  "AirConditioning": "Central Air",
  "AirConditioningYN": true,
  "Amps": "",
  "Appliances": "",
  "ApproxAge": "",
  "ApproxSquareFootage": "3500-5000",
  "Area": "York",
  "AssessmentYear": "",
  "AssignmentYN": false,
  "AssociationAmenities": "",
  "AssociationFee": "",
  "AssociationFeeIncludes": "",
  "AssociationName": "",
  "AssociationYN": false,
  "Balcony": "",
  "Basement": "Fin W/O, Seperate Entrance",
  "BasementYN": false,
  "BathroomsFull": 0,
  "BathroomsHalf": 0,
  "Bedrooms": 5,
  "BedroomsDisplay": "5+2",
  "BedroomsPlus": 2,
  "BedroomsTotal": 0,
  "BelowGradeFinishedArea": 0,
  "BelowGradeFinishedAreaSource": "",
  "BelowGradeFinishedAreaUnits": "",
  "Board": "Toronto Regional real Estate Board",
  "BuilderName": "",
  "BuildingAreaTotal": "3500-5000",
  "BuildingAreaUnits": "Sq Ft",
  "BuildingName": "",
  "BusinessName": "",
  "BusinessType": "",
  "BuyerAgencyCompensation": "2.25%+Hst+Thanks",
  "BuyerAgencyCompensationType": "",
  "BuyerAgentAOR": "",
  "BuyerAgentEmail": "",
  "BuyerAgentFullName": "",
  "BuyerAgentId": "",
  "BuyerAgentMlsId": "",
  "BuyerAgentPhone": "",
  "BuyerOfficeId": "",
  "BuyerOfficeMlsId": "",
  "BuyerOfficeName": "",
  "BuyerOfficePhone": "",
  "CarportSpaces": 0,
  "Category": "MLS",
  "ChattelsYN": false,
  "City": "Newmarket",
  "ClassSearch": "Residential",
  "ClosedDate": "2022-11-10T00:00:00",
  "CoListAgentDesignation": "",
  "CoListAgentEmail": "",
  "CoListAgentID": "",
  "CoListAgentMLSID": "",
  "CoListAgentName": "",
  "CoListAgentPhone": "",
  "CoListOfficeID": "",
  "CoListOfficeMLSID": "",
  "CoListOfficeName": "A3A REALTY INC., BROKERAGE",
  "CommercialCondoFee": "",
  "CommercialCondoFeeFrequency": "",
  "CommercialCondoFees": "",
  "Commission": "2.25%+Hst+Thanks",
  "Community": "Stonehaven-Wyndham",
  "CommunityFeatures": "",
  "Condition": "",
  "ConditionalExpiryDate": "2022-11-15T00:00:00",
  "ConditionOfSale": "",
  "CondoCorpNumber": "",
  "ConsentToAdvertiseYN": false,
  "ConstructionMaterials": "",
  "ContactAfterExpiryYN": false,
  "ContractDate": "2022-10-11T00:00:00",
  "Cooling": "Central Air",
  "CoolingYN": true,
  "Country": "",
  "CoverPhoto": "https://media.remarketer.ca/PROPTX/N5789971-1.jpg?tr=di-propertynoimage_pj5ksb5iM,f-jpg,q-90",
  "CrossStreet": "Leslie/Stonehaven",
  "DaysOnMarket": 30,
  "DepositRequired": "",
  "Directions": "",
  "Disclosures": "",
  "DisplayAddress": "764 Foxcroft Blvd",
  "DisplayAddressYN": true,
  "DistributeToInternetYN": true,
  "Drive": "",
  "Electric": "",
  "ElectricExpense": "",
  "ElectricOnPropertyYN": false,
  "ElectricYN": false,
  "ElementarySchool": "",
  "ElevatorYN": false,
  "Exclusions": "",
  "Expenses": "",
  "ExpiryDate": "2023-02-11T00:00:00",
  "Exposure": "",
  "Exterior": "",
  "ExteriorFeatures": "",
  "Extras": "European Security Locks, Roof 2016, Furnace 2014, 3 Garage Remote Openers, 4 Gas Fireplaces, Fridge, Stove, Steam Oven, Microwave, Dishwasher, Washer, Dryer, All Window Coverings.",
  "FamilyRoom": "",
  "FireplaceTotal": 0,
  "FireplaceYN": false,
  "Flooring": "",
  "FloorPlans": "",
  "FoundationDetails": "",
  "Franchise": "",
  "FranchiseYN": false,
  "FurnishedYN": false,
  "GarageSpaces": 3.0,
  "GarageType": "Attached",
  "GarageYN": false,
  "GasYN": false,
  "Geometry": {
    "lon": -79.43063,
    "lat": 44.03858
  },
  "GymYN": false,
  "HeatingYN": false,
  "HeatSource": "Gas",
  "HeatType": "Forced Air",
  "HighSchool": "",
  "HoldoverDays": "",
  "id": "N5789971_PROPTX",
  "IDX": "N",
  "IDXYN": false,
  "Inclusions": "",
  "InteriorFeatures": "",
  "Kitchens": 1,
  "KitchensPlus": 0,
  "LandLeaseAmount": "",
  "LandLeaseYN": false,
  "LastStatus": "Sld",
  "Latitude": 44.03858,
  "LaundryFeatures": "",
  "LaundryLevel": "",
  "Lease": "",
  "LeaseAgreement": "",
  "LeaseAgreementYN": false,
  "LeaseFrequency": "",
  "LeaseTerm": "",
  "LegalDescription": "",
  "Level": "",
  "ListAgentDesignation": "",
  "ListAgentEmail": "",
  "ListAgentID": "",
  "ListAgentMLSID": "",
  "ListAgentName": "",
  "ListAgentPhone": "",
  "ListAOR": "",
  "ListBrokerage": "A3A REALTY INC., BROKERAGE",
  "ListingEntryDate": "2022-10-11T00:00:00",
  "ListingId": "N5789971",
  "ListingKey": "N5789971",
  "ListOfficeID": "",
  "ListOfficeMLSID": "",
  "ListOfficePhone": "",
  "ListPrice": 2350000,
  "ListPricePerUnit": 0,
  "ListPriceUnit": "",
  "LivingArea": "3500-5000",
  "LivingAreaSource": "",
  "LivingAreaUnits": "",
  "Locker": "",
  "Longitude": -79.43063,
  "LotDepth": 159.5,
  "LotFeatures": "",
  "LotFront": 59.28,
  "LotIrregularities": "",
  "LotShape": "",
  "LotSizeArea": "",
  "LotSizeAreaUnits": "",
  "LotSizeCode": "",
  "LotSizeDimensions": "",
  "Maintenance": "",
  "Media": [],
  "MediaChangeTimestamp": "2022-11-15T12:25:06",
  "MLS": "N5789971",
  "MLSLastStatus": "Sold",
  "MLSNumber": "N5789971",
  "MLSStatus": "Sold",
  "Municipality": "Newmarket",
  "MunicipalityDistrict": "Newmarket",
  "NewConstructionYN": false,
  "NumberOfBuildings": 0,
  "NumberOfUnitsTotal": 0,
  "OccupantType": "",
  "OpenHouses": [],
  "OpenHouseYN": false,
  "OriginalPrice": 2450000,
  "OwnershipType": "",
  "ParcelNumber": "",
  "ParkingIncludedYN": false,
  "ParkingSpaces": 8,
  "PaymentFrequency": "",
  "PaymentMethod": "",
  "PetsPermitted": "",
  "PetsPermittedYN": false,
  "PhotoCount": 40,
  "PictureYN": false,
  "PoolFeatures": "None",
  "PoolYN": true,
  "PossessionDate": "2022-12-01 00:00:00.0",
  "PostalCode": "L3X1N1",
  "PreviousListPrice": 2450000,
  "PriceChange": true,
  "PriceChangeTimestamp": "0001-01-01T00:00:00",
  "PriorMlsStatus": "Sld",
  "PrivateEntrance": "",
  "PrivateEntranceYN": false,
  "PrivateRemarks": "",
  "PropertyAttachedYN": false,
  "PropertyCondition": "",
  "PropertyFeatures": "",
  "PropertyManagementCompany": "",
  "PropertyStyleSearch": "2 Storey",
  "PropertySubType": "Detached",
  "PropertySubTypeSearch": "Single Family",
  "PropertyType": "Residential",
  "PropertyTypeSearch": "Residential",
  "Province": "Ontario",
  "PublicRemarks": "Welcome To The Prestigious Stonehaven Village W/ Luxury & Comfort. With Ceiling Heights Reaching 20 Ft, Surrounded By European Tiltco Windows, This Home Boasts Plenty Of Natural Light. Enjoy Custom Cooking With Stellar Gaggenau Appliances Incl Steam Oven & Inner Steel Fridge, Marble Island, Caesarstone Counters & Glass Backsplash. Renovated Master Bdrm Spa Ensuite (2018). Entertain Outdoors W/ Your Private 3 Storey Deck Surrounded By Trees.",
  "PurchaseContractDate": "2022-11-10T00:00:00",
  "RemarksForClients": "Welcome To The Prestigious Stonehaven Village W/ Luxury & Comfort. With Ceiling Heights Reaching 20 Ft, Surrounded By European Tiltco Windows, This Home Boasts Plenty Of Natural Light. Enjoy Custom Cooking With Stellar Gaggenau Appliances Incl Steam Oven & Inner Steel Fridge, Marble Island, Caesarstone Counters & Glass Backsplash. Renovated Master Bdrm Spa Ensuite (2018). Entertain Outdoors W/ Your Private 3 Storey Deck Surrounded By Trees.",
  "Restricted": true,
  "RetirementYN": false,
  "RoadFrontageType": "",
  "RoadSurfaceType": "",
  "RollNumber": "",
  "Roof": "",
  "Rooms": [],
  "RoomsAboveGrade": 0,
  "RoomsBelowGrade": 0,
  "RoomsTotal": 0,
  "RoomsYN": false,
  "RTimestampSql": "2022-11-16T06:02:16.193",
  "SaleLease": "Sale",
  "SalesBrochure": "",
  "Sauna": "",
  "SaunaYN": false,
  "Sewers": "Sewers",
  "ShowingInstruction": "",
  "SignOnPropertyYN": false,
  "Sold": true,
  "SoldDate": "2022-11-10T00:00:00",
  "SoldPrice": 2230000,
  "Source": "PROPTX",
  "SourceSystemID": "",
  "SpaFeatures": "",
  "SpaYN": false,
  "SPLP": 95,
  "SqFtRangeMax": 5000,
  "SqFtRangeMin": 3500,
  "SqFtTotal": 0,
  "StandardStatus": "",
  "Status": "U",
  "Stories": "",
  "StoriesTotal": "",
  "StreetAbbreviation": "",
  "StreetDirection": "",
  "StreetName": "Foxcroft",
  "StreetNumber": "764",
  "StreetSuffix": "Blvd",
  "StreetSuffixCode": "",
  "StructureType": "",
  "Style": "2-Storey",
  "SubLeaseYN": false,
  "Summary": "listingkey:N5789971 | mls_number:N5789971 | community:Stonehaven-Wyndham | property_type:Residential | property_subtype:Detached | building_type:Detached | building_style:2-Storey | list_price:2350000 | list_date:10/11/2022 12:00:00 AM | sold_price:2230000 | sold_date:11/10/2022 12:00:00 AM | bed:5+2 | bath:6 | active:False | sold:True | source:PROPTX | transaction:Sale | listing_office:A3A REALTY INC., BROKERAGE | thumbnail:https://media.remarketer.ca/PROPTX/N5789971-1.jpg?tr=di-propertynoimage_pj5ksb5iM,f-jpg,w-600,h-600,q-90,c-maintain_ratio,fo-center",
  "SurveyType": "",
  "SurveyYear": "",
  "SurveyYN": false,
  "SuspendedDate": "0001-01-01T00:00:00",
  "TaxAssessedValue": "",
  "Taxes": 9744.48,
  "TaxLegalDescription": "",
  "TaxYear": "2021",
  "TenantPays": "",
  "TerminatedDate": "0001-01-01T00:00:00",
  "Thumbnail": "https://media.remarketer.ca/PROPTX/N5789971-1.jpg?tr=di-propertynoimage_pj5ksb5iM,f-jpg,w-600,h-600,q-90,c-maintain_ratio,fo-center",
  "TimeShareYN": false,
  "TimestampSql": "2022-11-15T12:25:06",
  "TMI": "",
  "TotalArea": "3500-5000",
  "TotalAreaUnit": "",
  "TotalParkingSpaces": 0,
  "Type": "Detached",
  "TypeSearch": "Detached",
  "UFFI": "",
  "UnitNumber": "",
  "Units": "",
  "UnparsedAddress": "",
  "Use": "",
  "Utilities": "",
  "UtilityExpenses": "",
  "View": "",
  "VirtualTour3DURL": "",
  "VirtualTourURL": "",
  "VirtualTourURLUnbranded": "",
  "Volts": "",
  "Warranty": "",
  "WarrantyYN": false,
  "Washrooms": 6,
  "Water": "",
  "WaterBodyName": "",
  "WaterBodyType": "",
  "WaterExpense": "",
  "Waterfront": "",
  "WaterFrontage": "",
  "WaterFrontageFt": "",
  "WaterfrontYN": false,
  "WaterIncluded": "",
  "WaterSupplyTypes": "",
  "WaterView": "",
  "WaterYN": false,
  "WellCapacity": "",
  "WellCapacityUnits": "",
  "WellDepth": "",
  "WellDepthUnits": "",
  "Winterized": "",
  "YearBuilt": "",
  "Zoning": ""
}.(string)property[
Residential 764 Foxcroft Blvd Newmarket For {
  "AboveGradeFinishedArea": 0,
  "AboveGradeFinishedAreaSource": "",
  "AboveGradeFinishedAreaUnits": "",
  "Acreage": "",
  "Active": false,
  "Address": "764 Foxcroft Blvd",
  "AirConditioning": "Central Air",
  "AirConditioningYN": true,
  "Amps": "",
  "Appliances": "",
  "ApproxAge": "",
  "ApproxSquareFootage": "3500-5000",
  "Area": "York",
  "AssessmentYear": "",
  "AssignmentYN": false,
  "AssociationAmenities": "",
  "AssociationFee": "",
  "AssociationFeeIncludes": "",
  "AssociationName": "",
  "AssociationYN": false,
  "Balcony": "",
  "Basement": "Fin W/O, Seperate Entrance",
  "BasementYN": false,
  "BathroomsFull": 0,
  "BathroomsHalf": 0,
  "Bedrooms": 5,
  "BedroomsDisplay": "5+2",
  "BedroomsPlus": 2,
  "BedroomsTotal": 0,
  "BelowGradeFinishedArea": 0,
  "BelowGradeFinishedAreaSource": "",
  "BelowGradeFinishedAreaUnits": "",
  "Board": "Toronto Regional real Estate Board",
  "BuilderName": "",
  "BuildingAreaTotal": "3500-5000",
  "BuildingAreaUnits": "Sq Ft",
  "BuildingName": "",
  "BusinessName": "",
  "BusinessType": "",
  "BuyerAgencyCompensation": "2.25%+Hst+Thanks",
  "BuyerAgencyCompensationType": "",
  "BuyerAgentAOR": "",
  "BuyerAgentEmail": "",
  "BuyerAgentFullName": "",
  "BuyerAgentId": "",
  "BuyerAgentMlsId": "",
  "BuyerAgentPhone": "",
  "BuyerOfficeId": "",
  "BuyerOfficeMlsId": "",
  "BuyerOfficeName": "",
  "BuyerOfficePhone": "",
  "CarportSpaces": 0,
  "Category": "MLS",
  "ChattelsYN": false,
  "City": "Newmarket",
  "ClassSearch": "Residential",
  "ClosedDate": "2022-11-10T00:00:00",
  "CoListAgentDesignation": "",
  "CoListAgentEmail": "",
  "CoListAgentID": "",
  "CoListAgentMLSID": "",
  "CoListAgentName": "",
  "CoListAgentPhone": "",
  "CoListOfficeID": "",
  "CoListOfficeMLSID": "",
  "CoListOfficeName": "A3A REALTY INC., BROKERAGE",
  "CommercialCondoFee": "",
  "CommercialCondoFeeFrequency": "",
  "CommercialCondoFees": "",
  "Commission": "2.25%+Hst+Thanks",
  "Community": "Stonehaven-Wyndham",
  "CommunityFeatures": "",
  "Condition": "",
  "ConditionalExpiryDate": "2022-11-15T00:00:00",
  "ConditionOfSale": "",
  "CondoCorpNumber": "",
  "ConsentToAdvertiseYN": false,
  "ConstructionMaterials": "",
  "ContactAfterExpiryYN": false,
  "ContractDate": "2022-10-11T00:00:00",
  "Cooling": "Central Air",
  "CoolingYN": true,
  "Country": "",
  "CoverPhoto": "https://media.remarketer.ca/PROPTX/N5789971-1.jpg?tr=di-propertynoimage_pj5ksb5iM,f-jpg,q-90",
  "CrossStreet": "Leslie/Stonehaven",
  "DaysOnMarket": 30,
  "DepositRequired": "",
  "Directions": "",
  "Disclosures": "",
  "DisplayAddress": "764 Foxcroft Blvd",
  "DisplayAddressYN": true,
  "DistributeToInternetYN": true,
  "Drive": "",
  "Electric": "",
  "ElectricExpense": "",
  "ElectricOnPropertyYN": false,
  "ElectricYN": false,
  "ElementarySchool": "",
  "ElevatorYN": false,
  "Exclusions": "",
  "Expenses": "",
  "ExpiryDate": "2023-02-11T00:00:00",
  "Exposure": "",
  "Exterior": "",
  "ExteriorFeatures": "",
  "Extras": "European Security Locks, Roof 2016, Furnace 2014, 3 Garage Remote Openers, 4 Gas Fireplaces, Fridge, Stove, Steam Oven, Microwave, Dishwasher, Washer, Dryer, All Window Coverings.",
  "FamilyRoom": "",
  "FireplaceTotal": 0,
  "FireplaceYN": false,
  "Flooring": "",
  "FloorPlans": "",
  "FoundationDetails": "",
  "Franchise": "",
  "FranchiseYN": false,
  "FurnishedYN": false,
  "GarageSpaces": 3.0,
  "GarageType": "Attached",
  "GarageYN": false,
  "GasYN": false,
  "Geometry": {
    "lon": -79.43063,
    "lat": 44.03858
  },
  "GymYN": false,
  "HeatingYN": false,
  "HeatSource": "Gas",
  "HeatType": "Forced Air",
  "HighSchool": "",
  "HoldoverDays": "",
  "id": "N5789971_PROPTX",
  "IDX": "N",
  "IDXYN": false,
  "Inclusions": "",
  "InteriorFeatures": "",
  "Kitchens": 1,
  "KitchensPlus": 0,
  "LandLeaseAmount": "",
  "LandLeaseYN": false,
  "LastStatus": "Sld",
  "Latitude": 44.03858,
  "LaundryFeatures": "",
  "LaundryLevel": "",
  "Lease": "",
  "LeaseAgreement": "",
  "LeaseAgreementYN": false,
  "LeaseFrequency": "",
  "LeaseTerm": "",
  "LegalDescription": "",
  "Level": "",
  "ListAgentDesignation": "",
  "ListAgentEmail": "",
  "ListAgentID": "",
  "ListAgentMLSID": "",
  "ListAgentName": "",
  "ListAgentPhone": "",
  "ListAOR": "",
  "ListBrokerage": "A3A REALTY INC., BROKERAGE",
  "ListingEntryDate": "2022-10-11T00:00:00",
  "ListingId": "N5789971",
  "ListingKey": "N5789971",
  "ListOfficeID": "",
  "ListOfficeMLSID": "",
  "ListOfficePhone": "",
  "ListPrice": 2350000,
  "ListPricePerUnit": 0,
  "ListPriceUnit": "",
  "LivingArea": "3500-5000",
  "LivingAreaSource": "",
  "LivingAreaUnits": "",
  "Locker": "",
  "Longitude": -79.43063,
  "LotDepth": 159.5,
  "LotFeatures": "",
  "LotFront": 59.28,
  "LotIrregularities": "",
  "LotShape": "",
  "LotSizeArea": "",
  "LotSizeAreaUnits": "",
  "LotSizeCode": "",
  "LotSizeDimensions": "",
  "Maintenance": "",
  "Media": [],
  "MediaChangeTimestamp": "2022-11-15T12:25:06",
  "MLS": "N5789971",
  "MLSLastStatus": "Sold",
  "MLSNumber": "N5789971",
  "MLSStatus": "Sold",
  "Municipality": "Newmarket",
  "MunicipalityDistrict": "Newmarket",
  "NewConstructionYN": false,
  "NumberOfBuildings": 0,
  "NumberOfUnitsTotal": 0,
  "OccupantType": "",
  "OpenHouses": [],
  "OpenHouseYN": false,
  "OriginalPrice": 2450000,
  "OwnershipType": "",
  "ParcelNumber": "",
  "ParkingIncludedYN": false,
  "ParkingSpaces": 8,
  "PaymentFrequency": "",
  "PaymentMethod": "",
  "PetsPermitted": "",
  "PetsPermittedYN": false,
  "PhotoCount": 40,
  "PictureYN": false,
  "PoolFeatures": "None",
  "PoolYN": true,
  "PossessionDate": "2022-12-01 00:00:00.0",
  "PostalCode": "L3X1N1",
  "PreviousListPrice": 2450000,
  "PriceChange": true,
  "PriceChangeTimestamp": "0001-01-01T00:00:00",
  "PriorMlsStatus": "Sld",
  "PrivateEntrance": "",
  "PrivateEntranceYN": false,
  "PrivateRemarks": "",
  "PropertyAttachedYN": false,
  "PropertyCondition": "",
  "PropertyFeatures": "",
  "PropertyManagementCompany": "",
  "PropertyStyleSearch": "2 Storey",
  "PropertySubType": "Detached",
  "PropertySubTypeSearch": "Single Family",
  "PropertyType": "Residential",
  "PropertyTypeSearch": "Residential",
  "Province": "Ontario",
  "PublicRemarks": "Welcome To The Prestigious Stonehaven Village W/ Luxury & Comfort. With Ceiling Heights Reaching 20 Ft, Surrounded By European Tiltco Windows, This Home Boasts Plenty Of Natural Light. Enjoy Custom Cooking With Stellar Gaggenau Appliances Incl Steam Oven & Inner Steel Fridge, Marble Island, Caesarstone Counters & Glass Backsplash. Renovated Master Bdrm Spa Ensuite (2018). Entertain Outdoors W/ Your Private 3 Storey Deck Surrounded By Trees.",
  "PurchaseContractDate": "2022-11-10T00:00:00",
  "RemarksForClients": "Welcome To The Prestigious Stonehaven Village W/ Luxury & Comfort. With Ceiling Heights Reaching 20 Ft, Surrounded By European Tiltco Windows, This Home Boasts Plenty Of Natural Light. Enjoy Custom Cooking With Stellar Gaggenau Appliances Incl Steam Oven & Inner Steel Fridge, Marble Island, Caesarstone Counters & Glass Backsplash. Renovated Master Bdrm Spa Ensuite (2018). Entertain Outdoors W/ Your Private 3 Storey Deck Surrounded By Trees.",
  "Restricted": true,
  "RetirementYN": false,
  "RoadFrontageType": "",
  "RoadSurfaceType": "",
  "RollNumber": "",
  "Roof": "",
  "Rooms": [],
  "RoomsAboveGrade": 0,
  "RoomsBelowGrade": 0,
  "RoomsTotal": 0,
  "RoomsYN": false,
  "RTimestampSql": "2022-11-16T06:02:16.193",
  "SaleLease": "Sale",
  "SalesBrochure": "",
  "Sauna": "",
  "SaunaYN": false,
  "Sewers": "Sewers",
  "ShowingInstruction": "",
  "SignOnPropertyYN": false,
  "Sold": true,
  "SoldDate": "2022-11-10T00:00:00",
  "SoldPrice": 2230000,
  "Source": "PROPTX",
  "SourceSystemID": "",
  "SpaFeatures": "",
  "SpaYN": false,
  "SPLP": 95,
  "SqFtRangeMax": 5000,
  "SqFtRangeMin": 3500,
  "SqFtTotal": 0,
  "StandardStatus": "",
  "Status": "U",
  "Stories": "",
  "StoriesTotal": "",
  "StreetAbbreviation": "",
  "StreetDirection": "",
  "StreetName": "Foxcroft",
  "StreetNumber": "764",
  "StreetSuffix": "Blvd",
  "StreetSuffixCode": "",
  "StructureType": "",
  "Style": "2-Storey",
  "SubLeaseYN": false,
  "Summary": "listingkey:N5789971 | mls_number:N5789971 | community:Stonehaven-Wyndham | property_type:Residential | property_subtype:Detached | building_type:Detached | building_style:2-Storey | list_price:2350000 | list_date:10/11/2022 12:00:00 AM | sold_price:2230000 | sold_date:11/10/2022 12:00:00 AM | bed:5+2 | bath:6 | active:False | sold:True | source:PROPTX | transaction:Sale | listing_office:A3A REALTY INC., BROKERAGE | thumbnail:https://media.remarketer.ca/PROPTX/N5789971-1.jpg?tr=di-propertynoimage_pj5ksb5iM,f-jpg,w-600,h-600,q-90,c-maintain_ratio,fo-center",
  "SurveyType": "",
  "SurveyYear": "",
  "SurveyYN": false,
  "SuspendedDate": "0001-01-01T00:00:00",
  "TaxAssessedValue": "",
  "Taxes": 9744.48,
  "TaxLegalDescription": "",
  "TaxYear": "2021",
  "TenantPays": "",
  "TerminatedDate": "0001-01-01T00:00:00",
  "Thumbnail": "https://media.remarketer.ca/PROPTX/N5789971-1.jpg?tr=di-propertynoimage_pj5ksb5iM,f-jpg,w-600,h-600,q-90,c-maintain_ratio,fo-center",
  "TimeShareYN": false,
  "TimestampSql": "2022-11-15T12:25:06",
  "TMI": "",
  "TotalArea": "3500-5000",
  "TotalAreaUnit": "",
  "TotalParkingSpaces": 0,
  "Type": "Detached",
  "TypeSearch": "Detached",
  "UFFI": "",
  "UnitNumber": "",
  "Units": "",
  "UnparsedAddress": "",
  "Use": "",
  "Utilities": "",
  "UtilityExpenses": "",
  "View": "",
  "VirtualTour3DURL": "",
  "VirtualTourURL": "",
  "VirtualTourURLUnbranded": "",
  "Volts": "",
  "Warranty": "",
  "WarrantyYN": false,
  "Washrooms": 6,
  "Water": "",
  "WaterBodyName": "",
  "WaterBodyType": "",
  "WaterExpense": "",
  "Waterfront": "",
  "WaterFrontage": "",
  "WaterFrontageFt": "",
  "WaterfrontYN": false,
  "WaterIncluded": "",
  "WaterSupplyTypes": "",
  "WaterView": "",
  "WaterYN": false,
  "WellCapacity": "",
  "WellCapacityUnits": "",
  "WellDepth": "",
  "WellDepthUnits": "",
  "Winterized": "",
  "YearBuilt": "",
  "Zoning": ""
}.(string)property[
Residential 764 Foxcroft Blvd Newmarket For {
  "AboveGradeFinishedArea": 0,
  "AboveGradeFinishedAreaSource": "",
  "AboveGradeFinishedAreaUnits": "",
  "Acreage": "",
  "Active": false,
  "Address": "764 Foxcroft Blvd",
  "AirConditioning": "Central Air",
  "AirConditioningYN": true,
  "Amps": "",
  "Appliances": "",
  "ApproxAge": "",
  "ApproxSquareFootage": "3500-5000",
  "Area": "York",
  "AssessmentYear": "",
  "AssignmentYN": false,
  "AssociationAmenities": "",
  "AssociationFee": "",
  "AssociationFeeIncludes": "",
  "AssociationName": "",
  "AssociationYN": false,
  "Balcony": "",
  "Basement": "Fin W/O, Seperate Entrance",
  "BasementYN": false,
  "BathroomsFull": 0,
  "BathroomsHalf": 0,
  "Bedrooms": 5,
  "BedroomsDisplay": "5+2",
  "BedroomsPlus": 2,
  "BedroomsTotal": 0,
  "BelowGradeFinishedArea": 0,
  "BelowGradeFinishedAreaSource": "",
  "BelowGradeFinishedAreaUnits": "",
  "Board": "Toronto Regional real Estate Board",
  "BuilderName": "",
  "BuildingAreaTotal": "3500-5000",
  "BuildingAreaUnits": "Sq Ft",
  "BuildingName": "",
  "BusinessName": "",
  "BusinessType": "",
  "BuyerAgencyCompensation": "2.25%+Hst+Thanks",
  "BuyerAgencyCompensationType": "",
  "BuyerAgentAOR": "",
  "BuyerAgentEmail": "",
  "BuyerAgentFullName": "",
  "BuyerAgentId": "",
  "BuyerAgentMlsId": "",
  "BuyerAgentPhone": "",
  "BuyerOfficeId": "",
  "BuyerOfficeMlsId": "",
  "BuyerOfficeName": "",
  "BuyerOfficePhone": "",
  "CarportSpaces": 0,
  "Category": "MLS",
  "ChattelsYN": false,
  "City": "Newmarket",
  "ClassSearch": "Residential",
  "ClosedDate": "2022-11-10T00:00:00",
  "CoListAgentDesignation": "",
  "CoListAgentEmail": "",
  "CoListAgentID": "",
  "CoListAgentMLSID": "",
  "CoListAgentName": "",
  "CoListAgentPhone": "",
  "CoListOfficeID": "",
  "CoListOfficeMLSID": "",
  "CoListOfficeName": "A3A REALTY INC., BROKERAGE",
  "CommercialCondoFee": "",
  "CommercialCondoFeeFrequency": "",
  "CommercialCondoFees": "",
  "Commission": "2.25%+Hst+Thanks",
  "Community": "Stonehaven-Wyndham",
  "CommunityFeatures": "",
  "Condition": "",
  "ConditionalExpiryDate": "2022-11-15T00:00:00",
  "ConditionOfSale": "",
  "CondoCorpNumber": "",
  "ConsentToAdvertiseYN": false,
  "ConstructionMaterials": "",
  "ContactAfterExpiryYN": false,
  "ContractDate": "2022-10-11T00:00:00",
  "Cooling": "Central Air",
  "CoolingYN": true,
  "Country": "",
  "CoverPhoto": "https://media.remarketer.ca/PROPTX/N5789971-1.jpg?tr=di-propertynoimage_pj5ksb5iM,f-jpg,q-90",
  "CrossStreet": "Leslie/Stonehaven",
  "DaysOnMarket": 30,
  "DepositRequired": "",
  "Directions": "",
  "Disclosures": "",
  "DisplayAddress": "764 Foxcroft Blvd",
  "DisplayAddressYN": true,
  "DistributeToInternetYN": true,
  "Drive": "",
  "Electric": "",
  "ElectricExpense": "",
  "ElectricOnPropertyYN": false,
  "ElectricYN": false,
  "ElementarySchool": "",
  "ElevatorYN": false,
  "Exclusions": "",
  "Expenses": "",
  "ExpiryDate": "2023-02-11T00:00:00",
  "Exposure": "",
  "Exterior": "",
  "ExteriorFeatures": "",
  "Extras": "European Security Locks, Roof 2016, Furnace 2014, 3 Garage Remote Openers, 4 Gas Fireplaces, Fridge, Stove, Steam Oven, Microwave, Dishwasher, Washer, Dryer, All Window Coverings.",
  "FamilyRoom": "",
  "FireplaceTotal": 0,
  "FireplaceYN": false,
  "Flooring": "",
  "FloorPlans": "",
  "FoundationDetails": "",
  "Franchise": "",
  "FranchiseYN": false,
  "FurnishedYN": false,
  "GarageSpaces": 3.0,
  "GarageType": "Attached",
  "GarageYN": false,
  "GasYN": false,
  "Geometry": {
    "lon": -79.43063,
    "lat": 44.03858
  },
  "GymYN": false,
  "HeatingYN": false,
  "HeatSource": "Gas",
  "HeatType": "Forced Air",
  "HighSchool": "",
  "HoldoverDays": "",
  "id": "N5789971_PROPTX",
  "IDX": "N",
  "IDXYN": false,
  "Inclusions": "",
  "InteriorFeatures": "",
  "Kitchens": 1,
  "KitchensPlus": 0,
  "LandLeaseAmount": "",
  "LandLeaseYN": false,
  "LastStatus": "Sld",
  "Latitude": 44.03858,
  "LaundryFeatures": "",
  "LaundryLevel": "",
  "Lease": "",
  "LeaseAgreement": "",
  "LeaseAgreementYN": false,
  "LeaseFrequency": "",
  "LeaseTerm": "",
  "LegalDescription": "",
  "Level": "",
  "ListAgentDesignation": "",
  "ListAgentEmail": "",
  "ListAgentID": "",
  "ListAgentMLSID": "",
  "ListAgentName": "",
  "ListAgentPhone": "",
  "ListAOR": "",
  "ListBrokerage": "A3A REALTY INC., BROKERAGE",
  "ListingEntryDate": "2022-10-11T00:00:00",
  "ListingId": "N5789971",
  "ListingKey": "N5789971",
  "ListOfficeID": "",
  "ListOfficeMLSID": "",
  "ListOfficePhone": "",
  "ListPrice": 2350000,
  "ListPricePerUnit": 0,
  "ListPriceUnit": "",
  "LivingArea": "3500-5000",
  "LivingAreaSource": "",
  "LivingAreaUnits": "",
  "Locker": "",
  "Longitude": -79.43063,
  "LotDepth": 159.5,
  "LotFeatures": "",
  "LotFront": 59.28,
  "LotIrregularities": "",
  "LotShape": "",
  "LotSizeArea": "",
  "LotSizeAreaUnits": "",
  "LotSizeCode": "",
  "LotSizeDimensions": "",
  "Maintenance": "",
  "Media": [],
  "MediaChangeTimestamp": "2022-11-15T12:25:06",
  "MLS": "N5789971",
  "MLSLastStatus": "Sold",
  "MLSNumber": "N5789971",
  "MLSStatus": "Sold",
  "Municipality": "Newmarket",
  "MunicipalityDistrict": "Newmarket",
  "NewConstructionYN": false,
  "NumberOfBuildings": 0,
  "NumberOfUnitsTotal": 0,
  "OccupantType": "",
  "OpenHouses": [],
  "OpenHouseYN": false,
  "OriginalPrice": 2450000,
  "OwnershipType": "",
  "ParcelNumber": "",
  "ParkingIncludedYN": false,
  "ParkingSpaces": 8,
  "PaymentFrequency": "",
  "PaymentMethod": "",
  "PetsPermitted": "",
  "PetsPermittedYN": false,
  "PhotoCount": 40,
  "PictureYN": false,
  "PoolFeatures": "None",
  "PoolYN": true,
  "PossessionDate": "2022-12-01 00:00:00.0",
  "PostalCode": "L3X1N1",
  "PreviousListPrice": 2450000,
  "PriceChange": true,
  "PriceChangeTimestamp": "0001-01-01T00:00:00",
  "PriorMlsStatus": "Sld",
  "PrivateEntrance": "",
  "PrivateEntranceYN": false,
  "PrivateRemarks": "",
  "PropertyAttachedYN": false,
  "PropertyCondition": "",
  "PropertyFeatures": "",
  "PropertyManagementCompany": "",
  "PropertyStyleSearch": "2 Storey",
  "PropertySubType": "Detached",
  "PropertySubTypeSearch": "Single Family",
  "PropertyType": "Residential",
  "PropertyTypeSearch": "Residential",
  "Province": "Ontario",
  "PublicRemarks": "Welcome To The Prestigious Stonehaven Village W/ Luxury & Comfort. With Ceiling Heights Reaching 20 Ft, Surrounded By European Tiltco Windows, This Home Boasts Plenty Of Natural Light. Enjoy Custom Cooking With Stellar Gaggenau Appliances Incl Steam Oven & Inner Steel Fridge, Marble Island, Caesarstone Counters & Glass Backsplash. Renovated Master Bdrm Spa Ensuite (2018). Entertain Outdoors W/ Your Private 3 Storey Deck Surrounded By Trees.",
  "PurchaseContractDate": "2022-11-10T00:00:00",
  "RemarksForClients": "Welcome To The Prestigious Stonehaven Village W/ Luxury & Comfort. With Ceiling Heights Reaching 20 Ft, Surrounded By European Tiltco Windows, This Home Boasts Plenty Of Natural Light. Enjoy Custom Cooking With Stellar Gaggenau Appliances Incl Steam Oven & Inner Steel Fridge, Marble Island, Caesarstone Counters & Glass Backsplash. Renovated Master Bdrm Spa Ensuite (2018). Entertain Outdoors W/ Your Private 3 Storey Deck Surrounded By Trees.",
  "Restricted": true,
  "RetirementYN": false,
  "RoadFrontageType": "",
  "RoadSurfaceType": "",
  "RollNumber": "",
  "Roof": "",
  "Rooms": [],
  "RoomsAboveGrade": 0,
  "RoomsBelowGrade": 0,
  "RoomsTotal": 0,
  "RoomsYN": false,
  "RTimestampSql": "2022-11-16T06:02:16.193",
  "SaleLease": "Sale",
  "SalesBrochure": "",
  "Sauna": "",
  "SaunaYN": false,
  "Sewers": "Sewers",
  "ShowingInstruction": "",
  "SignOnPropertyYN": false,
  "Sold": true,
  "SoldDate": "2022-11-10T00:00:00",
  "SoldPrice": 2230000,
  "Source": "PROPTX",
  "SourceSystemID": "",
  "SpaFeatures": "",
  "SpaYN": false,
  "SPLP": 95,
  "SqFtRangeMax": 5000,
  "SqFtRangeMin": 3500,
  "SqFtTotal": 0,
  "StandardStatus": "",
  "Status": "U",
  "Stories": "",
  "StoriesTotal": "",
  "StreetAbbreviation": "",
  "StreetDirection": "",
  "StreetName": "Foxcroft",
  "StreetNumber": "764",
  "StreetSuffix": "Blvd",
  "StreetSuffixCode": "",
  "StructureType": "",
  "Style": "2-Storey",
  "SubLeaseYN": false,
  "Summary": "listingkey:N5789971 | mls_number:N5789971 | community:Stonehaven-Wyndham | property_type:Residential | property_subtype:Detached | building_type:Detached | building_style:2-Storey | list_price:2350000 | list_date:10/11/2022 12:00:00 AM | sold_price:2230000 | sold_date:11/10/2022 12:00:00 AM | bed:5+2 | bath:6 | active:False | sold:True | source:PROPTX | transaction:Sale | listing_office:A3A REALTY INC., BROKERAGE | thumbnail:https://media.remarketer.ca/PROPTX/N5789971-1.jpg?tr=di-propertynoimage_pj5ksb5iM,f-jpg,w-600,h-600,q-90,c-maintain_ratio,fo-center",
  "SurveyType": "",
  "SurveyYear": "",
  "SurveyYN": false,
  "SuspendedDate": "0001-01-01T00:00:00",
  "TaxAssessedValue": "",
  "Taxes": 9744.48,
  "TaxLegalDescription": "",
  "TaxYear": "2021",
  "TenantPays": "",
  "TerminatedDate": "0001-01-01T00:00:00",
  "Thumbnail": "https://media.remarketer.ca/PROPTX/N5789971-1.jpg?tr=di-propertynoimage_pj5ksb5iM,f-jpg,w-600,h-600,q-90,c-maintain_ratio,fo-center",
  "TimeShareYN": false,
  "TimestampSql": "2022-11-15T12:25:06",
  "TMI": "",
  "TotalArea": "3500-5000",
  "TotalAreaUnit": "",
  "TotalParkingSpaces": 0,
  "Type": "Detached",
  "TypeSearch": "Detached",
  "UFFI": "",
  "UnitNumber": "",
  "Units": "",
  "UnparsedAddress": "",
  "Use": "",
  "Utilities": "",
  "UtilityExpenses": "",
  "View": "",
  "VirtualTour3DURL": "",
  "VirtualTourURL": "",
  "VirtualTourURLUnbranded": "",
  "Volts": "",
  "Warranty": "",
  "WarrantyYN": false,
  "Washrooms": 6,
  "Water": "",
  "WaterBodyName": "",
  "WaterBodyType": "",
  "WaterExpense": "",
  "Waterfront": "",
  "WaterFrontage": "",
  "WaterFrontageFt": "",
  "WaterfrontYN": false,
  "WaterIncluded": "",
  "WaterSupplyTypes": "",
  "WaterView": "",
  "WaterYN": false,
  "WellCapacity": "",
  "WellCapacityUnits": "",
  "WellDepth": "",
  "WellDepthUnits": "",
  "Winterized": "",
  "YearBuilt": "",
  "Zoning": ""
}.(string)property[
Residential 764 Foxcroft Blvd Newmarket For {
  "AboveGradeFinishedArea": 0,
  "AboveGradeFinishedAreaSource": "",
  "AboveGradeFinishedAreaUnits": "",
  "Acreage": "",
  "Active": false,
  "Address": "764 Foxcroft Blvd",
  "AirConditioning": "Central Air",
  "AirConditioningYN": true,
  "Amps": "",
  "Appliances": "",
  "ApproxAge": "",
  "ApproxSquareFootage": "3500-5000",
  "Area": "York",
  "AssessmentYear": "",
  "AssignmentYN": false,
  "AssociationAmenities": "",
  "AssociationFee": "",
  "AssociationFeeIncludes": "",
  "AssociationName": "",
  "AssociationYN": false,
  "Balcony": "",
  "Basement": "Fin W/O, Seperate Entrance",
  "BasementYN": false,
  "BathroomsFull": 0,
  "BathroomsHalf": 0,
  "Bedrooms": 5,
  "BedroomsDisplay": "5+2",
  "BedroomsPlus": 2,
  "BedroomsTotal": 0,
  "BelowGradeFinishedArea": 0,
  "BelowGradeFinishedAreaSource": "",
  "BelowGradeFinishedAreaUnits": "",
  "Board": "Toronto Regional real Estate Board",
  "BuilderName": "",
  "BuildingAreaTotal": "3500-5000",
  "BuildingAreaUnits": "Sq Ft",
  "BuildingName": "",
  "BusinessName": "",
  "BusinessType": "",
  "BuyerAgencyCompensation": "2.25%+Hst+Thanks",
  "BuyerAgencyCompensationType": "",
  "BuyerAgentAOR": "",
  "BuyerAgentEmail": "",
  "BuyerAgentFullName": "",
  "BuyerAgentId": "",
  "BuyerAgentMlsId": "",
  "BuyerAgentPhone": "",
  "BuyerOfficeId": "",
  "BuyerOfficeMlsId": "",
  "BuyerOfficeName": "",
  "BuyerOfficePhone": "",
  "CarportSpaces": 0,
  "Category": "MLS",
  "ChattelsYN": false,
  "City": "Newmarket",
  "ClassSearch": "Residential",
  "ClosedDate": "2022-11-10T00:00:00",
  "CoListAgentDesignation": "",
  "CoListAgentEmail": "",
  "CoListAgentID": "",
  "CoListAgentMLSID": "",
  "CoListAgentName": "",
  "CoListAgentPhone": "",
  "CoListOfficeID": "",
  "CoListOfficeMLSID": "",
  "CoListOfficeName": "A3A REALTY INC., BROKERAGE",
  "CommercialCondoFee": "",
  "CommercialCondoFeeFrequency": "",
  "CommercialCondoFees": "",
  "Commission": "2.25%+Hst+Thanks",
  "Community": "Stonehaven-Wyndham",
  "CommunityFeatures": "",
  "Condition": "",
  "ConditionalExpiryDate": "2022-11-15T00:00:00",
  "ConditionOfSale": "",
  "CondoCorpNumber": "",
  "ConsentToAdvertiseYN": false,
  "ConstructionMaterials": "",
  "ContactAfterExpiryYN": false,
  "ContractDate": "2022-10-11T00:00:00",
  "Cooling": "Central Air",
  "CoolingYN": true,
  "Country": "",
  "CoverPhoto": "https://media.remarketer.ca/PROPTX/N5789971-1.jpg?tr=di-propertynoimage_pj5ksb5iM,f-jpg,q-90",
  "CrossStreet": "Leslie/Stonehaven",
  "DaysOnMarket": 30,
  "DepositRequired": "",
  "Directions": "",
  "Disclosures": "",
  "DisplayAddress": "764 Foxcroft Blvd",
  "DisplayAddressYN": true,
  "DistributeToInternetYN": true,
  "Drive": "",
  "Electric": "",
  "ElectricExpense": "",
  "ElectricOnPropertyYN": false,
  "ElectricYN": false,
  "ElementarySchool": "",
  "ElevatorYN": false,
  "Exclusions": "",
  "Expenses": "",
  "ExpiryDate": "2023-02-11T00:00:00",
  "Exposure": "",
  "Exterior": "",
  "ExteriorFeatures": "",
  "Extras": "European Security Locks, Roof 2016, Furnace 2014, 3 Garage Remote Openers, 4 Gas Fireplaces, Fridge, Stove, Steam Oven, Microwave, Dishwasher, Washer, Dryer, All Window Coverings.",
  "FamilyRoom": "",
  "FireplaceTotal": 0,
  "FireplaceYN": false,
  "Flooring": "",
  "FloorPlans": "",
  "FoundationDetails": "",
  "Franchise": "",
  "FranchiseYN": false,
  "FurnishedYN": false,
  "GarageSpaces": 3.0,
  "GarageType": "Attached",
  "GarageYN": false,
  "GasYN": false,
  "Geometry": {
    "lon": -79.43063,
    "lat": 44.03858
  },
  "GymYN": false,
  "HeatingYN": false,
  "HeatSource": "Gas",
  "HeatType": "Forced Air",
  "HighSchool": "",
  "HoldoverDays": "",
  "id": "N5789971_PROPTX",
  "IDX": "N",
  "IDXYN": false,
  "Inclusions": "",
  "InteriorFeatures": "",
  "Kitchens": 1,
  "KitchensPlus": 0,
  "LandLeaseAmount": "",
  "LandLeaseYN": false,
  "LastStatus": "Sld",
  "Latitude": 44.03858,
  "LaundryFeatures": "",
  "LaundryLevel": "",
  "Lease": "",
  "LeaseAgreement": "",
  "LeaseAgreementYN": false,
  "LeaseFrequency": "",
  "LeaseTerm": "",
  "LegalDescription": "",
  "Level": "",
  "ListAgentDesignation": "",
  "ListAgentEmail": "",
  "ListAgentID": "",
  "ListAgentMLSID": "",
  "ListAgentName": "",
  "ListAgentPhone": "",
  "ListAOR": "",
  "ListBrokerage": "A3A REALTY INC., BROKERAGE",
  "ListingEntryDate": "2022-10-11T00:00:00",
  "ListingId": "N5789971",
  "ListingKey": "N5789971",
  "ListOfficeID": "",
  "ListOfficeMLSID": "",
  "ListOfficePhone": "",
  "ListPrice": 2350000,
  "ListPricePerUnit": 0,
  "ListPriceUnit": "",
  "LivingArea": "3500-5000",
  "LivingAreaSource": "",
  "LivingAreaUnits": "",
  "Locker": "",
  "Longitude": -79.43063,
  "LotDepth": 159.5,
  "LotFeatures": "",
  "LotFront": 59.28,
  "LotIrregularities": "",
  "LotShape": "",
  "LotSizeArea": "",
  "LotSizeAreaUnits": "",
  "LotSizeCode": "",
  "LotSizeDimensions": "",
  "Maintenance": "",
  "Media": [],
  "MediaChangeTimestamp": "2022-11-15T12:25:06",
  "MLS": "N5789971",
  "MLSLastStatus": "Sold",
  "MLSNumber": "N5789971",
  "MLSStatus": "Sold",
  "Municipality": "Newmarket",
  "MunicipalityDistrict": "Newmarket",
  "NewConstructionYN": false,
  "NumberOfBuildings": 0,
  "NumberOfUnitsTotal": 0,
  "OccupantType": "",
  "OpenHouses": [],
  "OpenHouseYN": false,
  "OriginalPrice": 2450000,
  "OwnershipType": "",
  "ParcelNumber": "",
  "ParkingIncludedYN": false,
  "ParkingSpaces": 8,
  "PaymentFrequency": "",
  "PaymentMethod": "",
  "PetsPermitted": "",
  "PetsPermittedYN": false,
  "PhotoCount": 40,
  "PictureYN": false,
  "PoolFeatures": "None",
  "PoolYN": true,
  "PossessionDate": "2022-12-01 00:00:00.0",
  "PostalCode": "L3X1N1",
  "PreviousListPrice": 2450000,
  "PriceChange": true,
  "PriceChangeTimestamp": "0001-01-01T00:00:00",
  "PriorMlsStatus": "Sld",
  "PrivateEntrance": "",
  "PrivateEntranceYN": false,
  "PrivateRemarks": "",
  "PropertyAttachedYN": false,
  "PropertyCondition": "",
  "PropertyFeatures": "",
  "PropertyManagementCompany": "",
  "PropertyStyleSearch": "2 Storey",
  "PropertySubType": "Detached",
  "PropertySubTypeSearch": "Single Family",
  "PropertyType": "Residential",
  "PropertyTypeSearch": "Residential",
  "Province": "Ontario",
  "PublicRemarks": "Welcome To The Prestigious Stonehaven Village W/ Luxury & Comfort. With Ceiling Heights Reaching 20 Ft, Surrounded By European Tiltco Windows, This Home Boasts Plenty Of Natural Light. Enjoy Custom Cooking With Stellar Gaggenau Appliances Incl Steam Oven & Inner Steel Fridge, Marble Island, Caesarstone Counters & Glass Backsplash. Renovated Master Bdrm Spa Ensuite (2018). Entertain Outdoors W/ Your Private 3 Storey Deck Surrounded By Trees.",
  "PurchaseContractDate": "2022-11-10T00:00:00",
  "RemarksForClients": "Welcome To The Prestigious Stonehaven Village W/ Luxury & Comfort. With Ceiling Heights Reaching 20 Ft, Surrounded By European Tiltco Windows, This Home Boasts Plenty Of Natural Light. Enjoy Custom Cooking With Stellar Gaggenau Appliances Incl Steam Oven & Inner Steel Fridge, Marble Island, Caesarstone Counters & Glass Backsplash. Renovated Master Bdrm Spa Ensuite (2018). Entertain Outdoors W/ Your Private 3 Storey Deck Surrounded By Trees.",
  "Restricted": true,
  "RetirementYN": false,
  "RoadFrontageType": "",
  "RoadSurfaceType": "",
  "RollNumber": "",
  "Roof": "",
  "Rooms": [],
  "RoomsAboveGrade": 0,
  "RoomsBelowGrade": 0,
  "RoomsTotal": 0,
  "RoomsYN": false,
  "RTimestampSql": "2022-11-16T06:02:16.193",
  "SaleLease": "Sale",
  "SalesBrochure": "",
  "Sauna": "",
  "SaunaYN": false,
  "Sewers": "Sewers",
  "ShowingInstruction": "",
  "SignOnPropertyYN": false,
  "Sold": true,
  "SoldDate": "2022-11-10T00:00:00",
  "SoldPrice": 2230000,
  "Source": "PROPTX",
  "SourceSystemID": "",
  "SpaFeatures": "",
  "SpaYN": false,
  "SPLP": 95,
  "SqFtRangeMax": 5000,
  "SqFtRangeMin": 3500,
  "SqFtTotal": 0,
  "StandardStatus": "",
  "Status": "U",
  "Stories": "",
  "StoriesTotal": "",
  "StreetAbbreviation": "",
  "StreetDirection": "",
  "StreetName": "Foxcroft",
  "StreetNumber": "764",
  "StreetSuffix": "Blvd",
  "StreetSuffixCode": "",
  "StructureType": "",
  "Style": "2-Storey",
  "SubLeaseYN": false,
  "Summary": "listingkey:N5789971 | mls_number:N5789971 | community:Stonehaven-Wyndham | property_type:Residential | property_subtype:Detached | building_type:Detached | building_style:2-Storey | list_price:2350000 | list_date:10/11/2022 12:00:00 AM | sold_price:2230000 | sold_date:11/10/2022 12:00:00 AM | bed:5+2 | bath:6 | active:False | sold:True | source:PROPTX | transaction:Sale | listing_office:A3A REALTY INC., BROKERAGE | thumbnail:https://media.remarketer.ca/PROPTX/N5789971-1.jpg?tr=di-propertynoimage_pj5ksb5iM,f-jpg,w-600,h-600,q-90,c-maintain_ratio,fo-center",
  "SurveyType": "",
  "SurveyYear": "",
  "SurveyYN": false,
  "SuspendedDate": "0001-01-01T00:00:00",
  "TaxAssessedValue": "",
  "Taxes": 9744.48,
  "TaxLegalDescription": "",
  "TaxYear": "2021",
  "TenantPays": "",
  "TerminatedDate": "0001-01-01T00:00:00",
  "Thumbnail": "https://media.remarketer.ca/PROPTX/N5789971-1.jpg?tr=di-propertynoimage_pj5ksb5iM,f-jpg,w-600,h-600,q-90,c-maintain_ratio,fo-center",
  "TimeShareYN": false,
  "TimestampSql": "2022-11-15T12:25:06",
  "TMI": "",
  "TotalArea": "3500-5000",
  "TotalAreaUnit": "",
  "TotalParkingSpaces": 0,
  "Type": "Detached",
  "TypeSearch": "Detached",
  "UFFI": "",
  "UnitNumber": "",
  "Units": "",
  "UnparsedAddress": "",
  "Use": "",
  "Utilities": "",
  "UtilityExpenses": "",
  "View": "",
  "VirtualTour3DURL": "",
  "VirtualTourURL": "",
  "VirtualTourURLUnbranded": "",
  "Volts": "",
  "Warranty": "",
  "WarrantyYN": false,
  "Washrooms": 6,
  "Water": "",
  "WaterBodyName": "",
  "WaterBodyType": "",
  "WaterExpense": "",
  "Waterfront": "",
  "WaterFrontage": "",
  "WaterFrontageFt": "",
  "WaterfrontYN": false,
  "WaterIncluded": "",
  "WaterSupplyTypes": "",
  "WaterView": "",
  "WaterYN": false,
  "WellCapacity": "",
  "WellCapacityUnits": "",
  "WellDepth": "",
  "WellDepthUnits": "",
  "Winterized": "",
  "YearBuilt": "",
  "Zoning": ""
}.(string)property[
Residential 764 Foxcroft Blvd Newmarket For {
  "AboveGradeFinishedArea": 0,
  "AboveGradeFinishedAreaSource": "",
  "AboveGradeFinishedAreaUnits": "",
  "Acreage": "",
  "Active": false,
  "Address": "764 Foxcroft Blvd",
  "AirConditioning": "Central Air",
  "AirConditioningYN": true,
  "Amps": "",
  "Appliances": "",
  "ApproxAge": "",
  "ApproxSquareFootage": "3500-5000",
  "Area": "York",
  "AssessmentYear": "",
  "AssignmentYN": false,
  "AssociationAmenities": "",
  "AssociationFee": "",
  "AssociationFeeIncludes": "",
  "AssociationName": "",
  "AssociationYN": false,
  "Balcony": "",
  "Basement": "Fin W/O, Seperate Entrance",
  "BasementYN": false,
  "BathroomsFull": 0,
  "BathroomsHalf": 0,
  "Bedrooms": 5,
  "BedroomsDisplay": "5+2",
  "BedroomsPlus": 2,
  "BedroomsTotal": 0,
  "BelowGradeFinishedArea": 0,
  "BelowGradeFinishedAreaSource": "",
  "BelowGradeFinishedAreaUnits": "",
  "Board": "Toronto Regional real Estate Board",
  "BuilderName": "",
  "BuildingAreaTotal": "3500-5000",
  "BuildingAreaUnits": "Sq Ft",
  "BuildingName": "",
  "BusinessName": "",
  "BusinessType": "",
  "BuyerAgencyCompensation": "2.25%+Hst+Thanks",
  "BuyerAgencyCompensationType": "",
  "BuyerAgentAOR": "",
  "BuyerAgentEmail": "",
  "BuyerAgentFullName": "",
  "BuyerAgentId": "",
  "BuyerAgentMlsId": "",
  "BuyerAgentPhone": "",
  "BuyerOfficeId": "",
  "BuyerOfficeMlsId": "",
  "BuyerOfficeName": "",
  "BuyerOfficePhone": "",
  "CarportSpaces": 0,
  "Category": "MLS",
  "ChattelsYN": false,
  "City": "Newmarket",
  "ClassSearch": "Residential",
  "ClosedDate": "2022-11-10T00:00:00",
  "CoListAgentDesignation": "",
  "CoListAgentEmail": "",
  "CoListAgentID": "",
  "CoListAgentMLSID": "",
  "CoListAgentName": "",
  "CoListAgentPhone": "",
  "CoListOfficeID": "",
  "CoListOfficeMLSID": "",
  "CoListOfficeName": "A3A REALTY INC., BROKERAGE",
  "CommercialCondoFee": "",
  "CommercialCondoFeeFrequency": "",
  "CommercialCondoFees": "",
  "Commission": "2.25%+Hst+Thanks",
  "Community": "Stonehaven-Wyndham",
  "CommunityFeatures": "",
  "Condition": "",
  "ConditionalExpiryDate": "2022-11-15T00:00:00",
  "ConditionOfSale": "",
  "CondoCorpNumber": "",
  "ConsentToAdvertiseYN": false,
  "ConstructionMaterials": "",
  "ContactAfterExpiryYN": false,
  "ContractDate": "2022-10-11T00:00:00",
  "Cooling": "Central Air",
  "CoolingYN": true,
  "Country": "",
  "CoverPhoto": "https://media.remarketer.ca/PROPTX/N5789971-1.jpg?tr=di-propertynoimage_pj5ksb5iM,f-jpg,q-90",
  "CrossStreet": "Leslie/Stonehaven",
  "DaysOnMarket": 30,
  "DepositRequired": "",
  "Directions": "",
  "Disclosures": "",
  "DisplayAddress": "764 Foxcroft Blvd",
  "DisplayAddressYN": true,
  "DistributeToInternetYN": true,
  "Drive": "",
  "Electric": "",
  "ElectricExpense": "",
  "ElectricOnPropertyYN": false,
  "ElectricYN": false,
  "ElementarySchool": "",
  "ElevatorYN": false,
  "Exclusions": "",
  "Expenses": "",
  "ExpiryDate": "2023-02-11T00:00:00",
  "Exposure": "",
  "Exterior": "",
  "ExteriorFeatures": "",
  "Extras": "European Security Locks, Roof 2016, Furnace 2014, 3 Garage Remote Openers, 4 Gas Fireplaces, Fridge, Stove, Steam Oven, Microwave, Dishwasher, Washer, Dryer, All Window Coverings.",
  "FamilyRoom": "",
  "FireplaceTotal": 0,
  "FireplaceYN": false,
  "Flooring": "",
  "FloorPlans": "",
  "FoundationDetails": "",
  "Franchise": "",
  "FranchiseYN": false,
  "FurnishedYN": false,
  "GarageSpaces": 3.0,
  "GarageType": "Attached",
  "GarageYN": false,
  "GasYN": false,
  "Geometry": {
    "lon": -79.43063,
    "lat": 44.03858
  },
  "GymYN": false,
  "HeatingYN": false,
  "HeatSource": "Gas",
  "HeatType": "Forced Air",
  "HighSchool": "",
  "HoldoverDays": "",
  "id": "N5789971_PROPTX",
  "IDX": "N",
  "IDXYN": false,
  "Inclusions": "",
  "InteriorFeatures": "",
  "Kitchens": 1,
  "KitchensPlus": 0,
  "LandLeaseAmount": "",
  "LandLeaseYN": false,
  "LastStatus": "Sld",
  "Latitude": 44.03858,
  "LaundryFeatures": "",
  "LaundryLevel": "",
  "Lease": "",
  "LeaseAgreement": "",
  "LeaseAgreementYN": false,
  "LeaseFrequency": "",
  "LeaseTerm": "",
  "LegalDescription": "",
  "Level": "",
  "ListAgentDesignation": "",
  "ListAgentEmail": "",
  "ListAgentID": "",
  "ListAgentMLSID": "",
  "ListAgentName": "",
  "ListAgentPhone": "",
  "ListAOR": "",
  "ListBrokerage": "A3A REALTY INC., BROKERAGE",
  "ListingEntryDate": "2022-10-11T00:00:00",
  "ListingId": "N5789971",
  "ListingKey": "N5789971",
  "ListOfficeID": "",
  "ListOfficeMLSID": "",
  "ListOfficePhone": "",
  "ListPrice": 2350000,
  "ListPricePerUnit": 0,
  "ListPriceUnit": "",
  "LivingArea": "3500-5000",
  "LivingAreaSource": "",
  "LivingAreaUnits": "",
  "Locker": "",
  "Longitude": -79.43063,
  "LotDepth": 159.5,
  "LotFeatures": "",
  "LotFront": 59.28,
  "LotIrregularities": "",
  "LotShape": "",
  "LotSizeArea": "",
  "LotSizeAreaUnits": "",
  "LotSizeCode": "",
  "LotSizeDimensions": "",
  "Maintenance": "",
  "Media": [],
  "MediaChangeTimestamp": "2022-11-15T12:25:06",
  "MLS": "N5789971",
  "MLSLastStatus": "Sold",
  "MLSNumber": "N5789971",
  "MLSStatus": "Sold",
  "Municipality": "Newmarket",
  "MunicipalityDistrict": "Newmarket",
  "NewConstructionYN": false,
  "NumberOfBuildings": 0,
  "NumberOfUnitsTotal": 0,
  "OccupantType": "",
  "OpenHouses": [],
  "OpenHouseYN": false,
  "OriginalPrice": 2450000,
  "OwnershipType": "",
  "ParcelNumber": "",
  "ParkingIncludedYN": false,
  "ParkingSpaces": 8,
  "PaymentFrequency": "",
  "PaymentMethod": "",
  "PetsPermitted": "",
  "PetsPermittedYN": false,
  "PhotoCount": 40,
  "PictureYN": false,
  "PoolFeatures": "None",
  "PoolYN": true,
  "PossessionDate": "2022-12-01 00:00:00.0",
  "PostalCode": "L3X1N1",
  "PreviousListPrice": 2450000,
  "PriceChange": true,
  "PriceChangeTimestamp": "0001-01-01T00:00:00",
  "PriorMlsStatus": "Sld",
  "PrivateEntrance": "",
  "PrivateEntranceYN": false,
  "PrivateRemarks": "",
  "PropertyAttachedYN": false,
  "PropertyCondition": "",
  "PropertyFeatures": "",
  "PropertyManagementCompany": "",
  "PropertyStyleSearch": "2 Storey",
  "PropertySubType": "Detached",
  "PropertySubTypeSearch": "Single Family",
  "PropertyType": "Residential",
  "PropertyTypeSearch": "Residential",
  "Province": "Ontario",
  "PublicRemarks": "Welcome To The Prestigious Stonehaven Village W/ Luxury & Comfort. With Ceiling Heights Reaching 20 Ft, Surrounded By European Tiltco Windows, This Home Boasts Plenty Of Natural Light. Enjoy Custom Cooking With Stellar Gaggenau Appliances Incl Steam Oven & Inner Steel Fridge, Marble Island, Caesarstone Counters & Glass Backsplash. Renovated Master Bdrm Spa Ensuite (2018). Entertain Outdoors W/ Your Private 3 Storey Deck Surrounded By Trees.",
  "PurchaseContractDate": "2022-11-10T00:00:00",
  "RemarksForClients": "Welcome To The Prestigious Stonehaven Village W/ Luxury & Comfort. With Ceiling Heights Reaching 20 Ft, Surrounded By European Tiltco Windows, This Home Boasts Plenty Of Natural Light. Enjoy Custom Cooking With Stellar Gaggenau Appliances Incl Steam Oven & Inner Steel Fridge, Marble Island, Caesarstone Counters & Glass Backsplash. Renovated Master Bdrm Spa Ensuite (2018). Entertain Outdoors W/ Your Private 3 Storey Deck Surrounded By Trees.",
  "Restricted": true,
  "RetirementYN": false,
  "RoadFrontageType": "",
  "RoadSurfaceType": "",
  "RollNumber": "",
  "Roof": "",
  "Rooms": [],
  "RoomsAboveGrade": 0,
  "RoomsBelowGrade": 0,
  "RoomsTotal": 0,
  "RoomsYN": false,
  "RTimestampSql": "2022-11-16T06:02:16.193",
  "SaleLease": "Sale",
  "SalesBrochure": "",
  "Sauna": "",
  "SaunaYN": false,
  "Sewers": "Sewers",
  "ShowingInstruction": "",
  "SignOnPropertyYN": false,
  "Sold": true,
  "SoldDate": "2022-11-10T00:00:00",
  "SoldPrice": 2230000,
  "Source": "PROPTX",
  "SourceSystemID": "",
  "SpaFeatures": "",
  "SpaYN": false,
  "SPLP": 95,
  "SqFtRangeMax": 5000,
  "SqFtRangeMin": 3500,
  "SqFtTotal": 0,
  "StandardStatus": "",
  "Status": "U",
  "Stories": "",
  "StoriesTotal": "",
  "StreetAbbreviation": "",
  "StreetDirection": "",
  "StreetName": "Foxcroft",
  "StreetNumber": "764",
  "StreetSuffix": "Blvd",
  "StreetSuffixCode": "",
  "StructureType": "",
  "Style": "2-Storey",
  "SubLeaseYN": false,
  "Summary": "listingkey:N5789971 | mls_number:N5789971 | community:Stonehaven-Wyndham | property_type:Residential | property_subtype:Detached | building_type:Detached | building_style:2-Storey | list_price:2350000 | list_date:10/11/2022 12:00:00 AM | sold_price:2230000 | sold_date:11/10/2022 12:00:00 AM | bed:5+2 | bath:6 | active:False | sold:True | source:PROPTX | transaction:Sale | listing_office:A3A REALTY INC., BROKERAGE | thumbnail:https://media.remarketer.ca/PROPTX/N5789971-1.jpg?tr=di-propertynoimage_pj5ksb5iM,f-jpg,w-600,h-600,q-90,c-maintain_ratio,fo-center",
  "SurveyType": "",
  "SurveyYear": "",
  "SurveyYN": false,
  "SuspendedDate": "0001-01-01T00:00:00",
  "TaxAssessedValue": "",
  "Taxes": 9744.48,
  "TaxLegalDescription": "",
  "TaxYear": "2021",
  "TenantPays": "",
  "TerminatedDate": "0001-01-01T00:00:00",
  "Thumbnail": "https://media.remarketer.ca/PROPTX/N5789971-1.jpg?tr=di-propertynoimage_pj5ksb5iM,f-jpg,w-600,h-600,q-90,c-maintain_ratio,fo-center",
  "TimeShareYN": false,
  "TimestampSql": "2022-11-15T12:25:06",
  "TMI": "",
  "TotalArea": "3500-5000",
  "TotalAreaUnit": "",
  "TotalParkingSpaces": 0,
  "Type": "Detached",
  "TypeSearch": "Detached",
  "UFFI": "",
  "UnitNumber": "",
  "Units": "",
  "UnparsedAddress": "",
  "Use": "",
  "Utilities": "",
  "UtilityExpenses": "",
  "View": "",
  "VirtualTour3DURL": "",
  "VirtualTourURL": "",
  "VirtualTourURLUnbranded": "",
  "Volts": "",
  "Warranty": "",
  "WarrantyYN": false,
  "Washrooms": 6,
  "Water": "",
  "WaterBodyName": "",
  "WaterBodyType": "",
  "WaterExpense": "",
  "Waterfront": "",
  "WaterFrontage": "",
  "WaterFrontageFt": "",
  "WaterfrontYN": false,
  "WaterIncluded": "",
  "WaterSupplyTypes": "",
  "WaterView": "",
  "WaterYN": false,
  "WellCapacity": "",
  "WellCapacityUnits": "",
  "WellDepth": "",
  "WellDepthUnits": "",
  "Winterized": "",
  "YearBuilt": "",
  "Zoning": ""
}.(string)property[
Residential 764 Foxcroft Blvd Newmarket For {
  "AboveGradeFinishedArea": 0,
  "AboveGradeFinishedAreaSource": "",
  "AboveGradeFinishedAreaUnits": "",
  "Acreage": "",
  "Active": false,
  "Address": "764 Foxcroft Blvd",
  "AirConditioning": "Central Air",
  "AirConditioningYN": true,
  "Amps": "",
  "Appliances": "",
  "ApproxAge": "",
  "ApproxSquareFootage": "3500-5000",
  "Area": "York",
  "AssessmentYear": "",
  "AssignmentYN": false,
  "AssociationAmenities": "",
  "AssociationFee": "",
  "AssociationFeeIncludes": "",
  "AssociationName": "",
  "AssociationYN": false,
  "Balcony": "",
  "Basement": "Fin W/O, Seperate Entrance",
  "BasementYN": false,
  "BathroomsFull": 0,
  "BathroomsHalf": 0,
  "Bedrooms": 5,
  "BedroomsDisplay": "5+2",
  "BedroomsPlus": 2,
  "BedroomsTotal": 0,
  "BelowGradeFinishedArea": 0,
  "BelowGradeFinishedAreaSource": "",
  "BelowGradeFinishedAreaUnits": "",
  "Board": "Toronto Regional real Estate Board",
  "BuilderName": "",
  "BuildingAreaTotal": "3500-5000",
  "BuildingAreaUnits": "Sq Ft",
  "BuildingName": "",
  "BusinessName": "",
  "BusinessType": "",
  "BuyerAgencyCompensation": "2.25%+Hst+Thanks",
  "BuyerAgencyCompensationType": "",
  "BuyerAgentAOR": "",
  "BuyerAgentEmail": "",
  "BuyerAgentFullName": "",
  "BuyerAgentId": "",
  "BuyerAgentMlsId": "",
  "BuyerAgentPhone": "",
  "BuyerOfficeId": "",
  "BuyerOfficeMlsId": "",
  "BuyerOfficeName": "",
  "BuyerOfficePhone": "",
  "CarportSpaces": 0,
  "Category": "MLS",
  "ChattelsYN": false,
  "City": "Newmarket",
  "ClassSearch": "Residential",
  "ClosedDate": "2022-11-10T00:00:00",
  "CoListAgentDesignation": "",
  "CoListAgentEmail": "",
  "CoListAgentID": "",
  "CoListAgentMLSID": "",
  "CoListAgentName": "",
  "CoListAgentPhone": "",
  "CoListOfficeID": "",
  "CoListOfficeMLSID": "",
  "CoListOfficeName": "A3A REALTY INC., BROKERAGE",
  "CommercialCondoFee": "",
  "CommercialCondoFeeFrequency": "",
  "CommercialCondoFees": "",
  "Commission": "2.25%+Hst+Thanks",
  "Community": "Stonehaven-Wyndham",
  "CommunityFeatures": "",
  "Condition": "",
  "ConditionalExpiryDate": "2022-11-15T00:00:00",
  "ConditionOfSale": "",
  "CondoCorpNumber": "",
  "ConsentToAdvertiseYN": false,
  "ConstructionMaterials": "",
  "ContactAfterExpiryYN": false,
  "ContractDate": "2022-10-11T00:00:00",
  "Cooling": "Central Air",
  "CoolingYN": true,
  "Country": "",
  "CoverPhoto": "https://media.remarketer.ca/PROPTX/N5789971-1.jpg?tr=di-propertynoimage_pj5ksb5iM,f-jpg,q-90",
  "CrossStreet": "Leslie/Stonehaven",
  "DaysOnMarket": 30,
  "DepositRequired": "",
  "Directions": "",
  "Disclosures": "",
  "DisplayAddress": "764 Foxcroft Blvd",
  "DisplayAddressYN": true,
  "DistributeToInternetYN": true,
  "Drive": "",
  "Electric": "",
  "ElectricExpense": "",
  "ElectricOnPropertyYN": false,
  "ElectricYN": false,
  "ElementarySchool": "",
  "ElevatorYN": false,
  "Exclusions": "",
  "Expenses": "",
  "ExpiryDate": "2023-02-11T00:00:00",
  "Exposure": "",
  "Exterior": "",
  "ExteriorFeatures": "",
  "Extras": "European Security Locks, Roof 2016, Furnace 2014, 3 Garage Remote Openers, 4 Gas Fireplaces, Fridge, Stove, Steam Oven, Microwave, Dishwasher, Washer, Dryer, All Window Coverings.",
  "FamilyRoom": "",
  "FireplaceTotal": 0,
  "FireplaceYN": false,
  "Flooring": "",
  "FloorPlans": "",
  "FoundationDetails": "",
  "Franchise": "",
  "FranchiseYN": false,
  "FurnishedYN": false,
  "GarageSpaces": 3.0,
  "GarageType": "Attached",
  "GarageYN": false,
  "GasYN": false,
  "Geometry": {
    "lon": -79.43063,
    "lat": 44.03858
  },
  "GymYN": false,
  "HeatingYN": false,
  "HeatSource": "Gas",
  "HeatType": "Forced Air",
  "HighSchool": "",
  "HoldoverDays": "",
  "id": "N5789971_PROPTX",
  "IDX": "N",
  "IDXYN": false,
  "Inclusions": "",
  "InteriorFeatures": "",
  "Kitchens": 1,
  "KitchensPlus": 0,
  "LandLeaseAmount": "",
  "LandLeaseYN": false,
  "LastStatus": "Sld",
  "Latitude": 44.03858,
  "LaundryFeatures": "",
  "LaundryLevel": "",
  "Lease": "",
  "LeaseAgreement": "",
  "LeaseAgreementYN": false,
  "LeaseFrequency": "",
  "LeaseTerm": "",
  "LegalDescription": "",
  "Level": "",
  "ListAgentDesignation": "",
  "ListAgentEmail": "",
  "ListAgentID": "",
  "ListAgentMLSID": "",
  "ListAgentName": "",
  "ListAgentPhone": "",
  "ListAOR": "",
  "ListBrokerage": "A3A REALTY INC., BROKERAGE",
  "ListingEntryDate": "2022-10-11T00:00:00",
  "ListingId": "N5789971",
  "ListingKey": "N5789971",
  "ListOfficeID": "",
  "ListOfficeMLSID": "",
  "ListOfficePhone": "",
  "ListPrice": 2350000,
  "ListPricePerUnit": 0,
  "ListPriceUnit": "",
  "LivingArea": "3500-5000",
  "LivingAreaSource": "",
  "LivingAreaUnits": "",
  "Locker": "",
  "Longitude": -79.43063,
  "LotDepth": 159.5,
  "LotFeatures": "",
  "LotFront": 59.28,
  "LotIrregularities": "",
  "LotShape": "",
  "LotSizeArea": "",
  "LotSizeAreaUnits": "",
  "LotSizeCode": "",
  "LotSizeDimensions": "",
  "Maintenance": "",
  "Media": [],
  "MediaChangeTimestamp": "2022-11-15T12:25:06",
  "MLS": "N5789971",
  "MLSLastStatus": "Sold",
  "MLSNumber": "N5789971",
  "MLSStatus": "Sold",
  "Municipality": "Newmarket",
  "MunicipalityDistrict": "Newmarket",
  "NewConstructionYN": false,
  "NumberOfBuildings": 0,
  "NumberOfUnitsTotal": 0,
  "OccupantType": "",
  "OpenHouses": [],
  "OpenHouseYN": false,
  "OriginalPrice": 2450000,
  "OwnershipType": "",
  "ParcelNumber": "",
  "ParkingIncludedYN": false,
  "ParkingSpaces": 8,
  "PaymentFrequency": "",
  "PaymentMethod": "",
  "PetsPermitted": "",
  "PetsPermittedYN": false,
  "PhotoCount": 40,
  "PictureYN": false,
  "PoolFeatures": "None",
  "PoolYN": true,
  "PossessionDate": "2022-12-01 00:00:00.0",
  "PostalCode": "L3X1N1",
  "PreviousListPrice": 2450000,
  "PriceChange": true,
  "PriceChangeTimestamp": "0001-01-01T00:00:00",
  "PriorMlsStatus": "Sld",
  "PrivateEntrance": "",
  "PrivateEntranceYN": false,
  "PrivateRemarks": "",
  "PropertyAttachedYN": false,
  "PropertyCondition": "",
  "PropertyFeatures": "",
  "PropertyManagementCompany": "",
  "PropertyStyleSearch": "2 Storey",
  "PropertySubType": "Detached",
  "PropertySubTypeSearch": "Single Family",
  "PropertyType": "Residential",
  "PropertyTypeSearch": "Residential",
  "Province": "Ontario",
  "PublicRemarks": "Welcome To The Prestigious Stonehaven Village W/ Luxury & Comfort. With Ceiling Heights Reaching 20 Ft, Surrounded By European Tiltco Windows, This Home Boasts Plenty Of Natural Light. Enjoy Custom Cooking With Stellar Gaggenau Appliances Incl Steam Oven & Inner Steel Fridge, Marble Island, Caesarstone Counters & Glass Backsplash. Renovated Master Bdrm Spa Ensuite (2018). Entertain Outdoors W/ Your Private 3 Storey Deck Surrounded By Trees.",
  "PurchaseContractDate": "2022-11-10T00:00:00",
  "RemarksForClients": "Welcome To The Prestigious Stonehaven Village W/ Luxury & Comfort. With Ceiling Heights Reaching 20 Ft, Surrounded By European Tiltco Windows, This Home Boasts Plenty Of Natural Light. Enjoy Custom Cooking With Stellar Gaggenau Appliances Incl Steam Oven & Inner Steel Fridge, Marble Island, Caesarstone Counters & Glass Backsplash. Renovated Master Bdrm Spa Ensuite (2018). Entertain Outdoors W/ Your Private 3 Storey Deck Surrounded By Trees.",
  "Restricted": true,
  "RetirementYN": false,
  "RoadFrontageType": "",
  "RoadSurfaceType": "",
  "RollNumber": "",
  "Roof": "",
  "Rooms": [],
  "RoomsAboveGrade": 0,
  "RoomsBelowGrade": 0,
  "RoomsTotal": 0,
  "RoomsYN": false,
  "RTimestampSql": "2022-11-16T06:02:16.193",
  "SaleLease": "Sale",
  "SalesBrochure": "",
  "Sauna": "",
  "SaunaYN": false,
  "Sewers": "Sewers",
  "ShowingInstruction": "",
  "SignOnPropertyYN": false,
  "Sold": true,
  "SoldDate": "2022-11-10T00:00:00",
  "SoldPrice": 2230000,
  "Source": "PROPTX",
  "SourceSystemID": "",
  "SpaFeatures": "",
  "SpaYN": false,
  "SPLP": 95,
  "SqFtRangeMax": 5000,
  "SqFtRangeMin": 3500,
  "SqFtTotal": 0,
  "StandardStatus": "",
  "Status": "U",
  "Stories": "",
  "StoriesTotal": "",
  "StreetAbbreviation": "",
  "StreetDirection": "",
  "StreetName": "Foxcroft",
  "StreetNumber": "764",
  "StreetSuffix": "Blvd",
  "StreetSuffixCode": "",
  "StructureType": "",
  "Style": "2-Storey",
  "SubLeaseYN": false,
  "Summary": "listingkey:N5789971 | mls_number:N5789971 | community:Stonehaven-Wyndham | property_type:Residential | property_subtype:Detached | building_type:Detached | building_style:2-Storey | list_price:2350000 | list_date:10/11/2022 12:00:00 AM | sold_price:2230000 | sold_date:11/10/2022 12:00:00 AM | bed:5+2 | bath:6 | active:False | sold:True | source:PROPTX | transaction:Sale | listing_office:A3A REALTY INC., BROKERAGE | thumbnail:https://media.remarketer.ca/PROPTX/N5789971-1.jpg?tr=di-propertynoimage_pj5ksb5iM,f-jpg,w-600,h-600,q-90,c-maintain_ratio,fo-center",
  "SurveyType": "",
  "SurveyYear": "",
  "SurveyYN": false,
  "SuspendedDate": "0001-01-01T00:00:00",
  "TaxAssessedValue": "",
  "Taxes": 9744.48,
  "TaxLegalDescription": "",
  "TaxYear": "2021",
  "TenantPays": "",
  "TerminatedDate": "0001-01-01T00:00:00",
  "Thumbnail": "https://media.remarketer.ca/PROPTX/N5789971-1.jpg?tr=di-propertynoimage_pj5ksb5iM,f-jpg,w-600,h-600,q-90,c-maintain_ratio,fo-center",
  "TimeShareYN": false,
  "TimestampSql": "2022-11-15T12:25:06",
  "TMI": "",
  "TotalArea": "3500-5000",
  "TotalAreaUnit": "",
  "TotalParkingSpaces": 0,
  "Type": "Detached",
  "TypeSearch": "Detached",
  "UFFI": "",
  "UnitNumber": "",
  "Units": "",
  "UnparsedAddress": "",
  "Use": "",
  "Utilities": "",
  "UtilityExpenses": "",
  "View": "",
  "VirtualTour3DURL": "",
  "VirtualTourURL": "",
  "VirtualTourURLUnbranded": "",
  "Volts": "",
  "Warranty": "",
  "WarrantyYN": false,
  "Washrooms": 6,
  "Water": "",
  "WaterBodyName": "",
  "WaterBodyType": "",
  "WaterExpense": "",
  "Waterfront": "",
  "WaterFrontage": "",
  "WaterFrontageFt": "",
  "WaterfrontYN": false,
  "WaterIncluded": "",
  "WaterSupplyTypes": "",
  "WaterView": "",
  "WaterYN": false,
  "WellCapacity": "",
  "WellCapacityUnits": "",
  "WellDepth": "",
  "WellDepthUnits": "",
  "Winterized": "",
  "YearBuilt": "",
  "Zoning": ""
}.(string)property[
Residential 764 Foxcroft Blvd Newmarket For {
  "AboveGradeFinishedArea": 0,
  "AboveGradeFinishedAreaSource": "",
  "AboveGradeFinishedAreaUnits": "",
  "Acreage": "",
  "Active": false,
  "Address": "764 Foxcroft Blvd",
  "AirConditioning": "Central Air",
  "AirConditioningYN": true,
  "Amps": "",
  "Appliances": "",
  "ApproxAge": "",
  "ApproxSquareFootage": "3500-5000",
  "Area": "York",
  "AssessmentYear": "",
  "AssignmentYN": false,
  "AssociationAmenities": "",
  "AssociationFee": "",
  "AssociationFeeIncludes": "",
  "AssociationName": "",
  "AssociationYN": false,
  "Balcony": "",
  "Basement": "Fin W/O, Seperate Entrance",
  "BasementYN": false,
  "BathroomsFull": 0,
  "BathroomsHalf": 0,
  "Bedrooms": 5,
  "BedroomsDisplay": "5+2",
  "BedroomsPlus": 2,
  "BedroomsTotal": 0,
  "BelowGradeFinishedArea": 0,
  "BelowGradeFinishedAreaSource": "",
  "BelowGradeFinishedAreaUnits": "",
  "Board": "Toronto Regional real Estate Board",
  "BuilderName": "",
  "BuildingAreaTotal": "3500-5000",
  "BuildingAreaUnits": "Sq Ft",
  "BuildingName": "",
  "BusinessName": "",
  "BusinessType": "",
  "BuyerAgencyCompensation": "2.25%+Hst+Thanks",
  "BuyerAgencyCompensationType": "",
  "BuyerAgentAOR": "",
  "BuyerAgentEmail": "",
  "BuyerAgentFullName": "",
  "BuyerAgentId": "",
  "BuyerAgentMlsId": "",
  "BuyerAgentPhone": "",
  "BuyerOfficeId": "",
  "BuyerOfficeMlsId": "",
  "BuyerOfficeName": "",
  "BuyerOfficePhone": "",
  "CarportSpaces": 0,
  "Category": "MLS",
  "ChattelsYN": false,
  "City": "Newmarket",
  "ClassSearch": "Residential",
  "ClosedDate": "2022-11-10T00:00:00",
  "CoListAgentDesignation": "",
  "CoListAgentEmail": "",
  "CoListAgentID": "",
  "CoListAgentMLSID": "",
  "CoListAgentName": "",
  "CoListAgentPhone": "",
  "CoListOfficeID": "",
  "CoListOfficeMLSID": "",
  "CoListOfficeName": "A3A REALTY INC., BROKERAGE",
  "CommercialCondoFee": "",
  "CommercialCondoFeeFrequency": "",
  "CommercialCondoFees": "",
  "Commission": "2.25%+Hst+Thanks",
  "Community": "Stonehaven-Wyndham",
  "CommunityFeatures": "",
  "Condition": "",
  "ConditionalExpiryDate": "2022-11-15T00:00:00",
  "ConditionOfSale": "",
  "CondoCorpNumber": "",
  "ConsentToAdvertiseYN": false,
  "ConstructionMaterials": "",
  "ContactAfterExpiryYN": false,
  "ContractDate": "2022-10-11T00:00:00",
  "Cooling": "Central Air",
  "CoolingYN": true,
  "Country": "",
  "CoverPhoto": "https://media.remarketer.ca/PROPTX/N5789971-1.jpg?tr=di-propertynoimage_pj5ksb5iM,f-jpg,q-90",
  "CrossStreet": "Leslie/Stonehaven",
  "DaysOnMarket": 30,
  "DepositRequired": "",
  "Directions": "",
  "Disclosures": "",
  "DisplayAddress": "764 Foxcroft Blvd",
  "DisplayAddressYN": true,
  "DistributeToInternetYN": true,
  "Drive": "",
  "Electric": "",
  "ElectricExpense": "",
  "ElectricOnPropertyYN": false,
  "ElectricYN": false,
  "ElementarySchool": "",
  "ElevatorYN": false,
  "Exclusions": "",
  "Expenses": "",
  "ExpiryDate": "2023-02-11T00:00:00",
  "Exposure": "",
  "Exterior": "",
  "ExteriorFeatures": "",
  "Extras": "European Security Locks, Roof 2016, Furnace 2014, 3 Garage Remote Openers, 4 Gas Fireplaces, Fridge, Stove, Steam Oven, Microwave, Dishwasher, Washer, Dryer, All Window Coverings.",
  "FamilyRoom": "",
  "FireplaceTotal": 0,
  "FireplaceYN": false,
  "Flooring": "",
  "FloorPlans": "",
  "FoundationDetails": "",
  "Franchise": "",
  "FranchiseYN": false,
  "FurnishedYN": false,
  "GarageSpaces": 3.0,
  "GarageType": "Attached",
  "GarageYN": false,
  "GasYN": false,
  "Geometry": {
    "lon": -79.43063,
    "lat": 44.03858
  },
  "GymYN": false,
  "HeatingYN": false,
  "HeatSource": "Gas",
  "HeatType": "Forced Air",
  "HighSchool": "",
  "HoldoverDays": "",
  "id": "N5789971_PROPTX",
  "IDX": "N",
  "IDXYN": false,
  "Inclusions": "",
  "InteriorFeatures": "",
  "Kitchens": 1,
  "KitchensPlus": 0,
  "LandLeaseAmount": "",
  "LandLeaseYN": false,
  "LastStatus": "Sld",
  "Latitude": 44.03858,
  "LaundryFeatures": "",
  "LaundryLevel": "",
  "Lease": "",
  "LeaseAgreement": "",
  "LeaseAgreementYN": false,
  "LeaseFrequency": "",
  "LeaseTerm": "",
  "LegalDescription": "",
  "Level": "",
  "ListAgentDesignation": "",
  "ListAgentEmail": "",
  "ListAgentID": "",
  "ListAgentMLSID": "",
  "ListAgentName": "",
  "ListAgentPhone": "",
  "ListAOR": "",
  "ListBrokerage": "A3A REALTY INC., BROKERAGE",
  "ListingEntryDate": "2022-10-11T00:00:00",
  "ListingId": "N5789971",
  "ListingKey": "N5789971",
  "ListOfficeID": "",
  "ListOfficeMLSID": "",
  "ListOfficePhone": "",
  "ListPrice": 2350000,
  "ListPricePerUnit": 0,
  "ListPriceUnit": "",
  "LivingArea": "3500-5000",
  "LivingAreaSource": "",
  "LivingAreaUnits": "",
  "Locker": "",
  "Longitude": -79.43063,
  "LotDepth": 159.5,
  "LotFeatures": "",
  "LotFront": 59.28,
  "LotIrregularities": "",
  "LotShape": "",
  "LotSizeArea": "",
  "LotSizeAreaUnits": "",
  "LotSizeCode": "",
  "LotSizeDimensions": "",
  "Maintenance": "",
  "Media": [],
  "MediaChangeTimestamp": "2022-11-15T12:25:06",
  "MLS": "N5789971",
  "MLSLastStatus": "Sold",
  "MLSNumber": "N5789971",
  "MLSStatus": "Sold",
  "Municipality": "Newmarket",
  "MunicipalityDistrict": "Newmarket",
  "NewConstructionYN": false,
  "NumberOfBuildings": 0,
  "NumberOfUnitsTotal": 0,
  "OccupantType": "",
  "OpenHouses": [],
  "OpenHouseYN": false,
  "OriginalPrice": 2450000,
  "OwnershipType": "",
  "ParcelNumber": "",
  "ParkingIncludedYN": false,
  "ParkingSpaces": 8,
  "PaymentFrequency": "",
  "PaymentMethod": "",
  "PetsPermitted": "",
  "PetsPermittedYN": false,
  "PhotoCount": 40,
  "PictureYN": false,
  "PoolFeatures": "None",
  "PoolYN": true,
  "PossessionDate": "2022-12-01 00:00:00.0",
  "PostalCode": "L3X1N1",
  "PreviousListPrice": 2450000,
  "PriceChange": true,
  "PriceChangeTimestamp": "0001-01-01T00:00:00",
  "PriorMlsStatus": "Sld",
  "PrivateEntrance": "",
  "PrivateEntranceYN": false,
  "PrivateRemarks": "",
  "PropertyAttachedYN": false,
  "PropertyCondition": "",
  "PropertyFeatures": "",
  "PropertyManagementCompany": "",
  "PropertyStyleSearch": "2 Storey",
  "PropertySubType": "Detached",
  "PropertySubTypeSearch": "Single Family",
  "PropertyType": "Residential",
  "PropertyTypeSearch": "Residential",
  "Province": "Ontario",
  "PublicRemarks": "Welcome To The Prestigious Stonehaven Village W/ Luxury & Comfort. With Ceiling Heights Reaching 20 Ft, Surrounded By European Tiltco Windows, This Home Boasts Plenty Of Natural Light. Enjoy Custom Cooking With Stellar Gaggenau Appliances Incl Steam Oven & Inner Steel Fridge, Marble Island, Caesarstone Counters & Glass Backsplash. Renovated Master Bdrm Spa Ensuite (2018). Entertain Outdoors W/ Your Private 3 Storey Deck Surrounded By Trees.",
  "PurchaseContractDate": "2022-11-10T00:00:00",
  "RemarksForClients": "Welcome To The Prestigious Stonehaven Village W/ Luxury & Comfort. With Ceiling Heights Reaching 20 Ft, Surrounded By European Tiltco Windows, This Home Boasts Plenty Of Natural Light. Enjoy Custom Cooking With Stellar Gaggenau Appliances Incl Steam Oven & Inner Steel Fridge, Marble Island, Caesarstone Counters & Glass Backsplash. Renovated Master Bdrm Spa Ensuite (2018). Entertain Outdoors W/ Your Private 3 Storey Deck Surrounded By Trees.",
  "Restricted": true,
  "RetirementYN": false,
  "RoadFrontageType": "",
  "RoadSurfaceType": "",
  "RollNumber": "",
  "Roof": "",
  "Rooms": [],
  "RoomsAboveGrade": 0,
  "RoomsBelowGrade": 0,
  "RoomsTotal": 0,
  "RoomsYN": false,
  "RTimestampSql": "2022-11-16T06:02:16.193",
  "SaleLease": "Sale",
  "SalesBrochure": "",
  "Sauna": "",
  "SaunaYN": false,
  "Sewers": "Sewers",
  "ShowingInstruction": "",
  "SignOnPropertyYN": false,
  "Sold": true,
  "SoldDate": "2022-11-10T00:00:00",
  "SoldPrice": 2230000,
  "Source": "PROPTX",
  "SourceSystemID": "",
  "SpaFeatures": "",
  "SpaYN": false,
  "SPLP": 95,
  "SqFtRangeMax": 5000,
  "SqFtRangeMin": 3500,
  "SqFtTotal": 0,
  "StandardStatus": "",
  "Status": "U",
  "Stories": "",
  "StoriesTotal": "",
  "StreetAbbreviation": "",
  "StreetDirection": "",
  "StreetName": "Foxcroft",
  "StreetNumber": "764",
  "StreetSuffix": "Blvd",
  "StreetSuffixCode": "",
  "StructureType": "",
  "Style": "2-Storey",
  "SubLeaseYN": false,
  "Summary": "listingkey:N5789971 | mls_number:N5789971 | community:Stonehaven-Wyndham | property_type:Residential | property_subtype:Detached | building_type:Detached | building_style:2-Storey | list_price:2350000 | list_date:10/11/2022 12:00:00 AM | sold_price:2230000 | sold_date:11/10/2022 12:00:00 AM | bed:5+2 | bath:6 | active:False | sold:True | source:PROPTX | transaction:Sale | listing_office:A3A REALTY INC., BROKERAGE | thumbnail:https://media.remarketer.ca/PROPTX/N5789971-1.jpg?tr=di-propertynoimage_pj5ksb5iM,f-jpg,w-600,h-600,q-90,c-maintain_ratio,fo-center",
  "SurveyType": "",
  "SurveyYear": "",
  "SurveyYN": false,
  "SuspendedDate": "0001-01-01T00:00:00",
  "TaxAssessedValue": "",
  "Taxes": 9744.48,
  "TaxLegalDescription": "",
  "TaxYear": "2021",
  "TenantPays": "",
  "TerminatedDate": "0001-01-01T00:00:00",
  "Thumbnail": "https://media.remarketer.ca/PROPTX/N5789971-1.jpg?tr=di-propertynoimage_pj5ksb5iM,f-jpg,w-600,h-600,q-90,c-maintain_ratio,fo-center",
  "TimeShareYN": false,
  "TimestampSql": "2022-11-15T12:25:06",
  "TMI": "",
  "TotalArea": "3500-5000",
  "TotalAreaUnit": "",
  "TotalParkingSpaces": 0,
  "Type": "Detached",
  "TypeSearch": "Detached",
  "UFFI": "",
  "UnitNumber": "",
  "Units": "",
  "UnparsedAddress": "",
  "Use": "",
  "Utilities": "",
  "UtilityExpenses": "",
  "View": "",
  "VirtualTour3DURL": "",
  "VirtualTourURL": "",
  "VirtualTourURLUnbranded": "",
  "Volts": "",
  "Warranty": "",
  "WarrantyYN": false,
  "Washrooms": 6,
  "Water": "",
  "WaterBodyName": "",
  "WaterBodyType": "",
  "WaterExpense": "",
  "Waterfront": "",
  "WaterFrontage": "",
  "WaterFrontageFt": "",
  "WaterfrontYN": false,
  "WaterIncluded": "",
  "WaterSupplyTypes": "",
  "WaterView": "",
  "WaterYN": false,
  "WellCapacity": "",
  "WellCapacityUnits": "",
  "WellDepth": "",
  "WellDepthUnits": "",
  "Winterized": "",
  "YearBuilt": "",
  "Zoning": ""
}.(string)property[
Residential 764 Foxcroft Blvd Newmarket For {
  "AboveGradeFinishedArea": 0,
  "AboveGradeFinishedAreaSource": "",
  "AboveGradeFinishedAreaUnits": "",
  "Acreage": "",
  "Active": false,
  "Address": "764 Foxcroft Blvd",
  "AirConditioning": "Central Air",
  "AirConditioningYN": true,
  "Amps": "",
  "Appliances": "",
  "ApproxAge": "",
  "ApproxSquareFootage": "3500-5000",
  "Area": "York",
  "AssessmentYear": "",
  "AssignmentYN": false,
  "AssociationAmenities": "",
  "AssociationFee": "",
  "AssociationFeeIncludes": "",
  "AssociationName": "",
  "AssociationYN": false,
  "Balcony": "",
  "Basement": "Fin W/O, Seperate Entrance",
  "BasementYN": false,
  "BathroomsFull": 0,
  "BathroomsHalf": 0,
  "Bedrooms": 5,
  "BedroomsDisplay": "5+2",
  "BedroomsPlus": 2,
  "BedroomsTotal": 0,
  "BelowGradeFinishedArea": 0,
  "BelowGradeFinishedAreaSource": "",
  "BelowGradeFinishedAreaUnits": "",
  "Board": "Toronto Regional real Estate Board",
  "BuilderName": "",
  "BuildingAreaTotal": "3500-5000",
  "BuildingAreaUnits": "Sq Ft",
  "BuildingName": "",
  "BusinessName": "",
  "BusinessType": "",
  "BuyerAgencyCompensation": "2.25%+Hst+Thanks",
  "BuyerAgencyCompensationType": "",
  "BuyerAgentAOR": "",
  "BuyerAgentEmail": "",
  "BuyerAgentFullName": "",
  "BuyerAgentId": "",
  "BuyerAgentMlsId": "",
  "BuyerAgentPhone": "",
  "BuyerOfficeId": "",
  "BuyerOfficeMlsId": "",
  "BuyerOfficeName": "",
  "BuyerOfficePhone": "",
  "CarportSpaces": 0,
  "Category": "MLS",
  "ChattelsYN": false,
  "City": "Newmarket",
  "ClassSearch": "Residential",
  "ClosedDate": "2022-11-10T00:00:00",
  "CoListAgentDesignation": "",
  "CoListAgentEmail": "",
  "CoListAgentID": "",
  "CoListAgentMLSID": "",
  "CoListAgentName": "",
  "CoListAgentPhone": "",
  "CoListOfficeID": "",
  "CoListOfficeMLSID": "",
  "CoListOfficeName": "A3A REALTY INC., BROKERAGE",
  "CommercialCondoFee": "",
  "CommercialCondoFeeFrequency": "",
  "CommercialCondoFees": "",
  "Commission": "2.25%+Hst+Thanks",
  "Community": "Stonehaven-Wyndham",
  "CommunityFeatures": "",
  "Condition": "",
  "ConditionalExpiryDate": "2022-11-15T00:00:00",
  "ConditionOfSale": "",
  "CondoCorpNumber": "",
  "ConsentToAdvertiseYN": false,
  "ConstructionMaterials": "",
  "ContactAfterExpiryYN": false,
  "ContractDate": "2022-10-11T00:00:00",
  "Cooling": "Central Air",
  "CoolingYN": true,
  "Country": "",
  "CoverPhoto": "https://media.remarketer.ca/PROPTX/N5789971-1.jpg?tr=di-propertynoimage_pj5ksb5iM,f-jpg,q-90",
  "CrossStreet": "Leslie/Stonehaven",
  "DaysOnMarket": 30,
  "DepositRequired": "",
  "Directions": "",
  "Disclosures": "",
  "DisplayAddress": "764 Foxcroft Blvd",
  "DisplayAddressYN": true,
  "DistributeToInternetYN": true,
  "Drive": "",
  "Electric": "",
  "ElectricExpense": "",
  "ElectricOnPropertyYN": false,
  "ElectricYN": false,
  "ElementarySchool": "",
  "ElevatorYN": false,
  "Exclusions": "",
  "Expenses": "",
  "ExpiryDate": "2023-02-11T00:00:00",
  "Exposure": "",
  "Exterior": "",
  "ExteriorFeatures": "",
  "Extras": "European Security Locks, Roof 2016, Furnace 2014, 3 Garage Remote Openers, 4 Gas Fireplaces, Fridge, Stove, Steam Oven, Microwave, Dishwasher, Washer, Dryer, All Window Coverings.",
  "FamilyRoom": "",
  "FireplaceTotal": 0,
  "FireplaceYN": false,
  "Flooring": "",
  "FloorPlans": "",
  "FoundationDetails": "",
  "Franchise": "",
  "FranchiseYN": false,
  "FurnishedYN": false,
  "GarageSpaces": 3.0,
  "GarageType": "Attached",
  "GarageYN": false,
  "GasYN": false,
  "Geometry": {
    "lon": -79.43063,
    "lat": 44.03858
  },
  "GymYN": false,
  "HeatingYN": false,
  "HeatSource": "Gas",
  "HeatType": "Forced Air",
  "HighSchool": "",
  "HoldoverDays": "",
  "id": "N5789971_PROPTX",
  "IDX": "N",
  "IDXYN": false,
  "Inclusions": "",
  "InteriorFeatures": "",
  "Kitchens": 1,
  "KitchensPlus": 0,
  "LandLeaseAmount": "",
  "LandLeaseYN": false,
  "LastStatus": "Sld",
  "Latitude": 44.03858,
  "LaundryFeatures": "",
  "LaundryLevel": "",
  "Lease": "",
  "LeaseAgreement": "",
  "LeaseAgreementYN": false,
  "LeaseFrequency": "",
  "LeaseTerm": "",
  "LegalDescription": "",
  "Level": "",
  "ListAgentDesignation": "",
  "ListAgentEmail": "",
  "ListAgentID": "",
  "ListAgentMLSID": "",
  "ListAgentName": "",
  "ListAgentPhone": "",
  "ListAOR": "",
  "ListBrokerage": "A3A REALTY INC., BROKERAGE",
  "ListingEntryDate": "2022-10-11T00:00:00",
  "ListingId": "N5789971",
  "ListingKey": "N5789971",
  "ListOfficeID": "",
  "ListOfficeMLSID": "",
  "ListOfficePhone": "",
  "ListPrice": 2350000,
  "ListPricePerUnit": 0,
  "ListPriceUnit": "",
  "LivingArea": "3500-5000",
  "LivingAreaSource": "",
  "LivingAreaUnits": "",
  "Locker": "",
  "Longitude": -79.43063,
  "LotDepth": 159.5,
  "LotFeatures": "",
  "LotFront": 59.28,
  "LotIrregularities": "",
  "LotShape": "",
  "LotSizeArea": "",
  "LotSizeAreaUnits": "",
  "LotSizeCode": "",
  "LotSizeDimensions": "",
  "Maintenance": "",
  "Media": [],
  "MediaChangeTimestamp": "2022-11-15T12:25:06",
  "MLS": "N5789971",
  "MLSLastStatus": "Sold",
  "MLSNumber": "N5789971",
  "MLSStatus": "Sold",
  "Municipality": "Newmarket",
  "MunicipalityDistrict": "Newmarket",
  "NewConstructionYN": false,
  "NumberOfBuildings": 0,
  "NumberOfUnitsTotal": 0,
  "OccupantType": "",
  "OpenHouses": [],
  "OpenHouseYN": false,
  "OriginalPrice": 2450000,
  "OwnershipType": "",
  "ParcelNumber": "",
  "ParkingIncludedYN": false,
  "ParkingSpaces": 8,
  "PaymentFrequency": "",
  "PaymentMethod": "",
  "PetsPermitted": "",
  "PetsPermittedYN": false,
  "PhotoCount": 40,
  "PictureYN": false,
  "PoolFeatures": "None",
  "PoolYN": true,
  "PossessionDate": "2022-12-01 00:00:00.0",
  "PostalCode": "L3X1N1",
  "PreviousListPrice": 2450000,
  "PriceChange": true,
  "PriceChangeTimestamp": "0001-01-01T00:00:00",
  "PriorMlsStatus": "Sld",
  "PrivateEntrance": "",
  "PrivateEntranceYN": false,
  "PrivateRemarks": "",
  "PropertyAttachedYN": false,
  "PropertyCondition": "",
  "PropertyFeatures": "",
  "PropertyManagementCompany": "",
  "PropertyStyleSearch": "2 Storey",
  "PropertySubType": "Detached",
  "PropertySubTypeSearch": "Single Family",
  "PropertyType": "Residential",
  "PropertyTypeSearch": "Residential",
  "Province": "Ontario",
  "PublicRemarks": "Welcome To The Prestigious Stonehaven Village W/ Luxury & Comfort. With Ceiling Heights Reaching 20 Ft, Surrounded By European Tiltco Windows, This Home Boasts Plenty Of Natural Light. Enjoy Custom Cooking With Stellar Gaggenau Appliances Incl Steam Oven & Inner Steel Fridge, Marble Island, Caesarstone Counters & Glass Backsplash. Renovated Master Bdrm Spa Ensuite (2018). Entertain Outdoors W/ Your Private 3 Storey Deck Surrounded By Trees.",
  "PurchaseContractDate": "2022-11-10T00:00:00",
  "RemarksForClients": "Welcome To The Prestigious Stonehaven Village W/ Luxury & Comfort. With Ceiling Heights Reaching 20 Ft, Surrounded By European Tiltco Windows, This Home Boasts Plenty Of Natural Light. Enjoy Custom Cooking With Stellar Gaggenau Appliances Incl Steam Oven & Inner Steel Fridge, Marble Island, Caesarstone Counters & Glass Backsplash. Renovated Master Bdrm Spa Ensuite (2018). Entertain Outdoors W/ Your Private 3 Storey Deck Surrounded By Trees.",
  "Restricted": true,
  "RetirementYN": false,
  "RoadFrontageType": "",
  "RoadSurfaceType": "",
  "RollNumber": "",
  "Roof": "",
  "Rooms": [],
  "RoomsAboveGrade": 0,
  "RoomsBelowGrade": 0,
  "RoomsTotal": 0,
  "RoomsYN": false,
  "RTimestampSql": "2022-11-16T06:02:16.193",
  "SaleLease": "Sale",
  "SalesBrochure": "",
  "Sauna": "",
  "SaunaYN": false,
  "Sewers": "Sewers",
  "ShowingInstruction": "",
  "SignOnPropertyYN": false,
  "Sold": true,
  "SoldDate": "2022-11-10T00:00:00",
  "SoldPrice": 2230000,
  "Source": "PROPTX",
  "SourceSystemID": "",
  "SpaFeatures": "",
  "SpaYN": false,
  "SPLP": 95,
  "SqFtRangeMax": 5000,
  "SqFtRangeMin": 3500,
  "SqFtTotal": 0,
  "StandardStatus": "",
  "Status": "U",
  "Stories": "",
  "StoriesTotal": "",
  "StreetAbbreviation": "",
  "StreetDirection": "",
  "StreetName": "Foxcroft",
  "StreetNumber": "764",
  "StreetSuffix": "Blvd",
  "StreetSuffixCode": "",
  "StructureType": "",
  "Style": "2-Storey",
  "SubLeaseYN": false,
  "Summary": "listingkey:N5789971 | mls_number:N5789971 | community:Stonehaven-Wyndham | property_type:Residential | property_subtype:Detached | building_type:Detached | building_style:2-Storey | list_price:2350000 | list_date:10/11/2022 12:00:00 AM | sold_price:2230000 | sold_date:11/10/2022 12:00:00 AM | bed:5+2 | bath:6 | active:False | sold:True | source:PROPTX | transaction:Sale | listing_office:A3A REALTY INC., BROKERAGE | thumbnail:https://media.remarketer.ca/PROPTX/N5789971-1.jpg?tr=di-propertynoimage_pj5ksb5iM,f-jpg,w-600,h-600,q-90,c-maintain_ratio,fo-center",
  "SurveyType": "",
  "SurveyYear": "",
  "SurveyYN": false,
  "SuspendedDate": "0001-01-01T00:00:00",
  "TaxAssessedValue": "",
  "Taxes": 9744.48,
  "TaxLegalDescription": "",
  "TaxYear": "2021",
  "TenantPays": "",
  "TerminatedDate": "0001-01-01T00:00:00",
  "Thumbnail": "https://media.remarketer.ca/PROPTX/N5789971-1.jpg?tr=di-propertynoimage_pj5ksb5iM,f-jpg,w-600,h-600,q-90,c-maintain_ratio,fo-center",
  "TimeShareYN": false,
  "TimestampSql": "2022-11-15T12:25:06",
  "TMI": "",
  "TotalArea": "3500-5000",
  "TotalAreaUnit": "",
  "TotalParkingSpaces": 0,
  "Type": "Detached",
  "TypeSearch": "Detached",
  "UFFI": "",
  "UnitNumber": "",
  "Units": "",
  "UnparsedAddress": "",
  "Use": "",
  "Utilities": "",
  "UtilityExpenses": "",
  "View": "",
  "VirtualTour3DURL": "",
  "VirtualTourURL": "",
  "VirtualTourURLUnbranded": "",
  "Volts": "",
  "Warranty": "",
  "WarrantyYN": false,
  "Washrooms": 6,
  "Water": "",
  "WaterBodyName": "",
  "WaterBodyType": "",
  "WaterExpense": "",
  "Waterfront": "",
  "WaterFrontage": "",
  "WaterFrontageFt": "",
  "WaterfrontYN": false,
  "WaterIncluded": "",
  "WaterSupplyTypes": "",
  "WaterView": "",
  "WaterYN": false,
  "WellCapacity": "",
  "WellCapacityUnits": "",
  "WellDepth": "",
  "WellDepthUnits": "",
  "Winterized": "",
  "YearBuilt": "",
  "Zoning": ""
}.(string)property[
Residential 764 Foxcroft Blvd Newmarket For {
  "AboveGradeFinishedArea": 0,
  "AboveGradeFinishedAreaSource": "",
  "AboveGradeFinishedAreaUnits": "",
  "Acreage": "",
  "Active": false,
  "Address": "764 Foxcroft Blvd",
  "AirConditioning": "Central Air",
  "AirConditioningYN": true,
  "Amps": "",
  "Appliances": "",
  "ApproxAge": "",
  "ApproxSquareFootage": "3500-5000",
  "Area": "York",
  "AssessmentYear": "",
  "AssignmentYN": false,
  "AssociationAmenities": "",
  "AssociationFee": "",
  "AssociationFeeIncludes": "",
  "AssociationName": "",
  "AssociationYN": false,
  "Balcony": "",
  "Basement": "Fin W/O, Seperate Entrance",
  "BasementYN": false,
  "BathroomsFull": 0,
  "BathroomsHalf": 0,
  "Bedrooms": 5,
  "BedroomsDisplay": "5+2",
  "BedroomsPlus": 2,
  "BedroomsTotal": 0,
  "BelowGradeFinishedArea": 0,
  "BelowGradeFinishedAreaSource": "",
  "BelowGradeFinishedAreaUnits": "",
  "Board": "Toronto Regional real Estate Board",
  "BuilderName": "",
  "BuildingAreaTotal": "3500-5000",
  "BuildingAreaUnits": "Sq Ft",
  "BuildingName": "",
  "BusinessName": "",
  "BusinessType": "",
  "BuyerAgencyCompensation": "2.25%+Hst+Thanks",
  "BuyerAgencyCompensationType": "",
  "BuyerAgentAOR": "",
  "BuyerAgentEmail": "",
  "BuyerAgentFullName": "",
  "BuyerAgentId": "",
  "BuyerAgentMlsId": "",
  "BuyerAgentPhone": "",
  "BuyerOfficeId": "",
  "BuyerOfficeMlsId": "",
  "BuyerOfficeName": "",
  "BuyerOfficePhone": "",
  "CarportSpaces": 0,
  "Category": "MLS",
  "ChattelsYN": false,
  "City": "Newmarket",
  "ClassSearch": "Residential",
  "ClosedDate": "2022-11-10T00:00:00",
  "CoListAgentDesignation": "",
  "CoListAgentEmail": "",
  "CoListAgentID": "",
  "CoListAgentMLSID": "",
  "CoListAgentName": "",
  "CoListAgentPhone": "",
  "CoListOfficeID": "",
  "CoListOfficeMLSID": "",
  "CoListOfficeName": "A3A REALTY INC., BROKERAGE",
  "CommercialCondoFee": "",
  "CommercialCondoFeeFrequency": "",
  "CommercialCondoFees": "",
  "Commission": "2.25%+Hst+Thanks",
  "Community": "Stonehaven-Wyndham",
  "CommunityFeatures": "",
  "Condition": "",
  "ConditionalExpiryDate": "2022-11-15T00:00:00",
  "ConditionOfSale": "",
  "CondoCorpNumber": "",
  "ConsentToAdvertiseYN": false,
  "ConstructionMaterials": "",
  "ContactAfterExpiryYN": false,
  "ContractDate": "2022-10-11T00:00:00",
  "Cooling": "Central Air",
  "CoolingYN": true,
  "Country": "",
  "CoverPhoto": "https://media.remarketer.ca/PROPTX/N5789971-1.jpg?tr=di-propertynoimage_pj5ksb5iM,f-jpg,q-90",
  "CrossStreet": "Leslie/Stonehaven",
  "DaysOnMarket": 30,
  "DepositRequired": "",
  "Directions": "",
  "Disclosures": "",
  "DisplayAddress": "764 Foxcroft Blvd",
  "DisplayAddressYN": true,
  "DistributeToInternetYN": true,
  "Drive": "",
  "Electric": "",
  "ElectricExpense": "",
  "ElectricOnPropertyYN": false,
  "ElectricYN": false,
  "ElementarySchool": "",
  "ElevatorYN": false,
  "Exclusions": "",
  "Expenses": "",
  "ExpiryDate": "2023-02-11T00:00:00",
  "Exposure": "",
  "Exterior": "",
  "ExteriorFeatures": "",
  "Extras": "European Security Locks, Roof 2016, Furnace 2014, 3 Garage Remote Openers, 4 Gas Fireplaces, Fridge, Stove, Steam Oven, Microwave, Dishwasher, Washer, Dryer, All Window Coverings.",
  "FamilyRoom": "",
  "FireplaceTotal": 0,
  "FireplaceYN": false,
  "Flooring": "",
  "FloorPlans": "",
  "FoundationDetails": "",
  "Franchise": "",
  "FranchiseYN": false,
  "FurnishedYN": false,
  "GarageSpaces": 3.0,
  "GarageType": "Attached",
  "GarageYN": false,
  "GasYN": false,
  "Geometry": {
    "lon": -79.43063,
    "lat": 44.03858
  },
  "GymYN": false,
  "HeatingYN": false,
  "HeatSource": "Gas",
  "HeatType": "Forced Air",
  "HighSchool": "",
  "HoldoverDays": "",
  "id": "N5789971_PROPTX",
  "IDX": "N",
  "IDXYN": false,
  "Inclusions": "",
  "InteriorFeatures": "",
  "Kitchens": 1,
  "KitchensPlus": 0,
  "LandLeaseAmount": "",
  "LandLeaseYN": false,
  "LastStatus": "Sld",
  "Latitude": 44.03858,
  "LaundryFeatures": "",
  "LaundryLevel": "",
  "Lease": "",
  "LeaseAgreement": "",
  "LeaseAgreementYN": false,
  "LeaseFrequency": "",
  "LeaseTerm": "",
  "LegalDescription": "",
  "Level": "",
  "ListAgentDesignation": "",
  "ListAgentEmail": "",
  "ListAgentID": "",
  "ListAgentMLSID": "",
  "ListAgentName": "",
  "ListAgentPhone": "",
  "ListAOR": "",
  "ListBrokerage": "A3A REALTY INC., BROKERAGE",
  "ListingEntryDate": "2022-10-11T00:00:00",
  "ListingId": "N5789971",
  "ListingKey": "N5789971",
  "ListOfficeID": "",
  "ListOfficeMLSID": "",
  "ListOfficePhone": "",
  "ListPrice": 2350000,
  "ListPricePerUnit": 0,
  "ListPriceUnit": "",
  "LivingArea": "3500-5000",
  "LivingAreaSource": "",
  "LivingAreaUnits": "",
  "Locker": "",
  "Longitude": -79.43063,
  "LotDepth": 159.5,
  "LotFeatures": "",
  "LotFront": 59.28,
  "LotIrregularities": "",
  "LotShape": "",
  "LotSizeArea": "",
  "LotSizeAreaUnits": "",
  "LotSizeCode": "",
  "LotSizeDimensions": "",
  "Maintenance": "",
  "Media": [],
  "MediaChangeTimestamp": "2022-11-15T12:25:06",
  "MLS": "N5789971",
  "MLSLastStatus": "Sold",
  "MLSNumber": "N5789971",
  "MLSStatus": "Sold",
  "Municipality": "Newmarket",
  "MunicipalityDistrict": "Newmarket",
  "NewConstructionYN": false,
  "NumberOfBuildings": 0,
  "NumberOfUnitsTotal": 0,
  "OccupantType": "",
  "OpenHouses": [],
  "OpenHouseYN": false,
  "OriginalPrice": 2450000,
  "OwnershipType": "",
  "ParcelNumber": "",
  "ParkingIncludedYN": false,
  "ParkingSpaces": 8,
  "PaymentFrequency": "",
  "PaymentMethod": "",
  "PetsPermitted": "",
  "PetsPermittedYN": false,
  "PhotoCount": 40,
  "PictureYN": false,
  "PoolFeatures": "None",
  "PoolYN": true,
  "PossessionDate": "2022-12-01 00:00:00.0",
  "PostalCode": "L3X1N1",
  "PreviousListPrice": 2450000,
  "PriceChange": true,
  "PriceChangeTimestamp": "0001-01-01T00:00:00",
  "PriorMlsStatus": "Sld",
  "PrivateEntrance": "",
  "PrivateEntranceYN": false,
  "PrivateRemarks": "",
  "PropertyAttachedYN": false,
  "PropertyCondition": "",
  "PropertyFeatures": "",
  "PropertyManagementCompany": "",
  "PropertyStyleSearch": "2 Storey",
  "PropertySubType": "Detached",
  "PropertySubTypeSearch": "Single Family",
  "PropertyType": "Residential",
  "PropertyTypeSearch": "Residential",
  "Province": "Ontario",
  "PublicRemarks": "Welcome To The Prestigious Stonehaven Village W/ Luxury & Comfort. With Ceiling Heights Reaching 20 Ft, Surrounded By European Tiltco Windows, This Home Boasts Plenty Of Natural Light. Enjoy Custom Cooking With Stellar Gaggenau Appliances Incl Steam Oven & Inner Steel Fridge, Marble Island, Caesarstone Counters & Glass Backsplash. Renovated Master Bdrm Spa Ensuite (2018). Entertain Outdoors W/ Your Private 3 Storey Deck Surrounded By Trees.",
  "PurchaseContractDate": "2022-11-10T00:00:00",
  "RemarksForClients": "Welcome To The Prestigious Stonehaven Village W/ Luxury & Comfort. With Ceiling Heights Reaching 20 Ft, Surrounded By European Tiltco Windows, This Home Boasts Plenty Of Natural Light. Enjoy Custom Cooking With Stellar Gaggenau Appliances Incl Steam Oven & Inner Steel Fridge, Marble Island, Caesarstone Counters & Glass Backsplash. Renovated Master Bdrm Spa Ensuite (2018). Entertain Outdoors W/ Your Private 3 Storey Deck Surrounded By Trees.",
  "Restricted": true,
  "RetirementYN": false,
  "RoadFrontageType": "",
  "RoadSurfaceType": "",
  "RollNumber": "",
  "Roof": "",
  "Rooms": [],
  "RoomsAboveGrade": 0,
  "RoomsBelowGrade": 0,
  "RoomsTotal": 0,
  "RoomsYN": false,
  "RTimestampSql": "2022-11-16T06:02:16.193",
  "SaleLease": "Sale",
  "SalesBrochure": "",
  "Sauna": "",
  "SaunaYN": false,
  "Sewers": "Sewers",
  "ShowingInstruction": "",
  "SignOnPropertyYN": false,
  "Sold": true,
  "SoldDate": "2022-11-10T00:00:00",
  "SoldPrice": 2230000,
  "Source": "PROPTX",
  "SourceSystemID": "",
  "SpaFeatures": "",
  "SpaYN": false,
  "SPLP": 95,
  "SqFtRangeMax": 5000,
  "SqFtRangeMin": 3500,
  "SqFtTotal": 0,
  "StandardStatus": "",
  "Status": "U",
  "Stories": "",
  "StoriesTotal": "",
  "StreetAbbreviation": "",
  "StreetDirection": "",
  "StreetName": "Foxcroft",
  "StreetNumber": "764",
  "StreetSuffix": "Blvd",
  "StreetSuffixCode": "",
  "StructureType": "",
  "Style": "2-Storey",
  "SubLeaseYN": false,
  "Summary": "listingkey:N5789971 | mls_number:N5789971 | community:Stonehaven-Wyndham | property_type:Residential | property_subtype:Detached | building_type:Detached | building_style:2-Storey | list_price:2350000 | list_date:10/11/2022 12:00:00 AM | sold_price:2230000 | sold_date:11/10/2022 12:00:00 AM | bed:5+2 | bath:6 | active:False | sold:True | source:PROPTX | transaction:Sale | listing_office:A3A REALTY INC., BROKERAGE | thumbnail:https://media.remarketer.ca/PROPTX/N5789971-1.jpg?tr=di-propertynoimage_pj5ksb5iM,f-jpg,w-600,h-600,q-90,c-maintain_ratio,fo-center",
  "SurveyType": "",
  "SurveyYear": "",
  "SurveyYN": false,
  "SuspendedDate": "0001-01-01T00:00:00",
  "TaxAssessedValue": "",
  "Taxes": 9744.48,
  "TaxLegalDescription": "",
  "TaxYear": "2021",
  "TenantPays": "",
  "TerminatedDate": "0001-01-01T00:00:00",
  "Thumbnail": "https://media.remarketer.ca/PROPTX/N5789971-1.jpg?tr=di-propertynoimage_pj5ksb5iM,f-jpg,w-600,h-600,q-90,c-maintain_ratio,fo-center",
  "TimeShareYN": false,
  "TimestampSql": "2022-11-15T12:25:06",
  "TMI": "",
  "TotalArea": "3500-5000",
  "TotalAreaUnit": "",
  "TotalParkingSpaces": 0,
  "Type": "Detached",
  "TypeSearch": "Detached",
  "UFFI": "",
  "UnitNumber": "",
  "Units": "",
  "UnparsedAddress": "",
  "Use": "",
  "Utilities": "",
  "UtilityExpenses": "",
  "View": "",
  "VirtualTour3DURL": "",
  "VirtualTourURL": "",
  "VirtualTourURLUnbranded": "",
  "Volts": "",
  "Warranty": "",
  "WarrantyYN": false,
  "Washrooms": 6,
  "Water": "",
  "WaterBodyName": "",
  "WaterBodyType": "",
  "WaterExpense": "",
  "Waterfront": "",
  "WaterFrontage": "",
  "WaterFrontageFt": "",
  "WaterfrontYN": false,
  "WaterIncluded": "",
  "WaterSupplyTypes": "",
  "WaterView": "",
  "WaterYN": false,
  "WellCapacity": "",
  "WellCapacityUnits": "",
  "WellDepth": "",
  "WellDepthUnits": "",
  "Winterized": "",
  "YearBuilt": "",
  "Zoning": ""
}.(string)property[
Residential 764 Foxcroft Blvd Newmarket For {
  "AboveGradeFinishedArea": 0,
  "AboveGradeFinishedAreaSource": "",
  "AboveGradeFinishedAreaUnits": "",
  "Acreage": "",
  "Active": false,
  "Address": "764 Foxcroft Blvd",
  "AirConditioning": "Central Air",
  "AirConditioningYN": true,
  "Amps": "",
  "Appliances": "",
  "ApproxAge": "",
  "ApproxSquareFootage": "3500-5000",
  "Area": "York",
  "AssessmentYear": "",
  "AssignmentYN": false,
  "AssociationAmenities": "",
  "AssociationFee": "",
  "AssociationFeeIncludes": "",
  "AssociationName": "",
  "AssociationYN": false,
  "Balcony": "",
  "Basement": "Fin W/O, Seperate Entrance",
  "BasementYN": false,
  "BathroomsFull": 0,
  "BathroomsHalf": 0,
  "Bedrooms": 5,
  "BedroomsDisplay": "5+2",
  "BedroomsPlus": 2,
  "BedroomsTotal": 0,
  "BelowGradeFinishedArea": 0,
  "BelowGradeFinishedAreaSource": "",
  "BelowGradeFinishedAreaUnits": "",
  "Board": "Toronto Regional real Estate Board",
  "BuilderName": "",
  "BuildingAreaTotal": "3500-5000",
  "BuildingAreaUnits": "Sq Ft",
  "BuildingName": "",
  "BusinessName": "",
  "BusinessType": "",
  "BuyerAgencyCompensation": "2.25%+Hst+Thanks",
  "BuyerAgencyCompensationType": "",
  "BuyerAgentAOR": "",
  "BuyerAgentEmail": "",
  "BuyerAgentFullName": "",
  "BuyerAgentId": "",
  "BuyerAgentMlsId": "",
  "BuyerAgentPhone": "",
  "BuyerOfficeId": "",
  "BuyerOfficeMlsId": "",
  "BuyerOfficeName": "",
  "BuyerOfficePhone": "",
  "CarportSpaces": 0,
  "Category": "MLS",
  "ChattelsYN": false,
  "City": "Newmarket",
  "ClassSearch": "Residential",
  "ClosedDate": "2022-11-10T00:00:00",
  "CoListAgentDesignation": "",
  "CoListAgentEmail": "",
  "CoListAgentID": "",
  "CoListAgentMLSID": "",
  "CoListAgentName": "",
  "CoListAgentPhone": "",
  "CoListOfficeID": "",
  "CoListOfficeMLSID": "",
  "CoListOfficeName": "A3A REALTY INC., BROKERAGE",
  "CommercialCondoFee": "",
  "CommercialCondoFeeFrequency": "",
  "CommercialCondoFees": "",
  "Commission": "2.25%+Hst+Thanks",
  "Community": "Stonehaven-Wyndham",
  "CommunityFeatures": "",
  "Condition": "",
  "ConditionalExpiryDate": "2022-11-15T00:00:00",
  "ConditionOfSale": "",
  "CondoCorpNumber": "",
  "ConsentToAdvertiseYN": false,
  "ConstructionMaterials": "",
  "ContactAfterExpiryYN": false,
  "ContractDate": "2022-10-11T00:00:00",
  "Cooling": "Central Air",
  "CoolingYN": true,
  "Country": "",
  "CoverPhoto": "https://media.remarketer.ca/PROPTX/N5789971-1.jpg?tr=di-propertynoimage_pj5ksb5iM,f-jpg,q-90",
  "CrossStreet": "Leslie/Stonehaven",
  "DaysOnMarket": 30,
  "DepositRequired": "",
  "Directions": "",
  "Disclosures": "",
  "DisplayAddress": "764 Foxcroft Blvd",
  "DisplayAddressYN": true,
  "DistributeToInternetYN": true,
  "Drive": "",
  "Electric": "",
  "ElectricExpense": "",
  "ElectricOnPropertyYN": false,
  "ElectricYN": false,
  "ElementarySchool": "",
  "ElevatorYN": false,
  "Exclusions": "",
  "Expenses": "",
  "ExpiryDate": "2023-02-11T00:00:00",
  "Exposure": "",
  "Exterior": "",
  "ExteriorFeatures": "",
  "Extras": "European Security Locks, Roof 2016, Furnace 2014, 3 Garage Remote Openers, 4 Gas Fireplaces, Fridge, Stove, Steam Oven, Microwave, Dishwasher, Washer, Dryer, All Window Coverings.",
  "FamilyRoom": "",
  "FireplaceTotal": 0,
  "FireplaceYN": false,
  "Flooring": "",
  "FloorPlans": "",
  "FoundationDetails": "",
  "Franchise": "",
  "FranchiseYN": false,
  "FurnishedYN": false,
  "GarageSpaces": 3.0,
  "GarageType": "Attached",
  "GarageYN": false,
  "GasYN": false,
  "Geometry": {
    "lon": -79.43063,
    "lat": 44.03858
  },
  "GymYN": false,
  "HeatingYN": false,
  "HeatSource": "Gas",
  "HeatType": "Forced Air",
  "HighSchool": "",
  "HoldoverDays": "",
  "id": "N5789971_PROPTX",
  "IDX": "N",
  "IDXYN": false,
  "Inclusions": "",
  "InteriorFeatures": "",
  "Kitchens": 1,
  "KitchensPlus": 0,
  "LandLeaseAmount": "",
  "LandLeaseYN": false,
  "LastStatus": "Sld",
  "Latitude": 44.03858,
  "LaundryFeatures": "",
  "LaundryLevel": "",
  "Lease": "",
  "LeaseAgreement": "",
  "LeaseAgreementYN": false,
  "LeaseFrequency": "",
  "LeaseTerm": "",
  "LegalDescription": "",
  "Level": "",
  "ListAgentDesignation": "",
  "ListAgentEmail": "",
  "ListAgentID": "",
  "ListAgentMLSID": "",
  "ListAgentName": "",
  "ListAgentPhone": "",
  "ListAOR": "",
  "ListBrokerage": "A3A REALTY INC., BROKERAGE",
  "ListingEntryDate": "2022-10-11T00:00:00",
  "ListingId": "N5789971",
  "ListingKey": "N5789971",
  "ListOfficeID": "",
  "ListOfficeMLSID": "",
  "ListOfficePhone": "",
  "ListPrice": 2350000,
  "ListPricePerUnit": 0,
  "ListPriceUnit": "",
  "LivingArea": "3500-5000",
  "LivingAreaSource": "",
  "LivingAreaUnits": "",
  "Locker": "",
  "Longitude": -79.43063,
  "LotDepth": 159.5,
  "LotFeatures": "",
  "LotFront": 59.28,
  "LotIrregularities": "",
  "LotShape": "",
  "LotSizeArea": "",
  "LotSizeAreaUnits": "",
  "LotSizeCode": "",
  "LotSizeDimensions": "",
  "Maintenance": "",
  "Media": [],
  "MediaChangeTimestamp": "2022-11-15T12:25:06",
  "MLS": "N5789971",
  "MLSLastStatus": "Sold",
  "MLSNumber": "N5789971",
  "MLSStatus": "Sold",
  "Municipality": "Newmarket",
  "MunicipalityDistrict": "Newmarket",
  "NewConstructionYN": false,
  "NumberOfBuildings": 0,
  "NumberOfUnitsTotal": 0,
  "OccupantType": "",
  "OpenHouses": [],
  "OpenHouseYN": false,
  "OriginalPrice": 2450000,
  "OwnershipType": "",
  "ParcelNumber": "",
  "ParkingIncludedYN": false,
  "ParkingSpaces": 8,
  "PaymentFrequency": "",
  "PaymentMethod": "",
  "PetsPermitted": "",
  "PetsPermittedYN": false,
  "PhotoCount": 40,
  "PictureYN": false,
  "PoolFeatures": "None",
  "PoolYN": true,
  "PossessionDate": "2022-12-01 00:00:00.0",
  "PostalCode": "L3X1N1",
  "PreviousListPrice": 2450000,
  "PriceChange": true,
  "PriceChangeTimestamp": "0001-01-01T00:00:00",
  "PriorMlsStatus": "Sld",
  "PrivateEntrance": "",
  "PrivateEntranceYN": false,
  "PrivateRemarks": "",
  "PropertyAttachedYN": false,
  "PropertyCondition": "",
  "PropertyFeatures": "",
  "PropertyManagementCompany": "",
  "PropertyStyleSearch": "2 Storey",
  "PropertySubType": "Detached",
  "PropertySubTypeSearch": "Single Family",
  "PropertyType": "Residential",
  "PropertyTypeSearch": "Residential",
  "Province": "Ontario",
  "PublicRemarks": "Welcome To The Prestigious Stonehaven Village W/ Luxury & Comfort. With Ceiling Heights Reaching 20 Ft, Surrounded By European Tiltco Windows, This Home Boasts Plenty Of Natural Light. Enjoy Custom Cooking With Stellar Gaggenau Appliances Incl Steam Oven & Inner Steel Fridge, Marble Island, Caesarstone Counters & Glass Backsplash. Renovated Master Bdrm Spa Ensuite (2018). Entertain Outdoors W/ Your Private 3 Storey Deck Surrounded By Trees.",
  "PurchaseContractDate": "2022-11-10T00:00:00",
  "RemarksForClients": "Welcome To The Prestigious Stonehaven Village W/ Luxury & Comfort. With Ceiling Heights Reaching 20 Ft, Surrounded By European Tiltco Windows, This Home Boasts Plenty Of Natural Light. Enjoy Custom Cooking With Stellar Gaggenau Appliances Incl Steam Oven & Inner Steel Fridge, Marble Island, Caesarstone Counters & Glass Backsplash. Renovated Master Bdrm Spa Ensuite (2018). Entertain Outdoors W/ Your Private 3 Storey Deck Surrounded By Trees.",
  "Restricted": true,
  "RetirementYN": false,
  "RoadFrontageType": "",
  "RoadSurfaceType": "",
  "RollNumber": "",
  "Roof": "",
  "Rooms": [],
  "RoomsAboveGrade": 0,
  "RoomsBelowGrade": 0,
  "RoomsTotal": 0,
  "RoomsYN": false,
  "RTimestampSql": "2022-11-16T06:02:16.193",
  "SaleLease": "Sale",
  "SalesBrochure": "",
  "Sauna": "",
  "SaunaYN": false,
  "Sewers": "Sewers",
  "ShowingInstruction": "",
  "SignOnPropertyYN": false,
  "Sold": true,
  "SoldDate": "2022-11-10T00:00:00",
  "SoldPrice": 2230000,
  "Source": "PROPTX",
  "SourceSystemID": "",
  "SpaFeatures": "",
  "SpaYN": false,
  "SPLP": 95,
  "SqFtRangeMax": 5000,
  "SqFtRangeMin": 3500,
  "SqFtTotal": 0,
  "StandardStatus": "",
  "Status": "U",
  "Stories": "",
  "StoriesTotal": "",
  "StreetAbbreviation": "",
  "StreetDirection": "",
  "StreetName": "Foxcroft",
  "StreetNumber": "764",
  "StreetSuffix": "Blvd",
  "StreetSuffixCode": "",
  "StructureType": "",
  "Style": "2-Storey",
  "SubLeaseYN": false,
  "Summary": "listingkey:N5789971 | mls_number:N5789971 | community:Stonehaven-Wyndham | property_type:Residential | property_subtype:Detached | building_type:Detached | building_style:2-Storey | list_price:2350000 | list_date:10/11/2022 12:00:00 AM | sold_price:2230000 | sold_date:11/10/2022 12:00:00 AM | bed:5+2 | bath:6 | active:False | sold:True | source:PROPTX | transaction:Sale | listing_office:A3A REALTY INC., BROKERAGE | thumbnail:https://media.remarketer.ca/PROPTX/N5789971-1.jpg?tr=di-propertynoimage_pj5ksb5iM,f-jpg,w-600,h-600,q-90,c-maintain_ratio,fo-center",
  "SurveyType": "",
  "SurveyYear": "",
  "SurveyYN": false,
  "SuspendedDate": "0001-01-01T00:00:00",
  "TaxAssessedValue": "",
  "Taxes": 9744.48,
  "TaxLegalDescription": "",
  "TaxYear": "2021",
  "TenantPays": "",
  "TerminatedDate": "0001-01-01T00:00:00",
  "Thumbnail": "https://media.remarketer.ca/PROPTX/N5789971-1.jpg?tr=di-propertynoimage_pj5ksb5iM,f-jpg,w-600,h-600,q-90,c-maintain_ratio,fo-center",
  "TimeShareYN": false,
  "TimestampSql": "2022-11-15T12:25:06",
  "TMI": "",
  "TotalArea": "3500-5000",
  "TotalAreaUnit": "",
  "TotalParkingSpaces": 0,
  "Type": "Detached",
  "TypeSearch": "Detached",
  "UFFI": "",
  "UnitNumber": "",
  "Units": "",
  "UnparsedAddress": "",
  "Use": "",
  "Utilities": "",
  "UtilityExpenses": "",
  "View": "",
  "VirtualTour3DURL": "",
  "VirtualTourURL": "",
  "VirtualTourURLUnbranded": "",
  "Volts": "",
  "Warranty": "",
  "WarrantyYN": false,
  "Washrooms": 6,
  "Water": "",
  "WaterBodyName": "",
  "WaterBodyType": "",
  "WaterExpense": "",
  "Waterfront": "",
  "WaterFrontage": "",
  "WaterFrontageFt": "",
  "WaterfrontYN": false,
  "WaterIncluded": "",
  "WaterSupplyTypes": "",
  "WaterView": "",
  "WaterYN": false,
  "WellCapacity": "",
  "WellCapacityUnits": "",
  "WellDepth": "",
  "WellDepthUnits": "",
  "Winterized": "",
  "YearBuilt": "",
  "Zoning": ""
}.(string)property[
Residential 764 Foxcroft Blvd Newmarket For {
  "AboveGradeFinishedArea": 0,
  "AboveGradeFinishedAreaSource": "",
  "AboveGradeFinishedAreaUnits": "",
  "Acreage": "",
  "Active": false,
  "Address": "764 Foxcroft Blvd",
  "AirConditioning": "Central Air",
  "AirConditioningYN": true,
  "Amps": "",
  "Appliances": "",
  "ApproxAge": "",
  "ApproxSquareFootage": "3500-5000",
  "Area": "York",
  "AssessmentYear": "",
  "AssignmentYN": false,
  "AssociationAmenities": "",
  "AssociationFee": "",
  "AssociationFeeIncludes": "",
  "AssociationName": "",
  "AssociationYN": false,
  "Balcony": "",
  "Basement": "Fin W/O, Seperate Entrance",
  "BasementYN": false,
  "BathroomsFull": 0,
  "BathroomsHalf": 0,
  "Bedrooms": 5,
  "BedroomsDisplay": "5+2",
  "BedroomsPlus": 2,
  "BedroomsTotal": 0,
  "BelowGradeFinishedArea": 0,
  "BelowGradeFinishedAreaSource": "",
  "BelowGradeFinishedAreaUnits": "",
  "Board": "Toronto Regional real Estate Board",
  "BuilderName": "",
  "BuildingAreaTotal": "3500-5000",
  "BuildingAreaUnits": "Sq Ft",
  "BuildingName": "",
  "BusinessName": "",
  "BusinessType": "",
  "BuyerAgencyCompensation": "2.25%+Hst+Thanks",
  "BuyerAgencyCompensationType": "",
  "BuyerAgentAOR": "",
  "BuyerAgentEmail": "",
  "BuyerAgentFullName": "",
  "BuyerAgentId": "",
  "BuyerAgentMlsId": "",
  "BuyerAgentPhone": "",
  "BuyerOfficeId": "",
  "BuyerOfficeMlsId": "",
  "BuyerOfficeName": "",
  "BuyerOfficePhone": "",
  "CarportSpaces": 0,
  "Category": "MLS",
  "ChattelsYN": false,
  "City": "Newmarket",
  "ClassSearch": "Residential",
  "ClosedDate": "2022-11-10T00:00:00",
  "CoListAgentDesignation": "",
  "CoListAgentEmail": "",
  "CoListAgentID": "",
  "CoListAgentMLSID": "",
  "CoListAgentName": "",
  "CoListAgentPhone": "",
  "CoListOfficeID": "",
  "CoListOfficeMLSID": "",
  "CoListOfficeName": "A3A REALTY INC., BROKERAGE",
  "CommercialCondoFee": "",
  "CommercialCondoFeeFrequency": "",
  "CommercialCondoFees": "",
  "Commission": "2.25%+Hst+Thanks",
  "Community": "Stonehaven-Wyndham",
  "CommunityFeatures": "",
  "Condition": "",
  "ConditionalExpiryDate": "2022-11-15T00:00:00",
  "ConditionOfSale": "",
  "CondoCorpNumber": "",
  "ConsentToAdvertiseYN": false,
  "ConstructionMaterials": "",
  "ContactAfterExpiryYN": false,
  "ContractDate": "2022-10-11T00:00:00",
  "Cooling": "Central Air",
  "CoolingYN": true,
  "Country": "",
  "CoverPhoto": "https://media.remarketer.ca/PROPTX/N5789971-1.jpg?tr=di-propertynoimage_pj5ksb5iM,f-jpg,q-90",
  "CrossStreet": "Leslie/Stonehaven",
  "DaysOnMarket": 30,
  "DepositRequired": "",
  "Directions": "",
  "Disclosures": "",
  "DisplayAddress": "764 Foxcroft Blvd",
  "DisplayAddressYN": true,
  "DistributeToInternetYN": true,
  "Drive": "",
  "Electric": "",
  "ElectricExpense": "",
  "ElectricOnPropertyYN": false,
  "ElectricYN": false,
  "ElementarySchool": "",
  "ElevatorYN": false,
  "Exclusions": "",
  "Expenses": "",
  "ExpiryDate": "2023-02-11T00:00:00",
  "Exposure": "",
  "Exterior": "",
  "ExteriorFeatures": "",
  "Extras": "European Security Locks, Roof 2016, Furnace 2014, 3 Garage Remote Openers, 4 Gas Fireplaces, Fridge, Stove, Steam Oven, Microwave, Dishwasher, Washer, Dryer, All Window Coverings.",
  "FamilyRoom": "",
  "FireplaceTotal": 0,
  "FireplaceYN": false,
  "Flooring": "",
  "FloorPlans": "",
  "FoundationDetails": "",
  "Franchise": "",
  "FranchiseYN": false,
  "FurnishedYN": false,
  "GarageSpaces": 3.0,
  "GarageType": "Attached",
  "GarageYN": false,
  "GasYN": false,
  "Geometry": {
    "lon": -79.43063,
    "lat": 44.03858
  },
  "GymYN": false,
  "HeatingYN": false,
  "HeatSource": "Gas",
  "HeatType": "Forced Air",
  "HighSchool": "",
  "HoldoverDays": "",
  "id": "N5789971_PROPTX",
  "IDX": "N",
  "IDXYN": false,
  "Inclusions": "",
  "InteriorFeatures": "",
  "Kitchens": 1,
  "KitchensPlus": 0,
  "LandLeaseAmount": "",
  "LandLeaseYN": false,
  "LastStatus": "Sld",
  "Latitude": 44.03858,
  "LaundryFeatures": "",
  "LaundryLevel": "",
  "Lease": "",
  "LeaseAgreement": "",
  "LeaseAgreementYN": false,
  "LeaseFrequency": "",
  "LeaseTerm": "",
  "LegalDescription": "",
  "Level": "",
  "ListAgentDesignation": "",
  "ListAgentEmail": "",
  "ListAgentID": "",
  "ListAgentMLSID": "",
  "ListAgentName": "",
  "ListAgentPhone": "",
  "ListAOR": "",
  "ListBrokerage": "A3A REALTY INC., BROKERAGE",
  "ListingEntryDate": "2022-10-11T00:00:00",
  "ListingId": "N5789971",
  "ListingKey": "N5789971",
  "ListOfficeID": "",
  "ListOfficeMLSID": "",
  "ListOfficePhone": "",
  "ListPrice": 2350000,
  "ListPricePerUnit": 0,
  "ListPriceUnit": "",
  "LivingArea": "3500-5000",
  "LivingAreaSource": "",
  "LivingAreaUnits": "",
  "Locker": "",
  "Longitude": -79.43063,
  "LotDepth": 159.5,
  "LotFeatures": "",
  "LotFront": 59.28,
  "LotIrregularities": "",
  "LotShape": "",
  "LotSizeArea": "",
  "LotSizeAreaUnits": "",
  "LotSizeCode": "",
  "LotSizeDimensions": "",
  "Maintenance": "",
  "Media": [],
  "MediaChangeTimestamp": "2022-11-15T12:25:06",
  "MLS": "N5789971",
  "MLSLastStatus": "Sold",
  "MLSNumber": "N5789971",
  "MLSStatus": "Sold",
  "Municipality": "Newmarket",
  "MunicipalityDistrict": "Newmarket",
  "NewConstructionYN": false,
  "NumberOfBuildings": 0,
  "NumberOfUnitsTotal": 0,
  "OccupantType": "",
  "OpenHouses": [],
  "OpenHouseYN": false,
  "OriginalPrice": 2450000,
  "OwnershipType": "",
  "ParcelNumber": "",
  "ParkingIncludedYN": false,
  "ParkingSpaces": 8,
  "PaymentFrequency": "",
  "PaymentMethod": "",
  "PetsPermitted": "",
  "PetsPermittedYN": false,
  "PhotoCount": 40,
  "PictureYN": false,
  "PoolFeatures": "None",
  "PoolYN": true,
  "PossessionDate": "2022-12-01 00:00:00.0",
  "PostalCode": "L3X1N1",
  "PreviousListPrice": 2450000,
  "PriceChange": true,
  "PriceChangeTimestamp": "0001-01-01T00:00:00",
  "PriorMlsStatus": "Sld",
  "PrivateEntrance": "",
  "PrivateEntranceYN": false,
  "PrivateRemarks": "",
  "PropertyAttachedYN": false,
  "PropertyCondition": "",
  "PropertyFeatures": "",
  "PropertyManagementCompany": "",
  "PropertyStyleSearch": "2 Storey",
  "PropertySubType": "Detached",
  "PropertySubTypeSearch": "Single Family",
  "PropertyType": "Residential",
  "PropertyTypeSearch": "Residential",
  "Province": "Ontario",
  "PublicRemarks": "Welcome To The Prestigious Stonehaven Village W/ Luxury & Comfort. With Ceiling Heights Reaching 20 Ft, Surrounded By European Tiltco Windows, This Home Boasts Plenty Of Natural Light. Enjoy Custom Cooking With Stellar Gaggenau Appliances Incl Steam Oven & Inner Steel Fridge, Marble Island, Caesarstone Counters & Glass Backsplash. Renovated Master Bdrm Spa Ensuite (2018). Entertain Outdoors W/ Your Private 3 Storey Deck Surrounded By Trees.",
  "PurchaseContractDate": "2022-11-10T00:00:00",
  "RemarksForClients": "Welcome To The Prestigious Stonehaven Village W/ Luxury & Comfort. With Ceiling Heights Reaching 20 Ft, Surrounded By European Tiltco Windows, This Home Boasts Plenty Of Natural Light. Enjoy Custom Cooking With Stellar Gaggenau Appliances Incl Steam Oven & Inner Steel Fridge, Marble Island, Caesarstone Counters & Glass Backsplash. Renovated Master Bdrm Spa Ensuite (2018). Entertain Outdoors W/ Your Private 3 Storey Deck Surrounded By Trees.",
  "Restricted": true,
  "RetirementYN": false,
  "RoadFrontageType": "",
  "RoadSurfaceType": "",
  "RollNumber": "",
  "Roof": "",
  "Rooms": [],
  "RoomsAboveGrade": 0,
  "RoomsBelowGrade": 0,
  "RoomsTotal": 0,
  "RoomsYN": false,
  "RTimestampSql": "2022-11-16T06:02:16.193",
  "SaleLease": "Sale",
  "SalesBrochure": "",
  "Sauna": "",
  "SaunaYN": false,
  "Sewers": "Sewers",
  "ShowingInstruction": "",
  "SignOnPropertyYN": false,
  "Sold": true,
  "SoldDate": "2022-11-10T00:00:00",
  "SoldPrice": 2230000,
  "Source": "PROPTX",
  "SourceSystemID": "",
  "SpaFeatures": "",
  "SpaYN": false,
  "SPLP": 95,
  "SqFtRangeMax": 5000,
  "SqFtRangeMin": 3500,
  "SqFtTotal": 0,
  "StandardStatus": "",
  "Status": "U",
  "Stories": "",
  "StoriesTotal": "",
  "StreetAbbreviation": "",
  "StreetDirection": "",
  "StreetName": "Foxcroft",
  "StreetNumber": "764",
  "StreetSuffix": "Blvd",
  "StreetSuffixCode": "",
  "StructureType": "",
  "Style": "2-Storey",
  "SubLeaseYN": false,
  "Summary": "listingkey:N5789971 | mls_number:N5789971 | community:Stonehaven-Wyndham | property_type:Residential | property_subtype:Detached | building_type:Detached | building_style:2-Storey | list_price:2350000 | list_date:10/11/2022 12:00:00 AM | sold_price:2230000 | sold_date:11/10/2022 12:00:00 AM | bed:5+2 | bath:6 | active:False | sold:True | source:PROPTX | transaction:Sale | listing_office:A3A REALTY INC., BROKERAGE | thumbnail:https://media.remarketer.ca/PROPTX/N5789971-1.jpg?tr=di-propertynoimage_pj5ksb5iM,f-jpg,w-600,h-600,q-90,c-maintain_ratio,fo-center",
  "SurveyType": "",
  "SurveyYear": "",
  "SurveyYN": false,
  "SuspendedDate": "0001-01-01T00:00:00",
  "TaxAssessedValue": "",
  "Taxes": 9744.48,
  "TaxLegalDescription": "",
  "TaxYear": "2021",
  "TenantPays": "",
  "TerminatedDate": "0001-01-01T00:00:00",
  "Thumbnail": "https://media.remarketer.ca/PROPTX/N5789971-1.jpg?tr=di-propertynoimage_pj5ksb5iM,f-jpg,w-600,h-600,q-90,c-maintain_ratio,fo-center",
  "TimeShareYN": false,
  "TimestampSql": "2022-11-15T12:25:06",
  "TMI": "",
  "TotalArea": "3500-5000",
  "TotalAreaUnit": "",
  "TotalParkingSpaces": 0,
  "Type": "Detached",
  "TypeSearch": "Detached",
  "UFFI": "",
  "UnitNumber": "",
  "Units": "",
  "UnparsedAddress": "",
  "Use": "",
  "Utilities": "",
  "UtilityExpenses": "",
  "View": "",
  "VirtualTour3DURL": "",
  "VirtualTourURL": "",
  "VirtualTourURLUnbranded": "",
  "Volts": "",
  "Warranty": "",
  "WarrantyYN": false,
  "Washrooms": 6,
  "Water": "",
  "WaterBodyName": "",
  "WaterBodyType": "",
  "WaterExpense": "",
  "Waterfront": "",
  "WaterFrontage": "",
  "WaterFrontageFt": "",
  "WaterfrontYN": false,
  "WaterIncluded": "",
  "WaterSupplyTypes": "",
  "WaterView": "",
  "WaterYN": false,
  "WellCapacity": "",
  "WellCapacityUnits": "",
  "WellDepth": "",
  "WellDepthUnits": "",
  "Winterized": "",
  "YearBuilt": "",
  "Zoning": ""
}.(string)property[
Residential 764 Foxcroft Blvd Newmarket For {
  "AboveGradeFinishedArea": 0,
  "AboveGradeFinishedAreaSource": "",
  "AboveGradeFinishedAreaUnits": "",
  "Acreage": "",
  "Active": false,
  "Address": "764 Foxcroft Blvd",
  "AirConditioning": "Central Air",
  "AirConditioningYN": true,
  "Amps": "",
  "Appliances": "",
  "ApproxAge": "",
  "ApproxSquareFootage": "3500-5000",
  "Area": "York",
  "AssessmentYear": "",
  "AssignmentYN": false,
  "AssociationAmenities": "",
  "AssociationFee": "",
  "AssociationFeeIncludes": "",
  "AssociationName": "",
  "AssociationYN": false,
  "Balcony": "",
  "Basement": "Fin W/O, Seperate Entrance",
  "BasementYN": false,
  "BathroomsFull": 0,
  "BathroomsHalf": 0,
  "Bedrooms": 5,
  "BedroomsDisplay": "5+2",
  "BedroomsPlus": 2,
  "BedroomsTotal": 0,
  "BelowGradeFinishedArea": 0,
  "BelowGradeFinishedAreaSource": "",
  "BelowGradeFinishedAreaUnits": "",
  "Board": "Toronto Regional real Estate Board",
  "BuilderName": "",
  "BuildingAreaTotal": "3500-5000",
  "BuildingAreaUnits": "Sq Ft",
  "BuildingName": "",
  "BusinessName": "",
  "BusinessType": "",
  "BuyerAgencyCompensation": "2.25%+Hst+Thanks",
  "BuyerAgencyCompensationType": "",
  "BuyerAgentAOR": "",
  "BuyerAgentEmail": "",
  "BuyerAgentFullName": "",
  "BuyerAgentId": "",
  "BuyerAgentMlsId": "",
  "BuyerAgentPhone": "",
  "BuyerOfficeId": "",
  "BuyerOfficeMlsId": "",
  "BuyerOfficeName": "",
  "BuyerOfficePhone": "",
  "CarportSpaces": 0,
  "Category": "MLS",
  "ChattelsYN": false,
  "City": "Newmarket",
  "ClassSearch": "Residential",
  "ClosedDate": "2022-11-10T00:00:00",
  "CoListAgentDesignation": "",
  "CoListAgentEmail": "",
  "CoListAgentID": "",
  "CoListAgentMLSID": "",
  "CoListAgentName": "",
  "CoListAgentPhone": "",
  "CoListOfficeID": "",
  "CoListOfficeMLSID": "",
  "CoListOfficeName": "A3A REALTY INC., BROKERAGE",
  "CommercialCondoFee": "",
  "CommercialCondoFeeFrequency": "",
  "CommercialCondoFees": "",
  "Commission": "2.25%+Hst+Thanks",
  "Community": "Stonehaven-Wyndham",
  "CommunityFeatures": "",
  "Condition": "",
  "ConditionalExpiryDate": "2022-11-15T00:00:00",
  "ConditionOfSale": "",
  "CondoCorpNumber": "",
  "ConsentToAdvertiseYN": false,
  "ConstructionMaterials": "",
  "ContactAfterExpiryYN": false,
  "ContractDate": "2022-10-11T00:00:00",
  "Cooling": "Central Air",
  "CoolingYN": true,
  "Country": "",
  "CoverPhoto": "https://media.remarketer.ca/PROPTX/N5789971-1.jpg?tr=di-propertynoimage_pj5ksb5iM,f-jpg,q-90",
  "CrossStreet": "Leslie/Stonehaven",
  "DaysOnMarket": 30,
  "DepositRequired": "",
  "Directions": "",
  "Disclosures": "",
  "DisplayAddress": "764 Foxcroft Blvd",
  "DisplayAddressYN": true,
  "DistributeToInternetYN": true,
  "Drive": "",
  "Electric": "",
  "ElectricExpense": "",
  "ElectricOnPropertyYN": false,
  "ElectricYN": false,
  "ElementarySchool": "",
  "ElevatorYN": false,
  "Exclusions": "",
  "Expenses": "",
  "ExpiryDate": "2023-02-11T00:00:00",
  "Exposure": "",
  "Exterior": "",
  "ExteriorFeatures": "",
  "Extras": "European Security Locks, Roof 2016, Furnace 2014, 3 Garage Remote Openers, 4 Gas Fireplaces, Fridge, Stove, Steam Oven, Microwave, Dishwasher, Washer, Dryer, All Window Coverings.",
  "FamilyRoom": "",
  "FireplaceTotal": 0,
  "FireplaceYN": false,
  "Flooring": "",
  "FloorPlans": "",
  "FoundationDetails": "",
  "Franchise": "",
  "FranchiseYN": false,
  "FurnishedYN": false,
  "GarageSpaces": 3.0,
  "GarageType": "Attached",
  "GarageYN": false,
  "GasYN": false,
  "Geometry": {
    "lon": -79.43063,
    "lat": 44.03858
  },
  "GymYN": false,
  "HeatingYN": false,
  "HeatSource": "Gas",
  "HeatType": "Forced Air",
  "HighSchool": "",
  "HoldoverDays": "",
  "id": "N5789971_PROPTX",
  "IDX": "N",
  "IDXYN": false,
  "Inclusions": "",
  "InteriorFeatures": "",
  "Kitchens": 1,
  "KitchensPlus": 0,
  "LandLeaseAmount": "",
  "LandLeaseYN": false,
  "LastStatus": "Sld",
  "Latitude": 44.03858,
  "LaundryFeatures": "",
  "LaundryLevel": "",
  "Lease": "",
  "LeaseAgreement": "",
  "LeaseAgreementYN": false,
  "LeaseFrequency": "",
  "LeaseTerm": "",
  "LegalDescription": "",
  "Level": "",
  "ListAgentDesignation": "",
  "ListAgentEmail": "",
  "ListAgentID": "",
  "ListAgentMLSID": "",
  "ListAgentName": "",
  "ListAgentPhone": "",
  "ListAOR": "",
  "ListBrokerage": "A3A REALTY INC., BROKERAGE",
  "ListingEntryDate": "2022-10-11T00:00:00",
  "ListingId": "N5789971",
  "ListingKey": "N5789971",
  "ListOfficeID": "",
  "ListOfficeMLSID": "",
  "ListOfficePhone": "",
  "ListPrice": 2350000,
  "ListPricePerUnit": 0,
  "ListPriceUnit": "",
  "LivingArea": "3500-5000",
  "LivingAreaSource": "",
  "LivingAreaUnits": "",
  "Locker": "",
  "Longitude": -79.43063,
  "LotDepth": 159.5,
  "LotFeatures": "",
  "LotFront": 59.28,
  "LotIrregularities": "",
  "LotShape": "",
  "LotSizeArea": "",
  "LotSizeAreaUnits": "",
  "LotSizeCode": "",
  "LotSizeDimensions": "",
  "Maintenance": "",
  "Media": [],
  "MediaChangeTimestamp": "2022-11-15T12:25:06",
  "MLS": "N5789971",
  "MLSLastStatus": "Sold",
  "MLSNumber": "N5789971",
  "MLSStatus": "Sold",
  "Municipality": "Newmarket",
  "MunicipalityDistrict": "Newmarket",
  "NewConstructionYN": false,
  "NumberOfBuildings": 0,
  "NumberOfUnitsTotal": 0,
  "OccupantType": "",
  "OpenHouses": [],
  "OpenHouseYN": false,
  "OriginalPrice": 2450000,
  "OwnershipType": "",
  "ParcelNumber": "",
  "ParkingIncludedYN": false,
  "ParkingSpaces": 8,
  "PaymentFrequency": "",
  "PaymentMethod": "",
  "PetsPermitted": "",
  "PetsPermittedYN": false,
  "PhotoCount": 40,
  "PictureYN": false,
  "PoolFeatures": "None",
  "PoolYN": true,
  "PossessionDate": "2022-12-01 00:00:00.0",
  "PostalCode": "L3X1N1",
  "PreviousListPrice": 2450000,
  "PriceChange": true,
  "PriceChangeTimestamp": "0001-01-01T00:00:00",
  "PriorMlsStatus": "Sld",
  "PrivateEntrance": "",
  "PrivateEntranceYN": false,
  "PrivateRemarks": "",
  "PropertyAttachedYN": false,
  "PropertyCondition": "",
  "PropertyFeatures": "",
  "PropertyManagementCompany": "",
  "PropertyStyleSearch": "2 Storey",
  "PropertySubType": "Detached",
  "PropertySubTypeSearch": "Single Family",
  "PropertyType": "Residential",
  "PropertyTypeSearch": "Residential",
  "Province": "Ontario",
  "PublicRemarks": "Welcome To The Prestigious Stonehaven Village W/ Luxury & Comfort. With Ceiling Heights Reaching 20 Ft, Surrounded By European Tiltco Windows, This Home Boasts Plenty Of Natural Light. Enjoy Custom Cooking With Stellar Gaggenau Appliances Incl Steam Oven & Inner Steel Fridge, Marble Island, Caesarstone Counters & Glass Backsplash. Renovated Master Bdrm Spa Ensuite (2018). Entertain Outdoors W/ Your Private 3 Storey Deck Surrounded By Trees.",
  "PurchaseContractDate": "2022-11-10T00:00:00",
  "RemarksForClients": "Welcome To The Prestigious Stonehaven Village W/ Luxury & Comfort. With Ceiling Heights Reaching 20 Ft, Surrounded By European Tiltco Windows, This Home Boasts Plenty Of Natural Light. Enjoy Custom Cooking With Stellar Gaggenau Appliances Incl Steam Oven & Inner Steel Fridge, Marble Island, Caesarstone Counters & Glass Backsplash. Renovated Master Bdrm Spa Ensuite (2018). Entertain Outdoors W/ Your Private 3 Storey Deck Surrounded By Trees.",
  "Restricted": true,
  "RetirementYN": false,
  "RoadFrontageType": "",
  "RoadSurfaceType": "",
  "RollNumber": "",
  "Roof": "",
  "Rooms": [],
  "RoomsAboveGrade": 0,
  "RoomsBelowGrade": 0,
  "RoomsTotal": 0,
  "RoomsYN": false,
  "RTimestampSql": "2022-11-16T06:02:16.193",
  "SaleLease": "Sale",
  "SalesBrochure": "",
  "Sauna": "",
  "SaunaYN": false,
  "Sewers": "Sewers",
  "ShowingInstruction": "",
  "SignOnPropertyYN": false,
  "Sold": true,
  "SoldDate": "2022-11-10T00:00:00",
  "SoldPrice": 2230000,
  "Source": "PROPTX",
  "SourceSystemID": "",
  "SpaFeatures": "",
  "SpaYN": false,
  "SPLP": 95,
  "SqFtRangeMax": 5000,
  "SqFtRangeMin": 3500,
  "SqFtTotal": 0,
  "StandardStatus": "",
  "Status": "U",
  "Stories": "",
  "StoriesTotal": "",
  "StreetAbbreviation": "",
  "StreetDirection": "",
  "StreetName": "Foxcroft",
  "StreetNumber": "764",
  "StreetSuffix": "Blvd",
  "StreetSuffixCode": "",
  "StructureType": "",
  "Style": "2-Storey",
  "SubLeaseYN": false,
  "Summary": "listingkey:N5789971 | mls_number:N5789971 | community:Stonehaven-Wyndham | property_type:Residential | property_subtype:Detached | building_type:Detached | building_style:2-Storey | list_price:2350000 | list_date:10/11/2022 12:00:00 AM | sold_price:2230000 | sold_date:11/10/2022 12:00:00 AM | bed:5+2 | bath:6 | active:False | sold:True | source:PROPTX | transaction:Sale | listing_office:A3A REALTY INC., BROKERAGE | thumbnail:https://media.remarketer.ca/PROPTX/N5789971-1.jpg?tr=di-propertynoimage_pj5ksb5iM,f-jpg,w-600,h-600,q-90,c-maintain_ratio,fo-center",
  "SurveyType": "",
  "SurveyYear": "",
  "SurveyYN": false,
  "SuspendedDate": "0001-01-01T00:00:00",
  "TaxAssessedValue": "",
  "Taxes": 9744.48,
  "TaxLegalDescription": "",
  "TaxYear": "2021",
  "TenantPays": "",
  "TerminatedDate": "0001-01-01T00:00:00",
  "Thumbnail": "https://media.remarketer.ca/PROPTX/N5789971-1.jpg?tr=di-propertynoimage_pj5ksb5iM,f-jpg,w-600,h-600,q-90,c-maintain_ratio,fo-center",
  "TimeShareYN": false,
  "TimestampSql": "2022-11-15T12:25:06",
  "TMI": "",
  "TotalArea": "3500-5000",
  "TotalAreaUnit": "",
  "TotalParkingSpaces": 0,
  "Type": "Detached",
  "TypeSearch": "Detached",
  "UFFI": "",
  "UnitNumber": "",
  "Units": "",
  "UnparsedAddress": "",
  "Use": "",
  "Utilities": "",
  "UtilityExpenses": "",
  "View": "",
  "VirtualTour3DURL": "",
  "VirtualTourURL": "",
  "VirtualTourURLUnbranded": "",
  "Volts": "",
  "Warranty": "",
  "WarrantyYN": false,
  "Washrooms": 6,
  "Water": "",
  "WaterBodyName": "",
  "WaterBodyType": "",
  "WaterExpense": "",
  "Waterfront": "",
  "WaterFrontage": "",
  "WaterFrontageFt": "",
  "WaterfrontYN": false,
  "WaterIncluded": "",
  "WaterSupplyTypes": "",
  "WaterView": "",
  "WaterYN": false,
  "WellCapacity": "",
  "WellCapacityUnits": "",
  "WellDepth": "",
  "WellDepthUnits": "",
  "Winterized": "",
  "YearBuilt": "",
  "Zoning": ""
}.(string)property[
Residential 764 Foxcroft Blvd Newmarket For {
  "AboveGradeFinishedArea": 0,
  "AboveGradeFinishedAreaSource": "",
  "AboveGradeFinishedAreaUnits": "",
  "Acreage": "",
  "Active": false,
  "Address": "764 Foxcroft Blvd",
  "AirConditioning": "Central Air",
  "AirConditioningYN": true,
  "Amps": "",
  "Appliances": "",
  "ApproxAge": "",
  "ApproxSquareFootage": "3500-5000",
  "Area": "York",
  "AssessmentYear": "",
  "AssignmentYN": false,
  "AssociationAmenities": "",
  "AssociationFee": "",
  "AssociationFeeIncludes": "",
  "AssociationName": "",
  "AssociationYN": false,
  "Balcony": "",
  "Basement": "Fin W/O, Seperate Entrance",
  "BasementYN": false,
  "BathroomsFull": 0,
  "BathroomsHalf": 0,
  "Bedrooms": 5,
  "BedroomsDisplay": "5+2",
  "BedroomsPlus": 2,
  "BedroomsTotal": 0,
  "BelowGradeFinishedArea": 0,
  "BelowGradeFinishedAreaSource": "",
  "BelowGradeFinishedAreaUnits": "",
  "Board": "Toronto Regional real Estate Board",
  "BuilderName": "",
  "BuildingAreaTotal": "3500-5000",
  "BuildingAreaUnits": "Sq Ft",
  "BuildingName": "",
  "BusinessName": "",
  "BusinessType": "",
  "BuyerAgencyCompensation": "2.25%+Hst+Thanks",
  "BuyerAgencyCompensationType": "",
  "BuyerAgentAOR": "",
  "BuyerAgentEmail": "",
  "BuyerAgentFullName": "",
  "BuyerAgentId": "",
  "BuyerAgentMlsId": "",
  "BuyerAgentPhone": "",
  "BuyerOfficeId": "",
  "BuyerOfficeMlsId": "",
  "BuyerOfficeName": "",
  "BuyerOfficePhone": "",
  "CarportSpaces": 0,
  "Category": "MLS",
  "ChattelsYN": false,
  "City": "Newmarket",
  "ClassSearch": "Residential",
  "ClosedDate": "2022-11-10T00:00:00",
  "CoListAgentDesignation": "",
  "CoListAgentEmail": "",
  "CoListAgentID": "",
  "CoListAgentMLSID": "",
  "CoListAgentName": "",
  "CoListAgentPhone": "",
  "CoListOfficeID": "",
  "CoListOfficeMLSID": "",
  "CoListOfficeName": "A3A REALTY INC., BROKERAGE",
  "CommercialCondoFee": "",
  "CommercialCondoFeeFrequency": "",
  "CommercialCondoFees": "",
  "Commission": "2.25%+Hst+Thanks",
  "Community": "Stonehaven-Wyndham",
  "CommunityFeatures": "",
  "Condition": "",
  "ConditionalExpiryDate": "2022-11-15T00:00:00",
  "ConditionOfSale": "",
  "CondoCorpNumber": "",
  "ConsentToAdvertiseYN": false,
  "ConstructionMaterials": "",
  "ContactAfterExpiryYN": false,
  "ContractDate": "2022-10-11T00:00:00",
  "Cooling": "Central Air",
  "CoolingYN": true,
  "Country": "",
  "CoverPhoto": "https://media.remarketer.ca/PROPTX/N5789971-1.jpg?tr=di-propertynoimage_pj5ksb5iM,f-jpg,q-90",
  "CrossStreet": "Leslie/Stonehaven",
  "DaysOnMarket": 30,
  "DepositRequired": "",
  "Directions": "",
  "Disclosures": "",
  "DisplayAddress": "764 Foxcroft Blvd",
  "DisplayAddressYN": true,
  "DistributeToInternetYN": true,
  "Drive": "",
  "Electric": "",
  "ElectricExpense": "",
  "ElectricOnPropertyYN": false,
  "ElectricYN": false,
  "ElementarySchool": "",
  "ElevatorYN": false,
  "Exclusions": "",
  "Expenses": "",
  "ExpiryDate": "2023-02-11T00:00:00",
  "Exposure": "",
  "Exterior": "",
  "ExteriorFeatures": "",
  "Extras": "European Security Locks, Roof 2016, Furnace 2014, 3 Garage Remote Openers, 4 Gas Fireplaces, Fridge, Stove, Steam Oven, Microwave, Dishwasher, Washer, Dryer, All Window Coverings.",
  "FamilyRoom": "",
  "FireplaceTotal": 0,
  "FireplaceYN": false,
  "Flooring": "",
  "FloorPlans": "",
  "FoundationDetails": "",
  "Franchise": "",
  "FranchiseYN": false,
  "FurnishedYN": false,
  "GarageSpaces": 3.0,
  "GarageType": "Attached",
  "GarageYN": false,
  "GasYN": false,
  "Geometry": {
    "lon": -79.43063,
    "lat": 44.03858
  },
  "GymYN": false,
  "HeatingYN": false,
  "HeatSource": "Gas",
  "HeatType": "Forced Air",
  "HighSchool": "",
  "HoldoverDays": "",
  "id": "N5789971_PROPTX",
  "IDX": "N",
  "IDXYN": false,
  "Inclusions": "",
  "InteriorFeatures": "",
  "Kitchens": 1,
  "KitchensPlus": 0,
  "LandLeaseAmount": "",
  "LandLeaseYN": false,
  "LastStatus": "Sld",
  "Latitude": 44.03858,
  "LaundryFeatures": "",
  "LaundryLevel": "",
  "Lease": "",
  "LeaseAgreement": "",
  "LeaseAgreementYN": false,
  "LeaseFrequency": "",
  "LeaseTerm": "",
  "LegalDescription": "",
  "Level": "",
  "ListAgentDesignation": "",
  "ListAgentEmail": "",
  "ListAgentID": "",
  "ListAgentMLSID": "",
  "ListAgentName": "",
  "ListAgentPhone": "",
  "ListAOR": "",
  "ListBrokerage": "A3A REALTY INC., BROKERAGE",
  "ListingEntryDate": "2022-10-11T00:00:00",
  "ListingId": "N5789971",
  "ListingKey": "N5789971",
  "ListOfficeID": "",
  "ListOfficeMLSID": "",
  "ListOfficePhone": "",
  "ListPrice": 2350000,
  "ListPricePerUnit": 0,
  "ListPriceUnit": "",
  "LivingArea": "3500-5000",
  "LivingAreaSource": "",
  "LivingAreaUnits": "",
  "Locker": "",
  "Longitude": -79.43063,
  "LotDepth": 159.5,
  "LotFeatures": "",
  "LotFront": 59.28,
  "LotIrregularities": "",
  "LotShape": "",
  "LotSizeArea": "",
  "LotSizeAreaUnits": "",
  "LotSizeCode": "",
  "LotSizeDimensions": "",
  "Maintenance": "",
  "Media": [],
  "MediaChangeTimestamp": "2022-11-15T12:25:06",
  "MLS": "N5789971",
  "MLSLastStatus": "Sold",
  "MLSNumber": "N5789971",
  "MLSStatus": "Sold",
  "Municipality": "Newmarket",
  "MunicipalityDistrict": "Newmarket",
  "NewConstructionYN": false,
  "NumberOfBuildings": 0,
  "NumberOfUnitsTotal": 0,
  "OccupantType": "",
  "OpenHouses": [],
  "OpenHouseYN": false,
  "OriginalPrice": 2450000,
  "OwnershipType": "",
  "ParcelNumber": "",
  "ParkingIncludedYN": false,
  "ParkingSpaces": 8,
  "PaymentFrequency": "",
  "PaymentMethod": "",
  "PetsPermitted": "",
  "PetsPermittedYN": false,
  "PhotoCount": 40,
  "PictureYN": false,
  "PoolFeatures": "None",
  "PoolYN": true,
  "PossessionDate": "2022-12-01 00:00:00.0",
  "PostalCode": "L3X1N1",
  "PreviousListPrice": 2450000,
  "PriceChange": true,
  "PriceChangeTimestamp": "0001-01-01T00:00:00",
  "PriorMlsStatus": "Sld",
  "PrivateEntrance": "",
  "PrivateEntranceYN": false,
  "PrivateRemarks": "",
  "PropertyAttachedYN": false,
  "PropertyCondition": "",
  "PropertyFeatures": "",
  "PropertyManagementCompany": "",
  "PropertyStyleSearch": "2 Storey",
  "PropertySubType": "Detached",
  "PropertySubTypeSearch": "Single Family",
  "PropertyType": "Residential",
  "PropertyTypeSearch": "Residential",
  "Province": "Ontario",
  "PublicRemarks": "Welcome To The Prestigious Stonehaven Village W/ Luxury & Comfort. With Ceiling Heights Reaching 20 Ft, Surrounded By European Tiltco Windows, This Home Boasts Plenty Of Natural Light. Enjoy Custom Cooking With Stellar Gaggenau Appliances Incl Steam Oven & Inner Steel Fridge, Marble Island, Caesarstone Counters & Glass Backsplash. Renovated Master Bdrm Spa Ensuite (2018). Entertain Outdoors W/ Your Private 3 Storey Deck Surrounded By Trees.",
  "PurchaseContractDate": "2022-11-10T00:00:00",
  "RemarksForClients": "Welcome To The Prestigious Stonehaven Village W/ Luxury & Comfort. With Ceiling Heights Reaching 20 Ft, Surrounded By European Tiltco Windows, This Home Boasts Plenty Of Natural Light. Enjoy Custom Cooking With Stellar Gaggenau Appliances Incl Steam Oven & Inner Steel Fridge, Marble Island, Caesarstone Counters & Glass Backsplash. Renovated Master Bdrm Spa Ensuite (2018). Entertain Outdoors W/ Your Private 3 Storey Deck Surrounded By Trees.",
  "Restricted": true,
  "RetirementYN": false,
  "RoadFrontageType": "",
  "RoadSurfaceType": "",
  "RollNumber": "",
  "Roof": "",
  "Rooms": [],
  "RoomsAboveGrade": 0,
  "RoomsBelowGrade": 0,
  "RoomsTotal": 0,
  "RoomsYN": false,
  "RTimestampSql": "2022-11-16T06:02:16.193",
  "SaleLease": "Sale",
  "SalesBrochure": "",
  "Sauna": "",
  "SaunaYN": false,
  "Sewers": "Sewers",
  "ShowingInstruction": "",
  "SignOnPropertyYN": false,
  "Sold": true,
  "SoldDate": "2022-11-10T00:00:00",
  "SoldPrice": 2230000,
  "Source": "PROPTX",
  "SourceSystemID": "",
  "SpaFeatures": "",
  "SpaYN": false,
  "SPLP": 95,
  "SqFtRangeMax": 5000,
  "SqFtRangeMin": 3500,
  "SqFtTotal": 0,
  "StandardStatus": "",
  "Status": "U",
  "Stories": "",
  "StoriesTotal": "",
  "StreetAbbreviation": "",
  "StreetDirection": "",
  "StreetName": "Foxcroft",
  "StreetNumber": "764",
  "StreetSuffix": "Blvd",
  "StreetSuffixCode": "",
  "StructureType": "",
  "Style": "2-Storey",
  "SubLeaseYN": false,
  "Summary": "listingkey:N5789971 | mls_number:N5789971 | community:Stonehaven-Wyndham | property_type:Residential | property_subtype:Detached | building_type:Detached | building_style:2-Storey | list_price:2350000 | list_date:10/11/2022 12:00:00 AM | sold_price:2230000 | sold_date:11/10/2022 12:00:00 AM | bed:5+2 | bath:6 | active:False | sold:True | source:PROPTX | transaction:Sale | listing_office:A3A REALTY INC., BROKERAGE | thumbnail:https://media.remarketer.ca/PROPTX/N5789971-1.jpg?tr=di-propertynoimage_pj5ksb5iM,f-jpg,w-600,h-600,q-90,c-maintain_ratio,fo-center",
  "SurveyType": "",
  "SurveyYear": "",
  "SurveyYN": false,
  "SuspendedDate": "0001-01-01T00:00:00",
  "TaxAssessedValue": "",
  "Taxes": 9744.48,
  "TaxLegalDescription": "",
  "TaxYear": "2021",
  "TenantPays": "",
  "TerminatedDate": "0001-01-01T00:00:00",
  "Thumbnail": "https://media.remarketer.ca/PROPTX/N5789971-1.jpg?tr=di-propertynoimage_pj5ksb5iM,f-jpg,w-600,h-600,q-90,c-maintain_ratio,fo-center",
  "TimeShareYN": false,
  "TimestampSql": "2022-11-15T12:25:06",
  "TMI": "",
  "TotalArea": "3500-5000",
  "TotalAreaUnit": "",
  "TotalParkingSpaces": 0,
  "Type": "Detached",
  "TypeSearch": "Detached",
  "UFFI": "",
  "UnitNumber": "",
  "Units": "",
  "UnparsedAddress": "",
  "Use": "",
  "Utilities": "",
  "UtilityExpenses": "",
  "View": "",
  "VirtualTour3DURL": "",
  "VirtualTourURL": "",
  "VirtualTourURLUnbranded": "",
  "Volts": "",
  "Warranty": "",
  "WarrantyYN": false,
  "Washrooms": 6,
  "Water": "",
  "WaterBodyName": "",
  "WaterBodyType": "",
  "WaterExpense": "",
  "Waterfront": "",
  "WaterFrontage": "",
  "WaterFrontageFt": "",
  "WaterfrontYN": false,
  "WaterIncluded": "",
  "WaterSupplyTypes": "",
  "WaterView": "",
  "WaterYN": false,
  "WellCapacity": "",
  "WellCapacityUnits": "",
  "WellDepth": "",
  "WellDepthUnits": "",
  "Winterized": "",
  "YearBuilt": "",
  "Zoning": ""
}.(string)property[

Description

Welcome To The Prestigious Stonehaven Village W/ Luxury & Comfort. With Ceiling Heights Reaching 20 Ft, Surrounded By European Tiltco Windows, This Home Boasts Plenty Of Natural Light. Enjoy Custom Cooking With Stellar Gaggenau Appliances Incl Steam Oven & Inner Steel Fridge, Marble Island, Caesarstone Counters & Glass Backsplash. Renovated Master Bdrm Spa Ensuite (2018). Entertain Outdoors W/ Your Private 3 Storey Deck Surrounded By Trees.

European Security Locks, Roof 2016, Furnace 2014, 3 Garage Remote Openers, 4 Gas Fireplaces, Fridge, Stove, Steam Oven, Microwave, Dishwasher, Washer, Dryer, All Window Coverings.

Property Details

  • Property ID:

  • Price:

  • Total Area:

  • Year Built:

  • Building Type:

  • Building Style:

  • N5789971

  • $2,350,000

  • 3500-5000

  • ---

  • Detached

  • 2-Storey

  • Bedrooms :

  • Bathrooms :

  • Kitchen :

  • Garage :

  • Parking :

  • Basement :

  • 5+2

  • 6

  • 1

  • 3

  • 8

  • Fin W/O, Seperate Entrance

  • Lot Size:

  • Taxes:

  • A/C:

  • Heat:

  • Water:

  • Zoning:

  • 59.28 X 159.5

  • $9744.48(2021)

  • Central Air

  • Forced Air (Gas)

  • ---

  • ---

Additional Details

Features

Air Conditioning

Listing Brokerage: A3A REALTY INC., BROKERAGE

Location

  • Address:

  • Community:

  • 764 Foxcroft Blvd

  • Stonehaven-Wyndham

  • City:

  • Postal Code:

  • Newmarket

  • L3X1N1

  • Area:

  • Province:

  • York

  • Ontario

Nearby Schools

Source: Schools information and student demographics
For further information and school ranking visit Fraser Institution and EQAO.

  Green Yellow Orange Red
Average student achievements (out of 100%) 100-76 75-60 60-40 40-0
undefined
  • xxxxxxx
  • SOLD

Address

** Based on last 90 days transactions for Detached Properties in the Stonehaven-Wyndham community.

NOTE: The MLS benchmark price is to track price trends and consumers should be careful not to misinterpret index figures as actual prices. Benchmark properties are considered average properties in a given community and do not reflect any one particular property.

MLS® Home Price Index (HPI)

All information displayed is believed to be accurate but is not guaranteed and should be independently verified. No warranties or representations are made of any kind.
Data is provided courtesy of PropTx

Disclaimer: The property is not necessarily in the boundary of the schools shown above. This map indicates the closest primary and secondary schools. This tool is designed to provide the viewer an overview of the ratings of nearby public schools, and does not suggest association to school boundaries. To view all schools and boundaries please visit the respective district school board’s website.

S
Steve Warren
Steve Warren
Do you have questions?
Call or text today, we are here to help!