Steve Warren

Office Manager

185 River Ridge Boulevard

Aurora, L4G 7T7 ON

  • 3 Bed
  • 4 Bath
  • 2 Garage
  • 1500-2000 Sq Ft
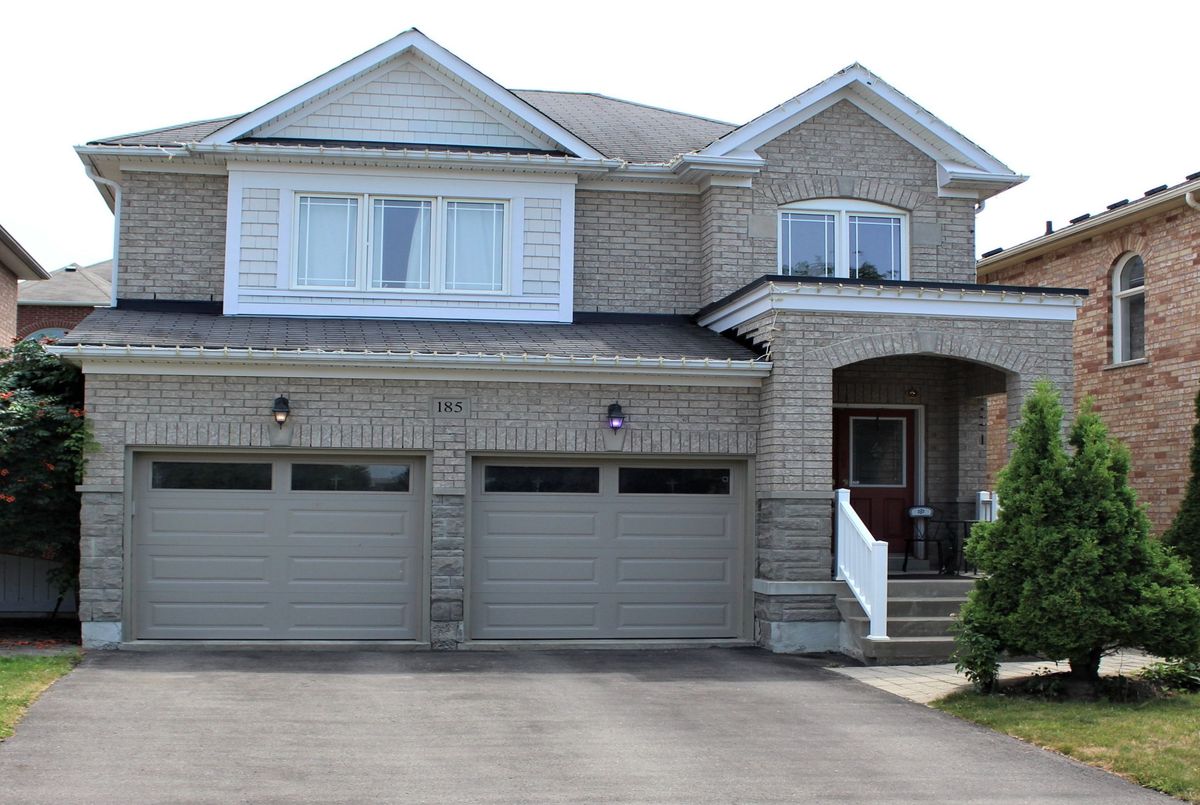
185 River Ridge Boulevard, Aurora, ON L4G 7T7 For Sale Sold
Residential Freehold 185 River Ridge Boulevard Aurora For {
  "AboveGradeFinishedArea": 0,
  "AboveGradeFinishedAreaSource": "",
  "AboveGradeFinishedAreaUnits": "",
  "Acreage": "",
  "Active": false,
  "Address": "185 River Ridge Boulevard",
  "AirConditioning": "Central Air",
  "AirConditioningYN": false,
  "Amps": "",
  "Appliances": "",
  "ApproxAge": "",
  "ApproxSquareFootage": "1500-2000",
  "Area": "York",
  "AssessmentYear": "",
  "AssignmentYN": false,
  "AssociationAmenities": "",
  "AssociationFee": "",
  "AssociationFeeIncludes": "",
  "AssociationName": "",
  "AssociationYN": false,
  "Balcony": "",
  "Basement": "Finished",
  "BasementYN": false,
  "BathroomsFull": 0,
  "BathroomsHalf": 0,
  "Bedrooms": 3,
  "BedroomsDisplay": "3",
  "BedroomsPlus": 0,
  "BedroomsTotal": 3,
  "BelowGradeFinishedArea": 0,
  "BelowGradeFinishedAreaSource": "",
  "BelowGradeFinishedAreaUnits": "",
  "Board": "Toronto Regional Real Estate Board",
  "BuilderName": "",
  "BuildingAreaTotal": "",
  "BuildingAreaUnits": "",
  "BuildingName": "",
  "BusinessName": "",
  "BusinessType": "",
  "BuyerAgencyCompensation": "2.5%",
  "BuyerAgencyCompensationType": "",
  "BuyerAgentAOR": "",
  "BuyerAgentEmail": "",
  "BuyerAgentFullName": "",
  "BuyerAgentId": "",
  "BuyerAgentMlsId": "",
  "BuyerAgentPhone": "",
  "BuyerOfficeId": "",
  "BuyerOfficeMlsId": "",
  "BuyerOfficeName": "",
  "BuyerOfficePhone": "",
  "CarportSpaces": 0,
  "Category": "MLS",
  "ChattelsYN": false,
  "City": "Aurora",
  "ClassSearch": "Residential",
  "ClosedDate": "2026-03-19T00:00:00",
  "CoListAgentDesignation": "",
  "CoListAgentEmail": "",
  "CoListAgentID": "",
  "CoListAgentMLSID": "",
  "CoListAgentName": "",
  "CoListAgentPhone": "",
  "CoListOfficeID": "248502",
  "CoListOfficeMLSID": "248502",
  "CoListOfficeName": "CENTURY 21 HERITAGE GROUP LTD.",
  "CommercialCondoFee": "",
  "CommercialCondoFeeFrequency": "",
  "CommercialCondoFees": "",
  "Commission": "2.5%",
  "Community": "Bayview Northeast",
  "CommunityFeatures": "",
  "Condition": "",
  "ConditionOfSale": "",
  "CondoCorpNumber": "",
  "ConsentToAdvertiseYN": false,
  "ConstructionMaterials": "Brick",
  "ContactAfterExpiryYN": false,
  "ContractDate": "2025-10-07T00:00:00",
  "Cooling": "Central Air",
  "CoolingYN": false,
  "Country": "CA",
  "CoverPhoto": "https://media.remarketer.ca/PROPTX/N12449466-1.jpg?tr=di-propertynoimage_pj5ksb5iM,f-jpg,q-90",
  "CrossStreet": "River Ridge Blvd and Bayview Ave",
  "DaysOnMarket": 105,
  "DepositRequired": "",
  "Directions": "River Ridge Blvd and Bayview Ave",
  "Disclosures": "",
  "DisplayAddress": "185 River Ridge Boulevard",
  "DisplayAddressYN": true,
  "DistributeToInternetYN": true,
  "Drive": "",
  "Electric": "",
  "ElectricExpense": "",
  "ElectricOnPropertyYN": false,
  "ElectricYN": false,
  "ElementarySchool": "",
  "ElevatorYN": false,
  "Exclusions": "",
  "Expenses": "",
  "ExpiryDate": "2026-01-31T00:00:00",
  "Exposure": "",
  "Exterior": "",
  "ExteriorFeatures": "",
  "Extras": "",
  "FamilyRoom": "",
  "FireplaceTotal": 1,
  "FireplaceYN": true,
  "Flooring": "",
  "FloorPlans": "",
  "FoundationDetails": "Concrete Block",
  "Franchise": "",
  "FranchiseYN": false,
  "FurnishedYN": false,
  "GarageSpaces": 2,
  "GarageType": "Attached",
  "GarageYN": true,
  "GasYN": false,
  "Geometry": {
    "lon": -79.438443,
    "lat": 44.010361
  },
  "GymYN": false,
  "HeatingYN": false,
  "HeatSource": "Gas",
  "HeatType": "Forced Air",
  "HighSchool": "",
  "HoldoverDays": "120",
  "id": "N12449466_PROPTX",
  "IDX": "Y",
  "IDXYN": true,
  "Inclusions": "",
  "InteriorFeatures": "Auto Garage Door Remote, Storage",
  "Kitchens": 0,
  "KitchensPlus": 0,
  "LandLeaseAmount": "",
  "LandLeaseYN": false,
  "LastStatus": "Sld",
  "Latitude": 44.010361,
  "LaundryFeatures": "",
  "LaundryLevel": "Lower Level",
  "Lease": "",
  "LeaseAgreement": "",
  "LeaseAgreementYN": false,
  "LeaseFrequency": "",
  "LeaseTerm": "",
  "LegalDescription": "",
  "Level": "",
  "ListAgentDesignation": "",
  "ListAgentEmail": "",
  "ListAgentID": "9539101",
  "ListAgentMLSID": "9539101",
  "ListAgentName": "PETER PAGIAMTZIS, Broker",
  "ListAgentPhone": "",
  "ListAOR": "Toronto Regional Real Estate Board",
  "ListBrokerage": "CENTURY 21 HERITAGE GROUP LTD.",
  "ListingEntryDate": "2025-10-07T15:48:37",
  "ListingId": "N12449466",
  "ListingKey": "N12449466",
  "ListOfficeID": "248502",
  "ListOfficeMLSID": "248502",
  "ListOfficePhone": "",
  "ListPrice": 1185000,
  "ListPricePerUnit": 0,
  "ListPriceUnit": "",
  "LivingArea": "1500-2000",
  "LivingAreaSource": "",
  "LivingAreaUnits": "",
  "Locker": "",
  "Longitude": -79.438443,
  "LotDepth": 109.74,
  "LotFeatures": "",
  "LotFront": 35.98,
  "LotIrregularities": "",
  "LotShape": "",
  "LotSizeArea": "",
  "LotSizeAreaUnits": "",
  "LotSizeCode": "Feet",
  "LotSizeDimensions": "",
  "Maintenance": "",
  "Media": [],
  "MediaChangeTimestamp": "2025-10-07T15:48:38",
  "MLS": "N12449466",
  "MLSLastStatus": "Sold",
  "MLSNumber": "N12449466",
  "MLSStatus": "Sold",
  "Municipality": "Aurora",
  "MunicipalityDistrict": "Aurora",
  "NewConstructionYN": false,
  "NumberOfBuildings": 0,
  "NumberOfUnitsTotal": 0,
  "OccupantType": "Owner",
  "OpenHouses": [],
  "OpenHouseYN": false,
  "OriginalPrice": 1185000,
  "OwnershipType": "",
  "ParcelNumber": "036422319",
  "ParkingIncludedYN": false,
  "ParkingSpaces": 2,
  "PaymentFrequency": "",
  "PaymentMethod": "",
  "PetsPermitted": "",
  "PetsPermittedYN": false,
  "PhotoCount": 30,
  "PictureYN": false,
  "PoolFeatures": "None",
  "PoolYN": true,
  "PossessionDate": "",
  "PostalCode": "L4G 7T7",
  "PreviousListPrice": 0,
  "PriceChange": false,
  "PriorMlsStatus": "Sold Conditional",
  "PrivateEntrance": "",
  "PrivateEntranceYN": false,
  "PrivateRemarks": "Please Allow 24HR Irrev and attach Schedule B, Form 801 to all Offers. Please email to peter.pagiamtzis@century21.ca",
  "PropertyAttachedYN": false,
  "PropertyCondition": "",
  "PropertyFeatures": "School, School Bus Route, Public Transit, Park",
  "PropertyManagementCompany": "",
  "PropertyStyleSearch": "2 Storey",
  "PropertySubType": "Detached",
  "PropertySubTypeSearch": "Single Family",
  "PropertyType": "Residential Freehold",
  "PropertyTypeSearch": "Residential",
  "Province": "ON",
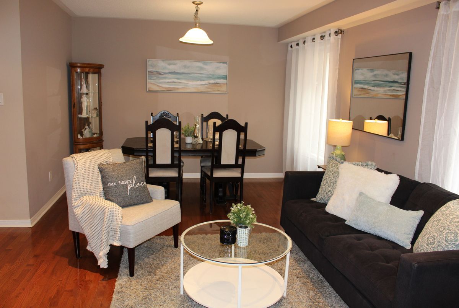
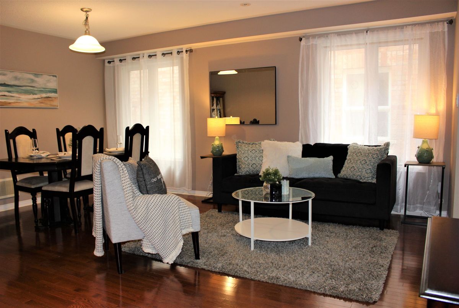
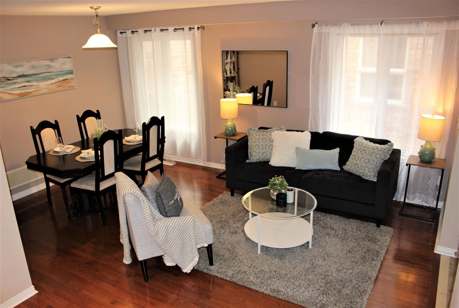
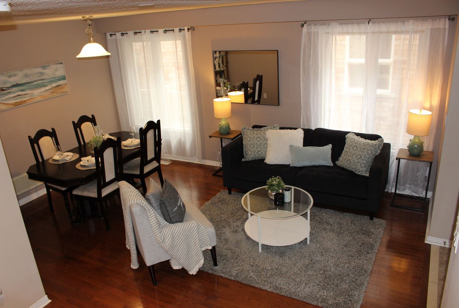
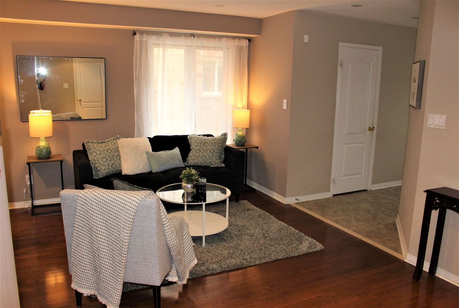
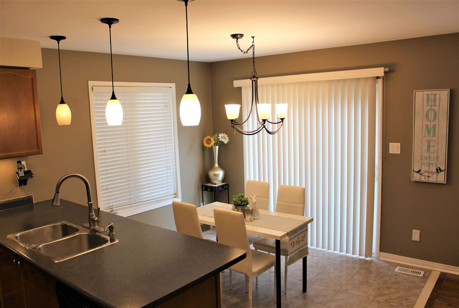
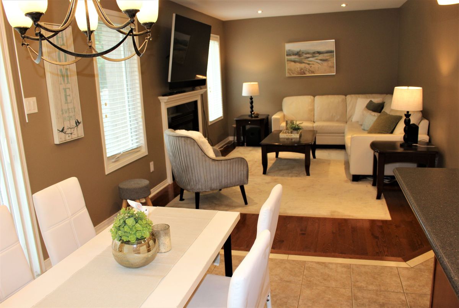
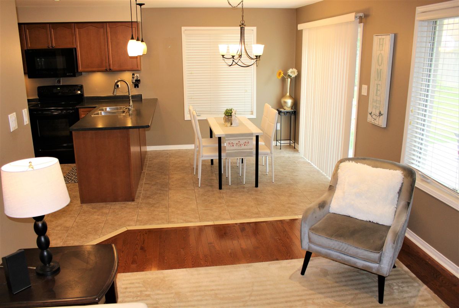
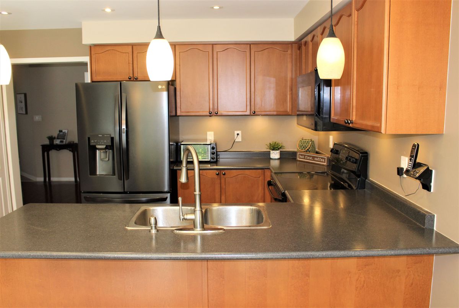
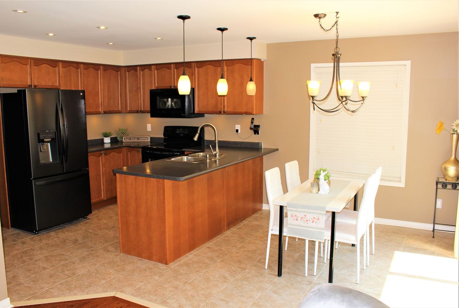
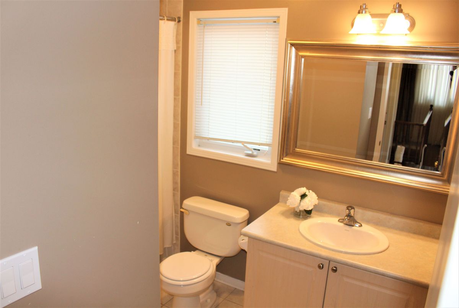
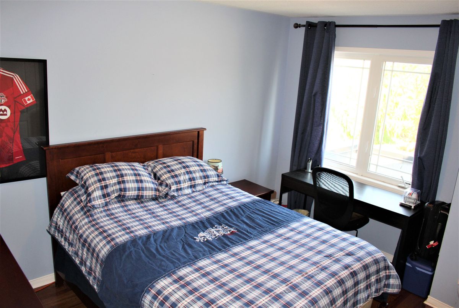
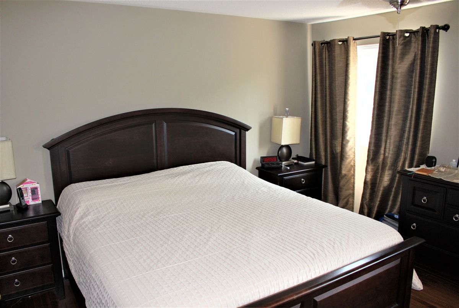
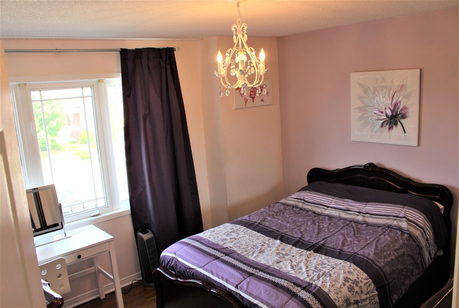
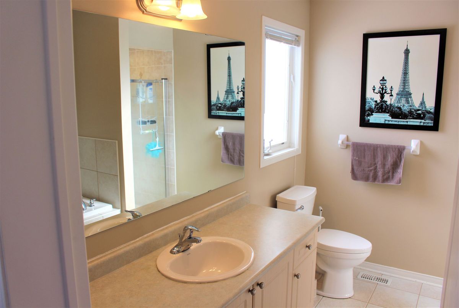
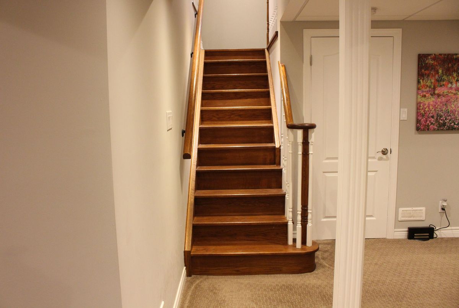
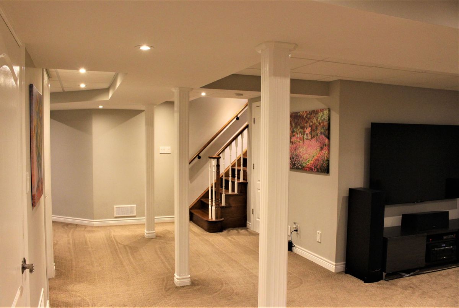
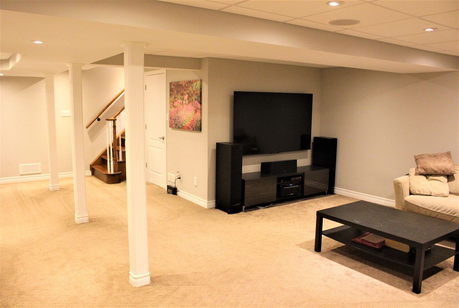
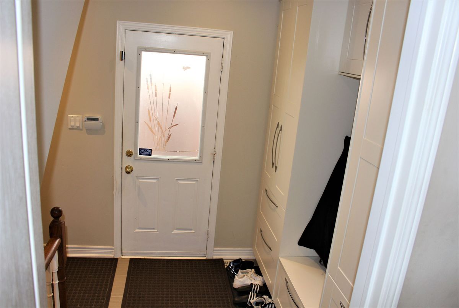
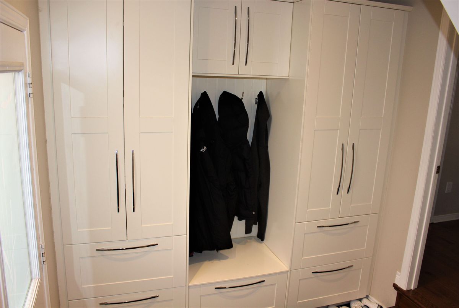
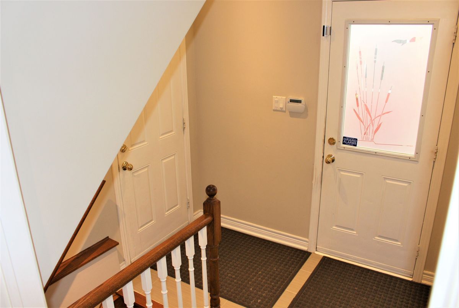
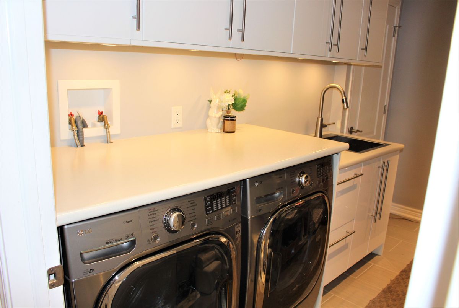
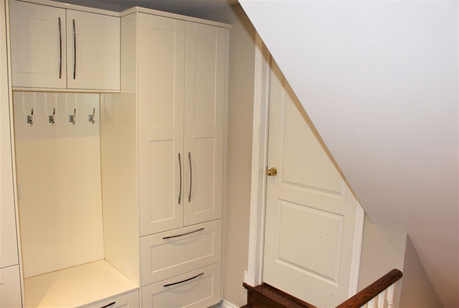
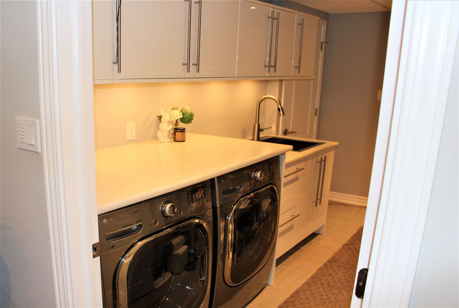
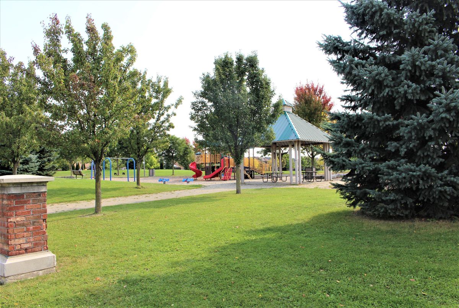
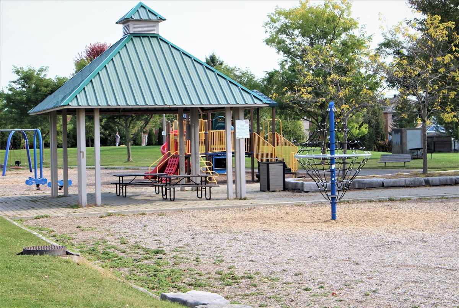
  "PublicRemarks": "This Stunning three-bedroom home is located in one of the most sought-after neighborhoods. With its modern features and thoughtful design, this home is perfect for families looking for both style and functionality. Open concept layout that seamlessly connects the kitchen to the family room. The spacious kitchen, equipped with modern appliances and sleek countertops, is a chefs dream, making meal prep and entertaining a joy. The adjoining family room is perfect for cozy evenings with loved ones or entertaining guests, providing a warm and welcoming atmosphere. The functional mud room is designed to keep your home organized and tidy. It provides the perfect space for coats, shoes, and backpacks, ensuring that your living areas remain clutter-free. The professionally finished basement adds significant value to this property, offering additional living space that can adapt to your needs. Situated in a highly desirable neighborhood, 185 River Ridge Blvd is conveniently located near excellent schools, beautiful parks, shopping centers, and public transit. Public school is across the street and 5 min walk to the high school. If you're searching for a modern, functional home in a vibrant community, look no further. Schedule a viewing today and take the first step toward making this dream home yours! **EXTRAS** Fridge, Stove, Dishwasher, Hood Range, All window Coverings, All Electrical Light Fixtures",
  "PurchaseContractDate": "2026-01-20T00:00:00",
  "RemarksForClients": "This Stunning three-bedroom home is located in one of the most sought-after neighborhoods. With its modern features and thoughtful design, this home is perfect for families looking for both style and functionality. Open concept layout that seamlessly connects the kitchen to the family room. The spacious kitchen, equipped with modern appliances and sleek countertops, is a chefs dream, making meal prep and entertaining a joy. The adjoining family room is perfect for cozy evenings with loved ones or entertaining guests, providing a warm and welcoming atmosphere. The functional mud room is designed to keep your home organized and tidy. It provides the perfect space for coats, shoes, and backpacks, ensuring that your living areas remain clutter-free. The professionally finished basement adds significant value to this property, offering additional living space that can adapt to your needs. Situated in a highly desirable neighborhood, 185 River Ridge Blvd is conveniently located near excellent schools, beautiful parks, shopping centers, and public transit. Public school is across the street and 5 min walk to the high school. If you're searching for a modern, functional home in a vibrant community, look no further. Schedule a viewing today and take the first step toward making this dream home yours! **EXTRAS** Fridge, Stove, Dishwasher, Hood Range, All window Coverings, All Electrical Light Fixtures",
  "Restricted": true,
  "RetirementYN": false,
  "RoadFrontageType": "",
  "RoadSurfaceType": "",
  "RollNumber": "",
  "Roof": "Asphalt Shingle",
  "Rooms": [],
  "RoomsAboveGrade": 8,
  "RoomsBelowGrade": 0,
  "RoomsTotal": 0,
  "RoomsYN": false,
  "RTimestampSql": "2026-03-01T20:13:27.14",
  "SaleLease": "Sale",
  "SalesBrochure": "",
  "Sauna": "",
  "SaunaYN": false,
  "Sewers": "Sewer",
  "ShowingInstruction": "Lockbox, See Brokerage Remarks",
  "SignOnPropertyYN": false,
  "Sold": true,
  "SoldDate": "2026-01-20T00:00:00",
  "SoldPrice": 1025000,
  "Source": "PROPTX",
  "SourceSystemID": "A00001796",
  "SpaFeatures": "",
  "SpaYN": false,
  "SPLP": 86,
  "SqFtRangeMax": 2000,
  "SqFtRangeMin": 1500,
  "SqFtTotal": 0,
  "StandardStatus": "Closed",
  "Status": "U",
  "Stories": "",
  "StoriesTotal": "",
  "StreetAbbreviation": "",
  "StreetDirection": "",
  "StreetName": "River Ridge",
  "StreetNumber": "185",
  "StreetSuffix": "Boulevard",
  "StreetSuffixCode": "",
  "StructureType": "",
  "Style": "2-Storey",
  "SubLeaseYN": false,
  "Summary": "listingkey:N12449466 | mls_number:N12449466 | address:185 River Ridge Boulevard, Aurora, ON L4G 7T7 | community:Bayview Northeast | property_type:Residential Freehold | property_subtype:Detached | building_type:Detached | building_style:2-Storey | list_price:1185000 | list_date:10/7/2025 3:48:37 PM | sold_price:1025000 | sold_date:1/20/2026 12:00:00 AM | bed:3 | bath:4 | active:False | sold:True | source:PROPTX | transaction:Sale | listing_office:CENTURY 21 HERITAGE GROUP LTD. | thumbnail:https://media.remarketer.ca/PROPTX/N12449466-1.jpg?tr=di-propertynoimage_pj5ksb5iM,f-jpg,w-600,h-600,q-90,c-maintain_ratio,fo-center",
  "SurveyType": "None",
  "SurveyYear": "",
  "SurveyYN": false,
  "TaxAssessedValue": "",
  "Taxes": 5783.79,
  "TaxLegalDescription": "Lot 225, Plan 65M3971",
  "TaxYear": "2024",
  "TenantPays": "",
  "Thumbnail": "https://media.remarketer.ca/PROPTX/N12449466-1.jpg?tr=di-propertynoimage_pj5ksb5iM,f-jpg,w-600,h-600,q-90,c-maintain_ratio,fo-center",
  "TimeShareYN": false,
  "TimestampSql": "2026-01-20T17:26:32",
  "TMI": "",
  "TotalArea": "",
  "TotalAreaUnit": "",
  "TotalParkingSpaces": 4,
  "Type": "Detached",
  "TypeSearch": "Detached",
  "UFFI": "",
  "UnitNumber": "",
  "Units": "",
  "UnparsedAddress": "185 River Ridge Boulevard, Aurora, ON L4G 7T7",
  "Use": "",
  "Utilities": "",
  "UtilityExpenses": "",
  "View": "",
  "VirtualTour3DURL": "",
  "VirtualTourURL": "http://www.185riverridge.com/",
  "VirtualTourURLUnbranded": "http://www.185riverridge.com/unbranded/",
  "Volts": "",
  "Warranty": "",
  "WarrantyYN": false,
  "Washrooms": 4,
  "Water": "Municipal",
  "WaterBodyName": "",
  "WaterBodyType": "",
  "WaterExpense": "",
  "Waterfront": "",
  "WaterFrontage": "",
  "WaterFrontageFt": "",
  "WaterfrontYN": false,
  "WaterIncluded": "",
  "WaterSupplyTypes": "Municipal",
  "WaterView": "",
  "WaterYN": false,
  "WellCapacity": "",
  "WellCapacityUnits": "",
  "WellDepth": "",
  "WellDepthUnits": "",
  "Winterized": "",
  "YearBuilt": "",
  "Zoning": ""
}.(string)property[
Residential Freehold 185 River Ridge Boulevard Aurora For {
  "AboveGradeFinishedArea": 0,
  "AboveGradeFinishedAreaSource": "",
  "AboveGradeFinishedAreaUnits": "",
  "Acreage": "",
  "Active": false,
  "Address": "185 River Ridge Boulevard",
  "AirConditioning": "Central Air",
  "AirConditioningYN": false,
  "Amps": "",
  "Appliances": "",
  "ApproxAge": "",
  "ApproxSquareFootage": "1500-2000",
  "Area": "York",
  "AssessmentYear": "",
  "AssignmentYN": false,
  "AssociationAmenities": "",
  "AssociationFee": "",
  "AssociationFeeIncludes": "",
  "AssociationName": "",
  "AssociationYN": false,
  "Balcony": "",
  "Basement": "Finished",
  "BasementYN": false,
  "BathroomsFull": 0,
  "BathroomsHalf": 0,
  "Bedrooms": 3,
  "BedroomsDisplay": "3",
  "BedroomsPlus": 0,
  "BedroomsTotal": 3,
  "BelowGradeFinishedArea": 0,
  "BelowGradeFinishedAreaSource": "",
  "BelowGradeFinishedAreaUnits": "",
  "Board": "Toronto Regional Real Estate Board",
  "BuilderName": "",
  "BuildingAreaTotal": "",
  "BuildingAreaUnits": "",
  "BuildingName": "",
  "BusinessName": "",
  "BusinessType": "",
  "BuyerAgencyCompensation": "2.5%",
  "BuyerAgencyCompensationType": "",
  "BuyerAgentAOR": "",
  "BuyerAgentEmail": "",
  "BuyerAgentFullName": "",
  "BuyerAgentId": "",
  "BuyerAgentMlsId": "",
  "BuyerAgentPhone": "",
  "BuyerOfficeId": "",
  "BuyerOfficeMlsId": "",
  "BuyerOfficeName": "",
  "BuyerOfficePhone": "",
  "CarportSpaces": 0,
  "Category": "MLS",
  "ChattelsYN": false,
  "City": "Aurora",
  "ClassSearch": "Residential",
  "ClosedDate": "2026-03-19T00:00:00",
  "CoListAgentDesignation": "",
  "CoListAgentEmail": "",
  "CoListAgentID": "",
  "CoListAgentMLSID": "",
  "CoListAgentName": "",
  "CoListAgentPhone": "",
  "CoListOfficeID": "248502",
  "CoListOfficeMLSID": "248502",
  "CoListOfficeName": "CENTURY 21 HERITAGE GROUP LTD.",
  "CommercialCondoFee": "",
  "CommercialCondoFeeFrequency": "",
  "CommercialCondoFees": "",
  "Commission": "2.5%",
  "Community": "Bayview Northeast",
  "CommunityFeatures": "",
  "Condition": "",
  "ConditionOfSale": "",
  "CondoCorpNumber": "",
  "ConsentToAdvertiseYN": false,
  "ConstructionMaterials": "Brick",
  "ContactAfterExpiryYN": false,
  "ContractDate": "2025-10-07T00:00:00",
  "Cooling": "Central Air",
  "CoolingYN": false,
  "Country": "CA",
  "CoverPhoto": "https://media.remarketer.ca/PROPTX/N12449466-1.jpg?tr=di-propertynoimage_pj5ksb5iM,f-jpg,q-90",
  "CrossStreet": "River Ridge Blvd and Bayview Ave",
  "DaysOnMarket": 105,
  "DepositRequired": "",
  "Directions": "River Ridge Blvd and Bayview Ave",
  "Disclosures": "",
  "DisplayAddress": "185 River Ridge Boulevard",
  "DisplayAddressYN": true,
  "DistributeToInternetYN": true,
  "Drive": "",
  "Electric": "",
  "ElectricExpense": "",
  "ElectricOnPropertyYN": false,
  "ElectricYN": false,
  "ElementarySchool": "",
  "ElevatorYN": false,
  "Exclusions": "",
  "Expenses": "",
  "ExpiryDate": "2026-01-31T00:00:00",
  "Exposure": "",
  "Exterior": "",
  "ExteriorFeatures": "",
  "Extras": "",
  "FamilyRoom": "",
  "FireplaceTotal": 1,
  "FireplaceYN": true,
  "Flooring": "",
  "FloorPlans": "",
  "FoundationDetails": "Concrete Block",
  "Franchise": "",
  "FranchiseYN": false,
  "FurnishedYN": false,
  "GarageSpaces": 2,
  "GarageType": "Attached",
  "GarageYN": true,
  "GasYN": false,
  "Geometry": {
    "lon": -79.438443,
    "lat": 44.010361
  },
  "GymYN": false,
  "HeatingYN": false,
  "HeatSource": "Gas",
  "HeatType": "Forced Air",
  "HighSchool": "",
  "HoldoverDays": "120",
  "id": "N12449466_PROPTX",
  "IDX": "Y",
  "IDXYN": true,
  "Inclusions": "",
  "InteriorFeatures": "Auto Garage Door Remote, Storage",
  "Kitchens": 0,
  "KitchensPlus": 0,
  "LandLeaseAmount": "",
  "LandLeaseYN": false,
  "LastStatus": "Sld",
  "Latitude": 44.010361,
  "LaundryFeatures": "",
  "LaundryLevel": "Lower Level",
  "Lease": "",
  "LeaseAgreement": "",
  "LeaseAgreementYN": false,
  "LeaseFrequency": "",
  "LeaseTerm": "",
  "LegalDescription": "",
  "Level": "",
  "ListAgentDesignation": "",
  "ListAgentEmail": "",
  "ListAgentID": "9539101",
  "ListAgentMLSID": "9539101",
  "ListAgentName": "PETER PAGIAMTZIS, Broker",
  "ListAgentPhone": "",
  "ListAOR": "Toronto Regional Real Estate Board",
  "ListBrokerage": "CENTURY 21 HERITAGE GROUP LTD.",
  "ListingEntryDate": "2025-10-07T15:48:37",
  "ListingId": "N12449466",
  "ListingKey": "N12449466",
  "ListOfficeID": "248502",
  "ListOfficeMLSID": "248502",
  "ListOfficePhone": "",
  "ListPrice": 1185000,
  "ListPricePerUnit": 0,
  "ListPriceUnit": "",
  "LivingArea": "1500-2000",
  "LivingAreaSource": "",
  "LivingAreaUnits": "",
  "Locker": "",
  "Longitude": -79.438443,
  "LotDepth": 109.74,
  "LotFeatures": "",
  "LotFront": 35.98,
  "LotIrregularities": "",
  "LotShape": "",
  "LotSizeArea": "",
  "LotSizeAreaUnits": "",
  "LotSizeCode": "Feet",
  "LotSizeDimensions": "",
  "Maintenance": "",
  "Media": [],
  "MediaChangeTimestamp": "2025-10-07T15:48:38",
  "MLS": "N12449466",
  "MLSLastStatus": "Sold",
  "MLSNumber": "N12449466",
  "MLSStatus": "Sold",
  "Municipality": "Aurora",
  "MunicipalityDistrict": "Aurora",
  "NewConstructionYN": false,
  "NumberOfBuildings": 0,
  "NumberOfUnitsTotal": 0,
  "OccupantType": "Owner",
  "OpenHouses": [],
  "OpenHouseYN": false,
  "OriginalPrice": 1185000,
  "OwnershipType": "",
  "ParcelNumber": "036422319",
  "ParkingIncludedYN": false,
  "ParkingSpaces": 2,
  "PaymentFrequency": "",
  "PaymentMethod": "",
  "PetsPermitted": "",
  "PetsPermittedYN": false,
  "PhotoCount": 30,
  "PictureYN": false,
  "PoolFeatures": "None",
  "PoolYN": true,
  "PossessionDate": "",
  "PostalCode": "L4G 7T7",
  "PreviousListPrice": 0,
  "PriceChange": false,
  "PriorMlsStatus": "Sold Conditional",
  "PrivateEntrance": "",
  "PrivateEntranceYN": false,
  "PrivateRemarks": "Please Allow 24HR Irrev and attach Schedule B, Form 801 to all Offers. Please email to peter.pagiamtzis@century21.ca",
  "PropertyAttachedYN": false,
  "PropertyCondition": "",
  "PropertyFeatures": "School, School Bus Route, Public Transit, Park",
  "PropertyManagementCompany": "",
  "PropertyStyleSearch": "2 Storey",
  "PropertySubType": "Detached",
  "PropertySubTypeSearch": "Single Family",
  "PropertyType": "Residential Freehold",
  "PropertyTypeSearch": "Residential",
  "Province": "ON",
  "PublicRemarks": "This Stunning three-bedroom home is located in one of the most sought-after neighborhoods. With its modern features and thoughtful design, this home is perfect for families looking for both style and functionality. Open concept layout that seamlessly connects the kitchen to the family room. The spacious kitchen, equipped with modern appliances and sleek countertops, is a chefs dream, making meal prep and entertaining a joy. The adjoining family room is perfect for cozy evenings with loved ones or entertaining guests, providing a warm and welcoming atmosphere. The functional mud room is designed to keep your home organized and tidy. It provides the perfect space for coats, shoes, and backpacks, ensuring that your living areas remain clutter-free. The professionally finished basement adds significant value to this property, offering additional living space that can adapt to your needs. Situated in a highly desirable neighborhood, 185 River Ridge Blvd is conveniently located near excellent schools, beautiful parks, shopping centers, and public transit. Public school is across the street and 5 min walk to the high school. If you're searching for a modern, functional home in a vibrant community, look no further. Schedule a viewing today and take the first step toward making this dream home yours! **EXTRAS** Fridge, Stove, Dishwasher, Hood Range, All window Coverings, All Electrical Light Fixtures",
  "PurchaseContractDate": "2026-01-20T00:00:00",
  "RemarksForClients": "This Stunning three-bedroom home is located in one of the most sought-after neighborhoods. With its modern features and thoughtful design, this home is perfect for families looking for both style and functionality. Open concept layout that seamlessly connects the kitchen to the family room. The spacious kitchen, equipped with modern appliances and sleek countertops, is a chefs dream, making meal prep and entertaining a joy. The adjoining family room is perfect for cozy evenings with loved ones or entertaining guests, providing a warm and welcoming atmosphere. The functional mud room is designed to keep your home organized and tidy. It provides the perfect space for coats, shoes, and backpacks, ensuring that your living areas remain clutter-free. The professionally finished basement adds significant value to this property, offering additional living space that can adapt to your needs. Situated in a highly desirable neighborhood, 185 River Ridge Blvd is conveniently located near excellent schools, beautiful parks, shopping centers, and public transit. Public school is across the street and 5 min walk to the high school. If you're searching for a modern, functional home in a vibrant community, look no further. Schedule a viewing today and take the first step toward making this dream home yours! **EXTRAS** Fridge, Stove, Dishwasher, Hood Range, All window Coverings, All Electrical Light Fixtures",
  "Restricted": true,
  "RetirementYN": false,
  "RoadFrontageType": "",
  "RoadSurfaceType": "",
  "RollNumber": "",
  "Roof": "Asphalt Shingle",
  "Rooms": [],
  "RoomsAboveGrade": 8,
  "RoomsBelowGrade": 0,
  "RoomsTotal": 0,
  "RoomsYN": false,
  "RTimestampSql": "2026-03-01T20:13:27.14",
  "SaleLease": "Sale",
  "SalesBrochure": "",
  "Sauna": "",
  "SaunaYN": false,
  "Sewers": "Sewer",
  "ShowingInstruction": "Lockbox, See Brokerage Remarks",
  "SignOnPropertyYN": false,
  "Sold": true,
  "SoldDate": "2026-01-20T00:00:00",
  "SoldPrice": 1025000,
  "Source": "PROPTX",
  "SourceSystemID": "A00001796",
  "SpaFeatures": "",
  "SpaYN": false,
  "SPLP": 86,
  "SqFtRangeMax": 2000,
  "SqFtRangeMin": 1500,
  "SqFtTotal": 0,
  "StandardStatus": "Closed",
  "Status": "U",
  "Stories": "",
  "StoriesTotal": "",
  "StreetAbbreviation": "",
  "StreetDirection": "",
  "StreetName": "River Ridge",
  "StreetNumber": "185",
  "StreetSuffix": "Boulevard",
  "StreetSuffixCode": "",
  "StructureType": "",
  "Style": "2-Storey",
  "SubLeaseYN": false,
  "Summary": "listingkey:N12449466 | mls_number:N12449466 | address:185 River Ridge Boulevard, Aurora, ON L4G 7T7 | community:Bayview Northeast | property_type:Residential Freehold | property_subtype:Detached | building_type:Detached | building_style:2-Storey | list_price:1185000 | list_date:10/7/2025 3:48:37 PM | sold_price:1025000 | sold_date:1/20/2026 12:00:00 AM | bed:3 | bath:4 | active:False | sold:True | source:PROPTX | transaction:Sale | listing_office:CENTURY 21 HERITAGE GROUP LTD. | thumbnail:https://media.remarketer.ca/PROPTX/N12449466-1.jpg?tr=di-propertynoimage_pj5ksb5iM,f-jpg,w-600,h-600,q-90,c-maintain_ratio,fo-center",
  "SurveyType": "None",
  "SurveyYear": "",
  "SurveyYN": false,
  "TaxAssessedValue": "",
  "Taxes": 5783.79,
  "TaxLegalDescription": "Lot 225, Plan 65M3971",
  "TaxYear": "2024",
  "TenantPays": "",
  "Thumbnail": "https://media.remarketer.ca/PROPTX/N12449466-1.jpg?tr=di-propertynoimage_pj5ksb5iM,f-jpg,w-600,h-600,q-90,c-maintain_ratio,fo-center",
  "TimeShareYN": false,
  "TimestampSql": "2026-01-20T17:26:32",
  "TMI": "",
  "TotalArea": "",
  "TotalAreaUnit": "",
  "TotalParkingSpaces": 4,
  "Type": "Detached",
  "TypeSearch": "Detached",
  "UFFI": "",
  "UnitNumber": "",
  "Units": "",
  "UnparsedAddress": "185 River Ridge Boulevard, Aurora, ON L4G 7T7",
  "Use": "",
  "Utilities": "",
  "UtilityExpenses": "",
  "View": "",
  "VirtualTour3DURL": "",
  "VirtualTourURL": "http://www.185riverridge.com/",
  "VirtualTourURLUnbranded": "http://www.185riverridge.com/unbranded/",
  "Volts": "",
  "Warranty": "",
  "WarrantyYN": false,
  "Washrooms": 4,
  "Water": "Municipal",
  "WaterBodyName": "",
  "WaterBodyType": "",
  "WaterExpense": "",
  "Waterfront": "",
  "WaterFrontage": "",
  "WaterFrontageFt": "",
  "WaterfrontYN": false,
  "WaterIncluded": "",
  "WaterSupplyTypes": "Municipal",
  "WaterView": "",
  "WaterYN": false,
  "WellCapacity": "",
  "WellCapacityUnits": "",
  "WellDepth": "",
  "WellDepthUnits": "",
  "Winterized": "",
  "YearBuilt": "",
  "Zoning": ""
}.(string)property[
Residential Freehold 185 River Ridge Boulevard Aurora For {
  "AboveGradeFinishedArea": 0,
  "AboveGradeFinishedAreaSource": "",
  "AboveGradeFinishedAreaUnits": "",
  "Acreage": "",
  "Active": false,
  "Address": "185 River Ridge Boulevard",
  "AirConditioning": "Central Air",
  "AirConditioningYN": false,
  "Amps": "",
  "Appliances": "",
  "ApproxAge": "",
  "ApproxSquareFootage": "1500-2000",
  "Area": "York",
  "AssessmentYear": "",
  "AssignmentYN": false,
  "AssociationAmenities": "",
  "AssociationFee": "",
  "AssociationFeeIncludes": "",
  "AssociationName": "",
  "AssociationYN": false,
  "Balcony": "",
  "Basement": "Finished",
  "BasementYN": false,
  "BathroomsFull": 0,
  "BathroomsHalf": 0,
  "Bedrooms": 3,
  "BedroomsDisplay": "3",
  "BedroomsPlus": 0,
  "BedroomsTotal": 3,
  "BelowGradeFinishedArea": 0,
  "BelowGradeFinishedAreaSource": "",
  "BelowGradeFinishedAreaUnits": "",
  "Board": "Toronto Regional Real Estate Board",
  "BuilderName": "",
  "BuildingAreaTotal": "",
  "BuildingAreaUnits": "",
  "BuildingName": "",
  "BusinessName": "",
  "BusinessType": "",
  "BuyerAgencyCompensation": "2.5%",
  "BuyerAgencyCompensationType": "",
  "BuyerAgentAOR": "",
  "BuyerAgentEmail": "",
  "BuyerAgentFullName": "",
  "BuyerAgentId": "",
  "BuyerAgentMlsId": "",
  "BuyerAgentPhone": "",
  "BuyerOfficeId": "",
  "BuyerOfficeMlsId": "",
  "BuyerOfficeName": "",
  "BuyerOfficePhone": "",
  "CarportSpaces": 0,
  "Category": "MLS",
  "ChattelsYN": false,
  "City": "Aurora",
  "ClassSearch": "Residential",
  "ClosedDate": "2026-03-19T00:00:00",
  "CoListAgentDesignation": "",
  "CoListAgentEmail": "",
  "CoListAgentID": "",
  "CoListAgentMLSID": "",
  "CoListAgentName": "",
  "CoListAgentPhone": "",
  "CoListOfficeID": "248502",
  "CoListOfficeMLSID": "248502",
  "CoListOfficeName": "CENTURY 21 HERITAGE GROUP LTD.",
  "CommercialCondoFee": "",
  "CommercialCondoFeeFrequency": "",
  "CommercialCondoFees": "",
  "Commission": "2.5%",
  "Community": "Bayview Northeast",
  "CommunityFeatures": "",
  "Condition": "",
  "ConditionOfSale": "",
  "CondoCorpNumber": "",
  "ConsentToAdvertiseYN": false,
  "ConstructionMaterials": "Brick",
  "ContactAfterExpiryYN": false,
  "ContractDate": "2025-10-07T00:00:00",
  "Cooling": "Central Air",
  "CoolingYN": false,
  "Country": "CA",
  "CoverPhoto": "https://media.remarketer.ca/PROPTX/N12449466-1.jpg?tr=di-propertynoimage_pj5ksb5iM,f-jpg,q-90",
  "CrossStreet": "River Ridge Blvd and Bayview Ave",
  "DaysOnMarket": 105,
  "DepositRequired": "",
  "Directions": "River Ridge Blvd and Bayview Ave",
  "Disclosures": "",
  "DisplayAddress": "185 River Ridge Boulevard",
  "DisplayAddressYN": true,
  "DistributeToInternetYN": true,
  "Drive": "",
  "Electric": "",
  "ElectricExpense": "",
  "ElectricOnPropertyYN": false,
  "ElectricYN": false,
  "ElementarySchool": "",
  "ElevatorYN": false,
  "Exclusions": "",
  "Expenses": "",
  "ExpiryDate": "2026-01-31T00:00:00",
  "Exposure": "",
  "Exterior": "",
  "ExteriorFeatures": "",
  "Extras": "",
  "FamilyRoom": "",
  "FireplaceTotal": 1,
  "FireplaceYN": true,
  "Flooring": "",
  "FloorPlans": "",
  "FoundationDetails": "Concrete Block",
  "Franchise": "",
  "FranchiseYN": false,
  "FurnishedYN": false,
  "GarageSpaces": 2,
  "GarageType": "Attached",
  "GarageYN": true,
  "GasYN": false,
  "Geometry": {
    "lon": -79.438443,
    "lat": 44.010361
  },
  "GymYN": false,
  "HeatingYN": false,
  "HeatSource": "Gas",
  "HeatType": "Forced Air",
  "HighSchool": "",
  "HoldoverDays": "120",
  "id": "N12449466_PROPTX",
  "IDX": "Y",
  "IDXYN": true,
  "Inclusions": "",
  "InteriorFeatures": "Auto Garage Door Remote, Storage",
  "Kitchens": 0,
  "KitchensPlus": 0,
  "LandLeaseAmount": "",
  "LandLeaseYN": false,
  "LastStatus": "Sld",
  "Latitude": 44.010361,
  "LaundryFeatures": "",
  "LaundryLevel": "Lower Level",
  "Lease": "",
  "LeaseAgreement": "",
  "LeaseAgreementYN": false,
  "LeaseFrequency": "",
  "LeaseTerm": "",
  "LegalDescription": "",
  "Level": "",
  "ListAgentDesignation": "",
  "ListAgentEmail": "",
  "ListAgentID": "9539101",
  "ListAgentMLSID": "9539101",
  "ListAgentName": "PETER PAGIAMTZIS, Broker",
  "ListAgentPhone": "",
  "ListAOR": "Toronto Regional Real Estate Board",
  "ListBrokerage": "CENTURY 21 HERITAGE GROUP LTD.",
  "ListingEntryDate": "2025-10-07T15:48:37",
  "ListingId": "N12449466",
  "ListingKey": "N12449466",
  "ListOfficeID": "248502",
  "ListOfficeMLSID": "248502",
  "ListOfficePhone": "",
  "ListPrice": 1185000,
  "ListPricePerUnit": 0,
  "ListPriceUnit": "",
  "LivingArea": "1500-2000",
  "LivingAreaSource": "",
  "LivingAreaUnits": "",
  "Locker": "",
  "Longitude": -79.438443,
  "LotDepth": 109.74,
  "LotFeatures": "",
  "LotFront": 35.98,
  "LotIrregularities": "",
  "LotShape": "",
  "LotSizeArea": "",
  "LotSizeAreaUnits": "",
  "LotSizeCode": "Feet",
  "LotSizeDimensions": "",
  "Maintenance": "",
  "Media": [],
  "MediaChangeTimestamp": "2025-10-07T15:48:38",
  "MLS": "N12449466",
  "MLSLastStatus": "Sold",
  "MLSNumber": "N12449466",
  "MLSStatus": "Sold",
  "Municipality": "Aurora",
  "MunicipalityDistrict": "Aurora",
  "NewConstructionYN": false,
  "NumberOfBuildings": 0,
  "NumberOfUnitsTotal": 0,
  "OccupantType": "Owner",
  "OpenHouses": [],
  "OpenHouseYN": false,
  "OriginalPrice": 1185000,
  "OwnershipType": "",
  "ParcelNumber": "036422319",
  "ParkingIncludedYN": false,
  "ParkingSpaces": 2,
  "PaymentFrequency": "",
  "PaymentMethod": "",
  "PetsPermitted": "",
  "PetsPermittedYN": false,
  "PhotoCount": 30,
  "PictureYN": false,
  "PoolFeatures": "None",
  "PoolYN": true,
  "PossessionDate": "",
  "PostalCode": "L4G 7T7",
  "PreviousListPrice": 0,
  "PriceChange": false,
  "PriorMlsStatus": "Sold Conditional",
  "PrivateEntrance": "",
  "PrivateEntranceYN": false,
  "PrivateRemarks": "Please Allow 24HR Irrev and attach Schedule B, Form 801 to all Offers. Please email to peter.pagiamtzis@century21.ca",
  "PropertyAttachedYN": false,
  "PropertyCondition": "",
  "PropertyFeatures": "School, School Bus Route, Public Transit, Park",
  "PropertyManagementCompany": "",
  "PropertyStyleSearch": "2 Storey",
  "PropertySubType": "Detached",
  "PropertySubTypeSearch": "Single Family",
  "PropertyType": "Residential Freehold",
  "PropertyTypeSearch": "Residential",
  "Province": "ON",
  "PublicRemarks": "This Stunning three-bedroom home is located in one of the most sought-after neighborhoods. With its modern features and thoughtful design, this home is perfect for families looking for both style and functionality. Open concept layout that seamlessly connects the kitchen to the family room. The spacious kitchen, equipped with modern appliances and sleek countertops, is a chefs dream, making meal prep and entertaining a joy. The adjoining family room is perfect for cozy evenings with loved ones or entertaining guests, providing a warm and welcoming atmosphere. The functional mud room is designed to keep your home organized and tidy. It provides the perfect space for coats, shoes, and backpacks, ensuring that your living areas remain clutter-free. The professionally finished basement adds significant value to this property, offering additional living space that can adapt to your needs. Situated in a highly desirable neighborhood, 185 River Ridge Blvd is conveniently located near excellent schools, beautiful parks, shopping centers, and public transit. Public school is across the street and 5 min walk to the high school. If you're searching for a modern, functional home in a vibrant community, look no further. Schedule a viewing today and take the first step toward making this dream home yours! **EXTRAS** Fridge, Stove, Dishwasher, Hood Range, All window Coverings, All Electrical Light Fixtures",
  "PurchaseContractDate": "2026-01-20T00:00:00",
  "RemarksForClients": "This Stunning three-bedroom home is located in one of the most sought-after neighborhoods. With its modern features and thoughtful design, this home is perfect for families looking for both style and functionality. Open concept layout that seamlessly connects the kitchen to the family room. The spacious kitchen, equipped with modern appliances and sleek countertops, is a chefs dream, making meal prep and entertaining a joy. The adjoining family room is perfect for cozy evenings with loved ones or entertaining guests, providing a warm and welcoming atmosphere. The functional mud room is designed to keep your home organized and tidy. It provides the perfect space for coats, shoes, and backpacks, ensuring that your living areas remain clutter-free. The professionally finished basement adds significant value to this property, offering additional living space that can adapt to your needs. Situated in a highly desirable neighborhood, 185 River Ridge Blvd is conveniently located near excellent schools, beautiful parks, shopping centers, and public transit. Public school is across the street and 5 min walk to the high school. If you're searching for a modern, functional home in a vibrant community, look no further. Schedule a viewing today and take the first step toward making this dream home yours! **EXTRAS** Fridge, Stove, Dishwasher, Hood Range, All window Coverings, All Electrical Light Fixtures",
  "Restricted": true,
  "RetirementYN": false,
  "RoadFrontageType": "",
  "RoadSurfaceType": "",
  "RollNumber": "",
  "Roof": "Asphalt Shingle",
  "Rooms": [],
  "RoomsAboveGrade": 8,
  "RoomsBelowGrade": 0,
  "RoomsTotal": 0,
  "RoomsYN": false,
  "RTimestampSql": "2026-03-01T20:13:27.14",
  "SaleLease": "Sale",
  "SalesBrochure": "",
  "Sauna": "",
  "SaunaYN": false,
  "Sewers": "Sewer",
  "ShowingInstruction": "Lockbox, See Brokerage Remarks",
  "SignOnPropertyYN": false,
  "Sold": true,
  "SoldDate": "2026-01-20T00:00:00",
  "SoldPrice": 1025000,
  "Source": "PROPTX",
  "SourceSystemID": "A00001796",
  "SpaFeatures": "",
  "SpaYN": false,
  "SPLP": 86,
  "SqFtRangeMax": 2000,
  "SqFtRangeMin": 1500,
  "SqFtTotal": 0,
  "StandardStatus": "Closed",
  "Status": "U",
  "Stories": "",
  "StoriesTotal": "",
  "StreetAbbreviation": "",
  "StreetDirection": "",
  "StreetName": "River Ridge",
  "StreetNumber": "185",
  "StreetSuffix": "Boulevard",
  "StreetSuffixCode": "",
  "StructureType": "",
  "Style": "2-Storey",
  "SubLeaseYN": false,
  "Summary": "listingkey:N12449466 | mls_number:N12449466 | address:185 River Ridge Boulevard, Aurora, ON L4G 7T7 | community:Bayview Northeast | property_type:Residential Freehold | property_subtype:Detached | building_type:Detached | building_style:2-Storey | list_price:1185000 | list_date:10/7/2025 3:48:37 PM | sold_price:1025000 | sold_date:1/20/2026 12:00:00 AM | bed:3 | bath:4 | active:False | sold:True | source:PROPTX | transaction:Sale | listing_office:CENTURY 21 HERITAGE GROUP LTD. | thumbnail:https://media.remarketer.ca/PROPTX/N12449466-1.jpg?tr=di-propertynoimage_pj5ksb5iM,f-jpg,w-600,h-600,q-90,c-maintain_ratio,fo-center",
  "SurveyType": "None",
  "SurveyYear": "",
  "SurveyYN": false,
  "TaxAssessedValue": "",
  "Taxes": 5783.79,
  "TaxLegalDescription": "Lot 225, Plan 65M3971",
  "TaxYear": "2024",
  "TenantPays": "",
  "Thumbnail": "https://media.remarketer.ca/PROPTX/N12449466-1.jpg?tr=di-propertynoimage_pj5ksb5iM,f-jpg,w-600,h-600,q-90,c-maintain_ratio,fo-center",
  "TimeShareYN": false,
  "TimestampSql": "2026-01-20T17:26:32",
  "TMI": "",
  "TotalArea": "",
  "TotalAreaUnit": "",
  "TotalParkingSpaces": 4,
  "Type": "Detached",
  "TypeSearch": "Detached",
  "UFFI": "",
  "UnitNumber": "",
  "Units": "",
  "UnparsedAddress": "185 River Ridge Boulevard, Aurora, ON L4G 7T7",
  "Use": "",
  "Utilities": "",
  "UtilityExpenses": "",
  "View": "",
  "VirtualTour3DURL": "",
  "VirtualTourURL": "http://www.185riverridge.com/",
  "VirtualTourURLUnbranded": "http://www.185riverridge.com/unbranded/",
  "Volts": "",
  "Warranty": "",
  "WarrantyYN": false,
  "Washrooms": 4,
  "Water": "Municipal",
  "WaterBodyName": "",
  "WaterBodyType": "",
  "WaterExpense": "",
  "Waterfront": "",
  "WaterFrontage": "",
  "WaterFrontageFt": "",
  "WaterfrontYN": false,
  "WaterIncluded": "",
  "WaterSupplyTypes": "Municipal",
  "WaterView": "",
  "WaterYN": false,
  "WellCapacity": "",
  "WellCapacityUnits": "",
  "WellDepth": "",
  "WellDepthUnits": "",
  "Winterized": "",
  "YearBuilt": "",
  "Zoning": ""
}.(string)property[
Residential Freehold 185 River Ridge Boulevard Aurora For {
  "AboveGradeFinishedArea": 0,
  "AboveGradeFinishedAreaSource": "",
  "AboveGradeFinishedAreaUnits": "",
  "Acreage": "",
  "Active": false,
  "Address": "185 River Ridge Boulevard",
  "AirConditioning": "Central Air",
  "AirConditioningYN": false,
  "Amps": "",
  "Appliances": "",
  "ApproxAge": "",
  "ApproxSquareFootage": "1500-2000",
  "Area": "York",
  "AssessmentYear": "",
  "AssignmentYN": false,
  "AssociationAmenities": "",
  "AssociationFee": "",
  "AssociationFeeIncludes": "",
  "AssociationName": "",
  "AssociationYN": false,
  "Balcony": "",
  "Basement": "Finished",
  "BasementYN": false,
  "BathroomsFull": 0,
  "BathroomsHalf": 0,
  "Bedrooms": 3,
  "BedroomsDisplay": "3",
  "BedroomsPlus": 0,
  "BedroomsTotal": 3,
  "BelowGradeFinishedArea": 0,
  "BelowGradeFinishedAreaSource": "",
  "BelowGradeFinishedAreaUnits": "",
  "Board": "Toronto Regional Real Estate Board",
  "BuilderName": "",
  "BuildingAreaTotal": "",
  "BuildingAreaUnits": "",
  "BuildingName": "",
  "BusinessName": "",
  "BusinessType": "",
  "BuyerAgencyCompensation": "2.5%",
  "BuyerAgencyCompensationType": "",
  "BuyerAgentAOR": "",
  "BuyerAgentEmail": "",
  "BuyerAgentFullName": "",
  "BuyerAgentId": "",
  "BuyerAgentMlsId": "",
  "BuyerAgentPhone": "",
  "BuyerOfficeId": "",
  "BuyerOfficeMlsId": "",
  "BuyerOfficeName": "",
  "BuyerOfficePhone": "",
  "CarportSpaces": 0,
  "Category": "MLS",
  "ChattelsYN": false,
  "City": "Aurora",
  "ClassSearch": "Residential",
  "ClosedDate": "2026-03-19T00:00:00",
  "CoListAgentDesignation": "",
  "CoListAgentEmail": "",
  "CoListAgentID": "",
  "CoListAgentMLSID": "",
  "CoListAgentName": "",
  "CoListAgentPhone": "",
  "CoListOfficeID": "248502",
  "CoListOfficeMLSID": "248502",
  "CoListOfficeName": "CENTURY 21 HERITAGE GROUP LTD.",
  "CommercialCondoFee": "",
  "CommercialCondoFeeFrequency": "",
  "CommercialCondoFees": "",
  "Commission": "2.5%",
  "Community": "Bayview Northeast",
  "CommunityFeatures": "",
  "Condition": "",
  "ConditionOfSale": "",
  "CondoCorpNumber": "",
  "ConsentToAdvertiseYN": false,
  "ConstructionMaterials": "Brick",
  "ContactAfterExpiryYN": false,
  "ContractDate": "2025-10-07T00:00:00",
  "Cooling": "Central Air",
  "CoolingYN": false,
  "Country": "CA",
  "CoverPhoto": "https://media.remarketer.ca/PROPTX/N12449466-1.jpg?tr=di-propertynoimage_pj5ksb5iM,f-jpg,q-90",
  "CrossStreet": "River Ridge Blvd and Bayview Ave",
  "DaysOnMarket": 105,
  "DepositRequired": "",
  "Directions": "River Ridge Blvd and Bayview Ave",
  "Disclosures": "",
  "DisplayAddress": "185 River Ridge Boulevard",
  "DisplayAddressYN": true,
  "DistributeToInternetYN": true,
  "Drive": "",
  "Electric": "",
  "ElectricExpense": "",
  "ElectricOnPropertyYN": false,
  "ElectricYN": false,
  "ElementarySchool": "",
  "ElevatorYN": false,
  "Exclusions": "",
  "Expenses": "",
  "ExpiryDate": "2026-01-31T00:00:00",
  "Exposure": "",
  "Exterior": "",
  "ExteriorFeatures": "",
  "Extras": "",
  "FamilyRoom": "",
  "FireplaceTotal": 1,
  "FireplaceYN": true,
  "Flooring": "",
  "FloorPlans": "",
  "FoundationDetails": "Concrete Block",
  "Franchise": "",
  "FranchiseYN": false,
  "FurnishedYN": false,
  "GarageSpaces": 2,
  "GarageType": "Attached",
  "GarageYN": true,
  "GasYN": false,
  "Geometry": {
    "lon": -79.438443,
    "lat": 44.010361
  },
  "GymYN": false,
  "HeatingYN": false,
  "HeatSource": "Gas",
  "HeatType": "Forced Air",
  "HighSchool": "",
  "HoldoverDays": "120",
  "id": "N12449466_PROPTX",
  "IDX": "Y",
  "IDXYN": true,
  "Inclusions": "",
  "InteriorFeatures": "Auto Garage Door Remote, Storage",
  "Kitchens": 0,
  "KitchensPlus": 0,
  "LandLeaseAmount": "",
  "LandLeaseYN": false,
  "LastStatus": "Sld",
  "Latitude": 44.010361,
  "LaundryFeatures": "",
  "LaundryLevel": "Lower Level",
  "Lease": "",
  "LeaseAgreement": "",
  "LeaseAgreementYN": false,
  "LeaseFrequency": "",
  "LeaseTerm": "",
  "LegalDescription": "",
  "Level": "",
  "ListAgentDesignation": "",
  "ListAgentEmail": "",
  "ListAgentID": "9539101",
  "ListAgentMLSID": "9539101",
  "ListAgentName": "PETER PAGIAMTZIS, Broker",
  "ListAgentPhone": "",
  "ListAOR": "Toronto Regional Real Estate Board",
  "ListBrokerage": "CENTURY 21 HERITAGE GROUP LTD.",
  "ListingEntryDate": "2025-10-07T15:48:37",
  "ListingId": "N12449466",
  "ListingKey": "N12449466",
  "ListOfficeID": "248502",
  "ListOfficeMLSID": "248502",
  "ListOfficePhone": "",
  "ListPrice": 1185000,
  "ListPricePerUnit": 0,
  "ListPriceUnit": "",
  "LivingArea": "1500-2000",
  "LivingAreaSource": "",
  "LivingAreaUnits": "",
  "Locker": "",
  "Longitude": -79.438443,
  "LotDepth": 109.74,
  "LotFeatures": "",
  "LotFront": 35.98,
  "LotIrregularities": "",
  "LotShape": "",
  "LotSizeArea": "",
  "LotSizeAreaUnits": "",
  "LotSizeCode": "Feet",
  "LotSizeDimensions": "",
  "Maintenance": "",
  "Media": [],
  "MediaChangeTimestamp": "2025-10-07T15:48:38",
  "MLS": "N12449466",
  "MLSLastStatus": "Sold",
  "MLSNumber": "N12449466",
  "MLSStatus": "Sold",
  "Municipality": "Aurora",
  "MunicipalityDistrict": "Aurora",
  "NewConstructionYN": false,
  "NumberOfBuildings": 0,
  "NumberOfUnitsTotal": 0,
  "OccupantType": "Owner",
  "OpenHouses": [],
  "OpenHouseYN": false,
  "OriginalPrice": 1185000,
  "OwnershipType": "",
  "ParcelNumber": "036422319",
  "ParkingIncludedYN": false,
  "ParkingSpaces": 2,
  "PaymentFrequency": "",
  "PaymentMethod": "",
  "PetsPermitted": "",
  "PetsPermittedYN": false,
  "PhotoCount": 30,
  "PictureYN": false,
  "PoolFeatures": "None",
  "PoolYN": true,
  "PossessionDate": "",
  "PostalCode": "L4G 7T7",
  "PreviousListPrice": 0,
  "PriceChange": false,
  "PriorMlsStatus": "Sold Conditional",
  "PrivateEntrance": "",
  "PrivateEntranceYN": false,
  "PrivateRemarks": "Please Allow 24HR Irrev and attach Schedule B, Form 801 to all Offers. Please email to peter.pagiamtzis@century21.ca",
  "PropertyAttachedYN": false,
  "PropertyCondition": "",
  "PropertyFeatures": "School, School Bus Route, Public Transit, Park",
  "PropertyManagementCompany": "",
  "PropertyStyleSearch": "2 Storey",
  "PropertySubType": "Detached",
  "PropertySubTypeSearch": "Single Family",
  "PropertyType": "Residential Freehold",
  "PropertyTypeSearch": "Residential",
  "Province": "ON",
  "PublicRemarks": "This Stunning three-bedroom home is located in one of the most sought-after neighborhoods. With its modern features and thoughtful design, this home is perfect for families looking for both style and functionality. Open concept layout that seamlessly connects the kitchen to the family room. The spacious kitchen, equipped with modern appliances and sleek countertops, is a chefs dream, making meal prep and entertaining a joy. The adjoining family room is perfect for cozy evenings with loved ones or entertaining guests, providing a warm and welcoming atmosphere. The functional mud room is designed to keep your home organized and tidy. It provides the perfect space for coats, shoes, and backpacks, ensuring that your living areas remain clutter-free. The professionally finished basement adds significant value to this property, offering additional living space that can adapt to your needs. Situated in a highly desirable neighborhood, 185 River Ridge Blvd is conveniently located near excellent schools, beautiful parks, shopping centers, and public transit. Public school is across the street and 5 min walk to the high school. If you're searching for a modern, functional home in a vibrant community, look no further. Schedule a viewing today and take the first step toward making this dream home yours! **EXTRAS** Fridge, Stove, Dishwasher, Hood Range, All window Coverings, All Electrical Light Fixtures",
  "PurchaseContractDate": "2026-01-20T00:00:00",
  "RemarksForClients": "This Stunning three-bedroom home is located in one of the most sought-after neighborhoods. With its modern features and thoughtful design, this home is perfect for families looking for both style and functionality. Open concept layout that seamlessly connects the kitchen to the family room. The spacious kitchen, equipped with modern appliances and sleek countertops, is a chefs dream, making meal prep and entertaining a joy. The adjoining family room is perfect for cozy evenings with loved ones or entertaining guests, providing a warm and welcoming atmosphere. The functional mud room is designed to keep your home organized and tidy. It provides the perfect space for coats, shoes, and backpacks, ensuring that your living areas remain clutter-free. The professionally finished basement adds significant value to this property, offering additional living space that can adapt to your needs. Situated in a highly desirable neighborhood, 185 River Ridge Blvd is conveniently located near excellent schools, beautiful parks, shopping centers, and public transit. Public school is across the street and 5 min walk to the high school. If you're searching for a modern, functional home in a vibrant community, look no further. Schedule a viewing today and take the first step toward making this dream home yours! **EXTRAS** Fridge, Stove, Dishwasher, Hood Range, All window Coverings, All Electrical Light Fixtures",
  "Restricted": true,
  "RetirementYN": false,
  "RoadFrontageType": "",
  "RoadSurfaceType": "",
  "RollNumber": "",
  "Roof": "Asphalt Shingle",
  "Rooms": [],
  "RoomsAboveGrade": 8,
  "RoomsBelowGrade": 0,
  "RoomsTotal": 0,
  "RoomsYN": false,
  "RTimestampSql": "2026-03-01T20:13:27.14",
  "SaleLease": "Sale",
  "SalesBrochure": "",
  "Sauna": "",
  "SaunaYN": false,
  "Sewers": "Sewer",
  "ShowingInstruction": "Lockbox, See Brokerage Remarks",
  "SignOnPropertyYN": false,
  "Sold": true,
  "SoldDate": "2026-01-20T00:00:00",
  "SoldPrice": 1025000,
  "Source": "PROPTX",
  "SourceSystemID": "A00001796",
  "SpaFeatures": "",
  "SpaYN": false,
  "SPLP": 86,
  "SqFtRangeMax": 2000,
  "SqFtRangeMin": 1500,
  "SqFtTotal": 0,
  "StandardStatus": "Closed",
  "Status": "U",
  "Stories": "",
  "StoriesTotal": "",
  "StreetAbbreviation": "",
  "StreetDirection": "",
  "StreetName": "River Ridge",
  "StreetNumber": "185",
  "StreetSuffix": "Boulevard",
  "StreetSuffixCode": "",
  "StructureType": "",
  "Style": "2-Storey",
  "SubLeaseYN": false,
  "Summary": "listingkey:N12449466 | mls_number:N12449466 | address:185 River Ridge Boulevard, Aurora, ON L4G 7T7 | community:Bayview Northeast | property_type:Residential Freehold | property_subtype:Detached | building_type:Detached | building_style:2-Storey | list_price:1185000 | list_date:10/7/2025 3:48:37 PM | sold_price:1025000 | sold_date:1/20/2026 12:00:00 AM | bed:3 | bath:4 | active:False | sold:True | source:PROPTX | transaction:Sale | listing_office:CENTURY 21 HERITAGE GROUP LTD. | thumbnail:https://media.remarketer.ca/PROPTX/N12449466-1.jpg?tr=di-propertynoimage_pj5ksb5iM,f-jpg,w-600,h-600,q-90,c-maintain_ratio,fo-center",
  "SurveyType": "None",
  "SurveyYear": "",
  "SurveyYN": false,
  "TaxAssessedValue": "",
  "Taxes": 5783.79,
  "TaxLegalDescription": "Lot 225, Plan 65M3971",
  "TaxYear": "2024",
  "TenantPays": "",
  "Thumbnail": "https://media.remarketer.ca/PROPTX/N12449466-1.jpg?tr=di-propertynoimage_pj5ksb5iM,f-jpg,w-600,h-600,q-90,c-maintain_ratio,fo-center",
  "TimeShareYN": false,
  "TimestampSql": "2026-01-20T17:26:32",
  "TMI": "",
  "TotalArea": "",
  "TotalAreaUnit": "",
  "TotalParkingSpaces": 4,
  "Type": "Detached",
  "TypeSearch": "Detached",
  "UFFI": "",
  "UnitNumber": "",
  "Units": "",
  "UnparsedAddress": "185 River Ridge Boulevard, Aurora, ON L4G 7T7",
  "Use": "",
  "Utilities": "",
  "UtilityExpenses": "",
  "View": "",
  "VirtualTour3DURL": "",
  "VirtualTourURL": "http://www.185riverridge.com/",
  "VirtualTourURLUnbranded": "http://www.185riverridge.com/unbranded/",
  "Volts": "",
  "Warranty": "",
  "WarrantyYN": false,
  "Washrooms": 4,
  "Water": "Municipal",
  "WaterBodyName": "",
  "WaterBodyType": "",
  "WaterExpense": "",
  "Waterfront": "",
  "WaterFrontage": "",
  "WaterFrontageFt": "",
  "WaterfrontYN": false,
  "WaterIncluded": "",
  "WaterSupplyTypes": "Municipal",
  "WaterView": "",
  "WaterYN": false,
  "WellCapacity": "",
  "WellCapacityUnits": "",
  "WellDepth": "",
  "WellDepthUnits": "",
  "Winterized": "",
  "YearBuilt": "",
  "Zoning": ""
}.(string)property[
Residential Freehold 185 River Ridge Boulevard Aurora For {
  "AboveGradeFinishedArea": 0,
  "AboveGradeFinishedAreaSource": "",
  "AboveGradeFinishedAreaUnits": "",
  "Acreage": "",
  "Active": false,
  "Address": "185 River Ridge Boulevard",
  "AirConditioning": "Central Air",
  "AirConditioningYN": false,
  "Amps": "",
  "Appliances": "",
  "ApproxAge": "",
  "ApproxSquareFootage": "1500-2000",
  "Area": "York",
  "AssessmentYear": "",
  "AssignmentYN": false,
  "AssociationAmenities": "",
  "AssociationFee": "",
  "AssociationFeeIncludes": "",
  "AssociationName": "",
  "AssociationYN": false,
  "Balcony": "",
  "Basement": "Finished",
  "BasementYN": false,
  "BathroomsFull": 0,
  "BathroomsHalf": 0,
  "Bedrooms": 3,
  "BedroomsDisplay": "3",
  "BedroomsPlus": 0,
  "BedroomsTotal": 3,
  "BelowGradeFinishedArea": 0,
  "BelowGradeFinishedAreaSource": "",
  "BelowGradeFinishedAreaUnits": "",
  "Board": "Toronto Regional Real Estate Board",
  "BuilderName": "",
  "BuildingAreaTotal": "",
  "BuildingAreaUnits": "",
  "BuildingName": "",
  "BusinessName": "",
  "BusinessType": "",
  "BuyerAgencyCompensation": "2.5%",
  "BuyerAgencyCompensationType": "",
  "BuyerAgentAOR": "",
  "BuyerAgentEmail": "",
  "BuyerAgentFullName": "",
  "BuyerAgentId": "",
  "BuyerAgentMlsId": "",
  "BuyerAgentPhone": "",
  "BuyerOfficeId": "",
  "BuyerOfficeMlsId": "",
  "BuyerOfficeName": "",
  "BuyerOfficePhone": "",
  "CarportSpaces": 0,
  "Category": "MLS",
  "ChattelsYN": false,
  "City": "Aurora",
  "ClassSearch": "Residential",
  "ClosedDate": "2026-03-19T00:00:00",
  "CoListAgentDesignation": "",
  "CoListAgentEmail": "",
  "CoListAgentID": "",
  "CoListAgentMLSID": "",
  "CoListAgentName": "",
  "CoListAgentPhone": "",
  "CoListOfficeID": "248502",
  "CoListOfficeMLSID": "248502",
  "CoListOfficeName": "CENTURY 21 HERITAGE GROUP LTD.",
  "CommercialCondoFee": "",
  "CommercialCondoFeeFrequency": "",
  "CommercialCondoFees": "",
  "Commission": "2.5%",
  "Community": "Bayview Northeast",
  "CommunityFeatures": "",
  "Condition": "",
  "ConditionOfSale": "",
  "CondoCorpNumber": "",
  "ConsentToAdvertiseYN": false,
  "ConstructionMaterials": "Brick",
  "ContactAfterExpiryYN": false,
  "ContractDate": "2025-10-07T00:00:00",
  "Cooling": "Central Air",
  "CoolingYN": false,
  "Country": "CA",
  "CoverPhoto": "https://media.remarketer.ca/PROPTX/N12449466-1.jpg?tr=di-propertynoimage_pj5ksb5iM,f-jpg,q-90",
  "CrossStreet": "River Ridge Blvd and Bayview Ave",
  "DaysOnMarket": 105,
  "DepositRequired": "",
  "Directions": "River Ridge Blvd and Bayview Ave",
  "Disclosures": "",
  "DisplayAddress": "185 River Ridge Boulevard",
  "DisplayAddressYN": true,
  "DistributeToInternetYN": true,
  "Drive": "",
  "Electric": "",
  "ElectricExpense": "",
  "ElectricOnPropertyYN": false,
  "ElectricYN": false,
  "ElementarySchool": "",
  "ElevatorYN": false,
  "Exclusions": "",
  "Expenses": "",
  "ExpiryDate": "2026-01-31T00:00:00",
  "Exposure": "",
  "Exterior": "",
  "ExteriorFeatures": "",
  "Extras": "",
  "FamilyRoom": "",
  "FireplaceTotal": 1,
  "FireplaceYN": true,
  "Flooring": "",
  "FloorPlans": "",
  "FoundationDetails": "Concrete Block",
  "Franchise": "",
  "FranchiseYN": false,
  "FurnishedYN": false,
  "GarageSpaces": 2,
  "GarageType": "Attached",
  "GarageYN": true,
  "GasYN": false,
  "Geometry": {
    "lon": -79.438443,
    "lat": 44.010361
  },
  "GymYN": false,
  "HeatingYN": false,
  "HeatSource": "Gas",
  "HeatType": "Forced Air",
  "HighSchool": "",
  "HoldoverDays": "120",
  "id": "N12449466_PROPTX",
  "IDX": "Y",
  "IDXYN": true,
  "Inclusions": "",
  "InteriorFeatures": "Auto Garage Door Remote, Storage",
  "Kitchens": 0,
  "KitchensPlus": 0,
  "LandLeaseAmount": "",
  "LandLeaseYN": false,
  "LastStatus": "Sld",
  "Latitude": 44.010361,
  "LaundryFeatures": "",
  "LaundryLevel": "Lower Level",
  "Lease": "",
  "LeaseAgreement": "",
  "LeaseAgreementYN": false,
  "LeaseFrequency": "",
  "LeaseTerm": "",
  "LegalDescription": "",
  "Level": "",
  "ListAgentDesignation": "",
  "ListAgentEmail": "",
  "ListAgentID": "9539101",
  "ListAgentMLSID": "9539101",
  "ListAgentName": "PETER PAGIAMTZIS, Broker",
  "ListAgentPhone": "",
  "ListAOR": "Toronto Regional Real Estate Board",
  "ListBrokerage": "CENTURY 21 HERITAGE GROUP LTD.",
  "ListingEntryDate": "2025-10-07T15:48:37",
  "ListingId": "N12449466",
  "ListingKey": "N12449466",
  "ListOfficeID": "248502",
  "ListOfficeMLSID": "248502",
  "ListOfficePhone": "",
  "ListPrice": 1185000,
  "ListPricePerUnit": 0,
  "ListPriceUnit": "",
  "LivingArea": "1500-2000",
  "LivingAreaSource": "",
  "LivingAreaUnits": "",
  "Locker": "",
  "Longitude": -79.438443,
  "LotDepth": 109.74,
  "LotFeatures": "",
  "LotFront": 35.98,
  "LotIrregularities": "",
  "LotShape": "",
  "LotSizeArea": "",
  "LotSizeAreaUnits": "",
  "LotSizeCode": "Feet",
  "LotSizeDimensions": "",
  "Maintenance": "",
  "Media": [],
  "MediaChangeTimestamp": "2025-10-07T15:48:38",
  "MLS": "N12449466",
  "MLSLastStatus": "Sold",
  "MLSNumber": "N12449466",
  "MLSStatus": "Sold",
  "Municipality": "Aurora",
  "MunicipalityDistrict": "Aurora",
  "NewConstructionYN": false,
  "NumberOfBuildings": 0,
  "NumberOfUnitsTotal": 0,
  "OccupantType": "Owner",
  "OpenHouses": [],
  "OpenHouseYN": false,
  "OriginalPrice": 1185000,
  "OwnershipType": "",
  "ParcelNumber": "036422319",
  "ParkingIncludedYN": false,
  "ParkingSpaces": 2,
  "PaymentFrequency": "",
  "PaymentMethod": "",
  "PetsPermitted": "",
  "PetsPermittedYN": false,
  "PhotoCount": 30,
  "PictureYN": false,
  "PoolFeatures": "None",
  "PoolYN": true,
  "PossessionDate": "",
  "PostalCode": "L4G 7T7",
  "PreviousListPrice": 0,
  "PriceChange": false,
  "PriorMlsStatus": "Sold Conditional",
  "PrivateEntrance": "",
  "PrivateEntranceYN": false,
  "PrivateRemarks": "Please Allow 24HR Irrev and attach Schedule B, Form 801 to all Offers. Please email to peter.pagiamtzis@century21.ca",
  "PropertyAttachedYN": false,
  "PropertyCondition": "",
  "PropertyFeatures": "School, School Bus Route, Public Transit, Park",
  "PropertyManagementCompany": "",
  "PropertyStyleSearch": "2 Storey",
  "PropertySubType": "Detached",
  "PropertySubTypeSearch": "Single Family",
  "PropertyType": "Residential Freehold",
  "PropertyTypeSearch": "Residential",
  "Province": "ON",
  "PublicRemarks": "This Stunning three-bedroom home is located in one of the most sought-after neighborhoods. With its modern features and thoughtful design, this home is perfect for families looking for both style and functionality. Open concept layout that seamlessly connects the kitchen to the family room. The spacious kitchen, equipped with modern appliances and sleek countertops, is a chefs dream, making meal prep and entertaining a joy. The adjoining family room is perfect for cozy evenings with loved ones or entertaining guests, providing a warm and welcoming atmosphere. The functional mud room is designed to keep your home organized and tidy. It provides the perfect space for coats, shoes, and backpacks, ensuring that your living areas remain clutter-free. The professionally finished basement adds significant value to this property, offering additional living space that can adapt to your needs. Situated in a highly desirable neighborhood, 185 River Ridge Blvd is conveniently located near excellent schools, beautiful parks, shopping centers, and public transit. Public school is across the street and 5 min walk to the high school. If you're searching for a modern, functional home in a vibrant community, look no further. Schedule a viewing today and take the first step toward making this dream home yours! **EXTRAS** Fridge, Stove, Dishwasher, Hood Range, All window Coverings, All Electrical Light Fixtures",
  "PurchaseContractDate": "2026-01-20T00:00:00",
  "RemarksForClients": "This Stunning three-bedroom home is located in one of the most sought-after neighborhoods. With its modern features and thoughtful design, this home is perfect for families looking for both style and functionality. Open concept layout that seamlessly connects the kitchen to the family room. The spacious kitchen, equipped with modern appliances and sleek countertops, is a chefs dream, making meal prep and entertaining a joy. The adjoining family room is perfect for cozy evenings with loved ones or entertaining guests, providing a warm and welcoming atmosphere. The functional mud room is designed to keep your home organized and tidy. It provides the perfect space for coats, shoes, and backpacks, ensuring that your living areas remain clutter-free. The professionally finished basement adds significant value to this property, offering additional living space that can adapt to your needs. Situated in a highly desirable neighborhood, 185 River Ridge Blvd is conveniently located near excellent schools, beautiful parks, shopping centers, and public transit. Public school is across the street and 5 min walk to the high school. If you're searching for a modern, functional home in a vibrant community, look no further. Schedule a viewing today and take the first step toward making this dream home yours! **EXTRAS** Fridge, Stove, Dishwasher, Hood Range, All window Coverings, All Electrical Light Fixtures",
  "Restricted": true,
  "RetirementYN": false,
  "RoadFrontageType": "",
  "RoadSurfaceType": "",
  "RollNumber": "",
  "Roof": "Asphalt Shingle",
  "Rooms": [],
  "RoomsAboveGrade": 8,
  "RoomsBelowGrade": 0,
  "RoomsTotal": 0,
  "RoomsYN": false,
  "RTimestampSql": "2026-03-01T20:13:27.14",
  "SaleLease": "Sale",
  "SalesBrochure": "",
  "Sauna": "",
  "SaunaYN": false,
  "Sewers": "Sewer",
  "ShowingInstruction": "Lockbox, See Brokerage Remarks",
  "SignOnPropertyYN": false,
  "Sold": true,
  "SoldDate": "2026-01-20T00:00:00",
  "SoldPrice": 1025000,
  "Source": "PROPTX",
  "SourceSystemID": "A00001796",
  "SpaFeatures": "",
  "SpaYN": false,
  "SPLP": 86,
  "SqFtRangeMax": 2000,
  "SqFtRangeMin": 1500,
  "SqFtTotal": 0,
  "StandardStatus": "Closed",
  "Status": "U",
  "Stories": "",
  "StoriesTotal": "",
  "StreetAbbreviation": "",
  "StreetDirection": "",
  "StreetName": "River Ridge",
  "StreetNumber": "185",
  "StreetSuffix": "Boulevard",
  "StreetSuffixCode": "",
  "StructureType": "",
  "Style": "2-Storey",
  "SubLeaseYN": false,
  "Summary": "listingkey:N12449466 | mls_number:N12449466 | address:185 River Ridge Boulevard, Aurora, ON L4G 7T7 | community:Bayview Northeast | property_type:Residential Freehold | property_subtype:Detached | building_type:Detached | building_style:2-Storey | list_price:1185000 | list_date:10/7/2025 3:48:37 PM | sold_price:1025000 | sold_date:1/20/2026 12:00:00 AM | bed:3 | bath:4 | active:False | sold:True | source:PROPTX | transaction:Sale | listing_office:CENTURY 21 HERITAGE GROUP LTD. | thumbnail:https://media.remarketer.ca/PROPTX/N12449466-1.jpg?tr=di-propertynoimage_pj5ksb5iM,f-jpg,w-600,h-600,q-90,c-maintain_ratio,fo-center",
  "SurveyType": "None",
  "SurveyYear": "",
  "SurveyYN": false,
  "TaxAssessedValue": "",
  "Taxes": 5783.79,
  "TaxLegalDescription": "Lot 225, Plan 65M3971",
  "TaxYear": "2024",
  "TenantPays": "",
  "Thumbnail": "https://media.remarketer.ca/PROPTX/N12449466-1.jpg?tr=di-propertynoimage_pj5ksb5iM,f-jpg,w-600,h-600,q-90,c-maintain_ratio,fo-center",
  "TimeShareYN": false,
  "TimestampSql": "2026-01-20T17:26:32",
  "TMI": "",
  "TotalArea": "",
  "TotalAreaUnit": "",
  "TotalParkingSpaces": 4,
  "Type": "Detached",
  "TypeSearch": "Detached",
  "UFFI": "",
  "UnitNumber": "",
  "Units": "",
  "UnparsedAddress": "185 River Ridge Boulevard, Aurora, ON L4G 7T7",
  "Use": "",
  "Utilities": "",
  "UtilityExpenses": "",
  "View": "",
  "VirtualTour3DURL": "",
  "VirtualTourURL": "http://www.185riverridge.com/",
  "VirtualTourURLUnbranded": "http://www.185riverridge.com/unbranded/",
  "Volts": "",
  "Warranty": "",
  "WarrantyYN": false,
  "Washrooms": 4,
  "Water": "Municipal",
  "WaterBodyName": "",
  "WaterBodyType": "",
  "WaterExpense": "",
  "Waterfront": "",
  "WaterFrontage": "",
  "WaterFrontageFt": "",
  "WaterfrontYN": false,
  "WaterIncluded": "",
  "WaterSupplyTypes": "Municipal",
  "WaterView": "",
  "WaterYN": false,
  "WellCapacity": "",
  "WellCapacityUnits": "",
  "WellDepth": "",
  "WellDepthUnits": "",
  "Winterized": "",
  "YearBuilt": "",
  "Zoning": ""
}.(string)property[
Residential Freehold 185 River Ridge Boulevard Aurora For {
  "AboveGradeFinishedArea": 0,
  "AboveGradeFinishedAreaSource": "",
  "AboveGradeFinishedAreaUnits": "",
  "Acreage": "",
  "Active": false,
  "Address": "185 River Ridge Boulevard",
  "AirConditioning": "Central Air",
  "AirConditioningYN": false,
  "Amps": "",
  "Appliances": "",
  "ApproxAge": "",
  "ApproxSquareFootage": "1500-2000",
  "Area": "York",
  "AssessmentYear": "",
  "AssignmentYN": false,
  "AssociationAmenities": "",
  "AssociationFee": "",
  "AssociationFeeIncludes": "",
  "AssociationName": "",
  "AssociationYN": false,
  "Balcony": "",
  "Basement": "Finished",
  "BasementYN": false,
  "BathroomsFull": 0,
  "BathroomsHalf": 0,
  "Bedrooms": 3,
  "BedroomsDisplay": "3",
  "BedroomsPlus": 0,
  "BedroomsTotal": 3,
  "BelowGradeFinishedArea": 0,
  "BelowGradeFinishedAreaSource": "",
  "BelowGradeFinishedAreaUnits": "",
  "Board": "Toronto Regional Real Estate Board",
  "BuilderName": "",
  "BuildingAreaTotal": "",
  "BuildingAreaUnits": "",
  "BuildingName": "",
  "BusinessName": "",
  "BusinessType": "",
  "BuyerAgencyCompensation": "2.5%",
  "BuyerAgencyCompensationType": "",
  "BuyerAgentAOR": "",
  "BuyerAgentEmail": "",
  "BuyerAgentFullName": "",
  "BuyerAgentId": "",
  "BuyerAgentMlsId": "",
  "BuyerAgentPhone": "",
  "BuyerOfficeId": "",
  "BuyerOfficeMlsId": "",
  "BuyerOfficeName": "",
  "BuyerOfficePhone": "",
  "CarportSpaces": 0,
  "Category": "MLS",
  "ChattelsYN": false,
  "City": "Aurora",
  "ClassSearch": "Residential",
  "ClosedDate": "2026-03-19T00:00:00",
  "CoListAgentDesignation": "",
  "CoListAgentEmail": "",
  "CoListAgentID": "",
  "CoListAgentMLSID": "",
  "CoListAgentName": "",
  "CoListAgentPhone": "",
  "CoListOfficeID": "248502",
  "CoListOfficeMLSID": "248502",
  "CoListOfficeName": "CENTURY 21 HERITAGE GROUP LTD.",
  "CommercialCondoFee": "",
  "CommercialCondoFeeFrequency": "",
  "CommercialCondoFees": "",
  "Commission": "2.5%",
  "Community": "Bayview Northeast",
  "CommunityFeatures": "",
  "Condition": "",
  "ConditionOfSale": "",
  "CondoCorpNumber": "",
  "ConsentToAdvertiseYN": false,
  "ConstructionMaterials": "Brick",
  "ContactAfterExpiryYN": false,
  "ContractDate": "2025-10-07T00:00:00",
  "Cooling": "Central Air",
  "CoolingYN": false,
  "Country": "CA",
  "CoverPhoto": "https://media.remarketer.ca/PROPTX/N12449466-1.jpg?tr=di-propertynoimage_pj5ksb5iM,f-jpg,q-90",
  "CrossStreet": "River Ridge Blvd and Bayview Ave",
  "DaysOnMarket": 105,
  "DepositRequired": "",
  "Directions": "River Ridge Blvd and Bayview Ave",
  "Disclosures": "",
  "DisplayAddress": "185 River Ridge Boulevard",
  "DisplayAddressYN": true,
  "DistributeToInternetYN": true,
  "Drive": "",
  "Electric": "",
  "ElectricExpense": "",
  "ElectricOnPropertyYN": false,
  "ElectricYN": false,
  "ElementarySchool": "",
  "ElevatorYN": false,
  "Exclusions": "",
  "Expenses": "",
  "ExpiryDate": "2026-01-31T00:00:00",
  "Exposure": "",
  "Exterior": "",
  "ExteriorFeatures": "",
  "Extras": "",
  "FamilyRoom": "",
  "FireplaceTotal": 1,
  "FireplaceYN": true,
  "Flooring": "",
  "FloorPlans": "",
  "FoundationDetails": "Concrete Block",
  "Franchise": "",
  "FranchiseYN": false,
  "FurnishedYN": false,
  "GarageSpaces": 2,
  "GarageType": "Attached",
  "GarageYN": true,
  "GasYN": false,
  "Geometry": {
    "lon": -79.438443,
    "lat": 44.010361
  },
  "GymYN": false,
  "HeatingYN": false,
  "HeatSource": "Gas",
  "HeatType": "Forced Air",
  "HighSchool": "",
  "HoldoverDays": "120",
  "id": "N12449466_PROPTX",
  "IDX": "Y",
  "IDXYN": true,
  "Inclusions": "",
  "InteriorFeatures": "Auto Garage Door Remote, Storage",
  "Kitchens": 0,
  "KitchensPlus": 0,
  "LandLeaseAmount": "",
  "LandLeaseYN": false,
  "LastStatus": "Sld",
  "Latitude": 44.010361,
  "LaundryFeatures": "",
  "LaundryLevel": "Lower Level",
  "Lease": "",
  "LeaseAgreement": "",
  "LeaseAgreementYN": false,
  "LeaseFrequency": "",
  "LeaseTerm": "",
  "LegalDescription": "",
  "Level": "",
  "ListAgentDesignation": "",
  "ListAgentEmail": "",
  "ListAgentID": "9539101",
  "ListAgentMLSID": "9539101",
  "ListAgentName": "PETER PAGIAMTZIS, Broker",
  "ListAgentPhone": "",
  "ListAOR": "Toronto Regional Real Estate Board",
  "ListBrokerage": "CENTURY 21 HERITAGE GROUP LTD.",
  "ListingEntryDate": "2025-10-07T15:48:37",
  "ListingId": "N12449466",
  "ListingKey": "N12449466",
  "ListOfficeID": "248502",
  "ListOfficeMLSID": "248502",
  "ListOfficePhone": "",
  "ListPrice": 1185000,
  "ListPricePerUnit": 0,
  "ListPriceUnit": "",
  "LivingArea": "1500-2000",
  "LivingAreaSource": "",
  "LivingAreaUnits": "",
  "Locker": "",
  "Longitude": -79.438443,
  "LotDepth": 109.74,
  "LotFeatures": "",
  "LotFront": 35.98,
  "LotIrregularities": "",
  "LotShape": "",
  "LotSizeArea": "",
  "LotSizeAreaUnits": "",
  "LotSizeCode": "Feet",
  "LotSizeDimensions": "",
  "Maintenance": "",
  "Media": [],
  "MediaChangeTimestamp": "2025-10-07T15:48:38",
  "MLS": "N12449466",
  "MLSLastStatus": "Sold",
  "MLSNumber": "N12449466",
  "MLSStatus": "Sold",
  "Municipality": "Aurora",
  "MunicipalityDistrict": "Aurora",
  "NewConstructionYN": false,
  "NumberOfBuildings": 0,
  "NumberOfUnitsTotal": 0,
  "OccupantType": "Owner",
  "OpenHouses": [],
  "OpenHouseYN": false,
  "OriginalPrice": 1185000,
  "OwnershipType": "",
  "ParcelNumber": "036422319",
  "ParkingIncludedYN": false,
  "ParkingSpaces": 2,
  "PaymentFrequency": "",
  "PaymentMethod": "",
  "PetsPermitted": "",
  "PetsPermittedYN": false,
  "PhotoCount": 30,
  "PictureYN": false,
  "PoolFeatures": "None",
  "PoolYN": true,
  "PossessionDate": "",
  "PostalCode": "L4G 7T7",
  "PreviousListPrice": 0,
  "PriceChange": false,
  "PriorMlsStatus": "Sold Conditional",
  "PrivateEntrance": "",
  "PrivateEntranceYN": false,
  "PrivateRemarks": "Please Allow 24HR Irrev and attach Schedule B, Form 801 to all Offers. Please email to peter.pagiamtzis@century21.ca",
  "PropertyAttachedYN": false,
  "PropertyCondition": "",
  "PropertyFeatures": "School, School Bus Route, Public Transit, Park",
  "PropertyManagementCompany": "",
  "PropertyStyleSearch": "2 Storey",
  "PropertySubType": "Detached",
  "PropertySubTypeSearch": "Single Family",
  "PropertyType": "Residential Freehold",
  "PropertyTypeSearch": "Residential",
  "Province": "ON",
  "PublicRemarks": "This Stunning three-bedroom home is located in one of the most sought-after neighborhoods. With its modern features and thoughtful design, this home is perfect for families looking for both style and functionality. Open concept layout that seamlessly connects the kitchen to the family room. The spacious kitchen, equipped with modern appliances and sleek countertops, is a chefs dream, making meal prep and entertaining a joy. The adjoining family room is perfect for cozy evenings with loved ones or entertaining guests, providing a warm and welcoming atmosphere. The functional mud room is designed to keep your home organized and tidy. It provides the perfect space for coats, shoes, and backpacks, ensuring that your living areas remain clutter-free. The professionally finished basement adds significant value to this property, offering additional living space that can adapt to your needs. Situated in a highly desirable neighborhood, 185 River Ridge Blvd is conveniently located near excellent schools, beautiful parks, shopping centers, and public transit. Public school is across the street and 5 min walk to the high school. If you're searching for a modern, functional home in a vibrant community, look no further. Schedule a viewing today and take the first step toward making this dream home yours! **EXTRAS** Fridge, Stove, Dishwasher, Hood Range, All window Coverings, All Electrical Light Fixtures",
  "PurchaseContractDate": "2026-01-20T00:00:00",
  "RemarksForClients": "This Stunning three-bedroom home is located in one of the most sought-after neighborhoods. With its modern features and thoughtful design, this home is perfect for families looking for both style and functionality. Open concept layout that seamlessly connects the kitchen to the family room. The spacious kitchen, equipped with modern appliances and sleek countertops, is a chefs dream, making meal prep and entertaining a joy. The adjoining family room is perfect for cozy evenings with loved ones or entertaining guests, providing a warm and welcoming atmosphere. The functional mud room is designed to keep your home organized and tidy. It provides the perfect space for coats, shoes, and backpacks, ensuring that your living areas remain clutter-free. The professionally finished basement adds significant value to this property, offering additional living space that can adapt to your needs. Situated in a highly desirable neighborhood, 185 River Ridge Blvd is conveniently located near excellent schools, beautiful parks, shopping centers, and public transit. Public school is across the street and 5 min walk to the high school. If you're searching for a modern, functional home in a vibrant community, look no further. Schedule a viewing today and take the first step toward making this dream home yours! **EXTRAS** Fridge, Stove, Dishwasher, Hood Range, All window Coverings, All Electrical Light Fixtures",
  "Restricted": true,
  "RetirementYN": false,
  "RoadFrontageType": "",
  "RoadSurfaceType": "",
  "RollNumber": "",
  "Roof": "Asphalt Shingle",
  "Rooms": [],
  "RoomsAboveGrade": 8,
  "RoomsBelowGrade": 0,
  "RoomsTotal": 0,
  "RoomsYN": false,
  "RTimestampSql": "2026-03-01T20:13:27.14",
  "SaleLease": "Sale",
  "SalesBrochure": "",
  "Sauna": "",
  "SaunaYN": false,
  "Sewers": "Sewer",
  "ShowingInstruction": "Lockbox, See Brokerage Remarks",
  "SignOnPropertyYN": false,
  "Sold": true,
  "SoldDate": "2026-01-20T00:00:00",
  "SoldPrice": 1025000,
  "Source": "PROPTX",
  "SourceSystemID": "A00001796",
  "SpaFeatures": "",
  "SpaYN": false,
  "SPLP": 86,
  "SqFtRangeMax": 2000,
  "SqFtRangeMin": 1500,
  "SqFtTotal": 0,
  "StandardStatus": "Closed",
  "Status": "U",
  "Stories": "",
  "StoriesTotal": "",
  "StreetAbbreviation": "",
  "StreetDirection": "",
  "StreetName": "River Ridge",
  "StreetNumber": "185",
  "StreetSuffix": "Boulevard",
  "StreetSuffixCode": "",
  "StructureType": "",
  "Style": "2-Storey",
  "SubLeaseYN": false,
  "Summary": "listingkey:N12449466 | mls_number:N12449466 | address:185 River Ridge Boulevard, Aurora, ON L4G 7T7 | community:Bayview Northeast | property_type:Residential Freehold | property_subtype:Detached | building_type:Detached | building_style:2-Storey | list_price:1185000 | list_date:10/7/2025 3:48:37 PM | sold_price:1025000 | sold_date:1/20/2026 12:00:00 AM | bed:3 | bath:4 | active:False | sold:True | source:PROPTX | transaction:Sale | listing_office:CENTURY 21 HERITAGE GROUP LTD. | thumbnail:https://media.remarketer.ca/PROPTX/N12449466-1.jpg?tr=di-propertynoimage_pj5ksb5iM,f-jpg,w-600,h-600,q-90,c-maintain_ratio,fo-center",
  "SurveyType": "None",
  "SurveyYear": "",
  "SurveyYN": false,
  "TaxAssessedValue": "",
  "Taxes": 5783.79,
  "TaxLegalDescription": "Lot 225, Plan 65M3971",
  "TaxYear": "2024",
  "TenantPays": "",
  "Thumbnail": "https://media.remarketer.ca/PROPTX/N12449466-1.jpg?tr=di-propertynoimage_pj5ksb5iM,f-jpg,w-600,h-600,q-90,c-maintain_ratio,fo-center",
  "TimeShareYN": false,
  "TimestampSql": "2026-01-20T17:26:32",
  "TMI": "",
  "TotalArea": "",
  "TotalAreaUnit": "",
  "TotalParkingSpaces": 4,
  "Type": "Detached",
  "TypeSearch": "Detached",
  "UFFI": "",
  "UnitNumber": "",
  "Units": "",
  "UnparsedAddress": "185 River Ridge Boulevard, Aurora, ON L4G 7T7",
  "Use": "",
  "Utilities": "",
  "UtilityExpenses": "",
  "View": "",
  "VirtualTour3DURL": "",
  "VirtualTourURL": "http://www.185riverridge.com/",
  "VirtualTourURLUnbranded": "http://www.185riverridge.com/unbranded/",
  "Volts": "",
  "Warranty": "",
  "WarrantyYN": false,
  "Washrooms": 4,
  "Water": "Municipal",
  "WaterBodyName": "",
  "WaterBodyType": "",
  "WaterExpense": "",
  "Waterfront": "",
  "WaterFrontage": "",
  "WaterFrontageFt": "",
  "WaterfrontYN": false,
  "WaterIncluded": "",
  "WaterSupplyTypes": "Municipal",
  "WaterView": "",
  "WaterYN": false,
  "WellCapacity": "",
  "WellCapacityUnits": "",
  "WellDepth": "",
  "WellDepthUnits": "",
  "Winterized": "",
  "YearBuilt": "",
  "Zoning": ""
}.(string)property[
Residential Freehold 185 River Ridge Boulevard Aurora For {
  "AboveGradeFinishedArea": 0,
  "AboveGradeFinishedAreaSource": "",
  "AboveGradeFinishedAreaUnits": "",
  "Acreage": "",
  "Active": false,
  "Address": "185 River Ridge Boulevard",
  "AirConditioning": "Central Air",
  "AirConditioningYN": false,
  "Amps": "",
  "Appliances": "",
  "ApproxAge": "",
  "ApproxSquareFootage": "1500-2000",
  "Area": "York",
  "AssessmentYear": "",
  "AssignmentYN": false,
  "AssociationAmenities": "",
  "AssociationFee": "",
  "AssociationFeeIncludes": "",
  "AssociationName": "",
  "AssociationYN": false,
  "Balcony": "",
  "Basement": "Finished",
  "BasementYN": false,
  "BathroomsFull": 0,
  "BathroomsHalf": 0,
  "Bedrooms": 3,
  "BedroomsDisplay": "3",
  "BedroomsPlus": 0,
  "BedroomsTotal": 3,
  "BelowGradeFinishedArea": 0,
  "BelowGradeFinishedAreaSource": "",
  "BelowGradeFinishedAreaUnits": "",
  "Board": "Toronto Regional Real Estate Board",
  "BuilderName": "",
  "BuildingAreaTotal": "",
  "BuildingAreaUnits": "",
  "BuildingName": "",
  "BusinessName": "",
  "BusinessType": "",
  "BuyerAgencyCompensation": "2.5%",
  "BuyerAgencyCompensationType": "",
  "BuyerAgentAOR": "",
  "BuyerAgentEmail": "",
  "BuyerAgentFullName": "",
  "BuyerAgentId": "",
  "BuyerAgentMlsId": "",
  "BuyerAgentPhone": "",
  "BuyerOfficeId": "",
  "BuyerOfficeMlsId": "",
  "BuyerOfficeName": "",
  "BuyerOfficePhone": "",
  "CarportSpaces": 0,
  "Category": "MLS",
  "ChattelsYN": false,
  "City": "Aurora",
  "ClassSearch": "Residential",
  "ClosedDate": "2026-03-19T00:00:00",
  "CoListAgentDesignation": "",
  "CoListAgentEmail": "",
  "CoListAgentID": "",
  "CoListAgentMLSID": "",
  "CoListAgentName": "",
  "CoListAgentPhone": "",
  "CoListOfficeID": "248502",
  "CoListOfficeMLSID": "248502",
  "CoListOfficeName": "CENTURY 21 HERITAGE GROUP LTD.",
  "CommercialCondoFee": "",
  "CommercialCondoFeeFrequency": "",
  "CommercialCondoFees": "",
  "Commission": "2.5%",
  "Community": "Bayview Northeast",
  "CommunityFeatures": "",
  "Condition": "",
  "ConditionOfSale": "",
  "CondoCorpNumber": "",
  "ConsentToAdvertiseYN": false,
  "ConstructionMaterials": "Brick",
  "ContactAfterExpiryYN": false,
  "ContractDate": "2025-10-07T00:00:00",
  "Cooling": "Central Air",
  "CoolingYN": false,
  "Country": "CA",
  "CoverPhoto": "https://media.remarketer.ca/PROPTX/N12449466-1.jpg?tr=di-propertynoimage_pj5ksb5iM,f-jpg,q-90",
  "CrossStreet": "River Ridge Blvd and Bayview Ave",
  "DaysOnMarket": 105,
  "DepositRequired": "",
  "Directions": "River Ridge Blvd and Bayview Ave",
  "Disclosures": "",
  "DisplayAddress": "185 River Ridge Boulevard",
  "DisplayAddressYN": true,
  "DistributeToInternetYN": true,
  "Drive": "",
  "Electric": "",
  "ElectricExpense": "",
  "ElectricOnPropertyYN": false,
  "ElectricYN": false,
  "ElementarySchool": "",
  "ElevatorYN": false,
  "Exclusions": "",
  "Expenses": "",
  "ExpiryDate": "2026-01-31T00:00:00",
  "Exposure": "",
  "Exterior": "",
  "ExteriorFeatures": "",
  "Extras": "",
  "FamilyRoom": "",
  "FireplaceTotal": 1,
  "FireplaceYN": true,
  "Flooring": "",
  "FloorPlans": "",
  "FoundationDetails": "Concrete Block",
  "Franchise": "",
  "FranchiseYN": false,
  "FurnishedYN": false,
  "GarageSpaces": 2,
  "GarageType": "Attached",
  "GarageYN": true,
  "GasYN": false,
  "Geometry": {
    "lon": -79.438443,
    "lat": 44.010361
  },
  "GymYN": false,
  "HeatingYN": false,
  "HeatSource": "Gas",
  "HeatType": "Forced Air",
  "HighSchool": "",
  "HoldoverDays": "120",
  "id": "N12449466_PROPTX",
  "IDX": "Y",
  "IDXYN": true,
  "Inclusions": "",
  "InteriorFeatures": "Auto Garage Door Remote, Storage",
  "Kitchens": 0,
  "KitchensPlus": 0,
  "LandLeaseAmount": "",
  "LandLeaseYN": false,
  "LastStatus": "Sld",
  "Latitude": 44.010361,
  "LaundryFeatures": "",
  "LaundryLevel": "Lower Level",
  "Lease": "",
  "LeaseAgreement": "",
  "LeaseAgreementYN": false,
  "LeaseFrequency": "",
  "LeaseTerm": "",
  "LegalDescription": "",
  "Level": "",
  "ListAgentDesignation": "",
  "ListAgentEmail": "",
  "ListAgentID": "9539101",
  "ListAgentMLSID": "9539101",
  "ListAgentName": "PETER PAGIAMTZIS, Broker",
  "ListAgentPhone": "",
  "ListAOR": "Toronto Regional Real Estate Board",
  "ListBrokerage": "CENTURY 21 HERITAGE GROUP LTD.",
  "ListingEntryDate": "2025-10-07T15:48:37",
  "ListingId": "N12449466",
  "ListingKey": "N12449466",
  "ListOfficeID": "248502",
  "ListOfficeMLSID": "248502",
  "ListOfficePhone": "",
  "ListPrice": 1185000,
  "ListPricePerUnit": 0,
  "ListPriceUnit": "",
  "LivingArea": "1500-2000",
  "LivingAreaSource": "",
  "LivingAreaUnits": "",
  "Locker": "",
  "Longitude": -79.438443,
  "LotDepth": 109.74,
  "LotFeatures": "",
  "LotFront": 35.98,
  "LotIrregularities": "",
  "LotShape": "",
  "LotSizeArea": "",
  "LotSizeAreaUnits": "",
  "LotSizeCode": "Feet",
  "LotSizeDimensions": "",
  "Maintenance": "",
  "Media": [],
  "MediaChangeTimestamp": "2025-10-07T15:48:38",
  "MLS": "N12449466",
  "MLSLastStatus": "Sold",
  "MLSNumber": "N12449466",
  "MLSStatus": "Sold",
  "Municipality": "Aurora",
  "MunicipalityDistrict": "Aurora",
  "NewConstructionYN": false,
  "NumberOfBuildings": 0,
  "NumberOfUnitsTotal": 0,
  "OccupantType": "Owner",
  "OpenHouses": [],
  "OpenHouseYN": false,
  "OriginalPrice": 1185000,
  "OwnershipType": "",
  "ParcelNumber": "036422319",
  "ParkingIncludedYN": false,
  "ParkingSpaces": 2,
  "PaymentFrequency": "",
  "PaymentMethod": "",
  "PetsPermitted": "",
  "PetsPermittedYN": false,
  "PhotoCount": 30,
  "PictureYN": false,
  "PoolFeatures": "None",
  "PoolYN": true,
  "PossessionDate": "",
  "PostalCode": "L4G 7T7",
  "PreviousListPrice": 0,
  "PriceChange": false,
  "PriorMlsStatus": "Sold Conditional",
  "PrivateEntrance": "",
  "PrivateEntranceYN": false,
  "PrivateRemarks": "Please Allow 24HR Irrev and attach Schedule B, Form 801 to all Offers. Please email to peter.pagiamtzis@century21.ca",
  "PropertyAttachedYN": false,
  "PropertyCondition": "",
  "PropertyFeatures": "School, School Bus Route, Public Transit, Park",
  "PropertyManagementCompany": "",
  "PropertyStyleSearch": "2 Storey",
  "PropertySubType": "Detached",
  "PropertySubTypeSearch": "Single Family",
  "PropertyType": "Residential Freehold",
  "PropertyTypeSearch": "Residential",
  "Province": "ON",
  "PublicRemarks": "This Stunning three-bedroom home is located in one of the most sought-after neighborhoods. With its modern features and thoughtful design, this home is perfect for families looking for both style and functionality. Open concept layout that seamlessly connects the kitchen to the family room. The spacious kitchen, equipped with modern appliances and sleek countertops, is a chefs dream, making meal prep and entertaining a joy. The adjoining family room is perfect for cozy evenings with loved ones or entertaining guests, providing a warm and welcoming atmosphere. The functional mud room is designed to keep your home organized and tidy. It provides the perfect space for coats, shoes, and backpacks, ensuring that your living areas remain clutter-free. The professionally finished basement adds significant value to this property, offering additional living space that can adapt to your needs. Situated in a highly desirable neighborhood, 185 River Ridge Blvd is conveniently located near excellent schools, beautiful parks, shopping centers, and public transit. Public school is across the street and 5 min walk to the high school. If you're searching for a modern, functional home in a vibrant community, look no further. Schedule a viewing today and take the first step toward making this dream home yours! **EXTRAS** Fridge, Stove, Dishwasher, Hood Range, All window Coverings, All Electrical Light Fixtures",
  "PurchaseContractDate": "2026-01-20T00:00:00",
  "RemarksForClients": "This Stunning three-bedroom home is located in one of the most sought-after neighborhoods. With its modern features and thoughtful design, this home is perfect for families looking for both style and functionality. Open concept layout that seamlessly connects the kitchen to the family room. The spacious kitchen, equipped with modern appliances and sleek countertops, is a chefs dream, making meal prep and entertaining a joy. The adjoining family room is perfect for cozy evenings with loved ones or entertaining guests, providing a warm and welcoming atmosphere. The functional mud room is designed to keep your home organized and tidy. It provides the perfect space for coats, shoes, and backpacks, ensuring that your living areas remain clutter-free. The professionally finished basement adds significant value to this property, offering additional living space that can adapt to your needs. Situated in a highly desirable neighborhood, 185 River Ridge Blvd is conveniently located near excellent schools, beautiful parks, shopping centers, and public transit. Public school is across the street and 5 min walk to the high school. If you're searching for a modern, functional home in a vibrant community, look no further. Schedule a viewing today and take the first step toward making this dream home yours! **EXTRAS** Fridge, Stove, Dishwasher, Hood Range, All window Coverings, All Electrical Light Fixtures",
  "Restricted": true,
  "RetirementYN": false,
  "RoadFrontageType": "",
  "RoadSurfaceType": "",
  "RollNumber": "",
  "Roof": "Asphalt Shingle",
  "Rooms": [],
  "RoomsAboveGrade": 8,
  "RoomsBelowGrade": 0,
  "RoomsTotal": 0,
  "RoomsYN": false,
  "RTimestampSql": "2026-03-01T20:13:27.14",
  "SaleLease": "Sale",
  "SalesBrochure": "",
  "Sauna": "",
  "SaunaYN": false,
  "Sewers": "Sewer",
  "ShowingInstruction": "Lockbox, See Brokerage Remarks",
  "SignOnPropertyYN": false,
  "Sold": true,
  "SoldDate": "2026-01-20T00:00:00",
  "SoldPrice": 1025000,
  "Source": "PROPTX",
  "SourceSystemID": "A00001796",
  "SpaFeatures": "",
  "SpaYN": false,
  "SPLP": 86,
  "SqFtRangeMax": 2000,
  "SqFtRangeMin": 1500,
  "SqFtTotal": 0,
  "StandardStatus": "Closed",
  "Status": "U",
  "Stories": "",
  "StoriesTotal": "",
  "StreetAbbreviation": "",
  "StreetDirection": "",
  "StreetName": "River Ridge",
  "StreetNumber": "185",
  "StreetSuffix": "Boulevard",
  "StreetSuffixCode": "",
  "StructureType": "",
  "Style": "2-Storey",
  "SubLeaseYN": false,
  "Summary": "listingkey:N12449466 | mls_number:N12449466 | address:185 River Ridge Boulevard, Aurora, ON L4G 7T7 | community:Bayview Northeast | property_type:Residential Freehold | property_subtype:Detached | building_type:Detached | building_style:2-Storey | list_price:1185000 | list_date:10/7/2025 3:48:37 PM | sold_price:1025000 | sold_date:1/20/2026 12:00:00 AM | bed:3 | bath:4 | active:False | sold:True | source:PROPTX | transaction:Sale | listing_office:CENTURY 21 HERITAGE GROUP LTD. | thumbnail:https://media.remarketer.ca/PROPTX/N12449466-1.jpg?tr=di-propertynoimage_pj5ksb5iM,f-jpg,w-600,h-600,q-90,c-maintain_ratio,fo-center",
  "SurveyType": "None",
  "SurveyYear": "",
  "SurveyYN": false,
  "TaxAssessedValue": "",
  "Taxes": 5783.79,
  "TaxLegalDescription": "Lot 225, Plan 65M3971",
  "TaxYear": "2024",
  "TenantPays": "",
  "Thumbnail": "https://media.remarketer.ca/PROPTX/N12449466-1.jpg?tr=di-propertynoimage_pj5ksb5iM,f-jpg,w-600,h-600,q-90,c-maintain_ratio,fo-center",
  "TimeShareYN": false,
  "TimestampSql": "2026-01-20T17:26:32",
  "TMI": "",
  "TotalArea": "",
  "TotalAreaUnit": "",
  "TotalParkingSpaces": 4,
  "Type": "Detached",
  "TypeSearch": "Detached",
  "UFFI": "",
  "UnitNumber": "",
  "Units": "",
  "UnparsedAddress": "185 River Ridge Boulevard, Aurora, ON L4G 7T7",
  "Use": "",
  "Utilities": "",
  "UtilityExpenses": "",
  "View": "",
  "VirtualTour3DURL": "",
  "VirtualTourURL": "http://www.185riverridge.com/",
  "VirtualTourURLUnbranded": "http://www.185riverridge.com/unbranded/",
  "Volts": "",
  "Warranty": "",
  "WarrantyYN": false,
  "Washrooms": 4,
  "Water": "Municipal",
  "WaterBodyName": "",
  "WaterBodyType": "",
  "WaterExpense": "",
  "Waterfront": "",
  "WaterFrontage": "",
  "WaterFrontageFt": "",
  "WaterfrontYN": false,
  "WaterIncluded": "",
  "WaterSupplyTypes": "Municipal",
  "WaterView": "",
  "WaterYN": false,
  "WellCapacity": "",
  "WellCapacityUnits": "",
  "WellDepth": "",
  "WellDepthUnits": "",
  "Winterized": "",
  "YearBuilt": "",
  "Zoning": ""
}.(string)property[
Residential Freehold 185 River Ridge Boulevard Aurora For {
  "AboveGradeFinishedArea": 0,
  "AboveGradeFinishedAreaSource": "",
  "AboveGradeFinishedAreaUnits": "",
  "Acreage": "",
  "Active": false,
  "Address": "185 River Ridge Boulevard",
  "AirConditioning": "Central Air",
  "AirConditioningYN": false,
  "Amps": "",
  "Appliances": "",
  "ApproxAge": "",
  "ApproxSquareFootage": "1500-2000",
  "Area": "York",
  "AssessmentYear": "",
  "AssignmentYN": false,
  "AssociationAmenities": "",
  "AssociationFee": "",
  "AssociationFeeIncludes": "",
  "AssociationName": "",
  "AssociationYN": false,
  "Balcony": "",
  "Basement": "Finished",
  "BasementYN": false,
  "BathroomsFull": 0,
  "BathroomsHalf": 0,
  "Bedrooms": 3,
  "BedroomsDisplay": "3",
  "BedroomsPlus": 0,
  "BedroomsTotal": 3,
  "BelowGradeFinishedArea": 0,
  "BelowGradeFinishedAreaSource": "",
  "BelowGradeFinishedAreaUnits": "",
  "Board": "Toronto Regional Real Estate Board",
  "BuilderName": "",
  "BuildingAreaTotal": "",
  "BuildingAreaUnits": "",
  "BuildingName": "",
  "BusinessName": "",
  "BusinessType": "",
  "BuyerAgencyCompensation": "2.5%",
  "BuyerAgencyCompensationType": "",
  "BuyerAgentAOR": "",
  "BuyerAgentEmail": "",
  "BuyerAgentFullName": "",
  "BuyerAgentId": "",
  "BuyerAgentMlsId": "",
  "BuyerAgentPhone": "",
  "BuyerOfficeId": "",
  "BuyerOfficeMlsId": "",
  "BuyerOfficeName": "",
  "BuyerOfficePhone": "",
  "CarportSpaces": 0,
  "Category": "MLS",
  "ChattelsYN": false,
  "City": "Aurora",
  "ClassSearch": "Residential",
  "ClosedDate": "2026-03-19T00:00:00",
  "CoListAgentDesignation": "",
  "CoListAgentEmail": "",
  "CoListAgentID": "",
  "CoListAgentMLSID": "",
  "CoListAgentName": "",
  "CoListAgentPhone": "",
  "CoListOfficeID": "248502",
  "CoListOfficeMLSID": "248502",
  "CoListOfficeName": "CENTURY 21 HERITAGE GROUP LTD.",
  "CommercialCondoFee": "",
  "CommercialCondoFeeFrequency": "",
  "CommercialCondoFees": "",
  "Commission": "2.5%",
  "Community": "Bayview Northeast",
  "CommunityFeatures": "",
  "Condition": "",
  "ConditionOfSale": "",
  "CondoCorpNumber": "",
  "ConsentToAdvertiseYN": false,
  "ConstructionMaterials": "Brick",
  "ContactAfterExpiryYN": false,
  "ContractDate": "2025-10-07T00:00:00",
  "Cooling": "Central Air",
  "CoolingYN": false,
  "Country": "CA",
  "CoverPhoto": "https://media.remarketer.ca/PROPTX/N12449466-1.jpg?tr=di-propertynoimage_pj5ksb5iM,f-jpg,q-90",
  "CrossStreet": "River Ridge Blvd and Bayview Ave",
  "DaysOnMarket": 105,
  "DepositRequired": "",
  "Directions": "River Ridge Blvd and Bayview Ave",
  "Disclosures": "",
  "DisplayAddress": "185 River Ridge Boulevard",
  "DisplayAddressYN": true,
  "DistributeToInternetYN": true,
  "Drive": "",
  "Electric": "",
  "ElectricExpense": "",
  "ElectricOnPropertyYN": false,
  "ElectricYN": false,
  "ElementarySchool": "",
  "ElevatorYN": false,
  "Exclusions": "",
  "Expenses": "",
  "ExpiryDate": "2026-01-31T00:00:00",
  "Exposure": "",
  "Exterior": "",
  "ExteriorFeatures": "",
  "Extras": "",
  "FamilyRoom": "",
  "FireplaceTotal": 1,
  "FireplaceYN": true,
  "Flooring": "",
  "FloorPlans": "",
  "FoundationDetails": "Concrete Block",
  "Franchise": "",
  "FranchiseYN": false,
  "FurnishedYN": false,
  "GarageSpaces": 2,
  "GarageType": "Attached",
  "GarageYN": true,
  "GasYN": false,
  "Geometry": {
    "lon": -79.438443,
    "lat": 44.010361
  },
  "GymYN": false,
  "HeatingYN": false,
  "HeatSource": "Gas",
  "HeatType": "Forced Air",
  "HighSchool": "",
  "HoldoverDays": "120",
  "id": "N12449466_PROPTX",
  "IDX": "Y",
  "IDXYN": true,
  "Inclusions": "",
  "InteriorFeatures": "Auto Garage Door Remote, Storage",
  "Kitchens": 0,
  "KitchensPlus": 0,
  "LandLeaseAmount": "",
  "LandLeaseYN": false,
  "LastStatus": "Sld",
  "Latitude": 44.010361,
  "LaundryFeatures": "",
  "LaundryLevel": "Lower Level",
  "Lease": "",
  "LeaseAgreement": "",
  "LeaseAgreementYN": false,
  "LeaseFrequency": "",
  "LeaseTerm": "",
  "LegalDescription": "",
  "Level": "",
  "ListAgentDesignation": "",
  "ListAgentEmail": "",
  "ListAgentID": "9539101",
  "ListAgentMLSID": "9539101",
  "ListAgentName": "PETER PAGIAMTZIS, Broker",
  "ListAgentPhone": "",
  "ListAOR": "Toronto Regional Real Estate Board",
  "ListBrokerage": "CENTURY 21 HERITAGE GROUP LTD.",
  "ListingEntryDate": "2025-10-07T15:48:37",
  "ListingId": "N12449466",
  "ListingKey": "N12449466",
  "ListOfficeID": "248502",
  "ListOfficeMLSID": "248502",
  "ListOfficePhone": "",
  "ListPrice": 1185000,
  "ListPricePerUnit": 0,
  "ListPriceUnit": "",
  "LivingArea": "1500-2000",
  "LivingAreaSource": "",
  "LivingAreaUnits": "",
  "Locker": "",
  "Longitude": -79.438443,
  "LotDepth": 109.74,
  "LotFeatures": "",
  "LotFront": 35.98,
  "LotIrregularities": "",
  "LotShape": "",
  "LotSizeArea": "",
  "LotSizeAreaUnits": "",
  "LotSizeCode": "Feet",
  "LotSizeDimensions": "",
  "Maintenance": "",
  "Media": [],
  "MediaChangeTimestamp": "2025-10-07T15:48:38",
  "MLS": "N12449466",
  "MLSLastStatus": "Sold",
  "MLSNumber": "N12449466",
  "MLSStatus": "Sold",
  "Municipality": "Aurora",
  "MunicipalityDistrict": "Aurora",
  "NewConstructionYN": false,
  "NumberOfBuildings": 0,
  "NumberOfUnitsTotal": 0,
  "OccupantType": "Owner",
  "OpenHouses": [],
  "OpenHouseYN": false,
  "OriginalPrice": 1185000,
  "OwnershipType": "",
  "ParcelNumber": "036422319",
  "ParkingIncludedYN": false,
  "ParkingSpaces": 2,
  "PaymentFrequency": "",
  "PaymentMethod": "",
  "PetsPermitted": "",
  "PetsPermittedYN": false,
  "PhotoCount": 30,
  "PictureYN": false,
  "PoolFeatures": "None",
  "PoolYN": true,
  "PossessionDate": "",
  "PostalCode": "L4G 7T7",
  "PreviousListPrice": 0,
  "PriceChange": false,
  "PriorMlsStatus": "Sold Conditional",
  "PrivateEntrance": "",
  "PrivateEntranceYN": false,
  "PrivateRemarks": "Please Allow 24HR Irrev and attach Schedule B, Form 801 to all Offers. Please email to peter.pagiamtzis@century21.ca",
  "PropertyAttachedYN": false,
  "PropertyCondition": "",
  "PropertyFeatures": "School, School Bus Route, Public Transit, Park",
  "PropertyManagementCompany": "",
  "PropertyStyleSearch": "2 Storey",
  "PropertySubType": "Detached",
  "PropertySubTypeSearch": "Single Family",
  "PropertyType": "Residential Freehold",
  "PropertyTypeSearch": "Residential",
  "Province": "ON",
  "PublicRemarks": "This Stunning three-bedroom home is located in one of the most sought-after neighborhoods. With its modern features and thoughtful design, this home is perfect for families looking for both style and functionality. Open concept layout that seamlessly connects the kitchen to the family room. The spacious kitchen, equipped with modern appliances and sleek countertops, is a chefs dream, making meal prep and entertaining a joy. The adjoining family room is perfect for cozy evenings with loved ones or entertaining guests, providing a warm and welcoming atmosphere. The functional mud room is designed to keep your home organized and tidy. It provides the perfect space for coats, shoes, and backpacks, ensuring that your living areas remain clutter-free. The professionally finished basement adds significant value to this property, offering additional living space that can adapt to your needs. Situated in a highly desirable neighborhood, 185 River Ridge Blvd is conveniently located near excellent schools, beautiful parks, shopping centers, and public transit. Public school is across the street and 5 min walk to the high school. If you're searching for a modern, functional home in a vibrant community, look no further. Schedule a viewing today and take the first step toward making this dream home yours! **EXTRAS** Fridge, Stove, Dishwasher, Hood Range, All window Coverings, All Electrical Light Fixtures",
  "PurchaseContractDate": "2026-01-20T00:00:00",
  "RemarksForClients": "This Stunning three-bedroom home is located in one of the most sought-after neighborhoods. With its modern features and thoughtful design, this home is perfect for families looking for both style and functionality. Open concept layout that seamlessly connects the kitchen to the family room. The spacious kitchen, equipped with modern appliances and sleek countertops, is a chefs dream, making meal prep and entertaining a joy. The adjoining family room is perfect for cozy evenings with loved ones or entertaining guests, providing a warm and welcoming atmosphere. The functional mud room is designed to keep your home organized and tidy. It provides the perfect space for coats, shoes, and backpacks, ensuring that your living areas remain clutter-free. The professionally finished basement adds significant value to this property, offering additional living space that can adapt to your needs. Situated in a highly desirable neighborhood, 185 River Ridge Blvd is conveniently located near excellent schools, beautiful parks, shopping centers, and public transit. Public school is across the street and 5 min walk to the high school. If you're searching for a modern, functional home in a vibrant community, look no further. Schedule a viewing today and take the first step toward making this dream home yours! **EXTRAS** Fridge, Stove, Dishwasher, Hood Range, All window Coverings, All Electrical Light Fixtures",
  "Restricted": true,
  "RetirementYN": false,
  "RoadFrontageType": "",
  "RoadSurfaceType": "",
  "RollNumber": "",
  "Roof": "Asphalt Shingle",
  "Rooms": [],
  "RoomsAboveGrade": 8,
  "RoomsBelowGrade": 0,
  "RoomsTotal": 0,
  "RoomsYN": false,
  "RTimestampSql": "2026-03-01T20:13:27.14",
  "SaleLease": "Sale",
  "SalesBrochure": "",
  "Sauna": "",
  "SaunaYN": false,
  "Sewers": "Sewer",
  "ShowingInstruction": "Lockbox, See Brokerage Remarks",
  "SignOnPropertyYN": false,
  "Sold": true,
  "SoldDate": "2026-01-20T00:00:00",
  "SoldPrice": 1025000,
  "Source": "PROPTX",
  "SourceSystemID": "A00001796",
  "SpaFeatures": "",
  "SpaYN": false,
  "SPLP": 86,
  "SqFtRangeMax": 2000,
  "SqFtRangeMin": 1500,
  "SqFtTotal": 0,
  "StandardStatus": "Closed",
  "Status": "U",
  "Stories": "",
  "StoriesTotal": "",
  "StreetAbbreviation": "",
  "StreetDirection": "",
  "StreetName": "River Ridge",
  "StreetNumber": "185",
  "StreetSuffix": "Boulevard",
  "StreetSuffixCode": "",
  "StructureType": "",
  "Style": "2-Storey",
  "SubLeaseYN": false,
  "Summary": "listingkey:N12449466 | mls_number:N12449466 | address:185 River Ridge Boulevard, Aurora, ON L4G 7T7 | community:Bayview Northeast | property_type:Residential Freehold | property_subtype:Detached | building_type:Detached | building_style:2-Storey | list_price:1185000 | list_date:10/7/2025 3:48:37 PM | sold_price:1025000 | sold_date:1/20/2026 12:00:00 AM | bed:3 | bath:4 | active:False | sold:True | source:PROPTX | transaction:Sale | listing_office:CENTURY 21 HERITAGE GROUP LTD. | thumbnail:https://media.remarketer.ca/PROPTX/N12449466-1.jpg?tr=di-propertynoimage_pj5ksb5iM,f-jpg,w-600,h-600,q-90,c-maintain_ratio,fo-center",
  "SurveyType": "None",
  "SurveyYear": "",
  "SurveyYN": false,
  "TaxAssessedValue": "",
  "Taxes": 5783.79,
  "TaxLegalDescription": "Lot 225, Plan 65M3971",
  "TaxYear": "2024",
  "TenantPays": "",
  "Thumbnail": "https://media.remarketer.ca/PROPTX/N12449466-1.jpg?tr=di-propertynoimage_pj5ksb5iM,f-jpg,w-600,h-600,q-90,c-maintain_ratio,fo-center",
  "TimeShareYN": false,
  "TimestampSql": "2026-01-20T17:26:32",
  "TMI": "",
  "TotalArea": "",
  "TotalAreaUnit": "",
  "TotalParkingSpaces": 4,
  "Type": "Detached",
  "TypeSearch": "Detached",
  "UFFI": "",
  "UnitNumber": "",
  "Units": "",
  "UnparsedAddress": "185 River Ridge Boulevard, Aurora, ON L4G 7T7",
  "Use": "",
  "Utilities": "",
  "UtilityExpenses": "",
  "View": "",
  "VirtualTour3DURL": "",
  "VirtualTourURL": "http://www.185riverridge.com/",
  "VirtualTourURLUnbranded": "http://www.185riverridge.com/unbranded/",
  "Volts": "",
  "Warranty": "",
  "WarrantyYN": false,
  "Washrooms": 4,
  "Water": "Municipal",
  "WaterBodyName": "",
  "WaterBodyType": "",
  "WaterExpense": "",
  "Waterfront": "",
  "WaterFrontage": "",
  "WaterFrontageFt": "",
  "WaterfrontYN": false,
  "WaterIncluded": "",
  "WaterSupplyTypes": "Municipal",
  "WaterView": "",
  "WaterYN": false,
  "WellCapacity": "",
  "WellCapacityUnits": "",
  "WellDepth": "",
  "WellDepthUnits": "",
  "Winterized": "",
  "YearBuilt": "",
  "Zoning": ""
}.(string)property[
Residential Freehold 185 River Ridge Boulevard Aurora For {
  "AboveGradeFinishedArea": 0,
  "AboveGradeFinishedAreaSource": "",
  "AboveGradeFinishedAreaUnits": "",
  "Acreage": "",
  "Active": false,
  "Address": "185 River Ridge Boulevard",
  "AirConditioning": "Central Air",
  "AirConditioningYN": false,
  "Amps": "",
  "Appliances": "",
  "ApproxAge": "",
  "ApproxSquareFootage": "1500-2000",
  "Area": "York",
  "AssessmentYear": "",
  "AssignmentYN": false,
  "AssociationAmenities": "",
  "AssociationFee": "",
  "AssociationFeeIncludes": "",
  "AssociationName": "",
  "AssociationYN": false,
  "Balcony": "",
  "Basement": "Finished",
  "BasementYN": false,
  "BathroomsFull": 0,
  "BathroomsHalf": 0,
  "Bedrooms": 3,
  "BedroomsDisplay": "3",
  "BedroomsPlus": 0,
  "BedroomsTotal": 3,
  "BelowGradeFinishedArea": 0,
  "BelowGradeFinishedAreaSource": "",
  "BelowGradeFinishedAreaUnits": "",
  "Board": "Toronto Regional Real Estate Board",
  "BuilderName": "",
  "BuildingAreaTotal": "",
  "BuildingAreaUnits": "",
  "BuildingName": "",
  "BusinessName": "",
  "BusinessType": "",
  "BuyerAgencyCompensation": "2.5%",
  "BuyerAgencyCompensationType": "",
  "BuyerAgentAOR": "",
  "BuyerAgentEmail": "",
  "BuyerAgentFullName": "",
  "BuyerAgentId": "",
  "BuyerAgentMlsId": "",
  "BuyerAgentPhone": "",
  "BuyerOfficeId": "",
  "BuyerOfficeMlsId": "",
  "BuyerOfficeName": "",
  "BuyerOfficePhone": "",
  "CarportSpaces": 0,
  "Category": "MLS",
  "ChattelsYN": false,
  "City": "Aurora",
  "ClassSearch": "Residential",
  "ClosedDate": "2026-03-19T00:00:00",
  "CoListAgentDesignation": "",
  "CoListAgentEmail": "",
  "CoListAgentID": "",
  "CoListAgentMLSID": "",
  "CoListAgentName": "",
  "CoListAgentPhone": "",
  "CoListOfficeID": "248502",
  "CoListOfficeMLSID": "248502",
  "CoListOfficeName": "CENTURY 21 HERITAGE GROUP LTD.",
  "CommercialCondoFee": "",
  "CommercialCondoFeeFrequency": "",
  "CommercialCondoFees": "",
  "Commission": "2.5%",
  "Community": "Bayview Northeast",
  "CommunityFeatures": "",
  "Condition": "",
  "ConditionOfSale": "",
  "CondoCorpNumber": "",
  "ConsentToAdvertiseYN": false,
  "ConstructionMaterials": "Brick",
  "ContactAfterExpiryYN": false,
  "ContractDate": "2025-10-07T00:00:00",
  "Cooling": "Central Air",
  "CoolingYN": false,
  "Country": "CA",
  "CoverPhoto": "https://media.remarketer.ca/PROPTX/N12449466-1.jpg?tr=di-propertynoimage_pj5ksb5iM,f-jpg,q-90",
  "CrossStreet": "River Ridge Blvd and Bayview Ave",
  "DaysOnMarket": 105,
  "DepositRequired": "",
  "Directions": "River Ridge Blvd and Bayview Ave",
  "Disclosures": "",
  "DisplayAddress": "185 River Ridge Boulevard",
  "DisplayAddressYN": true,
  "DistributeToInternetYN": true,
  "Drive": "",
  "Electric": "",
  "ElectricExpense": "",
  "ElectricOnPropertyYN": false,
  "ElectricYN": false,
  "ElementarySchool": "",
  "ElevatorYN": false,
  "Exclusions": "",
  "Expenses": "",
  "ExpiryDate": "2026-01-31T00:00:00",
  "Exposure": "",
  "Exterior": "",
  "ExteriorFeatures": "",
  "Extras": "",
  "FamilyRoom": "",
  "FireplaceTotal": 1,
  "FireplaceYN": true,
  "Flooring": "",
  "FloorPlans": "",
  "FoundationDetails": "Concrete Block",
  "Franchise": "",
  "FranchiseYN": false,
  "FurnishedYN": false,
  "GarageSpaces": 2,
  "GarageType": "Attached",
  "GarageYN": true,
  "GasYN": false,
  "Geometry": {
    "lon": -79.438443,
    "lat": 44.010361
  },
  "GymYN": false,
  "HeatingYN": false,
  "HeatSource": "Gas",
  "HeatType": "Forced Air",
  "HighSchool": "",
  "HoldoverDays": "120",
  "id": "N12449466_PROPTX",
  "IDX": "Y",
  "IDXYN": true,
  "Inclusions": "",
  "InteriorFeatures": "Auto Garage Door Remote, Storage",
  "Kitchens": 0,
  "KitchensPlus": 0,
  "LandLeaseAmount": "",
  "LandLeaseYN": false,
  "LastStatus": "Sld",
  "Latitude": 44.010361,
  "LaundryFeatures": "",
  "LaundryLevel": "Lower Level",
  "Lease": "",
  "LeaseAgreement": "",
  "LeaseAgreementYN": false,
  "LeaseFrequency": "",
  "LeaseTerm": "",
  "LegalDescription": "",
  "Level": "",
  "ListAgentDesignation": "",
  "ListAgentEmail": "",
  "ListAgentID": "9539101",
  "ListAgentMLSID": "9539101",
  "ListAgentName": "PETER PAGIAMTZIS, Broker",
  "ListAgentPhone": "",
  "ListAOR": "Toronto Regional Real Estate Board",
  "ListBrokerage": "CENTURY 21 HERITAGE GROUP LTD.",
  "ListingEntryDate": "2025-10-07T15:48:37",
  "ListingId": "N12449466",
  "ListingKey": "N12449466",
  "ListOfficeID": "248502",
  "ListOfficeMLSID": "248502",
  "ListOfficePhone": "",
  "ListPrice": 1185000,
  "ListPricePerUnit": 0,
  "ListPriceUnit": "",
  "LivingArea": "1500-2000",
  "LivingAreaSource": "",
  "LivingAreaUnits": "",
  "Locker": "",
  "Longitude": -79.438443,
  "LotDepth": 109.74,
  "LotFeatures": "",
  "LotFront": 35.98,
  "LotIrregularities": "",
  "LotShape": "",
  "LotSizeArea": "",
  "LotSizeAreaUnits": "",
  "LotSizeCode": "Feet",
  "LotSizeDimensions": "",
  "Maintenance": "",
  "Media": [],
  "MediaChangeTimestamp": "2025-10-07T15:48:38",
  "MLS": "N12449466",
  "MLSLastStatus": "Sold",
  "MLSNumber": "N12449466",
  "MLSStatus": "Sold",
  "Municipality": "Aurora",
  "MunicipalityDistrict": "Aurora",
  "NewConstructionYN": false,
  "NumberOfBuildings": 0,
  "NumberOfUnitsTotal": 0,
  "OccupantType": "Owner",
  "OpenHouses": [],
  "OpenHouseYN": false,
  "OriginalPrice": 1185000,
  "OwnershipType": "",
  "ParcelNumber": "036422319",
  "ParkingIncludedYN": false,
  "ParkingSpaces": 2,
  "PaymentFrequency": "",
  "PaymentMethod": "",
  "PetsPermitted": "",
  "PetsPermittedYN": false,
  "PhotoCount": 30,
  "PictureYN": false,
  "PoolFeatures": "None",
  "PoolYN": true,
  "PossessionDate": "",
  "PostalCode": "L4G 7T7",
  "PreviousListPrice": 0,
  "PriceChange": false,
  "PriorMlsStatus": "Sold Conditional",
  "PrivateEntrance": "",
  "PrivateEntranceYN": false,
  "PrivateRemarks": "Please Allow 24HR Irrev and attach Schedule B, Form 801 to all Offers. Please email to peter.pagiamtzis@century21.ca",
  "PropertyAttachedYN": false,
  "PropertyCondition": "",
  "PropertyFeatures": "School, School Bus Route, Public Transit, Park",
  "PropertyManagementCompany": "",
  "PropertyStyleSearch": "2 Storey",
  "PropertySubType": "Detached",
  "PropertySubTypeSearch": "Single Family",
  "PropertyType": "Residential Freehold",
  "PropertyTypeSearch": "Residential",
  "Province": "ON",
  "PublicRemarks": "This Stunning three-bedroom home is located in one of the most sought-after neighborhoods. With its modern features and thoughtful design, this home is perfect for families looking for both style and functionality. Open concept layout that seamlessly connects the kitchen to the family room. The spacious kitchen, equipped with modern appliances and sleek countertops, is a chefs dream, making meal prep and entertaining a joy. The adjoining family room is perfect for cozy evenings with loved ones or entertaining guests, providing a warm and welcoming atmosphere. The functional mud room is designed to keep your home organized and tidy. It provides the perfect space for coats, shoes, and backpacks, ensuring that your living areas remain clutter-free. The professionally finished basement adds significant value to this property, offering additional living space that can adapt to your needs. Situated in a highly desirable neighborhood, 185 River Ridge Blvd is conveniently located near excellent schools, beautiful parks, shopping centers, and public transit. Public school is across the street and 5 min walk to the high school. If you're searching for a modern, functional home in a vibrant community, look no further. Schedule a viewing today and take the first step toward making this dream home yours! **EXTRAS** Fridge, Stove, Dishwasher, Hood Range, All window Coverings, All Electrical Light Fixtures",
  "PurchaseContractDate": "2026-01-20T00:00:00",
  "RemarksForClients": "This Stunning three-bedroom home is located in one of the most sought-after neighborhoods. With its modern features and thoughtful design, this home is perfect for families looking for both style and functionality. Open concept layout that seamlessly connects the kitchen to the family room. The spacious kitchen, equipped with modern appliances and sleek countertops, is a chefs dream, making meal prep and entertaining a joy. The adjoining family room is perfect for cozy evenings with loved ones or entertaining guests, providing a warm and welcoming atmosphere. The functional mud room is designed to keep your home organized and tidy. It provides the perfect space for coats, shoes, and backpacks, ensuring that your living areas remain clutter-free. The professionally finished basement adds significant value to this property, offering additional living space that can adapt to your needs. Situated in a highly desirable neighborhood, 185 River Ridge Blvd is conveniently located near excellent schools, beautiful parks, shopping centers, and public transit. Public school is across the street and 5 min walk to the high school. If you're searching for a modern, functional home in a vibrant community, look no further. Schedule a viewing today and take the first step toward making this dream home yours! **EXTRAS** Fridge, Stove, Dishwasher, Hood Range, All window Coverings, All Electrical Light Fixtures",
  "Restricted": true,
  "RetirementYN": false,
  "RoadFrontageType": "",
  "RoadSurfaceType": "",
  "RollNumber": "",
  "Roof": "Asphalt Shingle",
  "Rooms": [],
  "RoomsAboveGrade": 8,
  "RoomsBelowGrade": 0,
  "RoomsTotal": 0,
  "RoomsYN": false,
  "RTimestampSql": "2026-03-01T20:13:27.14",
  "SaleLease": "Sale",
  "SalesBrochure": "",
  "Sauna": "",
  "SaunaYN": false,
  "Sewers": "Sewer",
  "ShowingInstruction": "Lockbox, See Brokerage Remarks",
  "SignOnPropertyYN": false,
  "Sold": true,
  "SoldDate": "2026-01-20T00:00:00",
  "SoldPrice": 1025000,
  "Source": "PROPTX",
  "SourceSystemID": "A00001796",
  "SpaFeatures": "",
  "SpaYN": false,
  "SPLP": 86,
  "SqFtRangeMax": 2000,
  "SqFtRangeMin": 1500,
  "SqFtTotal": 0,
  "StandardStatus": "Closed",
  "Status": "U",
  "Stories": "",
  "StoriesTotal": "",
  "StreetAbbreviation": "",
  "StreetDirection": "",
  "StreetName": "River Ridge",
  "StreetNumber": "185",
  "StreetSuffix": "Boulevard",
  "StreetSuffixCode": "",
  "StructureType": "",
  "Style": "2-Storey",
  "SubLeaseYN": false,
  "Summary": "listingkey:N12449466 | mls_number:N12449466 | address:185 River Ridge Boulevard, Aurora, ON L4G 7T7 | community:Bayview Northeast | property_type:Residential Freehold | property_subtype:Detached | building_type:Detached | building_style:2-Storey | list_price:1185000 | list_date:10/7/2025 3:48:37 PM | sold_price:1025000 | sold_date:1/20/2026 12:00:00 AM | bed:3 | bath:4 | active:False | sold:True | source:PROPTX | transaction:Sale | listing_office:CENTURY 21 HERITAGE GROUP LTD. | thumbnail:https://media.remarketer.ca/PROPTX/N12449466-1.jpg?tr=di-propertynoimage_pj5ksb5iM,f-jpg,w-600,h-600,q-90,c-maintain_ratio,fo-center",
  "SurveyType": "None",
  "SurveyYear": "",
  "SurveyYN": false,
  "TaxAssessedValue": "",
  "Taxes": 5783.79,
  "TaxLegalDescription": "Lot 225, Plan 65M3971",
  "TaxYear": "2024",
  "TenantPays": "",
  "Thumbnail": "https://media.remarketer.ca/PROPTX/N12449466-1.jpg?tr=di-propertynoimage_pj5ksb5iM,f-jpg,w-600,h-600,q-90,c-maintain_ratio,fo-center",
  "TimeShareYN": false,
  "TimestampSql": "2026-01-20T17:26:32",
  "TMI": "",
  "TotalArea": "",
  "TotalAreaUnit": "",
  "TotalParkingSpaces": 4,
  "Type": "Detached",
  "TypeSearch": "Detached",
  "UFFI": "",
  "UnitNumber": "",
  "Units": "",
  "UnparsedAddress": "185 River Ridge Boulevard, Aurora, ON L4G 7T7",
  "Use": "",
  "Utilities": "",
  "UtilityExpenses": "",
  "View": "",
  "VirtualTour3DURL": "",
  "VirtualTourURL": "http://www.185riverridge.com/",
  "VirtualTourURLUnbranded": "http://www.185riverridge.com/unbranded/",
  "Volts": "",
  "Warranty": "",
  "WarrantyYN": false,
  "Washrooms": 4,
  "Water": "Municipal",
  "WaterBodyName": "",
  "WaterBodyType": "",
  "WaterExpense": "",
  "Waterfront": "",
  "WaterFrontage": "",
  "WaterFrontageFt": "",
  "WaterfrontYN": false,
  "WaterIncluded": "",
  "WaterSupplyTypes": "Municipal",
  "WaterView": "",
  "WaterYN": false,
  "WellCapacity": "",
  "WellCapacityUnits": "",
  "WellDepth": "",
  "WellDepthUnits": "",
  "Winterized": "",
  "YearBuilt": "",
  "Zoning": ""
}.(string)property[
Residential Freehold 185 River Ridge Boulevard Aurora For {
  "AboveGradeFinishedArea": 0,
  "AboveGradeFinishedAreaSource": "",
  "AboveGradeFinishedAreaUnits": "",
  "Acreage": "",
  "Active": false,
  "Address": "185 River Ridge Boulevard",
  "AirConditioning": "Central Air",
  "AirConditioningYN": false,
  "Amps": "",
  "Appliances": "",
  "ApproxAge": "",
  "ApproxSquareFootage": "1500-2000",
  "Area": "York",
  "AssessmentYear": "",
  "AssignmentYN": false,
  "AssociationAmenities": "",
  "AssociationFee": "",
  "AssociationFeeIncludes": "",
  "AssociationName": "",
  "AssociationYN": false,
  "Balcony": "",
  "Basement": "Finished",
  "BasementYN": false,
  "BathroomsFull": 0,
  "BathroomsHalf": 0,
  "Bedrooms": 3,
  "BedroomsDisplay": "3",
  "BedroomsPlus": 0,
  "BedroomsTotal": 3,
  "BelowGradeFinishedArea": 0,
  "BelowGradeFinishedAreaSource": "",
  "BelowGradeFinishedAreaUnits": "",
  "Board": "Toronto Regional Real Estate Board",
  "BuilderName": "",
  "BuildingAreaTotal": "",
  "BuildingAreaUnits": "",
  "BuildingName": "",
  "BusinessName": "",
  "BusinessType": "",
  "BuyerAgencyCompensation": "2.5%",
  "BuyerAgencyCompensationType": "",
  "BuyerAgentAOR": "",
  "BuyerAgentEmail": "",
  "BuyerAgentFullName": "",
  "BuyerAgentId": "",
  "BuyerAgentMlsId": "",
  "BuyerAgentPhone": "",
  "BuyerOfficeId": "",
  "BuyerOfficeMlsId": "",
  "BuyerOfficeName": "",
  "BuyerOfficePhone": "",
  "CarportSpaces": 0,
  "Category": "MLS",
  "ChattelsYN": false,
  "City": "Aurora",
  "ClassSearch": "Residential",
  "ClosedDate": "2026-03-19T00:00:00",
  "CoListAgentDesignation": "",
  "CoListAgentEmail": "",
  "CoListAgentID": "",
  "CoListAgentMLSID": "",
  "CoListAgentName": "",
  "CoListAgentPhone": "",
  "CoListOfficeID": "248502",
  "CoListOfficeMLSID": "248502",
  "CoListOfficeName": "CENTURY 21 HERITAGE GROUP LTD.",
  "CommercialCondoFee": "",
  "CommercialCondoFeeFrequency": "",
  "CommercialCondoFees": "",
  "Commission": "2.5%",
  "Community": "Bayview Northeast",
  "CommunityFeatures": "",
  "Condition": "",
  "ConditionOfSale": "",
  "CondoCorpNumber": "",
  "ConsentToAdvertiseYN": false,
  "ConstructionMaterials": "Brick",
  "ContactAfterExpiryYN": false,
  "ContractDate": "2025-10-07T00:00:00",
  "Cooling": "Central Air",
  "CoolingYN": false,
  "Country": "CA",
  "CoverPhoto": "https://media.remarketer.ca/PROPTX/N12449466-1.jpg?tr=di-propertynoimage_pj5ksb5iM,f-jpg,q-90",
  "CrossStreet": "River Ridge Blvd and Bayview Ave",
  "DaysOnMarket": 105,
  "DepositRequired": "",
  "Directions": "River Ridge Blvd and Bayview Ave",
  "Disclosures": "",
  "DisplayAddress": "185 River Ridge Boulevard",
  "DisplayAddressYN": true,
  "DistributeToInternetYN": true,
  "Drive": "",
  "Electric": "",
  "ElectricExpense": "",
  "ElectricOnPropertyYN": false,
  "ElectricYN": false,
  "ElementarySchool": "",
  "ElevatorYN": false,
  "Exclusions": "",
  "Expenses": "",
  "ExpiryDate": "2026-01-31T00:00:00",
  "Exposure": "",
  "Exterior": "",
  "ExteriorFeatures": "",
  "Extras": "",
  "FamilyRoom": "",
  "FireplaceTotal": 1,
  "FireplaceYN": true,
  "Flooring": "",
  "FloorPlans": "",
  "FoundationDetails": "Concrete Block",
  "Franchise": "",
  "FranchiseYN": false,
  "FurnishedYN": false,
  "GarageSpaces": 2,
  "GarageType": "Attached",
  "GarageYN": true,
  "GasYN": false,
  "Geometry": {
    "lon": -79.438443,
    "lat": 44.010361
  },
  "GymYN": false,
  "HeatingYN": false,
  "HeatSource": "Gas",
  "HeatType": "Forced Air",
  "HighSchool": "",
  "HoldoverDays": "120",
  "id": "N12449466_PROPTX",
  "IDX": "Y",
  "IDXYN": true,
  "Inclusions": "",
  "InteriorFeatures": "Auto Garage Door Remote, Storage",
  "Kitchens": 0,
  "KitchensPlus": 0,
  "LandLeaseAmount": "",
  "LandLeaseYN": false,
  "LastStatus": "Sld",
  "Latitude": 44.010361,
  "LaundryFeatures": "",
  "LaundryLevel": "Lower Level",
  "Lease": "",
  "LeaseAgreement": "",
  "LeaseAgreementYN": false,
  "LeaseFrequency": "",
  "LeaseTerm": "",
  "LegalDescription": "",
  "Level": "",
  "ListAgentDesignation": "",
  "ListAgentEmail": "",
  "ListAgentID": "9539101",
  "ListAgentMLSID": "9539101",
  "ListAgentName": "PETER PAGIAMTZIS, Broker",
  "ListAgentPhone": "",
  "ListAOR": "Toronto Regional Real Estate Board",
  "ListBrokerage": "CENTURY 21 HERITAGE GROUP LTD.",
  "ListingEntryDate": "2025-10-07T15:48:37",
  "ListingId": "N12449466",
  "ListingKey": "N12449466",
  "ListOfficeID": "248502",
  "ListOfficeMLSID": "248502",
  "ListOfficePhone": "",
  "ListPrice": 1185000,
  "ListPricePerUnit": 0,
  "ListPriceUnit": "",
  "LivingArea": "1500-2000",
  "LivingAreaSource": "",
  "LivingAreaUnits": "",
  "Locker": "",
  "Longitude": -79.438443,
  "LotDepth": 109.74,
  "LotFeatures": "",
  "LotFront": 35.98,
  "LotIrregularities": "",
  "LotShape": "",
  "LotSizeArea": "",
  "LotSizeAreaUnits": "",
  "LotSizeCode": "Feet",
  "LotSizeDimensions": "",
  "Maintenance": "",
  "Media": [],
  "MediaChangeTimestamp": "2025-10-07T15:48:38",
  "MLS": "N12449466",
  "MLSLastStatus": "Sold",
  "MLSNumber": "N12449466",
  "MLSStatus": "Sold",
  "Municipality": "Aurora",
  "MunicipalityDistrict": "Aurora",
  "NewConstructionYN": false,
  "NumberOfBuildings": 0,
  "NumberOfUnitsTotal": 0,
  "OccupantType": "Owner",
  "OpenHouses": [],
  "OpenHouseYN": false,
  "OriginalPrice": 1185000,
  "OwnershipType": "",
  "ParcelNumber": "036422319",
  "ParkingIncludedYN": false,
  "ParkingSpaces": 2,
  "PaymentFrequency": "",
  "PaymentMethod": "",
  "PetsPermitted": "",
  "PetsPermittedYN": false,
  "PhotoCount": 30,
  "PictureYN": false,
  "PoolFeatures": "None",
  "PoolYN": true,
  "PossessionDate": "",
  "PostalCode": "L4G 7T7",
  "PreviousListPrice": 0,
  "PriceChange": false,
  "PriorMlsStatus": "Sold Conditional",
  "PrivateEntrance": "",
  "PrivateEntranceYN": false,
  "PrivateRemarks": "Please Allow 24HR Irrev and attach Schedule B, Form 801 to all Offers. Please email to peter.pagiamtzis@century21.ca",
  "PropertyAttachedYN": false,
  "PropertyCondition": "",
  "PropertyFeatures": "School, School Bus Route, Public Transit, Park",
  "PropertyManagementCompany": "",
  "PropertyStyleSearch": "2 Storey",
  "PropertySubType": "Detached",
  "PropertySubTypeSearch": "Single Family",
  "PropertyType": "Residential Freehold",
  "PropertyTypeSearch": "Residential",
  "Province": "ON",
  "PublicRemarks": "This Stunning three-bedroom home is located in one of the most sought-after neighborhoods. With its modern features and thoughtful design, this home is perfect for families looking for both style and functionality. Open concept layout that seamlessly connects the kitchen to the family room. The spacious kitchen, equipped with modern appliances and sleek countertops, is a chefs dream, making meal prep and entertaining a joy. The adjoining family room is perfect for cozy evenings with loved ones or entertaining guests, providing a warm and welcoming atmosphere. The functional mud room is designed to keep your home organized and tidy. It provides the perfect space for coats, shoes, and backpacks, ensuring that your living areas remain clutter-free. The professionally finished basement adds significant value to this property, offering additional living space that can adapt to your needs. Situated in a highly desirable neighborhood, 185 River Ridge Blvd is conveniently located near excellent schools, beautiful parks, shopping centers, and public transit. Public school is across the street and 5 min walk to the high school. If you're searching for a modern, functional home in a vibrant community, look no further. Schedule a viewing today and take the first step toward making this dream home yours! **EXTRAS** Fridge, Stove, Dishwasher, Hood Range, All window Coverings, All Electrical Light Fixtures",
  "PurchaseContractDate": "2026-01-20T00:00:00",
  "RemarksForClients": "This Stunning three-bedroom home is located in one of the most sought-after neighborhoods. With its modern features and thoughtful design, this home is perfect for families looking for both style and functionality. Open concept layout that seamlessly connects the kitchen to the family room. The spacious kitchen, equipped with modern appliances and sleek countertops, is a chefs dream, making meal prep and entertaining a joy. The adjoining family room is perfect for cozy evenings with loved ones or entertaining guests, providing a warm and welcoming atmosphere. The functional mud room is designed to keep your home organized and tidy. It provides the perfect space for coats, shoes, and backpacks, ensuring that your living areas remain clutter-free. The professionally finished basement adds significant value to this property, offering additional living space that can adapt to your needs. Situated in a highly desirable neighborhood, 185 River Ridge Blvd is conveniently located near excellent schools, beautiful parks, shopping centers, and public transit. Public school is across the street and 5 min walk to the high school. If you're searching for a modern, functional home in a vibrant community, look no further. Schedule a viewing today and take the first step toward making this dream home yours! **EXTRAS** Fridge, Stove, Dishwasher, Hood Range, All window Coverings, All Electrical Light Fixtures",
  "Restricted": true,
  "RetirementYN": false,
  "RoadFrontageType": "",
  "RoadSurfaceType": "",
  "RollNumber": "",
  "Roof": "Asphalt Shingle",
  "Rooms": [],
  "RoomsAboveGrade": 8,
  "RoomsBelowGrade": 0,
  "RoomsTotal": 0,
  "RoomsYN": false,
  "RTimestampSql": "2026-03-01T20:13:27.14",
  "SaleLease": "Sale",
  "SalesBrochure": "",
  "Sauna": "",
  "SaunaYN": false,
  "Sewers": "Sewer",
  "ShowingInstruction": "Lockbox, See Brokerage Remarks",
  "SignOnPropertyYN": false,
  "Sold": true,
  "SoldDate": "2026-01-20T00:00:00",
  "SoldPrice": 1025000,
  "Source": "PROPTX",
  "SourceSystemID": "A00001796",
  "SpaFeatures": "",
  "SpaYN": false,
  "SPLP": 86,
  "SqFtRangeMax": 2000,
  "SqFtRangeMin": 1500,
  "SqFtTotal": 0,
  "StandardStatus": "Closed",
  "Status": "U",
  "Stories": "",
  "StoriesTotal": "",
  "StreetAbbreviation": "",
  "StreetDirection": "",
  "StreetName": "River Ridge",
  "StreetNumber": "185",
  "StreetSuffix": "Boulevard",
  "StreetSuffixCode": "",
  "StructureType": "",
  "Style": "2-Storey",
  "SubLeaseYN": false,
  "Summary": "listingkey:N12449466 | mls_number:N12449466 | address:185 River Ridge Boulevard, Aurora, ON L4G 7T7 | community:Bayview Northeast | property_type:Residential Freehold | property_subtype:Detached | building_type:Detached | building_style:2-Storey | list_price:1185000 | list_date:10/7/2025 3:48:37 PM | sold_price:1025000 | sold_date:1/20/2026 12:00:00 AM | bed:3 | bath:4 | active:False | sold:True | source:PROPTX | transaction:Sale | listing_office:CENTURY 21 HERITAGE GROUP LTD. | thumbnail:https://media.remarketer.ca/PROPTX/N12449466-1.jpg?tr=di-propertynoimage_pj5ksb5iM,f-jpg,w-600,h-600,q-90,c-maintain_ratio,fo-center",
  "SurveyType": "None",
  "SurveyYear": "",
  "SurveyYN": false,
  "TaxAssessedValue": "",
  "Taxes": 5783.79,
  "TaxLegalDescription": "Lot 225, Plan 65M3971",
  "TaxYear": "2024",
  "TenantPays": "",
  "Thumbnail": "https://media.remarketer.ca/PROPTX/N12449466-1.jpg?tr=di-propertynoimage_pj5ksb5iM,f-jpg,w-600,h-600,q-90,c-maintain_ratio,fo-center",
  "TimeShareYN": false,
  "TimestampSql": "2026-01-20T17:26:32",
  "TMI": "",
  "TotalArea": "",
  "TotalAreaUnit": "",
  "TotalParkingSpaces": 4,
  "Type": "Detached",
  "TypeSearch": "Detached",
  "UFFI": "",
  "UnitNumber": "",
  "Units": "",
  "UnparsedAddress": "185 River Ridge Boulevard, Aurora, ON L4G 7T7",
  "Use": "",
  "Utilities": "",
  "UtilityExpenses": "",
  "View": "",
  "VirtualTour3DURL": "",
  "VirtualTourURL": "http://www.185riverridge.com/",
  "VirtualTourURLUnbranded": "http://www.185riverridge.com/unbranded/",
  "Volts": "",
  "Warranty": "",
  "WarrantyYN": false,
  "Washrooms": 4,
  "Water": "Municipal",
  "WaterBodyName": "",
  "WaterBodyType": "",
  "WaterExpense": "",
  "Waterfront": "",
  "WaterFrontage": "",
  "WaterFrontageFt": "",
  "WaterfrontYN": false,
  "WaterIncluded": "",
  "WaterSupplyTypes": "Municipal",
  "WaterView": "",
  "WaterYN": false,
  "WellCapacity": "",
  "WellCapacityUnits": "",
  "WellDepth": "",
  "WellDepthUnits": "",
  "Winterized": "",
  "YearBuilt": "",
  "Zoning": ""
}.(string)property[
Residential Freehold 185 River Ridge Boulevard Aurora For {
  "AboveGradeFinishedArea": 0,
  "AboveGradeFinishedAreaSource": "",
  "AboveGradeFinishedAreaUnits": "",
  "Acreage": "",
  "Active": false,
  "Address": "185 River Ridge Boulevard",
  "AirConditioning": "Central Air",
  "AirConditioningYN": false,
  "Amps": "",
  "Appliances": "",
  "ApproxAge": "",
  "ApproxSquareFootage": "1500-2000",
  "Area": "York",
  "AssessmentYear": "",
  "AssignmentYN": false,
  "AssociationAmenities": "",
  "AssociationFee": "",
  "AssociationFeeIncludes": "",
  "AssociationName": "",
  "AssociationYN": false,
  "Balcony": "",
  "Basement": "Finished",
  "BasementYN": false,
  "BathroomsFull": 0,
  "BathroomsHalf": 0,
  "Bedrooms": 3,
  "BedroomsDisplay": "3",
  "BedroomsPlus": 0,
  "BedroomsTotal": 3,
  "BelowGradeFinishedArea": 0,
  "BelowGradeFinishedAreaSource": "",
  "BelowGradeFinishedAreaUnits": "",
  "Board": "Toronto Regional Real Estate Board",
  "BuilderName": "",
  "BuildingAreaTotal": "",
  "BuildingAreaUnits": "",
  "BuildingName": "",
  "BusinessName": "",
  "BusinessType": "",
  "BuyerAgencyCompensation": "2.5%",
  "BuyerAgencyCompensationType": "",
  "BuyerAgentAOR": "",
  "BuyerAgentEmail": "",
  "BuyerAgentFullName": "",
  "BuyerAgentId": "",
  "BuyerAgentMlsId": "",
  "BuyerAgentPhone": "",
  "BuyerOfficeId": "",
  "BuyerOfficeMlsId": "",
  "BuyerOfficeName": "",
  "BuyerOfficePhone": "",
  "CarportSpaces": 0,
  "Category": "MLS",
  "ChattelsYN": false,
  "City": "Aurora",
  "ClassSearch": "Residential",
  "ClosedDate": "2026-03-19T00:00:00",
  "CoListAgentDesignation": "",
  "CoListAgentEmail": "",
  "CoListAgentID": "",
  "CoListAgentMLSID": "",
  "CoListAgentName": "",
  "CoListAgentPhone": "",
  "CoListOfficeID": "248502",
  "CoListOfficeMLSID": "248502",
  "CoListOfficeName": "CENTURY 21 HERITAGE GROUP LTD.",
  "CommercialCondoFee": "",
  "CommercialCondoFeeFrequency": "",
  "CommercialCondoFees": "",
  "Commission": "2.5%",
  "Community": "Bayview Northeast",
  "CommunityFeatures": "",
  "Condition": "",
  "ConditionOfSale": "",
  "CondoCorpNumber": "",
  "ConsentToAdvertiseYN": false,
  "ConstructionMaterials": "Brick",
  "ContactAfterExpiryYN": false,
  "ContractDate": "2025-10-07T00:00:00",
  "Cooling": "Central Air",
  "CoolingYN": false,
  "Country": "CA",
  "CoverPhoto": "https://media.remarketer.ca/PROPTX/N12449466-1.jpg?tr=di-propertynoimage_pj5ksb5iM,f-jpg,q-90",
  "CrossStreet": "River Ridge Blvd and Bayview Ave",
  "DaysOnMarket": 105,
  "DepositRequired": "",
  "Directions": "River Ridge Blvd and Bayview Ave",
  "Disclosures": "",
  "DisplayAddress": "185 River Ridge Boulevard",
  "DisplayAddressYN": true,
  "DistributeToInternetYN": true,
  "Drive": "",
  "Electric": "",
  "ElectricExpense": "",
  "ElectricOnPropertyYN": false,
  "ElectricYN": false,
  "ElementarySchool": "",
  "ElevatorYN": false,
  "Exclusions": "",
  "Expenses": "",
  "ExpiryDate": "2026-01-31T00:00:00",
  "Exposure": "",
  "Exterior": "",
  "ExteriorFeatures": "",
  "Extras": "",
  "FamilyRoom": "",
  "FireplaceTotal": 1,
  "FireplaceYN": true,
  "Flooring": "",
  "FloorPlans": "",
  "FoundationDetails": "Concrete Block",
  "Franchise": "",
  "FranchiseYN": false,
  "FurnishedYN": false,
  "GarageSpaces": 2,
  "GarageType": "Attached",
  "GarageYN": true,
  "GasYN": false,
  "Geometry": {
    "lon": -79.438443,
    "lat": 44.010361
  },
  "GymYN": false,
  "HeatingYN": false,
  "HeatSource": "Gas",
  "HeatType": "Forced Air",
  "HighSchool": "",
  "HoldoverDays": "120",
  "id": "N12449466_PROPTX",
  "IDX": "Y",
  "IDXYN": true,
  "Inclusions": "",
  "InteriorFeatures": "Auto Garage Door Remote, Storage",
  "Kitchens": 0,
  "KitchensPlus": 0,
  "LandLeaseAmount": "",
  "LandLeaseYN": false,
  "LastStatus": "Sld",
  "Latitude": 44.010361,
  "LaundryFeatures": "",
  "LaundryLevel": "Lower Level",
  "Lease": "",
  "LeaseAgreement": "",
  "LeaseAgreementYN": false,
  "LeaseFrequency": "",
  "LeaseTerm": "",
  "LegalDescription": "",
  "Level": "",
  "ListAgentDesignation": "",
  "ListAgentEmail": "",
  "ListAgentID": "9539101",
  "ListAgentMLSID": "9539101",
  "ListAgentName": "PETER PAGIAMTZIS, Broker",
  "ListAgentPhone": "",
  "ListAOR": "Toronto Regional Real Estate Board",
  "ListBrokerage": "CENTURY 21 HERITAGE GROUP LTD.",
  "ListingEntryDate": "2025-10-07T15:48:37",
  "ListingId": "N12449466",
  "ListingKey": "N12449466",
  "ListOfficeID": "248502",
  "ListOfficeMLSID": "248502",
  "ListOfficePhone": "",
  "ListPrice": 1185000,
  "ListPricePerUnit": 0,
  "ListPriceUnit": "",
  "LivingArea": "1500-2000",
  "LivingAreaSource": "",
  "LivingAreaUnits": "",
  "Locker": "",
  "Longitude": -79.438443,
  "LotDepth": 109.74,
  "LotFeatures": "",
  "LotFront": 35.98,
  "LotIrregularities": "",
  "LotShape": "",
  "LotSizeArea": "",
  "LotSizeAreaUnits": "",
  "LotSizeCode": "Feet",
  "LotSizeDimensions": "",
  "Maintenance": "",
  "Media": [],
  "MediaChangeTimestamp": "2025-10-07T15:48:38",
  "MLS": "N12449466",
  "MLSLastStatus": "Sold",
  "MLSNumber": "N12449466",
  "MLSStatus": "Sold",
  "Municipality": "Aurora",
  "MunicipalityDistrict": "Aurora",
  "NewConstructionYN": false,
  "NumberOfBuildings": 0,
  "NumberOfUnitsTotal": 0,
  "OccupantType": "Owner",
  "OpenHouses": [],
  "OpenHouseYN": false,
  "OriginalPrice": 1185000,
  "OwnershipType": "",
  "ParcelNumber": "036422319",
  "ParkingIncludedYN": false,
  "ParkingSpaces": 2,
  "PaymentFrequency": "",
  "PaymentMethod": "",
  "PetsPermitted": "",
  "PetsPermittedYN": false,
  "PhotoCount": 30,
  "PictureYN": false,
  "PoolFeatures": "None",
  "PoolYN": true,
  "PossessionDate": "",
  "PostalCode": "L4G 7T7",
  "PreviousListPrice": 0,
  "PriceChange": false,
  "PriorMlsStatus": "Sold Conditional",
  "PrivateEntrance": "",
  "PrivateEntranceYN": false,
  "PrivateRemarks": "Please Allow 24HR Irrev and attach Schedule B, Form 801 to all Offers. Please email to peter.pagiamtzis@century21.ca",
  "PropertyAttachedYN": false,
  "PropertyCondition": "",
  "PropertyFeatures": "School, School Bus Route, Public Transit, Park",
  "PropertyManagementCompany": "",
  "PropertyStyleSearch": "2 Storey",
  "PropertySubType": "Detached",
  "PropertySubTypeSearch": "Single Family",
  "PropertyType": "Residential Freehold",
  "PropertyTypeSearch": "Residential",
  "Province": "ON",
  "PublicRemarks": "This Stunning three-bedroom home is located in one of the most sought-after neighborhoods. With its modern features and thoughtful design, this home is perfect for families looking for both style and functionality. Open concept layout that seamlessly connects the kitchen to the family room. The spacious kitchen, equipped with modern appliances and sleek countertops, is a chefs dream, making meal prep and entertaining a joy. The adjoining family room is perfect for cozy evenings with loved ones or entertaining guests, providing a warm and welcoming atmosphere. The functional mud room is designed to keep your home organized and tidy. It provides the perfect space for coats, shoes, and backpacks, ensuring that your living areas remain clutter-free. The professionally finished basement adds significant value to this property, offering additional living space that can adapt to your needs. Situated in a highly desirable neighborhood, 185 River Ridge Blvd is conveniently located near excellent schools, beautiful parks, shopping centers, and public transit. Public school is across the street and 5 min walk to the high school. If you're searching for a modern, functional home in a vibrant community, look no further. Schedule a viewing today and take the first step toward making this dream home yours! **EXTRAS** Fridge, Stove, Dishwasher, Hood Range, All window Coverings, All Electrical Light Fixtures",
  "PurchaseContractDate": "2026-01-20T00:00:00",
  "RemarksForClients": "This Stunning three-bedroom home is located in one of the most sought-after neighborhoods. With its modern features and thoughtful design, this home is perfect for families looking for both style and functionality. Open concept layout that seamlessly connects the kitchen to the family room. The spacious kitchen, equipped with modern appliances and sleek countertops, is a chefs dream, making meal prep and entertaining a joy. The adjoining family room is perfect for cozy evenings with loved ones or entertaining guests, providing a warm and welcoming atmosphere. The functional mud room is designed to keep your home organized and tidy. It provides the perfect space for coats, shoes, and backpacks, ensuring that your living areas remain clutter-free. The professionally finished basement adds significant value to this property, offering additional living space that can adapt to your needs. Situated in a highly desirable neighborhood, 185 River Ridge Blvd is conveniently located near excellent schools, beautiful parks, shopping centers, and public transit. Public school is across the street and 5 min walk to the high school. If you're searching for a modern, functional home in a vibrant community, look no further. Schedule a viewing today and take the first step toward making this dream home yours! **EXTRAS** Fridge, Stove, Dishwasher, Hood Range, All window Coverings, All Electrical Light Fixtures",
  "Restricted": true,
  "RetirementYN": false,
  "RoadFrontageType": "",
  "RoadSurfaceType": "",
  "RollNumber": "",
  "Roof": "Asphalt Shingle",
  "Rooms": [],
  "RoomsAboveGrade": 8,
  "RoomsBelowGrade": 0,
  "RoomsTotal": 0,
  "RoomsYN": false,
  "RTimestampSql": "2026-03-01T20:13:27.14",
  "SaleLease": "Sale",
  "SalesBrochure": "",
  "Sauna": "",
  "SaunaYN": false,
  "Sewers": "Sewer",
  "ShowingInstruction": "Lockbox, See Brokerage Remarks",
  "SignOnPropertyYN": false,
  "Sold": true,
  "SoldDate": "2026-01-20T00:00:00",
  "SoldPrice": 1025000,
  "Source": "PROPTX",
  "SourceSystemID": "A00001796",
  "SpaFeatures": "",
  "SpaYN": false,
  "SPLP": 86,
  "SqFtRangeMax": 2000,
  "SqFtRangeMin": 1500,
  "SqFtTotal": 0,
  "StandardStatus": "Closed",
  "Status": "U",
  "Stories": "",
  "StoriesTotal": "",
  "StreetAbbreviation": "",
  "StreetDirection": "",
  "StreetName": "River Ridge",
  "StreetNumber": "185",
  "StreetSuffix": "Boulevard",
  "StreetSuffixCode": "",
  "StructureType": "",
  "Style": "2-Storey",
  "SubLeaseYN": false,
  "Summary": "listingkey:N12449466 | mls_number:N12449466 | address:185 River Ridge Boulevard, Aurora, ON L4G 7T7 | community:Bayview Northeast | property_type:Residential Freehold | property_subtype:Detached | building_type:Detached | building_style:2-Storey | list_price:1185000 | list_date:10/7/2025 3:48:37 PM | sold_price:1025000 | sold_date:1/20/2026 12:00:00 AM | bed:3 | bath:4 | active:False | sold:True | source:PROPTX | transaction:Sale | listing_office:CENTURY 21 HERITAGE GROUP LTD. | thumbnail:https://media.remarketer.ca/PROPTX/N12449466-1.jpg?tr=di-propertynoimage_pj5ksb5iM,f-jpg,w-600,h-600,q-90,c-maintain_ratio,fo-center",
  "SurveyType": "None",
  "SurveyYear": "",
  "SurveyYN": false,
  "TaxAssessedValue": "",
  "Taxes": 5783.79,
  "TaxLegalDescription": "Lot 225, Plan 65M3971",
  "TaxYear": "2024",
  "TenantPays": "",
  "Thumbnail": "https://media.remarketer.ca/PROPTX/N12449466-1.jpg?tr=di-propertynoimage_pj5ksb5iM,f-jpg,w-600,h-600,q-90,c-maintain_ratio,fo-center",
  "TimeShareYN": false,
  "TimestampSql": "2026-01-20T17:26:32",
  "TMI": "",
  "TotalArea": "",
  "TotalAreaUnit": "",
  "TotalParkingSpaces": 4,
  "Type": "Detached",
  "TypeSearch": "Detached",
  "UFFI": "",
  "UnitNumber": "",
  "Units": "",
  "UnparsedAddress": "185 River Ridge Boulevard, Aurora, ON L4G 7T7",
  "Use": "",
  "Utilities": "",
  "UtilityExpenses": "",
  "View": "",
  "VirtualTour3DURL": "",
  "VirtualTourURL": "http://www.185riverridge.com/",
  "VirtualTourURLUnbranded": "http://www.185riverridge.com/unbranded/",
  "Volts": "",
  "Warranty": "",
  "WarrantyYN": false,
  "Washrooms": 4,
  "Water": "Municipal",
  "WaterBodyName": "",
  "WaterBodyType": "",
  "WaterExpense": "",
  "Waterfront": "",
  "WaterFrontage": "",
  "WaterFrontageFt": "",
  "WaterfrontYN": false,
  "WaterIncluded": "",
  "WaterSupplyTypes": "Municipal",
  "WaterView": "",
  "WaterYN": false,
  "WellCapacity": "",
  "WellCapacityUnits": "",
  "WellDepth": "",
  "WellDepthUnits": "",
  "Winterized": "",
  "YearBuilt": "",
  "Zoning": ""
}.(string)property[
Residential Freehold 185 River Ridge Boulevard Aurora For {
  "AboveGradeFinishedArea": 0,
  "AboveGradeFinishedAreaSource": "",
  "AboveGradeFinishedAreaUnits": "",
  "Acreage": "",
  "Active": false,
  "Address": "185 River Ridge Boulevard",
  "AirConditioning": "Central Air",
  "AirConditioningYN": false,
  "Amps": "",
  "Appliances": "",
  "ApproxAge": "",
  "ApproxSquareFootage": "1500-2000",
  "Area": "York",
  "AssessmentYear": "",
  "AssignmentYN": false,
  "AssociationAmenities": "",
  "AssociationFee": "",
  "AssociationFeeIncludes": "",
  "AssociationName": "",
  "AssociationYN": false,
  "Balcony": "",
  "Basement": "Finished",
  "BasementYN": false,
  "BathroomsFull": 0,
  "BathroomsHalf": 0,
  "Bedrooms": 3,
  "BedroomsDisplay": "3",
  "BedroomsPlus": 0,
  "BedroomsTotal": 3,
  "BelowGradeFinishedArea": 0,
  "BelowGradeFinishedAreaSource": "",
  "BelowGradeFinishedAreaUnits": "",
  "Board": "Toronto Regional Real Estate Board",
  "BuilderName": "",
  "BuildingAreaTotal": "",
  "BuildingAreaUnits": "",
  "BuildingName": "",
  "BusinessName": "",
  "BusinessType": "",
  "BuyerAgencyCompensation": "2.5%",
  "BuyerAgencyCompensationType": "",
  "BuyerAgentAOR": "",
  "BuyerAgentEmail": "",
  "BuyerAgentFullName": "",
  "BuyerAgentId": "",
  "BuyerAgentMlsId": "",
  "BuyerAgentPhone": "",
  "BuyerOfficeId": "",
  "BuyerOfficeMlsId": "",
  "BuyerOfficeName": "",
  "BuyerOfficePhone": "",
  "CarportSpaces": 0,
  "Category": "MLS",
  "ChattelsYN": false,
  "City": "Aurora",
  "ClassSearch": "Residential",
  "ClosedDate": "2026-03-19T00:00:00",
  "CoListAgentDesignation": "",
  "CoListAgentEmail": "",
  "CoListAgentID": "",
  "CoListAgentMLSID": "",
  "CoListAgentName": "",
  "CoListAgentPhone": "",
  "CoListOfficeID": "248502",
  "CoListOfficeMLSID": "248502",
  "CoListOfficeName": "CENTURY 21 HERITAGE GROUP LTD.",
  "CommercialCondoFee": "",
  "CommercialCondoFeeFrequency": "",
  "CommercialCondoFees": "",
  "Commission": "2.5%",
  "Community": "Bayview Northeast",
  "CommunityFeatures": "",
  "Condition": "",
  "ConditionOfSale": "",
  "CondoCorpNumber": "",
  "ConsentToAdvertiseYN": false,
  "ConstructionMaterials": "Brick",
  "ContactAfterExpiryYN": false,
  "ContractDate": "2025-10-07T00:00:00",
  "Cooling": "Central Air",
  "CoolingYN": false,
  "Country": "CA",
  "CoverPhoto": "https://media.remarketer.ca/PROPTX/N12449466-1.jpg?tr=di-propertynoimage_pj5ksb5iM,f-jpg,q-90",
  "CrossStreet": "River Ridge Blvd and Bayview Ave",
  "DaysOnMarket": 105,
  "DepositRequired": "",
  "Directions": "River Ridge Blvd and Bayview Ave",
  "Disclosures": "",
  "DisplayAddress": "185 River Ridge Boulevard",
  "DisplayAddressYN": true,
  "DistributeToInternetYN": true,
  "Drive": "",
  "Electric": "",
  "ElectricExpense": "",
  "ElectricOnPropertyYN": false,
  "ElectricYN": false,
  "ElementarySchool": "",
  "ElevatorYN": false,
  "Exclusions": "",
  "Expenses": "",
  "ExpiryDate": "2026-01-31T00:00:00",
  "Exposure": "",
  "Exterior": "",
  "ExteriorFeatures": "",
  "Extras": "",
  "FamilyRoom": "",
  "FireplaceTotal": 1,
  "FireplaceYN": true,
  "Flooring": "",
  "FloorPlans": "",
  "FoundationDetails": "Concrete Block",
  "Franchise": "",
  "FranchiseYN": false,
  "FurnishedYN": false,
  "GarageSpaces": 2,
  "GarageType": "Attached",
  "GarageYN": true,
  "GasYN": false,
  "Geometry": {
    "lon": -79.438443,
    "lat": 44.010361
  },
  "GymYN": false,
  "HeatingYN": false,
  "HeatSource": "Gas",
  "HeatType": "Forced Air",
  "HighSchool": "",
  "HoldoverDays": "120",
  "id": "N12449466_PROPTX",
  "IDX": "Y",
  "IDXYN": true,
  "Inclusions": "",
  "InteriorFeatures": "Auto Garage Door Remote, Storage",
  "Kitchens": 0,
  "KitchensPlus": 0,
  "LandLeaseAmount": "",
  "LandLeaseYN": false,
  "LastStatus": "Sld",
  "Latitude": 44.010361,
  "LaundryFeatures": "",
  "LaundryLevel": "Lower Level",
  "Lease": "",
  "LeaseAgreement": "",
  "LeaseAgreementYN": false,
  "LeaseFrequency": "",
  "LeaseTerm": "",
  "LegalDescription": "",
  "Level": "",
  "ListAgentDesignation": "",
  "ListAgentEmail": "",
  "ListAgentID": "9539101",
  "ListAgentMLSID": "9539101",
  "ListAgentName": "PETER PAGIAMTZIS, Broker",
  "ListAgentPhone": "",
  "ListAOR": "Toronto Regional Real Estate Board",
  "ListBrokerage": "CENTURY 21 HERITAGE GROUP LTD.",
  "ListingEntryDate": "2025-10-07T15:48:37",
  "ListingId": "N12449466",
  "ListingKey": "N12449466",
  "ListOfficeID": "248502",
  "ListOfficeMLSID": "248502",
  "ListOfficePhone": "",
  "ListPrice": 1185000,
  "ListPricePerUnit": 0,
  "ListPriceUnit": "",
  "LivingArea": "1500-2000",
  "LivingAreaSource": "",
  "LivingAreaUnits": "",
  "Locker": "",
  "Longitude": -79.438443,
  "LotDepth": 109.74,
  "LotFeatures": "",
  "LotFront": 35.98,
  "LotIrregularities": "",
  "LotShape": "",
  "LotSizeArea": "",
  "LotSizeAreaUnits": "",
  "LotSizeCode": "Feet",
  "LotSizeDimensions": "",
  "Maintenance": "",
  "Media": [],
  "MediaChangeTimestamp": "2025-10-07T15:48:38",
  "MLS": "N12449466",
  "MLSLastStatus": "Sold",
  "MLSNumber": "N12449466",
  "MLSStatus": "Sold",
  "Municipality": "Aurora",
  "MunicipalityDistrict": "Aurora",
  "NewConstructionYN": false,
  "NumberOfBuildings": 0,
  "NumberOfUnitsTotal": 0,
  "OccupantType": "Owner",
  "OpenHouses": [],
  "OpenHouseYN": false,
  "OriginalPrice": 1185000,
  "OwnershipType": "",
  "ParcelNumber": "036422319",
  "ParkingIncludedYN": false,
  "ParkingSpaces": 2,
  "PaymentFrequency": "",
  "PaymentMethod": "",
  "PetsPermitted": "",
  "PetsPermittedYN": false,
  "PhotoCount": 30,
  "PictureYN": false,
  "PoolFeatures": "None",
  "PoolYN": true,
  "PossessionDate": "",
  "PostalCode": "L4G 7T7",
  "PreviousListPrice": 0,
  "PriceChange": false,
  "PriorMlsStatus": "Sold Conditional",
  "PrivateEntrance": "",
  "PrivateEntranceYN": false,
  "PrivateRemarks": "Please Allow 24HR Irrev and attach Schedule B, Form 801 to all Offers. Please email to peter.pagiamtzis@century21.ca",
  "PropertyAttachedYN": false,
  "PropertyCondition": "",
  "PropertyFeatures": "School, School Bus Route, Public Transit, Park",
  "PropertyManagementCompany": "",
  "PropertyStyleSearch": "2 Storey",
  "PropertySubType": "Detached",
  "PropertySubTypeSearch": "Single Family",
  "PropertyType": "Residential Freehold",
  "PropertyTypeSearch": "Residential",
  "Province": "ON",
  "PublicRemarks": "This Stunning three-bedroom home is located in one of the most sought-after neighborhoods. With its modern features and thoughtful design, this home is perfect for families looking for both style and functionality. Open concept layout that seamlessly connects the kitchen to the family room. The spacious kitchen, equipped with modern appliances and sleek countertops, is a chefs dream, making meal prep and entertaining a joy. The adjoining family room is perfect for cozy evenings with loved ones or entertaining guests, providing a warm and welcoming atmosphere. The functional mud room is designed to keep your home organized and tidy. It provides the perfect space for coats, shoes, and backpacks, ensuring that your living areas remain clutter-free. The professionally finished basement adds significant value to this property, offering additional living space that can adapt to your needs. Situated in a highly desirable neighborhood, 185 River Ridge Blvd is conveniently located near excellent schools, beautiful parks, shopping centers, and public transit. Public school is across the street and 5 min walk to the high school. If you're searching for a modern, functional home in a vibrant community, look no further. Schedule a viewing today and take the first step toward making this dream home yours! **EXTRAS** Fridge, Stove, Dishwasher, Hood Range, All window Coverings, All Electrical Light Fixtures",
  "PurchaseContractDate": "2026-01-20T00:00:00",
  "RemarksForClients": "This Stunning three-bedroom home is located in one of the most sought-after neighborhoods. With its modern features and thoughtful design, this home is perfect for families looking for both style and functionality. Open concept layout that seamlessly connects the kitchen to the family room. The spacious kitchen, equipped with modern appliances and sleek countertops, is a chefs dream, making meal prep and entertaining a joy. The adjoining family room is perfect for cozy evenings with loved ones or entertaining guests, providing a warm and welcoming atmosphere. The functional mud room is designed to keep your home organized and tidy. It provides the perfect space for coats, shoes, and backpacks, ensuring that your living areas remain clutter-free. The professionally finished basement adds significant value to this property, offering additional living space that can adapt to your needs. Situated in a highly desirable neighborhood, 185 River Ridge Blvd is conveniently located near excellent schools, beautiful parks, shopping centers, and public transit. Public school is across the street and 5 min walk to the high school. If you're searching for a modern, functional home in a vibrant community, look no further. Schedule a viewing today and take the first step toward making this dream home yours! **EXTRAS** Fridge, Stove, Dishwasher, Hood Range, All window Coverings, All Electrical Light Fixtures",
  "Restricted": true,
  "RetirementYN": false,
  "RoadFrontageType": "",
  "RoadSurfaceType": "",
  "RollNumber": "",
  "Roof": "Asphalt Shingle",
  "Rooms": [],
  "RoomsAboveGrade": 8,
  "RoomsBelowGrade": 0,
  "RoomsTotal": 0,
  "RoomsYN": false,
  "RTimestampSql": "2026-03-01T20:13:27.14",
  "SaleLease": "Sale",
  "SalesBrochure": "",
  "Sauna": "",
  "SaunaYN": false,
  "Sewers": "Sewer",
  "ShowingInstruction": "Lockbox, See Brokerage Remarks",
  "SignOnPropertyYN": false,
  "Sold": true,
  "SoldDate": "2026-01-20T00:00:00",
  "SoldPrice": 1025000,
  "Source": "PROPTX",
  "SourceSystemID": "A00001796",
  "SpaFeatures": "",
  "SpaYN": false,
  "SPLP": 86,
  "SqFtRangeMax": 2000,
  "SqFtRangeMin": 1500,
  "SqFtTotal": 0,
  "StandardStatus": "Closed",
  "Status": "U",
  "Stories": "",
  "StoriesTotal": "",
  "StreetAbbreviation": "",
  "StreetDirection": "",
  "StreetName": "River Ridge",
  "StreetNumber": "185",
  "StreetSuffix": "Boulevard",
  "StreetSuffixCode": "",
  "StructureType": "",
  "Style": "2-Storey",
  "SubLeaseYN": false,
  "Summary": "listingkey:N12449466 | mls_number:N12449466 | address:185 River Ridge Boulevard, Aurora, ON L4G 7T7 | community:Bayview Northeast | property_type:Residential Freehold | property_subtype:Detached | building_type:Detached | building_style:2-Storey | list_price:1185000 | list_date:10/7/2025 3:48:37 PM | sold_price:1025000 | sold_date:1/20/2026 12:00:00 AM | bed:3 | bath:4 | active:False | sold:True | source:PROPTX | transaction:Sale | listing_office:CENTURY 21 HERITAGE GROUP LTD. | thumbnail:https://media.remarketer.ca/PROPTX/N12449466-1.jpg?tr=di-propertynoimage_pj5ksb5iM,f-jpg,w-600,h-600,q-90,c-maintain_ratio,fo-center",
  "SurveyType": "None",
  "SurveyYear": "",
  "SurveyYN": false,
  "TaxAssessedValue": "",
  "Taxes": 5783.79,
  "TaxLegalDescription": "Lot 225, Plan 65M3971",
  "TaxYear": "2024",
  "TenantPays": "",
  "Thumbnail": "https://media.remarketer.ca/PROPTX/N12449466-1.jpg?tr=di-propertynoimage_pj5ksb5iM,f-jpg,w-600,h-600,q-90,c-maintain_ratio,fo-center",
  "TimeShareYN": false,
  "TimestampSql": "2026-01-20T17:26:32",
  "TMI": "",
  "TotalArea": "",
  "TotalAreaUnit": "",
  "TotalParkingSpaces": 4,
  "Type": "Detached",
  "TypeSearch": "Detached",
  "UFFI": "",
  "UnitNumber": "",
  "Units": "",
  "UnparsedAddress": "185 River Ridge Boulevard, Aurora, ON L4G 7T7",
  "Use": "",
  "Utilities": "",
  "UtilityExpenses": "",
  "View": "",
  "VirtualTour3DURL": "",
  "VirtualTourURL": "http://www.185riverridge.com/",
  "VirtualTourURLUnbranded": "http://www.185riverridge.com/unbranded/",
  "Volts": "",
  "Warranty": "",
  "WarrantyYN": false,
  "Washrooms": 4,
  "Water": "Municipal",
  "WaterBodyName": "",
  "WaterBodyType": "",
  "WaterExpense": "",
  "Waterfront": "",
  "WaterFrontage": "",
  "WaterFrontageFt": "",
  "WaterfrontYN": false,
  "WaterIncluded": "",
  "WaterSupplyTypes": "Municipal",
  "WaterView": "",
  "WaterYN": false,
  "WellCapacity": "",
  "WellCapacityUnits": "",
  "WellDepth": "",
  "WellDepthUnits": "",
  "Winterized": "",
  "YearBuilt": "",
  "Zoning": ""
}.(string)property[
Residential Freehold 185 River Ridge Boulevard Aurora For {
  "AboveGradeFinishedArea": 0,
  "AboveGradeFinishedAreaSource": "",
  "AboveGradeFinishedAreaUnits": "",
  "Acreage": "",
  "Active": false,
  "Address": "185 River Ridge Boulevard",
  "AirConditioning": "Central Air",
  "AirConditioningYN": false,
  "Amps": "",
  "Appliances": "",
  "ApproxAge": "",
  "ApproxSquareFootage": "1500-2000",
  "Area": "York",
  "AssessmentYear": "",
  "AssignmentYN": false,
  "AssociationAmenities": "",
  "AssociationFee": "",
  "AssociationFeeIncludes": "",
  "AssociationName": "",
  "AssociationYN": false,
  "Balcony": "",
  "Basement": "Finished",
  "BasementYN": false,
  "BathroomsFull": 0,
  "BathroomsHalf": 0,
  "Bedrooms": 3,
  "BedroomsDisplay": "3",
  "BedroomsPlus": 0,
  "BedroomsTotal": 3,
  "BelowGradeFinishedArea": 0,
  "BelowGradeFinishedAreaSource": "",
  "BelowGradeFinishedAreaUnits": "",
  "Board": "Toronto Regional Real Estate Board",
  "BuilderName": "",
  "BuildingAreaTotal": "",
  "BuildingAreaUnits": "",
  "BuildingName": "",
  "BusinessName": "",
  "BusinessType": "",
  "BuyerAgencyCompensation": "2.5%",
  "BuyerAgencyCompensationType": "",
  "BuyerAgentAOR": "",
  "BuyerAgentEmail": "",
  "BuyerAgentFullName": "",
  "BuyerAgentId": "",
  "BuyerAgentMlsId": "",
  "BuyerAgentPhone": "",
  "BuyerOfficeId": "",
  "BuyerOfficeMlsId": "",
  "BuyerOfficeName": "",
  "BuyerOfficePhone": "",
  "CarportSpaces": 0,
  "Category": "MLS",
  "ChattelsYN": false,
  "City": "Aurora",
  "ClassSearch": "Residential",
  "ClosedDate": "2026-03-19T00:00:00",
  "CoListAgentDesignation": "",
  "CoListAgentEmail": "",
  "CoListAgentID": "",
  "CoListAgentMLSID": "",
  "CoListAgentName": "",
  "CoListAgentPhone": "",
  "CoListOfficeID": "248502",
  "CoListOfficeMLSID": "248502",
  "CoListOfficeName": "CENTURY 21 HERITAGE GROUP LTD.",
  "CommercialCondoFee": "",
  "CommercialCondoFeeFrequency": "",
  "CommercialCondoFees": "",
  "Commission": "2.5%",
  "Community": "Bayview Northeast",
  "CommunityFeatures": "",
  "Condition": "",
  "ConditionOfSale": "",
  "CondoCorpNumber": "",
  "ConsentToAdvertiseYN": false,
  "ConstructionMaterials": "Brick",
  "ContactAfterExpiryYN": false,
  "ContractDate": "2025-10-07T00:00:00",
  "Cooling": "Central Air",
  "CoolingYN": false,
  "Country": "CA",
  "CoverPhoto": "https://media.remarketer.ca/PROPTX/N12449466-1.jpg?tr=di-propertynoimage_pj5ksb5iM,f-jpg,q-90",
  "CrossStreet": "River Ridge Blvd and Bayview Ave",
  "DaysOnMarket": 105,
  "DepositRequired": "",
  "Directions": "River Ridge Blvd and Bayview Ave",
  "Disclosures": "",
  "DisplayAddress": "185 River Ridge Boulevard",
  "DisplayAddressYN": true,
  "DistributeToInternetYN": true,
  "Drive": "",
  "Electric": "",
  "ElectricExpense": "",
  "ElectricOnPropertyYN": false,
  "ElectricYN": false,
  "ElementarySchool": "",
  "ElevatorYN": false,
  "Exclusions": "",
  "Expenses": "",
  "ExpiryDate": "2026-01-31T00:00:00",
  "Exposure": "",
  "Exterior": "",
  "ExteriorFeatures": "",
  "Extras": "",
  "FamilyRoom": "",
  "FireplaceTotal": 1,
  "FireplaceYN": true,
  "Flooring": "",
  "FloorPlans": "",
  "FoundationDetails": "Concrete Block",
  "Franchise": "",
  "FranchiseYN": false,
  "FurnishedYN": false,
  "GarageSpaces": 2,
  "GarageType": "Attached",
  "GarageYN": true,
  "GasYN": false,
  "Geometry": {
    "lon": -79.438443,
    "lat": 44.010361
  },
  "GymYN": false,
  "HeatingYN": false,
  "HeatSource": "Gas",
  "HeatType": "Forced Air",
  "HighSchool": "",
  "HoldoverDays": "120",
  "id": "N12449466_PROPTX",
  "IDX": "Y",
  "IDXYN": true,
  "Inclusions": "",
  "InteriorFeatures": "Auto Garage Door Remote, Storage",
  "Kitchens": 0,
  "KitchensPlus": 0,
  "LandLeaseAmount": "",
  "LandLeaseYN": false,
  "LastStatus": "Sld",
  "Latitude": 44.010361,
  "LaundryFeatures": "",
  "LaundryLevel": "Lower Level",
  "Lease": "",
  "LeaseAgreement": "",
  "LeaseAgreementYN": false,
  "LeaseFrequency": "",
  "LeaseTerm": "",
  "LegalDescription": "",
  "Level": "",
  "ListAgentDesignation": "",
  "ListAgentEmail": "",
  "ListAgentID": "9539101",
  "ListAgentMLSID": "9539101",
  "ListAgentName": "PETER PAGIAMTZIS, Broker",
  "ListAgentPhone": "",
  "ListAOR": "Toronto Regional Real Estate Board",
  "ListBrokerage": "CENTURY 21 HERITAGE GROUP LTD.",
  "ListingEntryDate": "2025-10-07T15:48:37",
  "ListingId": "N12449466",
  "ListingKey": "N12449466",
  "ListOfficeID": "248502",
  "ListOfficeMLSID": "248502",
  "ListOfficePhone": "",
  "ListPrice": 1185000,
  "ListPricePerUnit": 0,
  "ListPriceUnit": "",
  "LivingArea": "1500-2000",
  "LivingAreaSource": "",
  "LivingAreaUnits": "",
  "Locker": "",
  "Longitude": -79.438443,
  "LotDepth": 109.74,
  "LotFeatures": "",
  "LotFront": 35.98,
  "LotIrregularities": "",
  "LotShape": "",
  "LotSizeArea": "",
  "LotSizeAreaUnits": "",
  "LotSizeCode": "Feet",
  "LotSizeDimensions": "",
  "Maintenance": "",
  "Media": [],
  "MediaChangeTimestamp": "2025-10-07T15:48:38",
  "MLS": "N12449466",
  "MLSLastStatus": "Sold",
  "MLSNumber": "N12449466",
  "MLSStatus": "Sold",
  "Municipality": "Aurora",
  "MunicipalityDistrict": "Aurora",
  "NewConstructionYN": false,
  "NumberOfBuildings": 0,
  "NumberOfUnitsTotal": 0,
  "OccupantType": "Owner",
  "OpenHouses": [],
  "OpenHouseYN": false,
  "OriginalPrice": 1185000,
  "OwnershipType": "",
  "ParcelNumber": "036422319",
  "ParkingIncludedYN": false,
  "ParkingSpaces": 2,
  "PaymentFrequency": "",
  "PaymentMethod": "",
  "PetsPermitted": "",
  "PetsPermittedYN": false,
  "PhotoCount": 30,
  "PictureYN": false,
  "PoolFeatures": "None",
  "PoolYN": true,
  "PossessionDate": "",
  "PostalCode": "L4G 7T7",
  "PreviousListPrice": 0,
  "PriceChange": false,
  "PriorMlsStatus": "Sold Conditional",
  "PrivateEntrance": "",
  "PrivateEntranceYN": false,
  "PrivateRemarks": "Please Allow 24HR Irrev and attach Schedule B, Form 801 to all Offers. Please email to peter.pagiamtzis@century21.ca",
  "PropertyAttachedYN": false,
  "PropertyCondition": "",
  "PropertyFeatures": "School, School Bus Route, Public Transit, Park",
  "PropertyManagementCompany": "",
  "PropertyStyleSearch": "2 Storey",
  "PropertySubType": "Detached",
  "PropertySubTypeSearch": "Single Family",
  "PropertyType": "Residential Freehold",
  "PropertyTypeSearch": "Residential",
  "Province": "ON",
  "PublicRemarks": "This Stunning three-bedroom home is located in one of the most sought-after neighborhoods. With its modern features and thoughtful design, this home is perfect for families looking for both style and functionality. Open concept layout that seamlessly connects the kitchen to the family room. The spacious kitchen, equipped with modern appliances and sleek countertops, is a chefs dream, making meal prep and entertaining a joy. The adjoining family room is perfect for cozy evenings with loved ones or entertaining guests, providing a warm and welcoming atmosphere. The functional mud room is designed to keep your home organized and tidy. It provides the perfect space for coats, shoes, and backpacks, ensuring that your living areas remain clutter-free. The professionally finished basement adds significant value to this property, offering additional living space that can adapt to your needs. Situated in a highly desirable neighborhood, 185 River Ridge Blvd is conveniently located near excellent schools, beautiful parks, shopping centers, and public transit. Public school is across the street and 5 min walk to the high school. If you're searching for a modern, functional home in a vibrant community, look no further. Schedule a viewing today and take the first step toward making this dream home yours! **EXTRAS** Fridge, Stove, Dishwasher, Hood Range, All window Coverings, All Electrical Light Fixtures",
  "PurchaseContractDate": "2026-01-20T00:00:00",
  "RemarksForClients": "This Stunning three-bedroom home is located in one of the most sought-after neighborhoods. With its modern features and thoughtful design, this home is perfect for families looking for both style and functionality. Open concept layout that seamlessly connects the kitchen to the family room. The spacious kitchen, equipped with modern appliances and sleek countertops, is a chefs dream, making meal prep and entertaining a joy. The adjoining family room is perfect for cozy evenings with loved ones or entertaining guests, providing a warm and welcoming atmosphere. The functional mud room is designed to keep your home organized and tidy. It provides the perfect space for coats, shoes, and backpacks, ensuring that your living areas remain clutter-free. The professionally finished basement adds significant value to this property, offering additional living space that can adapt to your needs. Situated in a highly desirable neighborhood, 185 River Ridge Blvd is conveniently located near excellent schools, beautiful parks, shopping centers, and public transit. Public school is across the street and 5 min walk to the high school. If you're searching for a modern, functional home in a vibrant community, look no further. Schedule a viewing today and take the first step toward making this dream home yours! **EXTRAS** Fridge, Stove, Dishwasher, Hood Range, All window Coverings, All Electrical Light Fixtures",
  "Restricted": true,
  "RetirementYN": false,
  "RoadFrontageType": "",
  "RoadSurfaceType": "",
  "RollNumber": "",
  "Roof": "Asphalt Shingle",
  "Rooms": [],
  "RoomsAboveGrade": 8,
  "RoomsBelowGrade": 0,
  "RoomsTotal": 0,
  "RoomsYN": false,
  "RTimestampSql": "2026-03-01T20:13:27.14",
  "SaleLease": "Sale",
  "SalesBrochure": "",
  "Sauna": "",
  "SaunaYN": false,
  "Sewers": "Sewer",
  "ShowingInstruction": "Lockbox, See Brokerage Remarks",
  "SignOnPropertyYN": false,
  "Sold": true,
  "SoldDate": "2026-01-20T00:00:00",
  "SoldPrice": 1025000,
  "Source": "PROPTX",
  "SourceSystemID": "A00001796",
  "SpaFeatures": "",
  "SpaYN": false,
  "SPLP": 86,
  "SqFtRangeMax": 2000,
  "SqFtRangeMin": 1500,
  "SqFtTotal": 0,
  "StandardStatus": "Closed",
  "Status": "U",
  "Stories": "",
  "StoriesTotal": "",
  "StreetAbbreviation": "",
  "StreetDirection": "",
  "StreetName": "River Ridge",
  "StreetNumber": "185",
  "StreetSuffix": "Boulevard",
  "StreetSuffixCode": "",
  "StructureType": "",
  "Style": "2-Storey",
  "SubLeaseYN": false,
  "Summary": "listingkey:N12449466 | mls_number:N12449466 | address:185 River Ridge Boulevard, Aurora, ON L4G 7T7 | community:Bayview Northeast | property_type:Residential Freehold | property_subtype:Detached | building_type:Detached | building_style:2-Storey | list_price:1185000 | list_date:10/7/2025 3:48:37 PM | sold_price:1025000 | sold_date:1/20/2026 12:00:00 AM | bed:3 | bath:4 | active:False | sold:True | source:PROPTX | transaction:Sale | listing_office:CENTURY 21 HERITAGE GROUP LTD. | thumbnail:https://media.remarketer.ca/PROPTX/N12449466-1.jpg?tr=di-propertynoimage_pj5ksb5iM,f-jpg,w-600,h-600,q-90,c-maintain_ratio,fo-center",
  "SurveyType": "None",
  "SurveyYear": "",
  "SurveyYN": false,
  "TaxAssessedValue": "",
  "Taxes": 5783.79,
  "TaxLegalDescription": "Lot 225, Plan 65M3971",
  "TaxYear": "2024",
  "TenantPays": "",
  "Thumbnail": "https://media.remarketer.ca/PROPTX/N12449466-1.jpg?tr=di-propertynoimage_pj5ksb5iM,f-jpg,w-600,h-600,q-90,c-maintain_ratio,fo-center",
  "TimeShareYN": false,
  "TimestampSql": "2026-01-20T17:26:32",
  "TMI": "",
  "TotalArea": "",
  "TotalAreaUnit": "",
  "TotalParkingSpaces": 4,
  "Type": "Detached",
  "TypeSearch": "Detached",
  "UFFI": "",
  "UnitNumber": "",
  "Units": "",
  "UnparsedAddress": "185 River Ridge Boulevard, Aurora, ON L4G 7T7",
  "Use": "",
  "Utilities": "",
  "UtilityExpenses": "",
  "View": "",
  "VirtualTour3DURL": "",
  "VirtualTourURL": "http://www.185riverridge.com/",
  "VirtualTourURLUnbranded": "http://www.185riverridge.com/unbranded/",
  "Volts": "",
  "Warranty": "",
  "WarrantyYN": false,
  "Washrooms": 4,
  "Water": "Municipal",
  "WaterBodyName": "",
  "WaterBodyType": "",
  "WaterExpense": "",
  "Waterfront": "",
  "WaterFrontage": "",
  "WaterFrontageFt": "",
  "WaterfrontYN": false,
  "WaterIncluded": "",
  "WaterSupplyTypes": "Municipal",
  "WaterView": "",
  "WaterYN": false,
  "WellCapacity": "",
  "WellCapacityUnits": "",
  "WellDepth": "",
  "WellDepthUnits": "",
  "Winterized": "",
  "YearBuilt": "",
  "Zoning": ""
}.(string)property[
Residential Freehold 185 River Ridge Boulevard Aurora For {
  "AboveGradeFinishedArea": 0,
  "AboveGradeFinishedAreaSource": "",
  "AboveGradeFinishedAreaUnits": "",
  "Acreage": "",
  "Active": false,
  "Address": "185 River Ridge Boulevard",
  "AirConditioning": "Central Air",
  "AirConditioningYN": false,
  "Amps": "",
  "Appliances": "",
  "ApproxAge": "",
  "ApproxSquareFootage": "1500-2000",
  "Area": "York",
  "AssessmentYear": "",
  "AssignmentYN": false,
  "AssociationAmenities": "",
  "AssociationFee": "",
  "AssociationFeeIncludes": "",
  "AssociationName": "",
  "AssociationYN": false,
  "Balcony": "",
  "Basement": "Finished",
  "BasementYN": false,
  "BathroomsFull": 0,
  "BathroomsHalf": 0,
  "Bedrooms": 3,
  "BedroomsDisplay": "3",
  "BedroomsPlus": 0,
  "BedroomsTotal": 3,
  "BelowGradeFinishedArea": 0,
  "BelowGradeFinishedAreaSource": "",
  "BelowGradeFinishedAreaUnits": "",
  "Board": "Toronto Regional Real Estate Board",
  "BuilderName": "",
  "BuildingAreaTotal": "",
  "BuildingAreaUnits": "",
  "BuildingName": "",
  "BusinessName": "",
  "BusinessType": "",
  "BuyerAgencyCompensation": "2.5%",
  "BuyerAgencyCompensationType": "",
  "BuyerAgentAOR": "",
  "BuyerAgentEmail": "",
  "BuyerAgentFullName": "",
  "BuyerAgentId": "",
  "BuyerAgentMlsId": "",
  "BuyerAgentPhone": "",
  "BuyerOfficeId": "",
  "BuyerOfficeMlsId": "",
  "BuyerOfficeName": "",
  "BuyerOfficePhone": "",
  "CarportSpaces": 0,
  "Category": "MLS",
  "ChattelsYN": false,
  "City": "Aurora",
  "ClassSearch": "Residential",
  "ClosedDate": "2026-03-19T00:00:00",
  "CoListAgentDesignation": "",
  "CoListAgentEmail": "",
  "CoListAgentID": "",
  "CoListAgentMLSID": "",
  "CoListAgentName": "",
  "CoListAgentPhone": "",
  "CoListOfficeID": "248502",
  "CoListOfficeMLSID": "248502",
  "CoListOfficeName": "CENTURY 21 HERITAGE GROUP LTD.",
  "CommercialCondoFee": "",
  "CommercialCondoFeeFrequency": "",
  "CommercialCondoFees": "",
  "Commission": "2.5%",
  "Community": "Bayview Northeast",
  "CommunityFeatures": "",
  "Condition": "",
  "ConditionOfSale": "",
  "CondoCorpNumber": "",
  "ConsentToAdvertiseYN": false,
  "ConstructionMaterials": "Brick",
  "ContactAfterExpiryYN": false,
  "ContractDate": "2025-10-07T00:00:00",
  "Cooling": "Central Air",
  "CoolingYN": false,
  "Country": "CA",
  "CoverPhoto": "https://media.remarketer.ca/PROPTX/N12449466-1.jpg?tr=di-propertynoimage_pj5ksb5iM,f-jpg,q-90",
  "CrossStreet": "River Ridge Blvd and Bayview Ave",
  "DaysOnMarket": 105,
  "DepositRequired": "",
  "Directions": "River Ridge Blvd and Bayview Ave",
  "Disclosures": "",
  "DisplayAddress": "185 River Ridge Boulevard",
  "DisplayAddressYN": true,
  "DistributeToInternetYN": true,
  "Drive": "",
  "Electric": "",
  "ElectricExpense": "",
  "ElectricOnPropertyYN": false,
  "ElectricYN": false,
  "ElementarySchool": "",
  "ElevatorYN": false,
  "Exclusions": "",
  "Expenses": "",
  "ExpiryDate": "2026-01-31T00:00:00",
  "Exposure": "",
  "Exterior": "",
  "ExteriorFeatures": "",
  "Extras": "",
  "FamilyRoom": "",
  "FireplaceTotal": 1,
  "FireplaceYN": true,
  "Flooring": "",
  "FloorPlans": "",
  "FoundationDetails": "Concrete Block",
  "Franchise": "",
  "FranchiseYN": false,
  "FurnishedYN": false,
  "GarageSpaces": 2,
  "GarageType": "Attached",
  "GarageYN": true,
  "GasYN": false,
  "Geometry": {
    "lon": -79.438443,
    "lat": 44.010361
  },
  "GymYN": false,
  "HeatingYN": false,
  "HeatSource": "Gas",
  "HeatType": "Forced Air",
  "HighSchool": "",
  "HoldoverDays": "120",
  "id": "N12449466_PROPTX",
  "IDX": "Y",
  "IDXYN": true,
  "Inclusions": "",
  "InteriorFeatures": "Auto Garage Door Remote, Storage",
  "Kitchens": 0,
  "KitchensPlus": 0,
  "LandLeaseAmount": "",
  "LandLeaseYN": false,
  "LastStatus": "Sld",
  "Latitude": 44.010361,
  "LaundryFeatures": "",
  "LaundryLevel": "Lower Level",
  "Lease": "",
  "LeaseAgreement": "",
  "LeaseAgreementYN": false,
  "LeaseFrequency": "",
  "LeaseTerm": "",
  "LegalDescription": "",
  "Level": "",
  "ListAgentDesignation": "",
  "ListAgentEmail": "",
  "ListAgentID": "9539101",
  "ListAgentMLSID": "9539101",
  "ListAgentName": "PETER PAGIAMTZIS, Broker",
  "ListAgentPhone": "",
  "ListAOR": "Toronto Regional Real Estate Board",
  "ListBrokerage": "CENTURY 21 HERITAGE GROUP LTD.",
  "ListingEntryDate": "2025-10-07T15:48:37",
  "ListingId": "N12449466",
  "ListingKey": "N12449466",
  "ListOfficeID": "248502",
  "ListOfficeMLSID": "248502",
  "ListOfficePhone": "",
  "ListPrice": 1185000,
  "ListPricePerUnit": 0,
  "ListPriceUnit": "",
  "LivingArea": "1500-2000",
  "LivingAreaSource": "",
  "LivingAreaUnits": "",
  "Locker": "",
  "Longitude": -79.438443,
  "LotDepth": 109.74,
  "LotFeatures": "",
  "LotFront": 35.98,
  "LotIrregularities": "",
  "LotShape": "",
  "LotSizeArea": "",
  "LotSizeAreaUnits": "",
  "LotSizeCode": "Feet",
  "LotSizeDimensions": "",
  "Maintenance": "",
  "Media": [],
  "MediaChangeTimestamp": "2025-10-07T15:48:38",
  "MLS": "N12449466",
  "MLSLastStatus": "Sold",
  "MLSNumber": "N12449466",
  "MLSStatus": "Sold",
  "Municipality": "Aurora",
  "MunicipalityDistrict": "Aurora",
  "NewConstructionYN": false,
  "NumberOfBuildings": 0,
  "NumberOfUnitsTotal": 0,
  "OccupantType": "Owner",
  "OpenHouses": [],
  "OpenHouseYN": false,
  "OriginalPrice": 1185000,
  "OwnershipType": "",
  "ParcelNumber": "036422319",
  "ParkingIncludedYN": false,
  "ParkingSpaces": 2,
  "PaymentFrequency": "",
  "PaymentMethod": "",
  "PetsPermitted": "",
  "PetsPermittedYN": false,
  "PhotoCount": 30,
  "PictureYN": false,
  "PoolFeatures": "None",
  "PoolYN": true,
  "PossessionDate": "",
  "PostalCode": "L4G 7T7",
  "PreviousListPrice": 0,
  "PriceChange": false,
  "PriorMlsStatus": "Sold Conditional",
  "PrivateEntrance": "",
  "PrivateEntranceYN": false,
  "PrivateRemarks": "Please Allow 24HR Irrev and attach Schedule B, Form 801 to all Offers. Please email to peter.pagiamtzis@century21.ca",
  "PropertyAttachedYN": false,
  "PropertyCondition": "",
  "PropertyFeatures": "School, School Bus Route, Public Transit, Park",
  "PropertyManagementCompany": "",
  "PropertyStyleSearch": "2 Storey",
  "PropertySubType": "Detached",
  "PropertySubTypeSearch": "Single Family",
  "PropertyType": "Residential Freehold",
  "PropertyTypeSearch": "Residential",
  "Province": "ON",
  "PublicRemarks": "This Stunning three-bedroom home is located in one of the most sought-after neighborhoods. With its modern features and thoughtful design, this home is perfect for families looking for both style and functionality. Open concept layout that seamlessly connects the kitchen to the family room. The spacious kitchen, equipped with modern appliances and sleek countertops, is a chefs dream, making meal prep and entertaining a joy. The adjoining family room is perfect for cozy evenings with loved ones or entertaining guests, providing a warm and welcoming atmosphere. The functional mud room is designed to keep your home organized and tidy. It provides the perfect space for coats, shoes, and backpacks, ensuring that your living areas remain clutter-free. The professionally finished basement adds significant value to this property, offering additional living space that can adapt to your needs. Situated in a highly desirable neighborhood, 185 River Ridge Blvd is conveniently located near excellent schools, beautiful parks, shopping centers, and public transit. Public school is across the street and 5 min walk to the high school. If you're searching for a modern, functional home in a vibrant community, look no further. Schedule a viewing today and take the first step toward making this dream home yours! **EXTRAS** Fridge, Stove, Dishwasher, Hood Range, All window Coverings, All Electrical Light Fixtures",
  "PurchaseContractDate": "2026-01-20T00:00:00",
  "RemarksForClients": "This Stunning three-bedroom home is located in one of the most sought-after neighborhoods. With its modern features and thoughtful design, this home is perfect for families looking for both style and functionality. Open concept layout that seamlessly connects the kitchen to the family room. The spacious kitchen, equipped with modern appliances and sleek countertops, is a chefs dream, making meal prep and entertaining a joy. The adjoining family room is perfect for cozy evenings with loved ones or entertaining guests, providing a warm and welcoming atmosphere. The functional mud room is designed to keep your home organized and tidy. It provides the perfect space for coats, shoes, and backpacks, ensuring that your living areas remain clutter-free. The professionally finished basement adds significant value to this property, offering additional living space that can adapt to your needs. Situated in a highly desirable neighborhood, 185 River Ridge Blvd is conveniently located near excellent schools, beautiful parks, shopping centers, and public transit. Public school is across the street and 5 min walk to the high school. If you're searching for a modern, functional home in a vibrant community, look no further. Schedule a viewing today and take the first step toward making this dream home yours! **EXTRAS** Fridge, Stove, Dishwasher, Hood Range, All window Coverings, All Electrical Light Fixtures",
  "Restricted": true,
  "RetirementYN": false,
  "RoadFrontageType": "",
  "RoadSurfaceType": "",
  "RollNumber": "",
  "Roof": "Asphalt Shingle",
  "Rooms": [],
  "RoomsAboveGrade": 8,
  "RoomsBelowGrade": 0,
  "RoomsTotal": 0,
  "RoomsYN": false,
  "RTimestampSql": "2026-03-01T20:13:27.14",
  "SaleLease": "Sale",
  "SalesBrochure": "",
  "Sauna": "",
  "SaunaYN": false,
  "Sewers": "Sewer",
  "ShowingInstruction": "Lockbox, See Brokerage Remarks",
  "SignOnPropertyYN": false,
  "Sold": true,
  "SoldDate": "2026-01-20T00:00:00",
  "SoldPrice": 1025000,
  "Source": "PROPTX",
  "SourceSystemID": "A00001796",
  "SpaFeatures": "",
  "SpaYN": false,
  "SPLP": 86,
  "SqFtRangeMax": 2000,
  "SqFtRangeMin": 1500,
  "SqFtTotal": 0,
  "StandardStatus": "Closed",
  "Status": "U",
  "Stories": "",
  "StoriesTotal": "",
  "StreetAbbreviation": "",
  "StreetDirection": "",
  "StreetName": "River Ridge",
  "StreetNumber": "185",
  "StreetSuffix": "Boulevard",
  "StreetSuffixCode": "",
  "StructureType": "",
  "Style": "2-Storey",
  "SubLeaseYN": false,
  "Summary": "listingkey:N12449466 | mls_number:N12449466 | address:185 River Ridge Boulevard, Aurora, ON L4G 7T7 | community:Bayview Northeast | property_type:Residential Freehold | property_subtype:Detached | building_type:Detached | building_style:2-Storey | list_price:1185000 | list_date:10/7/2025 3:48:37 PM | sold_price:1025000 | sold_date:1/20/2026 12:00:00 AM | bed:3 | bath:4 | active:False | sold:True | source:PROPTX | transaction:Sale | listing_office:CENTURY 21 HERITAGE GROUP LTD. | thumbnail:https://media.remarketer.ca/PROPTX/N12449466-1.jpg?tr=di-propertynoimage_pj5ksb5iM,f-jpg,w-600,h-600,q-90,c-maintain_ratio,fo-center",
  "SurveyType": "None",
  "SurveyYear": "",
  "SurveyYN": false,
  "TaxAssessedValue": "",
  "Taxes": 5783.79,
  "TaxLegalDescription": "Lot 225, Plan 65M3971",
  "TaxYear": "2024",
  "TenantPays": "",
  "Thumbnail": "https://media.remarketer.ca/PROPTX/N12449466-1.jpg?tr=di-propertynoimage_pj5ksb5iM,f-jpg,w-600,h-600,q-90,c-maintain_ratio,fo-center",
  "TimeShareYN": false,
  "TimestampSql": "2026-01-20T17:26:32",
  "TMI": "",
  "TotalArea": "",
  "TotalAreaUnit": "",
  "TotalParkingSpaces": 4,
  "Type": "Detached",
  "TypeSearch": "Detached",
  "UFFI": "",
  "UnitNumber": "",
  "Units": "",
  "UnparsedAddress": "185 River Ridge Boulevard, Aurora, ON L4G 7T7",
  "Use": "",
  "Utilities": "",
  "UtilityExpenses": "",
  "View": "",
  "VirtualTour3DURL": "",
  "VirtualTourURL": "http://www.185riverridge.com/",
  "VirtualTourURLUnbranded": "http://www.185riverridge.com/unbranded/",
  "Volts": "",
  "Warranty": "",
  "WarrantyYN": false,
  "Washrooms": 4,
  "Water": "Municipal",
  "WaterBodyName": "",
  "WaterBodyType": "",
  "WaterExpense": "",
  "Waterfront": "",
  "WaterFrontage": "",
  "WaterFrontageFt": "",
  "WaterfrontYN": false,
  "WaterIncluded": "",
  "WaterSupplyTypes": "Municipal",
  "WaterView": "",
  "WaterYN": false,
  "WellCapacity": "",
  "WellCapacityUnits": "",
  "WellDepth": "",
  "WellDepthUnits": "",
  "Winterized": "",
  "YearBuilt": "",
  "Zoning": ""
}.(string)property[
Residential Freehold 185 River Ridge Boulevard Aurora For {
  "AboveGradeFinishedArea": 0,
  "AboveGradeFinishedAreaSource": "",
  "AboveGradeFinishedAreaUnits": "",
  "Acreage": "",
  "Active": false,
  "Address": "185 River Ridge Boulevard",
  "AirConditioning": "Central Air",
  "AirConditioningYN": false,
  "Amps": "",
  "Appliances": "",
  "ApproxAge": "",
  "ApproxSquareFootage": "1500-2000",
  "Area": "York",
  "AssessmentYear": "",
  "AssignmentYN": false,
  "AssociationAmenities": "",
  "AssociationFee": "",
  "AssociationFeeIncludes": "",
  "AssociationName": "",
  "AssociationYN": false,
  "Balcony": "",
  "Basement": "Finished",
  "BasementYN": false,
  "BathroomsFull": 0,
  "BathroomsHalf": 0,
  "Bedrooms": 3,
  "BedroomsDisplay": "3",
  "BedroomsPlus": 0,
  "BedroomsTotal": 3,
  "BelowGradeFinishedArea": 0,
  "BelowGradeFinishedAreaSource": "",
  "BelowGradeFinishedAreaUnits": "",
  "Board": "Toronto Regional Real Estate Board",
  "BuilderName": "",
  "BuildingAreaTotal": "",
  "BuildingAreaUnits": "",
  "BuildingName": "",
  "BusinessName": "",
  "BusinessType": "",
  "BuyerAgencyCompensation": "2.5%",
  "BuyerAgencyCompensationType": "",
  "BuyerAgentAOR": "",
  "BuyerAgentEmail": "",
  "BuyerAgentFullName": "",
  "BuyerAgentId": "",
  "BuyerAgentMlsId": "",
  "BuyerAgentPhone": "",
  "BuyerOfficeId": "",
  "BuyerOfficeMlsId": "",
  "BuyerOfficeName": "",
  "BuyerOfficePhone": "",
  "CarportSpaces": 0,
  "Category": "MLS",
  "ChattelsYN": false,
  "City": "Aurora",
  "ClassSearch": "Residential",
  "ClosedDate": "2026-03-19T00:00:00",
  "CoListAgentDesignation": "",
  "CoListAgentEmail": "",
  "CoListAgentID": "",
  "CoListAgentMLSID": "",
  "CoListAgentName": "",
  "CoListAgentPhone": "",
  "CoListOfficeID": "248502",
  "CoListOfficeMLSID": "248502",
  "CoListOfficeName": "CENTURY 21 HERITAGE GROUP LTD.",
  "CommercialCondoFee": "",
  "CommercialCondoFeeFrequency": "",
  "CommercialCondoFees": "",
  "Commission": "2.5%",
  "Community": "Bayview Northeast",
  "CommunityFeatures": "",
  "Condition": "",
  "ConditionOfSale": "",
  "CondoCorpNumber": "",
  "ConsentToAdvertiseYN": false,
  "ConstructionMaterials": "Brick",
  "ContactAfterExpiryYN": false,
  "ContractDate": "2025-10-07T00:00:00",
  "Cooling": "Central Air",
  "CoolingYN": false,
  "Country": "CA",
  "CoverPhoto": "https://media.remarketer.ca/PROPTX/N12449466-1.jpg?tr=di-propertynoimage_pj5ksb5iM,f-jpg,q-90",
  "CrossStreet": "River Ridge Blvd and Bayview Ave",
  "DaysOnMarket": 105,
  "DepositRequired": "",
  "Directions": "River Ridge Blvd and Bayview Ave",
  "Disclosures": "",
  "DisplayAddress": "185 River Ridge Boulevard",
  "DisplayAddressYN": true,
  "DistributeToInternetYN": true,
  "Drive": "",
  "Electric": "",
  "ElectricExpense": "",
  "ElectricOnPropertyYN": false,
  "ElectricYN": false,
  "ElementarySchool": "",
  "ElevatorYN": false,
  "Exclusions": "",
  "Expenses": "",
  "ExpiryDate": "2026-01-31T00:00:00",
  "Exposure": "",
  "Exterior": "",
  "ExteriorFeatures": "",
  "Extras": "",
  "FamilyRoom": "",
  "FireplaceTotal": 1,
  "FireplaceYN": true,
  "Flooring": "",
  "FloorPlans": "",
  "FoundationDetails": "Concrete Block",
  "Franchise": "",
  "FranchiseYN": false,
  "FurnishedYN": false,
  "GarageSpaces": 2,
  "GarageType": "Attached",
  "GarageYN": true,
  "GasYN": false,
  "Geometry": {
    "lon": -79.438443,
    "lat": 44.010361
  },
  "GymYN": false,
  "HeatingYN": false,
  "HeatSource": "Gas",
  "HeatType": "Forced Air",
  "HighSchool": "",
  "HoldoverDays": "120",
  "id": "N12449466_PROPTX",
  "IDX": "Y",
  "IDXYN": true,
  "Inclusions": "",
  "InteriorFeatures": "Auto Garage Door Remote, Storage",
  "Kitchens": 0,
  "KitchensPlus": 0,
  "LandLeaseAmount": "",
  "LandLeaseYN": false,
  "LastStatus": "Sld",
  "Latitude": 44.010361,
  "LaundryFeatures": "",
  "LaundryLevel": "Lower Level",
  "Lease": "",
  "LeaseAgreement": "",
  "LeaseAgreementYN": false,
  "LeaseFrequency": "",
  "LeaseTerm": "",
  "LegalDescription": "",
  "Level": "",
  "ListAgentDesignation": "",
  "ListAgentEmail": "",
  "ListAgentID": "9539101",
  "ListAgentMLSID": "9539101",
  "ListAgentName": "PETER PAGIAMTZIS, Broker",
  "ListAgentPhone": "",
  "ListAOR": "Toronto Regional Real Estate Board",
  "ListBrokerage": "CENTURY 21 HERITAGE GROUP LTD.",
  "ListingEntryDate": "2025-10-07T15:48:37",
  "ListingId": "N12449466",
  "ListingKey": "N12449466",
  "ListOfficeID": "248502",
  "ListOfficeMLSID": "248502",
  "ListOfficePhone": "",
  "ListPrice": 1185000,
  "ListPricePerUnit": 0,
  "ListPriceUnit": "",
  "LivingArea": "1500-2000",
  "LivingAreaSource": "",
  "LivingAreaUnits": "",
  "Locker": "",
  "Longitude": -79.438443,
  "LotDepth": 109.74,
  "LotFeatures": "",
  "LotFront": 35.98,
  "LotIrregularities": "",
  "LotShape": "",
  "LotSizeArea": "",
  "LotSizeAreaUnits": "",
  "LotSizeCode": "Feet",
  "LotSizeDimensions": "",
  "Maintenance": "",
  "Media": [],
  "MediaChangeTimestamp": "2025-10-07T15:48:38",
  "MLS": "N12449466",
  "MLSLastStatus": "Sold",
  "MLSNumber": "N12449466",
  "MLSStatus": "Sold",
  "Municipality": "Aurora",
  "MunicipalityDistrict": "Aurora",
  "NewConstructionYN": false,
  "NumberOfBuildings": 0,
  "NumberOfUnitsTotal": 0,
  "OccupantType": "Owner",
  "OpenHouses": [],
  "OpenHouseYN": false,
  "OriginalPrice": 1185000,
  "OwnershipType": "",
  "ParcelNumber": "036422319",
  "ParkingIncludedYN": false,
  "ParkingSpaces": 2,
  "PaymentFrequency": "",
  "PaymentMethod": "",
  "PetsPermitted": "",
  "PetsPermittedYN": false,
  "PhotoCount": 30,
  "PictureYN": false,
  "PoolFeatures": "None",
  "PoolYN": true,
  "PossessionDate": "",
  "PostalCode": "L4G 7T7",
  "PreviousListPrice": 0,
  "PriceChange": false,
  "PriorMlsStatus": "Sold Conditional",
  "PrivateEntrance": "",
  "PrivateEntranceYN": false,
  "PrivateRemarks": "Please Allow 24HR Irrev and attach Schedule B, Form 801 to all Offers. Please email to peter.pagiamtzis@century21.ca",
  "PropertyAttachedYN": false,
  "PropertyCondition": "",
  "PropertyFeatures": "School, School Bus Route, Public Transit, Park",
  "PropertyManagementCompany": "",
  "PropertyStyleSearch": "2 Storey",
  "PropertySubType": "Detached",
  "PropertySubTypeSearch": "Single Family",
  "PropertyType": "Residential Freehold",
  "PropertyTypeSearch": "Residential",
  "Province": "ON",
  "PublicRemarks": "This Stunning three-bedroom home is located in one of the most sought-after neighborhoods. With its modern features and thoughtful design, this home is perfect for families looking for both style and functionality. Open concept layout that seamlessly connects the kitchen to the family room. The spacious kitchen, equipped with modern appliances and sleek countertops, is a chefs dream, making meal prep and entertaining a joy. The adjoining family room is perfect for cozy evenings with loved ones or entertaining guests, providing a warm and welcoming atmosphere. The functional mud room is designed to keep your home organized and tidy. It provides the perfect space for coats, shoes, and backpacks, ensuring that your living areas remain clutter-free. The professionally finished basement adds significant value to this property, offering additional living space that can adapt to your needs. Situated in a highly desirable neighborhood, 185 River Ridge Blvd is conveniently located near excellent schools, beautiful parks, shopping centers, and public transit. Public school is across the street and 5 min walk to the high school. If you're searching for a modern, functional home in a vibrant community, look no further. Schedule a viewing today and take the first step toward making this dream home yours! **EXTRAS** Fridge, Stove, Dishwasher, Hood Range, All window Coverings, All Electrical Light Fixtures",
  "PurchaseContractDate": "2026-01-20T00:00:00",
  "RemarksForClients": "This Stunning three-bedroom home is located in one of the most sought-after neighborhoods. With its modern features and thoughtful design, this home is perfect for families looking for both style and functionality. Open concept layout that seamlessly connects the kitchen to the family room. The spacious kitchen, equipped with modern appliances and sleek countertops, is a chefs dream, making meal prep and entertaining a joy. The adjoining family room is perfect for cozy evenings with loved ones or entertaining guests, providing a warm and welcoming atmosphere. The functional mud room is designed to keep your home organized and tidy. It provides the perfect space for coats, shoes, and backpacks, ensuring that your living areas remain clutter-free. The professionally finished basement adds significant value to this property, offering additional living space that can adapt to your needs. Situated in a highly desirable neighborhood, 185 River Ridge Blvd is conveniently located near excellent schools, beautiful parks, shopping centers, and public transit. Public school is across the street and 5 min walk to the high school. If you're searching for a modern, functional home in a vibrant community, look no further. Schedule a viewing today and take the first step toward making this dream home yours! **EXTRAS** Fridge, Stove, Dishwasher, Hood Range, All window Coverings, All Electrical Light Fixtures",
  "Restricted": true,
  "RetirementYN": false,
  "RoadFrontageType": "",
  "RoadSurfaceType": "",
  "RollNumber": "",
  "Roof": "Asphalt Shingle",
  "Rooms": [],
  "RoomsAboveGrade": 8,
  "RoomsBelowGrade": 0,
  "RoomsTotal": 0,
  "RoomsYN": false,
  "RTimestampSql": "2026-03-01T20:13:27.14",
  "SaleLease": "Sale",
  "SalesBrochure": "",
  "Sauna": "",
  "SaunaYN": false,
  "Sewers": "Sewer",
  "ShowingInstruction": "Lockbox, See Brokerage Remarks",
  "SignOnPropertyYN": false,
  "Sold": true,
  "SoldDate": "2026-01-20T00:00:00",
  "SoldPrice": 1025000,
  "Source": "PROPTX",
  "SourceSystemID": "A00001796",
  "SpaFeatures": "",
  "SpaYN": false,
  "SPLP": 86,
  "SqFtRangeMax": 2000,
  "SqFtRangeMin": 1500,
  "SqFtTotal": 0,
  "StandardStatus": "Closed",
  "Status": "U",
  "Stories": "",
  "StoriesTotal": "",
  "StreetAbbreviation": "",
  "StreetDirection": "",
  "StreetName": "River Ridge",
  "StreetNumber": "185",
  "StreetSuffix": "Boulevard",
  "StreetSuffixCode": "",
  "StructureType": "",
  "Style": "2-Storey",
  "SubLeaseYN": false,
  "Summary": "listingkey:N12449466 | mls_number:N12449466 | address:185 River Ridge Boulevard, Aurora, ON L4G 7T7 | community:Bayview Northeast | property_type:Residential Freehold | property_subtype:Detached | building_type:Detached | building_style:2-Storey | list_price:1185000 | list_date:10/7/2025 3:48:37 PM | sold_price:1025000 | sold_date:1/20/2026 12:00:00 AM | bed:3 | bath:4 | active:False | sold:True | source:PROPTX | transaction:Sale | listing_office:CENTURY 21 HERITAGE GROUP LTD. | thumbnail:https://media.remarketer.ca/PROPTX/N12449466-1.jpg?tr=di-propertynoimage_pj5ksb5iM,f-jpg,w-600,h-600,q-90,c-maintain_ratio,fo-center",
  "SurveyType": "None",
  "SurveyYear": "",
  "SurveyYN": false,
  "TaxAssessedValue": "",
  "Taxes": 5783.79,
  "TaxLegalDescription": "Lot 225, Plan 65M3971",
  "TaxYear": "2024",
  "TenantPays": "",
  "Thumbnail": "https://media.remarketer.ca/PROPTX/N12449466-1.jpg?tr=di-propertynoimage_pj5ksb5iM,f-jpg,w-600,h-600,q-90,c-maintain_ratio,fo-center",
  "TimeShareYN": false,
  "TimestampSql": "2026-01-20T17:26:32",
  "TMI": "",
  "TotalArea": "",
  "TotalAreaUnit": "",
  "TotalParkingSpaces": 4,
  "Type": "Detached",
  "TypeSearch": "Detached",
  "UFFI": "",
  "UnitNumber": "",
  "Units": "",
  "UnparsedAddress": "185 River Ridge Boulevard, Aurora, ON L4G 7T7",
  "Use": "",
  "Utilities": "",
  "UtilityExpenses": "",
  "View": "",
  "VirtualTour3DURL": "",
  "VirtualTourURL": "http://www.185riverridge.com/",
  "VirtualTourURLUnbranded": "http://www.185riverridge.com/unbranded/",
  "Volts": "",
  "Warranty": "",
  "WarrantyYN": false,
  "Washrooms": 4,
  "Water": "Municipal",
  "WaterBodyName": "",
  "WaterBodyType": "",
  "WaterExpense": "",
  "Waterfront": "",
  "WaterFrontage": "",
  "WaterFrontageFt": "",
  "WaterfrontYN": false,
  "WaterIncluded": "",
  "WaterSupplyTypes": "Municipal",
  "WaterView": "",
  "WaterYN": false,
  "WellCapacity": "",
  "WellCapacityUnits": "",
  "WellDepth": "",
  "WellDepthUnits": "",
  "Winterized": "",
  "YearBuilt": "",
  "Zoning": ""
}.(string)property[
Residential Freehold 185 River Ridge Boulevard Aurora For {
  "AboveGradeFinishedArea": 0,
  "AboveGradeFinishedAreaSource": "",
  "AboveGradeFinishedAreaUnits": "",
  "Acreage": "",
  "Active": false,
  "Address": "185 River Ridge Boulevard",
  "AirConditioning": "Central Air",
  "AirConditioningYN": false,
  "Amps": "",
  "Appliances": "",
  "ApproxAge": "",
  "ApproxSquareFootage": "1500-2000",
  "Area": "York",
  "AssessmentYear": "",
  "AssignmentYN": false,
  "AssociationAmenities": "",
  "AssociationFee": "",
  "AssociationFeeIncludes": "",
  "AssociationName": "",
  "AssociationYN": false,
  "Balcony": "",
  "Basement": "Finished",
  "BasementYN": false,
  "BathroomsFull": 0,
  "BathroomsHalf": 0,
  "Bedrooms": 3,
  "BedroomsDisplay": "3",
  "BedroomsPlus": 0,
  "BedroomsTotal": 3,
  "BelowGradeFinishedArea": 0,
  "BelowGradeFinishedAreaSource": "",
  "BelowGradeFinishedAreaUnits": "",
  "Board": "Toronto Regional Real Estate Board",
  "BuilderName": "",
  "BuildingAreaTotal": "",
  "BuildingAreaUnits": "",
  "BuildingName": "",
  "BusinessName": "",
  "BusinessType": "",
  "BuyerAgencyCompensation": "2.5%",
  "BuyerAgencyCompensationType": "",
  "BuyerAgentAOR": "",
  "BuyerAgentEmail": "",
  "BuyerAgentFullName": "",
  "BuyerAgentId": "",
  "BuyerAgentMlsId": "",
  "BuyerAgentPhone": "",
  "BuyerOfficeId": "",
  "BuyerOfficeMlsId": "",
  "BuyerOfficeName": "",
  "BuyerOfficePhone": "",
  "CarportSpaces": 0,
  "Category": "MLS",
  "ChattelsYN": false,
  "City": "Aurora",
  "ClassSearch": "Residential",
  "ClosedDate": "2026-03-19T00:00:00",
  "CoListAgentDesignation": "",
  "CoListAgentEmail": "",
  "CoListAgentID": "",
  "CoListAgentMLSID": "",
  "CoListAgentName": "",
  "CoListAgentPhone": "",
  "CoListOfficeID": "248502",
  "CoListOfficeMLSID": "248502",
  "CoListOfficeName": "CENTURY 21 HERITAGE GROUP LTD.",
  "CommercialCondoFee": "",
  "CommercialCondoFeeFrequency": "",
  "CommercialCondoFees": "",
  "Commission": "2.5%",
  "Community": "Bayview Northeast",
  "CommunityFeatures": "",
  "Condition": "",
  "ConditionOfSale": "",
  "CondoCorpNumber": "",
  "ConsentToAdvertiseYN": false,
  "ConstructionMaterials": "Brick",
  "ContactAfterExpiryYN": false,
  "ContractDate": "2025-10-07T00:00:00",
  "Cooling": "Central Air",
  "CoolingYN": false,
  "Country": "CA",
  "CoverPhoto": "https://media.remarketer.ca/PROPTX/N12449466-1.jpg?tr=di-propertynoimage_pj5ksb5iM,f-jpg,q-90",
  "CrossStreet": "River Ridge Blvd and Bayview Ave",
  "DaysOnMarket": 105,
  "DepositRequired": "",
  "Directions": "River Ridge Blvd and Bayview Ave",
  "Disclosures": "",
  "DisplayAddress": "185 River Ridge Boulevard",
  "DisplayAddressYN": true,
  "DistributeToInternetYN": true,
  "Drive": "",
  "Electric": "",
  "ElectricExpense": "",
  "ElectricOnPropertyYN": false,
  "ElectricYN": false,
  "ElementarySchool": "",
  "ElevatorYN": false,
  "Exclusions": "",
  "Expenses": "",
  "ExpiryDate": "2026-01-31T00:00:00",
  "Exposure": "",
  "Exterior": "",
  "ExteriorFeatures": "",
  "Extras": "",
  "FamilyRoom": "",
  "FireplaceTotal": 1,
  "FireplaceYN": true,
  "Flooring": "",
  "FloorPlans": "",
  "FoundationDetails": "Concrete Block",
  "Franchise": "",
  "FranchiseYN": false,
  "FurnishedYN": false,
  "GarageSpaces": 2,
  "GarageType": "Attached",
  "GarageYN": true,
  "GasYN": false,
  "Geometry": {
    "lon": -79.438443,
    "lat": 44.010361
  },
  "GymYN": false,
  "HeatingYN": false,
  "HeatSource": "Gas",
  "HeatType": "Forced Air",
  "HighSchool": "",
  "HoldoverDays": "120",
  "id": "N12449466_PROPTX",
  "IDX": "Y",
  "IDXYN": true,
  "Inclusions": "",
  "InteriorFeatures": "Auto Garage Door Remote, Storage",
  "Kitchens": 0,
  "KitchensPlus": 0,
  "LandLeaseAmount": "",
  "LandLeaseYN": false,
  "LastStatus": "Sld",
  "Latitude": 44.010361,
  "LaundryFeatures": "",
  "LaundryLevel": "Lower Level",
  "Lease": "",
  "LeaseAgreement": "",
  "LeaseAgreementYN": false,
  "LeaseFrequency": "",
  "LeaseTerm": "",
  "LegalDescription": "",
  "Level": "",
  "ListAgentDesignation": "",
  "ListAgentEmail": "",
  "ListAgentID": "9539101",
  "ListAgentMLSID": "9539101",
  "ListAgentName": "PETER PAGIAMTZIS, Broker",
  "ListAgentPhone": "",
  "ListAOR": "Toronto Regional Real Estate Board",
  "ListBrokerage": "CENTURY 21 HERITAGE GROUP LTD.",
  "ListingEntryDate": "2025-10-07T15:48:37",
  "ListingId": "N12449466",
  "ListingKey": "N12449466",
  "ListOfficeID": "248502",
  "ListOfficeMLSID": "248502",
  "ListOfficePhone": "",
  "ListPrice": 1185000,
  "ListPricePerUnit": 0,
  "ListPriceUnit": "",
  "LivingArea": "1500-2000",
  "LivingAreaSource": "",
  "LivingAreaUnits": "",
  "Locker": "",
  "Longitude": -79.438443,
  "LotDepth": 109.74,
  "LotFeatures": "",
  "LotFront": 35.98,
  "LotIrregularities": "",
  "LotShape": "",
  "LotSizeArea": "",
  "LotSizeAreaUnits": "",
  "LotSizeCode": "Feet",
  "LotSizeDimensions": "",
  "Maintenance": "",
  "Media": [],
  "MediaChangeTimestamp": "2025-10-07T15:48:38",
  "MLS": "N12449466",
  "MLSLastStatus": "Sold",
  "MLSNumber": "N12449466",
  "MLSStatus": "Sold",
  "Municipality": "Aurora",
  "MunicipalityDistrict": "Aurora",
  "NewConstructionYN": false,
  "NumberOfBuildings": 0,
  "NumberOfUnitsTotal": 0,
  "OccupantType": "Owner",
  "OpenHouses": [],
  "OpenHouseYN": false,
  "OriginalPrice": 1185000,
  "OwnershipType": "",
  "ParcelNumber": "036422319",
  "ParkingIncludedYN": false,
  "ParkingSpaces": 2,
  "PaymentFrequency": "",
  "PaymentMethod": "",
  "PetsPermitted": "",
  "PetsPermittedYN": false,
  "PhotoCount": 30,
  "PictureYN": false,
  "PoolFeatures": "None",
  "PoolYN": true,
  "PossessionDate": "",
  "PostalCode": "L4G 7T7",
  "PreviousListPrice": 0,
  "PriceChange": false,
  "PriorMlsStatus": "Sold Conditional",
  "PrivateEntrance": "",
  "PrivateEntranceYN": false,
  "PrivateRemarks": "Please Allow 24HR Irrev and attach Schedule B, Form 801 to all Offers. Please email to peter.pagiamtzis@century21.ca",
  "PropertyAttachedYN": false,
  "PropertyCondition": "",
  "PropertyFeatures": "School, School Bus Route, Public Transit, Park",
  "PropertyManagementCompany": "",
  "PropertyStyleSearch": "2 Storey",
  "PropertySubType": "Detached",
  "PropertySubTypeSearch": "Single Family",
  "PropertyType": "Residential Freehold",
  "PropertyTypeSearch": "Residential",
  "Province": "ON",
  "PublicRemarks": "This Stunning three-bedroom home is located in one of the most sought-after neighborhoods. With its modern features and thoughtful design, this home is perfect for families looking for both style and functionality. Open concept layout that seamlessly connects the kitchen to the family room. The spacious kitchen, equipped with modern appliances and sleek countertops, is a chefs dream, making meal prep and entertaining a joy. The adjoining family room is perfect for cozy evenings with loved ones or entertaining guests, providing a warm and welcoming atmosphere. The functional mud room is designed to keep your home organized and tidy. It provides the perfect space for coats, shoes, and backpacks, ensuring that your living areas remain clutter-free. The professionally finished basement adds significant value to this property, offering additional living space that can adapt to your needs. Situated in a highly desirable neighborhood, 185 River Ridge Blvd is conveniently located near excellent schools, beautiful parks, shopping centers, and public transit. Public school is across the street and 5 min walk to the high school. If you're searching for a modern, functional home in a vibrant community, look no further. Schedule a viewing today and take the first step toward making this dream home yours! **EXTRAS** Fridge, Stove, Dishwasher, Hood Range, All window Coverings, All Electrical Light Fixtures",
  "PurchaseContractDate": "2026-01-20T00:00:00",
  "RemarksForClients": "This Stunning three-bedroom home is located in one of the most sought-after neighborhoods. With its modern features and thoughtful design, this home is perfect for families looking for both style and functionality. Open concept layout that seamlessly connects the kitchen to the family room. The spacious kitchen, equipped with modern appliances and sleek countertops, is a chefs dream, making meal prep and entertaining a joy. The adjoining family room is perfect for cozy evenings with loved ones or entertaining guests, providing a warm and welcoming atmosphere. The functional mud room is designed to keep your home organized and tidy. It provides the perfect space for coats, shoes, and backpacks, ensuring that your living areas remain clutter-free. The professionally finished basement adds significant value to this property, offering additional living space that can adapt to your needs. Situated in a highly desirable neighborhood, 185 River Ridge Blvd is conveniently located near excellent schools, beautiful parks, shopping centers, and public transit. Public school is across the street and 5 min walk to the high school. If you're searching for a modern, functional home in a vibrant community, look no further. Schedule a viewing today and take the first step toward making this dream home yours! **EXTRAS** Fridge, Stove, Dishwasher, Hood Range, All window Coverings, All Electrical Light Fixtures",
  "Restricted": true,
  "RetirementYN": false,
  "RoadFrontageType": "",
  "RoadSurfaceType": "",
  "RollNumber": "",
  "Roof": "Asphalt Shingle",
  "Rooms": [],
  "RoomsAboveGrade": 8,
  "RoomsBelowGrade": 0,
  "RoomsTotal": 0,
  "RoomsYN": false,
  "RTimestampSql": "2026-03-01T20:13:27.14",
  "SaleLease": "Sale",
  "SalesBrochure": "",
  "Sauna": "",
  "SaunaYN": false,
  "Sewers": "Sewer",
  "ShowingInstruction": "Lockbox, See Brokerage Remarks",
  "SignOnPropertyYN": false,
  "Sold": true,
  "SoldDate": "2026-01-20T00:00:00",
  "SoldPrice": 1025000,
  "Source": "PROPTX",
  "SourceSystemID": "A00001796",
  "SpaFeatures": "",
  "SpaYN": false,
  "SPLP": 86,
  "SqFtRangeMax": 2000,
  "SqFtRangeMin": 1500,
  "SqFtTotal": 0,
  "StandardStatus": "Closed",
  "Status": "U",
  "Stories": "",
  "StoriesTotal": "",
  "StreetAbbreviation": "",
  "StreetDirection": "",
  "StreetName": "River Ridge",
  "StreetNumber": "185",
  "StreetSuffix": "Boulevard",
  "StreetSuffixCode": "",
  "StructureType": "",
  "Style": "2-Storey",
  "SubLeaseYN": false,
  "Summary": "listingkey:N12449466 | mls_number:N12449466 | address:185 River Ridge Boulevard, Aurora, ON L4G 7T7 | community:Bayview Northeast | property_type:Residential Freehold | property_subtype:Detached | building_type:Detached | building_style:2-Storey | list_price:1185000 | list_date:10/7/2025 3:48:37 PM | sold_price:1025000 | sold_date:1/20/2026 12:00:00 AM | bed:3 | bath:4 | active:False | sold:True | source:PROPTX | transaction:Sale | listing_office:CENTURY 21 HERITAGE GROUP LTD. | thumbnail:https://media.remarketer.ca/PROPTX/N12449466-1.jpg?tr=di-propertynoimage_pj5ksb5iM,f-jpg,w-600,h-600,q-90,c-maintain_ratio,fo-center",
  "SurveyType": "None",
  "SurveyYear": "",
  "SurveyYN": false,
  "TaxAssessedValue": "",
  "Taxes": 5783.79,
  "TaxLegalDescription": "Lot 225, Plan 65M3971",
  "TaxYear": "2024",
  "TenantPays": "",
  "Thumbnail": "https://media.remarketer.ca/PROPTX/N12449466-1.jpg?tr=di-propertynoimage_pj5ksb5iM,f-jpg,w-600,h-600,q-90,c-maintain_ratio,fo-center",
  "TimeShareYN": false,
  "TimestampSql": "2026-01-20T17:26:32",
  "TMI": "",
  "TotalArea": "",
  "TotalAreaUnit": "",
  "TotalParkingSpaces": 4,
  "Type": "Detached",
  "TypeSearch": "Detached",
  "UFFI": "",
  "UnitNumber": "",
  "Units": "",
  "UnparsedAddress": "185 River Ridge Boulevard, Aurora, ON L4G 7T7",
  "Use": "",
  "Utilities": "",
  "UtilityExpenses": "",
  "View": "",
  "VirtualTour3DURL": "",
  "VirtualTourURL": "http://www.185riverridge.com/",
  "VirtualTourURLUnbranded": "http://www.185riverridge.com/unbranded/",
  "Volts": "",
  "Warranty": "",
  "WarrantyYN": false,
  "Washrooms": 4,
  "Water": "Municipal",
  "WaterBodyName": "",
  "WaterBodyType": "",
  "WaterExpense": "",
  "Waterfront": "",
  "WaterFrontage": "",
  "WaterFrontageFt": "",
  "WaterfrontYN": false,
  "WaterIncluded": "",
  "WaterSupplyTypes": "Municipal",
  "WaterView": "",
  "WaterYN": false,
  "WellCapacity": "",
  "WellCapacityUnits": "",
  "WellDepth": "",
  "WellDepthUnits": "",
  "Winterized": "",
  "YearBuilt": "",
  "Zoning": ""
}.(string)property[
Residential Freehold 185 River Ridge Boulevard Aurora For {
  "AboveGradeFinishedArea": 0,
  "AboveGradeFinishedAreaSource": "",
  "AboveGradeFinishedAreaUnits": "",
  "Acreage": "",
  "Active": false,
  "Address": "185 River Ridge Boulevard",
  "AirConditioning": "Central Air",
  "AirConditioningYN": false,
  "Amps": "",
  "Appliances": "",
  "ApproxAge": "",
  "ApproxSquareFootage": "1500-2000",
  "Area": "York",
  "AssessmentYear": "",
  "AssignmentYN": false,
  "AssociationAmenities": "",
  "AssociationFee": "",
  "AssociationFeeIncludes": "",
  "AssociationName": "",
  "AssociationYN": false,
  "Balcony": "",
  "Basement": "Finished",
  "BasementYN": false,
  "BathroomsFull": 0,
  "BathroomsHalf": 0,
  "Bedrooms": 3,
  "BedroomsDisplay": "3",
  "BedroomsPlus": 0,
  "BedroomsTotal": 3,
  "BelowGradeFinishedArea": 0,
  "BelowGradeFinishedAreaSource": "",
  "BelowGradeFinishedAreaUnits": "",
  "Board": "Toronto Regional Real Estate Board",
  "BuilderName": "",
  "BuildingAreaTotal": "",
  "BuildingAreaUnits": "",
  "BuildingName": "",
  "BusinessName": "",
  "BusinessType": "",
  "BuyerAgencyCompensation": "2.5%",
  "BuyerAgencyCompensationType": "",
  "BuyerAgentAOR": "",
  "BuyerAgentEmail": "",
  "BuyerAgentFullName": "",
  "BuyerAgentId": "",
  "BuyerAgentMlsId": "",
  "BuyerAgentPhone": "",
  "BuyerOfficeId": "",
  "BuyerOfficeMlsId": "",
  "BuyerOfficeName": "",
  "BuyerOfficePhone": "",
  "CarportSpaces": 0,
  "Category": "MLS",
  "ChattelsYN": false,
  "City": "Aurora",
  "ClassSearch": "Residential",
  "ClosedDate": "2026-03-19T00:00:00",
  "CoListAgentDesignation": "",
  "CoListAgentEmail": "",
  "CoListAgentID": "",
  "CoListAgentMLSID": "",
  "CoListAgentName": "",
  "CoListAgentPhone": "",
  "CoListOfficeID": "248502",
  "CoListOfficeMLSID": "248502",
  "CoListOfficeName": "CENTURY 21 HERITAGE GROUP LTD.",
  "CommercialCondoFee": "",
  "CommercialCondoFeeFrequency": "",
  "CommercialCondoFees": "",
  "Commission": "2.5%",
  "Community": "Bayview Northeast",
  "CommunityFeatures": "",
  "Condition": "",
  "ConditionOfSale": "",
  "CondoCorpNumber": "",
  "ConsentToAdvertiseYN": false,
  "ConstructionMaterials": "Brick",
  "ContactAfterExpiryYN": false,
  "ContractDate": "2025-10-07T00:00:00",
  "Cooling": "Central Air",
  "CoolingYN": false,
  "Country": "CA",
  "CoverPhoto": "https://media.remarketer.ca/PROPTX/N12449466-1.jpg?tr=di-propertynoimage_pj5ksb5iM,f-jpg,q-90",
  "CrossStreet": "River Ridge Blvd and Bayview Ave",
  "DaysOnMarket": 105,
  "DepositRequired": "",
  "Directions": "River Ridge Blvd and Bayview Ave",
  "Disclosures": "",
  "DisplayAddress": "185 River Ridge Boulevard",
  "DisplayAddressYN": true,
  "DistributeToInternetYN": true,
  "Drive": "",
  "Electric": "",
  "ElectricExpense": "",
  "ElectricOnPropertyYN": false,
  "ElectricYN": false,
  "ElementarySchool": "",
  "ElevatorYN": false,
  "Exclusions": "",
  "Expenses": "",
  "ExpiryDate": "2026-01-31T00:00:00",
  "Exposure": "",
  "Exterior": "",
  "ExteriorFeatures": "",
  "Extras": "",
  "FamilyRoom": "",
  "FireplaceTotal": 1,
  "FireplaceYN": true,
  "Flooring": "",
  "FloorPlans": "",
  "FoundationDetails": "Concrete Block",
  "Franchise": "",
  "FranchiseYN": false,
  "FurnishedYN": false,
  "GarageSpaces": 2,
  "GarageType": "Attached",
  "GarageYN": true,
  "GasYN": false,
  "Geometry": {
    "lon": -79.438443,
    "lat": 44.010361
  },
  "GymYN": false,
  "HeatingYN": false,
  "HeatSource": "Gas",
  "HeatType": "Forced Air",
  "HighSchool": "",
  "HoldoverDays": "120",
  "id": "N12449466_PROPTX",
  "IDX": "Y",
  "IDXYN": true,
  "Inclusions": "",
  "InteriorFeatures": "Auto Garage Door Remote, Storage",
  "Kitchens": 0,
  "KitchensPlus": 0,
  "LandLeaseAmount": "",
  "LandLeaseYN": false,
  "LastStatus": "Sld",
  "Latitude": 44.010361,
  "LaundryFeatures": "",
  "LaundryLevel": "Lower Level",
  "Lease": "",
  "LeaseAgreement": "",
  "LeaseAgreementYN": false,
  "LeaseFrequency": "",
  "LeaseTerm": "",
  "LegalDescription": "",
  "Level": "",
  "ListAgentDesignation": "",
  "ListAgentEmail": "",
  "ListAgentID": "9539101",
  "ListAgentMLSID": "9539101",
  "ListAgentName": "PETER PAGIAMTZIS, Broker",
  "ListAgentPhone": "",
  "ListAOR": "Toronto Regional Real Estate Board",
  "ListBrokerage": "CENTURY 21 HERITAGE GROUP LTD.",
  "ListingEntryDate": "2025-10-07T15:48:37",
  "ListingId": "N12449466",
  "ListingKey": "N12449466",
  "ListOfficeID": "248502",
  "ListOfficeMLSID": "248502",
  "ListOfficePhone": "",
  "ListPrice": 1185000,
  "ListPricePerUnit": 0,
  "ListPriceUnit": "",
  "LivingArea": "1500-2000",
  "LivingAreaSource": "",
  "LivingAreaUnits": "",
  "Locker": "",
  "Longitude": -79.438443,
  "LotDepth": 109.74,
  "LotFeatures": "",
  "LotFront": 35.98,
  "LotIrregularities": "",
  "LotShape": "",
  "LotSizeArea": "",
  "LotSizeAreaUnits": "",
  "LotSizeCode": "Feet",
  "LotSizeDimensions": "",
  "Maintenance": "",
  "Media": [],
  "MediaChangeTimestamp": "2025-10-07T15:48:38",
  "MLS": "N12449466",
  "MLSLastStatus": "Sold",
  "MLSNumber": "N12449466",
  "MLSStatus": "Sold",
  "Municipality": "Aurora",
  "MunicipalityDistrict": "Aurora",
  "NewConstructionYN": false,
  "NumberOfBuildings": 0,
  "NumberOfUnitsTotal": 0,
  "OccupantType": "Owner",
  "OpenHouses": [],
  "OpenHouseYN": false,
  "OriginalPrice": 1185000,
  "OwnershipType": "",
  "ParcelNumber": "036422319",
  "ParkingIncludedYN": false,
  "ParkingSpaces": 2,
  "PaymentFrequency": "",
  "PaymentMethod": "",
  "PetsPermitted": "",
  "PetsPermittedYN": false,
  "PhotoCount": 30,
  "PictureYN": false,
  "PoolFeatures": "None",
  "PoolYN": true,
  "PossessionDate": "",
  "PostalCode": "L4G 7T7",
  "PreviousListPrice": 0,
  "PriceChange": false,
  "PriorMlsStatus": "Sold Conditional",
  "PrivateEntrance": "",
  "PrivateEntranceYN": false,
  "PrivateRemarks": "Please Allow 24HR Irrev and attach Schedule B, Form 801 to all Offers. Please email to peter.pagiamtzis@century21.ca",
  "PropertyAttachedYN": false,
  "PropertyCondition": "",
  "PropertyFeatures": "School, School Bus Route, Public Transit, Park",
  "PropertyManagementCompany": "",
  "PropertyStyleSearch": "2 Storey",
  "PropertySubType": "Detached",
  "PropertySubTypeSearch": "Single Family",
  "PropertyType": "Residential Freehold",
  "PropertyTypeSearch": "Residential",
  "Province": "ON",
  "PublicRemarks": "This Stunning three-bedroom home is located in one of the most sought-after neighborhoods. With its modern features and thoughtful design, this home is perfect for families looking for both style and functionality. Open concept layout that seamlessly connects the kitchen to the family room. The spacious kitchen, equipped with modern appliances and sleek countertops, is a chefs dream, making meal prep and entertaining a joy. The adjoining family room is perfect for cozy evenings with loved ones or entertaining guests, providing a warm and welcoming atmosphere. The functional mud room is designed to keep your home organized and tidy. It provides the perfect space for coats, shoes, and backpacks, ensuring that your living areas remain clutter-free. The professionally finished basement adds significant value to this property, offering additional living space that can adapt to your needs. Situated in a highly desirable neighborhood, 185 River Ridge Blvd is conveniently located near excellent schools, beautiful parks, shopping centers, and public transit. Public school is across the street and 5 min walk to the high school. If you're searching for a modern, functional home in a vibrant community, look no further. Schedule a viewing today and take the first step toward making this dream home yours! **EXTRAS** Fridge, Stove, Dishwasher, Hood Range, All window Coverings, All Electrical Light Fixtures",
  "PurchaseContractDate": "2026-01-20T00:00:00",
  "RemarksForClients": "This Stunning three-bedroom home is located in one of the most sought-after neighborhoods. With its modern features and thoughtful design, this home is perfect for families looking for both style and functionality. Open concept layout that seamlessly connects the kitchen to the family room. The spacious kitchen, equipped with modern appliances and sleek countertops, is a chefs dream, making meal prep and entertaining a joy. The adjoining family room is perfect for cozy evenings with loved ones or entertaining guests, providing a warm and welcoming atmosphere. The functional mud room is designed to keep your home organized and tidy. It provides the perfect space for coats, shoes, and backpacks, ensuring that your living areas remain clutter-free. The professionally finished basement adds significant value to this property, offering additional living space that can adapt to your needs. Situated in a highly desirable neighborhood, 185 River Ridge Blvd is conveniently located near excellent schools, beautiful parks, shopping centers, and public transit. Public school is across the street and 5 min walk to the high school. If you're searching for a modern, functional home in a vibrant community, look no further. Schedule a viewing today and take the first step toward making this dream home yours! **EXTRAS** Fridge, Stove, Dishwasher, Hood Range, All window Coverings, All Electrical Light Fixtures",
  "Restricted": true,
  "RetirementYN": false,
  "RoadFrontageType": "",
  "RoadSurfaceType": "",
  "RollNumber": "",
  "Roof": "Asphalt Shingle",
  "Rooms": [],
  "RoomsAboveGrade": 8,
  "RoomsBelowGrade": 0,
  "RoomsTotal": 0,
  "RoomsYN": false,
  "RTimestampSql": "2026-03-01T20:13:27.14",
  "SaleLease": "Sale",
  "SalesBrochure": "",
  "Sauna": "",
  "SaunaYN": false,
  "Sewers": "Sewer",
  "ShowingInstruction": "Lockbox, See Brokerage Remarks",
  "SignOnPropertyYN": false,
  "Sold": true,
  "SoldDate": "2026-01-20T00:00:00",
  "SoldPrice": 1025000,
  "Source": "PROPTX",
  "SourceSystemID": "A00001796",
  "SpaFeatures": "",
  "SpaYN": false,
  "SPLP": 86,
  "SqFtRangeMax": 2000,
  "SqFtRangeMin": 1500,
  "SqFtTotal": 0,
  "StandardStatus": "Closed",
  "Status": "U",
  "Stories": "",
  "StoriesTotal": "",
  "StreetAbbreviation": "",
  "StreetDirection": "",
  "StreetName": "River Ridge",
  "StreetNumber": "185",
  "StreetSuffix": "Boulevard",
  "StreetSuffixCode": "",
  "StructureType": "",
  "Style": "2-Storey",
  "SubLeaseYN": false,
  "Summary": "listingkey:N12449466 | mls_number:N12449466 | address:185 River Ridge Boulevard, Aurora, ON L4G 7T7 | community:Bayview Northeast | property_type:Residential Freehold | property_subtype:Detached | building_type:Detached | building_style:2-Storey | list_price:1185000 | list_date:10/7/2025 3:48:37 PM | sold_price:1025000 | sold_date:1/20/2026 12:00:00 AM | bed:3 | bath:4 | active:False | sold:True | source:PROPTX | transaction:Sale | listing_office:CENTURY 21 HERITAGE GROUP LTD. | thumbnail:https://media.remarketer.ca/PROPTX/N12449466-1.jpg?tr=di-propertynoimage_pj5ksb5iM,f-jpg,w-600,h-600,q-90,c-maintain_ratio,fo-center",
  "SurveyType": "None",
  "SurveyYear": "",
  "SurveyYN": false,
  "TaxAssessedValue": "",
  "Taxes": 5783.79,
  "TaxLegalDescription": "Lot 225, Plan 65M3971",
  "TaxYear": "2024",
  "TenantPays": "",
  "Thumbnail": "https://media.remarketer.ca/PROPTX/N12449466-1.jpg?tr=di-propertynoimage_pj5ksb5iM,f-jpg,w-600,h-600,q-90,c-maintain_ratio,fo-center",
  "TimeShareYN": false,
  "TimestampSql": "2026-01-20T17:26:32",
  "TMI": "",
  "TotalArea": "",
  "TotalAreaUnit": "",
  "TotalParkingSpaces": 4,
  "Type": "Detached",
  "TypeSearch": "Detached",
  "UFFI": "",
  "UnitNumber": "",
  "Units": "",
  "UnparsedAddress": "185 River Ridge Boulevard, Aurora, ON L4G 7T7",
  "Use": "",
  "Utilities": "",
  "UtilityExpenses": "",
  "View": "",
  "VirtualTour3DURL": "",
  "VirtualTourURL": "http://www.185riverridge.com/",
  "VirtualTourURLUnbranded": "http://www.185riverridge.com/unbranded/",
  "Volts": "",
  "Warranty": "",
  "WarrantyYN": false,
  "Washrooms": 4,
  "Water": "Municipal",
  "WaterBodyName": "",
  "WaterBodyType": "",
  "WaterExpense": "",
  "Waterfront": "",
  "WaterFrontage": "",
  "WaterFrontageFt": "",
  "WaterfrontYN": false,
  "WaterIncluded": "",
  "WaterSupplyTypes": "Municipal",
  "WaterView": "",
  "WaterYN": false,
  "WellCapacity": "",
  "WellCapacityUnits": "",
  "WellDepth": "",
  "WellDepthUnits": "",
  "Winterized": "",
  "YearBuilt": "",
  "Zoning": ""
}.(string)property[
Residential Freehold 185 River Ridge Boulevard Aurora For {
  "AboveGradeFinishedArea": 0,
  "AboveGradeFinishedAreaSource": "",
  "AboveGradeFinishedAreaUnits": "",
  "Acreage": "",
  "Active": false,
  "Address": "185 River Ridge Boulevard",
  "AirConditioning": "Central Air",
  "AirConditioningYN": false,
  "Amps": "",
  "Appliances": "",
  "ApproxAge": "",
  "ApproxSquareFootage": "1500-2000",
  "Area": "York",
  "AssessmentYear": "",
  "AssignmentYN": false,
  "AssociationAmenities": "",
  "AssociationFee": "",
  "AssociationFeeIncludes": "",
  "AssociationName": "",
  "AssociationYN": false,
  "Balcony": "",
  "Basement": "Finished",
  "BasementYN": false,
  "BathroomsFull": 0,
  "BathroomsHalf": 0,
  "Bedrooms": 3,
  "BedroomsDisplay": "3",
  "BedroomsPlus": 0,
  "BedroomsTotal": 3,
  "BelowGradeFinishedArea": 0,
  "BelowGradeFinishedAreaSource": "",
  "BelowGradeFinishedAreaUnits": "",
  "Board": "Toronto Regional Real Estate Board",
  "BuilderName": "",
  "BuildingAreaTotal": "",
  "BuildingAreaUnits": "",
  "BuildingName": "",
  "BusinessName": "",
  "BusinessType": "",
  "BuyerAgencyCompensation": "2.5%",
  "BuyerAgencyCompensationType": "",
  "BuyerAgentAOR": "",
  "BuyerAgentEmail": "",
  "BuyerAgentFullName": "",
  "BuyerAgentId": "",
  "BuyerAgentMlsId": "",
  "BuyerAgentPhone": "",
  "BuyerOfficeId": "",
  "BuyerOfficeMlsId": "",
  "BuyerOfficeName": "",
  "BuyerOfficePhone": "",
  "CarportSpaces": 0,
  "Category": "MLS",
  "ChattelsYN": false,
  "City": "Aurora",
  "ClassSearch": "Residential",
  "ClosedDate": "2026-03-19T00:00:00",
  "CoListAgentDesignation": "",
  "CoListAgentEmail": "",
  "CoListAgentID": "",
  "CoListAgentMLSID": "",
  "CoListAgentName": "",
  "CoListAgentPhone": "",
  "CoListOfficeID": "248502",
  "CoListOfficeMLSID": "248502",
  "CoListOfficeName": "CENTURY 21 HERITAGE GROUP LTD.",
  "CommercialCondoFee": "",
  "CommercialCondoFeeFrequency": "",
  "CommercialCondoFees": "",
  "Commission": "2.5%",
  "Community": "Bayview Northeast",
  "CommunityFeatures": "",
  "Condition": "",
  "ConditionOfSale": "",
  "CondoCorpNumber": "",
  "ConsentToAdvertiseYN": false,
  "ConstructionMaterials": "Brick",
  "ContactAfterExpiryYN": false,
  "ContractDate": "2025-10-07T00:00:00",
  "Cooling": "Central Air",
  "CoolingYN": false,
  "Country": "CA",
  "CoverPhoto": "https://media.remarketer.ca/PROPTX/N12449466-1.jpg?tr=di-propertynoimage_pj5ksb5iM,f-jpg,q-90",
  "CrossStreet": "River Ridge Blvd and Bayview Ave",
  "DaysOnMarket": 105,
  "DepositRequired": "",
  "Directions": "River Ridge Blvd and Bayview Ave",
  "Disclosures": "",
  "DisplayAddress": "185 River Ridge Boulevard",
  "DisplayAddressYN": true,
  "DistributeToInternetYN": true,
  "Drive": "",
  "Electric": "",
  "ElectricExpense": "",
  "ElectricOnPropertyYN": false,
  "ElectricYN": false,
  "ElementarySchool": "",
  "ElevatorYN": false,
  "Exclusions": "",
  "Expenses": "",
  "ExpiryDate": "2026-01-31T00:00:00",
  "Exposure": "",
  "Exterior": "",
  "ExteriorFeatures": "",
  "Extras": "",
  "FamilyRoom": "",
  "FireplaceTotal": 1,
  "FireplaceYN": true,
  "Flooring": "",
  "FloorPlans": "",
  "FoundationDetails": "Concrete Block",
  "Franchise": "",
  "FranchiseYN": false,
  "FurnishedYN": false,
  "GarageSpaces": 2,
  "GarageType": "Attached",
  "GarageYN": true,
  "GasYN": false,
  "Geometry": {
    "lon": -79.438443,
    "lat": 44.010361
  },
  "GymYN": false,
  "HeatingYN": false,
  "HeatSource": "Gas",
  "HeatType": "Forced Air",
  "HighSchool": "",
  "HoldoverDays": "120",
  "id": "N12449466_PROPTX",
  "IDX": "Y",
  "IDXYN": true,
  "Inclusions": "",
  "InteriorFeatures": "Auto Garage Door Remote, Storage",
  "Kitchens": 0,
  "KitchensPlus": 0,
  "LandLeaseAmount": "",
  "LandLeaseYN": false,
  "LastStatus": "Sld",
  "Latitude": 44.010361,
  "LaundryFeatures": "",
  "LaundryLevel": "Lower Level",
  "Lease": "",
  "LeaseAgreement": "",
  "LeaseAgreementYN": false,
  "LeaseFrequency": "",
  "LeaseTerm": "",
  "LegalDescription": "",
  "Level": "",
  "ListAgentDesignation": "",
  "ListAgentEmail": "",
  "ListAgentID": "9539101",
  "ListAgentMLSID": "9539101",
  "ListAgentName": "PETER PAGIAMTZIS, Broker",
  "ListAgentPhone": "",
  "ListAOR": "Toronto Regional Real Estate Board",
  "ListBrokerage": "CENTURY 21 HERITAGE GROUP LTD.",
  "ListingEntryDate": "2025-10-07T15:48:37",
  "ListingId": "N12449466",
  "ListingKey": "N12449466",
  "ListOfficeID": "248502",
  "ListOfficeMLSID": "248502",
  "ListOfficePhone": "",
  "ListPrice": 1185000,
  "ListPricePerUnit": 0,
  "ListPriceUnit": "",
  "LivingArea": "1500-2000",
  "LivingAreaSource": "",
  "LivingAreaUnits": "",
  "Locker": "",
  "Longitude": -79.438443,
  "LotDepth": 109.74,
  "LotFeatures": "",
  "LotFront": 35.98,
  "LotIrregularities": "",
  "LotShape": "",
  "LotSizeArea": "",
  "LotSizeAreaUnits": "",
  "LotSizeCode": "Feet",
  "LotSizeDimensions": "",
  "Maintenance": "",
  "Media": [],
  "MediaChangeTimestamp": "2025-10-07T15:48:38",
  "MLS": "N12449466",
  "MLSLastStatus": "Sold",
  "MLSNumber": "N12449466",
  "MLSStatus": "Sold",
  "Municipality": "Aurora",
  "MunicipalityDistrict": "Aurora",
  "NewConstructionYN": false,
  "NumberOfBuildings": 0,
  "NumberOfUnitsTotal": 0,
  "OccupantType": "Owner",
  "OpenHouses": [],
  "OpenHouseYN": false,
  "OriginalPrice": 1185000,
  "OwnershipType": "",
  "ParcelNumber": "036422319",
  "ParkingIncludedYN": false,
  "ParkingSpaces": 2,
  "PaymentFrequency": "",
  "PaymentMethod": "",
  "PetsPermitted": "",
  "PetsPermittedYN": false,
  "PhotoCount": 30,
  "PictureYN": false,
  "PoolFeatures": "None",
  "PoolYN": true,
  "PossessionDate": "",
  "PostalCode": "L4G 7T7",
  "PreviousListPrice": 0,
  "PriceChange": false,
  "PriorMlsStatus": "Sold Conditional",
  "PrivateEntrance": "",
  "PrivateEntranceYN": false,
  "PrivateRemarks": "Please Allow 24HR Irrev and attach Schedule B, Form 801 to all Offers. Please email to peter.pagiamtzis@century21.ca",
  "PropertyAttachedYN": false,
  "PropertyCondition": "",
  "PropertyFeatures": "School, School Bus Route, Public Transit, Park",
  "PropertyManagementCompany": "",
  "PropertyStyleSearch": "2 Storey",
  "PropertySubType": "Detached",
  "PropertySubTypeSearch": "Single Family",
  "PropertyType": "Residential Freehold",
  "PropertyTypeSearch": "Residential",
  "Province": "ON",
  "PublicRemarks": "This Stunning three-bedroom home is located in one of the most sought-after neighborhoods. With its modern features and thoughtful design, this home is perfect for families looking for both style and functionality. Open concept layout that seamlessly connects the kitchen to the family room. The spacious kitchen, equipped with modern appliances and sleek countertops, is a chefs dream, making meal prep and entertaining a joy. The adjoining family room is perfect for cozy evenings with loved ones or entertaining guests, providing a warm and welcoming atmosphere. The functional mud room is designed to keep your home organized and tidy. It provides the perfect space for coats, shoes, and backpacks, ensuring that your living areas remain clutter-free. The professionally finished basement adds significant value to this property, offering additional living space that can adapt to your needs. Situated in a highly desirable neighborhood, 185 River Ridge Blvd is conveniently located near excellent schools, beautiful parks, shopping centers, and public transit. Public school is across the street and 5 min walk to the high school. If you're searching for a modern, functional home in a vibrant community, look no further. Schedule a viewing today and take the first step toward making this dream home yours! **EXTRAS** Fridge, Stove, Dishwasher, Hood Range, All window Coverings, All Electrical Light Fixtures",
  "PurchaseContractDate": "2026-01-20T00:00:00",
  "RemarksForClients": "This Stunning three-bedroom home is located in one of the most sought-after neighborhoods. With its modern features and thoughtful design, this home is perfect for families looking for both style and functionality. Open concept layout that seamlessly connects the kitchen to the family room. The spacious kitchen, equipped with modern appliances and sleek countertops, is a chefs dream, making meal prep and entertaining a joy. The adjoining family room is perfect for cozy evenings with loved ones or entertaining guests, providing a warm and welcoming atmosphere. The functional mud room is designed to keep your home organized and tidy. It provides the perfect space for coats, shoes, and backpacks, ensuring that your living areas remain clutter-free. The professionally finished basement adds significant value to this property, offering additional living space that can adapt to your needs. Situated in a highly desirable neighborhood, 185 River Ridge Blvd is conveniently located near excellent schools, beautiful parks, shopping centers, and public transit. Public school is across the street and 5 min walk to the high school. If you're searching for a modern, functional home in a vibrant community, look no further. Schedule a viewing today and take the first step toward making this dream home yours! **EXTRAS** Fridge, Stove, Dishwasher, Hood Range, All window Coverings, All Electrical Light Fixtures",
  "Restricted": true,
  "RetirementYN": false,
  "RoadFrontageType": "",
  "RoadSurfaceType": "",
  "RollNumber": "",
  "Roof": "Asphalt Shingle",
  "Rooms": [],
  "RoomsAboveGrade": 8,
  "RoomsBelowGrade": 0,
  "RoomsTotal": 0,
  "RoomsYN": false,
  "RTimestampSql": "2026-03-01T20:13:27.14",
  "SaleLease": "Sale",
  "SalesBrochure": "",
  "Sauna": "",
  "SaunaYN": false,
  "Sewers": "Sewer",
  "ShowingInstruction": "Lockbox, See Brokerage Remarks",
  "SignOnPropertyYN": false,
  "Sold": true,
  "SoldDate": "2026-01-20T00:00:00",
  "SoldPrice": 1025000,
  "Source": "PROPTX",
  "SourceSystemID": "A00001796",
  "SpaFeatures": "",
  "SpaYN": false,
  "SPLP": 86,
  "SqFtRangeMax": 2000,
  "SqFtRangeMin": 1500,
  "SqFtTotal": 0,
  "StandardStatus": "Closed",
  "Status": "U",
  "Stories": "",
  "StoriesTotal": "",
  "StreetAbbreviation": "",
  "StreetDirection": "",
  "StreetName": "River Ridge",
  "StreetNumber": "185",
  "StreetSuffix": "Boulevard",
  "StreetSuffixCode": "",
  "StructureType": "",
  "Style": "2-Storey",
  "SubLeaseYN": false,
  "Summary": "listingkey:N12449466 | mls_number:N12449466 | address:185 River Ridge Boulevard, Aurora, ON L4G 7T7 | community:Bayview Northeast | property_type:Residential Freehold | property_subtype:Detached | building_type:Detached | building_style:2-Storey | list_price:1185000 | list_date:10/7/2025 3:48:37 PM | sold_price:1025000 | sold_date:1/20/2026 12:00:00 AM | bed:3 | bath:4 | active:False | sold:True | source:PROPTX | transaction:Sale | listing_office:CENTURY 21 HERITAGE GROUP LTD. | thumbnail:https://media.remarketer.ca/PROPTX/N12449466-1.jpg?tr=di-propertynoimage_pj5ksb5iM,f-jpg,w-600,h-600,q-90,c-maintain_ratio,fo-center",
  "SurveyType": "None",
  "SurveyYear": "",
  "SurveyYN": false,
  "TaxAssessedValue": "",
  "Taxes": 5783.79,
  "TaxLegalDescription": "Lot 225, Plan 65M3971",
  "TaxYear": "2024",
  "TenantPays": "",
  "Thumbnail": "https://media.remarketer.ca/PROPTX/N12449466-1.jpg?tr=di-propertynoimage_pj5ksb5iM,f-jpg,w-600,h-600,q-90,c-maintain_ratio,fo-center",
  "TimeShareYN": false,
  "TimestampSql": "2026-01-20T17:26:32",
  "TMI": "",
  "TotalArea": "",
  "TotalAreaUnit": "",
  "TotalParkingSpaces": 4,
  "Type": "Detached",
  "TypeSearch": "Detached",
  "UFFI": "",
  "UnitNumber": "",
  "Units": "",
  "UnparsedAddress": "185 River Ridge Boulevard, Aurora, ON L4G 7T7",
  "Use": "",
  "Utilities": "",
  "UtilityExpenses": "",
  "View": "",
  "VirtualTour3DURL": "",
  "VirtualTourURL": "http://www.185riverridge.com/",
  "VirtualTourURLUnbranded": "http://www.185riverridge.com/unbranded/",
  "Volts": "",
  "Warranty": "",
  "WarrantyYN": false,
  "Washrooms": 4,
  "Water": "Municipal",
  "WaterBodyName": "",
  "WaterBodyType": "",
  "WaterExpense": "",
  "Waterfront": "",
  "WaterFrontage": "",
  "WaterFrontageFt": "",
  "WaterfrontYN": false,
  "WaterIncluded": "",
  "WaterSupplyTypes": "Municipal",
  "WaterView": "",
  "WaterYN": false,
  "WellCapacity": "",
  "WellCapacityUnits": "",
  "WellDepth": "",
  "WellDepthUnits": "",
  "Winterized": "",
  "YearBuilt": "",
  "Zoning": ""
}.(string)property[
Residential Freehold 185 River Ridge Boulevard Aurora For {
  "AboveGradeFinishedArea": 0,
  "AboveGradeFinishedAreaSource": "",
  "AboveGradeFinishedAreaUnits": "",
  "Acreage": "",
  "Active": false,
  "Address": "185 River Ridge Boulevard",
  "AirConditioning": "Central Air",
  "AirConditioningYN": false,
  "Amps": "",
  "Appliances": "",
  "ApproxAge": "",
  "ApproxSquareFootage": "1500-2000",
  "Area": "York",
  "AssessmentYear": "",
  "AssignmentYN": false,
  "AssociationAmenities": "",
  "AssociationFee": "",
  "AssociationFeeIncludes": "",
  "AssociationName": "",
  "AssociationYN": false,
  "Balcony": "",
  "Basement": "Finished",
  "BasementYN": false,
  "BathroomsFull": 0,
  "BathroomsHalf": 0,
  "Bedrooms": 3,
  "BedroomsDisplay": "3",
  "BedroomsPlus": 0,
  "BedroomsTotal": 3,
  "BelowGradeFinishedArea": 0,
  "BelowGradeFinishedAreaSource": "",
  "BelowGradeFinishedAreaUnits": "",
  "Board": "Toronto Regional Real Estate Board",
  "BuilderName": "",
  "BuildingAreaTotal": "",
  "BuildingAreaUnits": "",
  "BuildingName": "",
  "BusinessName": "",
  "BusinessType": "",
  "BuyerAgencyCompensation": "2.5%",
  "BuyerAgencyCompensationType": "",
  "BuyerAgentAOR": "",
  "BuyerAgentEmail": "",
  "BuyerAgentFullName": "",
  "BuyerAgentId": "",
  "BuyerAgentMlsId": "",
  "BuyerAgentPhone": "",
  "BuyerOfficeId": "",
  "BuyerOfficeMlsId": "",
  "BuyerOfficeName": "",
  "BuyerOfficePhone": "",
  "CarportSpaces": 0,
  "Category": "MLS",
  "ChattelsYN": false,
  "City": "Aurora",
  "ClassSearch": "Residential",
  "ClosedDate": "2026-03-19T00:00:00",
  "CoListAgentDesignation": "",
  "CoListAgentEmail": "",
  "CoListAgentID": "",
  "CoListAgentMLSID": "",
  "CoListAgentName": "",
  "CoListAgentPhone": "",
  "CoListOfficeID": "248502",
  "CoListOfficeMLSID": "248502",
  "CoListOfficeName": "CENTURY 21 HERITAGE GROUP LTD.",
  "CommercialCondoFee": "",
  "CommercialCondoFeeFrequency": "",
  "CommercialCondoFees": "",
  "Commission": "2.5%",
  "Community": "Bayview Northeast",
  "CommunityFeatures": "",
  "Condition": "",
  "ConditionOfSale": "",
  "CondoCorpNumber": "",
  "ConsentToAdvertiseYN": false,
  "ConstructionMaterials": "Brick",
  "ContactAfterExpiryYN": false,
  "ContractDate": "2025-10-07T00:00:00",
  "Cooling": "Central Air",
  "CoolingYN": false,
  "Country": "CA",
  "CoverPhoto": "https://media.remarketer.ca/PROPTX/N12449466-1.jpg?tr=di-propertynoimage_pj5ksb5iM,f-jpg,q-90",
  "CrossStreet": "River Ridge Blvd and Bayview Ave",
  "DaysOnMarket": 105,
  "DepositRequired": "",
  "Directions": "River Ridge Blvd and Bayview Ave",
  "Disclosures": "",
  "DisplayAddress": "185 River Ridge Boulevard",
  "DisplayAddressYN": true,
  "DistributeToInternetYN": true,
  "Drive": "",
  "Electric": "",
  "ElectricExpense": "",
  "ElectricOnPropertyYN": false,
  "ElectricYN": false,
  "ElementarySchool": "",
  "ElevatorYN": false,
  "Exclusions": "",
  "Expenses": "",
  "ExpiryDate": "2026-01-31T00:00:00",
  "Exposure": "",
  "Exterior": "",
  "ExteriorFeatures": "",
  "Extras": "",
  "FamilyRoom": "",
  "FireplaceTotal": 1,
  "FireplaceYN": true,
  "Flooring": "",
  "FloorPlans": "",
  "FoundationDetails": "Concrete Block",
  "Franchise": "",
  "FranchiseYN": false,
  "FurnishedYN": false,
  "GarageSpaces": 2,
  "GarageType": "Attached",
  "GarageYN": true,
  "GasYN": false,
  "Geometry": {
    "lon": -79.438443,
    "lat": 44.010361
  },
  "GymYN": false,
  "HeatingYN": false,
  "HeatSource": "Gas",
  "HeatType": "Forced Air",
  "HighSchool": "",
  "HoldoverDays": "120",
  "id": "N12449466_PROPTX",
  "IDX": "Y",
  "IDXYN": true,
  "Inclusions": "",
  "InteriorFeatures": "Auto Garage Door Remote, Storage",
  "Kitchens": 0,
  "KitchensPlus": 0,
  "LandLeaseAmount": "",
  "LandLeaseYN": false,
  "LastStatus": "Sld",
  "Latitude": 44.010361,
  "LaundryFeatures": "",
  "LaundryLevel": "Lower Level",
  "Lease": "",
  "LeaseAgreement": "",
  "LeaseAgreementYN": false,
  "LeaseFrequency": "",
  "LeaseTerm": "",
  "LegalDescription": "",
  "Level": "",
  "ListAgentDesignation": "",
  "ListAgentEmail": "",
  "ListAgentID": "9539101",
  "ListAgentMLSID": "9539101",
  "ListAgentName": "PETER PAGIAMTZIS, Broker",
  "ListAgentPhone": "",
  "ListAOR": "Toronto Regional Real Estate Board",
  "ListBrokerage": "CENTURY 21 HERITAGE GROUP LTD.",
  "ListingEntryDate": "2025-10-07T15:48:37",
  "ListingId": "N12449466",
  "ListingKey": "N12449466",
  "ListOfficeID": "248502",
  "ListOfficeMLSID": "248502",
  "ListOfficePhone": "",
  "ListPrice": 1185000,
  "ListPricePerUnit": 0,
  "ListPriceUnit": "",
  "LivingArea": "1500-2000",
  "LivingAreaSource": "",
  "LivingAreaUnits": "",
  "Locker": "",
  "Longitude": -79.438443,
  "LotDepth": 109.74,
  "LotFeatures": "",
  "LotFront": 35.98,
  "LotIrregularities": "",
  "LotShape": "",
  "LotSizeArea": "",
  "LotSizeAreaUnits": "",
  "LotSizeCode": "Feet",
  "LotSizeDimensions": "",
  "Maintenance": "",
  "Media": [],
  "MediaChangeTimestamp": "2025-10-07T15:48:38",
  "MLS": "N12449466",
  "MLSLastStatus": "Sold",
  "MLSNumber": "N12449466",
  "MLSStatus": "Sold",
  "Municipality": "Aurora",
  "MunicipalityDistrict": "Aurora",
  "NewConstructionYN": false,
  "NumberOfBuildings": 0,
  "NumberOfUnitsTotal": 0,
  "OccupantType": "Owner",
  "OpenHouses": [],
  "OpenHouseYN": false,
  "OriginalPrice": 1185000,
  "OwnershipType": "",
  "ParcelNumber": "036422319",
  "ParkingIncludedYN": false,
  "ParkingSpaces": 2,
  "PaymentFrequency": "",
  "PaymentMethod": "",
  "PetsPermitted": "",
  "PetsPermittedYN": false,
  "PhotoCount": 30,
  "PictureYN": false,
  "PoolFeatures": "None",
  "PoolYN": true,
  "PossessionDate": "",
  "PostalCode": "L4G 7T7",
  "PreviousListPrice": 0,
  "PriceChange": false,
  "PriorMlsStatus": "Sold Conditional",
  "PrivateEntrance": "",
  "PrivateEntranceYN": false,
  "PrivateRemarks": "Please Allow 24HR Irrev and attach Schedule B, Form 801 to all Offers. Please email to peter.pagiamtzis@century21.ca",
  "PropertyAttachedYN": false,
  "PropertyCondition": "",
  "PropertyFeatures": "School, School Bus Route, Public Transit, Park",
  "PropertyManagementCompany": "",
  "PropertyStyleSearch": "2 Storey",
  "PropertySubType": "Detached",
  "PropertySubTypeSearch": "Single Family",
  "PropertyType": "Residential Freehold",
  "PropertyTypeSearch": "Residential",
  "Province": "ON",
  "PublicRemarks": "This Stunning three-bedroom home is located in one of the most sought-after neighborhoods. With its modern features and thoughtful design, this home is perfect for families looking for both style and functionality. Open concept layout that seamlessly connects the kitchen to the family room. The spacious kitchen, equipped with modern appliances and sleek countertops, is a chefs dream, making meal prep and entertaining a joy. The adjoining family room is perfect for cozy evenings with loved ones or entertaining guests, providing a warm and welcoming atmosphere. The functional mud room is designed to keep your home organized and tidy. It provides the perfect space for coats, shoes, and backpacks, ensuring that your living areas remain clutter-free. The professionally finished basement adds significant value to this property, offering additional living space that can adapt to your needs. Situated in a highly desirable neighborhood, 185 River Ridge Blvd is conveniently located near excellent schools, beautiful parks, shopping centers, and public transit. Public school is across the street and 5 min walk to the high school. If you're searching for a modern, functional home in a vibrant community, look no further. Schedule a viewing today and take the first step toward making this dream home yours! **EXTRAS** Fridge, Stove, Dishwasher, Hood Range, All window Coverings, All Electrical Light Fixtures",
  "PurchaseContractDate": "2026-01-20T00:00:00",
  "RemarksForClients": "This Stunning three-bedroom home is located in one of the most sought-after neighborhoods. With its modern features and thoughtful design, this home is perfect for families looking for both style and functionality. Open concept layout that seamlessly connects the kitchen to the family room. The spacious kitchen, equipped with modern appliances and sleek countertops, is a chefs dream, making meal prep and entertaining a joy. The adjoining family room is perfect for cozy evenings with loved ones or entertaining guests, providing a warm and welcoming atmosphere. The functional mud room is designed to keep your home organized and tidy. It provides the perfect space for coats, shoes, and backpacks, ensuring that your living areas remain clutter-free. The professionally finished basement adds significant value to this property, offering additional living space that can adapt to your needs. Situated in a highly desirable neighborhood, 185 River Ridge Blvd is conveniently located near excellent schools, beautiful parks, shopping centers, and public transit. Public school is across the street and 5 min walk to the high school. If you're searching for a modern, functional home in a vibrant community, look no further. Schedule a viewing today and take the first step toward making this dream home yours! **EXTRAS** Fridge, Stove, Dishwasher, Hood Range, All window Coverings, All Electrical Light Fixtures",
  "Restricted": true,
  "RetirementYN": false,
  "RoadFrontageType": "",
  "RoadSurfaceType": "",
  "RollNumber": "",
  "Roof": "Asphalt Shingle",
  "Rooms": [],
  "RoomsAboveGrade": 8,
  "RoomsBelowGrade": 0,
  "RoomsTotal": 0,
  "RoomsYN": false,
  "RTimestampSql": "2026-03-01T20:13:27.14",
  "SaleLease": "Sale",
  "SalesBrochure": "",
  "Sauna": "",
  "SaunaYN": false,
  "Sewers": "Sewer",
  "ShowingInstruction": "Lockbox, See Brokerage Remarks",
  "SignOnPropertyYN": false,
  "Sold": true,
  "SoldDate": "2026-01-20T00:00:00",
  "SoldPrice": 1025000,
  "Source": "PROPTX",
  "SourceSystemID": "A00001796",
  "SpaFeatures": "",
  "SpaYN": false,
  "SPLP": 86,
  "SqFtRangeMax": 2000,
  "SqFtRangeMin": 1500,
  "SqFtTotal": 0,
  "StandardStatus": "Closed",
  "Status": "U",
  "Stories": "",
  "StoriesTotal": "",
  "StreetAbbreviation": "",
  "StreetDirection": "",
  "StreetName": "River Ridge",
  "StreetNumber": "185",
  "StreetSuffix": "Boulevard",
  "StreetSuffixCode": "",
  "StructureType": "",
  "Style": "2-Storey",
  "SubLeaseYN": false,
  "Summary": "listingkey:N12449466 | mls_number:N12449466 | address:185 River Ridge Boulevard, Aurora, ON L4G 7T7 | community:Bayview Northeast | property_type:Residential Freehold | property_subtype:Detached | building_type:Detached | building_style:2-Storey | list_price:1185000 | list_date:10/7/2025 3:48:37 PM | sold_price:1025000 | sold_date:1/20/2026 12:00:00 AM | bed:3 | bath:4 | active:False | sold:True | source:PROPTX | transaction:Sale | listing_office:CENTURY 21 HERITAGE GROUP LTD. | thumbnail:https://media.remarketer.ca/PROPTX/N12449466-1.jpg?tr=di-propertynoimage_pj5ksb5iM,f-jpg,w-600,h-600,q-90,c-maintain_ratio,fo-center",
  "SurveyType": "None",
  "SurveyYear": "",
  "SurveyYN": false,
  "TaxAssessedValue": "",
  "Taxes": 5783.79,
  "TaxLegalDescription": "Lot 225, Plan 65M3971",
  "TaxYear": "2024",
  "TenantPays": "",
  "Thumbnail": "https://media.remarketer.ca/PROPTX/N12449466-1.jpg?tr=di-propertynoimage_pj5ksb5iM,f-jpg,w-600,h-600,q-90,c-maintain_ratio,fo-center",
  "TimeShareYN": false,
  "TimestampSql": "2026-01-20T17:26:32",
  "TMI": "",
  "TotalArea": "",
  "TotalAreaUnit": "",
  "TotalParkingSpaces": 4,
  "Type": "Detached",
  "TypeSearch": "Detached",
  "UFFI": "",
  "UnitNumber": "",
  "Units": "",
  "UnparsedAddress": "185 River Ridge Boulevard, Aurora, ON L4G 7T7",
  "Use": "",
  "Utilities": "",
  "UtilityExpenses": "",
  "View": "",
  "VirtualTour3DURL": "",
  "VirtualTourURL": "http://www.185riverridge.com/",
  "VirtualTourURLUnbranded": "http://www.185riverridge.com/unbranded/",
  "Volts": "",
  "Warranty": "",
  "WarrantyYN": false,
  "Washrooms": 4,
  "Water": "Municipal",
  "WaterBodyName": "",
  "WaterBodyType": "",
  "WaterExpense": "",
  "Waterfront": "",
  "WaterFrontage": "",
  "WaterFrontageFt": "",
  "WaterfrontYN": false,
  "WaterIncluded": "",
  "WaterSupplyTypes": "Municipal",
  "WaterView": "",
  "WaterYN": false,
  "WellCapacity": "",
  "WellCapacityUnits": "",
  "WellDepth": "",
  "WellDepthUnits": "",
  "Winterized": "",
  "YearBuilt": "",
  "Zoning": ""
}.(string)property[
Residential Freehold 185 River Ridge Boulevard Aurora For {
  "AboveGradeFinishedArea": 0,
  "AboveGradeFinishedAreaSource": "",
  "AboveGradeFinishedAreaUnits": "",
  "Acreage": "",
  "Active": false,
  "Address": "185 River Ridge Boulevard",
  "AirConditioning": "Central Air",
  "AirConditioningYN": false,
  "Amps": "",
  "Appliances": "",
  "ApproxAge": "",
  "ApproxSquareFootage": "1500-2000",
  "Area": "York",
  "AssessmentYear": "",
  "AssignmentYN": false,
  "AssociationAmenities": "",
  "AssociationFee": "",
  "AssociationFeeIncludes": "",
  "AssociationName": "",
  "AssociationYN": false,
  "Balcony": "",
  "Basement": "Finished",
  "BasementYN": false,
  "BathroomsFull": 0,
  "BathroomsHalf": 0,
  "Bedrooms": 3,
  "BedroomsDisplay": "3",
  "BedroomsPlus": 0,
  "BedroomsTotal": 3,
  "BelowGradeFinishedArea": 0,
  "BelowGradeFinishedAreaSource": "",
  "BelowGradeFinishedAreaUnits": "",
  "Board": "Toronto Regional Real Estate Board",
  "BuilderName": "",
  "BuildingAreaTotal": "",
  "BuildingAreaUnits": "",
  "BuildingName": "",
  "BusinessName": "",
  "BusinessType": "",
  "BuyerAgencyCompensation": "2.5%",
  "BuyerAgencyCompensationType": "",
  "BuyerAgentAOR": "",
  "BuyerAgentEmail": "",
  "BuyerAgentFullName": "",
  "BuyerAgentId": "",
  "BuyerAgentMlsId": "",
  "BuyerAgentPhone": "",
  "BuyerOfficeId": "",
  "BuyerOfficeMlsId": "",
  "BuyerOfficeName": "",
  "BuyerOfficePhone": "",
  "CarportSpaces": 0,
  "Category": "MLS",
  "ChattelsYN": false,
  "City": "Aurora",
  "ClassSearch": "Residential",
  "ClosedDate": "2026-03-19T00:00:00",
  "CoListAgentDesignation": "",
  "CoListAgentEmail": "",
  "CoListAgentID": "",
  "CoListAgentMLSID": "",
  "CoListAgentName": "",
  "CoListAgentPhone": "",
  "CoListOfficeID": "248502",
  "CoListOfficeMLSID": "248502",
  "CoListOfficeName": "CENTURY 21 HERITAGE GROUP LTD.",
  "CommercialCondoFee": "",
  "CommercialCondoFeeFrequency": "",
  "CommercialCondoFees": "",
  "Commission": "2.5%",
  "Community": "Bayview Northeast",
  "CommunityFeatures": "",
  "Condition": "",
  "ConditionOfSale": "",
  "CondoCorpNumber": "",
  "ConsentToAdvertiseYN": false,
  "ConstructionMaterials": "Brick",
  "ContactAfterExpiryYN": false,
  "ContractDate": "2025-10-07T00:00:00",
  "Cooling": "Central Air",
  "CoolingYN": false,
  "Country": "CA",
  "CoverPhoto": "https://media.remarketer.ca/PROPTX/N12449466-1.jpg?tr=di-propertynoimage_pj5ksb5iM,f-jpg,q-90",
  "CrossStreet": "River Ridge Blvd and Bayview Ave",
  "DaysOnMarket": 105,
  "DepositRequired": "",
  "Directions": "River Ridge Blvd and Bayview Ave",
  "Disclosures": "",
  "DisplayAddress": "185 River Ridge Boulevard",
  "DisplayAddressYN": true,
  "DistributeToInternetYN": true,
  "Drive": "",
  "Electric": "",
  "ElectricExpense": "",
  "ElectricOnPropertyYN": false,
  "ElectricYN": false,
  "ElementarySchool": "",
  "ElevatorYN": false,
  "Exclusions": "",
  "Expenses": "",
  "ExpiryDate": "2026-01-31T00:00:00",
  "Exposure": "",
  "Exterior": "",
  "ExteriorFeatures": "",
  "Extras": "",
  "FamilyRoom": "",
  "FireplaceTotal": 1,
  "FireplaceYN": true,
  "Flooring": "",
  "FloorPlans": "",
  "FoundationDetails": "Concrete Block",
  "Franchise": "",
  "FranchiseYN": false,
  "FurnishedYN": false,
  "GarageSpaces": 2,
  "GarageType": "Attached",
  "GarageYN": true,
  "GasYN": false,
  "Geometry": {
    "lon": -79.438443,
    "lat": 44.010361
  },
  "GymYN": false,
  "HeatingYN": false,
  "HeatSource": "Gas",
  "HeatType": "Forced Air",
  "HighSchool": "",
  "HoldoverDays": "120",
  "id": "N12449466_PROPTX",
  "IDX": "Y",
  "IDXYN": true,
  "Inclusions": "",
  "InteriorFeatures": "Auto Garage Door Remote, Storage",
  "Kitchens": 0,
  "KitchensPlus": 0,
  "LandLeaseAmount": "",
  "LandLeaseYN": false,
  "LastStatus": "Sld",
  "Latitude": 44.010361,
  "LaundryFeatures": "",
  "LaundryLevel": "Lower Level",
  "Lease": "",
  "LeaseAgreement": "",
  "LeaseAgreementYN": false,
  "LeaseFrequency": "",
  "LeaseTerm": "",
  "LegalDescription": "",
  "Level": "",
  "ListAgentDesignation": "",
  "ListAgentEmail": "",
  "ListAgentID": "9539101",
  "ListAgentMLSID": "9539101",
  "ListAgentName": "PETER PAGIAMTZIS, Broker",
  "ListAgentPhone": "",
  "ListAOR": "Toronto Regional Real Estate Board",
  "ListBrokerage": "CENTURY 21 HERITAGE GROUP LTD.",
  "ListingEntryDate": "2025-10-07T15:48:37",
  "ListingId": "N12449466",
  "ListingKey": "N12449466",
  "ListOfficeID": "248502",
  "ListOfficeMLSID": "248502",
  "ListOfficePhone": "",
  "ListPrice": 1185000,
  "ListPricePerUnit": 0,
  "ListPriceUnit": "",
  "LivingArea": "1500-2000",
  "LivingAreaSource": "",
  "LivingAreaUnits": "",
  "Locker": "",
  "Longitude": -79.438443,
  "LotDepth": 109.74,
  "LotFeatures": "",
  "LotFront": 35.98,
  "LotIrregularities": "",
  "LotShape": "",
  "LotSizeArea": "",
  "LotSizeAreaUnits": "",
  "LotSizeCode": "Feet",
  "LotSizeDimensions": "",
  "Maintenance": "",
  "Media": [],
  "MediaChangeTimestamp": "2025-10-07T15:48:38",
  "MLS": "N12449466",
  "MLSLastStatus": "Sold",
  "MLSNumber": "N12449466",
  "MLSStatus": "Sold",
  "Municipality": "Aurora",
  "MunicipalityDistrict": "Aurora",
  "NewConstructionYN": false,
  "NumberOfBuildings": 0,
  "NumberOfUnitsTotal": 0,
  "OccupantType": "Owner",
  "OpenHouses": [],
  "OpenHouseYN": false,
  "OriginalPrice": 1185000,
  "OwnershipType": "",
  "ParcelNumber": "036422319",
  "ParkingIncludedYN": false,
  "ParkingSpaces": 2,
  "PaymentFrequency": "",
  "PaymentMethod": "",
  "PetsPermitted": "",
  "PetsPermittedYN": false,
  "PhotoCount": 30,
  "PictureYN": false,
  "PoolFeatures": "None",
  "PoolYN": true,
  "PossessionDate": "",
  "PostalCode": "L4G 7T7",
  "PreviousListPrice": 0,
  "PriceChange": false,
  "PriorMlsStatus": "Sold Conditional",
  "PrivateEntrance": "",
  "PrivateEntranceYN": false,
  "PrivateRemarks": "Please Allow 24HR Irrev and attach Schedule B, Form 801 to all Offers. Please email to peter.pagiamtzis@century21.ca",
  "PropertyAttachedYN": false,
  "PropertyCondition": "",
  "PropertyFeatures": "School, School Bus Route, Public Transit, Park",
  "PropertyManagementCompany": "",
  "PropertyStyleSearch": "2 Storey",
  "PropertySubType": "Detached",
  "PropertySubTypeSearch": "Single Family",
  "PropertyType": "Residential Freehold",
  "PropertyTypeSearch": "Residential",
  "Province": "ON",
  "PublicRemarks": "This Stunning three-bedroom home is located in one of the most sought-after neighborhoods. With its modern features and thoughtful design, this home is perfect for families looking for both style and functionality. Open concept layout that seamlessly connects the kitchen to the family room. The spacious kitchen, equipped with modern appliances and sleek countertops, is a chefs dream, making meal prep and entertaining a joy. The adjoining family room is perfect for cozy evenings with loved ones or entertaining guests, providing a warm and welcoming atmosphere. The functional mud room is designed to keep your home organized and tidy. It provides the perfect space for coats, shoes, and backpacks, ensuring that your living areas remain clutter-free. The professionally finished basement adds significant value to this property, offering additional living space that can adapt to your needs. Situated in a highly desirable neighborhood, 185 River Ridge Blvd is conveniently located near excellent schools, beautiful parks, shopping centers, and public transit. Public school is across the street and 5 min walk to the high school. If you're searching for a modern, functional home in a vibrant community, look no further. Schedule a viewing today and take the first step toward making this dream home yours! **EXTRAS** Fridge, Stove, Dishwasher, Hood Range, All window Coverings, All Electrical Light Fixtures",
  "PurchaseContractDate": "2026-01-20T00:00:00",
  "RemarksForClients": "This Stunning three-bedroom home is located in one of the most sought-after neighborhoods. With its modern features and thoughtful design, this home is perfect for families looking for both style and functionality. Open concept layout that seamlessly connects the kitchen to the family room. The spacious kitchen, equipped with modern appliances and sleek countertops, is a chefs dream, making meal prep and entertaining a joy. The adjoining family room is perfect for cozy evenings with loved ones or entertaining guests, providing a warm and welcoming atmosphere. The functional mud room is designed to keep your home organized and tidy. It provides the perfect space for coats, shoes, and backpacks, ensuring that your living areas remain clutter-free. The professionally finished basement adds significant value to this property, offering additional living space that can adapt to your needs. Situated in a highly desirable neighborhood, 185 River Ridge Blvd is conveniently located near excellent schools, beautiful parks, shopping centers, and public transit. Public school is across the street and 5 min walk to the high school. If you're searching for a modern, functional home in a vibrant community, look no further. Schedule a viewing today and take the first step toward making this dream home yours! **EXTRAS** Fridge, Stove, Dishwasher, Hood Range, All window Coverings, All Electrical Light Fixtures",
  "Restricted": true,
  "RetirementYN": false,
  "RoadFrontageType": "",
  "RoadSurfaceType": "",
  "RollNumber": "",
  "Roof": "Asphalt Shingle",
  "Rooms": [],
  "RoomsAboveGrade": 8,
  "RoomsBelowGrade": 0,
  "RoomsTotal": 0,
  "RoomsYN": false,
  "RTimestampSql": "2026-03-01T20:13:27.14",
  "SaleLease": "Sale",
  "SalesBrochure": "",
  "Sauna": "",
  "SaunaYN": false,
  "Sewers": "Sewer",
  "ShowingInstruction": "Lockbox, See Brokerage Remarks",
  "SignOnPropertyYN": false,
  "Sold": true,
  "SoldDate": "2026-01-20T00:00:00",
  "SoldPrice": 1025000,
  "Source": "PROPTX",
  "SourceSystemID": "A00001796",
  "SpaFeatures": "",
  "SpaYN": false,
  "SPLP": 86,
  "SqFtRangeMax": 2000,
  "SqFtRangeMin": 1500,
  "SqFtTotal": 0,
  "StandardStatus": "Closed",
  "Status": "U",
  "Stories": "",
  "StoriesTotal": "",
  "StreetAbbreviation": "",
  "StreetDirection": "",
  "StreetName": "River Ridge",
  "StreetNumber": "185",
  "StreetSuffix": "Boulevard",
  "StreetSuffixCode": "",
  "StructureType": "",
  "Style": "2-Storey",
  "SubLeaseYN": false,
  "Summary": "listingkey:N12449466 | mls_number:N12449466 | address:185 River Ridge Boulevard, Aurora, ON L4G 7T7 | community:Bayview Northeast | property_type:Residential Freehold | property_subtype:Detached | building_type:Detached | building_style:2-Storey | list_price:1185000 | list_date:10/7/2025 3:48:37 PM | sold_price:1025000 | sold_date:1/20/2026 12:00:00 AM | bed:3 | bath:4 | active:False | sold:True | source:PROPTX | transaction:Sale | listing_office:CENTURY 21 HERITAGE GROUP LTD. | thumbnail:https://media.remarketer.ca/PROPTX/N12449466-1.jpg?tr=di-propertynoimage_pj5ksb5iM,f-jpg,w-600,h-600,q-90,c-maintain_ratio,fo-center",
  "SurveyType": "None",
  "SurveyYear": "",
  "SurveyYN": false,
  "TaxAssessedValue": "",
  "Taxes": 5783.79,
  "TaxLegalDescription": "Lot 225, Plan 65M3971",
  "TaxYear": "2024",
  "TenantPays": "",
  "Thumbnail": "https://media.remarketer.ca/PROPTX/N12449466-1.jpg?tr=di-propertynoimage_pj5ksb5iM,f-jpg,w-600,h-600,q-90,c-maintain_ratio,fo-center",
  "TimeShareYN": false,
  "TimestampSql": "2026-01-20T17:26:32",
  "TMI": "",
  "TotalArea": "",
  "TotalAreaUnit": "",
  "TotalParkingSpaces": 4,
  "Type": "Detached",
  "TypeSearch": "Detached",
  "UFFI": "",
  "UnitNumber": "",
  "Units": "",
  "UnparsedAddress": "185 River Ridge Boulevard, Aurora, ON L4G 7T7",
  "Use": "",
  "Utilities": "",
  "UtilityExpenses": "",
  "View": "",
  "VirtualTour3DURL": "",
  "VirtualTourURL": "http://www.185riverridge.com/",
  "VirtualTourURLUnbranded": "http://www.185riverridge.com/unbranded/",
  "Volts": "",
  "Warranty": "",
  "WarrantyYN": false,
  "Washrooms": 4,
  "Water": "Municipal",
  "WaterBodyName": "",
  "WaterBodyType": "",
  "WaterExpense": "",
  "Waterfront": "",
  "WaterFrontage": "",
  "WaterFrontageFt": "",
  "WaterfrontYN": false,
  "WaterIncluded": "",
  "WaterSupplyTypes": "Municipal",
  "WaterView": "",
  "WaterYN": false,
  "WellCapacity": "",
  "WellCapacityUnits": "",
  "WellDepth": "",
  "WellDepthUnits": "",
  "Winterized": "",
  "YearBuilt": "",
  "Zoning": ""
}.(string)property[
Residential Freehold 185 River Ridge Boulevard Aurora For {
  "AboveGradeFinishedArea": 0,
  "AboveGradeFinishedAreaSource": "",
  "AboveGradeFinishedAreaUnits": "",
  "Acreage": "",
  "Active": false,
  "Address": "185 River Ridge Boulevard",
  "AirConditioning": "Central Air",
  "AirConditioningYN": false,
  "Amps": "",
  "Appliances": "",
  "ApproxAge": "",
  "ApproxSquareFootage": "1500-2000",
  "Area": "York",
  "AssessmentYear": "",
  "AssignmentYN": false,
  "AssociationAmenities": "",
  "AssociationFee": "",
  "AssociationFeeIncludes": "",
  "AssociationName": "",
  "AssociationYN": false,
  "Balcony": "",
  "Basement": "Finished",
  "BasementYN": false,
  "BathroomsFull": 0,
  "BathroomsHalf": 0,
  "Bedrooms": 3,
  "BedroomsDisplay": "3",
  "BedroomsPlus": 0,
  "BedroomsTotal": 3,
  "BelowGradeFinishedArea": 0,
  "BelowGradeFinishedAreaSource": "",
  "BelowGradeFinishedAreaUnits": "",
  "Board": "Toronto Regional Real Estate Board",
  "BuilderName": "",
  "BuildingAreaTotal": "",
  "BuildingAreaUnits": "",
  "BuildingName": "",
  "BusinessName": "",
  "BusinessType": "",
  "BuyerAgencyCompensation": "2.5%",
  "BuyerAgencyCompensationType": "",
  "BuyerAgentAOR": "",
  "BuyerAgentEmail": "",
  "BuyerAgentFullName": "",
  "BuyerAgentId": "",
  "BuyerAgentMlsId": "",
  "BuyerAgentPhone": "",
  "BuyerOfficeId": "",
  "BuyerOfficeMlsId": "",
  "BuyerOfficeName": "",
  "BuyerOfficePhone": "",
  "CarportSpaces": 0,
  "Category": "MLS",
  "ChattelsYN": false,
  "City": "Aurora",
  "ClassSearch": "Residential",
  "ClosedDate": "2026-03-19T00:00:00",
  "CoListAgentDesignation": "",
  "CoListAgentEmail": "",
  "CoListAgentID": "",
  "CoListAgentMLSID": "",
  "CoListAgentName": "",
  "CoListAgentPhone": "",
  "CoListOfficeID": "248502",
  "CoListOfficeMLSID": "248502",
  "CoListOfficeName": "CENTURY 21 HERITAGE GROUP LTD.",
  "CommercialCondoFee": "",
  "CommercialCondoFeeFrequency": "",
  "CommercialCondoFees": "",
  "Commission": "2.5%",
  "Community": "Bayview Northeast",
  "CommunityFeatures": "",
  "Condition": "",
  "ConditionOfSale": "",
  "CondoCorpNumber": "",
  "ConsentToAdvertiseYN": false,
  "ConstructionMaterials": "Brick",
  "ContactAfterExpiryYN": false,
  "ContractDate": "2025-10-07T00:00:00",
  "Cooling": "Central Air",
  "CoolingYN": false,
  "Country": "CA",
  "CoverPhoto": "https://media.remarketer.ca/PROPTX/N12449466-1.jpg?tr=di-propertynoimage_pj5ksb5iM,f-jpg,q-90",
  "CrossStreet": "River Ridge Blvd and Bayview Ave",
  "DaysOnMarket": 105,
  "DepositRequired": "",
  "Directions": "River Ridge Blvd and Bayview Ave",
  "Disclosures": "",
  "DisplayAddress": "185 River Ridge Boulevard",
  "DisplayAddressYN": true,
  "DistributeToInternetYN": true,
  "Drive": "",
  "Electric": "",
  "ElectricExpense": "",
  "ElectricOnPropertyYN": false,
  "ElectricYN": false,
  "ElementarySchool": "",
  "ElevatorYN": false,
  "Exclusions": "",
  "Expenses": "",
  "ExpiryDate": "2026-01-31T00:00:00",
  "Exposure": "",
  "Exterior": "",
  "ExteriorFeatures": "",
  "Extras": "",
  "FamilyRoom": "",
  "FireplaceTotal": 1,
  "FireplaceYN": true,
  "Flooring": "",
  "FloorPlans": "",
  "FoundationDetails": "Concrete Block",
  "Franchise": "",
  "FranchiseYN": false,
  "FurnishedYN": false,
  "GarageSpaces": 2,
  "GarageType": "Attached",
  "GarageYN": true,
  "GasYN": false,
  "Geometry": {
    "lon": -79.438443,
    "lat": 44.010361
  },
  "GymYN": false,
  "HeatingYN": false,
  "HeatSource": "Gas",
  "HeatType": "Forced Air",
  "HighSchool": "",
  "HoldoverDays": "120",
  "id": "N12449466_PROPTX",
  "IDX": "Y",
  "IDXYN": true,
  "Inclusions": "",
  "InteriorFeatures": "Auto Garage Door Remote, Storage",
  "Kitchens": 0,
  "KitchensPlus": 0,
  "LandLeaseAmount": "",
  "LandLeaseYN": false,
  "LastStatus": "Sld",
  "Latitude": 44.010361,
  "LaundryFeatures": "",
  "LaundryLevel": "Lower Level",
  "Lease": "",
  "LeaseAgreement": "",
  "LeaseAgreementYN": false,
  "LeaseFrequency": "",
  "LeaseTerm": "",
  "LegalDescription": "",
  "Level": "",
  "ListAgentDesignation": "",
  "ListAgentEmail": "",
  "ListAgentID": "9539101",
  "ListAgentMLSID": "9539101",
  "ListAgentName": "PETER PAGIAMTZIS, Broker",
  "ListAgentPhone": "",
  "ListAOR": "Toronto Regional Real Estate Board",
  "ListBrokerage": "CENTURY 21 HERITAGE GROUP LTD.",
  "ListingEntryDate": "2025-10-07T15:48:37",
  "ListingId": "N12449466",
  "ListingKey": "N12449466",
  "ListOfficeID": "248502",
  "ListOfficeMLSID": "248502",
  "ListOfficePhone": "",
  "ListPrice": 1185000,
  "ListPricePerUnit": 0,
  "ListPriceUnit": "",
  "LivingArea": "1500-2000",
  "LivingAreaSource": "",
  "LivingAreaUnits": "",
  "Locker": "",
  "Longitude": -79.438443,
  "LotDepth": 109.74,
  "LotFeatures": "",
  "LotFront": 35.98,
  "LotIrregularities": "",
  "LotShape": "",
  "LotSizeArea": "",
  "LotSizeAreaUnits": "",
  "LotSizeCode": "Feet",
  "LotSizeDimensions": "",
  "Maintenance": "",
  "Media": [],
  "MediaChangeTimestamp": "2025-10-07T15:48:38",
  "MLS": "N12449466",
  "MLSLastStatus": "Sold",
  "MLSNumber": "N12449466",
  "MLSStatus": "Sold",
  "Municipality": "Aurora",
  "MunicipalityDistrict": "Aurora",
  "NewConstructionYN": false,
  "NumberOfBuildings": 0,
  "NumberOfUnitsTotal": 0,
  "OccupantType": "Owner",
  "OpenHouses": [],
  "OpenHouseYN": false,
  "OriginalPrice": 1185000,
  "OwnershipType": "",
  "ParcelNumber": "036422319",
  "ParkingIncludedYN": false,
  "ParkingSpaces": 2,
  "PaymentFrequency": "",
  "PaymentMethod": "",
  "PetsPermitted": "",
  "PetsPermittedYN": false,
  "PhotoCount": 30,
  "PictureYN": false,
  "PoolFeatures": "None",
  "PoolYN": true,
  "PossessionDate": "",
  "PostalCode": "L4G 7T7",
  "PreviousListPrice": 0,
  "PriceChange": false,
  "PriorMlsStatus": "Sold Conditional",
  "PrivateEntrance": "",
  "PrivateEntranceYN": false,
  "PrivateRemarks": "Please Allow 24HR Irrev and attach Schedule B, Form 801 to all Offers. Please email to peter.pagiamtzis@century21.ca",
  "PropertyAttachedYN": false,
  "PropertyCondition": "",
  "PropertyFeatures": "School, School Bus Route, Public Transit, Park",
  "PropertyManagementCompany": "",
  "PropertyStyleSearch": "2 Storey",
  "PropertySubType": "Detached",
  "PropertySubTypeSearch": "Single Family",
  "PropertyType": "Residential Freehold",
  "PropertyTypeSearch": "Residential",
  "Province": "ON",
  "PublicRemarks": "This Stunning three-bedroom home is located in one of the most sought-after neighborhoods. With its modern features and thoughtful design, this home is perfect for families looking for both style and functionality. Open concept layout that seamlessly connects the kitchen to the family room. The spacious kitchen, equipped with modern appliances and sleek countertops, is a chefs dream, making meal prep and entertaining a joy. The adjoining family room is perfect for cozy evenings with loved ones or entertaining guests, providing a warm and welcoming atmosphere. The functional mud room is designed to keep your home organized and tidy. It provides the perfect space for coats, shoes, and backpacks, ensuring that your living areas remain clutter-free. The professionally finished basement adds significant value to this property, offering additional living space that can adapt to your needs. Situated in a highly desirable neighborhood, 185 River Ridge Blvd is conveniently located near excellent schools, beautiful parks, shopping centers, and public transit. Public school is across the street and 5 min walk to the high school. If you're searching for a modern, functional home in a vibrant community, look no further. Schedule a viewing today and take the first step toward making this dream home yours! **EXTRAS** Fridge, Stove, Dishwasher, Hood Range, All window Coverings, All Electrical Light Fixtures",
  "PurchaseContractDate": "2026-01-20T00:00:00",
  "RemarksForClients": "This Stunning three-bedroom home is located in one of the most sought-after neighborhoods. With its modern features and thoughtful design, this home is perfect for families looking for both style and functionality. Open concept layout that seamlessly connects the kitchen to the family room. The spacious kitchen, equipped with modern appliances and sleek countertops, is a chefs dream, making meal prep and entertaining a joy. The adjoining family room is perfect for cozy evenings with loved ones or entertaining guests, providing a warm and welcoming atmosphere. The functional mud room is designed to keep your home organized and tidy. It provides the perfect space for coats, shoes, and backpacks, ensuring that your living areas remain clutter-free. The professionally finished basement adds significant value to this property, offering additional living space that can adapt to your needs. Situated in a highly desirable neighborhood, 185 River Ridge Blvd is conveniently located near excellent schools, beautiful parks, shopping centers, and public transit. Public school is across the street and 5 min walk to the high school. If you're searching for a modern, functional home in a vibrant community, look no further. Schedule a viewing today and take the first step toward making this dream home yours! **EXTRAS** Fridge, Stove, Dishwasher, Hood Range, All window Coverings, All Electrical Light Fixtures",
  "Restricted": true,
  "RetirementYN": false,
  "RoadFrontageType": "",
  "RoadSurfaceType": "",
  "RollNumber": "",
  "Roof": "Asphalt Shingle",
  "Rooms": [],
  "RoomsAboveGrade": 8,
  "RoomsBelowGrade": 0,
  "RoomsTotal": 0,
  "RoomsYN": false,
  "RTimestampSql": "2026-03-01T20:13:27.14",
  "SaleLease": "Sale",
  "SalesBrochure": "",
  "Sauna": "",
  "SaunaYN": false,
  "Sewers": "Sewer",
  "ShowingInstruction": "Lockbox, See Brokerage Remarks",
  "SignOnPropertyYN": false,
  "Sold": true,
  "SoldDate": "2026-01-20T00:00:00",
  "SoldPrice": 1025000,
  "Source": "PROPTX",
  "SourceSystemID": "A00001796",
  "SpaFeatures": "",
  "SpaYN": false,
  "SPLP": 86,
  "SqFtRangeMax": 2000,
  "SqFtRangeMin": 1500,
  "SqFtTotal": 0,
  "StandardStatus": "Closed",
  "Status": "U",
  "Stories": "",
  "StoriesTotal": "",
  "StreetAbbreviation": "",
  "StreetDirection": "",
  "StreetName": "River Ridge",
  "StreetNumber": "185",
  "StreetSuffix": "Boulevard",
  "StreetSuffixCode": "",
  "StructureType": "",
  "Style": "2-Storey",
  "SubLeaseYN": false,
  "Summary": "listingkey:N12449466 | mls_number:N12449466 | address:185 River Ridge Boulevard, Aurora, ON L4G 7T7 | community:Bayview Northeast | property_type:Residential Freehold | property_subtype:Detached | building_type:Detached | building_style:2-Storey | list_price:1185000 | list_date:10/7/2025 3:48:37 PM | sold_price:1025000 | sold_date:1/20/2026 12:00:00 AM | bed:3 | bath:4 | active:False | sold:True | source:PROPTX | transaction:Sale | listing_office:CENTURY 21 HERITAGE GROUP LTD. | thumbnail:https://media.remarketer.ca/PROPTX/N12449466-1.jpg?tr=di-propertynoimage_pj5ksb5iM,f-jpg,w-600,h-600,q-90,c-maintain_ratio,fo-center",
  "SurveyType": "None",
  "SurveyYear": "",
  "SurveyYN": false,
  "TaxAssessedValue": "",
  "Taxes": 5783.79,
  "TaxLegalDescription": "Lot 225, Plan 65M3971",
  "TaxYear": "2024",
  "TenantPays": "",
  "Thumbnail": "https://media.remarketer.ca/PROPTX/N12449466-1.jpg?tr=di-propertynoimage_pj5ksb5iM,f-jpg,w-600,h-600,q-90,c-maintain_ratio,fo-center",
  "TimeShareYN": false,
  "TimestampSql": "2026-01-20T17:26:32",
  "TMI": "",
  "TotalArea": "",
  "TotalAreaUnit": "",
  "TotalParkingSpaces": 4,
  "Type": "Detached",
  "TypeSearch": "Detached",
  "UFFI": "",
  "UnitNumber": "",
  "Units": "",
  "UnparsedAddress": "185 River Ridge Boulevard, Aurora, ON L4G 7T7",
  "Use": "",
  "Utilities": "",
  "UtilityExpenses": "",
  "View": "",
  "VirtualTour3DURL": "",
  "VirtualTourURL": "http://www.185riverridge.com/",
  "VirtualTourURLUnbranded": "http://www.185riverridge.com/unbranded/",
  "Volts": "",
  "Warranty": "",
  "WarrantyYN": false,
  "Washrooms": 4,
  "Water": "Municipal",
  "WaterBodyName": "",
  "WaterBodyType": "",
  "WaterExpense": "",
  "Waterfront": "",
  "WaterFrontage": "",
  "WaterFrontageFt": "",
  "WaterfrontYN": false,
  "WaterIncluded": "",
  "WaterSupplyTypes": "Municipal",
  "WaterView": "",
  "WaterYN": false,
  "WellCapacity": "",
  "WellCapacityUnits": "",
  "WellDepth": "",
  "WellDepthUnits": "",
  "Winterized": "",
  "YearBuilt": "",
  "Zoning": ""
}.(string)property[
Residential Freehold 185 River Ridge Boulevard Aurora For {
  "AboveGradeFinishedArea": 0,
  "AboveGradeFinishedAreaSource": "",
  "AboveGradeFinishedAreaUnits": "",
  "Acreage": "",
  "Active": false,
  "Address": "185 River Ridge Boulevard",
  "AirConditioning": "Central Air",
  "AirConditioningYN": false,
  "Amps": "",
  "Appliances": "",
  "ApproxAge": "",
  "ApproxSquareFootage": "1500-2000",
  "Area": "York",
  "AssessmentYear": "",
  "AssignmentYN": false,
  "AssociationAmenities": "",
  "AssociationFee": "",
  "AssociationFeeIncludes": "",
  "AssociationName": "",
  "AssociationYN": false,
  "Balcony": "",
  "Basement": "Finished",
  "BasementYN": false,
  "BathroomsFull": 0,
  "BathroomsHalf": 0,
  "Bedrooms": 3,
  "BedroomsDisplay": "3",
  "BedroomsPlus": 0,
  "BedroomsTotal": 3,
  "BelowGradeFinishedArea": 0,
  "BelowGradeFinishedAreaSource": "",
  "BelowGradeFinishedAreaUnits": "",
  "Board": "Toronto Regional Real Estate Board",
  "BuilderName": "",
  "BuildingAreaTotal": "",
  "BuildingAreaUnits": "",
  "BuildingName": "",
  "BusinessName": "",
  "BusinessType": "",
  "BuyerAgencyCompensation": "2.5%",
  "BuyerAgencyCompensationType": "",
  "BuyerAgentAOR": "",
  "BuyerAgentEmail": "",
  "BuyerAgentFullName": "",
  "BuyerAgentId": "",
  "BuyerAgentMlsId": "",
  "BuyerAgentPhone": "",
  "BuyerOfficeId": "",
  "BuyerOfficeMlsId": "",
  "BuyerOfficeName": "",
  "BuyerOfficePhone": "",
  "CarportSpaces": 0,
  "Category": "MLS",
  "ChattelsYN": false,
  "City": "Aurora",
  "ClassSearch": "Residential",
  "ClosedDate": "2026-03-19T00:00:00",
  "CoListAgentDesignation": "",
  "CoListAgentEmail": "",
  "CoListAgentID": "",
  "CoListAgentMLSID": "",
  "CoListAgentName": "",
  "CoListAgentPhone": "",
  "CoListOfficeID": "248502",
  "CoListOfficeMLSID": "248502",
  "CoListOfficeName": "CENTURY 21 HERITAGE GROUP LTD.",
  "CommercialCondoFee": "",
  "CommercialCondoFeeFrequency": "",
  "CommercialCondoFees": "",
  "Commission": "2.5%",
  "Community": "Bayview Northeast",
  "CommunityFeatures": "",
  "Condition": "",
  "ConditionOfSale": "",
  "CondoCorpNumber": "",
  "ConsentToAdvertiseYN": false,
  "ConstructionMaterials": "Brick",
  "ContactAfterExpiryYN": false,
  "ContractDate": "2025-10-07T00:00:00",
  "Cooling": "Central Air",
  "CoolingYN": false,
  "Country": "CA",
  "CoverPhoto": "https://media.remarketer.ca/PROPTX/N12449466-1.jpg?tr=di-propertynoimage_pj5ksb5iM,f-jpg,q-90",
  "CrossStreet": "River Ridge Blvd and Bayview Ave",
  "DaysOnMarket": 105,
  "DepositRequired": "",
  "Directions": "River Ridge Blvd and Bayview Ave",
  "Disclosures": "",
  "DisplayAddress": "185 River Ridge Boulevard",
  "DisplayAddressYN": true,
  "DistributeToInternetYN": true,
  "Drive": "",
  "Electric": "",
  "ElectricExpense": "",
  "ElectricOnPropertyYN": false,
  "ElectricYN": false,
  "ElementarySchool": "",
  "ElevatorYN": false,
  "Exclusions": "",
  "Expenses": "",
  "ExpiryDate": "2026-01-31T00:00:00",
  "Exposure": "",
  "Exterior": "",
  "ExteriorFeatures": "",
  "Extras": "",
  "FamilyRoom": "",
  "FireplaceTotal": 1,
  "FireplaceYN": true,
  "Flooring": "",
  "FloorPlans": "",
  "FoundationDetails": "Concrete Block",
  "Franchise": "",
  "FranchiseYN": false,
  "FurnishedYN": false,
  "GarageSpaces": 2,
  "GarageType": "Attached",
  "GarageYN": true,
  "GasYN": false,
  "Geometry": {
    "lon": -79.438443,
    "lat": 44.010361
  },
  "GymYN": false,
  "HeatingYN": false,
  "HeatSource": "Gas",
  "HeatType": "Forced Air",
  "HighSchool": "",
  "HoldoverDays": "120",
  "id": "N12449466_PROPTX",
  "IDX": "Y",
  "IDXYN": true,
  "Inclusions": "",
  "InteriorFeatures": "Auto Garage Door Remote, Storage",
  "Kitchens": 0,
  "KitchensPlus": 0,
  "LandLeaseAmount": "",
  "LandLeaseYN": false,
  "LastStatus": "Sld",
  "Latitude": 44.010361,
  "LaundryFeatures": "",
  "LaundryLevel": "Lower Level",
  "Lease": "",
  "LeaseAgreement": "",
  "LeaseAgreementYN": false,
  "LeaseFrequency": "",
  "LeaseTerm": "",
  "LegalDescription": "",
  "Level": "",
  "ListAgentDesignation": "",
  "ListAgentEmail": "",
  "ListAgentID": "9539101",
  "ListAgentMLSID": "9539101",
  "ListAgentName": "PETER PAGIAMTZIS, Broker",
  "ListAgentPhone": "",
  "ListAOR": "Toronto Regional Real Estate Board",
  "ListBrokerage": "CENTURY 21 HERITAGE GROUP LTD.",
  "ListingEntryDate": "2025-10-07T15:48:37",
  "ListingId": "N12449466",
  "ListingKey": "N12449466",
  "ListOfficeID": "248502",
  "ListOfficeMLSID": "248502",
  "ListOfficePhone": "",
  "ListPrice": 1185000,
  "ListPricePerUnit": 0,
  "ListPriceUnit": "",
  "LivingArea": "1500-2000",
  "LivingAreaSource": "",
  "LivingAreaUnits": "",
  "Locker": "",
  "Longitude": -79.438443,
  "LotDepth": 109.74,
  "LotFeatures": "",
  "LotFront": 35.98,
  "LotIrregularities": "",
  "LotShape": "",
  "LotSizeArea": "",
  "LotSizeAreaUnits": "",
  "LotSizeCode": "Feet",
  "LotSizeDimensions": "",
  "Maintenance": "",
  "Media": [],
  "MediaChangeTimestamp": "2025-10-07T15:48:38",
  "MLS": "N12449466",
  "MLSLastStatus": "Sold",
  "MLSNumber": "N12449466",
  "MLSStatus": "Sold",
  "Municipality": "Aurora",
  "MunicipalityDistrict": "Aurora",
  "NewConstructionYN": false,
  "NumberOfBuildings": 0,
  "NumberOfUnitsTotal": 0,
  "OccupantType": "Owner",
  "OpenHouses": [],
  "OpenHouseYN": false,
  "OriginalPrice": 1185000,
  "OwnershipType": "",
  "ParcelNumber": "036422319",
  "ParkingIncludedYN": false,
  "ParkingSpaces": 2,
  "PaymentFrequency": "",
  "PaymentMethod": "",
  "PetsPermitted": "",
  "PetsPermittedYN": false,
  "PhotoCount": 30,
  "PictureYN": false,
  "PoolFeatures": "None",
  "PoolYN": true,
  "PossessionDate": "",
  "PostalCode": "L4G 7T7",
  "PreviousListPrice": 0,
  "PriceChange": false,
  "PriorMlsStatus": "Sold Conditional",
  "PrivateEntrance": "",
  "PrivateEntranceYN": false,
  "PrivateRemarks": "Please Allow 24HR Irrev and attach Schedule B, Form 801 to all Offers. Please email to peter.pagiamtzis@century21.ca",
  "PropertyAttachedYN": false,
  "PropertyCondition": "",
  "PropertyFeatures": "School, School Bus Route, Public Transit, Park",
  "PropertyManagementCompany": "",
  "PropertyStyleSearch": "2 Storey",
  "PropertySubType": "Detached",
  "PropertySubTypeSearch": "Single Family",
  "PropertyType": "Residential Freehold",
  "PropertyTypeSearch": "Residential",
  "Province": "ON",
  "PublicRemarks": "This Stunning three-bedroom home is located in one of the most sought-after neighborhoods. With its modern features and thoughtful design, this home is perfect for families looking for both style and functionality. Open concept layout that seamlessly connects the kitchen to the family room. The spacious kitchen, equipped with modern appliances and sleek countertops, is a chefs dream, making meal prep and entertaining a joy. The adjoining family room is perfect for cozy evenings with loved ones or entertaining guests, providing a warm and welcoming atmosphere. The functional mud room is designed to keep your home organized and tidy. It provides the perfect space for coats, shoes, and backpacks, ensuring that your living areas remain clutter-free. The professionally finished basement adds significant value to this property, offering additional living space that can adapt to your needs. Situated in a highly desirable neighborhood, 185 River Ridge Blvd is conveniently located near excellent schools, beautiful parks, shopping centers, and public transit. Public school is across the street and 5 min walk to the high school. If you're searching for a modern, functional home in a vibrant community, look no further. Schedule a viewing today and take the first step toward making this dream home yours! **EXTRAS** Fridge, Stove, Dishwasher, Hood Range, All window Coverings, All Electrical Light Fixtures",
  "PurchaseContractDate": "2026-01-20T00:00:00",
  "RemarksForClients": "This Stunning three-bedroom home is located in one of the most sought-after neighborhoods. With its modern features and thoughtful design, this home is perfect for families looking for both style and functionality. Open concept layout that seamlessly connects the kitchen to the family room. The spacious kitchen, equipped with modern appliances and sleek countertops, is a chefs dream, making meal prep and entertaining a joy. The adjoining family room is perfect for cozy evenings with loved ones or entertaining guests, providing a warm and welcoming atmosphere. The functional mud room is designed to keep your home organized and tidy. It provides the perfect space for coats, shoes, and backpacks, ensuring that your living areas remain clutter-free. The professionally finished basement adds significant value to this property, offering additional living space that can adapt to your needs. Situated in a highly desirable neighborhood, 185 River Ridge Blvd is conveniently located near excellent schools, beautiful parks, shopping centers, and public transit. Public school is across the street and 5 min walk to the high school. If you're searching for a modern, functional home in a vibrant community, look no further. Schedule a viewing today and take the first step toward making this dream home yours! **EXTRAS** Fridge, Stove, Dishwasher, Hood Range, All window Coverings, All Electrical Light Fixtures",
  "Restricted": true,
  "RetirementYN": false,
  "RoadFrontageType": "",
  "RoadSurfaceType": "",
  "RollNumber": "",
  "Roof": "Asphalt Shingle",
  "Rooms": [],
  "RoomsAboveGrade": 8,
  "RoomsBelowGrade": 0,
  "RoomsTotal": 0,
  "RoomsYN": false,
  "RTimestampSql": "2026-03-01T20:13:27.14",
  "SaleLease": "Sale",
  "SalesBrochure": "",
  "Sauna": "",
  "SaunaYN": false,
  "Sewers": "Sewer",
  "ShowingInstruction": "Lockbox, See Brokerage Remarks",
  "SignOnPropertyYN": false,
  "Sold": true,
  "SoldDate": "2026-01-20T00:00:00",
  "SoldPrice": 1025000,
  "Source": "PROPTX",
  "SourceSystemID": "A00001796",
  "SpaFeatures": "",
  "SpaYN": false,
  "SPLP": 86,
  "SqFtRangeMax": 2000,
  "SqFtRangeMin": 1500,
  "SqFtTotal": 0,
  "StandardStatus": "Closed",
  "Status": "U",
  "Stories": "",
  "StoriesTotal": "",
  "StreetAbbreviation": "",
  "StreetDirection": "",
  "StreetName": "River Ridge",
  "StreetNumber": "185",
  "StreetSuffix": "Boulevard",
  "StreetSuffixCode": "",
  "StructureType": "",
  "Style": "2-Storey",
  "SubLeaseYN": false,
  "Summary": "listingkey:N12449466 | mls_number:N12449466 | address:185 River Ridge Boulevard, Aurora, ON L4G 7T7 | community:Bayview Northeast | property_type:Residential Freehold | property_subtype:Detached | building_type:Detached | building_style:2-Storey | list_price:1185000 | list_date:10/7/2025 3:48:37 PM | sold_price:1025000 | sold_date:1/20/2026 12:00:00 AM | bed:3 | bath:4 | active:False | sold:True | source:PROPTX | transaction:Sale | listing_office:CENTURY 21 HERITAGE GROUP LTD. | thumbnail:https://media.remarketer.ca/PROPTX/N12449466-1.jpg?tr=di-propertynoimage_pj5ksb5iM,f-jpg,w-600,h-600,q-90,c-maintain_ratio,fo-center",
  "SurveyType": "None",
  "SurveyYear": "",
  "SurveyYN": false,
  "TaxAssessedValue": "",
  "Taxes": 5783.79,
  "TaxLegalDescription": "Lot 225, Plan 65M3971",
  "TaxYear": "2024",
  "TenantPays": "",
  "Thumbnail": "https://media.remarketer.ca/PROPTX/N12449466-1.jpg?tr=di-propertynoimage_pj5ksb5iM,f-jpg,w-600,h-600,q-90,c-maintain_ratio,fo-center",
  "TimeShareYN": false,
  "TimestampSql": "2026-01-20T17:26:32",
  "TMI": "",
  "TotalArea": "",
  "TotalAreaUnit": "",
  "TotalParkingSpaces": 4,
  "Type": "Detached",
  "TypeSearch": "Detached",
  "UFFI": "",
  "UnitNumber": "",
  "Units": "",
  "UnparsedAddress": "185 River Ridge Boulevard, Aurora, ON L4G 7T7",
  "Use": "",
  "Utilities": "",
  "UtilityExpenses": "",
  "View": "",
  "VirtualTour3DURL": "",
  "VirtualTourURL": "http://www.185riverridge.com/",
  "VirtualTourURLUnbranded": "http://www.185riverridge.com/unbranded/",
  "Volts": "",
  "Warranty": "",
  "WarrantyYN": false,
  "Washrooms": 4,
  "Water": "Municipal",
  "WaterBodyName": "",
  "WaterBodyType": "",
  "WaterExpense": "",
  "Waterfront": "",
  "WaterFrontage": "",
  "WaterFrontageFt": "",
  "WaterfrontYN": false,
  "WaterIncluded": "",
  "WaterSupplyTypes": "Municipal",
  "WaterView": "",
  "WaterYN": false,
  "WellCapacity": "",
  "WellCapacityUnits": "",
  "WellDepth": "",
  "WellDepthUnits": "",
  "Winterized": "",
  "YearBuilt": "",
  "Zoning": ""
}.(string)property[
Residential Freehold 185 River Ridge Boulevard Aurora For {
  "AboveGradeFinishedArea": 0,
  "AboveGradeFinishedAreaSource": "",
  "AboveGradeFinishedAreaUnits": "",
  "Acreage": "",
  "Active": false,
  "Address": "185 River Ridge Boulevard",
  "AirConditioning": "Central Air",
  "AirConditioningYN": false,
  "Amps": "",
  "Appliances": "",
  "ApproxAge": "",
  "ApproxSquareFootage": "1500-2000",
  "Area": "York",
  "AssessmentYear": "",
  "AssignmentYN": false,
  "AssociationAmenities": "",
  "AssociationFee": "",
  "AssociationFeeIncludes": "",
  "AssociationName": "",
  "AssociationYN": false,
  "Balcony": "",
  "Basement": "Finished",
  "BasementYN": false,
  "BathroomsFull": 0,
  "BathroomsHalf": 0,
  "Bedrooms": 3,
  "BedroomsDisplay": "3",
  "BedroomsPlus": 0,
  "BedroomsTotal": 3,
  "BelowGradeFinishedArea": 0,
  "BelowGradeFinishedAreaSource": "",
  "BelowGradeFinishedAreaUnits": "",
  "Board": "Toronto Regional Real Estate Board",
  "BuilderName": "",
  "BuildingAreaTotal": "",
  "BuildingAreaUnits": "",
  "BuildingName": "",
  "BusinessName": "",
  "BusinessType": "",
  "BuyerAgencyCompensation": "2.5%",
  "BuyerAgencyCompensationType": "",
  "BuyerAgentAOR": "",
  "BuyerAgentEmail": "",
  "BuyerAgentFullName": "",
  "BuyerAgentId": "",
  "BuyerAgentMlsId": "",
  "BuyerAgentPhone": "",
  "BuyerOfficeId": "",
  "BuyerOfficeMlsId": "",
  "BuyerOfficeName": "",
  "BuyerOfficePhone": "",
  "CarportSpaces": 0,
  "Category": "MLS",
  "ChattelsYN": false,
  "City": "Aurora",
  "ClassSearch": "Residential",
  "ClosedDate": "2026-03-19T00:00:00",
  "CoListAgentDesignation": "",
  "CoListAgentEmail": "",
  "CoListAgentID": "",
  "CoListAgentMLSID": "",
  "CoListAgentName": "",
  "CoListAgentPhone": "",
  "CoListOfficeID": "248502",
  "CoListOfficeMLSID": "248502",
  "CoListOfficeName": "CENTURY 21 HERITAGE GROUP LTD.",
  "CommercialCondoFee": "",
  "CommercialCondoFeeFrequency": "",
  "CommercialCondoFees": "",
  "Commission": "2.5%",
  "Community": "Bayview Northeast",
  "CommunityFeatures": "",
  "Condition": "",
  "ConditionOfSale": "",
  "CondoCorpNumber": "",
  "ConsentToAdvertiseYN": false,
  "ConstructionMaterials": "Brick",
  "ContactAfterExpiryYN": false,
  "ContractDate": "2025-10-07T00:00:00",
  "Cooling": "Central Air",
  "CoolingYN": false,
  "Country": "CA",
  "CoverPhoto": "https://media.remarketer.ca/PROPTX/N12449466-1.jpg?tr=di-propertynoimage_pj5ksb5iM,f-jpg,q-90",
  "CrossStreet": "River Ridge Blvd and Bayview Ave",
  "DaysOnMarket": 105,
  "DepositRequired": "",
  "Directions": "River Ridge Blvd and Bayview Ave",
  "Disclosures": "",
  "DisplayAddress": "185 River Ridge Boulevard",
  "DisplayAddressYN": true,
  "DistributeToInternetYN": true,
  "Drive": "",
  "Electric": "",
  "ElectricExpense": "",
  "ElectricOnPropertyYN": false,
  "ElectricYN": false,
  "ElementarySchool": "",
  "ElevatorYN": false,
  "Exclusions": "",
  "Expenses": "",
  "ExpiryDate": "2026-01-31T00:00:00",
  "Exposure": "",
  "Exterior": "",
  "ExteriorFeatures": "",
  "Extras": "",
  "FamilyRoom": "",
  "FireplaceTotal": 1,
  "FireplaceYN": true,
  "Flooring": "",
  "FloorPlans": "",
  "FoundationDetails": "Concrete Block",
  "Franchise": "",
  "FranchiseYN": false,
  "FurnishedYN": false,
  "GarageSpaces": 2,
  "GarageType": "Attached",
  "GarageYN": true,
  "GasYN": false,
  "Geometry": {
    "lon": -79.438443,
    "lat": 44.010361
  },
  "GymYN": false,
  "HeatingYN": false,
  "HeatSource": "Gas",
  "HeatType": "Forced Air",
  "HighSchool": "",
  "HoldoverDays": "120",
  "id": "N12449466_PROPTX",
  "IDX": "Y",
  "IDXYN": true,
  "Inclusions": "",
  "InteriorFeatures": "Auto Garage Door Remote, Storage",
  "Kitchens": 0,
  "KitchensPlus": 0,
  "LandLeaseAmount": "",
  "LandLeaseYN": false,
  "LastStatus": "Sld",
  "Latitude": 44.010361,
  "LaundryFeatures": "",
  "LaundryLevel": "Lower Level",
  "Lease": "",
  "LeaseAgreement": "",
  "LeaseAgreementYN": false,
  "LeaseFrequency": "",
  "LeaseTerm": "",
  "LegalDescription": "",
  "Level": "",
  "ListAgentDesignation": "",
  "ListAgentEmail": "",
  "ListAgentID": "9539101",
  "ListAgentMLSID": "9539101",
  "ListAgentName": "PETER PAGIAMTZIS, Broker",
  "ListAgentPhone": "",
  "ListAOR": "Toronto Regional Real Estate Board",
  "ListBrokerage": "CENTURY 21 HERITAGE GROUP LTD.",
  "ListingEntryDate": "2025-10-07T15:48:37",
  "ListingId": "N12449466",
  "ListingKey": "N12449466",
  "ListOfficeID": "248502",
  "ListOfficeMLSID": "248502",
  "ListOfficePhone": "",
  "ListPrice": 1185000,
  "ListPricePerUnit": 0,
  "ListPriceUnit": "",
  "LivingArea": "1500-2000",
  "LivingAreaSource": "",
  "LivingAreaUnits": "",
  "Locker": "",
  "Longitude": -79.438443,
  "LotDepth": 109.74,
  "LotFeatures": "",
  "LotFront": 35.98,
  "LotIrregularities": "",
  "LotShape": "",
  "LotSizeArea": "",
  "LotSizeAreaUnits": "",
  "LotSizeCode": "Feet",
  "LotSizeDimensions": "",
  "Maintenance": "",
  "Media": [],
  "MediaChangeTimestamp": "2025-10-07T15:48:38",
  "MLS": "N12449466",
  "MLSLastStatus": "Sold",
  "MLSNumber": "N12449466",
  "MLSStatus": "Sold",
  "Municipality": "Aurora",
  "MunicipalityDistrict": "Aurora",
  "NewConstructionYN": false,
  "NumberOfBuildings": 0,
  "NumberOfUnitsTotal": 0,
  "OccupantType": "Owner",
  "OpenHouses": [],
  "OpenHouseYN": false,
  "OriginalPrice": 1185000,
  "OwnershipType": "",
  "ParcelNumber": "036422319",
  "ParkingIncludedYN": false,
  "ParkingSpaces": 2,
  "PaymentFrequency": "",
  "PaymentMethod": "",
  "PetsPermitted": "",
  "PetsPermittedYN": false,
  "PhotoCount": 30,
  "PictureYN": false,
  "PoolFeatures": "None",
  "PoolYN": true,
  "PossessionDate": "",
  "PostalCode": "L4G 7T7",
  "PreviousListPrice": 0,
  "PriceChange": false,
  "PriorMlsStatus": "Sold Conditional",
  "PrivateEntrance": "",
  "PrivateEntranceYN": false,
  "PrivateRemarks": "Please Allow 24HR Irrev and attach Schedule B, Form 801 to all Offers. Please email to peter.pagiamtzis@century21.ca",
  "PropertyAttachedYN": false,
  "PropertyCondition": "",
  "PropertyFeatures": "School, School Bus Route, Public Transit, Park",
  "PropertyManagementCompany": "",
  "PropertyStyleSearch": "2 Storey",
  "PropertySubType": "Detached",
  "PropertySubTypeSearch": "Single Family",
  "PropertyType": "Residential Freehold",
  "PropertyTypeSearch": "Residential",
  "Province": "ON",
  "PublicRemarks": "This Stunning three-bedroom home is located in one of the most sought-after neighborhoods. With its modern features and thoughtful design, this home is perfect for families looking for both style and functionality. Open concept layout that seamlessly connects the kitchen to the family room. The spacious kitchen, equipped with modern appliances and sleek countertops, is a chefs dream, making meal prep and entertaining a joy. The adjoining family room is perfect for cozy evenings with loved ones or entertaining guests, providing a warm and welcoming atmosphere. The functional mud room is designed to keep your home organized and tidy. It provides the perfect space for coats, shoes, and backpacks, ensuring that your living areas remain clutter-free. The professionally finished basement adds significant value to this property, offering additional living space that can adapt to your needs. Situated in a highly desirable neighborhood, 185 River Ridge Blvd is conveniently located near excellent schools, beautiful parks, shopping centers, and public transit. Public school is across the street and 5 min walk to the high school. If you're searching for a modern, functional home in a vibrant community, look no further. Schedule a viewing today and take the first step toward making this dream home yours! **EXTRAS** Fridge, Stove, Dishwasher, Hood Range, All window Coverings, All Electrical Light Fixtures",
  "PurchaseContractDate": "2026-01-20T00:00:00",
  "RemarksForClients": "This Stunning three-bedroom home is located in one of the most sought-after neighborhoods. With its modern features and thoughtful design, this home is perfect for families looking for both style and functionality. Open concept layout that seamlessly connects the kitchen to the family room. The spacious kitchen, equipped with modern appliances and sleek countertops, is a chefs dream, making meal prep and entertaining a joy. The adjoining family room is perfect for cozy evenings with loved ones or entertaining guests, providing a warm and welcoming atmosphere. The functional mud room is designed to keep your home organized and tidy. It provides the perfect space for coats, shoes, and backpacks, ensuring that your living areas remain clutter-free. The professionally finished basement adds significant value to this property, offering additional living space that can adapt to your needs. Situated in a highly desirable neighborhood, 185 River Ridge Blvd is conveniently located near excellent schools, beautiful parks, shopping centers, and public transit. Public school is across the street and 5 min walk to the high school. If you're searching for a modern, functional home in a vibrant community, look no further. Schedule a viewing today and take the first step toward making this dream home yours! **EXTRAS** Fridge, Stove, Dishwasher, Hood Range, All window Coverings, All Electrical Light Fixtures",
  "Restricted": true,
  "RetirementYN": false,
  "RoadFrontageType": "",
  "RoadSurfaceType": "",
  "RollNumber": "",
  "Roof": "Asphalt Shingle",
  "Rooms": [],
  "RoomsAboveGrade": 8,
  "RoomsBelowGrade": 0,
  "RoomsTotal": 0,
  "RoomsYN": false,
  "RTimestampSql": "2026-03-01T20:13:27.14",
  "SaleLease": "Sale",
  "SalesBrochure": "",
  "Sauna": "",
  "SaunaYN": false,
  "Sewers": "Sewer",
  "ShowingInstruction": "Lockbox, See Brokerage Remarks",
  "SignOnPropertyYN": false,
  "Sold": true,
  "SoldDate": "2026-01-20T00:00:00",
  "SoldPrice": 1025000,
  "Source": "PROPTX",
  "SourceSystemID": "A00001796",
  "SpaFeatures": "",
  "SpaYN": false,
  "SPLP": 86,
  "SqFtRangeMax": 2000,
  "SqFtRangeMin": 1500,
  "SqFtTotal": 0,
  "StandardStatus": "Closed",
  "Status": "U",
  "Stories": "",
  "StoriesTotal": "",
  "StreetAbbreviation": "",
  "StreetDirection": "",
  "StreetName": "River Ridge",
  "StreetNumber": "185",
  "StreetSuffix": "Boulevard",
  "StreetSuffixCode": "",
  "StructureType": "",
  "Style": "2-Storey",
  "SubLeaseYN": false,
  "Summary": "listingkey:N12449466 | mls_number:N12449466 | address:185 River Ridge Boulevard, Aurora, ON L4G 7T7 | community:Bayview Northeast | property_type:Residential Freehold | property_subtype:Detached | building_type:Detached | building_style:2-Storey | list_price:1185000 | list_date:10/7/2025 3:48:37 PM | sold_price:1025000 | sold_date:1/20/2026 12:00:00 AM | bed:3 | bath:4 | active:False | sold:True | source:PROPTX | transaction:Sale | listing_office:CENTURY 21 HERITAGE GROUP LTD. | thumbnail:https://media.remarketer.ca/PROPTX/N12449466-1.jpg?tr=di-propertynoimage_pj5ksb5iM,f-jpg,w-600,h-600,q-90,c-maintain_ratio,fo-center",
  "SurveyType": "None",
  "SurveyYear": "",
  "SurveyYN": false,
  "TaxAssessedValue": "",
  "Taxes": 5783.79,
  "TaxLegalDescription": "Lot 225, Plan 65M3971",
  "TaxYear": "2024",
  "TenantPays": "",
  "Thumbnail": "https://media.remarketer.ca/PROPTX/N12449466-1.jpg?tr=di-propertynoimage_pj5ksb5iM,f-jpg,w-600,h-600,q-90,c-maintain_ratio,fo-center",
  "TimeShareYN": false,
  "TimestampSql": "2026-01-20T17:26:32",
  "TMI": "",
  "TotalArea": "",
  "TotalAreaUnit": "",
  "TotalParkingSpaces": 4,
  "Type": "Detached",
  "TypeSearch": "Detached",
  "UFFI": "",
  "UnitNumber": "",
  "Units": "",
  "UnparsedAddress": "185 River Ridge Boulevard, Aurora, ON L4G 7T7",
  "Use": "",
  "Utilities": "",
  "UtilityExpenses": "",
  "View": "",
  "VirtualTour3DURL": "",
  "VirtualTourURL": "http://www.185riverridge.com/",
  "VirtualTourURLUnbranded": "http://www.185riverridge.com/unbranded/",
  "Volts": "",
  "Warranty": "",
  "WarrantyYN": false,
  "Washrooms": 4,
  "Water": "Municipal",
  "WaterBodyName": "",
  "WaterBodyType": "",
  "WaterExpense": "",
  "Waterfront": "",
  "WaterFrontage": "",
  "WaterFrontageFt": "",
  "WaterfrontYN": false,
  "WaterIncluded": "",
  "WaterSupplyTypes": "Municipal",
  "WaterView": "",
  "WaterYN": false,
  "WellCapacity": "",
  "WellCapacityUnits": "",
  "WellDepth": "",
  "WellDepthUnits": "",
  "Winterized": "",
  "YearBuilt": "",
  "Zoning": ""
}.(string)property[
Residential Freehold 185 River Ridge Boulevard Aurora For {
  "AboveGradeFinishedArea": 0,
  "AboveGradeFinishedAreaSource": "",
  "AboveGradeFinishedAreaUnits": "",
  "Acreage": "",
  "Active": false,
  "Address": "185 River Ridge Boulevard",
  "AirConditioning": "Central Air",
  "AirConditioningYN": false,
  "Amps": "",
  "Appliances": "",
  "ApproxAge": "",
  "ApproxSquareFootage": "1500-2000",
  "Area": "York",
  "AssessmentYear": "",
  "AssignmentYN": false,
  "AssociationAmenities": "",
  "AssociationFee": "",
  "AssociationFeeIncludes": "",
  "AssociationName": "",
  "AssociationYN": false,
  "Balcony": "",
  "Basement": "Finished",
  "BasementYN": false,
  "BathroomsFull": 0,
  "BathroomsHalf": 0,
  "Bedrooms": 3,
  "BedroomsDisplay": "3",
  "BedroomsPlus": 0,
  "BedroomsTotal": 3,
  "BelowGradeFinishedArea": 0,
  "BelowGradeFinishedAreaSource": "",
  "BelowGradeFinishedAreaUnits": "",
  "Board": "Toronto Regional Real Estate Board",
  "BuilderName": "",
  "BuildingAreaTotal": "",
  "BuildingAreaUnits": "",
  "BuildingName": "",
  "BusinessName": "",
  "BusinessType": "",
  "BuyerAgencyCompensation": "2.5%",
  "BuyerAgencyCompensationType": "",
  "BuyerAgentAOR": "",
  "BuyerAgentEmail": "",
  "BuyerAgentFullName": "",
  "BuyerAgentId": "",
  "BuyerAgentMlsId": "",
  "BuyerAgentPhone": "",
  "BuyerOfficeId": "",
  "BuyerOfficeMlsId": "",
  "BuyerOfficeName": "",
  "BuyerOfficePhone": "",
  "CarportSpaces": 0,
  "Category": "MLS",
  "ChattelsYN": false,
  "City": "Aurora",
  "ClassSearch": "Residential",
  "ClosedDate": "2026-03-19T00:00:00",
  "CoListAgentDesignation": "",
  "CoListAgentEmail": "",
  "CoListAgentID": "",
  "CoListAgentMLSID": "",
  "CoListAgentName": "",
  "CoListAgentPhone": "",
  "CoListOfficeID": "248502",
  "CoListOfficeMLSID": "248502",
  "CoListOfficeName": "CENTURY 21 HERITAGE GROUP LTD.",
  "CommercialCondoFee": "",
  "CommercialCondoFeeFrequency": "",
  "CommercialCondoFees": "",
  "Commission": "2.5%",
  "Community": "Bayview Northeast",
  "CommunityFeatures": "",
  "Condition": "",
  "ConditionOfSale": "",
  "CondoCorpNumber": "",
  "ConsentToAdvertiseYN": false,
  "ConstructionMaterials": "Brick",
  "ContactAfterExpiryYN": false,
  "ContractDate": "2025-10-07T00:00:00",
  "Cooling": "Central Air",
  "CoolingYN": false,
  "Country": "CA",
  "CoverPhoto": "https://media.remarketer.ca/PROPTX/N12449466-1.jpg?tr=di-propertynoimage_pj5ksb5iM,f-jpg,q-90",
  "CrossStreet": "River Ridge Blvd and Bayview Ave",
  "DaysOnMarket": 105,
  "DepositRequired": "",
  "Directions": "River Ridge Blvd and Bayview Ave",
  "Disclosures": "",
  "DisplayAddress": "185 River Ridge Boulevard",
  "DisplayAddressYN": true,
  "DistributeToInternetYN": true,
  "Drive": "",
  "Electric": "",
  "ElectricExpense": "",
  "ElectricOnPropertyYN": false,
  "ElectricYN": false,
  "ElementarySchool": "",
  "ElevatorYN": false,
  "Exclusions": "",
  "Expenses": "",
  "ExpiryDate": "2026-01-31T00:00:00",
  "Exposure": "",
  "Exterior": "",
  "ExteriorFeatures": "",
  "Extras": "",
  "FamilyRoom": "",
  "FireplaceTotal": 1,
  "FireplaceYN": true,
  "Flooring": "",
  "FloorPlans": "",
  "FoundationDetails": "Concrete Block",
  "Franchise": "",
  "FranchiseYN": false,
  "FurnishedYN": false,
  "GarageSpaces": 2,
  "GarageType": "Attached",
  "GarageYN": true,
  "GasYN": false,
  "Geometry": {
    "lon": -79.438443,
    "lat": 44.010361
  },
  "GymYN": false,
  "HeatingYN": false,
  "HeatSource": "Gas",
  "HeatType": "Forced Air",
  "HighSchool": "",
  "HoldoverDays": "120",
  "id": "N12449466_PROPTX",
  "IDX": "Y",
  "IDXYN": true,
  "Inclusions": "",
  "InteriorFeatures": "Auto Garage Door Remote, Storage",
  "Kitchens": 0,
  "KitchensPlus": 0,
  "LandLeaseAmount": "",
  "LandLeaseYN": false,
  "LastStatus": "Sld",
  "Latitude": 44.010361,
  "LaundryFeatures": "",
  "LaundryLevel": "Lower Level",
  "Lease": "",
  "LeaseAgreement": "",
  "LeaseAgreementYN": false,
  "LeaseFrequency": "",
  "LeaseTerm": "",
  "LegalDescription": "",
  "Level": "",
  "ListAgentDesignation": "",
  "ListAgentEmail": "",
  "ListAgentID": "9539101",
  "ListAgentMLSID": "9539101",
  "ListAgentName": "PETER PAGIAMTZIS, Broker",
  "ListAgentPhone": "",
  "ListAOR": "Toronto Regional Real Estate Board",
  "ListBrokerage": "CENTURY 21 HERITAGE GROUP LTD.",
  "ListingEntryDate": "2025-10-07T15:48:37",
  "ListingId": "N12449466",
  "ListingKey": "N12449466",
  "ListOfficeID": "248502",
  "ListOfficeMLSID": "248502",
  "ListOfficePhone": "",
  "ListPrice": 1185000,
  "ListPricePerUnit": 0,
  "ListPriceUnit": "",
  "LivingArea": "1500-2000",
  "LivingAreaSource": "",
  "LivingAreaUnits": "",
  "Locker": "",
  "Longitude": -79.438443,
  "LotDepth": 109.74,
  "LotFeatures": "",
  "LotFront": 35.98,
  "LotIrregularities": "",
  "LotShape": "",
  "LotSizeArea": "",
  "LotSizeAreaUnits": "",
  "LotSizeCode": "Feet",
  "LotSizeDimensions": "",
  "Maintenance": "",
  "Media": [],
  "MediaChangeTimestamp": "2025-10-07T15:48:38",
  "MLS": "N12449466",
  "MLSLastStatus": "Sold",
  "MLSNumber": "N12449466",
  "MLSStatus": "Sold",
  "Municipality": "Aurora",
  "MunicipalityDistrict": "Aurora",
  "NewConstructionYN": false,
  "NumberOfBuildings": 0,
  "NumberOfUnitsTotal": 0,
  "OccupantType": "Owner",
  "OpenHouses": [],
  "OpenHouseYN": false,
  "OriginalPrice": 1185000,
  "OwnershipType": "",
  "ParcelNumber": "036422319",
  "ParkingIncludedYN": false,
  "ParkingSpaces": 2,
  "PaymentFrequency": "",
  "PaymentMethod": "",
  "PetsPermitted": "",
  "PetsPermittedYN": false,
  "PhotoCount": 30,
  "PictureYN": false,
  "PoolFeatures": "None",
  "PoolYN": true,
  "PossessionDate": "",
  "PostalCode": "L4G 7T7",
  "PreviousListPrice": 0,
  "PriceChange": false,
  "PriorMlsStatus": "Sold Conditional",
  "PrivateEntrance": "",
  "PrivateEntranceYN": false,
  "PrivateRemarks": "Please Allow 24HR Irrev and attach Schedule B, Form 801 to all Offers. Please email to peter.pagiamtzis@century21.ca",
  "PropertyAttachedYN": false,
  "PropertyCondition": "",
  "PropertyFeatures": "School, School Bus Route, Public Transit, Park",
  "PropertyManagementCompany": "",
  "PropertyStyleSearch": "2 Storey",
  "PropertySubType": "Detached",
  "PropertySubTypeSearch": "Single Family",
  "PropertyType": "Residential Freehold",
  "PropertyTypeSearch": "Residential",
  "Province": "ON",
  "PublicRemarks": "This Stunning three-bedroom home is located in one of the most sought-after neighborhoods. With its modern features and thoughtful design, this home is perfect for families looking for both style and functionality. Open concept layout that seamlessly connects the kitchen to the family room. The spacious kitchen, equipped with modern appliances and sleek countertops, is a chefs dream, making meal prep and entertaining a joy. The adjoining family room is perfect for cozy evenings with loved ones or entertaining guests, providing a warm and welcoming atmosphere. The functional mud room is designed to keep your home organized and tidy. It provides the perfect space for coats, shoes, and backpacks, ensuring that your living areas remain clutter-free. The professionally finished basement adds significant value to this property, offering additional living space that can adapt to your needs. Situated in a highly desirable neighborhood, 185 River Ridge Blvd is conveniently located near excellent schools, beautiful parks, shopping centers, and public transit. Public school is across the street and 5 min walk to the high school. If you're searching for a modern, functional home in a vibrant community, look no further. Schedule a viewing today and take the first step toward making this dream home yours! **EXTRAS** Fridge, Stove, Dishwasher, Hood Range, All window Coverings, All Electrical Light Fixtures",
  "PurchaseContractDate": "2026-01-20T00:00:00",
  "RemarksForClients": "This Stunning three-bedroom home is located in one of the most sought-after neighborhoods. With its modern features and thoughtful design, this home is perfect for families looking for both style and functionality. Open concept layout that seamlessly connects the kitchen to the family room. The spacious kitchen, equipped with modern appliances and sleek countertops, is a chefs dream, making meal prep and entertaining a joy. The adjoining family room is perfect for cozy evenings with loved ones or entertaining guests, providing a warm and welcoming atmosphere. The functional mud room is designed to keep your home organized and tidy. It provides the perfect space for coats, shoes, and backpacks, ensuring that your living areas remain clutter-free. The professionally finished basement adds significant value to this property, offering additional living space that can adapt to your needs. Situated in a highly desirable neighborhood, 185 River Ridge Blvd is conveniently located near excellent schools, beautiful parks, shopping centers, and public transit. Public school is across the street and 5 min walk to the high school. If you're searching for a modern, functional home in a vibrant community, look no further. Schedule a viewing today and take the first step toward making this dream home yours! **EXTRAS** Fridge, Stove, Dishwasher, Hood Range, All window Coverings, All Electrical Light Fixtures",
  "Restricted": true,
  "RetirementYN": false,
  "RoadFrontageType": "",
  "RoadSurfaceType": "",
  "RollNumber": "",
  "Roof": "Asphalt Shingle",
  "Rooms": [],
  "RoomsAboveGrade": 8,
  "RoomsBelowGrade": 0,
  "RoomsTotal": 0,
  "RoomsYN": false,
  "RTimestampSql": "2026-03-01T20:13:27.14",
  "SaleLease": "Sale",
  "SalesBrochure": "",
  "Sauna": "",
  "SaunaYN": false,
  "Sewers": "Sewer",
  "ShowingInstruction": "Lockbox, See Brokerage Remarks",
  "SignOnPropertyYN": false,
  "Sold": true,
  "SoldDate": "2026-01-20T00:00:00",
  "SoldPrice": 1025000,
  "Source": "PROPTX",
  "SourceSystemID": "A00001796",
  "SpaFeatures": "",
  "SpaYN": false,
  "SPLP": 86,
  "SqFtRangeMax": 2000,
  "SqFtRangeMin": 1500,
  "SqFtTotal": 0,
  "StandardStatus": "Closed",
  "Status": "U",
  "Stories": "",
  "StoriesTotal": "",
  "StreetAbbreviation": "",
  "StreetDirection": "",
  "StreetName": "River Ridge",
  "StreetNumber": "185",
  "StreetSuffix": "Boulevard",
  "StreetSuffixCode": "",
  "StructureType": "",
  "Style": "2-Storey",
  "SubLeaseYN": false,
  "Summary": "listingkey:N12449466 | mls_number:N12449466 | address:185 River Ridge Boulevard, Aurora, ON L4G 7T7 | community:Bayview Northeast | property_type:Residential Freehold | property_subtype:Detached | building_type:Detached | building_style:2-Storey | list_price:1185000 | list_date:10/7/2025 3:48:37 PM | sold_price:1025000 | sold_date:1/20/2026 12:00:00 AM | bed:3 | bath:4 | active:False | sold:True | source:PROPTX | transaction:Sale | listing_office:CENTURY 21 HERITAGE GROUP LTD. | thumbnail:https://media.remarketer.ca/PROPTX/N12449466-1.jpg?tr=di-propertynoimage_pj5ksb5iM,f-jpg,w-600,h-600,q-90,c-maintain_ratio,fo-center",
  "SurveyType": "None",
  "SurveyYear": "",
  "SurveyYN": false,
  "TaxAssessedValue": "",
  "Taxes": 5783.79,
  "TaxLegalDescription": "Lot 225, Plan 65M3971",
  "TaxYear": "2024",
  "TenantPays": "",
  "Thumbnail": "https://media.remarketer.ca/PROPTX/N12449466-1.jpg?tr=di-propertynoimage_pj5ksb5iM,f-jpg,w-600,h-600,q-90,c-maintain_ratio,fo-center",
  "TimeShareYN": false,
  "TimestampSql": "2026-01-20T17:26:32",
  "TMI": "",
  "TotalArea": "",
  "TotalAreaUnit": "",
  "TotalParkingSpaces": 4,
  "Type": "Detached",
  "TypeSearch": "Detached",
  "UFFI": "",
  "UnitNumber": "",
  "Units": "",
  "UnparsedAddress": "185 River Ridge Boulevard, Aurora, ON L4G 7T7",
  "Use": "",
  "Utilities": "",
  "UtilityExpenses": "",
  "View": "",
  "VirtualTour3DURL": "",
  "VirtualTourURL": "http://www.185riverridge.com/",
  "VirtualTourURLUnbranded": "http://www.185riverridge.com/unbranded/",
  "Volts": "",
  "Warranty": "",
  "WarrantyYN": false,
  "Washrooms": 4,
  "Water": "Municipal",
  "WaterBodyName": "",
  "WaterBodyType": "",
  "WaterExpense": "",
  "Waterfront": "",
  "WaterFrontage": "",
  "WaterFrontageFt": "",
  "WaterfrontYN": false,
  "WaterIncluded": "",
  "WaterSupplyTypes": "Municipal",
  "WaterView": "",
  "WaterYN": false,
  "WellCapacity": "",
  "WellCapacityUnits": "",
  "WellDepth": "",
  "WellDepthUnits": "",
  "Winterized": "",
  "YearBuilt": "",
  "Zoning": ""
}.(string)property[
Residential Freehold 185 River Ridge Boulevard Aurora For {
  "AboveGradeFinishedArea": 0,
  "AboveGradeFinishedAreaSource": "",
  "AboveGradeFinishedAreaUnits": "",
  "Acreage": "",
  "Active": false,
  "Address": "185 River Ridge Boulevard",
  "AirConditioning": "Central Air",
  "AirConditioningYN": false,
  "Amps": "",
  "Appliances": "",
  "ApproxAge": "",
  "ApproxSquareFootage": "1500-2000",
  "Area": "York",
  "AssessmentYear": "",
  "AssignmentYN": false,
  "AssociationAmenities": "",
  "AssociationFee": "",
  "AssociationFeeIncludes": "",
  "AssociationName": "",
  "AssociationYN": false,
  "Balcony": "",
  "Basement": "Finished",
  "BasementYN": false,
  "BathroomsFull": 0,
  "BathroomsHalf": 0,
  "Bedrooms": 3,
  "BedroomsDisplay": "3",
  "BedroomsPlus": 0,
  "BedroomsTotal": 3,
  "BelowGradeFinishedArea": 0,
  "BelowGradeFinishedAreaSource": "",
  "BelowGradeFinishedAreaUnits": "",
  "Board": "Toronto Regional Real Estate Board",
  "BuilderName": "",
  "BuildingAreaTotal": "",
  "BuildingAreaUnits": "",
  "BuildingName": "",
  "BusinessName": "",
  "BusinessType": "",
  "BuyerAgencyCompensation": "2.5%",
  "BuyerAgencyCompensationType": "",
  "BuyerAgentAOR": "",
  "BuyerAgentEmail": "",
  "BuyerAgentFullName": "",
  "BuyerAgentId": "",
  "BuyerAgentMlsId": "",
  "BuyerAgentPhone": "",
  "BuyerOfficeId": "",
  "BuyerOfficeMlsId": "",
  "BuyerOfficeName": "",
  "BuyerOfficePhone": "",
  "CarportSpaces": 0,
  "Category": "MLS",
  "ChattelsYN": false,
  "City": "Aurora",
  "ClassSearch": "Residential",
  "ClosedDate": "2026-03-19T00:00:00",
  "CoListAgentDesignation": "",
  "CoListAgentEmail": "",
  "CoListAgentID": "",
  "CoListAgentMLSID": "",
  "CoListAgentName": "",
  "CoListAgentPhone": "",
  "CoListOfficeID": "248502",
  "CoListOfficeMLSID": "248502",
  "CoListOfficeName": "CENTURY 21 HERITAGE GROUP LTD.",
  "CommercialCondoFee": "",
  "CommercialCondoFeeFrequency": "",
  "CommercialCondoFees": "",
  "Commission": "2.5%",
  "Community": "Bayview Northeast",
  "CommunityFeatures": "",
  "Condition": "",
  "ConditionOfSale": "",
  "CondoCorpNumber": "",
  "ConsentToAdvertiseYN": false,
  "ConstructionMaterials": "Brick",
  "ContactAfterExpiryYN": false,
  "ContractDate": "2025-10-07T00:00:00",
  "Cooling": "Central Air",
  "CoolingYN": false,
  "Country": "CA",
  "CoverPhoto": "https://media.remarketer.ca/PROPTX/N12449466-1.jpg?tr=di-propertynoimage_pj5ksb5iM,f-jpg,q-90",
  "CrossStreet": "River Ridge Blvd and Bayview Ave",
  "DaysOnMarket": 105,
  "DepositRequired": "",
  "Directions": "River Ridge Blvd and Bayview Ave",
  "Disclosures": "",
  "DisplayAddress": "185 River Ridge Boulevard",
  "DisplayAddressYN": true,
  "DistributeToInternetYN": true,
  "Drive": "",
  "Electric": "",
  "ElectricExpense": "",
  "ElectricOnPropertyYN": false,
  "ElectricYN": false,
  "ElementarySchool": "",
  "ElevatorYN": false,
  "Exclusions": "",
  "Expenses": "",
  "ExpiryDate": "2026-01-31T00:00:00",
  "Exposure": "",
  "Exterior": "",
  "ExteriorFeatures": "",
  "Extras": "",
  "FamilyRoom": "",
  "FireplaceTotal": 1,
  "FireplaceYN": true,
  "Flooring": "",
  "FloorPlans": "",
  "FoundationDetails": "Concrete Block",
  "Franchise": "",
  "FranchiseYN": false,
  "FurnishedYN": false,
  "GarageSpaces": 2,
  "GarageType": "Attached",
  "GarageYN": true,
  "GasYN": false,
  "Geometry": {
    "lon": -79.438443,
    "lat": 44.010361
  },
  "GymYN": false,
  "HeatingYN": false,
  "HeatSource": "Gas",
  "HeatType": "Forced Air",
  "HighSchool": "",
  "HoldoverDays": "120",
  "id": "N12449466_PROPTX",
  "IDX": "Y",
  "IDXYN": true,
  "Inclusions": "",
  "InteriorFeatures": "Auto Garage Door Remote, Storage",
  "Kitchens": 0,
  "KitchensPlus": 0,
  "LandLeaseAmount": "",
  "LandLeaseYN": false,
  "LastStatus": "Sld",
  "Latitude": 44.010361,
  "LaundryFeatures": "",
  "LaundryLevel": "Lower Level",
  "Lease": "",
  "LeaseAgreement": "",
  "LeaseAgreementYN": false,
  "LeaseFrequency": "",
  "LeaseTerm": "",
  "LegalDescription": "",
  "Level": "",
  "ListAgentDesignation": "",
  "ListAgentEmail": "",
  "ListAgentID": "9539101",
  "ListAgentMLSID": "9539101",
  "ListAgentName": "PETER PAGIAMTZIS, Broker",
  "ListAgentPhone": "",
  "ListAOR": "Toronto Regional Real Estate Board",
  "ListBrokerage": "CENTURY 21 HERITAGE GROUP LTD.",
  "ListingEntryDate": "2025-10-07T15:48:37",
  "ListingId": "N12449466",
  "ListingKey": "N12449466",
  "ListOfficeID": "248502",
  "ListOfficeMLSID": "248502",
  "ListOfficePhone": "",
  "ListPrice": 1185000,
  "ListPricePerUnit": 0,
  "ListPriceUnit": "",
  "LivingArea": "1500-2000",
  "LivingAreaSource": "",
  "LivingAreaUnits": "",
  "Locker": "",
  "Longitude": -79.438443,
  "LotDepth": 109.74,
  "LotFeatures": "",
  "LotFront": 35.98,
  "LotIrregularities": "",
  "LotShape": "",
  "LotSizeArea": "",
  "LotSizeAreaUnits": "",
  "LotSizeCode": "Feet",
  "LotSizeDimensions": "",
  "Maintenance": "",
  "Media": [],
  "MediaChangeTimestamp": "2025-10-07T15:48:38",
  "MLS": "N12449466",
  "MLSLastStatus": "Sold",
  "MLSNumber": "N12449466",
  "MLSStatus": "Sold",
  "Municipality": "Aurora",
  "MunicipalityDistrict": "Aurora",
  "NewConstructionYN": false,
  "NumberOfBuildings": 0,
  "NumberOfUnitsTotal": 0,
  "OccupantType": "Owner",
  "OpenHouses": [],
  "OpenHouseYN": false,
  "OriginalPrice": 1185000,
  "OwnershipType": "",
  "ParcelNumber": "036422319",
  "ParkingIncludedYN": false,
  "ParkingSpaces": 2,
  "PaymentFrequency": "",
  "PaymentMethod": "",
  "PetsPermitted": "",
  "PetsPermittedYN": false,
  "PhotoCount": 30,
  "PictureYN": false,
  "PoolFeatures": "None",
  "PoolYN": true,
  "PossessionDate": "",
  "PostalCode": "L4G 7T7",
  "PreviousListPrice": 0,
  "PriceChange": false,
  "PriorMlsStatus": "Sold Conditional",
  "PrivateEntrance": "",
  "PrivateEntranceYN": false,
  "PrivateRemarks": "Please Allow 24HR Irrev and attach Schedule B, Form 801 to all Offers. Please email to peter.pagiamtzis@century21.ca",
  "PropertyAttachedYN": false,
  "PropertyCondition": "",
  "PropertyFeatures": "School, School Bus Route, Public Transit, Park",
  "PropertyManagementCompany": "",
  "PropertyStyleSearch": "2 Storey",
  "PropertySubType": "Detached",
  "PropertySubTypeSearch": "Single Family",
  "PropertyType": "Residential Freehold",
  "PropertyTypeSearch": "Residential",
  "Province": "ON",
  "PublicRemarks": "This Stunning three-bedroom home is located in one of the most sought-after neighborhoods. With its modern features and thoughtful design, this home is perfect for families looking for both style and functionality. Open concept layout that seamlessly connects the kitchen to the family room. The spacious kitchen, equipped with modern appliances and sleek countertops, is a chefs dream, making meal prep and entertaining a joy. The adjoining family room is perfect for cozy evenings with loved ones or entertaining guests, providing a warm and welcoming atmosphere. The functional mud room is designed to keep your home organized and tidy. It provides the perfect space for coats, shoes, and backpacks, ensuring that your living areas remain clutter-free. The professionally finished basement adds significant value to this property, offering additional living space that can adapt to your needs. Situated in a highly desirable neighborhood, 185 River Ridge Blvd is conveniently located near excellent schools, beautiful parks, shopping centers, and public transit. Public school is across the street and 5 min walk to the high school. If you're searching for a modern, functional home in a vibrant community, look no further. Schedule a viewing today and take the first step toward making this dream home yours! **EXTRAS** Fridge, Stove, Dishwasher, Hood Range, All window Coverings, All Electrical Light Fixtures",
  "PurchaseContractDate": "2026-01-20T00:00:00",
  "RemarksForClients": "This Stunning three-bedroom home is located in one of the most sought-after neighborhoods. With its modern features and thoughtful design, this home is perfect for families looking for both style and functionality. Open concept layout that seamlessly connects the kitchen to the family room. The spacious kitchen, equipped with modern appliances and sleek countertops, is a chefs dream, making meal prep and entertaining a joy. The adjoining family room is perfect for cozy evenings with loved ones or entertaining guests, providing a warm and welcoming atmosphere. The functional mud room is designed to keep your home organized and tidy. It provides the perfect space for coats, shoes, and backpacks, ensuring that your living areas remain clutter-free. The professionally finished basement adds significant value to this property, offering additional living space that can adapt to your needs. Situated in a highly desirable neighborhood, 185 River Ridge Blvd is conveniently located near excellent schools, beautiful parks, shopping centers, and public transit. Public school is across the street and 5 min walk to the high school. If you're searching for a modern, functional home in a vibrant community, look no further. Schedule a viewing today and take the first step toward making this dream home yours! **EXTRAS** Fridge, Stove, Dishwasher, Hood Range, All window Coverings, All Electrical Light Fixtures",
  "Restricted": true,
  "RetirementYN": false,
  "RoadFrontageType": "",
  "RoadSurfaceType": "",
  "RollNumber": "",
  "Roof": "Asphalt Shingle",
  "Rooms": [],
  "RoomsAboveGrade": 8,
  "RoomsBelowGrade": 0,
  "RoomsTotal": 0,
  "RoomsYN": false,
  "RTimestampSql": "2026-03-01T20:13:27.14",
  "SaleLease": "Sale",
  "SalesBrochure": "",
  "Sauna": "",
  "SaunaYN": false,
  "Sewers": "Sewer",
  "ShowingInstruction": "Lockbox, See Brokerage Remarks",
  "SignOnPropertyYN": false,
  "Sold": true,
  "SoldDate": "2026-01-20T00:00:00",
  "SoldPrice": 1025000,
  "Source": "PROPTX",
  "SourceSystemID": "A00001796",
  "SpaFeatures": "",
  "SpaYN": false,
  "SPLP": 86,
  "SqFtRangeMax": 2000,
  "SqFtRangeMin": 1500,
  "SqFtTotal": 0,
  "StandardStatus": "Closed",
  "Status": "U",
  "Stories": "",
  "StoriesTotal": "",
  "StreetAbbreviation": "",
  "StreetDirection": "",
  "StreetName": "River Ridge",
  "StreetNumber": "185",
  "StreetSuffix": "Boulevard",
  "StreetSuffixCode": "",
  "StructureType": "",
  "Style": "2-Storey",
  "SubLeaseYN": false,
  "Summary": "listingkey:N12449466 | mls_number:N12449466 | address:185 River Ridge Boulevard, Aurora, ON L4G 7T7 | community:Bayview Northeast | property_type:Residential Freehold | property_subtype:Detached | building_type:Detached | building_style:2-Storey | list_price:1185000 | list_date:10/7/2025 3:48:37 PM | sold_price:1025000 | sold_date:1/20/2026 12:00:00 AM | bed:3 | bath:4 | active:False | sold:True | source:PROPTX | transaction:Sale | listing_office:CENTURY 21 HERITAGE GROUP LTD. | thumbnail:https://media.remarketer.ca/PROPTX/N12449466-1.jpg?tr=di-propertynoimage_pj5ksb5iM,f-jpg,w-600,h-600,q-90,c-maintain_ratio,fo-center",
  "SurveyType": "None",
  "SurveyYear": "",
  "SurveyYN": false,
  "TaxAssessedValue": "",
  "Taxes": 5783.79,
  "TaxLegalDescription": "Lot 225, Plan 65M3971",
  "TaxYear": "2024",
  "TenantPays": "",
  "Thumbnail": "https://media.remarketer.ca/PROPTX/N12449466-1.jpg?tr=di-propertynoimage_pj5ksb5iM,f-jpg,w-600,h-600,q-90,c-maintain_ratio,fo-center",
  "TimeShareYN": false,
  "TimestampSql": "2026-01-20T17:26:32",
  "TMI": "",
  "TotalArea": "",
  "TotalAreaUnit": "",
  "TotalParkingSpaces": 4,
  "Type": "Detached",
  "TypeSearch": "Detached",
  "UFFI": "",
  "UnitNumber": "",
  "Units": "",
  "UnparsedAddress": "185 River Ridge Boulevard, Aurora, ON L4G 7T7",
  "Use": "",
  "Utilities": "",
  "UtilityExpenses": "",
  "View": "",
  "VirtualTour3DURL": "",
  "VirtualTourURL": "http://www.185riverridge.com/",
  "VirtualTourURLUnbranded": "http://www.185riverridge.com/unbranded/",
  "Volts": "",
  "Warranty": "",
  "WarrantyYN": false,
  "Washrooms": 4,
  "Water": "Municipal",
  "WaterBodyName": "",
  "WaterBodyType": "",
  "WaterExpense": "",
  "Waterfront": "",
  "WaterFrontage": "",
  "WaterFrontageFt": "",
  "WaterfrontYN": false,
  "WaterIncluded": "",
  "WaterSupplyTypes": "Municipal",
  "WaterView": "",
  "WaterYN": false,
  "WellCapacity": "",
  "WellCapacityUnits": "",
  "WellDepth": "",
  "WellDepthUnits": "",
  "Winterized": "",
  "YearBuilt": "",
  "Zoning": ""
}.(string)property[
Residential Freehold 185 River Ridge Boulevard Aurora For {
  "AboveGradeFinishedArea": 0,
  "AboveGradeFinishedAreaSource": "",
  "AboveGradeFinishedAreaUnits": "",
  "Acreage": "",
  "Active": false,
  "Address": "185 River Ridge Boulevard",
  "AirConditioning": "Central Air",
  "AirConditioningYN": false,
  "Amps": "",
  "Appliances": "",
  "ApproxAge": "",
  "ApproxSquareFootage": "1500-2000",
  "Area": "York",
  "AssessmentYear": "",
  "AssignmentYN": false,
  "AssociationAmenities": "",
  "AssociationFee": "",
  "AssociationFeeIncludes": "",
  "AssociationName": "",
  "AssociationYN": false,
  "Balcony": "",
  "Basement": "Finished",
  "BasementYN": false,
  "BathroomsFull": 0,
  "BathroomsHalf": 0,
  "Bedrooms": 3,
  "BedroomsDisplay": "3",
  "BedroomsPlus": 0,
  "BedroomsTotal": 3,
  "BelowGradeFinishedArea": 0,
  "BelowGradeFinishedAreaSource": "",
  "BelowGradeFinishedAreaUnits": "",
  "Board": "Toronto Regional Real Estate Board",
  "BuilderName": "",
  "BuildingAreaTotal": "",
  "BuildingAreaUnits": "",
  "BuildingName": "",
  "BusinessName": "",
  "BusinessType": "",
  "BuyerAgencyCompensation": "2.5%",
  "BuyerAgencyCompensationType": "",
  "BuyerAgentAOR": "",
  "BuyerAgentEmail": "",
  "BuyerAgentFullName": "",
  "BuyerAgentId": "",
  "BuyerAgentMlsId": "",
  "BuyerAgentPhone": "",
  "BuyerOfficeId": "",
  "BuyerOfficeMlsId": "",
  "BuyerOfficeName": "",
  "BuyerOfficePhone": "",
  "CarportSpaces": 0,
  "Category": "MLS",
  "ChattelsYN": false,
  "City": "Aurora",
  "ClassSearch": "Residential",
  "ClosedDate": "2026-03-19T00:00:00",
  "CoListAgentDesignation": "",
  "CoListAgentEmail": "",
  "CoListAgentID": "",
  "CoListAgentMLSID": "",
  "CoListAgentName": "",
  "CoListAgentPhone": "",
  "CoListOfficeID": "248502",
  "CoListOfficeMLSID": "248502",
  "CoListOfficeName": "CENTURY 21 HERITAGE GROUP LTD.",
  "CommercialCondoFee": "",
  "CommercialCondoFeeFrequency": "",
  "CommercialCondoFees": "",
  "Commission": "2.5%",
  "Community": "Bayview Northeast",
  "CommunityFeatures": "",
  "Condition": "",
  "ConditionOfSale": "",
  "CondoCorpNumber": "",
  "ConsentToAdvertiseYN": false,
  "ConstructionMaterials": "Brick",
  "ContactAfterExpiryYN": false,
  "ContractDate": "2025-10-07T00:00:00",
  "Cooling": "Central Air",
  "CoolingYN": false,
  "Country": "CA",
  "CoverPhoto": "https://media.remarketer.ca/PROPTX/N12449466-1.jpg?tr=di-propertynoimage_pj5ksb5iM,f-jpg,q-90",
  "CrossStreet": "River Ridge Blvd and Bayview Ave",
  "DaysOnMarket": 105,
  "DepositRequired": "",
  "Directions": "River Ridge Blvd and Bayview Ave",
  "Disclosures": "",
  "DisplayAddress": "185 River Ridge Boulevard",
  "DisplayAddressYN": true,
  "DistributeToInternetYN": true,
  "Drive": "",
  "Electric": "",
  "ElectricExpense": "",
  "ElectricOnPropertyYN": false,
  "ElectricYN": false,
  "ElementarySchool": "",
  "ElevatorYN": false,
  "Exclusions": "",
  "Expenses": "",
  "ExpiryDate": "2026-01-31T00:00:00",
  "Exposure": "",
  "Exterior": "",
  "ExteriorFeatures": "",
  "Extras": "",
  "FamilyRoom": "",
  "FireplaceTotal": 1,
  "FireplaceYN": true,
  "Flooring": "",
  "FloorPlans": "",
  "FoundationDetails": "Concrete Block",
  "Franchise": "",
  "FranchiseYN": false,
  "FurnishedYN": false,
  "GarageSpaces": 2,
  "GarageType": "Attached",
  "GarageYN": true,
  "GasYN": false,
  "Geometry": {
    "lon": -79.438443,
    "lat": 44.010361
  },
  "GymYN": false,
  "HeatingYN": false,
  "HeatSource": "Gas",
  "HeatType": "Forced Air",
  "HighSchool": "",
  "HoldoverDays": "120",
  "id": "N12449466_PROPTX",
  "IDX": "Y",
  "IDXYN": true,
  "Inclusions": "",
  "InteriorFeatures": "Auto Garage Door Remote, Storage",
  "Kitchens": 0,
  "KitchensPlus": 0,
  "LandLeaseAmount": "",
  "LandLeaseYN": false,
  "LastStatus": "Sld",
  "Latitude": 44.010361,
  "LaundryFeatures": "",
  "LaundryLevel": "Lower Level",
  "Lease": "",
  "LeaseAgreement": "",
  "LeaseAgreementYN": false,
  "LeaseFrequency": "",
  "LeaseTerm": "",
  "LegalDescription": "",
  "Level": "",
  "ListAgentDesignation": "",
  "ListAgentEmail": "",
  "ListAgentID": "9539101",
  "ListAgentMLSID": "9539101",
  "ListAgentName": "PETER PAGIAMTZIS, Broker",
  "ListAgentPhone": "",
  "ListAOR": "Toronto Regional Real Estate Board",
  "ListBrokerage": "CENTURY 21 HERITAGE GROUP LTD.",
  "ListingEntryDate": "2025-10-07T15:48:37",
  "ListingId": "N12449466",
  "ListingKey": "N12449466",
  "ListOfficeID": "248502",
  "ListOfficeMLSID": "248502",
  "ListOfficePhone": "",
  "ListPrice": 1185000,
  "ListPricePerUnit": 0,
  "ListPriceUnit": "",
  "LivingArea": "1500-2000",
  "LivingAreaSource": "",
  "LivingAreaUnits": "",
  "Locker": "",
  "Longitude": -79.438443,
  "LotDepth": 109.74,
  "LotFeatures": "",
  "LotFront": 35.98,
  "LotIrregularities": "",
  "LotShape": "",
  "LotSizeArea": "",
  "LotSizeAreaUnits": "",
  "LotSizeCode": "Feet",
  "LotSizeDimensions": "",
  "Maintenance": "",
  "Media": [],
  "MediaChangeTimestamp": "2025-10-07T15:48:38",
  "MLS": "N12449466",
  "MLSLastStatus": "Sold",
  "MLSNumber": "N12449466",
  "MLSStatus": "Sold",
  "Municipality": "Aurora",
  "MunicipalityDistrict": "Aurora",
  "NewConstructionYN": false,
  "NumberOfBuildings": 0,
  "NumberOfUnitsTotal": 0,
  "OccupantType": "Owner",
  "OpenHouses": [],
  "OpenHouseYN": false,
  "OriginalPrice": 1185000,
  "OwnershipType": "",
  "ParcelNumber": "036422319",
  "ParkingIncludedYN": false,
  "ParkingSpaces": 2,
  "PaymentFrequency": "",
  "PaymentMethod": "",
  "PetsPermitted": "",
  "PetsPermittedYN": false,
  "PhotoCount": 30,
  "PictureYN": false,
  "PoolFeatures": "None",
  "PoolYN": true,
  "PossessionDate": "",
  "PostalCode": "L4G 7T7",
  "PreviousListPrice": 0,
  "PriceChange": false,
  "PriorMlsStatus": "Sold Conditional",
  "PrivateEntrance": "",
  "PrivateEntranceYN": false,
  "PrivateRemarks": "Please Allow 24HR Irrev and attach Schedule B, Form 801 to all Offers. Please email to peter.pagiamtzis@century21.ca",
  "PropertyAttachedYN": false,
  "PropertyCondition": "",
  "PropertyFeatures": "School, School Bus Route, Public Transit, Park",
  "PropertyManagementCompany": "",
  "PropertyStyleSearch": "2 Storey",
  "PropertySubType": "Detached",
  "PropertySubTypeSearch": "Single Family",
  "PropertyType": "Residential Freehold",
  "PropertyTypeSearch": "Residential",
  "Province": "ON",
  "PublicRemarks": "This Stunning three-bedroom home is located in one of the most sought-after neighborhoods. With its modern features and thoughtful design, this home is perfect for families looking for both style and functionality. Open concept layout that seamlessly connects the kitchen to the family room. The spacious kitchen, equipped with modern appliances and sleek countertops, is a chefs dream, making meal prep and entertaining a joy. The adjoining family room is perfect for cozy evenings with loved ones or entertaining guests, providing a warm and welcoming atmosphere. The functional mud room is designed to keep your home organized and tidy. It provides the perfect space for coats, shoes, and backpacks, ensuring that your living areas remain clutter-free. The professionally finished basement adds significant value to this property, offering additional living space that can adapt to your needs. Situated in a highly desirable neighborhood, 185 River Ridge Blvd is conveniently located near excellent schools, beautiful parks, shopping centers, and public transit. Public school is across the street and 5 min walk to the high school. If you're searching for a modern, functional home in a vibrant community, look no further. Schedule a viewing today and take the first step toward making this dream home yours! **EXTRAS** Fridge, Stove, Dishwasher, Hood Range, All window Coverings, All Electrical Light Fixtures",
  "PurchaseContractDate": "2026-01-20T00:00:00",
  "RemarksForClients": "This Stunning three-bedroom home is located in one of the most sought-after neighborhoods. With its modern features and thoughtful design, this home is perfect for families looking for both style and functionality. Open concept layout that seamlessly connects the kitchen to the family room. The spacious kitchen, equipped with modern appliances and sleek countertops, is a chefs dream, making meal prep and entertaining a joy. The adjoining family room is perfect for cozy evenings with loved ones or entertaining guests, providing a warm and welcoming atmosphere. The functional mud room is designed to keep your home organized and tidy. It provides the perfect space for coats, shoes, and backpacks, ensuring that your living areas remain clutter-free. The professionally finished basement adds significant value to this property, offering additional living space that can adapt to your needs. Situated in a highly desirable neighborhood, 185 River Ridge Blvd is conveniently located near excellent schools, beautiful parks, shopping centers, and public transit. Public school is across the street and 5 min walk to the high school. If you're searching for a modern, functional home in a vibrant community, look no further. Schedule a viewing today and take the first step toward making this dream home yours! **EXTRAS** Fridge, Stove, Dishwasher, Hood Range, All window Coverings, All Electrical Light Fixtures",
  "Restricted": true,
  "RetirementYN": false,
  "RoadFrontageType": "",
  "RoadSurfaceType": "",
  "RollNumber": "",
  "Roof": "Asphalt Shingle",
  "Rooms": [],
  "RoomsAboveGrade": 8,
  "RoomsBelowGrade": 0,
  "RoomsTotal": 0,
  "RoomsYN": false,
  "RTimestampSql": "2026-03-01T20:13:27.14",
  "SaleLease": "Sale",
  "SalesBrochure": "",
  "Sauna": "",
  "SaunaYN": false,
  "Sewers": "Sewer",
  "ShowingInstruction": "Lockbox, See Brokerage Remarks",
  "SignOnPropertyYN": false,
  "Sold": true,
  "SoldDate": "2026-01-20T00:00:00",
  "SoldPrice": 1025000,
  "Source": "PROPTX",
  "SourceSystemID": "A00001796",
  "SpaFeatures": "",
  "SpaYN": false,
  "SPLP": 86,
  "SqFtRangeMax": 2000,
  "SqFtRangeMin": 1500,
  "SqFtTotal": 0,
  "StandardStatus": "Closed",
  "Status": "U",
  "Stories": "",
  "StoriesTotal": "",
  "StreetAbbreviation": "",
  "StreetDirection": "",
  "StreetName": "River Ridge",
  "StreetNumber": "185",
  "StreetSuffix": "Boulevard",
  "StreetSuffixCode": "",
  "StructureType": "",
  "Style": "2-Storey",
  "SubLeaseYN": false,
  "Summary": "listingkey:N12449466 | mls_number:N12449466 | address:185 River Ridge Boulevard, Aurora, ON L4G 7T7 | community:Bayview Northeast | property_type:Residential Freehold | property_subtype:Detached | building_type:Detached | building_style:2-Storey | list_price:1185000 | list_date:10/7/2025 3:48:37 PM | sold_price:1025000 | sold_date:1/20/2026 12:00:00 AM | bed:3 | bath:4 | active:False | sold:True | source:PROPTX | transaction:Sale | listing_office:CENTURY 21 HERITAGE GROUP LTD. | thumbnail:https://media.remarketer.ca/PROPTX/N12449466-1.jpg?tr=di-propertynoimage_pj5ksb5iM,f-jpg,w-600,h-600,q-90,c-maintain_ratio,fo-center",
  "SurveyType": "None",
  "SurveyYear": "",
  "SurveyYN": false,
  "TaxAssessedValue": "",
  "Taxes": 5783.79,
  "TaxLegalDescription": "Lot 225, Plan 65M3971",
  "TaxYear": "2024",
  "TenantPays": "",
  "Thumbnail": "https://media.remarketer.ca/PROPTX/N12449466-1.jpg?tr=di-propertynoimage_pj5ksb5iM,f-jpg,w-600,h-600,q-90,c-maintain_ratio,fo-center",
  "TimeShareYN": false,
  "TimestampSql": "2026-01-20T17:26:32",
  "TMI": "",
  "TotalArea": "",
  "TotalAreaUnit": "",
  "TotalParkingSpaces": 4,
  "Type": "Detached",
  "TypeSearch": "Detached",
  "UFFI": "",
  "UnitNumber": "",
  "Units": "",
  "UnparsedAddress": "185 River Ridge Boulevard, Aurora, ON L4G 7T7",
  "Use": "",
  "Utilities": "",
  "UtilityExpenses": "",
  "View": "",
  "VirtualTour3DURL": "",
  "VirtualTourURL": "http://www.185riverridge.com/",
  "VirtualTourURLUnbranded": "http://www.185riverridge.com/unbranded/",
  "Volts": "",
  "Warranty": "",
  "WarrantyYN": false,
  "Washrooms": 4,
  "Water": "Municipal",
  "WaterBodyName": "",
  "WaterBodyType": "",
  "WaterExpense": "",
  "Waterfront": "",
  "WaterFrontage": "",
  "WaterFrontageFt": "",
  "WaterfrontYN": false,
  "WaterIncluded": "",
  "WaterSupplyTypes": "Municipal",
  "WaterView": "",
  "WaterYN": false,
  "WellCapacity": "",
  "WellCapacityUnits": "",
  "WellDepth": "",
  "WellDepthUnits": "",
  "Winterized": "",
  "YearBuilt": "",
  "Zoning": ""
}.(string)property[
Residential Freehold 185 River Ridge Boulevard Aurora For {
  "AboveGradeFinishedArea": 0,
  "AboveGradeFinishedAreaSource": "",
  "AboveGradeFinishedAreaUnits": "",
  "Acreage": "",
  "Active": false,
  "Address": "185 River Ridge Boulevard",
  "AirConditioning": "Central Air",
  "AirConditioningYN": false,
  "Amps": "",
  "Appliances": "",
  "ApproxAge": "",
  "ApproxSquareFootage": "1500-2000",
  "Area": "York",
  "AssessmentYear": "",
  "AssignmentYN": false,
  "AssociationAmenities": "",
  "AssociationFee": "",
  "AssociationFeeIncludes": "",
  "AssociationName": "",
  "AssociationYN": false,
  "Balcony": "",
  "Basement": "Finished",
  "BasementYN": false,
  "BathroomsFull": 0,
  "BathroomsHalf": 0,
  "Bedrooms": 3,
  "BedroomsDisplay": "3",
  "BedroomsPlus": 0,
  "BedroomsTotal": 3,
  "BelowGradeFinishedArea": 0,
  "BelowGradeFinishedAreaSource": "",
  "BelowGradeFinishedAreaUnits": "",
  "Board": "Toronto Regional Real Estate Board",
  "BuilderName": "",
  "BuildingAreaTotal": "",
  "BuildingAreaUnits": "",
  "BuildingName": "",
  "BusinessName": "",
  "BusinessType": "",
  "BuyerAgencyCompensation": "2.5%",
  "BuyerAgencyCompensationType": "",
  "BuyerAgentAOR": "",
  "BuyerAgentEmail": "",
  "BuyerAgentFullName": "",
  "BuyerAgentId": "",
  "BuyerAgentMlsId": "",
  "BuyerAgentPhone": "",
  "BuyerOfficeId": "",
  "BuyerOfficeMlsId": "",
  "BuyerOfficeName": "",
  "BuyerOfficePhone": "",
  "CarportSpaces": 0,
  "Category": "MLS",
  "ChattelsYN": false,
  "City": "Aurora",
  "ClassSearch": "Residential",
  "ClosedDate": "2026-03-19T00:00:00",
  "CoListAgentDesignation": "",
  "CoListAgentEmail": "",
  "CoListAgentID": "",
  "CoListAgentMLSID": "",
  "CoListAgentName": "",
  "CoListAgentPhone": "",
  "CoListOfficeID": "248502",
  "CoListOfficeMLSID": "248502",
  "CoListOfficeName": "CENTURY 21 HERITAGE GROUP LTD.",
  "CommercialCondoFee": "",
  "CommercialCondoFeeFrequency": "",
  "CommercialCondoFees": "",
  "Commission": "2.5%",
  "Community": "Bayview Northeast",
  "CommunityFeatures": "",
  "Condition": "",
  "ConditionOfSale": "",
  "CondoCorpNumber": "",
  "ConsentToAdvertiseYN": false,
  "ConstructionMaterials": "Brick",
  "ContactAfterExpiryYN": false,
  "ContractDate": "2025-10-07T00:00:00",
  "Cooling": "Central Air",
  "CoolingYN": false,
  "Country": "CA",
  "CoverPhoto": "https://media.remarketer.ca/PROPTX/N12449466-1.jpg?tr=di-propertynoimage_pj5ksb5iM,f-jpg,q-90",
  "CrossStreet": "River Ridge Blvd and Bayview Ave",
  "DaysOnMarket": 105,
  "DepositRequired": "",
  "Directions": "River Ridge Blvd and Bayview Ave",
  "Disclosures": "",
  "DisplayAddress": "185 River Ridge Boulevard",
  "DisplayAddressYN": true,
  "DistributeToInternetYN": true,
  "Drive": "",
  "Electric": "",
  "ElectricExpense": "",
  "ElectricOnPropertyYN": false,
  "ElectricYN": false,
  "ElementarySchool": "",
  "ElevatorYN": false,
  "Exclusions": "",
  "Expenses": "",
  "ExpiryDate": "2026-01-31T00:00:00",
  "Exposure": "",
  "Exterior": "",
  "ExteriorFeatures": "",
  "Extras": "",
  "FamilyRoom": "",
  "FireplaceTotal": 1,
  "FireplaceYN": true,
  "Flooring": "",
  "FloorPlans": "",
  "FoundationDetails": "Concrete Block",
  "Franchise": "",
  "FranchiseYN": false,
  "FurnishedYN": false,
  "GarageSpaces": 2,
  "GarageType": "Attached",
  "GarageYN": true,
  "GasYN": false,
  "Geometry": {
    "lon": -79.438443,
    "lat": 44.010361
  },
  "GymYN": false,
  "HeatingYN": false,
  "HeatSource": "Gas",
  "HeatType": "Forced Air",
  "HighSchool": "",
  "HoldoverDays": "120",
  "id": "N12449466_PROPTX",
  "IDX": "Y",
  "IDXYN": true,
  "Inclusions": "",
  "InteriorFeatures": "Auto Garage Door Remote, Storage",
  "Kitchens": 0,
  "KitchensPlus": 0,
  "LandLeaseAmount": "",
  "LandLeaseYN": false,
  "LastStatus": "Sld",
  "Latitude": 44.010361,
  "LaundryFeatures": "",
  "LaundryLevel": "Lower Level",
  "Lease": "",
  "LeaseAgreement": "",
  "LeaseAgreementYN": false,
  "LeaseFrequency": "",
  "LeaseTerm": "",
  "LegalDescription": "",
  "Level": "",
  "ListAgentDesignation": "",
  "ListAgentEmail": "",
  "ListAgentID": "9539101",
  "ListAgentMLSID": "9539101",
  "ListAgentName": "PETER PAGIAMTZIS, Broker",
  "ListAgentPhone": "",
  "ListAOR": "Toronto Regional Real Estate Board",
  "ListBrokerage": "CENTURY 21 HERITAGE GROUP LTD.",
  "ListingEntryDate": "2025-10-07T15:48:37",
  "ListingId": "N12449466",
  "ListingKey": "N12449466",
  "ListOfficeID": "248502",
  "ListOfficeMLSID": "248502",
  "ListOfficePhone": "",
  "ListPrice": 1185000,
  "ListPricePerUnit": 0,
  "ListPriceUnit": "",
  "LivingArea": "1500-2000",
  "LivingAreaSource": "",
  "LivingAreaUnits": "",
  "Locker": "",
  "Longitude": -79.438443,
  "LotDepth": 109.74,
  "LotFeatures": "",
  "LotFront": 35.98,
  "LotIrregularities": "",
  "LotShape": "",
  "LotSizeArea": "",
  "LotSizeAreaUnits": "",
  "LotSizeCode": "Feet",
  "LotSizeDimensions": "",
  "Maintenance": "",
  "Media": [],
  "MediaChangeTimestamp": "2025-10-07T15:48:38",
  "MLS": "N12449466",
  "MLSLastStatus": "Sold",
  "MLSNumber": "N12449466",
  "MLSStatus": "Sold",
  "Municipality": "Aurora",
  "MunicipalityDistrict": "Aurora",
  "NewConstructionYN": false,
  "NumberOfBuildings": 0,
  "NumberOfUnitsTotal": 0,
  "OccupantType": "Owner",
  "OpenHouses": [],
  "OpenHouseYN": false,
  "OriginalPrice": 1185000,
  "OwnershipType": "",
  "ParcelNumber": "036422319",
  "ParkingIncludedYN": false,
  "ParkingSpaces": 2,
  "PaymentFrequency": "",
  "PaymentMethod": "",
  "PetsPermitted": "",
  "PetsPermittedYN": false,
  "PhotoCount": 30,
  "PictureYN": false,
  "PoolFeatures": "None",
  "PoolYN": true,
  "PossessionDate": "",
  "PostalCode": "L4G 7T7",
  "PreviousListPrice": 0,
  "PriceChange": false,
  "PriorMlsStatus": "Sold Conditional",
  "PrivateEntrance": "",
  "PrivateEntranceYN": false,
  "PrivateRemarks": "Please Allow 24HR Irrev and attach Schedule B, Form 801 to all Offers. Please email to peter.pagiamtzis@century21.ca",
  "PropertyAttachedYN": false,
  "PropertyCondition": "",
  "PropertyFeatures": "School, School Bus Route, Public Transit, Park",
  "PropertyManagementCompany": "",
  "PropertyStyleSearch": "2 Storey",
  "PropertySubType": "Detached",
  "PropertySubTypeSearch": "Single Family",
  "PropertyType": "Residential Freehold",
  "PropertyTypeSearch": "Residential",
  "Province": "ON",
  "PublicRemarks": "This Stunning three-bedroom home is located in one of the most sought-after neighborhoods. With its modern features and thoughtful design, this home is perfect for families looking for both style and functionality. Open concept layout that seamlessly connects the kitchen to the family room. The spacious kitchen, equipped with modern appliances and sleek countertops, is a chefs dream, making meal prep and entertaining a joy. The adjoining family room is perfect for cozy evenings with loved ones or entertaining guests, providing a warm and welcoming atmosphere. The functional mud room is designed to keep your home organized and tidy. It provides the perfect space for coats, shoes, and backpacks, ensuring that your living areas remain clutter-free. The professionally finished basement adds significant value to this property, offering additional living space that can adapt to your needs. Situated in a highly desirable neighborhood, 185 River Ridge Blvd is conveniently located near excellent schools, beautiful parks, shopping centers, and public transit. Public school is across the street and 5 min walk to the high school. If you're searching for a modern, functional home in a vibrant community, look no further. Schedule a viewing today and take the first step toward making this dream home yours! **EXTRAS** Fridge, Stove, Dishwasher, Hood Range, All window Coverings, All Electrical Light Fixtures",
  "PurchaseContractDate": "2026-01-20T00:00:00",
  "RemarksForClients": "This Stunning three-bedroom home is located in one of the most sought-after neighborhoods. With its modern features and thoughtful design, this home is perfect for families looking for both style and functionality. Open concept layout that seamlessly connects the kitchen to the family room. The spacious kitchen, equipped with modern appliances and sleek countertops, is a chefs dream, making meal prep and entertaining a joy. The adjoining family room is perfect for cozy evenings with loved ones or entertaining guests, providing a warm and welcoming atmosphere. The functional mud room is designed to keep your home organized and tidy. It provides the perfect space for coats, shoes, and backpacks, ensuring that your living areas remain clutter-free. The professionally finished basement adds significant value to this property, offering additional living space that can adapt to your needs. Situated in a highly desirable neighborhood, 185 River Ridge Blvd is conveniently located near excellent schools, beautiful parks, shopping centers, and public transit. Public school is across the street and 5 min walk to the high school. If you're searching for a modern, functional home in a vibrant community, look no further. Schedule a viewing today and take the first step toward making this dream home yours! **EXTRAS** Fridge, Stove, Dishwasher, Hood Range, All window Coverings, All Electrical Light Fixtures",
  "Restricted": true,
  "RetirementYN": false,
  "RoadFrontageType": "",
  "RoadSurfaceType": "",
  "RollNumber": "",
  "Roof": "Asphalt Shingle",
  "Rooms": [],
  "RoomsAboveGrade": 8,
  "RoomsBelowGrade": 0,
  "RoomsTotal": 0,
  "RoomsYN": false,
  "RTimestampSql": "2026-03-01T20:13:27.14",
  "SaleLease": "Sale",
  "SalesBrochure": "",
  "Sauna": "",
  "SaunaYN": false,
  "Sewers": "Sewer",
  "ShowingInstruction": "Lockbox, See Brokerage Remarks",
  "SignOnPropertyYN": false,
  "Sold": true,
  "SoldDate": "2026-01-20T00:00:00",
  "SoldPrice": 1025000,
  "Source": "PROPTX",
  "SourceSystemID": "A00001796",
  "SpaFeatures": "",
  "SpaYN": false,
  "SPLP": 86,
  "SqFtRangeMax": 2000,
  "SqFtRangeMin": 1500,
  "SqFtTotal": 0,
  "StandardStatus": "Closed",
  "Status": "U",
  "Stories": "",
  "StoriesTotal": "",
  "StreetAbbreviation": "",
  "StreetDirection": "",
  "StreetName": "River Ridge",
  "StreetNumber": "185",
  "StreetSuffix": "Boulevard",
  "StreetSuffixCode": "",
  "StructureType": "",
  "Style": "2-Storey",
  "SubLeaseYN": false,
  "Summary": "listingkey:N12449466 | mls_number:N12449466 | address:185 River Ridge Boulevard, Aurora, ON L4G 7T7 | community:Bayview Northeast | property_type:Residential Freehold | property_subtype:Detached | building_type:Detached | building_style:2-Storey | list_price:1185000 | list_date:10/7/2025 3:48:37 PM | sold_price:1025000 | sold_date:1/20/2026 12:00:00 AM | bed:3 | bath:4 | active:False | sold:True | source:PROPTX | transaction:Sale | listing_office:CENTURY 21 HERITAGE GROUP LTD. | thumbnail:https://media.remarketer.ca/PROPTX/N12449466-1.jpg?tr=di-propertynoimage_pj5ksb5iM,f-jpg,w-600,h-600,q-90,c-maintain_ratio,fo-center",
  "SurveyType": "None",
  "SurveyYear": "",
  "SurveyYN": false,
  "TaxAssessedValue": "",
  "Taxes": 5783.79,
  "TaxLegalDescription": "Lot 225, Plan 65M3971",
  "TaxYear": "2024",
  "TenantPays": "",
  "Thumbnail": "https://media.remarketer.ca/PROPTX/N12449466-1.jpg?tr=di-propertynoimage_pj5ksb5iM,f-jpg,w-600,h-600,q-90,c-maintain_ratio,fo-center",
  "TimeShareYN": false,
  "TimestampSql": "2026-01-20T17:26:32",
  "TMI": "",
  "TotalArea": "",
  "TotalAreaUnit": "",
  "TotalParkingSpaces": 4,
  "Type": "Detached",
  "TypeSearch": "Detached",
  "UFFI": "",
  "UnitNumber": "",
  "Units": "",
  "UnparsedAddress": "185 River Ridge Boulevard, Aurora, ON L4G 7T7",
  "Use": "",
  "Utilities": "",
  "UtilityExpenses": "",
  "View": "",
  "VirtualTour3DURL": "",
  "VirtualTourURL": "http://www.185riverridge.com/",
  "VirtualTourURLUnbranded": "http://www.185riverridge.com/unbranded/",
  "Volts": "",
  "Warranty": "",
  "WarrantyYN": false,
  "Washrooms": 4,
  "Water": "Municipal",
  "WaterBodyName": "",
  "WaterBodyType": "",
  "WaterExpense": "",
  "Waterfront": "",
  "WaterFrontage": "",
  "WaterFrontageFt": "",
  "WaterfrontYN": false,
  "WaterIncluded": "",
  "WaterSupplyTypes": "Municipal",
  "WaterView": "",
  "WaterYN": false,
  "WellCapacity": "",
  "WellCapacityUnits": "",
  "WellDepth": "",
  "WellDepthUnits": "",
  "Winterized": "",
  "YearBuilt": "",
  "Zoning": ""
}.(string)property[
Residential Freehold 185 River Ridge Boulevard Aurora For {
  "AboveGradeFinishedArea": 0,
  "AboveGradeFinishedAreaSource": "",
  "AboveGradeFinishedAreaUnits": "",
  "Acreage": "",
  "Active": false,
  "Address": "185 River Ridge Boulevard",
  "AirConditioning": "Central Air",
  "AirConditioningYN": false,
  "Amps": "",
  "Appliances": "",
  "ApproxAge": "",
  "ApproxSquareFootage": "1500-2000",
  "Area": "York",
  "AssessmentYear": "",
  "AssignmentYN": false,
  "AssociationAmenities": "",
  "AssociationFee": "",
  "AssociationFeeIncludes": "",
  "AssociationName": "",
  "AssociationYN": false,
  "Balcony": "",
  "Basement": "Finished",
  "BasementYN": false,
  "BathroomsFull": 0,
  "BathroomsHalf": 0,
  "Bedrooms": 3,
  "BedroomsDisplay": "3",
  "BedroomsPlus": 0,
  "BedroomsTotal": 3,
  "BelowGradeFinishedArea": 0,
  "BelowGradeFinishedAreaSource": "",
  "BelowGradeFinishedAreaUnits": "",
  "Board": "Toronto Regional Real Estate Board",
  "BuilderName": "",
  "BuildingAreaTotal": "",
  "BuildingAreaUnits": "",
  "BuildingName": "",
  "BusinessName": "",
  "BusinessType": "",
  "BuyerAgencyCompensation": "2.5%",
  "BuyerAgencyCompensationType": "",
  "BuyerAgentAOR": "",
  "BuyerAgentEmail": "",
  "BuyerAgentFullName": "",
  "BuyerAgentId": "",
  "BuyerAgentMlsId": "",
  "BuyerAgentPhone": "",
  "BuyerOfficeId": "",
  "BuyerOfficeMlsId": "",
  "BuyerOfficeName": "",
  "BuyerOfficePhone": "",
  "CarportSpaces": 0,
  "Category": "MLS",
  "ChattelsYN": false,
  "City": "Aurora",
  "ClassSearch": "Residential",
  "ClosedDate": "2026-03-19T00:00:00",
  "CoListAgentDesignation": "",
  "CoListAgentEmail": "",
  "CoListAgentID": "",
  "CoListAgentMLSID": "",
  "CoListAgentName": "",
  "CoListAgentPhone": "",
  "CoListOfficeID": "248502",
  "CoListOfficeMLSID": "248502",
  "CoListOfficeName": "CENTURY 21 HERITAGE GROUP LTD.",
  "CommercialCondoFee": "",
  "CommercialCondoFeeFrequency": "",
  "CommercialCondoFees": "",
  "Commission": "2.5%",
  "Community": "Bayview Northeast",
  "CommunityFeatures": "",
  "Condition": "",
  "ConditionOfSale": "",
  "CondoCorpNumber": "",
  "ConsentToAdvertiseYN": false,
  "ConstructionMaterials": "Brick",
  "ContactAfterExpiryYN": false,
  "ContractDate": "2025-10-07T00:00:00",
  "Cooling": "Central Air",
  "CoolingYN": false,
  "Country": "CA",
  "CoverPhoto": "https://media.remarketer.ca/PROPTX/N12449466-1.jpg?tr=di-propertynoimage_pj5ksb5iM,f-jpg,q-90",
  "CrossStreet": "River Ridge Blvd and Bayview Ave",
  "DaysOnMarket": 105,
  "DepositRequired": "",
  "Directions": "River Ridge Blvd and Bayview Ave",
  "Disclosures": "",
  "DisplayAddress": "185 River Ridge Boulevard",
  "DisplayAddressYN": true,
  "DistributeToInternetYN": true,
  "Drive": "",
  "Electric": "",
  "ElectricExpense": "",
  "ElectricOnPropertyYN": false,
  "ElectricYN": false,
  "ElementarySchool": "",
  "ElevatorYN": false,
  "Exclusions": "",
  "Expenses": "",
  "ExpiryDate": "2026-01-31T00:00:00",
  "Exposure": "",
  "Exterior": "",
  "ExteriorFeatures": "",
  "Extras": "",
  "FamilyRoom": "",
  "FireplaceTotal": 1,
  "FireplaceYN": true,
  "Flooring": "",
  "FloorPlans": "",
  "FoundationDetails": "Concrete Block",
  "Franchise": "",
  "FranchiseYN": false,
  "FurnishedYN": false,
  "GarageSpaces": 2,
  "GarageType": "Attached",
  "GarageYN": true,
  "GasYN": false,
  "Geometry": {
    "lon": -79.438443,
    "lat": 44.010361
  },
  "GymYN": false,
  "HeatingYN": false,
  "HeatSource": "Gas",
  "HeatType": "Forced Air",
  "HighSchool": "",
  "HoldoverDays": "120",
  "id": "N12449466_PROPTX",
  "IDX": "Y",
  "IDXYN": true,
  "Inclusions": "",
  "InteriorFeatures": "Auto Garage Door Remote, Storage",
  "Kitchens": 0,
  "KitchensPlus": 0,
  "LandLeaseAmount": "",
  "LandLeaseYN": false,
  "LastStatus": "Sld",
  "Latitude": 44.010361,
  "LaundryFeatures": "",
  "LaundryLevel": "Lower Level",
  "Lease": "",
  "LeaseAgreement": "",
  "LeaseAgreementYN": false,
  "LeaseFrequency": "",
  "LeaseTerm": "",
  "LegalDescription": "",
  "Level": "",
  "ListAgentDesignation": "",
  "ListAgentEmail": "",
  "ListAgentID": "9539101",
  "ListAgentMLSID": "9539101",
  "ListAgentName": "PETER PAGIAMTZIS, Broker",
  "ListAgentPhone": "",
  "ListAOR": "Toronto Regional Real Estate Board",
  "ListBrokerage": "CENTURY 21 HERITAGE GROUP LTD.",
  "ListingEntryDate": "2025-10-07T15:48:37",
  "ListingId": "N12449466",
  "ListingKey": "N12449466",
  "ListOfficeID": "248502",
  "ListOfficeMLSID": "248502",
  "ListOfficePhone": "",
  "ListPrice": 1185000,
  "ListPricePerUnit": 0,
  "ListPriceUnit": "",
  "LivingArea": "1500-2000",
  "LivingAreaSource": "",
  "LivingAreaUnits": "",
  "Locker": "",
  "Longitude": -79.438443,
  "LotDepth": 109.74,
  "LotFeatures": "",
  "LotFront": 35.98,
  "LotIrregularities": "",
  "LotShape": "",
  "LotSizeArea": "",
  "LotSizeAreaUnits": "",
  "LotSizeCode": "Feet",
  "LotSizeDimensions": "",
  "Maintenance": "",
  "Media": [],
  "MediaChangeTimestamp": "2025-10-07T15:48:38",
  "MLS": "N12449466",
  "MLSLastStatus": "Sold",
  "MLSNumber": "N12449466",
  "MLSStatus": "Sold",
  "Municipality": "Aurora",
  "MunicipalityDistrict": "Aurora",
  "NewConstructionYN": false,
  "NumberOfBuildings": 0,
  "NumberOfUnitsTotal": 0,
  "OccupantType": "Owner",
  "OpenHouses": [],
  "OpenHouseYN": false,
  "OriginalPrice": 1185000,
  "OwnershipType": "",
  "ParcelNumber": "036422319",
  "ParkingIncludedYN": false,
  "ParkingSpaces": 2,
  "PaymentFrequency": "",
  "PaymentMethod": "",
  "PetsPermitted": "",
  "PetsPermittedYN": false,
  "PhotoCount": 30,
  "PictureYN": false,
  "PoolFeatures": "None",
  "PoolYN": true,
  "PossessionDate": "",
  "PostalCode": "L4G 7T7",
  "PreviousListPrice": 0,
  "PriceChange": false,
  "PriorMlsStatus": "Sold Conditional",
  "PrivateEntrance": "",
  "PrivateEntranceYN": false,
  "PrivateRemarks": "Please Allow 24HR Irrev and attach Schedule B, Form 801 to all Offers. Please email to peter.pagiamtzis@century21.ca",
  "PropertyAttachedYN": false,
  "PropertyCondition": "",
  "PropertyFeatures": "School, School Bus Route, Public Transit, Park",
  "PropertyManagementCompany": "",
  "PropertyStyleSearch": "2 Storey",
  "PropertySubType": "Detached",
  "PropertySubTypeSearch": "Single Family",
  "PropertyType": "Residential Freehold",
  "PropertyTypeSearch": "Residential",
  "Province": "ON",
  "PublicRemarks": "This Stunning three-bedroom home is located in one of the most sought-after neighborhoods. With its modern features and thoughtful design, this home is perfect for families looking for both style and functionality. Open concept layout that seamlessly connects the kitchen to the family room. The spacious kitchen, equipped with modern appliances and sleek countertops, is a chefs dream, making meal prep and entertaining a joy. The adjoining family room is perfect for cozy evenings with loved ones or entertaining guests, providing a warm and welcoming atmosphere. The functional mud room is designed to keep your home organized and tidy. It provides the perfect space for coats, shoes, and backpacks, ensuring that your living areas remain clutter-free. The professionally finished basement adds significant value to this property, offering additional living space that can adapt to your needs. Situated in a highly desirable neighborhood, 185 River Ridge Blvd is conveniently located near excellent schools, beautiful parks, shopping centers, and public transit. Public school is across the street and 5 min walk to the high school. If you're searching for a modern, functional home in a vibrant community, look no further. Schedule a viewing today and take the first step toward making this dream home yours! **EXTRAS** Fridge, Stove, Dishwasher, Hood Range, All window Coverings, All Electrical Light Fixtures",
  "PurchaseContractDate": "2026-01-20T00:00:00",
  "RemarksForClients": "This Stunning three-bedroom home is located in one of the most sought-after neighborhoods. With its modern features and thoughtful design, this home is perfect for families looking for both style and functionality. Open concept layout that seamlessly connects the kitchen to the family room. The spacious kitchen, equipped with modern appliances and sleek countertops, is a chefs dream, making meal prep and entertaining a joy. The adjoining family room is perfect for cozy evenings with loved ones or entertaining guests, providing a warm and welcoming atmosphere. The functional mud room is designed to keep your home organized and tidy. It provides the perfect space for coats, shoes, and backpacks, ensuring that your living areas remain clutter-free. The professionally finished basement adds significant value to this property, offering additional living space that can adapt to your needs. Situated in a highly desirable neighborhood, 185 River Ridge Blvd is conveniently located near excellent schools, beautiful parks, shopping centers, and public transit. Public school is across the street and 5 min walk to the high school. If you're searching for a modern, functional home in a vibrant community, look no further. Schedule a viewing today and take the first step toward making this dream home yours! **EXTRAS** Fridge, Stove, Dishwasher, Hood Range, All window Coverings, All Electrical Light Fixtures",
  "Restricted": true,
  "RetirementYN": false,
  "RoadFrontageType": "",
  "RoadSurfaceType": "",
  "RollNumber": "",
  "Roof": "Asphalt Shingle",
  "Rooms": [],
  "RoomsAboveGrade": 8,
  "RoomsBelowGrade": 0,
  "RoomsTotal": 0,
  "RoomsYN": false,
  "RTimestampSql": "2026-03-01T20:13:27.14",
  "SaleLease": "Sale",
  "SalesBrochure": "",
  "Sauna": "",
  "SaunaYN": false,
  "Sewers": "Sewer",
  "ShowingInstruction": "Lockbox, See Brokerage Remarks",
  "SignOnPropertyYN": false,
  "Sold": true,
  "SoldDate": "2026-01-20T00:00:00",
  "SoldPrice": 1025000,
  "Source": "PROPTX",
  "SourceSystemID": "A00001796",
  "SpaFeatures": "",
  "SpaYN": false,
  "SPLP": 86,
  "SqFtRangeMax": 2000,
  "SqFtRangeMin": 1500,
  "SqFtTotal": 0,
  "StandardStatus": "Closed",
  "Status": "U",
  "Stories": "",
  "StoriesTotal": "",
  "StreetAbbreviation": "",
  "StreetDirection": "",
  "StreetName": "River Ridge",
  "StreetNumber": "185",
  "StreetSuffix": "Boulevard",
  "StreetSuffixCode": "",
  "StructureType": "",
  "Style": "2-Storey",
  "SubLeaseYN": false,
  "Summary": "listingkey:N12449466 | mls_number:N12449466 | address:185 River Ridge Boulevard, Aurora, ON L4G 7T7 | community:Bayview Northeast | property_type:Residential Freehold | property_subtype:Detached | building_type:Detached | building_style:2-Storey | list_price:1185000 | list_date:10/7/2025 3:48:37 PM | sold_price:1025000 | sold_date:1/20/2026 12:00:00 AM | bed:3 | bath:4 | active:False | sold:True | source:PROPTX | transaction:Sale | listing_office:CENTURY 21 HERITAGE GROUP LTD. | thumbnail:https://media.remarketer.ca/PROPTX/N12449466-1.jpg?tr=di-propertynoimage_pj5ksb5iM,f-jpg,w-600,h-600,q-90,c-maintain_ratio,fo-center",
  "SurveyType": "None",
  "SurveyYear": "",
  "SurveyYN": false,
  "TaxAssessedValue": "",
  "Taxes": 5783.79,
  "TaxLegalDescription": "Lot 225, Plan 65M3971",
  "TaxYear": "2024",
  "TenantPays": "",
  "Thumbnail": "https://media.remarketer.ca/PROPTX/N12449466-1.jpg?tr=di-propertynoimage_pj5ksb5iM,f-jpg,w-600,h-600,q-90,c-maintain_ratio,fo-center",
  "TimeShareYN": false,
  "TimestampSql": "2026-01-20T17:26:32",
  "TMI": "",
  "TotalArea": "",
  "TotalAreaUnit": "",
  "TotalParkingSpaces": 4,
  "Type": "Detached",
  "TypeSearch": "Detached",
  "UFFI": "",
  "UnitNumber": "",
  "Units": "",
  "UnparsedAddress": "185 River Ridge Boulevard, Aurora, ON L4G 7T7",
  "Use": "",
  "Utilities": "",
  "UtilityExpenses": "",
  "View": "",
  "VirtualTour3DURL": "",
  "VirtualTourURL": "http://www.185riverridge.com/",
  "VirtualTourURLUnbranded": "http://www.185riverridge.com/unbranded/",
  "Volts": "",
  "Warranty": "",
  "WarrantyYN": false,
  "Washrooms": 4,
  "Water": "Municipal",
  "WaterBodyName": "",
  "WaterBodyType": "",
  "WaterExpense": "",
  "Waterfront": "",
  "WaterFrontage": "",
  "WaterFrontageFt": "",
  "WaterfrontYN": false,
  "WaterIncluded": "",
  "WaterSupplyTypes": "Municipal",
  "WaterView": "",
  "WaterYN": false,
  "WellCapacity": "",
  "WellCapacityUnits": "",
  "WellDepth": "",
  "WellDepthUnits": "",
  "Winterized": "",
  "YearBuilt": "",
  "Zoning": ""
}.(string)property[
Residential Freehold 185 River Ridge Boulevard Aurora For {
  "AboveGradeFinishedArea": 0,
  "AboveGradeFinishedAreaSource": "",
  "AboveGradeFinishedAreaUnits": "",
  "Acreage": "",
  "Active": false,
  "Address": "185 River Ridge Boulevard",
  "AirConditioning": "Central Air",
  "AirConditioningYN": false,
  "Amps": "",
  "Appliances": "",
  "ApproxAge": "",
  "ApproxSquareFootage": "1500-2000",
  "Area": "York",
  "AssessmentYear": "",
  "AssignmentYN": false,
  "AssociationAmenities": "",
  "AssociationFee": "",
  "AssociationFeeIncludes": "",
  "AssociationName": "",
  "AssociationYN": false,
  "Balcony": "",
  "Basement": "Finished",
  "BasementYN": false,
  "BathroomsFull": 0,
  "BathroomsHalf": 0,
  "Bedrooms": 3,
  "BedroomsDisplay": "3",
  "BedroomsPlus": 0,
  "BedroomsTotal": 3,
  "BelowGradeFinishedArea": 0,
  "BelowGradeFinishedAreaSource": "",
  "BelowGradeFinishedAreaUnits": "",
  "Board": "Toronto Regional Real Estate Board",
  "BuilderName": "",
  "BuildingAreaTotal": "",
  "BuildingAreaUnits": "",
  "BuildingName": "",
  "BusinessName": "",
  "BusinessType": "",
  "BuyerAgencyCompensation": "2.5%",
  "BuyerAgencyCompensationType": "",
  "BuyerAgentAOR": "",
  "BuyerAgentEmail": "",
  "BuyerAgentFullName": "",
  "BuyerAgentId": "",
  "BuyerAgentMlsId": "",
  "BuyerAgentPhone": "",
  "BuyerOfficeId": "",
  "BuyerOfficeMlsId": "",
  "BuyerOfficeName": "",
  "BuyerOfficePhone": "",
  "CarportSpaces": 0,
  "Category": "MLS",
  "ChattelsYN": false,
  "City": "Aurora",
  "ClassSearch": "Residential",
  "ClosedDate": "2026-03-19T00:00:00",
  "CoListAgentDesignation": "",
  "CoListAgentEmail": "",
  "CoListAgentID": "",
  "CoListAgentMLSID": "",
  "CoListAgentName": "",
  "CoListAgentPhone": "",
  "CoListOfficeID": "248502",
  "CoListOfficeMLSID": "248502",
  "CoListOfficeName": "CENTURY 21 HERITAGE GROUP LTD.",
  "CommercialCondoFee": "",
  "CommercialCondoFeeFrequency": "",
  "CommercialCondoFees": "",
  "Commission": "2.5%",
  "Community": "Bayview Northeast",
  "CommunityFeatures": "",
  "Condition": "",
  "ConditionOfSale": "",
  "CondoCorpNumber": "",
  "ConsentToAdvertiseYN": false,
  "ConstructionMaterials": "Brick",
  "ContactAfterExpiryYN": false,
  "ContractDate": "2025-10-07T00:00:00",
  "Cooling": "Central Air",
  "CoolingYN": false,
  "Country": "CA",
  "CoverPhoto": "https://media.remarketer.ca/PROPTX/N12449466-1.jpg?tr=di-propertynoimage_pj5ksb5iM,f-jpg,q-90",
  "CrossStreet": "River Ridge Blvd and Bayview Ave",
  "DaysOnMarket": 105,
  "DepositRequired": "",
  "Directions": "River Ridge Blvd and Bayview Ave",
  "Disclosures": "",
  "DisplayAddress": "185 River Ridge Boulevard",
  "DisplayAddressYN": true,
  "DistributeToInternetYN": true,
  "Drive": "",
  "Electric": "",
  "ElectricExpense": "",
  "ElectricOnPropertyYN": false,
  "ElectricYN": false,
  "ElementarySchool": "",
  "ElevatorYN": false,
  "Exclusions": "",
  "Expenses": "",
  "ExpiryDate": "2026-01-31T00:00:00",
  "Exposure": "",
  "Exterior": "",
  "ExteriorFeatures": "",
  "Extras": "",
  "FamilyRoom": "",
  "FireplaceTotal": 1,
  "FireplaceYN": true,
  "Flooring": "",
  "FloorPlans": "",
  "FoundationDetails": "Concrete Block",
  "Franchise": "",
  "FranchiseYN": false,
  "FurnishedYN": false,
  "GarageSpaces": 2,
  "GarageType": "Attached",
  "GarageYN": true,
  "GasYN": false,
  "Geometry": {
    "lon": -79.438443,
    "lat": 44.010361
  },
  "GymYN": false,
  "HeatingYN": false,
  "HeatSource": "Gas",
  "HeatType": "Forced Air",
  "HighSchool": "",
  "HoldoverDays": "120",
  "id": "N12449466_PROPTX",
  "IDX": "Y",
  "IDXYN": true,
  "Inclusions": "",
  "InteriorFeatures": "Auto Garage Door Remote, Storage",
  "Kitchens": 0,
  "KitchensPlus": 0,
  "LandLeaseAmount": "",
  "LandLeaseYN": false,
  "LastStatus": "Sld",
  "Latitude": 44.010361,
  "LaundryFeatures": "",
  "LaundryLevel": "Lower Level",
  "Lease": "",
  "LeaseAgreement": "",
  "LeaseAgreementYN": false,
  "LeaseFrequency": "",
  "LeaseTerm": "",
  "LegalDescription": "",
  "Level": "",
  "ListAgentDesignation": "",
  "ListAgentEmail": "",
  "ListAgentID": "9539101",
  "ListAgentMLSID": "9539101",
  "ListAgentName": "PETER PAGIAMTZIS, Broker",
  "ListAgentPhone": "",
  "ListAOR": "Toronto Regional Real Estate Board",
  "ListBrokerage": "CENTURY 21 HERITAGE GROUP LTD.",
  "ListingEntryDate": "2025-10-07T15:48:37",
  "ListingId": "N12449466",
  "ListingKey": "N12449466",
  "ListOfficeID": "248502",
  "ListOfficeMLSID": "248502",
  "ListOfficePhone": "",
  "ListPrice": 1185000,
  "ListPricePerUnit": 0,
  "ListPriceUnit": "",
  "LivingArea": "1500-2000",
  "LivingAreaSource": "",
  "LivingAreaUnits": "",
  "Locker": "",
  "Longitude": -79.438443,
  "LotDepth": 109.74,
  "LotFeatures": "",
  "LotFront": 35.98,
  "LotIrregularities": "",
  "LotShape": "",
  "LotSizeArea": "",
  "LotSizeAreaUnits": "",
  "LotSizeCode": "Feet",
  "LotSizeDimensions": "",
  "Maintenance": "",
  "Media": [],
  "MediaChangeTimestamp": "2025-10-07T15:48:38",
  "MLS": "N12449466",
  "MLSLastStatus": "Sold",
  "MLSNumber": "N12449466",
  "MLSStatus": "Sold",
  "Municipality": "Aurora",
  "MunicipalityDistrict": "Aurora",
  "NewConstructionYN": false,
  "NumberOfBuildings": 0,
  "NumberOfUnitsTotal": 0,
  "OccupantType": "Owner",
  "OpenHouses": [],
  "OpenHouseYN": false,
  "OriginalPrice": 1185000,
  "OwnershipType": "",
  "ParcelNumber": "036422319",
  "ParkingIncludedYN": false,
  "ParkingSpaces": 2,
  "PaymentFrequency": "",
  "PaymentMethod": "",
  "PetsPermitted": "",
  "PetsPermittedYN": false,
  "PhotoCount": 30,
  "PictureYN": false,
  "PoolFeatures": "None",
  "PoolYN": true,
  "PossessionDate": "",
  "PostalCode": "L4G 7T7",
  "PreviousListPrice": 0,
  "PriceChange": false,
  "PriorMlsStatus": "Sold Conditional",
  "PrivateEntrance": "",
  "PrivateEntranceYN": false,
  "PrivateRemarks": "Please Allow 24HR Irrev and attach Schedule B, Form 801 to all Offers. Please email to peter.pagiamtzis@century21.ca",
  "PropertyAttachedYN": false,
  "PropertyCondition": "",
  "PropertyFeatures": "School, School Bus Route, Public Transit, Park",
  "PropertyManagementCompany": "",
  "PropertyStyleSearch": "2 Storey",
  "PropertySubType": "Detached",
  "PropertySubTypeSearch": "Single Family",
  "PropertyType": "Residential Freehold",
  "PropertyTypeSearch": "Residential",
  "Province": "ON",
  "PublicRemarks": "This Stunning three-bedroom home is located in one of the most sought-after neighborhoods. With its modern features and thoughtful design, this home is perfect for families looking for both style and functionality. Open concept layout that seamlessly connects the kitchen to the family room. The spacious kitchen, equipped with modern appliances and sleek countertops, is a chefs dream, making meal prep and entertaining a joy. The adjoining family room is perfect for cozy evenings with loved ones or entertaining guests, providing a warm and welcoming atmosphere. The functional mud room is designed to keep your home organized and tidy. It provides the perfect space for coats, shoes, and backpacks, ensuring that your living areas remain clutter-free. The professionally finished basement adds significant value to this property, offering additional living space that can adapt to your needs. Situated in a highly desirable neighborhood, 185 River Ridge Blvd is conveniently located near excellent schools, beautiful parks, shopping centers, and public transit. Public school is across the street and 5 min walk to the high school. If you're searching for a modern, functional home in a vibrant community, look no further. Schedule a viewing today and take the first step toward making this dream home yours! **EXTRAS** Fridge, Stove, Dishwasher, Hood Range, All window Coverings, All Electrical Light Fixtures",
  "PurchaseContractDate": "2026-01-20T00:00:00",
  "RemarksForClients": "This Stunning three-bedroom home is located in one of the most sought-after neighborhoods. With its modern features and thoughtful design, this home is perfect for families looking for both style and functionality. Open concept layout that seamlessly connects the kitchen to the family room. The spacious kitchen, equipped with modern appliances and sleek countertops, is a chefs dream, making meal prep and entertaining a joy. The adjoining family room is perfect for cozy evenings with loved ones or entertaining guests, providing a warm and welcoming atmosphere. The functional mud room is designed to keep your home organized and tidy. It provides the perfect space for coats, shoes, and backpacks, ensuring that your living areas remain clutter-free. The professionally finished basement adds significant value to this property, offering additional living space that can adapt to your needs. Situated in a highly desirable neighborhood, 185 River Ridge Blvd is conveniently located near excellent schools, beautiful parks, shopping centers, and public transit. Public school is across the street and 5 min walk to the high school. If you're searching for a modern, functional home in a vibrant community, look no further. Schedule a viewing today and take the first step toward making this dream home yours! **EXTRAS** Fridge, Stove, Dishwasher, Hood Range, All window Coverings, All Electrical Light Fixtures",
  "Restricted": true,
  "RetirementYN": false,
  "RoadFrontageType": "",
  "RoadSurfaceType": "",
  "RollNumber": "",
  "Roof": "Asphalt Shingle",
  "Rooms": [],
  "RoomsAboveGrade": 8,
  "RoomsBelowGrade": 0,
  "RoomsTotal": 0,
  "RoomsYN": false,
  "RTimestampSql": "2026-03-01T20:13:27.14",
  "SaleLease": "Sale",
  "SalesBrochure": "",
  "Sauna": "",
  "SaunaYN": false,
  "Sewers": "Sewer",
  "ShowingInstruction": "Lockbox, See Brokerage Remarks",
  "SignOnPropertyYN": false,
  "Sold": true,
  "SoldDate": "2026-01-20T00:00:00",
  "SoldPrice": 1025000,
  "Source": "PROPTX",
  "SourceSystemID": "A00001796",
  "SpaFeatures": "",
  "SpaYN": false,
  "SPLP": 86,
  "SqFtRangeMax": 2000,
  "SqFtRangeMin": 1500,
  "SqFtTotal": 0,
  "StandardStatus": "Closed",
  "Status": "U",
  "Stories": "",
  "StoriesTotal": "",
  "StreetAbbreviation": "",
  "StreetDirection": "",
  "StreetName": "River Ridge",
  "StreetNumber": "185",
  "StreetSuffix": "Boulevard",
  "StreetSuffixCode": "",
  "StructureType": "",
  "Style": "2-Storey",
  "SubLeaseYN": false,
  "Summary": "listingkey:N12449466 | mls_number:N12449466 | address:185 River Ridge Boulevard, Aurora, ON L4G 7T7 | community:Bayview Northeast | property_type:Residential Freehold | property_subtype:Detached | building_type:Detached | building_style:2-Storey | list_price:1185000 | list_date:10/7/2025 3:48:37 PM | sold_price:1025000 | sold_date:1/20/2026 12:00:00 AM | bed:3 | bath:4 | active:False | sold:True | source:PROPTX | transaction:Sale | listing_office:CENTURY 21 HERITAGE GROUP LTD. | thumbnail:https://media.remarketer.ca/PROPTX/N12449466-1.jpg?tr=di-propertynoimage_pj5ksb5iM,f-jpg,w-600,h-600,q-90,c-maintain_ratio,fo-center",
  "SurveyType": "None",
  "SurveyYear": "",
  "SurveyYN": false,
  "TaxAssessedValue": "",
  "Taxes": 5783.79,
  "TaxLegalDescription": "Lot 225, Plan 65M3971",
  "TaxYear": "2024",
  "TenantPays": "",
  "Thumbnail": "https://media.remarketer.ca/PROPTX/N12449466-1.jpg?tr=di-propertynoimage_pj5ksb5iM,f-jpg,w-600,h-600,q-90,c-maintain_ratio,fo-center",
  "TimeShareYN": false,
  "TimestampSql": "2026-01-20T17:26:32",
  "TMI": "",
  "TotalArea": "",
  "TotalAreaUnit": "",
  "TotalParkingSpaces": 4,
  "Type": "Detached",
  "TypeSearch": "Detached",
  "UFFI": "",
  "UnitNumber": "",
  "Units": "",
  "UnparsedAddress": "185 River Ridge Boulevard, Aurora, ON L4G 7T7",
  "Use": "",
  "Utilities": "",
  "UtilityExpenses": "",
  "View": "",
  "VirtualTour3DURL": "",
  "VirtualTourURL": "http://www.185riverridge.com/",
  "VirtualTourURLUnbranded": "http://www.185riverridge.com/unbranded/",
  "Volts": "",
  "Warranty": "",
  "WarrantyYN": false,
  "Washrooms": 4,
  "Water": "Municipal",
  "WaterBodyName": "",
  "WaterBodyType": "",
  "WaterExpense": "",
  "Waterfront": "",
  "WaterFrontage": "",
  "WaterFrontageFt": "",
  "WaterfrontYN": false,
  "WaterIncluded": "",
  "WaterSupplyTypes": "Municipal",
  "WaterView": "",
  "WaterYN": false,
  "WellCapacity": "",
  "WellCapacityUnits": "",
  "WellDepth": "",
  "WellDepthUnits": "",
  "Winterized": "",
  "YearBuilt": "",
  "Zoning": ""
}.(string)property[

Description

This Stunning three-bedroom home is located in one of the most sought-after neighborhoods. With its modern features and thoughtful design, this home is perfect for families looking for both style and functionality. Open concept layout that seamlessly connects the kitchen to the family room. The spacious kitchen, equipped with modern appliances and sleek countertops, is a chefs dream, making meal prep and entertaining a joy. The adjoining family room is perfect for cozy evenings with loved ones or entertaining guests, providing a warm and welcoming atmosphere. The functional mud room is designed to keep your home organized and tidy. It provides the perfect space for coats, shoes, and backpacks, ensuring that your living areas remain clutter-free. The professionally finished basement adds significant value to this property, offering additional living space that can adapt to your needs. Situated in a highly desirable neighborhood, 185 River Ridge Blvd is conveniently located near excellent schools, beautiful parks, shopping centers, and public transit. Public school is across the street and 5 min walk to the high school. If you're searching for a modern, functional home in a vibrant community, look no further. Schedule a viewing today and take the first step toward making this dream home yours! **EXTRAS** Fridge, Stove, Dishwasher, Hood Range, All window Coverings, All Electrical Light Fixtures

Property Details

  • Property ID:

  • Price:

  • Total Area:

  • Year Built:

  • Building Type:

  • Building Style:

  • N12449466

  • $1,185,000

  • ---

  • ---

  • Detached

  • 2-Storey

  • Bedrooms :

  • Bathrooms :

  • Kitchen :

  • Garage :

  • Parking :

  • Basement :

  • 3

  • 4

  • ---

  • 2

  • 2

  • Finished

  • Lot Size:

  • Taxes:

  • A/C:

  • Heat:

  • Water:

  • Zoning:

  • 35.98 X 109.74 Feet

  • $5783.79(2024)

  • Central Air

  • Forced Air (Gas)

  • Municipal

  • ---

Additional Details

  • Occupant Type:

    Owner

  • Property Features:

    School, School Bus Route, Public Transit, Park

Features

Fireplace

Listing Brokerage: CENTURY 21 HERITAGE GROUP LTD.

Location

  • Address:

  • Community:

  • 185 River Ridge Boulevard

  • Bayview Northeast

  • City:

  • Postal Code:

  • Aurora

  • L4G 7T7

  • Area:

  • Province:

  • York

  • ON

Nearby Schools

Source: Schools information and student demographics
For further information and school ranking visit Fraser Institution and EQAO.

  Green Yellow Orange Red
Average student achievements (out of 100%) 100-76 75-60 60-40 40-0
undefined
  • xxxxxxx
  • SOLD

Address

** Based on last 90 days transactions for Detached Properties in the Bayview Northeast community.

NOTE: The MLS benchmark price is to track price trends and consumers should be careful not to misinterpret index figures as actual prices. Benchmark properties are considered average properties in a given community and do not reflect any one particular property.

MLS® Home Price Index (HPI)

All information displayed is believed to be accurate but is not guaranteed and should be independently verified. No warranties or representations are made of any kind.
Data is provided courtesy of PropTx

Disclaimer: The property is not necessarily in the boundary of the schools shown above. This map indicates the closest primary and secondary schools. This tool is designed to provide the viewer an overview of the ratings of nearby public schools, and does not suggest association to school boundaries. To view all schools and boundaries please visit the respective district school board’s website.

S
Steve Warren
Steve Warren
Do you have questions?
Call or text today, we are here to help!