Steve Warren

Office Manager

33 Lorne Thomas Place

New Tecumseth, L9R 0T8 ON

  • 4 Bed
  • 4 Bath
  • 2 Garage
  • 2500-3000 Sq Ft
33 Lorne Thomas Place, New Tecumseth, ON L9R 0T8 For Sale Sold
Residential Freehold 33 Lorne Thomas Place New Tecumseth For {
  "AboveGradeFinishedArea": 0,
  "AboveGradeFinishedAreaSource": "",
  "AboveGradeFinishedAreaUnits": "",
  "Acreage": "",
  "Active": false,
  "Address": "33 Lorne Thomas Place",
  "AirConditioning": "Central Air",
  "AirConditioningYN": false,
  "Amps": "",
  "Appliances": "",
  "ApproxAge": "",
  "ApproxSquareFootage": "2500-3000",
  "Area": "Simcoe",
  "AssessmentYear": "",
  "AssignmentYN": false,
  "AssociationAmenities": "",
  "AssociationFee": "",
  "AssociationFeeIncludes": "",
  "AssociationName": "",
  "AssociationYN": false,
  "Balcony": "",
  "Basement": "Separate Entrance, Unfinished",
  "BasementYN": false,
  "BathroomsFull": 0,
  "BathroomsHalf": 0,
  "Bedrooms": 4,
  "BedroomsDisplay": "4",
  "BedroomsPlus": 0,
  "BedroomsTotal": 4,
  "BelowGradeFinishedArea": 0,
  "BelowGradeFinishedAreaSource": "",
  "BelowGradeFinishedAreaUnits": "",
  "Board": "Toronto Regional Real Estate Board",
  "BuilderName": "",
  "BuildingAreaTotal": "",
  "BuildingAreaUnits": "",
  "BuildingName": "",
  "BusinessName": "",
  "BusinessType": "",
  "BuyerAgencyCompensation": "2.5% w/ thanks",
  "BuyerAgencyCompensationType": "",
  "BuyerAgentAOR": "",
  "BuyerAgentEmail": "",
  "BuyerAgentFullName": "",
  "BuyerAgentId": "",
  "BuyerAgentMlsId": "",
  "BuyerAgentPhone": "",
  "BuyerOfficeId": "",
  "BuyerOfficeMlsId": "",
  "BuyerOfficeName": "",
  "BuyerOfficePhone": "",
  "CarportSpaces": 0,
  "Category": "MLS",
  "ChattelsYN": false,
  "City": "New Tecumseth",
  "ClassSearch": "Residential",
  "ClosedDate": "2026-01-05T00:00:00",
  "CoListAgentDesignation": "",
  "CoListAgentEmail": "",
  "CoListAgentID": "9567899",
  "CoListAgentMLSID": "9567899",
  "CoListAgentName": "JAMIE LEE TURTON, Salesperson",
  "CoListAgentPhone": "",
  "CoListOfficeID": "248500",
  "CoListOfficeMLSID": "248500",
  "CoListOfficeName": "CENTURY 21 HERITAGE GROUP LTD.",
  "CommercialCondoFee": "",
  "CommercialCondoFeeFrequency": "",
  "CommercialCondoFees": "",
  "Commission": "2.5% w/ thanks",
  "Community": "Alliston",
  "CommunityFeatures": "",
  "Condition": "",
  "ConditionOfSale": "",
  "CondoCorpNumber": "",
  "ConsentToAdvertiseYN": true,
  "ConstructionMaterials": "Brick, Vinyl Siding",
  "ContactAfterExpiryYN": false,
  "ContractDate": "2025-09-16T00:00:00",
  "Cooling": "Central Air",
  "CoolingYN": false,
  "Country": "CA",
  "CoverPhoto": "https://media.remarketer.ca/PROPTX/N12405934-1.jpg?tr=di-propertynoimage_pj5ksb5iM,f-jpg,q-90",
  "CrossStreet": "Highway 89/10th  Sideroad",
  "DaysOnMarket": 21,
  "DepositRequired": "",
  "Directions": "South on 10th Sideroad , off  Hwy 89, left on Peacock Trail, Left on Lorne Thomas Place.",
  "Disclosures": "",
  "DisplayAddress": "33 Lorne Thomas Place",
  "DisplayAddressYN": true,
  "DistributeToInternetYN": true,
  "Drive": "",
  "Electric": "",
  "ElectricExpense": "",
  "ElectricOnPropertyYN": false,
  "ElectricYN": false,
  "ElementarySchool": "",
  "ElevatorYN": false,
  "Exclusions": "Removeable fireplace in living/dining room.",
  "Expenses": "",
  "ExpiryDate": "2025-12-31T00:00:00",
  "Exposure": "",
  "Exterior": "",
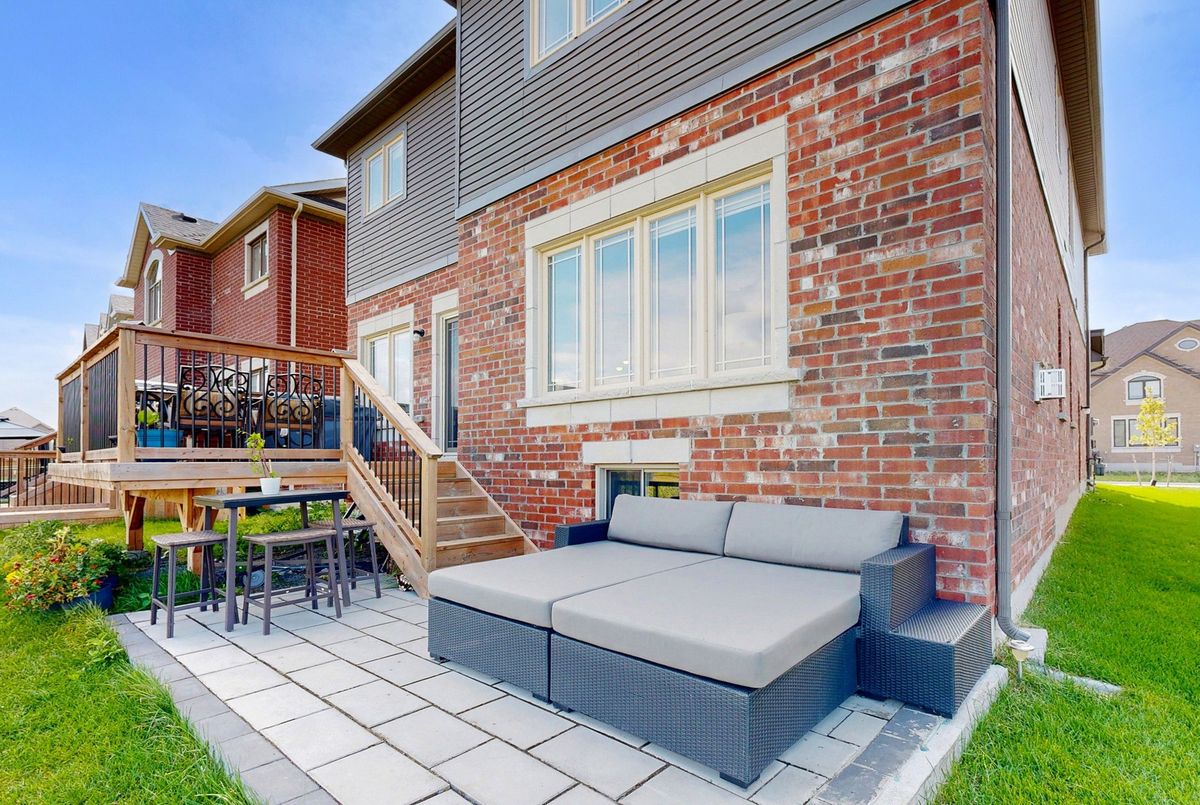
  "ExteriorFeatures": "Deck, Privacy, Patio, Backs On Green Belt",
  "Extras": "",
  "FamilyRoom": "",
  "FireplaceTotal": 0,
  "FireplaceYN": true,
  "Flooring": "",
  "FloorPlans": "",
  "FoundationDetails": "Concrete Block",
  "Franchise": "",
  "FranchiseYN": false,
  "FurnishedYN": false,
  "GarageSpaces": 2,
  "GarageType": "Attached",
  "GarageYN": true,
  "GasYN": false,
  "Geometry": {
    "lon": -79.792913,
    "lat": 44.16719
  },
  "GymYN": false,
  "HeatingYN": false,
  "HeatSource": "Gas",
  "HeatType": "Forced Air",
  "HighSchool": "",
  "HoldoverDays": "90",
  "id": "N12405934_PROPTX",
  "IDX": "Y",
  "IDXYN": true,
  "Inclusions": "Stainless steel fridge, microwave, dishwasher, washer & dryer,  window coverings, all electric light fixtures, water softener and filter/purifier.",
  "InteriorFeatures": "Water Purifier, Water Softener, In-Law Capability",
  "Kitchens": 1,
  "KitchensPlus": 0,
  "LandLeaseAmount": "",
  "LandLeaseYN": false,
  "LastStatus": "Sld",
  "Lat": 44.16719,
  "Latitude": 44.16719,
  "LaundryFeatures": "",
  "LaundryLevel": "Upper Level",
  "Lease": "",
  "LeaseAgreement": "",
  "LeaseAgreementYN": false,
  "LeaseFrequency": "",
  "LeaseTerm": "",
  "LegalDescription": "",
  "Level": "",
  "ListAgentDesignation": "",
  "ListAgentEmail": "",
  "ListAgentID": "3224091",
  "ListAgentMLSID": "3224091",
  "ListAgentName": "MARILYN TURTON, Salesperson",
  "ListAgentPhone": "",
  "ListAOR": "Toronto Regional Real Estate Board",
  "ListBrokerage": "CENTURY 21 HERITAGE GROUP LTD.",
  "ListingEntryDate": "2025-09-16T13:23:14",
  "ListingId": "N12405934",
  "ListingKey": "N12405934",
  "ListOfficeID": "248500",
  "ListOfficeMLSID": "248500",
  "ListOfficePhone": "",
  "ListPrice": 989000,
  "ListPricePerUnit": 0,
  "ListPriceUnit": "",
  "LivingArea": "2500-3000",
  "LivingAreaSource": "",
  "LivingAreaUnits": "",
  "Locker": "",
  "Lon": -79.792913,
  "Longitude": -79.792913,
  "LotDepth": 33.51,
  "LotFeatures": "",
  "LotFront": 12.19,
  "LotIrregularities": "",
  "LotShape": "",
  "LotSizeArea": "408.43",
  "LotSizeAreaUnits": "",
  "LotSizeCode": "Metres",
  "LotSizeDimensions": "",
  "Maintenance": "",
  "Media": [],
  "MediaChangeTimestamp": "2025-09-16T14:03:34",
  "MLS": "N12405934",
  "MLSLastStatus": "Sold",
  "MLSNumber": "N12405934",
  "MLSStatus": "Sold",
  "Municipality": "New Tecumseth",
  "MunicipalityDistrict": "New Tecumseth",
  "NewConstructionYN": false,
  "NumberOfBuildings": 0,
  "NumberOfUnitsTotal": 0,
  "OccupantType": "Owner",
  "OpenHouses": [],
  "OpenHouseYN": false,
  "OriginalPrice": 1099000,
  "OwnershipType": "",
  "ParcelNumber": "581441145",
  "ParkingIncludedYN": false,
  "ParkingSpaces": 4,
  "PaymentFrequency": "",
  "PaymentMethod": "",
  "PetsPermitted": "",
  "PetsPermittedYN": false,
  "PhotoCount": 50,
  "PictureYN": false,
  "PoolFeatures": "None",
  "PoolYN": true,
  "PossessionDate": "",
  "PostalCode": "L9R 0T8",
  "PreviousListPrice": 1099000,
  "PriceChange": true,
  "PriceChangeTimestamp": "2025-09-29T17:50:47",
  "PriorMlsStatus": "Sold Conditional",
  "PrivateEntrance": "",
  "PrivateEntranceYN": false,
  "PrivateRemarks": "No survey available. Show anytime with 2 hours notice.  No showings after 7:30 P.M.  Offers welcome anytime with minimm 5% deposit. Attach Schedule B and Form 801.  Email to jamie.turton@century21.ca",
  "PropertyAttachedYN": false,
  "PropertyCondition": "",
  "PropertyFeatures": "Lake/Pond, Golf, Park, School",
  "PropertyManagementCompany": "",
  "PropertyStyleSearch": "2 Storey",
  "PropertySubType": "Detached",
  "PropertySubTypeSearch": "Single Family",
  "PropertyType": "Residential Freehold",
  "PropertyTypeSearch": "Residential",
  "Province": "ON",
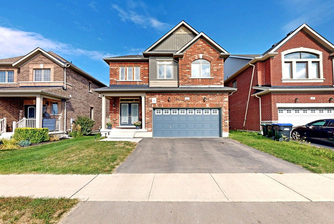
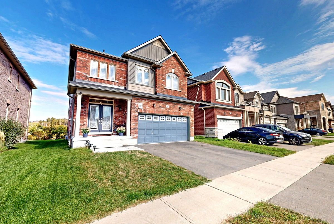
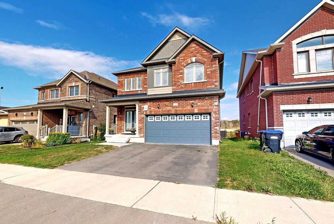
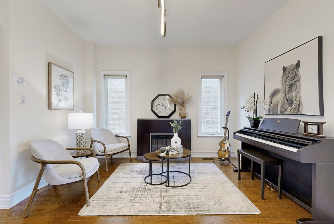
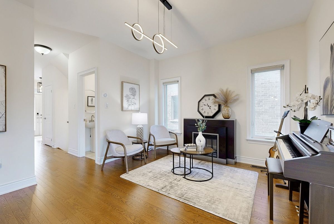
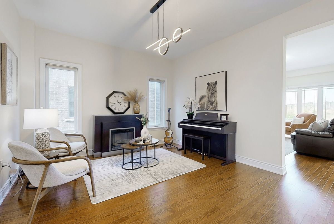
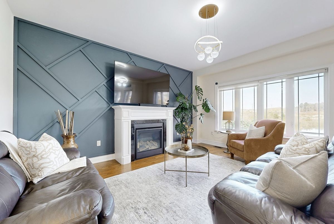
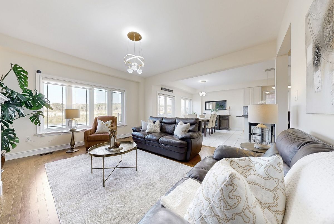
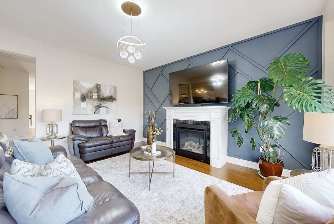
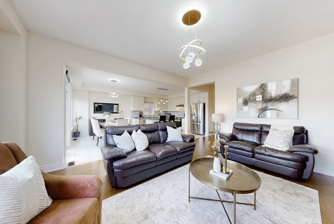
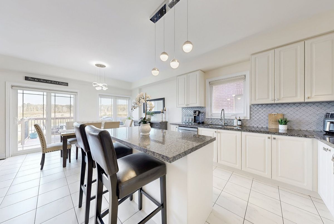
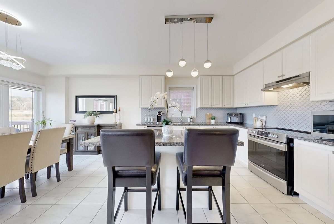
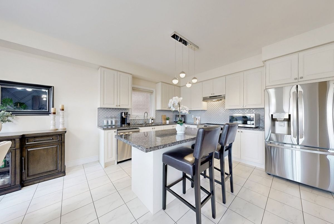
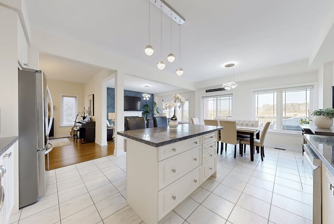
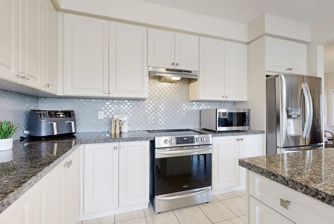
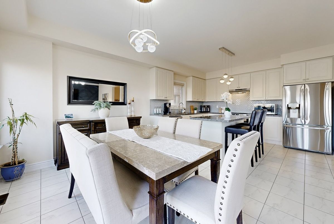
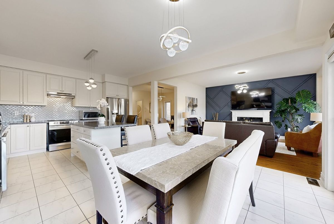
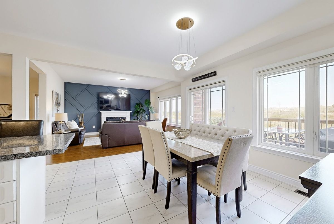
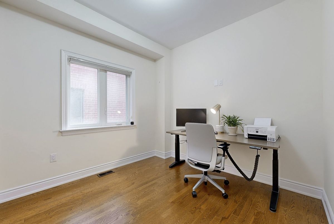
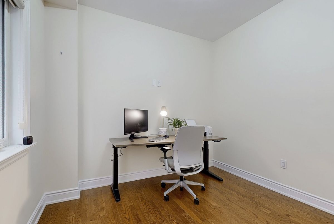
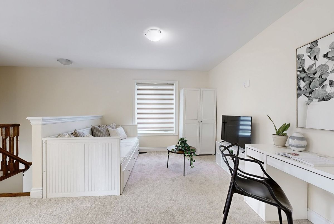
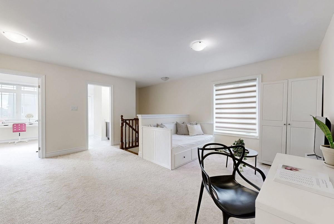
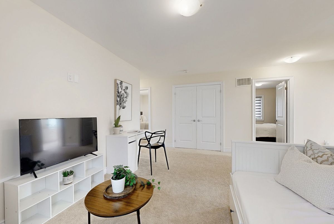
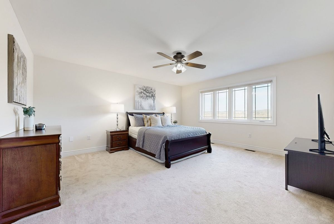
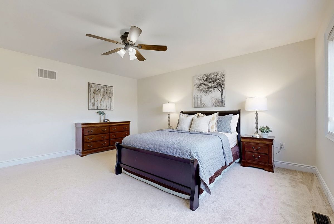
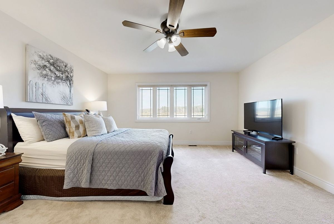
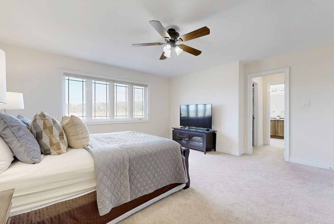
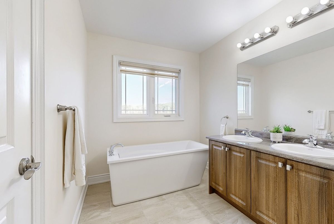
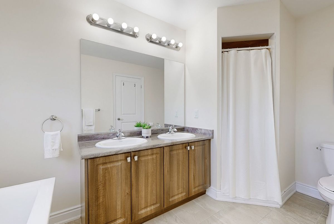
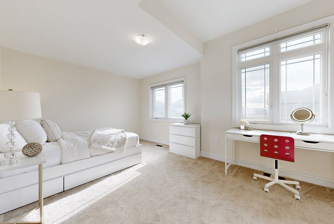
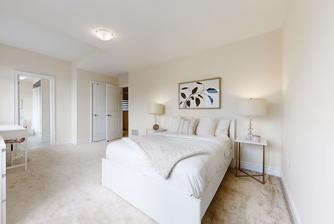
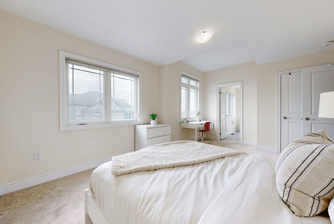
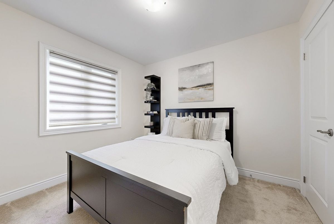
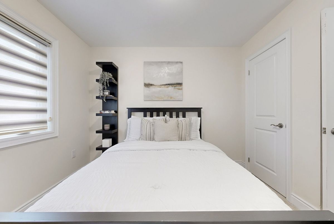
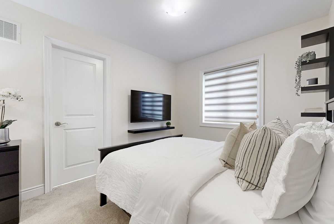
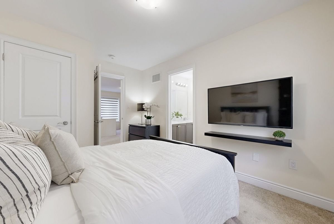
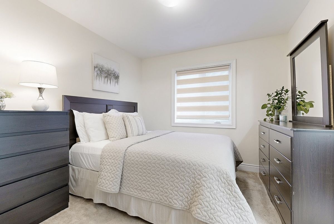
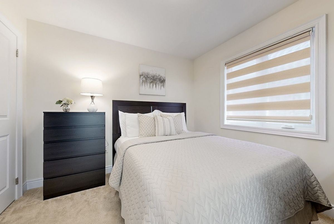
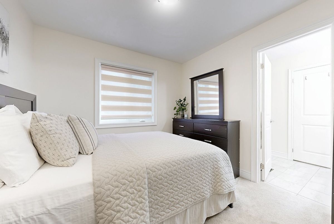
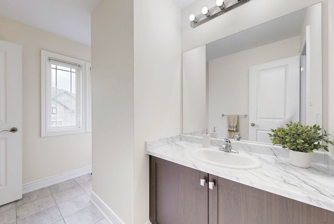
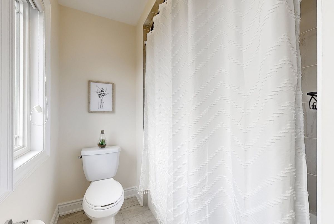
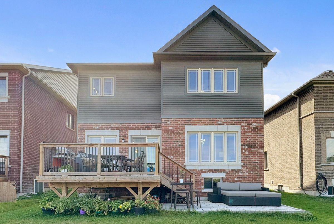
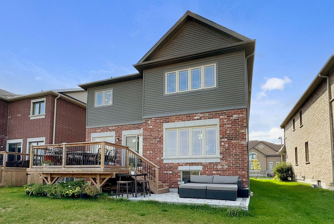
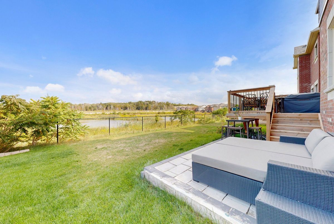
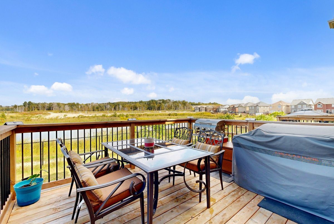
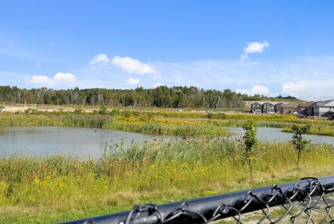
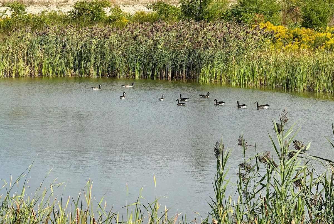
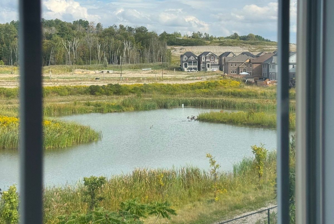
  "PublicRemarks": "Welcome to your dream home! Perfectly positioned on a sought-after lot that backs onto a tranquil pond and scenic walking trail, offering rare backyard privacy and peaceful views. This bright, open-concept home is filled with natural light and features gleaming hardwood floors throughout the main level. The cozy family room, complete with a gas fireplace, overlooks the pond, creating a warm and inviting atmosphere. The ultra-modern kitchen includes a spacious breakfast area with a walkout to a large deck ideal for entertaining family and friends. Upstairs, you'll find four bedrooms, plus a versatile second-floor enclave that can be used as a fifth bedroom, home office, or playroom. With three full bathrooms and a convenient second-floor laundry room, the layout is designed for both comfort and functionality. The primary suite offers a peaceful retreat with a walk-in closet and a spa-inspired 5-piece ensuite featuring a freestanding tub. Additional highlights include direct access to a double-car garage and a separate side entrance with access to the basement, providing excellent potential for an in-law suite or extra living space. Located within walking distance to an elementary school, a lovely top rated childrens park (with a splash pad!), and just minutes from major highways, all amenities, and even a golf course, this home blends serene living with everyday convenience. Move-in ready and beautifully maintained, this home is ready to be enjoyed!",
  "PurchaseContractDate": "2025-10-07T00:00:00",
  "RemarksForClients": "Welcome to your dream home! Perfectly positioned on a sought-after lot that backs onto a tranquil pond and scenic walking trail, offering rare backyard privacy and peaceful views. This bright, open-concept home is filled with natural light and features gleaming hardwood floors throughout the main level. The cozy family room, complete with a gas fireplace, overlooks the pond, creating a warm and inviting atmosphere. The ultra-modern kitchen includes a spacious breakfast area with a walkout to a large deck ideal for entertaining family and friends. Upstairs, you'll find four bedrooms, plus a versatile second-floor enclave that can be used as a fifth bedroom, home office, or playroom. With three full bathrooms and a convenient second-floor laundry room, the layout is designed for both comfort and functionality. The primary suite offers a peaceful retreat with a walk-in closet and a spa-inspired 5-piece ensuite featuring a freestanding tub. Additional highlights include direct access to a double-car garage and a separate side entrance with access to the basement, providing excellent potential for an in-law suite or extra living space. Located within walking distance to an elementary school, a lovely top rated childrens park (with a splash pad!), and just minutes from major highways, all amenities, and even a golf course, this home blends serene living with everyday convenience. Move-in ready and beautifully maintained, this home is ready to be enjoyed!",
  "Restricted": true,
  "RetirementYN": false,
  "RoadFrontageType": "",
  "RoadSurfaceType": "",
  "RollNumber": "432404000537136",
  "Roof": "Shingles",
  "Rooms": [],
  "RoomsAboveGrade": 9,
  "RoomsBelowGrade": 0,
  "RoomsTotal": 0,
  "RoomsYN": false,
  "RTimestampSql": "2026-03-01T20:13:27.14",
  "SaleLease": "Sale",
  "SalesBrochure": "",
  "Sauna": "",
  "SaunaYN": false,
  "Sewers": "Sewer",
  "ShowingInstruction": "Lockbox",
  "SignOnPropertyYN": true,
  "Sold": true,
  "SoldDate": "2025-10-07T00:00:00",
  "SoldPrice": 980000,
  "Source": "PROPTX",
  "SourceSystemID": "A00001796",
  "SpaFeatures": "",
  "SpaYN": false,
  "SPLP": 99,
  "SqFtRangeMax": 3000,
  "SqFtRangeMin": 2500,
  "SqFtTotal": 0,
  "StandardStatus": "Closed",
  "Status": "U",
  "Stories": "",
  "StoriesTotal": "",
  "StreetAbbreviation": "",
  "StreetDirection": "",
  "StreetName": "Lorne Thomas",
  "StreetNumber": "33",
  "StreetSuffix": "Place",
  "StreetSuffixCode": "",
  "StructureType": "",
  "Style": "2-Storey",
  "SubLeaseYN": false,
  "Summary": "listingkey:N12405934 | mls_number:N12405934 | address:33 Lorne Thomas Place, New Tecumseth, ON L9R 0T8 | community:Alliston | property_type:Residential Freehold | property_subtype:Detached | building_type:Detached | building_style:2-Storey | list_price:989000 | list_date:9/16/2025 1:23:14 PM | sold_price:980000 | sold_date:10/7/2025 12:00:00 AM | bed:4 | bath:4 | active:False | sold:True | source:PROPTX | transaction:Sale | listing_office:CENTURY 21 HERITAGE GROUP LTD. | thumbnail:https://media.remarketer.ca/PROPTX/N12405934-1.jpg?tr=di-propertynoimage_pj5ksb5iM,f-jpg,w-600,h-600,q-90,c-maintain_ratio,fo-center",
  "SurveyType": "None",
  "SurveyYear": "",
  "SurveyYN": false,
  "TaxAssessedValue": "",
  "Taxes": 5540.54,
  "TaxLegalDescription": "LOT 222, PLAN 51M1111 SUBJECT TO AN EASEMENT FOR ENTRY AS IN SC1763908 TOWN OF NEW TECUMSETH",
  "TaxYear": "2025",
  "TenantPays": "",
  "Thumbnail": "https://media.remarketer.ca/PROPTX/N12405934-1.jpg?tr=di-propertynoimage_pj5ksb5iM,f-jpg,w-600,h-600,q-90,c-maintain_ratio,fo-center",
  "TimeShareYN": false,
  "TimestampSql": "2025-10-07T20:30:16",
  "TMI": "",
  "TotalArea": "",
  "TotalAreaUnit": "",
  "TotalParkingSpaces": 6,
  "Type": "Detached",
  "TypeSearch": "Detached",
  "UFFI": "",
  "UnitNumber": "",
  "Units": "",
  "UnparsedAddress": "33 Lorne Thomas Place, New Tecumseth, ON L9R 0T8",
  "Use": "",
  "Utilities": "",
  "UtilityExpenses": "",
  "View": "",
  "VirtualTour3DURL": "",
  "VirtualTourURL": "",
  "VirtualTourURLUnbranded": "https://www.winsold.com/tour/425818",
  "Volts": "",
  "Warranty": "",
  "WarrantyYN": false,
  "Washrooms": 4,
  "Water": "Municipal",
  "WaterBodyName": "",
  "WaterBodyType": "",
  "WaterExpense": "",
  "Waterfront": "",
  "WaterFrontage": "",
  "WaterFrontageFt": "",
  "WaterfrontYN": false,
  "WaterIncluded": "",
  "WaterSupplyTypes": "Municipal",
  "WaterView": "",
  "WaterYN": false,
  "WellCapacity": "",
  "WellCapacityUnits": "",
  "WellDepth": "",
  "WellDepthUnits": "",
  "Winterized": "",
  "YearBuilt": "",
  "Zoning": ""
}.(string)property[
Residential Freehold 33 Lorne Thomas Place New Tecumseth For {
  "AboveGradeFinishedArea": 0,
  "AboveGradeFinishedAreaSource": "",
  "AboveGradeFinishedAreaUnits": "",
  "Acreage": "",
  "Active": false,
  "Address": "33 Lorne Thomas Place",
  "AirConditioning": "Central Air",
  "AirConditioningYN": false,
  "Amps": "",
  "Appliances": "",
  "ApproxAge": "",
  "ApproxSquareFootage": "2500-3000",
  "Area": "Simcoe",
  "AssessmentYear": "",
  "AssignmentYN": false,
  "AssociationAmenities": "",
  "AssociationFee": "",
  "AssociationFeeIncludes": "",
  "AssociationName": "",
  "AssociationYN": false,
  "Balcony": "",
  "Basement": "Separate Entrance, Unfinished",
  "BasementYN": false,
  "BathroomsFull": 0,
  "BathroomsHalf": 0,
  "Bedrooms": 4,
  "BedroomsDisplay": "4",
  "BedroomsPlus": 0,
  "BedroomsTotal": 4,
  "BelowGradeFinishedArea": 0,
  "BelowGradeFinishedAreaSource": "",
  "BelowGradeFinishedAreaUnits": "",
  "Board": "Toronto Regional Real Estate Board",
  "BuilderName": "",
  "BuildingAreaTotal": "",
  "BuildingAreaUnits": "",
  "BuildingName": "",
  "BusinessName": "",
  "BusinessType": "",
  "BuyerAgencyCompensation": "2.5% w/ thanks",
  "BuyerAgencyCompensationType": "",
  "BuyerAgentAOR": "",
  "BuyerAgentEmail": "",
  "BuyerAgentFullName": "",
  "BuyerAgentId": "",
  "BuyerAgentMlsId": "",
  "BuyerAgentPhone": "",
  "BuyerOfficeId": "",
  "BuyerOfficeMlsId": "",
  "BuyerOfficeName": "",
  "BuyerOfficePhone": "",
  "CarportSpaces": 0,
  "Category": "MLS",
  "ChattelsYN": false,
  "City": "New Tecumseth",
  "ClassSearch": "Residential",
  "ClosedDate": "2026-01-05T00:00:00",
  "CoListAgentDesignation": "",
  "CoListAgentEmail": "",
  "CoListAgentID": "9567899",
  "CoListAgentMLSID": "9567899",
  "CoListAgentName": "JAMIE LEE TURTON, Salesperson",
  "CoListAgentPhone": "",
  "CoListOfficeID": "248500",
  "CoListOfficeMLSID": "248500",
  "CoListOfficeName": "CENTURY 21 HERITAGE GROUP LTD.",
  "CommercialCondoFee": "",
  "CommercialCondoFeeFrequency": "",
  "CommercialCondoFees": "",
  "Commission": "2.5% w/ thanks",
  "Community": "Alliston",
  "CommunityFeatures": "",
  "Condition": "",
  "ConditionOfSale": "",
  "CondoCorpNumber": "",
  "ConsentToAdvertiseYN": true,
  "ConstructionMaterials": "Brick, Vinyl Siding",
  "ContactAfterExpiryYN": false,
  "ContractDate": "2025-09-16T00:00:00",
  "Cooling": "Central Air",
  "CoolingYN": false,
  "Country": "CA",
  "CoverPhoto": "https://media.remarketer.ca/PROPTX/N12405934-1.jpg?tr=di-propertynoimage_pj5ksb5iM,f-jpg,q-90",
  "CrossStreet": "Highway 89/10th  Sideroad",
  "DaysOnMarket": 21,
  "DepositRequired": "",
  "Directions": "South on 10th Sideroad , off  Hwy 89, left on Peacock Trail, Left on Lorne Thomas Place.",
  "Disclosures": "",
  "DisplayAddress": "33 Lorne Thomas Place",
  "DisplayAddressYN": true,
  "DistributeToInternetYN": true,
  "Drive": "",
  "Electric": "",
  "ElectricExpense": "",
  "ElectricOnPropertyYN": false,
  "ElectricYN": false,
  "ElementarySchool": "",
  "ElevatorYN": false,
  "Exclusions": "Removeable fireplace in living/dining room.",
  "Expenses": "",
  "ExpiryDate": "2025-12-31T00:00:00",
  "Exposure": "",
  "Exterior": "",
  "ExteriorFeatures": "Deck, Privacy, Patio, Backs On Green Belt",
  "Extras": "",
  "FamilyRoom": "",
  "FireplaceTotal": 0,
  "FireplaceYN": true,
  "Flooring": "",
  "FloorPlans": "",
  "FoundationDetails": "Concrete Block",
  "Franchise": "",
  "FranchiseYN": false,
  "FurnishedYN": false,
  "GarageSpaces": 2,
  "GarageType": "Attached",
  "GarageYN": true,
  "GasYN": false,
  "Geometry": {
    "lon": -79.792913,
    "lat": 44.16719
  },
  "GymYN": false,
  "HeatingYN": false,
  "HeatSource": "Gas",
  "HeatType": "Forced Air",
  "HighSchool": "",
  "HoldoverDays": "90",
  "id": "N12405934_PROPTX",
  "IDX": "Y",
  "IDXYN": true,
  "Inclusions": "Stainless steel fridge, microwave, dishwasher, washer & dryer,  window coverings, all electric light fixtures, water softener and filter/purifier.",
  "InteriorFeatures": "Water Purifier, Water Softener, In-Law Capability",
  "Kitchens": 1,
  "KitchensPlus": 0,
  "LandLeaseAmount": "",
  "LandLeaseYN": false,
  "LastStatus": "Sld",
  "Lat": 44.16719,
  "Latitude": 44.16719,
  "LaundryFeatures": "",
  "LaundryLevel": "Upper Level",
  "Lease": "",
  "LeaseAgreement": "",
  "LeaseAgreementYN": false,
  "LeaseFrequency": "",
  "LeaseTerm": "",
  "LegalDescription": "",
  "Level": "",
  "ListAgentDesignation": "",
  "ListAgentEmail": "",
  "ListAgentID": "3224091",
  "ListAgentMLSID": "3224091",
  "ListAgentName": "MARILYN TURTON, Salesperson",
  "ListAgentPhone": "",
  "ListAOR": "Toronto Regional Real Estate Board",
  "ListBrokerage": "CENTURY 21 HERITAGE GROUP LTD.",
  "ListingEntryDate": "2025-09-16T13:23:14",
  "ListingId": "N12405934",
  "ListingKey": "N12405934",
  "ListOfficeID": "248500",
  "ListOfficeMLSID": "248500",
  "ListOfficePhone": "",
  "ListPrice": 989000,
  "ListPricePerUnit": 0,
  "ListPriceUnit": "",
  "LivingArea": "2500-3000",
  "LivingAreaSource": "",
  "LivingAreaUnits": "",
  "Locker": "",
  "Lon": -79.792913,
  "Longitude": -79.792913,
  "LotDepth": 33.51,
  "LotFeatures": "",
  "LotFront": 12.19,
  "LotIrregularities": "",
  "LotShape": "",
  "LotSizeArea": "408.43",
  "LotSizeAreaUnits": "",
  "LotSizeCode": "Metres",
  "LotSizeDimensions": "",
  "Maintenance": "",
  "Media": [],
  "MediaChangeTimestamp": "2025-09-16T14:03:34",
  "MLS": "N12405934",
  "MLSLastStatus": "Sold",
  "MLSNumber": "N12405934",
  "MLSStatus": "Sold",
  "Municipality": "New Tecumseth",
  "MunicipalityDistrict": "New Tecumseth",
  "NewConstructionYN": false,
  "NumberOfBuildings": 0,
  "NumberOfUnitsTotal": 0,
  "OccupantType": "Owner",
  "OpenHouses": [],
  "OpenHouseYN": false,
  "OriginalPrice": 1099000,
  "OwnershipType": "",
  "ParcelNumber": "581441145",
  "ParkingIncludedYN": false,
  "ParkingSpaces": 4,
  "PaymentFrequency": "",
  "PaymentMethod": "",
  "PetsPermitted": "",
  "PetsPermittedYN": false,
  "PhotoCount": 50,
  "PictureYN": false,
  "PoolFeatures": "None",
  "PoolYN": true,
  "PossessionDate": "",
  "PostalCode": "L9R 0T8",
  "PreviousListPrice": 1099000,
  "PriceChange": true,
  "PriceChangeTimestamp": "2025-09-29T17:50:47",
  "PriorMlsStatus": "Sold Conditional",
  "PrivateEntrance": "",
  "PrivateEntranceYN": false,
  "PrivateRemarks": "No survey available. Show anytime with 2 hours notice.  No showings after 7:30 P.M.  Offers welcome anytime with minimm 5% deposit. Attach Schedule B and Form 801.  Email to jamie.turton@century21.ca",
  "PropertyAttachedYN": false,
  "PropertyCondition": "",
  "PropertyFeatures": "Lake/Pond, Golf, Park, School",
  "PropertyManagementCompany": "",
  "PropertyStyleSearch": "2 Storey",
  "PropertySubType": "Detached",
  "PropertySubTypeSearch": "Single Family",
  "PropertyType": "Residential Freehold",
  "PropertyTypeSearch": "Residential",
  "Province": "ON",
  "PublicRemarks": "Welcome to your dream home! Perfectly positioned on a sought-after lot that backs onto a tranquil pond and scenic walking trail, offering rare backyard privacy and peaceful views. This bright, open-concept home is filled with natural light and features gleaming hardwood floors throughout the main level. The cozy family room, complete with a gas fireplace, overlooks the pond, creating a warm and inviting atmosphere. The ultra-modern kitchen includes a spacious breakfast area with a walkout to a large deck ideal for entertaining family and friends. Upstairs, you'll find four bedrooms, plus a versatile second-floor enclave that can be used as a fifth bedroom, home office, or playroom. With three full bathrooms and a convenient second-floor laundry room, the layout is designed for both comfort and functionality. The primary suite offers a peaceful retreat with a walk-in closet and a spa-inspired 5-piece ensuite featuring a freestanding tub. Additional highlights include direct access to a double-car garage and a separate side entrance with access to the basement, providing excellent potential for an in-law suite or extra living space. Located within walking distance to an elementary school, a lovely top rated childrens park (with a splash pad!), and just minutes from major highways, all amenities, and even a golf course, this home blends serene living with everyday convenience. Move-in ready and beautifully maintained, this home is ready to be enjoyed!",
  "PurchaseContractDate": "2025-10-07T00:00:00",
  "RemarksForClients": "Welcome to your dream home! Perfectly positioned on a sought-after lot that backs onto a tranquil pond and scenic walking trail, offering rare backyard privacy and peaceful views. This bright, open-concept home is filled with natural light and features gleaming hardwood floors throughout the main level. The cozy family room, complete with a gas fireplace, overlooks the pond, creating a warm and inviting atmosphere. The ultra-modern kitchen includes a spacious breakfast area with a walkout to a large deck ideal for entertaining family and friends. Upstairs, you'll find four bedrooms, plus a versatile second-floor enclave that can be used as a fifth bedroom, home office, or playroom. With three full bathrooms and a convenient second-floor laundry room, the layout is designed for both comfort and functionality. The primary suite offers a peaceful retreat with a walk-in closet and a spa-inspired 5-piece ensuite featuring a freestanding tub. Additional highlights include direct access to a double-car garage and a separate side entrance with access to the basement, providing excellent potential for an in-law suite or extra living space. Located within walking distance to an elementary school, a lovely top rated childrens park (with a splash pad!), and just minutes from major highways, all amenities, and even a golf course, this home blends serene living with everyday convenience. Move-in ready and beautifully maintained, this home is ready to be enjoyed!",
  "Restricted": true,
  "RetirementYN": false,
  "RoadFrontageType": "",
  "RoadSurfaceType": "",
  "RollNumber": "432404000537136",
  "Roof": "Shingles",
  "Rooms": [],
  "RoomsAboveGrade": 9,
  "RoomsBelowGrade": 0,
  "RoomsTotal": 0,
  "RoomsYN": false,
  "RTimestampSql": "2026-03-01T20:13:27.14",
  "SaleLease": "Sale",
  "SalesBrochure": "",
  "Sauna": "",
  "SaunaYN": false,
  "Sewers": "Sewer",
  "ShowingInstruction": "Lockbox",
  "SignOnPropertyYN": true,
  "Sold": true,
  "SoldDate": "2025-10-07T00:00:00",
  "SoldPrice": 980000,
  "Source": "PROPTX",
  "SourceSystemID": "A00001796",
  "SpaFeatures": "",
  "SpaYN": false,
  "SPLP": 99,
  "SqFtRangeMax": 3000,
  "SqFtRangeMin": 2500,
  "SqFtTotal": 0,
  "StandardStatus": "Closed",
  "Status": "U",
  "Stories": "",
  "StoriesTotal": "",
  "StreetAbbreviation": "",
  "StreetDirection": "",
  "StreetName": "Lorne Thomas",
  "StreetNumber": "33",
  "StreetSuffix": "Place",
  "StreetSuffixCode": "",
  "StructureType": "",
  "Style": "2-Storey",
  "SubLeaseYN": false,
  "Summary": "listingkey:N12405934 | mls_number:N12405934 | address:33 Lorne Thomas Place, New Tecumseth, ON L9R 0T8 | community:Alliston | property_type:Residential Freehold | property_subtype:Detached | building_type:Detached | building_style:2-Storey | list_price:989000 | list_date:9/16/2025 1:23:14 PM | sold_price:980000 | sold_date:10/7/2025 12:00:00 AM | bed:4 | bath:4 | active:False | sold:True | source:PROPTX | transaction:Sale | listing_office:CENTURY 21 HERITAGE GROUP LTD. | thumbnail:https://media.remarketer.ca/PROPTX/N12405934-1.jpg?tr=di-propertynoimage_pj5ksb5iM,f-jpg,w-600,h-600,q-90,c-maintain_ratio,fo-center",
  "SurveyType": "None",
  "SurveyYear": "",
  "SurveyYN": false,
  "TaxAssessedValue": "",
  "Taxes": 5540.54,
  "TaxLegalDescription": "LOT 222, PLAN 51M1111 SUBJECT TO AN EASEMENT FOR ENTRY AS IN SC1763908 TOWN OF NEW TECUMSETH",
  "TaxYear": "2025",
  "TenantPays": "",
  "Thumbnail": "https://media.remarketer.ca/PROPTX/N12405934-1.jpg?tr=di-propertynoimage_pj5ksb5iM,f-jpg,w-600,h-600,q-90,c-maintain_ratio,fo-center",
  "TimeShareYN": false,
  "TimestampSql": "2025-10-07T20:30:16",
  "TMI": "",
  "TotalArea": "",
  "TotalAreaUnit": "",
  "TotalParkingSpaces": 6,
  "Type": "Detached",
  "TypeSearch": "Detached",
  "UFFI": "",
  "UnitNumber": "",
  "Units": "",
  "UnparsedAddress": "33 Lorne Thomas Place, New Tecumseth, ON L9R 0T8",
  "Use": "",
  "Utilities": "",
  "UtilityExpenses": "",
  "View": "",
  "VirtualTour3DURL": "",
  "VirtualTourURL": "",
  "VirtualTourURLUnbranded": "https://www.winsold.com/tour/425818",
  "Volts": "",
  "Warranty": "",
  "WarrantyYN": false,
  "Washrooms": 4,
  "Water": "Municipal",
  "WaterBodyName": "",
  "WaterBodyType": "",
  "WaterExpense": "",
  "Waterfront": "",
  "WaterFrontage": "",
  "WaterFrontageFt": "",
  "WaterfrontYN": false,
  "WaterIncluded": "",
  "WaterSupplyTypes": "Municipal",
  "WaterView": "",
  "WaterYN": false,
  "WellCapacity": "",
  "WellCapacityUnits": "",
  "WellDepth": "",
  "WellDepthUnits": "",
  "Winterized": "",
  "YearBuilt": "",
  "Zoning": ""
}.(string)property[
Residential Freehold 33 Lorne Thomas Place New Tecumseth For {
  "AboveGradeFinishedArea": 0,
  "AboveGradeFinishedAreaSource": "",
  "AboveGradeFinishedAreaUnits": "",
  "Acreage": "",
  "Active": false,
  "Address": "33 Lorne Thomas Place",
  "AirConditioning": "Central Air",
  "AirConditioningYN": false,
  "Amps": "",
  "Appliances": "",
  "ApproxAge": "",
  "ApproxSquareFootage": "2500-3000",
  "Area": "Simcoe",
  "AssessmentYear": "",
  "AssignmentYN": false,
  "AssociationAmenities": "",
  "AssociationFee": "",
  "AssociationFeeIncludes": "",
  "AssociationName": "",
  "AssociationYN": false,
  "Balcony": "",
  "Basement": "Separate Entrance, Unfinished",
  "BasementYN": false,
  "BathroomsFull": 0,
  "BathroomsHalf": 0,
  "Bedrooms": 4,
  "BedroomsDisplay": "4",
  "BedroomsPlus": 0,
  "BedroomsTotal": 4,
  "BelowGradeFinishedArea": 0,
  "BelowGradeFinishedAreaSource": "",
  "BelowGradeFinishedAreaUnits": "",
  "Board": "Toronto Regional Real Estate Board",
  "BuilderName": "",
  "BuildingAreaTotal": "",
  "BuildingAreaUnits": "",
  "BuildingName": "",
  "BusinessName": "",
  "BusinessType": "",
  "BuyerAgencyCompensation": "2.5% w/ thanks",
  "BuyerAgencyCompensationType": "",
  "BuyerAgentAOR": "",
  "BuyerAgentEmail": "",
  "BuyerAgentFullName": "",
  "BuyerAgentId": "",
  "BuyerAgentMlsId": "",
  "BuyerAgentPhone": "",
  "BuyerOfficeId": "",
  "BuyerOfficeMlsId": "",
  "BuyerOfficeName": "",
  "BuyerOfficePhone": "",
  "CarportSpaces": 0,
  "Category": "MLS",
  "ChattelsYN": false,
  "City": "New Tecumseth",
  "ClassSearch": "Residential",
  "ClosedDate": "2026-01-05T00:00:00",
  "CoListAgentDesignation": "",
  "CoListAgentEmail": "",
  "CoListAgentID": "9567899",
  "CoListAgentMLSID": "9567899",
  "CoListAgentName": "JAMIE LEE TURTON, Salesperson",
  "CoListAgentPhone": "",
  "CoListOfficeID": "248500",
  "CoListOfficeMLSID": "248500",
  "CoListOfficeName": "CENTURY 21 HERITAGE GROUP LTD.",
  "CommercialCondoFee": "",
  "CommercialCondoFeeFrequency": "",
  "CommercialCondoFees": "",
  "Commission": "2.5% w/ thanks",
  "Community": "Alliston",
  "CommunityFeatures": "",
  "Condition": "",
  "ConditionOfSale": "",
  "CondoCorpNumber": "",
  "ConsentToAdvertiseYN": true,
  "ConstructionMaterials": "Brick, Vinyl Siding",
  "ContactAfterExpiryYN": false,
  "ContractDate": "2025-09-16T00:00:00",
  "Cooling": "Central Air",
  "CoolingYN": false,
  "Country": "CA",
  "CoverPhoto": "https://media.remarketer.ca/PROPTX/N12405934-1.jpg?tr=di-propertynoimage_pj5ksb5iM,f-jpg,q-90",
  "CrossStreet": "Highway 89/10th  Sideroad",
  "DaysOnMarket": 21,
  "DepositRequired": "",
  "Directions": "South on 10th Sideroad , off  Hwy 89, left on Peacock Trail, Left on Lorne Thomas Place.",
  "Disclosures": "",
  "DisplayAddress": "33 Lorne Thomas Place",
  "DisplayAddressYN": true,
  "DistributeToInternetYN": true,
  "Drive": "",
  "Electric": "",
  "ElectricExpense": "",
  "ElectricOnPropertyYN": false,
  "ElectricYN": false,
  "ElementarySchool": "",
  "ElevatorYN": false,
  "Exclusions": "Removeable fireplace in living/dining room.",
  "Expenses": "",
  "ExpiryDate": "2025-12-31T00:00:00",
  "Exposure": "",
  "Exterior": "",
  "ExteriorFeatures": "Deck, Privacy, Patio, Backs On Green Belt",
  "Extras": "",
  "FamilyRoom": "",
  "FireplaceTotal": 0,
  "FireplaceYN": true,
  "Flooring": "",
  "FloorPlans": "",
  "FoundationDetails": "Concrete Block",
  "Franchise": "",
  "FranchiseYN": false,
  "FurnishedYN": false,
  "GarageSpaces": 2,
  "GarageType": "Attached",
  "GarageYN": true,
  "GasYN": false,
  "Geometry": {
    "lon": -79.792913,
    "lat": 44.16719
  },
  "GymYN": false,
  "HeatingYN": false,
  "HeatSource": "Gas",
  "HeatType": "Forced Air",
  "HighSchool": "",
  "HoldoverDays": "90",
  "id": "N12405934_PROPTX",
  "IDX": "Y",
  "IDXYN": true,
  "Inclusions": "Stainless steel fridge, microwave, dishwasher, washer & dryer,  window coverings, all electric light fixtures, water softener and filter/purifier.",
  "InteriorFeatures": "Water Purifier, Water Softener, In-Law Capability",
  "Kitchens": 1,
  "KitchensPlus": 0,
  "LandLeaseAmount": "",
  "LandLeaseYN": false,
  "LastStatus": "Sld",
  "Lat": 44.16719,
  "Latitude": 44.16719,
  "LaundryFeatures": "",
  "LaundryLevel": "Upper Level",
  "Lease": "",
  "LeaseAgreement": "",
  "LeaseAgreementYN": false,
  "LeaseFrequency": "",
  "LeaseTerm": "",
  "LegalDescription": "",
  "Level": "",
  "ListAgentDesignation": "",
  "ListAgentEmail": "",
  "ListAgentID": "3224091",
  "ListAgentMLSID": "3224091",
  "ListAgentName": "MARILYN TURTON, Salesperson",
  "ListAgentPhone": "",
  "ListAOR": "Toronto Regional Real Estate Board",
  "ListBrokerage": "CENTURY 21 HERITAGE GROUP LTD.",
  "ListingEntryDate": "2025-09-16T13:23:14",
  "ListingId": "N12405934",
  "ListingKey": "N12405934",
  "ListOfficeID": "248500",
  "ListOfficeMLSID": "248500",
  "ListOfficePhone": "",
  "ListPrice": 989000,
  "ListPricePerUnit": 0,
  "ListPriceUnit": "",
  "LivingArea": "2500-3000",
  "LivingAreaSource": "",
  "LivingAreaUnits": "",
  "Locker": "",
  "Lon": -79.792913,
  "Longitude": -79.792913,
  "LotDepth": 33.51,
  "LotFeatures": "",
  "LotFront": 12.19,
  "LotIrregularities": "",
  "LotShape": "",
  "LotSizeArea": "408.43",
  "LotSizeAreaUnits": "",
  "LotSizeCode": "Metres",
  "LotSizeDimensions": "",
  "Maintenance": "",
  "Media": [],
  "MediaChangeTimestamp": "2025-09-16T14:03:34",
  "MLS": "N12405934",
  "MLSLastStatus": "Sold",
  "MLSNumber": "N12405934",
  "MLSStatus": "Sold",
  "Municipality": "New Tecumseth",
  "MunicipalityDistrict": "New Tecumseth",
  "NewConstructionYN": false,
  "NumberOfBuildings": 0,
  "NumberOfUnitsTotal": 0,
  "OccupantType": "Owner",
  "OpenHouses": [],
  "OpenHouseYN": false,
  "OriginalPrice": 1099000,
  "OwnershipType": "",
  "ParcelNumber": "581441145",
  "ParkingIncludedYN": false,
  "ParkingSpaces": 4,
  "PaymentFrequency": "",
  "PaymentMethod": "",
  "PetsPermitted": "",
  "PetsPermittedYN": false,
  "PhotoCount": 50,
  "PictureYN": false,
  "PoolFeatures": "None",
  "PoolYN": true,
  "PossessionDate": "",
  "PostalCode": "L9R 0T8",
  "PreviousListPrice": 1099000,
  "PriceChange": true,
  "PriceChangeTimestamp": "2025-09-29T17:50:47",
  "PriorMlsStatus": "Sold Conditional",
  "PrivateEntrance": "",
  "PrivateEntranceYN": false,
  "PrivateRemarks": "No survey available. Show anytime with 2 hours notice.  No showings after 7:30 P.M.  Offers welcome anytime with minimm 5% deposit. Attach Schedule B and Form 801.  Email to jamie.turton@century21.ca",
  "PropertyAttachedYN": false,
  "PropertyCondition": "",
  "PropertyFeatures": "Lake/Pond, Golf, Park, School",
  "PropertyManagementCompany": "",
  "PropertyStyleSearch": "2 Storey",
  "PropertySubType": "Detached",
  "PropertySubTypeSearch": "Single Family",
  "PropertyType": "Residential Freehold",
  "PropertyTypeSearch": "Residential",
  "Province": "ON",
  "PublicRemarks": "Welcome to your dream home! Perfectly positioned on a sought-after lot that backs onto a tranquil pond and scenic walking trail, offering rare backyard privacy and peaceful views. This bright, open-concept home is filled with natural light and features gleaming hardwood floors throughout the main level. The cozy family room, complete with a gas fireplace, overlooks the pond, creating a warm and inviting atmosphere. The ultra-modern kitchen includes a spacious breakfast area with a walkout to a large deck ideal for entertaining family and friends. Upstairs, you'll find four bedrooms, plus a versatile second-floor enclave that can be used as a fifth bedroom, home office, or playroom. With three full bathrooms and a convenient second-floor laundry room, the layout is designed for both comfort and functionality. The primary suite offers a peaceful retreat with a walk-in closet and a spa-inspired 5-piece ensuite featuring a freestanding tub. Additional highlights include direct access to a double-car garage and a separate side entrance with access to the basement, providing excellent potential for an in-law suite or extra living space. Located within walking distance to an elementary school, a lovely top rated childrens park (with a splash pad!), and just minutes from major highways, all amenities, and even a golf course, this home blends serene living with everyday convenience. Move-in ready and beautifully maintained, this home is ready to be enjoyed!",
  "PurchaseContractDate": "2025-10-07T00:00:00",
  "RemarksForClients": "Welcome to your dream home! Perfectly positioned on a sought-after lot that backs onto a tranquil pond and scenic walking trail, offering rare backyard privacy and peaceful views. This bright, open-concept home is filled with natural light and features gleaming hardwood floors throughout the main level. The cozy family room, complete with a gas fireplace, overlooks the pond, creating a warm and inviting atmosphere. The ultra-modern kitchen includes a spacious breakfast area with a walkout to a large deck ideal for entertaining family and friends. Upstairs, you'll find four bedrooms, plus a versatile second-floor enclave that can be used as a fifth bedroom, home office, or playroom. With three full bathrooms and a convenient second-floor laundry room, the layout is designed for both comfort and functionality. The primary suite offers a peaceful retreat with a walk-in closet and a spa-inspired 5-piece ensuite featuring a freestanding tub. Additional highlights include direct access to a double-car garage and a separate side entrance with access to the basement, providing excellent potential for an in-law suite or extra living space. Located within walking distance to an elementary school, a lovely top rated childrens park (with a splash pad!), and just minutes from major highways, all amenities, and even a golf course, this home blends serene living with everyday convenience. Move-in ready and beautifully maintained, this home is ready to be enjoyed!",
  "Restricted": true,
  "RetirementYN": false,
  "RoadFrontageType": "",
  "RoadSurfaceType": "",
  "RollNumber": "432404000537136",
  "Roof": "Shingles",
  "Rooms": [],
  "RoomsAboveGrade": 9,
  "RoomsBelowGrade": 0,
  "RoomsTotal": 0,
  "RoomsYN": false,
  "RTimestampSql": "2026-03-01T20:13:27.14",
  "SaleLease": "Sale",
  "SalesBrochure": "",
  "Sauna": "",
  "SaunaYN": false,
  "Sewers": "Sewer",
  "ShowingInstruction": "Lockbox",
  "SignOnPropertyYN": true,
  "Sold": true,
  "SoldDate": "2025-10-07T00:00:00",
  "SoldPrice": 980000,
  "Source": "PROPTX",
  "SourceSystemID": "A00001796",
  "SpaFeatures": "",
  "SpaYN": false,
  "SPLP": 99,
  "SqFtRangeMax": 3000,
  "SqFtRangeMin": 2500,
  "SqFtTotal": 0,
  "StandardStatus": "Closed",
  "Status": "U",
  "Stories": "",
  "StoriesTotal": "",
  "StreetAbbreviation": "",
  "StreetDirection": "",
  "StreetName": "Lorne Thomas",
  "StreetNumber": "33",
  "StreetSuffix": "Place",
  "StreetSuffixCode": "",
  "StructureType": "",
  "Style": "2-Storey",
  "SubLeaseYN": false,
  "Summary": "listingkey:N12405934 | mls_number:N12405934 | address:33 Lorne Thomas Place, New Tecumseth, ON L9R 0T8 | community:Alliston | property_type:Residential Freehold | property_subtype:Detached | building_type:Detached | building_style:2-Storey | list_price:989000 | list_date:9/16/2025 1:23:14 PM | sold_price:980000 | sold_date:10/7/2025 12:00:00 AM | bed:4 | bath:4 | active:False | sold:True | source:PROPTX | transaction:Sale | listing_office:CENTURY 21 HERITAGE GROUP LTD. | thumbnail:https://media.remarketer.ca/PROPTX/N12405934-1.jpg?tr=di-propertynoimage_pj5ksb5iM,f-jpg,w-600,h-600,q-90,c-maintain_ratio,fo-center",
  "SurveyType": "None",
  "SurveyYear": "",
  "SurveyYN": false,
  "TaxAssessedValue": "",
  "Taxes": 5540.54,
  "TaxLegalDescription": "LOT 222, PLAN 51M1111 SUBJECT TO AN EASEMENT FOR ENTRY AS IN SC1763908 TOWN OF NEW TECUMSETH",
  "TaxYear": "2025",
  "TenantPays": "",
  "Thumbnail": "https://media.remarketer.ca/PROPTX/N12405934-1.jpg?tr=di-propertynoimage_pj5ksb5iM,f-jpg,w-600,h-600,q-90,c-maintain_ratio,fo-center",
  "TimeShareYN": false,
  "TimestampSql": "2025-10-07T20:30:16",
  "TMI": "",
  "TotalArea": "",
  "TotalAreaUnit": "",
  "TotalParkingSpaces": 6,
  "Type": "Detached",
  "TypeSearch": "Detached",
  "UFFI": "",
  "UnitNumber": "",
  "Units": "",
  "UnparsedAddress": "33 Lorne Thomas Place, New Tecumseth, ON L9R 0T8",
  "Use": "",
  "Utilities": "",
  "UtilityExpenses": "",
  "View": "",
  "VirtualTour3DURL": "",
  "VirtualTourURL": "",
  "VirtualTourURLUnbranded": "https://www.winsold.com/tour/425818",
  "Volts": "",
  "Warranty": "",
  "WarrantyYN": false,
  "Washrooms": 4,
  "Water": "Municipal",
  "WaterBodyName": "",
  "WaterBodyType": "",
  "WaterExpense": "",
  "Waterfront": "",
  "WaterFrontage": "",
  "WaterFrontageFt": "",
  "WaterfrontYN": false,
  "WaterIncluded": "",
  "WaterSupplyTypes": "Municipal",
  "WaterView": "",
  "WaterYN": false,
  "WellCapacity": "",
  "WellCapacityUnits": "",
  "WellDepth": "",
  "WellDepthUnits": "",
  "Winterized": "",
  "YearBuilt": "",
  "Zoning": ""
}.(string)property[
Residential Freehold 33 Lorne Thomas Place New Tecumseth For {
  "AboveGradeFinishedArea": 0,
  "AboveGradeFinishedAreaSource": "",
  "AboveGradeFinishedAreaUnits": "",
  "Acreage": "",
  "Active": false,
  "Address": "33 Lorne Thomas Place",
  "AirConditioning": "Central Air",
  "AirConditioningYN": false,
  "Amps": "",
  "Appliances": "",
  "ApproxAge": "",
  "ApproxSquareFootage": "2500-3000",
  "Area": "Simcoe",
  "AssessmentYear": "",
  "AssignmentYN": false,
  "AssociationAmenities": "",
  "AssociationFee": "",
  "AssociationFeeIncludes": "",
  "AssociationName": "",
  "AssociationYN": false,
  "Balcony": "",
  "Basement": "Separate Entrance, Unfinished",
  "BasementYN": false,
  "BathroomsFull": 0,
  "BathroomsHalf": 0,
  "Bedrooms": 4,
  "BedroomsDisplay": "4",
  "BedroomsPlus": 0,
  "BedroomsTotal": 4,
  "BelowGradeFinishedArea": 0,
  "BelowGradeFinishedAreaSource": "",
  "BelowGradeFinishedAreaUnits": "",
  "Board": "Toronto Regional Real Estate Board",
  "BuilderName": "",
  "BuildingAreaTotal": "",
  "BuildingAreaUnits": "",
  "BuildingName": "",
  "BusinessName": "",
  "BusinessType": "",
  "BuyerAgencyCompensation": "2.5% w/ thanks",
  "BuyerAgencyCompensationType": "",
  "BuyerAgentAOR": "",
  "BuyerAgentEmail": "",
  "BuyerAgentFullName": "",
  "BuyerAgentId": "",
  "BuyerAgentMlsId": "",
  "BuyerAgentPhone": "",
  "BuyerOfficeId": "",
  "BuyerOfficeMlsId": "",
  "BuyerOfficeName": "",
  "BuyerOfficePhone": "",
  "CarportSpaces": 0,
  "Category": "MLS",
  "ChattelsYN": false,
  "City": "New Tecumseth",
  "ClassSearch": "Residential",
  "ClosedDate": "2026-01-05T00:00:00",
  "CoListAgentDesignation": "",
  "CoListAgentEmail": "",
  "CoListAgentID": "9567899",
  "CoListAgentMLSID": "9567899",
  "CoListAgentName": "JAMIE LEE TURTON, Salesperson",
  "CoListAgentPhone": "",
  "CoListOfficeID": "248500",
  "CoListOfficeMLSID": "248500",
  "CoListOfficeName": "CENTURY 21 HERITAGE GROUP LTD.",
  "CommercialCondoFee": "",
  "CommercialCondoFeeFrequency": "",
  "CommercialCondoFees": "",
  "Commission": "2.5% w/ thanks",
  "Community": "Alliston",
  "CommunityFeatures": "",
  "Condition": "",
  "ConditionOfSale": "",
  "CondoCorpNumber": "",
  "ConsentToAdvertiseYN": true,
  "ConstructionMaterials": "Brick, Vinyl Siding",
  "ContactAfterExpiryYN": false,
  "ContractDate": "2025-09-16T00:00:00",
  "Cooling": "Central Air",
  "CoolingYN": false,
  "Country": "CA",
  "CoverPhoto": "https://media.remarketer.ca/PROPTX/N12405934-1.jpg?tr=di-propertynoimage_pj5ksb5iM,f-jpg,q-90",
  "CrossStreet": "Highway 89/10th  Sideroad",
  "DaysOnMarket": 21,
  "DepositRequired": "",
  "Directions": "South on 10th Sideroad , off  Hwy 89, left on Peacock Trail, Left on Lorne Thomas Place.",
  "Disclosures": "",
  "DisplayAddress": "33 Lorne Thomas Place",
  "DisplayAddressYN": true,
  "DistributeToInternetYN": true,
  "Drive": "",
  "Electric": "",
  "ElectricExpense": "",
  "ElectricOnPropertyYN": false,
  "ElectricYN": false,
  "ElementarySchool": "",
  "ElevatorYN": false,
  "Exclusions": "Removeable fireplace in living/dining room.",
  "Expenses": "",
  "ExpiryDate": "2025-12-31T00:00:00",
  "Exposure": "",
  "Exterior": "",
  "ExteriorFeatures": "Deck, Privacy, Patio, Backs On Green Belt",
  "Extras": "",
  "FamilyRoom": "",
  "FireplaceTotal": 0,
  "FireplaceYN": true,
  "Flooring": "",
  "FloorPlans": "",
  "FoundationDetails": "Concrete Block",
  "Franchise": "",
  "FranchiseYN": false,
  "FurnishedYN": false,
  "GarageSpaces": 2,
  "GarageType": "Attached",
  "GarageYN": true,
  "GasYN": false,
  "Geometry": {
    "lon": -79.792913,
    "lat": 44.16719
  },
  "GymYN": false,
  "HeatingYN": false,
  "HeatSource": "Gas",
  "HeatType": "Forced Air",
  "HighSchool": "",
  "HoldoverDays": "90",
  "id": "N12405934_PROPTX",
  "IDX": "Y",
  "IDXYN": true,
  "Inclusions": "Stainless steel fridge, microwave, dishwasher, washer & dryer,  window coverings, all electric light fixtures, water softener and filter/purifier.",
  "InteriorFeatures": "Water Purifier, Water Softener, In-Law Capability",
  "Kitchens": 1,
  "KitchensPlus": 0,
  "LandLeaseAmount": "",
  "LandLeaseYN": false,
  "LastStatus": "Sld",
  "Lat": 44.16719,
  "Latitude": 44.16719,
  "LaundryFeatures": "",
  "LaundryLevel": "Upper Level",
  "Lease": "",
  "LeaseAgreement": "",
  "LeaseAgreementYN": false,
  "LeaseFrequency": "",
  "LeaseTerm": "",
  "LegalDescription": "",
  "Level": "",
  "ListAgentDesignation": "",
  "ListAgentEmail": "",
  "ListAgentID": "3224091",
  "ListAgentMLSID": "3224091",
  "ListAgentName": "MARILYN TURTON, Salesperson",
  "ListAgentPhone": "",
  "ListAOR": "Toronto Regional Real Estate Board",
  "ListBrokerage": "CENTURY 21 HERITAGE GROUP LTD.",
  "ListingEntryDate": "2025-09-16T13:23:14",
  "ListingId": "N12405934",
  "ListingKey": "N12405934",
  "ListOfficeID": "248500",
  "ListOfficeMLSID": "248500",
  "ListOfficePhone": "",
  "ListPrice": 989000,
  "ListPricePerUnit": 0,
  "ListPriceUnit": "",
  "LivingArea": "2500-3000",
  "LivingAreaSource": "",
  "LivingAreaUnits": "",
  "Locker": "",
  "Lon": -79.792913,
  "Longitude": -79.792913,
  "LotDepth": 33.51,
  "LotFeatures": "",
  "LotFront": 12.19,
  "LotIrregularities": "",
  "LotShape": "",
  "LotSizeArea": "408.43",
  "LotSizeAreaUnits": "",
  "LotSizeCode": "Metres",
  "LotSizeDimensions": "",
  "Maintenance": "",
  "Media": [],
  "MediaChangeTimestamp": "2025-09-16T14:03:34",
  "MLS": "N12405934",
  "MLSLastStatus": "Sold",
  "MLSNumber": "N12405934",
  "MLSStatus": "Sold",
  "Municipality": "New Tecumseth",
  "MunicipalityDistrict": "New Tecumseth",
  "NewConstructionYN": false,
  "NumberOfBuildings": 0,
  "NumberOfUnitsTotal": 0,
  "OccupantType": "Owner",
  "OpenHouses": [],
  "OpenHouseYN": false,
  "OriginalPrice": 1099000,
  "OwnershipType": "",
  "ParcelNumber": "581441145",
  "ParkingIncludedYN": false,
  "ParkingSpaces": 4,
  "PaymentFrequency": "",
  "PaymentMethod": "",
  "PetsPermitted": "",
  "PetsPermittedYN": false,
  "PhotoCount": 50,
  "PictureYN": false,
  "PoolFeatures": "None",
  "PoolYN": true,
  "PossessionDate": "",
  "PostalCode": "L9R 0T8",
  "PreviousListPrice": 1099000,
  "PriceChange": true,
  "PriceChangeTimestamp": "2025-09-29T17:50:47",
  "PriorMlsStatus": "Sold Conditional",
  "PrivateEntrance": "",
  "PrivateEntranceYN": false,
  "PrivateRemarks": "No survey available. Show anytime with 2 hours notice.  No showings after 7:30 P.M.  Offers welcome anytime with minimm 5% deposit. Attach Schedule B and Form 801.  Email to jamie.turton@century21.ca",
  "PropertyAttachedYN": false,
  "PropertyCondition": "",
  "PropertyFeatures": "Lake/Pond, Golf, Park, School",
  "PropertyManagementCompany": "",
  "PropertyStyleSearch": "2 Storey",
  "PropertySubType": "Detached",
  "PropertySubTypeSearch": "Single Family",
  "PropertyType": "Residential Freehold",
  "PropertyTypeSearch": "Residential",
  "Province": "ON",
  "PublicRemarks": "Welcome to your dream home! Perfectly positioned on a sought-after lot that backs onto a tranquil pond and scenic walking trail, offering rare backyard privacy and peaceful views. This bright, open-concept home is filled with natural light and features gleaming hardwood floors throughout the main level. The cozy family room, complete with a gas fireplace, overlooks the pond, creating a warm and inviting atmosphere. The ultra-modern kitchen includes a spacious breakfast area with a walkout to a large deck ideal for entertaining family and friends. Upstairs, you'll find four bedrooms, plus a versatile second-floor enclave that can be used as a fifth bedroom, home office, or playroom. With three full bathrooms and a convenient second-floor laundry room, the layout is designed for both comfort and functionality. The primary suite offers a peaceful retreat with a walk-in closet and a spa-inspired 5-piece ensuite featuring a freestanding tub. Additional highlights include direct access to a double-car garage and a separate side entrance with access to the basement, providing excellent potential for an in-law suite or extra living space. Located within walking distance to an elementary school, a lovely top rated childrens park (with a splash pad!), and just minutes from major highways, all amenities, and even a golf course, this home blends serene living with everyday convenience. Move-in ready and beautifully maintained, this home is ready to be enjoyed!",
  "PurchaseContractDate": "2025-10-07T00:00:00",
  "RemarksForClients": "Welcome to your dream home! Perfectly positioned on a sought-after lot that backs onto a tranquil pond and scenic walking trail, offering rare backyard privacy and peaceful views. This bright, open-concept home is filled with natural light and features gleaming hardwood floors throughout the main level. The cozy family room, complete with a gas fireplace, overlooks the pond, creating a warm and inviting atmosphere. The ultra-modern kitchen includes a spacious breakfast area with a walkout to a large deck ideal for entertaining family and friends. Upstairs, you'll find four bedrooms, plus a versatile second-floor enclave that can be used as a fifth bedroom, home office, or playroom. With three full bathrooms and a convenient second-floor laundry room, the layout is designed for both comfort and functionality. The primary suite offers a peaceful retreat with a walk-in closet and a spa-inspired 5-piece ensuite featuring a freestanding tub. Additional highlights include direct access to a double-car garage and a separate side entrance with access to the basement, providing excellent potential for an in-law suite or extra living space. Located within walking distance to an elementary school, a lovely top rated childrens park (with a splash pad!), and just minutes from major highways, all amenities, and even a golf course, this home blends serene living with everyday convenience. Move-in ready and beautifully maintained, this home is ready to be enjoyed!",
  "Restricted": true,
  "RetirementYN": false,
  "RoadFrontageType": "",
  "RoadSurfaceType": "",
  "RollNumber": "432404000537136",
  "Roof": "Shingles",
  "Rooms": [],
  "RoomsAboveGrade": 9,
  "RoomsBelowGrade": 0,
  "RoomsTotal": 0,
  "RoomsYN": false,
  "RTimestampSql": "2026-03-01T20:13:27.14",
  "SaleLease": "Sale",
  "SalesBrochure": "",
  "Sauna": "",
  "SaunaYN": false,
  "Sewers": "Sewer",
  "ShowingInstruction": "Lockbox",
  "SignOnPropertyYN": true,
  "Sold": true,
  "SoldDate": "2025-10-07T00:00:00",
  "SoldPrice": 980000,
  "Source": "PROPTX",
  "SourceSystemID": "A00001796",
  "SpaFeatures": "",
  "SpaYN": false,
  "SPLP": 99,
  "SqFtRangeMax": 3000,
  "SqFtRangeMin": 2500,
  "SqFtTotal": 0,
  "StandardStatus": "Closed",
  "Status": "U",
  "Stories": "",
  "StoriesTotal": "",
  "StreetAbbreviation": "",
  "StreetDirection": "",
  "StreetName": "Lorne Thomas",
  "StreetNumber": "33",
  "StreetSuffix": "Place",
  "StreetSuffixCode": "",
  "StructureType": "",
  "Style": "2-Storey",
  "SubLeaseYN": false,
  "Summary": "listingkey:N12405934 | mls_number:N12405934 | address:33 Lorne Thomas Place, New Tecumseth, ON L9R 0T8 | community:Alliston | property_type:Residential Freehold | property_subtype:Detached | building_type:Detached | building_style:2-Storey | list_price:989000 | list_date:9/16/2025 1:23:14 PM | sold_price:980000 | sold_date:10/7/2025 12:00:00 AM | bed:4 | bath:4 | active:False | sold:True | source:PROPTX | transaction:Sale | listing_office:CENTURY 21 HERITAGE GROUP LTD. | thumbnail:https://media.remarketer.ca/PROPTX/N12405934-1.jpg?tr=di-propertynoimage_pj5ksb5iM,f-jpg,w-600,h-600,q-90,c-maintain_ratio,fo-center",
  "SurveyType": "None",
  "SurveyYear": "",
  "SurveyYN": false,
  "TaxAssessedValue": "",
  "Taxes": 5540.54,
  "TaxLegalDescription": "LOT 222, PLAN 51M1111 SUBJECT TO AN EASEMENT FOR ENTRY AS IN SC1763908 TOWN OF NEW TECUMSETH",
  "TaxYear": "2025",
  "TenantPays": "",
  "Thumbnail": "https://media.remarketer.ca/PROPTX/N12405934-1.jpg?tr=di-propertynoimage_pj5ksb5iM,f-jpg,w-600,h-600,q-90,c-maintain_ratio,fo-center",
  "TimeShareYN": false,
  "TimestampSql": "2025-10-07T20:30:16",
  "TMI": "",
  "TotalArea": "",
  "TotalAreaUnit": "",
  "TotalParkingSpaces": 6,
  "Type": "Detached",
  "TypeSearch": "Detached",
  "UFFI": "",
  "UnitNumber": "",
  "Units": "",
  "UnparsedAddress": "33 Lorne Thomas Place, New Tecumseth, ON L9R 0T8",
  "Use": "",
  "Utilities": "",
  "UtilityExpenses": "",
  "View": "",
  "VirtualTour3DURL": "",
  "VirtualTourURL": "",
  "VirtualTourURLUnbranded": "https://www.winsold.com/tour/425818",
  "Volts": "",
  "Warranty": "",
  "WarrantyYN": false,
  "Washrooms": 4,
  "Water": "Municipal",
  "WaterBodyName": "",
  "WaterBodyType": "",
  "WaterExpense": "",
  "Waterfront": "",
  "WaterFrontage": "",
  "WaterFrontageFt": "",
  "WaterfrontYN": false,
  "WaterIncluded": "",
  "WaterSupplyTypes": "Municipal",
  "WaterView": "",
  "WaterYN": false,
  "WellCapacity": "",
  "WellCapacityUnits": "",
  "WellDepth": "",
  "WellDepthUnits": "",
  "Winterized": "",
  "YearBuilt": "",
  "Zoning": ""
}.(string)property[
Residential Freehold 33 Lorne Thomas Place New Tecumseth For {
  "AboveGradeFinishedArea": 0,
  "AboveGradeFinishedAreaSource": "",
  "AboveGradeFinishedAreaUnits": "",
  "Acreage": "",
  "Active": false,
  "Address": "33 Lorne Thomas Place",
  "AirConditioning": "Central Air",
  "AirConditioningYN": false,
  "Amps": "",
  "Appliances": "",
  "ApproxAge": "",
  "ApproxSquareFootage": "2500-3000",
  "Area": "Simcoe",
  "AssessmentYear": "",
  "AssignmentYN": false,
  "AssociationAmenities": "",
  "AssociationFee": "",
  "AssociationFeeIncludes": "",
  "AssociationName": "",
  "AssociationYN": false,
  "Balcony": "",
  "Basement": "Separate Entrance, Unfinished",
  "BasementYN": false,
  "BathroomsFull": 0,
  "BathroomsHalf": 0,
  "Bedrooms": 4,
  "BedroomsDisplay": "4",
  "BedroomsPlus": 0,
  "BedroomsTotal": 4,
  "BelowGradeFinishedArea": 0,
  "BelowGradeFinishedAreaSource": "",
  "BelowGradeFinishedAreaUnits": "",
  "Board": "Toronto Regional Real Estate Board",
  "BuilderName": "",
  "BuildingAreaTotal": "",
  "BuildingAreaUnits": "",
  "BuildingName": "",
  "BusinessName": "",
  "BusinessType": "",
  "BuyerAgencyCompensation": "2.5% w/ thanks",
  "BuyerAgencyCompensationType": "",
  "BuyerAgentAOR": "",
  "BuyerAgentEmail": "",
  "BuyerAgentFullName": "",
  "BuyerAgentId": "",
  "BuyerAgentMlsId": "",
  "BuyerAgentPhone": "",
  "BuyerOfficeId": "",
  "BuyerOfficeMlsId": "",
  "BuyerOfficeName": "",
  "BuyerOfficePhone": "",
  "CarportSpaces": 0,
  "Category": "MLS",
  "ChattelsYN": false,
  "City": "New Tecumseth",
  "ClassSearch": "Residential",
  "ClosedDate": "2026-01-05T00:00:00",
  "CoListAgentDesignation": "",
  "CoListAgentEmail": "",
  "CoListAgentID": "9567899",
  "CoListAgentMLSID": "9567899",
  "CoListAgentName": "JAMIE LEE TURTON, Salesperson",
  "CoListAgentPhone": "",
  "CoListOfficeID": "248500",
  "CoListOfficeMLSID": "248500",
  "CoListOfficeName": "CENTURY 21 HERITAGE GROUP LTD.",
  "CommercialCondoFee": "",
  "CommercialCondoFeeFrequency": "",
  "CommercialCondoFees": "",
  "Commission": "2.5% w/ thanks",
  "Community": "Alliston",
  "CommunityFeatures": "",
  "Condition": "",
  "ConditionOfSale": "",
  "CondoCorpNumber": "",
  "ConsentToAdvertiseYN": true,
  "ConstructionMaterials": "Brick, Vinyl Siding",
  "ContactAfterExpiryYN": false,
  "ContractDate": "2025-09-16T00:00:00",
  "Cooling": "Central Air",
  "CoolingYN": false,
  "Country": "CA",
  "CoverPhoto": "https://media.remarketer.ca/PROPTX/N12405934-1.jpg?tr=di-propertynoimage_pj5ksb5iM,f-jpg,q-90",
  "CrossStreet": "Highway 89/10th  Sideroad",
  "DaysOnMarket": 21,
  "DepositRequired": "",
  "Directions": "South on 10th Sideroad , off  Hwy 89, left on Peacock Trail, Left on Lorne Thomas Place.",
  "Disclosures": "",
  "DisplayAddress": "33 Lorne Thomas Place",
  "DisplayAddressYN": true,
  "DistributeToInternetYN": true,
  "Drive": "",
  "Electric": "",
  "ElectricExpense": "",
  "ElectricOnPropertyYN": false,
  "ElectricYN": false,
  "ElementarySchool": "",
  "ElevatorYN": false,
  "Exclusions": "Removeable fireplace in living/dining room.",
  "Expenses": "",
  "ExpiryDate": "2025-12-31T00:00:00",
  "Exposure": "",
  "Exterior": "",
  "ExteriorFeatures": "Deck, Privacy, Patio, Backs On Green Belt",
  "Extras": "",
  "FamilyRoom": "",
  "FireplaceTotal": 0,
  "FireplaceYN": true,
  "Flooring": "",
  "FloorPlans": "",
  "FoundationDetails": "Concrete Block",
  "Franchise": "",
  "FranchiseYN": false,
  "FurnishedYN": false,
  "GarageSpaces": 2,
  "GarageType": "Attached",
  "GarageYN": true,
  "GasYN": false,
  "Geometry": {
    "lon": -79.792913,
    "lat": 44.16719
  },
  "GymYN": false,
  "HeatingYN": false,
  "HeatSource": "Gas",
  "HeatType": "Forced Air",
  "HighSchool": "",
  "HoldoverDays": "90",
  "id": "N12405934_PROPTX",
  "IDX": "Y",
  "IDXYN": true,
  "Inclusions": "Stainless steel fridge, microwave, dishwasher, washer & dryer,  window coverings, all electric light fixtures, water softener and filter/purifier.",
  "InteriorFeatures": "Water Purifier, Water Softener, In-Law Capability",
  "Kitchens": 1,
  "KitchensPlus": 0,
  "LandLeaseAmount": "",
  "LandLeaseYN": false,
  "LastStatus": "Sld",
  "Lat": 44.16719,
  "Latitude": 44.16719,
  "LaundryFeatures": "",
  "LaundryLevel": "Upper Level",
  "Lease": "",
  "LeaseAgreement": "",
  "LeaseAgreementYN": false,
  "LeaseFrequency": "",
  "LeaseTerm": "",
  "LegalDescription": "",
  "Level": "",
  "ListAgentDesignation": "",
  "ListAgentEmail": "",
  "ListAgentID": "3224091",
  "ListAgentMLSID": "3224091",
  "ListAgentName": "MARILYN TURTON, Salesperson",
  "ListAgentPhone": "",
  "ListAOR": "Toronto Regional Real Estate Board",
  "ListBrokerage": "CENTURY 21 HERITAGE GROUP LTD.",
  "ListingEntryDate": "2025-09-16T13:23:14",
  "ListingId": "N12405934",
  "ListingKey": "N12405934",
  "ListOfficeID": "248500",
  "ListOfficeMLSID": "248500",
  "ListOfficePhone": "",
  "ListPrice": 989000,
  "ListPricePerUnit": 0,
  "ListPriceUnit": "",
  "LivingArea": "2500-3000",
  "LivingAreaSource": "",
  "LivingAreaUnits": "",
  "Locker": "",
  "Lon": -79.792913,
  "Longitude": -79.792913,
  "LotDepth": 33.51,
  "LotFeatures": "",
  "LotFront": 12.19,
  "LotIrregularities": "",
  "LotShape": "",
  "LotSizeArea": "408.43",
  "LotSizeAreaUnits": "",
  "LotSizeCode": "Metres",
  "LotSizeDimensions": "",
  "Maintenance": "",
  "Media": [],
  "MediaChangeTimestamp": "2025-09-16T14:03:34",
  "MLS": "N12405934",
  "MLSLastStatus": "Sold",
  "MLSNumber": "N12405934",
  "MLSStatus": "Sold",
  "Municipality": "New Tecumseth",
  "MunicipalityDistrict": "New Tecumseth",
  "NewConstructionYN": false,
  "NumberOfBuildings": 0,
  "NumberOfUnitsTotal": 0,
  "OccupantType": "Owner",
  "OpenHouses": [],
  "OpenHouseYN": false,
  "OriginalPrice": 1099000,
  "OwnershipType": "",
  "ParcelNumber": "581441145",
  "ParkingIncludedYN": false,
  "ParkingSpaces": 4,
  "PaymentFrequency": "",
  "PaymentMethod": "",
  "PetsPermitted": "",
  "PetsPermittedYN": false,
  "PhotoCount": 50,
  "PictureYN": false,
  "PoolFeatures": "None",
  "PoolYN": true,
  "PossessionDate": "",
  "PostalCode": "L9R 0T8",
  "PreviousListPrice": 1099000,
  "PriceChange": true,
  "PriceChangeTimestamp": "2025-09-29T17:50:47",
  "PriorMlsStatus": "Sold Conditional",
  "PrivateEntrance": "",
  "PrivateEntranceYN": false,
  "PrivateRemarks": "No survey available. Show anytime with 2 hours notice.  No showings after 7:30 P.M.  Offers welcome anytime with minimm 5% deposit. Attach Schedule B and Form 801.  Email to jamie.turton@century21.ca",
  "PropertyAttachedYN": false,
  "PropertyCondition": "",
  "PropertyFeatures": "Lake/Pond, Golf, Park, School",
  "PropertyManagementCompany": "",
  "PropertyStyleSearch": "2 Storey",
  "PropertySubType": "Detached",
  "PropertySubTypeSearch": "Single Family",
  "PropertyType": "Residential Freehold",
  "PropertyTypeSearch": "Residential",
  "Province": "ON",
  "PublicRemarks": "Welcome to your dream home! Perfectly positioned on a sought-after lot that backs onto a tranquil pond and scenic walking trail, offering rare backyard privacy and peaceful views. This bright, open-concept home is filled with natural light and features gleaming hardwood floors throughout the main level. The cozy family room, complete with a gas fireplace, overlooks the pond, creating a warm and inviting atmosphere. The ultra-modern kitchen includes a spacious breakfast area with a walkout to a large deck ideal for entertaining family and friends. Upstairs, you'll find four bedrooms, plus a versatile second-floor enclave that can be used as a fifth bedroom, home office, or playroom. With three full bathrooms and a convenient second-floor laundry room, the layout is designed for both comfort and functionality. The primary suite offers a peaceful retreat with a walk-in closet and a spa-inspired 5-piece ensuite featuring a freestanding tub. Additional highlights include direct access to a double-car garage and a separate side entrance with access to the basement, providing excellent potential for an in-law suite or extra living space. Located within walking distance to an elementary school, a lovely top rated childrens park (with a splash pad!), and just minutes from major highways, all amenities, and even a golf course, this home blends serene living with everyday convenience. Move-in ready and beautifully maintained, this home is ready to be enjoyed!",
  "PurchaseContractDate": "2025-10-07T00:00:00",
  "RemarksForClients": "Welcome to your dream home! Perfectly positioned on a sought-after lot that backs onto a tranquil pond and scenic walking trail, offering rare backyard privacy and peaceful views. This bright, open-concept home is filled with natural light and features gleaming hardwood floors throughout the main level. The cozy family room, complete with a gas fireplace, overlooks the pond, creating a warm and inviting atmosphere. The ultra-modern kitchen includes a spacious breakfast area with a walkout to a large deck ideal for entertaining family and friends. Upstairs, you'll find four bedrooms, plus a versatile second-floor enclave that can be used as a fifth bedroom, home office, or playroom. With three full bathrooms and a convenient second-floor laundry room, the layout is designed for both comfort and functionality. The primary suite offers a peaceful retreat with a walk-in closet and a spa-inspired 5-piece ensuite featuring a freestanding tub. Additional highlights include direct access to a double-car garage and a separate side entrance with access to the basement, providing excellent potential for an in-law suite or extra living space. Located within walking distance to an elementary school, a lovely top rated childrens park (with a splash pad!), and just minutes from major highways, all amenities, and even a golf course, this home blends serene living with everyday convenience. Move-in ready and beautifully maintained, this home is ready to be enjoyed!",
  "Restricted": true,
  "RetirementYN": false,
  "RoadFrontageType": "",
  "RoadSurfaceType": "",
  "RollNumber": "432404000537136",
  "Roof": "Shingles",
  "Rooms": [],
  "RoomsAboveGrade": 9,
  "RoomsBelowGrade": 0,
  "RoomsTotal": 0,
  "RoomsYN": false,
  "RTimestampSql": "2026-03-01T20:13:27.14",
  "SaleLease": "Sale",
  "SalesBrochure": "",
  "Sauna": "",
  "SaunaYN": false,
  "Sewers": "Sewer",
  "ShowingInstruction": "Lockbox",
  "SignOnPropertyYN": true,
  "Sold": true,
  "SoldDate": "2025-10-07T00:00:00",
  "SoldPrice": 980000,
  "Source": "PROPTX",
  "SourceSystemID": "A00001796",
  "SpaFeatures": "",
  "SpaYN": false,
  "SPLP": 99,
  "SqFtRangeMax": 3000,
  "SqFtRangeMin": 2500,
  "SqFtTotal": 0,
  "StandardStatus": "Closed",
  "Status": "U",
  "Stories": "",
  "StoriesTotal": "",
  "StreetAbbreviation": "",
  "StreetDirection": "",
  "StreetName": "Lorne Thomas",
  "StreetNumber": "33",
  "StreetSuffix": "Place",
  "StreetSuffixCode": "",
  "StructureType": "",
  "Style": "2-Storey",
  "SubLeaseYN": false,
  "Summary": "listingkey:N12405934 | mls_number:N12405934 | address:33 Lorne Thomas Place, New Tecumseth, ON L9R 0T8 | community:Alliston | property_type:Residential Freehold | property_subtype:Detached | building_type:Detached | building_style:2-Storey | list_price:989000 | list_date:9/16/2025 1:23:14 PM | sold_price:980000 | sold_date:10/7/2025 12:00:00 AM | bed:4 | bath:4 | active:False | sold:True | source:PROPTX | transaction:Sale | listing_office:CENTURY 21 HERITAGE GROUP LTD. | thumbnail:https://media.remarketer.ca/PROPTX/N12405934-1.jpg?tr=di-propertynoimage_pj5ksb5iM,f-jpg,w-600,h-600,q-90,c-maintain_ratio,fo-center",
  "SurveyType": "None",
  "SurveyYear": "",
  "SurveyYN": false,
  "TaxAssessedValue": "",
  "Taxes": 5540.54,
  "TaxLegalDescription": "LOT 222, PLAN 51M1111 SUBJECT TO AN EASEMENT FOR ENTRY AS IN SC1763908 TOWN OF NEW TECUMSETH",
  "TaxYear": "2025",
  "TenantPays": "",
  "Thumbnail": "https://media.remarketer.ca/PROPTX/N12405934-1.jpg?tr=di-propertynoimage_pj5ksb5iM,f-jpg,w-600,h-600,q-90,c-maintain_ratio,fo-center",
  "TimeShareYN": false,
  "TimestampSql": "2025-10-07T20:30:16",
  "TMI": "",
  "TotalArea": "",
  "TotalAreaUnit": "",
  "TotalParkingSpaces": 6,
  "Type": "Detached",
  "TypeSearch": "Detached",
  "UFFI": "",
  "UnitNumber": "",
  "Units": "",
  "UnparsedAddress": "33 Lorne Thomas Place, New Tecumseth, ON L9R 0T8",
  "Use": "",
  "Utilities": "",
  "UtilityExpenses": "",
  "View": "",
  "VirtualTour3DURL": "",
  "VirtualTourURL": "",
  "VirtualTourURLUnbranded": "https://www.winsold.com/tour/425818",
  "Volts": "",
  "Warranty": "",
  "WarrantyYN": false,
  "Washrooms": 4,
  "Water": "Municipal",
  "WaterBodyName": "",
  "WaterBodyType": "",
  "WaterExpense": "",
  "Waterfront": "",
  "WaterFrontage": "",
  "WaterFrontageFt": "",
  "WaterfrontYN": false,
  "WaterIncluded": "",
  "WaterSupplyTypes": "Municipal",
  "WaterView": "",
  "WaterYN": false,
  "WellCapacity": "",
  "WellCapacityUnits": "",
  "WellDepth": "",
  "WellDepthUnits": "",
  "Winterized": "",
  "YearBuilt": "",
  "Zoning": ""
}.(string)property[
Residential Freehold 33 Lorne Thomas Place New Tecumseth For {
  "AboveGradeFinishedArea": 0,
  "AboveGradeFinishedAreaSource": "",
  "AboveGradeFinishedAreaUnits": "",
  "Acreage": "",
  "Active": false,
  "Address": "33 Lorne Thomas Place",
  "AirConditioning": "Central Air",
  "AirConditioningYN": false,
  "Amps": "",
  "Appliances": "",
  "ApproxAge": "",
  "ApproxSquareFootage": "2500-3000",
  "Area": "Simcoe",
  "AssessmentYear": "",
  "AssignmentYN": false,
  "AssociationAmenities": "",
  "AssociationFee": "",
  "AssociationFeeIncludes": "",
  "AssociationName": "",
  "AssociationYN": false,
  "Balcony": "",
  "Basement": "Separate Entrance, Unfinished",
  "BasementYN": false,
  "BathroomsFull": 0,
  "BathroomsHalf": 0,
  "Bedrooms": 4,
  "BedroomsDisplay": "4",
  "BedroomsPlus": 0,
  "BedroomsTotal": 4,
  "BelowGradeFinishedArea": 0,
  "BelowGradeFinishedAreaSource": "",
  "BelowGradeFinishedAreaUnits": "",
  "Board": "Toronto Regional Real Estate Board",
  "BuilderName": "",
  "BuildingAreaTotal": "",
  "BuildingAreaUnits": "",
  "BuildingName": "",
  "BusinessName": "",
  "BusinessType": "",
  "BuyerAgencyCompensation": "2.5% w/ thanks",
  "BuyerAgencyCompensationType": "",
  "BuyerAgentAOR": "",
  "BuyerAgentEmail": "",
  "BuyerAgentFullName": "",
  "BuyerAgentId": "",
  "BuyerAgentMlsId": "",
  "BuyerAgentPhone": "",
  "BuyerOfficeId": "",
  "BuyerOfficeMlsId": "",
  "BuyerOfficeName": "",
  "BuyerOfficePhone": "",
  "CarportSpaces": 0,
  "Category": "MLS",
  "ChattelsYN": false,
  "City": "New Tecumseth",
  "ClassSearch": "Residential",
  "ClosedDate": "2026-01-05T00:00:00",
  "CoListAgentDesignation": "",
  "CoListAgentEmail": "",
  "CoListAgentID": "9567899",
  "CoListAgentMLSID": "9567899",
  "CoListAgentName": "JAMIE LEE TURTON, Salesperson",
  "CoListAgentPhone": "",
  "CoListOfficeID": "248500",
  "CoListOfficeMLSID": "248500",
  "CoListOfficeName": "CENTURY 21 HERITAGE GROUP LTD.",
  "CommercialCondoFee": "",
  "CommercialCondoFeeFrequency": "",
  "CommercialCondoFees": "",
  "Commission": "2.5% w/ thanks",
  "Community": "Alliston",
  "CommunityFeatures": "",
  "Condition": "",
  "ConditionOfSale": "",
  "CondoCorpNumber": "",
  "ConsentToAdvertiseYN": true,
  "ConstructionMaterials": "Brick, Vinyl Siding",
  "ContactAfterExpiryYN": false,
  "ContractDate": "2025-09-16T00:00:00",
  "Cooling": "Central Air",
  "CoolingYN": false,
  "Country": "CA",
  "CoverPhoto": "https://media.remarketer.ca/PROPTX/N12405934-1.jpg?tr=di-propertynoimage_pj5ksb5iM,f-jpg,q-90",
  "CrossStreet": "Highway 89/10th  Sideroad",
  "DaysOnMarket": 21,
  "DepositRequired": "",
  "Directions": "South on 10th Sideroad , off  Hwy 89, left on Peacock Trail, Left on Lorne Thomas Place.",
  "Disclosures": "",
  "DisplayAddress": "33 Lorne Thomas Place",
  "DisplayAddressYN": true,
  "DistributeToInternetYN": true,
  "Drive": "",
  "Electric": "",
  "ElectricExpense": "",
  "ElectricOnPropertyYN": false,
  "ElectricYN": false,
  "ElementarySchool": "",
  "ElevatorYN": false,
  "Exclusions": "Removeable fireplace in living/dining room.",
  "Expenses": "",
  "ExpiryDate": "2025-12-31T00:00:00",
  "Exposure": "",
  "Exterior": "",
  "ExteriorFeatures": "Deck, Privacy, Patio, Backs On Green Belt",
  "Extras": "",
  "FamilyRoom": "",
  "FireplaceTotal": 0,
  "FireplaceYN": true,
  "Flooring": "",
  "FloorPlans": "",
  "FoundationDetails": "Concrete Block",
  "Franchise": "",
  "FranchiseYN": false,
  "FurnishedYN": false,
  "GarageSpaces": 2,
  "GarageType": "Attached",
  "GarageYN": true,
  "GasYN": false,
  "Geometry": {
    "lon": -79.792913,
    "lat": 44.16719
  },
  "GymYN": false,
  "HeatingYN": false,
  "HeatSource": "Gas",
  "HeatType": "Forced Air",
  "HighSchool": "",
  "HoldoverDays": "90",
  "id": "N12405934_PROPTX",
  "IDX": "Y",
  "IDXYN": true,
  "Inclusions": "Stainless steel fridge, microwave, dishwasher, washer & dryer,  window coverings, all electric light fixtures, water softener and filter/purifier.",
  "InteriorFeatures": "Water Purifier, Water Softener, In-Law Capability",
  "Kitchens": 1,
  "KitchensPlus": 0,
  "LandLeaseAmount": "",
  "LandLeaseYN": false,
  "LastStatus": "Sld",
  "Lat": 44.16719,
  "Latitude": 44.16719,
  "LaundryFeatures": "",
  "LaundryLevel": "Upper Level",
  "Lease": "",
  "LeaseAgreement": "",
  "LeaseAgreementYN": false,
  "LeaseFrequency": "",
  "LeaseTerm": "",
  "LegalDescription": "",
  "Level": "",
  "ListAgentDesignation": "",
  "ListAgentEmail": "",
  "ListAgentID": "3224091",
  "ListAgentMLSID": "3224091",
  "ListAgentName": "MARILYN TURTON, Salesperson",
  "ListAgentPhone": "",
  "ListAOR": "Toronto Regional Real Estate Board",
  "ListBrokerage": "CENTURY 21 HERITAGE GROUP LTD.",
  "ListingEntryDate": "2025-09-16T13:23:14",
  "ListingId": "N12405934",
  "ListingKey": "N12405934",
  "ListOfficeID": "248500",
  "ListOfficeMLSID": "248500",
  "ListOfficePhone": "",
  "ListPrice": 989000,
  "ListPricePerUnit": 0,
  "ListPriceUnit": "",
  "LivingArea": "2500-3000",
  "LivingAreaSource": "",
  "LivingAreaUnits": "",
  "Locker": "",
  "Lon": -79.792913,
  "Longitude": -79.792913,
  "LotDepth": 33.51,
  "LotFeatures": "",
  "LotFront": 12.19,
  "LotIrregularities": "",
  "LotShape": "",
  "LotSizeArea": "408.43",
  "LotSizeAreaUnits": "",
  "LotSizeCode": "Metres",
  "LotSizeDimensions": "",
  "Maintenance": "",
  "Media": [],
  "MediaChangeTimestamp": "2025-09-16T14:03:34",
  "MLS": "N12405934",
  "MLSLastStatus": "Sold",
  "MLSNumber": "N12405934",
  "MLSStatus": "Sold",
  "Municipality": "New Tecumseth",
  "MunicipalityDistrict": "New Tecumseth",
  "NewConstructionYN": false,
  "NumberOfBuildings": 0,
  "NumberOfUnitsTotal": 0,
  "OccupantType": "Owner",
  "OpenHouses": [],
  "OpenHouseYN": false,
  "OriginalPrice": 1099000,
  "OwnershipType": "",
  "ParcelNumber": "581441145",
  "ParkingIncludedYN": false,
  "ParkingSpaces": 4,
  "PaymentFrequency": "",
  "PaymentMethod": "",
  "PetsPermitted": "",
  "PetsPermittedYN": false,
  "PhotoCount": 50,
  "PictureYN": false,
  "PoolFeatures": "None",
  "PoolYN": true,
  "PossessionDate": "",
  "PostalCode": "L9R 0T8",
  "PreviousListPrice": 1099000,
  "PriceChange": true,
  "PriceChangeTimestamp": "2025-09-29T17:50:47",
  "PriorMlsStatus": "Sold Conditional",
  "PrivateEntrance": "",
  "PrivateEntranceYN": false,
  "PrivateRemarks": "No survey available. Show anytime with 2 hours notice.  No showings after 7:30 P.M.  Offers welcome anytime with minimm 5% deposit. Attach Schedule B and Form 801.  Email to jamie.turton@century21.ca",
  "PropertyAttachedYN": false,
  "PropertyCondition": "",
  "PropertyFeatures": "Lake/Pond, Golf, Park, School",
  "PropertyManagementCompany": "",
  "PropertyStyleSearch": "2 Storey",
  "PropertySubType": "Detached",
  "PropertySubTypeSearch": "Single Family",
  "PropertyType": "Residential Freehold",
  "PropertyTypeSearch": "Residential",
  "Province": "ON",
  "PublicRemarks": "Welcome to your dream home! Perfectly positioned on a sought-after lot that backs onto a tranquil pond and scenic walking trail, offering rare backyard privacy and peaceful views. This bright, open-concept home is filled with natural light and features gleaming hardwood floors throughout the main level. The cozy family room, complete with a gas fireplace, overlooks the pond, creating a warm and inviting atmosphere. The ultra-modern kitchen includes a spacious breakfast area with a walkout to a large deck ideal for entertaining family and friends. Upstairs, you'll find four bedrooms, plus a versatile second-floor enclave that can be used as a fifth bedroom, home office, or playroom. With three full bathrooms and a convenient second-floor laundry room, the layout is designed for both comfort and functionality. The primary suite offers a peaceful retreat with a walk-in closet and a spa-inspired 5-piece ensuite featuring a freestanding tub. Additional highlights include direct access to a double-car garage and a separate side entrance with access to the basement, providing excellent potential for an in-law suite or extra living space. Located within walking distance to an elementary school, a lovely top rated childrens park (with a splash pad!), and just minutes from major highways, all amenities, and even a golf course, this home blends serene living with everyday convenience. Move-in ready and beautifully maintained, this home is ready to be enjoyed!",
  "PurchaseContractDate": "2025-10-07T00:00:00",
  "RemarksForClients": "Welcome to your dream home! Perfectly positioned on a sought-after lot that backs onto a tranquil pond and scenic walking trail, offering rare backyard privacy and peaceful views. This bright, open-concept home is filled with natural light and features gleaming hardwood floors throughout the main level. The cozy family room, complete with a gas fireplace, overlooks the pond, creating a warm and inviting atmosphere. The ultra-modern kitchen includes a spacious breakfast area with a walkout to a large deck ideal for entertaining family and friends. Upstairs, you'll find four bedrooms, plus a versatile second-floor enclave that can be used as a fifth bedroom, home office, or playroom. With three full bathrooms and a convenient second-floor laundry room, the layout is designed for both comfort and functionality. The primary suite offers a peaceful retreat with a walk-in closet and a spa-inspired 5-piece ensuite featuring a freestanding tub. Additional highlights include direct access to a double-car garage and a separate side entrance with access to the basement, providing excellent potential for an in-law suite or extra living space. Located within walking distance to an elementary school, a lovely top rated childrens park (with a splash pad!), and just minutes from major highways, all amenities, and even a golf course, this home blends serene living with everyday convenience. Move-in ready and beautifully maintained, this home is ready to be enjoyed!",
  "Restricted": true,
  "RetirementYN": false,
  "RoadFrontageType": "",
  "RoadSurfaceType": "",
  "RollNumber": "432404000537136",
  "Roof": "Shingles",
  "Rooms": [],
  "RoomsAboveGrade": 9,
  "RoomsBelowGrade": 0,
  "RoomsTotal": 0,
  "RoomsYN": false,
  "RTimestampSql": "2026-03-01T20:13:27.14",
  "SaleLease": "Sale",
  "SalesBrochure": "",
  "Sauna": "",
  "SaunaYN": false,
  "Sewers": "Sewer",
  "ShowingInstruction": "Lockbox",
  "SignOnPropertyYN": true,
  "Sold": true,
  "SoldDate": "2025-10-07T00:00:00",
  "SoldPrice": 980000,
  "Source": "PROPTX",
  "SourceSystemID": "A00001796",
  "SpaFeatures": "",
  "SpaYN": false,
  "SPLP": 99,
  "SqFtRangeMax": 3000,
  "SqFtRangeMin": 2500,
  "SqFtTotal": 0,
  "StandardStatus": "Closed",
  "Status": "U",
  "Stories": "",
  "StoriesTotal": "",
  "StreetAbbreviation": "",
  "StreetDirection": "",
  "StreetName": "Lorne Thomas",
  "StreetNumber": "33",
  "StreetSuffix": "Place",
  "StreetSuffixCode": "",
  "StructureType": "",
  "Style": "2-Storey",
  "SubLeaseYN": false,
  "Summary": "listingkey:N12405934 | mls_number:N12405934 | address:33 Lorne Thomas Place, New Tecumseth, ON L9R 0T8 | community:Alliston | property_type:Residential Freehold | property_subtype:Detached | building_type:Detached | building_style:2-Storey | list_price:989000 | list_date:9/16/2025 1:23:14 PM | sold_price:980000 | sold_date:10/7/2025 12:00:00 AM | bed:4 | bath:4 | active:False | sold:True | source:PROPTX | transaction:Sale | listing_office:CENTURY 21 HERITAGE GROUP LTD. | thumbnail:https://media.remarketer.ca/PROPTX/N12405934-1.jpg?tr=di-propertynoimage_pj5ksb5iM,f-jpg,w-600,h-600,q-90,c-maintain_ratio,fo-center",
  "SurveyType": "None",
  "SurveyYear": "",
  "SurveyYN": false,
  "TaxAssessedValue": "",
  "Taxes": 5540.54,
  "TaxLegalDescription": "LOT 222, PLAN 51M1111 SUBJECT TO AN EASEMENT FOR ENTRY AS IN SC1763908 TOWN OF NEW TECUMSETH",
  "TaxYear": "2025",
  "TenantPays": "",
  "Thumbnail": "https://media.remarketer.ca/PROPTX/N12405934-1.jpg?tr=di-propertynoimage_pj5ksb5iM,f-jpg,w-600,h-600,q-90,c-maintain_ratio,fo-center",
  "TimeShareYN": false,
  "TimestampSql": "2025-10-07T20:30:16",
  "TMI": "",
  "TotalArea": "",
  "TotalAreaUnit": "",
  "TotalParkingSpaces": 6,
  "Type": "Detached",
  "TypeSearch": "Detached",
  "UFFI": "",
  "UnitNumber": "",
  "Units": "",
  "UnparsedAddress": "33 Lorne Thomas Place, New Tecumseth, ON L9R 0T8",
  "Use": "",
  "Utilities": "",
  "UtilityExpenses": "",
  "View": "",
  "VirtualTour3DURL": "",
  "VirtualTourURL": "",
  "VirtualTourURLUnbranded": "https://www.winsold.com/tour/425818",
  "Volts": "",
  "Warranty": "",
  "WarrantyYN": false,
  "Washrooms": 4,
  "Water": "Municipal",
  "WaterBodyName": "",
  "WaterBodyType": "",
  "WaterExpense": "",
  "Waterfront": "",
  "WaterFrontage": "",
  "WaterFrontageFt": "",
  "WaterfrontYN": false,
  "WaterIncluded": "",
  "WaterSupplyTypes": "Municipal",
  "WaterView": "",
  "WaterYN": false,
  "WellCapacity": "",
  "WellCapacityUnits": "",
  "WellDepth": "",
  "WellDepthUnits": "",
  "Winterized": "",
  "YearBuilt": "",
  "Zoning": ""
}.(string)property[
Residential Freehold 33 Lorne Thomas Place New Tecumseth For {
  "AboveGradeFinishedArea": 0,
  "AboveGradeFinishedAreaSource": "",
  "AboveGradeFinishedAreaUnits": "",
  "Acreage": "",
  "Active": false,
  "Address": "33 Lorne Thomas Place",
  "AirConditioning": "Central Air",
  "AirConditioningYN": false,
  "Amps": "",
  "Appliances": "",
  "ApproxAge": "",
  "ApproxSquareFootage": "2500-3000",
  "Area": "Simcoe",
  "AssessmentYear": "",
  "AssignmentYN": false,
  "AssociationAmenities": "",
  "AssociationFee": "",
  "AssociationFeeIncludes": "",
  "AssociationName": "",
  "AssociationYN": false,
  "Balcony": "",
  "Basement": "Separate Entrance, Unfinished",
  "BasementYN": false,
  "BathroomsFull": 0,
  "BathroomsHalf": 0,
  "Bedrooms": 4,
  "BedroomsDisplay": "4",
  "BedroomsPlus": 0,
  "BedroomsTotal": 4,
  "BelowGradeFinishedArea": 0,
  "BelowGradeFinishedAreaSource": "",
  "BelowGradeFinishedAreaUnits": "",
  "Board": "Toronto Regional Real Estate Board",
  "BuilderName": "",
  "BuildingAreaTotal": "",
  "BuildingAreaUnits": "",
  "BuildingName": "",
  "BusinessName": "",
  "BusinessType": "",
  "BuyerAgencyCompensation": "2.5% w/ thanks",
  "BuyerAgencyCompensationType": "",
  "BuyerAgentAOR": "",
  "BuyerAgentEmail": "",
  "BuyerAgentFullName": "",
  "BuyerAgentId": "",
  "BuyerAgentMlsId": "",
  "BuyerAgentPhone": "",
  "BuyerOfficeId": "",
  "BuyerOfficeMlsId": "",
  "BuyerOfficeName": "",
  "BuyerOfficePhone": "",
  "CarportSpaces": 0,
  "Category": "MLS",
  "ChattelsYN": false,
  "City": "New Tecumseth",
  "ClassSearch": "Residential",
  "ClosedDate": "2026-01-05T00:00:00",
  "CoListAgentDesignation": "",
  "CoListAgentEmail": "",
  "CoListAgentID": "9567899",
  "CoListAgentMLSID": "9567899",
  "CoListAgentName": "JAMIE LEE TURTON, Salesperson",
  "CoListAgentPhone": "",
  "CoListOfficeID": "248500",
  "CoListOfficeMLSID": "248500",
  "CoListOfficeName": "CENTURY 21 HERITAGE GROUP LTD.",
  "CommercialCondoFee": "",
  "CommercialCondoFeeFrequency": "",
  "CommercialCondoFees": "",
  "Commission": "2.5% w/ thanks",
  "Community": "Alliston",
  "CommunityFeatures": "",
  "Condition": "",
  "ConditionOfSale": "",
  "CondoCorpNumber": "",
  "ConsentToAdvertiseYN": true,
  "ConstructionMaterials": "Brick, Vinyl Siding",
  "ContactAfterExpiryYN": false,
  "ContractDate": "2025-09-16T00:00:00",
  "Cooling": "Central Air",
  "CoolingYN": false,
  "Country": "CA",
  "CoverPhoto": "https://media.remarketer.ca/PROPTX/N12405934-1.jpg?tr=di-propertynoimage_pj5ksb5iM,f-jpg,q-90",
  "CrossStreet": "Highway 89/10th  Sideroad",
  "DaysOnMarket": 21,
  "DepositRequired": "",
  "Directions": "South on 10th Sideroad , off  Hwy 89, left on Peacock Trail, Left on Lorne Thomas Place.",
  "Disclosures": "",
  "DisplayAddress": "33 Lorne Thomas Place",
  "DisplayAddressYN": true,
  "DistributeToInternetYN": true,
  "Drive": "",
  "Electric": "",
  "ElectricExpense": "",
  "ElectricOnPropertyYN": false,
  "ElectricYN": false,
  "ElementarySchool": "",
  "ElevatorYN": false,
  "Exclusions": "Removeable fireplace in living/dining room.",
  "Expenses": "",
  "ExpiryDate": "2025-12-31T00:00:00",
  "Exposure": "",
  "Exterior": "",
  "ExteriorFeatures": "Deck, Privacy, Patio, Backs On Green Belt",
  "Extras": "",
  "FamilyRoom": "",
  "FireplaceTotal": 0,
  "FireplaceYN": true,
  "Flooring": "",
  "FloorPlans": "",
  "FoundationDetails": "Concrete Block",
  "Franchise": "",
  "FranchiseYN": false,
  "FurnishedYN": false,
  "GarageSpaces": 2,
  "GarageType": "Attached",
  "GarageYN": true,
  "GasYN": false,
  "Geometry": {
    "lon": -79.792913,
    "lat": 44.16719
  },
  "GymYN": false,
  "HeatingYN": false,
  "HeatSource": "Gas",
  "HeatType": "Forced Air",
  "HighSchool": "",
  "HoldoverDays": "90",
  "id": "N12405934_PROPTX",
  "IDX": "Y",
  "IDXYN": true,
  "Inclusions": "Stainless steel fridge, microwave, dishwasher, washer & dryer,  window coverings, all electric light fixtures, water softener and filter/purifier.",
  "InteriorFeatures": "Water Purifier, Water Softener, In-Law Capability",
  "Kitchens": 1,
  "KitchensPlus": 0,
  "LandLeaseAmount": "",
  "LandLeaseYN": false,
  "LastStatus": "Sld",
  "Lat": 44.16719,
  "Latitude": 44.16719,
  "LaundryFeatures": "",
  "LaundryLevel": "Upper Level",
  "Lease": "",
  "LeaseAgreement": "",
  "LeaseAgreementYN": false,
  "LeaseFrequency": "",
  "LeaseTerm": "",
  "LegalDescription": "",
  "Level": "",
  "ListAgentDesignation": "",
  "ListAgentEmail": "",
  "ListAgentID": "3224091",
  "ListAgentMLSID": "3224091",
  "ListAgentName": "MARILYN TURTON, Salesperson",
  "ListAgentPhone": "",
  "ListAOR": "Toronto Regional Real Estate Board",
  "ListBrokerage": "CENTURY 21 HERITAGE GROUP LTD.",
  "ListingEntryDate": "2025-09-16T13:23:14",
  "ListingId": "N12405934",
  "ListingKey": "N12405934",
  "ListOfficeID": "248500",
  "ListOfficeMLSID": "248500",
  "ListOfficePhone": "",
  "ListPrice": 989000,
  "ListPricePerUnit": 0,
  "ListPriceUnit": "",
  "LivingArea": "2500-3000",
  "LivingAreaSource": "",
  "LivingAreaUnits": "",
  "Locker": "",
  "Lon": -79.792913,
  "Longitude": -79.792913,
  "LotDepth": 33.51,
  "LotFeatures": "",
  "LotFront": 12.19,
  "LotIrregularities": "",
  "LotShape": "",
  "LotSizeArea": "408.43",
  "LotSizeAreaUnits": "",
  "LotSizeCode": "Metres",
  "LotSizeDimensions": "",
  "Maintenance": "",
  "Media": [],
  "MediaChangeTimestamp": "2025-09-16T14:03:34",
  "MLS": "N12405934",
  "MLSLastStatus": "Sold",
  "MLSNumber": "N12405934",
  "MLSStatus": "Sold",
  "Municipality": "New Tecumseth",
  "MunicipalityDistrict": "New Tecumseth",
  "NewConstructionYN": false,
  "NumberOfBuildings": 0,
  "NumberOfUnitsTotal": 0,
  "OccupantType": "Owner",
  "OpenHouses": [],
  "OpenHouseYN": false,
  "OriginalPrice": 1099000,
  "OwnershipType": "",
  "ParcelNumber": "581441145",
  "ParkingIncludedYN": false,
  "ParkingSpaces": 4,
  "PaymentFrequency": "",
  "PaymentMethod": "",
  "PetsPermitted": "",
  "PetsPermittedYN": false,
  "PhotoCount": 50,
  "PictureYN": false,
  "PoolFeatures": "None",
  "PoolYN": true,
  "PossessionDate": "",
  "PostalCode": "L9R 0T8",
  "PreviousListPrice": 1099000,
  "PriceChange": true,
  "PriceChangeTimestamp": "2025-09-29T17:50:47",
  "PriorMlsStatus": "Sold Conditional",
  "PrivateEntrance": "",
  "PrivateEntranceYN": false,
  "PrivateRemarks": "No survey available. Show anytime with 2 hours notice.  No showings after 7:30 P.M.  Offers welcome anytime with minimm 5% deposit. Attach Schedule B and Form 801.  Email to jamie.turton@century21.ca",
  "PropertyAttachedYN": false,
  "PropertyCondition": "",
  "PropertyFeatures": "Lake/Pond, Golf, Park, School",
  "PropertyManagementCompany": "",
  "PropertyStyleSearch": "2 Storey",
  "PropertySubType": "Detached",
  "PropertySubTypeSearch": "Single Family",
  "PropertyType": "Residential Freehold",
  "PropertyTypeSearch": "Residential",
  "Province": "ON",
  "PublicRemarks": "Welcome to your dream home! Perfectly positioned on a sought-after lot that backs onto a tranquil pond and scenic walking trail, offering rare backyard privacy and peaceful views. This bright, open-concept home is filled with natural light and features gleaming hardwood floors throughout the main level. The cozy family room, complete with a gas fireplace, overlooks the pond, creating a warm and inviting atmosphere. The ultra-modern kitchen includes a spacious breakfast area with a walkout to a large deck ideal for entertaining family and friends. Upstairs, you'll find four bedrooms, plus a versatile second-floor enclave that can be used as a fifth bedroom, home office, or playroom. With three full bathrooms and a convenient second-floor laundry room, the layout is designed for both comfort and functionality. The primary suite offers a peaceful retreat with a walk-in closet and a spa-inspired 5-piece ensuite featuring a freestanding tub. Additional highlights include direct access to a double-car garage and a separate side entrance with access to the basement, providing excellent potential for an in-law suite or extra living space. Located within walking distance to an elementary school, a lovely top rated childrens park (with a splash pad!), and just minutes from major highways, all amenities, and even a golf course, this home blends serene living with everyday convenience. Move-in ready and beautifully maintained, this home is ready to be enjoyed!",
  "PurchaseContractDate": "2025-10-07T00:00:00",
  "RemarksForClients": "Welcome to your dream home! Perfectly positioned on a sought-after lot that backs onto a tranquil pond and scenic walking trail, offering rare backyard privacy and peaceful views. This bright, open-concept home is filled with natural light and features gleaming hardwood floors throughout the main level. The cozy family room, complete with a gas fireplace, overlooks the pond, creating a warm and inviting atmosphere. The ultra-modern kitchen includes a spacious breakfast area with a walkout to a large deck ideal for entertaining family and friends. Upstairs, you'll find four bedrooms, plus a versatile second-floor enclave that can be used as a fifth bedroom, home office, or playroom. With three full bathrooms and a convenient second-floor laundry room, the layout is designed for both comfort and functionality. The primary suite offers a peaceful retreat with a walk-in closet and a spa-inspired 5-piece ensuite featuring a freestanding tub. Additional highlights include direct access to a double-car garage and a separate side entrance with access to the basement, providing excellent potential for an in-law suite or extra living space. Located within walking distance to an elementary school, a lovely top rated childrens park (with a splash pad!), and just minutes from major highways, all amenities, and even a golf course, this home blends serene living with everyday convenience. Move-in ready and beautifully maintained, this home is ready to be enjoyed!",
  "Restricted": true,
  "RetirementYN": false,
  "RoadFrontageType": "",
  "RoadSurfaceType": "",
  "RollNumber": "432404000537136",
  "Roof": "Shingles",
  "Rooms": [],
  "RoomsAboveGrade": 9,
  "RoomsBelowGrade": 0,
  "RoomsTotal": 0,
  "RoomsYN": false,
  "RTimestampSql": "2026-03-01T20:13:27.14",
  "SaleLease": "Sale",
  "SalesBrochure": "",
  "Sauna": "",
  "SaunaYN": false,
  "Sewers": "Sewer",
  "ShowingInstruction": "Lockbox",
  "SignOnPropertyYN": true,
  "Sold": true,
  "SoldDate": "2025-10-07T00:00:00",
  "SoldPrice": 980000,
  "Source": "PROPTX",
  "SourceSystemID": "A00001796",
  "SpaFeatures": "",
  "SpaYN": false,
  "SPLP": 99,
  "SqFtRangeMax": 3000,
  "SqFtRangeMin": 2500,
  "SqFtTotal": 0,
  "StandardStatus": "Closed",
  "Status": "U",
  "Stories": "",
  "StoriesTotal": "",
  "StreetAbbreviation": "",
  "StreetDirection": "",
  "StreetName": "Lorne Thomas",
  "StreetNumber": "33",
  "StreetSuffix": "Place",
  "StreetSuffixCode": "",
  "StructureType": "",
  "Style": "2-Storey",
  "SubLeaseYN": false,
  "Summary": "listingkey:N12405934 | mls_number:N12405934 | address:33 Lorne Thomas Place, New Tecumseth, ON L9R 0T8 | community:Alliston | property_type:Residential Freehold | property_subtype:Detached | building_type:Detached | building_style:2-Storey | list_price:989000 | list_date:9/16/2025 1:23:14 PM | sold_price:980000 | sold_date:10/7/2025 12:00:00 AM | bed:4 | bath:4 | active:False | sold:True | source:PROPTX | transaction:Sale | listing_office:CENTURY 21 HERITAGE GROUP LTD. | thumbnail:https://media.remarketer.ca/PROPTX/N12405934-1.jpg?tr=di-propertynoimage_pj5ksb5iM,f-jpg,w-600,h-600,q-90,c-maintain_ratio,fo-center",
  "SurveyType": "None",
  "SurveyYear": "",
  "SurveyYN": false,
  "TaxAssessedValue": "",
  "Taxes": 5540.54,
  "TaxLegalDescription": "LOT 222, PLAN 51M1111 SUBJECT TO AN EASEMENT FOR ENTRY AS IN SC1763908 TOWN OF NEW TECUMSETH",
  "TaxYear": "2025",
  "TenantPays": "",
  "Thumbnail": "https://media.remarketer.ca/PROPTX/N12405934-1.jpg?tr=di-propertynoimage_pj5ksb5iM,f-jpg,w-600,h-600,q-90,c-maintain_ratio,fo-center",
  "TimeShareYN": false,
  "TimestampSql": "2025-10-07T20:30:16",
  "TMI": "",
  "TotalArea": "",
  "TotalAreaUnit": "",
  "TotalParkingSpaces": 6,
  "Type": "Detached",
  "TypeSearch": "Detached",
  "UFFI": "",
  "UnitNumber": "",
  "Units": "",
  "UnparsedAddress": "33 Lorne Thomas Place, New Tecumseth, ON L9R 0T8",
  "Use": "",
  "Utilities": "",
  "UtilityExpenses": "",
  "View": "",
  "VirtualTour3DURL": "",
  "VirtualTourURL": "",
  "VirtualTourURLUnbranded": "https://www.winsold.com/tour/425818",
  "Volts": "",
  "Warranty": "",
  "WarrantyYN": false,
  "Washrooms": 4,
  "Water": "Municipal",
  "WaterBodyName": "",
  "WaterBodyType": "",
  "WaterExpense": "",
  "Waterfront": "",
  "WaterFrontage": "",
  "WaterFrontageFt": "",
  "WaterfrontYN": false,
  "WaterIncluded": "",
  "WaterSupplyTypes": "Municipal",
  "WaterView": "",
  "WaterYN": false,
  "WellCapacity": "",
  "WellCapacityUnits": "",
  "WellDepth": "",
  "WellDepthUnits": "",
  "Winterized": "",
  "YearBuilt": "",
  "Zoning": ""
}.(string)property[
Residential Freehold 33 Lorne Thomas Place New Tecumseth For {
  "AboveGradeFinishedArea": 0,
  "AboveGradeFinishedAreaSource": "",
  "AboveGradeFinishedAreaUnits": "",
  "Acreage": "",
  "Active": false,
  "Address": "33 Lorne Thomas Place",
  "AirConditioning": "Central Air",
  "AirConditioningYN": false,
  "Amps": "",
  "Appliances": "",
  "ApproxAge": "",
  "ApproxSquareFootage": "2500-3000",
  "Area": "Simcoe",
  "AssessmentYear": "",
  "AssignmentYN": false,
  "AssociationAmenities": "",
  "AssociationFee": "",
  "AssociationFeeIncludes": "",
  "AssociationName": "",
  "AssociationYN": false,
  "Balcony": "",
  "Basement": "Separate Entrance, Unfinished",
  "BasementYN": false,
  "BathroomsFull": 0,
  "BathroomsHalf": 0,
  "Bedrooms": 4,
  "BedroomsDisplay": "4",
  "BedroomsPlus": 0,
  "BedroomsTotal": 4,
  "BelowGradeFinishedArea": 0,
  "BelowGradeFinishedAreaSource": "",
  "BelowGradeFinishedAreaUnits": "",
  "Board": "Toronto Regional Real Estate Board",
  "BuilderName": "",
  "BuildingAreaTotal": "",
  "BuildingAreaUnits": "",
  "BuildingName": "",
  "BusinessName": "",
  "BusinessType": "",
  "BuyerAgencyCompensation": "2.5% w/ thanks",
  "BuyerAgencyCompensationType": "",
  "BuyerAgentAOR": "",
  "BuyerAgentEmail": "",
  "BuyerAgentFullName": "",
  "BuyerAgentId": "",
  "BuyerAgentMlsId": "",
  "BuyerAgentPhone": "",
  "BuyerOfficeId": "",
  "BuyerOfficeMlsId": "",
  "BuyerOfficeName": "",
  "BuyerOfficePhone": "",
  "CarportSpaces": 0,
  "Category": "MLS",
  "ChattelsYN": false,
  "City": "New Tecumseth",
  "ClassSearch": "Residential",
  "ClosedDate": "2026-01-05T00:00:00",
  "CoListAgentDesignation": "",
  "CoListAgentEmail": "",
  "CoListAgentID": "9567899",
  "CoListAgentMLSID": "9567899",
  "CoListAgentName": "JAMIE LEE TURTON, Salesperson",
  "CoListAgentPhone": "",
  "CoListOfficeID": "248500",
  "CoListOfficeMLSID": "248500",
  "CoListOfficeName": "CENTURY 21 HERITAGE GROUP LTD.",
  "CommercialCondoFee": "",
  "CommercialCondoFeeFrequency": "",
  "CommercialCondoFees": "",
  "Commission": "2.5% w/ thanks",
  "Community": "Alliston",
  "CommunityFeatures": "",
  "Condition": "",
  "ConditionOfSale": "",
  "CondoCorpNumber": "",
  "ConsentToAdvertiseYN": true,
  "ConstructionMaterials": "Brick, Vinyl Siding",
  "ContactAfterExpiryYN": false,
  "ContractDate": "2025-09-16T00:00:00",
  "Cooling": "Central Air",
  "CoolingYN": false,
  "Country": "CA",
  "CoverPhoto": "https://media.remarketer.ca/PROPTX/N12405934-1.jpg?tr=di-propertynoimage_pj5ksb5iM,f-jpg,q-90",
  "CrossStreet": "Highway 89/10th  Sideroad",
  "DaysOnMarket": 21,
  "DepositRequired": "",
  "Directions": "South on 10th Sideroad , off  Hwy 89, left on Peacock Trail, Left on Lorne Thomas Place.",
  "Disclosures": "",
  "DisplayAddress": "33 Lorne Thomas Place",
  "DisplayAddressYN": true,
  "DistributeToInternetYN": true,
  "Drive": "",
  "Electric": "",
  "ElectricExpense": "",
  "ElectricOnPropertyYN": false,
  "ElectricYN": false,
  "ElementarySchool": "",
  "ElevatorYN": false,
  "Exclusions": "Removeable fireplace in living/dining room.",
  "Expenses": "",
  "ExpiryDate": "2025-12-31T00:00:00",
  "Exposure": "",
  "Exterior": "",
  "ExteriorFeatures": "Deck, Privacy, Patio, Backs On Green Belt",
  "Extras": "",
  "FamilyRoom": "",
  "FireplaceTotal": 0,
  "FireplaceYN": true,
  "Flooring": "",
  "FloorPlans": "",
  "FoundationDetails": "Concrete Block",
  "Franchise": "",
  "FranchiseYN": false,
  "FurnishedYN": false,
  "GarageSpaces": 2,
  "GarageType": "Attached",
  "GarageYN": true,
  "GasYN": false,
  "Geometry": {
    "lon": -79.792913,
    "lat": 44.16719
  },
  "GymYN": false,
  "HeatingYN": false,
  "HeatSource": "Gas",
  "HeatType": "Forced Air",
  "HighSchool": "",
  "HoldoverDays": "90",
  "id": "N12405934_PROPTX",
  "IDX": "Y",
  "IDXYN": true,
  "Inclusions": "Stainless steel fridge, microwave, dishwasher, washer & dryer,  window coverings, all electric light fixtures, water softener and filter/purifier.",
  "InteriorFeatures": "Water Purifier, Water Softener, In-Law Capability",
  "Kitchens": 1,
  "KitchensPlus": 0,
  "LandLeaseAmount": "",
  "LandLeaseYN": false,
  "LastStatus": "Sld",
  "Lat": 44.16719,
  "Latitude": 44.16719,
  "LaundryFeatures": "",
  "LaundryLevel": "Upper Level",
  "Lease": "",
  "LeaseAgreement": "",
  "LeaseAgreementYN": false,
  "LeaseFrequency": "",
  "LeaseTerm": "",
  "LegalDescription": "",
  "Level": "",
  "ListAgentDesignation": "",
  "ListAgentEmail": "",
  "ListAgentID": "3224091",
  "ListAgentMLSID": "3224091",
  "ListAgentName": "MARILYN TURTON, Salesperson",
  "ListAgentPhone": "",
  "ListAOR": "Toronto Regional Real Estate Board",
  "ListBrokerage": "CENTURY 21 HERITAGE GROUP LTD.",
  "ListingEntryDate": "2025-09-16T13:23:14",
  "ListingId": "N12405934",
  "ListingKey": "N12405934",
  "ListOfficeID": "248500",
  "ListOfficeMLSID": "248500",
  "ListOfficePhone": "",
  "ListPrice": 989000,
  "ListPricePerUnit": 0,
  "ListPriceUnit": "",
  "LivingArea": "2500-3000",
  "LivingAreaSource": "",
  "LivingAreaUnits": "",
  "Locker": "",
  "Lon": -79.792913,
  "Longitude": -79.792913,
  "LotDepth": 33.51,
  "LotFeatures": "",
  "LotFront": 12.19,
  "LotIrregularities": "",
  "LotShape": "",
  "LotSizeArea": "408.43",
  "LotSizeAreaUnits": "",
  "LotSizeCode": "Metres",
  "LotSizeDimensions": "",
  "Maintenance": "",
  "Media": [],
  "MediaChangeTimestamp": "2025-09-16T14:03:34",
  "MLS": "N12405934",
  "MLSLastStatus": "Sold",
  "MLSNumber": "N12405934",
  "MLSStatus": "Sold",
  "Municipality": "New Tecumseth",
  "MunicipalityDistrict": "New Tecumseth",
  "NewConstructionYN": false,
  "NumberOfBuildings": 0,
  "NumberOfUnitsTotal": 0,
  "OccupantType": "Owner",
  "OpenHouses": [],
  "OpenHouseYN": false,
  "OriginalPrice": 1099000,
  "OwnershipType": "",
  "ParcelNumber": "581441145",
  "ParkingIncludedYN": false,
  "ParkingSpaces": 4,
  "PaymentFrequency": "",
  "PaymentMethod": "",
  "PetsPermitted": "",
  "PetsPermittedYN": false,
  "PhotoCount": 50,
  "PictureYN": false,
  "PoolFeatures": "None",
  "PoolYN": true,
  "PossessionDate": "",
  "PostalCode": "L9R 0T8",
  "PreviousListPrice": 1099000,
  "PriceChange": true,
  "PriceChangeTimestamp": "2025-09-29T17:50:47",
  "PriorMlsStatus": "Sold Conditional",
  "PrivateEntrance": "",
  "PrivateEntranceYN": false,
  "PrivateRemarks": "No survey available. Show anytime with 2 hours notice.  No showings after 7:30 P.M.  Offers welcome anytime with minimm 5% deposit. Attach Schedule B and Form 801.  Email to jamie.turton@century21.ca",
  "PropertyAttachedYN": false,
  "PropertyCondition": "",
  "PropertyFeatures": "Lake/Pond, Golf, Park, School",
  "PropertyManagementCompany": "",
  "PropertyStyleSearch": "2 Storey",
  "PropertySubType": "Detached",
  "PropertySubTypeSearch": "Single Family",
  "PropertyType": "Residential Freehold",
  "PropertyTypeSearch": "Residential",
  "Province": "ON",
  "PublicRemarks": "Welcome to your dream home! Perfectly positioned on a sought-after lot that backs onto a tranquil pond and scenic walking trail, offering rare backyard privacy and peaceful views. This bright, open-concept home is filled with natural light and features gleaming hardwood floors throughout the main level. The cozy family room, complete with a gas fireplace, overlooks the pond, creating a warm and inviting atmosphere. The ultra-modern kitchen includes a spacious breakfast area with a walkout to a large deck ideal for entertaining family and friends. Upstairs, you'll find four bedrooms, plus a versatile second-floor enclave that can be used as a fifth bedroom, home office, or playroom. With three full bathrooms and a convenient second-floor laundry room, the layout is designed for both comfort and functionality. The primary suite offers a peaceful retreat with a walk-in closet and a spa-inspired 5-piece ensuite featuring a freestanding tub. Additional highlights include direct access to a double-car garage and a separate side entrance with access to the basement, providing excellent potential for an in-law suite or extra living space. Located within walking distance to an elementary school, a lovely top rated childrens park (with a splash pad!), and just minutes from major highways, all amenities, and even a golf course, this home blends serene living with everyday convenience. Move-in ready and beautifully maintained, this home is ready to be enjoyed!",
  "PurchaseContractDate": "2025-10-07T00:00:00",
  "RemarksForClients": "Welcome to your dream home! Perfectly positioned on a sought-after lot that backs onto a tranquil pond and scenic walking trail, offering rare backyard privacy and peaceful views. This bright, open-concept home is filled with natural light and features gleaming hardwood floors throughout the main level. The cozy family room, complete with a gas fireplace, overlooks the pond, creating a warm and inviting atmosphere. The ultra-modern kitchen includes a spacious breakfast area with a walkout to a large deck ideal for entertaining family and friends. Upstairs, you'll find four bedrooms, plus a versatile second-floor enclave that can be used as a fifth bedroom, home office, or playroom. With three full bathrooms and a convenient second-floor laundry room, the layout is designed for both comfort and functionality. The primary suite offers a peaceful retreat with a walk-in closet and a spa-inspired 5-piece ensuite featuring a freestanding tub. Additional highlights include direct access to a double-car garage and a separate side entrance with access to the basement, providing excellent potential for an in-law suite or extra living space. Located within walking distance to an elementary school, a lovely top rated childrens park (with a splash pad!), and just minutes from major highways, all amenities, and even a golf course, this home blends serene living with everyday convenience. Move-in ready and beautifully maintained, this home is ready to be enjoyed!",
  "Restricted": true,
  "RetirementYN": false,
  "RoadFrontageType": "",
  "RoadSurfaceType": "",
  "RollNumber": "432404000537136",
  "Roof": "Shingles",
  "Rooms": [],
  "RoomsAboveGrade": 9,
  "RoomsBelowGrade": 0,
  "RoomsTotal": 0,
  "RoomsYN": false,
  "RTimestampSql": "2026-03-01T20:13:27.14",
  "SaleLease": "Sale",
  "SalesBrochure": "",
  "Sauna": "",
  "SaunaYN": false,
  "Sewers": "Sewer",
  "ShowingInstruction": "Lockbox",
  "SignOnPropertyYN": true,
  "Sold": true,
  "SoldDate": "2025-10-07T00:00:00",
  "SoldPrice": 980000,
  "Source": "PROPTX",
  "SourceSystemID": "A00001796",
  "SpaFeatures": "",
  "SpaYN": false,
  "SPLP": 99,
  "SqFtRangeMax": 3000,
  "SqFtRangeMin": 2500,
  "SqFtTotal": 0,
  "StandardStatus": "Closed",
  "Status": "U",
  "Stories": "",
  "StoriesTotal": "",
  "StreetAbbreviation": "",
  "StreetDirection": "",
  "StreetName": "Lorne Thomas",
  "StreetNumber": "33",
  "StreetSuffix": "Place",
  "StreetSuffixCode": "",
  "StructureType": "",
  "Style": "2-Storey",
  "SubLeaseYN": false,
  "Summary": "listingkey:N12405934 | mls_number:N12405934 | address:33 Lorne Thomas Place, New Tecumseth, ON L9R 0T8 | community:Alliston | property_type:Residential Freehold | property_subtype:Detached | building_type:Detached | building_style:2-Storey | list_price:989000 | list_date:9/16/2025 1:23:14 PM | sold_price:980000 | sold_date:10/7/2025 12:00:00 AM | bed:4 | bath:4 | active:False | sold:True | source:PROPTX | transaction:Sale | listing_office:CENTURY 21 HERITAGE GROUP LTD. | thumbnail:https://media.remarketer.ca/PROPTX/N12405934-1.jpg?tr=di-propertynoimage_pj5ksb5iM,f-jpg,w-600,h-600,q-90,c-maintain_ratio,fo-center",
  "SurveyType": "None",
  "SurveyYear": "",
  "SurveyYN": false,
  "TaxAssessedValue": "",
  "Taxes": 5540.54,
  "TaxLegalDescription": "LOT 222, PLAN 51M1111 SUBJECT TO AN EASEMENT FOR ENTRY AS IN SC1763908 TOWN OF NEW TECUMSETH",
  "TaxYear": "2025",
  "TenantPays": "",
  "Thumbnail": "https://media.remarketer.ca/PROPTX/N12405934-1.jpg?tr=di-propertynoimage_pj5ksb5iM,f-jpg,w-600,h-600,q-90,c-maintain_ratio,fo-center",
  "TimeShareYN": false,
  "TimestampSql": "2025-10-07T20:30:16",
  "TMI": "",
  "TotalArea": "",
  "TotalAreaUnit": "",
  "TotalParkingSpaces": 6,
  "Type": "Detached",
  "TypeSearch": "Detached",
  "UFFI": "",
  "UnitNumber": "",
  "Units": "",
  "UnparsedAddress": "33 Lorne Thomas Place, New Tecumseth, ON L9R 0T8",
  "Use": "",
  "Utilities": "",
  "UtilityExpenses": "",
  "View": "",
  "VirtualTour3DURL": "",
  "VirtualTourURL": "",
  "VirtualTourURLUnbranded": "https://www.winsold.com/tour/425818",
  "Volts": "",
  "Warranty": "",
  "WarrantyYN": false,
  "Washrooms": 4,
  "Water": "Municipal",
  "WaterBodyName": "",
  "WaterBodyType": "",
  "WaterExpense": "",
  "Waterfront": "",
  "WaterFrontage": "",
  "WaterFrontageFt": "",
  "WaterfrontYN": false,
  "WaterIncluded": "",
  "WaterSupplyTypes": "Municipal",
  "WaterView": "",
  "WaterYN": false,
  "WellCapacity": "",
  "WellCapacityUnits": "",
  "WellDepth": "",
  "WellDepthUnits": "",
  "Winterized": "",
  "YearBuilt": "",
  "Zoning": ""
}.(string)property[
Residential Freehold 33 Lorne Thomas Place New Tecumseth For {
  "AboveGradeFinishedArea": 0,
  "AboveGradeFinishedAreaSource": "",
  "AboveGradeFinishedAreaUnits": "",
  "Acreage": "",
  "Active": false,
  "Address": "33 Lorne Thomas Place",
  "AirConditioning": "Central Air",
  "AirConditioningYN": false,
  "Amps": "",
  "Appliances": "",
  "ApproxAge": "",
  "ApproxSquareFootage": "2500-3000",
  "Area": "Simcoe",
  "AssessmentYear": "",
  "AssignmentYN": false,
  "AssociationAmenities": "",
  "AssociationFee": "",
  "AssociationFeeIncludes": "",
  "AssociationName": "",
  "AssociationYN": false,
  "Balcony": "",
  "Basement": "Separate Entrance, Unfinished",
  "BasementYN": false,
  "BathroomsFull": 0,
  "BathroomsHalf": 0,
  "Bedrooms": 4,
  "BedroomsDisplay": "4",
  "BedroomsPlus": 0,
  "BedroomsTotal": 4,
  "BelowGradeFinishedArea": 0,
  "BelowGradeFinishedAreaSource": "",
  "BelowGradeFinishedAreaUnits": "",
  "Board": "Toronto Regional Real Estate Board",
  "BuilderName": "",
  "BuildingAreaTotal": "",
  "BuildingAreaUnits": "",
  "BuildingName": "",
  "BusinessName": "",
  "BusinessType": "",
  "BuyerAgencyCompensation": "2.5% w/ thanks",
  "BuyerAgencyCompensationType": "",
  "BuyerAgentAOR": "",
  "BuyerAgentEmail": "",
  "BuyerAgentFullName": "",
  "BuyerAgentId": "",
  "BuyerAgentMlsId": "",
  "BuyerAgentPhone": "",
  "BuyerOfficeId": "",
  "BuyerOfficeMlsId": "",
  "BuyerOfficeName": "",
  "BuyerOfficePhone": "",
  "CarportSpaces": 0,
  "Category": "MLS",
  "ChattelsYN": false,
  "City": "New Tecumseth",
  "ClassSearch": "Residential",
  "ClosedDate": "2026-01-05T00:00:00",
  "CoListAgentDesignation": "",
  "CoListAgentEmail": "",
  "CoListAgentID": "9567899",
  "CoListAgentMLSID": "9567899",
  "CoListAgentName": "JAMIE LEE TURTON, Salesperson",
  "CoListAgentPhone": "",
  "CoListOfficeID": "248500",
  "CoListOfficeMLSID": "248500",
  "CoListOfficeName": "CENTURY 21 HERITAGE GROUP LTD.",
  "CommercialCondoFee": "",
  "CommercialCondoFeeFrequency": "",
  "CommercialCondoFees": "",
  "Commission": "2.5% w/ thanks",
  "Community": "Alliston",
  "CommunityFeatures": "",
  "Condition": "",
  "ConditionOfSale": "",
  "CondoCorpNumber": "",
  "ConsentToAdvertiseYN": true,
  "ConstructionMaterials": "Brick, Vinyl Siding",
  "ContactAfterExpiryYN": false,
  "ContractDate": "2025-09-16T00:00:00",
  "Cooling": "Central Air",
  "CoolingYN": false,
  "Country": "CA",
  "CoverPhoto": "https://media.remarketer.ca/PROPTX/N12405934-1.jpg?tr=di-propertynoimage_pj5ksb5iM,f-jpg,q-90",
  "CrossStreet": "Highway 89/10th  Sideroad",
  "DaysOnMarket": 21,
  "DepositRequired": "",
  "Directions": "South on 10th Sideroad , off  Hwy 89, left on Peacock Trail, Left on Lorne Thomas Place.",
  "Disclosures": "",
  "DisplayAddress": "33 Lorne Thomas Place",
  "DisplayAddressYN": true,
  "DistributeToInternetYN": true,
  "Drive": "",
  "Electric": "",
  "ElectricExpense": "",
  "ElectricOnPropertyYN": false,
  "ElectricYN": false,
  "ElementarySchool": "",
  "ElevatorYN": false,
  "Exclusions": "Removeable fireplace in living/dining room.",
  "Expenses": "",
  "ExpiryDate": "2025-12-31T00:00:00",
  "Exposure": "",
  "Exterior": "",
  "ExteriorFeatures": "Deck, Privacy, Patio, Backs On Green Belt",
  "Extras": "",
  "FamilyRoom": "",
  "FireplaceTotal": 0,
  "FireplaceYN": true,
  "Flooring": "",
  "FloorPlans": "",
  "FoundationDetails": "Concrete Block",
  "Franchise": "",
  "FranchiseYN": false,
  "FurnishedYN": false,
  "GarageSpaces": 2,
  "GarageType": "Attached",
  "GarageYN": true,
  "GasYN": false,
  "Geometry": {
    "lon": -79.792913,
    "lat": 44.16719
  },
  "GymYN": false,
  "HeatingYN": false,
  "HeatSource": "Gas",
  "HeatType": "Forced Air",
  "HighSchool": "",
  "HoldoverDays": "90",
  "id": "N12405934_PROPTX",
  "IDX": "Y",
  "IDXYN": true,
  "Inclusions": "Stainless steel fridge, microwave, dishwasher, washer & dryer,  window coverings, all electric light fixtures, water softener and filter/purifier.",
  "InteriorFeatures": "Water Purifier, Water Softener, In-Law Capability",
  "Kitchens": 1,
  "KitchensPlus": 0,
  "LandLeaseAmount": "",
  "LandLeaseYN": false,
  "LastStatus": "Sld",
  "Lat": 44.16719,
  "Latitude": 44.16719,
  "LaundryFeatures": "",
  "LaundryLevel": "Upper Level",
  "Lease": "",
  "LeaseAgreement": "",
  "LeaseAgreementYN": false,
  "LeaseFrequency": "",
  "LeaseTerm": "",
  "LegalDescription": "",
  "Level": "",
  "ListAgentDesignation": "",
  "ListAgentEmail": "",
  "ListAgentID": "3224091",
  "ListAgentMLSID": "3224091",
  "ListAgentName": "MARILYN TURTON, Salesperson",
  "ListAgentPhone": "",
  "ListAOR": "Toronto Regional Real Estate Board",
  "ListBrokerage": "CENTURY 21 HERITAGE GROUP LTD.",
  "ListingEntryDate": "2025-09-16T13:23:14",
  "ListingId": "N12405934",
  "ListingKey": "N12405934",
  "ListOfficeID": "248500",
  "ListOfficeMLSID": "248500",
  "ListOfficePhone": "",
  "ListPrice": 989000,
  "ListPricePerUnit": 0,
  "ListPriceUnit": "",
  "LivingArea": "2500-3000",
  "LivingAreaSource": "",
  "LivingAreaUnits": "",
  "Locker": "",
  "Lon": -79.792913,
  "Longitude": -79.792913,
  "LotDepth": 33.51,
  "LotFeatures": "",
  "LotFront": 12.19,
  "LotIrregularities": "",
  "LotShape": "",
  "LotSizeArea": "408.43",
  "LotSizeAreaUnits": "",
  "LotSizeCode": "Metres",
  "LotSizeDimensions": "",
  "Maintenance": "",
  "Media": [],
  "MediaChangeTimestamp": "2025-09-16T14:03:34",
  "MLS": "N12405934",
  "MLSLastStatus": "Sold",
  "MLSNumber": "N12405934",
  "MLSStatus": "Sold",
  "Municipality": "New Tecumseth",
  "MunicipalityDistrict": "New Tecumseth",
  "NewConstructionYN": false,
  "NumberOfBuildings": 0,
  "NumberOfUnitsTotal": 0,
  "OccupantType": "Owner",
  "OpenHouses": [],
  "OpenHouseYN": false,
  "OriginalPrice": 1099000,
  "OwnershipType": "",
  "ParcelNumber": "581441145",
  "ParkingIncludedYN": false,
  "ParkingSpaces": 4,
  "PaymentFrequency": "",
  "PaymentMethod": "",
  "PetsPermitted": "",
  "PetsPermittedYN": false,
  "PhotoCount": 50,
  "PictureYN": false,
  "PoolFeatures": "None",
  "PoolYN": true,
  "PossessionDate": "",
  "PostalCode": "L9R 0T8",
  "PreviousListPrice": 1099000,
  "PriceChange": true,
  "PriceChangeTimestamp": "2025-09-29T17:50:47",
  "PriorMlsStatus": "Sold Conditional",
  "PrivateEntrance": "",
  "PrivateEntranceYN": false,
  "PrivateRemarks": "No survey available. Show anytime with 2 hours notice.  No showings after 7:30 P.M.  Offers welcome anytime with minimm 5% deposit. Attach Schedule B and Form 801.  Email to jamie.turton@century21.ca",
  "PropertyAttachedYN": false,
  "PropertyCondition": "",
  "PropertyFeatures": "Lake/Pond, Golf, Park, School",
  "PropertyManagementCompany": "",
  "PropertyStyleSearch": "2 Storey",
  "PropertySubType": "Detached",
  "PropertySubTypeSearch": "Single Family",
  "PropertyType": "Residential Freehold",
  "PropertyTypeSearch": "Residential",
  "Province": "ON",
  "PublicRemarks": "Welcome to your dream home! Perfectly positioned on a sought-after lot that backs onto a tranquil pond and scenic walking trail, offering rare backyard privacy and peaceful views. This bright, open-concept home is filled with natural light and features gleaming hardwood floors throughout the main level. The cozy family room, complete with a gas fireplace, overlooks the pond, creating a warm and inviting atmosphere. The ultra-modern kitchen includes a spacious breakfast area with a walkout to a large deck ideal for entertaining family and friends. Upstairs, you'll find four bedrooms, plus a versatile second-floor enclave that can be used as a fifth bedroom, home office, or playroom. With three full bathrooms and a convenient second-floor laundry room, the layout is designed for both comfort and functionality. The primary suite offers a peaceful retreat with a walk-in closet and a spa-inspired 5-piece ensuite featuring a freestanding tub. Additional highlights include direct access to a double-car garage and a separate side entrance with access to the basement, providing excellent potential for an in-law suite or extra living space. Located within walking distance to an elementary school, a lovely top rated childrens park (with a splash pad!), and just minutes from major highways, all amenities, and even a golf course, this home blends serene living with everyday convenience. Move-in ready and beautifully maintained, this home is ready to be enjoyed!",
  "PurchaseContractDate": "2025-10-07T00:00:00",
  "RemarksForClients": "Welcome to your dream home! Perfectly positioned on a sought-after lot that backs onto a tranquil pond and scenic walking trail, offering rare backyard privacy and peaceful views. This bright, open-concept home is filled with natural light and features gleaming hardwood floors throughout the main level. The cozy family room, complete with a gas fireplace, overlooks the pond, creating a warm and inviting atmosphere. The ultra-modern kitchen includes a spacious breakfast area with a walkout to a large deck ideal for entertaining family and friends. Upstairs, you'll find four bedrooms, plus a versatile second-floor enclave that can be used as a fifth bedroom, home office, or playroom. With three full bathrooms and a convenient second-floor laundry room, the layout is designed for both comfort and functionality. The primary suite offers a peaceful retreat with a walk-in closet and a spa-inspired 5-piece ensuite featuring a freestanding tub. Additional highlights include direct access to a double-car garage and a separate side entrance with access to the basement, providing excellent potential for an in-law suite or extra living space. Located within walking distance to an elementary school, a lovely top rated childrens park (with a splash pad!), and just minutes from major highways, all amenities, and even a golf course, this home blends serene living with everyday convenience. Move-in ready and beautifully maintained, this home is ready to be enjoyed!",
  "Restricted": true,
  "RetirementYN": false,
  "RoadFrontageType": "",
  "RoadSurfaceType": "",
  "RollNumber": "432404000537136",
  "Roof": "Shingles",
  "Rooms": [],
  "RoomsAboveGrade": 9,
  "RoomsBelowGrade": 0,
  "RoomsTotal": 0,
  "RoomsYN": false,
  "RTimestampSql": "2026-03-01T20:13:27.14",
  "SaleLease": "Sale",
  "SalesBrochure": "",
  "Sauna": "",
  "SaunaYN": false,
  "Sewers": "Sewer",
  "ShowingInstruction": "Lockbox",
  "SignOnPropertyYN": true,
  "Sold": true,
  "SoldDate": "2025-10-07T00:00:00",
  "SoldPrice": 980000,
  "Source": "PROPTX",
  "SourceSystemID": "A00001796",
  "SpaFeatures": "",
  "SpaYN": false,
  "SPLP": 99,
  "SqFtRangeMax": 3000,
  "SqFtRangeMin": 2500,
  "SqFtTotal": 0,
  "StandardStatus": "Closed",
  "Status": "U",
  "Stories": "",
  "StoriesTotal": "",
  "StreetAbbreviation": "",
  "StreetDirection": "",
  "StreetName": "Lorne Thomas",
  "StreetNumber": "33",
  "StreetSuffix": "Place",
  "StreetSuffixCode": "",
  "StructureType": "",
  "Style": "2-Storey",
  "SubLeaseYN": false,
  "Summary": "listingkey:N12405934 | mls_number:N12405934 | address:33 Lorne Thomas Place, New Tecumseth, ON L9R 0T8 | community:Alliston | property_type:Residential Freehold | property_subtype:Detached | building_type:Detached | building_style:2-Storey | list_price:989000 | list_date:9/16/2025 1:23:14 PM | sold_price:980000 | sold_date:10/7/2025 12:00:00 AM | bed:4 | bath:4 | active:False | sold:True | source:PROPTX | transaction:Sale | listing_office:CENTURY 21 HERITAGE GROUP LTD. | thumbnail:https://media.remarketer.ca/PROPTX/N12405934-1.jpg?tr=di-propertynoimage_pj5ksb5iM,f-jpg,w-600,h-600,q-90,c-maintain_ratio,fo-center",
  "SurveyType": "None",
  "SurveyYear": "",
  "SurveyYN": false,
  "TaxAssessedValue": "",
  "Taxes": 5540.54,
  "TaxLegalDescription": "LOT 222, PLAN 51M1111 SUBJECT TO AN EASEMENT FOR ENTRY AS IN SC1763908 TOWN OF NEW TECUMSETH",
  "TaxYear": "2025",
  "TenantPays": "",
  "Thumbnail": "https://media.remarketer.ca/PROPTX/N12405934-1.jpg?tr=di-propertynoimage_pj5ksb5iM,f-jpg,w-600,h-600,q-90,c-maintain_ratio,fo-center",
  "TimeShareYN": false,
  "TimestampSql": "2025-10-07T20:30:16",
  "TMI": "",
  "TotalArea": "",
  "TotalAreaUnit": "",
  "TotalParkingSpaces": 6,
  "Type": "Detached",
  "TypeSearch": "Detached",
  "UFFI": "",
  "UnitNumber": "",
  "Units": "",
  "UnparsedAddress": "33 Lorne Thomas Place, New Tecumseth, ON L9R 0T8",
  "Use": "",
  "Utilities": "",
  "UtilityExpenses": "",
  "View": "",
  "VirtualTour3DURL": "",
  "VirtualTourURL": "",
  "VirtualTourURLUnbranded": "https://www.winsold.com/tour/425818",
  "Volts": "",
  "Warranty": "",
  "WarrantyYN": false,
  "Washrooms": 4,
  "Water": "Municipal",
  "WaterBodyName": "",
  "WaterBodyType": "",
  "WaterExpense": "",
  "Waterfront": "",
  "WaterFrontage": "",
  "WaterFrontageFt": "",
  "WaterfrontYN": false,
  "WaterIncluded": "",
  "WaterSupplyTypes": "Municipal",
  "WaterView": "",
  "WaterYN": false,
  "WellCapacity": "",
  "WellCapacityUnits": "",
  "WellDepth": "",
  "WellDepthUnits": "",
  "Winterized": "",
  "YearBuilt": "",
  "Zoning": ""
}.(string)property[
Residential Freehold 33 Lorne Thomas Place New Tecumseth For {
  "AboveGradeFinishedArea": 0,
  "AboveGradeFinishedAreaSource": "",
  "AboveGradeFinishedAreaUnits": "",
  "Acreage": "",
  "Active": false,
  "Address": "33 Lorne Thomas Place",
  "AirConditioning": "Central Air",
  "AirConditioningYN": false,
  "Amps": "",
  "Appliances": "",
  "ApproxAge": "",
  "ApproxSquareFootage": "2500-3000",
  "Area": "Simcoe",
  "AssessmentYear": "",
  "AssignmentYN": false,
  "AssociationAmenities": "",
  "AssociationFee": "",
  "AssociationFeeIncludes": "",
  "AssociationName": "",
  "AssociationYN": false,
  "Balcony": "",
  "Basement": "Separate Entrance, Unfinished",
  "BasementYN": false,
  "BathroomsFull": 0,
  "BathroomsHalf": 0,
  "Bedrooms": 4,
  "BedroomsDisplay": "4",
  "BedroomsPlus": 0,
  "BedroomsTotal": 4,
  "BelowGradeFinishedArea": 0,
  "BelowGradeFinishedAreaSource": "",
  "BelowGradeFinishedAreaUnits": "",
  "Board": "Toronto Regional Real Estate Board",
  "BuilderName": "",
  "BuildingAreaTotal": "",
  "BuildingAreaUnits": "",
  "BuildingName": "",
  "BusinessName": "",
  "BusinessType": "",
  "BuyerAgencyCompensation": "2.5% w/ thanks",
  "BuyerAgencyCompensationType": "",
  "BuyerAgentAOR": "",
  "BuyerAgentEmail": "",
  "BuyerAgentFullName": "",
  "BuyerAgentId": "",
  "BuyerAgentMlsId": "",
  "BuyerAgentPhone": "",
  "BuyerOfficeId": "",
  "BuyerOfficeMlsId": "",
  "BuyerOfficeName": "",
  "BuyerOfficePhone": "",
  "CarportSpaces": 0,
  "Category": "MLS",
  "ChattelsYN": false,
  "City": "New Tecumseth",
  "ClassSearch": "Residential",
  "ClosedDate": "2026-01-05T00:00:00",
  "CoListAgentDesignation": "",
  "CoListAgentEmail": "",
  "CoListAgentID": "9567899",
  "CoListAgentMLSID": "9567899",
  "CoListAgentName": "JAMIE LEE TURTON, Salesperson",
  "CoListAgentPhone": "",
  "CoListOfficeID": "248500",
  "CoListOfficeMLSID": "248500",
  "CoListOfficeName": "CENTURY 21 HERITAGE GROUP LTD.",
  "CommercialCondoFee": "",
  "CommercialCondoFeeFrequency": "",
  "CommercialCondoFees": "",
  "Commission": "2.5% w/ thanks",
  "Community": "Alliston",
  "CommunityFeatures": "",
  "Condition": "",
  "ConditionOfSale": "",
  "CondoCorpNumber": "",
  "ConsentToAdvertiseYN": true,
  "ConstructionMaterials": "Brick, Vinyl Siding",
  "ContactAfterExpiryYN": false,
  "ContractDate": "2025-09-16T00:00:00",
  "Cooling": "Central Air",
  "CoolingYN": false,
  "Country": "CA",
  "CoverPhoto": "https://media.remarketer.ca/PROPTX/N12405934-1.jpg?tr=di-propertynoimage_pj5ksb5iM,f-jpg,q-90",
  "CrossStreet": "Highway 89/10th  Sideroad",
  "DaysOnMarket": 21,
  "DepositRequired": "",
  "Directions": "South on 10th Sideroad , off  Hwy 89, left on Peacock Trail, Left on Lorne Thomas Place.",
  "Disclosures": "",
  "DisplayAddress": "33 Lorne Thomas Place",
  "DisplayAddressYN": true,
  "DistributeToInternetYN": true,
  "Drive": "",
  "Electric": "",
  "ElectricExpense": "",
  "ElectricOnPropertyYN": false,
  "ElectricYN": false,
  "ElementarySchool": "",
  "ElevatorYN": false,
  "Exclusions": "Removeable fireplace in living/dining room.",
  "Expenses": "",
  "ExpiryDate": "2025-12-31T00:00:00",
  "Exposure": "",
  "Exterior": "",
  "ExteriorFeatures": "Deck, Privacy, Patio, Backs On Green Belt",
  "Extras": "",
  "FamilyRoom": "",
  "FireplaceTotal": 0,
  "FireplaceYN": true,
  "Flooring": "",
  "FloorPlans": "",
  "FoundationDetails": "Concrete Block",
  "Franchise": "",
  "FranchiseYN": false,
  "FurnishedYN": false,
  "GarageSpaces": 2,
  "GarageType": "Attached",
  "GarageYN": true,
  "GasYN": false,
  "Geometry": {
    "lon": -79.792913,
    "lat": 44.16719
  },
  "GymYN": false,
  "HeatingYN": false,
  "HeatSource": "Gas",
  "HeatType": "Forced Air",
  "HighSchool": "",
  "HoldoverDays": "90",
  "id": "N12405934_PROPTX",
  "IDX": "Y",
  "IDXYN": true,
  "Inclusions": "Stainless steel fridge, microwave, dishwasher, washer & dryer,  window coverings, all electric light fixtures, water softener and filter/purifier.",
  "InteriorFeatures": "Water Purifier, Water Softener, In-Law Capability",
  "Kitchens": 1,
  "KitchensPlus": 0,
  "LandLeaseAmount": "",
  "LandLeaseYN": false,
  "LastStatus": "Sld",
  "Lat": 44.16719,
  "Latitude": 44.16719,
  "LaundryFeatures": "",
  "LaundryLevel": "Upper Level",
  "Lease": "",
  "LeaseAgreement": "",
  "LeaseAgreementYN": false,
  "LeaseFrequency": "",
  "LeaseTerm": "",
  "LegalDescription": "",
  "Level": "",
  "ListAgentDesignation": "",
  "ListAgentEmail": "",
  "ListAgentID": "3224091",
  "ListAgentMLSID": "3224091",
  "ListAgentName": "MARILYN TURTON, Salesperson",
  "ListAgentPhone": "",
  "ListAOR": "Toronto Regional Real Estate Board",
  "ListBrokerage": "CENTURY 21 HERITAGE GROUP LTD.",
  "ListingEntryDate": "2025-09-16T13:23:14",
  "ListingId": "N12405934",
  "ListingKey": "N12405934",
  "ListOfficeID": "248500",
  "ListOfficeMLSID": "248500",
  "ListOfficePhone": "",
  "ListPrice": 989000,
  "ListPricePerUnit": 0,
  "ListPriceUnit": "",
  "LivingArea": "2500-3000",
  "LivingAreaSource": "",
  "LivingAreaUnits": "",
  "Locker": "",
  "Lon": -79.792913,
  "Longitude": -79.792913,
  "LotDepth": 33.51,
  "LotFeatures": "",
  "LotFront": 12.19,
  "LotIrregularities": "",
  "LotShape": "",
  "LotSizeArea": "408.43",
  "LotSizeAreaUnits": "",
  "LotSizeCode": "Metres",
  "LotSizeDimensions": "",
  "Maintenance": "",
  "Media": [],
  "MediaChangeTimestamp": "2025-09-16T14:03:34",
  "MLS": "N12405934",
  "MLSLastStatus": "Sold",
  "MLSNumber": "N12405934",
  "MLSStatus": "Sold",
  "Municipality": "New Tecumseth",
  "MunicipalityDistrict": "New Tecumseth",
  "NewConstructionYN": false,
  "NumberOfBuildings": 0,
  "NumberOfUnitsTotal": 0,
  "OccupantType": "Owner",
  "OpenHouses": [],
  "OpenHouseYN": false,
  "OriginalPrice": 1099000,
  "OwnershipType": "",
  "ParcelNumber": "581441145",
  "ParkingIncludedYN": false,
  "ParkingSpaces": 4,
  "PaymentFrequency": "",
  "PaymentMethod": "",
  "PetsPermitted": "",
  "PetsPermittedYN": false,
  "PhotoCount": 50,
  "PictureYN": false,
  "PoolFeatures": "None",
  "PoolYN": true,
  "PossessionDate": "",
  "PostalCode": "L9R 0T8",
  "PreviousListPrice": 1099000,
  "PriceChange": true,
  "PriceChangeTimestamp": "2025-09-29T17:50:47",
  "PriorMlsStatus": "Sold Conditional",
  "PrivateEntrance": "",
  "PrivateEntranceYN": false,
  "PrivateRemarks": "No survey available. Show anytime with 2 hours notice.  No showings after 7:30 P.M.  Offers welcome anytime with minimm 5% deposit. Attach Schedule B and Form 801.  Email to jamie.turton@century21.ca",
  "PropertyAttachedYN": false,
  "PropertyCondition": "",
  "PropertyFeatures": "Lake/Pond, Golf, Park, School",
  "PropertyManagementCompany": "",
  "PropertyStyleSearch": "2 Storey",
  "PropertySubType": "Detached",
  "PropertySubTypeSearch": "Single Family",
  "PropertyType": "Residential Freehold",
  "PropertyTypeSearch": "Residential",
  "Province": "ON",
  "PublicRemarks": "Welcome to your dream home! Perfectly positioned on a sought-after lot that backs onto a tranquil pond and scenic walking trail, offering rare backyard privacy and peaceful views. This bright, open-concept home is filled with natural light and features gleaming hardwood floors throughout the main level. The cozy family room, complete with a gas fireplace, overlooks the pond, creating a warm and inviting atmosphere. The ultra-modern kitchen includes a spacious breakfast area with a walkout to a large deck ideal for entertaining family and friends. Upstairs, you'll find four bedrooms, plus a versatile second-floor enclave that can be used as a fifth bedroom, home office, or playroom. With three full bathrooms and a convenient second-floor laundry room, the layout is designed for both comfort and functionality. The primary suite offers a peaceful retreat with a walk-in closet and a spa-inspired 5-piece ensuite featuring a freestanding tub. Additional highlights include direct access to a double-car garage and a separate side entrance with access to the basement, providing excellent potential for an in-law suite or extra living space. Located within walking distance to an elementary school, a lovely top rated childrens park (with a splash pad!), and just minutes from major highways, all amenities, and even a golf course, this home blends serene living with everyday convenience. Move-in ready and beautifully maintained, this home is ready to be enjoyed!",
  "PurchaseContractDate": "2025-10-07T00:00:00",
  "RemarksForClients": "Welcome to your dream home! Perfectly positioned on a sought-after lot that backs onto a tranquil pond and scenic walking trail, offering rare backyard privacy and peaceful views. This bright, open-concept home is filled with natural light and features gleaming hardwood floors throughout the main level. The cozy family room, complete with a gas fireplace, overlooks the pond, creating a warm and inviting atmosphere. The ultra-modern kitchen includes a spacious breakfast area with a walkout to a large deck ideal for entertaining family and friends. Upstairs, you'll find four bedrooms, plus a versatile second-floor enclave that can be used as a fifth bedroom, home office, or playroom. With three full bathrooms and a convenient second-floor laundry room, the layout is designed for both comfort and functionality. The primary suite offers a peaceful retreat with a walk-in closet and a spa-inspired 5-piece ensuite featuring a freestanding tub. Additional highlights include direct access to a double-car garage and a separate side entrance with access to the basement, providing excellent potential for an in-law suite or extra living space. Located within walking distance to an elementary school, a lovely top rated childrens park (with a splash pad!), and just minutes from major highways, all amenities, and even a golf course, this home blends serene living with everyday convenience. Move-in ready and beautifully maintained, this home is ready to be enjoyed!",
  "Restricted": true,
  "RetirementYN": false,
  "RoadFrontageType": "",
  "RoadSurfaceType": "",
  "RollNumber": "432404000537136",
  "Roof": "Shingles",
  "Rooms": [],
  "RoomsAboveGrade": 9,
  "RoomsBelowGrade": 0,
  "RoomsTotal": 0,
  "RoomsYN": false,
  "RTimestampSql": "2026-03-01T20:13:27.14",
  "SaleLease": "Sale",
  "SalesBrochure": "",
  "Sauna": "",
  "SaunaYN": false,
  "Sewers": "Sewer",
  "ShowingInstruction": "Lockbox",
  "SignOnPropertyYN": true,
  "Sold": true,
  "SoldDate": "2025-10-07T00:00:00",
  "SoldPrice": 980000,
  "Source": "PROPTX",
  "SourceSystemID": "A00001796",
  "SpaFeatures": "",
  "SpaYN": false,
  "SPLP": 99,
  "SqFtRangeMax": 3000,
  "SqFtRangeMin": 2500,
  "SqFtTotal": 0,
  "StandardStatus": "Closed",
  "Status": "U",
  "Stories": "",
  "StoriesTotal": "",
  "StreetAbbreviation": "",
  "StreetDirection": "",
  "StreetName": "Lorne Thomas",
  "StreetNumber": "33",
  "StreetSuffix": "Place",
  "StreetSuffixCode": "",
  "StructureType": "",
  "Style": "2-Storey",
  "SubLeaseYN": false,
  "Summary": "listingkey:N12405934 | mls_number:N12405934 | address:33 Lorne Thomas Place, New Tecumseth, ON L9R 0T8 | community:Alliston | property_type:Residential Freehold | property_subtype:Detached | building_type:Detached | building_style:2-Storey | list_price:989000 | list_date:9/16/2025 1:23:14 PM | sold_price:980000 | sold_date:10/7/2025 12:00:00 AM | bed:4 | bath:4 | active:False | sold:True | source:PROPTX | transaction:Sale | listing_office:CENTURY 21 HERITAGE GROUP LTD. | thumbnail:https://media.remarketer.ca/PROPTX/N12405934-1.jpg?tr=di-propertynoimage_pj5ksb5iM,f-jpg,w-600,h-600,q-90,c-maintain_ratio,fo-center",
  "SurveyType": "None",
  "SurveyYear": "",
  "SurveyYN": false,
  "TaxAssessedValue": "",
  "Taxes": 5540.54,
  "TaxLegalDescription": "LOT 222, PLAN 51M1111 SUBJECT TO AN EASEMENT FOR ENTRY AS IN SC1763908 TOWN OF NEW TECUMSETH",
  "TaxYear": "2025",
  "TenantPays": "",
  "Thumbnail": "https://media.remarketer.ca/PROPTX/N12405934-1.jpg?tr=di-propertynoimage_pj5ksb5iM,f-jpg,w-600,h-600,q-90,c-maintain_ratio,fo-center",
  "TimeShareYN": false,
  "TimestampSql": "2025-10-07T20:30:16",
  "TMI": "",
  "TotalArea": "",
  "TotalAreaUnit": "",
  "TotalParkingSpaces": 6,
  "Type": "Detached",
  "TypeSearch": "Detached",
  "UFFI": "",
  "UnitNumber": "",
  "Units": "",
  "UnparsedAddress": "33 Lorne Thomas Place, New Tecumseth, ON L9R 0T8",
  "Use": "",
  "Utilities": "",
  "UtilityExpenses": "",
  "View": "",
  "VirtualTour3DURL": "",
  "VirtualTourURL": "",
  "VirtualTourURLUnbranded": "https://www.winsold.com/tour/425818",
  "Volts": "",
  "Warranty": "",
  "WarrantyYN": false,
  "Washrooms": 4,
  "Water": "Municipal",
  "WaterBodyName": "",
  "WaterBodyType": "",
  "WaterExpense": "",
  "Waterfront": "",
  "WaterFrontage": "",
  "WaterFrontageFt": "",
  "WaterfrontYN": false,
  "WaterIncluded": "",
  "WaterSupplyTypes": "Municipal",
  "WaterView": "",
  "WaterYN": false,
  "WellCapacity": "",
  "WellCapacityUnits": "",
  "WellDepth": "",
  "WellDepthUnits": "",
  "Winterized": "",
  "YearBuilt": "",
  "Zoning": ""
}.(string)property[
Residential Freehold 33 Lorne Thomas Place New Tecumseth For {
  "AboveGradeFinishedArea": 0,
  "AboveGradeFinishedAreaSource": "",
  "AboveGradeFinishedAreaUnits": "",
  "Acreage": "",
  "Active": false,
  "Address": "33 Lorne Thomas Place",
  "AirConditioning": "Central Air",
  "AirConditioningYN": false,
  "Amps": "",
  "Appliances": "",
  "ApproxAge": "",
  "ApproxSquareFootage": "2500-3000",
  "Area": "Simcoe",
  "AssessmentYear": "",
  "AssignmentYN": false,
  "AssociationAmenities": "",
  "AssociationFee": "",
  "AssociationFeeIncludes": "",
  "AssociationName": "",
  "AssociationYN": false,
  "Balcony": "",
  "Basement": "Separate Entrance, Unfinished",
  "BasementYN": false,
  "BathroomsFull": 0,
  "BathroomsHalf": 0,
  "Bedrooms": 4,
  "BedroomsDisplay": "4",
  "BedroomsPlus": 0,
  "BedroomsTotal": 4,
  "BelowGradeFinishedArea": 0,
  "BelowGradeFinishedAreaSource": "",
  "BelowGradeFinishedAreaUnits": "",
  "Board": "Toronto Regional Real Estate Board",
  "BuilderName": "",
  "BuildingAreaTotal": "",
  "BuildingAreaUnits": "",
  "BuildingName": "",
  "BusinessName": "",
  "BusinessType": "",
  "BuyerAgencyCompensation": "2.5% w/ thanks",
  "BuyerAgencyCompensationType": "",
  "BuyerAgentAOR": "",
  "BuyerAgentEmail": "",
  "BuyerAgentFullName": "",
  "BuyerAgentId": "",
  "BuyerAgentMlsId": "",
  "BuyerAgentPhone": "",
  "BuyerOfficeId": "",
  "BuyerOfficeMlsId": "",
  "BuyerOfficeName": "",
  "BuyerOfficePhone": "",
  "CarportSpaces": 0,
  "Category": "MLS",
  "ChattelsYN": false,
  "City": "New Tecumseth",
  "ClassSearch": "Residential",
  "ClosedDate": "2026-01-05T00:00:00",
  "CoListAgentDesignation": "",
  "CoListAgentEmail": "",
  "CoListAgentID": "9567899",
  "CoListAgentMLSID": "9567899",
  "CoListAgentName": "JAMIE LEE TURTON, Salesperson",
  "CoListAgentPhone": "",
  "CoListOfficeID": "248500",
  "CoListOfficeMLSID": "248500",
  "CoListOfficeName": "CENTURY 21 HERITAGE GROUP LTD.",
  "CommercialCondoFee": "",
  "CommercialCondoFeeFrequency": "",
  "CommercialCondoFees": "",
  "Commission": "2.5% w/ thanks",
  "Community": "Alliston",
  "CommunityFeatures": "",
  "Condition": "",
  "ConditionOfSale": "",
  "CondoCorpNumber": "",
  "ConsentToAdvertiseYN": true,
  "ConstructionMaterials": "Brick, Vinyl Siding",
  "ContactAfterExpiryYN": false,
  "ContractDate": "2025-09-16T00:00:00",
  "Cooling": "Central Air",
  "CoolingYN": false,
  "Country": "CA",
  "CoverPhoto": "https://media.remarketer.ca/PROPTX/N12405934-1.jpg?tr=di-propertynoimage_pj5ksb5iM,f-jpg,q-90",
  "CrossStreet": "Highway 89/10th  Sideroad",
  "DaysOnMarket": 21,
  "DepositRequired": "",
  "Directions": "South on 10th Sideroad , off  Hwy 89, left on Peacock Trail, Left on Lorne Thomas Place.",
  "Disclosures": "",
  "DisplayAddress": "33 Lorne Thomas Place",
  "DisplayAddressYN": true,
  "DistributeToInternetYN": true,
  "Drive": "",
  "Electric": "",
  "ElectricExpense": "",
  "ElectricOnPropertyYN": false,
  "ElectricYN": false,
  "ElementarySchool": "",
  "ElevatorYN": false,
  "Exclusions": "Removeable fireplace in living/dining room.",
  "Expenses": "",
  "ExpiryDate": "2025-12-31T00:00:00",
  "Exposure": "",
  "Exterior": "",
  "ExteriorFeatures": "Deck, Privacy, Patio, Backs On Green Belt",
  "Extras": "",
  "FamilyRoom": "",
  "FireplaceTotal": 0,
  "FireplaceYN": true,
  "Flooring": "",
  "FloorPlans": "",
  "FoundationDetails": "Concrete Block",
  "Franchise": "",
  "FranchiseYN": false,
  "FurnishedYN": false,
  "GarageSpaces": 2,
  "GarageType": "Attached",
  "GarageYN": true,
  "GasYN": false,
  "Geometry": {
    "lon": -79.792913,
    "lat": 44.16719
  },
  "GymYN": false,
  "HeatingYN": false,
  "HeatSource": "Gas",
  "HeatType": "Forced Air",
  "HighSchool": "",
  "HoldoverDays": "90",
  "id": "N12405934_PROPTX",
  "IDX": "Y",
  "IDXYN": true,
  "Inclusions": "Stainless steel fridge, microwave, dishwasher, washer & dryer,  window coverings, all electric light fixtures, water softener and filter/purifier.",
  "InteriorFeatures": "Water Purifier, Water Softener, In-Law Capability",
  "Kitchens": 1,
  "KitchensPlus": 0,
  "LandLeaseAmount": "",
  "LandLeaseYN": false,
  "LastStatus": "Sld",
  "Lat": 44.16719,
  "Latitude": 44.16719,
  "LaundryFeatures": "",
  "LaundryLevel": "Upper Level",
  "Lease": "",
  "LeaseAgreement": "",
  "LeaseAgreementYN": false,
  "LeaseFrequency": "",
  "LeaseTerm": "",
  "LegalDescription": "",
  "Level": "",
  "ListAgentDesignation": "",
  "ListAgentEmail": "",
  "ListAgentID": "3224091",
  "ListAgentMLSID": "3224091",
  "ListAgentName": "MARILYN TURTON, Salesperson",
  "ListAgentPhone": "",
  "ListAOR": "Toronto Regional Real Estate Board",
  "ListBrokerage": "CENTURY 21 HERITAGE GROUP LTD.",
  "ListingEntryDate": "2025-09-16T13:23:14",
  "ListingId": "N12405934",
  "ListingKey": "N12405934",
  "ListOfficeID": "248500",
  "ListOfficeMLSID": "248500",
  "ListOfficePhone": "",
  "ListPrice": 989000,
  "ListPricePerUnit": 0,
  "ListPriceUnit": "",
  "LivingArea": "2500-3000",
  "LivingAreaSource": "",
  "LivingAreaUnits": "",
  "Locker": "",
  "Lon": -79.792913,
  "Longitude": -79.792913,
  "LotDepth": 33.51,
  "LotFeatures": "",
  "LotFront": 12.19,
  "LotIrregularities": "",
  "LotShape": "",
  "LotSizeArea": "408.43",
  "LotSizeAreaUnits": "",
  "LotSizeCode": "Metres",
  "LotSizeDimensions": "",
  "Maintenance": "",
  "Media": [],
  "MediaChangeTimestamp": "2025-09-16T14:03:34",
  "MLS": "N12405934",
  "MLSLastStatus": "Sold",
  "MLSNumber": "N12405934",
  "MLSStatus": "Sold",
  "Municipality": "New Tecumseth",
  "MunicipalityDistrict": "New Tecumseth",
  "NewConstructionYN": false,
  "NumberOfBuildings": 0,
  "NumberOfUnitsTotal": 0,
  "OccupantType": "Owner",
  "OpenHouses": [],
  "OpenHouseYN": false,
  "OriginalPrice": 1099000,
  "OwnershipType": "",
  "ParcelNumber": "581441145",
  "ParkingIncludedYN": false,
  "ParkingSpaces": 4,
  "PaymentFrequency": "",
  "PaymentMethod": "",
  "PetsPermitted": "",
  "PetsPermittedYN": false,
  "PhotoCount": 50,
  "PictureYN": false,
  "PoolFeatures": "None",
  "PoolYN": true,
  "PossessionDate": "",
  "PostalCode": "L9R 0T8",
  "PreviousListPrice": 1099000,
  "PriceChange": true,
  "PriceChangeTimestamp": "2025-09-29T17:50:47",
  "PriorMlsStatus": "Sold Conditional",
  "PrivateEntrance": "",
  "PrivateEntranceYN": false,
  "PrivateRemarks": "No survey available. Show anytime with 2 hours notice.  No showings after 7:30 P.M.  Offers welcome anytime with minimm 5% deposit. Attach Schedule B and Form 801.  Email to jamie.turton@century21.ca",
  "PropertyAttachedYN": false,
  "PropertyCondition": "",
  "PropertyFeatures": "Lake/Pond, Golf, Park, School",
  "PropertyManagementCompany": "",
  "PropertyStyleSearch": "2 Storey",
  "PropertySubType": "Detached",
  "PropertySubTypeSearch": "Single Family",
  "PropertyType": "Residential Freehold",
  "PropertyTypeSearch": "Residential",
  "Province": "ON",
  "PublicRemarks": "Welcome to your dream home! Perfectly positioned on a sought-after lot that backs onto a tranquil pond and scenic walking trail, offering rare backyard privacy and peaceful views. This bright, open-concept home is filled with natural light and features gleaming hardwood floors throughout the main level. The cozy family room, complete with a gas fireplace, overlooks the pond, creating a warm and inviting atmosphere. The ultra-modern kitchen includes a spacious breakfast area with a walkout to a large deck ideal for entertaining family and friends. Upstairs, you'll find four bedrooms, plus a versatile second-floor enclave that can be used as a fifth bedroom, home office, or playroom. With three full bathrooms and a convenient second-floor laundry room, the layout is designed for both comfort and functionality. The primary suite offers a peaceful retreat with a walk-in closet and a spa-inspired 5-piece ensuite featuring a freestanding tub. Additional highlights include direct access to a double-car garage and a separate side entrance with access to the basement, providing excellent potential for an in-law suite or extra living space. Located within walking distance to an elementary school, a lovely top rated childrens park (with a splash pad!), and just minutes from major highways, all amenities, and even a golf course, this home blends serene living with everyday convenience. Move-in ready and beautifully maintained, this home is ready to be enjoyed!",
  "PurchaseContractDate": "2025-10-07T00:00:00",
  "RemarksForClients": "Welcome to your dream home! Perfectly positioned on a sought-after lot that backs onto a tranquil pond and scenic walking trail, offering rare backyard privacy and peaceful views. This bright, open-concept home is filled with natural light and features gleaming hardwood floors throughout the main level. The cozy family room, complete with a gas fireplace, overlooks the pond, creating a warm and inviting atmosphere. The ultra-modern kitchen includes a spacious breakfast area with a walkout to a large deck ideal for entertaining family and friends. Upstairs, you'll find four bedrooms, plus a versatile second-floor enclave that can be used as a fifth bedroom, home office, or playroom. With three full bathrooms and a convenient second-floor laundry room, the layout is designed for both comfort and functionality. The primary suite offers a peaceful retreat with a walk-in closet and a spa-inspired 5-piece ensuite featuring a freestanding tub. Additional highlights include direct access to a double-car garage and a separate side entrance with access to the basement, providing excellent potential for an in-law suite or extra living space. Located within walking distance to an elementary school, a lovely top rated childrens park (with a splash pad!), and just minutes from major highways, all amenities, and even a golf course, this home blends serene living with everyday convenience. Move-in ready and beautifully maintained, this home is ready to be enjoyed!",
  "Restricted": true,
  "RetirementYN": false,
  "RoadFrontageType": "",
  "RoadSurfaceType": "",
  "RollNumber": "432404000537136",
  "Roof": "Shingles",
  "Rooms": [],
  "RoomsAboveGrade": 9,
  "RoomsBelowGrade": 0,
  "RoomsTotal": 0,
  "RoomsYN": false,
  "RTimestampSql": "2026-03-01T20:13:27.14",
  "SaleLease": "Sale",
  "SalesBrochure": "",
  "Sauna": "",
  "SaunaYN": false,
  "Sewers": "Sewer",
  "ShowingInstruction": "Lockbox",
  "SignOnPropertyYN": true,
  "Sold": true,
  "SoldDate": "2025-10-07T00:00:00",
  "SoldPrice": 980000,
  "Source": "PROPTX",
  "SourceSystemID": "A00001796",
  "SpaFeatures": "",
  "SpaYN": false,
  "SPLP": 99,
  "SqFtRangeMax": 3000,
  "SqFtRangeMin": 2500,
  "SqFtTotal": 0,
  "StandardStatus": "Closed",
  "Status": "U",
  "Stories": "",
  "StoriesTotal": "",
  "StreetAbbreviation": "",
  "StreetDirection": "",
  "StreetName": "Lorne Thomas",
  "StreetNumber": "33",
  "StreetSuffix": "Place",
  "StreetSuffixCode": "",
  "StructureType": "",
  "Style": "2-Storey",
  "SubLeaseYN": false,
  "Summary": "listingkey:N12405934 | mls_number:N12405934 | address:33 Lorne Thomas Place, New Tecumseth, ON L9R 0T8 | community:Alliston | property_type:Residential Freehold | property_subtype:Detached | building_type:Detached | building_style:2-Storey | list_price:989000 | list_date:9/16/2025 1:23:14 PM | sold_price:980000 | sold_date:10/7/2025 12:00:00 AM | bed:4 | bath:4 | active:False | sold:True | source:PROPTX | transaction:Sale | listing_office:CENTURY 21 HERITAGE GROUP LTD. | thumbnail:https://media.remarketer.ca/PROPTX/N12405934-1.jpg?tr=di-propertynoimage_pj5ksb5iM,f-jpg,w-600,h-600,q-90,c-maintain_ratio,fo-center",
  "SurveyType": "None",
  "SurveyYear": "",
  "SurveyYN": false,
  "TaxAssessedValue": "",
  "Taxes": 5540.54,
  "TaxLegalDescription": "LOT 222, PLAN 51M1111 SUBJECT TO AN EASEMENT FOR ENTRY AS IN SC1763908 TOWN OF NEW TECUMSETH",
  "TaxYear": "2025",
  "TenantPays": "",
  "Thumbnail": "https://media.remarketer.ca/PROPTX/N12405934-1.jpg?tr=di-propertynoimage_pj5ksb5iM,f-jpg,w-600,h-600,q-90,c-maintain_ratio,fo-center",
  "TimeShareYN": false,
  "TimestampSql": "2025-10-07T20:30:16",
  "TMI": "",
  "TotalArea": "",
  "TotalAreaUnit": "",
  "TotalParkingSpaces": 6,
  "Type": "Detached",
  "TypeSearch": "Detached",
  "UFFI": "",
  "UnitNumber": "",
  "Units": "",
  "UnparsedAddress": "33 Lorne Thomas Place, New Tecumseth, ON L9R 0T8",
  "Use": "",
  "Utilities": "",
  "UtilityExpenses": "",
  "View": "",
  "VirtualTour3DURL": "",
  "VirtualTourURL": "",
  "VirtualTourURLUnbranded": "https://www.winsold.com/tour/425818",
  "Volts": "",
  "Warranty": "",
  "WarrantyYN": false,
  "Washrooms": 4,
  "Water": "Municipal",
  "WaterBodyName": "",
  "WaterBodyType": "",
  "WaterExpense": "",
  "Waterfront": "",
  "WaterFrontage": "",
  "WaterFrontageFt": "",
  "WaterfrontYN": false,
  "WaterIncluded": "",
  "WaterSupplyTypes": "Municipal",
  "WaterView": "",
  "WaterYN": false,
  "WellCapacity": "",
  "WellCapacityUnits": "",
  "WellDepth": "",
  "WellDepthUnits": "",
  "Winterized": "",
  "YearBuilt": "",
  "Zoning": ""
}.(string)property[
Residential Freehold 33 Lorne Thomas Place New Tecumseth For {
  "AboveGradeFinishedArea": 0,
  "AboveGradeFinishedAreaSource": "",
  "AboveGradeFinishedAreaUnits": "",
  "Acreage": "",
  "Active": false,
  "Address": "33 Lorne Thomas Place",
  "AirConditioning": "Central Air",
  "AirConditioningYN": false,
  "Amps": "",
  "Appliances": "",
  "ApproxAge": "",
  "ApproxSquareFootage": "2500-3000",
  "Area": "Simcoe",
  "AssessmentYear": "",
  "AssignmentYN": false,
  "AssociationAmenities": "",
  "AssociationFee": "",
  "AssociationFeeIncludes": "",
  "AssociationName": "",
  "AssociationYN": false,
  "Balcony": "",
  "Basement": "Separate Entrance, Unfinished",
  "BasementYN": false,
  "BathroomsFull": 0,
  "BathroomsHalf": 0,
  "Bedrooms": 4,
  "BedroomsDisplay": "4",
  "BedroomsPlus": 0,
  "BedroomsTotal": 4,
  "BelowGradeFinishedArea": 0,
  "BelowGradeFinishedAreaSource": "",
  "BelowGradeFinishedAreaUnits": "",
  "Board": "Toronto Regional Real Estate Board",
  "BuilderName": "",
  "BuildingAreaTotal": "",
  "BuildingAreaUnits": "",
  "BuildingName": "",
  "BusinessName": "",
  "BusinessType": "",
  "BuyerAgencyCompensation": "2.5% w/ thanks",
  "BuyerAgencyCompensationType": "",
  "BuyerAgentAOR": "",
  "BuyerAgentEmail": "",
  "BuyerAgentFullName": "",
  "BuyerAgentId": "",
  "BuyerAgentMlsId": "",
  "BuyerAgentPhone": "",
  "BuyerOfficeId": "",
  "BuyerOfficeMlsId": "",
  "BuyerOfficeName": "",
  "BuyerOfficePhone": "",
  "CarportSpaces": 0,
  "Category": "MLS",
  "ChattelsYN": false,
  "City": "New Tecumseth",
  "ClassSearch": "Residential",
  "ClosedDate": "2026-01-05T00:00:00",
  "CoListAgentDesignation": "",
  "CoListAgentEmail": "",
  "CoListAgentID": "9567899",
  "CoListAgentMLSID": "9567899",
  "CoListAgentName": "JAMIE LEE TURTON, Salesperson",
  "CoListAgentPhone": "",
  "CoListOfficeID": "248500",
  "CoListOfficeMLSID": "248500",
  "CoListOfficeName": "CENTURY 21 HERITAGE GROUP LTD.",
  "CommercialCondoFee": "",
  "CommercialCondoFeeFrequency": "",
  "CommercialCondoFees": "",
  "Commission": "2.5% w/ thanks",
  "Community": "Alliston",
  "CommunityFeatures": "",
  "Condition": "",
  "ConditionOfSale": "",
  "CondoCorpNumber": "",
  "ConsentToAdvertiseYN": true,
  "ConstructionMaterials": "Brick, Vinyl Siding",
  "ContactAfterExpiryYN": false,
  "ContractDate": "2025-09-16T00:00:00",
  "Cooling": "Central Air",
  "CoolingYN": false,
  "Country": "CA",
  "CoverPhoto": "https://media.remarketer.ca/PROPTX/N12405934-1.jpg?tr=di-propertynoimage_pj5ksb5iM,f-jpg,q-90",
  "CrossStreet": "Highway 89/10th  Sideroad",
  "DaysOnMarket": 21,
  "DepositRequired": "",
  "Directions": "South on 10th Sideroad , off  Hwy 89, left on Peacock Trail, Left on Lorne Thomas Place.",
  "Disclosures": "",
  "DisplayAddress": "33 Lorne Thomas Place",
  "DisplayAddressYN": true,
  "DistributeToInternetYN": true,
  "Drive": "",
  "Electric": "",
  "ElectricExpense": "",
  "ElectricOnPropertyYN": false,
  "ElectricYN": false,
  "ElementarySchool": "",
  "ElevatorYN": false,
  "Exclusions": "Removeable fireplace in living/dining room.",
  "Expenses": "",
  "ExpiryDate": "2025-12-31T00:00:00",
  "Exposure": "",
  "Exterior": "",
  "ExteriorFeatures": "Deck, Privacy, Patio, Backs On Green Belt",
  "Extras": "",
  "FamilyRoom": "",
  "FireplaceTotal": 0,
  "FireplaceYN": true,
  "Flooring": "",
  "FloorPlans": "",
  "FoundationDetails": "Concrete Block",
  "Franchise": "",
  "FranchiseYN": false,
  "FurnishedYN": false,
  "GarageSpaces": 2,
  "GarageType": "Attached",
  "GarageYN": true,
  "GasYN": false,
  "Geometry": {
    "lon": -79.792913,
    "lat": 44.16719
  },
  "GymYN": false,
  "HeatingYN": false,
  "HeatSource": "Gas",
  "HeatType": "Forced Air",
  "HighSchool": "",
  "HoldoverDays": "90",
  "id": "N12405934_PROPTX",
  "IDX": "Y",
  "IDXYN": true,
  "Inclusions": "Stainless steel fridge, microwave, dishwasher, washer & dryer,  window coverings, all electric light fixtures, water softener and filter/purifier.",
  "InteriorFeatures": "Water Purifier, Water Softener, In-Law Capability",
  "Kitchens": 1,
  "KitchensPlus": 0,
  "LandLeaseAmount": "",
  "LandLeaseYN": false,
  "LastStatus": "Sld",
  "Lat": 44.16719,
  "Latitude": 44.16719,
  "LaundryFeatures": "",
  "LaundryLevel": "Upper Level",
  "Lease": "",
  "LeaseAgreement": "",
  "LeaseAgreementYN": false,
  "LeaseFrequency": "",
  "LeaseTerm": "",
  "LegalDescription": "",
  "Level": "",
  "ListAgentDesignation": "",
  "ListAgentEmail": "",
  "ListAgentID": "3224091",
  "ListAgentMLSID": "3224091",
  "ListAgentName": "MARILYN TURTON, Salesperson",
  "ListAgentPhone": "",
  "ListAOR": "Toronto Regional Real Estate Board",
  "ListBrokerage": "CENTURY 21 HERITAGE GROUP LTD.",
  "ListingEntryDate": "2025-09-16T13:23:14",
  "ListingId": "N12405934",
  "ListingKey": "N12405934",
  "ListOfficeID": "248500",
  "ListOfficeMLSID": "248500",
  "ListOfficePhone": "",
  "ListPrice": 989000,
  "ListPricePerUnit": 0,
  "ListPriceUnit": "",
  "LivingArea": "2500-3000",
  "LivingAreaSource": "",
  "LivingAreaUnits": "",
  "Locker": "",
  "Lon": -79.792913,
  "Longitude": -79.792913,
  "LotDepth": 33.51,
  "LotFeatures": "",
  "LotFront": 12.19,
  "LotIrregularities": "",
  "LotShape": "",
  "LotSizeArea": "408.43",
  "LotSizeAreaUnits": "",
  "LotSizeCode": "Metres",
  "LotSizeDimensions": "",
  "Maintenance": "",
  "Media": [],
  "MediaChangeTimestamp": "2025-09-16T14:03:34",
  "MLS": "N12405934",
  "MLSLastStatus": "Sold",
  "MLSNumber": "N12405934",
  "MLSStatus": "Sold",
  "Municipality": "New Tecumseth",
  "MunicipalityDistrict": "New Tecumseth",
  "NewConstructionYN": false,
  "NumberOfBuildings": 0,
  "NumberOfUnitsTotal": 0,
  "OccupantType": "Owner",
  "OpenHouses": [],
  "OpenHouseYN": false,
  "OriginalPrice": 1099000,
  "OwnershipType": "",
  "ParcelNumber": "581441145",
  "ParkingIncludedYN": false,
  "ParkingSpaces": 4,
  "PaymentFrequency": "",
  "PaymentMethod": "",
  "PetsPermitted": "",
  "PetsPermittedYN": false,
  "PhotoCount": 50,
  "PictureYN": false,
  "PoolFeatures": "None",
  "PoolYN": true,
  "PossessionDate": "",
  "PostalCode": "L9R 0T8",
  "PreviousListPrice": 1099000,
  "PriceChange": true,
  "PriceChangeTimestamp": "2025-09-29T17:50:47",
  "PriorMlsStatus": "Sold Conditional",
  "PrivateEntrance": "",
  "PrivateEntranceYN": false,
  "PrivateRemarks": "No survey available. Show anytime with 2 hours notice.  No showings after 7:30 P.M.  Offers welcome anytime with minimm 5% deposit. Attach Schedule B and Form 801.  Email to jamie.turton@century21.ca",
  "PropertyAttachedYN": false,
  "PropertyCondition": "",
  "PropertyFeatures": "Lake/Pond, Golf, Park, School",
  "PropertyManagementCompany": "",
  "PropertyStyleSearch": "2 Storey",
  "PropertySubType": "Detached",
  "PropertySubTypeSearch": "Single Family",
  "PropertyType": "Residential Freehold",
  "PropertyTypeSearch": "Residential",
  "Province": "ON",
  "PublicRemarks": "Welcome to your dream home! Perfectly positioned on a sought-after lot that backs onto a tranquil pond and scenic walking trail, offering rare backyard privacy and peaceful views. This bright, open-concept home is filled with natural light and features gleaming hardwood floors throughout the main level. The cozy family room, complete with a gas fireplace, overlooks the pond, creating a warm and inviting atmosphere. The ultra-modern kitchen includes a spacious breakfast area with a walkout to a large deck ideal for entertaining family and friends. Upstairs, you'll find four bedrooms, plus a versatile second-floor enclave that can be used as a fifth bedroom, home office, or playroom. With three full bathrooms and a convenient second-floor laundry room, the layout is designed for both comfort and functionality. The primary suite offers a peaceful retreat with a walk-in closet and a spa-inspired 5-piece ensuite featuring a freestanding tub. Additional highlights include direct access to a double-car garage and a separate side entrance with access to the basement, providing excellent potential for an in-law suite or extra living space. Located within walking distance to an elementary school, a lovely top rated childrens park (with a splash pad!), and just minutes from major highways, all amenities, and even a golf course, this home blends serene living with everyday convenience. Move-in ready and beautifully maintained, this home is ready to be enjoyed!",
  "PurchaseContractDate": "2025-10-07T00:00:00",
  "RemarksForClients": "Welcome to your dream home! Perfectly positioned on a sought-after lot that backs onto a tranquil pond and scenic walking trail, offering rare backyard privacy and peaceful views. This bright, open-concept home is filled with natural light and features gleaming hardwood floors throughout the main level. The cozy family room, complete with a gas fireplace, overlooks the pond, creating a warm and inviting atmosphere. The ultra-modern kitchen includes a spacious breakfast area with a walkout to a large deck ideal for entertaining family and friends. Upstairs, you'll find four bedrooms, plus a versatile second-floor enclave that can be used as a fifth bedroom, home office, or playroom. With three full bathrooms and a convenient second-floor laundry room, the layout is designed for both comfort and functionality. The primary suite offers a peaceful retreat with a walk-in closet and a spa-inspired 5-piece ensuite featuring a freestanding tub. Additional highlights include direct access to a double-car garage and a separate side entrance with access to the basement, providing excellent potential for an in-law suite or extra living space. Located within walking distance to an elementary school, a lovely top rated childrens park (with a splash pad!), and just minutes from major highways, all amenities, and even a golf course, this home blends serene living with everyday convenience. Move-in ready and beautifully maintained, this home is ready to be enjoyed!",
  "Restricted": true,
  "RetirementYN": false,
  "RoadFrontageType": "",
  "RoadSurfaceType": "",
  "RollNumber": "432404000537136",
  "Roof": "Shingles",
  "Rooms": [],
  "RoomsAboveGrade": 9,
  "RoomsBelowGrade": 0,
  "RoomsTotal": 0,
  "RoomsYN": false,
  "RTimestampSql": "2026-03-01T20:13:27.14",
  "SaleLease": "Sale",
  "SalesBrochure": "",
  "Sauna": "",
  "SaunaYN": false,
  "Sewers": "Sewer",
  "ShowingInstruction": "Lockbox",
  "SignOnPropertyYN": true,
  "Sold": true,
  "SoldDate": "2025-10-07T00:00:00",
  "SoldPrice": 980000,
  "Source": "PROPTX",
  "SourceSystemID": "A00001796",
  "SpaFeatures": "",
  "SpaYN": false,
  "SPLP": 99,
  "SqFtRangeMax": 3000,
  "SqFtRangeMin": 2500,
  "SqFtTotal": 0,
  "StandardStatus": "Closed",
  "Status": "U",
  "Stories": "",
  "StoriesTotal": "",
  "StreetAbbreviation": "",
  "StreetDirection": "",
  "StreetName": "Lorne Thomas",
  "StreetNumber": "33",
  "StreetSuffix": "Place",
  "StreetSuffixCode": "",
  "StructureType": "",
  "Style": "2-Storey",
  "SubLeaseYN": false,
  "Summary": "listingkey:N12405934 | mls_number:N12405934 | address:33 Lorne Thomas Place, New Tecumseth, ON L9R 0T8 | community:Alliston | property_type:Residential Freehold | property_subtype:Detached | building_type:Detached | building_style:2-Storey | list_price:989000 | list_date:9/16/2025 1:23:14 PM | sold_price:980000 | sold_date:10/7/2025 12:00:00 AM | bed:4 | bath:4 | active:False | sold:True | source:PROPTX | transaction:Sale | listing_office:CENTURY 21 HERITAGE GROUP LTD. | thumbnail:https://media.remarketer.ca/PROPTX/N12405934-1.jpg?tr=di-propertynoimage_pj5ksb5iM,f-jpg,w-600,h-600,q-90,c-maintain_ratio,fo-center",
  "SurveyType": "None",
  "SurveyYear": "",
  "SurveyYN": false,
  "TaxAssessedValue": "",
  "Taxes": 5540.54,
  "TaxLegalDescription": "LOT 222, PLAN 51M1111 SUBJECT TO AN EASEMENT FOR ENTRY AS IN SC1763908 TOWN OF NEW TECUMSETH",
  "TaxYear": "2025",
  "TenantPays": "",
  "Thumbnail": "https://media.remarketer.ca/PROPTX/N12405934-1.jpg?tr=di-propertynoimage_pj5ksb5iM,f-jpg,w-600,h-600,q-90,c-maintain_ratio,fo-center",
  "TimeShareYN": false,
  "TimestampSql": "2025-10-07T20:30:16",
  "TMI": "",
  "TotalArea": "",
  "TotalAreaUnit": "",
  "TotalParkingSpaces": 6,
  "Type": "Detached",
  "TypeSearch": "Detached",
  "UFFI": "",
  "UnitNumber": "",
  "Units": "",
  "UnparsedAddress": "33 Lorne Thomas Place, New Tecumseth, ON L9R 0T8",
  "Use": "",
  "Utilities": "",
  "UtilityExpenses": "",
  "View": "",
  "VirtualTour3DURL": "",
  "VirtualTourURL": "",
  "VirtualTourURLUnbranded": "https://www.winsold.com/tour/425818",
  "Volts": "",
  "Warranty": "",
  "WarrantyYN": false,
  "Washrooms": 4,
  "Water": "Municipal",
  "WaterBodyName": "",
  "WaterBodyType": "",
  "WaterExpense": "",
  "Waterfront": "",
  "WaterFrontage": "",
  "WaterFrontageFt": "",
  "WaterfrontYN": false,
  "WaterIncluded": "",
  "WaterSupplyTypes": "Municipal",
  "WaterView": "",
  "WaterYN": false,
  "WellCapacity": "",
  "WellCapacityUnits": "",
  "WellDepth": "",
  "WellDepthUnits": "",
  "Winterized": "",
  "YearBuilt": "",
  "Zoning": ""
}.(string)property[
Residential Freehold 33 Lorne Thomas Place New Tecumseth For {
  "AboveGradeFinishedArea": 0,
  "AboveGradeFinishedAreaSource": "",
  "AboveGradeFinishedAreaUnits": "",
  "Acreage": "",
  "Active": false,
  "Address": "33 Lorne Thomas Place",
  "AirConditioning": "Central Air",
  "AirConditioningYN": false,
  "Amps": "",
  "Appliances": "",
  "ApproxAge": "",
  "ApproxSquareFootage": "2500-3000",
  "Area": "Simcoe",
  "AssessmentYear": "",
  "AssignmentYN": false,
  "AssociationAmenities": "",
  "AssociationFee": "",
  "AssociationFeeIncludes": "",
  "AssociationName": "",
  "AssociationYN": false,
  "Balcony": "",
  "Basement": "Separate Entrance, Unfinished",
  "BasementYN": false,
  "BathroomsFull": 0,
  "BathroomsHalf": 0,
  "Bedrooms": 4,
  "BedroomsDisplay": "4",
  "BedroomsPlus": 0,
  "BedroomsTotal": 4,
  "BelowGradeFinishedArea": 0,
  "BelowGradeFinishedAreaSource": "",
  "BelowGradeFinishedAreaUnits": "",
  "Board": "Toronto Regional Real Estate Board",
  "BuilderName": "",
  "BuildingAreaTotal": "",
  "BuildingAreaUnits": "",
  "BuildingName": "",
  "BusinessName": "",
  "BusinessType": "",
  "BuyerAgencyCompensation": "2.5% w/ thanks",
  "BuyerAgencyCompensationType": "",
  "BuyerAgentAOR": "",
  "BuyerAgentEmail": "",
  "BuyerAgentFullName": "",
  "BuyerAgentId": "",
  "BuyerAgentMlsId": "",
  "BuyerAgentPhone": "",
  "BuyerOfficeId": "",
  "BuyerOfficeMlsId": "",
  "BuyerOfficeName": "",
  "BuyerOfficePhone": "",
  "CarportSpaces": 0,
  "Category": "MLS",
  "ChattelsYN": false,
  "City": "New Tecumseth",
  "ClassSearch": "Residential",
  "ClosedDate": "2026-01-05T00:00:00",
  "CoListAgentDesignation": "",
  "CoListAgentEmail": "",
  "CoListAgentID": "9567899",
  "CoListAgentMLSID": "9567899",
  "CoListAgentName": "JAMIE LEE TURTON, Salesperson",
  "CoListAgentPhone": "",
  "CoListOfficeID": "248500",
  "CoListOfficeMLSID": "248500",
  "CoListOfficeName": "CENTURY 21 HERITAGE GROUP LTD.",
  "CommercialCondoFee": "",
  "CommercialCondoFeeFrequency": "",
  "CommercialCondoFees": "",
  "Commission": "2.5% w/ thanks",
  "Community": "Alliston",
  "CommunityFeatures": "",
  "Condition": "",
  "ConditionOfSale": "",
  "CondoCorpNumber": "",
  "ConsentToAdvertiseYN": true,
  "ConstructionMaterials": "Brick, Vinyl Siding",
  "ContactAfterExpiryYN": false,
  "ContractDate": "2025-09-16T00:00:00",
  "Cooling": "Central Air",
  "CoolingYN": false,
  "Country": "CA",
  "CoverPhoto": "https://media.remarketer.ca/PROPTX/N12405934-1.jpg?tr=di-propertynoimage_pj5ksb5iM,f-jpg,q-90",
  "CrossStreet": "Highway 89/10th  Sideroad",
  "DaysOnMarket": 21,
  "DepositRequired": "",
  "Directions": "South on 10th Sideroad , off  Hwy 89, left on Peacock Trail, Left on Lorne Thomas Place.",
  "Disclosures": "",
  "DisplayAddress": "33 Lorne Thomas Place",
  "DisplayAddressYN": true,
  "DistributeToInternetYN": true,
  "Drive": "",
  "Electric": "",
  "ElectricExpense": "",
  "ElectricOnPropertyYN": false,
  "ElectricYN": false,
  "ElementarySchool": "",
  "ElevatorYN": false,
  "Exclusions": "Removeable fireplace in living/dining room.",
  "Expenses": "",
  "ExpiryDate": "2025-12-31T00:00:00",
  "Exposure": "",
  "Exterior": "",
  "ExteriorFeatures": "Deck, Privacy, Patio, Backs On Green Belt",
  "Extras": "",
  "FamilyRoom": "",
  "FireplaceTotal": 0,
  "FireplaceYN": true,
  "Flooring": "",
  "FloorPlans": "",
  "FoundationDetails": "Concrete Block",
  "Franchise": "",
  "FranchiseYN": false,
  "FurnishedYN": false,
  "GarageSpaces": 2,
  "GarageType": "Attached",
  "GarageYN": true,
  "GasYN": false,
  "Geometry": {
    "lon": -79.792913,
    "lat": 44.16719
  },
  "GymYN": false,
  "HeatingYN": false,
  "HeatSource": "Gas",
  "HeatType": "Forced Air",
  "HighSchool": "",
  "HoldoverDays": "90",
  "id": "N12405934_PROPTX",
  "IDX": "Y",
  "IDXYN": true,
  "Inclusions": "Stainless steel fridge, microwave, dishwasher, washer & dryer,  window coverings, all electric light fixtures, water softener and filter/purifier.",
  "InteriorFeatures": "Water Purifier, Water Softener, In-Law Capability",
  "Kitchens": 1,
  "KitchensPlus": 0,
  "LandLeaseAmount": "",
  "LandLeaseYN": false,
  "LastStatus": "Sld",
  "Lat": 44.16719,
  "Latitude": 44.16719,
  "LaundryFeatures": "",
  "LaundryLevel": "Upper Level",
  "Lease": "",
  "LeaseAgreement": "",
  "LeaseAgreementYN": false,
  "LeaseFrequency": "",
  "LeaseTerm": "",
  "LegalDescription": "",
  "Level": "",
  "ListAgentDesignation": "",
  "ListAgentEmail": "",
  "ListAgentID": "3224091",
  "ListAgentMLSID": "3224091",
  "ListAgentName": "MARILYN TURTON, Salesperson",
  "ListAgentPhone": "",
  "ListAOR": "Toronto Regional Real Estate Board",
  "ListBrokerage": "CENTURY 21 HERITAGE GROUP LTD.",
  "ListingEntryDate": "2025-09-16T13:23:14",
  "ListingId": "N12405934",
  "ListingKey": "N12405934",
  "ListOfficeID": "248500",
  "ListOfficeMLSID": "248500",
  "ListOfficePhone": "",
  "ListPrice": 989000,
  "ListPricePerUnit": 0,
  "ListPriceUnit": "",
  "LivingArea": "2500-3000",
  "LivingAreaSource": "",
  "LivingAreaUnits": "",
  "Locker": "",
  "Lon": -79.792913,
  "Longitude": -79.792913,
  "LotDepth": 33.51,
  "LotFeatures": "",
  "LotFront": 12.19,
  "LotIrregularities": "",
  "LotShape": "",
  "LotSizeArea": "408.43",
  "LotSizeAreaUnits": "",
  "LotSizeCode": "Metres",
  "LotSizeDimensions": "",
  "Maintenance": "",
  "Media": [],
  "MediaChangeTimestamp": "2025-09-16T14:03:34",
  "MLS": "N12405934",
  "MLSLastStatus": "Sold",
  "MLSNumber": "N12405934",
  "MLSStatus": "Sold",
  "Municipality": "New Tecumseth",
  "MunicipalityDistrict": "New Tecumseth",
  "NewConstructionYN": false,
  "NumberOfBuildings": 0,
  "NumberOfUnitsTotal": 0,
  "OccupantType": "Owner",
  "OpenHouses": [],
  "OpenHouseYN": false,
  "OriginalPrice": 1099000,
  "OwnershipType": "",
  "ParcelNumber": "581441145",
  "ParkingIncludedYN": false,
  "ParkingSpaces": 4,
  "PaymentFrequency": "",
  "PaymentMethod": "",
  "PetsPermitted": "",
  "PetsPermittedYN": false,
  "PhotoCount": 50,
  "PictureYN": false,
  "PoolFeatures": "None",
  "PoolYN": true,
  "PossessionDate": "",
  "PostalCode": "L9R 0T8",
  "PreviousListPrice": 1099000,
  "PriceChange": true,
  "PriceChangeTimestamp": "2025-09-29T17:50:47",
  "PriorMlsStatus": "Sold Conditional",
  "PrivateEntrance": "",
  "PrivateEntranceYN": false,
  "PrivateRemarks": "No survey available. Show anytime with 2 hours notice.  No showings after 7:30 P.M.  Offers welcome anytime with minimm 5% deposit. Attach Schedule B and Form 801.  Email to jamie.turton@century21.ca",
  "PropertyAttachedYN": false,
  "PropertyCondition": "",
  "PropertyFeatures": "Lake/Pond, Golf, Park, School",
  "PropertyManagementCompany": "",
  "PropertyStyleSearch": "2 Storey",
  "PropertySubType": "Detached",
  "PropertySubTypeSearch": "Single Family",
  "PropertyType": "Residential Freehold",
  "PropertyTypeSearch": "Residential",
  "Province": "ON",
  "PublicRemarks": "Welcome to your dream home! Perfectly positioned on a sought-after lot that backs onto a tranquil pond and scenic walking trail, offering rare backyard privacy and peaceful views. This bright, open-concept home is filled with natural light and features gleaming hardwood floors throughout the main level. The cozy family room, complete with a gas fireplace, overlooks the pond, creating a warm and inviting atmosphere. The ultra-modern kitchen includes a spacious breakfast area with a walkout to a large deck ideal for entertaining family and friends. Upstairs, you'll find four bedrooms, plus a versatile second-floor enclave that can be used as a fifth bedroom, home office, or playroom. With three full bathrooms and a convenient second-floor laundry room, the layout is designed for both comfort and functionality. The primary suite offers a peaceful retreat with a walk-in closet and a spa-inspired 5-piece ensuite featuring a freestanding tub. Additional highlights include direct access to a double-car garage and a separate side entrance with access to the basement, providing excellent potential for an in-law suite or extra living space. Located within walking distance to an elementary school, a lovely top rated childrens park (with a splash pad!), and just minutes from major highways, all amenities, and even a golf course, this home blends serene living with everyday convenience. Move-in ready and beautifully maintained, this home is ready to be enjoyed!",
  "PurchaseContractDate": "2025-10-07T00:00:00",
  "RemarksForClients": "Welcome to your dream home! Perfectly positioned on a sought-after lot that backs onto a tranquil pond and scenic walking trail, offering rare backyard privacy and peaceful views. This bright, open-concept home is filled with natural light and features gleaming hardwood floors throughout the main level. The cozy family room, complete with a gas fireplace, overlooks the pond, creating a warm and inviting atmosphere. The ultra-modern kitchen includes a spacious breakfast area with a walkout to a large deck ideal for entertaining family and friends. Upstairs, you'll find four bedrooms, plus a versatile second-floor enclave that can be used as a fifth bedroom, home office, or playroom. With three full bathrooms and a convenient second-floor laundry room, the layout is designed for both comfort and functionality. The primary suite offers a peaceful retreat with a walk-in closet and a spa-inspired 5-piece ensuite featuring a freestanding tub. Additional highlights include direct access to a double-car garage and a separate side entrance with access to the basement, providing excellent potential for an in-law suite or extra living space. Located within walking distance to an elementary school, a lovely top rated childrens park (with a splash pad!), and just minutes from major highways, all amenities, and even a golf course, this home blends serene living with everyday convenience. Move-in ready and beautifully maintained, this home is ready to be enjoyed!",
  "Restricted": true,
  "RetirementYN": false,
  "RoadFrontageType": "",
  "RoadSurfaceType": "",
  "RollNumber": "432404000537136",
  "Roof": "Shingles",
  "Rooms": [],
  "RoomsAboveGrade": 9,
  "RoomsBelowGrade": 0,
  "RoomsTotal": 0,
  "RoomsYN": false,
  "RTimestampSql": "2026-03-01T20:13:27.14",
  "SaleLease": "Sale",
  "SalesBrochure": "",
  "Sauna": "",
  "SaunaYN": false,
  "Sewers": "Sewer",
  "ShowingInstruction": "Lockbox",
  "SignOnPropertyYN": true,
  "Sold": true,
  "SoldDate": "2025-10-07T00:00:00",
  "SoldPrice": 980000,
  "Source": "PROPTX",
  "SourceSystemID": "A00001796",
  "SpaFeatures": "",
  "SpaYN": false,
  "SPLP": 99,
  "SqFtRangeMax": 3000,
  "SqFtRangeMin": 2500,
  "SqFtTotal": 0,
  "StandardStatus": "Closed",
  "Status": "U",
  "Stories": "",
  "StoriesTotal": "",
  "StreetAbbreviation": "",
  "StreetDirection": "",
  "StreetName": "Lorne Thomas",
  "StreetNumber": "33",
  "StreetSuffix": "Place",
  "StreetSuffixCode": "",
  "StructureType": "",
  "Style": "2-Storey",
  "SubLeaseYN": false,
  "Summary": "listingkey:N12405934 | mls_number:N12405934 | address:33 Lorne Thomas Place, New Tecumseth, ON L9R 0T8 | community:Alliston | property_type:Residential Freehold | property_subtype:Detached | building_type:Detached | building_style:2-Storey | list_price:989000 | list_date:9/16/2025 1:23:14 PM | sold_price:980000 | sold_date:10/7/2025 12:00:00 AM | bed:4 | bath:4 | active:False | sold:True | source:PROPTX | transaction:Sale | listing_office:CENTURY 21 HERITAGE GROUP LTD. | thumbnail:https://media.remarketer.ca/PROPTX/N12405934-1.jpg?tr=di-propertynoimage_pj5ksb5iM,f-jpg,w-600,h-600,q-90,c-maintain_ratio,fo-center",
  "SurveyType": "None",
  "SurveyYear": "",
  "SurveyYN": false,
  "TaxAssessedValue": "",
  "Taxes": 5540.54,
  "TaxLegalDescription": "LOT 222, PLAN 51M1111 SUBJECT TO AN EASEMENT FOR ENTRY AS IN SC1763908 TOWN OF NEW TECUMSETH",
  "TaxYear": "2025",
  "TenantPays": "",
  "Thumbnail": "https://media.remarketer.ca/PROPTX/N12405934-1.jpg?tr=di-propertynoimage_pj5ksb5iM,f-jpg,w-600,h-600,q-90,c-maintain_ratio,fo-center",
  "TimeShareYN": false,
  "TimestampSql": "2025-10-07T20:30:16",
  "TMI": "",
  "TotalArea": "",
  "TotalAreaUnit": "",
  "TotalParkingSpaces": 6,
  "Type": "Detached",
  "TypeSearch": "Detached",
  "UFFI": "",
  "UnitNumber": "",
  "Units": "",
  "UnparsedAddress": "33 Lorne Thomas Place, New Tecumseth, ON L9R 0T8",
  "Use": "",
  "Utilities": "",
  "UtilityExpenses": "",
  "View": "",
  "VirtualTour3DURL": "",
  "VirtualTourURL": "",
  "VirtualTourURLUnbranded": "https://www.winsold.com/tour/425818",
  "Volts": "",
  "Warranty": "",
  "WarrantyYN": false,
  "Washrooms": 4,
  "Water": "Municipal",
  "WaterBodyName": "",
  "WaterBodyType": "",
  "WaterExpense": "",
  "Waterfront": "",
  "WaterFrontage": "",
  "WaterFrontageFt": "",
  "WaterfrontYN": false,
  "WaterIncluded": "",
  "WaterSupplyTypes": "Municipal",
  "WaterView": "",
  "WaterYN": false,
  "WellCapacity": "",
  "WellCapacityUnits": "",
  "WellDepth": "",
  "WellDepthUnits": "",
  "Winterized": "",
  "YearBuilt": "",
  "Zoning": ""
}.(string)property[
Residential Freehold 33 Lorne Thomas Place New Tecumseth For {
  "AboveGradeFinishedArea": 0,
  "AboveGradeFinishedAreaSource": "",
  "AboveGradeFinishedAreaUnits": "",
  "Acreage": "",
  "Active": false,
  "Address": "33 Lorne Thomas Place",
  "AirConditioning": "Central Air",
  "AirConditioningYN": false,
  "Amps": "",
  "Appliances": "",
  "ApproxAge": "",
  "ApproxSquareFootage": "2500-3000",
  "Area": "Simcoe",
  "AssessmentYear": "",
  "AssignmentYN": false,
  "AssociationAmenities": "",
  "AssociationFee": "",
  "AssociationFeeIncludes": "",
  "AssociationName": "",
  "AssociationYN": false,
  "Balcony": "",
  "Basement": "Separate Entrance, Unfinished",
  "BasementYN": false,
  "BathroomsFull": 0,
  "BathroomsHalf": 0,
  "Bedrooms": 4,
  "BedroomsDisplay": "4",
  "BedroomsPlus": 0,
  "BedroomsTotal": 4,
  "BelowGradeFinishedArea": 0,
  "BelowGradeFinishedAreaSource": "",
  "BelowGradeFinishedAreaUnits": "",
  "Board": "Toronto Regional Real Estate Board",
  "BuilderName": "",
  "BuildingAreaTotal": "",
  "BuildingAreaUnits": "",
  "BuildingName": "",
  "BusinessName": "",
  "BusinessType": "",
  "BuyerAgencyCompensation": "2.5% w/ thanks",
  "BuyerAgencyCompensationType": "",
  "BuyerAgentAOR": "",
  "BuyerAgentEmail": "",
  "BuyerAgentFullName": "",
  "BuyerAgentId": "",
  "BuyerAgentMlsId": "",
  "BuyerAgentPhone": "",
  "BuyerOfficeId": "",
  "BuyerOfficeMlsId": "",
  "BuyerOfficeName": "",
  "BuyerOfficePhone": "",
  "CarportSpaces": 0,
  "Category": "MLS",
  "ChattelsYN": false,
  "City": "New Tecumseth",
  "ClassSearch": "Residential",
  "ClosedDate": "2026-01-05T00:00:00",
  "CoListAgentDesignation": "",
  "CoListAgentEmail": "",
  "CoListAgentID": "9567899",
  "CoListAgentMLSID": "9567899",
  "CoListAgentName": "JAMIE LEE TURTON, Salesperson",
  "CoListAgentPhone": "",
  "CoListOfficeID": "248500",
  "CoListOfficeMLSID": "248500",
  "CoListOfficeName": "CENTURY 21 HERITAGE GROUP LTD.",
  "CommercialCondoFee": "",
  "CommercialCondoFeeFrequency": "",
  "CommercialCondoFees": "",
  "Commission": "2.5% w/ thanks",
  "Community": "Alliston",
  "CommunityFeatures": "",
  "Condition": "",
  "ConditionOfSale": "",
  "CondoCorpNumber": "",
  "ConsentToAdvertiseYN": true,
  "ConstructionMaterials": "Brick, Vinyl Siding",
  "ContactAfterExpiryYN": false,
  "ContractDate": "2025-09-16T00:00:00",
  "Cooling": "Central Air",
  "CoolingYN": false,
  "Country": "CA",
  "CoverPhoto": "https://media.remarketer.ca/PROPTX/N12405934-1.jpg?tr=di-propertynoimage_pj5ksb5iM,f-jpg,q-90",
  "CrossStreet": "Highway 89/10th  Sideroad",
  "DaysOnMarket": 21,
  "DepositRequired": "",
  "Directions": "South on 10th Sideroad , off  Hwy 89, left on Peacock Trail, Left on Lorne Thomas Place.",
  "Disclosures": "",
  "DisplayAddress": "33 Lorne Thomas Place",
  "DisplayAddressYN": true,
  "DistributeToInternetYN": true,
  "Drive": "",
  "Electric": "",
  "ElectricExpense": "",
  "ElectricOnPropertyYN": false,
  "ElectricYN": false,
  "ElementarySchool": "",
  "ElevatorYN": false,
  "Exclusions": "Removeable fireplace in living/dining room.",
  "Expenses": "",
  "ExpiryDate": "2025-12-31T00:00:00",
  "Exposure": "",
  "Exterior": "",
  "ExteriorFeatures": "Deck, Privacy, Patio, Backs On Green Belt",
  "Extras": "",
  "FamilyRoom": "",
  "FireplaceTotal": 0,
  "FireplaceYN": true,
  "Flooring": "",
  "FloorPlans": "",
  "FoundationDetails": "Concrete Block",
  "Franchise": "",
  "FranchiseYN": false,
  "FurnishedYN": false,
  "GarageSpaces": 2,
  "GarageType": "Attached",
  "GarageYN": true,
  "GasYN": false,
  "Geometry": {
    "lon": -79.792913,
    "lat": 44.16719
  },
  "GymYN": false,
  "HeatingYN": false,
  "HeatSource": "Gas",
  "HeatType": "Forced Air",
  "HighSchool": "",
  "HoldoverDays": "90",
  "id": "N12405934_PROPTX",
  "IDX": "Y",
  "IDXYN": true,
  "Inclusions": "Stainless steel fridge, microwave, dishwasher, washer & dryer,  window coverings, all electric light fixtures, water softener and filter/purifier.",
  "InteriorFeatures": "Water Purifier, Water Softener, In-Law Capability",
  "Kitchens": 1,
  "KitchensPlus": 0,
  "LandLeaseAmount": "",
  "LandLeaseYN": false,
  "LastStatus": "Sld",
  "Lat": 44.16719,
  "Latitude": 44.16719,
  "LaundryFeatures": "",
  "LaundryLevel": "Upper Level",
  "Lease": "",
  "LeaseAgreement": "",
  "LeaseAgreementYN": false,
  "LeaseFrequency": "",
  "LeaseTerm": "",
  "LegalDescription": "",
  "Level": "",
  "ListAgentDesignation": "",
  "ListAgentEmail": "",
  "ListAgentID": "3224091",
  "ListAgentMLSID": "3224091",
  "ListAgentName": "MARILYN TURTON, Salesperson",
  "ListAgentPhone": "",
  "ListAOR": "Toronto Regional Real Estate Board",
  "ListBrokerage": "CENTURY 21 HERITAGE GROUP LTD.",
  "ListingEntryDate": "2025-09-16T13:23:14",
  "ListingId": "N12405934",
  "ListingKey": "N12405934",
  "ListOfficeID": "248500",
  "ListOfficeMLSID": "248500",
  "ListOfficePhone": "",
  "ListPrice": 989000,
  "ListPricePerUnit": 0,
  "ListPriceUnit": "",
  "LivingArea": "2500-3000",
  "LivingAreaSource": "",
  "LivingAreaUnits": "",
  "Locker": "",
  "Lon": -79.792913,
  "Longitude": -79.792913,
  "LotDepth": 33.51,
  "LotFeatures": "",
  "LotFront": 12.19,
  "LotIrregularities": "",
  "LotShape": "",
  "LotSizeArea": "408.43",
  "LotSizeAreaUnits": "",
  "LotSizeCode": "Metres",
  "LotSizeDimensions": "",
  "Maintenance": "",
  "Media": [],
  "MediaChangeTimestamp": "2025-09-16T14:03:34",
  "MLS": "N12405934",
  "MLSLastStatus": "Sold",
  "MLSNumber": "N12405934",
  "MLSStatus": "Sold",
  "Municipality": "New Tecumseth",
  "MunicipalityDistrict": "New Tecumseth",
  "NewConstructionYN": false,
  "NumberOfBuildings": 0,
  "NumberOfUnitsTotal": 0,
  "OccupantType": "Owner",
  "OpenHouses": [],
  "OpenHouseYN": false,
  "OriginalPrice": 1099000,
  "OwnershipType": "",
  "ParcelNumber": "581441145",
  "ParkingIncludedYN": false,
  "ParkingSpaces": 4,
  "PaymentFrequency": "",
  "PaymentMethod": "",
  "PetsPermitted": "",
  "PetsPermittedYN": false,
  "PhotoCount": 50,
  "PictureYN": false,
  "PoolFeatures": "None",
  "PoolYN": true,
  "PossessionDate": "",
  "PostalCode": "L9R 0T8",
  "PreviousListPrice": 1099000,
  "PriceChange": true,
  "PriceChangeTimestamp": "2025-09-29T17:50:47",
  "PriorMlsStatus": "Sold Conditional",
  "PrivateEntrance": "",
  "PrivateEntranceYN": false,
  "PrivateRemarks": "No survey available. Show anytime with 2 hours notice.  No showings after 7:30 P.M.  Offers welcome anytime with minimm 5% deposit. Attach Schedule B and Form 801.  Email to jamie.turton@century21.ca",
  "PropertyAttachedYN": false,
  "PropertyCondition": "",
  "PropertyFeatures": "Lake/Pond, Golf, Park, School",
  "PropertyManagementCompany": "",
  "PropertyStyleSearch": "2 Storey",
  "PropertySubType": "Detached",
  "PropertySubTypeSearch": "Single Family",
  "PropertyType": "Residential Freehold",
  "PropertyTypeSearch": "Residential",
  "Province": "ON",
  "PublicRemarks": "Welcome to your dream home! Perfectly positioned on a sought-after lot that backs onto a tranquil pond and scenic walking trail, offering rare backyard privacy and peaceful views. This bright, open-concept home is filled with natural light and features gleaming hardwood floors throughout the main level. The cozy family room, complete with a gas fireplace, overlooks the pond, creating a warm and inviting atmosphere. The ultra-modern kitchen includes a spacious breakfast area with a walkout to a large deck ideal for entertaining family and friends. Upstairs, you'll find four bedrooms, plus a versatile second-floor enclave that can be used as a fifth bedroom, home office, or playroom. With three full bathrooms and a convenient second-floor laundry room, the layout is designed for both comfort and functionality. The primary suite offers a peaceful retreat with a walk-in closet and a spa-inspired 5-piece ensuite featuring a freestanding tub. Additional highlights include direct access to a double-car garage and a separate side entrance with access to the basement, providing excellent potential for an in-law suite or extra living space. Located within walking distance to an elementary school, a lovely top rated childrens park (with a splash pad!), and just minutes from major highways, all amenities, and even a golf course, this home blends serene living with everyday convenience. Move-in ready and beautifully maintained, this home is ready to be enjoyed!",
  "PurchaseContractDate": "2025-10-07T00:00:00",
  "RemarksForClients": "Welcome to your dream home! Perfectly positioned on a sought-after lot that backs onto a tranquil pond and scenic walking trail, offering rare backyard privacy and peaceful views. This bright, open-concept home is filled with natural light and features gleaming hardwood floors throughout the main level. The cozy family room, complete with a gas fireplace, overlooks the pond, creating a warm and inviting atmosphere. The ultra-modern kitchen includes a spacious breakfast area with a walkout to a large deck ideal for entertaining family and friends. Upstairs, you'll find four bedrooms, plus a versatile second-floor enclave that can be used as a fifth bedroom, home office, or playroom. With three full bathrooms and a convenient second-floor laundry room, the layout is designed for both comfort and functionality. The primary suite offers a peaceful retreat with a walk-in closet and a spa-inspired 5-piece ensuite featuring a freestanding tub. Additional highlights include direct access to a double-car garage and a separate side entrance with access to the basement, providing excellent potential for an in-law suite or extra living space. Located within walking distance to an elementary school, a lovely top rated childrens park (with a splash pad!), and just minutes from major highways, all amenities, and even a golf course, this home blends serene living with everyday convenience. Move-in ready and beautifully maintained, this home is ready to be enjoyed!",
  "Restricted": true,
  "RetirementYN": false,
  "RoadFrontageType": "",
  "RoadSurfaceType": "",
  "RollNumber": "432404000537136",
  "Roof": "Shingles",
  "Rooms": [],
  "RoomsAboveGrade": 9,
  "RoomsBelowGrade": 0,
  "RoomsTotal": 0,
  "RoomsYN": false,
  "RTimestampSql": "2026-03-01T20:13:27.14",
  "SaleLease": "Sale",
  "SalesBrochure": "",
  "Sauna": "",
  "SaunaYN": false,
  "Sewers": "Sewer",
  "ShowingInstruction": "Lockbox",
  "SignOnPropertyYN": true,
  "Sold": true,
  "SoldDate": "2025-10-07T00:00:00",
  "SoldPrice": 980000,
  "Source": "PROPTX",
  "SourceSystemID": "A00001796",
  "SpaFeatures": "",
  "SpaYN": false,
  "SPLP": 99,
  "SqFtRangeMax": 3000,
  "SqFtRangeMin": 2500,
  "SqFtTotal": 0,
  "StandardStatus": "Closed",
  "Status": "U",
  "Stories": "",
  "StoriesTotal": "",
  "StreetAbbreviation": "",
  "StreetDirection": "",
  "StreetName": "Lorne Thomas",
  "StreetNumber": "33",
  "StreetSuffix": "Place",
  "StreetSuffixCode": "",
  "StructureType": "",
  "Style": "2-Storey",
  "SubLeaseYN": false,
  "Summary": "listingkey:N12405934 | mls_number:N12405934 | address:33 Lorne Thomas Place, New Tecumseth, ON L9R 0T8 | community:Alliston | property_type:Residential Freehold | property_subtype:Detached | building_type:Detached | building_style:2-Storey | list_price:989000 | list_date:9/16/2025 1:23:14 PM | sold_price:980000 | sold_date:10/7/2025 12:00:00 AM | bed:4 | bath:4 | active:False | sold:True | source:PROPTX | transaction:Sale | listing_office:CENTURY 21 HERITAGE GROUP LTD. | thumbnail:https://media.remarketer.ca/PROPTX/N12405934-1.jpg?tr=di-propertynoimage_pj5ksb5iM,f-jpg,w-600,h-600,q-90,c-maintain_ratio,fo-center",
  "SurveyType": "None",
  "SurveyYear": "",
  "SurveyYN": false,
  "TaxAssessedValue": "",
  "Taxes": 5540.54,
  "TaxLegalDescription": "LOT 222, PLAN 51M1111 SUBJECT TO AN EASEMENT FOR ENTRY AS IN SC1763908 TOWN OF NEW TECUMSETH",
  "TaxYear": "2025",
  "TenantPays": "",
  "Thumbnail": "https://media.remarketer.ca/PROPTX/N12405934-1.jpg?tr=di-propertynoimage_pj5ksb5iM,f-jpg,w-600,h-600,q-90,c-maintain_ratio,fo-center",
  "TimeShareYN": false,
  "TimestampSql": "2025-10-07T20:30:16",
  "TMI": "",
  "TotalArea": "",
  "TotalAreaUnit": "",
  "TotalParkingSpaces": 6,
  "Type": "Detached",
  "TypeSearch": "Detached",
  "UFFI": "",
  "UnitNumber": "",
  "Units": "",
  "UnparsedAddress": "33 Lorne Thomas Place, New Tecumseth, ON L9R 0T8",
  "Use": "",
  "Utilities": "",
  "UtilityExpenses": "",
  "View": "",
  "VirtualTour3DURL": "",
  "VirtualTourURL": "",
  "VirtualTourURLUnbranded": "https://www.winsold.com/tour/425818",
  "Volts": "",
  "Warranty": "",
  "WarrantyYN": false,
  "Washrooms": 4,
  "Water": "Municipal",
  "WaterBodyName": "",
  "WaterBodyType": "",
  "WaterExpense": "",
  "Waterfront": "",
  "WaterFrontage": "",
  "WaterFrontageFt": "",
  "WaterfrontYN": false,
  "WaterIncluded": "",
  "WaterSupplyTypes": "Municipal",
  "WaterView": "",
  "WaterYN": false,
  "WellCapacity": "",
  "WellCapacityUnits": "",
  "WellDepth": "",
  "WellDepthUnits": "",
  "Winterized": "",
  "YearBuilt": "",
  "Zoning": ""
}.(string)property[
Residential Freehold 33 Lorne Thomas Place New Tecumseth For {
  "AboveGradeFinishedArea": 0,
  "AboveGradeFinishedAreaSource": "",
  "AboveGradeFinishedAreaUnits": "",
  "Acreage": "",
  "Active": false,
  "Address": "33 Lorne Thomas Place",
  "AirConditioning": "Central Air",
  "AirConditioningYN": false,
  "Amps": "",
  "Appliances": "",
  "ApproxAge": "",
  "ApproxSquareFootage": "2500-3000",
  "Area": "Simcoe",
  "AssessmentYear": "",
  "AssignmentYN": false,
  "AssociationAmenities": "",
  "AssociationFee": "",
  "AssociationFeeIncludes": "",
  "AssociationName": "",
  "AssociationYN": false,
  "Balcony": "",
  "Basement": "Separate Entrance, Unfinished",
  "BasementYN": false,
  "BathroomsFull": 0,
  "BathroomsHalf": 0,
  "Bedrooms": 4,
  "BedroomsDisplay": "4",
  "BedroomsPlus": 0,
  "BedroomsTotal": 4,
  "BelowGradeFinishedArea": 0,
  "BelowGradeFinishedAreaSource": "",
  "BelowGradeFinishedAreaUnits": "",
  "Board": "Toronto Regional Real Estate Board",
  "BuilderName": "",
  "BuildingAreaTotal": "",
  "BuildingAreaUnits": "",
  "BuildingName": "",
  "BusinessName": "",
  "BusinessType": "",
  "BuyerAgencyCompensation": "2.5% w/ thanks",
  "BuyerAgencyCompensationType": "",
  "BuyerAgentAOR": "",
  "BuyerAgentEmail": "",
  "BuyerAgentFullName": "",
  "BuyerAgentId": "",
  "BuyerAgentMlsId": "",
  "BuyerAgentPhone": "",
  "BuyerOfficeId": "",
  "BuyerOfficeMlsId": "",
  "BuyerOfficeName": "",
  "BuyerOfficePhone": "",
  "CarportSpaces": 0,
  "Category": "MLS",
  "ChattelsYN": false,
  "City": "New Tecumseth",
  "ClassSearch": "Residential",
  "ClosedDate": "2026-01-05T00:00:00",
  "CoListAgentDesignation": "",
  "CoListAgentEmail": "",
  "CoListAgentID": "9567899",
  "CoListAgentMLSID": "9567899",
  "CoListAgentName": "JAMIE LEE TURTON, Salesperson",
  "CoListAgentPhone": "",
  "CoListOfficeID": "248500",
  "CoListOfficeMLSID": "248500",
  "CoListOfficeName": "CENTURY 21 HERITAGE GROUP LTD.",
  "CommercialCondoFee": "",
  "CommercialCondoFeeFrequency": "",
  "CommercialCondoFees": "",
  "Commission": "2.5% w/ thanks",
  "Community": "Alliston",
  "CommunityFeatures": "",
  "Condition": "",
  "ConditionOfSale": "",
  "CondoCorpNumber": "",
  "ConsentToAdvertiseYN": true,
  "ConstructionMaterials": "Brick, Vinyl Siding",
  "ContactAfterExpiryYN": false,
  "ContractDate": "2025-09-16T00:00:00",
  "Cooling": "Central Air",
  "CoolingYN": false,
  "Country": "CA",
  "CoverPhoto": "https://media.remarketer.ca/PROPTX/N12405934-1.jpg?tr=di-propertynoimage_pj5ksb5iM,f-jpg,q-90",
  "CrossStreet": "Highway 89/10th  Sideroad",
  "DaysOnMarket": 21,
  "DepositRequired": "",
  "Directions": "South on 10th Sideroad , off  Hwy 89, left on Peacock Trail, Left on Lorne Thomas Place.",
  "Disclosures": "",
  "DisplayAddress": "33 Lorne Thomas Place",
  "DisplayAddressYN": true,
  "DistributeToInternetYN": true,
  "Drive": "",
  "Electric": "",
  "ElectricExpense": "",
  "ElectricOnPropertyYN": false,
  "ElectricYN": false,
  "ElementarySchool": "",
  "ElevatorYN": false,
  "Exclusions": "Removeable fireplace in living/dining room.",
  "Expenses": "",
  "ExpiryDate": "2025-12-31T00:00:00",
  "Exposure": "",
  "Exterior": "",
  "ExteriorFeatures": "Deck, Privacy, Patio, Backs On Green Belt",
  "Extras": "",
  "FamilyRoom": "",
  "FireplaceTotal": 0,
  "FireplaceYN": true,
  "Flooring": "",
  "FloorPlans": "",
  "FoundationDetails": "Concrete Block",
  "Franchise": "",
  "FranchiseYN": false,
  "FurnishedYN": false,
  "GarageSpaces": 2,
  "GarageType": "Attached",
  "GarageYN": true,
  "GasYN": false,
  "Geometry": {
    "lon": -79.792913,
    "lat": 44.16719
  },
  "GymYN": false,
  "HeatingYN": false,
  "HeatSource": "Gas",
  "HeatType": "Forced Air",
  "HighSchool": "",
  "HoldoverDays": "90",
  "id": "N12405934_PROPTX",
  "IDX": "Y",
  "IDXYN": true,
  "Inclusions": "Stainless steel fridge, microwave, dishwasher, washer & dryer,  window coverings, all electric light fixtures, water softener and filter/purifier.",
  "InteriorFeatures": "Water Purifier, Water Softener, In-Law Capability",
  "Kitchens": 1,
  "KitchensPlus": 0,
  "LandLeaseAmount": "",
  "LandLeaseYN": false,
  "LastStatus": "Sld",
  "Lat": 44.16719,
  "Latitude": 44.16719,
  "LaundryFeatures": "",
  "LaundryLevel": "Upper Level",
  "Lease": "",
  "LeaseAgreement": "",
  "LeaseAgreementYN": false,
  "LeaseFrequency": "",
  "LeaseTerm": "",
  "LegalDescription": "",
  "Level": "",
  "ListAgentDesignation": "",
  "ListAgentEmail": "",
  "ListAgentID": "3224091",
  "ListAgentMLSID": "3224091",
  "ListAgentName": "MARILYN TURTON, Salesperson",
  "ListAgentPhone": "",
  "ListAOR": "Toronto Regional Real Estate Board",
  "ListBrokerage": "CENTURY 21 HERITAGE GROUP LTD.",
  "ListingEntryDate": "2025-09-16T13:23:14",
  "ListingId": "N12405934",
  "ListingKey": "N12405934",
  "ListOfficeID": "248500",
  "ListOfficeMLSID": "248500",
  "ListOfficePhone": "",
  "ListPrice": 989000,
  "ListPricePerUnit": 0,
  "ListPriceUnit": "",
  "LivingArea": "2500-3000",
  "LivingAreaSource": "",
  "LivingAreaUnits": "",
  "Locker": "",
  "Lon": -79.792913,
  "Longitude": -79.792913,
  "LotDepth": 33.51,
  "LotFeatures": "",
  "LotFront": 12.19,
  "LotIrregularities": "",
  "LotShape": "",
  "LotSizeArea": "408.43",
  "LotSizeAreaUnits": "",
  "LotSizeCode": "Metres",
  "LotSizeDimensions": "",
  "Maintenance": "",
  "Media": [],
  "MediaChangeTimestamp": "2025-09-16T14:03:34",
  "MLS": "N12405934",
  "MLSLastStatus": "Sold",
  "MLSNumber": "N12405934",
  "MLSStatus": "Sold",
  "Municipality": "New Tecumseth",
  "MunicipalityDistrict": "New Tecumseth",
  "NewConstructionYN": false,
  "NumberOfBuildings": 0,
  "NumberOfUnitsTotal": 0,
  "OccupantType": "Owner",
  "OpenHouses": [],
  "OpenHouseYN": false,
  "OriginalPrice": 1099000,
  "OwnershipType": "",
  "ParcelNumber": "581441145",
  "ParkingIncludedYN": false,
  "ParkingSpaces": 4,
  "PaymentFrequency": "",
  "PaymentMethod": "",
  "PetsPermitted": "",
  "PetsPermittedYN": false,
  "PhotoCount": 50,
  "PictureYN": false,
  "PoolFeatures": "None",
  "PoolYN": true,
  "PossessionDate": "",
  "PostalCode": "L9R 0T8",
  "PreviousListPrice": 1099000,
  "PriceChange": true,
  "PriceChangeTimestamp": "2025-09-29T17:50:47",
  "PriorMlsStatus": "Sold Conditional",
  "PrivateEntrance": "",
  "PrivateEntranceYN": false,
  "PrivateRemarks": "No survey available. Show anytime with 2 hours notice.  No showings after 7:30 P.M.  Offers welcome anytime with minimm 5% deposit. Attach Schedule B and Form 801.  Email to jamie.turton@century21.ca",
  "PropertyAttachedYN": false,
  "PropertyCondition": "",
  "PropertyFeatures": "Lake/Pond, Golf, Park, School",
  "PropertyManagementCompany": "",
  "PropertyStyleSearch": "2 Storey",
  "PropertySubType": "Detached",
  "PropertySubTypeSearch": "Single Family",
  "PropertyType": "Residential Freehold",
  "PropertyTypeSearch": "Residential",
  "Province": "ON",
  "PublicRemarks": "Welcome to your dream home! Perfectly positioned on a sought-after lot that backs onto a tranquil pond and scenic walking trail, offering rare backyard privacy and peaceful views. This bright, open-concept home is filled with natural light and features gleaming hardwood floors throughout the main level. The cozy family room, complete with a gas fireplace, overlooks the pond, creating a warm and inviting atmosphere. The ultra-modern kitchen includes a spacious breakfast area with a walkout to a large deck ideal for entertaining family and friends. Upstairs, you'll find four bedrooms, plus a versatile second-floor enclave that can be used as a fifth bedroom, home office, or playroom. With three full bathrooms and a convenient second-floor laundry room, the layout is designed for both comfort and functionality. The primary suite offers a peaceful retreat with a walk-in closet and a spa-inspired 5-piece ensuite featuring a freestanding tub. Additional highlights include direct access to a double-car garage and a separate side entrance with access to the basement, providing excellent potential for an in-law suite or extra living space. Located within walking distance to an elementary school, a lovely top rated childrens park (with a splash pad!), and just minutes from major highways, all amenities, and even a golf course, this home blends serene living with everyday convenience. Move-in ready and beautifully maintained, this home is ready to be enjoyed!",
  "PurchaseContractDate": "2025-10-07T00:00:00",
  "RemarksForClients": "Welcome to your dream home! Perfectly positioned on a sought-after lot that backs onto a tranquil pond and scenic walking trail, offering rare backyard privacy and peaceful views. This bright, open-concept home is filled with natural light and features gleaming hardwood floors throughout the main level. The cozy family room, complete with a gas fireplace, overlooks the pond, creating a warm and inviting atmosphere. The ultra-modern kitchen includes a spacious breakfast area with a walkout to a large deck ideal for entertaining family and friends. Upstairs, you'll find four bedrooms, plus a versatile second-floor enclave that can be used as a fifth bedroom, home office, or playroom. With three full bathrooms and a convenient second-floor laundry room, the layout is designed for both comfort and functionality. The primary suite offers a peaceful retreat with a walk-in closet and a spa-inspired 5-piece ensuite featuring a freestanding tub. Additional highlights include direct access to a double-car garage and a separate side entrance with access to the basement, providing excellent potential for an in-law suite or extra living space. Located within walking distance to an elementary school, a lovely top rated childrens park (with a splash pad!), and just minutes from major highways, all amenities, and even a golf course, this home blends serene living with everyday convenience. Move-in ready and beautifully maintained, this home is ready to be enjoyed!",
  "Restricted": true,
  "RetirementYN": false,
  "RoadFrontageType": "",
  "RoadSurfaceType": "",
  "RollNumber": "432404000537136",
  "Roof": "Shingles",
  "Rooms": [],
  "RoomsAboveGrade": 9,
  "RoomsBelowGrade": 0,
  "RoomsTotal": 0,
  "RoomsYN": false,
  "RTimestampSql": "2026-03-01T20:13:27.14",
  "SaleLease": "Sale",
  "SalesBrochure": "",
  "Sauna": "",
  "SaunaYN": false,
  "Sewers": "Sewer",
  "ShowingInstruction": "Lockbox",
  "SignOnPropertyYN": true,
  "Sold": true,
  "SoldDate": "2025-10-07T00:00:00",
  "SoldPrice": 980000,
  "Source": "PROPTX",
  "SourceSystemID": "A00001796",
  "SpaFeatures": "",
  "SpaYN": false,
  "SPLP": 99,
  "SqFtRangeMax": 3000,
  "SqFtRangeMin": 2500,
  "SqFtTotal": 0,
  "StandardStatus": "Closed",
  "Status": "U",
  "Stories": "",
  "StoriesTotal": "",
  "StreetAbbreviation": "",
  "StreetDirection": "",
  "StreetName": "Lorne Thomas",
  "StreetNumber": "33",
  "StreetSuffix": "Place",
  "StreetSuffixCode": "",
  "StructureType": "",
  "Style": "2-Storey",
  "SubLeaseYN": false,
  "Summary": "listingkey:N12405934 | mls_number:N12405934 | address:33 Lorne Thomas Place, New Tecumseth, ON L9R 0T8 | community:Alliston | property_type:Residential Freehold | property_subtype:Detached | building_type:Detached | building_style:2-Storey | list_price:989000 | list_date:9/16/2025 1:23:14 PM | sold_price:980000 | sold_date:10/7/2025 12:00:00 AM | bed:4 | bath:4 | active:False | sold:True | source:PROPTX | transaction:Sale | listing_office:CENTURY 21 HERITAGE GROUP LTD. | thumbnail:https://media.remarketer.ca/PROPTX/N12405934-1.jpg?tr=di-propertynoimage_pj5ksb5iM,f-jpg,w-600,h-600,q-90,c-maintain_ratio,fo-center",
  "SurveyType": "None",
  "SurveyYear": "",
  "SurveyYN": false,
  "TaxAssessedValue": "",
  "Taxes": 5540.54,
  "TaxLegalDescription": "LOT 222, PLAN 51M1111 SUBJECT TO AN EASEMENT FOR ENTRY AS IN SC1763908 TOWN OF NEW TECUMSETH",
  "TaxYear": "2025",
  "TenantPays": "",
  "Thumbnail": "https://media.remarketer.ca/PROPTX/N12405934-1.jpg?tr=di-propertynoimage_pj5ksb5iM,f-jpg,w-600,h-600,q-90,c-maintain_ratio,fo-center",
  "TimeShareYN": false,
  "TimestampSql": "2025-10-07T20:30:16",
  "TMI": "",
  "TotalArea": "",
  "TotalAreaUnit": "",
  "TotalParkingSpaces": 6,
  "Type": "Detached",
  "TypeSearch": "Detached",
  "UFFI": "",
  "UnitNumber": "",
  "Units": "",
  "UnparsedAddress": "33 Lorne Thomas Place, New Tecumseth, ON L9R 0T8",
  "Use": "",
  "Utilities": "",
  "UtilityExpenses": "",
  "View": "",
  "VirtualTour3DURL": "",
  "VirtualTourURL": "",
  "VirtualTourURLUnbranded": "https://www.winsold.com/tour/425818",
  "Volts": "",
  "Warranty": "",
  "WarrantyYN": false,
  "Washrooms": 4,
  "Water": "Municipal",
  "WaterBodyName": "",
  "WaterBodyType": "",
  "WaterExpense": "",
  "Waterfront": "",
  "WaterFrontage": "",
  "WaterFrontageFt": "",
  "WaterfrontYN": false,
  "WaterIncluded": "",
  "WaterSupplyTypes": "Municipal",
  "WaterView": "",
  "WaterYN": false,
  "WellCapacity": "",
  "WellCapacityUnits": "",
  "WellDepth": "",
  "WellDepthUnits": "",
  "Winterized": "",
  "YearBuilt": "",
  "Zoning": ""
}.(string)property[
Residential Freehold 33 Lorne Thomas Place New Tecumseth For {
  "AboveGradeFinishedArea": 0,
  "AboveGradeFinishedAreaSource": "",
  "AboveGradeFinishedAreaUnits": "",
  "Acreage": "",
  "Active": false,
  "Address": "33 Lorne Thomas Place",
  "AirConditioning": "Central Air",
  "AirConditioningYN": false,
  "Amps": "",
  "Appliances": "",
  "ApproxAge": "",
  "ApproxSquareFootage": "2500-3000",
  "Area": "Simcoe",
  "AssessmentYear": "",
  "AssignmentYN": false,
  "AssociationAmenities": "",
  "AssociationFee": "",
  "AssociationFeeIncludes": "",
  "AssociationName": "",
  "AssociationYN": false,
  "Balcony": "",
  "Basement": "Separate Entrance, Unfinished",
  "BasementYN": false,
  "BathroomsFull": 0,
  "BathroomsHalf": 0,
  "Bedrooms": 4,
  "BedroomsDisplay": "4",
  "BedroomsPlus": 0,
  "BedroomsTotal": 4,
  "BelowGradeFinishedArea": 0,
  "BelowGradeFinishedAreaSource": "",
  "BelowGradeFinishedAreaUnits": "",
  "Board": "Toronto Regional Real Estate Board",
  "BuilderName": "",
  "BuildingAreaTotal": "",
  "BuildingAreaUnits": "",
  "BuildingName": "",
  "BusinessName": "",
  "BusinessType": "",
  "BuyerAgencyCompensation": "2.5% w/ thanks",
  "BuyerAgencyCompensationType": "",
  "BuyerAgentAOR": "",
  "BuyerAgentEmail": "",
  "BuyerAgentFullName": "",
  "BuyerAgentId": "",
  "BuyerAgentMlsId": "",
  "BuyerAgentPhone": "",
  "BuyerOfficeId": "",
  "BuyerOfficeMlsId": "",
  "BuyerOfficeName": "",
  "BuyerOfficePhone": "",
  "CarportSpaces": 0,
  "Category": "MLS",
  "ChattelsYN": false,
  "City": "New Tecumseth",
  "ClassSearch": "Residential",
  "ClosedDate": "2026-01-05T00:00:00",
  "CoListAgentDesignation": "",
  "CoListAgentEmail": "",
  "CoListAgentID": "9567899",
  "CoListAgentMLSID": "9567899",
  "CoListAgentName": "JAMIE LEE TURTON, Salesperson",
  "CoListAgentPhone": "",
  "CoListOfficeID": "248500",
  "CoListOfficeMLSID": "248500",
  "CoListOfficeName": "CENTURY 21 HERITAGE GROUP LTD.",
  "CommercialCondoFee": "",
  "CommercialCondoFeeFrequency": "",
  "CommercialCondoFees": "",
  "Commission": "2.5% w/ thanks",
  "Community": "Alliston",
  "CommunityFeatures": "",
  "Condition": "",
  "ConditionOfSale": "",
  "CondoCorpNumber": "",
  "ConsentToAdvertiseYN": true,
  "ConstructionMaterials": "Brick, Vinyl Siding",
  "ContactAfterExpiryYN": false,
  "ContractDate": "2025-09-16T00:00:00",
  "Cooling": "Central Air",
  "CoolingYN": false,
  "Country": "CA",
  "CoverPhoto": "https://media.remarketer.ca/PROPTX/N12405934-1.jpg?tr=di-propertynoimage_pj5ksb5iM,f-jpg,q-90",
  "CrossStreet": "Highway 89/10th  Sideroad",
  "DaysOnMarket": 21,
  "DepositRequired": "",
  "Directions": "South on 10th Sideroad , off  Hwy 89, left on Peacock Trail, Left on Lorne Thomas Place.",
  "Disclosures": "",
  "DisplayAddress": "33 Lorne Thomas Place",
  "DisplayAddressYN": true,
  "DistributeToInternetYN": true,
  "Drive": "",
  "Electric": "",
  "ElectricExpense": "",
  "ElectricOnPropertyYN": false,
  "ElectricYN": false,
  "ElementarySchool": "",
  "ElevatorYN": false,
  "Exclusions": "Removeable fireplace in living/dining room.",
  "Expenses": "",
  "ExpiryDate": "2025-12-31T00:00:00",
  "Exposure": "",
  "Exterior": "",
  "ExteriorFeatures": "Deck, Privacy, Patio, Backs On Green Belt",
  "Extras": "",
  "FamilyRoom": "",
  "FireplaceTotal": 0,
  "FireplaceYN": true,
  "Flooring": "",
  "FloorPlans": "",
  "FoundationDetails": "Concrete Block",
  "Franchise": "",
  "FranchiseYN": false,
  "FurnishedYN": false,
  "GarageSpaces": 2,
  "GarageType": "Attached",
  "GarageYN": true,
  "GasYN": false,
  "Geometry": {
    "lon": -79.792913,
    "lat": 44.16719
  },
  "GymYN": false,
  "HeatingYN": false,
  "HeatSource": "Gas",
  "HeatType": "Forced Air",
  "HighSchool": "",
  "HoldoverDays": "90",
  "id": "N12405934_PROPTX",
  "IDX": "Y",
  "IDXYN": true,
  "Inclusions": "Stainless steel fridge, microwave, dishwasher, washer & dryer,  window coverings, all electric light fixtures, water softener and filter/purifier.",
  "InteriorFeatures": "Water Purifier, Water Softener, In-Law Capability",
  "Kitchens": 1,
  "KitchensPlus": 0,
  "LandLeaseAmount": "",
  "LandLeaseYN": false,
  "LastStatus": "Sld",
  "Lat": 44.16719,
  "Latitude": 44.16719,
  "LaundryFeatures": "",
  "LaundryLevel": "Upper Level",
  "Lease": "",
  "LeaseAgreement": "",
  "LeaseAgreementYN": false,
  "LeaseFrequency": "",
  "LeaseTerm": "",
  "LegalDescription": "",
  "Level": "",
  "ListAgentDesignation": "",
  "ListAgentEmail": "",
  "ListAgentID": "3224091",
  "ListAgentMLSID": "3224091",
  "ListAgentName": "MARILYN TURTON, Salesperson",
  "ListAgentPhone": "",
  "ListAOR": "Toronto Regional Real Estate Board",
  "ListBrokerage": "CENTURY 21 HERITAGE GROUP LTD.",
  "ListingEntryDate": "2025-09-16T13:23:14",
  "ListingId": "N12405934",
  "ListingKey": "N12405934",
  "ListOfficeID": "248500",
  "ListOfficeMLSID": "248500",
  "ListOfficePhone": "",
  "ListPrice": 989000,
  "ListPricePerUnit": 0,
  "ListPriceUnit": "",
  "LivingArea": "2500-3000",
  "LivingAreaSource": "",
  "LivingAreaUnits": "",
  "Locker": "",
  "Lon": -79.792913,
  "Longitude": -79.792913,
  "LotDepth": 33.51,
  "LotFeatures": "",
  "LotFront": 12.19,
  "LotIrregularities": "",
  "LotShape": "",
  "LotSizeArea": "408.43",
  "LotSizeAreaUnits": "",
  "LotSizeCode": "Metres",
  "LotSizeDimensions": "",
  "Maintenance": "",
  "Media": [],
  "MediaChangeTimestamp": "2025-09-16T14:03:34",
  "MLS": "N12405934",
  "MLSLastStatus": "Sold",
  "MLSNumber": "N12405934",
  "MLSStatus": "Sold",
  "Municipality": "New Tecumseth",
  "MunicipalityDistrict": "New Tecumseth",
  "NewConstructionYN": false,
  "NumberOfBuildings": 0,
  "NumberOfUnitsTotal": 0,
  "OccupantType": "Owner",
  "OpenHouses": [],
  "OpenHouseYN": false,
  "OriginalPrice": 1099000,
  "OwnershipType": "",
  "ParcelNumber": "581441145",
  "ParkingIncludedYN": false,
  "ParkingSpaces": 4,
  "PaymentFrequency": "",
  "PaymentMethod": "",
  "PetsPermitted": "",
  "PetsPermittedYN": false,
  "PhotoCount": 50,
  "PictureYN": false,
  "PoolFeatures": "None",
  "PoolYN": true,
  "PossessionDate": "",
  "PostalCode": "L9R 0T8",
  "PreviousListPrice": 1099000,
  "PriceChange": true,
  "PriceChangeTimestamp": "2025-09-29T17:50:47",
  "PriorMlsStatus": "Sold Conditional",
  "PrivateEntrance": "",
  "PrivateEntranceYN": false,
  "PrivateRemarks": "No survey available. Show anytime with 2 hours notice.  No showings after 7:30 P.M.  Offers welcome anytime with minimm 5% deposit. Attach Schedule B and Form 801.  Email to jamie.turton@century21.ca",
  "PropertyAttachedYN": false,
  "PropertyCondition": "",
  "PropertyFeatures": "Lake/Pond, Golf, Park, School",
  "PropertyManagementCompany": "",
  "PropertyStyleSearch": "2 Storey",
  "PropertySubType": "Detached",
  "PropertySubTypeSearch": "Single Family",
  "PropertyType": "Residential Freehold",
  "PropertyTypeSearch": "Residential",
  "Province": "ON",
  "PublicRemarks": "Welcome to your dream home! Perfectly positioned on a sought-after lot that backs onto a tranquil pond and scenic walking trail, offering rare backyard privacy and peaceful views. This bright, open-concept home is filled with natural light and features gleaming hardwood floors throughout the main level. The cozy family room, complete with a gas fireplace, overlooks the pond, creating a warm and inviting atmosphere. The ultra-modern kitchen includes a spacious breakfast area with a walkout to a large deck ideal for entertaining family and friends. Upstairs, you'll find four bedrooms, plus a versatile second-floor enclave that can be used as a fifth bedroom, home office, or playroom. With three full bathrooms and a convenient second-floor laundry room, the layout is designed for both comfort and functionality. The primary suite offers a peaceful retreat with a walk-in closet and a spa-inspired 5-piece ensuite featuring a freestanding tub. Additional highlights include direct access to a double-car garage and a separate side entrance with access to the basement, providing excellent potential for an in-law suite or extra living space. Located within walking distance to an elementary school, a lovely top rated childrens park (with a splash pad!), and just minutes from major highways, all amenities, and even a golf course, this home blends serene living with everyday convenience. Move-in ready and beautifully maintained, this home is ready to be enjoyed!",
  "PurchaseContractDate": "2025-10-07T00:00:00",
  "RemarksForClients": "Welcome to your dream home! Perfectly positioned on a sought-after lot that backs onto a tranquil pond and scenic walking trail, offering rare backyard privacy and peaceful views. This bright, open-concept home is filled with natural light and features gleaming hardwood floors throughout the main level. The cozy family room, complete with a gas fireplace, overlooks the pond, creating a warm and inviting atmosphere. The ultra-modern kitchen includes a spacious breakfast area with a walkout to a large deck ideal for entertaining family and friends. Upstairs, you'll find four bedrooms, plus a versatile second-floor enclave that can be used as a fifth bedroom, home office, or playroom. With three full bathrooms and a convenient second-floor laundry room, the layout is designed for both comfort and functionality. The primary suite offers a peaceful retreat with a walk-in closet and a spa-inspired 5-piece ensuite featuring a freestanding tub. Additional highlights include direct access to a double-car garage and a separate side entrance with access to the basement, providing excellent potential for an in-law suite or extra living space. Located within walking distance to an elementary school, a lovely top rated childrens park (with a splash pad!), and just minutes from major highways, all amenities, and even a golf course, this home blends serene living with everyday convenience. Move-in ready and beautifully maintained, this home is ready to be enjoyed!",
  "Restricted": true,
  "RetirementYN": false,
  "RoadFrontageType": "",
  "RoadSurfaceType": "",
  "RollNumber": "432404000537136",
  "Roof": "Shingles",
  "Rooms": [],
  "RoomsAboveGrade": 9,
  "RoomsBelowGrade": 0,
  "RoomsTotal": 0,
  "RoomsYN": false,
  "RTimestampSql": "2026-03-01T20:13:27.14",
  "SaleLease": "Sale",
  "SalesBrochure": "",
  "Sauna": "",
  "SaunaYN": false,
  "Sewers": "Sewer",
  "ShowingInstruction": "Lockbox",
  "SignOnPropertyYN": true,
  "Sold": true,
  "SoldDate": "2025-10-07T00:00:00",
  "SoldPrice": 980000,
  "Source": "PROPTX",
  "SourceSystemID": "A00001796",
  "SpaFeatures": "",
  "SpaYN": false,
  "SPLP": 99,
  "SqFtRangeMax": 3000,
  "SqFtRangeMin": 2500,
  "SqFtTotal": 0,
  "StandardStatus": "Closed",
  "Status": "U",
  "Stories": "",
  "StoriesTotal": "",
  "StreetAbbreviation": "",
  "StreetDirection": "",
  "StreetName": "Lorne Thomas",
  "StreetNumber": "33",
  "StreetSuffix": "Place",
  "StreetSuffixCode": "",
  "StructureType": "",
  "Style": "2-Storey",
  "SubLeaseYN": false,
  "Summary": "listingkey:N12405934 | mls_number:N12405934 | address:33 Lorne Thomas Place, New Tecumseth, ON L9R 0T8 | community:Alliston | property_type:Residential Freehold | property_subtype:Detached | building_type:Detached | building_style:2-Storey | list_price:989000 | list_date:9/16/2025 1:23:14 PM | sold_price:980000 | sold_date:10/7/2025 12:00:00 AM | bed:4 | bath:4 | active:False | sold:True | source:PROPTX | transaction:Sale | listing_office:CENTURY 21 HERITAGE GROUP LTD. | thumbnail:https://media.remarketer.ca/PROPTX/N12405934-1.jpg?tr=di-propertynoimage_pj5ksb5iM,f-jpg,w-600,h-600,q-90,c-maintain_ratio,fo-center",
  "SurveyType": "None",
  "SurveyYear": "",
  "SurveyYN": false,
  "TaxAssessedValue": "",
  "Taxes": 5540.54,
  "TaxLegalDescription": "LOT 222, PLAN 51M1111 SUBJECT TO AN EASEMENT FOR ENTRY AS IN SC1763908 TOWN OF NEW TECUMSETH",
  "TaxYear": "2025",
  "TenantPays": "",
  "Thumbnail": "https://media.remarketer.ca/PROPTX/N12405934-1.jpg?tr=di-propertynoimage_pj5ksb5iM,f-jpg,w-600,h-600,q-90,c-maintain_ratio,fo-center",
  "TimeShareYN": false,
  "TimestampSql": "2025-10-07T20:30:16",
  "TMI": "",
  "TotalArea": "",
  "TotalAreaUnit": "",
  "TotalParkingSpaces": 6,
  "Type": "Detached",
  "TypeSearch": "Detached",
  "UFFI": "",
  "UnitNumber": "",
  "Units": "",
  "UnparsedAddress": "33 Lorne Thomas Place, New Tecumseth, ON L9R 0T8",
  "Use": "",
  "Utilities": "",
  "UtilityExpenses": "",
  "View": "",
  "VirtualTour3DURL": "",
  "VirtualTourURL": "",
  "VirtualTourURLUnbranded": "https://www.winsold.com/tour/425818",
  "Volts": "",
  "Warranty": "",
  "WarrantyYN": false,
  "Washrooms": 4,
  "Water": "Municipal",
  "WaterBodyName": "",
  "WaterBodyType": "",
  "WaterExpense": "",
  "Waterfront": "",
  "WaterFrontage": "",
  "WaterFrontageFt": "",
  "WaterfrontYN": false,
  "WaterIncluded": "",
  "WaterSupplyTypes": "Municipal",
  "WaterView": "",
  "WaterYN": false,
  "WellCapacity": "",
  "WellCapacityUnits": "",
  "WellDepth": "",
  "WellDepthUnits": "",
  "Winterized": "",
  "YearBuilt": "",
  "Zoning": ""
}.(string)property[
Residential Freehold 33 Lorne Thomas Place New Tecumseth For {
  "AboveGradeFinishedArea": 0,
  "AboveGradeFinishedAreaSource": "",
  "AboveGradeFinishedAreaUnits": "",
  "Acreage": "",
  "Active": false,
  "Address": "33 Lorne Thomas Place",
  "AirConditioning": "Central Air",
  "AirConditioningYN": false,
  "Amps": "",
  "Appliances": "",
  "ApproxAge": "",
  "ApproxSquareFootage": "2500-3000",
  "Area": "Simcoe",
  "AssessmentYear": "",
  "AssignmentYN": false,
  "AssociationAmenities": "",
  "AssociationFee": "",
  "AssociationFeeIncludes": "",
  "AssociationName": "",
  "AssociationYN": false,
  "Balcony": "",
  "Basement": "Separate Entrance, Unfinished",
  "BasementYN": false,
  "BathroomsFull": 0,
  "BathroomsHalf": 0,
  "Bedrooms": 4,
  "BedroomsDisplay": "4",
  "BedroomsPlus": 0,
  "BedroomsTotal": 4,
  "BelowGradeFinishedArea": 0,
  "BelowGradeFinishedAreaSource": "",
  "BelowGradeFinishedAreaUnits": "",
  "Board": "Toronto Regional Real Estate Board",
  "BuilderName": "",
  "BuildingAreaTotal": "",
  "BuildingAreaUnits": "",
  "BuildingName": "",
  "BusinessName": "",
  "BusinessType": "",
  "BuyerAgencyCompensation": "2.5% w/ thanks",
  "BuyerAgencyCompensationType": "",
  "BuyerAgentAOR": "",
  "BuyerAgentEmail": "",
  "BuyerAgentFullName": "",
  "BuyerAgentId": "",
  "BuyerAgentMlsId": "",
  "BuyerAgentPhone": "",
  "BuyerOfficeId": "",
  "BuyerOfficeMlsId": "",
  "BuyerOfficeName": "",
  "BuyerOfficePhone": "",
  "CarportSpaces": 0,
  "Category": "MLS",
  "ChattelsYN": false,
  "City": "New Tecumseth",
  "ClassSearch": "Residential",
  "ClosedDate": "2026-01-05T00:00:00",
  "CoListAgentDesignation": "",
  "CoListAgentEmail": "",
  "CoListAgentID": "9567899",
  "CoListAgentMLSID": "9567899",
  "CoListAgentName": "JAMIE LEE TURTON, Salesperson",
  "CoListAgentPhone": "",
  "CoListOfficeID": "248500",
  "CoListOfficeMLSID": "248500",
  "CoListOfficeName": "CENTURY 21 HERITAGE GROUP LTD.",
  "CommercialCondoFee": "",
  "CommercialCondoFeeFrequency": "",
  "CommercialCondoFees": "",
  "Commission": "2.5% w/ thanks",
  "Community": "Alliston",
  "CommunityFeatures": "",
  "Condition": "",
  "ConditionOfSale": "",
  "CondoCorpNumber": "",
  "ConsentToAdvertiseYN": true,
  "ConstructionMaterials": "Brick, Vinyl Siding",
  "ContactAfterExpiryYN": false,
  "ContractDate": "2025-09-16T00:00:00",
  "Cooling": "Central Air",
  "CoolingYN": false,
  "Country": "CA",
  "CoverPhoto": "https://media.remarketer.ca/PROPTX/N12405934-1.jpg?tr=di-propertynoimage_pj5ksb5iM,f-jpg,q-90",
  "CrossStreet": "Highway 89/10th  Sideroad",
  "DaysOnMarket": 21,
  "DepositRequired": "",
  "Directions": "South on 10th Sideroad , off  Hwy 89, left on Peacock Trail, Left on Lorne Thomas Place.",
  "Disclosures": "",
  "DisplayAddress": "33 Lorne Thomas Place",
  "DisplayAddressYN": true,
  "DistributeToInternetYN": true,
  "Drive": "",
  "Electric": "",
  "ElectricExpense": "",
  "ElectricOnPropertyYN": false,
  "ElectricYN": false,
  "ElementarySchool": "",
  "ElevatorYN": false,
  "Exclusions": "Removeable fireplace in living/dining room.",
  "Expenses": "",
  "ExpiryDate": "2025-12-31T00:00:00",
  "Exposure": "",
  "Exterior": "",
  "ExteriorFeatures": "Deck, Privacy, Patio, Backs On Green Belt",
  "Extras": "",
  "FamilyRoom": "",
  "FireplaceTotal": 0,
  "FireplaceYN": true,
  "Flooring": "",
  "FloorPlans": "",
  "FoundationDetails": "Concrete Block",
  "Franchise": "",
  "FranchiseYN": false,
  "FurnishedYN": false,
  "GarageSpaces": 2,
  "GarageType": "Attached",
  "GarageYN": true,
  "GasYN": false,
  "Geometry": {
    "lon": -79.792913,
    "lat": 44.16719
  },
  "GymYN": false,
  "HeatingYN": false,
  "HeatSource": "Gas",
  "HeatType": "Forced Air",
  "HighSchool": "",
  "HoldoverDays": "90",
  "id": "N12405934_PROPTX",
  "IDX": "Y",
  "IDXYN": true,
  "Inclusions": "Stainless steel fridge, microwave, dishwasher, washer & dryer,  window coverings, all electric light fixtures, water softener and filter/purifier.",
  "InteriorFeatures": "Water Purifier, Water Softener, In-Law Capability",
  "Kitchens": 1,
  "KitchensPlus": 0,
  "LandLeaseAmount": "",
  "LandLeaseYN": false,
  "LastStatus": "Sld",
  "Lat": 44.16719,
  "Latitude": 44.16719,
  "LaundryFeatures": "",
  "LaundryLevel": "Upper Level",
  "Lease": "",
  "LeaseAgreement": "",
  "LeaseAgreementYN": false,
  "LeaseFrequency": "",
  "LeaseTerm": "",
  "LegalDescription": "",
  "Level": "",
  "ListAgentDesignation": "",
  "ListAgentEmail": "",
  "ListAgentID": "3224091",
  "ListAgentMLSID": "3224091",
  "ListAgentName": "MARILYN TURTON, Salesperson",
  "ListAgentPhone": "",
  "ListAOR": "Toronto Regional Real Estate Board",
  "ListBrokerage": "CENTURY 21 HERITAGE GROUP LTD.",
  "ListingEntryDate": "2025-09-16T13:23:14",
  "ListingId": "N12405934",
  "ListingKey": "N12405934",
  "ListOfficeID": "248500",
  "ListOfficeMLSID": "248500",
  "ListOfficePhone": "",
  "ListPrice": 989000,
  "ListPricePerUnit": 0,
  "ListPriceUnit": "",
  "LivingArea": "2500-3000",
  "LivingAreaSource": "",
  "LivingAreaUnits": "",
  "Locker": "",
  "Lon": -79.792913,
  "Longitude": -79.792913,
  "LotDepth": 33.51,
  "LotFeatures": "",
  "LotFront": 12.19,
  "LotIrregularities": "",
  "LotShape": "",
  "LotSizeArea": "408.43",
  "LotSizeAreaUnits": "",
  "LotSizeCode": "Metres",
  "LotSizeDimensions": "",
  "Maintenance": "",
  "Media": [],
  "MediaChangeTimestamp": "2025-09-16T14:03:34",
  "MLS": "N12405934",
  "MLSLastStatus": "Sold",
  "MLSNumber": "N12405934",
  "MLSStatus": "Sold",
  "Municipality": "New Tecumseth",
  "MunicipalityDistrict": "New Tecumseth",
  "NewConstructionYN": false,
  "NumberOfBuildings": 0,
  "NumberOfUnitsTotal": 0,
  "OccupantType": "Owner",
  "OpenHouses": [],
  "OpenHouseYN": false,
  "OriginalPrice": 1099000,
  "OwnershipType": "",
  "ParcelNumber": "581441145",
  "ParkingIncludedYN": false,
  "ParkingSpaces": 4,
  "PaymentFrequency": "",
  "PaymentMethod": "",
  "PetsPermitted": "",
  "PetsPermittedYN": false,
  "PhotoCount": 50,
  "PictureYN": false,
  "PoolFeatures": "None",
  "PoolYN": true,
  "PossessionDate": "",
  "PostalCode": "L9R 0T8",
  "PreviousListPrice": 1099000,
  "PriceChange": true,
  "PriceChangeTimestamp": "2025-09-29T17:50:47",
  "PriorMlsStatus": "Sold Conditional",
  "PrivateEntrance": "",
  "PrivateEntranceYN": false,
  "PrivateRemarks": "No survey available. Show anytime with 2 hours notice.  No showings after 7:30 P.M.  Offers welcome anytime with minimm 5% deposit. Attach Schedule B and Form 801.  Email to jamie.turton@century21.ca",
  "PropertyAttachedYN": false,
  "PropertyCondition": "",
  "PropertyFeatures": "Lake/Pond, Golf, Park, School",
  "PropertyManagementCompany": "",
  "PropertyStyleSearch": "2 Storey",
  "PropertySubType": "Detached",
  "PropertySubTypeSearch": "Single Family",
  "PropertyType": "Residential Freehold",
  "PropertyTypeSearch": "Residential",
  "Province": "ON",
  "PublicRemarks": "Welcome to your dream home! Perfectly positioned on a sought-after lot that backs onto a tranquil pond and scenic walking trail, offering rare backyard privacy and peaceful views. This bright, open-concept home is filled with natural light and features gleaming hardwood floors throughout the main level. The cozy family room, complete with a gas fireplace, overlooks the pond, creating a warm and inviting atmosphere. The ultra-modern kitchen includes a spacious breakfast area with a walkout to a large deck ideal for entertaining family and friends. Upstairs, you'll find four bedrooms, plus a versatile second-floor enclave that can be used as a fifth bedroom, home office, or playroom. With three full bathrooms and a convenient second-floor laundry room, the layout is designed for both comfort and functionality. The primary suite offers a peaceful retreat with a walk-in closet and a spa-inspired 5-piece ensuite featuring a freestanding tub. Additional highlights include direct access to a double-car garage and a separate side entrance with access to the basement, providing excellent potential for an in-law suite or extra living space. Located within walking distance to an elementary school, a lovely top rated childrens park (with a splash pad!), and just minutes from major highways, all amenities, and even a golf course, this home blends serene living with everyday convenience. Move-in ready and beautifully maintained, this home is ready to be enjoyed!",
  "PurchaseContractDate": "2025-10-07T00:00:00",
  "RemarksForClients": "Welcome to your dream home! Perfectly positioned on a sought-after lot that backs onto a tranquil pond and scenic walking trail, offering rare backyard privacy and peaceful views. This bright, open-concept home is filled with natural light and features gleaming hardwood floors throughout the main level. The cozy family room, complete with a gas fireplace, overlooks the pond, creating a warm and inviting atmosphere. The ultra-modern kitchen includes a spacious breakfast area with a walkout to a large deck ideal for entertaining family and friends. Upstairs, you'll find four bedrooms, plus a versatile second-floor enclave that can be used as a fifth bedroom, home office, or playroom. With three full bathrooms and a convenient second-floor laundry room, the layout is designed for both comfort and functionality. The primary suite offers a peaceful retreat with a walk-in closet and a spa-inspired 5-piece ensuite featuring a freestanding tub. Additional highlights include direct access to a double-car garage and a separate side entrance with access to the basement, providing excellent potential for an in-law suite or extra living space. Located within walking distance to an elementary school, a lovely top rated childrens park (with a splash pad!), and just minutes from major highways, all amenities, and even a golf course, this home blends serene living with everyday convenience. Move-in ready and beautifully maintained, this home is ready to be enjoyed!",
  "Restricted": true,
  "RetirementYN": false,
  "RoadFrontageType": "",
  "RoadSurfaceType": "",
  "RollNumber": "432404000537136",
  "Roof": "Shingles",
  "Rooms": [],
  "RoomsAboveGrade": 9,
  "RoomsBelowGrade": 0,
  "RoomsTotal": 0,
  "RoomsYN": false,
  "RTimestampSql": "2026-03-01T20:13:27.14",
  "SaleLease": "Sale",
  "SalesBrochure": "",
  "Sauna": "",
  "SaunaYN": false,
  "Sewers": "Sewer",
  "ShowingInstruction": "Lockbox",
  "SignOnPropertyYN": true,
  "Sold": true,
  "SoldDate": "2025-10-07T00:00:00",
  "SoldPrice": 980000,
  "Source": "PROPTX",
  "SourceSystemID": "A00001796",
  "SpaFeatures": "",
  "SpaYN": false,
  "SPLP": 99,
  "SqFtRangeMax": 3000,
  "SqFtRangeMin": 2500,
  "SqFtTotal": 0,
  "StandardStatus": "Closed",
  "Status": "U",
  "Stories": "",
  "StoriesTotal": "",
  "StreetAbbreviation": "",
  "StreetDirection": "",
  "StreetName": "Lorne Thomas",
  "StreetNumber": "33",
  "StreetSuffix": "Place",
  "StreetSuffixCode": "",
  "StructureType": "",
  "Style": "2-Storey",
  "SubLeaseYN": false,
  "Summary": "listingkey:N12405934 | mls_number:N12405934 | address:33 Lorne Thomas Place, New Tecumseth, ON L9R 0T8 | community:Alliston | property_type:Residential Freehold | property_subtype:Detached | building_type:Detached | building_style:2-Storey | list_price:989000 | list_date:9/16/2025 1:23:14 PM | sold_price:980000 | sold_date:10/7/2025 12:00:00 AM | bed:4 | bath:4 | active:False | sold:True | source:PROPTX | transaction:Sale | listing_office:CENTURY 21 HERITAGE GROUP LTD. | thumbnail:https://media.remarketer.ca/PROPTX/N12405934-1.jpg?tr=di-propertynoimage_pj5ksb5iM,f-jpg,w-600,h-600,q-90,c-maintain_ratio,fo-center",
  "SurveyType": "None",
  "SurveyYear": "",
  "SurveyYN": false,
  "TaxAssessedValue": "",
  "Taxes": 5540.54,
  "TaxLegalDescription": "LOT 222, PLAN 51M1111 SUBJECT TO AN EASEMENT FOR ENTRY AS IN SC1763908 TOWN OF NEW TECUMSETH",
  "TaxYear": "2025",
  "TenantPays": "",
  "Thumbnail": "https://media.remarketer.ca/PROPTX/N12405934-1.jpg?tr=di-propertynoimage_pj5ksb5iM,f-jpg,w-600,h-600,q-90,c-maintain_ratio,fo-center",
  "TimeShareYN": false,
  "TimestampSql": "2025-10-07T20:30:16",
  "TMI": "",
  "TotalArea": "",
  "TotalAreaUnit": "",
  "TotalParkingSpaces": 6,
  "Type": "Detached",
  "TypeSearch": "Detached",
  "UFFI": "",
  "UnitNumber": "",
  "Units": "",
  "UnparsedAddress": "33 Lorne Thomas Place, New Tecumseth, ON L9R 0T8",
  "Use": "",
  "Utilities": "",
  "UtilityExpenses": "",
  "View": "",
  "VirtualTour3DURL": "",
  "VirtualTourURL": "",
  "VirtualTourURLUnbranded": "https://www.winsold.com/tour/425818",
  "Volts": "",
  "Warranty": "",
  "WarrantyYN": false,
  "Washrooms": 4,
  "Water": "Municipal",
  "WaterBodyName": "",
  "WaterBodyType": "",
  "WaterExpense": "",
  "Waterfront": "",
  "WaterFrontage": "",
  "WaterFrontageFt": "",
  "WaterfrontYN": false,
  "WaterIncluded": "",
  "WaterSupplyTypes": "Municipal",
  "WaterView": "",
  "WaterYN": false,
  "WellCapacity": "",
  "WellCapacityUnits": "",
  "WellDepth": "",
  "WellDepthUnits": "",
  "Winterized": "",
  "YearBuilt": "",
  "Zoning": ""
}.(string)property[
Residential Freehold 33 Lorne Thomas Place New Tecumseth For {
  "AboveGradeFinishedArea": 0,
  "AboveGradeFinishedAreaSource": "",
  "AboveGradeFinishedAreaUnits": "",
  "Acreage": "",
  "Active": false,
  "Address": "33 Lorne Thomas Place",
  "AirConditioning": "Central Air",
  "AirConditioningYN": false,
  "Amps": "",
  "Appliances": "",
  "ApproxAge": "",
  "ApproxSquareFootage": "2500-3000",
  "Area": "Simcoe",
  "AssessmentYear": "",
  "AssignmentYN": false,
  "AssociationAmenities": "",
  "AssociationFee": "",
  "AssociationFeeIncludes": "",
  "AssociationName": "",
  "AssociationYN": false,
  "Balcony": "",
  "Basement": "Separate Entrance, Unfinished",
  "BasementYN": false,
  "BathroomsFull": 0,
  "BathroomsHalf": 0,
  "Bedrooms": 4,
  "BedroomsDisplay": "4",
  "BedroomsPlus": 0,
  "BedroomsTotal": 4,
  "BelowGradeFinishedArea": 0,
  "BelowGradeFinishedAreaSource": "",
  "BelowGradeFinishedAreaUnits": "",
  "Board": "Toronto Regional Real Estate Board",
  "BuilderName": "",
  "BuildingAreaTotal": "",
  "BuildingAreaUnits": "",
  "BuildingName": "",
  "BusinessName": "",
  "BusinessType": "",
  "BuyerAgencyCompensation": "2.5% w/ thanks",
  "BuyerAgencyCompensationType": "",
  "BuyerAgentAOR": "",
  "BuyerAgentEmail": "",
  "BuyerAgentFullName": "",
  "BuyerAgentId": "",
  "BuyerAgentMlsId": "",
  "BuyerAgentPhone": "",
  "BuyerOfficeId": "",
  "BuyerOfficeMlsId": "",
  "BuyerOfficeName": "",
  "BuyerOfficePhone": "",
  "CarportSpaces": 0,
  "Category": "MLS",
  "ChattelsYN": false,
  "City": "New Tecumseth",
  "ClassSearch": "Residential",
  "ClosedDate": "2026-01-05T00:00:00",
  "CoListAgentDesignation": "",
  "CoListAgentEmail": "",
  "CoListAgentID": "9567899",
  "CoListAgentMLSID": "9567899",
  "CoListAgentName": "JAMIE LEE TURTON, Salesperson",
  "CoListAgentPhone": "",
  "CoListOfficeID": "248500",
  "CoListOfficeMLSID": "248500",
  "CoListOfficeName": "CENTURY 21 HERITAGE GROUP LTD.",
  "CommercialCondoFee": "",
  "CommercialCondoFeeFrequency": "",
  "CommercialCondoFees": "",
  "Commission": "2.5% w/ thanks",
  "Community": "Alliston",
  "CommunityFeatures": "",
  "Condition": "",
  "ConditionOfSale": "",
  "CondoCorpNumber": "",
  "ConsentToAdvertiseYN": true,
  "ConstructionMaterials": "Brick, Vinyl Siding",
  "ContactAfterExpiryYN": false,
  "ContractDate": "2025-09-16T00:00:00",
  "Cooling": "Central Air",
  "CoolingYN": false,
  "Country": "CA",
  "CoverPhoto": "https://media.remarketer.ca/PROPTX/N12405934-1.jpg?tr=di-propertynoimage_pj5ksb5iM,f-jpg,q-90",
  "CrossStreet": "Highway 89/10th  Sideroad",
  "DaysOnMarket": 21,
  "DepositRequired": "",
  "Directions": "South on 10th Sideroad , off  Hwy 89, left on Peacock Trail, Left on Lorne Thomas Place.",
  "Disclosures": "",
  "DisplayAddress": "33 Lorne Thomas Place",
  "DisplayAddressYN": true,
  "DistributeToInternetYN": true,
  "Drive": "",
  "Electric": "",
  "ElectricExpense": "",
  "ElectricOnPropertyYN": false,
  "ElectricYN": false,
  "ElementarySchool": "",
  "ElevatorYN": false,
  "Exclusions": "Removeable fireplace in living/dining room.",
  "Expenses": "",
  "ExpiryDate": "2025-12-31T00:00:00",
  "Exposure": "",
  "Exterior": "",
  "ExteriorFeatures": "Deck, Privacy, Patio, Backs On Green Belt",
  "Extras": "",
  "FamilyRoom": "",
  "FireplaceTotal": 0,
  "FireplaceYN": true,
  "Flooring": "",
  "FloorPlans": "",
  "FoundationDetails": "Concrete Block",
  "Franchise": "",
  "FranchiseYN": false,
  "FurnishedYN": false,
  "GarageSpaces": 2,
  "GarageType": "Attached",
  "GarageYN": true,
  "GasYN": false,
  "Geometry": {
    "lon": -79.792913,
    "lat": 44.16719
  },
  "GymYN": false,
  "HeatingYN": false,
  "HeatSource": "Gas",
  "HeatType": "Forced Air",
  "HighSchool": "",
  "HoldoverDays": "90",
  "id": "N12405934_PROPTX",
  "IDX": "Y",
  "IDXYN": true,
  "Inclusions": "Stainless steel fridge, microwave, dishwasher, washer & dryer,  window coverings, all electric light fixtures, water softener and filter/purifier.",
  "InteriorFeatures": "Water Purifier, Water Softener, In-Law Capability",
  "Kitchens": 1,
  "KitchensPlus": 0,
  "LandLeaseAmount": "",
  "LandLeaseYN": false,
  "LastStatus": "Sld",
  "Lat": 44.16719,
  "Latitude": 44.16719,
  "LaundryFeatures": "",
  "LaundryLevel": "Upper Level",
  "Lease": "",
  "LeaseAgreement": "",
  "LeaseAgreementYN": false,
  "LeaseFrequency": "",
  "LeaseTerm": "",
  "LegalDescription": "",
  "Level": "",
  "ListAgentDesignation": "",
  "ListAgentEmail": "",
  "ListAgentID": "3224091",
  "ListAgentMLSID": "3224091",
  "ListAgentName": "MARILYN TURTON, Salesperson",
  "ListAgentPhone": "",
  "ListAOR": "Toronto Regional Real Estate Board",
  "ListBrokerage": "CENTURY 21 HERITAGE GROUP LTD.",
  "ListingEntryDate": "2025-09-16T13:23:14",
  "ListingId": "N12405934",
  "ListingKey": "N12405934",
  "ListOfficeID": "248500",
  "ListOfficeMLSID": "248500",
  "ListOfficePhone": "",
  "ListPrice": 989000,
  "ListPricePerUnit": 0,
  "ListPriceUnit": "",
  "LivingArea": "2500-3000",
  "LivingAreaSource": "",
  "LivingAreaUnits": "",
  "Locker": "",
  "Lon": -79.792913,
  "Longitude": -79.792913,
  "LotDepth": 33.51,
  "LotFeatures": "",
  "LotFront": 12.19,
  "LotIrregularities": "",
  "LotShape": "",
  "LotSizeArea": "408.43",
  "LotSizeAreaUnits": "",
  "LotSizeCode": "Metres",
  "LotSizeDimensions": "",
  "Maintenance": "",
  "Media": [],
  "MediaChangeTimestamp": "2025-09-16T14:03:34",
  "MLS": "N12405934",
  "MLSLastStatus": "Sold",
  "MLSNumber": "N12405934",
  "MLSStatus": "Sold",
  "Municipality": "New Tecumseth",
  "MunicipalityDistrict": "New Tecumseth",
  "NewConstructionYN": false,
  "NumberOfBuildings": 0,
  "NumberOfUnitsTotal": 0,
  "OccupantType": "Owner",
  "OpenHouses": [],
  "OpenHouseYN": false,
  "OriginalPrice": 1099000,
  "OwnershipType": "",
  "ParcelNumber": "581441145",
  "ParkingIncludedYN": false,
  "ParkingSpaces": 4,
  "PaymentFrequency": "",
  "PaymentMethod": "",
  "PetsPermitted": "",
  "PetsPermittedYN": false,
  "PhotoCount": 50,
  "PictureYN": false,
  "PoolFeatures": "None",
  "PoolYN": true,
  "PossessionDate": "",
  "PostalCode": "L9R 0T8",
  "PreviousListPrice": 1099000,
  "PriceChange": true,
  "PriceChangeTimestamp": "2025-09-29T17:50:47",
  "PriorMlsStatus": "Sold Conditional",
  "PrivateEntrance": "",
  "PrivateEntranceYN": false,
  "PrivateRemarks": "No survey available. Show anytime with 2 hours notice.  No showings after 7:30 P.M.  Offers welcome anytime with minimm 5% deposit. Attach Schedule B and Form 801.  Email to jamie.turton@century21.ca",
  "PropertyAttachedYN": false,
  "PropertyCondition": "",
  "PropertyFeatures": "Lake/Pond, Golf, Park, School",
  "PropertyManagementCompany": "",
  "PropertyStyleSearch": "2 Storey",
  "PropertySubType": "Detached",
  "PropertySubTypeSearch": "Single Family",
  "PropertyType": "Residential Freehold",
  "PropertyTypeSearch": "Residential",
  "Province": "ON",
  "PublicRemarks": "Welcome to your dream home! Perfectly positioned on a sought-after lot that backs onto a tranquil pond and scenic walking trail, offering rare backyard privacy and peaceful views. This bright, open-concept home is filled with natural light and features gleaming hardwood floors throughout the main level. The cozy family room, complete with a gas fireplace, overlooks the pond, creating a warm and inviting atmosphere. The ultra-modern kitchen includes a spacious breakfast area with a walkout to a large deck ideal for entertaining family and friends. Upstairs, you'll find four bedrooms, plus a versatile second-floor enclave that can be used as a fifth bedroom, home office, or playroom. With three full bathrooms and a convenient second-floor laundry room, the layout is designed for both comfort and functionality. The primary suite offers a peaceful retreat with a walk-in closet and a spa-inspired 5-piece ensuite featuring a freestanding tub. Additional highlights include direct access to a double-car garage and a separate side entrance with access to the basement, providing excellent potential for an in-law suite or extra living space. Located within walking distance to an elementary school, a lovely top rated childrens park (with a splash pad!), and just minutes from major highways, all amenities, and even a golf course, this home blends serene living with everyday convenience. Move-in ready and beautifully maintained, this home is ready to be enjoyed!",
  "PurchaseContractDate": "2025-10-07T00:00:00",
  "RemarksForClients": "Welcome to your dream home! Perfectly positioned on a sought-after lot that backs onto a tranquil pond and scenic walking trail, offering rare backyard privacy and peaceful views. This bright, open-concept home is filled with natural light and features gleaming hardwood floors throughout the main level. The cozy family room, complete with a gas fireplace, overlooks the pond, creating a warm and inviting atmosphere. The ultra-modern kitchen includes a spacious breakfast area with a walkout to a large deck ideal for entertaining family and friends. Upstairs, you'll find four bedrooms, plus a versatile second-floor enclave that can be used as a fifth bedroom, home office, or playroom. With three full bathrooms and a convenient second-floor laundry room, the layout is designed for both comfort and functionality. The primary suite offers a peaceful retreat with a walk-in closet and a spa-inspired 5-piece ensuite featuring a freestanding tub. Additional highlights include direct access to a double-car garage and a separate side entrance with access to the basement, providing excellent potential for an in-law suite or extra living space. Located within walking distance to an elementary school, a lovely top rated childrens park (with a splash pad!), and just minutes from major highways, all amenities, and even a golf course, this home blends serene living with everyday convenience. Move-in ready and beautifully maintained, this home is ready to be enjoyed!",
  "Restricted": true,
  "RetirementYN": false,
  "RoadFrontageType": "",
  "RoadSurfaceType": "",
  "RollNumber": "432404000537136",
  "Roof": "Shingles",
  "Rooms": [],
  "RoomsAboveGrade": 9,
  "RoomsBelowGrade": 0,
  "RoomsTotal": 0,
  "RoomsYN": false,
  "RTimestampSql": "2026-03-01T20:13:27.14",
  "SaleLease": "Sale",
  "SalesBrochure": "",
  "Sauna": "",
  "SaunaYN": false,
  "Sewers": "Sewer",
  "ShowingInstruction": "Lockbox",
  "SignOnPropertyYN": true,
  "Sold": true,
  "SoldDate": "2025-10-07T00:00:00",
  "SoldPrice": 980000,
  "Source": "PROPTX",
  "SourceSystemID": "A00001796",
  "SpaFeatures": "",
  "SpaYN": false,
  "SPLP": 99,
  "SqFtRangeMax": 3000,
  "SqFtRangeMin": 2500,
  "SqFtTotal": 0,
  "StandardStatus": "Closed",
  "Status": "U",
  "Stories": "",
  "StoriesTotal": "",
  "StreetAbbreviation": "",
  "StreetDirection": "",
  "StreetName": "Lorne Thomas",
  "StreetNumber": "33",
  "StreetSuffix": "Place",
  "StreetSuffixCode": "",
  "StructureType": "",
  "Style": "2-Storey",
  "SubLeaseYN": false,
  "Summary": "listingkey:N12405934 | mls_number:N12405934 | address:33 Lorne Thomas Place, New Tecumseth, ON L9R 0T8 | community:Alliston | property_type:Residential Freehold | property_subtype:Detached | building_type:Detached | building_style:2-Storey | list_price:989000 | list_date:9/16/2025 1:23:14 PM | sold_price:980000 | sold_date:10/7/2025 12:00:00 AM | bed:4 | bath:4 | active:False | sold:True | source:PROPTX | transaction:Sale | listing_office:CENTURY 21 HERITAGE GROUP LTD. | thumbnail:https://media.remarketer.ca/PROPTX/N12405934-1.jpg?tr=di-propertynoimage_pj5ksb5iM,f-jpg,w-600,h-600,q-90,c-maintain_ratio,fo-center",
  "SurveyType": "None",
  "SurveyYear": "",
  "SurveyYN": false,
  "TaxAssessedValue": "",
  "Taxes": 5540.54,
  "TaxLegalDescription": "LOT 222, PLAN 51M1111 SUBJECT TO AN EASEMENT FOR ENTRY AS IN SC1763908 TOWN OF NEW TECUMSETH",
  "TaxYear": "2025",
  "TenantPays": "",
  "Thumbnail": "https://media.remarketer.ca/PROPTX/N12405934-1.jpg?tr=di-propertynoimage_pj5ksb5iM,f-jpg,w-600,h-600,q-90,c-maintain_ratio,fo-center",
  "TimeShareYN": false,
  "TimestampSql": "2025-10-07T20:30:16",
  "TMI": "",
  "TotalArea": "",
  "TotalAreaUnit": "",
  "TotalParkingSpaces": 6,
  "Type": "Detached",
  "TypeSearch": "Detached",
  "UFFI": "",
  "UnitNumber": "",
  "Units": "",
  "UnparsedAddress": "33 Lorne Thomas Place, New Tecumseth, ON L9R 0T8",
  "Use": "",
  "Utilities": "",
  "UtilityExpenses": "",
  "View": "",
  "VirtualTour3DURL": "",
  "VirtualTourURL": "",
  "VirtualTourURLUnbranded": "https://www.winsold.com/tour/425818",
  "Volts": "",
  "Warranty": "",
  "WarrantyYN": false,
  "Washrooms": 4,
  "Water": "Municipal",
  "WaterBodyName": "",
  "WaterBodyType": "",
  "WaterExpense": "",
  "Waterfront": "",
  "WaterFrontage": "",
  "WaterFrontageFt": "",
  "WaterfrontYN": false,
  "WaterIncluded": "",
  "WaterSupplyTypes": "Municipal",
  "WaterView": "",
  "WaterYN": false,
  "WellCapacity": "",
  "WellCapacityUnits": "",
  "WellDepth": "",
  "WellDepthUnits": "",
  "Winterized": "",
  "YearBuilt": "",
  "Zoning": ""
}.(string)property[
Residential Freehold 33 Lorne Thomas Place New Tecumseth For {
  "AboveGradeFinishedArea": 0,
  "AboveGradeFinishedAreaSource": "",
  "AboveGradeFinishedAreaUnits": "",
  "Acreage": "",
  "Active": false,
  "Address": "33 Lorne Thomas Place",
  "AirConditioning": "Central Air",
  "AirConditioningYN": false,
  "Amps": "",
  "Appliances": "",
  "ApproxAge": "",
  "ApproxSquareFootage": "2500-3000",
  "Area": "Simcoe",
  "AssessmentYear": "",
  "AssignmentYN": false,
  "AssociationAmenities": "",
  "AssociationFee": "",
  "AssociationFeeIncludes": "",
  "AssociationName": "",
  "AssociationYN": false,
  "Balcony": "",
  "Basement": "Separate Entrance, Unfinished",
  "BasementYN": false,
  "BathroomsFull": 0,
  "BathroomsHalf": 0,
  "Bedrooms": 4,
  "BedroomsDisplay": "4",
  "BedroomsPlus": 0,
  "BedroomsTotal": 4,
  "BelowGradeFinishedArea": 0,
  "BelowGradeFinishedAreaSource": "",
  "BelowGradeFinishedAreaUnits": "",
  "Board": "Toronto Regional Real Estate Board",
  "BuilderName": "",
  "BuildingAreaTotal": "",
  "BuildingAreaUnits": "",
  "BuildingName": "",
  "BusinessName": "",
  "BusinessType": "",
  "BuyerAgencyCompensation": "2.5% w/ thanks",
  "BuyerAgencyCompensationType": "",
  "BuyerAgentAOR": "",
  "BuyerAgentEmail": "",
  "BuyerAgentFullName": "",
  "BuyerAgentId": "",
  "BuyerAgentMlsId": "",
  "BuyerAgentPhone": "",
  "BuyerOfficeId": "",
  "BuyerOfficeMlsId": "",
  "BuyerOfficeName": "",
  "BuyerOfficePhone": "",
  "CarportSpaces": 0,
  "Category": "MLS",
  "ChattelsYN": false,
  "City": "New Tecumseth",
  "ClassSearch": "Residential",
  "ClosedDate": "2026-01-05T00:00:00",
  "CoListAgentDesignation": "",
  "CoListAgentEmail": "",
  "CoListAgentID": "9567899",
  "CoListAgentMLSID": "9567899",
  "CoListAgentName": "JAMIE LEE TURTON, Salesperson",
  "CoListAgentPhone": "",
  "CoListOfficeID": "248500",
  "CoListOfficeMLSID": "248500",
  "CoListOfficeName": "CENTURY 21 HERITAGE GROUP LTD.",
  "CommercialCondoFee": "",
  "CommercialCondoFeeFrequency": "",
  "CommercialCondoFees": "",
  "Commission": "2.5% w/ thanks",
  "Community": "Alliston",
  "CommunityFeatures": "",
  "Condition": "",
  "ConditionOfSale": "",
  "CondoCorpNumber": "",
  "ConsentToAdvertiseYN": true,
  "ConstructionMaterials": "Brick, Vinyl Siding",
  "ContactAfterExpiryYN": false,
  "ContractDate": "2025-09-16T00:00:00",
  "Cooling": "Central Air",
  "CoolingYN": false,
  "Country": "CA",
  "CoverPhoto": "https://media.remarketer.ca/PROPTX/N12405934-1.jpg?tr=di-propertynoimage_pj5ksb5iM,f-jpg,q-90",
  "CrossStreet": "Highway 89/10th  Sideroad",
  "DaysOnMarket": 21,
  "DepositRequired": "",
  "Directions": "South on 10th Sideroad , off  Hwy 89, left on Peacock Trail, Left on Lorne Thomas Place.",
  "Disclosures": "",
  "DisplayAddress": "33 Lorne Thomas Place",
  "DisplayAddressYN": true,
  "DistributeToInternetYN": true,
  "Drive": "",
  "Electric": "",
  "ElectricExpense": "",
  "ElectricOnPropertyYN": false,
  "ElectricYN": false,
  "ElementarySchool": "",
  "ElevatorYN": false,
  "Exclusions": "Removeable fireplace in living/dining room.",
  "Expenses": "",
  "ExpiryDate": "2025-12-31T00:00:00",
  "Exposure": "",
  "Exterior": "",
  "ExteriorFeatures": "Deck, Privacy, Patio, Backs On Green Belt",
  "Extras": "",
  "FamilyRoom": "",
  "FireplaceTotal": 0,
  "FireplaceYN": true,
  "Flooring": "",
  "FloorPlans": "",
  "FoundationDetails": "Concrete Block",
  "Franchise": "",
  "FranchiseYN": false,
  "FurnishedYN": false,
  "GarageSpaces": 2,
  "GarageType": "Attached",
  "GarageYN": true,
  "GasYN": false,
  "Geometry": {
    "lon": -79.792913,
    "lat": 44.16719
  },
  "GymYN": false,
  "HeatingYN": false,
  "HeatSource": "Gas",
  "HeatType": "Forced Air",
  "HighSchool": "",
  "HoldoverDays": "90",
  "id": "N12405934_PROPTX",
  "IDX": "Y",
  "IDXYN": true,
  "Inclusions": "Stainless steel fridge, microwave, dishwasher, washer & dryer,  window coverings, all electric light fixtures, water softener and filter/purifier.",
  "InteriorFeatures": "Water Purifier, Water Softener, In-Law Capability",
  "Kitchens": 1,
  "KitchensPlus": 0,
  "LandLeaseAmount": "",
  "LandLeaseYN": false,
  "LastStatus": "Sld",
  "Lat": 44.16719,
  "Latitude": 44.16719,
  "LaundryFeatures": "",
  "LaundryLevel": "Upper Level",
  "Lease": "",
  "LeaseAgreement": "",
  "LeaseAgreementYN": false,
  "LeaseFrequency": "",
  "LeaseTerm": "",
  "LegalDescription": "",
  "Level": "",
  "ListAgentDesignation": "",
  "ListAgentEmail": "",
  "ListAgentID": "3224091",
  "ListAgentMLSID": "3224091",
  "ListAgentName": "MARILYN TURTON, Salesperson",
  "ListAgentPhone": "",
  "ListAOR": "Toronto Regional Real Estate Board",
  "ListBrokerage": "CENTURY 21 HERITAGE GROUP LTD.",
  "ListingEntryDate": "2025-09-16T13:23:14",
  "ListingId": "N12405934",
  "ListingKey": "N12405934",
  "ListOfficeID": "248500",
  "ListOfficeMLSID": "248500",
  "ListOfficePhone": "",
  "ListPrice": 989000,
  "ListPricePerUnit": 0,
  "ListPriceUnit": "",
  "LivingArea": "2500-3000",
  "LivingAreaSource": "",
  "LivingAreaUnits": "",
  "Locker": "",
  "Lon": -79.792913,
  "Longitude": -79.792913,
  "LotDepth": 33.51,
  "LotFeatures": "",
  "LotFront": 12.19,
  "LotIrregularities": "",
  "LotShape": "",
  "LotSizeArea": "408.43",
  "LotSizeAreaUnits": "",
  "LotSizeCode": "Metres",
  "LotSizeDimensions": "",
  "Maintenance": "",
  "Media": [],
  "MediaChangeTimestamp": "2025-09-16T14:03:34",
  "MLS": "N12405934",
  "MLSLastStatus": "Sold",
  "MLSNumber": "N12405934",
  "MLSStatus": "Sold",
  "Municipality": "New Tecumseth",
  "MunicipalityDistrict": "New Tecumseth",
  "NewConstructionYN": false,
  "NumberOfBuildings": 0,
  "NumberOfUnitsTotal": 0,
  "OccupantType": "Owner",
  "OpenHouses": [],
  "OpenHouseYN": false,
  "OriginalPrice": 1099000,
  "OwnershipType": "",
  "ParcelNumber": "581441145",
  "ParkingIncludedYN": false,
  "ParkingSpaces": 4,
  "PaymentFrequency": "",
  "PaymentMethod": "",
  "PetsPermitted": "",
  "PetsPermittedYN": false,
  "PhotoCount": 50,
  "PictureYN": false,
  "PoolFeatures": "None",
  "PoolYN": true,
  "PossessionDate": "",
  "PostalCode": "L9R 0T8",
  "PreviousListPrice": 1099000,
  "PriceChange": true,
  "PriceChangeTimestamp": "2025-09-29T17:50:47",
  "PriorMlsStatus": "Sold Conditional",
  "PrivateEntrance": "",
  "PrivateEntranceYN": false,
  "PrivateRemarks": "No survey available. Show anytime with 2 hours notice.  No showings after 7:30 P.M.  Offers welcome anytime with minimm 5% deposit. Attach Schedule B and Form 801.  Email to jamie.turton@century21.ca",
  "PropertyAttachedYN": false,
  "PropertyCondition": "",
  "PropertyFeatures": "Lake/Pond, Golf, Park, School",
  "PropertyManagementCompany": "",
  "PropertyStyleSearch": "2 Storey",
  "PropertySubType": "Detached",
  "PropertySubTypeSearch": "Single Family",
  "PropertyType": "Residential Freehold",
  "PropertyTypeSearch": "Residential",
  "Province": "ON",
  "PublicRemarks": "Welcome to your dream home! Perfectly positioned on a sought-after lot that backs onto a tranquil pond and scenic walking trail, offering rare backyard privacy and peaceful views. This bright, open-concept home is filled with natural light and features gleaming hardwood floors throughout the main level. The cozy family room, complete with a gas fireplace, overlooks the pond, creating a warm and inviting atmosphere. The ultra-modern kitchen includes a spacious breakfast area with a walkout to a large deck ideal for entertaining family and friends. Upstairs, you'll find four bedrooms, plus a versatile second-floor enclave that can be used as a fifth bedroom, home office, or playroom. With three full bathrooms and a convenient second-floor laundry room, the layout is designed for both comfort and functionality. The primary suite offers a peaceful retreat with a walk-in closet and a spa-inspired 5-piece ensuite featuring a freestanding tub. Additional highlights include direct access to a double-car garage and a separate side entrance with access to the basement, providing excellent potential for an in-law suite or extra living space. Located within walking distance to an elementary school, a lovely top rated childrens park (with a splash pad!), and just minutes from major highways, all amenities, and even a golf course, this home blends serene living with everyday convenience. Move-in ready and beautifully maintained, this home is ready to be enjoyed!",
  "PurchaseContractDate": "2025-10-07T00:00:00",
  "RemarksForClients": "Welcome to your dream home! Perfectly positioned on a sought-after lot that backs onto a tranquil pond and scenic walking trail, offering rare backyard privacy and peaceful views. This bright, open-concept home is filled with natural light and features gleaming hardwood floors throughout the main level. The cozy family room, complete with a gas fireplace, overlooks the pond, creating a warm and inviting atmosphere. The ultra-modern kitchen includes a spacious breakfast area with a walkout to a large deck ideal for entertaining family and friends. Upstairs, you'll find four bedrooms, plus a versatile second-floor enclave that can be used as a fifth bedroom, home office, or playroom. With three full bathrooms and a convenient second-floor laundry room, the layout is designed for both comfort and functionality. The primary suite offers a peaceful retreat with a walk-in closet and a spa-inspired 5-piece ensuite featuring a freestanding tub. Additional highlights include direct access to a double-car garage and a separate side entrance with access to the basement, providing excellent potential for an in-law suite or extra living space. Located within walking distance to an elementary school, a lovely top rated childrens park (with a splash pad!), and just minutes from major highways, all amenities, and even a golf course, this home blends serene living with everyday convenience. Move-in ready and beautifully maintained, this home is ready to be enjoyed!",
  "Restricted": true,
  "RetirementYN": false,
  "RoadFrontageType": "",
  "RoadSurfaceType": "",
  "RollNumber": "432404000537136",
  "Roof": "Shingles",
  "Rooms": [],
  "RoomsAboveGrade": 9,
  "RoomsBelowGrade": 0,
  "RoomsTotal": 0,
  "RoomsYN": false,
  "RTimestampSql": "2026-03-01T20:13:27.14",
  "SaleLease": "Sale",
  "SalesBrochure": "",
  "Sauna": "",
  "SaunaYN": false,
  "Sewers": "Sewer",
  "ShowingInstruction": "Lockbox",
  "SignOnPropertyYN": true,
  "Sold": true,
  "SoldDate": "2025-10-07T00:00:00",
  "SoldPrice": 980000,
  "Source": "PROPTX",
  "SourceSystemID": "A00001796",
  "SpaFeatures": "",
  "SpaYN": false,
  "SPLP": 99,
  "SqFtRangeMax": 3000,
  "SqFtRangeMin": 2500,
  "SqFtTotal": 0,
  "StandardStatus": "Closed",
  "Status": "U",
  "Stories": "",
  "StoriesTotal": "",
  "StreetAbbreviation": "",
  "StreetDirection": "",
  "StreetName": "Lorne Thomas",
  "StreetNumber": "33",
  "StreetSuffix": "Place",
  "StreetSuffixCode": "",
  "StructureType": "",
  "Style": "2-Storey",
  "SubLeaseYN": false,
  "Summary": "listingkey:N12405934 | mls_number:N12405934 | address:33 Lorne Thomas Place, New Tecumseth, ON L9R 0T8 | community:Alliston | property_type:Residential Freehold | property_subtype:Detached | building_type:Detached | building_style:2-Storey | list_price:989000 | list_date:9/16/2025 1:23:14 PM | sold_price:980000 | sold_date:10/7/2025 12:00:00 AM | bed:4 | bath:4 | active:False | sold:True | source:PROPTX | transaction:Sale | listing_office:CENTURY 21 HERITAGE GROUP LTD. | thumbnail:https://media.remarketer.ca/PROPTX/N12405934-1.jpg?tr=di-propertynoimage_pj5ksb5iM,f-jpg,w-600,h-600,q-90,c-maintain_ratio,fo-center",
  "SurveyType": "None",
  "SurveyYear": "",
  "SurveyYN": false,
  "TaxAssessedValue": "",
  "Taxes": 5540.54,
  "TaxLegalDescription": "LOT 222, PLAN 51M1111 SUBJECT TO AN EASEMENT FOR ENTRY AS IN SC1763908 TOWN OF NEW TECUMSETH",
  "TaxYear": "2025",
  "TenantPays": "",
  "Thumbnail": "https://media.remarketer.ca/PROPTX/N12405934-1.jpg?tr=di-propertynoimage_pj5ksb5iM,f-jpg,w-600,h-600,q-90,c-maintain_ratio,fo-center",
  "TimeShareYN": false,
  "TimestampSql": "2025-10-07T20:30:16",
  "TMI": "",
  "TotalArea": "",
  "TotalAreaUnit": "",
  "TotalParkingSpaces": 6,
  "Type": "Detached",
  "TypeSearch": "Detached",
  "UFFI": "",
  "UnitNumber": "",
  "Units": "",
  "UnparsedAddress": "33 Lorne Thomas Place, New Tecumseth, ON L9R 0T8",
  "Use": "",
  "Utilities": "",
  "UtilityExpenses": "",
  "View": "",
  "VirtualTour3DURL": "",
  "VirtualTourURL": "",
  "VirtualTourURLUnbranded": "https://www.winsold.com/tour/425818",
  "Volts": "",
  "Warranty": "",
  "WarrantyYN": false,
  "Washrooms": 4,
  "Water": "Municipal",
  "WaterBodyName": "",
  "WaterBodyType": "",
  "WaterExpense": "",
  "Waterfront": "",
  "WaterFrontage": "",
  "WaterFrontageFt": "",
  "WaterfrontYN": false,
  "WaterIncluded": "",
  "WaterSupplyTypes": "Municipal",
  "WaterView": "",
  "WaterYN": false,
  "WellCapacity": "",
  "WellCapacityUnits": "",
  "WellDepth": "",
  "WellDepthUnits": "",
  "Winterized": "",
  "YearBuilt": "",
  "Zoning": ""
}.(string)property[
Residential Freehold 33 Lorne Thomas Place New Tecumseth For {
  "AboveGradeFinishedArea": 0,
  "AboveGradeFinishedAreaSource": "",
  "AboveGradeFinishedAreaUnits": "",
  "Acreage": "",
  "Active": false,
  "Address": "33 Lorne Thomas Place",
  "AirConditioning": "Central Air",
  "AirConditioningYN": false,
  "Amps": "",
  "Appliances": "",
  "ApproxAge": "",
  "ApproxSquareFootage": "2500-3000",
  "Area": "Simcoe",
  "AssessmentYear": "",
  "AssignmentYN": false,
  "AssociationAmenities": "",
  "AssociationFee": "",
  "AssociationFeeIncludes": "",
  "AssociationName": "",
  "AssociationYN": false,
  "Balcony": "",
  "Basement": "Separate Entrance, Unfinished",
  "BasementYN": false,
  "BathroomsFull": 0,
  "BathroomsHalf": 0,
  "Bedrooms": 4,
  "BedroomsDisplay": "4",
  "BedroomsPlus": 0,
  "BedroomsTotal": 4,
  "BelowGradeFinishedArea": 0,
  "BelowGradeFinishedAreaSource": "",
  "BelowGradeFinishedAreaUnits": "",
  "Board": "Toronto Regional Real Estate Board",
  "BuilderName": "",
  "BuildingAreaTotal": "",
  "BuildingAreaUnits": "",
  "BuildingName": "",
  "BusinessName": "",
  "BusinessType": "",
  "BuyerAgencyCompensation": "2.5% w/ thanks",
  "BuyerAgencyCompensationType": "",
  "BuyerAgentAOR": "",
  "BuyerAgentEmail": "",
  "BuyerAgentFullName": "",
  "BuyerAgentId": "",
  "BuyerAgentMlsId": "",
  "BuyerAgentPhone": "",
  "BuyerOfficeId": "",
  "BuyerOfficeMlsId": "",
  "BuyerOfficeName": "",
  "BuyerOfficePhone": "",
  "CarportSpaces": 0,
  "Category": "MLS",
  "ChattelsYN": false,
  "City": "New Tecumseth",
  "ClassSearch": "Residential",
  "ClosedDate": "2026-01-05T00:00:00",
  "CoListAgentDesignation": "",
  "CoListAgentEmail": "",
  "CoListAgentID": "9567899",
  "CoListAgentMLSID": "9567899",
  "CoListAgentName": "JAMIE LEE TURTON, Salesperson",
  "CoListAgentPhone": "",
  "CoListOfficeID": "248500",
  "CoListOfficeMLSID": "248500",
  "CoListOfficeName": "CENTURY 21 HERITAGE GROUP LTD.",
  "CommercialCondoFee": "",
  "CommercialCondoFeeFrequency": "",
  "CommercialCondoFees": "",
  "Commission": "2.5% w/ thanks",
  "Community": "Alliston",
  "CommunityFeatures": "",
  "Condition": "",
  "ConditionOfSale": "",
  "CondoCorpNumber": "",
  "ConsentToAdvertiseYN": true,
  "ConstructionMaterials": "Brick, Vinyl Siding",
  "ContactAfterExpiryYN": false,
  "ContractDate": "2025-09-16T00:00:00",
  "Cooling": "Central Air",
  "CoolingYN": false,
  "Country": "CA",
  "CoverPhoto": "https://media.remarketer.ca/PROPTX/N12405934-1.jpg?tr=di-propertynoimage_pj5ksb5iM,f-jpg,q-90",
  "CrossStreet": "Highway 89/10th  Sideroad",
  "DaysOnMarket": 21,
  "DepositRequired": "",
  "Directions": "South on 10th Sideroad , off  Hwy 89, left on Peacock Trail, Left on Lorne Thomas Place.",
  "Disclosures": "",
  "DisplayAddress": "33 Lorne Thomas Place",
  "DisplayAddressYN": true,
  "DistributeToInternetYN": true,
  "Drive": "",
  "Electric": "",
  "ElectricExpense": "",
  "ElectricOnPropertyYN": false,
  "ElectricYN": false,
  "ElementarySchool": "",
  "ElevatorYN": false,
  "Exclusions": "Removeable fireplace in living/dining room.",
  "Expenses": "",
  "ExpiryDate": "2025-12-31T00:00:00",
  "Exposure": "",
  "Exterior": "",
  "ExteriorFeatures": "Deck, Privacy, Patio, Backs On Green Belt",
  "Extras": "",
  "FamilyRoom": "",
  "FireplaceTotal": 0,
  "FireplaceYN": true,
  "Flooring": "",
  "FloorPlans": "",
  "FoundationDetails": "Concrete Block",
  "Franchise": "",
  "FranchiseYN": false,
  "FurnishedYN": false,
  "GarageSpaces": 2,
  "GarageType": "Attached",
  "GarageYN": true,
  "GasYN": false,
  "Geometry": {
    "lon": -79.792913,
    "lat": 44.16719
  },
  "GymYN": false,
  "HeatingYN": false,
  "HeatSource": "Gas",
  "HeatType": "Forced Air",
  "HighSchool": "",
  "HoldoverDays": "90",
  "id": "N12405934_PROPTX",
  "IDX": "Y",
  "IDXYN": true,
  "Inclusions": "Stainless steel fridge, microwave, dishwasher, washer & dryer,  window coverings, all electric light fixtures, water softener and filter/purifier.",
  "InteriorFeatures": "Water Purifier, Water Softener, In-Law Capability",
  "Kitchens": 1,
  "KitchensPlus": 0,
  "LandLeaseAmount": "",
  "LandLeaseYN": false,
  "LastStatus": "Sld",
  "Lat": 44.16719,
  "Latitude": 44.16719,
  "LaundryFeatures": "",
  "LaundryLevel": "Upper Level",
  "Lease": "",
  "LeaseAgreement": "",
  "LeaseAgreementYN": false,
  "LeaseFrequency": "",
  "LeaseTerm": "",
  "LegalDescription": "",
  "Level": "",
  "ListAgentDesignation": "",
  "ListAgentEmail": "",
  "ListAgentID": "3224091",
  "ListAgentMLSID": "3224091",
  "ListAgentName": "MARILYN TURTON, Salesperson",
  "ListAgentPhone": "",
  "ListAOR": "Toronto Regional Real Estate Board",
  "ListBrokerage": "CENTURY 21 HERITAGE GROUP LTD.",
  "ListingEntryDate": "2025-09-16T13:23:14",
  "ListingId": "N12405934",
  "ListingKey": "N12405934",
  "ListOfficeID": "248500",
  "ListOfficeMLSID": "248500",
  "ListOfficePhone": "",
  "ListPrice": 989000,
  "ListPricePerUnit": 0,
  "ListPriceUnit": "",
  "LivingArea": "2500-3000",
  "LivingAreaSource": "",
  "LivingAreaUnits": "",
  "Locker": "",
  "Lon": -79.792913,
  "Longitude": -79.792913,
  "LotDepth": 33.51,
  "LotFeatures": "",
  "LotFront": 12.19,
  "LotIrregularities": "",
  "LotShape": "",
  "LotSizeArea": "408.43",
  "LotSizeAreaUnits": "",
  "LotSizeCode": "Metres",
  "LotSizeDimensions": "",
  "Maintenance": "",
  "Media": [],
  "MediaChangeTimestamp": "2025-09-16T14:03:34",
  "MLS": "N12405934",
  "MLSLastStatus": "Sold",
  "MLSNumber": "N12405934",
  "MLSStatus": "Sold",
  "Municipality": "New Tecumseth",
  "MunicipalityDistrict": "New Tecumseth",
  "NewConstructionYN": false,
  "NumberOfBuildings": 0,
  "NumberOfUnitsTotal": 0,
  "OccupantType": "Owner",
  "OpenHouses": [],
  "OpenHouseYN": false,
  "OriginalPrice": 1099000,
  "OwnershipType": "",
  "ParcelNumber": "581441145",
  "ParkingIncludedYN": false,
  "ParkingSpaces": 4,
  "PaymentFrequency": "",
  "PaymentMethod": "",
  "PetsPermitted": "",
  "PetsPermittedYN": false,
  "PhotoCount": 50,
  "PictureYN": false,
  "PoolFeatures": "None",
  "PoolYN": true,
  "PossessionDate": "",
  "PostalCode": "L9R 0T8",
  "PreviousListPrice": 1099000,
  "PriceChange": true,
  "PriceChangeTimestamp": "2025-09-29T17:50:47",
  "PriorMlsStatus": "Sold Conditional",
  "PrivateEntrance": "",
  "PrivateEntranceYN": false,
  "PrivateRemarks": "No survey available. Show anytime with 2 hours notice.  No showings after 7:30 P.M.  Offers welcome anytime with minimm 5% deposit. Attach Schedule B and Form 801.  Email to jamie.turton@century21.ca",
  "PropertyAttachedYN": false,
  "PropertyCondition": "",
  "PropertyFeatures": "Lake/Pond, Golf, Park, School",
  "PropertyManagementCompany": "",
  "PropertyStyleSearch": "2 Storey",
  "PropertySubType": "Detached",
  "PropertySubTypeSearch": "Single Family",
  "PropertyType": "Residential Freehold",
  "PropertyTypeSearch": "Residential",
  "Province": "ON",
  "PublicRemarks": "Welcome to your dream home! Perfectly positioned on a sought-after lot that backs onto a tranquil pond and scenic walking trail, offering rare backyard privacy and peaceful views. This bright, open-concept home is filled with natural light and features gleaming hardwood floors throughout the main level. The cozy family room, complete with a gas fireplace, overlooks the pond, creating a warm and inviting atmosphere. The ultra-modern kitchen includes a spacious breakfast area with a walkout to a large deck ideal for entertaining family and friends. Upstairs, you'll find four bedrooms, plus a versatile second-floor enclave that can be used as a fifth bedroom, home office, or playroom. With three full bathrooms and a convenient second-floor laundry room, the layout is designed for both comfort and functionality. The primary suite offers a peaceful retreat with a walk-in closet and a spa-inspired 5-piece ensuite featuring a freestanding tub. Additional highlights include direct access to a double-car garage and a separate side entrance with access to the basement, providing excellent potential for an in-law suite or extra living space. Located within walking distance to an elementary school, a lovely top rated childrens park (with a splash pad!), and just minutes from major highways, all amenities, and even a golf course, this home blends serene living with everyday convenience. Move-in ready and beautifully maintained, this home is ready to be enjoyed!",
  "PurchaseContractDate": "2025-10-07T00:00:00",
  "RemarksForClients": "Welcome to your dream home! Perfectly positioned on a sought-after lot that backs onto a tranquil pond and scenic walking trail, offering rare backyard privacy and peaceful views. This bright, open-concept home is filled with natural light and features gleaming hardwood floors throughout the main level. The cozy family room, complete with a gas fireplace, overlooks the pond, creating a warm and inviting atmosphere. The ultra-modern kitchen includes a spacious breakfast area with a walkout to a large deck ideal for entertaining family and friends. Upstairs, you'll find four bedrooms, plus a versatile second-floor enclave that can be used as a fifth bedroom, home office, or playroom. With three full bathrooms and a convenient second-floor laundry room, the layout is designed for both comfort and functionality. The primary suite offers a peaceful retreat with a walk-in closet and a spa-inspired 5-piece ensuite featuring a freestanding tub. Additional highlights include direct access to a double-car garage and a separate side entrance with access to the basement, providing excellent potential for an in-law suite or extra living space. Located within walking distance to an elementary school, a lovely top rated childrens park (with a splash pad!), and just minutes from major highways, all amenities, and even a golf course, this home blends serene living with everyday convenience. Move-in ready and beautifully maintained, this home is ready to be enjoyed!",
  "Restricted": true,
  "RetirementYN": false,
  "RoadFrontageType": "",
  "RoadSurfaceType": "",
  "RollNumber": "432404000537136",
  "Roof": "Shingles",
  "Rooms": [],
  "RoomsAboveGrade": 9,
  "RoomsBelowGrade": 0,
  "RoomsTotal": 0,
  "RoomsYN": false,
  "RTimestampSql": "2026-03-01T20:13:27.14",
  "SaleLease": "Sale",
  "SalesBrochure": "",
  "Sauna": "",
  "SaunaYN": false,
  "Sewers": "Sewer",
  "ShowingInstruction": "Lockbox",
  "SignOnPropertyYN": true,
  "Sold": true,
  "SoldDate": "2025-10-07T00:00:00",
  "SoldPrice": 980000,
  "Source": "PROPTX",
  "SourceSystemID": "A00001796",
  "SpaFeatures": "",
  "SpaYN": false,
  "SPLP": 99,
  "SqFtRangeMax": 3000,
  "SqFtRangeMin": 2500,
  "SqFtTotal": 0,
  "StandardStatus": "Closed",
  "Status": "U",
  "Stories": "",
  "StoriesTotal": "",
  "StreetAbbreviation": "",
  "StreetDirection": "",
  "StreetName": "Lorne Thomas",
  "StreetNumber": "33",
  "StreetSuffix": "Place",
  "StreetSuffixCode": "",
  "StructureType": "",
  "Style": "2-Storey",
  "SubLeaseYN": false,
  "Summary": "listingkey:N12405934 | mls_number:N12405934 | address:33 Lorne Thomas Place, New Tecumseth, ON L9R 0T8 | community:Alliston | property_type:Residential Freehold | property_subtype:Detached | building_type:Detached | building_style:2-Storey | list_price:989000 | list_date:9/16/2025 1:23:14 PM | sold_price:980000 | sold_date:10/7/2025 12:00:00 AM | bed:4 | bath:4 | active:False | sold:True | source:PROPTX | transaction:Sale | listing_office:CENTURY 21 HERITAGE GROUP LTD. | thumbnail:https://media.remarketer.ca/PROPTX/N12405934-1.jpg?tr=di-propertynoimage_pj5ksb5iM,f-jpg,w-600,h-600,q-90,c-maintain_ratio,fo-center",
  "SurveyType": "None",
  "SurveyYear": "",
  "SurveyYN": false,
  "TaxAssessedValue": "",
  "Taxes": 5540.54,
  "TaxLegalDescription": "LOT 222, PLAN 51M1111 SUBJECT TO AN EASEMENT FOR ENTRY AS IN SC1763908 TOWN OF NEW TECUMSETH",
  "TaxYear": "2025",
  "TenantPays": "",
  "Thumbnail": "https://media.remarketer.ca/PROPTX/N12405934-1.jpg?tr=di-propertynoimage_pj5ksb5iM,f-jpg,w-600,h-600,q-90,c-maintain_ratio,fo-center",
  "TimeShareYN": false,
  "TimestampSql": "2025-10-07T20:30:16",
  "TMI": "",
  "TotalArea": "",
  "TotalAreaUnit": "",
  "TotalParkingSpaces": 6,
  "Type": "Detached",
  "TypeSearch": "Detached",
  "UFFI": "",
  "UnitNumber": "",
  "Units": "",
  "UnparsedAddress": "33 Lorne Thomas Place, New Tecumseth, ON L9R 0T8",
  "Use": "",
  "Utilities": "",
  "UtilityExpenses": "",
  "View": "",
  "VirtualTour3DURL": "",
  "VirtualTourURL": "",
  "VirtualTourURLUnbranded": "https://www.winsold.com/tour/425818",
  "Volts": "",
  "Warranty": "",
  "WarrantyYN": false,
  "Washrooms": 4,
  "Water": "Municipal",
  "WaterBodyName": "",
  "WaterBodyType": "",
  "WaterExpense": "",
  "Waterfront": "",
  "WaterFrontage": "",
  "WaterFrontageFt": "",
  "WaterfrontYN": false,
  "WaterIncluded": "",
  "WaterSupplyTypes": "Municipal",
  "WaterView": "",
  "WaterYN": false,
  "WellCapacity": "",
  "WellCapacityUnits": "",
  "WellDepth": "",
  "WellDepthUnits": "",
  "Winterized": "",
  "YearBuilt": "",
  "Zoning": ""
}.(string)property[
Residential Freehold 33 Lorne Thomas Place New Tecumseth For {
  "AboveGradeFinishedArea": 0,
  "AboveGradeFinishedAreaSource": "",
  "AboveGradeFinishedAreaUnits": "",
  "Acreage": "",
  "Active": false,
  "Address": "33 Lorne Thomas Place",
  "AirConditioning": "Central Air",
  "AirConditioningYN": false,
  "Amps": "",
  "Appliances": "",
  "ApproxAge": "",
  "ApproxSquareFootage": "2500-3000",
  "Area": "Simcoe",
  "AssessmentYear": "",
  "AssignmentYN": false,
  "AssociationAmenities": "",
  "AssociationFee": "",
  "AssociationFeeIncludes": "",
  "AssociationName": "",
  "AssociationYN": false,
  "Balcony": "",
  "Basement": "Separate Entrance, Unfinished",
  "BasementYN": false,
  "BathroomsFull": 0,
  "BathroomsHalf": 0,
  "Bedrooms": 4,
  "BedroomsDisplay": "4",
  "BedroomsPlus": 0,
  "BedroomsTotal": 4,
  "BelowGradeFinishedArea": 0,
  "BelowGradeFinishedAreaSource": "",
  "BelowGradeFinishedAreaUnits": "",
  "Board": "Toronto Regional Real Estate Board",
  "BuilderName": "",
  "BuildingAreaTotal": "",
  "BuildingAreaUnits": "",
  "BuildingName": "",
  "BusinessName": "",
  "BusinessType": "",
  "BuyerAgencyCompensation": "2.5% w/ thanks",
  "BuyerAgencyCompensationType": "",
  "BuyerAgentAOR": "",
  "BuyerAgentEmail": "",
  "BuyerAgentFullName": "",
  "BuyerAgentId": "",
  "BuyerAgentMlsId": "",
  "BuyerAgentPhone": "",
  "BuyerOfficeId": "",
  "BuyerOfficeMlsId": "",
  "BuyerOfficeName": "",
  "BuyerOfficePhone": "",
  "CarportSpaces": 0,
  "Category": "MLS",
  "ChattelsYN": false,
  "City": "New Tecumseth",
  "ClassSearch": "Residential",
  "ClosedDate": "2026-01-05T00:00:00",
  "CoListAgentDesignation": "",
  "CoListAgentEmail": "",
  "CoListAgentID": "9567899",
  "CoListAgentMLSID": "9567899",
  "CoListAgentName": "JAMIE LEE TURTON, Salesperson",
  "CoListAgentPhone": "",
  "CoListOfficeID": "248500",
  "CoListOfficeMLSID": "248500",
  "CoListOfficeName": "CENTURY 21 HERITAGE GROUP LTD.",
  "CommercialCondoFee": "",
  "CommercialCondoFeeFrequency": "",
  "CommercialCondoFees": "",
  "Commission": "2.5% w/ thanks",
  "Community": "Alliston",
  "CommunityFeatures": "",
  "Condition": "",
  "ConditionOfSale": "",
  "CondoCorpNumber": "",
  "ConsentToAdvertiseYN": true,
  "ConstructionMaterials": "Brick, Vinyl Siding",
  "ContactAfterExpiryYN": false,
  "ContractDate": "2025-09-16T00:00:00",
  "Cooling": "Central Air",
  "CoolingYN": false,
  "Country": "CA",
  "CoverPhoto": "https://media.remarketer.ca/PROPTX/N12405934-1.jpg?tr=di-propertynoimage_pj5ksb5iM,f-jpg,q-90",
  "CrossStreet": "Highway 89/10th  Sideroad",
  "DaysOnMarket": 21,
  "DepositRequired": "",
  "Directions": "South on 10th Sideroad , off  Hwy 89, left on Peacock Trail, Left on Lorne Thomas Place.",
  "Disclosures": "",
  "DisplayAddress": "33 Lorne Thomas Place",
  "DisplayAddressYN": true,
  "DistributeToInternetYN": true,
  "Drive": "",
  "Electric": "",
  "ElectricExpense": "",
  "ElectricOnPropertyYN": false,
  "ElectricYN": false,
  "ElementarySchool": "",
  "ElevatorYN": false,
  "Exclusions": "Removeable fireplace in living/dining room.",
  "Expenses": "",
  "ExpiryDate": "2025-12-31T00:00:00",
  "Exposure": "",
  "Exterior": "",
  "ExteriorFeatures": "Deck, Privacy, Patio, Backs On Green Belt",
  "Extras": "",
  "FamilyRoom": "",
  "FireplaceTotal": 0,
  "FireplaceYN": true,
  "Flooring": "",
  "FloorPlans": "",
  "FoundationDetails": "Concrete Block",
  "Franchise": "",
  "FranchiseYN": false,
  "FurnishedYN": false,
  "GarageSpaces": 2,
  "GarageType": "Attached",
  "GarageYN": true,
  "GasYN": false,
  "Geometry": {
    "lon": -79.792913,
    "lat": 44.16719
  },
  "GymYN": false,
  "HeatingYN": false,
  "HeatSource": "Gas",
  "HeatType": "Forced Air",
  "HighSchool": "",
  "HoldoverDays": "90",
  "id": "N12405934_PROPTX",
  "IDX": "Y",
  "IDXYN": true,
  "Inclusions": "Stainless steel fridge, microwave, dishwasher, washer & dryer,  window coverings, all electric light fixtures, water softener and filter/purifier.",
  "InteriorFeatures": "Water Purifier, Water Softener, In-Law Capability",
  "Kitchens": 1,
  "KitchensPlus": 0,
  "LandLeaseAmount": "",
  "LandLeaseYN": false,
  "LastStatus": "Sld",
  "Lat": 44.16719,
  "Latitude": 44.16719,
  "LaundryFeatures": "",
  "LaundryLevel": "Upper Level",
  "Lease": "",
  "LeaseAgreement": "",
  "LeaseAgreementYN": false,
  "LeaseFrequency": "",
  "LeaseTerm": "",
  "LegalDescription": "",
  "Level": "",
  "ListAgentDesignation": "",
  "ListAgentEmail": "",
  "ListAgentID": "3224091",
  "ListAgentMLSID": "3224091",
  "ListAgentName": "MARILYN TURTON, Salesperson",
  "ListAgentPhone": "",
  "ListAOR": "Toronto Regional Real Estate Board",
  "ListBrokerage": "CENTURY 21 HERITAGE GROUP LTD.",
  "ListingEntryDate": "2025-09-16T13:23:14",
  "ListingId": "N12405934",
  "ListingKey": "N12405934",
  "ListOfficeID": "248500",
  "ListOfficeMLSID": "248500",
  "ListOfficePhone": "",
  "ListPrice": 989000,
  "ListPricePerUnit": 0,
  "ListPriceUnit": "",
  "LivingArea": "2500-3000",
  "LivingAreaSource": "",
  "LivingAreaUnits": "",
  "Locker": "",
  "Lon": -79.792913,
  "Longitude": -79.792913,
  "LotDepth": 33.51,
  "LotFeatures": "",
  "LotFront": 12.19,
  "LotIrregularities": "",
  "LotShape": "",
  "LotSizeArea": "408.43",
  "LotSizeAreaUnits": "",
  "LotSizeCode": "Metres",
  "LotSizeDimensions": "",
  "Maintenance": "",
  "Media": [],
  "MediaChangeTimestamp": "2025-09-16T14:03:34",
  "MLS": "N12405934",
  "MLSLastStatus": "Sold",
  "MLSNumber": "N12405934",
  "MLSStatus": "Sold",
  "Municipality": "New Tecumseth",
  "MunicipalityDistrict": "New Tecumseth",
  "NewConstructionYN": false,
  "NumberOfBuildings": 0,
  "NumberOfUnitsTotal": 0,
  "OccupantType": "Owner",
  "OpenHouses": [],
  "OpenHouseYN": false,
  "OriginalPrice": 1099000,
  "OwnershipType": "",
  "ParcelNumber": "581441145",
  "ParkingIncludedYN": false,
  "ParkingSpaces": 4,
  "PaymentFrequency": "",
  "PaymentMethod": "",
  "PetsPermitted": "",
  "PetsPermittedYN": false,
  "PhotoCount": 50,
  "PictureYN": false,
  "PoolFeatures": "None",
  "PoolYN": true,
  "PossessionDate": "",
  "PostalCode": "L9R 0T8",
  "PreviousListPrice": 1099000,
  "PriceChange": true,
  "PriceChangeTimestamp": "2025-09-29T17:50:47",
  "PriorMlsStatus": "Sold Conditional",
  "PrivateEntrance": "",
  "PrivateEntranceYN": false,
  "PrivateRemarks": "No survey available. Show anytime with 2 hours notice.  No showings after 7:30 P.M.  Offers welcome anytime with minimm 5% deposit. Attach Schedule B and Form 801.  Email to jamie.turton@century21.ca",
  "PropertyAttachedYN": false,
  "PropertyCondition": "",
  "PropertyFeatures": "Lake/Pond, Golf, Park, School",
  "PropertyManagementCompany": "",
  "PropertyStyleSearch": "2 Storey",
  "PropertySubType": "Detached",
  "PropertySubTypeSearch": "Single Family",
  "PropertyType": "Residential Freehold",
  "PropertyTypeSearch": "Residential",
  "Province": "ON",
  "PublicRemarks": "Welcome to your dream home! Perfectly positioned on a sought-after lot that backs onto a tranquil pond and scenic walking trail, offering rare backyard privacy and peaceful views. This bright, open-concept home is filled with natural light and features gleaming hardwood floors throughout the main level. The cozy family room, complete with a gas fireplace, overlooks the pond, creating a warm and inviting atmosphere. The ultra-modern kitchen includes a spacious breakfast area with a walkout to a large deck ideal for entertaining family and friends. Upstairs, you'll find four bedrooms, plus a versatile second-floor enclave that can be used as a fifth bedroom, home office, or playroom. With three full bathrooms and a convenient second-floor laundry room, the layout is designed for both comfort and functionality. The primary suite offers a peaceful retreat with a walk-in closet and a spa-inspired 5-piece ensuite featuring a freestanding tub. Additional highlights include direct access to a double-car garage and a separate side entrance with access to the basement, providing excellent potential for an in-law suite or extra living space. Located within walking distance to an elementary school, a lovely top rated childrens park (with a splash pad!), and just minutes from major highways, all amenities, and even a golf course, this home blends serene living with everyday convenience. Move-in ready and beautifully maintained, this home is ready to be enjoyed!",
  "PurchaseContractDate": "2025-10-07T00:00:00",
  "RemarksForClients": "Welcome to your dream home! Perfectly positioned on a sought-after lot that backs onto a tranquil pond and scenic walking trail, offering rare backyard privacy and peaceful views. This bright, open-concept home is filled with natural light and features gleaming hardwood floors throughout the main level. The cozy family room, complete with a gas fireplace, overlooks the pond, creating a warm and inviting atmosphere. The ultra-modern kitchen includes a spacious breakfast area with a walkout to a large deck ideal for entertaining family and friends. Upstairs, you'll find four bedrooms, plus a versatile second-floor enclave that can be used as a fifth bedroom, home office, or playroom. With three full bathrooms and a convenient second-floor laundry room, the layout is designed for both comfort and functionality. The primary suite offers a peaceful retreat with a walk-in closet and a spa-inspired 5-piece ensuite featuring a freestanding tub. Additional highlights include direct access to a double-car garage and a separate side entrance with access to the basement, providing excellent potential for an in-law suite or extra living space. Located within walking distance to an elementary school, a lovely top rated childrens park (with a splash pad!), and just minutes from major highways, all amenities, and even a golf course, this home blends serene living with everyday convenience. Move-in ready and beautifully maintained, this home is ready to be enjoyed!",
  "Restricted": true,
  "RetirementYN": false,
  "RoadFrontageType": "",
  "RoadSurfaceType": "",
  "RollNumber": "432404000537136",
  "Roof": "Shingles",
  "Rooms": [],
  "RoomsAboveGrade": 9,
  "RoomsBelowGrade": 0,
  "RoomsTotal": 0,
  "RoomsYN": false,
  "RTimestampSql": "2026-03-01T20:13:27.14",
  "SaleLease": "Sale",
  "SalesBrochure": "",
  "Sauna": "",
  "SaunaYN": false,
  "Sewers": "Sewer",
  "ShowingInstruction": "Lockbox",
  "SignOnPropertyYN": true,
  "Sold": true,
  "SoldDate": "2025-10-07T00:00:00",
  "SoldPrice": 980000,
  "Source": "PROPTX",
  "SourceSystemID": "A00001796",
  "SpaFeatures": "",
  "SpaYN": false,
  "SPLP": 99,
  "SqFtRangeMax": 3000,
  "SqFtRangeMin": 2500,
  "SqFtTotal": 0,
  "StandardStatus": "Closed",
  "Status": "U",
  "Stories": "",
  "StoriesTotal": "",
  "StreetAbbreviation": "",
  "StreetDirection": "",
  "StreetName": "Lorne Thomas",
  "StreetNumber": "33",
  "StreetSuffix": "Place",
  "StreetSuffixCode": "",
  "StructureType": "",
  "Style": "2-Storey",
  "SubLeaseYN": false,
  "Summary": "listingkey:N12405934 | mls_number:N12405934 | address:33 Lorne Thomas Place, New Tecumseth, ON L9R 0T8 | community:Alliston | property_type:Residential Freehold | property_subtype:Detached | building_type:Detached | building_style:2-Storey | list_price:989000 | list_date:9/16/2025 1:23:14 PM | sold_price:980000 | sold_date:10/7/2025 12:00:00 AM | bed:4 | bath:4 | active:False | sold:True | source:PROPTX | transaction:Sale | listing_office:CENTURY 21 HERITAGE GROUP LTD. | thumbnail:https://media.remarketer.ca/PROPTX/N12405934-1.jpg?tr=di-propertynoimage_pj5ksb5iM,f-jpg,w-600,h-600,q-90,c-maintain_ratio,fo-center",
  "SurveyType": "None",
  "SurveyYear": "",
  "SurveyYN": false,
  "TaxAssessedValue": "",
  "Taxes": 5540.54,
  "TaxLegalDescription": "LOT 222, PLAN 51M1111 SUBJECT TO AN EASEMENT FOR ENTRY AS IN SC1763908 TOWN OF NEW TECUMSETH",
  "TaxYear": "2025",
  "TenantPays": "",
  "Thumbnail": "https://media.remarketer.ca/PROPTX/N12405934-1.jpg?tr=di-propertynoimage_pj5ksb5iM,f-jpg,w-600,h-600,q-90,c-maintain_ratio,fo-center",
  "TimeShareYN": false,
  "TimestampSql": "2025-10-07T20:30:16",
  "TMI": "",
  "TotalArea": "",
  "TotalAreaUnit": "",
  "TotalParkingSpaces": 6,
  "Type": "Detached",
  "TypeSearch": "Detached",
  "UFFI": "",
  "UnitNumber": "",
  "Units": "",
  "UnparsedAddress": "33 Lorne Thomas Place, New Tecumseth, ON L9R 0T8",
  "Use": "",
  "Utilities": "",
  "UtilityExpenses": "",
  "View": "",
  "VirtualTour3DURL": "",
  "VirtualTourURL": "",
  "VirtualTourURLUnbranded": "https://www.winsold.com/tour/425818",
  "Volts": "",
  "Warranty": "",
  "WarrantyYN": false,
  "Washrooms": 4,
  "Water": "Municipal",
  "WaterBodyName": "",
  "WaterBodyType": "",
  "WaterExpense": "",
  "Waterfront": "",
  "WaterFrontage": "",
  "WaterFrontageFt": "",
  "WaterfrontYN": false,
  "WaterIncluded": "",
  "WaterSupplyTypes": "Municipal",
  "WaterView": "",
  "WaterYN": false,
  "WellCapacity": "",
  "WellCapacityUnits": "",
  "WellDepth": "",
  "WellDepthUnits": "",
  "Winterized": "",
  "YearBuilt": "",
  "Zoning": ""
}.(string)property[
Residential Freehold 33 Lorne Thomas Place New Tecumseth For {
  "AboveGradeFinishedArea": 0,
  "AboveGradeFinishedAreaSource": "",
  "AboveGradeFinishedAreaUnits": "",
  "Acreage": "",
  "Active": false,
  "Address": "33 Lorne Thomas Place",
  "AirConditioning": "Central Air",
  "AirConditioningYN": false,
  "Amps": "",
  "Appliances": "",
  "ApproxAge": "",
  "ApproxSquareFootage": "2500-3000",
  "Area": "Simcoe",
  "AssessmentYear": "",
  "AssignmentYN": false,
  "AssociationAmenities": "",
  "AssociationFee": "",
  "AssociationFeeIncludes": "",
  "AssociationName": "",
  "AssociationYN": false,
  "Balcony": "",
  "Basement": "Separate Entrance, Unfinished",
  "BasementYN": false,
  "BathroomsFull": 0,
  "BathroomsHalf": 0,
  "Bedrooms": 4,
  "BedroomsDisplay": "4",
  "BedroomsPlus": 0,
  "BedroomsTotal": 4,
  "BelowGradeFinishedArea": 0,
  "BelowGradeFinishedAreaSource": "",
  "BelowGradeFinishedAreaUnits": "",
  "Board": "Toronto Regional Real Estate Board",
  "BuilderName": "",
  "BuildingAreaTotal": "",
  "BuildingAreaUnits": "",
  "BuildingName": "",
  "BusinessName": "",
  "BusinessType": "",
  "BuyerAgencyCompensation": "2.5% w/ thanks",
  "BuyerAgencyCompensationType": "",
  "BuyerAgentAOR": "",
  "BuyerAgentEmail": "",
  "BuyerAgentFullName": "",
  "BuyerAgentId": "",
  "BuyerAgentMlsId": "",
  "BuyerAgentPhone": "",
  "BuyerOfficeId": "",
  "BuyerOfficeMlsId": "",
  "BuyerOfficeName": "",
  "BuyerOfficePhone": "",
  "CarportSpaces": 0,
  "Category": "MLS",
  "ChattelsYN": false,
  "City": "New Tecumseth",
  "ClassSearch": "Residential",
  "ClosedDate": "2026-01-05T00:00:00",
  "CoListAgentDesignation": "",
  "CoListAgentEmail": "",
  "CoListAgentID": "9567899",
  "CoListAgentMLSID": "9567899",
  "CoListAgentName": "JAMIE LEE TURTON, Salesperson",
  "CoListAgentPhone": "",
  "CoListOfficeID": "248500",
  "CoListOfficeMLSID": "248500",
  "CoListOfficeName": "CENTURY 21 HERITAGE GROUP LTD.",
  "CommercialCondoFee": "",
  "CommercialCondoFeeFrequency": "",
  "CommercialCondoFees": "",
  "Commission": "2.5% w/ thanks",
  "Community": "Alliston",
  "CommunityFeatures": "",
  "Condition": "",
  "ConditionOfSale": "",
  "CondoCorpNumber": "",
  "ConsentToAdvertiseYN": true,
  "ConstructionMaterials": "Brick, Vinyl Siding",
  "ContactAfterExpiryYN": false,
  "ContractDate": "2025-09-16T00:00:00",
  "Cooling": "Central Air",
  "CoolingYN": false,
  "Country": "CA",
  "CoverPhoto": "https://media.remarketer.ca/PROPTX/N12405934-1.jpg?tr=di-propertynoimage_pj5ksb5iM,f-jpg,q-90",
  "CrossStreet": "Highway 89/10th  Sideroad",
  "DaysOnMarket": 21,
  "DepositRequired": "",
  "Directions": "South on 10th Sideroad , off  Hwy 89, left on Peacock Trail, Left on Lorne Thomas Place.",
  "Disclosures": "",
  "DisplayAddress": "33 Lorne Thomas Place",
  "DisplayAddressYN": true,
  "DistributeToInternetYN": true,
  "Drive": "",
  "Electric": "",
  "ElectricExpense": "",
  "ElectricOnPropertyYN": false,
  "ElectricYN": false,
  "ElementarySchool": "",
  "ElevatorYN": false,
  "Exclusions": "Removeable fireplace in living/dining room.",
  "Expenses": "",
  "ExpiryDate": "2025-12-31T00:00:00",
  "Exposure": "",
  "Exterior": "",
  "ExteriorFeatures": "Deck, Privacy, Patio, Backs On Green Belt",
  "Extras": "",
  "FamilyRoom": "",
  "FireplaceTotal": 0,
  "FireplaceYN": true,
  "Flooring": "",
  "FloorPlans": "",
  "FoundationDetails": "Concrete Block",
  "Franchise": "",
  "FranchiseYN": false,
  "FurnishedYN": false,
  "GarageSpaces": 2,
  "GarageType": "Attached",
  "GarageYN": true,
  "GasYN": false,
  "Geometry": {
    "lon": -79.792913,
    "lat": 44.16719
  },
  "GymYN": false,
  "HeatingYN": false,
  "HeatSource": "Gas",
  "HeatType": "Forced Air",
  "HighSchool": "",
  "HoldoverDays": "90",
  "id": "N12405934_PROPTX",
  "IDX": "Y",
  "IDXYN": true,
  "Inclusions": "Stainless steel fridge, microwave, dishwasher, washer & dryer,  window coverings, all electric light fixtures, water softener and filter/purifier.",
  "InteriorFeatures": "Water Purifier, Water Softener, In-Law Capability",
  "Kitchens": 1,
  "KitchensPlus": 0,
  "LandLeaseAmount": "",
  "LandLeaseYN": false,
  "LastStatus": "Sld",
  "Lat": 44.16719,
  "Latitude": 44.16719,
  "LaundryFeatures": "",
  "LaundryLevel": "Upper Level",
  "Lease": "",
  "LeaseAgreement": "",
  "LeaseAgreementYN": false,
  "LeaseFrequency": "",
  "LeaseTerm": "",
  "LegalDescription": "",
  "Level": "",
  "ListAgentDesignation": "",
  "ListAgentEmail": "",
  "ListAgentID": "3224091",
  "ListAgentMLSID": "3224091",
  "ListAgentName": "MARILYN TURTON, Salesperson",
  "ListAgentPhone": "",
  "ListAOR": "Toronto Regional Real Estate Board",
  "ListBrokerage": "CENTURY 21 HERITAGE GROUP LTD.",
  "ListingEntryDate": "2025-09-16T13:23:14",
  "ListingId": "N12405934",
  "ListingKey": "N12405934",
  "ListOfficeID": "248500",
  "ListOfficeMLSID": "248500",
  "ListOfficePhone": "",
  "ListPrice": 989000,
  "ListPricePerUnit": 0,
  "ListPriceUnit": "",
  "LivingArea": "2500-3000",
  "LivingAreaSource": "",
  "LivingAreaUnits": "",
  "Locker": "",
  "Lon": -79.792913,
  "Longitude": -79.792913,
  "LotDepth": 33.51,
  "LotFeatures": "",
  "LotFront": 12.19,
  "LotIrregularities": "",
  "LotShape": "",
  "LotSizeArea": "408.43",
  "LotSizeAreaUnits": "",
  "LotSizeCode": "Metres",
  "LotSizeDimensions": "",
  "Maintenance": "",
  "Media": [],
  "MediaChangeTimestamp": "2025-09-16T14:03:34",
  "MLS": "N12405934",
  "MLSLastStatus": "Sold",
  "MLSNumber": "N12405934",
  "MLSStatus": "Sold",
  "Municipality": "New Tecumseth",
  "MunicipalityDistrict": "New Tecumseth",
  "NewConstructionYN": false,
  "NumberOfBuildings": 0,
  "NumberOfUnitsTotal": 0,
  "OccupantType": "Owner",
  "OpenHouses": [],
  "OpenHouseYN": false,
  "OriginalPrice": 1099000,
  "OwnershipType": "",
  "ParcelNumber": "581441145",
  "ParkingIncludedYN": false,
  "ParkingSpaces": 4,
  "PaymentFrequency": "",
  "PaymentMethod": "",
  "PetsPermitted": "",
  "PetsPermittedYN": false,
  "PhotoCount": 50,
  "PictureYN": false,
  "PoolFeatures": "None",
  "PoolYN": true,
  "PossessionDate": "",
  "PostalCode": "L9R 0T8",
  "PreviousListPrice": 1099000,
  "PriceChange": true,
  "PriceChangeTimestamp": "2025-09-29T17:50:47",
  "PriorMlsStatus": "Sold Conditional",
  "PrivateEntrance": "",
  "PrivateEntranceYN": false,
  "PrivateRemarks": "No survey available. Show anytime with 2 hours notice.  No showings after 7:30 P.M.  Offers welcome anytime with minimm 5% deposit. Attach Schedule B and Form 801.  Email to jamie.turton@century21.ca",
  "PropertyAttachedYN": false,
  "PropertyCondition": "",
  "PropertyFeatures": "Lake/Pond, Golf, Park, School",
  "PropertyManagementCompany": "",
  "PropertyStyleSearch": "2 Storey",
  "PropertySubType": "Detached",
  "PropertySubTypeSearch": "Single Family",
  "PropertyType": "Residential Freehold",
  "PropertyTypeSearch": "Residential",
  "Province": "ON",
  "PublicRemarks": "Welcome to your dream home! Perfectly positioned on a sought-after lot that backs onto a tranquil pond and scenic walking trail, offering rare backyard privacy and peaceful views. This bright, open-concept home is filled with natural light and features gleaming hardwood floors throughout the main level. The cozy family room, complete with a gas fireplace, overlooks the pond, creating a warm and inviting atmosphere. The ultra-modern kitchen includes a spacious breakfast area with a walkout to a large deck ideal for entertaining family and friends. Upstairs, you'll find four bedrooms, plus a versatile second-floor enclave that can be used as a fifth bedroom, home office, or playroom. With three full bathrooms and a convenient second-floor laundry room, the layout is designed for both comfort and functionality. The primary suite offers a peaceful retreat with a walk-in closet and a spa-inspired 5-piece ensuite featuring a freestanding tub. Additional highlights include direct access to a double-car garage and a separate side entrance with access to the basement, providing excellent potential for an in-law suite or extra living space. Located within walking distance to an elementary school, a lovely top rated childrens park (with a splash pad!), and just minutes from major highways, all amenities, and even a golf course, this home blends serene living with everyday convenience. Move-in ready and beautifully maintained, this home is ready to be enjoyed!",
  "PurchaseContractDate": "2025-10-07T00:00:00",
  "RemarksForClients": "Welcome to your dream home! Perfectly positioned on a sought-after lot that backs onto a tranquil pond and scenic walking trail, offering rare backyard privacy and peaceful views. This bright, open-concept home is filled with natural light and features gleaming hardwood floors throughout the main level. The cozy family room, complete with a gas fireplace, overlooks the pond, creating a warm and inviting atmosphere. The ultra-modern kitchen includes a spacious breakfast area with a walkout to a large deck ideal for entertaining family and friends. Upstairs, you'll find four bedrooms, plus a versatile second-floor enclave that can be used as a fifth bedroom, home office, or playroom. With three full bathrooms and a convenient second-floor laundry room, the layout is designed for both comfort and functionality. The primary suite offers a peaceful retreat with a walk-in closet and a spa-inspired 5-piece ensuite featuring a freestanding tub. Additional highlights include direct access to a double-car garage and a separate side entrance with access to the basement, providing excellent potential for an in-law suite or extra living space. Located within walking distance to an elementary school, a lovely top rated childrens park (with a splash pad!), and just minutes from major highways, all amenities, and even a golf course, this home blends serene living with everyday convenience. Move-in ready and beautifully maintained, this home is ready to be enjoyed!",
  "Restricted": true,
  "RetirementYN": false,
  "RoadFrontageType": "",
  "RoadSurfaceType": "",
  "RollNumber": "432404000537136",
  "Roof": "Shingles",
  "Rooms": [],
  "RoomsAboveGrade": 9,
  "RoomsBelowGrade": 0,
  "RoomsTotal": 0,
  "RoomsYN": false,
  "RTimestampSql": "2026-03-01T20:13:27.14",
  "SaleLease": "Sale",
  "SalesBrochure": "",
  "Sauna": "",
  "SaunaYN": false,
  "Sewers": "Sewer",
  "ShowingInstruction": "Lockbox",
  "SignOnPropertyYN": true,
  "Sold": true,
  "SoldDate": "2025-10-07T00:00:00",
  "SoldPrice": 980000,
  "Source": "PROPTX",
  "SourceSystemID": "A00001796",
  "SpaFeatures": "",
  "SpaYN": false,
  "SPLP": 99,
  "SqFtRangeMax": 3000,
  "SqFtRangeMin": 2500,
  "SqFtTotal": 0,
  "StandardStatus": "Closed",
  "Status": "U",
  "Stories": "",
  "StoriesTotal": "",
  "StreetAbbreviation": "",
  "StreetDirection": "",
  "StreetName": "Lorne Thomas",
  "StreetNumber": "33",
  "StreetSuffix": "Place",
  "StreetSuffixCode": "",
  "StructureType": "",
  "Style": "2-Storey",
  "SubLeaseYN": false,
  "Summary": "listingkey:N12405934 | mls_number:N12405934 | address:33 Lorne Thomas Place, New Tecumseth, ON L9R 0T8 | community:Alliston | property_type:Residential Freehold | property_subtype:Detached | building_type:Detached | building_style:2-Storey | list_price:989000 | list_date:9/16/2025 1:23:14 PM | sold_price:980000 | sold_date:10/7/2025 12:00:00 AM | bed:4 | bath:4 | active:False | sold:True | source:PROPTX | transaction:Sale | listing_office:CENTURY 21 HERITAGE GROUP LTD. | thumbnail:https://media.remarketer.ca/PROPTX/N12405934-1.jpg?tr=di-propertynoimage_pj5ksb5iM,f-jpg,w-600,h-600,q-90,c-maintain_ratio,fo-center",
  "SurveyType": "None",
  "SurveyYear": "",
  "SurveyYN": false,
  "TaxAssessedValue": "",
  "Taxes": 5540.54,
  "TaxLegalDescription": "LOT 222, PLAN 51M1111 SUBJECT TO AN EASEMENT FOR ENTRY AS IN SC1763908 TOWN OF NEW TECUMSETH",
  "TaxYear": "2025",
  "TenantPays": "",
  "Thumbnail": "https://media.remarketer.ca/PROPTX/N12405934-1.jpg?tr=di-propertynoimage_pj5ksb5iM,f-jpg,w-600,h-600,q-90,c-maintain_ratio,fo-center",
  "TimeShareYN": false,
  "TimestampSql": "2025-10-07T20:30:16",
  "TMI": "",
  "TotalArea": "",
  "TotalAreaUnit": "",
  "TotalParkingSpaces": 6,
  "Type": "Detached",
  "TypeSearch": "Detached",
  "UFFI": "",
  "UnitNumber": "",
  "Units": "",
  "UnparsedAddress": "33 Lorne Thomas Place, New Tecumseth, ON L9R 0T8",
  "Use": "",
  "Utilities": "",
  "UtilityExpenses": "",
  "View": "",
  "VirtualTour3DURL": "",
  "VirtualTourURL": "",
  "VirtualTourURLUnbranded": "https://www.winsold.com/tour/425818",
  "Volts": "",
  "Warranty": "",
  "WarrantyYN": false,
  "Washrooms": 4,
  "Water": "Municipal",
  "WaterBodyName": "",
  "WaterBodyType": "",
  "WaterExpense": "",
  "Waterfront": "",
  "WaterFrontage": "",
  "WaterFrontageFt": "",
  "WaterfrontYN": false,
  "WaterIncluded": "",
  "WaterSupplyTypes": "Municipal",
  "WaterView": "",
  "WaterYN": false,
  "WellCapacity": "",
  "WellCapacityUnits": "",
  "WellDepth": "",
  "WellDepthUnits": "",
  "Winterized": "",
  "YearBuilt": "",
  "Zoning": ""
}.(string)property[
Residential Freehold 33 Lorne Thomas Place New Tecumseth For {
  "AboveGradeFinishedArea": 0,
  "AboveGradeFinishedAreaSource": "",
  "AboveGradeFinishedAreaUnits": "",
  "Acreage": "",
  "Active": false,
  "Address": "33 Lorne Thomas Place",
  "AirConditioning": "Central Air",
  "AirConditioningYN": false,
  "Amps": "",
  "Appliances": "",
  "ApproxAge": "",
  "ApproxSquareFootage": "2500-3000",
  "Area": "Simcoe",
  "AssessmentYear": "",
  "AssignmentYN": false,
  "AssociationAmenities": "",
  "AssociationFee": "",
  "AssociationFeeIncludes": "",
  "AssociationName": "",
  "AssociationYN": false,
  "Balcony": "",
  "Basement": "Separate Entrance, Unfinished",
  "BasementYN": false,
  "BathroomsFull": 0,
  "BathroomsHalf": 0,
  "Bedrooms": 4,
  "BedroomsDisplay": "4",
  "BedroomsPlus": 0,
  "BedroomsTotal": 4,
  "BelowGradeFinishedArea": 0,
  "BelowGradeFinishedAreaSource": "",
  "BelowGradeFinishedAreaUnits": "",
  "Board": "Toronto Regional Real Estate Board",
  "BuilderName": "",
  "BuildingAreaTotal": "",
  "BuildingAreaUnits": "",
  "BuildingName": "",
  "BusinessName": "",
  "BusinessType": "",
  "BuyerAgencyCompensation": "2.5% w/ thanks",
  "BuyerAgencyCompensationType": "",
  "BuyerAgentAOR": "",
  "BuyerAgentEmail": "",
  "BuyerAgentFullName": "",
  "BuyerAgentId": "",
  "BuyerAgentMlsId": "",
  "BuyerAgentPhone": "",
  "BuyerOfficeId": "",
  "BuyerOfficeMlsId": "",
  "BuyerOfficeName": "",
  "BuyerOfficePhone": "",
  "CarportSpaces": 0,
  "Category": "MLS",
  "ChattelsYN": false,
  "City": "New Tecumseth",
  "ClassSearch": "Residential",
  "ClosedDate": "2026-01-05T00:00:00",
  "CoListAgentDesignation": "",
  "CoListAgentEmail": "",
  "CoListAgentID": "9567899",
  "CoListAgentMLSID": "9567899",
  "CoListAgentName": "JAMIE LEE TURTON, Salesperson",
  "CoListAgentPhone": "",
  "CoListOfficeID": "248500",
  "CoListOfficeMLSID": "248500",
  "CoListOfficeName": "CENTURY 21 HERITAGE GROUP LTD.",
  "CommercialCondoFee": "",
  "CommercialCondoFeeFrequency": "",
  "CommercialCondoFees": "",
  "Commission": "2.5% w/ thanks",
  "Community": "Alliston",
  "CommunityFeatures": "",
  "Condition": "",
  "ConditionOfSale": "",
  "CondoCorpNumber": "",
  "ConsentToAdvertiseYN": true,
  "ConstructionMaterials": "Brick, Vinyl Siding",
  "ContactAfterExpiryYN": false,
  "ContractDate": "2025-09-16T00:00:00",
  "Cooling": "Central Air",
  "CoolingYN": false,
  "Country": "CA",
  "CoverPhoto": "https://media.remarketer.ca/PROPTX/N12405934-1.jpg?tr=di-propertynoimage_pj5ksb5iM,f-jpg,q-90",
  "CrossStreet": "Highway 89/10th  Sideroad",
  "DaysOnMarket": 21,
  "DepositRequired": "",
  "Directions": "South on 10th Sideroad , off  Hwy 89, left on Peacock Trail, Left on Lorne Thomas Place.",
  "Disclosures": "",
  "DisplayAddress": "33 Lorne Thomas Place",
  "DisplayAddressYN": true,
  "DistributeToInternetYN": true,
  "Drive": "",
  "Electric": "",
  "ElectricExpense": "",
  "ElectricOnPropertyYN": false,
  "ElectricYN": false,
  "ElementarySchool": "",
  "ElevatorYN": false,
  "Exclusions": "Removeable fireplace in living/dining room.",
  "Expenses": "",
  "ExpiryDate": "2025-12-31T00:00:00",
  "Exposure": "",
  "Exterior": "",
  "ExteriorFeatures": "Deck, Privacy, Patio, Backs On Green Belt",
  "Extras": "",
  "FamilyRoom": "",
  "FireplaceTotal": 0,
  "FireplaceYN": true,
  "Flooring": "",
  "FloorPlans": "",
  "FoundationDetails": "Concrete Block",
  "Franchise": "",
  "FranchiseYN": false,
  "FurnishedYN": false,
  "GarageSpaces": 2,
  "GarageType": "Attached",
  "GarageYN": true,
  "GasYN": false,
  "Geometry": {
    "lon": -79.792913,
    "lat": 44.16719
  },
  "GymYN": false,
  "HeatingYN": false,
  "HeatSource": "Gas",
  "HeatType": "Forced Air",
  "HighSchool": "",
  "HoldoverDays": "90",
  "id": "N12405934_PROPTX",
  "IDX": "Y",
  "IDXYN": true,
  "Inclusions": "Stainless steel fridge, microwave, dishwasher, washer & dryer,  window coverings, all electric light fixtures, water softener and filter/purifier.",
  "InteriorFeatures": "Water Purifier, Water Softener, In-Law Capability",
  "Kitchens": 1,
  "KitchensPlus": 0,
  "LandLeaseAmount": "",
  "LandLeaseYN": false,
  "LastStatus": "Sld",
  "Lat": 44.16719,
  "Latitude": 44.16719,
  "LaundryFeatures": "",
  "LaundryLevel": "Upper Level",
  "Lease": "",
  "LeaseAgreement": "",
  "LeaseAgreementYN": false,
  "LeaseFrequency": "",
  "LeaseTerm": "",
  "LegalDescription": "",
  "Level": "",
  "ListAgentDesignation": "",
  "ListAgentEmail": "",
  "ListAgentID": "3224091",
  "ListAgentMLSID": "3224091",
  "ListAgentName": "MARILYN TURTON, Salesperson",
  "ListAgentPhone": "",
  "ListAOR": "Toronto Regional Real Estate Board",
  "ListBrokerage": "CENTURY 21 HERITAGE GROUP LTD.",
  "ListingEntryDate": "2025-09-16T13:23:14",
  "ListingId": "N12405934",
  "ListingKey": "N12405934",
  "ListOfficeID": "248500",
  "ListOfficeMLSID": "248500",
  "ListOfficePhone": "",
  "ListPrice": 989000,
  "ListPricePerUnit": 0,
  "ListPriceUnit": "",
  "LivingArea": "2500-3000",
  "LivingAreaSource": "",
  "LivingAreaUnits": "",
  "Locker": "",
  "Lon": -79.792913,
  "Longitude": -79.792913,
  "LotDepth": 33.51,
  "LotFeatures": "",
  "LotFront": 12.19,
  "LotIrregularities": "",
  "LotShape": "",
  "LotSizeArea": "408.43",
  "LotSizeAreaUnits": "",
  "LotSizeCode": "Metres",
  "LotSizeDimensions": "",
  "Maintenance": "",
  "Media": [],
  "MediaChangeTimestamp": "2025-09-16T14:03:34",
  "MLS": "N12405934",
  "MLSLastStatus": "Sold",
  "MLSNumber": "N12405934",
  "MLSStatus": "Sold",
  "Municipality": "New Tecumseth",
  "MunicipalityDistrict": "New Tecumseth",
  "NewConstructionYN": false,
  "NumberOfBuildings": 0,
  "NumberOfUnitsTotal": 0,
  "OccupantType": "Owner",
  "OpenHouses": [],
  "OpenHouseYN": false,
  "OriginalPrice": 1099000,
  "OwnershipType": "",
  "ParcelNumber": "581441145",
  "ParkingIncludedYN": false,
  "ParkingSpaces": 4,
  "PaymentFrequency": "",
  "PaymentMethod": "",
  "PetsPermitted": "",
  "PetsPermittedYN": false,
  "PhotoCount": 50,
  "PictureYN": false,
  "PoolFeatures": "None",
  "PoolYN": true,
  "PossessionDate": "",
  "PostalCode": "L9R 0T8",
  "PreviousListPrice": 1099000,
  "PriceChange": true,
  "PriceChangeTimestamp": "2025-09-29T17:50:47",
  "PriorMlsStatus": "Sold Conditional",
  "PrivateEntrance": "",
  "PrivateEntranceYN": false,
  "PrivateRemarks": "No survey available. Show anytime with 2 hours notice.  No showings after 7:30 P.M.  Offers welcome anytime with minimm 5% deposit. Attach Schedule B and Form 801.  Email to jamie.turton@century21.ca",
  "PropertyAttachedYN": false,
  "PropertyCondition": "",
  "PropertyFeatures": "Lake/Pond, Golf, Park, School",
  "PropertyManagementCompany": "",
  "PropertyStyleSearch": "2 Storey",
  "PropertySubType": "Detached",
  "PropertySubTypeSearch": "Single Family",
  "PropertyType": "Residential Freehold",
  "PropertyTypeSearch": "Residential",
  "Province": "ON",
  "PublicRemarks": "Welcome to your dream home! Perfectly positioned on a sought-after lot that backs onto a tranquil pond and scenic walking trail, offering rare backyard privacy and peaceful views. This bright, open-concept home is filled with natural light and features gleaming hardwood floors throughout the main level. The cozy family room, complete with a gas fireplace, overlooks the pond, creating a warm and inviting atmosphere. The ultra-modern kitchen includes a spacious breakfast area with a walkout to a large deck ideal for entertaining family and friends. Upstairs, you'll find four bedrooms, plus a versatile second-floor enclave that can be used as a fifth bedroom, home office, or playroom. With three full bathrooms and a convenient second-floor laundry room, the layout is designed for both comfort and functionality. The primary suite offers a peaceful retreat with a walk-in closet and a spa-inspired 5-piece ensuite featuring a freestanding tub. Additional highlights include direct access to a double-car garage and a separate side entrance with access to the basement, providing excellent potential for an in-law suite or extra living space. Located within walking distance to an elementary school, a lovely top rated childrens park (with a splash pad!), and just minutes from major highways, all amenities, and even a golf course, this home blends serene living with everyday convenience. Move-in ready and beautifully maintained, this home is ready to be enjoyed!",
  "PurchaseContractDate": "2025-10-07T00:00:00",
  "RemarksForClients": "Welcome to your dream home! Perfectly positioned on a sought-after lot that backs onto a tranquil pond and scenic walking trail, offering rare backyard privacy and peaceful views. This bright, open-concept home is filled with natural light and features gleaming hardwood floors throughout the main level. The cozy family room, complete with a gas fireplace, overlooks the pond, creating a warm and inviting atmosphere. The ultra-modern kitchen includes a spacious breakfast area with a walkout to a large deck ideal for entertaining family and friends. Upstairs, you'll find four bedrooms, plus a versatile second-floor enclave that can be used as a fifth bedroom, home office, or playroom. With three full bathrooms and a convenient second-floor laundry room, the layout is designed for both comfort and functionality. The primary suite offers a peaceful retreat with a walk-in closet and a spa-inspired 5-piece ensuite featuring a freestanding tub. Additional highlights include direct access to a double-car garage and a separate side entrance with access to the basement, providing excellent potential for an in-law suite or extra living space. Located within walking distance to an elementary school, a lovely top rated childrens park (with a splash pad!), and just minutes from major highways, all amenities, and even a golf course, this home blends serene living with everyday convenience. Move-in ready and beautifully maintained, this home is ready to be enjoyed!",
  "Restricted": true,
  "RetirementYN": false,
  "RoadFrontageType": "",
  "RoadSurfaceType": "",
  "RollNumber": "432404000537136",
  "Roof": "Shingles",
  "Rooms": [],
  "RoomsAboveGrade": 9,
  "RoomsBelowGrade": 0,
  "RoomsTotal": 0,
  "RoomsYN": false,
  "RTimestampSql": "2026-03-01T20:13:27.14",
  "SaleLease": "Sale",
  "SalesBrochure": "",
  "Sauna": "",
  "SaunaYN": false,
  "Sewers": "Sewer",
  "ShowingInstruction": "Lockbox",
  "SignOnPropertyYN": true,
  "Sold": true,
  "SoldDate": "2025-10-07T00:00:00",
  "SoldPrice": 980000,
  "Source": "PROPTX",
  "SourceSystemID": "A00001796",
  "SpaFeatures": "",
  "SpaYN": false,
  "SPLP": 99,
  "SqFtRangeMax": 3000,
  "SqFtRangeMin": 2500,
  "SqFtTotal": 0,
  "StandardStatus": "Closed",
  "Status": "U",
  "Stories": "",
  "StoriesTotal": "",
  "StreetAbbreviation": "",
  "StreetDirection": "",
  "StreetName": "Lorne Thomas",
  "StreetNumber": "33",
  "StreetSuffix": "Place",
  "StreetSuffixCode": "",
  "StructureType": "",
  "Style": "2-Storey",
  "SubLeaseYN": false,
  "Summary": "listingkey:N12405934 | mls_number:N12405934 | address:33 Lorne Thomas Place, New Tecumseth, ON L9R 0T8 | community:Alliston | property_type:Residential Freehold | property_subtype:Detached | building_type:Detached | building_style:2-Storey | list_price:989000 | list_date:9/16/2025 1:23:14 PM | sold_price:980000 | sold_date:10/7/2025 12:00:00 AM | bed:4 | bath:4 | active:False | sold:True | source:PROPTX | transaction:Sale | listing_office:CENTURY 21 HERITAGE GROUP LTD. | thumbnail:https://media.remarketer.ca/PROPTX/N12405934-1.jpg?tr=di-propertynoimage_pj5ksb5iM,f-jpg,w-600,h-600,q-90,c-maintain_ratio,fo-center",
  "SurveyType": "None",
  "SurveyYear": "",
  "SurveyYN": false,
  "TaxAssessedValue": "",
  "Taxes": 5540.54,
  "TaxLegalDescription": "LOT 222, PLAN 51M1111 SUBJECT TO AN EASEMENT FOR ENTRY AS IN SC1763908 TOWN OF NEW TECUMSETH",
  "TaxYear": "2025",
  "TenantPays": "",
  "Thumbnail": "https://media.remarketer.ca/PROPTX/N12405934-1.jpg?tr=di-propertynoimage_pj5ksb5iM,f-jpg,w-600,h-600,q-90,c-maintain_ratio,fo-center",
  "TimeShareYN": false,
  "TimestampSql": "2025-10-07T20:30:16",
  "TMI": "",
  "TotalArea": "",
  "TotalAreaUnit": "",
  "TotalParkingSpaces": 6,
  "Type": "Detached",
  "TypeSearch": "Detached",
  "UFFI": "",
  "UnitNumber": "",
  "Units": "",
  "UnparsedAddress": "33 Lorne Thomas Place, New Tecumseth, ON L9R 0T8",
  "Use": "",
  "Utilities": "",
  "UtilityExpenses": "",
  "View": "",
  "VirtualTour3DURL": "",
  "VirtualTourURL": "",
  "VirtualTourURLUnbranded": "https://www.winsold.com/tour/425818",
  "Volts": "",
  "Warranty": "",
  "WarrantyYN": false,
  "Washrooms": 4,
  "Water": "Municipal",
  "WaterBodyName": "",
  "WaterBodyType": "",
  "WaterExpense": "",
  "Waterfront": "",
  "WaterFrontage": "",
  "WaterFrontageFt": "",
  "WaterfrontYN": false,
  "WaterIncluded": "",
  "WaterSupplyTypes": "Municipal",
  "WaterView": "",
  "WaterYN": false,
  "WellCapacity": "",
  "WellCapacityUnits": "",
  "WellDepth": "",
  "WellDepthUnits": "",
  "Winterized": "",
  "YearBuilt": "",
  "Zoning": ""
}.(string)property[
Residential Freehold 33 Lorne Thomas Place New Tecumseth For {
  "AboveGradeFinishedArea": 0,
  "AboveGradeFinishedAreaSource": "",
  "AboveGradeFinishedAreaUnits": "",
  "Acreage": "",
  "Active": false,
  "Address": "33 Lorne Thomas Place",
  "AirConditioning": "Central Air",
  "AirConditioningYN": false,
  "Amps": "",
  "Appliances": "",
  "ApproxAge": "",
  "ApproxSquareFootage": "2500-3000",
  "Area": "Simcoe",
  "AssessmentYear": "",
  "AssignmentYN": false,
  "AssociationAmenities": "",
  "AssociationFee": "",
  "AssociationFeeIncludes": "",
  "AssociationName": "",
  "AssociationYN": false,
  "Balcony": "",
  "Basement": "Separate Entrance, Unfinished",
  "BasementYN": false,
  "BathroomsFull": 0,
  "BathroomsHalf": 0,
  "Bedrooms": 4,
  "BedroomsDisplay": "4",
  "BedroomsPlus": 0,
  "BedroomsTotal": 4,
  "BelowGradeFinishedArea": 0,
  "BelowGradeFinishedAreaSource": "",
  "BelowGradeFinishedAreaUnits": "",
  "Board": "Toronto Regional Real Estate Board",
  "BuilderName": "",
  "BuildingAreaTotal": "",
  "BuildingAreaUnits": "",
  "BuildingName": "",
  "BusinessName": "",
  "BusinessType": "",
  "BuyerAgencyCompensation": "2.5% w/ thanks",
  "BuyerAgencyCompensationType": "",
  "BuyerAgentAOR": "",
  "BuyerAgentEmail": "",
  "BuyerAgentFullName": "",
  "BuyerAgentId": "",
  "BuyerAgentMlsId": "",
  "BuyerAgentPhone": "",
  "BuyerOfficeId": "",
  "BuyerOfficeMlsId": "",
  "BuyerOfficeName": "",
  "BuyerOfficePhone": "",
  "CarportSpaces": 0,
  "Category": "MLS",
  "ChattelsYN": false,
  "City": "New Tecumseth",
  "ClassSearch": "Residential",
  "ClosedDate": "2026-01-05T00:00:00",
  "CoListAgentDesignation": "",
  "CoListAgentEmail": "",
  "CoListAgentID": "9567899",
  "CoListAgentMLSID": "9567899",
  "CoListAgentName": "JAMIE LEE TURTON, Salesperson",
  "CoListAgentPhone": "",
  "CoListOfficeID": "248500",
  "CoListOfficeMLSID": "248500",
  "CoListOfficeName": "CENTURY 21 HERITAGE GROUP LTD.",
  "CommercialCondoFee": "",
  "CommercialCondoFeeFrequency": "",
  "CommercialCondoFees": "",
  "Commission": "2.5% w/ thanks",
  "Community": "Alliston",
  "CommunityFeatures": "",
  "Condition": "",
  "ConditionOfSale": "",
  "CondoCorpNumber": "",
  "ConsentToAdvertiseYN": true,
  "ConstructionMaterials": "Brick, Vinyl Siding",
  "ContactAfterExpiryYN": false,
  "ContractDate": "2025-09-16T00:00:00",
  "Cooling": "Central Air",
  "CoolingYN": false,
  "Country": "CA",
  "CoverPhoto": "https://media.remarketer.ca/PROPTX/N12405934-1.jpg?tr=di-propertynoimage_pj5ksb5iM,f-jpg,q-90",
  "CrossStreet": "Highway 89/10th  Sideroad",
  "DaysOnMarket": 21,
  "DepositRequired": "",
  "Directions": "South on 10th Sideroad , off  Hwy 89, left on Peacock Trail, Left on Lorne Thomas Place.",
  "Disclosures": "",
  "DisplayAddress": "33 Lorne Thomas Place",
  "DisplayAddressYN": true,
  "DistributeToInternetYN": true,
  "Drive": "",
  "Electric": "",
  "ElectricExpense": "",
  "ElectricOnPropertyYN": false,
  "ElectricYN": false,
  "ElementarySchool": "",
  "ElevatorYN": false,
  "Exclusions": "Removeable fireplace in living/dining room.",
  "Expenses": "",
  "ExpiryDate": "2025-12-31T00:00:00",
  "Exposure": "",
  "Exterior": "",
  "ExteriorFeatures": "Deck, Privacy, Patio, Backs On Green Belt",
  "Extras": "",
  "FamilyRoom": "",
  "FireplaceTotal": 0,
  "FireplaceYN": true,
  "Flooring": "",
  "FloorPlans": "",
  "FoundationDetails": "Concrete Block",
  "Franchise": "",
  "FranchiseYN": false,
  "FurnishedYN": false,
  "GarageSpaces": 2,
  "GarageType": "Attached",
  "GarageYN": true,
  "GasYN": false,
  "Geometry": {
    "lon": -79.792913,
    "lat": 44.16719
  },
  "GymYN": false,
  "HeatingYN": false,
  "HeatSource": "Gas",
  "HeatType": "Forced Air",
  "HighSchool": "",
  "HoldoverDays": "90",
  "id": "N12405934_PROPTX",
  "IDX": "Y",
  "IDXYN": true,
  "Inclusions": "Stainless steel fridge, microwave, dishwasher, washer & dryer,  window coverings, all electric light fixtures, water softener and filter/purifier.",
  "InteriorFeatures": "Water Purifier, Water Softener, In-Law Capability",
  "Kitchens": 1,
  "KitchensPlus": 0,
  "LandLeaseAmount": "",
  "LandLeaseYN": false,
  "LastStatus": "Sld",
  "Lat": 44.16719,
  "Latitude": 44.16719,
  "LaundryFeatures": "",
  "LaundryLevel": "Upper Level",
  "Lease": "",
  "LeaseAgreement": "",
  "LeaseAgreementYN": false,
  "LeaseFrequency": "",
  "LeaseTerm": "",
  "LegalDescription": "",
  "Level": "",
  "ListAgentDesignation": "",
  "ListAgentEmail": "",
  "ListAgentID": "3224091",
  "ListAgentMLSID": "3224091",
  "ListAgentName": "MARILYN TURTON, Salesperson",
  "ListAgentPhone": "",
  "ListAOR": "Toronto Regional Real Estate Board",
  "ListBrokerage": "CENTURY 21 HERITAGE GROUP LTD.",
  "ListingEntryDate": "2025-09-16T13:23:14",
  "ListingId": "N12405934",
  "ListingKey": "N12405934",
  "ListOfficeID": "248500",
  "ListOfficeMLSID": "248500",
  "ListOfficePhone": "",
  "ListPrice": 989000,
  "ListPricePerUnit": 0,
  "ListPriceUnit": "",
  "LivingArea": "2500-3000",
  "LivingAreaSource": "",
  "LivingAreaUnits": "",
  "Locker": "",
  "Lon": -79.792913,
  "Longitude": -79.792913,
  "LotDepth": 33.51,
  "LotFeatures": "",
  "LotFront": 12.19,
  "LotIrregularities": "",
  "LotShape": "",
  "LotSizeArea": "408.43",
  "LotSizeAreaUnits": "",
  "LotSizeCode": "Metres",
  "LotSizeDimensions": "",
  "Maintenance": "",
  "Media": [],
  "MediaChangeTimestamp": "2025-09-16T14:03:34",
  "MLS": "N12405934",
  "MLSLastStatus": "Sold",
  "MLSNumber": "N12405934",
  "MLSStatus": "Sold",
  "Municipality": "New Tecumseth",
  "MunicipalityDistrict": "New Tecumseth",
  "NewConstructionYN": false,
  "NumberOfBuildings": 0,
  "NumberOfUnitsTotal": 0,
  "OccupantType": "Owner",
  "OpenHouses": [],
  "OpenHouseYN": false,
  "OriginalPrice": 1099000,
  "OwnershipType": "",
  "ParcelNumber": "581441145",
  "ParkingIncludedYN": false,
  "ParkingSpaces": 4,
  "PaymentFrequency": "",
  "PaymentMethod": "",
  "PetsPermitted": "",
  "PetsPermittedYN": false,
  "PhotoCount": 50,
  "PictureYN": false,
  "PoolFeatures": "None",
  "PoolYN": true,
  "PossessionDate": "",
  "PostalCode": "L9R 0T8",
  "PreviousListPrice": 1099000,
  "PriceChange": true,
  "PriceChangeTimestamp": "2025-09-29T17:50:47",
  "PriorMlsStatus": "Sold Conditional",
  "PrivateEntrance": "",
  "PrivateEntranceYN": false,
  "PrivateRemarks": "No survey available. Show anytime with 2 hours notice.  No showings after 7:30 P.M.  Offers welcome anytime with minimm 5% deposit. Attach Schedule B and Form 801.  Email to jamie.turton@century21.ca",
  "PropertyAttachedYN": false,
  "PropertyCondition": "",
  "PropertyFeatures": "Lake/Pond, Golf, Park, School",
  "PropertyManagementCompany": "",
  "PropertyStyleSearch": "2 Storey",
  "PropertySubType": "Detached",
  "PropertySubTypeSearch": "Single Family",
  "PropertyType": "Residential Freehold",
  "PropertyTypeSearch": "Residential",
  "Province": "ON",
  "PublicRemarks": "Welcome to your dream home! Perfectly positioned on a sought-after lot that backs onto a tranquil pond and scenic walking trail, offering rare backyard privacy and peaceful views. This bright, open-concept home is filled with natural light and features gleaming hardwood floors throughout the main level. The cozy family room, complete with a gas fireplace, overlooks the pond, creating a warm and inviting atmosphere. The ultra-modern kitchen includes a spacious breakfast area with a walkout to a large deck ideal for entertaining family and friends. Upstairs, you'll find four bedrooms, plus a versatile second-floor enclave that can be used as a fifth bedroom, home office, or playroom. With three full bathrooms and a convenient second-floor laundry room, the layout is designed for both comfort and functionality. The primary suite offers a peaceful retreat with a walk-in closet and a spa-inspired 5-piece ensuite featuring a freestanding tub. Additional highlights include direct access to a double-car garage and a separate side entrance with access to the basement, providing excellent potential for an in-law suite or extra living space. Located within walking distance to an elementary school, a lovely top rated childrens park (with a splash pad!), and just minutes from major highways, all amenities, and even a golf course, this home blends serene living with everyday convenience. Move-in ready and beautifully maintained, this home is ready to be enjoyed!",
  "PurchaseContractDate": "2025-10-07T00:00:00",
  "RemarksForClients": "Welcome to your dream home! Perfectly positioned on a sought-after lot that backs onto a tranquil pond and scenic walking trail, offering rare backyard privacy and peaceful views. This bright, open-concept home is filled with natural light and features gleaming hardwood floors throughout the main level. The cozy family room, complete with a gas fireplace, overlooks the pond, creating a warm and inviting atmosphere. The ultra-modern kitchen includes a spacious breakfast area with a walkout to a large deck ideal for entertaining family and friends. Upstairs, you'll find four bedrooms, plus a versatile second-floor enclave that can be used as a fifth bedroom, home office, or playroom. With three full bathrooms and a convenient second-floor laundry room, the layout is designed for both comfort and functionality. The primary suite offers a peaceful retreat with a walk-in closet and a spa-inspired 5-piece ensuite featuring a freestanding tub. Additional highlights include direct access to a double-car garage and a separate side entrance with access to the basement, providing excellent potential for an in-law suite or extra living space. Located within walking distance to an elementary school, a lovely top rated childrens park (with a splash pad!), and just minutes from major highways, all amenities, and even a golf course, this home blends serene living with everyday convenience. Move-in ready and beautifully maintained, this home is ready to be enjoyed!",
  "Restricted": true,
  "RetirementYN": false,
  "RoadFrontageType": "",
  "RoadSurfaceType": "",
  "RollNumber": "432404000537136",
  "Roof": "Shingles",
  "Rooms": [],
  "RoomsAboveGrade": 9,
  "RoomsBelowGrade": 0,
  "RoomsTotal": 0,
  "RoomsYN": false,
  "RTimestampSql": "2026-03-01T20:13:27.14",
  "SaleLease": "Sale",
  "SalesBrochure": "",
  "Sauna": "",
  "SaunaYN": false,
  "Sewers": "Sewer",
  "ShowingInstruction": "Lockbox",
  "SignOnPropertyYN": true,
  "Sold": true,
  "SoldDate": "2025-10-07T00:00:00",
  "SoldPrice": 980000,
  "Source": "PROPTX",
  "SourceSystemID": "A00001796",
  "SpaFeatures": "",
  "SpaYN": false,
  "SPLP": 99,
  "SqFtRangeMax": 3000,
  "SqFtRangeMin": 2500,
  "SqFtTotal": 0,
  "StandardStatus": "Closed",
  "Status": "U",
  "Stories": "",
  "StoriesTotal": "",
  "StreetAbbreviation": "",
  "StreetDirection": "",
  "StreetName": "Lorne Thomas",
  "StreetNumber": "33",
  "StreetSuffix": "Place",
  "StreetSuffixCode": "",
  "StructureType": "",
  "Style": "2-Storey",
  "SubLeaseYN": false,
  "Summary": "listingkey:N12405934 | mls_number:N12405934 | address:33 Lorne Thomas Place, New Tecumseth, ON L9R 0T8 | community:Alliston | property_type:Residential Freehold | property_subtype:Detached | building_type:Detached | building_style:2-Storey | list_price:989000 | list_date:9/16/2025 1:23:14 PM | sold_price:980000 | sold_date:10/7/2025 12:00:00 AM | bed:4 | bath:4 | active:False | sold:True | source:PROPTX | transaction:Sale | listing_office:CENTURY 21 HERITAGE GROUP LTD. | thumbnail:https://media.remarketer.ca/PROPTX/N12405934-1.jpg?tr=di-propertynoimage_pj5ksb5iM,f-jpg,w-600,h-600,q-90,c-maintain_ratio,fo-center",
  "SurveyType": "None",
  "SurveyYear": "",
  "SurveyYN": false,
  "TaxAssessedValue": "",
  "Taxes": 5540.54,
  "TaxLegalDescription": "LOT 222, PLAN 51M1111 SUBJECT TO AN EASEMENT FOR ENTRY AS IN SC1763908 TOWN OF NEW TECUMSETH",
  "TaxYear": "2025",
  "TenantPays": "",
  "Thumbnail": "https://media.remarketer.ca/PROPTX/N12405934-1.jpg?tr=di-propertynoimage_pj5ksb5iM,f-jpg,w-600,h-600,q-90,c-maintain_ratio,fo-center",
  "TimeShareYN": false,
  "TimestampSql": "2025-10-07T20:30:16",
  "TMI": "",
  "TotalArea": "",
  "TotalAreaUnit": "",
  "TotalParkingSpaces": 6,
  "Type": "Detached",
  "TypeSearch": "Detached",
  "UFFI": "",
  "UnitNumber": "",
  "Units": "",
  "UnparsedAddress": "33 Lorne Thomas Place, New Tecumseth, ON L9R 0T8",
  "Use": "",
  "Utilities": "",
  "UtilityExpenses": "",
  "View": "",
  "VirtualTour3DURL": "",
  "VirtualTourURL": "",
  "VirtualTourURLUnbranded": "https://www.winsold.com/tour/425818",
  "Volts": "",
  "Warranty": "",
  "WarrantyYN": false,
  "Washrooms": 4,
  "Water": "Municipal",
  "WaterBodyName": "",
  "WaterBodyType": "",
  "WaterExpense": "",
  "Waterfront": "",
  "WaterFrontage": "",
  "WaterFrontageFt": "",
  "WaterfrontYN": false,
  "WaterIncluded": "",
  "WaterSupplyTypes": "Municipal",
  "WaterView": "",
  "WaterYN": false,
  "WellCapacity": "",
  "WellCapacityUnits": "",
  "WellDepth": "",
  "WellDepthUnits": "",
  "Winterized": "",
  "YearBuilt": "",
  "Zoning": ""
}.(string)property[
Residential Freehold 33 Lorne Thomas Place New Tecumseth For {
  "AboveGradeFinishedArea": 0,
  "AboveGradeFinishedAreaSource": "",
  "AboveGradeFinishedAreaUnits": "",
  "Acreage": "",
  "Active": false,
  "Address": "33 Lorne Thomas Place",
  "AirConditioning": "Central Air",
  "AirConditioningYN": false,
  "Amps": "",
  "Appliances": "",
  "ApproxAge": "",
  "ApproxSquareFootage": "2500-3000",
  "Area": "Simcoe",
  "AssessmentYear": "",
  "AssignmentYN": false,
  "AssociationAmenities": "",
  "AssociationFee": "",
  "AssociationFeeIncludes": "",
  "AssociationName": "",
  "AssociationYN": false,
  "Balcony": "",
  "Basement": "Separate Entrance, Unfinished",
  "BasementYN": false,
  "BathroomsFull": 0,
  "BathroomsHalf": 0,
  "Bedrooms": 4,
  "BedroomsDisplay": "4",
  "BedroomsPlus": 0,
  "BedroomsTotal": 4,
  "BelowGradeFinishedArea": 0,
  "BelowGradeFinishedAreaSource": "",
  "BelowGradeFinishedAreaUnits": "",
  "Board": "Toronto Regional Real Estate Board",
  "BuilderName": "",
  "BuildingAreaTotal": "",
  "BuildingAreaUnits": "",
  "BuildingName": "",
  "BusinessName": "",
  "BusinessType": "",
  "BuyerAgencyCompensation": "2.5% w/ thanks",
  "BuyerAgencyCompensationType": "",
  "BuyerAgentAOR": "",
  "BuyerAgentEmail": "",
  "BuyerAgentFullName": "",
  "BuyerAgentId": "",
  "BuyerAgentMlsId": "",
  "BuyerAgentPhone": "",
  "BuyerOfficeId": "",
  "BuyerOfficeMlsId": "",
  "BuyerOfficeName": "",
  "BuyerOfficePhone": "",
  "CarportSpaces": 0,
  "Category": "MLS",
  "ChattelsYN": false,
  "City": "New Tecumseth",
  "ClassSearch": "Residential",
  "ClosedDate": "2026-01-05T00:00:00",
  "CoListAgentDesignation": "",
  "CoListAgentEmail": "",
  "CoListAgentID": "9567899",
  "CoListAgentMLSID": "9567899",
  "CoListAgentName": "JAMIE LEE TURTON, Salesperson",
  "CoListAgentPhone": "",
  "CoListOfficeID": "248500",
  "CoListOfficeMLSID": "248500",
  "CoListOfficeName": "CENTURY 21 HERITAGE GROUP LTD.",
  "CommercialCondoFee": "",
  "CommercialCondoFeeFrequency": "",
  "CommercialCondoFees": "",
  "Commission": "2.5% w/ thanks",
  "Community": "Alliston",
  "CommunityFeatures": "",
  "Condition": "",
  "ConditionOfSale": "",
  "CondoCorpNumber": "",
  "ConsentToAdvertiseYN": true,
  "ConstructionMaterials": "Brick, Vinyl Siding",
  "ContactAfterExpiryYN": false,
  "ContractDate": "2025-09-16T00:00:00",
  "Cooling": "Central Air",
  "CoolingYN": false,
  "Country": "CA",
  "CoverPhoto": "https://media.remarketer.ca/PROPTX/N12405934-1.jpg?tr=di-propertynoimage_pj5ksb5iM,f-jpg,q-90",
  "CrossStreet": "Highway 89/10th  Sideroad",
  "DaysOnMarket": 21,
  "DepositRequired": "",
  "Directions": "South on 10th Sideroad , off  Hwy 89, left on Peacock Trail, Left on Lorne Thomas Place.",
  "Disclosures": "",
  "DisplayAddress": "33 Lorne Thomas Place",
  "DisplayAddressYN": true,
  "DistributeToInternetYN": true,
  "Drive": "",
  "Electric": "",
  "ElectricExpense": "",
  "ElectricOnPropertyYN": false,
  "ElectricYN": false,
  "ElementarySchool": "",
  "ElevatorYN": false,
  "Exclusions": "Removeable fireplace in living/dining room.",
  "Expenses": "",
  "ExpiryDate": "2025-12-31T00:00:00",
  "Exposure": "",
  "Exterior": "",
  "ExteriorFeatures": "Deck, Privacy, Patio, Backs On Green Belt",
  "Extras": "",
  "FamilyRoom": "",
  "FireplaceTotal": 0,
  "FireplaceYN": true,
  "Flooring": "",
  "FloorPlans": "",
  "FoundationDetails": "Concrete Block",
  "Franchise": "",
  "FranchiseYN": false,
  "FurnishedYN": false,
  "GarageSpaces": 2,
  "GarageType": "Attached",
  "GarageYN": true,
  "GasYN": false,
  "Geometry": {
    "lon": -79.792913,
    "lat": 44.16719
  },
  "GymYN": false,
  "HeatingYN": false,
  "HeatSource": "Gas",
  "HeatType": "Forced Air",
  "HighSchool": "",
  "HoldoverDays": "90",
  "id": "N12405934_PROPTX",
  "IDX": "Y",
  "IDXYN": true,
  "Inclusions": "Stainless steel fridge, microwave, dishwasher, washer & dryer,  window coverings, all electric light fixtures, water softener and filter/purifier.",
  "InteriorFeatures": "Water Purifier, Water Softener, In-Law Capability",
  "Kitchens": 1,
  "KitchensPlus": 0,
  "LandLeaseAmount": "",
  "LandLeaseYN": false,
  "LastStatus": "Sld",
  "Lat": 44.16719,
  "Latitude": 44.16719,
  "LaundryFeatures": "",
  "LaundryLevel": "Upper Level",
  "Lease": "",
  "LeaseAgreement": "",
  "LeaseAgreementYN": false,
  "LeaseFrequency": "",
  "LeaseTerm": "",
  "LegalDescription": "",
  "Level": "",
  "ListAgentDesignation": "",
  "ListAgentEmail": "",
  "ListAgentID": "3224091",
  "ListAgentMLSID": "3224091",
  "ListAgentName": "MARILYN TURTON, Salesperson",
  "ListAgentPhone": "",
  "ListAOR": "Toronto Regional Real Estate Board",
  "ListBrokerage": "CENTURY 21 HERITAGE GROUP LTD.",
  "ListingEntryDate": "2025-09-16T13:23:14",
  "ListingId": "N12405934",
  "ListingKey": "N12405934",
  "ListOfficeID": "248500",
  "ListOfficeMLSID": "248500",
  "ListOfficePhone": "",
  "ListPrice": 989000,
  "ListPricePerUnit": 0,
  "ListPriceUnit": "",
  "LivingArea": "2500-3000",
  "LivingAreaSource": "",
  "LivingAreaUnits": "",
  "Locker": "",
  "Lon": -79.792913,
  "Longitude": -79.792913,
  "LotDepth": 33.51,
  "LotFeatures": "",
  "LotFront": 12.19,
  "LotIrregularities": "",
  "LotShape": "",
  "LotSizeArea": "408.43",
  "LotSizeAreaUnits": "",
  "LotSizeCode": "Metres",
  "LotSizeDimensions": "",
  "Maintenance": "",
  "Media": [],
  "MediaChangeTimestamp": "2025-09-16T14:03:34",
  "MLS": "N12405934",
  "MLSLastStatus": "Sold",
  "MLSNumber": "N12405934",
  "MLSStatus": "Sold",
  "Municipality": "New Tecumseth",
  "MunicipalityDistrict": "New Tecumseth",
  "NewConstructionYN": false,
  "NumberOfBuildings": 0,
  "NumberOfUnitsTotal": 0,
  "OccupantType": "Owner",
  "OpenHouses": [],
  "OpenHouseYN": false,
  "OriginalPrice": 1099000,
  "OwnershipType": "",
  "ParcelNumber": "581441145",
  "ParkingIncludedYN": false,
  "ParkingSpaces": 4,
  "PaymentFrequency": "",
  "PaymentMethod": "",
  "PetsPermitted": "",
  "PetsPermittedYN": false,
  "PhotoCount": 50,
  "PictureYN": false,
  "PoolFeatures": "None",
  "PoolYN": true,
  "PossessionDate": "",
  "PostalCode": "L9R 0T8",
  "PreviousListPrice": 1099000,
  "PriceChange": true,
  "PriceChangeTimestamp": "2025-09-29T17:50:47",
  "PriorMlsStatus": "Sold Conditional",
  "PrivateEntrance": "",
  "PrivateEntranceYN": false,
  "PrivateRemarks": "No survey available. Show anytime with 2 hours notice.  No showings after 7:30 P.M.  Offers welcome anytime with minimm 5% deposit. Attach Schedule B and Form 801.  Email to jamie.turton@century21.ca",
  "PropertyAttachedYN": false,
  "PropertyCondition": "",
  "PropertyFeatures": "Lake/Pond, Golf, Park, School",
  "PropertyManagementCompany": "",
  "PropertyStyleSearch": "2 Storey",
  "PropertySubType": "Detached",
  "PropertySubTypeSearch": "Single Family",
  "PropertyType": "Residential Freehold",
  "PropertyTypeSearch": "Residential",
  "Province": "ON",
  "PublicRemarks": "Welcome to your dream home! Perfectly positioned on a sought-after lot that backs onto a tranquil pond and scenic walking trail, offering rare backyard privacy and peaceful views. This bright, open-concept home is filled with natural light and features gleaming hardwood floors throughout the main level. The cozy family room, complete with a gas fireplace, overlooks the pond, creating a warm and inviting atmosphere. The ultra-modern kitchen includes a spacious breakfast area with a walkout to a large deck ideal for entertaining family and friends. Upstairs, you'll find four bedrooms, plus a versatile second-floor enclave that can be used as a fifth bedroom, home office, or playroom. With three full bathrooms and a convenient second-floor laundry room, the layout is designed for both comfort and functionality. The primary suite offers a peaceful retreat with a walk-in closet and a spa-inspired 5-piece ensuite featuring a freestanding tub. Additional highlights include direct access to a double-car garage and a separate side entrance with access to the basement, providing excellent potential for an in-law suite or extra living space. Located within walking distance to an elementary school, a lovely top rated childrens park (with a splash pad!), and just minutes from major highways, all amenities, and even a golf course, this home blends serene living with everyday convenience. Move-in ready and beautifully maintained, this home is ready to be enjoyed!",
  "PurchaseContractDate": "2025-10-07T00:00:00",
  "RemarksForClients": "Welcome to your dream home! Perfectly positioned on a sought-after lot that backs onto a tranquil pond and scenic walking trail, offering rare backyard privacy and peaceful views. This bright, open-concept home is filled with natural light and features gleaming hardwood floors throughout the main level. The cozy family room, complete with a gas fireplace, overlooks the pond, creating a warm and inviting atmosphere. The ultra-modern kitchen includes a spacious breakfast area with a walkout to a large deck ideal for entertaining family and friends. Upstairs, you'll find four bedrooms, plus a versatile second-floor enclave that can be used as a fifth bedroom, home office, or playroom. With three full bathrooms and a convenient second-floor laundry room, the layout is designed for both comfort and functionality. The primary suite offers a peaceful retreat with a walk-in closet and a spa-inspired 5-piece ensuite featuring a freestanding tub. Additional highlights include direct access to a double-car garage and a separate side entrance with access to the basement, providing excellent potential for an in-law suite or extra living space. Located within walking distance to an elementary school, a lovely top rated childrens park (with a splash pad!), and just minutes from major highways, all amenities, and even a golf course, this home blends serene living with everyday convenience. Move-in ready and beautifully maintained, this home is ready to be enjoyed!",
  "Restricted": true,
  "RetirementYN": false,
  "RoadFrontageType": "",
  "RoadSurfaceType": "",
  "RollNumber": "432404000537136",
  "Roof": "Shingles",
  "Rooms": [],
  "RoomsAboveGrade": 9,
  "RoomsBelowGrade": 0,
  "RoomsTotal": 0,
  "RoomsYN": false,
  "RTimestampSql": "2026-03-01T20:13:27.14",
  "SaleLease": "Sale",
  "SalesBrochure": "",
  "Sauna": "",
  "SaunaYN": false,
  "Sewers": "Sewer",
  "ShowingInstruction": "Lockbox",
  "SignOnPropertyYN": true,
  "Sold": true,
  "SoldDate": "2025-10-07T00:00:00",
  "SoldPrice": 980000,
  "Source": "PROPTX",
  "SourceSystemID": "A00001796",
  "SpaFeatures": "",
  "SpaYN": false,
  "SPLP": 99,
  "SqFtRangeMax": 3000,
  "SqFtRangeMin": 2500,
  "SqFtTotal": 0,
  "StandardStatus": "Closed",
  "Status": "U",
  "Stories": "",
  "StoriesTotal": "",
  "StreetAbbreviation": "",
  "StreetDirection": "",
  "StreetName": "Lorne Thomas",
  "StreetNumber": "33",
  "StreetSuffix": "Place",
  "StreetSuffixCode": "",
  "StructureType": "",
  "Style": "2-Storey",
  "SubLeaseYN": false,
  "Summary": "listingkey:N12405934 | mls_number:N12405934 | address:33 Lorne Thomas Place, New Tecumseth, ON L9R 0T8 | community:Alliston | property_type:Residential Freehold | property_subtype:Detached | building_type:Detached | building_style:2-Storey | list_price:989000 | list_date:9/16/2025 1:23:14 PM | sold_price:980000 | sold_date:10/7/2025 12:00:00 AM | bed:4 | bath:4 | active:False | sold:True | source:PROPTX | transaction:Sale | listing_office:CENTURY 21 HERITAGE GROUP LTD. | thumbnail:https://media.remarketer.ca/PROPTX/N12405934-1.jpg?tr=di-propertynoimage_pj5ksb5iM,f-jpg,w-600,h-600,q-90,c-maintain_ratio,fo-center",
  "SurveyType": "None",
  "SurveyYear": "",
  "SurveyYN": false,
  "TaxAssessedValue": "",
  "Taxes": 5540.54,
  "TaxLegalDescription": "LOT 222, PLAN 51M1111 SUBJECT TO AN EASEMENT FOR ENTRY AS IN SC1763908 TOWN OF NEW TECUMSETH",
  "TaxYear": "2025",
  "TenantPays": "",
  "Thumbnail": "https://media.remarketer.ca/PROPTX/N12405934-1.jpg?tr=di-propertynoimage_pj5ksb5iM,f-jpg,w-600,h-600,q-90,c-maintain_ratio,fo-center",
  "TimeShareYN": false,
  "TimestampSql": "2025-10-07T20:30:16",
  "TMI": "",
  "TotalArea": "",
  "TotalAreaUnit": "",
  "TotalParkingSpaces": 6,
  "Type": "Detached",
  "TypeSearch": "Detached",
  "UFFI": "",
  "UnitNumber": "",
  "Units": "",
  "UnparsedAddress": "33 Lorne Thomas Place, New Tecumseth, ON L9R 0T8",
  "Use": "",
  "Utilities": "",
  "UtilityExpenses": "",
  "View": "",
  "VirtualTour3DURL": "",
  "VirtualTourURL": "",
  "VirtualTourURLUnbranded": "https://www.winsold.com/tour/425818",
  "Volts": "",
  "Warranty": "",
  "WarrantyYN": false,
  "Washrooms": 4,
  "Water": "Municipal",
  "WaterBodyName": "",
  "WaterBodyType": "",
  "WaterExpense": "",
  "Waterfront": "",
  "WaterFrontage": "",
  "WaterFrontageFt": "",
  "WaterfrontYN": false,
  "WaterIncluded": "",
  "WaterSupplyTypes": "Municipal",
  "WaterView": "",
  "WaterYN": false,
  "WellCapacity": "",
  "WellCapacityUnits": "",
  "WellDepth": "",
  "WellDepthUnits": "",
  "Winterized": "",
  "YearBuilt": "",
  "Zoning": ""
}.(string)property[
Residential Freehold 33 Lorne Thomas Place New Tecumseth For {
  "AboveGradeFinishedArea": 0,
  "AboveGradeFinishedAreaSource": "",
  "AboveGradeFinishedAreaUnits": "",
  "Acreage": "",
  "Active": false,
  "Address": "33 Lorne Thomas Place",
  "AirConditioning": "Central Air",
  "AirConditioningYN": false,
  "Amps": "",
  "Appliances": "",
  "ApproxAge": "",
  "ApproxSquareFootage": "2500-3000",
  "Area": "Simcoe",
  "AssessmentYear": "",
  "AssignmentYN": false,
  "AssociationAmenities": "",
  "AssociationFee": "",
  "AssociationFeeIncludes": "",
  "AssociationName": "",
  "AssociationYN": false,
  "Balcony": "",
  "Basement": "Separate Entrance, Unfinished",
  "BasementYN": false,
  "BathroomsFull": 0,
  "BathroomsHalf": 0,
  "Bedrooms": 4,
  "BedroomsDisplay": "4",
  "BedroomsPlus": 0,
  "BedroomsTotal": 4,
  "BelowGradeFinishedArea": 0,
  "BelowGradeFinishedAreaSource": "",
  "BelowGradeFinishedAreaUnits": "",
  "Board": "Toronto Regional Real Estate Board",
  "BuilderName": "",
  "BuildingAreaTotal": "",
  "BuildingAreaUnits": "",
  "BuildingName": "",
  "BusinessName": "",
  "BusinessType": "",
  "BuyerAgencyCompensation": "2.5% w/ thanks",
  "BuyerAgencyCompensationType": "",
  "BuyerAgentAOR": "",
  "BuyerAgentEmail": "",
  "BuyerAgentFullName": "",
  "BuyerAgentId": "",
  "BuyerAgentMlsId": "",
  "BuyerAgentPhone": "",
  "BuyerOfficeId": "",
  "BuyerOfficeMlsId": "",
  "BuyerOfficeName": "",
  "BuyerOfficePhone": "",
  "CarportSpaces": 0,
  "Category": "MLS",
  "ChattelsYN": false,
  "City": "New Tecumseth",
  "ClassSearch": "Residential",
  "ClosedDate": "2026-01-05T00:00:00",
  "CoListAgentDesignation": "",
  "CoListAgentEmail": "",
  "CoListAgentID": "9567899",
  "CoListAgentMLSID": "9567899",
  "CoListAgentName": "JAMIE LEE TURTON, Salesperson",
  "CoListAgentPhone": "",
  "CoListOfficeID": "248500",
  "CoListOfficeMLSID": "248500",
  "CoListOfficeName": "CENTURY 21 HERITAGE GROUP LTD.",
  "CommercialCondoFee": "",
  "CommercialCondoFeeFrequency": "",
  "CommercialCondoFees": "",
  "Commission": "2.5% w/ thanks",
  "Community": "Alliston",
  "CommunityFeatures": "",
  "Condition": "",
  "ConditionOfSale": "",
  "CondoCorpNumber": "",
  "ConsentToAdvertiseYN": true,
  "ConstructionMaterials": "Brick, Vinyl Siding",
  "ContactAfterExpiryYN": false,
  "ContractDate": "2025-09-16T00:00:00",
  "Cooling": "Central Air",
  "CoolingYN": false,
  "Country": "CA",
  "CoverPhoto": "https://media.remarketer.ca/PROPTX/N12405934-1.jpg?tr=di-propertynoimage_pj5ksb5iM,f-jpg,q-90",
  "CrossStreet": "Highway 89/10th  Sideroad",
  "DaysOnMarket": 21,
  "DepositRequired": "",
  "Directions": "South on 10th Sideroad , off  Hwy 89, left on Peacock Trail, Left on Lorne Thomas Place.",
  "Disclosures": "",
  "DisplayAddress": "33 Lorne Thomas Place",
  "DisplayAddressYN": true,
  "DistributeToInternetYN": true,
  "Drive": "",
  "Electric": "",
  "ElectricExpense": "",
  "ElectricOnPropertyYN": false,
  "ElectricYN": false,
  "ElementarySchool": "",
  "ElevatorYN": false,
  "Exclusions": "Removeable fireplace in living/dining room.",
  "Expenses": "",
  "ExpiryDate": "2025-12-31T00:00:00",
  "Exposure": "",
  "Exterior": "",
  "ExteriorFeatures": "Deck, Privacy, Patio, Backs On Green Belt",
  "Extras": "",
  "FamilyRoom": "",
  "FireplaceTotal": 0,
  "FireplaceYN": true,
  "Flooring": "",
  "FloorPlans": "",
  "FoundationDetails": "Concrete Block",
  "Franchise": "",
  "FranchiseYN": false,
  "FurnishedYN": false,
  "GarageSpaces": 2,
  "GarageType": "Attached",
  "GarageYN": true,
  "GasYN": false,
  "Geometry": {
    "lon": -79.792913,
    "lat": 44.16719
  },
  "GymYN": false,
  "HeatingYN": false,
  "HeatSource": "Gas",
  "HeatType": "Forced Air",
  "HighSchool": "",
  "HoldoverDays": "90",
  "id": "N12405934_PROPTX",
  "IDX": "Y",
  "IDXYN": true,
  "Inclusions": "Stainless steel fridge, microwave, dishwasher, washer & dryer,  window coverings, all electric light fixtures, water softener and filter/purifier.",
  "InteriorFeatures": "Water Purifier, Water Softener, In-Law Capability",
  "Kitchens": 1,
  "KitchensPlus": 0,
  "LandLeaseAmount": "",
  "LandLeaseYN": false,
  "LastStatus": "Sld",
  "Lat": 44.16719,
  "Latitude": 44.16719,
  "LaundryFeatures": "",
  "LaundryLevel": "Upper Level",
  "Lease": "",
  "LeaseAgreement": "",
  "LeaseAgreementYN": false,
  "LeaseFrequency": "",
  "LeaseTerm": "",
  "LegalDescription": "",
  "Level": "",
  "ListAgentDesignation": "",
  "ListAgentEmail": "",
  "ListAgentID": "3224091",
  "ListAgentMLSID": "3224091",
  "ListAgentName": "MARILYN TURTON, Salesperson",
  "ListAgentPhone": "",
  "ListAOR": "Toronto Regional Real Estate Board",
  "ListBrokerage": "CENTURY 21 HERITAGE GROUP LTD.",
  "ListingEntryDate": "2025-09-16T13:23:14",
  "ListingId": "N12405934",
  "ListingKey": "N12405934",
  "ListOfficeID": "248500",
  "ListOfficeMLSID": "248500",
  "ListOfficePhone": "",
  "ListPrice": 989000,
  "ListPricePerUnit": 0,
  "ListPriceUnit": "",
  "LivingArea": "2500-3000",
  "LivingAreaSource": "",
  "LivingAreaUnits": "",
  "Locker": "",
  "Lon": -79.792913,
  "Longitude": -79.792913,
  "LotDepth": 33.51,
  "LotFeatures": "",
  "LotFront": 12.19,
  "LotIrregularities": "",
  "LotShape": "",
  "LotSizeArea": "408.43",
  "LotSizeAreaUnits": "",
  "LotSizeCode": "Metres",
  "LotSizeDimensions": "",
  "Maintenance": "",
  "Media": [],
  "MediaChangeTimestamp": "2025-09-16T14:03:34",
  "MLS": "N12405934",
  "MLSLastStatus": "Sold",
  "MLSNumber": "N12405934",
  "MLSStatus": "Sold",
  "Municipality": "New Tecumseth",
  "MunicipalityDistrict": "New Tecumseth",
  "NewConstructionYN": false,
  "NumberOfBuildings": 0,
  "NumberOfUnitsTotal": 0,
  "OccupantType": "Owner",
  "OpenHouses": [],
  "OpenHouseYN": false,
  "OriginalPrice": 1099000,
  "OwnershipType": "",
  "ParcelNumber": "581441145",
  "ParkingIncludedYN": false,
  "ParkingSpaces": 4,
  "PaymentFrequency": "",
  "PaymentMethod": "",
  "PetsPermitted": "",
  "PetsPermittedYN": false,
  "PhotoCount": 50,
  "PictureYN": false,
  "PoolFeatures": "None",
  "PoolYN": true,
  "PossessionDate": "",
  "PostalCode": "L9R 0T8",
  "PreviousListPrice": 1099000,
  "PriceChange": true,
  "PriceChangeTimestamp": "2025-09-29T17:50:47",
  "PriorMlsStatus": "Sold Conditional",
  "PrivateEntrance": "",
  "PrivateEntranceYN": false,
  "PrivateRemarks": "No survey available. Show anytime with 2 hours notice.  No showings after 7:30 P.M.  Offers welcome anytime with minimm 5% deposit. Attach Schedule B and Form 801.  Email to jamie.turton@century21.ca",
  "PropertyAttachedYN": false,
  "PropertyCondition": "",
  "PropertyFeatures": "Lake/Pond, Golf, Park, School",
  "PropertyManagementCompany": "",
  "PropertyStyleSearch": "2 Storey",
  "PropertySubType": "Detached",
  "PropertySubTypeSearch": "Single Family",
  "PropertyType": "Residential Freehold",
  "PropertyTypeSearch": "Residential",
  "Province": "ON",
  "PublicRemarks": "Welcome to your dream home! Perfectly positioned on a sought-after lot that backs onto a tranquil pond and scenic walking trail, offering rare backyard privacy and peaceful views. This bright, open-concept home is filled with natural light and features gleaming hardwood floors throughout the main level. The cozy family room, complete with a gas fireplace, overlooks the pond, creating a warm and inviting atmosphere. The ultra-modern kitchen includes a spacious breakfast area with a walkout to a large deck ideal for entertaining family and friends. Upstairs, you'll find four bedrooms, plus a versatile second-floor enclave that can be used as a fifth bedroom, home office, or playroom. With three full bathrooms and a convenient second-floor laundry room, the layout is designed for both comfort and functionality. The primary suite offers a peaceful retreat with a walk-in closet and a spa-inspired 5-piece ensuite featuring a freestanding tub. Additional highlights include direct access to a double-car garage and a separate side entrance with access to the basement, providing excellent potential for an in-law suite or extra living space. Located within walking distance to an elementary school, a lovely top rated childrens park (with a splash pad!), and just minutes from major highways, all amenities, and even a golf course, this home blends serene living with everyday convenience. Move-in ready and beautifully maintained, this home is ready to be enjoyed!",
  "PurchaseContractDate": "2025-10-07T00:00:00",
  "RemarksForClients": "Welcome to your dream home! Perfectly positioned on a sought-after lot that backs onto a tranquil pond and scenic walking trail, offering rare backyard privacy and peaceful views. This bright, open-concept home is filled with natural light and features gleaming hardwood floors throughout the main level. The cozy family room, complete with a gas fireplace, overlooks the pond, creating a warm and inviting atmosphere. The ultra-modern kitchen includes a spacious breakfast area with a walkout to a large deck ideal for entertaining family and friends. Upstairs, you'll find four bedrooms, plus a versatile second-floor enclave that can be used as a fifth bedroom, home office, or playroom. With three full bathrooms and a convenient second-floor laundry room, the layout is designed for both comfort and functionality. The primary suite offers a peaceful retreat with a walk-in closet and a spa-inspired 5-piece ensuite featuring a freestanding tub. Additional highlights include direct access to a double-car garage and a separate side entrance with access to the basement, providing excellent potential for an in-law suite or extra living space. Located within walking distance to an elementary school, a lovely top rated childrens park (with a splash pad!), and just minutes from major highways, all amenities, and even a golf course, this home blends serene living with everyday convenience. Move-in ready and beautifully maintained, this home is ready to be enjoyed!",
  "Restricted": true,
  "RetirementYN": false,
  "RoadFrontageType": "",
  "RoadSurfaceType": "",
  "RollNumber": "432404000537136",
  "Roof": "Shingles",
  "Rooms": [],
  "RoomsAboveGrade": 9,
  "RoomsBelowGrade": 0,
  "RoomsTotal": 0,
  "RoomsYN": false,
  "RTimestampSql": "2026-03-01T20:13:27.14",
  "SaleLease": "Sale",
  "SalesBrochure": "",
  "Sauna": "",
  "SaunaYN": false,
  "Sewers": "Sewer",
  "ShowingInstruction": "Lockbox",
  "SignOnPropertyYN": true,
  "Sold": true,
  "SoldDate": "2025-10-07T00:00:00",
  "SoldPrice": 980000,
  "Source": "PROPTX",
  "SourceSystemID": "A00001796",
  "SpaFeatures": "",
  "SpaYN": false,
  "SPLP": 99,
  "SqFtRangeMax": 3000,
  "SqFtRangeMin": 2500,
  "SqFtTotal": 0,
  "StandardStatus": "Closed",
  "Status": "U",
  "Stories": "",
  "StoriesTotal": "",
  "StreetAbbreviation": "",
  "StreetDirection": "",
  "StreetName": "Lorne Thomas",
  "StreetNumber": "33",
  "StreetSuffix": "Place",
  "StreetSuffixCode": "",
  "StructureType": "",
  "Style": "2-Storey",
  "SubLeaseYN": false,
  "Summary": "listingkey:N12405934 | mls_number:N12405934 | address:33 Lorne Thomas Place, New Tecumseth, ON L9R 0T8 | community:Alliston | property_type:Residential Freehold | property_subtype:Detached | building_type:Detached | building_style:2-Storey | list_price:989000 | list_date:9/16/2025 1:23:14 PM | sold_price:980000 | sold_date:10/7/2025 12:00:00 AM | bed:4 | bath:4 | active:False | sold:True | source:PROPTX | transaction:Sale | listing_office:CENTURY 21 HERITAGE GROUP LTD. | thumbnail:https://media.remarketer.ca/PROPTX/N12405934-1.jpg?tr=di-propertynoimage_pj5ksb5iM,f-jpg,w-600,h-600,q-90,c-maintain_ratio,fo-center",
  "SurveyType": "None",
  "SurveyYear": "",
  "SurveyYN": false,
  "TaxAssessedValue": "",
  "Taxes": 5540.54,
  "TaxLegalDescription": "LOT 222, PLAN 51M1111 SUBJECT TO AN EASEMENT FOR ENTRY AS IN SC1763908 TOWN OF NEW TECUMSETH",
  "TaxYear": "2025",
  "TenantPays": "",
  "Thumbnail": "https://media.remarketer.ca/PROPTX/N12405934-1.jpg?tr=di-propertynoimage_pj5ksb5iM,f-jpg,w-600,h-600,q-90,c-maintain_ratio,fo-center",
  "TimeShareYN": false,
  "TimestampSql": "2025-10-07T20:30:16",
  "TMI": "",
  "TotalArea": "",
  "TotalAreaUnit": "",
  "TotalParkingSpaces": 6,
  "Type": "Detached",
  "TypeSearch": "Detached",
  "UFFI": "",
  "UnitNumber": "",
  "Units": "",
  "UnparsedAddress": "33 Lorne Thomas Place, New Tecumseth, ON L9R 0T8",
  "Use": "",
  "Utilities": "",
  "UtilityExpenses": "",
  "View": "",
  "VirtualTour3DURL": "",
  "VirtualTourURL": "",
  "VirtualTourURLUnbranded": "https://www.winsold.com/tour/425818",
  "Volts": "",
  "Warranty": "",
  "WarrantyYN": false,
  "Washrooms": 4,
  "Water": "Municipal",
  "WaterBodyName": "",
  "WaterBodyType": "",
  "WaterExpense": "",
  "Waterfront": "",
  "WaterFrontage": "",
  "WaterFrontageFt": "",
  "WaterfrontYN": false,
  "WaterIncluded": "",
  "WaterSupplyTypes": "Municipal",
  "WaterView": "",
  "WaterYN": false,
  "WellCapacity": "",
  "WellCapacityUnits": "",
  "WellDepth": "",
  "WellDepthUnits": "",
  "Winterized": "",
  "YearBuilt": "",
  "Zoning": ""
}.(string)property[
Residential Freehold 33 Lorne Thomas Place New Tecumseth For {
  "AboveGradeFinishedArea": 0,
  "AboveGradeFinishedAreaSource": "",
  "AboveGradeFinishedAreaUnits": "",
  "Acreage": "",
  "Active": false,
  "Address": "33 Lorne Thomas Place",
  "AirConditioning": "Central Air",
  "AirConditioningYN": false,
  "Amps": "",
  "Appliances": "",
  "ApproxAge": "",
  "ApproxSquareFootage": "2500-3000",
  "Area": "Simcoe",
  "AssessmentYear": "",
  "AssignmentYN": false,
  "AssociationAmenities": "",
  "AssociationFee": "",
  "AssociationFeeIncludes": "",
  "AssociationName": "",
  "AssociationYN": false,
  "Balcony": "",
  "Basement": "Separate Entrance, Unfinished",
  "BasementYN": false,
  "BathroomsFull": 0,
  "BathroomsHalf": 0,
  "Bedrooms": 4,
  "BedroomsDisplay": "4",
  "BedroomsPlus": 0,
  "BedroomsTotal": 4,
  "BelowGradeFinishedArea": 0,
  "BelowGradeFinishedAreaSource": "",
  "BelowGradeFinishedAreaUnits": "",
  "Board": "Toronto Regional Real Estate Board",
  "BuilderName": "",
  "BuildingAreaTotal": "",
  "BuildingAreaUnits": "",
  "BuildingName": "",
  "BusinessName": "",
  "BusinessType": "",
  "BuyerAgencyCompensation": "2.5% w/ thanks",
  "BuyerAgencyCompensationType": "",
  "BuyerAgentAOR": "",
  "BuyerAgentEmail": "",
  "BuyerAgentFullName": "",
  "BuyerAgentId": "",
  "BuyerAgentMlsId": "",
  "BuyerAgentPhone": "",
  "BuyerOfficeId": "",
  "BuyerOfficeMlsId": "",
  "BuyerOfficeName": "",
  "BuyerOfficePhone": "",
  "CarportSpaces": 0,
  "Category": "MLS",
  "ChattelsYN": false,
  "City": "New Tecumseth",
  "ClassSearch": "Residential",
  "ClosedDate": "2026-01-05T00:00:00",
  "CoListAgentDesignation": "",
  "CoListAgentEmail": "",
  "CoListAgentID": "9567899",
  "CoListAgentMLSID": "9567899",
  "CoListAgentName": "JAMIE LEE TURTON, Salesperson",
  "CoListAgentPhone": "",
  "CoListOfficeID": "248500",
  "CoListOfficeMLSID": "248500",
  "CoListOfficeName": "CENTURY 21 HERITAGE GROUP LTD.",
  "CommercialCondoFee": "",
  "CommercialCondoFeeFrequency": "",
  "CommercialCondoFees": "",
  "Commission": "2.5% w/ thanks",
  "Community": "Alliston",
  "CommunityFeatures": "",
  "Condition": "",
  "ConditionOfSale": "",
  "CondoCorpNumber": "",
  "ConsentToAdvertiseYN": true,
  "ConstructionMaterials": "Brick, Vinyl Siding",
  "ContactAfterExpiryYN": false,
  "ContractDate": "2025-09-16T00:00:00",
  "Cooling": "Central Air",
  "CoolingYN": false,
  "Country": "CA",
  "CoverPhoto": "https://media.remarketer.ca/PROPTX/N12405934-1.jpg?tr=di-propertynoimage_pj5ksb5iM,f-jpg,q-90",
  "CrossStreet": "Highway 89/10th  Sideroad",
  "DaysOnMarket": 21,
  "DepositRequired": "",
  "Directions": "South on 10th Sideroad , off  Hwy 89, left on Peacock Trail, Left on Lorne Thomas Place.",
  "Disclosures": "",
  "DisplayAddress": "33 Lorne Thomas Place",
  "DisplayAddressYN": true,
  "DistributeToInternetYN": true,
  "Drive": "",
  "Electric": "",
  "ElectricExpense": "",
  "ElectricOnPropertyYN": false,
  "ElectricYN": false,
  "ElementarySchool": "",
  "ElevatorYN": false,
  "Exclusions": "Removeable fireplace in living/dining room.",
  "Expenses": "",
  "ExpiryDate": "2025-12-31T00:00:00",
  "Exposure": "",
  "Exterior": "",
  "ExteriorFeatures": "Deck, Privacy, Patio, Backs On Green Belt",
  "Extras": "",
  "FamilyRoom": "",
  "FireplaceTotal": 0,
  "FireplaceYN": true,
  "Flooring": "",
  "FloorPlans": "",
  "FoundationDetails": "Concrete Block",
  "Franchise": "",
  "FranchiseYN": false,
  "FurnishedYN": false,
  "GarageSpaces": 2,
  "GarageType": "Attached",
  "GarageYN": true,
  "GasYN": false,
  "Geometry": {
    "lon": -79.792913,
    "lat": 44.16719
  },
  "GymYN": false,
  "HeatingYN": false,
  "HeatSource": "Gas",
  "HeatType": "Forced Air",
  "HighSchool": "",
  "HoldoverDays": "90",
  "id": "N12405934_PROPTX",
  "IDX": "Y",
  "IDXYN": true,
  "Inclusions": "Stainless steel fridge, microwave, dishwasher, washer & dryer,  window coverings, all electric light fixtures, water softener and filter/purifier.",
  "InteriorFeatures": "Water Purifier, Water Softener, In-Law Capability",
  "Kitchens": 1,
  "KitchensPlus": 0,
  "LandLeaseAmount": "",
  "LandLeaseYN": false,
  "LastStatus": "Sld",
  "Lat": 44.16719,
  "Latitude": 44.16719,
  "LaundryFeatures": "",
  "LaundryLevel": "Upper Level",
  "Lease": "",
  "LeaseAgreement": "",
  "LeaseAgreementYN": false,
  "LeaseFrequency": "",
  "LeaseTerm": "",
  "LegalDescription": "",
  "Level": "",
  "ListAgentDesignation": "",
  "ListAgentEmail": "",
  "ListAgentID": "3224091",
  "ListAgentMLSID": "3224091",
  "ListAgentName": "MARILYN TURTON, Salesperson",
  "ListAgentPhone": "",
  "ListAOR": "Toronto Regional Real Estate Board",
  "ListBrokerage": "CENTURY 21 HERITAGE GROUP LTD.",
  "ListingEntryDate": "2025-09-16T13:23:14",
  "ListingId": "N12405934",
  "ListingKey": "N12405934",
  "ListOfficeID": "248500",
  "ListOfficeMLSID": "248500",
  "ListOfficePhone": "",
  "ListPrice": 989000,
  "ListPricePerUnit": 0,
  "ListPriceUnit": "",
  "LivingArea": "2500-3000",
  "LivingAreaSource": "",
  "LivingAreaUnits": "",
  "Locker": "",
  "Lon": -79.792913,
  "Longitude": -79.792913,
  "LotDepth": 33.51,
  "LotFeatures": "",
  "LotFront": 12.19,
  "LotIrregularities": "",
  "LotShape": "",
  "LotSizeArea": "408.43",
  "LotSizeAreaUnits": "",
  "LotSizeCode": "Metres",
  "LotSizeDimensions": "",
  "Maintenance": "",
  "Media": [],
  "MediaChangeTimestamp": "2025-09-16T14:03:34",
  "MLS": "N12405934",
  "MLSLastStatus": "Sold",
  "MLSNumber": "N12405934",
  "MLSStatus": "Sold",
  "Municipality": "New Tecumseth",
  "MunicipalityDistrict": "New Tecumseth",
  "NewConstructionYN": false,
  "NumberOfBuildings": 0,
  "NumberOfUnitsTotal": 0,
  "OccupantType": "Owner",
  "OpenHouses": [],
  "OpenHouseYN": false,
  "OriginalPrice": 1099000,
  "OwnershipType": "",
  "ParcelNumber": "581441145",
  "ParkingIncludedYN": false,
  "ParkingSpaces": 4,
  "PaymentFrequency": "",
  "PaymentMethod": "",
  "PetsPermitted": "",
  "PetsPermittedYN": false,
  "PhotoCount": 50,
  "PictureYN": false,
  "PoolFeatures": "None",
  "PoolYN": true,
  "PossessionDate": "",
  "PostalCode": "L9R 0T8",
  "PreviousListPrice": 1099000,
  "PriceChange": true,
  "PriceChangeTimestamp": "2025-09-29T17:50:47",
  "PriorMlsStatus": "Sold Conditional",
  "PrivateEntrance": "",
  "PrivateEntranceYN": false,
  "PrivateRemarks": "No survey available. Show anytime with 2 hours notice.  No showings after 7:30 P.M.  Offers welcome anytime with minimm 5% deposit. Attach Schedule B and Form 801.  Email to jamie.turton@century21.ca",
  "PropertyAttachedYN": false,
  "PropertyCondition": "",
  "PropertyFeatures": "Lake/Pond, Golf, Park, School",
  "PropertyManagementCompany": "",
  "PropertyStyleSearch": "2 Storey",
  "PropertySubType": "Detached",
  "PropertySubTypeSearch": "Single Family",
  "PropertyType": "Residential Freehold",
  "PropertyTypeSearch": "Residential",
  "Province": "ON",
  "PublicRemarks": "Welcome to your dream home! Perfectly positioned on a sought-after lot that backs onto a tranquil pond and scenic walking trail, offering rare backyard privacy and peaceful views. This bright, open-concept home is filled with natural light and features gleaming hardwood floors throughout the main level. The cozy family room, complete with a gas fireplace, overlooks the pond, creating a warm and inviting atmosphere. The ultra-modern kitchen includes a spacious breakfast area with a walkout to a large deck ideal for entertaining family and friends. Upstairs, you'll find four bedrooms, plus a versatile second-floor enclave that can be used as a fifth bedroom, home office, or playroom. With three full bathrooms and a convenient second-floor laundry room, the layout is designed for both comfort and functionality. The primary suite offers a peaceful retreat with a walk-in closet and a spa-inspired 5-piece ensuite featuring a freestanding tub. Additional highlights include direct access to a double-car garage and a separate side entrance with access to the basement, providing excellent potential for an in-law suite or extra living space. Located within walking distance to an elementary school, a lovely top rated childrens park (with a splash pad!), and just minutes from major highways, all amenities, and even a golf course, this home blends serene living with everyday convenience. Move-in ready and beautifully maintained, this home is ready to be enjoyed!",
  "PurchaseContractDate": "2025-10-07T00:00:00",
  "RemarksForClients": "Welcome to your dream home! Perfectly positioned on a sought-after lot that backs onto a tranquil pond and scenic walking trail, offering rare backyard privacy and peaceful views. This bright, open-concept home is filled with natural light and features gleaming hardwood floors throughout the main level. The cozy family room, complete with a gas fireplace, overlooks the pond, creating a warm and inviting atmosphere. The ultra-modern kitchen includes a spacious breakfast area with a walkout to a large deck ideal for entertaining family and friends. Upstairs, you'll find four bedrooms, plus a versatile second-floor enclave that can be used as a fifth bedroom, home office, or playroom. With three full bathrooms and a convenient second-floor laundry room, the layout is designed for both comfort and functionality. The primary suite offers a peaceful retreat with a walk-in closet and a spa-inspired 5-piece ensuite featuring a freestanding tub. Additional highlights include direct access to a double-car garage and a separate side entrance with access to the basement, providing excellent potential for an in-law suite or extra living space. Located within walking distance to an elementary school, a lovely top rated childrens park (with a splash pad!), and just minutes from major highways, all amenities, and even a golf course, this home blends serene living with everyday convenience. Move-in ready and beautifully maintained, this home is ready to be enjoyed!",
  "Restricted": true,
  "RetirementYN": false,
  "RoadFrontageType": "",
  "RoadSurfaceType": "",
  "RollNumber": "432404000537136",
  "Roof": "Shingles",
  "Rooms": [],
  "RoomsAboveGrade": 9,
  "RoomsBelowGrade": 0,
  "RoomsTotal": 0,
  "RoomsYN": false,
  "RTimestampSql": "2026-03-01T20:13:27.14",
  "SaleLease": "Sale",
  "SalesBrochure": "",
  "Sauna": "",
  "SaunaYN": false,
  "Sewers": "Sewer",
  "ShowingInstruction": "Lockbox",
  "SignOnPropertyYN": true,
  "Sold": true,
  "SoldDate": "2025-10-07T00:00:00",
  "SoldPrice": 980000,
  "Source": "PROPTX",
  "SourceSystemID": "A00001796",
  "SpaFeatures": "",
  "SpaYN": false,
  "SPLP": 99,
  "SqFtRangeMax": 3000,
  "SqFtRangeMin": 2500,
  "SqFtTotal": 0,
  "StandardStatus": "Closed",
  "Status": "U",
  "Stories": "",
  "StoriesTotal": "",
  "StreetAbbreviation": "",
  "StreetDirection": "",
  "StreetName": "Lorne Thomas",
  "StreetNumber": "33",
  "StreetSuffix": "Place",
  "StreetSuffixCode": "",
  "StructureType": "",
  "Style": "2-Storey",
  "SubLeaseYN": false,
  "Summary": "listingkey:N12405934 | mls_number:N12405934 | address:33 Lorne Thomas Place, New Tecumseth, ON L9R 0T8 | community:Alliston | property_type:Residential Freehold | property_subtype:Detached | building_type:Detached | building_style:2-Storey | list_price:989000 | list_date:9/16/2025 1:23:14 PM | sold_price:980000 | sold_date:10/7/2025 12:00:00 AM | bed:4 | bath:4 | active:False | sold:True | source:PROPTX | transaction:Sale | listing_office:CENTURY 21 HERITAGE GROUP LTD. | thumbnail:https://media.remarketer.ca/PROPTX/N12405934-1.jpg?tr=di-propertynoimage_pj5ksb5iM,f-jpg,w-600,h-600,q-90,c-maintain_ratio,fo-center",
  "SurveyType": "None",
  "SurveyYear": "",
  "SurveyYN": false,
  "TaxAssessedValue": "",
  "Taxes": 5540.54,
  "TaxLegalDescription": "LOT 222, PLAN 51M1111 SUBJECT TO AN EASEMENT FOR ENTRY AS IN SC1763908 TOWN OF NEW TECUMSETH",
  "TaxYear": "2025",
  "TenantPays": "",
  "Thumbnail": "https://media.remarketer.ca/PROPTX/N12405934-1.jpg?tr=di-propertynoimage_pj5ksb5iM,f-jpg,w-600,h-600,q-90,c-maintain_ratio,fo-center",
  "TimeShareYN": false,
  "TimestampSql": "2025-10-07T20:30:16",
  "TMI": "",
  "TotalArea": "",
  "TotalAreaUnit": "",
  "TotalParkingSpaces": 6,
  "Type": "Detached",
  "TypeSearch": "Detached",
  "UFFI": "",
  "UnitNumber": "",
  "Units": "",
  "UnparsedAddress": "33 Lorne Thomas Place, New Tecumseth, ON L9R 0T8",
  "Use": "",
  "Utilities": "",
  "UtilityExpenses": "",
  "View": "",
  "VirtualTour3DURL": "",
  "VirtualTourURL": "",
  "VirtualTourURLUnbranded": "https://www.winsold.com/tour/425818",
  "Volts": "",
  "Warranty": "",
  "WarrantyYN": false,
  "Washrooms": 4,
  "Water": "Municipal",
  "WaterBodyName": "",
  "WaterBodyType": "",
  "WaterExpense": "",
  "Waterfront": "",
  "WaterFrontage": "",
  "WaterFrontageFt": "",
  "WaterfrontYN": false,
  "WaterIncluded": "",
  "WaterSupplyTypes": "Municipal",
  "WaterView": "",
  "WaterYN": false,
  "WellCapacity": "",
  "WellCapacityUnits": "",
  "WellDepth": "",
  "WellDepthUnits": "",
  "Winterized": "",
  "YearBuilt": "",
  "Zoning": ""
}.(string)property[
Residential Freehold 33 Lorne Thomas Place New Tecumseth For {
  "AboveGradeFinishedArea": 0,
  "AboveGradeFinishedAreaSource": "",
  "AboveGradeFinishedAreaUnits": "",
  "Acreage": "",
  "Active": false,
  "Address": "33 Lorne Thomas Place",
  "AirConditioning": "Central Air",
  "AirConditioningYN": false,
  "Amps": "",
  "Appliances": "",
  "ApproxAge": "",
  "ApproxSquareFootage": "2500-3000",
  "Area": "Simcoe",
  "AssessmentYear": "",
  "AssignmentYN": false,
  "AssociationAmenities": "",
  "AssociationFee": "",
  "AssociationFeeIncludes": "",
  "AssociationName": "",
  "AssociationYN": false,
  "Balcony": "",
  "Basement": "Separate Entrance, Unfinished",
  "BasementYN": false,
  "BathroomsFull": 0,
  "BathroomsHalf": 0,
  "Bedrooms": 4,
  "BedroomsDisplay": "4",
  "BedroomsPlus": 0,
  "BedroomsTotal": 4,
  "BelowGradeFinishedArea": 0,
  "BelowGradeFinishedAreaSource": "",
  "BelowGradeFinishedAreaUnits": "",
  "Board": "Toronto Regional Real Estate Board",
  "BuilderName": "",
  "BuildingAreaTotal": "",
  "BuildingAreaUnits": "",
  "BuildingName": "",
  "BusinessName": "",
  "BusinessType": "",
  "BuyerAgencyCompensation": "2.5% w/ thanks",
  "BuyerAgencyCompensationType": "",
  "BuyerAgentAOR": "",
  "BuyerAgentEmail": "",
  "BuyerAgentFullName": "",
  "BuyerAgentId": "",
  "BuyerAgentMlsId": "",
  "BuyerAgentPhone": "",
  "BuyerOfficeId": "",
  "BuyerOfficeMlsId": "",
  "BuyerOfficeName": "",
  "BuyerOfficePhone": "",
  "CarportSpaces": 0,
  "Category": "MLS",
  "ChattelsYN": false,
  "City": "New Tecumseth",
  "ClassSearch": "Residential",
  "ClosedDate": "2026-01-05T00:00:00",
  "CoListAgentDesignation": "",
  "CoListAgentEmail": "",
  "CoListAgentID": "9567899",
  "CoListAgentMLSID": "9567899",
  "CoListAgentName": "JAMIE LEE TURTON, Salesperson",
  "CoListAgentPhone": "",
  "CoListOfficeID": "248500",
  "CoListOfficeMLSID": "248500",
  "CoListOfficeName": "CENTURY 21 HERITAGE GROUP LTD.",
  "CommercialCondoFee": "",
  "CommercialCondoFeeFrequency": "",
  "CommercialCondoFees": "",
  "Commission": "2.5% w/ thanks",
  "Community": "Alliston",
  "CommunityFeatures": "",
  "Condition": "",
  "ConditionOfSale": "",
  "CondoCorpNumber": "",
  "ConsentToAdvertiseYN": true,
  "ConstructionMaterials": "Brick, Vinyl Siding",
  "ContactAfterExpiryYN": false,
  "ContractDate": "2025-09-16T00:00:00",
  "Cooling": "Central Air",
  "CoolingYN": false,
  "Country": "CA",
  "CoverPhoto": "https://media.remarketer.ca/PROPTX/N12405934-1.jpg?tr=di-propertynoimage_pj5ksb5iM,f-jpg,q-90",
  "CrossStreet": "Highway 89/10th  Sideroad",
  "DaysOnMarket": 21,
  "DepositRequired": "",
  "Directions": "South on 10th Sideroad , off  Hwy 89, left on Peacock Trail, Left on Lorne Thomas Place.",
  "Disclosures": "",
  "DisplayAddress": "33 Lorne Thomas Place",
  "DisplayAddressYN": true,
  "DistributeToInternetYN": true,
  "Drive": "",
  "Electric": "",
  "ElectricExpense": "",
  "ElectricOnPropertyYN": false,
  "ElectricYN": false,
  "ElementarySchool": "",
  "ElevatorYN": false,
  "Exclusions": "Removeable fireplace in living/dining room.",
  "Expenses": "",
  "ExpiryDate": "2025-12-31T00:00:00",
  "Exposure": "",
  "Exterior": "",
  "ExteriorFeatures": "Deck, Privacy, Patio, Backs On Green Belt",
  "Extras": "",
  "FamilyRoom": "",
  "FireplaceTotal": 0,
  "FireplaceYN": true,
  "Flooring": "",
  "FloorPlans": "",
  "FoundationDetails": "Concrete Block",
  "Franchise": "",
  "FranchiseYN": false,
  "FurnishedYN": false,
  "GarageSpaces": 2,
  "GarageType": "Attached",
  "GarageYN": true,
  "GasYN": false,
  "Geometry": {
    "lon": -79.792913,
    "lat": 44.16719
  },
  "GymYN": false,
  "HeatingYN": false,
  "HeatSource": "Gas",
  "HeatType": "Forced Air",
  "HighSchool": "",
  "HoldoverDays": "90",
  "id": "N12405934_PROPTX",
  "IDX": "Y",
  "IDXYN": true,
  "Inclusions": "Stainless steel fridge, microwave, dishwasher, washer & dryer,  window coverings, all electric light fixtures, water softener and filter/purifier.",
  "InteriorFeatures": "Water Purifier, Water Softener, In-Law Capability",
  "Kitchens": 1,
  "KitchensPlus": 0,
  "LandLeaseAmount": "",
  "LandLeaseYN": false,
  "LastStatus": "Sld",
  "Lat": 44.16719,
  "Latitude": 44.16719,
  "LaundryFeatures": "",
  "LaundryLevel": "Upper Level",
  "Lease": "",
  "LeaseAgreement": "",
  "LeaseAgreementYN": false,
  "LeaseFrequency": "",
  "LeaseTerm": "",
  "LegalDescription": "",
  "Level": "",
  "ListAgentDesignation": "",
  "ListAgentEmail": "",
  "ListAgentID": "3224091",
  "ListAgentMLSID": "3224091",
  "ListAgentName": "MARILYN TURTON, Salesperson",
  "ListAgentPhone": "",
  "ListAOR": "Toronto Regional Real Estate Board",
  "ListBrokerage": "CENTURY 21 HERITAGE GROUP LTD.",
  "ListingEntryDate": "2025-09-16T13:23:14",
  "ListingId": "N12405934",
  "ListingKey": "N12405934",
  "ListOfficeID": "248500",
  "ListOfficeMLSID": "248500",
  "ListOfficePhone": "",
  "ListPrice": 989000,
  "ListPricePerUnit": 0,
  "ListPriceUnit": "",
  "LivingArea": "2500-3000",
  "LivingAreaSource": "",
  "LivingAreaUnits": "",
  "Locker": "",
  "Lon": -79.792913,
  "Longitude": -79.792913,
  "LotDepth": 33.51,
  "LotFeatures": "",
  "LotFront": 12.19,
  "LotIrregularities": "",
  "LotShape": "",
  "LotSizeArea": "408.43",
  "LotSizeAreaUnits": "",
  "LotSizeCode": "Metres",
  "LotSizeDimensions": "",
  "Maintenance": "",
  "Media": [],
  "MediaChangeTimestamp": "2025-09-16T14:03:34",
  "MLS": "N12405934",
  "MLSLastStatus": "Sold",
  "MLSNumber": "N12405934",
  "MLSStatus": "Sold",
  "Municipality": "New Tecumseth",
  "MunicipalityDistrict": "New Tecumseth",
  "NewConstructionYN": false,
  "NumberOfBuildings": 0,
  "NumberOfUnitsTotal": 0,
  "OccupantType": "Owner",
  "OpenHouses": [],
  "OpenHouseYN": false,
  "OriginalPrice": 1099000,
  "OwnershipType": "",
  "ParcelNumber": "581441145",
  "ParkingIncludedYN": false,
  "ParkingSpaces": 4,
  "PaymentFrequency": "",
  "PaymentMethod": "",
  "PetsPermitted": "",
  "PetsPermittedYN": false,
  "PhotoCount": 50,
  "PictureYN": false,
  "PoolFeatures": "None",
  "PoolYN": true,
  "PossessionDate": "",
  "PostalCode": "L9R 0T8",
  "PreviousListPrice": 1099000,
  "PriceChange": true,
  "PriceChangeTimestamp": "2025-09-29T17:50:47",
  "PriorMlsStatus": "Sold Conditional",
  "PrivateEntrance": "",
  "PrivateEntranceYN": false,
  "PrivateRemarks": "No survey available. Show anytime with 2 hours notice.  No showings after 7:30 P.M.  Offers welcome anytime with minimm 5% deposit. Attach Schedule B and Form 801.  Email to jamie.turton@century21.ca",
  "PropertyAttachedYN": false,
  "PropertyCondition": "",
  "PropertyFeatures": "Lake/Pond, Golf, Park, School",
  "PropertyManagementCompany": "",
  "PropertyStyleSearch": "2 Storey",
  "PropertySubType": "Detached",
  "PropertySubTypeSearch": "Single Family",
  "PropertyType": "Residential Freehold",
  "PropertyTypeSearch": "Residential",
  "Province": "ON",
  "PublicRemarks": "Welcome to your dream home! Perfectly positioned on a sought-after lot that backs onto a tranquil pond and scenic walking trail, offering rare backyard privacy and peaceful views. This bright, open-concept home is filled with natural light and features gleaming hardwood floors throughout the main level. The cozy family room, complete with a gas fireplace, overlooks the pond, creating a warm and inviting atmosphere. The ultra-modern kitchen includes a spacious breakfast area with a walkout to a large deck ideal for entertaining family and friends. Upstairs, you'll find four bedrooms, plus a versatile second-floor enclave that can be used as a fifth bedroom, home office, or playroom. With three full bathrooms and a convenient second-floor laundry room, the layout is designed for both comfort and functionality. The primary suite offers a peaceful retreat with a walk-in closet and a spa-inspired 5-piece ensuite featuring a freestanding tub. Additional highlights include direct access to a double-car garage and a separate side entrance with access to the basement, providing excellent potential for an in-law suite or extra living space. Located within walking distance to an elementary school, a lovely top rated childrens park (with a splash pad!), and just minutes from major highways, all amenities, and even a golf course, this home blends serene living with everyday convenience. Move-in ready and beautifully maintained, this home is ready to be enjoyed!",
  "PurchaseContractDate": "2025-10-07T00:00:00",
  "RemarksForClients": "Welcome to your dream home! Perfectly positioned on a sought-after lot that backs onto a tranquil pond and scenic walking trail, offering rare backyard privacy and peaceful views. This bright, open-concept home is filled with natural light and features gleaming hardwood floors throughout the main level. The cozy family room, complete with a gas fireplace, overlooks the pond, creating a warm and inviting atmosphere. The ultra-modern kitchen includes a spacious breakfast area with a walkout to a large deck ideal for entertaining family and friends. Upstairs, you'll find four bedrooms, plus a versatile second-floor enclave that can be used as a fifth bedroom, home office, or playroom. With three full bathrooms and a convenient second-floor laundry room, the layout is designed for both comfort and functionality. The primary suite offers a peaceful retreat with a walk-in closet and a spa-inspired 5-piece ensuite featuring a freestanding tub. Additional highlights include direct access to a double-car garage and a separate side entrance with access to the basement, providing excellent potential for an in-law suite or extra living space. Located within walking distance to an elementary school, a lovely top rated childrens park (with a splash pad!), and just minutes from major highways, all amenities, and even a golf course, this home blends serene living with everyday convenience. Move-in ready and beautifully maintained, this home is ready to be enjoyed!",
  "Restricted": true,
  "RetirementYN": false,
  "RoadFrontageType": "",
  "RoadSurfaceType": "",
  "RollNumber": "432404000537136",
  "Roof": "Shingles",
  "Rooms": [],
  "RoomsAboveGrade": 9,
  "RoomsBelowGrade": 0,
  "RoomsTotal": 0,
  "RoomsYN": false,
  "RTimestampSql": "2026-03-01T20:13:27.14",
  "SaleLease": "Sale",
  "SalesBrochure": "",
  "Sauna": "",
  "SaunaYN": false,
  "Sewers": "Sewer",
  "ShowingInstruction": "Lockbox",
  "SignOnPropertyYN": true,
  "Sold": true,
  "SoldDate": "2025-10-07T00:00:00",
  "SoldPrice": 980000,
  "Source": "PROPTX",
  "SourceSystemID": "A00001796",
  "SpaFeatures": "",
  "SpaYN": false,
  "SPLP": 99,
  "SqFtRangeMax": 3000,
  "SqFtRangeMin": 2500,
  "SqFtTotal": 0,
  "StandardStatus": "Closed",
  "Status": "U",
  "Stories": "",
  "StoriesTotal": "",
  "StreetAbbreviation": "",
  "StreetDirection": "",
  "StreetName": "Lorne Thomas",
  "StreetNumber": "33",
  "StreetSuffix": "Place",
  "StreetSuffixCode": "",
  "StructureType": "",
  "Style": "2-Storey",
  "SubLeaseYN": false,
  "Summary": "listingkey:N12405934 | mls_number:N12405934 | address:33 Lorne Thomas Place, New Tecumseth, ON L9R 0T8 | community:Alliston | property_type:Residential Freehold | property_subtype:Detached | building_type:Detached | building_style:2-Storey | list_price:989000 | list_date:9/16/2025 1:23:14 PM | sold_price:980000 | sold_date:10/7/2025 12:00:00 AM | bed:4 | bath:4 | active:False | sold:True | source:PROPTX | transaction:Sale | listing_office:CENTURY 21 HERITAGE GROUP LTD. | thumbnail:https://media.remarketer.ca/PROPTX/N12405934-1.jpg?tr=di-propertynoimage_pj5ksb5iM,f-jpg,w-600,h-600,q-90,c-maintain_ratio,fo-center",
  "SurveyType": "None",
  "SurveyYear": "",
  "SurveyYN": false,
  "TaxAssessedValue": "",
  "Taxes": 5540.54,
  "TaxLegalDescription": "LOT 222, PLAN 51M1111 SUBJECT TO AN EASEMENT FOR ENTRY AS IN SC1763908 TOWN OF NEW TECUMSETH",
  "TaxYear": "2025",
  "TenantPays": "",
  "Thumbnail": "https://media.remarketer.ca/PROPTX/N12405934-1.jpg?tr=di-propertynoimage_pj5ksb5iM,f-jpg,w-600,h-600,q-90,c-maintain_ratio,fo-center",
  "TimeShareYN": false,
  "TimestampSql": "2025-10-07T20:30:16",
  "TMI": "",
  "TotalArea": "",
  "TotalAreaUnit": "",
  "TotalParkingSpaces": 6,
  "Type": "Detached",
  "TypeSearch": "Detached",
  "UFFI": "",
  "UnitNumber": "",
  "Units": "",
  "UnparsedAddress": "33 Lorne Thomas Place, New Tecumseth, ON L9R 0T8",
  "Use": "",
  "Utilities": "",
  "UtilityExpenses": "",
  "View": "",
  "VirtualTour3DURL": "",
  "VirtualTourURL": "",
  "VirtualTourURLUnbranded": "https://www.winsold.com/tour/425818",
  "Volts": "",
  "Warranty": "",
  "WarrantyYN": false,
  "Washrooms": 4,
  "Water": "Municipal",
  "WaterBodyName": "",
  "WaterBodyType": "",
  "WaterExpense": "",
  "Waterfront": "",
  "WaterFrontage": "",
  "WaterFrontageFt": "",
  "WaterfrontYN": false,
  "WaterIncluded": "",
  "WaterSupplyTypes": "Municipal",
  "WaterView": "",
  "WaterYN": false,
  "WellCapacity": "",
  "WellCapacityUnits": "",
  "WellDepth": "",
  "WellDepthUnits": "",
  "Winterized": "",
  "YearBuilt": "",
  "Zoning": ""
}.(string)property[
Residential Freehold 33 Lorne Thomas Place New Tecumseth For {
  "AboveGradeFinishedArea": 0,
  "AboveGradeFinishedAreaSource": "",
  "AboveGradeFinishedAreaUnits": "",
  "Acreage": "",
  "Active": false,
  "Address": "33 Lorne Thomas Place",
  "AirConditioning": "Central Air",
  "AirConditioningYN": false,
  "Amps": "",
  "Appliances": "",
  "ApproxAge": "",
  "ApproxSquareFootage": "2500-3000",
  "Area": "Simcoe",
  "AssessmentYear": "",
  "AssignmentYN": false,
  "AssociationAmenities": "",
  "AssociationFee": "",
  "AssociationFeeIncludes": "",
  "AssociationName": "",
  "AssociationYN": false,
  "Balcony": "",
  "Basement": "Separate Entrance, Unfinished",
  "BasementYN": false,
  "BathroomsFull": 0,
  "BathroomsHalf": 0,
  "Bedrooms": 4,
  "BedroomsDisplay": "4",
  "BedroomsPlus": 0,
  "BedroomsTotal": 4,
  "BelowGradeFinishedArea": 0,
  "BelowGradeFinishedAreaSource": "",
  "BelowGradeFinishedAreaUnits": "",
  "Board": "Toronto Regional Real Estate Board",
  "BuilderName": "",
  "BuildingAreaTotal": "",
  "BuildingAreaUnits": "",
  "BuildingName": "",
  "BusinessName": "",
  "BusinessType": "",
  "BuyerAgencyCompensation": "2.5% w/ thanks",
  "BuyerAgencyCompensationType": "",
  "BuyerAgentAOR": "",
  "BuyerAgentEmail": "",
  "BuyerAgentFullName": "",
  "BuyerAgentId": "",
  "BuyerAgentMlsId": "",
  "BuyerAgentPhone": "",
  "BuyerOfficeId": "",
  "BuyerOfficeMlsId": "",
  "BuyerOfficeName": "",
  "BuyerOfficePhone": "",
  "CarportSpaces": 0,
  "Category": "MLS",
  "ChattelsYN": false,
  "City": "New Tecumseth",
  "ClassSearch": "Residential",
  "ClosedDate": "2026-01-05T00:00:00",
  "CoListAgentDesignation": "",
  "CoListAgentEmail": "",
  "CoListAgentID": "9567899",
  "CoListAgentMLSID": "9567899",
  "CoListAgentName": "JAMIE LEE TURTON, Salesperson",
  "CoListAgentPhone": "",
  "CoListOfficeID": "248500",
  "CoListOfficeMLSID": "248500",
  "CoListOfficeName": "CENTURY 21 HERITAGE GROUP LTD.",
  "CommercialCondoFee": "",
  "CommercialCondoFeeFrequency": "",
  "CommercialCondoFees": "",
  "Commission": "2.5% w/ thanks",
  "Community": "Alliston",
  "CommunityFeatures": "",
  "Condition": "",
  "ConditionOfSale": "",
  "CondoCorpNumber": "",
  "ConsentToAdvertiseYN": true,
  "ConstructionMaterials": "Brick, Vinyl Siding",
  "ContactAfterExpiryYN": false,
  "ContractDate": "2025-09-16T00:00:00",
  "Cooling": "Central Air",
  "CoolingYN": false,
  "Country": "CA",
  "CoverPhoto": "https://media.remarketer.ca/PROPTX/N12405934-1.jpg?tr=di-propertynoimage_pj5ksb5iM,f-jpg,q-90",
  "CrossStreet": "Highway 89/10th  Sideroad",
  "DaysOnMarket": 21,
  "DepositRequired": "",
  "Directions": "South on 10th Sideroad , off  Hwy 89, left on Peacock Trail, Left on Lorne Thomas Place.",
  "Disclosures": "",
  "DisplayAddress": "33 Lorne Thomas Place",
  "DisplayAddressYN": true,
  "DistributeToInternetYN": true,
  "Drive": "",
  "Electric": "",
  "ElectricExpense": "",
  "ElectricOnPropertyYN": false,
  "ElectricYN": false,
  "ElementarySchool": "",
  "ElevatorYN": false,
  "Exclusions": "Removeable fireplace in living/dining room.",
  "Expenses": "",
  "ExpiryDate": "2025-12-31T00:00:00",
  "Exposure": "",
  "Exterior": "",
  "ExteriorFeatures": "Deck, Privacy, Patio, Backs On Green Belt",
  "Extras": "",
  "FamilyRoom": "",
  "FireplaceTotal": 0,
  "FireplaceYN": true,
  "Flooring": "",
  "FloorPlans": "",
  "FoundationDetails": "Concrete Block",
  "Franchise": "",
  "FranchiseYN": false,
  "FurnishedYN": false,
  "GarageSpaces": 2,
  "GarageType": "Attached",
  "GarageYN": true,
  "GasYN": false,
  "Geometry": {
    "lon": -79.792913,
    "lat": 44.16719
  },
  "GymYN": false,
  "HeatingYN": false,
  "HeatSource": "Gas",
  "HeatType": "Forced Air",
  "HighSchool": "",
  "HoldoverDays": "90",
  "id": "N12405934_PROPTX",
  "IDX": "Y",
  "IDXYN": true,
  "Inclusions": "Stainless steel fridge, microwave, dishwasher, washer & dryer,  window coverings, all electric light fixtures, water softener and filter/purifier.",
  "InteriorFeatures": "Water Purifier, Water Softener, In-Law Capability",
  "Kitchens": 1,
  "KitchensPlus": 0,
  "LandLeaseAmount": "",
  "LandLeaseYN": false,
  "LastStatus": "Sld",
  "Lat": 44.16719,
  "Latitude": 44.16719,
  "LaundryFeatures": "",
  "LaundryLevel": "Upper Level",
  "Lease": "",
  "LeaseAgreement": "",
  "LeaseAgreementYN": false,
  "LeaseFrequency": "",
  "LeaseTerm": "",
  "LegalDescription": "",
  "Level": "",
  "ListAgentDesignation": "",
  "ListAgentEmail": "",
  "ListAgentID": "3224091",
  "ListAgentMLSID": "3224091",
  "ListAgentName": "MARILYN TURTON, Salesperson",
  "ListAgentPhone": "",
  "ListAOR": "Toronto Regional Real Estate Board",
  "ListBrokerage": "CENTURY 21 HERITAGE GROUP LTD.",
  "ListingEntryDate": "2025-09-16T13:23:14",
  "ListingId": "N12405934",
  "ListingKey": "N12405934",
  "ListOfficeID": "248500",
  "ListOfficeMLSID": "248500",
  "ListOfficePhone": "",
  "ListPrice": 989000,
  "ListPricePerUnit": 0,
  "ListPriceUnit": "",
  "LivingArea": "2500-3000",
  "LivingAreaSource": "",
  "LivingAreaUnits": "",
  "Locker": "",
  "Lon": -79.792913,
  "Longitude": -79.792913,
  "LotDepth": 33.51,
  "LotFeatures": "",
  "LotFront": 12.19,
  "LotIrregularities": "",
  "LotShape": "",
  "LotSizeArea": "408.43",
  "LotSizeAreaUnits": "",
  "LotSizeCode": "Metres",
  "LotSizeDimensions": "",
  "Maintenance": "",
  "Media": [],
  "MediaChangeTimestamp": "2025-09-16T14:03:34",
  "MLS": "N12405934",
  "MLSLastStatus": "Sold",
  "MLSNumber": "N12405934",
  "MLSStatus": "Sold",
  "Municipality": "New Tecumseth",
  "MunicipalityDistrict": "New Tecumseth",
  "NewConstructionYN": false,
  "NumberOfBuildings": 0,
  "NumberOfUnitsTotal": 0,
  "OccupantType": "Owner",
  "OpenHouses": [],
  "OpenHouseYN": false,
  "OriginalPrice": 1099000,
  "OwnershipType": "",
  "ParcelNumber": "581441145",
  "ParkingIncludedYN": false,
  "ParkingSpaces": 4,
  "PaymentFrequency": "",
  "PaymentMethod": "",
  "PetsPermitted": "",
  "PetsPermittedYN": false,
  "PhotoCount": 50,
  "PictureYN": false,
  "PoolFeatures": "None",
  "PoolYN": true,
  "PossessionDate": "",
  "PostalCode": "L9R 0T8",
  "PreviousListPrice": 1099000,
  "PriceChange": true,
  "PriceChangeTimestamp": "2025-09-29T17:50:47",
  "PriorMlsStatus": "Sold Conditional",
  "PrivateEntrance": "",
  "PrivateEntranceYN": false,
  "PrivateRemarks": "No survey available. Show anytime with 2 hours notice.  No showings after 7:30 P.M.  Offers welcome anytime with minimm 5% deposit. Attach Schedule B and Form 801.  Email to jamie.turton@century21.ca",
  "PropertyAttachedYN": false,
  "PropertyCondition": "",
  "PropertyFeatures": "Lake/Pond, Golf, Park, School",
  "PropertyManagementCompany": "",
  "PropertyStyleSearch": "2 Storey",
  "PropertySubType": "Detached",
  "PropertySubTypeSearch": "Single Family",
  "PropertyType": "Residential Freehold",
  "PropertyTypeSearch": "Residential",
  "Province": "ON",
  "PublicRemarks": "Welcome to your dream home! Perfectly positioned on a sought-after lot that backs onto a tranquil pond and scenic walking trail, offering rare backyard privacy and peaceful views. This bright, open-concept home is filled with natural light and features gleaming hardwood floors throughout the main level. The cozy family room, complete with a gas fireplace, overlooks the pond, creating a warm and inviting atmosphere. The ultra-modern kitchen includes a spacious breakfast area with a walkout to a large deck ideal for entertaining family and friends. Upstairs, you'll find four bedrooms, plus a versatile second-floor enclave that can be used as a fifth bedroom, home office, or playroom. With three full bathrooms and a convenient second-floor laundry room, the layout is designed for both comfort and functionality. The primary suite offers a peaceful retreat with a walk-in closet and a spa-inspired 5-piece ensuite featuring a freestanding tub. Additional highlights include direct access to a double-car garage and a separate side entrance with access to the basement, providing excellent potential for an in-law suite or extra living space. Located within walking distance to an elementary school, a lovely top rated childrens park (with a splash pad!), and just minutes from major highways, all amenities, and even a golf course, this home blends serene living with everyday convenience. Move-in ready and beautifully maintained, this home is ready to be enjoyed!",
  "PurchaseContractDate": "2025-10-07T00:00:00",
  "RemarksForClients": "Welcome to your dream home! Perfectly positioned on a sought-after lot that backs onto a tranquil pond and scenic walking trail, offering rare backyard privacy and peaceful views. This bright, open-concept home is filled with natural light and features gleaming hardwood floors throughout the main level. The cozy family room, complete with a gas fireplace, overlooks the pond, creating a warm and inviting atmosphere. The ultra-modern kitchen includes a spacious breakfast area with a walkout to a large deck ideal for entertaining family and friends. Upstairs, you'll find four bedrooms, plus a versatile second-floor enclave that can be used as a fifth bedroom, home office, or playroom. With three full bathrooms and a convenient second-floor laundry room, the layout is designed for both comfort and functionality. The primary suite offers a peaceful retreat with a walk-in closet and a spa-inspired 5-piece ensuite featuring a freestanding tub. Additional highlights include direct access to a double-car garage and a separate side entrance with access to the basement, providing excellent potential for an in-law suite or extra living space. Located within walking distance to an elementary school, a lovely top rated childrens park (with a splash pad!), and just minutes from major highways, all amenities, and even a golf course, this home blends serene living with everyday convenience. Move-in ready and beautifully maintained, this home is ready to be enjoyed!",
  "Restricted": true,
  "RetirementYN": false,
  "RoadFrontageType": "",
  "RoadSurfaceType": "",
  "RollNumber": "432404000537136",
  "Roof": "Shingles",
  "Rooms": [],
  "RoomsAboveGrade": 9,
  "RoomsBelowGrade": 0,
  "RoomsTotal": 0,
  "RoomsYN": false,
  "RTimestampSql": "2026-03-01T20:13:27.14",
  "SaleLease": "Sale",
  "SalesBrochure": "",
  "Sauna": "",
  "SaunaYN": false,
  "Sewers": "Sewer",
  "ShowingInstruction": "Lockbox",
  "SignOnPropertyYN": true,
  "Sold": true,
  "SoldDate": "2025-10-07T00:00:00",
  "SoldPrice": 980000,
  "Source": "PROPTX",
  "SourceSystemID": "A00001796",
  "SpaFeatures": "",
  "SpaYN": false,
  "SPLP": 99,
  "SqFtRangeMax": 3000,
  "SqFtRangeMin": 2500,
  "SqFtTotal": 0,
  "StandardStatus": "Closed",
  "Status": "U",
  "Stories": "",
  "StoriesTotal": "",
  "StreetAbbreviation": "",
  "StreetDirection": "",
  "StreetName": "Lorne Thomas",
  "StreetNumber": "33",
  "StreetSuffix": "Place",
  "StreetSuffixCode": "",
  "StructureType": "",
  "Style": "2-Storey",
  "SubLeaseYN": false,
  "Summary": "listingkey:N12405934 | mls_number:N12405934 | address:33 Lorne Thomas Place, New Tecumseth, ON L9R 0T8 | community:Alliston | property_type:Residential Freehold | property_subtype:Detached | building_type:Detached | building_style:2-Storey | list_price:989000 | list_date:9/16/2025 1:23:14 PM | sold_price:980000 | sold_date:10/7/2025 12:00:00 AM | bed:4 | bath:4 | active:False | sold:True | source:PROPTX | transaction:Sale | listing_office:CENTURY 21 HERITAGE GROUP LTD. | thumbnail:https://media.remarketer.ca/PROPTX/N12405934-1.jpg?tr=di-propertynoimage_pj5ksb5iM,f-jpg,w-600,h-600,q-90,c-maintain_ratio,fo-center",
  "SurveyType": "None",
  "SurveyYear": "",
  "SurveyYN": false,
  "TaxAssessedValue": "",
  "Taxes": 5540.54,
  "TaxLegalDescription": "LOT 222, PLAN 51M1111 SUBJECT TO AN EASEMENT FOR ENTRY AS IN SC1763908 TOWN OF NEW TECUMSETH",
  "TaxYear": "2025",
  "TenantPays": "",
  "Thumbnail": "https://media.remarketer.ca/PROPTX/N12405934-1.jpg?tr=di-propertynoimage_pj5ksb5iM,f-jpg,w-600,h-600,q-90,c-maintain_ratio,fo-center",
  "TimeShareYN": false,
  "TimestampSql": "2025-10-07T20:30:16",
  "TMI": "",
  "TotalArea": "",
  "TotalAreaUnit": "",
  "TotalParkingSpaces": 6,
  "Type": "Detached",
  "TypeSearch": "Detached",
  "UFFI": "",
  "UnitNumber": "",
  "Units": "",
  "UnparsedAddress": "33 Lorne Thomas Place, New Tecumseth, ON L9R 0T8",
  "Use": "",
  "Utilities": "",
  "UtilityExpenses": "",
  "View": "",
  "VirtualTour3DURL": "",
  "VirtualTourURL": "",
  "VirtualTourURLUnbranded": "https://www.winsold.com/tour/425818",
  "Volts": "",
  "Warranty": "",
  "WarrantyYN": false,
  "Washrooms": 4,
  "Water": "Municipal",
  "WaterBodyName": "",
  "WaterBodyType": "",
  "WaterExpense": "",
  "Waterfront": "",
  "WaterFrontage": "",
  "WaterFrontageFt": "",
  "WaterfrontYN": false,
  "WaterIncluded": "",
  "WaterSupplyTypes": "Municipal",
  "WaterView": "",
  "WaterYN": false,
  "WellCapacity": "",
  "WellCapacityUnits": "",
  "WellDepth": "",
  "WellDepthUnits": "",
  "Winterized": "",
  "YearBuilt": "",
  "Zoning": ""
}.(string)property[
Residential Freehold 33 Lorne Thomas Place New Tecumseth For {
  "AboveGradeFinishedArea": 0,
  "AboveGradeFinishedAreaSource": "",
  "AboveGradeFinishedAreaUnits": "",
  "Acreage": "",
  "Active": false,
  "Address": "33 Lorne Thomas Place",
  "AirConditioning": "Central Air",
  "AirConditioningYN": false,
  "Amps": "",
  "Appliances": "",
  "ApproxAge": "",
  "ApproxSquareFootage": "2500-3000",
  "Area": "Simcoe",
  "AssessmentYear": "",
  "AssignmentYN": false,
  "AssociationAmenities": "",
  "AssociationFee": "",
  "AssociationFeeIncludes": "",
  "AssociationName": "",
  "AssociationYN": false,
  "Balcony": "",
  "Basement": "Separate Entrance, Unfinished",
  "BasementYN": false,
  "BathroomsFull": 0,
  "BathroomsHalf": 0,
  "Bedrooms": 4,
  "BedroomsDisplay": "4",
  "BedroomsPlus": 0,
  "BedroomsTotal": 4,
  "BelowGradeFinishedArea": 0,
  "BelowGradeFinishedAreaSource": "",
  "BelowGradeFinishedAreaUnits": "",
  "Board": "Toronto Regional Real Estate Board",
  "BuilderName": "",
  "BuildingAreaTotal": "",
  "BuildingAreaUnits": "",
  "BuildingName": "",
  "BusinessName": "",
  "BusinessType": "",
  "BuyerAgencyCompensation": "2.5% w/ thanks",
  "BuyerAgencyCompensationType": "",
  "BuyerAgentAOR": "",
  "BuyerAgentEmail": "",
  "BuyerAgentFullName": "",
  "BuyerAgentId": "",
  "BuyerAgentMlsId": "",
  "BuyerAgentPhone": "",
  "BuyerOfficeId": "",
  "BuyerOfficeMlsId": "",
  "BuyerOfficeName": "",
  "BuyerOfficePhone": "",
  "CarportSpaces": 0,
  "Category": "MLS",
  "ChattelsYN": false,
  "City": "New Tecumseth",
  "ClassSearch": "Residential",
  "ClosedDate": "2026-01-05T00:00:00",
  "CoListAgentDesignation": "",
  "CoListAgentEmail": "",
  "CoListAgentID": "9567899",
  "CoListAgentMLSID": "9567899",
  "CoListAgentName": "JAMIE LEE TURTON, Salesperson",
  "CoListAgentPhone": "",
  "CoListOfficeID": "248500",
  "CoListOfficeMLSID": "248500",
  "CoListOfficeName": "CENTURY 21 HERITAGE GROUP LTD.",
  "CommercialCondoFee": "",
  "CommercialCondoFeeFrequency": "",
  "CommercialCondoFees": "",
  "Commission": "2.5% w/ thanks",
  "Community": "Alliston",
  "CommunityFeatures": "",
  "Condition": "",
  "ConditionOfSale": "",
  "CondoCorpNumber": "",
  "ConsentToAdvertiseYN": true,
  "ConstructionMaterials": "Brick, Vinyl Siding",
  "ContactAfterExpiryYN": false,
  "ContractDate": "2025-09-16T00:00:00",
  "Cooling": "Central Air",
  "CoolingYN": false,
  "Country": "CA",
  "CoverPhoto": "https://media.remarketer.ca/PROPTX/N12405934-1.jpg?tr=di-propertynoimage_pj5ksb5iM,f-jpg,q-90",
  "CrossStreet": "Highway 89/10th  Sideroad",
  "DaysOnMarket": 21,
  "DepositRequired": "",
  "Directions": "South on 10th Sideroad , off  Hwy 89, left on Peacock Trail, Left on Lorne Thomas Place.",
  "Disclosures": "",
  "DisplayAddress": "33 Lorne Thomas Place",
  "DisplayAddressYN": true,
  "DistributeToInternetYN": true,
  "Drive": "",
  "Electric": "",
  "ElectricExpense": "",
  "ElectricOnPropertyYN": false,
  "ElectricYN": false,
  "ElementarySchool": "",
  "ElevatorYN": false,
  "Exclusions": "Removeable fireplace in living/dining room.",
  "Expenses": "",
  "ExpiryDate": "2025-12-31T00:00:00",
  "Exposure": "",
  "Exterior": "",
  "ExteriorFeatures": "Deck, Privacy, Patio, Backs On Green Belt",
  "Extras": "",
  "FamilyRoom": "",
  "FireplaceTotal": 0,
  "FireplaceYN": true,
  "Flooring": "",
  "FloorPlans": "",
  "FoundationDetails": "Concrete Block",
  "Franchise": "",
  "FranchiseYN": false,
  "FurnishedYN": false,
  "GarageSpaces": 2,
  "GarageType": "Attached",
  "GarageYN": true,
  "GasYN": false,
  "Geometry": {
    "lon": -79.792913,
    "lat": 44.16719
  },
  "GymYN": false,
  "HeatingYN": false,
  "HeatSource": "Gas",
  "HeatType": "Forced Air",
  "HighSchool": "",
  "HoldoverDays": "90",
  "id": "N12405934_PROPTX",
  "IDX": "Y",
  "IDXYN": true,
  "Inclusions": "Stainless steel fridge, microwave, dishwasher, washer & dryer,  window coverings, all electric light fixtures, water softener and filter/purifier.",
  "InteriorFeatures": "Water Purifier, Water Softener, In-Law Capability",
  "Kitchens": 1,
  "KitchensPlus": 0,
  "LandLeaseAmount": "",
  "LandLeaseYN": false,
  "LastStatus": "Sld",
  "Lat": 44.16719,
  "Latitude": 44.16719,
  "LaundryFeatures": "",
  "LaundryLevel": "Upper Level",
  "Lease": "",
  "LeaseAgreement": "",
  "LeaseAgreementYN": false,
  "LeaseFrequency": "",
  "LeaseTerm": "",
  "LegalDescription": "",
  "Level": "",
  "ListAgentDesignation": "",
  "ListAgentEmail": "",
  "ListAgentID": "3224091",
  "ListAgentMLSID": "3224091",
  "ListAgentName": "MARILYN TURTON, Salesperson",
  "ListAgentPhone": "",
  "ListAOR": "Toronto Regional Real Estate Board",
  "ListBrokerage": "CENTURY 21 HERITAGE GROUP LTD.",
  "ListingEntryDate": "2025-09-16T13:23:14",
  "ListingId": "N12405934",
  "ListingKey": "N12405934",
  "ListOfficeID": "248500",
  "ListOfficeMLSID": "248500",
  "ListOfficePhone": "",
  "ListPrice": 989000,
  "ListPricePerUnit": 0,
  "ListPriceUnit": "",
  "LivingArea": "2500-3000",
  "LivingAreaSource": "",
  "LivingAreaUnits": "",
  "Locker": "",
  "Lon": -79.792913,
  "Longitude": -79.792913,
  "LotDepth": 33.51,
  "LotFeatures": "",
  "LotFront": 12.19,
  "LotIrregularities": "",
  "LotShape": "",
  "LotSizeArea": "408.43",
  "LotSizeAreaUnits": "",
  "LotSizeCode": "Metres",
  "LotSizeDimensions": "",
  "Maintenance": "",
  "Media": [],
  "MediaChangeTimestamp": "2025-09-16T14:03:34",
  "MLS": "N12405934",
  "MLSLastStatus": "Sold",
  "MLSNumber": "N12405934",
  "MLSStatus": "Sold",
  "Municipality": "New Tecumseth",
  "MunicipalityDistrict": "New Tecumseth",
  "NewConstructionYN": false,
  "NumberOfBuildings": 0,
  "NumberOfUnitsTotal": 0,
  "OccupantType": "Owner",
  "OpenHouses": [],
  "OpenHouseYN": false,
  "OriginalPrice": 1099000,
  "OwnershipType": "",
  "ParcelNumber": "581441145",
  "ParkingIncludedYN": false,
  "ParkingSpaces": 4,
  "PaymentFrequency": "",
  "PaymentMethod": "",
  "PetsPermitted": "",
  "PetsPermittedYN": false,
  "PhotoCount": 50,
  "PictureYN": false,
  "PoolFeatures": "None",
  "PoolYN": true,
  "PossessionDate": "",
  "PostalCode": "L9R 0T8",
  "PreviousListPrice": 1099000,
  "PriceChange": true,
  "PriceChangeTimestamp": "2025-09-29T17:50:47",
  "PriorMlsStatus": "Sold Conditional",
  "PrivateEntrance": "",
  "PrivateEntranceYN": false,
  "PrivateRemarks": "No survey available. Show anytime with 2 hours notice.  No showings after 7:30 P.M.  Offers welcome anytime with minimm 5% deposit. Attach Schedule B and Form 801.  Email to jamie.turton@century21.ca",
  "PropertyAttachedYN": false,
  "PropertyCondition": "",
  "PropertyFeatures": "Lake/Pond, Golf, Park, School",
  "PropertyManagementCompany": "",
  "PropertyStyleSearch": "2 Storey",
  "PropertySubType": "Detached",
  "PropertySubTypeSearch": "Single Family",
  "PropertyType": "Residential Freehold",
  "PropertyTypeSearch": "Residential",
  "Province": "ON",
  "PublicRemarks": "Welcome to your dream home! Perfectly positioned on a sought-after lot that backs onto a tranquil pond and scenic walking trail, offering rare backyard privacy and peaceful views. This bright, open-concept home is filled with natural light and features gleaming hardwood floors throughout the main level. The cozy family room, complete with a gas fireplace, overlooks the pond, creating a warm and inviting atmosphere. The ultra-modern kitchen includes a spacious breakfast area with a walkout to a large deck ideal for entertaining family and friends. Upstairs, you'll find four bedrooms, plus a versatile second-floor enclave that can be used as a fifth bedroom, home office, or playroom. With three full bathrooms and a convenient second-floor laundry room, the layout is designed for both comfort and functionality. The primary suite offers a peaceful retreat with a walk-in closet and a spa-inspired 5-piece ensuite featuring a freestanding tub. Additional highlights include direct access to a double-car garage and a separate side entrance with access to the basement, providing excellent potential for an in-law suite or extra living space. Located within walking distance to an elementary school, a lovely top rated childrens park (with a splash pad!), and just minutes from major highways, all amenities, and even a golf course, this home blends serene living with everyday convenience. Move-in ready and beautifully maintained, this home is ready to be enjoyed!",
  "PurchaseContractDate": "2025-10-07T00:00:00",
  "RemarksForClients": "Welcome to your dream home! Perfectly positioned on a sought-after lot that backs onto a tranquil pond and scenic walking trail, offering rare backyard privacy and peaceful views. This bright, open-concept home is filled with natural light and features gleaming hardwood floors throughout the main level. The cozy family room, complete with a gas fireplace, overlooks the pond, creating a warm and inviting atmosphere. The ultra-modern kitchen includes a spacious breakfast area with a walkout to a large deck ideal for entertaining family and friends. Upstairs, you'll find four bedrooms, plus a versatile second-floor enclave that can be used as a fifth bedroom, home office, or playroom. With three full bathrooms and a convenient second-floor laundry room, the layout is designed for both comfort and functionality. The primary suite offers a peaceful retreat with a walk-in closet and a spa-inspired 5-piece ensuite featuring a freestanding tub. Additional highlights include direct access to a double-car garage and a separate side entrance with access to the basement, providing excellent potential for an in-law suite or extra living space. Located within walking distance to an elementary school, a lovely top rated childrens park (with a splash pad!), and just minutes from major highways, all amenities, and even a golf course, this home blends serene living with everyday convenience. Move-in ready and beautifully maintained, this home is ready to be enjoyed!",
  "Restricted": true,
  "RetirementYN": false,
  "RoadFrontageType": "",
  "RoadSurfaceType": "",
  "RollNumber": "432404000537136",
  "Roof": "Shingles",
  "Rooms": [],
  "RoomsAboveGrade": 9,
  "RoomsBelowGrade": 0,
  "RoomsTotal": 0,
  "RoomsYN": false,
  "RTimestampSql": "2026-03-01T20:13:27.14",
  "SaleLease": "Sale",
  "SalesBrochure": "",
  "Sauna": "",
  "SaunaYN": false,
  "Sewers": "Sewer",
  "ShowingInstruction": "Lockbox",
  "SignOnPropertyYN": true,
  "Sold": true,
  "SoldDate": "2025-10-07T00:00:00",
  "SoldPrice": 980000,
  "Source": "PROPTX",
  "SourceSystemID": "A00001796",
  "SpaFeatures": "",
  "SpaYN": false,
  "SPLP": 99,
  "SqFtRangeMax": 3000,
  "SqFtRangeMin": 2500,
  "SqFtTotal": 0,
  "StandardStatus": "Closed",
  "Status": "U",
  "Stories": "",
  "StoriesTotal": "",
  "StreetAbbreviation": "",
  "StreetDirection": "",
  "StreetName": "Lorne Thomas",
  "StreetNumber": "33",
  "StreetSuffix": "Place",
  "StreetSuffixCode": "",
  "StructureType": "",
  "Style": "2-Storey",
  "SubLeaseYN": false,
  "Summary": "listingkey:N12405934 | mls_number:N12405934 | address:33 Lorne Thomas Place, New Tecumseth, ON L9R 0T8 | community:Alliston | property_type:Residential Freehold | property_subtype:Detached | building_type:Detached | building_style:2-Storey | list_price:989000 | list_date:9/16/2025 1:23:14 PM | sold_price:980000 | sold_date:10/7/2025 12:00:00 AM | bed:4 | bath:4 | active:False | sold:True | source:PROPTX | transaction:Sale | listing_office:CENTURY 21 HERITAGE GROUP LTD. | thumbnail:https://media.remarketer.ca/PROPTX/N12405934-1.jpg?tr=di-propertynoimage_pj5ksb5iM,f-jpg,w-600,h-600,q-90,c-maintain_ratio,fo-center",
  "SurveyType": "None",
  "SurveyYear": "",
  "SurveyYN": false,
  "TaxAssessedValue": "",
  "Taxes": 5540.54,
  "TaxLegalDescription": "LOT 222, PLAN 51M1111 SUBJECT TO AN EASEMENT FOR ENTRY AS IN SC1763908 TOWN OF NEW TECUMSETH",
  "TaxYear": "2025",
  "TenantPays": "",
  "Thumbnail": "https://media.remarketer.ca/PROPTX/N12405934-1.jpg?tr=di-propertynoimage_pj5ksb5iM,f-jpg,w-600,h-600,q-90,c-maintain_ratio,fo-center",
  "TimeShareYN": false,
  "TimestampSql": "2025-10-07T20:30:16",
  "TMI": "",
  "TotalArea": "",
  "TotalAreaUnit": "",
  "TotalParkingSpaces": 6,
  "Type": "Detached",
  "TypeSearch": "Detached",
  "UFFI": "",
  "UnitNumber": "",
  "Units": "",
  "UnparsedAddress": "33 Lorne Thomas Place, New Tecumseth, ON L9R 0T8",
  "Use": "",
  "Utilities": "",
  "UtilityExpenses": "",
  "View": "",
  "VirtualTour3DURL": "",
  "VirtualTourURL": "",
  "VirtualTourURLUnbranded": "https://www.winsold.com/tour/425818",
  "Volts": "",
  "Warranty": "",
  "WarrantyYN": false,
  "Washrooms": 4,
  "Water": "Municipal",
  "WaterBodyName": "",
  "WaterBodyType": "",
  "WaterExpense": "",
  "Waterfront": "",
  "WaterFrontage": "",
  "WaterFrontageFt": "",
  "WaterfrontYN": false,
  "WaterIncluded": "",
  "WaterSupplyTypes": "Municipal",
  "WaterView": "",
  "WaterYN": false,
  "WellCapacity": "",
  "WellCapacityUnits": "",
  "WellDepth": "",
  "WellDepthUnits": "",
  "Winterized": "",
  "YearBuilt": "",
  "Zoning": ""
}.(string)property[
Residential Freehold 33 Lorne Thomas Place New Tecumseth For {
  "AboveGradeFinishedArea": 0,
  "AboveGradeFinishedAreaSource": "",
  "AboveGradeFinishedAreaUnits": "",
  "Acreage": "",
  "Active": false,
  "Address": "33 Lorne Thomas Place",
  "AirConditioning": "Central Air",
  "AirConditioningYN": false,
  "Amps": "",
  "Appliances": "",
  "ApproxAge": "",
  "ApproxSquareFootage": "2500-3000",
  "Area": "Simcoe",
  "AssessmentYear": "",
  "AssignmentYN": false,
  "AssociationAmenities": "",
  "AssociationFee": "",
  "AssociationFeeIncludes": "",
  "AssociationName": "",
  "AssociationYN": false,
  "Balcony": "",
  "Basement": "Separate Entrance, Unfinished",
  "BasementYN": false,
  "BathroomsFull": 0,
  "BathroomsHalf": 0,
  "Bedrooms": 4,
  "BedroomsDisplay": "4",
  "BedroomsPlus": 0,
  "BedroomsTotal": 4,
  "BelowGradeFinishedArea": 0,
  "BelowGradeFinishedAreaSource": "",
  "BelowGradeFinishedAreaUnits": "",
  "Board": "Toronto Regional Real Estate Board",
  "BuilderName": "",
  "BuildingAreaTotal": "",
  "BuildingAreaUnits": "",
  "BuildingName": "",
  "BusinessName": "",
  "BusinessType": "",
  "BuyerAgencyCompensation": "2.5% w/ thanks",
  "BuyerAgencyCompensationType": "",
  "BuyerAgentAOR": "",
  "BuyerAgentEmail": "",
  "BuyerAgentFullName": "",
  "BuyerAgentId": "",
  "BuyerAgentMlsId": "",
  "BuyerAgentPhone": "",
  "BuyerOfficeId": "",
  "BuyerOfficeMlsId": "",
  "BuyerOfficeName": "",
  "BuyerOfficePhone": "",
  "CarportSpaces": 0,
  "Category": "MLS",
  "ChattelsYN": false,
  "City": "New Tecumseth",
  "ClassSearch": "Residential",
  "ClosedDate": "2026-01-05T00:00:00",
  "CoListAgentDesignation": "",
  "CoListAgentEmail": "",
  "CoListAgentID": "9567899",
  "CoListAgentMLSID": "9567899",
  "CoListAgentName": "JAMIE LEE TURTON, Salesperson",
  "CoListAgentPhone": "",
  "CoListOfficeID": "248500",
  "CoListOfficeMLSID": "248500",
  "CoListOfficeName": "CENTURY 21 HERITAGE GROUP LTD.",
  "CommercialCondoFee": "",
  "CommercialCondoFeeFrequency": "",
  "CommercialCondoFees": "",
  "Commission": "2.5% w/ thanks",
  "Community": "Alliston",
  "CommunityFeatures": "",
  "Condition": "",
  "ConditionOfSale": "",
  "CondoCorpNumber": "",
  "ConsentToAdvertiseYN": true,
  "ConstructionMaterials": "Brick, Vinyl Siding",
  "ContactAfterExpiryYN": false,
  "ContractDate": "2025-09-16T00:00:00",
  "Cooling": "Central Air",
  "CoolingYN": false,
  "Country": "CA",
  "CoverPhoto": "https://media.remarketer.ca/PROPTX/N12405934-1.jpg?tr=di-propertynoimage_pj5ksb5iM,f-jpg,q-90",
  "CrossStreet": "Highway 89/10th  Sideroad",
  "DaysOnMarket": 21,
  "DepositRequired": "",
  "Directions": "South on 10th Sideroad , off  Hwy 89, left on Peacock Trail, Left on Lorne Thomas Place.",
  "Disclosures": "",
  "DisplayAddress": "33 Lorne Thomas Place",
  "DisplayAddressYN": true,
  "DistributeToInternetYN": true,
  "Drive": "",
  "Electric": "",
  "ElectricExpense": "",
  "ElectricOnPropertyYN": false,
  "ElectricYN": false,
  "ElementarySchool": "",
  "ElevatorYN": false,
  "Exclusions": "Removeable fireplace in living/dining room.",
  "Expenses": "",
  "ExpiryDate": "2025-12-31T00:00:00",
  "Exposure": "",
  "Exterior": "",
  "ExteriorFeatures": "Deck, Privacy, Patio, Backs On Green Belt",
  "Extras": "",
  "FamilyRoom": "",
  "FireplaceTotal": 0,
  "FireplaceYN": true,
  "Flooring": "",
  "FloorPlans": "",
  "FoundationDetails": "Concrete Block",
  "Franchise": "",
  "FranchiseYN": false,
  "FurnishedYN": false,
  "GarageSpaces": 2,
  "GarageType": "Attached",
  "GarageYN": true,
  "GasYN": false,
  "Geometry": {
    "lon": -79.792913,
    "lat": 44.16719
  },
  "GymYN": false,
  "HeatingYN": false,
  "HeatSource": "Gas",
  "HeatType": "Forced Air",
  "HighSchool": "",
  "HoldoverDays": "90",
  "id": "N12405934_PROPTX",
  "IDX": "Y",
  "IDXYN": true,
  "Inclusions": "Stainless steel fridge, microwave, dishwasher, washer & dryer,  window coverings, all electric light fixtures, water softener and filter/purifier.",
  "InteriorFeatures": "Water Purifier, Water Softener, In-Law Capability",
  "Kitchens": 1,
  "KitchensPlus": 0,
  "LandLeaseAmount": "",
  "LandLeaseYN": false,
  "LastStatus": "Sld",
  "Lat": 44.16719,
  "Latitude": 44.16719,
  "LaundryFeatures": "",
  "LaundryLevel": "Upper Level",
  "Lease": "",
  "LeaseAgreement": "",
  "LeaseAgreementYN": false,
  "LeaseFrequency": "",
  "LeaseTerm": "",
  "LegalDescription": "",
  "Level": "",
  "ListAgentDesignation": "",
  "ListAgentEmail": "",
  "ListAgentID": "3224091",
  "ListAgentMLSID": "3224091",
  "ListAgentName": "MARILYN TURTON, Salesperson",
  "ListAgentPhone": "",
  "ListAOR": "Toronto Regional Real Estate Board",
  "ListBrokerage": "CENTURY 21 HERITAGE GROUP LTD.",
  "ListingEntryDate": "2025-09-16T13:23:14",
  "ListingId": "N12405934",
  "ListingKey": "N12405934",
  "ListOfficeID": "248500",
  "ListOfficeMLSID": "248500",
  "ListOfficePhone": "",
  "ListPrice": 989000,
  "ListPricePerUnit": 0,
  "ListPriceUnit": "",
  "LivingArea": "2500-3000",
  "LivingAreaSource": "",
  "LivingAreaUnits": "",
  "Locker": "",
  "Lon": -79.792913,
  "Longitude": -79.792913,
  "LotDepth": 33.51,
  "LotFeatures": "",
  "LotFront": 12.19,
  "LotIrregularities": "",
  "LotShape": "",
  "LotSizeArea": "408.43",
  "LotSizeAreaUnits": "",
  "LotSizeCode": "Metres",
  "LotSizeDimensions": "",
  "Maintenance": "",
  "Media": [],
  "MediaChangeTimestamp": "2025-09-16T14:03:34",
  "MLS": "N12405934",
  "MLSLastStatus": "Sold",
  "MLSNumber": "N12405934",
  "MLSStatus": "Sold",
  "Municipality": "New Tecumseth",
  "MunicipalityDistrict": "New Tecumseth",
  "NewConstructionYN": false,
  "NumberOfBuildings": 0,
  "NumberOfUnitsTotal": 0,
  "OccupantType": "Owner",
  "OpenHouses": [],
  "OpenHouseYN": false,
  "OriginalPrice": 1099000,
  "OwnershipType": "",
  "ParcelNumber": "581441145",
  "ParkingIncludedYN": false,
  "ParkingSpaces": 4,
  "PaymentFrequency": "",
  "PaymentMethod": "",
  "PetsPermitted": "",
  "PetsPermittedYN": false,
  "PhotoCount": 50,
  "PictureYN": false,
  "PoolFeatures": "None",
  "PoolYN": true,
  "PossessionDate": "",
  "PostalCode": "L9R 0T8",
  "PreviousListPrice": 1099000,
  "PriceChange": true,
  "PriceChangeTimestamp": "2025-09-29T17:50:47",
  "PriorMlsStatus": "Sold Conditional",
  "PrivateEntrance": "",
  "PrivateEntranceYN": false,
  "PrivateRemarks": "No survey available. Show anytime with 2 hours notice.  No showings after 7:30 P.M.  Offers welcome anytime with minimm 5% deposit. Attach Schedule B and Form 801.  Email to jamie.turton@century21.ca",
  "PropertyAttachedYN": false,
  "PropertyCondition": "",
  "PropertyFeatures": "Lake/Pond, Golf, Park, School",
  "PropertyManagementCompany": "",
  "PropertyStyleSearch": "2 Storey",
  "PropertySubType": "Detached",
  "PropertySubTypeSearch": "Single Family",
  "PropertyType": "Residential Freehold",
  "PropertyTypeSearch": "Residential",
  "Province": "ON",
  "PublicRemarks": "Welcome to your dream home! Perfectly positioned on a sought-after lot that backs onto a tranquil pond and scenic walking trail, offering rare backyard privacy and peaceful views. This bright, open-concept home is filled with natural light and features gleaming hardwood floors throughout the main level. The cozy family room, complete with a gas fireplace, overlooks the pond, creating a warm and inviting atmosphere. The ultra-modern kitchen includes a spacious breakfast area with a walkout to a large deck ideal for entertaining family and friends. Upstairs, you'll find four bedrooms, plus a versatile second-floor enclave that can be used as a fifth bedroom, home office, or playroom. With three full bathrooms and a convenient second-floor laundry room, the layout is designed for both comfort and functionality. The primary suite offers a peaceful retreat with a walk-in closet and a spa-inspired 5-piece ensuite featuring a freestanding tub. Additional highlights include direct access to a double-car garage and a separate side entrance with access to the basement, providing excellent potential for an in-law suite or extra living space. Located within walking distance to an elementary school, a lovely top rated childrens park (with a splash pad!), and just minutes from major highways, all amenities, and even a golf course, this home blends serene living with everyday convenience. Move-in ready and beautifully maintained, this home is ready to be enjoyed!",
  "PurchaseContractDate": "2025-10-07T00:00:00",
  "RemarksForClients": "Welcome to your dream home! Perfectly positioned on a sought-after lot that backs onto a tranquil pond and scenic walking trail, offering rare backyard privacy and peaceful views. This bright, open-concept home is filled with natural light and features gleaming hardwood floors throughout the main level. The cozy family room, complete with a gas fireplace, overlooks the pond, creating a warm and inviting atmosphere. The ultra-modern kitchen includes a spacious breakfast area with a walkout to a large deck ideal for entertaining family and friends. Upstairs, you'll find four bedrooms, plus a versatile second-floor enclave that can be used as a fifth bedroom, home office, or playroom. With three full bathrooms and a convenient second-floor laundry room, the layout is designed for both comfort and functionality. The primary suite offers a peaceful retreat with a walk-in closet and a spa-inspired 5-piece ensuite featuring a freestanding tub. Additional highlights include direct access to a double-car garage and a separate side entrance with access to the basement, providing excellent potential for an in-law suite or extra living space. Located within walking distance to an elementary school, a lovely top rated childrens park (with a splash pad!), and just minutes from major highways, all amenities, and even a golf course, this home blends serene living with everyday convenience. Move-in ready and beautifully maintained, this home is ready to be enjoyed!",
  "Restricted": true,
  "RetirementYN": false,
  "RoadFrontageType": "",
  "RoadSurfaceType": "",
  "RollNumber": "432404000537136",
  "Roof": "Shingles",
  "Rooms": [],
  "RoomsAboveGrade": 9,
  "RoomsBelowGrade": 0,
  "RoomsTotal": 0,
  "RoomsYN": false,
  "RTimestampSql": "2026-03-01T20:13:27.14",
  "SaleLease": "Sale",
  "SalesBrochure": "",
  "Sauna": "",
  "SaunaYN": false,
  "Sewers": "Sewer",
  "ShowingInstruction": "Lockbox",
  "SignOnPropertyYN": true,
  "Sold": true,
  "SoldDate": "2025-10-07T00:00:00",
  "SoldPrice": 980000,
  "Source": "PROPTX",
  "SourceSystemID": "A00001796",
  "SpaFeatures": "",
  "SpaYN": false,
  "SPLP": 99,
  "SqFtRangeMax": 3000,
  "SqFtRangeMin": 2500,
  "SqFtTotal": 0,
  "StandardStatus": "Closed",
  "Status": "U",
  "Stories": "",
  "StoriesTotal": "",
  "StreetAbbreviation": "",
  "StreetDirection": "",
  "StreetName": "Lorne Thomas",
  "StreetNumber": "33",
  "StreetSuffix": "Place",
  "StreetSuffixCode": "",
  "StructureType": "",
  "Style": "2-Storey",
  "SubLeaseYN": false,
  "Summary": "listingkey:N12405934 | mls_number:N12405934 | address:33 Lorne Thomas Place, New Tecumseth, ON L9R 0T8 | community:Alliston | property_type:Residential Freehold | property_subtype:Detached | building_type:Detached | building_style:2-Storey | list_price:989000 | list_date:9/16/2025 1:23:14 PM | sold_price:980000 | sold_date:10/7/2025 12:00:00 AM | bed:4 | bath:4 | active:False | sold:True | source:PROPTX | transaction:Sale | listing_office:CENTURY 21 HERITAGE GROUP LTD. | thumbnail:https://media.remarketer.ca/PROPTX/N12405934-1.jpg?tr=di-propertynoimage_pj5ksb5iM,f-jpg,w-600,h-600,q-90,c-maintain_ratio,fo-center",
  "SurveyType": "None",
  "SurveyYear": "",
  "SurveyYN": false,
  "TaxAssessedValue": "",
  "Taxes": 5540.54,
  "TaxLegalDescription": "LOT 222, PLAN 51M1111 SUBJECT TO AN EASEMENT FOR ENTRY AS IN SC1763908 TOWN OF NEW TECUMSETH",
  "TaxYear": "2025",
  "TenantPays": "",
  "Thumbnail": "https://media.remarketer.ca/PROPTX/N12405934-1.jpg?tr=di-propertynoimage_pj5ksb5iM,f-jpg,w-600,h-600,q-90,c-maintain_ratio,fo-center",
  "TimeShareYN": false,
  "TimestampSql": "2025-10-07T20:30:16",
  "TMI": "",
  "TotalArea": "",
  "TotalAreaUnit": "",
  "TotalParkingSpaces": 6,
  "Type": "Detached",
  "TypeSearch": "Detached",
  "UFFI": "",
  "UnitNumber": "",
  "Units": "",
  "UnparsedAddress": "33 Lorne Thomas Place, New Tecumseth, ON L9R 0T8",
  "Use": "",
  "Utilities": "",
  "UtilityExpenses": "",
  "View": "",
  "VirtualTour3DURL": "",
  "VirtualTourURL": "",
  "VirtualTourURLUnbranded": "https://www.winsold.com/tour/425818",
  "Volts": "",
  "Warranty": "",
  "WarrantyYN": false,
  "Washrooms": 4,
  "Water": "Municipal",
  "WaterBodyName": "",
  "WaterBodyType": "",
  "WaterExpense": "",
  "Waterfront": "",
  "WaterFrontage": "",
  "WaterFrontageFt": "",
  "WaterfrontYN": false,
  "WaterIncluded": "",
  "WaterSupplyTypes": "Municipal",
  "WaterView": "",
  "WaterYN": false,
  "WellCapacity": "",
  "WellCapacityUnits": "",
  "WellDepth": "",
  "WellDepthUnits": "",
  "Winterized": "",
  "YearBuilt": "",
  "Zoning": ""
}.(string)property[
Residential Freehold 33 Lorne Thomas Place New Tecumseth For {
  "AboveGradeFinishedArea": 0,
  "AboveGradeFinishedAreaSource": "",
  "AboveGradeFinishedAreaUnits": "",
  "Acreage": "",
  "Active": false,
  "Address": "33 Lorne Thomas Place",
  "AirConditioning": "Central Air",
  "AirConditioningYN": false,
  "Amps": "",
  "Appliances": "",
  "ApproxAge": "",
  "ApproxSquareFootage": "2500-3000",
  "Area": "Simcoe",
  "AssessmentYear": "",
  "AssignmentYN": false,
  "AssociationAmenities": "",
  "AssociationFee": "",
  "AssociationFeeIncludes": "",
  "AssociationName": "",
  "AssociationYN": false,
  "Balcony": "",
  "Basement": "Separate Entrance, Unfinished",
  "BasementYN": false,
  "BathroomsFull": 0,
  "BathroomsHalf": 0,
  "Bedrooms": 4,
  "BedroomsDisplay": "4",
  "BedroomsPlus": 0,
  "BedroomsTotal": 4,
  "BelowGradeFinishedArea": 0,
  "BelowGradeFinishedAreaSource": "",
  "BelowGradeFinishedAreaUnits": "",
  "Board": "Toronto Regional Real Estate Board",
  "BuilderName": "",
  "BuildingAreaTotal": "",
  "BuildingAreaUnits": "",
  "BuildingName": "",
  "BusinessName": "",
  "BusinessType": "",
  "BuyerAgencyCompensation": "2.5% w/ thanks",
  "BuyerAgencyCompensationType": "",
  "BuyerAgentAOR": "",
  "BuyerAgentEmail": "",
  "BuyerAgentFullName": "",
  "BuyerAgentId": "",
  "BuyerAgentMlsId": "",
  "BuyerAgentPhone": "",
  "BuyerOfficeId": "",
  "BuyerOfficeMlsId": "",
  "BuyerOfficeName": "",
  "BuyerOfficePhone": "",
  "CarportSpaces": 0,
  "Category": "MLS",
  "ChattelsYN": false,
  "City": "New Tecumseth",
  "ClassSearch": "Residential",
  "ClosedDate": "2026-01-05T00:00:00",
  "CoListAgentDesignation": "",
  "CoListAgentEmail": "",
  "CoListAgentID": "9567899",
  "CoListAgentMLSID": "9567899",
  "CoListAgentName": "JAMIE LEE TURTON, Salesperson",
  "CoListAgentPhone": "",
  "CoListOfficeID": "248500",
  "CoListOfficeMLSID": "248500",
  "CoListOfficeName": "CENTURY 21 HERITAGE GROUP LTD.",
  "CommercialCondoFee": "",
  "CommercialCondoFeeFrequency": "",
  "CommercialCondoFees": "",
  "Commission": "2.5% w/ thanks",
  "Community": "Alliston",
  "CommunityFeatures": "",
  "Condition": "",
  "ConditionOfSale": "",
  "CondoCorpNumber": "",
  "ConsentToAdvertiseYN": true,
  "ConstructionMaterials": "Brick, Vinyl Siding",
  "ContactAfterExpiryYN": false,
  "ContractDate": "2025-09-16T00:00:00",
  "Cooling": "Central Air",
  "CoolingYN": false,
  "Country": "CA",
  "CoverPhoto": "https://media.remarketer.ca/PROPTX/N12405934-1.jpg?tr=di-propertynoimage_pj5ksb5iM,f-jpg,q-90",
  "CrossStreet": "Highway 89/10th  Sideroad",
  "DaysOnMarket": 21,
  "DepositRequired": "",
  "Directions": "South on 10th Sideroad , off  Hwy 89, left on Peacock Trail, Left on Lorne Thomas Place.",
  "Disclosures": "",
  "DisplayAddress": "33 Lorne Thomas Place",
  "DisplayAddressYN": true,
  "DistributeToInternetYN": true,
  "Drive": "",
  "Electric": "",
  "ElectricExpense": "",
  "ElectricOnPropertyYN": false,
  "ElectricYN": false,
  "ElementarySchool": "",
  "ElevatorYN": false,
  "Exclusions": "Removeable fireplace in living/dining room.",
  "Expenses": "",
  "ExpiryDate": "2025-12-31T00:00:00",
  "Exposure": "",
  "Exterior": "",
  "ExteriorFeatures": "Deck, Privacy, Patio, Backs On Green Belt",
  "Extras": "",
  "FamilyRoom": "",
  "FireplaceTotal": 0,
  "FireplaceYN": true,
  "Flooring": "",
  "FloorPlans": "",
  "FoundationDetails": "Concrete Block",
  "Franchise": "",
  "FranchiseYN": false,
  "FurnishedYN": false,
  "GarageSpaces": 2,
  "GarageType": "Attached",
  "GarageYN": true,
  "GasYN": false,
  "Geometry": {
    "lon": -79.792913,
    "lat": 44.16719
  },
  "GymYN": false,
  "HeatingYN": false,
  "HeatSource": "Gas",
  "HeatType": "Forced Air",
  "HighSchool": "",
  "HoldoverDays": "90",
  "id": "N12405934_PROPTX",
  "IDX": "Y",
  "IDXYN": true,
  "Inclusions": "Stainless steel fridge, microwave, dishwasher, washer & dryer,  window coverings, all electric light fixtures, water softener and filter/purifier.",
  "InteriorFeatures": "Water Purifier, Water Softener, In-Law Capability",
  "Kitchens": 1,
  "KitchensPlus": 0,
  "LandLeaseAmount": "",
  "LandLeaseYN": false,
  "LastStatus": "Sld",
  "Lat": 44.16719,
  "Latitude": 44.16719,
  "LaundryFeatures": "",
  "LaundryLevel": "Upper Level",
  "Lease": "",
  "LeaseAgreement": "",
  "LeaseAgreementYN": false,
  "LeaseFrequency": "",
  "LeaseTerm": "",
  "LegalDescription": "",
  "Level": "",
  "ListAgentDesignation": "",
  "ListAgentEmail": "",
  "ListAgentID": "3224091",
  "ListAgentMLSID": "3224091",
  "ListAgentName": "MARILYN TURTON, Salesperson",
  "ListAgentPhone": "",
  "ListAOR": "Toronto Regional Real Estate Board",
  "ListBrokerage": "CENTURY 21 HERITAGE GROUP LTD.",
  "ListingEntryDate": "2025-09-16T13:23:14",
  "ListingId": "N12405934",
  "ListingKey": "N12405934",
  "ListOfficeID": "248500",
  "ListOfficeMLSID": "248500",
  "ListOfficePhone": "",
  "ListPrice": 989000,
  "ListPricePerUnit": 0,
  "ListPriceUnit": "",
  "LivingArea": "2500-3000",
  "LivingAreaSource": "",
  "LivingAreaUnits": "",
  "Locker": "",
  "Lon": -79.792913,
  "Longitude": -79.792913,
  "LotDepth": 33.51,
  "LotFeatures": "",
  "LotFront": 12.19,
  "LotIrregularities": "",
  "LotShape": "",
  "LotSizeArea": "408.43",
  "LotSizeAreaUnits": "",
  "LotSizeCode": "Metres",
  "LotSizeDimensions": "",
  "Maintenance": "",
  "Media": [],
  "MediaChangeTimestamp": "2025-09-16T14:03:34",
  "MLS": "N12405934",
  "MLSLastStatus": "Sold",
  "MLSNumber": "N12405934",
  "MLSStatus": "Sold",
  "Municipality": "New Tecumseth",
  "MunicipalityDistrict": "New Tecumseth",
  "NewConstructionYN": false,
  "NumberOfBuildings": 0,
  "NumberOfUnitsTotal": 0,
  "OccupantType": "Owner",
  "OpenHouses": [],
  "OpenHouseYN": false,
  "OriginalPrice": 1099000,
  "OwnershipType": "",
  "ParcelNumber": "581441145",
  "ParkingIncludedYN": false,
  "ParkingSpaces": 4,
  "PaymentFrequency": "",
  "PaymentMethod": "",
  "PetsPermitted": "",
  "PetsPermittedYN": false,
  "PhotoCount": 50,
  "PictureYN": false,
  "PoolFeatures": "None",
  "PoolYN": true,
  "PossessionDate": "",
  "PostalCode": "L9R 0T8",
  "PreviousListPrice": 1099000,
  "PriceChange": true,
  "PriceChangeTimestamp": "2025-09-29T17:50:47",
  "PriorMlsStatus": "Sold Conditional",
  "PrivateEntrance": "",
  "PrivateEntranceYN": false,
  "PrivateRemarks": "No survey available. Show anytime with 2 hours notice.  No showings after 7:30 P.M.  Offers welcome anytime with minimm 5% deposit. Attach Schedule B and Form 801.  Email to jamie.turton@century21.ca",
  "PropertyAttachedYN": false,
  "PropertyCondition": "",
  "PropertyFeatures": "Lake/Pond, Golf, Park, School",
  "PropertyManagementCompany": "",
  "PropertyStyleSearch": "2 Storey",
  "PropertySubType": "Detached",
  "PropertySubTypeSearch": "Single Family",
  "PropertyType": "Residential Freehold",
  "PropertyTypeSearch": "Residential",
  "Province": "ON",
  "PublicRemarks": "Welcome to your dream home! Perfectly positioned on a sought-after lot that backs onto a tranquil pond and scenic walking trail, offering rare backyard privacy and peaceful views. This bright, open-concept home is filled with natural light and features gleaming hardwood floors throughout the main level. The cozy family room, complete with a gas fireplace, overlooks the pond, creating a warm and inviting atmosphere. The ultra-modern kitchen includes a spacious breakfast area with a walkout to a large deck ideal for entertaining family and friends. Upstairs, you'll find four bedrooms, plus a versatile second-floor enclave that can be used as a fifth bedroom, home office, or playroom. With three full bathrooms and a convenient second-floor laundry room, the layout is designed for both comfort and functionality. The primary suite offers a peaceful retreat with a walk-in closet and a spa-inspired 5-piece ensuite featuring a freestanding tub. Additional highlights include direct access to a double-car garage and a separate side entrance with access to the basement, providing excellent potential for an in-law suite or extra living space. Located within walking distance to an elementary school, a lovely top rated childrens park (with a splash pad!), and just minutes from major highways, all amenities, and even a golf course, this home blends serene living with everyday convenience. Move-in ready and beautifully maintained, this home is ready to be enjoyed!",
  "PurchaseContractDate": "2025-10-07T00:00:00",
  "RemarksForClients": "Welcome to your dream home! Perfectly positioned on a sought-after lot that backs onto a tranquil pond and scenic walking trail, offering rare backyard privacy and peaceful views. This bright, open-concept home is filled with natural light and features gleaming hardwood floors throughout the main level. The cozy family room, complete with a gas fireplace, overlooks the pond, creating a warm and inviting atmosphere. The ultra-modern kitchen includes a spacious breakfast area with a walkout to a large deck ideal for entertaining family and friends. Upstairs, you'll find four bedrooms, plus a versatile second-floor enclave that can be used as a fifth bedroom, home office, or playroom. With three full bathrooms and a convenient second-floor laundry room, the layout is designed for both comfort and functionality. The primary suite offers a peaceful retreat with a walk-in closet and a spa-inspired 5-piece ensuite featuring a freestanding tub. Additional highlights include direct access to a double-car garage and a separate side entrance with access to the basement, providing excellent potential for an in-law suite or extra living space. Located within walking distance to an elementary school, a lovely top rated childrens park (with a splash pad!), and just minutes from major highways, all amenities, and even a golf course, this home blends serene living with everyday convenience. Move-in ready and beautifully maintained, this home is ready to be enjoyed!",
  "Restricted": true,
  "RetirementYN": false,
  "RoadFrontageType": "",
  "RoadSurfaceType": "",
  "RollNumber": "432404000537136",
  "Roof": "Shingles",
  "Rooms": [],
  "RoomsAboveGrade": 9,
  "RoomsBelowGrade": 0,
  "RoomsTotal": 0,
  "RoomsYN": false,
  "RTimestampSql": "2026-03-01T20:13:27.14",
  "SaleLease": "Sale",
  "SalesBrochure": "",
  "Sauna": "",
  "SaunaYN": false,
  "Sewers": "Sewer",
  "ShowingInstruction": "Lockbox",
  "SignOnPropertyYN": true,
  "Sold": true,
  "SoldDate": "2025-10-07T00:00:00",
  "SoldPrice": 980000,
  "Source": "PROPTX",
  "SourceSystemID": "A00001796",
  "SpaFeatures": "",
  "SpaYN": false,
  "SPLP": 99,
  "SqFtRangeMax": 3000,
  "SqFtRangeMin": 2500,
  "SqFtTotal": 0,
  "StandardStatus": "Closed",
  "Status": "U",
  "Stories": "",
  "StoriesTotal": "",
  "StreetAbbreviation": "",
  "StreetDirection": "",
  "StreetName": "Lorne Thomas",
  "StreetNumber": "33",
  "StreetSuffix": "Place",
  "StreetSuffixCode": "",
  "StructureType": "",
  "Style": "2-Storey",
  "SubLeaseYN": false,
  "Summary": "listingkey:N12405934 | mls_number:N12405934 | address:33 Lorne Thomas Place, New Tecumseth, ON L9R 0T8 | community:Alliston | property_type:Residential Freehold | property_subtype:Detached | building_type:Detached | building_style:2-Storey | list_price:989000 | list_date:9/16/2025 1:23:14 PM | sold_price:980000 | sold_date:10/7/2025 12:00:00 AM | bed:4 | bath:4 | active:False | sold:True | source:PROPTX | transaction:Sale | listing_office:CENTURY 21 HERITAGE GROUP LTD. | thumbnail:https://media.remarketer.ca/PROPTX/N12405934-1.jpg?tr=di-propertynoimage_pj5ksb5iM,f-jpg,w-600,h-600,q-90,c-maintain_ratio,fo-center",
  "SurveyType": "None",
  "SurveyYear": "",
  "SurveyYN": false,
  "TaxAssessedValue": "",
  "Taxes": 5540.54,
  "TaxLegalDescription": "LOT 222, PLAN 51M1111 SUBJECT TO AN EASEMENT FOR ENTRY AS IN SC1763908 TOWN OF NEW TECUMSETH",
  "TaxYear": "2025",
  "TenantPays": "",
  "Thumbnail": "https://media.remarketer.ca/PROPTX/N12405934-1.jpg?tr=di-propertynoimage_pj5ksb5iM,f-jpg,w-600,h-600,q-90,c-maintain_ratio,fo-center",
  "TimeShareYN": false,
  "TimestampSql": "2025-10-07T20:30:16",
  "TMI": "",
  "TotalArea": "",
  "TotalAreaUnit": "",
  "TotalParkingSpaces": 6,
  "Type": "Detached",
  "TypeSearch": "Detached",
  "UFFI": "",
  "UnitNumber": "",
  "Units": "",
  "UnparsedAddress": "33 Lorne Thomas Place, New Tecumseth, ON L9R 0T8",
  "Use": "",
  "Utilities": "",
  "UtilityExpenses": "",
  "View": "",
  "VirtualTour3DURL": "",
  "VirtualTourURL": "",
  "VirtualTourURLUnbranded": "https://www.winsold.com/tour/425818",
  "Volts": "",
  "Warranty": "",
  "WarrantyYN": false,
  "Washrooms": 4,
  "Water": "Municipal",
  "WaterBodyName": "",
  "WaterBodyType": "",
  "WaterExpense": "",
  "Waterfront": "",
  "WaterFrontage": "",
  "WaterFrontageFt": "",
  "WaterfrontYN": false,
  "WaterIncluded": "",
  "WaterSupplyTypes": "Municipal",
  "WaterView": "",
  "WaterYN": false,
  "WellCapacity": "",
  "WellCapacityUnits": "",
  "WellDepth": "",
  "WellDepthUnits": "",
  "Winterized": "",
  "YearBuilt": "",
  "Zoning": ""
}.(string)property[
Residential Freehold 33 Lorne Thomas Place New Tecumseth For {
  "AboveGradeFinishedArea": 0,
  "AboveGradeFinishedAreaSource": "",
  "AboveGradeFinishedAreaUnits": "",
  "Acreage": "",
  "Active": false,
  "Address": "33 Lorne Thomas Place",
  "AirConditioning": "Central Air",
  "AirConditioningYN": false,
  "Amps": "",
  "Appliances": "",
  "ApproxAge": "",
  "ApproxSquareFootage": "2500-3000",
  "Area": "Simcoe",
  "AssessmentYear": "",
  "AssignmentYN": false,
  "AssociationAmenities": "",
  "AssociationFee": "",
  "AssociationFeeIncludes": "",
  "AssociationName": "",
  "AssociationYN": false,
  "Balcony": "",
  "Basement": "Separate Entrance, Unfinished",
  "BasementYN": false,
  "BathroomsFull": 0,
  "BathroomsHalf": 0,
  "Bedrooms": 4,
  "BedroomsDisplay": "4",
  "BedroomsPlus": 0,
  "BedroomsTotal": 4,
  "BelowGradeFinishedArea": 0,
  "BelowGradeFinishedAreaSource": "",
  "BelowGradeFinishedAreaUnits": "",
  "Board": "Toronto Regional Real Estate Board",
  "BuilderName": "",
  "BuildingAreaTotal": "",
  "BuildingAreaUnits": "",
  "BuildingName": "",
  "BusinessName": "",
  "BusinessType": "",
  "BuyerAgencyCompensation": "2.5% w/ thanks",
  "BuyerAgencyCompensationType": "",
  "BuyerAgentAOR": "",
  "BuyerAgentEmail": "",
  "BuyerAgentFullName": "",
  "BuyerAgentId": "",
  "BuyerAgentMlsId": "",
  "BuyerAgentPhone": "",
  "BuyerOfficeId": "",
  "BuyerOfficeMlsId": "",
  "BuyerOfficeName": "",
  "BuyerOfficePhone": "",
  "CarportSpaces": 0,
  "Category": "MLS",
  "ChattelsYN": false,
  "City": "New Tecumseth",
  "ClassSearch": "Residential",
  "ClosedDate": "2026-01-05T00:00:00",
  "CoListAgentDesignation": "",
  "CoListAgentEmail": "",
  "CoListAgentID": "9567899",
  "CoListAgentMLSID": "9567899",
  "CoListAgentName": "JAMIE LEE TURTON, Salesperson",
  "CoListAgentPhone": "",
  "CoListOfficeID": "248500",
  "CoListOfficeMLSID": "248500",
  "CoListOfficeName": "CENTURY 21 HERITAGE GROUP LTD.",
  "CommercialCondoFee": "",
  "CommercialCondoFeeFrequency": "",
  "CommercialCondoFees": "",
  "Commission": "2.5% w/ thanks",
  "Community": "Alliston",
  "CommunityFeatures": "",
  "Condition": "",
  "ConditionOfSale": "",
  "CondoCorpNumber": "",
  "ConsentToAdvertiseYN": true,
  "ConstructionMaterials": "Brick, Vinyl Siding",
  "ContactAfterExpiryYN": false,
  "ContractDate": "2025-09-16T00:00:00",
  "Cooling": "Central Air",
  "CoolingYN": false,
  "Country": "CA",
  "CoverPhoto": "https://media.remarketer.ca/PROPTX/N12405934-1.jpg?tr=di-propertynoimage_pj5ksb5iM,f-jpg,q-90",
  "CrossStreet": "Highway 89/10th  Sideroad",
  "DaysOnMarket": 21,
  "DepositRequired": "",
  "Directions": "South on 10th Sideroad , off  Hwy 89, left on Peacock Trail, Left on Lorne Thomas Place.",
  "Disclosures": "",
  "DisplayAddress": "33 Lorne Thomas Place",
  "DisplayAddressYN": true,
  "DistributeToInternetYN": true,
  "Drive": "",
  "Electric": "",
  "ElectricExpense": "",
  "ElectricOnPropertyYN": false,
  "ElectricYN": false,
  "ElementarySchool": "",
  "ElevatorYN": false,
  "Exclusions": "Removeable fireplace in living/dining room.",
  "Expenses": "",
  "ExpiryDate": "2025-12-31T00:00:00",
  "Exposure": "",
  "Exterior": "",
  "ExteriorFeatures": "Deck, Privacy, Patio, Backs On Green Belt",
  "Extras": "",
  "FamilyRoom": "",
  "FireplaceTotal": 0,
  "FireplaceYN": true,
  "Flooring": "",
  "FloorPlans": "",
  "FoundationDetails": "Concrete Block",
  "Franchise": "",
  "FranchiseYN": false,
  "FurnishedYN": false,
  "GarageSpaces": 2,
  "GarageType": "Attached",
  "GarageYN": true,
  "GasYN": false,
  "Geometry": {
    "lon": -79.792913,
    "lat": 44.16719
  },
  "GymYN": false,
  "HeatingYN": false,
  "HeatSource": "Gas",
  "HeatType": "Forced Air",
  "HighSchool": "",
  "HoldoverDays": "90",
  "id": "N12405934_PROPTX",
  "IDX": "Y",
  "IDXYN": true,
  "Inclusions": "Stainless steel fridge, microwave, dishwasher, washer & dryer,  window coverings, all electric light fixtures, water softener and filter/purifier.",
  "InteriorFeatures": "Water Purifier, Water Softener, In-Law Capability",
  "Kitchens": 1,
  "KitchensPlus": 0,
  "LandLeaseAmount": "",
  "LandLeaseYN": false,
  "LastStatus": "Sld",
  "Lat": 44.16719,
  "Latitude": 44.16719,
  "LaundryFeatures": "",
  "LaundryLevel": "Upper Level",
  "Lease": "",
  "LeaseAgreement": "",
  "LeaseAgreementYN": false,
  "LeaseFrequency": "",
  "LeaseTerm": "",
  "LegalDescription": "",
  "Level": "",
  "ListAgentDesignation": "",
  "ListAgentEmail": "",
  "ListAgentID": "3224091",
  "ListAgentMLSID": "3224091",
  "ListAgentName": "MARILYN TURTON, Salesperson",
  "ListAgentPhone": "",
  "ListAOR": "Toronto Regional Real Estate Board",
  "ListBrokerage": "CENTURY 21 HERITAGE GROUP LTD.",
  "ListingEntryDate": "2025-09-16T13:23:14",
  "ListingId": "N12405934",
  "ListingKey": "N12405934",
  "ListOfficeID": "248500",
  "ListOfficeMLSID": "248500",
  "ListOfficePhone": "",
  "ListPrice": 989000,
  "ListPricePerUnit": 0,
  "ListPriceUnit": "",
  "LivingArea": "2500-3000",
  "LivingAreaSource": "",
  "LivingAreaUnits": "",
  "Locker": "",
  "Lon": -79.792913,
  "Longitude": -79.792913,
  "LotDepth": 33.51,
  "LotFeatures": "",
  "LotFront": 12.19,
  "LotIrregularities": "",
  "LotShape": "",
  "LotSizeArea": "408.43",
  "LotSizeAreaUnits": "",
  "LotSizeCode": "Metres",
  "LotSizeDimensions": "",
  "Maintenance": "",
  "Media": [],
  "MediaChangeTimestamp": "2025-09-16T14:03:34",
  "MLS": "N12405934",
  "MLSLastStatus": "Sold",
  "MLSNumber": "N12405934",
  "MLSStatus": "Sold",
  "Municipality": "New Tecumseth",
  "MunicipalityDistrict": "New Tecumseth",
  "NewConstructionYN": false,
  "NumberOfBuildings": 0,
  "NumberOfUnitsTotal": 0,
  "OccupantType": "Owner",
  "OpenHouses": [],
  "OpenHouseYN": false,
  "OriginalPrice": 1099000,
  "OwnershipType": "",
  "ParcelNumber": "581441145",
  "ParkingIncludedYN": false,
  "ParkingSpaces": 4,
  "PaymentFrequency": "",
  "PaymentMethod": "",
  "PetsPermitted": "",
  "PetsPermittedYN": false,
  "PhotoCount": 50,
  "PictureYN": false,
  "PoolFeatures": "None",
  "PoolYN": true,
  "PossessionDate": "",
  "PostalCode": "L9R 0T8",
  "PreviousListPrice": 1099000,
  "PriceChange": true,
  "PriceChangeTimestamp": "2025-09-29T17:50:47",
  "PriorMlsStatus": "Sold Conditional",
  "PrivateEntrance": "",
  "PrivateEntranceYN": false,
  "PrivateRemarks": "No survey available. Show anytime with 2 hours notice.  No showings after 7:30 P.M.  Offers welcome anytime with minimm 5% deposit. Attach Schedule B and Form 801.  Email to jamie.turton@century21.ca",
  "PropertyAttachedYN": false,
  "PropertyCondition": "",
  "PropertyFeatures": "Lake/Pond, Golf, Park, School",
  "PropertyManagementCompany": "",
  "PropertyStyleSearch": "2 Storey",
  "PropertySubType": "Detached",
  "PropertySubTypeSearch": "Single Family",
  "PropertyType": "Residential Freehold",
  "PropertyTypeSearch": "Residential",
  "Province": "ON",
  "PublicRemarks": "Welcome to your dream home! Perfectly positioned on a sought-after lot that backs onto a tranquil pond and scenic walking trail, offering rare backyard privacy and peaceful views. This bright, open-concept home is filled with natural light and features gleaming hardwood floors throughout the main level. The cozy family room, complete with a gas fireplace, overlooks the pond, creating a warm and inviting atmosphere. The ultra-modern kitchen includes a spacious breakfast area with a walkout to a large deck ideal for entertaining family and friends. Upstairs, you'll find four bedrooms, plus a versatile second-floor enclave that can be used as a fifth bedroom, home office, or playroom. With three full bathrooms and a convenient second-floor laundry room, the layout is designed for both comfort and functionality. The primary suite offers a peaceful retreat with a walk-in closet and a spa-inspired 5-piece ensuite featuring a freestanding tub. Additional highlights include direct access to a double-car garage and a separate side entrance with access to the basement, providing excellent potential for an in-law suite or extra living space. Located within walking distance to an elementary school, a lovely top rated childrens park (with a splash pad!), and just minutes from major highways, all amenities, and even a golf course, this home blends serene living with everyday convenience. Move-in ready and beautifully maintained, this home is ready to be enjoyed!",
  "PurchaseContractDate": "2025-10-07T00:00:00",
  "RemarksForClients": "Welcome to your dream home! Perfectly positioned on a sought-after lot that backs onto a tranquil pond and scenic walking trail, offering rare backyard privacy and peaceful views. This bright, open-concept home is filled with natural light and features gleaming hardwood floors throughout the main level. The cozy family room, complete with a gas fireplace, overlooks the pond, creating a warm and inviting atmosphere. The ultra-modern kitchen includes a spacious breakfast area with a walkout to a large deck ideal for entertaining family and friends. Upstairs, you'll find four bedrooms, plus a versatile second-floor enclave that can be used as a fifth bedroom, home office, or playroom. With three full bathrooms and a convenient second-floor laundry room, the layout is designed for both comfort and functionality. The primary suite offers a peaceful retreat with a walk-in closet and a spa-inspired 5-piece ensuite featuring a freestanding tub. Additional highlights include direct access to a double-car garage and a separate side entrance with access to the basement, providing excellent potential for an in-law suite or extra living space. Located within walking distance to an elementary school, a lovely top rated childrens park (with a splash pad!), and just minutes from major highways, all amenities, and even a golf course, this home blends serene living with everyday convenience. Move-in ready and beautifully maintained, this home is ready to be enjoyed!",
  "Restricted": true,
  "RetirementYN": false,
  "RoadFrontageType": "",
  "RoadSurfaceType": "",
  "RollNumber": "432404000537136",
  "Roof": "Shingles",
  "Rooms": [],
  "RoomsAboveGrade": 9,
  "RoomsBelowGrade": 0,
  "RoomsTotal": 0,
  "RoomsYN": false,
  "RTimestampSql": "2026-03-01T20:13:27.14",
  "SaleLease": "Sale",
  "SalesBrochure": "",
  "Sauna": "",
  "SaunaYN": false,
  "Sewers": "Sewer",
  "ShowingInstruction": "Lockbox",
  "SignOnPropertyYN": true,
  "Sold": true,
  "SoldDate": "2025-10-07T00:00:00",
  "SoldPrice": 980000,
  "Source": "PROPTX",
  "SourceSystemID": "A00001796",
  "SpaFeatures": "",
  "SpaYN": false,
  "SPLP": 99,
  "SqFtRangeMax": 3000,
  "SqFtRangeMin": 2500,
  "SqFtTotal": 0,
  "StandardStatus": "Closed",
  "Status": "U",
  "Stories": "",
  "StoriesTotal": "",
  "StreetAbbreviation": "",
  "StreetDirection": "",
  "StreetName": "Lorne Thomas",
  "StreetNumber": "33",
  "StreetSuffix": "Place",
  "StreetSuffixCode": "",
  "StructureType": "",
  "Style": "2-Storey",
  "SubLeaseYN": false,
  "Summary": "listingkey:N12405934 | mls_number:N12405934 | address:33 Lorne Thomas Place, New Tecumseth, ON L9R 0T8 | community:Alliston | property_type:Residential Freehold | property_subtype:Detached | building_type:Detached | building_style:2-Storey | list_price:989000 | list_date:9/16/2025 1:23:14 PM | sold_price:980000 | sold_date:10/7/2025 12:00:00 AM | bed:4 | bath:4 | active:False | sold:True | source:PROPTX | transaction:Sale | listing_office:CENTURY 21 HERITAGE GROUP LTD. | thumbnail:https://media.remarketer.ca/PROPTX/N12405934-1.jpg?tr=di-propertynoimage_pj5ksb5iM,f-jpg,w-600,h-600,q-90,c-maintain_ratio,fo-center",
  "SurveyType": "None",
  "SurveyYear": "",
  "SurveyYN": false,
  "TaxAssessedValue": "",
  "Taxes": 5540.54,
  "TaxLegalDescription": "LOT 222, PLAN 51M1111 SUBJECT TO AN EASEMENT FOR ENTRY AS IN SC1763908 TOWN OF NEW TECUMSETH",
  "TaxYear": "2025",
  "TenantPays": "",
  "Thumbnail": "https://media.remarketer.ca/PROPTX/N12405934-1.jpg?tr=di-propertynoimage_pj5ksb5iM,f-jpg,w-600,h-600,q-90,c-maintain_ratio,fo-center",
  "TimeShareYN": false,
  "TimestampSql": "2025-10-07T20:30:16",
  "TMI": "",
  "TotalArea": "",
  "TotalAreaUnit": "",
  "TotalParkingSpaces": 6,
  "Type": "Detached",
  "TypeSearch": "Detached",
  "UFFI": "",
  "UnitNumber": "",
  "Units": "",
  "UnparsedAddress": "33 Lorne Thomas Place, New Tecumseth, ON L9R 0T8",
  "Use": "",
  "Utilities": "",
  "UtilityExpenses": "",
  "View": "",
  "VirtualTour3DURL": "",
  "VirtualTourURL": "",
  "VirtualTourURLUnbranded": "https://www.winsold.com/tour/425818",
  "Volts": "",
  "Warranty": "",
  "WarrantyYN": false,
  "Washrooms": 4,
  "Water": "Municipal",
  "WaterBodyName": "",
  "WaterBodyType": "",
  "WaterExpense": "",
  "Waterfront": "",
  "WaterFrontage": "",
  "WaterFrontageFt": "",
  "WaterfrontYN": false,
  "WaterIncluded": "",
  "WaterSupplyTypes": "Municipal",
  "WaterView": "",
  "WaterYN": false,
  "WellCapacity": "",
  "WellCapacityUnits": "",
  "WellDepth": "",
  "WellDepthUnits": "",
  "Winterized": "",
  "YearBuilt": "",
  "Zoning": ""
}.(string)property[
Residential Freehold 33 Lorne Thomas Place New Tecumseth For {
  "AboveGradeFinishedArea": 0,
  "AboveGradeFinishedAreaSource": "",
  "AboveGradeFinishedAreaUnits": "",
  "Acreage": "",
  "Active": false,
  "Address": "33 Lorne Thomas Place",
  "AirConditioning": "Central Air",
  "AirConditioningYN": false,
  "Amps": "",
  "Appliances": "",
  "ApproxAge": "",
  "ApproxSquareFootage": "2500-3000",
  "Area": "Simcoe",
  "AssessmentYear": "",
  "AssignmentYN": false,
  "AssociationAmenities": "",
  "AssociationFee": "",
  "AssociationFeeIncludes": "",
  "AssociationName": "",
  "AssociationYN": false,
  "Balcony": "",
  "Basement": "Separate Entrance, Unfinished",
  "BasementYN": false,
  "BathroomsFull": 0,
  "BathroomsHalf": 0,
  "Bedrooms": 4,
  "BedroomsDisplay": "4",
  "BedroomsPlus": 0,
  "BedroomsTotal": 4,
  "BelowGradeFinishedArea": 0,
  "BelowGradeFinishedAreaSource": "",
  "BelowGradeFinishedAreaUnits": "",
  "Board": "Toronto Regional Real Estate Board",
  "BuilderName": "",
  "BuildingAreaTotal": "",
  "BuildingAreaUnits": "",
  "BuildingName": "",
  "BusinessName": "",
  "BusinessType": "",
  "BuyerAgencyCompensation": "2.5% w/ thanks",
  "BuyerAgencyCompensationType": "",
  "BuyerAgentAOR": "",
  "BuyerAgentEmail": "",
  "BuyerAgentFullName": "",
  "BuyerAgentId": "",
  "BuyerAgentMlsId": "",
  "BuyerAgentPhone": "",
  "BuyerOfficeId": "",
  "BuyerOfficeMlsId": "",
  "BuyerOfficeName": "",
  "BuyerOfficePhone": "",
  "CarportSpaces": 0,
  "Category": "MLS",
  "ChattelsYN": false,
  "City": "New Tecumseth",
  "ClassSearch": "Residential",
  "ClosedDate": "2026-01-05T00:00:00",
  "CoListAgentDesignation": "",
  "CoListAgentEmail": "",
  "CoListAgentID": "9567899",
  "CoListAgentMLSID": "9567899",
  "CoListAgentName": "JAMIE LEE TURTON, Salesperson",
  "CoListAgentPhone": "",
  "CoListOfficeID": "248500",
  "CoListOfficeMLSID": "248500",
  "CoListOfficeName": "CENTURY 21 HERITAGE GROUP LTD.",
  "CommercialCondoFee": "",
  "CommercialCondoFeeFrequency": "",
  "CommercialCondoFees": "",
  "Commission": "2.5% w/ thanks",
  "Community": "Alliston",
  "CommunityFeatures": "",
  "Condition": "",
  "ConditionOfSale": "",
  "CondoCorpNumber": "",
  "ConsentToAdvertiseYN": true,
  "ConstructionMaterials": "Brick, Vinyl Siding",
  "ContactAfterExpiryYN": false,
  "ContractDate": "2025-09-16T00:00:00",
  "Cooling": "Central Air",
  "CoolingYN": false,
  "Country": "CA",
  "CoverPhoto": "https://media.remarketer.ca/PROPTX/N12405934-1.jpg?tr=di-propertynoimage_pj5ksb5iM,f-jpg,q-90",
  "CrossStreet": "Highway 89/10th  Sideroad",
  "DaysOnMarket": 21,
  "DepositRequired": "",
  "Directions": "South on 10th Sideroad , off  Hwy 89, left on Peacock Trail, Left on Lorne Thomas Place.",
  "Disclosures": "",
  "DisplayAddress": "33 Lorne Thomas Place",
  "DisplayAddressYN": true,
  "DistributeToInternetYN": true,
  "Drive": "",
  "Electric": "",
  "ElectricExpense": "",
  "ElectricOnPropertyYN": false,
  "ElectricYN": false,
  "ElementarySchool": "",
  "ElevatorYN": false,
  "Exclusions": "Removeable fireplace in living/dining room.",
  "Expenses": "",
  "ExpiryDate": "2025-12-31T00:00:00",
  "Exposure": "",
  "Exterior": "",
  "ExteriorFeatures": "Deck, Privacy, Patio, Backs On Green Belt",
  "Extras": "",
  "FamilyRoom": "",
  "FireplaceTotal": 0,
  "FireplaceYN": true,
  "Flooring": "",
  "FloorPlans": "",
  "FoundationDetails": "Concrete Block",
  "Franchise": "",
  "FranchiseYN": false,
  "FurnishedYN": false,
  "GarageSpaces": 2,
  "GarageType": "Attached",
  "GarageYN": true,
  "GasYN": false,
  "Geometry": {
    "lon": -79.792913,
    "lat": 44.16719
  },
  "GymYN": false,
  "HeatingYN": false,
  "HeatSource": "Gas",
  "HeatType": "Forced Air",
  "HighSchool": "",
  "HoldoverDays": "90",
  "id": "N12405934_PROPTX",
  "IDX": "Y",
  "IDXYN": true,
  "Inclusions": "Stainless steel fridge, microwave, dishwasher, washer & dryer,  window coverings, all electric light fixtures, water softener and filter/purifier.",
  "InteriorFeatures": "Water Purifier, Water Softener, In-Law Capability",
  "Kitchens": 1,
  "KitchensPlus": 0,
  "LandLeaseAmount": "",
  "LandLeaseYN": false,
  "LastStatus": "Sld",
  "Lat": 44.16719,
  "Latitude": 44.16719,
  "LaundryFeatures": "",
  "LaundryLevel": "Upper Level",
  "Lease": "",
  "LeaseAgreement": "",
  "LeaseAgreementYN": false,
  "LeaseFrequency": "",
  "LeaseTerm": "",
  "LegalDescription": "",
  "Level": "",
  "ListAgentDesignation": "",
  "ListAgentEmail": "",
  "ListAgentID": "3224091",
  "ListAgentMLSID": "3224091",
  "ListAgentName": "MARILYN TURTON, Salesperson",
  "ListAgentPhone": "",
  "ListAOR": "Toronto Regional Real Estate Board",
  "ListBrokerage": "CENTURY 21 HERITAGE GROUP LTD.",
  "ListingEntryDate": "2025-09-16T13:23:14",
  "ListingId": "N12405934",
  "ListingKey": "N12405934",
  "ListOfficeID": "248500",
  "ListOfficeMLSID": "248500",
  "ListOfficePhone": "",
  "ListPrice": 989000,
  "ListPricePerUnit": 0,
  "ListPriceUnit": "",
  "LivingArea": "2500-3000",
  "LivingAreaSource": "",
  "LivingAreaUnits": "",
  "Locker": "",
  "Lon": -79.792913,
  "Longitude": -79.792913,
  "LotDepth": 33.51,
  "LotFeatures": "",
  "LotFront": 12.19,
  "LotIrregularities": "",
  "LotShape": "",
  "LotSizeArea": "408.43",
  "LotSizeAreaUnits": "",
  "LotSizeCode": "Metres",
  "LotSizeDimensions": "",
  "Maintenance": "",
  "Media": [],
  "MediaChangeTimestamp": "2025-09-16T14:03:34",
  "MLS": "N12405934",
  "MLSLastStatus": "Sold",
  "MLSNumber": "N12405934",
  "MLSStatus": "Sold",
  "Municipality": "New Tecumseth",
  "MunicipalityDistrict": "New Tecumseth",
  "NewConstructionYN": false,
  "NumberOfBuildings": 0,
  "NumberOfUnitsTotal": 0,
  "OccupantType": "Owner",
  "OpenHouses": [],
  "OpenHouseYN": false,
  "OriginalPrice": 1099000,
  "OwnershipType": "",
  "ParcelNumber": "581441145",
  "ParkingIncludedYN": false,
  "ParkingSpaces": 4,
  "PaymentFrequency": "",
  "PaymentMethod": "",
  "PetsPermitted": "",
  "PetsPermittedYN": false,
  "PhotoCount": 50,
  "PictureYN": false,
  "PoolFeatures": "None",
  "PoolYN": true,
  "PossessionDate": "",
  "PostalCode": "L9R 0T8",
  "PreviousListPrice": 1099000,
  "PriceChange": true,
  "PriceChangeTimestamp": "2025-09-29T17:50:47",
  "PriorMlsStatus": "Sold Conditional",
  "PrivateEntrance": "",
  "PrivateEntranceYN": false,
  "PrivateRemarks": "No survey available. Show anytime with 2 hours notice.  No showings after 7:30 P.M.  Offers welcome anytime with minimm 5% deposit. Attach Schedule B and Form 801.  Email to jamie.turton@century21.ca",
  "PropertyAttachedYN": false,
  "PropertyCondition": "",
  "PropertyFeatures": "Lake/Pond, Golf, Park, School",
  "PropertyManagementCompany": "",
  "PropertyStyleSearch": "2 Storey",
  "PropertySubType": "Detached",
  "PropertySubTypeSearch": "Single Family",
  "PropertyType": "Residential Freehold",
  "PropertyTypeSearch": "Residential",
  "Province": "ON",
  "PublicRemarks": "Welcome to your dream home! Perfectly positioned on a sought-after lot that backs onto a tranquil pond and scenic walking trail, offering rare backyard privacy and peaceful views. This bright, open-concept home is filled with natural light and features gleaming hardwood floors throughout the main level. The cozy family room, complete with a gas fireplace, overlooks the pond, creating a warm and inviting atmosphere. The ultra-modern kitchen includes a spacious breakfast area with a walkout to a large deck ideal for entertaining family and friends. Upstairs, you'll find four bedrooms, plus a versatile second-floor enclave that can be used as a fifth bedroom, home office, or playroom. With three full bathrooms and a convenient second-floor laundry room, the layout is designed for both comfort and functionality. The primary suite offers a peaceful retreat with a walk-in closet and a spa-inspired 5-piece ensuite featuring a freestanding tub. Additional highlights include direct access to a double-car garage and a separate side entrance with access to the basement, providing excellent potential for an in-law suite or extra living space. Located within walking distance to an elementary school, a lovely top rated childrens park (with a splash pad!), and just minutes from major highways, all amenities, and even a golf course, this home blends serene living with everyday convenience. Move-in ready and beautifully maintained, this home is ready to be enjoyed!",
  "PurchaseContractDate": "2025-10-07T00:00:00",
  "RemarksForClients": "Welcome to your dream home! Perfectly positioned on a sought-after lot that backs onto a tranquil pond and scenic walking trail, offering rare backyard privacy and peaceful views. This bright, open-concept home is filled with natural light and features gleaming hardwood floors throughout the main level. The cozy family room, complete with a gas fireplace, overlooks the pond, creating a warm and inviting atmosphere. The ultra-modern kitchen includes a spacious breakfast area with a walkout to a large deck ideal for entertaining family and friends. Upstairs, you'll find four bedrooms, plus a versatile second-floor enclave that can be used as a fifth bedroom, home office, or playroom. With three full bathrooms and a convenient second-floor laundry room, the layout is designed for both comfort and functionality. The primary suite offers a peaceful retreat with a walk-in closet and a spa-inspired 5-piece ensuite featuring a freestanding tub. Additional highlights include direct access to a double-car garage and a separate side entrance with access to the basement, providing excellent potential for an in-law suite or extra living space. Located within walking distance to an elementary school, a lovely top rated childrens park (with a splash pad!), and just minutes from major highways, all amenities, and even a golf course, this home blends serene living with everyday convenience. Move-in ready and beautifully maintained, this home is ready to be enjoyed!",
  "Restricted": true,
  "RetirementYN": false,
  "RoadFrontageType": "",
  "RoadSurfaceType": "",
  "RollNumber": "432404000537136",
  "Roof": "Shingles",
  "Rooms": [],
  "RoomsAboveGrade": 9,
  "RoomsBelowGrade": 0,
  "RoomsTotal": 0,
  "RoomsYN": false,
  "RTimestampSql": "2026-03-01T20:13:27.14",
  "SaleLease": "Sale",
  "SalesBrochure": "",
  "Sauna": "",
  "SaunaYN": false,
  "Sewers": "Sewer",
  "ShowingInstruction": "Lockbox",
  "SignOnPropertyYN": true,
  "Sold": true,
  "SoldDate": "2025-10-07T00:00:00",
  "SoldPrice": 980000,
  "Source": "PROPTX",
  "SourceSystemID": "A00001796",
  "SpaFeatures": "",
  "SpaYN": false,
  "SPLP": 99,
  "SqFtRangeMax": 3000,
  "SqFtRangeMin": 2500,
  "SqFtTotal": 0,
  "StandardStatus": "Closed",
  "Status": "U",
  "Stories": "",
  "StoriesTotal": "",
  "StreetAbbreviation": "",
  "StreetDirection": "",
  "StreetName": "Lorne Thomas",
  "StreetNumber": "33",
  "StreetSuffix": "Place",
  "StreetSuffixCode": "",
  "StructureType": "",
  "Style": "2-Storey",
  "SubLeaseYN": false,
  "Summary": "listingkey:N12405934 | mls_number:N12405934 | address:33 Lorne Thomas Place, New Tecumseth, ON L9R 0T8 | community:Alliston | property_type:Residential Freehold | property_subtype:Detached | building_type:Detached | building_style:2-Storey | list_price:989000 | list_date:9/16/2025 1:23:14 PM | sold_price:980000 | sold_date:10/7/2025 12:00:00 AM | bed:4 | bath:4 | active:False | sold:True | source:PROPTX | transaction:Sale | listing_office:CENTURY 21 HERITAGE GROUP LTD. | thumbnail:https://media.remarketer.ca/PROPTX/N12405934-1.jpg?tr=di-propertynoimage_pj5ksb5iM,f-jpg,w-600,h-600,q-90,c-maintain_ratio,fo-center",
  "SurveyType": "None",
  "SurveyYear": "",
  "SurveyYN": false,
  "TaxAssessedValue": "",
  "Taxes": 5540.54,
  "TaxLegalDescription": "LOT 222, PLAN 51M1111 SUBJECT TO AN EASEMENT FOR ENTRY AS IN SC1763908 TOWN OF NEW TECUMSETH",
  "TaxYear": "2025",
  "TenantPays": "",
  "Thumbnail": "https://media.remarketer.ca/PROPTX/N12405934-1.jpg?tr=di-propertynoimage_pj5ksb5iM,f-jpg,w-600,h-600,q-90,c-maintain_ratio,fo-center",
  "TimeShareYN": false,
  "TimestampSql": "2025-10-07T20:30:16",
  "TMI": "",
  "TotalArea": "",
  "TotalAreaUnit": "",
  "TotalParkingSpaces": 6,
  "Type": "Detached",
  "TypeSearch": "Detached",
  "UFFI": "",
  "UnitNumber": "",
  "Units": "",
  "UnparsedAddress": "33 Lorne Thomas Place, New Tecumseth, ON L9R 0T8",
  "Use": "",
  "Utilities": "",
  "UtilityExpenses": "",
  "View": "",
  "VirtualTour3DURL": "",
  "VirtualTourURL": "",
  "VirtualTourURLUnbranded": "https://www.winsold.com/tour/425818",
  "Volts": "",
  "Warranty": "",
  "WarrantyYN": false,
  "Washrooms": 4,
  "Water": "Municipal",
  "WaterBodyName": "",
  "WaterBodyType": "",
  "WaterExpense": "",
  "Waterfront": "",
  "WaterFrontage": "",
  "WaterFrontageFt": "",
  "WaterfrontYN": false,
  "WaterIncluded": "",
  "WaterSupplyTypes": "Municipal",
  "WaterView": "",
  "WaterYN": false,
  "WellCapacity": "",
  "WellCapacityUnits": "",
  "WellDepth": "",
  "WellDepthUnits": "",
  "Winterized": "",
  "YearBuilt": "",
  "Zoning": ""
}.(string)property[
Residential Freehold 33 Lorne Thomas Place New Tecumseth For {
  "AboveGradeFinishedArea": 0,
  "AboveGradeFinishedAreaSource": "",
  "AboveGradeFinishedAreaUnits": "",
  "Acreage": "",
  "Active": false,
  "Address": "33 Lorne Thomas Place",
  "AirConditioning": "Central Air",
  "AirConditioningYN": false,
  "Amps": "",
  "Appliances": "",
  "ApproxAge": "",
  "ApproxSquareFootage": "2500-3000",
  "Area": "Simcoe",
  "AssessmentYear": "",
  "AssignmentYN": false,
  "AssociationAmenities": "",
  "AssociationFee": "",
  "AssociationFeeIncludes": "",
  "AssociationName": "",
  "AssociationYN": false,
  "Balcony": "",
  "Basement": "Separate Entrance, Unfinished",
  "BasementYN": false,
  "BathroomsFull": 0,
  "BathroomsHalf": 0,
  "Bedrooms": 4,
  "BedroomsDisplay": "4",
  "BedroomsPlus": 0,
  "BedroomsTotal": 4,
  "BelowGradeFinishedArea": 0,
  "BelowGradeFinishedAreaSource": "",
  "BelowGradeFinishedAreaUnits": "",
  "Board": "Toronto Regional Real Estate Board",
  "BuilderName": "",
  "BuildingAreaTotal": "",
  "BuildingAreaUnits": "",
  "BuildingName": "",
  "BusinessName": "",
  "BusinessType": "",
  "BuyerAgencyCompensation": "2.5% w/ thanks",
  "BuyerAgencyCompensationType": "",
  "BuyerAgentAOR": "",
  "BuyerAgentEmail": "",
  "BuyerAgentFullName": "",
  "BuyerAgentId": "",
  "BuyerAgentMlsId": "",
  "BuyerAgentPhone": "",
  "BuyerOfficeId": "",
  "BuyerOfficeMlsId": "",
  "BuyerOfficeName": "",
  "BuyerOfficePhone": "",
  "CarportSpaces": 0,
  "Category": "MLS",
  "ChattelsYN": false,
  "City": "New Tecumseth",
  "ClassSearch": "Residential",
  "ClosedDate": "2026-01-05T00:00:00",
  "CoListAgentDesignation": "",
  "CoListAgentEmail": "",
  "CoListAgentID": "9567899",
  "CoListAgentMLSID": "9567899",
  "CoListAgentName": "JAMIE LEE TURTON, Salesperson",
  "CoListAgentPhone": "",
  "CoListOfficeID": "248500",
  "CoListOfficeMLSID": "248500",
  "CoListOfficeName": "CENTURY 21 HERITAGE GROUP LTD.",
  "CommercialCondoFee": "",
  "CommercialCondoFeeFrequency": "",
  "CommercialCondoFees": "",
  "Commission": "2.5% w/ thanks",
  "Community": "Alliston",
  "CommunityFeatures": "",
  "Condition": "",
  "ConditionOfSale": "",
  "CondoCorpNumber": "",
  "ConsentToAdvertiseYN": true,
  "ConstructionMaterials": "Brick, Vinyl Siding",
  "ContactAfterExpiryYN": false,
  "ContractDate": "2025-09-16T00:00:00",
  "Cooling": "Central Air",
  "CoolingYN": false,
  "Country": "CA",
  "CoverPhoto": "https://media.remarketer.ca/PROPTX/N12405934-1.jpg?tr=di-propertynoimage_pj5ksb5iM,f-jpg,q-90",
  "CrossStreet": "Highway 89/10th  Sideroad",
  "DaysOnMarket": 21,
  "DepositRequired": "",
  "Directions": "South on 10th Sideroad , off  Hwy 89, left on Peacock Trail, Left on Lorne Thomas Place.",
  "Disclosures": "",
  "DisplayAddress": "33 Lorne Thomas Place",
  "DisplayAddressYN": true,
  "DistributeToInternetYN": true,
  "Drive": "",
  "Electric": "",
  "ElectricExpense": "",
  "ElectricOnPropertyYN": false,
  "ElectricYN": false,
  "ElementarySchool": "",
  "ElevatorYN": false,
  "Exclusions": "Removeable fireplace in living/dining room.",
  "Expenses": "",
  "ExpiryDate": "2025-12-31T00:00:00",
  "Exposure": "",
  "Exterior": "",
  "ExteriorFeatures": "Deck, Privacy, Patio, Backs On Green Belt",
  "Extras": "",
  "FamilyRoom": "",
  "FireplaceTotal": 0,
  "FireplaceYN": true,
  "Flooring": "",
  "FloorPlans": "",
  "FoundationDetails": "Concrete Block",
  "Franchise": "",
  "FranchiseYN": false,
  "FurnishedYN": false,
  "GarageSpaces": 2,
  "GarageType": "Attached",
  "GarageYN": true,
  "GasYN": false,
  "Geometry": {
    "lon": -79.792913,
    "lat": 44.16719
  },
  "GymYN": false,
  "HeatingYN": false,
  "HeatSource": "Gas",
  "HeatType": "Forced Air",
  "HighSchool": "",
  "HoldoverDays": "90",
  "id": "N12405934_PROPTX",
  "IDX": "Y",
  "IDXYN": true,
  "Inclusions": "Stainless steel fridge, microwave, dishwasher, washer & dryer,  window coverings, all electric light fixtures, water softener and filter/purifier.",
  "InteriorFeatures": "Water Purifier, Water Softener, In-Law Capability",
  "Kitchens": 1,
  "KitchensPlus": 0,
  "LandLeaseAmount": "",
  "LandLeaseYN": false,
  "LastStatus": "Sld",
  "Lat": 44.16719,
  "Latitude": 44.16719,
  "LaundryFeatures": "",
  "LaundryLevel": "Upper Level",
  "Lease": "",
  "LeaseAgreement": "",
  "LeaseAgreementYN": false,
  "LeaseFrequency": "",
  "LeaseTerm": "",
  "LegalDescription": "",
  "Level": "",
  "ListAgentDesignation": "",
  "ListAgentEmail": "",
  "ListAgentID": "3224091",
  "ListAgentMLSID": "3224091",
  "ListAgentName": "MARILYN TURTON, Salesperson",
  "ListAgentPhone": "",
  "ListAOR": "Toronto Regional Real Estate Board",
  "ListBrokerage": "CENTURY 21 HERITAGE GROUP LTD.",
  "ListingEntryDate": "2025-09-16T13:23:14",
  "ListingId": "N12405934",
  "ListingKey": "N12405934",
  "ListOfficeID": "248500",
  "ListOfficeMLSID": "248500",
  "ListOfficePhone": "",
  "ListPrice": 989000,
  "ListPricePerUnit": 0,
  "ListPriceUnit": "",
  "LivingArea": "2500-3000",
  "LivingAreaSource": "",
  "LivingAreaUnits": "",
  "Locker": "",
  "Lon": -79.792913,
  "Longitude": -79.792913,
  "LotDepth": 33.51,
  "LotFeatures": "",
  "LotFront": 12.19,
  "LotIrregularities": "",
  "LotShape": "",
  "LotSizeArea": "408.43",
  "LotSizeAreaUnits": "",
  "LotSizeCode": "Metres",
  "LotSizeDimensions": "",
  "Maintenance": "",
  "Media": [],
  "MediaChangeTimestamp": "2025-09-16T14:03:34",
  "MLS": "N12405934",
  "MLSLastStatus": "Sold",
  "MLSNumber": "N12405934",
  "MLSStatus": "Sold",
  "Municipality": "New Tecumseth",
  "MunicipalityDistrict": "New Tecumseth",
  "NewConstructionYN": false,
  "NumberOfBuildings": 0,
  "NumberOfUnitsTotal": 0,
  "OccupantType": "Owner",
  "OpenHouses": [],
  "OpenHouseYN": false,
  "OriginalPrice": 1099000,
  "OwnershipType": "",
  "ParcelNumber": "581441145",
  "ParkingIncludedYN": false,
  "ParkingSpaces": 4,
  "PaymentFrequency": "",
  "PaymentMethod": "",
  "PetsPermitted": "",
  "PetsPermittedYN": false,
  "PhotoCount": 50,
  "PictureYN": false,
  "PoolFeatures": "None",
  "PoolYN": true,
  "PossessionDate": "",
  "PostalCode": "L9R 0T8",
  "PreviousListPrice": 1099000,
  "PriceChange": true,
  "PriceChangeTimestamp": "2025-09-29T17:50:47",
  "PriorMlsStatus": "Sold Conditional",
  "PrivateEntrance": "",
  "PrivateEntranceYN": false,
  "PrivateRemarks": "No survey available. Show anytime with 2 hours notice.  No showings after 7:30 P.M.  Offers welcome anytime with minimm 5% deposit. Attach Schedule B and Form 801.  Email to jamie.turton@century21.ca",
  "PropertyAttachedYN": false,
  "PropertyCondition": "",
  "PropertyFeatures": "Lake/Pond, Golf, Park, School",
  "PropertyManagementCompany": "",
  "PropertyStyleSearch": "2 Storey",
  "PropertySubType": "Detached",
  "PropertySubTypeSearch": "Single Family",
  "PropertyType": "Residential Freehold",
  "PropertyTypeSearch": "Residential",
  "Province": "ON",
  "PublicRemarks": "Welcome to your dream home! Perfectly positioned on a sought-after lot that backs onto a tranquil pond and scenic walking trail, offering rare backyard privacy and peaceful views. This bright, open-concept home is filled with natural light and features gleaming hardwood floors throughout the main level. The cozy family room, complete with a gas fireplace, overlooks the pond, creating a warm and inviting atmosphere. The ultra-modern kitchen includes a spacious breakfast area with a walkout to a large deck ideal for entertaining family and friends. Upstairs, you'll find four bedrooms, plus a versatile second-floor enclave that can be used as a fifth bedroom, home office, or playroom. With three full bathrooms and a convenient second-floor laundry room, the layout is designed for both comfort and functionality. The primary suite offers a peaceful retreat with a walk-in closet and a spa-inspired 5-piece ensuite featuring a freestanding tub. Additional highlights include direct access to a double-car garage and a separate side entrance with access to the basement, providing excellent potential for an in-law suite or extra living space. Located within walking distance to an elementary school, a lovely top rated childrens park (with a splash pad!), and just minutes from major highways, all amenities, and even a golf course, this home blends serene living with everyday convenience. Move-in ready and beautifully maintained, this home is ready to be enjoyed!",
  "PurchaseContractDate": "2025-10-07T00:00:00",
  "RemarksForClients": "Welcome to your dream home! Perfectly positioned on a sought-after lot that backs onto a tranquil pond and scenic walking trail, offering rare backyard privacy and peaceful views. This bright, open-concept home is filled with natural light and features gleaming hardwood floors throughout the main level. The cozy family room, complete with a gas fireplace, overlooks the pond, creating a warm and inviting atmosphere. The ultra-modern kitchen includes a spacious breakfast area with a walkout to a large deck ideal for entertaining family and friends. Upstairs, you'll find four bedrooms, plus a versatile second-floor enclave that can be used as a fifth bedroom, home office, or playroom. With three full bathrooms and a convenient second-floor laundry room, the layout is designed for both comfort and functionality. The primary suite offers a peaceful retreat with a walk-in closet and a spa-inspired 5-piece ensuite featuring a freestanding tub. Additional highlights include direct access to a double-car garage and a separate side entrance with access to the basement, providing excellent potential for an in-law suite or extra living space. Located within walking distance to an elementary school, a lovely top rated childrens park (with a splash pad!), and just minutes from major highways, all amenities, and even a golf course, this home blends serene living with everyday convenience. Move-in ready and beautifully maintained, this home is ready to be enjoyed!",
  "Restricted": true,
  "RetirementYN": false,
  "RoadFrontageType": "",
  "RoadSurfaceType": "",
  "RollNumber": "432404000537136",
  "Roof": "Shingles",
  "Rooms": [],
  "RoomsAboveGrade": 9,
  "RoomsBelowGrade": 0,
  "RoomsTotal": 0,
  "RoomsYN": false,
  "RTimestampSql": "2026-03-01T20:13:27.14",
  "SaleLease": "Sale",
  "SalesBrochure": "",
  "Sauna": "",
  "SaunaYN": false,
  "Sewers": "Sewer",
  "ShowingInstruction": "Lockbox",
  "SignOnPropertyYN": true,
  "Sold": true,
  "SoldDate": "2025-10-07T00:00:00",
  "SoldPrice": 980000,
  "Source": "PROPTX",
  "SourceSystemID": "A00001796",
  "SpaFeatures": "",
  "SpaYN": false,
  "SPLP": 99,
  "SqFtRangeMax": 3000,
  "SqFtRangeMin": 2500,
  "SqFtTotal": 0,
  "StandardStatus": "Closed",
  "Status": "U",
  "Stories": "",
  "StoriesTotal": "",
  "StreetAbbreviation": "",
  "StreetDirection": "",
  "StreetName": "Lorne Thomas",
  "StreetNumber": "33",
  "StreetSuffix": "Place",
  "StreetSuffixCode": "",
  "StructureType": "",
  "Style": "2-Storey",
  "SubLeaseYN": false,
  "Summary": "listingkey:N12405934 | mls_number:N12405934 | address:33 Lorne Thomas Place, New Tecumseth, ON L9R 0T8 | community:Alliston | property_type:Residential Freehold | property_subtype:Detached | building_type:Detached | building_style:2-Storey | list_price:989000 | list_date:9/16/2025 1:23:14 PM | sold_price:980000 | sold_date:10/7/2025 12:00:00 AM | bed:4 | bath:4 | active:False | sold:True | source:PROPTX | transaction:Sale | listing_office:CENTURY 21 HERITAGE GROUP LTD. | thumbnail:https://media.remarketer.ca/PROPTX/N12405934-1.jpg?tr=di-propertynoimage_pj5ksb5iM,f-jpg,w-600,h-600,q-90,c-maintain_ratio,fo-center",
  "SurveyType": "None",
  "SurveyYear": "",
  "SurveyYN": false,
  "TaxAssessedValue": "",
  "Taxes": 5540.54,
  "TaxLegalDescription": "LOT 222, PLAN 51M1111 SUBJECT TO AN EASEMENT FOR ENTRY AS IN SC1763908 TOWN OF NEW TECUMSETH",
  "TaxYear": "2025",
  "TenantPays": "",
  "Thumbnail": "https://media.remarketer.ca/PROPTX/N12405934-1.jpg?tr=di-propertynoimage_pj5ksb5iM,f-jpg,w-600,h-600,q-90,c-maintain_ratio,fo-center",
  "TimeShareYN": false,
  "TimestampSql": "2025-10-07T20:30:16",
  "TMI": "",
  "TotalArea": "",
  "TotalAreaUnit": "",
  "TotalParkingSpaces": 6,
  "Type": "Detached",
  "TypeSearch": "Detached",
  "UFFI": "",
  "UnitNumber": "",
  "Units": "",
  "UnparsedAddress": "33 Lorne Thomas Place, New Tecumseth, ON L9R 0T8",
  "Use": "",
  "Utilities": "",
  "UtilityExpenses": "",
  "View": "",
  "VirtualTour3DURL": "",
  "VirtualTourURL": "",
  "VirtualTourURLUnbranded": "https://www.winsold.com/tour/425818",
  "Volts": "",
  "Warranty": "",
  "WarrantyYN": false,
  "Washrooms": 4,
  "Water": "Municipal",
  "WaterBodyName": "",
  "WaterBodyType": "",
  "WaterExpense": "",
  "Waterfront": "",
  "WaterFrontage": "",
  "WaterFrontageFt": "",
  "WaterfrontYN": false,
  "WaterIncluded": "",
  "WaterSupplyTypes": "Municipal",
  "WaterView": "",
  "WaterYN": false,
  "WellCapacity": "",
  "WellCapacityUnits": "",
  "WellDepth": "",
  "WellDepthUnits": "",
  "Winterized": "",
  "YearBuilt": "",
  "Zoning": ""
}.(string)property[
Residential Freehold 33 Lorne Thomas Place New Tecumseth For {
  "AboveGradeFinishedArea": 0,
  "AboveGradeFinishedAreaSource": "",
  "AboveGradeFinishedAreaUnits": "",
  "Acreage": "",
  "Active": false,
  "Address": "33 Lorne Thomas Place",
  "AirConditioning": "Central Air",
  "AirConditioningYN": false,
  "Amps": "",
  "Appliances": "",
  "ApproxAge": "",
  "ApproxSquareFootage": "2500-3000",
  "Area": "Simcoe",
  "AssessmentYear": "",
  "AssignmentYN": false,
  "AssociationAmenities": "",
  "AssociationFee": "",
  "AssociationFeeIncludes": "",
  "AssociationName": "",
  "AssociationYN": false,
  "Balcony": "",
  "Basement": "Separate Entrance, Unfinished",
  "BasementYN": false,
  "BathroomsFull": 0,
  "BathroomsHalf": 0,
  "Bedrooms": 4,
  "BedroomsDisplay": "4",
  "BedroomsPlus": 0,
  "BedroomsTotal": 4,
  "BelowGradeFinishedArea": 0,
  "BelowGradeFinishedAreaSource": "",
  "BelowGradeFinishedAreaUnits": "",
  "Board": "Toronto Regional Real Estate Board",
  "BuilderName": "",
  "BuildingAreaTotal": "",
  "BuildingAreaUnits": "",
  "BuildingName": "",
  "BusinessName": "",
  "BusinessType": "",
  "BuyerAgencyCompensation": "2.5% w/ thanks",
  "BuyerAgencyCompensationType": "",
  "BuyerAgentAOR": "",
  "BuyerAgentEmail": "",
  "BuyerAgentFullName": "",
  "BuyerAgentId": "",
  "BuyerAgentMlsId": "",
  "BuyerAgentPhone": "",
  "BuyerOfficeId": "",
  "BuyerOfficeMlsId": "",
  "BuyerOfficeName": "",
  "BuyerOfficePhone": "",
  "CarportSpaces": 0,
  "Category": "MLS",
  "ChattelsYN": false,
  "City": "New Tecumseth",
  "ClassSearch": "Residential",
  "ClosedDate": "2026-01-05T00:00:00",
  "CoListAgentDesignation": "",
  "CoListAgentEmail": "",
  "CoListAgentID": "9567899",
  "CoListAgentMLSID": "9567899",
  "CoListAgentName": "JAMIE LEE TURTON, Salesperson",
  "CoListAgentPhone": "",
  "CoListOfficeID": "248500",
  "CoListOfficeMLSID": "248500",
  "CoListOfficeName": "CENTURY 21 HERITAGE GROUP LTD.",
  "CommercialCondoFee": "",
  "CommercialCondoFeeFrequency": "",
  "CommercialCondoFees": "",
  "Commission": "2.5% w/ thanks",
  "Community": "Alliston",
  "CommunityFeatures": "",
  "Condition": "",
  "ConditionOfSale": "",
  "CondoCorpNumber": "",
  "ConsentToAdvertiseYN": true,
  "ConstructionMaterials": "Brick, Vinyl Siding",
  "ContactAfterExpiryYN": false,
  "ContractDate": "2025-09-16T00:00:00",
  "Cooling": "Central Air",
  "CoolingYN": false,
  "Country": "CA",
  "CoverPhoto": "https://media.remarketer.ca/PROPTX/N12405934-1.jpg?tr=di-propertynoimage_pj5ksb5iM,f-jpg,q-90",
  "CrossStreet": "Highway 89/10th  Sideroad",
  "DaysOnMarket": 21,
  "DepositRequired": "",
  "Directions": "South on 10th Sideroad , off  Hwy 89, left on Peacock Trail, Left on Lorne Thomas Place.",
  "Disclosures": "",
  "DisplayAddress": "33 Lorne Thomas Place",
  "DisplayAddressYN": true,
  "DistributeToInternetYN": true,
  "Drive": "",
  "Electric": "",
  "ElectricExpense": "",
  "ElectricOnPropertyYN": false,
  "ElectricYN": false,
  "ElementarySchool": "",
  "ElevatorYN": false,
  "Exclusions": "Removeable fireplace in living/dining room.",
  "Expenses": "",
  "ExpiryDate": "2025-12-31T00:00:00",
  "Exposure": "",
  "Exterior": "",
  "ExteriorFeatures": "Deck, Privacy, Patio, Backs On Green Belt",
  "Extras": "",
  "FamilyRoom": "",
  "FireplaceTotal": 0,
  "FireplaceYN": true,
  "Flooring": "",
  "FloorPlans": "",
  "FoundationDetails": "Concrete Block",
  "Franchise": "",
  "FranchiseYN": false,
  "FurnishedYN": false,
  "GarageSpaces": 2,
  "GarageType": "Attached",
  "GarageYN": true,
  "GasYN": false,
  "Geometry": {
    "lon": -79.792913,
    "lat": 44.16719
  },
  "GymYN": false,
  "HeatingYN": false,
  "HeatSource": "Gas",
  "HeatType": "Forced Air",
  "HighSchool": "",
  "HoldoverDays": "90",
  "id": "N12405934_PROPTX",
  "IDX": "Y",
  "IDXYN": true,
  "Inclusions": "Stainless steel fridge, microwave, dishwasher, washer & dryer,  window coverings, all electric light fixtures, water softener and filter/purifier.",
  "InteriorFeatures": "Water Purifier, Water Softener, In-Law Capability",
  "Kitchens": 1,
  "KitchensPlus": 0,
  "LandLeaseAmount": "",
  "LandLeaseYN": false,
  "LastStatus": "Sld",
  "Lat": 44.16719,
  "Latitude": 44.16719,
  "LaundryFeatures": "",
  "LaundryLevel": "Upper Level",
  "Lease": "",
  "LeaseAgreement": "",
  "LeaseAgreementYN": false,
  "LeaseFrequency": "",
  "LeaseTerm": "",
  "LegalDescription": "",
  "Level": "",
  "ListAgentDesignation": "",
  "ListAgentEmail": "",
  "ListAgentID": "3224091",
  "ListAgentMLSID": "3224091",
  "ListAgentName": "MARILYN TURTON, Salesperson",
  "ListAgentPhone": "",
  "ListAOR": "Toronto Regional Real Estate Board",
  "ListBrokerage": "CENTURY 21 HERITAGE GROUP LTD.",
  "ListingEntryDate": "2025-09-16T13:23:14",
  "ListingId": "N12405934",
  "ListingKey": "N12405934",
  "ListOfficeID": "248500",
  "ListOfficeMLSID": "248500",
  "ListOfficePhone": "",
  "ListPrice": 989000,
  "ListPricePerUnit": 0,
  "ListPriceUnit": "",
  "LivingArea": "2500-3000",
  "LivingAreaSource": "",
  "LivingAreaUnits": "",
  "Locker": "",
  "Lon": -79.792913,
  "Longitude": -79.792913,
  "LotDepth": 33.51,
  "LotFeatures": "",
  "LotFront": 12.19,
  "LotIrregularities": "",
  "LotShape": "",
  "LotSizeArea": "408.43",
  "LotSizeAreaUnits": "",
  "LotSizeCode": "Metres",
  "LotSizeDimensions": "",
  "Maintenance": "",
  "Media": [],
  "MediaChangeTimestamp": "2025-09-16T14:03:34",
  "MLS": "N12405934",
  "MLSLastStatus": "Sold",
  "MLSNumber": "N12405934",
  "MLSStatus": "Sold",
  "Municipality": "New Tecumseth",
  "MunicipalityDistrict": "New Tecumseth",
  "NewConstructionYN": false,
  "NumberOfBuildings": 0,
  "NumberOfUnitsTotal": 0,
  "OccupantType": "Owner",
  "OpenHouses": [],
  "OpenHouseYN": false,
  "OriginalPrice": 1099000,
  "OwnershipType": "",
  "ParcelNumber": "581441145",
  "ParkingIncludedYN": false,
  "ParkingSpaces": 4,
  "PaymentFrequency": "",
  "PaymentMethod": "",
  "PetsPermitted": "",
  "PetsPermittedYN": false,
  "PhotoCount": 50,
  "PictureYN": false,
  "PoolFeatures": "None",
  "PoolYN": true,
  "PossessionDate": "",
  "PostalCode": "L9R 0T8",
  "PreviousListPrice": 1099000,
  "PriceChange": true,
  "PriceChangeTimestamp": "2025-09-29T17:50:47",
  "PriorMlsStatus": "Sold Conditional",
  "PrivateEntrance": "",
  "PrivateEntranceYN": false,
  "PrivateRemarks": "No survey available. Show anytime with 2 hours notice.  No showings after 7:30 P.M.  Offers welcome anytime with minimm 5% deposit. Attach Schedule B and Form 801.  Email to jamie.turton@century21.ca",
  "PropertyAttachedYN": false,
  "PropertyCondition": "",
  "PropertyFeatures": "Lake/Pond, Golf, Park, School",
  "PropertyManagementCompany": "",
  "PropertyStyleSearch": "2 Storey",
  "PropertySubType": "Detached",
  "PropertySubTypeSearch": "Single Family",
  "PropertyType": "Residential Freehold",
  "PropertyTypeSearch": "Residential",
  "Province": "ON",
  "PublicRemarks": "Welcome to your dream home! Perfectly positioned on a sought-after lot that backs onto a tranquil pond and scenic walking trail, offering rare backyard privacy and peaceful views. This bright, open-concept home is filled with natural light and features gleaming hardwood floors throughout the main level. The cozy family room, complete with a gas fireplace, overlooks the pond, creating a warm and inviting atmosphere. The ultra-modern kitchen includes a spacious breakfast area with a walkout to a large deck ideal for entertaining family and friends. Upstairs, you'll find four bedrooms, plus a versatile second-floor enclave that can be used as a fifth bedroom, home office, or playroom. With three full bathrooms and a convenient second-floor laundry room, the layout is designed for both comfort and functionality. The primary suite offers a peaceful retreat with a walk-in closet and a spa-inspired 5-piece ensuite featuring a freestanding tub. Additional highlights include direct access to a double-car garage and a separate side entrance with access to the basement, providing excellent potential for an in-law suite or extra living space. Located within walking distance to an elementary school, a lovely top rated childrens park (with a splash pad!), and just minutes from major highways, all amenities, and even a golf course, this home blends serene living with everyday convenience. Move-in ready and beautifully maintained, this home is ready to be enjoyed!",
  "PurchaseContractDate": "2025-10-07T00:00:00",
  "RemarksForClients": "Welcome to your dream home! Perfectly positioned on a sought-after lot that backs onto a tranquil pond and scenic walking trail, offering rare backyard privacy and peaceful views. This bright, open-concept home is filled with natural light and features gleaming hardwood floors throughout the main level. The cozy family room, complete with a gas fireplace, overlooks the pond, creating a warm and inviting atmosphere. The ultra-modern kitchen includes a spacious breakfast area with a walkout to a large deck ideal for entertaining family and friends. Upstairs, you'll find four bedrooms, plus a versatile second-floor enclave that can be used as a fifth bedroom, home office, or playroom. With three full bathrooms and a convenient second-floor laundry room, the layout is designed for both comfort and functionality. The primary suite offers a peaceful retreat with a walk-in closet and a spa-inspired 5-piece ensuite featuring a freestanding tub. Additional highlights include direct access to a double-car garage and a separate side entrance with access to the basement, providing excellent potential for an in-law suite or extra living space. Located within walking distance to an elementary school, a lovely top rated childrens park (with a splash pad!), and just minutes from major highways, all amenities, and even a golf course, this home blends serene living with everyday convenience. Move-in ready and beautifully maintained, this home is ready to be enjoyed!",
  "Restricted": true,
  "RetirementYN": false,
  "RoadFrontageType": "",
  "RoadSurfaceType": "",
  "RollNumber": "432404000537136",
  "Roof": "Shingles",
  "Rooms": [],
  "RoomsAboveGrade": 9,
  "RoomsBelowGrade": 0,
  "RoomsTotal": 0,
  "RoomsYN": false,
  "RTimestampSql": "2026-03-01T20:13:27.14",
  "SaleLease": "Sale",
  "SalesBrochure": "",
  "Sauna": "",
  "SaunaYN": false,
  "Sewers": "Sewer",
  "ShowingInstruction": "Lockbox",
  "SignOnPropertyYN": true,
  "Sold": true,
  "SoldDate": "2025-10-07T00:00:00",
  "SoldPrice": 980000,
  "Source": "PROPTX",
  "SourceSystemID": "A00001796",
  "SpaFeatures": "",
  "SpaYN": false,
  "SPLP": 99,
  "SqFtRangeMax": 3000,
  "SqFtRangeMin": 2500,
  "SqFtTotal": 0,
  "StandardStatus": "Closed",
  "Status": "U",
  "Stories": "",
  "StoriesTotal": "",
  "StreetAbbreviation": "",
  "StreetDirection": "",
  "StreetName": "Lorne Thomas",
  "StreetNumber": "33",
  "StreetSuffix": "Place",
  "StreetSuffixCode": "",
  "StructureType": "",
  "Style": "2-Storey",
  "SubLeaseYN": false,
  "Summary": "listingkey:N12405934 | mls_number:N12405934 | address:33 Lorne Thomas Place, New Tecumseth, ON L9R 0T8 | community:Alliston | property_type:Residential Freehold | property_subtype:Detached | building_type:Detached | building_style:2-Storey | list_price:989000 | list_date:9/16/2025 1:23:14 PM | sold_price:980000 | sold_date:10/7/2025 12:00:00 AM | bed:4 | bath:4 | active:False | sold:True | source:PROPTX | transaction:Sale | listing_office:CENTURY 21 HERITAGE GROUP LTD. | thumbnail:https://media.remarketer.ca/PROPTX/N12405934-1.jpg?tr=di-propertynoimage_pj5ksb5iM,f-jpg,w-600,h-600,q-90,c-maintain_ratio,fo-center",
  "SurveyType": "None",
  "SurveyYear": "",
  "SurveyYN": false,
  "TaxAssessedValue": "",
  "Taxes": 5540.54,
  "TaxLegalDescription": "LOT 222, PLAN 51M1111 SUBJECT TO AN EASEMENT FOR ENTRY AS IN SC1763908 TOWN OF NEW TECUMSETH",
  "TaxYear": "2025",
  "TenantPays": "",
  "Thumbnail": "https://media.remarketer.ca/PROPTX/N12405934-1.jpg?tr=di-propertynoimage_pj5ksb5iM,f-jpg,w-600,h-600,q-90,c-maintain_ratio,fo-center",
  "TimeShareYN": false,
  "TimestampSql": "2025-10-07T20:30:16",
  "TMI": "",
  "TotalArea": "",
  "TotalAreaUnit": "",
  "TotalParkingSpaces": 6,
  "Type": "Detached",
  "TypeSearch": "Detached",
  "UFFI": "",
  "UnitNumber": "",
  "Units": "",
  "UnparsedAddress": "33 Lorne Thomas Place, New Tecumseth, ON L9R 0T8",
  "Use": "",
  "Utilities": "",
  "UtilityExpenses": "",
  "View": "",
  "VirtualTour3DURL": "",
  "VirtualTourURL": "",
  "VirtualTourURLUnbranded": "https://www.winsold.com/tour/425818",
  "Volts": "",
  "Warranty": "",
  "WarrantyYN": false,
  "Washrooms": 4,
  "Water": "Municipal",
  "WaterBodyName": "",
  "WaterBodyType": "",
  "WaterExpense": "",
  "Waterfront": "",
  "WaterFrontage": "",
  "WaterFrontageFt": "",
  "WaterfrontYN": false,
  "WaterIncluded": "",
  "WaterSupplyTypes": "Municipal",
  "WaterView": "",
  "WaterYN": false,
  "WellCapacity": "",
  "WellCapacityUnits": "",
  "WellDepth": "",
  "WellDepthUnits": "",
  "Winterized": "",
  "YearBuilt": "",
  "Zoning": ""
}.(string)property[
Residential Freehold 33 Lorne Thomas Place New Tecumseth For {
  "AboveGradeFinishedArea": 0,
  "AboveGradeFinishedAreaSource": "",
  "AboveGradeFinishedAreaUnits": "",
  "Acreage": "",
  "Active": false,
  "Address": "33 Lorne Thomas Place",
  "AirConditioning": "Central Air",
  "AirConditioningYN": false,
  "Amps": "",
  "Appliances": "",
  "ApproxAge": "",
  "ApproxSquareFootage": "2500-3000",
  "Area": "Simcoe",
  "AssessmentYear": "",
  "AssignmentYN": false,
  "AssociationAmenities": "",
  "AssociationFee": "",
  "AssociationFeeIncludes": "",
  "AssociationName": "",
  "AssociationYN": false,
  "Balcony": "",
  "Basement": "Separate Entrance, Unfinished",
  "BasementYN": false,
  "BathroomsFull": 0,
  "BathroomsHalf": 0,
  "Bedrooms": 4,
  "BedroomsDisplay": "4",
  "BedroomsPlus": 0,
  "BedroomsTotal": 4,
  "BelowGradeFinishedArea": 0,
  "BelowGradeFinishedAreaSource": "",
  "BelowGradeFinishedAreaUnits": "",
  "Board": "Toronto Regional Real Estate Board",
  "BuilderName": "",
  "BuildingAreaTotal": "",
  "BuildingAreaUnits": "",
  "BuildingName": "",
  "BusinessName": "",
  "BusinessType": "",
  "BuyerAgencyCompensation": "2.5% w/ thanks",
  "BuyerAgencyCompensationType": "",
  "BuyerAgentAOR": "",
  "BuyerAgentEmail": "",
  "BuyerAgentFullName": "",
  "BuyerAgentId": "",
  "BuyerAgentMlsId": "",
  "BuyerAgentPhone": "",
  "BuyerOfficeId": "",
  "BuyerOfficeMlsId": "",
  "BuyerOfficeName": "",
  "BuyerOfficePhone": "",
  "CarportSpaces": 0,
  "Category": "MLS",
  "ChattelsYN": false,
  "City": "New Tecumseth",
  "ClassSearch": "Residential",
  "ClosedDate": "2026-01-05T00:00:00",
  "CoListAgentDesignation": "",
  "CoListAgentEmail": "",
  "CoListAgentID": "9567899",
  "CoListAgentMLSID": "9567899",
  "CoListAgentName": "JAMIE LEE TURTON, Salesperson",
  "CoListAgentPhone": "",
  "CoListOfficeID": "248500",
  "CoListOfficeMLSID": "248500",
  "CoListOfficeName": "CENTURY 21 HERITAGE GROUP LTD.",
  "CommercialCondoFee": "",
  "CommercialCondoFeeFrequency": "",
  "CommercialCondoFees": "",
  "Commission": "2.5% w/ thanks",
  "Community": "Alliston",
  "CommunityFeatures": "",
  "Condition": "",
  "ConditionOfSale": "",
  "CondoCorpNumber": "",
  "ConsentToAdvertiseYN": true,
  "ConstructionMaterials": "Brick, Vinyl Siding",
  "ContactAfterExpiryYN": false,
  "ContractDate": "2025-09-16T00:00:00",
  "Cooling": "Central Air",
  "CoolingYN": false,
  "Country": "CA",
  "CoverPhoto": "https://media.remarketer.ca/PROPTX/N12405934-1.jpg?tr=di-propertynoimage_pj5ksb5iM,f-jpg,q-90",
  "CrossStreet": "Highway 89/10th  Sideroad",
  "DaysOnMarket": 21,
  "DepositRequired": "",
  "Directions": "South on 10th Sideroad , off  Hwy 89, left on Peacock Trail, Left on Lorne Thomas Place.",
  "Disclosures": "",
  "DisplayAddress": "33 Lorne Thomas Place",
  "DisplayAddressYN": true,
  "DistributeToInternetYN": true,
  "Drive": "",
  "Electric": "",
  "ElectricExpense": "",
  "ElectricOnPropertyYN": false,
  "ElectricYN": false,
  "ElementarySchool": "",
  "ElevatorYN": false,
  "Exclusions": "Removeable fireplace in living/dining room.",
  "Expenses": "",
  "ExpiryDate": "2025-12-31T00:00:00",
  "Exposure": "",
  "Exterior": "",
  "ExteriorFeatures": "Deck, Privacy, Patio, Backs On Green Belt",
  "Extras": "",
  "FamilyRoom": "",
  "FireplaceTotal": 0,
  "FireplaceYN": true,
  "Flooring": "",
  "FloorPlans": "",
  "FoundationDetails": "Concrete Block",
  "Franchise": "",
  "FranchiseYN": false,
  "FurnishedYN": false,
  "GarageSpaces": 2,
  "GarageType": "Attached",
  "GarageYN": true,
  "GasYN": false,
  "Geometry": {
    "lon": -79.792913,
    "lat": 44.16719
  },
  "GymYN": false,
  "HeatingYN": false,
  "HeatSource": "Gas",
  "HeatType": "Forced Air",
  "HighSchool": "",
  "HoldoverDays": "90",
  "id": "N12405934_PROPTX",
  "IDX": "Y",
  "IDXYN": true,
  "Inclusions": "Stainless steel fridge, microwave, dishwasher, washer & dryer,  window coverings, all electric light fixtures, water softener and filter/purifier.",
  "InteriorFeatures": "Water Purifier, Water Softener, In-Law Capability",
  "Kitchens": 1,
  "KitchensPlus": 0,
  "LandLeaseAmount": "",
  "LandLeaseYN": false,
  "LastStatus": "Sld",
  "Lat": 44.16719,
  "Latitude": 44.16719,
  "LaundryFeatures": "",
  "LaundryLevel": "Upper Level",
  "Lease": "",
  "LeaseAgreement": "",
  "LeaseAgreementYN": false,
  "LeaseFrequency": "",
  "LeaseTerm": "",
  "LegalDescription": "",
  "Level": "",
  "ListAgentDesignation": "",
  "ListAgentEmail": "",
  "ListAgentID": "3224091",
  "ListAgentMLSID": "3224091",
  "ListAgentName": "MARILYN TURTON, Salesperson",
  "ListAgentPhone": "",
  "ListAOR": "Toronto Regional Real Estate Board",
  "ListBrokerage": "CENTURY 21 HERITAGE GROUP LTD.",
  "ListingEntryDate": "2025-09-16T13:23:14",
  "ListingId": "N12405934",
  "ListingKey": "N12405934",
  "ListOfficeID": "248500",
  "ListOfficeMLSID": "248500",
  "ListOfficePhone": "",
  "ListPrice": 989000,
  "ListPricePerUnit": 0,
  "ListPriceUnit": "",
  "LivingArea": "2500-3000",
  "LivingAreaSource": "",
  "LivingAreaUnits": "",
  "Locker": "",
  "Lon": -79.792913,
  "Longitude": -79.792913,
  "LotDepth": 33.51,
  "LotFeatures": "",
  "LotFront": 12.19,
  "LotIrregularities": "",
  "LotShape": "",
  "LotSizeArea": "408.43",
  "LotSizeAreaUnits": "",
  "LotSizeCode": "Metres",
  "LotSizeDimensions": "",
  "Maintenance": "",
  "Media": [],
  "MediaChangeTimestamp": "2025-09-16T14:03:34",
  "MLS": "N12405934",
  "MLSLastStatus": "Sold",
  "MLSNumber": "N12405934",
  "MLSStatus": "Sold",
  "Municipality": "New Tecumseth",
  "MunicipalityDistrict": "New Tecumseth",
  "NewConstructionYN": false,
  "NumberOfBuildings": 0,
  "NumberOfUnitsTotal": 0,
  "OccupantType": "Owner",
  "OpenHouses": [],
  "OpenHouseYN": false,
  "OriginalPrice": 1099000,
  "OwnershipType": "",
  "ParcelNumber": "581441145",
  "ParkingIncludedYN": false,
  "ParkingSpaces": 4,
  "PaymentFrequency": "",
  "PaymentMethod": "",
  "PetsPermitted": "",
  "PetsPermittedYN": false,
  "PhotoCount": 50,
  "PictureYN": false,
  "PoolFeatures": "None",
  "PoolYN": true,
  "PossessionDate": "",
  "PostalCode": "L9R 0T8",
  "PreviousListPrice": 1099000,
  "PriceChange": true,
  "PriceChangeTimestamp": "2025-09-29T17:50:47",
  "PriorMlsStatus": "Sold Conditional",
  "PrivateEntrance": "",
  "PrivateEntranceYN": false,
  "PrivateRemarks": "No survey available. Show anytime with 2 hours notice.  No showings after 7:30 P.M.  Offers welcome anytime with minimm 5% deposit. Attach Schedule B and Form 801.  Email to jamie.turton@century21.ca",
  "PropertyAttachedYN": false,
  "PropertyCondition": "",
  "PropertyFeatures": "Lake/Pond, Golf, Park, School",
  "PropertyManagementCompany": "",
  "PropertyStyleSearch": "2 Storey",
  "PropertySubType": "Detached",
  "PropertySubTypeSearch": "Single Family",
  "PropertyType": "Residential Freehold",
  "PropertyTypeSearch": "Residential",
  "Province": "ON",
  "PublicRemarks": "Welcome to your dream home! Perfectly positioned on a sought-after lot that backs onto a tranquil pond and scenic walking trail, offering rare backyard privacy and peaceful views. This bright, open-concept home is filled with natural light and features gleaming hardwood floors throughout the main level. The cozy family room, complete with a gas fireplace, overlooks the pond, creating a warm and inviting atmosphere. The ultra-modern kitchen includes a spacious breakfast area with a walkout to a large deck ideal for entertaining family and friends. Upstairs, you'll find four bedrooms, plus a versatile second-floor enclave that can be used as a fifth bedroom, home office, or playroom. With three full bathrooms and a convenient second-floor laundry room, the layout is designed for both comfort and functionality. The primary suite offers a peaceful retreat with a walk-in closet and a spa-inspired 5-piece ensuite featuring a freestanding tub. Additional highlights include direct access to a double-car garage and a separate side entrance with access to the basement, providing excellent potential for an in-law suite or extra living space. Located within walking distance to an elementary school, a lovely top rated childrens park (with a splash pad!), and just minutes from major highways, all amenities, and even a golf course, this home blends serene living with everyday convenience. Move-in ready and beautifully maintained, this home is ready to be enjoyed!",
  "PurchaseContractDate": "2025-10-07T00:00:00",
  "RemarksForClients": "Welcome to your dream home! Perfectly positioned on a sought-after lot that backs onto a tranquil pond and scenic walking trail, offering rare backyard privacy and peaceful views. This bright, open-concept home is filled with natural light and features gleaming hardwood floors throughout the main level. The cozy family room, complete with a gas fireplace, overlooks the pond, creating a warm and inviting atmosphere. The ultra-modern kitchen includes a spacious breakfast area with a walkout to a large deck ideal for entertaining family and friends. Upstairs, you'll find four bedrooms, plus a versatile second-floor enclave that can be used as a fifth bedroom, home office, or playroom. With three full bathrooms and a convenient second-floor laundry room, the layout is designed for both comfort and functionality. The primary suite offers a peaceful retreat with a walk-in closet and a spa-inspired 5-piece ensuite featuring a freestanding tub. Additional highlights include direct access to a double-car garage and a separate side entrance with access to the basement, providing excellent potential for an in-law suite or extra living space. Located within walking distance to an elementary school, a lovely top rated childrens park (with a splash pad!), and just minutes from major highways, all amenities, and even a golf course, this home blends serene living with everyday convenience. Move-in ready and beautifully maintained, this home is ready to be enjoyed!",
  "Restricted": true,
  "RetirementYN": false,
  "RoadFrontageType": "",
  "RoadSurfaceType": "",
  "RollNumber": "432404000537136",
  "Roof": "Shingles",
  "Rooms": [],
  "RoomsAboveGrade": 9,
  "RoomsBelowGrade": 0,
  "RoomsTotal": 0,
  "RoomsYN": false,
  "RTimestampSql": "2026-03-01T20:13:27.14",
  "SaleLease": "Sale",
  "SalesBrochure": "",
  "Sauna": "",
  "SaunaYN": false,
  "Sewers": "Sewer",
  "ShowingInstruction": "Lockbox",
  "SignOnPropertyYN": true,
  "Sold": true,
  "SoldDate": "2025-10-07T00:00:00",
  "SoldPrice": 980000,
  "Source": "PROPTX",
  "SourceSystemID": "A00001796",
  "SpaFeatures": "",
  "SpaYN": false,
  "SPLP": 99,
  "SqFtRangeMax": 3000,
  "SqFtRangeMin": 2500,
  "SqFtTotal": 0,
  "StandardStatus": "Closed",
  "Status": "U",
  "Stories": "",
  "StoriesTotal": "",
  "StreetAbbreviation": "",
  "StreetDirection": "",
  "StreetName": "Lorne Thomas",
  "StreetNumber": "33",
  "StreetSuffix": "Place",
  "StreetSuffixCode": "",
  "StructureType": "",
  "Style": "2-Storey",
  "SubLeaseYN": false,
  "Summary": "listingkey:N12405934 | mls_number:N12405934 | address:33 Lorne Thomas Place, New Tecumseth, ON L9R 0T8 | community:Alliston | property_type:Residential Freehold | property_subtype:Detached | building_type:Detached | building_style:2-Storey | list_price:989000 | list_date:9/16/2025 1:23:14 PM | sold_price:980000 | sold_date:10/7/2025 12:00:00 AM | bed:4 | bath:4 | active:False | sold:True | source:PROPTX | transaction:Sale | listing_office:CENTURY 21 HERITAGE GROUP LTD. | thumbnail:https://media.remarketer.ca/PROPTX/N12405934-1.jpg?tr=di-propertynoimage_pj5ksb5iM,f-jpg,w-600,h-600,q-90,c-maintain_ratio,fo-center",
  "SurveyType": "None",
  "SurveyYear": "",
  "SurveyYN": false,
  "TaxAssessedValue": "",
  "Taxes": 5540.54,
  "TaxLegalDescription": "LOT 222, PLAN 51M1111 SUBJECT TO AN EASEMENT FOR ENTRY AS IN SC1763908 TOWN OF NEW TECUMSETH",
  "TaxYear": "2025",
  "TenantPays": "",
  "Thumbnail": "https://media.remarketer.ca/PROPTX/N12405934-1.jpg?tr=di-propertynoimage_pj5ksb5iM,f-jpg,w-600,h-600,q-90,c-maintain_ratio,fo-center",
  "TimeShareYN": false,
  "TimestampSql": "2025-10-07T20:30:16",
  "TMI": "",
  "TotalArea": "",
  "TotalAreaUnit": "",
  "TotalParkingSpaces": 6,
  "Type": "Detached",
  "TypeSearch": "Detached",
  "UFFI": "",
  "UnitNumber": "",
  "Units": "",
  "UnparsedAddress": "33 Lorne Thomas Place, New Tecumseth, ON L9R 0T8",
  "Use": "",
  "Utilities": "",
  "UtilityExpenses": "",
  "View": "",
  "VirtualTour3DURL": "",
  "VirtualTourURL": "",
  "VirtualTourURLUnbranded": "https://www.winsold.com/tour/425818",
  "Volts": "",
  "Warranty": "",
  "WarrantyYN": false,
  "Washrooms": 4,
  "Water": "Municipal",
  "WaterBodyName": "",
  "WaterBodyType": "",
  "WaterExpense": "",
  "Waterfront": "",
  "WaterFrontage": "",
  "WaterFrontageFt": "",
  "WaterfrontYN": false,
  "WaterIncluded": "",
  "WaterSupplyTypes": "Municipal",
  "WaterView": "",
  "WaterYN": false,
  "WellCapacity": "",
  "WellCapacityUnits": "",
  "WellDepth": "",
  "WellDepthUnits": "",
  "Winterized": "",
  "YearBuilt": "",
  "Zoning": ""
}.(string)property[
Residential Freehold 33 Lorne Thomas Place New Tecumseth For {
  "AboveGradeFinishedArea": 0,
  "AboveGradeFinishedAreaSource": "",
  "AboveGradeFinishedAreaUnits": "",
  "Acreage": "",
  "Active": false,
  "Address": "33 Lorne Thomas Place",
  "AirConditioning": "Central Air",
  "AirConditioningYN": false,
  "Amps": "",
  "Appliances": "",
  "ApproxAge": "",
  "ApproxSquareFootage": "2500-3000",
  "Area": "Simcoe",
  "AssessmentYear": "",
  "AssignmentYN": false,
  "AssociationAmenities": "",
  "AssociationFee": "",
  "AssociationFeeIncludes": "",
  "AssociationName": "",
  "AssociationYN": false,
  "Balcony": "",
  "Basement": "Separate Entrance, Unfinished",
  "BasementYN": false,
  "BathroomsFull": 0,
  "BathroomsHalf": 0,
  "Bedrooms": 4,
  "BedroomsDisplay": "4",
  "BedroomsPlus": 0,
  "BedroomsTotal": 4,
  "BelowGradeFinishedArea": 0,
  "BelowGradeFinishedAreaSource": "",
  "BelowGradeFinishedAreaUnits": "",
  "Board": "Toronto Regional Real Estate Board",
  "BuilderName": "",
  "BuildingAreaTotal": "",
  "BuildingAreaUnits": "",
  "BuildingName": "",
  "BusinessName": "",
  "BusinessType": "",
  "BuyerAgencyCompensation": "2.5% w/ thanks",
  "BuyerAgencyCompensationType": "",
  "BuyerAgentAOR": "",
  "BuyerAgentEmail": "",
  "BuyerAgentFullName": "",
  "BuyerAgentId": "",
  "BuyerAgentMlsId": "",
  "BuyerAgentPhone": "",
  "BuyerOfficeId": "",
  "BuyerOfficeMlsId": "",
  "BuyerOfficeName": "",
  "BuyerOfficePhone": "",
  "CarportSpaces": 0,
  "Category": "MLS",
  "ChattelsYN": false,
  "City": "New Tecumseth",
  "ClassSearch": "Residential",
  "ClosedDate": "2026-01-05T00:00:00",
  "CoListAgentDesignation": "",
  "CoListAgentEmail": "",
  "CoListAgentID": "9567899",
  "CoListAgentMLSID": "9567899",
  "CoListAgentName": "JAMIE LEE TURTON, Salesperson",
  "CoListAgentPhone": "",
  "CoListOfficeID": "248500",
  "CoListOfficeMLSID": "248500",
  "CoListOfficeName": "CENTURY 21 HERITAGE GROUP LTD.",
  "CommercialCondoFee": "",
  "CommercialCondoFeeFrequency": "",
  "CommercialCondoFees": "",
  "Commission": "2.5% w/ thanks",
  "Community": "Alliston",
  "CommunityFeatures": "",
  "Condition": "",
  "ConditionOfSale": "",
  "CondoCorpNumber": "",
  "ConsentToAdvertiseYN": true,
  "ConstructionMaterials": "Brick, Vinyl Siding",
  "ContactAfterExpiryYN": false,
  "ContractDate": "2025-09-16T00:00:00",
  "Cooling": "Central Air",
  "CoolingYN": false,
  "Country": "CA",
  "CoverPhoto": "https://media.remarketer.ca/PROPTX/N12405934-1.jpg?tr=di-propertynoimage_pj5ksb5iM,f-jpg,q-90",
  "CrossStreet": "Highway 89/10th  Sideroad",
  "DaysOnMarket": 21,
  "DepositRequired": "",
  "Directions": "South on 10th Sideroad , off  Hwy 89, left on Peacock Trail, Left on Lorne Thomas Place.",
  "Disclosures": "",
  "DisplayAddress": "33 Lorne Thomas Place",
  "DisplayAddressYN": true,
  "DistributeToInternetYN": true,
  "Drive": "",
  "Electric": "",
  "ElectricExpense": "",
  "ElectricOnPropertyYN": false,
  "ElectricYN": false,
  "ElementarySchool": "",
  "ElevatorYN": false,
  "Exclusions": "Removeable fireplace in living/dining room.",
  "Expenses": "",
  "ExpiryDate": "2025-12-31T00:00:00",
  "Exposure": "",
  "Exterior": "",
  "ExteriorFeatures": "Deck, Privacy, Patio, Backs On Green Belt",
  "Extras": "",
  "FamilyRoom": "",
  "FireplaceTotal": 0,
  "FireplaceYN": true,
  "Flooring": "",
  "FloorPlans": "",
  "FoundationDetails": "Concrete Block",
  "Franchise": "",
  "FranchiseYN": false,
  "FurnishedYN": false,
  "GarageSpaces": 2,
  "GarageType": "Attached",
  "GarageYN": true,
  "GasYN": false,
  "Geometry": {
    "lon": -79.792913,
    "lat": 44.16719
  },
  "GymYN": false,
  "HeatingYN": false,
  "HeatSource": "Gas",
  "HeatType": "Forced Air",
  "HighSchool": "",
  "HoldoverDays": "90",
  "id": "N12405934_PROPTX",
  "IDX": "Y",
  "IDXYN": true,
  "Inclusions": "Stainless steel fridge, microwave, dishwasher, washer & dryer,  window coverings, all electric light fixtures, water softener and filter/purifier.",
  "InteriorFeatures": "Water Purifier, Water Softener, In-Law Capability",
  "Kitchens": 1,
  "KitchensPlus": 0,
  "LandLeaseAmount": "",
  "LandLeaseYN": false,
  "LastStatus": "Sld",
  "Lat": 44.16719,
  "Latitude": 44.16719,
  "LaundryFeatures": "",
  "LaundryLevel": "Upper Level",
  "Lease": "",
  "LeaseAgreement": "",
  "LeaseAgreementYN": false,
  "LeaseFrequency": "",
  "LeaseTerm": "",
  "LegalDescription": "",
  "Level": "",
  "ListAgentDesignation": "",
  "ListAgentEmail": "",
  "ListAgentID": "3224091",
  "ListAgentMLSID": "3224091",
  "ListAgentName": "MARILYN TURTON, Salesperson",
  "ListAgentPhone": "",
  "ListAOR": "Toronto Regional Real Estate Board",
  "ListBrokerage": "CENTURY 21 HERITAGE GROUP LTD.",
  "ListingEntryDate": "2025-09-16T13:23:14",
  "ListingId": "N12405934",
  "ListingKey": "N12405934",
  "ListOfficeID": "248500",
  "ListOfficeMLSID": "248500",
  "ListOfficePhone": "",
  "ListPrice": 989000,
  "ListPricePerUnit": 0,
  "ListPriceUnit": "",
  "LivingArea": "2500-3000",
  "LivingAreaSource": "",
  "LivingAreaUnits": "",
  "Locker": "",
  "Lon": -79.792913,
  "Longitude": -79.792913,
  "LotDepth": 33.51,
  "LotFeatures": "",
  "LotFront": 12.19,
  "LotIrregularities": "",
  "LotShape": "",
  "LotSizeArea": "408.43",
  "LotSizeAreaUnits": "",
  "LotSizeCode": "Metres",
  "LotSizeDimensions": "",
  "Maintenance": "",
  "Media": [],
  "MediaChangeTimestamp": "2025-09-16T14:03:34",
  "MLS": "N12405934",
  "MLSLastStatus": "Sold",
  "MLSNumber": "N12405934",
  "MLSStatus": "Sold",
  "Municipality": "New Tecumseth",
  "MunicipalityDistrict": "New Tecumseth",
  "NewConstructionYN": false,
  "NumberOfBuildings": 0,
  "NumberOfUnitsTotal": 0,
  "OccupantType": "Owner",
  "OpenHouses": [],
  "OpenHouseYN": false,
  "OriginalPrice": 1099000,
  "OwnershipType": "",
  "ParcelNumber": "581441145",
  "ParkingIncludedYN": false,
  "ParkingSpaces": 4,
  "PaymentFrequency": "",
  "PaymentMethod": "",
  "PetsPermitted": "",
  "PetsPermittedYN": false,
  "PhotoCount": 50,
  "PictureYN": false,
  "PoolFeatures": "None",
  "PoolYN": true,
  "PossessionDate": "",
  "PostalCode": "L9R 0T8",
  "PreviousListPrice": 1099000,
  "PriceChange": true,
  "PriceChangeTimestamp": "2025-09-29T17:50:47",
  "PriorMlsStatus": "Sold Conditional",
  "PrivateEntrance": "",
  "PrivateEntranceYN": false,
  "PrivateRemarks": "No survey available. Show anytime with 2 hours notice.  No showings after 7:30 P.M.  Offers welcome anytime with minimm 5% deposit. Attach Schedule B and Form 801.  Email to jamie.turton@century21.ca",
  "PropertyAttachedYN": false,
  "PropertyCondition": "",
  "PropertyFeatures": "Lake/Pond, Golf, Park, School",
  "PropertyManagementCompany": "",
  "PropertyStyleSearch": "2 Storey",
  "PropertySubType": "Detached",
  "PropertySubTypeSearch": "Single Family",
  "PropertyType": "Residential Freehold",
  "PropertyTypeSearch": "Residential",
  "Province": "ON",
  "PublicRemarks": "Welcome to your dream home! Perfectly positioned on a sought-after lot that backs onto a tranquil pond and scenic walking trail, offering rare backyard privacy and peaceful views. This bright, open-concept home is filled with natural light and features gleaming hardwood floors throughout the main level. The cozy family room, complete with a gas fireplace, overlooks the pond, creating a warm and inviting atmosphere. The ultra-modern kitchen includes a spacious breakfast area with a walkout to a large deck ideal for entertaining family and friends. Upstairs, you'll find four bedrooms, plus a versatile second-floor enclave that can be used as a fifth bedroom, home office, or playroom. With three full bathrooms and a convenient second-floor laundry room, the layout is designed for both comfort and functionality. The primary suite offers a peaceful retreat with a walk-in closet and a spa-inspired 5-piece ensuite featuring a freestanding tub. Additional highlights include direct access to a double-car garage and a separate side entrance with access to the basement, providing excellent potential for an in-law suite or extra living space. Located within walking distance to an elementary school, a lovely top rated childrens park (with a splash pad!), and just minutes from major highways, all amenities, and even a golf course, this home blends serene living with everyday convenience. Move-in ready and beautifully maintained, this home is ready to be enjoyed!",
  "PurchaseContractDate": "2025-10-07T00:00:00",
  "RemarksForClients": "Welcome to your dream home! Perfectly positioned on a sought-after lot that backs onto a tranquil pond and scenic walking trail, offering rare backyard privacy and peaceful views. This bright, open-concept home is filled with natural light and features gleaming hardwood floors throughout the main level. The cozy family room, complete with a gas fireplace, overlooks the pond, creating a warm and inviting atmosphere. The ultra-modern kitchen includes a spacious breakfast area with a walkout to a large deck ideal for entertaining family and friends. Upstairs, you'll find four bedrooms, plus a versatile second-floor enclave that can be used as a fifth bedroom, home office, or playroom. With three full bathrooms and a convenient second-floor laundry room, the layout is designed for both comfort and functionality. The primary suite offers a peaceful retreat with a walk-in closet and a spa-inspired 5-piece ensuite featuring a freestanding tub. Additional highlights include direct access to a double-car garage and a separate side entrance with access to the basement, providing excellent potential for an in-law suite or extra living space. Located within walking distance to an elementary school, a lovely top rated childrens park (with a splash pad!), and just minutes from major highways, all amenities, and even a golf course, this home blends serene living with everyday convenience. Move-in ready and beautifully maintained, this home is ready to be enjoyed!",
  "Restricted": true,
  "RetirementYN": false,
  "RoadFrontageType": "",
  "RoadSurfaceType": "",
  "RollNumber": "432404000537136",
  "Roof": "Shingles",
  "Rooms": [],
  "RoomsAboveGrade": 9,
  "RoomsBelowGrade": 0,
  "RoomsTotal": 0,
  "RoomsYN": false,
  "RTimestampSql": "2026-03-01T20:13:27.14",
  "SaleLease": "Sale",
  "SalesBrochure": "",
  "Sauna": "",
  "SaunaYN": false,
  "Sewers": "Sewer",
  "ShowingInstruction": "Lockbox",
  "SignOnPropertyYN": true,
  "Sold": true,
  "SoldDate": "2025-10-07T00:00:00",
  "SoldPrice": 980000,
  "Source": "PROPTX",
  "SourceSystemID": "A00001796",
  "SpaFeatures": "",
  "SpaYN": false,
  "SPLP": 99,
  "SqFtRangeMax": 3000,
  "SqFtRangeMin": 2500,
  "SqFtTotal": 0,
  "StandardStatus": "Closed",
  "Status": "U",
  "Stories": "",
  "StoriesTotal": "",
  "StreetAbbreviation": "",
  "StreetDirection": "",
  "StreetName": "Lorne Thomas",
  "StreetNumber": "33",
  "StreetSuffix": "Place",
  "StreetSuffixCode": "",
  "StructureType": "",
  "Style": "2-Storey",
  "SubLeaseYN": false,
  "Summary": "listingkey:N12405934 | mls_number:N12405934 | address:33 Lorne Thomas Place, New Tecumseth, ON L9R 0T8 | community:Alliston | property_type:Residential Freehold | property_subtype:Detached | building_type:Detached | building_style:2-Storey | list_price:989000 | list_date:9/16/2025 1:23:14 PM | sold_price:980000 | sold_date:10/7/2025 12:00:00 AM | bed:4 | bath:4 | active:False | sold:True | source:PROPTX | transaction:Sale | listing_office:CENTURY 21 HERITAGE GROUP LTD. | thumbnail:https://media.remarketer.ca/PROPTX/N12405934-1.jpg?tr=di-propertynoimage_pj5ksb5iM,f-jpg,w-600,h-600,q-90,c-maintain_ratio,fo-center",
  "SurveyType": "None",
  "SurveyYear": "",
  "SurveyYN": false,
  "TaxAssessedValue": "",
  "Taxes": 5540.54,
  "TaxLegalDescription": "LOT 222, PLAN 51M1111 SUBJECT TO AN EASEMENT FOR ENTRY AS IN SC1763908 TOWN OF NEW TECUMSETH",
  "TaxYear": "2025",
  "TenantPays": "",
  "Thumbnail": "https://media.remarketer.ca/PROPTX/N12405934-1.jpg?tr=di-propertynoimage_pj5ksb5iM,f-jpg,w-600,h-600,q-90,c-maintain_ratio,fo-center",
  "TimeShareYN": false,
  "TimestampSql": "2025-10-07T20:30:16",
  "TMI": "",
  "TotalArea": "",
  "TotalAreaUnit": "",
  "TotalParkingSpaces": 6,
  "Type": "Detached",
  "TypeSearch": "Detached",
  "UFFI": "",
  "UnitNumber": "",
  "Units": "",
  "UnparsedAddress": "33 Lorne Thomas Place, New Tecumseth, ON L9R 0T8",
  "Use": "",
  "Utilities": "",
  "UtilityExpenses": "",
  "View": "",
  "VirtualTour3DURL": "",
  "VirtualTourURL": "",
  "VirtualTourURLUnbranded": "https://www.winsold.com/tour/425818",
  "Volts": "",
  "Warranty": "",
  "WarrantyYN": false,
  "Washrooms": 4,
  "Water": "Municipal",
  "WaterBodyName": "",
  "WaterBodyType": "",
  "WaterExpense": "",
  "Waterfront": "",
  "WaterFrontage": "",
  "WaterFrontageFt": "",
  "WaterfrontYN": false,
  "WaterIncluded": "",
  "WaterSupplyTypes": "Municipal",
  "WaterView": "",
  "WaterYN": false,
  "WellCapacity": "",
  "WellCapacityUnits": "",
  "WellDepth": "",
  "WellDepthUnits": "",
  "Winterized": "",
  "YearBuilt": "",
  "Zoning": ""
}.(string)property[
Residential Freehold 33 Lorne Thomas Place New Tecumseth For {
  "AboveGradeFinishedArea": 0,
  "AboveGradeFinishedAreaSource": "",
  "AboveGradeFinishedAreaUnits": "",
  "Acreage": "",
  "Active": false,
  "Address": "33 Lorne Thomas Place",
  "AirConditioning": "Central Air",
  "AirConditioningYN": false,
  "Amps": "",
  "Appliances": "",
  "ApproxAge": "",
  "ApproxSquareFootage": "2500-3000",
  "Area": "Simcoe",
  "AssessmentYear": "",
  "AssignmentYN": false,
  "AssociationAmenities": "",
  "AssociationFee": "",
  "AssociationFeeIncludes": "",
  "AssociationName": "",
  "AssociationYN": false,
  "Balcony": "",
  "Basement": "Separate Entrance, Unfinished",
  "BasementYN": false,
  "BathroomsFull": 0,
  "BathroomsHalf": 0,
  "Bedrooms": 4,
  "BedroomsDisplay": "4",
  "BedroomsPlus": 0,
  "BedroomsTotal": 4,
  "BelowGradeFinishedArea": 0,
  "BelowGradeFinishedAreaSource": "",
  "BelowGradeFinishedAreaUnits": "",
  "Board": "Toronto Regional Real Estate Board",
  "BuilderName": "",
  "BuildingAreaTotal": "",
  "BuildingAreaUnits": "",
  "BuildingName": "",
  "BusinessName": "",
  "BusinessType": "",
  "BuyerAgencyCompensation": "2.5% w/ thanks",
  "BuyerAgencyCompensationType": "",
  "BuyerAgentAOR": "",
  "BuyerAgentEmail": "",
  "BuyerAgentFullName": "",
  "BuyerAgentId": "",
  "BuyerAgentMlsId": "",
  "BuyerAgentPhone": "",
  "BuyerOfficeId": "",
  "BuyerOfficeMlsId": "",
  "BuyerOfficeName": "",
  "BuyerOfficePhone": "",
  "CarportSpaces": 0,
  "Category": "MLS",
  "ChattelsYN": false,
  "City": "New Tecumseth",
  "ClassSearch": "Residential",
  "ClosedDate": "2026-01-05T00:00:00",
  "CoListAgentDesignation": "",
  "CoListAgentEmail": "",
  "CoListAgentID": "9567899",
  "CoListAgentMLSID": "9567899",
  "CoListAgentName": "JAMIE LEE TURTON, Salesperson",
  "CoListAgentPhone": "",
  "CoListOfficeID": "248500",
  "CoListOfficeMLSID": "248500",
  "CoListOfficeName": "CENTURY 21 HERITAGE GROUP LTD.",
  "CommercialCondoFee": "",
  "CommercialCondoFeeFrequency": "",
  "CommercialCondoFees": "",
  "Commission": "2.5% w/ thanks",
  "Community": "Alliston",
  "CommunityFeatures": "",
  "Condition": "",
  "ConditionOfSale": "",
  "CondoCorpNumber": "",
  "ConsentToAdvertiseYN": true,
  "ConstructionMaterials": "Brick, Vinyl Siding",
  "ContactAfterExpiryYN": false,
  "ContractDate": "2025-09-16T00:00:00",
  "Cooling": "Central Air",
  "CoolingYN": false,
  "Country": "CA",
  "CoverPhoto": "https://media.remarketer.ca/PROPTX/N12405934-1.jpg?tr=di-propertynoimage_pj5ksb5iM,f-jpg,q-90",
  "CrossStreet": "Highway 89/10th  Sideroad",
  "DaysOnMarket": 21,
  "DepositRequired": "",
  "Directions": "South on 10th Sideroad , off  Hwy 89, left on Peacock Trail, Left on Lorne Thomas Place.",
  "Disclosures": "",
  "DisplayAddress": "33 Lorne Thomas Place",
  "DisplayAddressYN": true,
  "DistributeToInternetYN": true,
  "Drive": "",
  "Electric": "",
  "ElectricExpense": "",
  "ElectricOnPropertyYN": false,
  "ElectricYN": false,
  "ElementarySchool": "",
  "ElevatorYN": false,
  "Exclusions": "Removeable fireplace in living/dining room.",
  "Expenses": "",
  "ExpiryDate": "2025-12-31T00:00:00",
  "Exposure": "",
  "Exterior": "",
  "ExteriorFeatures": "Deck, Privacy, Patio, Backs On Green Belt",
  "Extras": "",
  "FamilyRoom": "",
  "FireplaceTotal": 0,
  "FireplaceYN": true,
  "Flooring": "",
  "FloorPlans": "",
  "FoundationDetails": "Concrete Block",
  "Franchise": "",
  "FranchiseYN": false,
  "FurnishedYN": false,
  "GarageSpaces": 2,
  "GarageType": "Attached",
  "GarageYN": true,
  "GasYN": false,
  "Geometry": {
    "lon": -79.792913,
    "lat": 44.16719
  },
  "GymYN": false,
  "HeatingYN": false,
  "HeatSource": "Gas",
  "HeatType": "Forced Air",
  "HighSchool": "",
  "HoldoverDays": "90",
  "id": "N12405934_PROPTX",
  "IDX": "Y",
  "IDXYN": true,
  "Inclusions": "Stainless steel fridge, microwave, dishwasher, washer & dryer,  window coverings, all electric light fixtures, water softener and filter/purifier.",
  "InteriorFeatures": "Water Purifier, Water Softener, In-Law Capability",
  "Kitchens": 1,
  "KitchensPlus": 0,
  "LandLeaseAmount": "",
  "LandLeaseYN": false,
  "LastStatus": "Sld",
  "Lat": 44.16719,
  "Latitude": 44.16719,
  "LaundryFeatures": "",
  "LaundryLevel": "Upper Level",
  "Lease": "",
  "LeaseAgreement": "",
  "LeaseAgreementYN": false,
  "LeaseFrequency": "",
  "LeaseTerm": "",
  "LegalDescription": "",
  "Level": "",
  "ListAgentDesignation": "",
  "ListAgentEmail": "",
  "ListAgentID": "3224091",
  "ListAgentMLSID": "3224091",
  "ListAgentName": "MARILYN TURTON, Salesperson",
  "ListAgentPhone": "",
  "ListAOR": "Toronto Regional Real Estate Board",
  "ListBrokerage": "CENTURY 21 HERITAGE GROUP LTD.",
  "ListingEntryDate": "2025-09-16T13:23:14",
  "ListingId": "N12405934",
  "ListingKey": "N12405934",
  "ListOfficeID": "248500",
  "ListOfficeMLSID": "248500",
  "ListOfficePhone": "",
  "ListPrice": 989000,
  "ListPricePerUnit": 0,
  "ListPriceUnit": "",
  "LivingArea": "2500-3000",
  "LivingAreaSource": "",
  "LivingAreaUnits": "",
  "Locker": "",
  "Lon": -79.792913,
  "Longitude": -79.792913,
  "LotDepth": 33.51,
  "LotFeatures": "",
  "LotFront": 12.19,
  "LotIrregularities": "",
  "LotShape": "",
  "LotSizeArea": "408.43",
  "LotSizeAreaUnits": "",
  "LotSizeCode": "Metres",
  "LotSizeDimensions": "",
  "Maintenance": "",
  "Media": [],
  "MediaChangeTimestamp": "2025-09-16T14:03:34",
  "MLS": "N12405934",
  "MLSLastStatus": "Sold",
  "MLSNumber": "N12405934",
  "MLSStatus": "Sold",
  "Municipality": "New Tecumseth",
  "MunicipalityDistrict": "New Tecumseth",
  "NewConstructionYN": false,
  "NumberOfBuildings": 0,
  "NumberOfUnitsTotal": 0,
  "OccupantType": "Owner",
  "OpenHouses": [],
  "OpenHouseYN": false,
  "OriginalPrice": 1099000,
  "OwnershipType": "",
  "ParcelNumber": "581441145",
  "ParkingIncludedYN": false,
  "ParkingSpaces": 4,
  "PaymentFrequency": "",
  "PaymentMethod": "",
  "PetsPermitted": "",
  "PetsPermittedYN": false,
  "PhotoCount": 50,
  "PictureYN": false,
  "PoolFeatures": "None",
  "PoolYN": true,
  "PossessionDate": "",
  "PostalCode": "L9R 0T8",
  "PreviousListPrice": 1099000,
  "PriceChange": true,
  "PriceChangeTimestamp": "2025-09-29T17:50:47",
  "PriorMlsStatus": "Sold Conditional",
  "PrivateEntrance": "",
  "PrivateEntranceYN": false,
  "PrivateRemarks": "No survey available. Show anytime with 2 hours notice.  No showings after 7:30 P.M.  Offers welcome anytime with minimm 5% deposit. Attach Schedule B and Form 801.  Email to jamie.turton@century21.ca",
  "PropertyAttachedYN": false,
  "PropertyCondition": "",
  "PropertyFeatures": "Lake/Pond, Golf, Park, School",
  "PropertyManagementCompany": "",
  "PropertyStyleSearch": "2 Storey",
  "PropertySubType": "Detached",
  "PropertySubTypeSearch": "Single Family",
  "PropertyType": "Residential Freehold",
  "PropertyTypeSearch": "Residential",
  "Province": "ON",
  "PublicRemarks": "Welcome to your dream home! Perfectly positioned on a sought-after lot that backs onto a tranquil pond and scenic walking trail, offering rare backyard privacy and peaceful views. This bright, open-concept home is filled with natural light and features gleaming hardwood floors throughout the main level. The cozy family room, complete with a gas fireplace, overlooks the pond, creating a warm and inviting atmosphere. The ultra-modern kitchen includes a spacious breakfast area with a walkout to a large deck ideal for entertaining family and friends. Upstairs, you'll find four bedrooms, plus a versatile second-floor enclave that can be used as a fifth bedroom, home office, or playroom. With three full bathrooms and a convenient second-floor laundry room, the layout is designed for both comfort and functionality. The primary suite offers a peaceful retreat with a walk-in closet and a spa-inspired 5-piece ensuite featuring a freestanding tub. Additional highlights include direct access to a double-car garage and a separate side entrance with access to the basement, providing excellent potential for an in-law suite or extra living space. Located within walking distance to an elementary school, a lovely top rated childrens park (with a splash pad!), and just minutes from major highways, all amenities, and even a golf course, this home blends serene living with everyday convenience. Move-in ready and beautifully maintained, this home is ready to be enjoyed!",
  "PurchaseContractDate": "2025-10-07T00:00:00",
  "RemarksForClients": "Welcome to your dream home! Perfectly positioned on a sought-after lot that backs onto a tranquil pond and scenic walking trail, offering rare backyard privacy and peaceful views. This bright, open-concept home is filled with natural light and features gleaming hardwood floors throughout the main level. The cozy family room, complete with a gas fireplace, overlooks the pond, creating a warm and inviting atmosphere. The ultra-modern kitchen includes a spacious breakfast area with a walkout to a large deck ideal for entertaining family and friends. Upstairs, you'll find four bedrooms, plus a versatile second-floor enclave that can be used as a fifth bedroom, home office, or playroom. With three full bathrooms and a convenient second-floor laundry room, the layout is designed for both comfort and functionality. The primary suite offers a peaceful retreat with a walk-in closet and a spa-inspired 5-piece ensuite featuring a freestanding tub. Additional highlights include direct access to a double-car garage and a separate side entrance with access to the basement, providing excellent potential for an in-law suite or extra living space. Located within walking distance to an elementary school, a lovely top rated childrens park (with a splash pad!), and just minutes from major highways, all amenities, and even a golf course, this home blends serene living with everyday convenience. Move-in ready and beautifully maintained, this home is ready to be enjoyed!",
  "Restricted": true,
  "RetirementYN": false,
  "RoadFrontageType": "",
  "RoadSurfaceType": "",
  "RollNumber": "432404000537136",
  "Roof": "Shingles",
  "Rooms": [],
  "RoomsAboveGrade": 9,
  "RoomsBelowGrade": 0,
  "RoomsTotal": 0,
  "RoomsYN": false,
  "RTimestampSql": "2026-03-01T20:13:27.14",
  "SaleLease": "Sale",
  "SalesBrochure": "",
  "Sauna": "",
  "SaunaYN": false,
  "Sewers": "Sewer",
  "ShowingInstruction": "Lockbox",
  "SignOnPropertyYN": true,
  "Sold": true,
  "SoldDate": "2025-10-07T00:00:00",
  "SoldPrice": 980000,
  "Source": "PROPTX",
  "SourceSystemID": "A00001796",
  "SpaFeatures": "",
  "SpaYN": false,
  "SPLP": 99,
  "SqFtRangeMax": 3000,
  "SqFtRangeMin": 2500,
  "SqFtTotal": 0,
  "StandardStatus": "Closed",
  "Status": "U",
  "Stories": "",
  "StoriesTotal": "",
  "StreetAbbreviation": "",
  "StreetDirection": "",
  "StreetName": "Lorne Thomas",
  "StreetNumber": "33",
  "StreetSuffix": "Place",
  "StreetSuffixCode": "",
  "StructureType": "",
  "Style": "2-Storey",
  "SubLeaseYN": false,
  "Summary": "listingkey:N12405934 | mls_number:N12405934 | address:33 Lorne Thomas Place, New Tecumseth, ON L9R 0T8 | community:Alliston | property_type:Residential Freehold | property_subtype:Detached | building_type:Detached | building_style:2-Storey | list_price:989000 | list_date:9/16/2025 1:23:14 PM | sold_price:980000 | sold_date:10/7/2025 12:00:00 AM | bed:4 | bath:4 | active:False | sold:True | source:PROPTX | transaction:Sale | listing_office:CENTURY 21 HERITAGE GROUP LTD. | thumbnail:https://media.remarketer.ca/PROPTX/N12405934-1.jpg?tr=di-propertynoimage_pj5ksb5iM,f-jpg,w-600,h-600,q-90,c-maintain_ratio,fo-center",
  "SurveyType": "None",
  "SurveyYear": "",
  "SurveyYN": false,
  "TaxAssessedValue": "",
  "Taxes": 5540.54,
  "TaxLegalDescription": "LOT 222, PLAN 51M1111 SUBJECT TO AN EASEMENT FOR ENTRY AS IN SC1763908 TOWN OF NEW TECUMSETH",
  "TaxYear": "2025",
  "TenantPays": "",
  "Thumbnail": "https://media.remarketer.ca/PROPTX/N12405934-1.jpg?tr=di-propertynoimage_pj5ksb5iM,f-jpg,w-600,h-600,q-90,c-maintain_ratio,fo-center",
  "TimeShareYN": false,
  "TimestampSql": "2025-10-07T20:30:16",
  "TMI": "",
  "TotalArea": "",
  "TotalAreaUnit": "",
  "TotalParkingSpaces": 6,
  "Type": "Detached",
  "TypeSearch": "Detached",
  "UFFI": "",
  "UnitNumber": "",
  "Units": "",
  "UnparsedAddress": "33 Lorne Thomas Place, New Tecumseth, ON L9R 0T8",
  "Use": "",
  "Utilities": "",
  "UtilityExpenses": "",
  "View": "",
  "VirtualTour3DURL": "",
  "VirtualTourURL": "",
  "VirtualTourURLUnbranded": "https://www.winsold.com/tour/425818",
  "Volts": "",
  "Warranty": "",
  "WarrantyYN": false,
  "Washrooms": 4,
  "Water": "Municipal",
  "WaterBodyName": "",
  "WaterBodyType": "",
  "WaterExpense": "",
  "Waterfront": "",
  "WaterFrontage": "",
  "WaterFrontageFt": "",
  "WaterfrontYN": false,
  "WaterIncluded": "",
  "WaterSupplyTypes": "Municipal",
  "WaterView": "",
  "WaterYN": false,
  "WellCapacity": "",
  "WellCapacityUnits": "",
  "WellDepth": "",
  "WellDepthUnits": "",
  "Winterized": "",
  "YearBuilt": "",
  "Zoning": ""
}.(string)property[
Residential Freehold 33 Lorne Thomas Place New Tecumseth For {
  "AboveGradeFinishedArea": 0,
  "AboveGradeFinishedAreaSource": "",
  "AboveGradeFinishedAreaUnits": "",
  "Acreage": "",
  "Active": false,
  "Address": "33 Lorne Thomas Place",
  "AirConditioning": "Central Air",
  "AirConditioningYN": false,
  "Amps": "",
  "Appliances": "",
  "ApproxAge": "",
  "ApproxSquareFootage": "2500-3000",
  "Area": "Simcoe",
  "AssessmentYear": "",
  "AssignmentYN": false,
  "AssociationAmenities": "",
  "AssociationFee": "",
  "AssociationFeeIncludes": "",
  "AssociationName": "",
  "AssociationYN": false,
  "Balcony": "",
  "Basement": "Separate Entrance, Unfinished",
  "BasementYN": false,
  "BathroomsFull": 0,
  "BathroomsHalf": 0,
  "Bedrooms": 4,
  "BedroomsDisplay": "4",
  "BedroomsPlus": 0,
  "BedroomsTotal": 4,
  "BelowGradeFinishedArea": 0,
  "BelowGradeFinishedAreaSource": "",
  "BelowGradeFinishedAreaUnits": "",
  "Board": "Toronto Regional Real Estate Board",
  "BuilderName": "",
  "BuildingAreaTotal": "",
  "BuildingAreaUnits": "",
  "BuildingName": "",
  "BusinessName": "",
  "BusinessType": "",
  "BuyerAgencyCompensation": "2.5% w/ thanks",
  "BuyerAgencyCompensationType": "",
  "BuyerAgentAOR": "",
  "BuyerAgentEmail": "",
  "BuyerAgentFullName": "",
  "BuyerAgentId": "",
  "BuyerAgentMlsId": "",
  "BuyerAgentPhone": "",
  "BuyerOfficeId": "",
  "BuyerOfficeMlsId": "",
  "BuyerOfficeName": "",
  "BuyerOfficePhone": "",
  "CarportSpaces": 0,
  "Category": "MLS",
  "ChattelsYN": false,
  "City": "New Tecumseth",
  "ClassSearch": "Residential",
  "ClosedDate": "2026-01-05T00:00:00",
  "CoListAgentDesignation": "",
  "CoListAgentEmail": "",
  "CoListAgentID": "9567899",
  "CoListAgentMLSID": "9567899",
  "CoListAgentName": "JAMIE LEE TURTON, Salesperson",
  "CoListAgentPhone": "",
  "CoListOfficeID": "248500",
  "CoListOfficeMLSID": "248500",
  "CoListOfficeName": "CENTURY 21 HERITAGE GROUP LTD.",
  "CommercialCondoFee": "",
  "CommercialCondoFeeFrequency": "",
  "CommercialCondoFees": "",
  "Commission": "2.5% w/ thanks",
  "Community": "Alliston",
  "CommunityFeatures": "",
  "Condition": "",
  "ConditionOfSale": "",
  "CondoCorpNumber": "",
  "ConsentToAdvertiseYN": true,
  "ConstructionMaterials": "Brick, Vinyl Siding",
  "ContactAfterExpiryYN": false,
  "ContractDate": "2025-09-16T00:00:00",
  "Cooling": "Central Air",
  "CoolingYN": false,
  "Country": "CA",
  "CoverPhoto": "https://media.remarketer.ca/PROPTX/N12405934-1.jpg?tr=di-propertynoimage_pj5ksb5iM,f-jpg,q-90",
  "CrossStreet": "Highway 89/10th  Sideroad",
  "DaysOnMarket": 21,
  "DepositRequired": "",
  "Directions": "South on 10th Sideroad , off  Hwy 89, left on Peacock Trail, Left on Lorne Thomas Place.",
  "Disclosures": "",
  "DisplayAddress": "33 Lorne Thomas Place",
  "DisplayAddressYN": true,
  "DistributeToInternetYN": true,
  "Drive": "",
  "Electric": "",
  "ElectricExpense": "",
  "ElectricOnPropertyYN": false,
  "ElectricYN": false,
  "ElementarySchool": "",
  "ElevatorYN": false,
  "Exclusions": "Removeable fireplace in living/dining room.",
  "Expenses": "",
  "ExpiryDate": "2025-12-31T00:00:00",
  "Exposure": "",
  "Exterior": "",
  "ExteriorFeatures": "Deck, Privacy, Patio, Backs On Green Belt",
  "Extras": "",
  "FamilyRoom": "",
  "FireplaceTotal": 0,
  "FireplaceYN": true,
  "Flooring": "",
  "FloorPlans": "",
  "FoundationDetails": "Concrete Block",
  "Franchise": "",
  "FranchiseYN": false,
  "FurnishedYN": false,
  "GarageSpaces": 2,
  "GarageType": "Attached",
  "GarageYN": true,
  "GasYN": false,
  "Geometry": {
    "lon": -79.792913,
    "lat": 44.16719
  },
  "GymYN": false,
  "HeatingYN": false,
  "HeatSource": "Gas",
  "HeatType": "Forced Air",
  "HighSchool": "",
  "HoldoverDays": "90",
  "id": "N12405934_PROPTX",
  "IDX": "Y",
  "IDXYN": true,
  "Inclusions": "Stainless steel fridge, microwave, dishwasher, washer & dryer,  window coverings, all electric light fixtures, water softener and filter/purifier.",
  "InteriorFeatures": "Water Purifier, Water Softener, In-Law Capability",
  "Kitchens": 1,
  "KitchensPlus": 0,
  "LandLeaseAmount": "",
  "LandLeaseYN": false,
  "LastStatus": "Sld",
  "Lat": 44.16719,
  "Latitude": 44.16719,
  "LaundryFeatures": "",
  "LaundryLevel": "Upper Level",
  "Lease": "",
  "LeaseAgreement": "",
  "LeaseAgreementYN": false,
  "LeaseFrequency": "",
  "LeaseTerm": "",
  "LegalDescription": "",
  "Level": "",
  "ListAgentDesignation": "",
  "ListAgentEmail": "",
  "ListAgentID": "3224091",
  "ListAgentMLSID": "3224091",
  "ListAgentName": "MARILYN TURTON, Salesperson",
  "ListAgentPhone": "",
  "ListAOR": "Toronto Regional Real Estate Board",
  "ListBrokerage": "CENTURY 21 HERITAGE GROUP LTD.",
  "ListingEntryDate": "2025-09-16T13:23:14",
  "ListingId": "N12405934",
  "ListingKey": "N12405934",
  "ListOfficeID": "248500",
  "ListOfficeMLSID": "248500",
  "ListOfficePhone": "",
  "ListPrice": 989000,
  "ListPricePerUnit": 0,
  "ListPriceUnit": "",
  "LivingArea": "2500-3000",
  "LivingAreaSource": "",
  "LivingAreaUnits": "",
  "Locker": "",
  "Lon": -79.792913,
  "Longitude": -79.792913,
  "LotDepth": 33.51,
  "LotFeatures": "",
  "LotFront": 12.19,
  "LotIrregularities": "",
  "LotShape": "",
  "LotSizeArea": "408.43",
  "LotSizeAreaUnits": "",
  "LotSizeCode": "Metres",
  "LotSizeDimensions": "",
  "Maintenance": "",
  "Media": [],
  "MediaChangeTimestamp": "2025-09-16T14:03:34",
  "MLS": "N12405934",
  "MLSLastStatus": "Sold",
  "MLSNumber": "N12405934",
  "MLSStatus": "Sold",
  "Municipality": "New Tecumseth",
  "MunicipalityDistrict": "New Tecumseth",
  "NewConstructionYN": false,
  "NumberOfBuildings": 0,
  "NumberOfUnitsTotal": 0,
  "OccupantType": "Owner",
  "OpenHouses": [],
  "OpenHouseYN": false,
  "OriginalPrice": 1099000,
  "OwnershipType": "",
  "ParcelNumber": "581441145",
  "ParkingIncludedYN": false,
  "ParkingSpaces": 4,
  "PaymentFrequency": "",
  "PaymentMethod": "",
  "PetsPermitted": "",
  "PetsPermittedYN": false,
  "PhotoCount": 50,
  "PictureYN": false,
  "PoolFeatures": "None",
  "PoolYN": true,
  "PossessionDate": "",
  "PostalCode": "L9R 0T8",
  "PreviousListPrice": 1099000,
  "PriceChange": true,
  "PriceChangeTimestamp": "2025-09-29T17:50:47",
  "PriorMlsStatus": "Sold Conditional",
  "PrivateEntrance": "",
  "PrivateEntranceYN": false,
  "PrivateRemarks": "No survey available. Show anytime with 2 hours notice.  No showings after 7:30 P.M.  Offers welcome anytime with minimm 5% deposit. Attach Schedule B and Form 801.  Email to jamie.turton@century21.ca",
  "PropertyAttachedYN": false,
  "PropertyCondition": "",
  "PropertyFeatures": "Lake/Pond, Golf, Park, School",
  "PropertyManagementCompany": "",
  "PropertyStyleSearch": "2 Storey",
  "PropertySubType": "Detached",
  "PropertySubTypeSearch": "Single Family",
  "PropertyType": "Residential Freehold",
  "PropertyTypeSearch": "Residential",
  "Province": "ON",
  "PublicRemarks": "Welcome to your dream home! Perfectly positioned on a sought-after lot that backs onto a tranquil pond and scenic walking trail, offering rare backyard privacy and peaceful views. This bright, open-concept home is filled with natural light and features gleaming hardwood floors throughout the main level. The cozy family room, complete with a gas fireplace, overlooks the pond, creating a warm and inviting atmosphere. The ultra-modern kitchen includes a spacious breakfast area with a walkout to a large deck ideal for entertaining family and friends. Upstairs, you'll find four bedrooms, plus a versatile second-floor enclave that can be used as a fifth bedroom, home office, or playroom. With three full bathrooms and a convenient second-floor laundry room, the layout is designed for both comfort and functionality. The primary suite offers a peaceful retreat with a walk-in closet and a spa-inspired 5-piece ensuite featuring a freestanding tub. Additional highlights include direct access to a double-car garage and a separate side entrance with access to the basement, providing excellent potential for an in-law suite or extra living space. Located within walking distance to an elementary school, a lovely top rated childrens park (with a splash pad!), and just minutes from major highways, all amenities, and even a golf course, this home blends serene living with everyday convenience. Move-in ready and beautifully maintained, this home is ready to be enjoyed!",
  "PurchaseContractDate": "2025-10-07T00:00:00",
  "RemarksForClients": "Welcome to your dream home! Perfectly positioned on a sought-after lot that backs onto a tranquil pond and scenic walking trail, offering rare backyard privacy and peaceful views. This bright, open-concept home is filled with natural light and features gleaming hardwood floors throughout the main level. The cozy family room, complete with a gas fireplace, overlooks the pond, creating a warm and inviting atmosphere. The ultra-modern kitchen includes a spacious breakfast area with a walkout to a large deck ideal for entertaining family and friends. Upstairs, you'll find four bedrooms, plus a versatile second-floor enclave that can be used as a fifth bedroom, home office, or playroom. With three full bathrooms and a convenient second-floor laundry room, the layout is designed for both comfort and functionality. The primary suite offers a peaceful retreat with a walk-in closet and a spa-inspired 5-piece ensuite featuring a freestanding tub. Additional highlights include direct access to a double-car garage and a separate side entrance with access to the basement, providing excellent potential for an in-law suite or extra living space. Located within walking distance to an elementary school, a lovely top rated childrens park (with a splash pad!), and just minutes from major highways, all amenities, and even a golf course, this home blends serene living with everyday convenience. Move-in ready and beautifully maintained, this home is ready to be enjoyed!",
  "Restricted": true,
  "RetirementYN": false,
  "RoadFrontageType": "",
  "RoadSurfaceType": "",
  "RollNumber": "432404000537136",
  "Roof": "Shingles",
  "Rooms": [],
  "RoomsAboveGrade": 9,
  "RoomsBelowGrade": 0,
  "RoomsTotal": 0,
  "RoomsYN": false,
  "RTimestampSql": "2026-03-01T20:13:27.14",
  "SaleLease": "Sale",
  "SalesBrochure": "",
  "Sauna": "",
  "SaunaYN": false,
  "Sewers": "Sewer",
  "ShowingInstruction": "Lockbox",
  "SignOnPropertyYN": true,
  "Sold": true,
  "SoldDate": "2025-10-07T00:00:00",
  "SoldPrice": 980000,
  "Source": "PROPTX",
  "SourceSystemID": "A00001796",
  "SpaFeatures": "",
  "SpaYN": false,
  "SPLP": 99,
  "SqFtRangeMax": 3000,
  "SqFtRangeMin": 2500,
  "SqFtTotal": 0,
  "StandardStatus": "Closed",
  "Status": "U",
  "Stories": "",
  "StoriesTotal": "",
  "StreetAbbreviation": "",
  "StreetDirection": "",
  "StreetName": "Lorne Thomas",
  "StreetNumber": "33",
  "StreetSuffix": "Place",
  "StreetSuffixCode": "",
  "StructureType": "",
  "Style": "2-Storey",
  "SubLeaseYN": false,
  "Summary": "listingkey:N12405934 | mls_number:N12405934 | address:33 Lorne Thomas Place, New Tecumseth, ON L9R 0T8 | community:Alliston | property_type:Residential Freehold | property_subtype:Detached | building_type:Detached | building_style:2-Storey | list_price:989000 | list_date:9/16/2025 1:23:14 PM | sold_price:980000 | sold_date:10/7/2025 12:00:00 AM | bed:4 | bath:4 | active:False | sold:True | source:PROPTX | transaction:Sale | listing_office:CENTURY 21 HERITAGE GROUP LTD. | thumbnail:https://media.remarketer.ca/PROPTX/N12405934-1.jpg?tr=di-propertynoimage_pj5ksb5iM,f-jpg,w-600,h-600,q-90,c-maintain_ratio,fo-center",
  "SurveyType": "None",
  "SurveyYear": "",
  "SurveyYN": false,
  "TaxAssessedValue": "",
  "Taxes": 5540.54,
  "TaxLegalDescription": "LOT 222, PLAN 51M1111 SUBJECT TO AN EASEMENT FOR ENTRY AS IN SC1763908 TOWN OF NEW TECUMSETH",
  "TaxYear": "2025",
  "TenantPays": "",
  "Thumbnail": "https://media.remarketer.ca/PROPTX/N12405934-1.jpg?tr=di-propertynoimage_pj5ksb5iM,f-jpg,w-600,h-600,q-90,c-maintain_ratio,fo-center",
  "TimeShareYN": false,
  "TimestampSql": "2025-10-07T20:30:16",
  "TMI": "",
  "TotalArea": "",
  "TotalAreaUnit": "",
  "TotalParkingSpaces": 6,
  "Type": "Detached",
  "TypeSearch": "Detached",
  "UFFI": "",
  "UnitNumber": "",
  "Units": "",
  "UnparsedAddress": "33 Lorne Thomas Place, New Tecumseth, ON L9R 0T8",
  "Use": "",
  "Utilities": "",
  "UtilityExpenses": "",
  "View": "",
  "VirtualTour3DURL": "",
  "VirtualTourURL": "",
  "VirtualTourURLUnbranded": "https://www.winsold.com/tour/425818",
  "Volts": "",
  "Warranty": "",
  "WarrantyYN": false,
  "Washrooms": 4,
  "Water": "Municipal",
  "WaterBodyName": "",
  "WaterBodyType": "",
  "WaterExpense": "",
  "Waterfront": "",
  "WaterFrontage": "",
  "WaterFrontageFt": "",
  "WaterfrontYN": false,
  "WaterIncluded": "",
  "WaterSupplyTypes": "Municipal",
  "WaterView": "",
  "WaterYN": false,
  "WellCapacity": "",
  "WellCapacityUnits": "",
  "WellDepth": "",
  "WellDepthUnits": "",
  "Winterized": "",
  "YearBuilt": "",
  "Zoning": ""
}.(string)property[
Residential Freehold 33 Lorne Thomas Place New Tecumseth For {
  "AboveGradeFinishedArea": 0,
  "AboveGradeFinishedAreaSource": "",
  "AboveGradeFinishedAreaUnits": "",
  "Acreage": "",
  "Active": false,
  "Address": "33 Lorne Thomas Place",
  "AirConditioning": "Central Air",
  "AirConditioningYN": false,
  "Amps": "",
  "Appliances": "",
  "ApproxAge": "",
  "ApproxSquareFootage": "2500-3000",
  "Area": "Simcoe",
  "AssessmentYear": "",
  "AssignmentYN": false,
  "AssociationAmenities": "",
  "AssociationFee": "",
  "AssociationFeeIncludes": "",
  "AssociationName": "",
  "AssociationYN": false,
  "Balcony": "",
  "Basement": "Separate Entrance, Unfinished",
  "BasementYN": false,
  "BathroomsFull": 0,
  "BathroomsHalf": 0,
  "Bedrooms": 4,
  "BedroomsDisplay": "4",
  "BedroomsPlus": 0,
  "BedroomsTotal": 4,
  "BelowGradeFinishedArea": 0,
  "BelowGradeFinishedAreaSource": "",
  "BelowGradeFinishedAreaUnits": "",
  "Board": "Toronto Regional Real Estate Board",
  "BuilderName": "",
  "BuildingAreaTotal": "",
  "BuildingAreaUnits": "",
  "BuildingName": "",
  "BusinessName": "",
  "BusinessType": "",
  "BuyerAgencyCompensation": "2.5% w/ thanks",
  "BuyerAgencyCompensationType": "",
  "BuyerAgentAOR": "",
  "BuyerAgentEmail": "",
  "BuyerAgentFullName": "",
  "BuyerAgentId": "",
  "BuyerAgentMlsId": "",
  "BuyerAgentPhone": "",
  "BuyerOfficeId": "",
  "BuyerOfficeMlsId": "",
  "BuyerOfficeName": "",
  "BuyerOfficePhone": "",
  "CarportSpaces": 0,
  "Category": "MLS",
  "ChattelsYN": false,
  "City": "New Tecumseth",
  "ClassSearch": "Residential",
  "ClosedDate": "2026-01-05T00:00:00",
  "CoListAgentDesignation": "",
  "CoListAgentEmail": "",
  "CoListAgentID": "9567899",
  "CoListAgentMLSID": "9567899",
  "CoListAgentName": "JAMIE LEE TURTON, Salesperson",
  "CoListAgentPhone": "",
  "CoListOfficeID": "248500",
  "CoListOfficeMLSID": "248500",
  "CoListOfficeName": "CENTURY 21 HERITAGE GROUP LTD.",
  "CommercialCondoFee": "",
  "CommercialCondoFeeFrequency": "",
  "CommercialCondoFees": "",
  "Commission": "2.5% w/ thanks",
  "Community": "Alliston",
  "CommunityFeatures": "",
  "Condition": "",
  "ConditionOfSale": "",
  "CondoCorpNumber": "",
  "ConsentToAdvertiseYN": true,
  "ConstructionMaterials": "Brick, Vinyl Siding",
  "ContactAfterExpiryYN": false,
  "ContractDate": "2025-09-16T00:00:00",
  "Cooling": "Central Air",
  "CoolingYN": false,
  "Country": "CA",
  "CoverPhoto": "https://media.remarketer.ca/PROPTX/N12405934-1.jpg?tr=di-propertynoimage_pj5ksb5iM,f-jpg,q-90",
  "CrossStreet": "Highway 89/10th  Sideroad",
  "DaysOnMarket": 21,
  "DepositRequired": "",
  "Directions": "South on 10th Sideroad , off  Hwy 89, left on Peacock Trail, Left on Lorne Thomas Place.",
  "Disclosures": "",
  "DisplayAddress": "33 Lorne Thomas Place",
  "DisplayAddressYN": true,
  "DistributeToInternetYN": true,
  "Drive": "",
  "Electric": "",
  "ElectricExpense": "",
  "ElectricOnPropertyYN": false,
  "ElectricYN": false,
  "ElementarySchool": "",
  "ElevatorYN": false,
  "Exclusions": "Removeable fireplace in living/dining room.",
  "Expenses": "",
  "ExpiryDate": "2025-12-31T00:00:00",
  "Exposure": "",
  "Exterior": "",
  "ExteriorFeatures": "Deck, Privacy, Patio, Backs On Green Belt",
  "Extras": "",
  "FamilyRoom": "",
  "FireplaceTotal": 0,
  "FireplaceYN": true,
  "Flooring": "",
  "FloorPlans": "",
  "FoundationDetails": "Concrete Block",
  "Franchise": "",
  "FranchiseYN": false,
  "FurnishedYN": false,
  "GarageSpaces": 2,
  "GarageType": "Attached",
  "GarageYN": true,
  "GasYN": false,
  "Geometry": {
    "lon": -79.792913,
    "lat": 44.16719
  },
  "GymYN": false,
  "HeatingYN": false,
  "HeatSource": "Gas",
  "HeatType": "Forced Air",
  "HighSchool": "",
  "HoldoverDays": "90",
  "id": "N12405934_PROPTX",
  "IDX": "Y",
  "IDXYN": true,
  "Inclusions": "Stainless steel fridge, microwave, dishwasher, washer & dryer,  window coverings, all electric light fixtures, water softener and filter/purifier.",
  "InteriorFeatures": "Water Purifier, Water Softener, In-Law Capability",
  "Kitchens": 1,
  "KitchensPlus": 0,
  "LandLeaseAmount": "",
  "LandLeaseYN": false,
  "LastStatus": "Sld",
  "Lat": 44.16719,
  "Latitude": 44.16719,
  "LaundryFeatures": "",
  "LaundryLevel": "Upper Level",
  "Lease": "",
  "LeaseAgreement": "",
  "LeaseAgreementYN": false,
  "LeaseFrequency": "",
  "LeaseTerm": "",
  "LegalDescription": "",
  "Level": "",
  "ListAgentDesignation": "",
  "ListAgentEmail": "",
  "ListAgentID": "3224091",
  "ListAgentMLSID": "3224091",
  "ListAgentName": "MARILYN TURTON, Salesperson",
  "ListAgentPhone": "",
  "ListAOR": "Toronto Regional Real Estate Board",
  "ListBrokerage": "CENTURY 21 HERITAGE GROUP LTD.",
  "ListingEntryDate": "2025-09-16T13:23:14",
  "ListingId": "N12405934",
  "ListingKey": "N12405934",
  "ListOfficeID": "248500",
  "ListOfficeMLSID": "248500",
  "ListOfficePhone": "",
  "ListPrice": 989000,
  "ListPricePerUnit": 0,
  "ListPriceUnit": "",
  "LivingArea": "2500-3000",
  "LivingAreaSource": "",
  "LivingAreaUnits": "",
  "Locker": "",
  "Lon": -79.792913,
  "Longitude": -79.792913,
  "LotDepth": 33.51,
  "LotFeatures": "",
  "LotFront": 12.19,
  "LotIrregularities": "",
  "LotShape": "",
  "LotSizeArea": "408.43",
  "LotSizeAreaUnits": "",
  "LotSizeCode": "Metres",
  "LotSizeDimensions": "",
  "Maintenance": "",
  "Media": [],
  "MediaChangeTimestamp": "2025-09-16T14:03:34",
  "MLS": "N12405934",
  "MLSLastStatus": "Sold",
  "MLSNumber": "N12405934",
  "MLSStatus": "Sold",
  "Municipality": "New Tecumseth",
  "MunicipalityDistrict": "New Tecumseth",
  "NewConstructionYN": false,
  "NumberOfBuildings": 0,
  "NumberOfUnitsTotal": 0,
  "OccupantType": "Owner",
  "OpenHouses": [],
  "OpenHouseYN": false,
  "OriginalPrice": 1099000,
  "OwnershipType": "",
  "ParcelNumber": "581441145",
  "ParkingIncludedYN": false,
  "ParkingSpaces": 4,
  "PaymentFrequency": "",
  "PaymentMethod": "",
  "PetsPermitted": "",
  "PetsPermittedYN": false,
  "PhotoCount": 50,
  "PictureYN": false,
  "PoolFeatures": "None",
  "PoolYN": true,
  "PossessionDate": "",
  "PostalCode": "L9R 0T8",
  "PreviousListPrice": 1099000,
  "PriceChange": true,
  "PriceChangeTimestamp": "2025-09-29T17:50:47",
  "PriorMlsStatus": "Sold Conditional",
  "PrivateEntrance": "",
  "PrivateEntranceYN": false,
  "PrivateRemarks": "No survey available. Show anytime with 2 hours notice.  No showings after 7:30 P.M.  Offers welcome anytime with minimm 5% deposit. Attach Schedule B and Form 801.  Email to jamie.turton@century21.ca",
  "PropertyAttachedYN": false,
  "PropertyCondition": "",
  "PropertyFeatures": "Lake/Pond, Golf, Park, School",
  "PropertyManagementCompany": "",
  "PropertyStyleSearch": "2 Storey",
  "PropertySubType": "Detached",
  "PropertySubTypeSearch": "Single Family",
  "PropertyType": "Residential Freehold",
  "PropertyTypeSearch": "Residential",
  "Province": "ON",
  "PublicRemarks": "Welcome to your dream home! Perfectly positioned on a sought-after lot that backs onto a tranquil pond and scenic walking trail, offering rare backyard privacy and peaceful views. This bright, open-concept home is filled with natural light and features gleaming hardwood floors throughout the main level. The cozy family room, complete with a gas fireplace, overlooks the pond, creating a warm and inviting atmosphere. The ultra-modern kitchen includes a spacious breakfast area with a walkout to a large deck ideal for entertaining family and friends. Upstairs, you'll find four bedrooms, plus a versatile second-floor enclave that can be used as a fifth bedroom, home office, or playroom. With three full bathrooms and a convenient second-floor laundry room, the layout is designed for both comfort and functionality. The primary suite offers a peaceful retreat with a walk-in closet and a spa-inspired 5-piece ensuite featuring a freestanding tub. Additional highlights include direct access to a double-car garage and a separate side entrance with access to the basement, providing excellent potential for an in-law suite or extra living space. Located within walking distance to an elementary school, a lovely top rated childrens park (with a splash pad!), and just minutes from major highways, all amenities, and even a golf course, this home blends serene living with everyday convenience. Move-in ready and beautifully maintained, this home is ready to be enjoyed!",
  "PurchaseContractDate": "2025-10-07T00:00:00",
  "RemarksForClients": "Welcome to your dream home! Perfectly positioned on a sought-after lot that backs onto a tranquil pond and scenic walking trail, offering rare backyard privacy and peaceful views. This bright, open-concept home is filled with natural light and features gleaming hardwood floors throughout the main level. The cozy family room, complete with a gas fireplace, overlooks the pond, creating a warm and inviting atmosphere. The ultra-modern kitchen includes a spacious breakfast area with a walkout to a large deck ideal for entertaining family and friends. Upstairs, you'll find four bedrooms, plus a versatile second-floor enclave that can be used as a fifth bedroom, home office, or playroom. With three full bathrooms and a convenient second-floor laundry room, the layout is designed for both comfort and functionality. The primary suite offers a peaceful retreat with a walk-in closet and a spa-inspired 5-piece ensuite featuring a freestanding tub. Additional highlights include direct access to a double-car garage and a separate side entrance with access to the basement, providing excellent potential for an in-law suite or extra living space. Located within walking distance to an elementary school, a lovely top rated childrens park (with a splash pad!), and just minutes from major highways, all amenities, and even a golf course, this home blends serene living with everyday convenience. Move-in ready and beautifully maintained, this home is ready to be enjoyed!",
  "Restricted": true,
  "RetirementYN": false,
  "RoadFrontageType": "",
  "RoadSurfaceType": "",
  "RollNumber": "432404000537136",
  "Roof": "Shingles",
  "Rooms": [],
  "RoomsAboveGrade": 9,
  "RoomsBelowGrade": 0,
  "RoomsTotal": 0,
  "RoomsYN": false,
  "RTimestampSql": "2026-03-01T20:13:27.14",
  "SaleLease": "Sale",
  "SalesBrochure": "",
  "Sauna": "",
  "SaunaYN": false,
  "Sewers": "Sewer",
  "ShowingInstruction": "Lockbox",
  "SignOnPropertyYN": true,
  "Sold": true,
  "SoldDate": "2025-10-07T00:00:00",
  "SoldPrice": 980000,
  "Source": "PROPTX",
  "SourceSystemID": "A00001796",
  "SpaFeatures": "",
  "SpaYN": false,
  "SPLP": 99,
  "SqFtRangeMax": 3000,
  "SqFtRangeMin": 2500,
  "SqFtTotal": 0,
  "StandardStatus": "Closed",
  "Status": "U",
  "Stories": "",
  "StoriesTotal": "",
  "StreetAbbreviation": "",
  "StreetDirection": "",
  "StreetName": "Lorne Thomas",
  "StreetNumber": "33",
  "StreetSuffix": "Place",
  "StreetSuffixCode": "",
  "StructureType": "",
  "Style": "2-Storey",
  "SubLeaseYN": false,
  "Summary": "listingkey:N12405934 | mls_number:N12405934 | address:33 Lorne Thomas Place, New Tecumseth, ON L9R 0T8 | community:Alliston | property_type:Residential Freehold | property_subtype:Detached | building_type:Detached | building_style:2-Storey | list_price:989000 | list_date:9/16/2025 1:23:14 PM | sold_price:980000 | sold_date:10/7/2025 12:00:00 AM | bed:4 | bath:4 | active:False | sold:True | source:PROPTX | transaction:Sale | listing_office:CENTURY 21 HERITAGE GROUP LTD. | thumbnail:https://media.remarketer.ca/PROPTX/N12405934-1.jpg?tr=di-propertynoimage_pj5ksb5iM,f-jpg,w-600,h-600,q-90,c-maintain_ratio,fo-center",
  "SurveyType": "None",
  "SurveyYear": "",
  "SurveyYN": false,
  "TaxAssessedValue": "",
  "Taxes": 5540.54,
  "TaxLegalDescription": "LOT 222, PLAN 51M1111 SUBJECT TO AN EASEMENT FOR ENTRY AS IN SC1763908 TOWN OF NEW TECUMSETH",
  "TaxYear": "2025",
  "TenantPays": "",
  "Thumbnail": "https://media.remarketer.ca/PROPTX/N12405934-1.jpg?tr=di-propertynoimage_pj5ksb5iM,f-jpg,w-600,h-600,q-90,c-maintain_ratio,fo-center",
  "TimeShareYN": false,
  "TimestampSql": "2025-10-07T20:30:16",
  "TMI": "",
  "TotalArea": "",
  "TotalAreaUnit": "",
  "TotalParkingSpaces": 6,
  "Type": "Detached",
  "TypeSearch": "Detached",
  "UFFI": "",
  "UnitNumber": "",
  "Units": "",
  "UnparsedAddress": "33 Lorne Thomas Place, New Tecumseth, ON L9R 0T8",
  "Use": "",
  "Utilities": "",
  "UtilityExpenses": "",
  "View": "",
  "VirtualTour3DURL": "",
  "VirtualTourURL": "",
  "VirtualTourURLUnbranded": "https://www.winsold.com/tour/425818",
  "Volts": "",
  "Warranty": "",
  "WarrantyYN": false,
  "Washrooms": 4,
  "Water": "Municipal",
  "WaterBodyName": "",
  "WaterBodyType": "",
  "WaterExpense": "",
  "Waterfront": "",
  "WaterFrontage": "",
  "WaterFrontageFt": "",
  "WaterfrontYN": false,
  "WaterIncluded": "",
  "WaterSupplyTypes": "Municipal",
  "WaterView": "",
  "WaterYN": false,
  "WellCapacity": "",
  "WellCapacityUnits": "",
  "WellDepth": "",
  "WellDepthUnits": "",
  "Winterized": "",
  "YearBuilt": "",
  "Zoning": ""
}.(string)property[
Residential Freehold 33 Lorne Thomas Place New Tecumseth For {
  "AboveGradeFinishedArea": 0,
  "AboveGradeFinishedAreaSource": "",
  "AboveGradeFinishedAreaUnits": "",
  "Acreage": "",
  "Active": false,
  "Address": "33 Lorne Thomas Place",
  "AirConditioning": "Central Air",
  "AirConditioningYN": false,
  "Amps": "",
  "Appliances": "",
  "ApproxAge": "",
  "ApproxSquareFootage": "2500-3000",
  "Area": "Simcoe",
  "AssessmentYear": "",
  "AssignmentYN": false,
  "AssociationAmenities": "",
  "AssociationFee": "",
  "AssociationFeeIncludes": "",
  "AssociationName": "",
  "AssociationYN": false,
  "Balcony": "",
  "Basement": "Separate Entrance, Unfinished",
  "BasementYN": false,
  "BathroomsFull": 0,
  "BathroomsHalf": 0,
  "Bedrooms": 4,
  "BedroomsDisplay": "4",
  "BedroomsPlus": 0,
  "BedroomsTotal": 4,
  "BelowGradeFinishedArea": 0,
  "BelowGradeFinishedAreaSource": "",
  "BelowGradeFinishedAreaUnits": "",
  "Board": "Toronto Regional Real Estate Board",
  "BuilderName": "",
  "BuildingAreaTotal": "",
  "BuildingAreaUnits": "",
  "BuildingName": "",
  "BusinessName": "",
  "BusinessType": "",
  "BuyerAgencyCompensation": "2.5% w/ thanks",
  "BuyerAgencyCompensationType": "",
  "BuyerAgentAOR": "",
  "BuyerAgentEmail": "",
  "BuyerAgentFullName": "",
  "BuyerAgentId": "",
  "BuyerAgentMlsId": "",
  "BuyerAgentPhone": "",
  "BuyerOfficeId": "",
  "BuyerOfficeMlsId": "",
  "BuyerOfficeName": "",
  "BuyerOfficePhone": "",
  "CarportSpaces": 0,
  "Category": "MLS",
  "ChattelsYN": false,
  "City": "New Tecumseth",
  "ClassSearch": "Residential",
  "ClosedDate": "2026-01-05T00:00:00",
  "CoListAgentDesignation": "",
  "CoListAgentEmail": "",
  "CoListAgentID": "9567899",
  "CoListAgentMLSID": "9567899",
  "CoListAgentName": "JAMIE LEE TURTON, Salesperson",
  "CoListAgentPhone": "",
  "CoListOfficeID": "248500",
  "CoListOfficeMLSID": "248500",
  "CoListOfficeName": "CENTURY 21 HERITAGE GROUP LTD.",
  "CommercialCondoFee": "",
  "CommercialCondoFeeFrequency": "",
  "CommercialCondoFees": "",
  "Commission": "2.5% w/ thanks",
  "Community": "Alliston",
  "CommunityFeatures": "",
  "Condition": "",
  "ConditionOfSale": "",
  "CondoCorpNumber": "",
  "ConsentToAdvertiseYN": true,
  "ConstructionMaterials": "Brick, Vinyl Siding",
  "ContactAfterExpiryYN": false,
  "ContractDate": "2025-09-16T00:00:00",
  "Cooling": "Central Air",
  "CoolingYN": false,
  "Country": "CA",
  "CoverPhoto": "https://media.remarketer.ca/PROPTX/N12405934-1.jpg?tr=di-propertynoimage_pj5ksb5iM,f-jpg,q-90",
  "CrossStreet": "Highway 89/10th  Sideroad",
  "DaysOnMarket": 21,
  "DepositRequired": "",
  "Directions": "South on 10th Sideroad , off  Hwy 89, left on Peacock Trail, Left on Lorne Thomas Place.",
  "Disclosures": "",
  "DisplayAddress": "33 Lorne Thomas Place",
  "DisplayAddressYN": true,
  "DistributeToInternetYN": true,
  "Drive": "",
  "Electric": "",
  "ElectricExpense": "",
  "ElectricOnPropertyYN": false,
  "ElectricYN": false,
  "ElementarySchool": "",
  "ElevatorYN": false,
  "Exclusions": "Removeable fireplace in living/dining room.",
  "Expenses": "",
  "ExpiryDate": "2025-12-31T00:00:00",
  "Exposure": "",
  "Exterior": "",
  "ExteriorFeatures": "Deck, Privacy, Patio, Backs On Green Belt",
  "Extras": "",
  "FamilyRoom": "",
  "FireplaceTotal": 0,
  "FireplaceYN": true,
  "Flooring": "",
  "FloorPlans": "",
  "FoundationDetails": "Concrete Block",
  "Franchise": "",
  "FranchiseYN": false,
  "FurnishedYN": false,
  "GarageSpaces": 2,
  "GarageType": "Attached",
  "GarageYN": true,
  "GasYN": false,
  "Geometry": {
    "lon": -79.792913,
    "lat": 44.16719
  },
  "GymYN": false,
  "HeatingYN": false,
  "HeatSource": "Gas",
  "HeatType": "Forced Air",
  "HighSchool": "",
  "HoldoverDays": "90",
  "id": "N12405934_PROPTX",
  "IDX": "Y",
  "IDXYN": true,
  "Inclusions": "Stainless steel fridge, microwave, dishwasher, washer & dryer,  window coverings, all electric light fixtures, water softener and filter/purifier.",
  "InteriorFeatures": "Water Purifier, Water Softener, In-Law Capability",
  "Kitchens": 1,
  "KitchensPlus": 0,
  "LandLeaseAmount": "",
  "LandLeaseYN": false,
  "LastStatus": "Sld",
  "Lat": 44.16719,
  "Latitude": 44.16719,
  "LaundryFeatures": "",
  "LaundryLevel": "Upper Level",
  "Lease": "",
  "LeaseAgreement": "",
  "LeaseAgreementYN": false,
  "LeaseFrequency": "",
  "LeaseTerm": "",
  "LegalDescription": "",
  "Level": "",
  "ListAgentDesignation": "",
  "ListAgentEmail": "",
  "ListAgentID": "3224091",
  "ListAgentMLSID": "3224091",
  "ListAgentName": "MARILYN TURTON, Salesperson",
  "ListAgentPhone": "",
  "ListAOR": "Toronto Regional Real Estate Board",
  "ListBrokerage": "CENTURY 21 HERITAGE GROUP LTD.",
  "ListingEntryDate": "2025-09-16T13:23:14",
  "ListingId": "N12405934",
  "ListingKey": "N12405934",
  "ListOfficeID": "248500",
  "ListOfficeMLSID": "248500",
  "ListOfficePhone": "",
  "ListPrice": 989000,
  "ListPricePerUnit": 0,
  "ListPriceUnit": "",
  "LivingArea": "2500-3000",
  "LivingAreaSource": "",
  "LivingAreaUnits": "",
  "Locker": "",
  "Lon": -79.792913,
  "Longitude": -79.792913,
  "LotDepth": 33.51,
  "LotFeatures": "",
  "LotFront": 12.19,
  "LotIrregularities": "",
  "LotShape": "",
  "LotSizeArea": "408.43",
  "LotSizeAreaUnits": "",
  "LotSizeCode": "Metres",
  "LotSizeDimensions": "",
  "Maintenance": "",
  "Media": [],
  "MediaChangeTimestamp": "2025-09-16T14:03:34",
  "MLS": "N12405934",
  "MLSLastStatus": "Sold",
  "MLSNumber": "N12405934",
  "MLSStatus": "Sold",
  "Municipality": "New Tecumseth",
  "MunicipalityDistrict": "New Tecumseth",
  "NewConstructionYN": false,
  "NumberOfBuildings": 0,
  "NumberOfUnitsTotal": 0,
  "OccupantType": "Owner",
  "OpenHouses": [],
  "OpenHouseYN": false,
  "OriginalPrice": 1099000,
  "OwnershipType": "",
  "ParcelNumber": "581441145",
  "ParkingIncludedYN": false,
  "ParkingSpaces": 4,
  "PaymentFrequency": "",
  "PaymentMethod": "",
  "PetsPermitted": "",
  "PetsPermittedYN": false,
  "PhotoCount": 50,
  "PictureYN": false,
  "PoolFeatures": "None",
  "PoolYN": true,
  "PossessionDate": "",
  "PostalCode": "L9R 0T8",
  "PreviousListPrice": 1099000,
  "PriceChange": true,
  "PriceChangeTimestamp": "2025-09-29T17:50:47",
  "PriorMlsStatus": "Sold Conditional",
  "PrivateEntrance": "",
  "PrivateEntranceYN": false,
  "PrivateRemarks": "No survey available. Show anytime with 2 hours notice.  No showings after 7:30 P.M.  Offers welcome anytime with minimm 5% deposit. Attach Schedule B and Form 801.  Email to jamie.turton@century21.ca",
  "PropertyAttachedYN": false,
  "PropertyCondition": "",
  "PropertyFeatures": "Lake/Pond, Golf, Park, School",
  "PropertyManagementCompany": "",
  "PropertyStyleSearch": "2 Storey",
  "PropertySubType": "Detached",
  "PropertySubTypeSearch": "Single Family",
  "PropertyType": "Residential Freehold",
  "PropertyTypeSearch": "Residential",
  "Province": "ON",
  "PublicRemarks": "Welcome to your dream home! Perfectly positioned on a sought-after lot that backs onto a tranquil pond and scenic walking trail, offering rare backyard privacy and peaceful views. This bright, open-concept home is filled with natural light and features gleaming hardwood floors throughout the main level. The cozy family room, complete with a gas fireplace, overlooks the pond, creating a warm and inviting atmosphere. The ultra-modern kitchen includes a spacious breakfast area with a walkout to a large deck ideal for entertaining family and friends. Upstairs, you'll find four bedrooms, plus a versatile second-floor enclave that can be used as a fifth bedroom, home office, or playroom. With three full bathrooms and a convenient second-floor laundry room, the layout is designed for both comfort and functionality. The primary suite offers a peaceful retreat with a walk-in closet and a spa-inspired 5-piece ensuite featuring a freestanding tub. Additional highlights include direct access to a double-car garage and a separate side entrance with access to the basement, providing excellent potential for an in-law suite or extra living space. Located within walking distance to an elementary school, a lovely top rated childrens park (with a splash pad!), and just minutes from major highways, all amenities, and even a golf course, this home blends serene living with everyday convenience. Move-in ready and beautifully maintained, this home is ready to be enjoyed!",
  "PurchaseContractDate": "2025-10-07T00:00:00",
  "RemarksForClients": "Welcome to your dream home! Perfectly positioned on a sought-after lot that backs onto a tranquil pond and scenic walking trail, offering rare backyard privacy and peaceful views. This bright, open-concept home is filled with natural light and features gleaming hardwood floors throughout the main level. The cozy family room, complete with a gas fireplace, overlooks the pond, creating a warm and inviting atmosphere. The ultra-modern kitchen includes a spacious breakfast area with a walkout to a large deck ideal for entertaining family and friends. Upstairs, you'll find four bedrooms, plus a versatile second-floor enclave that can be used as a fifth bedroom, home office, or playroom. With three full bathrooms and a convenient second-floor laundry room, the layout is designed for both comfort and functionality. The primary suite offers a peaceful retreat with a walk-in closet and a spa-inspired 5-piece ensuite featuring a freestanding tub. Additional highlights include direct access to a double-car garage and a separate side entrance with access to the basement, providing excellent potential for an in-law suite or extra living space. Located within walking distance to an elementary school, a lovely top rated childrens park (with a splash pad!), and just minutes from major highways, all amenities, and even a golf course, this home blends serene living with everyday convenience. Move-in ready and beautifully maintained, this home is ready to be enjoyed!",
  "Restricted": true,
  "RetirementYN": false,
  "RoadFrontageType": "",
  "RoadSurfaceType": "",
  "RollNumber": "432404000537136",
  "Roof": "Shingles",
  "Rooms": [],
  "RoomsAboveGrade": 9,
  "RoomsBelowGrade": 0,
  "RoomsTotal": 0,
  "RoomsYN": false,
  "RTimestampSql": "2026-03-01T20:13:27.14",
  "SaleLease": "Sale",
  "SalesBrochure": "",
  "Sauna": "",
  "SaunaYN": false,
  "Sewers": "Sewer",
  "ShowingInstruction": "Lockbox",
  "SignOnPropertyYN": true,
  "Sold": true,
  "SoldDate": "2025-10-07T00:00:00",
  "SoldPrice": 980000,
  "Source": "PROPTX",
  "SourceSystemID": "A00001796",
  "SpaFeatures": "",
  "SpaYN": false,
  "SPLP": 99,
  "SqFtRangeMax": 3000,
  "SqFtRangeMin": 2500,
  "SqFtTotal": 0,
  "StandardStatus": "Closed",
  "Status": "U",
  "Stories": "",
  "StoriesTotal": "",
  "StreetAbbreviation": "",
  "StreetDirection": "",
  "StreetName": "Lorne Thomas",
  "StreetNumber": "33",
  "StreetSuffix": "Place",
  "StreetSuffixCode": "",
  "StructureType": "",
  "Style": "2-Storey",
  "SubLeaseYN": false,
  "Summary": "listingkey:N12405934 | mls_number:N12405934 | address:33 Lorne Thomas Place, New Tecumseth, ON L9R 0T8 | community:Alliston | property_type:Residential Freehold | property_subtype:Detached | building_type:Detached | building_style:2-Storey | list_price:989000 | list_date:9/16/2025 1:23:14 PM | sold_price:980000 | sold_date:10/7/2025 12:00:00 AM | bed:4 | bath:4 | active:False | sold:True | source:PROPTX | transaction:Sale | listing_office:CENTURY 21 HERITAGE GROUP LTD. | thumbnail:https://media.remarketer.ca/PROPTX/N12405934-1.jpg?tr=di-propertynoimage_pj5ksb5iM,f-jpg,w-600,h-600,q-90,c-maintain_ratio,fo-center",
  "SurveyType": "None",
  "SurveyYear": "",
  "SurveyYN": false,
  "TaxAssessedValue": "",
  "Taxes": 5540.54,
  "TaxLegalDescription": "LOT 222, PLAN 51M1111 SUBJECT TO AN EASEMENT FOR ENTRY AS IN SC1763908 TOWN OF NEW TECUMSETH",
  "TaxYear": "2025",
  "TenantPays": "",
  "Thumbnail": "https://media.remarketer.ca/PROPTX/N12405934-1.jpg?tr=di-propertynoimage_pj5ksb5iM,f-jpg,w-600,h-600,q-90,c-maintain_ratio,fo-center",
  "TimeShareYN": false,
  "TimestampSql": "2025-10-07T20:30:16",
  "TMI": "",
  "TotalArea": "",
  "TotalAreaUnit": "",
  "TotalParkingSpaces": 6,
  "Type": "Detached",
  "TypeSearch": "Detached",
  "UFFI": "",
  "UnitNumber": "",
  "Units": "",
  "UnparsedAddress": "33 Lorne Thomas Place, New Tecumseth, ON L9R 0T8",
  "Use": "",
  "Utilities": "",
  "UtilityExpenses": "",
  "View": "",
  "VirtualTour3DURL": "",
  "VirtualTourURL": "",
  "VirtualTourURLUnbranded": "https://www.winsold.com/tour/425818",
  "Volts": "",
  "Warranty": "",
  "WarrantyYN": false,
  "Washrooms": 4,
  "Water": "Municipal",
  "WaterBodyName": "",
  "WaterBodyType": "",
  "WaterExpense": "",
  "Waterfront": "",
  "WaterFrontage": "",
  "WaterFrontageFt": "",
  "WaterfrontYN": false,
  "WaterIncluded": "",
  "WaterSupplyTypes": "Municipal",
  "WaterView": "",
  "WaterYN": false,
  "WellCapacity": "",
  "WellCapacityUnits": "",
  "WellDepth": "",
  "WellDepthUnits": "",
  "Winterized": "",
  "YearBuilt": "",
  "Zoning": ""
}.(string)property[
Residential Freehold 33 Lorne Thomas Place New Tecumseth For {
  "AboveGradeFinishedArea": 0,
  "AboveGradeFinishedAreaSource": "",
  "AboveGradeFinishedAreaUnits": "",
  "Acreage": "",
  "Active": false,
  "Address": "33 Lorne Thomas Place",
  "AirConditioning": "Central Air",
  "AirConditioningYN": false,
  "Amps": "",
  "Appliances": "",
  "ApproxAge": "",
  "ApproxSquareFootage": "2500-3000",
  "Area": "Simcoe",
  "AssessmentYear": "",
  "AssignmentYN": false,
  "AssociationAmenities": "",
  "AssociationFee": "",
  "AssociationFeeIncludes": "",
  "AssociationName": "",
  "AssociationYN": false,
  "Balcony": "",
  "Basement": "Separate Entrance, Unfinished",
  "BasementYN": false,
  "BathroomsFull": 0,
  "BathroomsHalf": 0,
  "Bedrooms": 4,
  "BedroomsDisplay": "4",
  "BedroomsPlus": 0,
  "BedroomsTotal": 4,
  "BelowGradeFinishedArea": 0,
  "BelowGradeFinishedAreaSource": "",
  "BelowGradeFinishedAreaUnits": "",
  "Board": "Toronto Regional Real Estate Board",
  "BuilderName": "",
  "BuildingAreaTotal": "",
  "BuildingAreaUnits": "",
  "BuildingName": "",
  "BusinessName": "",
  "BusinessType": "",
  "BuyerAgencyCompensation": "2.5% w/ thanks",
  "BuyerAgencyCompensationType": "",
  "BuyerAgentAOR": "",
  "BuyerAgentEmail": "",
  "BuyerAgentFullName": "",
  "BuyerAgentId": "",
  "BuyerAgentMlsId": "",
  "BuyerAgentPhone": "",
  "BuyerOfficeId": "",
  "BuyerOfficeMlsId": "",
  "BuyerOfficeName": "",
  "BuyerOfficePhone": "",
  "CarportSpaces": 0,
  "Category": "MLS",
  "ChattelsYN": false,
  "City": "New Tecumseth",
  "ClassSearch": "Residential",
  "ClosedDate": "2026-01-05T00:00:00",
  "CoListAgentDesignation": "",
  "CoListAgentEmail": "",
  "CoListAgentID": "9567899",
  "CoListAgentMLSID": "9567899",
  "CoListAgentName": "JAMIE LEE TURTON, Salesperson",
  "CoListAgentPhone": "",
  "CoListOfficeID": "248500",
  "CoListOfficeMLSID": "248500",
  "CoListOfficeName": "CENTURY 21 HERITAGE GROUP LTD.",
  "CommercialCondoFee": "",
  "CommercialCondoFeeFrequency": "",
  "CommercialCondoFees": "",
  "Commission": "2.5% w/ thanks",
  "Community": "Alliston",
  "CommunityFeatures": "",
  "Condition": "",
  "ConditionOfSale": "",
  "CondoCorpNumber": "",
  "ConsentToAdvertiseYN": true,
  "ConstructionMaterials": "Brick, Vinyl Siding",
  "ContactAfterExpiryYN": false,
  "ContractDate": "2025-09-16T00:00:00",
  "Cooling": "Central Air",
  "CoolingYN": false,
  "Country": "CA",
  "CoverPhoto": "https://media.remarketer.ca/PROPTX/N12405934-1.jpg?tr=di-propertynoimage_pj5ksb5iM,f-jpg,q-90",
  "CrossStreet": "Highway 89/10th  Sideroad",
  "DaysOnMarket": 21,
  "DepositRequired": "",
  "Directions": "South on 10th Sideroad , off  Hwy 89, left on Peacock Trail, Left on Lorne Thomas Place.",
  "Disclosures": "",
  "DisplayAddress": "33 Lorne Thomas Place",
  "DisplayAddressYN": true,
  "DistributeToInternetYN": true,
  "Drive": "",
  "Electric": "",
  "ElectricExpense": "",
  "ElectricOnPropertyYN": false,
  "ElectricYN": false,
  "ElementarySchool": "",
  "ElevatorYN": false,
  "Exclusions": "Removeable fireplace in living/dining room.",
  "Expenses": "",
  "ExpiryDate": "2025-12-31T00:00:00",
  "Exposure": "",
  "Exterior": "",
  "ExteriorFeatures": "Deck, Privacy, Patio, Backs On Green Belt",
  "Extras": "",
  "FamilyRoom": "",
  "FireplaceTotal": 0,
  "FireplaceYN": true,
  "Flooring": "",
  "FloorPlans": "",
  "FoundationDetails": "Concrete Block",
  "Franchise": "",
  "FranchiseYN": false,
  "FurnishedYN": false,
  "GarageSpaces": 2,
  "GarageType": "Attached",
  "GarageYN": true,
  "GasYN": false,
  "Geometry": {
    "lon": -79.792913,
    "lat": 44.16719
  },
  "GymYN": false,
  "HeatingYN": false,
  "HeatSource": "Gas",
  "HeatType": "Forced Air",
  "HighSchool": "",
  "HoldoverDays": "90",
  "id": "N12405934_PROPTX",
  "IDX": "Y",
  "IDXYN": true,
  "Inclusions": "Stainless steel fridge, microwave, dishwasher, washer & dryer,  window coverings, all electric light fixtures, water softener and filter/purifier.",
  "InteriorFeatures": "Water Purifier, Water Softener, In-Law Capability",
  "Kitchens": 1,
  "KitchensPlus": 0,
  "LandLeaseAmount": "",
  "LandLeaseYN": false,
  "LastStatus": "Sld",
  "Lat": 44.16719,
  "Latitude": 44.16719,
  "LaundryFeatures": "",
  "LaundryLevel": "Upper Level",
  "Lease": "",
  "LeaseAgreement": "",
  "LeaseAgreementYN": false,
  "LeaseFrequency": "",
  "LeaseTerm": "",
  "LegalDescription": "",
  "Level": "",
  "ListAgentDesignation": "",
  "ListAgentEmail": "",
  "ListAgentID": "3224091",
  "ListAgentMLSID": "3224091",
  "ListAgentName": "MARILYN TURTON, Salesperson",
  "ListAgentPhone": "",
  "ListAOR": "Toronto Regional Real Estate Board",
  "ListBrokerage": "CENTURY 21 HERITAGE GROUP LTD.",
  "ListingEntryDate": "2025-09-16T13:23:14",
  "ListingId": "N12405934",
  "ListingKey": "N12405934",
  "ListOfficeID": "248500",
  "ListOfficeMLSID": "248500",
  "ListOfficePhone": "",
  "ListPrice": 989000,
  "ListPricePerUnit": 0,
  "ListPriceUnit": "",
  "LivingArea": "2500-3000",
  "LivingAreaSource": "",
  "LivingAreaUnits": "",
  "Locker": "",
  "Lon": -79.792913,
  "Longitude": -79.792913,
  "LotDepth": 33.51,
  "LotFeatures": "",
  "LotFront": 12.19,
  "LotIrregularities": "",
  "LotShape": "",
  "LotSizeArea": "408.43",
  "LotSizeAreaUnits": "",
  "LotSizeCode": "Metres",
  "LotSizeDimensions": "",
  "Maintenance": "",
  "Media": [],
  "MediaChangeTimestamp": "2025-09-16T14:03:34",
  "MLS": "N12405934",
  "MLSLastStatus": "Sold",
  "MLSNumber": "N12405934",
  "MLSStatus": "Sold",
  "Municipality": "New Tecumseth",
  "MunicipalityDistrict": "New Tecumseth",
  "NewConstructionYN": false,
  "NumberOfBuildings": 0,
  "NumberOfUnitsTotal": 0,
  "OccupantType": "Owner",
  "OpenHouses": [],
  "OpenHouseYN": false,
  "OriginalPrice": 1099000,
  "OwnershipType": "",
  "ParcelNumber": "581441145",
  "ParkingIncludedYN": false,
  "ParkingSpaces": 4,
  "PaymentFrequency": "",
  "PaymentMethod": "",
  "PetsPermitted": "",
  "PetsPermittedYN": false,
  "PhotoCount": 50,
  "PictureYN": false,
  "PoolFeatures": "None",
  "PoolYN": true,
  "PossessionDate": "",
  "PostalCode": "L9R 0T8",
  "PreviousListPrice": 1099000,
  "PriceChange": true,
  "PriceChangeTimestamp": "2025-09-29T17:50:47",
  "PriorMlsStatus": "Sold Conditional",
  "PrivateEntrance": "",
  "PrivateEntranceYN": false,
  "PrivateRemarks": "No survey available. Show anytime with 2 hours notice.  No showings after 7:30 P.M.  Offers welcome anytime with minimm 5% deposit. Attach Schedule B and Form 801.  Email to jamie.turton@century21.ca",
  "PropertyAttachedYN": false,
  "PropertyCondition": "",
  "PropertyFeatures": "Lake/Pond, Golf, Park, School",
  "PropertyManagementCompany": "",
  "PropertyStyleSearch": "2 Storey",
  "PropertySubType": "Detached",
  "PropertySubTypeSearch": "Single Family",
  "PropertyType": "Residential Freehold",
  "PropertyTypeSearch": "Residential",
  "Province": "ON",
  "PublicRemarks": "Welcome to your dream home! Perfectly positioned on a sought-after lot that backs onto a tranquil pond and scenic walking trail, offering rare backyard privacy and peaceful views. This bright, open-concept home is filled with natural light and features gleaming hardwood floors throughout the main level. The cozy family room, complete with a gas fireplace, overlooks the pond, creating a warm and inviting atmosphere. The ultra-modern kitchen includes a spacious breakfast area with a walkout to a large deck ideal for entertaining family and friends. Upstairs, you'll find four bedrooms, plus a versatile second-floor enclave that can be used as a fifth bedroom, home office, or playroom. With three full bathrooms and a convenient second-floor laundry room, the layout is designed for both comfort and functionality. The primary suite offers a peaceful retreat with a walk-in closet and a spa-inspired 5-piece ensuite featuring a freestanding tub. Additional highlights include direct access to a double-car garage and a separate side entrance with access to the basement, providing excellent potential for an in-law suite or extra living space. Located within walking distance to an elementary school, a lovely top rated childrens park (with a splash pad!), and just minutes from major highways, all amenities, and even a golf course, this home blends serene living with everyday convenience. Move-in ready and beautifully maintained, this home is ready to be enjoyed!",
  "PurchaseContractDate": "2025-10-07T00:00:00",
  "RemarksForClients": "Welcome to your dream home! Perfectly positioned on a sought-after lot that backs onto a tranquil pond and scenic walking trail, offering rare backyard privacy and peaceful views. This bright, open-concept home is filled with natural light and features gleaming hardwood floors throughout the main level. The cozy family room, complete with a gas fireplace, overlooks the pond, creating a warm and inviting atmosphere. The ultra-modern kitchen includes a spacious breakfast area with a walkout to a large deck ideal for entertaining family and friends. Upstairs, you'll find four bedrooms, plus a versatile second-floor enclave that can be used as a fifth bedroom, home office, or playroom. With three full bathrooms and a convenient second-floor laundry room, the layout is designed for both comfort and functionality. The primary suite offers a peaceful retreat with a walk-in closet and a spa-inspired 5-piece ensuite featuring a freestanding tub. Additional highlights include direct access to a double-car garage and a separate side entrance with access to the basement, providing excellent potential for an in-law suite or extra living space. Located within walking distance to an elementary school, a lovely top rated childrens park (with a splash pad!), and just minutes from major highways, all amenities, and even a golf course, this home blends serene living with everyday convenience. Move-in ready and beautifully maintained, this home is ready to be enjoyed!",
  "Restricted": true,
  "RetirementYN": false,
  "RoadFrontageType": "",
  "RoadSurfaceType": "",
  "RollNumber": "432404000537136",
  "Roof": "Shingles",
  "Rooms": [],
  "RoomsAboveGrade": 9,
  "RoomsBelowGrade": 0,
  "RoomsTotal": 0,
  "RoomsYN": false,
  "RTimestampSql": "2026-03-01T20:13:27.14",
  "SaleLease": "Sale",
  "SalesBrochure": "",
  "Sauna": "",
  "SaunaYN": false,
  "Sewers": "Sewer",
  "ShowingInstruction": "Lockbox",
  "SignOnPropertyYN": true,
  "Sold": true,
  "SoldDate": "2025-10-07T00:00:00",
  "SoldPrice": 980000,
  "Source": "PROPTX",
  "SourceSystemID": "A00001796",
  "SpaFeatures": "",
  "SpaYN": false,
  "SPLP": 99,
  "SqFtRangeMax": 3000,
  "SqFtRangeMin": 2500,
  "SqFtTotal": 0,
  "StandardStatus": "Closed",
  "Status": "U",
  "Stories": "",
  "StoriesTotal": "",
  "StreetAbbreviation": "",
  "StreetDirection": "",
  "StreetName": "Lorne Thomas",
  "StreetNumber": "33",
  "StreetSuffix": "Place",
  "StreetSuffixCode": "",
  "StructureType": "",
  "Style": "2-Storey",
  "SubLeaseYN": false,
  "Summary": "listingkey:N12405934 | mls_number:N12405934 | address:33 Lorne Thomas Place, New Tecumseth, ON L9R 0T8 | community:Alliston | property_type:Residential Freehold | property_subtype:Detached | building_type:Detached | building_style:2-Storey | list_price:989000 | list_date:9/16/2025 1:23:14 PM | sold_price:980000 | sold_date:10/7/2025 12:00:00 AM | bed:4 | bath:4 | active:False | sold:True | source:PROPTX | transaction:Sale | listing_office:CENTURY 21 HERITAGE GROUP LTD. | thumbnail:https://media.remarketer.ca/PROPTX/N12405934-1.jpg?tr=di-propertynoimage_pj5ksb5iM,f-jpg,w-600,h-600,q-90,c-maintain_ratio,fo-center",
  "SurveyType": "None",
  "SurveyYear": "",
  "SurveyYN": false,
  "TaxAssessedValue": "",
  "Taxes": 5540.54,
  "TaxLegalDescription": "LOT 222, PLAN 51M1111 SUBJECT TO AN EASEMENT FOR ENTRY AS IN SC1763908 TOWN OF NEW TECUMSETH",
  "TaxYear": "2025",
  "TenantPays": "",
  "Thumbnail": "https://media.remarketer.ca/PROPTX/N12405934-1.jpg?tr=di-propertynoimage_pj5ksb5iM,f-jpg,w-600,h-600,q-90,c-maintain_ratio,fo-center",
  "TimeShareYN": false,
  "TimestampSql": "2025-10-07T20:30:16",
  "TMI": "",
  "TotalArea": "",
  "TotalAreaUnit": "",
  "TotalParkingSpaces": 6,
  "Type": "Detached",
  "TypeSearch": "Detached",
  "UFFI": "",
  "UnitNumber": "",
  "Units": "",
  "UnparsedAddress": "33 Lorne Thomas Place, New Tecumseth, ON L9R 0T8",
  "Use": "",
  "Utilities": "",
  "UtilityExpenses": "",
  "View": "",
  "VirtualTour3DURL": "",
  "VirtualTourURL": "",
  "VirtualTourURLUnbranded": "https://www.winsold.com/tour/425818",
  "Volts": "",
  "Warranty": "",
  "WarrantyYN": false,
  "Washrooms": 4,
  "Water": "Municipal",
  "WaterBodyName": "",
  "WaterBodyType": "",
  "WaterExpense": "",
  "Waterfront": "",
  "WaterFrontage": "",
  "WaterFrontageFt": "",
  "WaterfrontYN": false,
  "WaterIncluded": "",
  "WaterSupplyTypes": "Municipal",
  "WaterView": "",
  "WaterYN": false,
  "WellCapacity": "",
  "WellCapacityUnits": "",
  "WellDepth": "",
  "WellDepthUnits": "",
  "Winterized": "",
  "YearBuilt": "",
  "Zoning": ""
}.(string)property[
Residential Freehold 33 Lorne Thomas Place New Tecumseth For {
  "AboveGradeFinishedArea": 0,
  "AboveGradeFinishedAreaSource": "",
  "AboveGradeFinishedAreaUnits": "",
  "Acreage": "",
  "Active": false,
  "Address": "33 Lorne Thomas Place",
  "AirConditioning": "Central Air",
  "AirConditioningYN": false,
  "Amps": "",
  "Appliances": "",
  "ApproxAge": "",
  "ApproxSquareFootage": "2500-3000",
  "Area": "Simcoe",
  "AssessmentYear": "",
  "AssignmentYN": false,
  "AssociationAmenities": "",
  "AssociationFee": "",
  "AssociationFeeIncludes": "",
  "AssociationName": "",
  "AssociationYN": false,
  "Balcony": "",
  "Basement": "Separate Entrance, Unfinished",
  "BasementYN": false,
  "BathroomsFull": 0,
  "BathroomsHalf": 0,
  "Bedrooms": 4,
  "BedroomsDisplay": "4",
  "BedroomsPlus": 0,
  "BedroomsTotal": 4,
  "BelowGradeFinishedArea": 0,
  "BelowGradeFinishedAreaSource": "",
  "BelowGradeFinishedAreaUnits": "",
  "Board": "Toronto Regional Real Estate Board",
  "BuilderName": "",
  "BuildingAreaTotal": "",
  "BuildingAreaUnits": "",
  "BuildingName": "",
  "BusinessName": "",
  "BusinessType": "",
  "BuyerAgencyCompensation": "2.5% w/ thanks",
  "BuyerAgencyCompensationType": "",
  "BuyerAgentAOR": "",
  "BuyerAgentEmail": "",
  "BuyerAgentFullName": "",
  "BuyerAgentId": "",
  "BuyerAgentMlsId": "",
  "BuyerAgentPhone": "",
  "BuyerOfficeId": "",
  "BuyerOfficeMlsId": "",
  "BuyerOfficeName": "",
  "BuyerOfficePhone": "",
  "CarportSpaces": 0,
  "Category": "MLS",
  "ChattelsYN": false,
  "City": "New Tecumseth",
  "ClassSearch": "Residential",
  "ClosedDate": "2026-01-05T00:00:00",
  "CoListAgentDesignation": "",
  "CoListAgentEmail": "",
  "CoListAgentID": "9567899",
  "CoListAgentMLSID": "9567899",
  "CoListAgentName": "JAMIE LEE TURTON, Salesperson",
  "CoListAgentPhone": "",
  "CoListOfficeID": "248500",
  "CoListOfficeMLSID": "248500",
  "CoListOfficeName": "CENTURY 21 HERITAGE GROUP LTD.",
  "CommercialCondoFee": "",
  "CommercialCondoFeeFrequency": "",
  "CommercialCondoFees": "",
  "Commission": "2.5% w/ thanks",
  "Community": "Alliston",
  "CommunityFeatures": "",
  "Condition": "",
  "ConditionOfSale": "",
  "CondoCorpNumber": "",
  "ConsentToAdvertiseYN": true,
  "ConstructionMaterials": "Brick, Vinyl Siding",
  "ContactAfterExpiryYN": false,
  "ContractDate": "2025-09-16T00:00:00",
  "Cooling": "Central Air",
  "CoolingYN": false,
  "Country": "CA",
  "CoverPhoto": "https://media.remarketer.ca/PROPTX/N12405934-1.jpg?tr=di-propertynoimage_pj5ksb5iM,f-jpg,q-90",
  "CrossStreet": "Highway 89/10th  Sideroad",
  "DaysOnMarket": 21,
  "DepositRequired": "",
  "Directions": "South on 10th Sideroad , off  Hwy 89, left on Peacock Trail, Left on Lorne Thomas Place.",
  "Disclosures": "",
  "DisplayAddress": "33 Lorne Thomas Place",
  "DisplayAddressYN": true,
  "DistributeToInternetYN": true,
  "Drive": "",
  "Electric": "",
  "ElectricExpense": "",
  "ElectricOnPropertyYN": false,
  "ElectricYN": false,
  "ElementarySchool": "",
  "ElevatorYN": false,
  "Exclusions": "Removeable fireplace in living/dining room.",
  "Expenses": "",
  "ExpiryDate": "2025-12-31T00:00:00",
  "Exposure": "",
  "Exterior": "",
  "ExteriorFeatures": "Deck, Privacy, Patio, Backs On Green Belt",
  "Extras": "",
  "FamilyRoom": "",
  "FireplaceTotal": 0,
  "FireplaceYN": true,
  "Flooring": "",
  "FloorPlans": "",
  "FoundationDetails": "Concrete Block",
  "Franchise": "",
  "FranchiseYN": false,
  "FurnishedYN": false,
  "GarageSpaces": 2,
  "GarageType": "Attached",
  "GarageYN": true,
  "GasYN": false,
  "Geometry": {
    "lon": -79.792913,
    "lat": 44.16719
  },
  "GymYN": false,
  "HeatingYN": false,
  "HeatSource": "Gas",
  "HeatType": "Forced Air",
  "HighSchool": "",
  "HoldoverDays": "90",
  "id": "N12405934_PROPTX",
  "IDX": "Y",
  "IDXYN": true,
  "Inclusions": "Stainless steel fridge, microwave, dishwasher, washer & dryer,  window coverings, all electric light fixtures, water softener and filter/purifier.",
  "InteriorFeatures": "Water Purifier, Water Softener, In-Law Capability",
  "Kitchens": 1,
  "KitchensPlus": 0,
  "LandLeaseAmount": "",
  "LandLeaseYN": false,
  "LastStatus": "Sld",
  "Lat": 44.16719,
  "Latitude": 44.16719,
  "LaundryFeatures": "",
  "LaundryLevel": "Upper Level",
  "Lease": "",
  "LeaseAgreement": "",
  "LeaseAgreementYN": false,
  "LeaseFrequency": "",
  "LeaseTerm": "",
  "LegalDescription": "",
  "Level": "",
  "ListAgentDesignation": "",
  "ListAgentEmail": "",
  "ListAgentID": "3224091",
  "ListAgentMLSID": "3224091",
  "ListAgentName": "MARILYN TURTON, Salesperson",
  "ListAgentPhone": "",
  "ListAOR": "Toronto Regional Real Estate Board",
  "ListBrokerage": "CENTURY 21 HERITAGE GROUP LTD.",
  "ListingEntryDate": "2025-09-16T13:23:14",
  "ListingId": "N12405934",
  "ListingKey": "N12405934",
  "ListOfficeID": "248500",
  "ListOfficeMLSID": "248500",
  "ListOfficePhone": "",
  "ListPrice": 989000,
  "ListPricePerUnit": 0,
  "ListPriceUnit": "",
  "LivingArea": "2500-3000",
  "LivingAreaSource": "",
  "LivingAreaUnits": "",
  "Locker": "",
  "Lon": -79.792913,
  "Longitude": -79.792913,
  "LotDepth": 33.51,
  "LotFeatures": "",
  "LotFront": 12.19,
  "LotIrregularities": "",
  "LotShape": "",
  "LotSizeArea": "408.43",
  "LotSizeAreaUnits": "",
  "LotSizeCode": "Metres",
  "LotSizeDimensions": "",
  "Maintenance": "",
  "Media": [],
  "MediaChangeTimestamp": "2025-09-16T14:03:34",
  "MLS": "N12405934",
  "MLSLastStatus": "Sold",
  "MLSNumber": "N12405934",
  "MLSStatus": "Sold",
  "Municipality": "New Tecumseth",
  "MunicipalityDistrict": "New Tecumseth",
  "NewConstructionYN": false,
  "NumberOfBuildings": 0,
  "NumberOfUnitsTotal": 0,
  "OccupantType": "Owner",
  "OpenHouses": [],
  "OpenHouseYN": false,
  "OriginalPrice": 1099000,
  "OwnershipType": "",
  "ParcelNumber": "581441145",
  "ParkingIncludedYN": false,
  "ParkingSpaces": 4,
  "PaymentFrequency": "",
  "PaymentMethod": "",
  "PetsPermitted": "",
  "PetsPermittedYN": false,
  "PhotoCount": 50,
  "PictureYN": false,
  "PoolFeatures": "None",
  "PoolYN": true,
  "PossessionDate": "",
  "PostalCode": "L9R 0T8",
  "PreviousListPrice": 1099000,
  "PriceChange": true,
  "PriceChangeTimestamp": "2025-09-29T17:50:47",
  "PriorMlsStatus": "Sold Conditional",
  "PrivateEntrance": "",
  "PrivateEntranceYN": false,
  "PrivateRemarks": "No survey available. Show anytime with 2 hours notice.  No showings after 7:30 P.M.  Offers welcome anytime with minimm 5% deposit. Attach Schedule B and Form 801.  Email to jamie.turton@century21.ca",
  "PropertyAttachedYN": false,
  "PropertyCondition": "",
  "PropertyFeatures": "Lake/Pond, Golf, Park, School",
  "PropertyManagementCompany": "",
  "PropertyStyleSearch": "2 Storey",
  "PropertySubType": "Detached",
  "PropertySubTypeSearch": "Single Family",
  "PropertyType": "Residential Freehold",
  "PropertyTypeSearch": "Residential",
  "Province": "ON",
  "PublicRemarks": "Welcome to your dream home! Perfectly positioned on a sought-after lot that backs onto a tranquil pond and scenic walking trail, offering rare backyard privacy and peaceful views. This bright, open-concept home is filled with natural light and features gleaming hardwood floors throughout the main level. The cozy family room, complete with a gas fireplace, overlooks the pond, creating a warm and inviting atmosphere. The ultra-modern kitchen includes a spacious breakfast area with a walkout to a large deck ideal for entertaining family and friends. Upstairs, you'll find four bedrooms, plus a versatile second-floor enclave that can be used as a fifth bedroom, home office, or playroom. With three full bathrooms and a convenient second-floor laundry room, the layout is designed for both comfort and functionality. The primary suite offers a peaceful retreat with a walk-in closet and a spa-inspired 5-piece ensuite featuring a freestanding tub. Additional highlights include direct access to a double-car garage and a separate side entrance with access to the basement, providing excellent potential for an in-law suite or extra living space. Located within walking distance to an elementary school, a lovely top rated childrens park (with a splash pad!), and just minutes from major highways, all amenities, and even a golf course, this home blends serene living with everyday convenience. Move-in ready and beautifully maintained, this home is ready to be enjoyed!",
  "PurchaseContractDate": "2025-10-07T00:00:00",
  "RemarksForClients": "Welcome to your dream home! Perfectly positioned on a sought-after lot that backs onto a tranquil pond and scenic walking trail, offering rare backyard privacy and peaceful views. This bright, open-concept home is filled with natural light and features gleaming hardwood floors throughout the main level. The cozy family room, complete with a gas fireplace, overlooks the pond, creating a warm and inviting atmosphere. The ultra-modern kitchen includes a spacious breakfast area with a walkout to a large deck ideal for entertaining family and friends. Upstairs, you'll find four bedrooms, plus a versatile second-floor enclave that can be used as a fifth bedroom, home office, or playroom. With three full bathrooms and a convenient second-floor laundry room, the layout is designed for both comfort and functionality. The primary suite offers a peaceful retreat with a walk-in closet and a spa-inspired 5-piece ensuite featuring a freestanding tub. Additional highlights include direct access to a double-car garage and a separate side entrance with access to the basement, providing excellent potential for an in-law suite or extra living space. Located within walking distance to an elementary school, a lovely top rated childrens park (with a splash pad!), and just minutes from major highways, all amenities, and even a golf course, this home blends serene living with everyday convenience. Move-in ready and beautifully maintained, this home is ready to be enjoyed!",
  "Restricted": true,
  "RetirementYN": false,
  "RoadFrontageType": "",
  "RoadSurfaceType": "",
  "RollNumber": "432404000537136",
  "Roof": "Shingles",
  "Rooms": [],
  "RoomsAboveGrade": 9,
  "RoomsBelowGrade": 0,
  "RoomsTotal": 0,
  "RoomsYN": false,
  "RTimestampSql": "2026-03-01T20:13:27.14",
  "SaleLease": "Sale",
  "SalesBrochure": "",
  "Sauna": "",
  "SaunaYN": false,
  "Sewers": "Sewer",
  "ShowingInstruction": "Lockbox",
  "SignOnPropertyYN": true,
  "Sold": true,
  "SoldDate": "2025-10-07T00:00:00",
  "SoldPrice": 980000,
  "Source": "PROPTX",
  "SourceSystemID": "A00001796",
  "SpaFeatures": "",
  "SpaYN": false,
  "SPLP": 99,
  "SqFtRangeMax": 3000,
  "SqFtRangeMin": 2500,
  "SqFtTotal": 0,
  "StandardStatus": "Closed",
  "Status": "U",
  "Stories": "",
  "StoriesTotal": "",
  "StreetAbbreviation": "",
  "StreetDirection": "",
  "StreetName": "Lorne Thomas",
  "StreetNumber": "33",
  "StreetSuffix": "Place",
  "StreetSuffixCode": "",
  "StructureType": "",
  "Style": "2-Storey",
  "SubLeaseYN": false,
  "Summary": "listingkey:N12405934 | mls_number:N12405934 | address:33 Lorne Thomas Place, New Tecumseth, ON L9R 0T8 | community:Alliston | property_type:Residential Freehold | property_subtype:Detached | building_type:Detached | building_style:2-Storey | list_price:989000 | list_date:9/16/2025 1:23:14 PM | sold_price:980000 | sold_date:10/7/2025 12:00:00 AM | bed:4 | bath:4 | active:False | sold:True | source:PROPTX | transaction:Sale | listing_office:CENTURY 21 HERITAGE GROUP LTD. | thumbnail:https://media.remarketer.ca/PROPTX/N12405934-1.jpg?tr=di-propertynoimage_pj5ksb5iM,f-jpg,w-600,h-600,q-90,c-maintain_ratio,fo-center",
  "SurveyType": "None",
  "SurveyYear": "",
  "SurveyYN": false,
  "TaxAssessedValue": "",
  "Taxes": 5540.54,
  "TaxLegalDescription": "LOT 222, PLAN 51M1111 SUBJECT TO AN EASEMENT FOR ENTRY AS IN SC1763908 TOWN OF NEW TECUMSETH",
  "TaxYear": "2025",
  "TenantPays": "",
  "Thumbnail": "https://media.remarketer.ca/PROPTX/N12405934-1.jpg?tr=di-propertynoimage_pj5ksb5iM,f-jpg,w-600,h-600,q-90,c-maintain_ratio,fo-center",
  "TimeShareYN": false,
  "TimestampSql": "2025-10-07T20:30:16",
  "TMI": "",
  "TotalArea": "",
  "TotalAreaUnit": "",
  "TotalParkingSpaces": 6,
  "Type": "Detached",
  "TypeSearch": "Detached",
  "UFFI": "",
  "UnitNumber": "",
  "Units": "",
  "UnparsedAddress": "33 Lorne Thomas Place, New Tecumseth, ON L9R 0T8",
  "Use": "",
  "Utilities": "",
  "UtilityExpenses": "",
  "View": "",
  "VirtualTour3DURL": "",
  "VirtualTourURL": "",
  "VirtualTourURLUnbranded": "https://www.winsold.com/tour/425818",
  "Volts": "",
  "Warranty": "",
  "WarrantyYN": false,
  "Washrooms": 4,
  "Water": "Municipal",
  "WaterBodyName": "",
  "WaterBodyType": "",
  "WaterExpense": "",
  "Waterfront": "",
  "WaterFrontage": "",
  "WaterFrontageFt": "",
  "WaterfrontYN": false,
  "WaterIncluded": "",
  "WaterSupplyTypes": "Municipal",
  "WaterView": "",
  "WaterYN": false,
  "WellCapacity": "",
  "WellCapacityUnits": "",
  "WellDepth": "",
  "WellDepthUnits": "",
  "Winterized": "",
  "YearBuilt": "",
  "Zoning": ""
}.(string)property[
Residential Freehold 33 Lorne Thomas Place New Tecumseth For {
  "AboveGradeFinishedArea": 0,
  "AboveGradeFinishedAreaSource": "",
  "AboveGradeFinishedAreaUnits": "",
  "Acreage": "",
  "Active": false,
  "Address": "33 Lorne Thomas Place",
  "AirConditioning": "Central Air",
  "AirConditioningYN": false,
  "Amps": "",
  "Appliances": "",
  "ApproxAge": "",
  "ApproxSquareFootage": "2500-3000",
  "Area": "Simcoe",
  "AssessmentYear": "",
  "AssignmentYN": false,
  "AssociationAmenities": "",
  "AssociationFee": "",
  "AssociationFeeIncludes": "",
  "AssociationName": "",
  "AssociationYN": false,
  "Balcony": "",
  "Basement": "Separate Entrance, Unfinished",
  "BasementYN": false,
  "BathroomsFull": 0,
  "BathroomsHalf": 0,
  "Bedrooms": 4,
  "BedroomsDisplay": "4",
  "BedroomsPlus": 0,
  "BedroomsTotal": 4,
  "BelowGradeFinishedArea": 0,
  "BelowGradeFinishedAreaSource": "",
  "BelowGradeFinishedAreaUnits": "",
  "Board": "Toronto Regional Real Estate Board",
  "BuilderName": "",
  "BuildingAreaTotal": "",
  "BuildingAreaUnits": "",
  "BuildingName": "",
  "BusinessName": "",
  "BusinessType": "",
  "BuyerAgencyCompensation": "2.5% w/ thanks",
  "BuyerAgencyCompensationType": "",
  "BuyerAgentAOR": "",
  "BuyerAgentEmail": "",
  "BuyerAgentFullName": "",
  "BuyerAgentId": "",
  "BuyerAgentMlsId": "",
  "BuyerAgentPhone": "",
  "BuyerOfficeId": "",
  "BuyerOfficeMlsId": "",
  "BuyerOfficeName": "",
  "BuyerOfficePhone": "",
  "CarportSpaces": 0,
  "Category": "MLS",
  "ChattelsYN": false,
  "City": "New Tecumseth",
  "ClassSearch": "Residential",
  "ClosedDate": "2026-01-05T00:00:00",
  "CoListAgentDesignation": "",
  "CoListAgentEmail": "",
  "CoListAgentID": "9567899",
  "CoListAgentMLSID": "9567899",
  "CoListAgentName": "JAMIE LEE TURTON, Salesperson",
  "CoListAgentPhone": "",
  "CoListOfficeID": "248500",
  "CoListOfficeMLSID": "248500",
  "CoListOfficeName": "CENTURY 21 HERITAGE GROUP LTD.",
  "CommercialCondoFee": "",
  "CommercialCondoFeeFrequency": "",
  "CommercialCondoFees": "",
  "Commission": "2.5% w/ thanks",
  "Community": "Alliston",
  "CommunityFeatures": "",
  "Condition": "",
  "ConditionOfSale": "",
  "CondoCorpNumber": "",
  "ConsentToAdvertiseYN": true,
  "ConstructionMaterials": "Brick, Vinyl Siding",
  "ContactAfterExpiryYN": false,
  "ContractDate": "2025-09-16T00:00:00",
  "Cooling": "Central Air",
  "CoolingYN": false,
  "Country": "CA",
  "CoverPhoto": "https://media.remarketer.ca/PROPTX/N12405934-1.jpg?tr=di-propertynoimage_pj5ksb5iM,f-jpg,q-90",
  "CrossStreet": "Highway 89/10th  Sideroad",
  "DaysOnMarket": 21,
  "DepositRequired": "",
  "Directions": "South on 10th Sideroad , off  Hwy 89, left on Peacock Trail, Left on Lorne Thomas Place.",
  "Disclosures": "",
  "DisplayAddress": "33 Lorne Thomas Place",
  "DisplayAddressYN": true,
  "DistributeToInternetYN": true,
  "Drive": "",
  "Electric": "",
  "ElectricExpense": "",
  "ElectricOnPropertyYN": false,
  "ElectricYN": false,
  "ElementarySchool": "",
  "ElevatorYN": false,
  "Exclusions": "Removeable fireplace in living/dining room.",
  "Expenses": "",
  "ExpiryDate": "2025-12-31T00:00:00",
  "Exposure": "",
  "Exterior": "",
  "ExteriorFeatures": "Deck, Privacy, Patio, Backs On Green Belt",
  "Extras": "",
  "FamilyRoom": "",
  "FireplaceTotal": 0,
  "FireplaceYN": true,
  "Flooring": "",
  "FloorPlans": "",
  "FoundationDetails": "Concrete Block",
  "Franchise": "",
  "FranchiseYN": false,
  "FurnishedYN": false,
  "GarageSpaces": 2,
  "GarageType": "Attached",
  "GarageYN": true,
  "GasYN": false,
  "Geometry": {
    "lon": -79.792913,
    "lat": 44.16719
  },
  "GymYN": false,
  "HeatingYN": false,
  "HeatSource": "Gas",
  "HeatType": "Forced Air",
  "HighSchool": "",
  "HoldoverDays": "90",
  "id": "N12405934_PROPTX",
  "IDX": "Y",
  "IDXYN": true,
  "Inclusions": "Stainless steel fridge, microwave, dishwasher, washer & dryer,  window coverings, all electric light fixtures, water softener and filter/purifier.",
  "InteriorFeatures": "Water Purifier, Water Softener, In-Law Capability",
  "Kitchens": 1,
  "KitchensPlus": 0,
  "LandLeaseAmount": "",
  "LandLeaseYN": false,
  "LastStatus": "Sld",
  "Lat": 44.16719,
  "Latitude": 44.16719,
  "LaundryFeatures": "",
  "LaundryLevel": "Upper Level",
  "Lease": "",
  "LeaseAgreement": "",
  "LeaseAgreementYN": false,
  "LeaseFrequency": "",
  "LeaseTerm": "",
  "LegalDescription": "",
  "Level": "",
  "ListAgentDesignation": "",
  "ListAgentEmail": "",
  "ListAgentID": "3224091",
  "ListAgentMLSID": "3224091",
  "ListAgentName": "MARILYN TURTON, Salesperson",
  "ListAgentPhone": "",
  "ListAOR": "Toronto Regional Real Estate Board",
  "ListBrokerage": "CENTURY 21 HERITAGE GROUP LTD.",
  "ListingEntryDate": "2025-09-16T13:23:14",
  "ListingId": "N12405934",
  "ListingKey": "N12405934",
  "ListOfficeID": "248500",
  "ListOfficeMLSID": "248500",
  "ListOfficePhone": "",
  "ListPrice": 989000,
  "ListPricePerUnit": 0,
  "ListPriceUnit": "",
  "LivingArea": "2500-3000",
  "LivingAreaSource": "",
  "LivingAreaUnits": "",
  "Locker": "",
  "Lon": -79.792913,
  "Longitude": -79.792913,
  "LotDepth": 33.51,
  "LotFeatures": "",
  "LotFront": 12.19,
  "LotIrregularities": "",
  "LotShape": "",
  "LotSizeArea": "408.43",
  "LotSizeAreaUnits": "",
  "LotSizeCode": "Metres",
  "LotSizeDimensions": "",
  "Maintenance": "",
  "Media": [],
  "MediaChangeTimestamp": "2025-09-16T14:03:34",
  "MLS": "N12405934",
  "MLSLastStatus": "Sold",
  "MLSNumber": "N12405934",
  "MLSStatus": "Sold",
  "Municipality": "New Tecumseth",
  "MunicipalityDistrict": "New Tecumseth",
  "NewConstructionYN": false,
  "NumberOfBuildings": 0,
  "NumberOfUnitsTotal": 0,
  "OccupantType": "Owner",
  "OpenHouses": [],
  "OpenHouseYN": false,
  "OriginalPrice": 1099000,
  "OwnershipType": "",
  "ParcelNumber": "581441145",
  "ParkingIncludedYN": false,
  "ParkingSpaces": 4,
  "PaymentFrequency": "",
  "PaymentMethod": "",
  "PetsPermitted": "",
  "PetsPermittedYN": false,
  "PhotoCount": 50,
  "PictureYN": false,
  "PoolFeatures": "None",
  "PoolYN": true,
  "PossessionDate": "",
  "PostalCode": "L9R 0T8",
  "PreviousListPrice": 1099000,
  "PriceChange": true,
  "PriceChangeTimestamp": "2025-09-29T17:50:47",
  "PriorMlsStatus": "Sold Conditional",
  "PrivateEntrance": "",
  "PrivateEntranceYN": false,
  "PrivateRemarks": "No survey available. Show anytime with 2 hours notice.  No showings after 7:30 P.M.  Offers welcome anytime with minimm 5% deposit. Attach Schedule B and Form 801.  Email to jamie.turton@century21.ca",
  "PropertyAttachedYN": false,
  "PropertyCondition": "",
  "PropertyFeatures": "Lake/Pond, Golf, Park, School",
  "PropertyManagementCompany": "",
  "PropertyStyleSearch": "2 Storey",
  "PropertySubType": "Detached",
  "PropertySubTypeSearch": "Single Family",
  "PropertyType": "Residential Freehold",
  "PropertyTypeSearch": "Residential",
  "Province": "ON",
  "PublicRemarks": "Welcome to your dream home! Perfectly positioned on a sought-after lot that backs onto a tranquil pond and scenic walking trail, offering rare backyard privacy and peaceful views. This bright, open-concept home is filled with natural light and features gleaming hardwood floors throughout the main level. The cozy family room, complete with a gas fireplace, overlooks the pond, creating a warm and inviting atmosphere. The ultra-modern kitchen includes a spacious breakfast area with a walkout to a large deck ideal for entertaining family and friends. Upstairs, you'll find four bedrooms, plus a versatile second-floor enclave that can be used as a fifth bedroom, home office, or playroom. With three full bathrooms and a convenient second-floor laundry room, the layout is designed for both comfort and functionality. The primary suite offers a peaceful retreat with a walk-in closet and a spa-inspired 5-piece ensuite featuring a freestanding tub. Additional highlights include direct access to a double-car garage and a separate side entrance with access to the basement, providing excellent potential for an in-law suite or extra living space. Located within walking distance to an elementary school, a lovely top rated childrens park (with a splash pad!), and just minutes from major highways, all amenities, and even a golf course, this home blends serene living with everyday convenience. Move-in ready and beautifully maintained, this home is ready to be enjoyed!",
  "PurchaseContractDate": "2025-10-07T00:00:00",
  "RemarksForClients": "Welcome to your dream home! Perfectly positioned on a sought-after lot that backs onto a tranquil pond and scenic walking trail, offering rare backyard privacy and peaceful views. This bright, open-concept home is filled with natural light and features gleaming hardwood floors throughout the main level. The cozy family room, complete with a gas fireplace, overlooks the pond, creating a warm and inviting atmosphere. The ultra-modern kitchen includes a spacious breakfast area with a walkout to a large deck ideal for entertaining family and friends. Upstairs, you'll find four bedrooms, plus a versatile second-floor enclave that can be used as a fifth bedroom, home office, or playroom. With three full bathrooms and a convenient second-floor laundry room, the layout is designed for both comfort and functionality. The primary suite offers a peaceful retreat with a walk-in closet and a spa-inspired 5-piece ensuite featuring a freestanding tub. Additional highlights include direct access to a double-car garage and a separate side entrance with access to the basement, providing excellent potential for an in-law suite or extra living space. Located within walking distance to an elementary school, a lovely top rated childrens park (with a splash pad!), and just minutes from major highways, all amenities, and even a golf course, this home blends serene living with everyday convenience. Move-in ready and beautifully maintained, this home is ready to be enjoyed!",
  "Restricted": true,
  "RetirementYN": false,
  "RoadFrontageType": "",
  "RoadSurfaceType": "",
  "RollNumber": "432404000537136",
  "Roof": "Shingles",
  "Rooms": [],
  "RoomsAboveGrade": 9,
  "RoomsBelowGrade": 0,
  "RoomsTotal": 0,
  "RoomsYN": false,
  "RTimestampSql": "2026-03-01T20:13:27.14",
  "SaleLease": "Sale",
  "SalesBrochure": "",
  "Sauna": "",
  "SaunaYN": false,
  "Sewers": "Sewer",
  "ShowingInstruction": "Lockbox",
  "SignOnPropertyYN": true,
  "Sold": true,
  "SoldDate": "2025-10-07T00:00:00",
  "SoldPrice": 980000,
  "Source": "PROPTX",
  "SourceSystemID": "A00001796",
  "SpaFeatures": "",
  "SpaYN": false,
  "SPLP": 99,
  "SqFtRangeMax": 3000,
  "SqFtRangeMin": 2500,
  "SqFtTotal": 0,
  "StandardStatus": "Closed",
  "Status": "U",
  "Stories": "",
  "StoriesTotal": "",
  "StreetAbbreviation": "",
  "StreetDirection": "",
  "StreetName": "Lorne Thomas",
  "StreetNumber": "33",
  "StreetSuffix": "Place",
  "StreetSuffixCode": "",
  "StructureType": "",
  "Style": "2-Storey",
  "SubLeaseYN": false,
  "Summary": "listingkey:N12405934 | mls_number:N12405934 | address:33 Lorne Thomas Place, New Tecumseth, ON L9R 0T8 | community:Alliston | property_type:Residential Freehold | property_subtype:Detached | building_type:Detached | building_style:2-Storey | list_price:989000 | list_date:9/16/2025 1:23:14 PM | sold_price:980000 | sold_date:10/7/2025 12:00:00 AM | bed:4 | bath:4 | active:False | sold:True | source:PROPTX | transaction:Sale | listing_office:CENTURY 21 HERITAGE GROUP LTD. | thumbnail:https://media.remarketer.ca/PROPTX/N12405934-1.jpg?tr=di-propertynoimage_pj5ksb5iM,f-jpg,w-600,h-600,q-90,c-maintain_ratio,fo-center",
  "SurveyType": "None",
  "SurveyYear": "",
  "SurveyYN": false,
  "TaxAssessedValue": "",
  "Taxes": 5540.54,
  "TaxLegalDescription": "LOT 222, PLAN 51M1111 SUBJECT TO AN EASEMENT FOR ENTRY AS IN SC1763908 TOWN OF NEW TECUMSETH",
  "TaxYear": "2025",
  "TenantPays": "",
  "Thumbnail": "https://media.remarketer.ca/PROPTX/N12405934-1.jpg?tr=di-propertynoimage_pj5ksb5iM,f-jpg,w-600,h-600,q-90,c-maintain_ratio,fo-center",
  "TimeShareYN": false,
  "TimestampSql": "2025-10-07T20:30:16",
  "TMI": "",
  "TotalArea": "",
  "TotalAreaUnit": "",
  "TotalParkingSpaces": 6,
  "Type": "Detached",
  "TypeSearch": "Detached",
  "UFFI": "",
  "UnitNumber": "",
  "Units": "",
  "UnparsedAddress": "33 Lorne Thomas Place, New Tecumseth, ON L9R 0T8",
  "Use": "",
  "Utilities": "",
  "UtilityExpenses": "",
  "View": "",
  "VirtualTour3DURL": "",
  "VirtualTourURL": "",
  "VirtualTourURLUnbranded": "https://www.winsold.com/tour/425818",
  "Volts": "",
  "Warranty": "",
  "WarrantyYN": false,
  "Washrooms": 4,
  "Water": "Municipal",
  "WaterBodyName": "",
  "WaterBodyType": "",
  "WaterExpense": "",
  "Waterfront": "",
  "WaterFrontage": "",
  "WaterFrontageFt": "",
  "WaterfrontYN": false,
  "WaterIncluded": "",
  "WaterSupplyTypes": "Municipal",
  "WaterView": "",
  "WaterYN": false,
  "WellCapacity": "",
  "WellCapacityUnits": "",
  "WellDepth": "",
  "WellDepthUnits": "",
  "Winterized": "",
  "YearBuilt": "",
  "Zoning": ""
}.(string)property[
Residential Freehold 33 Lorne Thomas Place New Tecumseth For {
  "AboveGradeFinishedArea": 0,
  "AboveGradeFinishedAreaSource": "",
  "AboveGradeFinishedAreaUnits": "",
  "Acreage": "",
  "Active": false,
  "Address": "33 Lorne Thomas Place",
  "AirConditioning": "Central Air",
  "AirConditioningYN": false,
  "Amps": "",
  "Appliances": "",
  "ApproxAge": "",
  "ApproxSquareFootage": "2500-3000",
  "Area": "Simcoe",
  "AssessmentYear": "",
  "AssignmentYN": false,
  "AssociationAmenities": "",
  "AssociationFee": "",
  "AssociationFeeIncludes": "",
  "AssociationName": "",
  "AssociationYN": false,
  "Balcony": "",
  "Basement": "Separate Entrance, Unfinished",
  "BasementYN": false,
  "BathroomsFull": 0,
  "BathroomsHalf": 0,
  "Bedrooms": 4,
  "BedroomsDisplay": "4",
  "BedroomsPlus": 0,
  "BedroomsTotal": 4,
  "BelowGradeFinishedArea": 0,
  "BelowGradeFinishedAreaSource": "",
  "BelowGradeFinishedAreaUnits": "",
  "Board": "Toronto Regional Real Estate Board",
  "BuilderName": "",
  "BuildingAreaTotal": "",
  "BuildingAreaUnits": "",
  "BuildingName": "",
  "BusinessName": "",
  "BusinessType": "",
  "BuyerAgencyCompensation": "2.5% w/ thanks",
  "BuyerAgencyCompensationType": "",
  "BuyerAgentAOR": "",
  "BuyerAgentEmail": "",
  "BuyerAgentFullName": "",
  "BuyerAgentId": "",
  "BuyerAgentMlsId": "",
  "BuyerAgentPhone": "",
  "BuyerOfficeId": "",
  "BuyerOfficeMlsId": "",
  "BuyerOfficeName": "",
  "BuyerOfficePhone": "",
  "CarportSpaces": 0,
  "Category": "MLS",
  "ChattelsYN": false,
  "City": "New Tecumseth",
  "ClassSearch": "Residential",
  "ClosedDate": "2026-01-05T00:00:00",
  "CoListAgentDesignation": "",
  "CoListAgentEmail": "",
  "CoListAgentID": "9567899",
  "CoListAgentMLSID": "9567899",
  "CoListAgentName": "JAMIE LEE TURTON, Salesperson",
  "CoListAgentPhone": "",
  "CoListOfficeID": "248500",
  "CoListOfficeMLSID": "248500",
  "CoListOfficeName": "CENTURY 21 HERITAGE GROUP LTD.",
  "CommercialCondoFee": "",
  "CommercialCondoFeeFrequency": "",
  "CommercialCondoFees": "",
  "Commission": "2.5% w/ thanks",
  "Community": "Alliston",
  "CommunityFeatures": "",
  "Condition": "",
  "ConditionOfSale": "",
  "CondoCorpNumber": "",
  "ConsentToAdvertiseYN": true,
  "ConstructionMaterials": "Brick, Vinyl Siding",
  "ContactAfterExpiryYN": false,
  "ContractDate": "2025-09-16T00:00:00",
  "Cooling": "Central Air",
  "CoolingYN": false,
  "Country": "CA",
  "CoverPhoto": "https://media.remarketer.ca/PROPTX/N12405934-1.jpg?tr=di-propertynoimage_pj5ksb5iM,f-jpg,q-90",
  "CrossStreet": "Highway 89/10th  Sideroad",
  "DaysOnMarket": 21,
  "DepositRequired": "",
  "Directions": "South on 10th Sideroad , off  Hwy 89, left on Peacock Trail, Left on Lorne Thomas Place.",
  "Disclosures": "",
  "DisplayAddress": "33 Lorne Thomas Place",
  "DisplayAddressYN": true,
  "DistributeToInternetYN": true,
  "Drive": "",
  "Electric": "",
  "ElectricExpense": "",
  "ElectricOnPropertyYN": false,
  "ElectricYN": false,
  "ElementarySchool": "",
  "ElevatorYN": false,
  "Exclusions": "Removeable fireplace in living/dining room.",
  "Expenses": "",
  "ExpiryDate": "2025-12-31T00:00:00",
  "Exposure": "",
  "Exterior": "",
  "ExteriorFeatures": "Deck, Privacy, Patio, Backs On Green Belt",
  "Extras": "",
  "FamilyRoom": "",
  "FireplaceTotal": 0,
  "FireplaceYN": true,
  "Flooring": "",
  "FloorPlans": "",
  "FoundationDetails": "Concrete Block",
  "Franchise": "",
  "FranchiseYN": false,
  "FurnishedYN": false,
  "GarageSpaces": 2,
  "GarageType": "Attached",
  "GarageYN": true,
  "GasYN": false,
  "Geometry": {
    "lon": -79.792913,
    "lat": 44.16719
  },
  "GymYN": false,
  "HeatingYN": false,
  "HeatSource": "Gas",
  "HeatType": "Forced Air",
  "HighSchool": "",
  "HoldoverDays": "90",
  "id": "N12405934_PROPTX",
  "IDX": "Y",
  "IDXYN": true,
  "Inclusions": "Stainless steel fridge, microwave, dishwasher, washer & dryer,  window coverings, all electric light fixtures, water softener and filter/purifier.",
  "InteriorFeatures": "Water Purifier, Water Softener, In-Law Capability",
  "Kitchens": 1,
  "KitchensPlus": 0,
  "LandLeaseAmount": "",
  "LandLeaseYN": false,
  "LastStatus": "Sld",
  "Lat": 44.16719,
  "Latitude": 44.16719,
  "LaundryFeatures": "",
  "LaundryLevel": "Upper Level",
  "Lease": "",
  "LeaseAgreement": "",
  "LeaseAgreementYN": false,
  "LeaseFrequency": "",
  "LeaseTerm": "",
  "LegalDescription": "",
  "Level": "",
  "ListAgentDesignation": "",
  "ListAgentEmail": "",
  "ListAgentID": "3224091",
  "ListAgentMLSID": "3224091",
  "ListAgentName": "MARILYN TURTON, Salesperson",
  "ListAgentPhone": "",
  "ListAOR": "Toronto Regional Real Estate Board",
  "ListBrokerage": "CENTURY 21 HERITAGE GROUP LTD.",
  "ListingEntryDate": "2025-09-16T13:23:14",
  "ListingId": "N12405934",
  "ListingKey": "N12405934",
  "ListOfficeID": "248500",
  "ListOfficeMLSID": "248500",
  "ListOfficePhone": "",
  "ListPrice": 989000,
  "ListPricePerUnit": 0,
  "ListPriceUnit": "",
  "LivingArea": "2500-3000",
  "LivingAreaSource": "",
  "LivingAreaUnits": "",
  "Locker": "",
  "Lon": -79.792913,
  "Longitude": -79.792913,
  "LotDepth": 33.51,
  "LotFeatures": "",
  "LotFront": 12.19,
  "LotIrregularities": "",
  "LotShape": "",
  "LotSizeArea": "408.43",
  "LotSizeAreaUnits": "",
  "LotSizeCode": "Metres",
  "LotSizeDimensions": "",
  "Maintenance": "",
  "Media": [],
  "MediaChangeTimestamp": "2025-09-16T14:03:34",
  "MLS": "N12405934",
  "MLSLastStatus": "Sold",
  "MLSNumber": "N12405934",
  "MLSStatus": "Sold",
  "Municipality": "New Tecumseth",
  "MunicipalityDistrict": "New Tecumseth",
  "NewConstructionYN": false,
  "NumberOfBuildings": 0,
  "NumberOfUnitsTotal": 0,
  "OccupantType": "Owner",
  "OpenHouses": [],
  "OpenHouseYN": false,
  "OriginalPrice": 1099000,
  "OwnershipType": "",
  "ParcelNumber": "581441145",
  "ParkingIncludedYN": false,
  "ParkingSpaces": 4,
  "PaymentFrequency": "",
  "PaymentMethod": "",
  "PetsPermitted": "",
  "PetsPermittedYN": false,
  "PhotoCount": 50,
  "PictureYN": false,
  "PoolFeatures": "None",
  "PoolYN": true,
  "PossessionDate": "",
  "PostalCode": "L9R 0T8",
  "PreviousListPrice": 1099000,
  "PriceChange": true,
  "PriceChangeTimestamp": "2025-09-29T17:50:47",
  "PriorMlsStatus": "Sold Conditional",
  "PrivateEntrance": "",
  "PrivateEntranceYN": false,
  "PrivateRemarks": "No survey available. Show anytime with 2 hours notice.  No showings after 7:30 P.M.  Offers welcome anytime with minimm 5% deposit. Attach Schedule B and Form 801.  Email to jamie.turton@century21.ca",
  "PropertyAttachedYN": false,
  "PropertyCondition": "",
  "PropertyFeatures": "Lake/Pond, Golf, Park, School",
  "PropertyManagementCompany": "",
  "PropertyStyleSearch": "2 Storey",
  "PropertySubType": "Detached",
  "PropertySubTypeSearch": "Single Family",
  "PropertyType": "Residential Freehold",
  "PropertyTypeSearch": "Residential",
  "Province": "ON",
  "PublicRemarks": "Welcome to your dream home! Perfectly positioned on a sought-after lot that backs onto a tranquil pond and scenic walking trail, offering rare backyard privacy and peaceful views. This bright, open-concept home is filled with natural light and features gleaming hardwood floors throughout the main level. The cozy family room, complete with a gas fireplace, overlooks the pond, creating a warm and inviting atmosphere. The ultra-modern kitchen includes a spacious breakfast area with a walkout to a large deck ideal for entertaining family and friends. Upstairs, you'll find four bedrooms, plus a versatile second-floor enclave that can be used as a fifth bedroom, home office, or playroom. With three full bathrooms and a convenient second-floor laundry room, the layout is designed for both comfort and functionality. The primary suite offers a peaceful retreat with a walk-in closet and a spa-inspired 5-piece ensuite featuring a freestanding tub. Additional highlights include direct access to a double-car garage and a separate side entrance with access to the basement, providing excellent potential for an in-law suite or extra living space. Located within walking distance to an elementary school, a lovely top rated childrens park (with a splash pad!), and just minutes from major highways, all amenities, and even a golf course, this home blends serene living with everyday convenience. Move-in ready and beautifully maintained, this home is ready to be enjoyed!",
  "PurchaseContractDate": "2025-10-07T00:00:00",
  "RemarksForClients": "Welcome to your dream home! Perfectly positioned on a sought-after lot that backs onto a tranquil pond and scenic walking trail, offering rare backyard privacy and peaceful views. This bright, open-concept home is filled with natural light and features gleaming hardwood floors throughout the main level. The cozy family room, complete with a gas fireplace, overlooks the pond, creating a warm and inviting atmosphere. The ultra-modern kitchen includes a spacious breakfast area with a walkout to a large deck ideal for entertaining family and friends. Upstairs, you'll find four bedrooms, plus a versatile second-floor enclave that can be used as a fifth bedroom, home office, or playroom. With three full bathrooms and a convenient second-floor laundry room, the layout is designed for both comfort and functionality. The primary suite offers a peaceful retreat with a walk-in closet and a spa-inspired 5-piece ensuite featuring a freestanding tub. Additional highlights include direct access to a double-car garage and a separate side entrance with access to the basement, providing excellent potential for an in-law suite or extra living space. Located within walking distance to an elementary school, a lovely top rated childrens park (with a splash pad!), and just minutes from major highways, all amenities, and even a golf course, this home blends serene living with everyday convenience. Move-in ready and beautifully maintained, this home is ready to be enjoyed!",
  "Restricted": true,
  "RetirementYN": false,
  "RoadFrontageType": "",
  "RoadSurfaceType": "",
  "RollNumber": "432404000537136",
  "Roof": "Shingles",
  "Rooms": [],
  "RoomsAboveGrade": 9,
  "RoomsBelowGrade": 0,
  "RoomsTotal": 0,
  "RoomsYN": false,
  "RTimestampSql": "2026-03-01T20:13:27.14",
  "SaleLease": "Sale",
  "SalesBrochure": "",
  "Sauna": "",
  "SaunaYN": false,
  "Sewers": "Sewer",
  "ShowingInstruction": "Lockbox",
  "SignOnPropertyYN": true,
  "Sold": true,
  "SoldDate": "2025-10-07T00:00:00",
  "SoldPrice": 980000,
  "Source": "PROPTX",
  "SourceSystemID": "A00001796",
  "SpaFeatures": "",
  "SpaYN": false,
  "SPLP": 99,
  "SqFtRangeMax": 3000,
  "SqFtRangeMin": 2500,
  "SqFtTotal": 0,
  "StandardStatus": "Closed",
  "Status": "U",
  "Stories": "",
  "StoriesTotal": "",
  "StreetAbbreviation": "",
  "StreetDirection": "",
  "StreetName": "Lorne Thomas",
  "StreetNumber": "33",
  "StreetSuffix": "Place",
  "StreetSuffixCode": "",
  "StructureType": "",
  "Style": "2-Storey",
  "SubLeaseYN": false,
  "Summary": "listingkey:N12405934 | mls_number:N12405934 | address:33 Lorne Thomas Place, New Tecumseth, ON L9R 0T8 | community:Alliston | property_type:Residential Freehold | property_subtype:Detached | building_type:Detached | building_style:2-Storey | list_price:989000 | list_date:9/16/2025 1:23:14 PM | sold_price:980000 | sold_date:10/7/2025 12:00:00 AM | bed:4 | bath:4 | active:False | sold:True | source:PROPTX | transaction:Sale | listing_office:CENTURY 21 HERITAGE GROUP LTD. | thumbnail:https://media.remarketer.ca/PROPTX/N12405934-1.jpg?tr=di-propertynoimage_pj5ksb5iM,f-jpg,w-600,h-600,q-90,c-maintain_ratio,fo-center",
  "SurveyType": "None",
  "SurveyYear": "",
  "SurveyYN": false,
  "TaxAssessedValue": "",
  "Taxes": 5540.54,
  "TaxLegalDescription": "LOT 222, PLAN 51M1111 SUBJECT TO AN EASEMENT FOR ENTRY AS IN SC1763908 TOWN OF NEW TECUMSETH",
  "TaxYear": "2025",
  "TenantPays": "",
  "Thumbnail": "https://media.remarketer.ca/PROPTX/N12405934-1.jpg?tr=di-propertynoimage_pj5ksb5iM,f-jpg,w-600,h-600,q-90,c-maintain_ratio,fo-center",
  "TimeShareYN": false,
  "TimestampSql": "2025-10-07T20:30:16",
  "TMI": "",
  "TotalArea": "",
  "TotalAreaUnit": "",
  "TotalParkingSpaces": 6,
  "Type": "Detached",
  "TypeSearch": "Detached",
  "UFFI": "",
  "UnitNumber": "",
  "Units": "",
  "UnparsedAddress": "33 Lorne Thomas Place, New Tecumseth, ON L9R 0T8",
  "Use": "",
  "Utilities": "",
  "UtilityExpenses": "",
  "View": "",
  "VirtualTour3DURL": "",
  "VirtualTourURL": "",
  "VirtualTourURLUnbranded": "https://www.winsold.com/tour/425818",
  "Volts": "",
  "Warranty": "",
  "WarrantyYN": false,
  "Washrooms": 4,
  "Water": "Municipal",
  "WaterBodyName": "",
  "WaterBodyType": "",
  "WaterExpense": "",
  "Waterfront": "",
  "WaterFrontage": "",
  "WaterFrontageFt": "",
  "WaterfrontYN": false,
  "WaterIncluded": "",
  "WaterSupplyTypes": "Municipal",
  "WaterView": "",
  "WaterYN": false,
  "WellCapacity": "",
  "WellCapacityUnits": "",
  "WellDepth": "",
  "WellDepthUnits": "",
  "Winterized": "",
  "YearBuilt": "",
  "Zoning": ""
}.(string)property[
Residential Freehold 33 Lorne Thomas Place New Tecumseth For {
  "AboveGradeFinishedArea": 0,
  "AboveGradeFinishedAreaSource": "",
  "AboveGradeFinishedAreaUnits": "",
  "Acreage": "",
  "Active": false,
  "Address": "33 Lorne Thomas Place",
  "AirConditioning": "Central Air",
  "AirConditioningYN": false,
  "Amps": "",
  "Appliances": "",
  "ApproxAge": "",
  "ApproxSquareFootage": "2500-3000",
  "Area": "Simcoe",
  "AssessmentYear": "",
  "AssignmentYN": false,
  "AssociationAmenities": "",
  "AssociationFee": "",
  "AssociationFeeIncludes": "",
  "AssociationName": "",
  "AssociationYN": false,
  "Balcony": "",
  "Basement": "Separate Entrance, Unfinished",
  "BasementYN": false,
  "BathroomsFull": 0,
  "BathroomsHalf": 0,
  "Bedrooms": 4,
  "BedroomsDisplay": "4",
  "BedroomsPlus": 0,
  "BedroomsTotal": 4,
  "BelowGradeFinishedArea": 0,
  "BelowGradeFinishedAreaSource": "",
  "BelowGradeFinishedAreaUnits": "",
  "Board": "Toronto Regional Real Estate Board",
  "BuilderName": "",
  "BuildingAreaTotal": "",
  "BuildingAreaUnits": "",
  "BuildingName": "",
  "BusinessName": "",
  "BusinessType": "",
  "BuyerAgencyCompensation": "2.5% w/ thanks",
  "BuyerAgencyCompensationType": "",
  "BuyerAgentAOR": "",
  "BuyerAgentEmail": "",
  "BuyerAgentFullName": "",
  "BuyerAgentId": "",
  "BuyerAgentMlsId": "",
  "BuyerAgentPhone": "",
  "BuyerOfficeId": "",
  "BuyerOfficeMlsId": "",
  "BuyerOfficeName": "",
  "BuyerOfficePhone": "",
  "CarportSpaces": 0,
  "Category": "MLS",
  "ChattelsYN": false,
  "City": "New Tecumseth",
  "ClassSearch": "Residential",
  "ClosedDate": "2026-01-05T00:00:00",
  "CoListAgentDesignation": "",
  "CoListAgentEmail": "",
  "CoListAgentID": "9567899",
  "CoListAgentMLSID": "9567899",
  "CoListAgentName": "JAMIE LEE TURTON, Salesperson",
  "CoListAgentPhone": "",
  "CoListOfficeID": "248500",
  "CoListOfficeMLSID": "248500",
  "CoListOfficeName": "CENTURY 21 HERITAGE GROUP LTD.",
  "CommercialCondoFee": "",
  "CommercialCondoFeeFrequency": "",
  "CommercialCondoFees": "",
  "Commission": "2.5% w/ thanks",
  "Community": "Alliston",
  "CommunityFeatures": "",
  "Condition": "",
  "ConditionOfSale": "",
  "CondoCorpNumber": "",
  "ConsentToAdvertiseYN": true,
  "ConstructionMaterials": "Brick, Vinyl Siding",
  "ContactAfterExpiryYN": false,
  "ContractDate": "2025-09-16T00:00:00",
  "Cooling": "Central Air",
  "CoolingYN": false,
  "Country": "CA",
  "CoverPhoto": "https://media.remarketer.ca/PROPTX/N12405934-1.jpg?tr=di-propertynoimage_pj5ksb5iM,f-jpg,q-90",
  "CrossStreet": "Highway 89/10th  Sideroad",
  "DaysOnMarket": 21,
  "DepositRequired": "",
  "Directions": "South on 10th Sideroad , off  Hwy 89, left on Peacock Trail, Left on Lorne Thomas Place.",
  "Disclosures": "",
  "DisplayAddress": "33 Lorne Thomas Place",
  "DisplayAddressYN": true,
  "DistributeToInternetYN": true,
  "Drive": "",
  "Electric": "",
  "ElectricExpense": "",
  "ElectricOnPropertyYN": false,
  "ElectricYN": false,
  "ElementarySchool": "",
  "ElevatorYN": false,
  "Exclusions": "Removeable fireplace in living/dining room.",
  "Expenses": "",
  "ExpiryDate": "2025-12-31T00:00:00",
  "Exposure": "",
  "Exterior": "",
  "ExteriorFeatures": "Deck, Privacy, Patio, Backs On Green Belt",
  "Extras": "",
  "FamilyRoom": "",
  "FireplaceTotal": 0,
  "FireplaceYN": true,
  "Flooring": "",
  "FloorPlans": "",
  "FoundationDetails": "Concrete Block",
  "Franchise": "",
  "FranchiseYN": false,
  "FurnishedYN": false,
  "GarageSpaces": 2,
  "GarageType": "Attached",
  "GarageYN": true,
  "GasYN": false,
  "Geometry": {
    "lon": -79.792913,
    "lat": 44.16719
  },
  "GymYN": false,
  "HeatingYN": false,
  "HeatSource": "Gas",
  "HeatType": "Forced Air",
  "HighSchool": "",
  "HoldoverDays": "90",
  "id": "N12405934_PROPTX",
  "IDX": "Y",
  "IDXYN": true,
  "Inclusions": "Stainless steel fridge, microwave, dishwasher, washer & dryer,  window coverings, all electric light fixtures, water softener and filter/purifier.",
  "InteriorFeatures": "Water Purifier, Water Softener, In-Law Capability",
  "Kitchens": 1,
  "KitchensPlus": 0,
  "LandLeaseAmount": "",
  "LandLeaseYN": false,
  "LastStatus": "Sld",
  "Lat": 44.16719,
  "Latitude": 44.16719,
  "LaundryFeatures": "",
  "LaundryLevel": "Upper Level",
  "Lease": "",
  "LeaseAgreement": "",
  "LeaseAgreementYN": false,
  "LeaseFrequency": "",
  "LeaseTerm": "",
  "LegalDescription": "",
  "Level": "",
  "ListAgentDesignation": "",
  "ListAgentEmail": "",
  "ListAgentID": "3224091",
  "ListAgentMLSID": "3224091",
  "ListAgentName": "MARILYN TURTON, Salesperson",
  "ListAgentPhone": "",
  "ListAOR": "Toronto Regional Real Estate Board",
  "ListBrokerage": "CENTURY 21 HERITAGE GROUP LTD.",
  "ListingEntryDate": "2025-09-16T13:23:14",
  "ListingId": "N12405934",
  "ListingKey": "N12405934",
  "ListOfficeID": "248500",
  "ListOfficeMLSID": "248500",
  "ListOfficePhone": "",
  "ListPrice": 989000,
  "ListPricePerUnit": 0,
  "ListPriceUnit": "",
  "LivingArea": "2500-3000",
  "LivingAreaSource": "",
  "LivingAreaUnits": "",
  "Locker": "",
  "Lon": -79.792913,
  "Longitude": -79.792913,
  "LotDepth": 33.51,
  "LotFeatures": "",
  "LotFront": 12.19,
  "LotIrregularities": "",
  "LotShape": "",
  "LotSizeArea": "408.43",
  "LotSizeAreaUnits": "",
  "LotSizeCode": "Metres",
  "LotSizeDimensions": "",
  "Maintenance": "",
  "Media": [],
  "MediaChangeTimestamp": "2025-09-16T14:03:34",
  "MLS": "N12405934",
  "MLSLastStatus": "Sold",
  "MLSNumber": "N12405934",
  "MLSStatus": "Sold",
  "Municipality": "New Tecumseth",
  "MunicipalityDistrict": "New Tecumseth",
  "NewConstructionYN": false,
  "NumberOfBuildings": 0,
  "NumberOfUnitsTotal": 0,
  "OccupantType": "Owner",
  "OpenHouses": [],
  "OpenHouseYN": false,
  "OriginalPrice": 1099000,
  "OwnershipType": "",
  "ParcelNumber": "581441145",
  "ParkingIncludedYN": false,
  "ParkingSpaces": 4,
  "PaymentFrequency": "",
  "PaymentMethod": "",
  "PetsPermitted": "",
  "PetsPermittedYN": false,
  "PhotoCount": 50,
  "PictureYN": false,
  "PoolFeatures": "None",
  "PoolYN": true,
  "PossessionDate": "",
  "PostalCode": "L9R 0T8",
  "PreviousListPrice": 1099000,
  "PriceChange": true,
  "PriceChangeTimestamp": "2025-09-29T17:50:47",
  "PriorMlsStatus": "Sold Conditional",
  "PrivateEntrance": "",
  "PrivateEntranceYN": false,
  "PrivateRemarks": "No survey available. Show anytime with 2 hours notice.  No showings after 7:30 P.M.  Offers welcome anytime with minimm 5% deposit. Attach Schedule B and Form 801.  Email to jamie.turton@century21.ca",
  "PropertyAttachedYN": false,
  "PropertyCondition": "",
  "PropertyFeatures": "Lake/Pond, Golf, Park, School",
  "PropertyManagementCompany": "",
  "PropertyStyleSearch": "2 Storey",
  "PropertySubType": "Detached",
  "PropertySubTypeSearch": "Single Family",
  "PropertyType": "Residential Freehold",
  "PropertyTypeSearch": "Residential",
  "Province": "ON",
  "PublicRemarks": "Welcome to your dream home! Perfectly positioned on a sought-after lot that backs onto a tranquil pond and scenic walking trail, offering rare backyard privacy and peaceful views. This bright, open-concept home is filled with natural light and features gleaming hardwood floors throughout the main level. The cozy family room, complete with a gas fireplace, overlooks the pond, creating a warm and inviting atmosphere. The ultra-modern kitchen includes a spacious breakfast area with a walkout to a large deck ideal for entertaining family and friends. Upstairs, you'll find four bedrooms, plus a versatile second-floor enclave that can be used as a fifth bedroom, home office, or playroom. With three full bathrooms and a convenient second-floor laundry room, the layout is designed for both comfort and functionality. The primary suite offers a peaceful retreat with a walk-in closet and a spa-inspired 5-piece ensuite featuring a freestanding tub. Additional highlights include direct access to a double-car garage and a separate side entrance with access to the basement, providing excellent potential for an in-law suite or extra living space. Located within walking distance to an elementary school, a lovely top rated childrens park (with a splash pad!), and just minutes from major highways, all amenities, and even a golf course, this home blends serene living with everyday convenience. Move-in ready and beautifully maintained, this home is ready to be enjoyed!",
  "PurchaseContractDate": "2025-10-07T00:00:00",
  "RemarksForClients": "Welcome to your dream home! Perfectly positioned on a sought-after lot that backs onto a tranquil pond and scenic walking trail, offering rare backyard privacy and peaceful views. This bright, open-concept home is filled with natural light and features gleaming hardwood floors throughout the main level. The cozy family room, complete with a gas fireplace, overlooks the pond, creating a warm and inviting atmosphere. The ultra-modern kitchen includes a spacious breakfast area with a walkout to a large deck ideal for entertaining family and friends. Upstairs, you'll find four bedrooms, plus a versatile second-floor enclave that can be used as a fifth bedroom, home office, or playroom. With three full bathrooms and a convenient second-floor laundry room, the layout is designed for both comfort and functionality. The primary suite offers a peaceful retreat with a walk-in closet and a spa-inspired 5-piece ensuite featuring a freestanding tub. Additional highlights include direct access to a double-car garage and a separate side entrance with access to the basement, providing excellent potential for an in-law suite or extra living space. Located within walking distance to an elementary school, a lovely top rated childrens park (with a splash pad!), and just minutes from major highways, all amenities, and even a golf course, this home blends serene living with everyday convenience. Move-in ready and beautifully maintained, this home is ready to be enjoyed!",
  "Restricted": true,
  "RetirementYN": false,
  "RoadFrontageType": "",
  "RoadSurfaceType": "",
  "RollNumber": "432404000537136",
  "Roof": "Shingles",
  "Rooms": [],
  "RoomsAboveGrade": 9,
  "RoomsBelowGrade": 0,
  "RoomsTotal": 0,
  "RoomsYN": false,
  "RTimestampSql": "2026-03-01T20:13:27.14",
  "SaleLease": "Sale",
  "SalesBrochure": "",
  "Sauna": "",
  "SaunaYN": false,
  "Sewers": "Sewer",
  "ShowingInstruction": "Lockbox",
  "SignOnPropertyYN": true,
  "Sold": true,
  "SoldDate": "2025-10-07T00:00:00",
  "SoldPrice": 980000,
  "Source": "PROPTX",
  "SourceSystemID": "A00001796",
  "SpaFeatures": "",
  "SpaYN": false,
  "SPLP": 99,
  "SqFtRangeMax": 3000,
  "SqFtRangeMin": 2500,
  "SqFtTotal": 0,
  "StandardStatus": "Closed",
  "Status": "U",
  "Stories": "",
  "StoriesTotal": "",
  "StreetAbbreviation": "",
  "StreetDirection": "",
  "StreetName": "Lorne Thomas",
  "StreetNumber": "33",
  "StreetSuffix": "Place",
  "StreetSuffixCode": "",
  "StructureType": "",
  "Style": "2-Storey",
  "SubLeaseYN": false,
  "Summary": "listingkey:N12405934 | mls_number:N12405934 | address:33 Lorne Thomas Place, New Tecumseth, ON L9R 0T8 | community:Alliston | property_type:Residential Freehold | property_subtype:Detached | building_type:Detached | building_style:2-Storey | list_price:989000 | list_date:9/16/2025 1:23:14 PM | sold_price:980000 | sold_date:10/7/2025 12:00:00 AM | bed:4 | bath:4 | active:False | sold:True | source:PROPTX | transaction:Sale | listing_office:CENTURY 21 HERITAGE GROUP LTD. | thumbnail:https://media.remarketer.ca/PROPTX/N12405934-1.jpg?tr=di-propertynoimage_pj5ksb5iM,f-jpg,w-600,h-600,q-90,c-maintain_ratio,fo-center",
  "SurveyType": "None",
  "SurveyYear": "",
  "SurveyYN": false,
  "TaxAssessedValue": "",
  "Taxes": 5540.54,
  "TaxLegalDescription": "LOT 222, PLAN 51M1111 SUBJECT TO AN EASEMENT FOR ENTRY AS IN SC1763908 TOWN OF NEW TECUMSETH",
  "TaxYear": "2025",
  "TenantPays": "",
  "Thumbnail": "https://media.remarketer.ca/PROPTX/N12405934-1.jpg?tr=di-propertynoimage_pj5ksb5iM,f-jpg,w-600,h-600,q-90,c-maintain_ratio,fo-center",
  "TimeShareYN": false,
  "TimestampSql": "2025-10-07T20:30:16",
  "TMI": "",
  "TotalArea": "",
  "TotalAreaUnit": "",
  "TotalParkingSpaces": 6,
  "Type": "Detached",
  "TypeSearch": "Detached",
  "UFFI": "",
  "UnitNumber": "",
  "Units": "",
  "UnparsedAddress": "33 Lorne Thomas Place, New Tecumseth, ON L9R 0T8",
  "Use": "",
  "Utilities": "",
  "UtilityExpenses": "",
  "View": "",
  "VirtualTour3DURL": "",
  "VirtualTourURL": "",
  "VirtualTourURLUnbranded": "https://www.winsold.com/tour/425818",
  "Volts": "",
  "Warranty": "",
  "WarrantyYN": false,
  "Washrooms": 4,
  "Water": "Municipal",
  "WaterBodyName": "",
  "WaterBodyType": "",
  "WaterExpense": "",
  "Waterfront": "",
  "WaterFrontage": "",
  "WaterFrontageFt": "",
  "WaterfrontYN": false,
  "WaterIncluded": "",
  "WaterSupplyTypes": "Municipal",
  "WaterView": "",
  "WaterYN": false,
  "WellCapacity": "",
  "WellCapacityUnits": "",
  "WellDepth": "",
  "WellDepthUnits": "",
  "Winterized": "",
  "YearBuilt": "",
  "Zoning": ""
}.(string)property[
Residential Freehold 33 Lorne Thomas Place New Tecumseth For {
  "AboveGradeFinishedArea": 0,
  "AboveGradeFinishedAreaSource": "",
  "AboveGradeFinishedAreaUnits": "",
  "Acreage": "",
  "Active": false,
  "Address": "33 Lorne Thomas Place",
  "AirConditioning": "Central Air",
  "AirConditioningYN": false,
  "Amps": "",
  "Appliances": "",
  "ApproxAge": "",
  "ApproxSquareFootage": "2500-3000",
  "Area": "Simcoe",
  "AssessmentYear": "",
  "AssignmentYN": false,
  "AssociationAmenities": "",
  "AssociationFee": "",
  "AssociationFeeIncludes": "",
  "AssociationName": "",
  "AssociationYN": false,
  "Balcony": "",
  "Basement": "Separate Entrance, Unfinished",
  "BasementYN": false,
  "BathroomsFull": 0,
  "BathroomsHalf": 0,
  "Bedrooms": 4,
  "BedroomsDisplay": "4",
  "BedroomsPlus": 0,
  "BedroomsTotal": 4,
  "BelowGradeFinishedArea": 0,
  "BelowGradeFinishedAreaSource": "",
  "BelowGradeFinishedAreaUnits": "",
  "Board": "Toronto Regional Real Estate Board",
  "BuilderName": "",
  "BuildingAreaTotal": "",
  "BuildingAreaUnits": "",
  "BuildingName": "",
  "BusinessName": "",
  "BusinessType": "",
  "BuyerAgencyCompensation": "2.5% w/ thanks",
  "BuyerAgencyCompensationType": "",
  "BuyerAgentAOR": "",
  "BuyerAgentEmail": "",
  "BuyerAgentFullName": "",
  "BuyerAgentId": "",
  "BuyerAgentMlsId": "",
  "BuyerAgentPhone": "",
  "BuyerOfficeId": "",
  "BuyerOfficeMlsId": "",
  "BuyerOfficeName": "",
  "BuyerOfficePhone": "",
  "CarportSpaces": 0,
  "Category": "MLS",
  "ChattelsYN": false,
  "City": "New Tecumseth",
  "ClassSearch": "Residential",
  "ClosedDate": "2026-01-05T00:00:00",
  "CoListAgentDesignation": "",
  "CoListAgentEmail": "",
  "CoListAgentID": "9567899",
  "CoListAgentMLSID": "9567899",
  "CoListAgentName": "JAMIE LEE TURTON, Salesperson",
  "CoListAgentPhone": "",
  "CoListOfficeID": "248500",
  "CoListOfficeMLSID": "248500",
  "CoListOfficeName": "CENTURY 21 HERITAGE GROUP LTD.",
  "CommercialCondoFee": "",
  "CommercialCondoFeeFrequency": "",
  "CommercialCondoFees": "",
  "Commission": "2.5% w/ thanks",
  "Community": "Alliston",
  "CommunityFeatures": "",
  "Condition": "",
  "ConditionOfSale": "",
  "CondoCorpNumber": "",
  "ConsentToAdvertiseYN": true,
  "ConstructionMaterials": "Brick, Vinyl Siding",
  "ContactAfterExpiryYN": false,
  "ContractDate": "2025-09-16T00:00:00",
  "Cooling": "Central Air",
  "CoolingYN": false,
  "Country": "CA",
  "CoverPhoto": "https://media.remarketer.ca/PROPTX/N12405934-1.jpg?tr=di-propertynoimage_pj5ksb5iM,f-jpg,q-90",
  "CrossStreet": "Highway 89/10th  Sideroad",
  "DaysOnMarket": 21,
  "DepositRequired": "",
  "Directions": "South on 10th Sideroad , off  Hwy 89, left on Peacock Trail, Left on Lorne Thomas Place.",
  "Disclosures": "",
  "DisplayAddress": "33 Lorne Thomas Place",
  "DisplayAddressYN": true,
  "DistributeToInternetYN": true,
  "Drive": "",
  "Electric": "",
  "ElectricExpense": "",
  "ElectricOnPropertyYN": false,
  "ElectricYN": false,
  "ElementarySchool": "",
  "ElevatorYN": false,
  "Exclusions": "Removeable fireplace in living/dining room.",
  "Expenses": "",
  "ExpiryDate": "2025-12-31T00:00:00",
  "Exposure": "",
  "Exterior": "",
  "ExteriorFeatures": "Deck, Privacy, Patio, Backs On Green Belt",
  "Extras": "",
  "FamilyRoom": "",
  "FireplaceTotal": 0,
  "FireplaceYN": true,
  "Flooring": "",
  "FloorPlans": "",
  "FoundationDetails": "Concrete Block",
  "Franchise": "",
  "FranchiseYN": false,
  "FurnishedYN": false,
  "GarageSpaces": 2,
  "GarageType": "Attached",
  "GarageYN": true,
  "GasYN": false,
  "Geometry": {
    "lon": -79.792913,
    "lat": 44.16719
  },
  "GymYN": false,
  "HeatingYN": false,
  "HeatSource": "Gas",
  "HeatType": "Forced Air",
  "HighSchool": "",
  "HoldoverDays": "90",
  "id": "N12405934_PROPTX",
  "IDX": "Y",
  "IDXYN": true,
  "Inclusions": "Stainless steel fridge, microwave, dishwasher, washer & dryer,  window coverings, all electric light fixtures, water softener and filter/purifier.",
  "InteriorFeatures": "Water Purifier, Water Softener, In-Law Capability",
  "Kitchens": 1,
  "KitchensPlus": 0,
  "LandLeaseAmount": "",
  "LandLeaseYN": false,
  "LastStatus": "Sld",
  "Lat": 44.16719,
  "Latitude": 44.16719,
  "LaundryFeatures": "",
  "LaundryLevel": "Upper Level",
  "Lease": "",
  "LeaseAgreement": "",
  "LeaseAgreementYN": false,
  "LeaseFrequency": "",
  "LeaseTerm": "",
  "LegalDescription": "",
  "Level": "",
  "ListAgentDesignation": "",
  "ListAgentEmail": "",
  "ListAgentID": "3224091",
  "ListAgentMLSID": "3224091",
  "ListAgentName": "MARILYN TURTON, Salesperson",
  "ListAgentPhone": "",
  "ListAOR": "Toronto Regional Real Estate Board",
  "ListBrokerage": "CENTURY 21 HERITAGE GROUP LTD.",
  "ListingEntryDate": "2025-09-16T13:23:14",
  "ListingId": "N12405934",
  "ListingKey": "N12405934",
  "ListOfficeID": "248500",
  "ListOfficeMLSID": "248500",
  "ListOfficePhone": "",
  "ListPrice": 989000,
  "ListPricePerUnit": 0,
  "ListPriceUnit": "",
  "LivingArea": "2500-3000",
  "LivingAreaSource": "",
  "LivingAreaUnits": "",
  "Locker": "",
  "Lon": -79.792913,
  "Longitude": -79.792913,
  "LotDepth": 33.51,
  "LotFeatures": "",
  "LotFront": 12.19,
  "LotIrregularities": "",
  "LotShape": "",
  "LotSizeArea": "408.43",
  "LotSizeAreaUnits": "",
  "LotSizeCode": "Metres",
  "LotSizeDimensions": "",
  "Maintenance": "",
  "Media": [],
  "MediaChangeTimestamp": "2025-09-16T14:03:34",
  "MLS": "N12405934",
  "MLSLastStatus": "Sold",
  "MLSNumber": "N12405934",
  "MLSStatus": "Sold",
  "Municipality": "New Tecumseth",
  "MunicipalityDistrict": "New Tecumseth",
  "NewConstructionYN": false,
  "NumberOfBuildings": 0,
  "NumberOfUnitsTotal": 0,
  "OccupantType": "Owner",
  "OpenHouses": [],
  "OpenHouseYN": false,
  "OriginalPrice": 1099000,
  "OwnershipType": "",
  "ParcelNumber": "581441145",
  "ParkingIncludedYN": false,
  "ParkingSpaces": 4,
  "PaymentFrequency": "",
  "PaymentMethod": "",
  "PetsPermitted": "",
  "PetsPermittedYN": false,
  "PhotoCount": 50,
  "PictureYN": false,
  "PoolFeatures": "None",
  "PoolYN": true,
  "PossessionDate": "",
  "PostalCode": "L9R 0T8",
  "PreviousListPrice": 1099000,
  "PriceChange": true,
  "PriceChangeTimestamp": "2025-09-29T17:50:47",
  "PriorMlsStatus": "Sold Conditional",
  "PrivateEntrance": "",
  "PrivateEntranceYN": false,
  "PrivateRemarks": "No survey available. Show anytime with 2 hours notice.  No showings after 7:30 P.M.  Offers welcome anytime with minimm 5% deposit. Attach Schedule B and Form 801.  Email to jamie.turton@century21.ca",
  "PropertyAttachedYN": false,
  "PropertyCondition": "",
  "PropertyFeatures": "Lake/Pond, Golf, Park, School",
  "PropertyManagementCompany": "",
  "PropertyStyleSearch": "2 Storey",
  "PropertySubType": "Detached",
  "PropertySubTypeSearch": "Single Family",
  "PropertyType": "Residential Freehold",
  "PropertyTypeSearch": "Residential",
  "Province": "ON",
  "PublicRemarks": "Welcome to your dream home! Perfectly positioned on a sought-after lot that backs onto a tranquil pond and scenic walking trail, offering rare backyard privacy and peaceful views. This bright, open-concept home is filled with natural light and features gleaming hardwood floors throughout the main level. The cozy family room, complete with a gas fireplace, overlooks the pond, creating a warm and inviting atmosphere. The ultra-modern kitchen includes a spacious breakfast area with a walkout to a large deck ideal for entertaining family and friends. Upstairs, you'll find four bedrooms, plus a versatile second-floor enclave that can be used as a fifth bedroom, home office, or playroom. With three full bathrooms and a convenient second-floor laundry room, the layout is designed for both comfort and functionality. The primary suite offers a peaceful retreat with a walk-in closet and a spa-inspired 5-piece ensuite featuring a freestanding tub. Additional highlights include direct access to a double-car garage and a separate side entrance with access to the basement, providing excellent potential for an in-law suite or extra living space. Located within walking distance to an elementary school, a lovely top rated childrens park (with a splash pad!), and just minutes from major highways, all amenities, and even a golf course, this home blends serene living with everyday convenience. Move-in ready and beautifully maintained, this home is ready to be enjoyed!",
  "PurchaseContractDate": "2025-10-07T00:00:00",
  "RemarksForClients": "Welcome to your dream home! Perfectly positioned on a sought-after lot that backs onto a tranquil pond and scenic walking trail, offering rare backyard privacy and peaceful views. This bright, open-concept home is filled with natural light and features gleaming hardwood floors throughout the main level. The cozy family room, complete with a gas fireplace, overlooks the pond, creating a warm and inviting atmosphere. The ultra-modern kitchen includes a spacious breakfast area with a walkout to a large deck ideal for entertaining family and friends. Upstairs, you'll find four bedrooms, plus a versatile second-floor enclave that can be used as a fifth bedroom, home office, or playroom. With three full bathrooms and a convenient second-floor laundry room, the layout is designed for both comfort and functionality. The primary suite offers a peaceful retreat with a walk-in closet and a spa-inspired 5-piece ensuite featuring a freestanding tub. Additional highlights include direct access to a double-car garage and a separate side entrance with access to the basement, providing excellent potential for an in-law suite or extra living space. Located within walking distance to an elementary school, a lovely top rated childrens park (with a splash pad!), and just minutes from major highways, all amenities, and even a golf course, this home blends serene living with everyday convenience. Move-in ready and beautifully maintained, this home is ready to be enjoyed!",
  "Restricted": true,
  "RetirementYN": false,
  "RoadFrontageType": "",
  "RoadSurfaceType": "",
  "RollNumber": "432404000537136",
  "Roof": "Shingles",
  "Rooms": [],
  "RoomsAboveGrade": 9,
  "RoomsBelowGrade": 0,
  "RoomsTotal": 0,
  "RoomsYN": false,
  "RTimestampSql": "2026-03-01T20:13:27.14",
  "SaleLease": "Sale",
  "SalesBrochure": "",
  "Sauna": "",
  "SaunaYN": false,
  "Sewers": "Sewer",
  "ShowingInstruction": "Lockbox",
  "SignOnPropertyYN": true,
  "Sold": true,
  "SoldDate": "2025-10-07T00:00:00",
  "SoldPrice": 980000,
  "Source": "PROPTX",
  "SourceSystemID": "A00001796",
  "SpaFeatures": "",
  "SpaYN": false,
  "SPLP": 99,
  "SqFtRangeMax": 3000,
  "SqFtRangeMin": 2500,
  "SqFtTotal": 0,
  "StandardStatus": "Closed",
  "Status": "U",
  "Stories": "",
  "StoriesTotal": "",
  "StreetAbbreviation": "",
  "StreetDirection": "",
  "StreetName": "Lorne Thomas",
  "StreetNumber": "33",
  "StreetSuffix": "Place",
  "StreetSuffixCode": "",
  "StructureType": "",
  "Style": "2-Storey",
  "SubLeaseYN": false,
  "Summary": "listingkey:N12405934 | mls_number:N12405934 | address:33 Lorne Thomas Place, New Tecumseth, ON L9R 0T8 | community:Alliston | property_type:Residential Freehold | property_subtype:Detached | building_type:Detached | building_style:2-Storey | list_price:989000 | list_date:9/16/2025 1:23:14 PM | sold_price:980000 | sold_date:10/7/2025 12:00:00 AM | bed:4 | bath:4 | active:False | sold:True | source:PROPTX | transaction:Sale | listing_office:CENTURY 21 HERITAGE GROUP LTD. | thumbnail:https://media.remarketer.ca/PROPTX/N12405934-1.jpg?tr=di-propertynoimage_pj5ksb5iM,f-jpg,w-600,h-600,q-90,c-maintain_ratio,fo-center",
  "SurveyType": "None",
  "SurveyYear": "",
  "SurveyYN": false,
  "TaxAssessedValue": "",
  "Taxes": 5540.54,
  "TaxLegalDescription": "LOT 222, PLAN 51M1111 SUBJECT TO AN EASEMENT FOR ENTRY AS IN SC1763908 TOWN OF NEW TECUMSETH",
  "TaxYear": "2025",
  "TenantPays": "",
  "Thumbnail": "https://media.remarketer.ca/PROPTX/N12405934-1.jpg?tr=di-propertynoimage_pj5ksb5iM,f-jpg,w-600,h-600,q-90,c-maintain_ratio,fo-center",
  "TimeShareYN": false,
  "TimestampSql": "2025-10-07T20:30:16",
  "TMI": "",
  "TotalArea": "",
  "TotalAreaUnit": "",
  "TotalParkingSpaces": 6,
  "Type": "Detached",
  "TypeSearch": "Detached",
  "UFFI": "",
  "UnitNumber": "",
  "Units": "",
  "UnparsedAddress": "33 Lorne Thomas Place, New Tecumseth, ON L9R 0T8",
  "Use": "",
  "Utilities": "",
  "UtilityExpenses": "",
  "View": "",
  "VirtualTour3DURL": "",
  "VirtualTourURL": "",
  "VirtualTourURLUnbranded": "https://www.winsold.com/tour/425818",
  "Volts": "",
  "Warranty": "",
  "WarrantyYN": false,
  "Washrooms": 4,
  "Water": "Municipal",
  "WaterBodyName": "",
  "WaterBodyType": "",
  "WaterExpense": "",
  "Waterfront": "",
  "WaterFrontage": "",
  "WaterFrontageFt": "",
  "WaterfrontYN": false,
  "WaterIncluded": "",
  "WaterSupplyTypes": "Municipal",
  "WaterView": "",
  "WaterYN": false,
  "WellCapacity": "",
  "WellCapacityUnits": "",
  "WellDepth": "",
  "WellDepthUnits": "",
  "Winterized": "",
  "YearBuilt": "",
  "Zoning": ""
}.(string)property[
Residential Freehold 33 Lorne Thomas Place New Tecumseth For {
  "AboveGradeFinishedArea": 0,
  "AboveGradeFinishedAreaSource": "",
  "AboveGradeFinishedAreaUnits": "",
  "Acreage": "",
  "Active": false,
  "Address": "33 Lorne Thomas Place",
  "AirConditioning": "Central Air",
  "AirConditioningYN": false,
  "Amps": "",
  "Appliances": "",
  "ApproxAge": "",
  "ApproxSquareFootage": "2500-3000",
  "Area": "Simcoe",
  "AssessmentYear": "",
  "AssignmentYN": false,
  "AssociationAmenities": "",
  "AssociationFee": "",
  "AssociationFeeIncludes": "",
  "AssociationName": "",
  "AssociationYN": false,
  "Balcony": "",
  "Basement": "Separate Entrance, Unfinished",
  "BasementYN": false,
  "BathroomsFull": 0,
  "BathroomsHalf": 0,
  "Bedrooms": 4,
  "BedroomsDisplay": "4",
  "BedroomsPlus": 0,
  "BedroomsTotal": 4,
  "BelowGradeFinishedArea": 0,
  "BelowGradeFinishedAreaSource": "",
  "BelowGradeFinishedAreaUnits": "",
  "Board": "Toronto Regional Real Estate Board",
  "BuilderName": "",
  "BuildingAreaTotal": "",
  "BuildingAreaUnits": "",
  "BuildingName": "",
  "BusinessName": "",
  "BusinessType": "",
  "BuyerAgencyCompensation": "2.5% w/ thanks",
  "BuyerAgencyCompensationType": "",
  "BuyerAgentAOR": "",
  "BuyerAgentEmail": "",
  "BuyerAgentFullName": "",
  "BuyerAgentId": "",
  "BuyerAgentMlsId": "",
  "BuyerAgentPhone": "",
  "BuyerOfficeId": "",
  "BuyerOfficeMlsId": "",
  "BuyerOfficeName": "",
  "BuyerOfficePhone": "",
  "CarportSpaces": 0,
  "Category": "MLS",
  "ChattelsYN": false,
  "City": "New Tecumseth",
  "ClassSearch": "Residential",
  "ClosedDate": "2026-01-05T00:00:00",
  "CoListAgentDesignation": "",
  "CoListAgentEmail": "",
  "CoListAgentID": "9567899",
  "CoListAgentMLSID": "9567899",
  "CoListAgentName": "JAMIE LEE TURTON, Salesperson",
  "CoListAgentPhone": "",
  "CoListOfficeID": "248500",
  "CoListOfficeMLSID": "248500",
  "CoListOfficeName": "CENTURY 21 HERITAGE GROUP LTD.",
  "CommercialCondoFee": "",
  "CommercialCondoFeeFrequency": "",
  "CommercialCondoFees": "",
  "Commission": "2.5% w/ thanks",
  "Community": "Alliston",
  "CommunityFeatures": "",
  "Condition": "",
  "ConditionOfSale": "",
  "CondoCorpNumber": "",
  "ConsentToAdvertiseYN": true,
  "ConstructionMaterials": "Brick, Vinyl Siding",
  "ContactAfterExpiryYN": false,
  "ContractDate": "2025-09-16T00:00:00",
  "Cooling": "Central Air",
  "CoolingYN": false,
  "Country": "CA",
  "CoverPhoto": "https://media.remarketer.ca/PROPTX/N12405934-1.jpg?tr=di-propertynoimage_pj5ksb5iM,f-jpg,q-90",
  "CrossStreet": "Highway 89/10th  Sideroad",
  "DaysOnMarket": 21,
  "DepositRequired": "",
  "Directions": "South on 10th Sideroad , off  Hwy 89, left on Peacock Trail, Left on Lorne Thomas Place.",
  "Disclosures": "",
  "DisplayAddress": "33 Lorne Thomas Place",
  "DisplayAddressYN": true,
  "DistributeToInternetYN": true,
  "Drive": "",
  "Electric": "",
  "ElectricExpense": "",
  "ElectricOnPropertyYN": false,
  "ElectricYN": false,
  "ElementarySchool": "",
  "ElevatorYN": false,
  "Exclusions": "Removeable fireplace in living/dining room.",
  "Expenses": "",
  "ExpiryDate": "2025-12-31T00:00:00",
  "Exposure": "",
  "Exterior": "",
  "ExteriorFeatures": "Deck, Privacy, Patio, Backs On Green Belt",
  "Extras": "",
  "FamilyRoom": "",
  "FireplaceTotal": 0,
  "FireplaceYN": true,
  "Flooring": "",
  "FloorPlans": "",
  "FoundationDetails": "Concrete Block",
  "Franchise": "",
  "FranchiseYN": false,
  "FurnishedYN": false,
  "GarageSpaces": 2,
  "GarageType": "Attached",
  "GarageYN": true,
  "GasYN": false,
  "Geometry": {
    "lon": -79.792913,
    "lat": 44.16719
  },
  "GymYN": false,
  "HeatingYN": false,
  "HeatSource": "Gas",
  "HeatType": "Forced Air",
  "HighSchool": "",
  "HoldoverDays": "90",
  "id": "N12405934_PROPTX",
  "IDX": "Y",
  "IDXYN": true,
  "Inclusions": "Stainless steel fridge, microwave, dishwasher, washer & dryer,  window coverings, all electric light fixtures, water softener and filter/purifier.",
  "InteriorFeatures": "Water Purifier, Water Softener, In-Law Capability",
  "Kitchens": 1,
  "KitchensPlus": 0,
  "LandLeaseAmount": "",
  "LandLeaseYN": false,
  "LastStatus": "Sld",
  "Lat": 44.16719,
  "Latitude": 44.16719,
  "LaundryFeatures": "",
  "LaundryLevel": "Upper Level",
  "Lease": "",
  "LeaseAgreement": "",
  "LeaseAgreementYN": false,
  "LeaseFrequency": "",
  "LeaseTerm": "",
  "LegalDescription": "",
  "Level": "",
  "ListAgentDesignation": "",
  "ListAgentEmail": "",
  "ListAgentID": "3224091",
  "ListAgentMLSID": "3224091",
  "ListAgentName": "MARILYN TURTON, Salesperson",
  "ListAgentPhone": "",
  "ListAOR": "Toronto Regional Real Estate Board",
  "ListBrokerage": "CENTURY 21 HERITAGE GROUP LTD.",
  "ListingEntryDate": "2025-09-16T13:23:14",
  "ListingId": "N12405934",
  "ListingKey": "N12405934",
  "ListOfficeID": "248500",
  "ListOfficeMLSID": "248500",
  "ListOfficePhone": "",
  "ListPrice": 989000,
  "ListPricePerUnit": 0,
  "ListPriceUnit": "",
  "LivingArea": "2500-3000",
  "LivingAreaSource": "",
  "LivingAreaUnits": "",
  "Locker": "",
  "Lon": -79.792913,
  "Longitude": -79.792913,
  "LotDepth": 33.51,
  "LotFeatures": "",
  "LotFront": 12.19,
  "LotIrregularities": "",
  "LotShape": "",
  "LotSizeArea": "408.43",
  "LotSizeAreaUnits": "",
  "LotSizeCode": "Metres",
  "LotSizeDimensions": "",
  "Maintenance": "",
  "Media": [],
  "MediaChangeTimestamp": "2025-09-16T14:03:34",
  "MLS": "N12405934",
  "MLSLastStatus": "Sold",
  "MLSNumber": "N12405934",
  "MLSStatus": "Sold",
  "Municipality": "New Tecumseth",
  "MunicipalityDistrict": "New Tecumseth",
  "NewConstructionYN": false,
  "NumberOfBuildings": 0,
  "NumberOfUnitsTotal": 0,
  "OccupantType": "Owner",
  "OpenHouses": [],
  "OpenHouseYN": false,
  "OriginalPrice": 1099000,
  "OwnershipType": "",
  "ParcelNumber": "581441145",
  "ParkingIncludedYN": false,
  "ParkingSpaces": 4,
  "PaymentFrequency": "",
  "PaymentMethod": "",
  "PetsPermitted": "",
  "PetsPermittedYN": false,
  "PhotoCount": 50,
  "PictureYN": false,
  "PoolFeatures": "None",
  "PoolYN": true,
  "PossessionDate": "",
  "PostalCode": "L9R 0T8",
  "PreviousListPrice": 1099000,
  "PriceChange": true,
  "PriceChangeTimestamp": "2025-09-29T17:50:47",
  "PriorMlsStatus": "Sold Conditional",
  "PrivateEntrance": "",
  "PrivateEntranceYN": false,
  "PrivateRemarks": "No survey available. Show anytime with 2 hours notice.  No showings after 7:30 P.M.  Offers welcome anytime with minimm 5% deposit. Attach Schedule B and Form 801.  Email to jamie.turton@century21.ca",
  "PropertyAttachedYN": false,
  "PropertyCondition": "",
  "PropertyFeatures": "Lake/Pond, Golf, Park, School",
  "PropertyManagementCompany": "",
  "PropertyStyleSearch": "2 Storey",
  "PropertySubType": "Detached",
  "PropertySubTypeSearch": "Single Family",
  "PropertyType": "Residential Freehold",
  "PropertyTypeSearch": "Residential",
  "Province": "ON",
  "PublicRemarks": "Welcome to your dream home! Perfectly positioned on a sought-after lot that backs onto a tranquil pond and scenic walking trail, offering rare backyard privacy and peaceful views. This bright, open-concept home is filled with natural light and features gleaming hardwood floors throughout the main level. The cozy family room, complete with a gas fireplace, overlooks the pond, creating a warm and inviting atmosphere. The ultra-modern kitchen includes a spacious breakfast area with a walkout to a large deck ideal for entertaining family and friends. Upstairs, you'll find four bedrooms, plus a versatile second-floor enclave that can be used as a fifth bedroom, home office, or playroom. With three full bathrooms and a convenient second-floor laundry room, the layout is designed for both comfort and functionality. The primary suite offers a peaceful retreat with a walk-in closet and a spa-inspired 5-piece ensuite featuring a freestanding tub. Additional highlights include direct access to a double-car garage and a separate side entrance with access to the basement, providing excellent potential for an in-law suite or extra living space. Located within walking distance to an elementary school, a lovely top rated childrens park (with a splash pad!), and just minutes from major highways, all amenities, and even a golf course, this home blends serene living with everyday convenience. Move-in ready and beautifully maintained, this home is ready to be enjoyed!",
  "PurchaseContractDate": "2025-10-07T00:00:00",
  "RemarksForClients": "Welcome to your dream home! Perfectly positioned on a sought-after lot that backs onto a tranquil pond and scenic walking trail, offering rare backyard privacy and peaceful views. This bright, open-concept home is filled with natural light and features gleaming hardwood floors throughout the main level. The cozy family room, complete with a gas fireplace, overlooks the pond, creating a warm and inviting atmosphere. The ultra-modern kitchen includes a spacious breakfast area with a walkout to a large deck ideal for entertaining family and friends. Upstairs, you'll find four bedrooms, plus a versatile second-floor enclave that can be used as a fifth bedroom, home office, or playroom. With three full bathrooms and a convenient second-floor laundry room, the layout is designed for both comfort and functionality. The primary suite offers a peaceful retreat with a walk-in closet and a spa-inspired 5-piece ensuite featuring a freestanding tub. Additional highlights include direct access to a double-car garage and a separate side entrance with access to the basement, providing excellent potential for an in-law suite or extra living space. Located within walking distance to an elementary school, a lovely top rated childrens park (with a splash pad!), and just minutes from major highways, all amenities, and even a golf course, this home blends serene living with everyday convenience. Move-in ready and beautifully maintained, this home is ready to be enjoyed!",
  "Restricted": true,
  "RetirementYN": false,
  "RoadFrontageType": "",
  "RoadSurfaceType": "",
  "RollNumber": "432404000537136",
  "Roof": "Shingles",
  "Rooms": [],
  "RoomsAboveGrade": 9,
  "RoomsBelowGrade": 0,
  "RoomsTotal": 0,
  "RoomsYN": false,
  "RTimestampSql": "2026-03-01T20:13:27.14",
  "SaleLease": "Sale",
  "SalesBrochure": "",
  "Sauna": "",
  "SaunaYN": false,
  "Sewers": "Sewer",
  "ShowingInstruction": "Lockbox",
  "SignOnPropertyYN": true,
  "Sold": true,
  "SoldDate": "2025-10-07T00:00:00",
  "SoldPrice": 980000,
  "Source": "PROPTX",
  "SourceSystemID": "A00001796",
  "SpaFeatures": "",
  "SpaYN": false,
  "SPLP": 99,
  "SqFtRangeMax": 3000,
  "SqFtRangeMin": 2500,
  "SqFtTotal": 0,
  "StandardStatus": "Closed",
  "Status": "U",
  "Stories": "",
  "StoriesTotal": "",
  "StreetAbbreviation": "",
  "StreetDirection": "",
  "StreetName": "Lorne Thomas",
  "StreetNumber": "33",
  "StreetSuffix": "Place",
  "StreetSuffixCode": "",
  "StructureType": "",
  "Style": "2-Storey",
  "SubLeaseYN": false,
  "Summary": "listingkey:N12405934 | mls_number:N12405934 | address:33 Lorne Thomas Place, New Tecumseth, ON L9R 0T8 | community:Alliston | property_type:Residential Freehold | property_subtype:Detached | building_type:Detached | building_style:2-Storey | list_price:989000 | list_date:9/16/2025 1:23:14 PM | sold_price:980000 | sold_date:10/7/2025 12:00:00 AM | bed:4 | bath:4 | active:False | sold:True | source:PROPTX | transaction:Sale | listing_office:CENTURY 21 HERITAGE GROUP LTD. | thumbnail:https://media.remarketer.ca/PROPTX/N12405934-1.jpg?tr=di-propertynoimage_pj5ksb5iM,f-jpg,w-600,h-600,q-90,c-maintain_ratio,fo-center",
  "SurveyType": "None",
  "SurveyYear": "",
  "SurveyYN": false,
  "TaxAssessedValue": "",
  "Taxes": 5540.54,
  "TaxLegalDescription": "LOT 222, PLAN 51M1111 SUBJECT TO AN EASEMENT FOR ENTRY AS IN SC1763908 TOWN OF NEW TECUMSETH",
  "TaxYear": "2025",
  "TenantPays": "",
  "Thumbnail": "https://media.remarketer.ca/PROPTX/N12405934-1.jpg?tr=di-propertynoimage_pj5ksb5iM,f-jpg,w-600,h-600,q-90,c-maintain_ratio,fo-center",
  "TimeShareYN": false,
  "TimestampSql": "2025-10-07T20:30:16",
  "TMI": "",
  "TotalArea": "",
  "TotalAreaUnit": "",
  "TotalParkingSpaces": 6,
  "Type": "Detached",
  "TypeSearch": "Detached",
  "UFFI": "",
  "UnitNumber": "",
  "Units": "",
  "UnparsedAddress": "33 Lorne Thomas Place, New Tecumseth, ON L9R 0T8",
  "Use": "",
  "Utilities": "",
  "UtilityExpenses": "",
  "View": "",
  "VirtualTour3DURL": "",
  "VirtualTourURL": "",
  "VirtualTourURLUnbranded": "https://www.winsold.com/tour/425818",
  "Volts": "",
  "Warranty": "",
  "WarrantyYN": false,
  "Washrooms": 4,
  "Water": "Municipal",
  "WaterBodyName": "",
  "WaterBodyType": "",
  "WaterExpense": "",
  "Waterfront": "",
  "WaterFrontage": "",
  "WaterFrontageFt": "",
  "WaterfrontYN": false,
  "WaterIncluded": "",
  "WaterSupplyTypes": "Municipal",
  "WaterView": "",
  "WaterYN": false,
  "WellCapacity": "",
  "WellCapacityUnits": "",
  "WellDepth": "",
  "WellDepthUnits": "",
  "Winterized": "",
  "YearBuilt": "",
  "Zoning": ""
}.(string)property[

Description

Welcome to your dream home! Perfectly positioned on a sought-after lot that backs onto a tranquil pond and scenic walking trail, offering rare backyard privacy and peaceful views. This bright, open-concept home is filled with natural light and features gleaming hardwood floors throughout the main level. The cozy family room, complete with a gas fireplace, overlooks the pond, creating a warm and inviting atmosphere. The ultra-modern kitchen includes a spacious breakfast area with a walkout to a large deck ideal for entertaining family and friends. Upstairs, you'll find four bedrooms, plus a versatile second-floor enclave that can be used as a fifth bedroom, home office, or playroom. With three full bathrooms and a convenient second-floor laundry room, the layout is designed for both comfort and functionality. The primary suite offers a peaceful retreat with a walk-in closet and a spa-inspired 5-piece ensuite featuring a freestanding tub. Additional highlights include direct access to a double-car garage and a separate side entrance with access to the basement, providing excellent potential for an in-law suite or extra living space. Located within walking distance to an elementary school, a lovely top rated childrens park (with a splash pad!), and just minutes from major highways, all amenities, and even a golf course, this home blends serene living with everyday convenience. Move-in ready and beautifully maintained, this home is ready to be enjoyed!

Property Details

  • Property ID:

  • Price:

  • Total Area:

  • Year Built:

  • Building Type:

  • Building Style:

  • N12405934

  • $989,000

  • ---

  • ---

  • Detached

  • 2-Storey

  • Bedrooms :

  • Bathrooms :

  • Kitchen :

  • Garage :

  • Parking :

  • Basement :

  • 4

  • 4

  • 1

  • 2

  • 4

  • Separate Entrance, Unfinished

  • Lot Size:

  • Taxes:

  • A/C:

  • Heat:

  • Water:

  • Zoning:

  • 12.19 X 33.51 Metres

  • $5540.54(2025)

  • Central Air

  • Forced Air (Gas)

  • Municipal

  • ---

Additional Details

  • Occupant Type:

    Owner

  • Property Features:

    Lake/Pond, Golf, Park, School

Features

Fireplace

Listing Brokerage: CENTURY 21 HERITAGE GROUP LTD.

Location

  • Address:

  • Community:

  • 33 Lorne Thomas Place

  • Alliston

  • City:

  • Postal Code:

  • New Tecumseth

  • L9R 0T8

  • Area:

  • Province:

  • Simcoe

  • ON

Nearby Schools

Source: Schools information and student demographics
For further information and school ranking visit Fraser Institution and EQAO.

  Green Yellow Orange Red
Average student achievements (out of 100%) 100-76 75-60 60-40 40-0
undefined
  • xxxxxxx
  • SOLD

Address

** Based on last 90 days transactions for Detached Properties in the Alliston community.

NOTE: The MLS benchmark price is to track price trends and consumers should be careful not to misinterpret index figures as actual prices. Benchmark properties are considered average properties in a given community and do not reflect any one particular property.

MLS® Home Price Index (HPI)

All information displayed is believed to be accurate but is not guaranteed and should be independently verified. No warranties or representations are made of any kind.
Data is provided courtesy of PropTx

Disclaimer: The property is not necessarily in the boundary of the schools shown above. This map indicates the closest primary and secondary schools. This tool is designed to provide the viewer an overview of the ratings of nearby public schools, and does not suggest association to school boundaries. To view all schools and boundaries please visit the respective district school board’s website.

S
Steve Warren
Steve Warren
Do you have questions?
Call or text today, we are here to help!