Steve Warren

Office Manager

349 Ella Court

Newmarket, L3Y 4L6 ON

  • 4+1 Bed
  • 3 Bath
  • 1.5 Garage
  • 1100-1500 Sq Ft
349 Ella Court, Newmarket, ON L3Y 4L6 For Sale Sold
Residential Freehold 349 Ella Court Newmarket For {
  "AboveGradeFinishedArea": 0,
  "AboveGradeFinishedAreaSource": "",
  "AboveGradeFinishedAreaUnits": "",
  "Acreage": "",
  "Active": false,
  "Address": "349 Ella Court",
  "AirConditioning": "Central Air",
  "AirConditioningYN": false,
  "Amps": "",
  "Appliances": "",
  "ApproxAge": "",
  "ApproxSquareFootage": "1100-1500",
  "Area": "York",
  "AssessmentYear": "",
  "AssignmentYN": false,
  "AssociationAmenities": "",
  "AssociationFee": "",
  "AssociationFeeIncludes": "",
  "AssociationName": "",
  "AssociationYN": false,
  "Balcony": "",
  "Basement": "Separate Entrance, Finished",
  "BasementYN": false,
  "BathroomsFull": 0,
  "BathroomsHalf": 0,
  "Bedrooms": 4,
  "BedroomsDisplay": "4+1",
  "BedroomsPlus": 1,
  "BedroomsTotal": 5,
  "BelowGradeFinishedArea": 0,
  "BelowGradeFinishedAreaSource": "",
  "BelowGradeFinishedAreaUnits": "",
  "Board": "Toronto Regional Real Estate Board",
  "BuilderName": "",
  "BuildingAreaTotal": "",
  "BuildingAreaUnits": "",
  "BuildingName": "",
  "BusinessName": "",
  "BusinessType": "",
  "BuyerAgencyCompensation": "2.5",
  "BuyerAgencyCompensationType": "",
  "BuyerAgentAOR": "",
  "BuyerAgentEmail": "",
  "BuyerAgentFullName": "",
  "BuyerAgentId": "",
  "BuyerAgentMlsId": "",
  "BuyerAgentPhone": "",
  "BuyerOfficeId": "",
  "BuyerOfficeMlsId": "",
  "BuyerOfficeName": "",
  "BuyerOfficePhone": "",
  "CarportSpaces": 0,
  "Category": "MLS",
  "ChattelsYN": false,
  "City": "Newmarket",
  "ClassSearch": "Residential",
  "ClosedDate": "2025-11-20T00:00:00",
  "CoListAgentDesignation": "",
  "CoListAgentEmail": "",
  "CoListAgentID": "9519635",
  "CoListAgentMLSID": "9519635",
  "CoListAgentName": "RICHARD SHAWN GIBB, Salesperson",
  "CoListAgentPhone": "",
  "CoListOfficeID": "248502",
  "CoListOfficeMLSID": "248502",
  "CoListOfficeName": "CENTURY 21 HERITAGE GROUP LTD.",
  "CommercialCondoFee": "",
  "CommercialCondoFeeFrequency": "",
  "CommercialCondoFees": "",
  "Commission": "2.5",
  "Community": "Central Newmarket",
  "CommunityFeatures": "",
  "Condition": "",
  "ConditionOfSale": "",
  "CondoCorpNumber": "",
  "ConsentToAdvertiseYN": false,
  "ConstructionMaterials": "Brick, Aluminum Siding",
  "ContactAfterExpiryYN": false,
  "ContractDate": "2025-07-21T00:00:00",
  "Cooling": "Central Air",
  "CoolingYN": false,
  "Country": "CA",
  "CoverPhoto": "https://media.remarketer.ca/PROPTX/N12298186-1.jpg?tr=di-propertynoimage_pj5ksb5iM,f-jpg,q-90",
  "CrossStreet": "Dennie/Ella",
  "DaysOnMarket": 65,
  "DepositRequired": "",
  "Directions": "Lorne to Dennie to Ella",
  "Disclosures": "",
  "DisplayAddress": "349 Ella Court",
  "DisplayAddressYN": true,
  "DistributeToInternetYN": true,
  "Drive": "",
  "Electric": "",
  "ElectricExpense": "",
  "ElectricOnPropertyYN": false,
  "ElectricYN": false,
  "ElementarySchool": "",
  "ElevatorYN": false,
  "Exclusions": "",
  "Expenses": "",
  "ExpiryDate": "2025-09-30T00:00:00",
  "Exposure": "",
  "Exterior": "",
  "ExteriorFeatures": "Deck, Landscaped, Porch Enclosed",
  "Extras": "",
  "FamilyRoom": "",
  "FireplaceTotal": 1,
  "FireplaceYN": true,
  "Flooring": "",
  "FloorPlans": "",
  "FoundationDetails": "Concrete",
  "Franchise": "",
  "FranchiseYN": false,
  "FurnishedYN": false,
  "GarageSpaces": 1.5,
  "GarageType": "Built-In",
  "GarageYN": true,
  "GasYN": false,
  "Geometry": {
    "lon": -79.462798,
    "lat": 44.046748
  },
  "GymYN": false,
  "HeatingYN": false,
  "HeatSource": "Gas",
  "HeatType": "Forced Air",
  "HighSchool": "",
  "HoldoverDays": "90",
  "id": "N12298186_PROPTX",
  "IDX": "Y",
  "IDXYN": true,
  "Inclusions": "All Electrical Light Fixtures, All Window Coverings, All Appliances",
  "InteriorFeatures": "In-Law Capability",
  "Kitchens": 1,
  "KitchensPlus": 0,
  "LandLeaseAmount": "",
  "LandLeaseYN": false,
  "LastStatus": "Sld",
  "Latitude": 44.046748,
  "LaundryFeatures": "",
  "LaundryLevel": "Lower Level",
  "Lease": "",
  "LeaseAgreement": "",
  "LeaseAgreementYN": false,
  "LeaseFrequency": "",
  "LeaseTerm": "",
  "LegalDescription": "",
  "Level": "",
  "ListAgentDesignation": "",
  "ListAgentEmail": "",
  "ListAgentID": "9532079",
  "ListAgentMLSID": "9532079",
  "ListAgentName": "MARK SEDORE, Salesperson",
  "ListAgentPhone": "",
  "ListAOR": "Toronto Regional Real Estate Board",
  "ListBrokerage": "CENTURY 21 HERITAGE GROUP LTD.",
  "ListingEntryDate": "2025-07-21T18:45:31",
  "ListingId": "N12298186",
  "ListingKey": "N12298186",
  "ListOfficeID": "248502",
  "ListOfficeMLSID": "248502",
  "ListOfficePhone": "",
  "ListPrice": 1099000,
  "ListPricePerUnit": 0,
  "ListPriceUnit": "",
  "LivingArea": "1100-1500",
  "LivingAreaSource": "",
  "LivingAreaUnits": "",
  "Locker": "",
  "Longitude": -79.462798,
  "LotDepth": 100,
  "LotFeatures": "",
  "LotFront": 55,
  "LotIrregularities": "",
  "LotShape": "",
  "LotSizeArea": "5500",
  "LotSizeAreaUnits": "",
  "LotSizeCode": "Feet",
  "LotSizeDimensions": "",
  "Maintenance": "",
  "Media": [],
  "MediaChangeTimestamp": "2025-07-21T18:49:55",
  "MLS": "N12298186",
  "MLSLastStatus": "Sold",
  "MLSNumber": "N12298186",
  "MLSStatus": "Sold",
  "Municipality": "Newmarket",
  "MunicipalityDistrict": "Newmarket",
  "NewConstructionYN": false,
  "NumberOfBuildings": 0,
  "NumberOfUnitsTotal": 0,
  "OccupantType": "Owner",
  "OpenHouses": [],
  "OpenHouseYN": false,
  "OriginalPrice": 1099000,
  "OwnershipType": "",
  "ParcelNumber": "035930078",
  "ParkingIncludedYN": false,
  "ParkingSpaces": 4,
  "PaymentFrequency": "",
  "PaymentMethod": "",
  "PetsPermitted": "",
  "PetsPermittedYN": false,
  "PhotoCount": 45,
  "PictureYN": false,
  "PoolFeatures": "None",
  "PoolYN": true,
  "PossessionDate": "2025-08-28",
  "PostalCode": "L3Y 4L6",
  "PreviousListPrice": 0,
  "PriceChange": false,
  "PriorMlsStatus": "Sold Conditional",
  "PrivateEntrance": "",
  "PrivateEntranceYN": false,
  "PrivateRemarks": "Home originally had a registered basement apartment with the Town. Can easily be converted back. Please Attach Schedule B & 801 with all offers. 24 Hr Irrevocable as per Sellers. 1.5% Reduction Fee +HST Will Apply To The Co-op Commission if Listing Agent Shows Property to Buyer Via Private Showing & Buyer Submits a Successful Offer. ***24 hours irrevocable on all offers.***",
  "PropertyAttachedYN": false,
  "PropertyCondition": "",
  "PropertyFeatures": "",
  "PropertyManagementCompany": "",
  "PropertyStyleSearch": "2 Storey",
  "PropertySubType": "Detached",
  "PropertySubTypeSearch": "Single Family",
  "PropertyType": "Residential Freehold",
  "PropertyTypeSearch": "Residential",
  "Province": "ON",
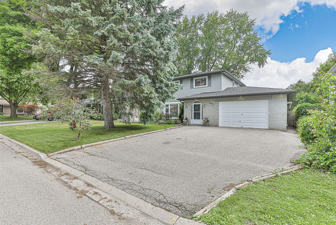
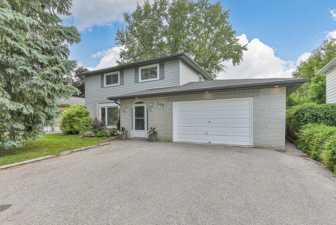
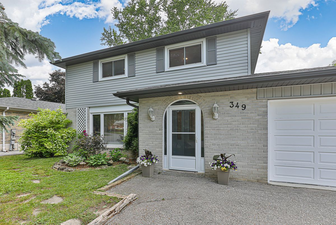
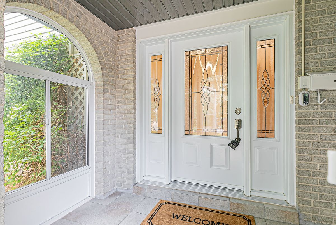
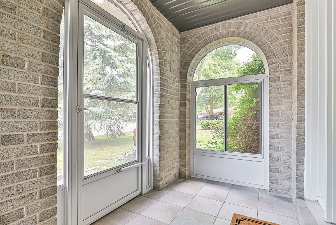
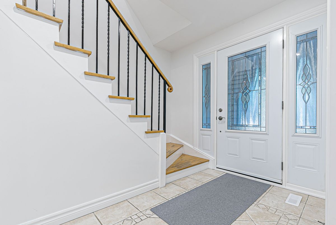
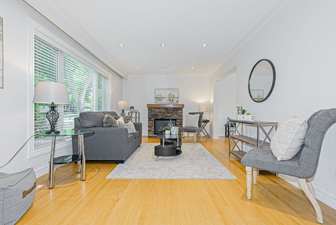
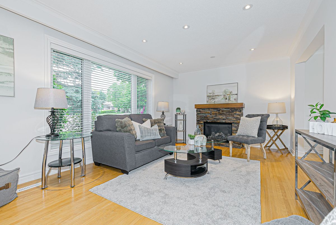
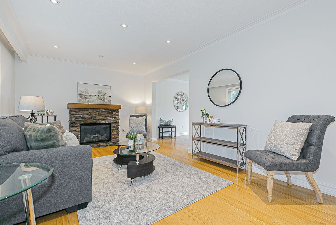
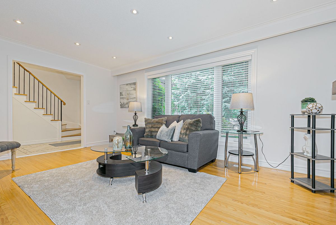
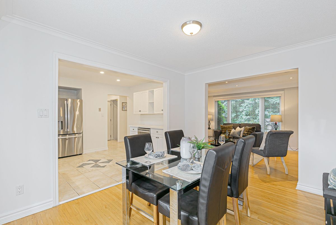
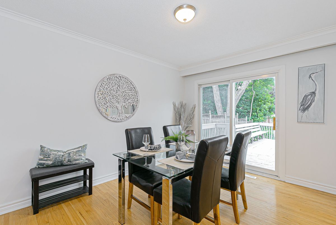
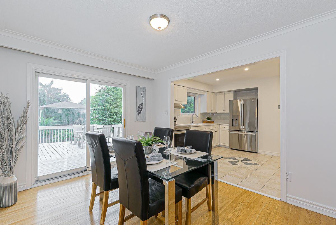
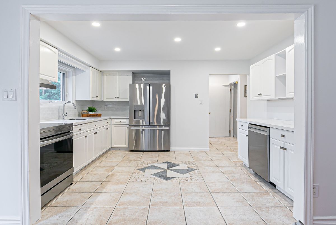
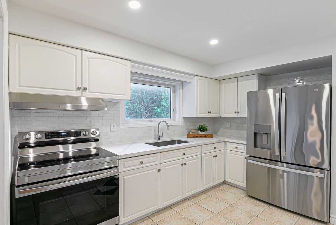
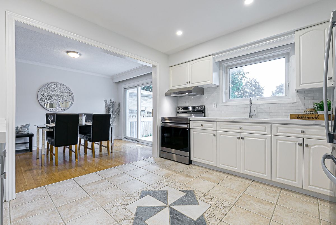
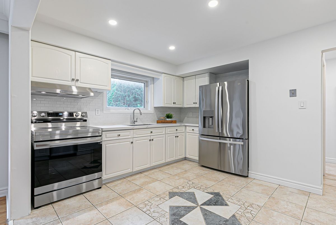
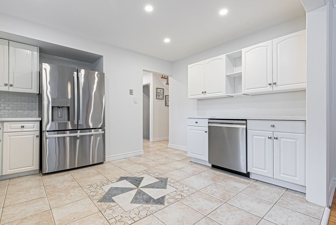
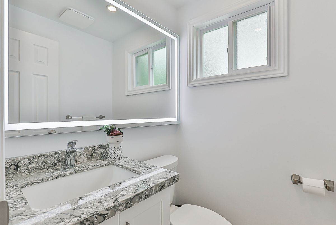
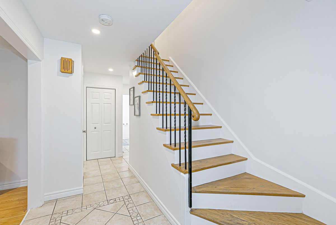
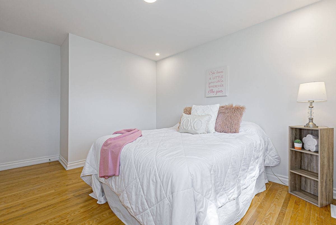
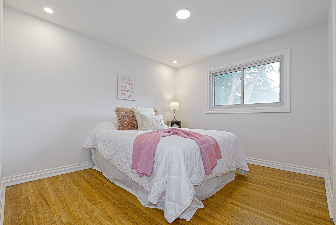
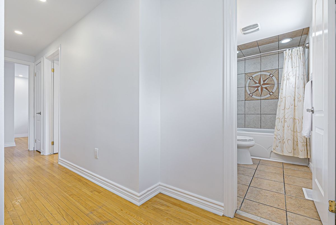
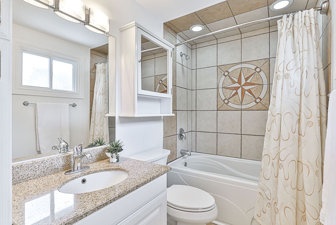
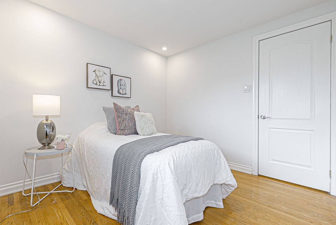
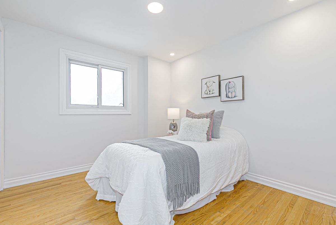
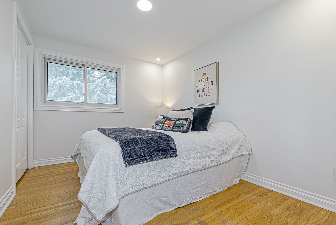
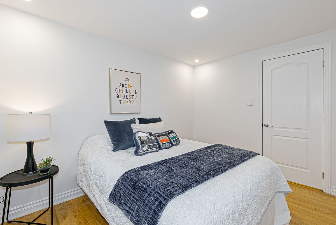
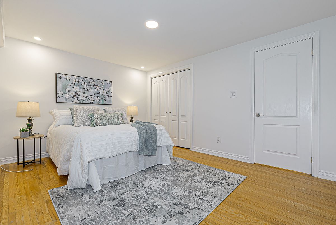
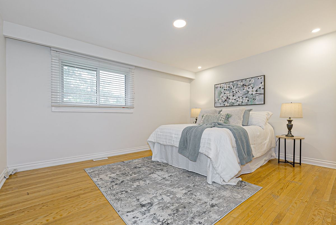
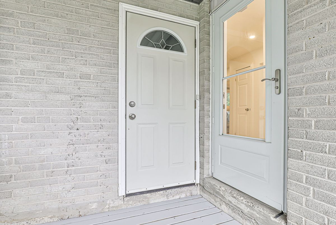
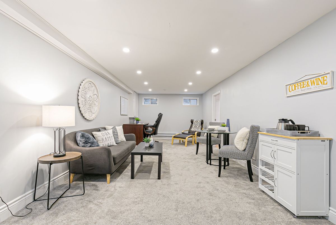
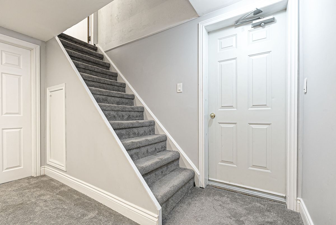
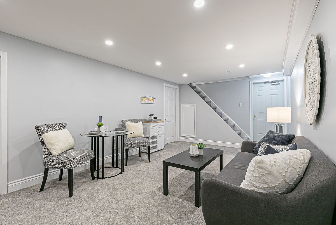
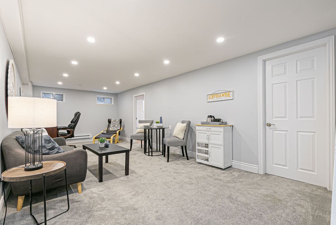
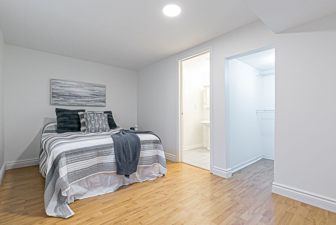
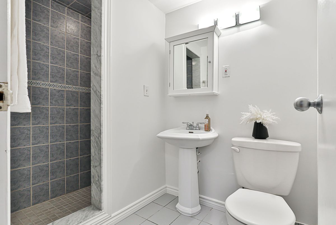
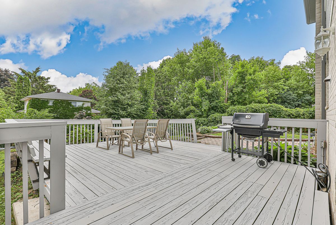
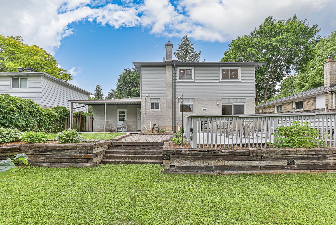
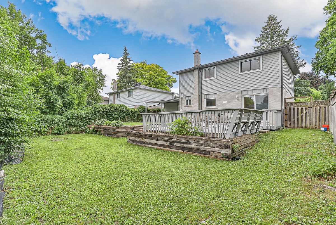
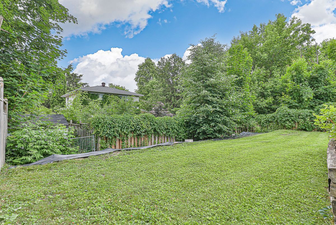
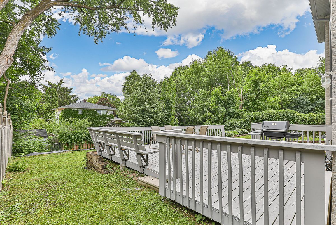
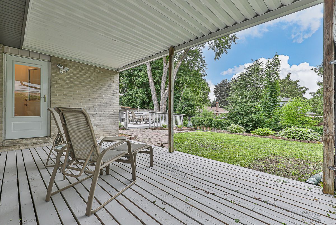
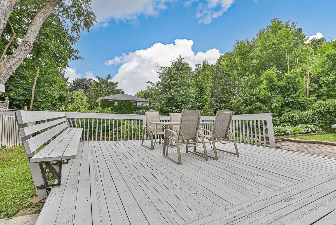
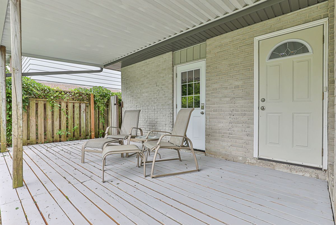
  "PublicRemarks": "Welcome to this beautifully maintained and thoughtfully updated 4+1 bedroom home, nestled on a quiet court in the heart of Central Newmarket. Perfect for families, multi-generational living, or buyers seeking rental income potential, this home offers almost 2000 square feet of finished living space that is the perfect blend of space, style, and functionality. As you approach, you are welcomed by a fully enclosed front porch ideal for relaxing or keeping the elements out during winter. Inside, the spacious family room features rich hardwood floors and a cozy gas fireplace, making it the perfect spot to gather with loved ones. The main floor also boasts a fully renovated kitchen complete with quartz countertops, a custom backsplash, and brand-new stainless steel appliances. An updated two-piece bathroom completes the level. Upstairs, you'll find four generously sized bedrooms, each with ample closet space and natural light. The updated four-piece bathroom adds modern charm and convenience to the second floor. The fully finished basement offers fantastic flexibility. With its own separate entrance, a large bedroom, walk-in closet, and a modern three-piece bathroom, its perfect for in-laws or easily converted back into a rental apartment for extra income. Step outside to a large deck and fully fenced backyard ideal for outdoor entertaining, gardening, or simply relaxing in a private setting. This home is ideally located close to top-rated schools, Fairy Lake, parks, shops, public transit, and major highways, offering both tranquility and accessibility. With countless upgrades and income potential, this is a rare opportunity in one of Newmarket's most desirable neighborhoods. Don't miss your chance view this property!",
  "PurchaseContractDate": "2025-09-24T00:00:00",
  "RemarksForClients": "Welcome to this beautifully maintained and thoughtfully updated 4+1 bedroom home, nestled on a quiet court in the heart of Central Newmarket. Perfect for families, multi-generational living, or buyers seeking rental income potential, this home offers almost 2000 square feet of finished living space that is the perfect blend of space, style, and functionality. As you approach, you are welcomed by a fully enclosed front porch ideal for relaxing or keeping the elements out during winter. Inside, the spacious family room features rich hardwood floors and a cozy gas fireplace, making it the perfect spot to gather with loved ones. The main floor also boasts a fully renovated kitchen complete with quartz countertops, a custom backsplash, and brand-new stainless steel appliances. An updated two-piece bathroom completes the level. Upstairs, you'll find four generously sized bedrooms, each with ample closet space and natural light. The updated four-piece bathroom adds modern charm and convenience to the second floor. The fully finished basement offers fantastic flexibility. With its own separate entrance, a large bedroom, walk-in closet, and a modern three-piece bathroom, its perfect for in-laws or easily converted back into a rental apartment for extra income. Step outside to a large deck and fully fenced backyard ideal for outdoor entertaining, gardening, or simply relaxing in a private setting. This home is ideally located close to top-rated schools, Fairy Lake, parks, shops, public transit, and major highways, offering both tranquility and accessibility. With countless upgrades and income potential, this is a rare opportunity in one of Newmarket's most desirable neighborhoods. Don't miss your chance view this property!",
  "Restricted": true,
  "RetirementYN": false,
  "RoadFrontageType": "",
  "RoadSurfaceType": "",
  "RollNumber": "194802011219200",
  "Roof": "Asphalt Shingle",
  "Rooms": [],
  "RoomsAboveGrade": 8,
  "RoomsBelowGrade": 2,
  "RoomsTotal": 0,
  "RoomsYN": false,
  "RTimestampSql": "2026-03-01T20:13:27.14",
  "SaleLease": "Sale",
  "SalesBrochure": "",
  "Sauna": "",
  "SaunaYN": false,
  "Sewers": "Sewer",
  "ShowingInstruction": "Lockbox",
  "SignOnPropertyYN": true,
  "Sold": true,
  "SoldDate": "2025-09-24T00:00:00",
  "SoldPrice": 1040000,
  "Source": "PROPTX",
  "SourceSystemID": "A00001796",
  "SpaFeatures": "",
  "SpaYN": false,
  "SPLP": 95,
  "SqFtRangeMax": 1500,
  "SqFtRangeMin": 1100,
  "SqFtTotal": 0,
  "StandardStatus": "Closed",
  "Status": "U",
  "Stories": "",
  "StoriesTotal": "",
  "StreetAbbreviation": "",
  "StreetDirection": "",
  "StreetName": "Ella",
  "StreetNumber": "349",
  "StreetSuffix": "Court",
  "StreetSuffixCode": "",
  "StructureType": "",
  "Style": "2-Storey",
  "SubLeaseYN": false,
  "Summary": "listingkey:N12298186 | mls_number:N12298186 | address:349 Ella Court, Newmarket, ON L3Y 4L6 | community:Central Newmarket | property_type:Residential Freehold | property_subtype:Detached | building_type:Detached | building_style:2-Storey | list_price:1099000 | list_date:7/21/2025 6:45:31 PM | sold_price:1040000 | sold_date:9/24/2025 12:00:00 AM | bed:4+1 | bath:3 | active:False | sold:True | source:PROPTX | transaction:Sale | listing_office:CENTURY 21 HERITAGE GROUP LTD. | thumbnail:https://media.remarketer.ca/PROPTX/N12298186-1.jpg?tr=di-propertynoimage_pj5ksb5iM,f-jpg,w-600,h-600,q-90,c-maintain_ratio,fo-center",
  "SurveyType": "Available",
  "SurveyYear": "",
  "SurveyYN": false,
  "TaxAssessedValue": "",
  "Taxes": 4797.07,
  "TaxLegalDescription": "LT 55 PL 577 NEWMARKET ; NEWMARKET",
  "TaxYear": "2025",
  "TenantPays": "",
  "Thumbnail": "https://media.remarketer.ca/PROPTX/N12298186-1.jpg?tr=di-propertynoimage_pj5ksb5iM,f-jpg,w-600,h-600,q-90,c-maintain_ratio,fo-center",
  "TimeShareYN": false,
  "TimestampSql": "2025-09-26T13:24:21",
  "TMI": "",
  "TotalArea": "",
  "TotalAreaUnit": "",
  "TotalParkingSpaces": 5,
  "Type": "Detached",
  "TypeSearch": "Detached",
  "UFFI": "",
  "UnitNumber": "",
  "Units": "",
  "UnparsedAddress": "349 Ella Court, Newmarket, ON L3Y 4L6",
  "Use": "",
  "Utilities": "",
  "UtilityExpenses": "",
  "View": "",
  "VirtualTour3DURL": "",
  "VirtualTourURL": "",
  "VirtualTourURLUnbranded": "",
  "Volts": "",
  "Warranty": "",
  "WarrantyYN": false,
  "Washrooms": 3,
  "Water": "Municipal",
  "WaterBodyName": "",
  "WaterBodyType": "",
  "WaterExpense": "",
  "Waterfront": "",
  "WaterFrontage": "",
  "WaterFrontageFt": "",
  "WaterfrontYN": false,
  "WaterIncluded": "",
  "WaterSupplyTypes": "Municipal",
  "WaterView": "",
  "WaterYN": false,
  "WellCapacity": "",
  "WellCapacityUnits": "",
  "WellDepth": "",
  "WellDepthUnits": "",
  "Winterized": "",
  "YearBuilt": "",
  "Zoning": ""
}.(string)property[
Residential Freehold 349 Ella Court Newmarket For {
  "AboveGradeFinishedArea": 0,
  "AboveGradeFinishedAreaSource": "",
  "AboveGradeFinishedAreaUnits": "",
  "Acreage": "",
  "Active": false,
  "Address": "349 Ella Court",
  "AirConditioning": "Central Air",
  "AirConditioningYN": false,
  "Amps": "",
  "Appliances": "",
  "ApproxAge": "",
  "ApproxSquareFootage": "1100-1500",
  "Area": "York",
  "AssessmentYear": "",
  "AssignmentYN": false,
  "AssociationAmenities": "",
  "AssociationFee": "",
  "AssociationFeeIncludes": "",
  "AssociationName": "",
  "AssociationYN": false,
  "Balcony": "",
  "Basement": "Separate Entrance, Finished",
  "BasementYN": false,
  "BathroomsFull": 0,
  "BathroomsHalf": 0,
  "Bedrooms": 4,
  "BedroomsDisplay": "4+1",
  "BedroomsPlus": 1,
  "BedroomsTotal": 5,
  "BelowGradeFinishedArea": 0,
  "BelowGradeFinishedAreaSource": "",
  "BelowGradeFinishedAreaUnits": "",
  "Board": "Toronto Regional Real Estate Board",
  "BuilderName": "",
  "BuildingAreaTotal": "",
  "BuildingAreaUnits": "",
  "BuildingName": "",
  "BusinessName": "",
  "BusinessType": "",
  "BuyerAgencyCompensation": "2.5",
  "BuyerAgencyCompensationType": "",
  "BuyerAgentAOR": "",
  "BuyerAgentEmail": "",
  "BuyerAgentFullName": "",
  "BuyerAgentId": "",
  "BuyerAgentMlsId": "",
  "BuyerAgentPhone": "",
  "BuyerOfficeId": "",
  "BuyerOfficeMlsId": "",
  "BuyerOfficeName": "",
  "BuyerOfficePhone": "",
  "CarportSpaces": 0,
  "Category": "MLS",
  "ChattelsYN": false,
  "City": "Newmarket",
  "ClassSearch": "Residential",
  "ClosedDate": "2025-11-20T00:00:00",
  "CoListAgentDesignation": "",
  "CoListAgentEmail": "",
  "CoListAgentID": "9519635",
  "CoListAgentMLSID": "9519635",
  "CoListAgentName": "RICHARD SHAWN GIBB, Salesperson",
  "CoListAgentPhone": "",
  "CoListOfficeID": "248502",
  "CoListOfficeMLSID": "248502",
  "CoListOfficeName": "CENTURY 21 HERITAGE GROUP LTD.",
  "CommercialCondoFee": "",
  "CommercialCondoFeeFrequency": "",
  "CommercialCondoFees": "",
  "Commission": "2.5",
  "Community": "Central Newmarket",
  "CommunityFeatures": "",
  "Condition": "",
  "ConditionOfSale": "",
  "CondoCorpNumber": "",
  "ConsentToAdvertiseYN": false,
  "ConstructionMaterials": "Brick, Aluminum Siding",
  "ContactAfterExpiryYN": false,
  "ContractDate": "2025-07-21T00:00:00",
  "Cooling": "Central Air",
  "CoolingYN": false,
  "Country": "CA",
  "CoverPhoto": "https://media.remarketer.ca/PROPTX/N12298186-1.jpg?tr=di-propertynoimage_pj5ksb5iM,f-jpg,q-90",
  "CrossStreet": "Dennie/Ella",
  "DaysOnMarket": 65,
  "DepositRequired": "",
  "Directions": "Lorne to Dennie to Ella",
  "Disclosures": "",
  "DisplayAddress": "349 Ella Court",
  "DisplayAddressYN": true,
  "DistributeToInternetYN": true,
  "Drive": "",
  "Electric": "",
  "ElectricExpense": "",
  "ElectricOnPropertyYN": false,
  "ElectricYN": false,
  "ElementarySchool": "",
  "ElevatorYN": false,
  "Exclusions": "",
  "Expenses": "",
  "ExpiryDate": "2025-09-30T00:00:00",
  "Exposure": "",
  "Exterior": "",
  "ExteriorFeatures": "Deck, Landscaped, Porch Enclosed",
  "Extras": "",
  "FamilyRoom": "",
  "FireplaceTotal": 1,
  "FireplaceYN": true,
  "Flooring": "",
  "FloorPlans": "",
  "FoundationDetails": "Concrete",
  "Franchise": "",
  "FranchiseYN": false,
  "FurnishedYN": false,
  "GarageSpaces": 1.5,
  "GarageType": "Built-In",
  "GarageYN": true,
  "GasYN": false,
  "Geometry": {
    "lon": -79.462798,
    "lat": 44.046748
  },
  "GymYN": false,
  "HeatingYN": false,
  "HeatSource": "Gas",
  "HeatType": "Forced Air",
  "HighSchool": "",
  "HoldoverDays": "90",
  "id": "N12298186_PROPTX",
  "IDX": "Y",
  "IDXYN": true,
  "Inclusions": "All Electrical Light Fixtures, All Window Coverings, All Appliances",
  "InteriorFeatures": "In-Law Capability",
  "Kitchens": 1,
  "KitchensPlus": 0,
  "LandLeaseAmount": "",
  "LandLeaseYN": false,
  "LastStatus": "Sld",
  "Latitude": 44.046748,
  "LaundryFeatures": "",
  "LaundryLevel": "Lower Level",
  "Lease": "",
  "LeaseAgreement": "",
  "LeaseAgreementYN": false,
  "LeaseFrequency": "",
  "LeaseTerm": "",
  "LegalDescription": "",
  "Level": "",
  "ListAgentDesignation": "",
  "ListAgentEmail": "",
  "ListAgentID": "9532079",
  "ListAgentMLSID": "9532079",
  "ListAgentName": "MARK SEDORE, Salesperson",
  "ListAgentPhone": "",
  "ListAOR": "Toronto Regional Real Estate Board",
  "ListBrokerage": "CENTURY 21 HERITAGE GROUP LTD.",
  "ListingEntryDate": "2025-07-21T18:45:31",
  "ListingId": "N12298186",
  "ListingKey": "N12298186",
  "ListOfficeID": "248502",
  "ListOfficeMLSID": "248502",
  "ListOfficePhone": "",
  "ListPrice": 1099000,
  "ListPricePerUnit": 0,
  "ListPriceUnit": "",
  "LivingArea": "1100-1500",
  "LivingAreaSource": "",
  "LivingAreaUnits": "",
  "Locker": "",
  "Longitude": -79.462798,
  "LotDepth": 100,
  "LotFeatures": "",
  "LotFront": 55,
  "LotIrregularities": "",
  "LotShape": "",
  "LotSizeArea": "5500",
  "LotSizeAreaUnits": "",
  "LotSizeCode": "Feet",
  "LotSizeDimensions": "",
  "Maintenance": "",
  "Media": [],
  "MediaChangeTimestamp": "2025-07-21T18:49:55",
  "MLS": "N12298186",
  "MLSLastStatus": "Sold",
  "MLSNumber": "N12298186",
  "MLSStatus": "Sold",
  "Municipality": "Newmarket",
  "MunicipalityDistrict": "Newmarket",
  "NewConstructionYN": false,
  "NumberOfBuildings": 0,
  "NumberOfUnitsTotal": 0,
  "OccupantType": "Owner",
  "OpenHouses": [],
  "OpenHouseYN": false,
  "OriginalPrice": 1099000,
  "OwnershipType": "",
  "ParcelNumber": "035930078",
  "ParkingIncludedYN": false,
  "ParkingSpaces": 4,
  "PaymentFrequency": "",
  "PaymentMethod": "",
  "PetsPermitted": "",
  "PetsPermittedYN": false,
  "PhotoCount": 45,
  "PictureYN": false,
  "PoolFeatures": "None",
  "PoolYN": true,
  "PossessionDate": "2025-08-28",
  "PostalCode": "L3Y 4L6",
  "PreviousListPrice": 0,
  "PriceChange": false,
  "PriorMlsStatus": "Sold Conditional",
  "PrivateEntrance": "",
  "PrivateEntranceYN": false,
  "PrivateRemarks": "Home originally had a registered basement apartment with the Town. Can easily be converted back. Please Attach Schedule B & 801 with all offers. 24 Hr Irrevocable as per Sellers. 1.5% Reduction Fee +HST Will Apply To The Co-op Commission if Listing Agent Shows Property to Buyer Via Private Showing & Buyer Submits a Successful Offer. ***24 hours irrevocable on all offers.***",
  "PropertyAttachedYN": false,
  "PropertyCondition": "",
  "PropertyFeatures": "",
  "PropertyManagementCompany": "",
  "PropertyStyleSearch": "2 Storey",
  "PropertySubType": "Detached",
  "PropertySubTypeSearch": "Single Family",
  "PropertyType": "Residential Freehold",
  "PropertyTypeSearch": "Residential",
  "Province": "ON",
  "PublicRemarks": "Welcome to this beautifully maintained and thoughtfully updated 4+1 bedroom home, nestled on a quiet court in the heart of Central Newmarket. Perfect for families, multi-generational living, or buyers seeking rental income potential, this home offers almost 2000 square feet of finished living space that is the perfect blend of space, style, and functionality. As you approach, you are welcomed by a fully enclosed front porch ideal for relaxing or keeping the elements out during winter. Inside, the spacious family room features rich hardwood floors and a cozy gas fireplace, making it the perfect spot to gather with loved ones. The main floor also boasts a fully renovated kitchen complete with quartz countertops, a custom backsplash, and brand-new stainless steel appliances. An updated two-piece bathroom completes the level. Upstairs, you'll find four generously sized bedrooms, each with ample closet space and natural light. The updated four-piece bathroom adds modern charm and convenience to the second floor. The fully finished basement offers fantastic flexibility. With its own separate entrance, a large bedroom, walk-in closet, and a modern three-piece bathroom, its perfect for in-laws or easily converted back into a rental apartment for extra income. Step outside to a large deck and fully fenced backyard ideal for outdoor entertaining, gardening, or simply relaxing in a private setting. This home is ideally located close to top-rated schools, Fairy Lake, parks, shops, public transit, and major highways, offering both tranquility and accessibility. With countless upgrades and income potential, this is a rare opportunity in one of Newmarket's most desirable neighborhoods. Don't miss your chance view this property!",
  "PurchaseContractDate": "2025-09-24T00:00:00",
  "RemarksForClients": "Welcome to this beautifully maintained and thoughtfully updated 4+1 bedroom home, nestled on a quiet court in the heart of Central Newmarket. Perfect for families, multi-generational living, or buyers seeking rental income potential, this home offers almost 2000 square feet of finished living space that is the perfect blend of space, style, and functionality. As you approach, you are welcomed by a fully enclosed front porch ideal for relaxing or keeping the elements out during winter. Inside, the spacious family room features rich hardwood floors and a cozy gas fireplace, making it the perfect spot to gather with loved ones. The main floor also boasts a fully renovated kitchen complete with quartz countertops, a custom backsplash, and brand-new stainless steel appliances. An updated two-piece bathroom completes the level. Upstairs, you'll find four generously sized bedrooms, each with ample closet space and natural light. The updated four-piece bathroom adds modern charm and convenience to the second floor. The fully finished basement offers fantastic flexibility. With its own separate entrance, a large bedroom, walk-in closet, and a modern three-piece bathroom, its perfect for in-laws or easily converted back into a rental apartment for extra income. Step outside to a large deck and fully fenced backyard ideal for outdoor entertaining, gardening, or simply relaxing in a private setting. This home is ideally located close to top-rated schools, Fairy Lake, parks, shops, public transit, and major highways, offering both tranquility and accessibility. With countless upgrades and income potential, this is a rare opportunity in one of Newmarket's most desirable neighborhoods. Don't miss your chance view this property!",
  "Restricted": true,
  "RetirementYN": false,
  "RoadFrontageType": "",
  "RoadSurfaceType": "",
  "RollNumber": "194802011219200",
  "Roof": "Asphalt Shingle",
  "Rooms": [],
  "RoomsAboveGrade": 8,
  "RoomsBelowGrade": 2,
  "RoomsTotal": 0,
  "RoomsYN": false,
  "RTimestampSql": "2026-03-01T20:13:27.14",
  "SaleLease": "Sale",
  "SalesBrochure": "",
  "Sauna": "",
  "SaunaYN": false,
  "Sewers": "Sewer",
  "ShowingInstruction": "Lockbox",
  "SignOnPropertyYN": true,
  "Sold": true,
  "SoldDate": "2025-09-24T00:00:00",
  "SoldPrice": 1040000,
  "Source": "PROPTX",
  "SourceSystemID": "A00001796",
  "SpaFeatures": "",
  "SpaYN": false,
  "SPLP": 95,
  "SqFtRangeMax": 1500,
  "SqFtRangeMin": 1100,
  "SqFtTotal": 0,
  "StandardStatus": "Closed",
  "Status": "U",
  "Stories": "",
  "StoriesTotal": "",
  "StreetAbbreviation": "",
  "StreetDirection": "",
  "StreetName": "Ella",
  "StreetNumber": "349",
  "StreetSuffix": "Court",
  "StreetSuffixCode": "",
  "StructureType": "",
  "Style": "2-Storey",
  "SubLeaseYN": false,
  "Summary": "listingkey:N12298186 | mls_number:N12298186 | address:349 Ella Court, Newmarket, ON L3Y 4L6 | community:Central Newmarket | property_type:Residential Freehold | property_subtype:Detached | building_type:Detached | building_style:2-Storey | list_price:1099000 | list_date:7/21/2025 6:45:31 PM | sold_price:1040000 | sold_date:9/24/2025 12:00:00 AM | bed:4+1 | bath:3 | active:False | sold:True | source:PROPTX | transaction:Sale | listing_office:CENTURY 21 HERITAGE GROUP LTD. | thumbnail:https://media.remarketer.ca/PROPTX/N12298186-1.jpg?tr=di-propertynoimage_pj5ksb5iM,f-jpg,w-600,h-600,q-90,c-maintain_ratio,fo-center",
  "SurveyType": "Available",
  "SurveyYear": "",
  "SurveyYN": false,
  "TaxAssessedValue": "",
  "Taxes": 4797.07,
  "TaxLegalDescription": "LT 55 PL 577 NEWMARKET ; NEWMARKET",
  "TaxYear": "2025",
  "TenantPays": "",
  "Thumbnail": "https://media.remarketer.ca/PROPTX/N12298186-1.jpg?tr=di-propertynoimage_pj5ksb5iM,f-jpg,w-600,h-600,q-90,c-maintain_ratio,fo-center",
  "TimeShareYN": false,
  "TimestampSql": "2025-09-26T13:24:21",
  "TMI": "",
  "TotalArea": "",
  "TotalAreaUnit": "",
  "TotalParkingSpaces": 5,
  "Type": "Detached",
  "TypeSearch": "Detached",
  "UFFI": "",
  "UnitNumber": "",
  "Units": "",
  "UnparsedAddress": "349 Ella Court, Newmarket, ON L3Y 4L6",
  "Use": "",
  "Utilities": "",
  "UtilityExpenses": "",
  "View": "",
  "VirtualTour3DURL": "",
  "VirtualTourURL": "",
  "VirtualTourURLUnbranded": "",
  "Volts": "",
  "Warranty": "",
  "WarrantyYN": false,
  "Washrooms": 3,
  "Water": "Municipal",
  "WaterBodyName": "",
  "WaterBodyType": "",
  "WaterExpense": "",
  "Waterfront": "",
  "WaterFrontage": "",
  "WaterFrontageFt": "",
  "WaterfrontYN": false,
  "WaterIncluded": "",
  "WaterSupplyTypes": "Municipal",
  "WaterView": "",
  "WaterYN": false,
  "WellCapacity": "",
  "WellCapacityUnits": "",
  "WellDepth": "",
  "WellDepthUnits": "",
  "Winterized": "",
  "YearBuilt": "",
  "Zoning": ""
}.(string)property[
Residential Freehold 349 Ella Court Newmarket For {
  "AboveGradeFinishedArea": 0,
  "AboveGradeFinishedAreaSource": "",
  "AboveGradeFinishedAreaUnits": "",
  "Acreage": "",
  "Active": false,
  "Address": "349 Ella Court",
  "AirConditioning": "Central Air",
  "AirConditioningYN": false,
  "Amps": "",
  "Appliances": "",
  "ApproxAge": "",
  "ApproxSquareFootage": "1100-1500",
  "Area": "York",
  "AssessmentYear": "",
  "AssignmentYN": false,
  "AssociationAmenities": "",
  "AssociationFee": "",
  "AssociationFeeIncludes": "",
  "AssociationName": "",
  "AssociationYN": false,
  "Balcony": "",
  "Basement": "Separate Entrance, Finished",
  "BasementYN": false,
  "BathroomsFull": 0,
  "BathroomsHalf": 0,
  "Bedrooms": 4,
  "BedroomsDisplay": "4+1",
  "BedroomsPlus": 1,
  "BedroomsTotal": 5,
  "BelowGradeFinishedArea": 0,
  "BelowGradeFinishedAreaSource": "",
  "BelowGradeFinishedAreaUnits": "",
  "Board": "Toronto Regional Real Estate Board",
  "BuilderName": "",
  "BuildingAreaTotal": "",
  "BuildingAreaUnits": "",
  "BuildingName": "",
  "BusinessName": "",
  "BusinessType": "",
  "BuyerAgencyCompensation": "2.5",
  "BuyerAgencyCompensationType": "",
  "BuyerAgentAOR": "",
  "BuyerAgentEmail": "",
  "BuyerAgentFullName": "",
  "BuyerAgentId": "",
  "BuyerAgentMlsId": "",
  "BuyerAgentPhone": "",
  "BuyerOfficeId": "",
  "BuyerOfficeMlsId": "",
  "BuyerOfficeName": "",
  "BuyerOfficePhone": "",
  "CarportSpaces": 0,
  "Category": "MLS",
  "ChattelsYN": false,
  "City": "Newmarket",
  "ClassSearch": "Residential",
  "ClosedDate": "2025-11-20T00:00:00",
  "CoListAgentDesignation": "",
  "CoListAgentEmail": "",
  "CoListAgentID": "9519635",
  "CoListAgentMLSID": "9519635",
  "CoListAgentName": "RICHARD SHAWN GIBB, Salesperson",
  "CoListAgentPhone": "",
  "CoListOfficeID": "248502",
  "CoListOfficeMLSID": "248502",
  "CoListOfficeName": "CENTURY 21 HERITAGE GROUP LTD.",
  "CommercialCondoFee": "",
  "CommercialCondoFeeFrequency": "",
  "CommercialCondoFees": "",
  "Commission": "2.5",
  "Community": "Central Newmarket",
  "CommunityFeatures": "",
  "Condition": "",
  "ConditionOfSale": "",
  "CondoCorpNumber": "",
  "ConsentToAdvertiseYN": false,
  "ConstructionMaterials": "Brick, Aluminum Siding",
  "ContactAfterExpiryYN": false,
  "ContractDate": "2025-07-21T00:00:00",
  "Cooling": "Central Air",
  "CoolingYN": false,
  "Country": "CA",
  "CoverPhoto": "https://media.remarketer.ca/PROPTX/N12298186-1.jpg?tr=di-propertynoimage_pj5ksb5iM,f-jpg,q-90",
  "CrossStreet": "Dennie/Ella",
  "DaysOnMarket": 65,
  "DepositRequired": "",
  "Directions": "Lorne to Dennie to Ella",
  "Disclosures": "",
  "DisplayAddress": "349 Ella Court",
  "DisplayAddressYN": true,
  "DistributeToInternetYN": true,
  "Drive": "",
  "Electric": "",
  "ElectricExpense": "",
  "ElectricOnPropertyYN": false,
  "ElectricYN": false,
  "ElementarySchool": "",
  "ElevatorYN": false,
  "Exclusions": "",
  "Expenses": "",
  "ExpiryDate": "2025-09-30T00:00:00",
  "Exposure": "",
  "Exterior": "",
  "ExteriorFeatures": "Deck, Landscaped, Porch Enclosed",
  "Extras": "",
  "FamilyRoom": "",
  "FireplaceTotal": 1,
  "FireplaceYN": true,
  "Flooring": "",
  "FloorPlans": "",
  "FoundationDetails": "Concrete",
  "Franchise": "",
  "FranchiseYN": false,
  "FurnishedYN": false,
  "GarageSpaces": 1.5,
  "GarageType": "Built-In",
  "GarageYN": true,
  "GasYN": false,
  "Geometry": {
    "lon": -79.462798,
    "lat": 44.046748
  },
  "GymYN": false,
  "HeatingYN": false,
  "HeatSource": "Gas",
  "HeatType": "Forced Air",
  "HighSchool": "",
  "HoldoverDays": "90",
  "id": "N12298186_PROPTX",
  "IDX": "Y",
  "IDXYN": true,
  "Inclusions": "All Electrical Light Fixtures, All Window Coverings, All Appliances",
  "InteriorFeatures": "In-Law Capability",
  "Kitchens": 1,
  "KitchensPlus": 0,
  "LandLeaseAmount": "",
  "LandLeaseYN": false,
  "LastStatus": "Sld",
  "Latitude": 44.046748,
  "LaundryFeatures": "",
  "LaundryLevel": "Lower Level",
  "Lease": "",
  "LeaseAgreement": "",
  "LeaseAgreementYN": false,
  "LeaseFrequency": "",
  "LeaseTerm": "",
  "LegalDescription": "",
  "Level": "",
  "ListAgentDesignation": "",
  "ListAgentEmail": "",
  "ListAgentID": "9532079",
  "ListAgentMLSID": "9532079",
  "ListAgentName": "MARK SEDORE, Salesperson",
  "ListAgentPhone": "",
  "ListAOR": "Toronto Regional Real Estate Board",
  "ListBrokerage": "CENTURY 21 HERITAGE GROUP LTD.",
  "ListingEntryDate": "2025-07-21T18:45:31",
  "ListingId": "N12298186",
  "ListingKey": "N12298186",
  "ListOfficeID": "248502",
  "ListOfficeMLSID": "248502",
  "ListOfficePhone": "",
  "ListPrice": 1099000,
  "ListPricePerUnit": 0,
  "ListPriceUnit": "",
  "LivingArea": "1100-1500",
  "LivingAreaSource": "",
  "LivingAreaUnits": "",
  "Locker": "",
  "Longitude": -79.462798,
  "LotDepth": 100,
  "LotFeatures": "",
  "LotFront": 55,
  "LotIrregularities": "",
  "LotShape": "",
  "LotSizeArea": "5500",
  "LotSizeAreaUnits": "",
  "LotSizeCode": "Feet",
  "LotSizeDimensions": "",
  "Maintenance": "",
  "Media": [],
  "MediaChangeTimestamp": "2025-07-21T18:49:55",
  "MLS": "N12298186",
  "MLSLastStatus": "Sold",
  "MLSNumber": "N12298186",
  "MLSStatus": "Sold",
  "Municipality": "Newmarket",
  "MunicipalityDistrict": "Newmarket",
  "NewConstructionYN": false,
  "NumberOfBuildings": 0,
  "NumberOfUnitsTotal": 0,
  "OccupantType": "Owner",
  "OpenHouses": [],
  "OpenHouseYN": false,
  "OriginalPrice": 1099000,
  "OwnershipType": "",
  "ParcelNumber": "035930078",
  "ParkingIncludedYN": false,
  "ParkingSpaces": 4,
  "PaymentFrequency": "",
  "PaymentMethod": "",
  "PetsPermitted": "",
  "PetsPermittedYN": false,
  "PhotoCount": 45,
  "PictureYN": false,
  "PoolFeatures": "None",
  "PoolYN": true,
  "PossessionDate": "2025-08-28",
  "PostalCode": "L3Y 4L6",
  "PreviousListPrice": 0,
  "PriceChange": false,
  "PriorMlsStatus": "Sold Conditional",
  "PrivateEntrance": "",
  "PrivateEntranceYN": false,
  "PrivateRemarks": "Home originally had a registered basement apartment with the Town. Can easily be converted back. Please Attach Schedule B & 801 with all offers. 24 Hr Irrevocable as per Sellers. 1.5% Reduction Fee +HST Will Apply To The Co-op Commission if Listing Agent Shows Property to Buyer Via Private Showing & Buyer Submits a Successful Offer. ***24 hours irrevocable on all offers.***",
  "PropertyAttachedYN": false,
  "PropertyCondition": "",
  "PropertyFeatures": "",
  "PropertyManagementCompany": "",
  "PropertyStyleSearch": "2 Storey",
  "PropertySubType": "Detached",
  "PropertySubTypeSearch": "Single Family",
  "PropertyType": "Residential Freehold",
  "PropertyTypeSearch": "Residential",
  "Province": "ON",
  "PublicRemarks": "Welcome to this beautifully maintained and thoughtfully updated 4+1 bedroom home, nestled on a quiet court in the heart of Central Newmarket. Perfect for families, multi-generational living, or buyers seeking rental income potential, this home offers almost 2000 square feet of finished living space that is the perfect blend of space, style, and functionality. As you approach, you are welcomed by a fully enclosed front porch ideal for relaxing or keeping the elements out during winter. Inside, the spacious family room features rich hardwood floors and a cozy gas fireplace, making it the perfect spot to gather with loved ones. The main floor also boasts a fully renovated kitchen complete with quartz countertops, a custom backsplash, and brand-new stainless steel appliances. An updated two-piece bathroom completes the level. Upstairs, you'll find four generously sized bedrooms, each with ample closet space and natural light. The updated four-piece bathroom adds modern charm and convenience to the second floor. The fully finished basement offers fantastic flexibility. With its own separate entrance, a large bedroom, walk-in closet, and a modern three-piece bathroom, its perfect for in-laws or easily converted back into a rental apartment for extra income. Step outside to a large deck and fully fenced backyard ideal for outdoor entertaining, gardening, or simply relaxing in a private setting. This home is ideally located close to top-rated schools, Fairy Lake, parks, shops, public transit, and major highways, offering both tranquility and accessibility. With countless upgrades and income potential, this is a rare opportunity in one of Newmarket's most desirable neighborhoods. Don't miss your chance view this property!",
  "PurchaseContractDate": "2025-09-24T00:00:00",
  "RemarksForClients": "Welcome to this beautifully maintained and thoughtfully updated 4+1 bedroom home, nestled on a quiet court in the heart of Central Newmarket. Perfect for families, multi-generational living, or buyers seeking rental income potential, this home offers almost 2000 square feet of finished living space that is the perfect blend of space, style, and functionality. As you approach, you are welcomed by a fully enclosed front porch ideal for relaxing or keeping the elements out during winter. Inside, the spacious family room features rich hardwood floors and a cozy gas fireplace, making it the perfect spot to gather with loved ones. The main floor also boasts a fully renovated kitchen complete with quartz countertops, a custom backsplash, and brand-new stainless steel appliances. An updated two-piece bathroom completes the level. Upstairs, you'll find four generously sized bedrooms, each with ample closet space and natural light. The updated four-piece bathroom adds modern charm and convenience to the second floor. The fully finished basement offers fantastic flexibility. With its own separate entrance, a large bedroom, walk-in closet, and a modern three-piece bathroom, its perfect for in-laws or easily converted back into a rental apartment for extra income. Step outside to a large deck and fully fenced backyard ideal for outdoor entertaining, gardening, or simply relaxing in a private setting. This home is ideally located close to top-rated schools, Fairy Lake, parks, shops, public transit, and major highways, offering both tranquility and accessibility. With countless upgrades and income potential, this is a rare opportunity in one of Newmarket's most desirable neighborhoods. Don't miss your chance view this property!",
  "Restricted": true,
  "RetirementYN": false,
  "RoadFrontageType": "",
  "RoadSurfaceType": "",
  "RollNumber": "194802011219200",
  "Roof": "Asphalt Shingle",
  "Rooms": [],
  "RoomsAboveGrade": 8,
  "RoomsBelowGrade": 2,
  "RoomsTotal": 0,
  "RoomsYN": false,
  "RTimestampSql": "2026-03-01T20:13:27.14",
  "SaleLease": "Sale",
  "SalesBrochure": "",
  "Sauna": "",
  "SaunaYN": false,
  "Sewers": "Sewer",
  "ShowingInstruction": "Lockbox",
  "SignOnPropertyYN": true,
  "Sold": true,
  "SoldDate": "2025-09-24T00:00:00",
  "SoldPrice": 1040000,
  "Source": "PROPTX",
  "SourceSystemID": "A00001796",
  "SpaFeatures": "",
  "SpaYN": false,
  "SPLP": 95,
  "SqFtRangeMax": 1500,
  "SqFtRangeMin": 1100,
  "SqFtTotal": 0,
  "StandardStatus": "Closed",
  "Status": "U",
  "Stories": "",
  "StoriesTotal": "",
  "StreetAbbreviation": "",
  "StreetDirection": "",
  "StreetName": "Ella",
  "StreetNumber": "349",
  "StreetSuffix": "Court",
  "StreetSuffixCode": "",
  "StructureType": "",
  "Style": "2-Storey",
  "SubLeaseYN": false,
  "Summary": "listingkey:N12298186 | mls_number:N12298186 | address:349 Ella Court, Newmarket, ON L3Y 4L6 | community:Central Newmarket | property_type:Residential Freehold | property_subtype:Detached | building_type:Detached | building_style:2-Storey | list_price:1099000 | list_date:7/21/2025 6:45:31 PM | sold_price:1040000 | sold_date:9/24/2025 12:00:00 AM | bed:4+1 | bath:3 | active:False | sold:True | source:PROPTX | transaction:Sale | listing_office:CENTURY 21 HERITAGE GROUP LTD. | thumbnail:https://media.remarketer.ca/PROPTX/N12298186-1.jpg?tr=di-propertynoimage_pj5ksb5iM,f-jpg,w-600,h-600,q-90,c-maintain_ratio,fo-center",
  "SurveyType": "Available",
  "SurveyYear": "",
  "SurveyYN": false,
  "TaxAssessedValue": "",
  "Taxes": 4797.07,
  "TaxLegalDescription": "LT 55 PL 577 NEWMARKET ; NEWMARKET",
  "TaxYear": "2025",
  "TenantPays": "",
  "Thumbnail": "https://media.remarketer.ca/PROPTX/N12298186-1.jpg?tr=di-propertynoimage_pj5ksb5iM,f-jpg,w-600,h-600,q-90,c-maintain_ratio,fo-center",
  "TimeShareYN": false,
  "TimestampSql": "2025-09-26T13:24:21",
  "TMI": "",
  "TotalArea": "",
  "TotalAreaUnit": "",
  "TotalParkingSpaces": 5,
  "Type": "Detached",
  "TypeSearch": "Detached",
  "UFFI": "",
  "UnitNumber": "",
  "Units": "",
  "UnparsedAddress": "349 Ella Court, Newmarket, ON L3Y 4L6",
  "Use": "",
  "Utilities": "",
  "UtilityExpenses": "",
  "View": "",
  "VirtualTour3DURL": "",
  "VirtualTourURL": "",
  "VirtualTourURLUnbranded": "",
  "Volts": "",
  "Warranty": "",
  "WarrantyYN": false,
  "Washrooms": 3,
  "Water": "Municipal",
  "WaterBodyName": "",
  "WaterBodyType": "",
  "WaterExpense": "",
  "Waterfront": "",
  "WaterFrontage": "",
  "WaterFrontageFt": "",
  "WaterfrontYN": false,
  "WaterIncluded": "",
  "WaterSupplyTypes": "Municipal",
  "WaterView": "",
  "WaterYN": false,
  "WellCapacity": "",
  "WellCapacityUnits": "",
  "WellDepth": "",
  "WellDepthUnits": "",
  "Winterized": "",
  "YearBuilt": "",
  "Zoning": ""
}.(string)property[
Residential Freehold 349 Ella Court Newmarket For {
  "AboveGradeFinishedArea": 0,
  "AboveGradeFinishedAreaSource": "",
  "AboveGradeFinishedAreaUnits": "",
  "Acreage": "",
  "Active": false,
  "Address": "349 Ella Court",
  "AirConditioning": "Central Air",
  "AirConditioningYN": false,
  "Amps": "",
  "Appliances": "",
  "ApproxAge": "",
  "ApproxSquareFootage": "1100-1500",
  "Area": "York",
  "AssessmentYear": "",
  "AssignmentYN": false,
  "AssociationAmenities": "",
  "AssociationFee": "",
  "AssociationFeeIncludes": "",
  "AssociationName": "",
  "AssociationYN": false,
  "Balcony": "",
  "Basement": "Separate Entrance, Finished",
  "BasementYN": false,
  "BathroomsFull": 0,
  "BathroomsHalf": 0,
  "Bedrooms": 4,
  "BedroomsDisplay": "4+1",
  "BedroomsPlus": 1,
  "BedroomsTotal": 5,
  "BelowGradeFinishedArea": 0,
  "BelowGradeFinishedAreaSource": "",
  "BelowGradeFinishedAreaUnits": "",
  "Board": "Toronto Regional Real Estate Board",
  "BuilderName": "",
  "BuildingAreaTotal": "",
  "BuildingAreaUnits": "",
  "BuildingName": "",
  "BusinessName": "",
  "BusinessType": "",
  "BuyerAgencyCompensation": "2.5",
  "BuyerAgencyCompensationType": "",
  "BuyerAgentAOR": "",
  "BuyerAgentEmail": "",
  "BuyerAgentFullName": "",
  "BuyerAgentId": "",
  "BuyerAgentMlsId": "",
  "BuyerAgentPhone": "",
  "BuyerOfficeId": "",
  "BuyerOfficeMlsId": "",
  "BuyerOfficeName": "",
  "BuyerOfficePhone": "",
  "CarportSpaces": 0,
  "Category": "MLS",
  "ChattelsYN": false,
  "City": "Newmarket",
  "ClassSearch": "Residential",
  "ClosedDate": "2025-11-20T00:00:00",
  "CoListAgentDesignation": "",
  "CoListAgentEmail": "",
  "CoListAgentID": "9519635",
  "CoListAgentMLSID": "9519635",
  "CoListAgentName": "RICHARD SHAWN GIBB, Salesperson",
  "CoListAgentPhone": "",
  "CoListOfficeID": "248502",
  "CoListOfficeMLSID": "248502",
  "CoListOfficeName": "CENTURY 21 HERITAGE GROUP LTD.",
  "CommercialCondoFee": "",
  "CommercialCondoFeeFrequency": "",
  "CommercialCondoFees": "",
  "Commission": "2.5",
  "Community": "Central Newmarket",
  "CommunityFeatures": "",
  "Condition": "",
  "ConditionOfSale": "",
  "CondoCorpNumber": "",
  "ConsentToAdvertiseYN": false,
  "ConstructionMaterials": "Brick, Aluminum Siding",
  "ContactAfterExpiryYN": false,
  "ContractDate": "2025-07-21T00:00:00",
  "Cooling": "Central Air",
  "CoolingYN": false,
  "Country": "CA",
  "CoverPhoto": "https://media.remarketer.ca/PROPTX/N12298186-1.jpg?tr=di-propertynoimage_pj5ksb5iM,f-jpg,q-90",
  "CrossStreet": "Dennie/Ella",
  "DaysOnMarket": 65,
  "DepositRequired": "",
  "Directions": "Lorne to Dennie to Ella",
  "Disclosures": "",
  "DisplayAddress": "349 Ella Court",
  "DisplayAddressYN": true,
  "DistributeToInternetYN": true,
  "Drive": "",
  "Electric": "",
  "ElectricExpense": "",
  "ElectricOnPropertyYN": false,
  "ElectricYN": false,
  "ElementarySchool": "",
  "ElevatorYN": false,
  "Exclusions": "",
  "Expenses": "",
  "ExpiryDate": "2025-09-30T00:00:00",
  "Exposure": "",
  "Exterior": "",
  "ExteriorFeatures": "Deck, Landscaped, Porch Enclosed",
  "Extras": "",
  "FamilyRoom": "",
  "FireplaceTotal": 1,
  "FireplaceYN": true,
  "Flooring": "",
  "FloorPlans": "",
  "FoundationDetails": "Concrete",
  "Franchise": "",
  "FranchiseYN": false,
  "FurnishedYN": false,
  "GarageSpaces": 1.5,
  "GarageType": "Built-In",
  "GarageYN": true,
  "GasYN": false,
  "Geometry": {
    "lon": -79.462798,
    "lat": 44.046748
  },
  "GymYN": false,
  "HeatingYN": false,
  "HeatSource": "Gas",
  "HeatType": "Forced Air",
  "HighSchool": "",
  "HoldoverDays": "90",
  "id": "N12298186_PROPTX",
  "IDX": "Y",
  "IDXYN": true,
  "Inclusions": "All Electrical Light Fixtures, All Window Coverings, All Appliances",
  "InteriorFeatures": "In-Law Capability",
  "Kitchens": 1,
  "KitchensPlus": 0,
  "LandLeaseAmount": "",
  "LandLeaseYN": false,
  "LastStatus": "Sld",
  "Latitude": 44.046748,
  "LaundryFeatures": "",
  "LaundryLevel": "Lower Level",
  "Lease": "",
  "LeaseAgreement": "",
  "LeaseAgreementYN": false,
  "LeaseFrequency": "",
  "LeaseTerm": "",
  "LegalDescription": "",
  "Level": "",
  "ListAgentDesignation": "",
  "ListAgentEmail": "",
  "ListAgentID": "9532079",
  "ListAgentMLSID": "9532079",
  "ListAgentName": "MARK SEDORE, Salesperson",
  "ListAgentPhone": "",
  "ListAOR": "Toronto Regional Real Estate Board",
  "ListBrokerage": "CENTURY 21 HERITAGE GROUP LTD.",
  "ListingEntryDate": "2025-07-21T18:45:31",
  "ListingId": "N12298186",
  "ListingKey": "N12298186",
  "ListOfficeID": "248502",
  "ListOfficeMLSID": "248502",
  "ListOfficePhone": "",
  "ListPrice": 1099000,
  "ListPricePerUnit": 0,
  "ListPriceUnit": "",
  "LivingArea": "1100-1500",
  "LivingAreaSource": "",
  "LivingAreaUnits": "",
  "Locker": "",
  "Longitude": -79.462798,
  "LotDepth": 100,
  "LotFeatures": "",
  "LotFront": 55,
  "LotIrregularities": "",
  "LotShape": "",
  "LotSizeArea": "5500",
  "LotSizeAreaUnits": "",
  "LotSizeCode": "Feet",
  "LotSizeDimensions": "",
  "Maintenance": "",
  "Media": [],
  "MediaChangeTimestamp": "2025-07-21T18:49:55",
  "MLS": "N12298186",
  "MLSLastStatus": "Sold",
  "MLSNumber": "N12298186",
  "MLSStatus": "Sold",
  "Municipality": "Newmarket",
  "MunicipalityDistrict": "Newmarket",
  "NewConstructionYN": false,
  "NumberOfBuildings": 0,
  "NumberOfUnitsTotal": 0,
  "OccupantType": "Owner",
  "OpenHouses": [],
  "OpenHouseYN": false,
  "OriginalPrice": 1099000,
  "OwnershipType": "",
  "ParcelNumber": "035930078",
  "ParkingIncludedYN": false,
  "ParkingSpaces": 4,
  "PaymentFrequency": "",
  "PaymentMethod": "",
  "PetsPermitted": "",
  "PetsPermittedYN": false,
  "PhotoCount": 45,
  "PictureYN": false,
  "PoolFeatures": "None",
  "PoolYN": true,
  "PossessionDate": "2025-08-28",
  "PostalCode": "L3Y 4L6",
  "PreviousListPrice": 0,
  "PriceChange": false,
  "PriorMlsStatus": "Sold Conditional",
  "PrivateEntrance": "",
  "PrivateEntranceYN": false,
  "PrivateRemarks": "Home originally had a registered basement apartment with the Town. Can easily be converted back. Please Attach Schedule B & 801 with all offers. 24 Hr Irrevocable as per Sellers. 1.5% Reduction Fee +HST Will Apply To The Co-op Commission if Listing Agent Shows Property to Buyer Via Private Showing & Buyer Submits a Successful Offer. ***24 hours irrevocable on all offers.***",
  "PropertyAttachedYN": false,
  "PropertyCondition": "",
  "PropertyFeatures": "",
  "PropertyManagementCompany": "",
  "PropertyStyleSearch": "2 Storey",
  "PropertySubType": "Detached",
  "PropertySubTypeSearch": "Single Family",
  "PropertyType": "Residential Freehold",
  "PropertyTypeSearch": "Residential",
  "Province": "ON",
  "PublicRemarks": "Welcome to this beautifully maintained and thoughtfully updated 4+1 bedroom home, nestled on a quiet court in the heart of Central Newmarket. Perfect for families, multi-generational living, or buyers seeking rental income potential, this home offers almost 2000 square feet of finished living space that is the perfect blend of space, style, and functionality. As you approach, you are welcomed by a fully enclosed front porch ideal for relaxing or keeping the elements out during winter. Inside, the spacious family room features rich hardwood floors and a cozy gas fireplace, making it the perfect spot to gather with loved ones. The main floor also boasts a fully renovated kitchen complete with quartz countertops, a custom backsplash, and brand-new stainless steel appliances. An updated two-piece bathroom completes the level. Upstairs, you'll find four generously sized bedrooms, each with ample closet space and natural light. The updated four-piece bathroom adds modern charm and convenience to the second floor. The fully finished basement offers fantastic flexibility. With its own separate entrance, a large bedroom, walk-in closet, and a modern three-piece bathroom, its perfect for in-laws or easily converted back into a rental apartment for extra income. Step outside to a large deck and fully fenced backyard ideal for outdoor entertaining, gardening, or simply relaxing in a private setting. This home is ideally located close to top-rated schools, Fairy Lake, parks, shops, public transit, and major highways, offering both tranquility and accessibility. With countless upgrades and income potential, this is a rare opportunity in one of Newmarket's most desirable neighborhoods. Don't miss your chance view this property!",
  "PurchaseContractDate": "2025-09-24T00:00:00",
  "RemarksForClients": "Welcome to this beautifully maintained and thoughtfully updated 4+1 bedroom home, nestled on a quiet court in the heart of Central Newmarket. Perfect for families, multi-generational living, or buyers seeking rental income potential, this home offers almost 2000 square feet of finished living space that is the perfect blend of space, style, and functionality. As you approach, you are welcomed by a fully enclosed front porch ideal for relaxing or keeping the elements out during winter. Inside, the spacious family room features rich hardwood floors and a cozy gas fireplace, making it the perfect spot to gather with loved ones. The main floor also boasts a fully renovated kitchen complete with quartz countertops, a custom backsplash, and brand-new stainless steel appliances. An updated two-piece bathroom completes the level. Upstairs, you'll find four generously sized bedrooms, each with ample closet space and natural light. The updated four-piece bathroom adds modern charm and convenience to the second floor. The fully finished basement offers fantastic flexibility. With its own separate entrance, a large bedroom, walk-in closet, and a modern three-piece bathroom, its perfect for in-laws or easily converted back into a rental apartment for extra income. Step outside to a large deck and fully fenced backyard ideal for outdoor entertaining, gardening, or simply relaxing in a private setting. This home is ideally located close to top-rated schools, Fairy Lake, parks, shops, public transit, and major highways, offering both tranquility and accessibility. With countless upgrades and income potential, this is a rare opportunity in one of Newmarket's most desirable neighborhoods. Don't miss your chance view this property!",
  "Restricted": true,
  "RetirementYN": false,
  "RoadFrontageType": "",
  "RoadSurfaceType": "",
  "RollNumber": "194802011219200",
  "Roof": "Asphalt Shingle",
  "Rooms": [],
  "RoomsAboveGrade": 8,
  "RoomsBelowGrade": 2,
  "RoomsTotal": 0,
  "RoomsYN": false,
  "RTimestampSql": "2026-03-01T20:13:27.14",
  "SaleLease": "Sale",
  "SalesBrochure": "",
  "Sauna": "",
  "SaunaYN": false,
  "Sewers": "Sewer",
  "ShowingInstruction": "Lockbox",
  "SignOnPropertyYN": true,
  "Sold": true,
  "SoldDate": "2025-09-24T00:00:00",
  "SoldPrice": 1040000,
  "Source": "PROPTX",
  "SourceSystemID": "A00001796",
  "SpaFeatures": "",
  "SpaYN": false,
  "SPLP": 95,
  "SqFtRangeMax": 1500,
  "SqFtRangeMin": 1100,
  "SqFtTotal": 0,
  "StandardStatus": "Closed",
  "Status": "U",
  "Stories": "",
  "StoriesTotal": "",
  "StreetAbbreviation": "",
  "StreetDirection": "",
  "StreetName": "Ella",
  "StreetNumber": "349",
  "StreetSuffix": "Court",
  "StreetSuffixCode": "",
  "StructureType": "",
  "Style": "2-Storey",
  "SubLeaseYN": false,
  "Summary": "listingkey:N12298186 | mls_number:N12298186 | address:349 Ella Court, Newmarket, ON L3Y 4L6 | community:Central Newmarket | property_type:Residential Freehold | property_subtype:Detached | building_type:Detached | building_style:2-Storey | list_price:1099000 | list_date:7/21/2025 6:45:31 PM | sold_price:1040000 | sold_date:9/24/2025 12:00:00 AM | bed:4+1 | bath:3 | active:False | sold:True | source:PROPTX | transaction:Sale | listing_office:CENTURY 21 HERITAGE GROUP LTD. | thumbnail:https://media.remarketer.ca/PROPTX/N12298186-1.jpg?tr=di-propertynoimage_pj5ksb5iM,f-jpg,w-600,h-600,q-90,c-maintain_ratio,fo-center",
  "SurveyType": "Available",
  "SurveyYear": "",
  "SurveyYN": false,
  "TaxAssessedValue": "",
  "Taxes": 4797.07,
  "TaxLegalDescription": "LT 55 PL 577 NEWMARKET ; NEWMARKET",
  "TaxYear": "2025",
  "TenantPays": "",
  "Thumbnail": "https://media.remarketer.ca/PROPTX/N12298186-1.jpg?tr=di-propertynoimage_pj5ksb5iM,f-jpg,w-600,h-600,q-90,c-maintain_ratio,fo-center",
  "TimeShareYN": false,
  "TimestampSql": "2025-09-26T13:24:21",
  "TMI": "",
  "TotalArea": "",
  "TotalAreaUnit": "",
  "TotalParkingSpaces": 5,
  "Type": "Detached",
  "TypeSearch": "Detached",
  "UFFI": "",
  "UnitNumber": "",
  "Units": "",
  "UnparsedAddress": "349 Ella Court, Newmarket, ON L3Y 4L6",
  "Use": "",
  "Utilities": "",
  "UtilityExpenses": "",
  "View": "",
  "VirtualTour3DURL": "",
  "VirtualTourURL": "",
  "VirtualTourURLUnbranded": "",
  "Volts": "",
  "Warranty": "",
  "WarrantyYN": false,
  "Washrooms": 3,
  "Water": "Municipal",
  "WaterBodyName": "",
  "WaterBodyType": "",
  "WaterExpense": "",
  "Waterfront": "",
  "WaterFrontage": "",
  "WaterFrontageFt": "",
  "WaterfrontYN": false,
  "WaterIncluded": "",
  "WaterSupplyTypes": "Municipal",
  "WaterView": "",
  "WaterYN": false,
  "WellCapacity": "",
  "WellCapacityUnits": "",
  "WellDepth": "",
  "WellDepthUnits": "",
  "Winterized": "",
  "YearBuilt": "",
  "Zoning": ""
}.(string)property[
Residential Freehold 349 Ella Court Newmarket For {
  "AboveGradeFinishedArea": 0,
  "AboveGradeFinishedAreaSource": "",
  "AboveGradeFinishedAreaUnits": "",
  "Acreage": "",
  "Active": false,
  "Address": "349 Ella Court",
  "AirConditioning": "Central Air",
  "AirConditioningYN": false,
  "Amps": "",
  "Appliances": "",
  "ApproxAge": "",
  "ApproxSquareFootage": "1100-1500",
  "Area": "York",
  "AssessmentYear": "",
  "AssignmentYN": false,
  "AssociationAmenities": "",
  "AssociationFee": "",
  "AssociationFeeIncludes": "",
  "AssociationName": "",
  "AssociationYN": false,
  "Balcony": "",
  "Basement": "Separate Entrance, Finished",
  "BasementYN": false,
  "BathroomsFull": 0,
  "BathroomsHalf": 0,
  "Bedrooms": 4,
  "BedroomsDisplay": "4+1",
  "BedroomsPlus": 1,
  "BedroomsTotal": 5,
  "BelowGradeFinishedArea": 0,
  "BelowGradeFinishedAreaSource": "",
  "BelowGradeFinishedAreaUnits": "",
  "Board": "Toronto Regional Real Estate Board",
  "BuilderName": "",
  "BuildingAreaTotal": "",
  "BuildingAreaUnits": "",
  "BuildingName": "",
  "BusinessName": "",
  "BusinessType": "",
  "BuyerAgencyCompensation": "2.5",
  "BuyerAgencyCompensationType": "",
  "BuyerAgentAOR": "",
  "BuyerAgentEmail": "",
  "BuyerAgentFullName": "",
  "BuyerAgentId": "",
  "BuyerAgentMlsId": "",
  "BuyerAgentPhone": "",
  "BuyerOfficeId": "",
  "BuyerOfficeMlsId": "",
  "BuyerOfficeName": "",
  "BuyerOfficePhone": "",
  "CarportSpaces": 0,
  "Category": "MLS",
  "ChattelsYN": false,
  "City": "Newmarket",
  "ClassSearch": "Residential",
  "ClosedDate": "2025-11-20T00:00:00",
  "CoListAgentDesignation": "",
  "CoListAgentEmail": "",
  "CoListAgentID": "9519635",
  "CoListAgentMLSID": "9519635",
  "CoListAgentName": "RICHARD SHAWN GIBB, Salesperson",
  "CoListAgentPhone": "",
  "CoListOfficeID": "248502",
  "CoListOfficeMLSID": "248502",
  "CoListOfficeName": "CENTURY 21 HERITAGE GROUP LTD.",
  "CommercialCondoFee": "",
  "CommercialCondoFeeFrequency": "",
  "CommercialCondoFees": "",
  "Commission": "2.5",
  "Community": "Central Newmarket",
  "CommunityFeatures": "",
  "Condition": "",
  "ConditionOfSale": "",
  "CondoCorpNumber": "",
  "ConsentToAdvertiseYN": false,
  "ConstructionMaterials": "Brick, Aluminum Siding",
  "ContactAfterExpiryYN": false,
  "ContractDate": "2025-07-21T00:00:00",
  "Cooling": "Central Air",
  "CoolingYN": false,
  "Country": "CA",
  "CoverPhoto": "https://media.remarketer.ca/PROPTX/N12298186-1.jpg?tr=di-propertynoimage_pj5ksb5iM,f-jpg,q-90",
  "CrossStreet": "Dennie/Ella",
  "DaysOnMarket": 65,
  "DepositRequired": "",
  "Directions": "Lorne to Dennie to Ella",
  "Disclosures": "",
  "DisplayAddress": "349 Ella Court",
  "DisplayAddressYN": true,
  "DistributeToInternetYN": true,
  "Drive": "",
  "Electric": "",
  "ElectricExpense": "",
  "ElectricOnPropertyYN": false,
  "ElectricYN": false,
  "ElementarySchool": "",
  "ElevatorYN": false,
  "Exclusions": "",
  "Expenses": "",
  "ExpiryDate": "2025-09-30T00:00:00",
  "Exposure": "",
  "Exterior": "",
  "ExteriorFeatures": "Deck, Landscaped, Porch Enclosed",
  "Extras": "",
  "FamilyRoom": "",
  "FireplaceTotal": 1,
  "FireplaceYN": true,
  "Flooring": "",
  "FloorPlans": "",
  "FoundationDetails": "Concrete",
  "Franchise": "",
  "FranchiseYN": false,
  "FurnishedYN": false,
  "GarageSpaces": 1.5,
  "GarageType": "Built-In",
  "GarageYN": true,
  "GasYN": false,
  "Geometry": {
    "lon": -79.462798,
    "lat": 44.046748
  },
  "GymYN": false,
  "HeatingYN": false,
  "HeatSource": "Gas",
  "HeatType": "Forced Air",
  "HighSchool": "",
  "HoldoverDays": "90",
  "id": "N12298186_PROPTX",
  "IDX": "Y",
  "IDXYN": true,
  "Inclusions": "All Electrical Light Fixtures, All Window Coverings, All Appliances",
  "InteriorFeatures": "In-Law Capability",
  "Kitchens": 1,
  "KitchensPlus": 0,
  "LandLeaseAmount": "",
  "LandLeaseYN": false,
  "LastStatus": "Sld",
  "Latitude": 44.046748,
  "LaundryFeatures": "",
  "LaundryLevel": "Lower Level",
  "Lease": "",
  "LeaseAgreement": "",
  "LeaseAgreementYN": false,
  "LeaseFrequency": "",
  "LeaseTerm": "",
  "LegalDescription": "",
  "Level": "",
  "ListAgentDesignation": "",
  "ListAgentEmail": "",
  "ListAgentID": "9532079",
  "ListAgentMLSID": "9532079",
  "ListAgentName": "MARK SEDORE, Salesperson",
  "ListAgentPhone": "",
  "ListAOR": "Toronto Regional Real Estate Board",
  "ListBrokerage": "CENTURY 21 HERITAGE GROUP LTD.",
  "ListingEntryDate": "2025-07-21T18:45:31",
  "ListingId": "N12298186",
  "ListingKey": "N12298186",
  "ListOfficeID": "248502",
  "ListOfficeMLSID": "248502",
  "ListOfficePhone": "",
  "ListPrice": 1099000,
  "ListPricePerUnit": 0,
  "ListPriceUnit": "",
  "LivingArea": "1100-1500",
  "LivingAreaSource": "",
  "LivingAreaUnits": "",
  "Locker": "",
  "Longitude": -79.462798,
  "LotDepth": 100,
  "LotFeatures": "",
  "LotFront": 55,
  "LotIrregularities": "",
  "LotShape": "",
  "LotSizeArea": "5500",
  "LotSizeAreaUnits": "",
  "LotSizeCode": "Feet",
  "LotSizeDimensions": "",
  "Maintenance": "",
  "Media": [],
  "MediaChangeTimestamp": "2025-07-21T18:49:55",
  "MLS": "N12298186",
  "MLSLastStatus": "Sold",
  "MLSNumber": "N12298186",
  "MLSStatus": "Sold",
  "Municipality": "Newmarket",
  "MunicipalityDistrict": "Newmarket",
  "NewConstructionYN": false,
  "NumberOfBuildings": 0,
  "NumberOfUnitsTotal": 0,
  "OccupantType": "Owner",
  "OpenHouses": [],
  "OpenHouseYN": false,
  "OriginalPrice": 1099000,
  "OwnershipType": "",
  "ParcelNumber": "035930078",
  "ParkingIncludedYN": false,
  "ParkingSpaces": 4,
  "PaymentFrequency": "",
  "PaymentMethod": "",
  "PetsPermitted": "",
  "PetsPermittedYN": false,
  "PhotoCount": 45,
  "PictureYN": false,
  "PoolFeatures": "None",
  "PoolYN": true,
  "PossessionDate": "2025-08-28",
  "PostalCode": "L3Y 4L6",
  "PreviousListPrice": 0,
  "PriceChange": false,
  "PriorMlsStatus": "Sold Conditional",
  "PrivateEntrance": "",
  "PrivateEntranceYN": false,
  "PrivateRemarks": "Home originally had a registered basement apartment with the Town. Can easily be converted back. Please Attach Schedule B & 801 with all offers. 24 Hr Irrevocable as per Sellers. 1.5% Reduction Fee +HST Will Apply To The Co-op Commission if Listing Agent Shows Property to Buyer Via Private Showing & Buyer Submits a Successful Offer. ***24 hours irrevocable on all offers.***",
  "PropertyAttachedYN": false,
  "PropertyCondition": "",
  "PropertyFeatures": "",
  "PropertyManagementCompany": "",
  "PropertyStyleSearch": "2 Storey",
  "PropertySubType": "Detached",
  "PropertySubTypeSearch": "Single Family",
  "PropertyType": "Residential Freehold",
  "PropertyTypeSearch": "Residential",
  "Province": "ON",
  "PublicRemarks": "Welcome to this beautifully maintained and thoughtfully updated 4+1 bedroom home, nestled on a quiet court in the heart of Central Newmarket. Perfect for families, multi-generational living, or buyers seeking rental income potential, this home offers almost 2000 square feet of finished living space that is the perfect blend of space, style, and functionality. As you approach, you are welcomed by a fully enclosed front porch ideal for relaxing or keeping the elements out during winter. Inside, the spacious family room features rich hardwood floors and a cozy gas fireplace, making it the perfect spot to gather with loved ones. The main floor also boasts a fully renovated kitchen complete with quartz countertops, a custom backsplash, and brand-new stainless steel appliances. An updated two-piece bathroom completes the level. Upstairs, you'll find four generously sized bedrooms, each with ample closet space and natural light. The updated four-piece bathroom adds modern charm and convenience to the second floor. The fully finished basement offers fantastic flexibility. With its own separate entrance, a large bedroom, walk-in closet, and a modern three-piece bathroom, its perfect for in-laws or easily converted back into a rental apartment for extra income. Step outside to a large deck and fully fenced backyard ideal for outdoor entertaining, gardening, or simply relaxing in a private setting. This home is ideally located close to top-rated schools, Fairy Lake, parks, shops, public transit, and major highways, offering both tranquility and accessibility. With countless upgrades and income potential, this is a rare opportunity in one of Newmarket's most desirable neighborhoods. Don't miss your chance view this property!",
  "PurchaseContractDate": "2025-09-24T00:00:00",
  "RemarksForClients": "Welcome to this beautifully maintained and thoughtfully updated 4+1 bedroom home, nestled on a quiet court in the heart of Central Newmarket. Perfect for families, multi-generational living, or buyers seeking rental income potential, this home offers almost 2000 square feet of finished living space that is the perfect blend of space, style, and functionality. As you approach, you are welcomed by a fully enclosed front porch ideal for relaxing or keeping the elements out during winter. Inside, the spacious family room features rich hardwood floors and a cozy gas fireplace, making it the perfect spot to gather with loved ones. The main floor also boasts a fully renovated kitchen complete with quartz countertops, a custom backsplash, and brand-new stainless steel appliances. An updated two-piece bathroom completes the level. Upstairs, you'll find four generously sized bedrooms, each with ample closet space and natural light. The updated four-piece bathroom adds modern charm and convenience to the second floor. The fully finished basement offers fantastic flexibility. With its own separate entrance, a large bedroom, walk-in closet, and a modern three-piece bathroom, its perfect for in-laws or easily converted back into a rental apartment for extra income. Step outside to a large deck and fully fenced backyard ideal for outdoor entertaining, gardening, or simply relaxing in a private setting. This home is ideally located close to top-rated schools, Fairy Lake, parks, shops, public transit, and major highways, offering both tranquility and accessibility. With countless upgrades and income potential, this is a rare opportunity in one of Newmarket's most desirable neighborhoods. Don't miss your chance view this property!",
  "Restricted": true,
  "RetirementYN": false,
  "RoadFrontageType": "",
  "RoadSurfaceType": "",
  "RollNumber": "194802011219200",
  "Roof": "Asphalt Shingle",
  "Rooms": [],
  "RoomsAboveGrade": 8,
  "RoomsBelowGrade": 2,
  "RoomsTotal": 0,
  "RoomsYN": false,
  "RTimestampSql": "2026-03-01T20:13:27.14",
  "SaleLease": "Sale",
  "SalesBrochure": "",
  "Sauna": "",
  "SaunaYN": false,
  "Sewers": "Sewer",
  "ShowingInstruction": "Lockbox",
  "SignOnPropertyYN": true,
  "Sold": true,
  "SoldDate": "2025-09-24T00:00:00",
  "SoldPrice": 1040000,
  "Source": "PROPTX",
  "SourceSystemID": "A00001796",
  "SpaFeatures": "",
  "SpaYN": false,
  "SPLP": 95,
  "SqFtRangeMax": 1500,
  "SqFtRangeMin": 1100,
  "SqFtTotal": 0,
  "StandardStatus": "Closed",
  "Status": "U",
  "Stories": "",
  "StoriesTotal": "",
  "StreetAbbreviation": "",
  "StreetDirection": "",
  "StreetName": "Ella",
  "StreetNumber": "349",
  "StreetSuffix": "Court",
  "StreetSuffixCode": "",
  "StructureType": "",
  "Style": "2-Storey",
  "SubLeaseYN": false,
  "Summary": "listingkey:N12298186 | mls_number:N12298186 | address:349 Ella Court, Newmarket, ON L3Y 4L6 | community:Central Newmarket | property_type:Residential Freehold | property_subtype:Detached | building_type:Detached | building_style:2-Storey | list_price:1099000 | list_date:7/21/2025 6:45:31 PM | sold_price:1040000 | sold_date:9/24/2025 12:00:00 AM | bed:4+1 | bath:3 | active:False | sold:True | source:PROPTX | transaction:Sale | listing_office:CENTURY 21 HERITAGE GROUP LTD. | thumbnail:https://media.remarketer.ca/PROPTX/N12298186-1.jpg?tr=di-propertynoimage_pj5ksb5iM,f-jpg,w-600,h-600,q-90,c-maintain_ratio,fo-center",
  "SurveyType": "Available",
  "SurveyYear": "",
  "SurveyYN": false,
  "TaxAssessedValue": "",
  "Taxes": 4797.07,
  "TaxLegalDescription": "LT 55 PL 577 NEWMARKET ; NEWMARKET",
  "TaxYear": "2025",
  "TenantPays": "",
  "Thumbnail": "https://media.remarketer.ca/PROPTX/N12298186-1.jpg?tr=di-propertynoimage_pj5ksb5iM,f-jpg,w-600,h-600,q-90,c-maintain_ratio,fo-center",
  "TimeShareYN": false,
  "TimestampSql": "2025-09-26T13:24:21",
  "TMI": "",
  "TotalArea": "",
  "TotalAreaUnit": "",
  "TotalParkingSpaces": 5,
  "Type": "Detached",
  "TypeSearch": "Detached",
  "UFFI": "",
  "UnitNumber": "",
  "Units": "",
  "UnparsedAddress": "349 Ella Court, Newmarket, ON L3Y 4L6",
  "Use": "",
  "Utilities": "",
  "UtilityExpenses": "",
  "View": "",
  "VirtualTour3DURL": "",
  "VirtualTourURL": "",
  "VirtualTourURLUnbranded": "",
  "Volts": "",
  "Warranty": "",
  "WarrantyYN": false,
  "Washrooms": 3,
  "Water": "Municipal",
  "WaterBodyName": "",
  "WaterBodyType": "",
  "WaterExpense": "",
  "Waterfront": "",
  "WaterFrontage": "",
  "WaterFrontageFt": "",
  "WaterfrontYN": false,
  "WaterIncluded": "",
  "WaterSupplyTypes": "Municipal",
  "WaterView": "",
  "WaterYN": false,
  "WellCapacity": "",
  "WellCapacityUnits": "",
  "WellDepth": "",
  "WellDepthUnits": "",
  "Winterized": "",
  "YearBuilt": "",
  "Zoning": ""
}.(string)property[
Residential Freehold 349 Ella Court Newmarket For {
  "AboveGradeFinishedArea": 0,
  "AboveGradeFinishedAreaSource": "",
  "AboveGradeFinishedAreaUnits": "",
  "Acreage": "",
  "Active": false,
  "Address": "349 Ella Court",
  "AirConditioning": "Central Air",
  "AirConditioningYN": false,
  "Amps": "",
  "Appliances": "",
  "ApproxAge": "",
  "ApproxSquareFootage": "1100-1500",
  "Area": "York",
  "AssessmentYear": "",
  "AssignmentYN": false,
  "AssociationAmenities": "",
  "AssociationFee": "",
  "AssociationFeeIncludes": "",
  "AssociationName": "",
  "AssociationYN": false,
  "Balcony": "",
  "Basement": "Separate Entrance, Finished",
  "BasementYN": false,
  "BathroomsFull": 0,
  "BathroomsHalf": 0,
  "Bedrooms": 4,
  "BedroomsDisplay": "4+1",
  "BedroomsPlus": 1,
  "BedroomsTotal": 5,
  "BelowGradeFinishedArea": 0,
  "BelowGradeFinishedAreaSource": "",
  "BelowGradeFinishedAreaUnits": "",
  "Board": "Toronto Regional Real Estate Board",
  "BuilderName": "",
  "BuildingAreaTotal": "",
  "BuildingAreaUnits": "",
  "BuildingName": "",
  "BusinessName": "",
  "BusinessType": "",
  "BuyerAgencyCompensation": "2.5",
  "BuyerAgencyCompensationType": "",
  "BuyerAgentAOR": "",
  "BuyerAgentEmail": "",
  "BuyerAgentFullName": "",
  "BuyerAgentId": "",
  "BuyerAgentMlsId": "",
  "BuyerAgentPhone": "",
  "BuyerOfficeId": "",
  "BuyerOfficeMlsId": "",
  "BuyerOfficeName": "",
  "BuyerOfficePhone": "",
  "CarportSpaces": 0,
  "Category": "MLS",
  "ChattelsYN": false,
  "City": "Newmarket",
  "ClassSearch": "Residential",
  "ClosedDate": "2025-11-20T00:00:00",
  "CoListAgentDesignation": "",
  "CoListAgentEmail": "",
  "CoListAgentID": "9519635",
  "CoListAgentMLSID": "9519635",
  "CoListAgentName": "RICHARD SHAWN GIBB, Salesperson",
  "CoListAgentPhone": "",
  "CoListOfficeID": "248502",
  "CoListOfficeMLSID": "248502",
  "CoListOfficeName": "CENTURY 21 HERITAGE GROUP LTD.",
  "CommercialCondoFee": "",
  "CommercialCondoFeeFrequency": "",
  "CommercialCondoFees": "",
  "Commission": "2.5",
  "Community": "Central Newmarket",
  "CommunityFeatures": "",
  "Condition": "",
  "ConditionOfSale": "",
  "CondoCorpNumber": "",
  "ConsentToAdvertiseYN": false,
  "ConstructionMaterials": "Brick, Aluminum Siding",
  "ContactAfterExpiryYN": false,
  "ContractDate": "2025-07-21T00:00:00",
  "Cooling": "Central Air",
  "CoolingYN": false,
  "Country": "CA",
  "CoverPhoto": "https://media.remarketer.ca/PROPTX/N12298186-1.jpg?tr=di-propertynoimage_pj5ksb5iM,f-jpg,q-90",
  "CrossStreet": "Dennie/Ella",
  "DaysOnMarket": 65,
  "DepositRequired": "",
  "Directions": "Lorne to Dennie to Ella",
  "Disclosures": "",
  "DisplayAddress": "349 Ella Court",
  "DisplayAddressYN": true,
  "DistributeToInternetYN": true,
  "Drive": "",
  "Electric": "",
  "ElectricExpense": "",
  "ElectricOnPropertyYN": false,
  "ElectricYN": false,
  "ElementarySchool": "",
  "ElevatorYN": false,
  "Exclusions": "",
  "Expenses": "",
  "ExpiryDate": "2025-09-30T00:00:00",
  "Exposure": "",
  "Exterior": "",
  "ExteriorFeatures": "Deck, Landscaped, Porch Enclosed",
  "Extras": "",
  "FamilyRoom": "",
  "FireplaceTotal": 1,
  "FireplaceYN": true,
  "Flooring": "",
  "FloorPlans": "",
  "FoundationDetails": "Concrete",
  "Franchise": "",
  "FranchiseYN": false,
  "FurnishedYN": false,
  "GarageSpaces": 1.5,
  "GarageType": "Built-In",
  "GarageYN": true,
  "GasYN": false,
  "Geometry": {
    "lon": -79.462798,
    "lat": 44.046748
  },
  "GymYN": false,
  "HeatingYN": false,
  "HeatSource": "Gas",
  "HeatType": "Forced Air",
  "HighSchool": "",
  "HoldoverDays": "90",
  "id": "N12298186_PROPTX",
  "IDX": "Y",
  "IDXYN": true,
  "Inclusions": "All Electrical Light Fixtures, All Window Coverings, All Appliances",
  "InteriorFeatures": "In-Law Capability",
  "Kitchens": 1,
  "KitchensPlus": 0,
  "LandLeaseAmount": "",
  "LandLeaseYN": false,
  "LastStatus": "Sld",
  "Latitude": 44.046748,
  "LaundryFeatures": "",
  "LaundryLevel": "Lower Level",
  "Lease": "",
  "LeaseAgreement": "",
  "LeaseAgreementYN": false,
  "LeaseFrequency": "",
  "LeaseTerm": "",
  "LegalDescription": "",
  "Level": "",
  "ListAgentDesignation": "",
  "ListAgentEmail": "",
  "ListAgentID": "9532079",
  "ListAgentMLSID": "9532079",
  "ListAgentName": "MARK SEDORE, Salesperson",
  "ListAgentPhone": "",
  "ListAOR": "Toronto Regional Real Estate Board",
  "ListBrokerage": "CENTURY 21 HERITAGE GROUP LTD.",
  "ListingEntryDate": "2025-07-21T18:45:31",
  "ListingId": "N12298186",
  "ListingKey": "N12298186",
  "ListOfficeID": "248502",
  "ListOfficeMLSID": "248502",
  "ListOfficePhone": "",
  "ListPrice": 1099000,
  "ListPricePerUnit": 0,
  "ListPriceUnit": "",
  "LivingArea": "1100-1500",
  "LivingAreaSource": "",
  "LivingAreaUnits": "",
  "Locker": "",
  "Longitude": -79.462798,
  "LotDepth": 100,
  "LotFeatures": "",
  "LotFront": 55,
  "LotIrregularities": "",
  "LotShape": "",
  "LotSizeArea": "5500",
  "LotSizeAreaUnits": "",
  "LotSizeCode": "Feet",
  "LotSizeDimensions": "",
  "Maintenance": "",
  "Media": [],
  "MediaChangeTimestamp": "2025-07-21T18:49:55",
  "MLS": "N12298186",
  "MLSLastStatus": "Sold",
  "MLSNumber": "N12298186",
  "MLSStatus": "Sold",
  "Municipality": "Newmarket",
  "MunicipalityDistrict": "Newmarket",
  "NewConstructionYN": false,
  "NumberOfBuildings": 0,
  "NumberOfUnitsTotal": 0,
  "OccupantType": "Owner",
  "OpenHouses": [],
  "OpenHouseYN": false,
  "OriginalPrice": 1099000,
  "OwnershipType": "",
  "ParcelNumber": "035930078",
  "ParkingIncludedYN": false,
  "ParkingSpaces": 4,
  "PaymentFrequency": "",
  "PaymentMethod": "",
  "PetsPermitted": "",
  "PetsPermittedYN": false,
  "PhotoCount": 45,
  "PictureYN": false,
  "PoolFeatures": "None",
  "PoolYN": true,
  "PossessionDate": "2025-08-28",
  "PostalCode": "L3Y 4L6",
  "PreviousListPrice": 0,
  "PriceChange": false,
  "PriorMlsStatus": "Sold Conditional",
  "PrivateEntrance": "",
  "PrivateEntranceYN": false,
  "PrivateRemarks": "Home originally had a registered basement apartment with the Town. Can easily be converted back. Please Attach Schedule B & 801 with all offers. 24 Hr Irrevocable as per Sellers. 1.5% Reduction Fee +HST Will Apply To The Co-op Commission if Listing Agent Shows Property to Buyer Via Private Showing & Buyer Submits a Successful Offer. ***24 hours irrevocable on all offers.***",
  "PropertyAttachedYN": false,
  "PropertyCondition": "",
  "PropertyFeatures": "",
  "PropertyManagementCompany": "",
  "PropertyStyleSearch": "2 Storey",
  "PropertySubType": "Detached",
  "PropertySubTypeSearch": "Single Family",
  "PropertyType": "Residential Freehold",
  "PropertyTypeSearch": "Residential",
  "Province": "ON",
  "PublicRemarks": "Welcome to this beautifully maintained and thoughtfully updated 4+1 bedroom home, nestled on a quiet court in the heart of Central Newmarket. Perfect for families, multi-generational living, or buyers seeking rental income potential, this home offers almost 2000 square feet of finished living space that is the perfect blend of space, style, and functionality. As you approach, you are welcomed by a fully enclosed front porch ideal for relaxing or keeping the elements out during winter. Inside, the spacious family room features rich hardwood floors and a cozy gas fireplace, making it the perfect spot to gather with loved ones. The main floor also boasts a fully renovated kitchen complete with quartz countertops, a custom backsplash, and brand-new stainless steel appliances. An updated two-piece bathroom completes the level. Upstairs, you'll find four generously sized bedrooms, each with ample closet space and natural light. The updated four-piece bathroom adds modern charm and convenience to the second floor. The fully finished basement offers fantastic flexibility. With its own separate entrance, a large bedroom, walk-in closet, and a modern three-piece bathroom, its perfect for in-laws or easily converted back into a rental apartment for extra income. Step outside to a large deck and fully fenced backyard ideal for outdoor entertaining, gardening, or simply relaxing in a private setting. This home is ideally located close to top-rated schools, Fairy Lake, parks, shops, public transit, and major highways, offering both tranquility and accessibility. With countless upgrades and income potential, this is a rare opportunity in one of Newmarket's most desirable neighborhoods. Don't miss your chance view this property!",
  "PurchaseContractDate": "2025-09-24T00:00:00",
  "RemarksForClients": "Welcome to this beautifully maintained and thoughtfully updated 4+1 bedroom home, nestled on a quiet court in the heart of Central Newmarket. Perfect for families, multi-generational living, or buyers seeking rental income potential, this home offers almost 2000 square feet of finished living space that is the perfect blend of space, style, and functionality. As you approach, you are welcomed by a fully enclosed front porch ideal for relaxing or keeping the elements out during winter. Inside, the spacious family room features rich hardwood floors and a cozy gas fireplace, making it the perfect spot to gather with loved ones. The main floor also boasts a fully renovated kitchen complete with quartz countertops, a custom backsplash, and brand-new stainless steel appliances. An updated two-piece bathroom completes the level. Upstairs, you'll find four generously sized bedrooms, each with ample closet space and natural light. The updated four-piece bathroom adds modern charm and convenience to the second floor. The fully finished basement offers fantastic flexibility. With its own separate entrance, a large bedroom, walk-in closet, and a modern three-piece bathroom, its perfect for in-laws or easily converted back into a rental apartment for extra income. Step outside to a large deck and fully fenced backyard ideal for outdoor entertaining, gardening, or simply relaxing in a private setting. This home is ideally located close to top-rated schools, Fairy Lake, parks, shops, public transit, and major highways, offering both tranquility and accessibility. With countless upgrades and income potential, this is a rare opportunity in one of Newmarket's most desirable neighborhoods. Don't miss your chance view this property!",
  "Restricted": true,
  "RetirementYN": false,
  "RoadFrontageType": "",
  "RoadSurfaceType": "",
  "RollNumber": "194802011219200",
  "Roof": "Asphalt Shingle",
  "Rooms": [],
  "RoomsAboveGrade": 8,
  "RoomsBelowGrade": 2,
  "RoomsTotal": 0,
  "RoomsYN": false,
  "RTimestampSql": "2026-03-01T20:13:27.14",
  "SaleLease": "Sale",
  "SalesBrochure": "",
  "Sauna": "",
  "SaunaYN": false,
  "Sewers": "Sewer",
  "ShowingInstruction": "Lockbox",
  "SignOnPropertyYN": true,
  "Sold": true,
  "SoldDate": "2025-09-24T00:00:00",
  "SoldPrice": 1040000,
  "Source": "PROPTX",
  "SourceSystemID": "A00001796",
  "SpaFeatures": "",
  "SpaYN": false,
  "SPLP": 95,
  "SqFtRangeMax": 1500,
  "SqFtRangeMin": 1100,
  "SqFtTotal": 0,
  "StandardStatus": "Closed",
  "Status": "U",
  "Stories": "",
  "StoriesTotal": "",
  "StreetAbbreviation": "",
  "StreetDirection": "",
  "StreetName": "Ella",
  "StreetNumber": "349",
  "StreetSuffix": "Court",
  "StreetSuffixCode": "",
  "StructureType": "",
  "Style": "2-Storey",
  "SubLeaseYN": false,
  "Summary": "listingkey:N12298186 | mls_number:N12298186 | address:349 Ella Court, Newmarket, ON L3Y 4L6 | community:Central Newmarket | property_type:Residential Freehold | property_subtype:Detached | building_type:Detached | building_style:2-Storey | list_price:1099000 | list_date:7/21/2025 6:45:31 PM | sold_price:1040000 | sold_date:9/24/2025 12:00:00 AM | bed:4+1 | bath:3 | active:False | sold:True | source:PROPTX | transaction:Sale | listing_office:CENTURY 21 HERITAGE GROUP LTD. | thumbnail:https://media.remarketer.ca/PROPTX/N12298186-1.jpg?tr=di-propertynoimage_pj5ksb5iM,f-jpg,w-600,h-600,q-90,c-maintain_ratio,fo-center",
  "SurveyType": "Available",
  "SurveyYear": "",
  "SurveyYN": false,
  "TaxAssessedValue": "",
  "Taxes": 4797.07,
  "TaxLegalDescription": "LT 55 PL 577 NEWMARKET ; NEWMARKET",
  "TaxYear": "2025",
  "TenantPays": "",
  "Thumbnail": "https://media.remarketer.ca/PROPTX/N12298186-1.jpg?tr=di-propertynoimage_pj5ksb5iM,f-jpg,w-600,h-600,q-90,c-maintain_ratio,fo-center",
  "TimeShareYN": false,
  "TimestampSql": "2025-09-26T13:24:21",
  "TMI": "",
  "TotalArea": "",
  "TotalAreaUnit": "",
  "TotalParkingSpaces": 5,
  "Type": "Detached",
  "TypeSearch": "Detached",
  "UFFI": "",
  "UnitNumber": "",
  "Units": "",
  "UnparsedAddress": "349 Ella Court, Newmarket, ON L3Y 4L6",
  "Use": "",
  "Utilities": "",
  "UtilityExpenses": "",
  "View": "",
  "VirtualTour3DURL": "",
  "VirtualTourURL": "",
  "VirtualTourURLUnbranded": "",
  "Volts": "",
  "Warranty": "",
  "WarrantyYN": false,
  "Washrooms": 3,
  "Water": "Municipal",
  "WaterBodyName": "",
  "WaterBodyType": "",
  "WaterExpense": "",
  "Waterfront": "",
  "WaterFrontage": "",
  "WaterFrontageFt": "",
  "WaterfrontYN": false,
  "WaterIncluded": "",
  "WaterSupplyTypes": "Municipal",
  "WaterView": "",
  "WaterYN": false,
  "WellCapacity": "",
  "WellCapacityUnits": "",
  "WellDepth": "",
  "WellDepthUnits": "",
  "Winterized": "",
  "YearBuilt": "",
  "Zoning": ""
}.(string)property[
Residential Freehold 349 Ella Court Newmarket For {
  "AboveGradeFinishedArea": 0,
  "AboveGradeFinishedAreaSource": "",
  "AboveGradeFinishedAreaUnits": "",
  "Acreage": "",
  "Active": false,
  "Address": "349 Ella Court",
  "AirConditioning": "Central Air",
  "AirConditioningYN": false,
  "Amps": "",
  "Appliances": "",
  "ApproxAge": "",
  "ApproxSquareFootage": "1100-1500",
  "Area": "York",
  "AssessmentYear": "",
  "AssignmentYN": false,
  "AssociationAmenities": "",
  "AssociationFee": "",
  "AssociationFeeIncludes": "",
  "AssociationName": "",
  "AssociationYN": false,
  "Balcony": "",
  "Basement": "Separate Entrance, Finished",
  "BasementYN": false,
  "BathroomsFull": 0,
  "BathroomsHalf": 0,
  "Bedrooms": 4,
  "BedroomsDisplay": "4+1",
  "BedroomsPlus": 1,
  "BedroomsTotal": 5,
  "BelowGradeFinishedArea": 0,
  "BelowGradeFinishedAreaSource": "",
  "BelowGradeFinishedAreaUnits": "",
  "Board": "Toronto Regional Real Estate Board",
  "BuilderName": "",
  "BuildingAreaTotal": "",
  "BuildingAreaUnits": "",
  "BuildingName": "",
  "BusinessName": "",
  "BusinessType": "",
  "BuyerAgencyCompensation": "2.5",
  "BuyerAgencyCompensationType": "",
  "BuyerAgentAOR": "",
  "BuyerAgentEmail": "",
  "BuyerAgentFullName": "",
  "BuyerAgentId": "",
  "BuyerAgentMlsId": "",
  "BuyerAgentPhone": "",
  "BuyerOfficeId": "",
  "BuyerOfficeMlsId": "",
  "BuyerOfficeName": "",
  "BuyerOfficePhone": "",
  "CarportSpaces": 0,
  "Category": "MLS",
  "ChattelsYN": false,
  "City": "Newmarket",
  "ClassSearch": "Residential",
  "ClosedDate": "2025-11-20T00:00:00",
  "CoListAgentDesignation": "",
  "CoListAgentEmail": "",
  "CoListAgentID": "9519635",
  "CoListAgentMLSID": "9519635",
  "CoListAgentName": "RICHARD SHAWN GIBB, Salesperson",
  "CoListAgentPhone": "",
  "CoListOfficeID": "248502",
  "CoListOfficeMLSID": "248502",
  "CoListOfficeName": "CENTURY 21 HERITAGE GROUP LTD.",
  "CommercialCondoFee": "",
  "CommercialCondoFeeFrequency": "",
  "CommercialCondoFees": "",
  "Commission": "2.5",
  "Community": "Central Newmarket",
  "CommunityFeatures": "",
  "Condition": "",
  "ConditionOfSale": "",
  "CondoCorpNumber": "",
  "ConsentToAdvertiseYN": false,
  "ConstructionMaterials": "Brick, Aluminum Siding",
  "ContactAfterExpiryYN": false,
  "ContractDate": "2025-07-21T00:00:00",
  "Cooling": "Central Air",
  "CoolingYN": false,
  "Country": "CA",
  "CoverPhoto": "https://media.remarketer.ca/PROPTX/N12298186-1.jpg?tr=di-propertynoimage_pj5ksb5iM,f-jpg,q-90",
  "CrossStreet": "Dennie/Ella",
  "DaysOnMarket": 65,
  "DepositRequired": "",
  "Directions": "Lorne to Dennie to Ella",
  "Disclosures": "",
  "DisplayAddress": "349 Ella Court",
  "DisplayAddressYN": true,
  "DistributeToInternetYN": true,
  "Drive": "",
  "Electric": "",
  "ElectricExpense": "",
  "ElectricOnPropertyYN": false,
  "ElectricYN": false,
  "ElementarySchool": "",
  "ElevatorYN": false,
  "Exclusions": "",
  "Expenses": "",
  "ExpiryDate": "2025-09-30T00:00:00",
  "Exposure": "",
  "Exterior": "",
  "ExteriorFeatures": "Deck, Landscaped, Porch Enclosed",
  "Extras": "",
  "FamilyRoom": "",
  "FireplaceTotal": 1,
  "FireplaceYN": true,
  "Flooring": "",
  "FloorPlans": "",
  "FoundationDetails": "Concrete",
  "Franchise": "",
  "FranchiseYN": false,
  "FurnishedYN": false,
  "GarageSpaces": 1.5,
  "GarageType": "Built-In",
  "GarageYN": true,
  "GasYN": false,
  "Geometry": {
    "lon": -79.462798,
    "lat": 44.046748
  },
  "GymYN": false,
  "HeatingYN": false,
  "HeatSource": "Gas",
  "HeatType": "Forced Air",
  "HighSchool": "",
  "HoldoverDays": "90",
  "id": "N12298186_PROPTX",
  "IDX": "Y",
  "IDXYN": true,
  "Inclusions": "All Electrical Light Fixtures, All Window Coverings, All Appliances",
  "InteriorFeatures": "In-Law Capability",
  "Kitchens": 1,
  "KitchensPlus": 0,
  "LandLeaseAmount": "",
  "LandLeaseYN": false,
  "LastStatus": "Sld",
  "Latitude": 44.046748,
  "LaundryFeatures": "",
  "LaundryLevel": "Lower Level",
  "Lease": "",
  "LeaseAgreement": "",
  "LeaseAgreementYN": false,
  "LeaseFrequency": "",
  "LeaseTerm": "",
  "LegalDescription": "",
  "Level": "",
  "ListAgentDesignation": "",
  "ListAgentEmail": "",
  "ListAgentID": "9532079",
  "ListAgentMLSID": "9532079",
  "ListAgentName": "MARK SEDORE, Salesperson",
  "ListAgentPhone": "",
  "ListAOR": "Toronto Regional Real Estate Board",
  "ListBrokerage": "CENTURY 21 HERITAGE GROUP LTD.",
  "ListingEntryDate": "2025-07-21T18:45:31",
  "ListingId": "N12298186",
  "ListingKey": "N12298186",
  "ListOfficeID": "248502",
  "ListOfficeMLSID": "248502",
  "ListOfficePhone": "",
  "ListPrice": 1099000,
  "ListPricePerUnit": 0,
  "ListPriceUnit": "",
  "LivingArea": "1100-1500",
  "LivingAreaSource": "",
  "LivingAreaUnits": "",
  "Locker": "",
  "Longitude": -79.462798,
  "LotDepth": 100,
  "LotFeatures": "",
  "LotFront": 55,
  "LotIrregularities": "",
  "LotShape": "",
  "LotSizeArea": "5500",
  "LotSizeAreaUnits": "",
  "LotSizeCode": "Feet",
  "LotSizeDimensions": "",
  "Maintenance": "",
  "Media": [],
  "MediaChangeTimestamp": "2025-07-21T18:49:55",
  "MLS": "N12298186",
  "MLSLastStatus": "Sold",
  "MLSNumber": "N12298186",
  "MLSStatus": "Sold",
  "Municipality": "Newmarket",
  "MunicipalityDistrict": "Newmarket",
  "NewConstructionYN": false,
  "NumberOfBuildings": 0,
  "NumberOfUnitsTotal": 0,
  "OccupantType": "Owner",
  "OpenHouses": [],
  "OpenHouseYN": false,
  "OriginalPrice": 1099000,
  "OwnershipType": "",
  "ParcelNumber": "035930078",
  "ParkingIncludedYN": false,
  "ParkingSpaces": 4,
  "PaymentFrequency": "",
  "PaymentMethod": "",
  "PetsPermitted": "",
  "PetsPermittedYN": false,
  "PhotoCount": 45,
  "PictureYN": false,
  "PoolFeatures": "None",
  "PoolYN": true,
  "PossessionDate": "2025-08-28",
  "PostalCode": "L3Y 4L6",
  "PreviousListPrice": 0,
  "PriceChange": false,
  "PriorMlsStatus": "Sold Conditional",
  "PrivateEntrance": "",
  "PrivateEntranceYN": false,
  "PrivateRemarks": "Home originally had a registered basement apartment with the Town. Can easily be converted back. Please Attach Schedule B & 801 with all offers. 24 Hr Irrevocable as per Sellers. 1.5% Reduction Fee +HST Will Apply To The Co-op Commission if Listing Agent Shows Property to Buyer Via Private Showing & Buyer Submits a Successful Offer. ***24 hours irrevocable on all offers.***",
  "PropertyAttachedYN": false,
  "PropertyCondition": "",
  "PropertyFeatures": "",
  "PropertyManagementCompany": "",
  "PropertyStyleSearch": "2 Storey",
  "PropertySubType": "Detached",
  "PropertySubTypeSearch": "Single Family",
  "PropertyType": "Residential Freehold",
  "PropertyTypeSearch": "Residential",
  "Province": "ON",
  "PublicRemarks": "Welcome to this beautifully maintained and thoughtfully updated 4+1 bedroom home, nestled on a quiet court in the heart of Central Newmarket. Perfect for families, multi-generational living, or buyers seeking rental income potential, this home offers almost 2000 square feet of finished living space that is the perfect blend of space, style, and functionality. As you approach, you are welcomed by a fully enclosed front porch ideal for relaxing or keeping the elements out during winter. Inside, the spacious family room features rich hardwood floors and a cozy gas fireplace, making it the perfect spot to gather with loved ones. The main floor also boasts a fully renovated kitchen complete with quartz countertops, a custom backsplash, and brand-new stainless steel appliances. An updated two-piece bathroom completes the level. Upstairs, you'll find four generously sized bedrooms, each with ample closet space and natural light. The updated four-piece bathroom adds modern charm and convenience to the second floor. The fully finished basement offers fantastic flexibility. With its own separate entrance, a large bedroom, walk-in closet, and a modern three-piece bathroom, its perfect for in-laws or easily converted back into a rental apartment for extra income. Step outside to a large deck and fully fenced backyard ideal for outdoor entertaining, gardening, or simply relaxing in a private setting. This home is ideally located close to top-rated schools, Fairy Lake, parks, shops, public transit, and major highways, offering both tranquility and accessibility. With countless upgrades and income potential, this is a rare opportunity in one of Newmarket's most desirable neighborhoods. Don't miss your chance view this property!",
  "PurchaseContractDate": "2025-09-24T00:00:00",
  "RemarksForClients": "Welcome to this beautifully maintained and thoughtfully updated 4+1 bedroom home, nestled on a quiet court in the heart of Central Newmarket. Perfect for families, multi-generational living, or buyers seeking rental income potential, this home offers almost 2000 square feet of finished living space that is the perfect blend of space, style, and functionality. As you approach, you are welcomed by a fully enclosed front porch ideal for relaxing or keeping the elements out during winter. Inside, the spacious family room features rich hardwood floors and a cozy gas fireplace, making it the perfect spot to gather with loved ones. The main floor also boasts a fully renovated kitchen complete with quartz countertops, a custom backsplash, and brand-new stainless steel appliances. An updated two-piece bathroom completes the level. Upstairs, you'll find four generously sized bedrooms, each with ample closet space and natural light. The updated four-piece bathroom adds modern charm and convenience to the second floor. The fully finished basement offers fantastic flexibility. With its own separate entrance, a large bedroom, walk-in closet, and a modern three-piece bathroom, its perfect for in-laws or easily converted back into a rental apartment for extra income. Step outside to a large deck and fully fenced backyard ideal for outdoor entertaining, gardening, or simply relaxing in a private setting. This home is ideally located close to top-rated schools, Fairy Lake, parks, shops, public transit, and major highways, offering both tranquility and accessibility. With countless upgrades and income potential, this is a rare opportunity in one of Newmarket's most desirable neighborhoods. Don't miss your chance view this property!",
  "Restricted": true,
  "RetirementYN": false,
  "RoadFrontageType": "",
  "RoadSurfaceType": "",
  "RollNumber": "194802011219200",
  "Roof": "Asphalt Shingle",
  "Rooms": [],
  "RoomsAboveGrade": 8,
  "RoomsBelowGrade": 2,
  "RoomsTotal": 0,
  "RoomsYN": false,
  "RTimestampSql": "2026-03-01T20:13:27.14",
  "SaleLease": "Sale",
  "SalesBrochure": "",
  "Sauna": "",
  "SaunaYN": false,
  "Sewers": "Sewer",
  "ShowingInstruction": "Lockbox",
  "SignOnPropertyYN": true,
  "Sold": true,
  "SoldDate": "2025-09-24T00:00:00",
  "SoldPrice": 1040000,
  "Source": "PROPTX",
  "SourceSystemID": "A00001796",
  "SpaFeatures": "",
  "SpaYN": false,
  "SPLP": 95,
  "SqFtRangeMax": 1500,
  "SqFtRangeMin": 1100,
  "SqFtTotal": 0,
  "StandardStatus": "Closed",
  "Status": "U",
  "Stories": "",
  "StoriesTotal": "",
  "StreetAbbreviation": "",
  "StreetDirection": "",
  "StreetName": "Ella",
  "StreetNumber": "349",
  "StreetSuffix": "Court",
  "StreetSuffixCode": "",
  "StructureType": "",
  "Style": "2-Storey",
  "SubLeaseYN": false,
  "Summary": "listingkey:N12298186 | mls_number:N12298186 | address:349 Ella Court, Newmarket, ON L3Y 4L6 | community:Central Newmarket | property_type:Residential Freehold | property_subtype:Detached | building_type:Detached | building_style:2-Storey | list_price:1099000 | list_date:7/21/2025 6:45:31 PM | sold_price:1040000 | sold_date:9/24/2025 12:00:00 AM | bed:4+1 | bath:3 | active:False | sold:True | source:PROPTX | transaction:Sale | listing_office:CENTURY 21 HERITAGE GROUP LTD. | thumbnail:https://media.remarketer.ca/PROPTX/N12298186-1.jpg?tr=di-propertynoimage_pj5ksb5iM,f-jpg,w-600,h-600,q-90,c-maintain_ratio,fo-center",
  "SurveyType": "Available",
  "SurveyYear": "",
  "SurveyYN": false,
  "TaxAssessedValue": "",
  "Taxes": 4797.07,
  "TaxLegalDescription": "LT 55 PL 577 NEWMARKET ; NEWMARKET",
  "TaxYear": "2025",
  "TenantPays": "",
  "Thumbnail": "https://media.remarketer.ca/PROPTX/N12298186-1.jpg?tr=di-propertynoimage_pj5ksb5iM,f-jpg,w-600,h-600,q-90,c-maintain_ratio,fo-center",
  "TimeShareYN": false,
  "TimestampSql": "2025-09-26T13:24:21",
  "TMI": "",
  "TotalArea": "",
  "TotalAreaUnit": "",
  "TotalParkingSpaces": 5,
  "Type": "Detached",
  "TypeSearch": "Detached",
  "UFFI": "",
  "UnitNumber": "",
  "Units": "",
  "UnparsedAddress": "349 Ella Court, Newmarket, ON L3Y 4L6",
  "Use": "",
  "Utilities": "",
  "UtilityExpenses": "",
  "View": "",
  "VirtualTour3DURL": "",
  "VirtualTourURL": "",
  "VirtualTourURLUnbranded": "",
  "Volts": "",
  "Warranty": "",
  "WarrantyYN": false,
  "Washrooms": 3,
  "Water": "Municipal",
  "WaterBodyName": "",
  "WaterBodyType": "",
  "WaterExpense": "",
  "Waterfront": "",
  "WaterFrontage": "",
  "WaterFrontageFt": "",
  "WaterfrontYN": false,
  "WaterIncluded": "",
  "WaterSupplyTypes": "Municipal",
  "WaterView": "",
  "WaterYN": false,
  "WellCapacity": "",
  "WellCapacityUnits": "",
  "WellDepth": "",
  "WellDepthUnits": "",
  "Winterized": "",
  "YearBuilt": "",
  "Zoning": ""
}.(string)property[
Residential Freehold 349 Ella Court Newmarket For {
  "AboveGradeFinishedArea": 0,
  "AboveGradeFinishedAreaSource": "",
  "AboveGradeFinishedAreaUnits": "",
  "Acreage": "",
  "Active": false,
  "Address": "349 Ella Court",
  "AirConditioning": "Central Air",
  "AirConditioningYN": false,
  "Amps": "",
  "Appliances": "",
  "ApproxAge": "",
  "ApproxSquareFootage": "1100-1500",
  "Area": "York",
  "AssessmentYear": "",
  "AssignmentYN": false,
  "AssociationAmenities": "",
  "AssociationFee": "",
  "AssociationFeeIncludes": "",
  "AssociationName": "",
  "AssociationYN": false,
  "Balcony": "",
  "Basement": "Separate Entrance, Finished",
  "BasementYN": false,
  "BathroomsFull": 0,
  "BathroomsHalf": 0,
  "Bedrooms": 4,
  "BedroomsDisplay": "4+1",
  "BedroomsPlus": 1,
  "BedroomsTotal": 5,
  "BelowGradeFinishedArea": 0,
  "BelowGradeFinishedAreaSource": "",
  "BelowGradeFinishedAreaUnits": "",
  "Board": "Toronto Regional Real Estate Board",
  "BuilderName": "",
  "BuildingAreaTotal": "",
  "BuildingAreaUnits": "",
  "BuildingName": "",
  "BusinessName": "",
  "BusinessType": "",
  "BuyerAgencyCompensation": "2.5",
  "BuyerAgencyCompensationType": "",
  "BuyerAgentAOR": "",
  "BuyerAgentEmail": "",
  "BuyerAgentFullName": "",
  "BuyerAgentId": "",
  "BuyerAgentMlsId": "",
  "BuyerAgentPhone": "",
  "BuyerOfficeId": "",
  "BuyerOfficeMlsId": "",
  "BuyerOfficeName": "",
  "BuyerOfficePhone": "",
  "CarportSpaces": 0,
  "Category": "MLS",
  "ChattelsYN": false,
  "City": "Newmarket",
  "ClassSearch": "Residential",
  "ClosedDate": "2025-11-20T00:00:00",
  "CoListAgentDesignation": "",
  "CoListAgentEmail": "",
  "CoListAgentID": "9519635",
  "CoListAgentMLSID": "9519635",
  "CoListAgentName": "RICHARD SHAWN GIBB, Salesperson",
  "CoListAgentPhone": "",
  "CoListOfficeID": "248502",
  "CoListOfficeMLSID": "248502",
  "CoListOfficeName": "CENTURY 21 HERITAGE GROUP LTD.",
  "CommercialCondoFee": "",
  "CommercialCondoFeeFrequency": "",
  "CommercialCondoFees": "",
  "Commission": "2.5",
  "Community": "Central Newmarket",
  "CommunityFeatures": "",
  "Condition": "",
  "ConditionOfSale": "",
  "CondoCorpNumber": "",
  "ConsentToAdvertiseYN": false,
  "ConstructionMaterials": "Brick, Aluminum Siding",
  "ContactAfterExpiryYN": false,
  "ContractDate": "2025-07-21T00:00:00",
  "Cooling": "Central Air",
  "CoolingYN": false,
  "Country": "CA",
  "CoverPhoto": "https://media.remarketer.ca/PROPTX/N12298186-1.jpg?tr=di-propertynoimage_pj5ksb5iM,f-jpg,q-90",
  "CrossStreet": "Dennie/Ella",
  "DaysOnMarket": 65,
  "DepositRequired": "",
  "Directions": "Lorne to Dennie to Ella",
  "Disclosures": "",
  "DisplayAddress": "349 Ella Court",
  "DisplayAddressYN": true,
  "DistributeToInternetYN": true,
  "Drive": "",
  "Electric": "",
  "ElectricExpense": "",
  "ElectricOnPropertyYN": false,
  "ElectricYN": false,
  "ElementarySchool": "",
  "ElevatorYN": false,
  "Exclusions": "",
  "Expenses": "",
  "ExpiryDate": "2025-09-30T00:00:00",
  "Exposure": "",
  "Exterior": "",
  "ExteriorFeatures": "Deck, Landscaped, Porch Enclosed",
  "Extras": "",
  "FamilyRoom": "",
  "FireplaceTotal": 1,
  "FireplaceYN": true,
  "Flooring": "",
  "FloorPlans": "",
  "FoundationDetails": "Concrete",
  "Franchise": "",
  "FranchiseYN": false,
  "FurnishedYN": false,
  "GarageSpaces": 1.5,
  "GarageType": "Built-In",
  "GarageYN": true,
  "GasYN": false,
  "Geometry": {
    "lon": -79.462798,
    "lat": 44.046748
  },
  "GymYN": false,
  "HeatingYN": false,
  "HeatSource": "Gas",
  "HeatType": "Forced Air",
  "HighSchool": "",
  "HoldoverDays": "90",
  "id": "N12298186_PROPTX",
  "IDX": "Y",
  "IDXYN": true,
  "Inclusions": "All Electrical Light Fixtures, All Window Coverings, All Appliances",
  "InteriorFeatures": "In-Law Capability",
  "Kitchens": 1,
  "KitchensPlus": 0,
  "LandLeaseAmount": "",
  "LandLeaseYN": false,
  "LastStatus": "Sld",
  "Latitude": 44.046748,
  "LaundryFeatures": "",
  "LaundryLevel": "Lower Level",
  "Lease": "",
  "LeaseAgreement": "",
  "LeaseAgreementYN": false,
  "LeaseFrequency": "",
  "LeaseTerm": "",
  "LegalDescription": "",
  "Level": "",
  "ListAgentDesignation": "",
  "ListAgentEmail": "",
  "ListAgentID": "9532079",
  "ListAgentMLSID": "9532079",
  "ListAgentName": "MARK SEDORE, Salesperson",
  "ListAgentPhone": "",
  "ListAOR": "Toronto Regional Real Estate Board",
  "ListBrokerage": "CENTURY 21 HERITAGE GROUP LTD.",
  "ListingEntryDate": "2025-07-21T18:45:31",
  "ListingId": "N12298186",
  "ListingKey": "N12298186",
  "ListOfficeID": "248502",
  "ListOfficeMLSID": "248502",
  "ListOfficePhone": "",
  "ListPrice": 1099000,
  "ListPricePerUnit": 0,
  "ListPriceUnit": "",
  "LivingArea": "1100-1500",
  "LivingAreaSource": "",
  "LivingAreaUnits": "",
  "Locker": "",
  "Longitude": -79.462798,
  "LotDepth": 100,
  "LotFeatures": "",
  "LotFront": 55,
  "LotIrregularities": "",
  "LotShape": "",
  "LotSizeArea": "5500",
  "LotSizeAreaUnits": "",
  "LotSizeCode": "Feet",
  "LotSizeDimensions": "",
  "Maintenance": "",
  "Media": [],
  "MediaChangeTimestamp": "2025-07-21T18:49:55",
  "MLS": "N12298186",
  "MLSLastStatus": "Sold",
  "MLSNumber": "N12298186",
  "MLSStatus": "Sold",
  "Municipality": "Newmarket",
  "MunicipalityDistrict": "Newmarket",
  "NewConstructionYN": false,
  "NumberOfBuildings": 0,
  "NumberOfUnitsTotal": 0,
  "OccupantType": "Owner",
  "OpenHouses": [],
  "OpenHouseYN": false,
  "OriginalPrice": 1099000,
  "OwnershipType": "",
  "ParcelNumber": "035930078",
  "ParkingIncludedYN": false,
  "ParkingSpaces": 4,
  "PaymentFrequency": "",
  "PaymentMethod": "",
  "PetsPermitted": "",
  "PetsPermittedYN": false,
  "PhotoCount": 45,
  "PictureYN": false,
  "PoolFeatures": "None",
  "PoolYN": true,
  "PossessionDate": "2025-08-28",
  "PostalCode": "L3Y 4L6",
  "PreviousListPrice": 0,
  "PriceChange": false,
  "PriorMlsStatus": "Sold Conditional",
  "PrivateEntrance": "",
  "PrivateEntranceYN": false,
  "PrivateRemarks": "Home originally had a registered basement apartment with the Town. Can easily be converted back. Please Attach Schedule B & 801 with all offers. 24 Hr Irrevocable as per Sellers. 1.5% Reduction Fee +HST Will Apply To The Co-op Commission if Listing Agent Shows Property to Buyer Via Private Showing & Buyer Submits a Successful Offer. ***24 hours irrevocable on all offers.***",
  "PropertyAttachedYN": false,
  "PropertyCondition": "",
  "PropertyFeatures": "",
  "PropertyManagementCompany": "",
  "PropertyStyleSearch": "2 Storey",
  "PropertySubType": "Detached",
  "PropertySubTypeSearch": "Single Family",
  "PropertyType": "Residential Freehold",
  "PropertyTypeSearch": "Residential",
  "Province": "ON",
  "PublicRemarks": "Welcome to this beautifully maintained and thoughtfully updated 4+1 bedroom home, nestled on a quiet court in the heart of Central Newmarket. Perfect for families, multi-generational living, or buyers seeking rental income potential, this home offers almost 2000 square feet of finished living space that is the perfect blend of space, style, and functionality. As you approach, you are welcomed by a fully enclosed front porch ideal for relaxing or keeping the elements out during winter. Inside, the spacious family room features rich hardwood floors and a cozy gas fireplace, making it the perfect spot to gather with loved ones. The main floor also boasts a fully renovated kitchen complete with quartz countertops, a custom backsplash, and brand-new stainless steel appliances. An updated two-piece bathroom completes the level. Upstairs, you'll find four generously sized bedrooms, each with ample closet space and natural light. The updated four-piece bathroom adds modern charm and convenience to the second floor. The fully finished basement offers fantastic flexibility. With its own separate entrance, a large bedroom, walk-in closet, and a modern three-piece bathroom, its perfect for in-laws or easily converted back into a rental apartment for extra income. Step outside to a large deck and fully fenced backyard ideal for outdoor entertaining, gardening, or simply relaxing in a private setting. This home is ideally located close to top-rated schools, Fairy Lake, parks, shops, public transit, and major highways, offering both tranquility and accessibility. With countless upgrades and income potential, this is a rare opportunity in one of Newmarket's most desirable neighborhoods. Don't miss your chance view this property!",
  "PurchaseContractDate": "2025-09-24T00:00:00",
  "RemarksForClients": "Welcome to this beautifully maintained and thoughtfully updated 4+1 bedroom home, nestled on a quiet court in the heart of Central Newmarket. Perfect for families, multi-generational living, or buyers seeking rental income potential, this home offers almost 2000 square feet of finished living space that is the perfect blend of space, style, and functionality. As you approach, you are welcomed by a fully enclosed front porch ideal for relaxing or keeping the elements out during winter. Inside, the spacious family room features rich hardwood floors and a cozy gas fireplace, making it the perfect spot to gather with loved ones. The main floor also boasts a fully renovated kitchen complete with quartz countertops, a custom backsplash, and brand-new stainless steel appliances. An updated two-piece bathroom completes the level. Upstairs, you'll find four generously sized bedrooms, each with ample closet space and natural light. The updated four-piece bathroom adds modern charm and convenience to the second floor. The fully finished basement offers fantastic flexibility. With its own separate entrance, a large bedroom, walk-in closet, and a modern three-piece bathroom, its perfect for in-laws or easily converted back into a rental apartment for extra income. Step outside to a large deck and fully fenced backyard ideal for outdoor entertaining, gardening, or simply relaxing in a private setting. This home is ideally located close to top-rated schools, Fairy Lake, parks, shops, public transit, and major highways, offering both tranquility and accessibility. With countless upgrades and income potential, this is a rare opportunity in one of Newmarket's most desirable neighborhoods. Don't miss your chance view this property!",
  "Restricted": true,
  "RetirementYN": false,
  "RoadFrontageType": "",
  "RoadSurfaceType": "",
  "RollNumber": "194802011219200",
  "Roof": "Asphalt Shingle",
  "Rooms": [],
  "RoomsAboveGrade": 8,
  "RoomsBelowGrade": 2,
  "RoomsTotal": 0,
  "RoomsYN": false,
  "RTimestampSql": "2026-03-01T20:13:27.14",
  "SaleLease": "Sale",
  "SalesBrochure": "",
  "Sauna": "",
  "SaunaYN": false,
  "Sewers": "Sewer",
  "ShowingInstruction": "Lockbox",
  "SignOnPropertyYN": true,
  "Sold": true,
  "SoldDate": "2025-09-24T00:00:00",
  "SoldPrice": 1040000,
  "Source": "PROPTX",
  "SourceSystemID": "A00001796",
  "SpaFeatures": "",
  "SpaYN": false,
  "SPLP": 95,
  "SqFtRangeMax": 1500,
  "SqFtRangeMin": 1100,
  "SqFtTotal": 0,
  "StandardStatus": "Closed",
  "Status": "U",
  "Stories": "",
  "StoriesTotal": "",
  "StreetAbbreviation": "",
  "StreetDirection": "",
  "StreetName": "Ella",
  "StreetNumber": "349",
  "StreetSuffix": "Court",
  "StreetSuffixCode": "",
  "StructureType": "",
  "Style": "2-Storey",
  "SubLeaseYN": false,
  "Summary": "listingkey:N12298186 | mls_number:N12298186 | address:349 Ella Court, Newmarket, ON L3Y 4L6 | community:Central Newmarket | property_type:Residential Freehold | property_subtype:Detached | building_type:Detached | building_style:2-Storey | list_price:1099000 | list_date:7/21/2025 6:45:31 PM | sold_price:1040000 | sold_date:9/24/2025 12:00:00 AM | bed:4+1 | bath:3 | active:False | sold:True | source:PROPTX | transaction:Sale | listing_office:CENTURY 21 HERITAGE GROUP LTD. | thumbnail:https://media.remarketer.ca/PROPTX/N12298186-1.jpg?tr=di-propertynoimage_pj5ksb5iM,f-jpg,w-600,h-600,q-90,c-maintain_ratio,fo-center",
  "SurveyType": "Available",
  "SurveyYear": "",
  "SurveyYN": false,
  "TaxAssessedValue": "",
  "Taxes": 4797.07,
  "TaxLegalDescription": "LT 55 PL 577 NEWMARKET ; NEWMARKET",
  "TaxYear": "2025",
  "TenantPays": "",
  "Thumbnail": "https://media.remarketer.ca/PROPTX/N12298186-1.jpg?tr=di-propertynoimage_pj5ksb5iM,f-jpg,w-600,h-600,q-90,c-maintain_ratio,fo-center",
  "TimeShareYN": false,
  "TimestampSql": "2025-09-26T13:24:21",
  "TMI": "",
  "TotalArea": "",
  "TotalAreaUnit": "",
  "TotalParkingSpaces": 5,
  "Type": "Detached",
  "TypeSearch": "Detached",
  "UFFI": "",
  "UnitNumber": "",
  "Units": "",
  "UnparsedAddress": "349 Ella Court, Newmarket, ON L3Y 4L6",
  "Use": "",
  "Utilities": "",
  "UtilityExpenses": "",
  "View": "",
  "VirtualTour3DURL": "",
  "VirtualTourURL": "",
  "VirtualTourURLUnbranded": "",
  "Volts": "",
  "Warranty": "",
  "WarrantyYN": false,
  "Washrooms": 3,
  "Water": "Municipal",
  "WaterBodyName": "",
  "WaterBodyType": "",
  "WaterExpense": "",
  "Waterfront": "",
  "WaterFrontage": "",
  "WaterFrontageFt": "",
  "WaterfrontYN": false,
  "WaterIncluded": "",
  "WaterSupplyTypes": "Municipal",
  "WaterView": "",
  "WaterYN": false,
  "WellCapacity": "",
  "WellCapacityUnits": "",
  "WellDepth": "",
  "WellDepthUnits": "",
  "Winterized": "",
  "YearBuilt": "",
  "Zoning": ""
}.(string)property[
Residential Freehold 349 Ella Court Newmarket For {
  "AboveGradeFinishedArea": 0,
  "AboveGradeFinishedAreaSource": "",
  "AboveGradeFinishedAreaUnits": "",
  "Acreage": "",
  "Active": false,
  "Address": "349 Ella Court",
  "AirConditioning": "Central Air",
  "AirConditioningYN": false,
  "Amps": "",
  "Appliances": "",
  "ApproxAge": "",
  "ApproxSquareFootage": "1100-1500",
  "Area": "York",
  "AssessmentYear": "",
  "AssignmentYN": false,
  "AssociationAmenities": "",
  "AssociationFee": "",
  "AssociationFeeIncludes": "",
  "AssociationName": "",
  "AssociationYN": false,
  "Balcony": "",
  "Basement": "Separate Entrance, Finished",
  "BasementYN": false,
  "BathroomsFull": 0,
  "BathroomsHalf": 0,
  "Bedrooms": 4,
  "BedroomsDisplay": "4+1",
  "BedroomsPlus": 1,
  "BedroomsTotal": 5,
  "BelowGradeFinishedArea": 0,
  "BelowGradeFinishedAreaSource": "",
  "BelowGradeFinishedAreaUnits": "",
  "Board": "Toronto Regional Real Estate Board",
  "BuilderName": "",
  "BuildingAreaTotal": "",
  "BuildingAreaUnits": "",
  "BuildingName": "",
  "BusinessName": "",
  "BusinessType": "",
  "BuyerAgencyCompensation": "2.5",
  "BuyerAgencyCompensationType": "",
  "BuyerAgentAOR": "",
  "BuyerAgentEmail": "",
  "BuyerAgentFullName": "",
  "BuyerAgentId": "",
  "BuyerAgentMlsId": "",
  "BuyerAgentPhone": "",
  "BuyerOfficeId": "",
  "BuyerOfficeMlsId": "",
  "BuyerOfficeName": "",
  "BuyerOfficePhone": "",
  "CarportSpaces": 0,
  "Category": "MLS",
  "ChattelsYN": false,
  "City": "Newmarket",
  "ClassSearch": "Residential",
  "ClosedDate": "2025-11-20T00:00:00",
  "CoListAgentDesignation": "",
  "CoListAgentEmail": "",
  "CoListAgentID": "9519635",
  "CoListAgentMLSID": "9519635",
  "CoListAgentName": "RICHARD SHAWN GIBB, Salesperson",
  "CoListAgentPhone": "",
  "CoListOfficeID": "248502",
  "CoListOfficeMLSID": "248502",
  "CoListOfficeName": "CENTURY 21 HERITAGE GROUP LTD.",
  "CommercialCondoFee": "",
  "CommercialCondoFeeFrequency": "",
  "CommercialCondoFees": "",
  "Commission": "2.5",
  "Community": "Central Newmarket",
  "CommunityFeatures": "",
  "Condition": "",
  "ConditionOfSale": "",
  "CondoCorpNumber": "",
  "ConsentToAdvertiseYN": false,
  "ConstructionMaterials": "Brick, Aluminum Siding",
  "ContactAfterExpiryYN": false,
  "ContractDate": "2025-07-21T00:00:00",
  "Cooling": "Central Air",
  "CoolingYN": false,
  "Country": "CA",
  "CoverPhoto": "https://media.remarketer.ca/PROPTX/N12298186-1.jpg?tr=di-propertynoimage_pj5ksb5iM,f-jpg,q-90",
  "CrossStreet": "Dennie/Ella",
  "DaysOnMarket": 65,
  "DepositRequired": "",
  "Directions": "Lorne to Dennie to Ella",
  "Disclosures": "",
  "DisplayAddress": "349 Ella Court",
  "DisplayAddressYN": true,
  "DistributeToInternetYN": true,
  "Drive": "",
  "Electric": "",
  "ElectricExpense": "",
  "ElectricOnPropertyYN": false,
  "ElectricYN": false,
  "ElementarySchool": "",
  "ElevatorYN": false,
  "Exclusions": "",
  "Expenses": "",
  "ExpiryDate": "2025-09-30T00:00:00",
  "Exposure": "",
  "Exterior": "",
  "ExteriorFeatures": "Deck, Landscaped, Porch Enclosed",
  "Extras": "",
  "FamilyRoom": "",
  "FireplaceTotal": 1,
  "FireplaceYN": true,
  "Flooring": "",
  "FloorPlans": "",
  "FoundationDetails": "Concrete",
  "Franchise": "",
  "FranchiseYN": false,
  "FurnishedYN": false,
  "GarageSpaces": 1.5,
  "GarageType": "Built-In",
  "GarageYN": true,
  "GasYN": false,
  "Geometry": {
    "lon": -79.462798,
    "lat": 44.046748
  },
  "GymYN": false,
  "HeatingYN": false,
  "HeatSource": "Gas",
  "HeatType": "Forced Air",
  "HighSchool": "",
  "HoldoverDays": "90",
  "id": "N12298186_PROPTX",
  "IDX": "Y",
  "IDXYN": true,
  "Inclusions": "All Electrical Light Fixtures, All Window Coverings, All Appliances",
  "InteriorFeatures": "In-Law Capability",
  "Kitchens": 1,
  "KitchensPlus": 0,
  "LandLeaseAmount": "",
  "LandLeaseYN": false,
  "LastStatus": "Sld",
  "Latitude": 44.046748,
  "LaundryFeatures": "",
  "LaundryLevel": "Lower Level",
  "Lease": "",
  "LeaseAgreement": "",
  "LeaseAgreementYN": false,
  "LeaseFrequency": "",
  "LeaseTerm": "",
  "LegalDescription": "",
  "Level": "",
  "ListAgentDesignation": "",
  "ListAgentEmail": "",
  "ListAgentID": "9532079",
  "ListAgentMLSID": "9532079",
  "ListAgentName": "MARK SEDORE, Salesperson",
  "ListAgentPhone": "",
  "ListAOR": "Toronto Regional Real Estate Board",
  "ListBrokerage": "CENTURY 21 HERITAGE GROUP LTD.",
  "ListingEntryDate": "2025-07-21T18:45:31",
  "ListingId": "N12298186",
  "ListingKey": "N12298186",
  "ListOfficeID": "248502",
  "ListOfficeMLSID": "248502",
  "ListOfficePhone": "",
  "ListPrice": 1099000,
  "ListPricePerUnit": 0,
  "ListPriceUnit": "",
  "LivingArea": "1100-1500",
  "LivingAreaSource": "",
  "LivingAreaUnits": "",
  "Locker": "",
  "Longitude": -79.462798,
  "LotDepth": 100,
  "LotFeatures": "",
  "LotFront": 55,
  "LotIrregularities": "",
  "LotShape": "",
  "LotSizeArea": "5500",
  "LotSizeAreaUnits": "",
  "LotSizeCode": "Feet",
  "LotSizeDimensions": "",
  "Maintenance": "",
  "Media": [],
  "MediaChangeTimestamp": "2025-07-21T18:49:55",
  "MLS": "N12298186",
  "MLSLastStatus": "Sold",
  "MLSNumber": "N12298186",
  "MLSStatus": "Sold",
  "Municipality": "Newmarket",
  "MunicipalityDistrict": "Newmarket",
  "NewConstructionYN": false,
  "NumberOfBuildings": 0,
  "NumberOfUnitsTotal": 0,
  "OccupantType": "Owner",
  "OpenHouses": [],
  "OpenHouseYN": false,
  "OriginalPrice": 1099000,
  "OwnershipType": "",
  "ParcelNumber": "035930078",
  "ParkingIncludedYN": false,
  "ParkingSpaces": 4,
  "PaymentFrequency": "",
  "PaymentMethod": "",
  "PetsPermitted": "",
  "PetsPermittedYN": false,
  "PhotoCount": 45,
  "PictureYN": false,
  "PoolFeatures": "None",
  "PoolYN": true,
  "PossessionDate": "2025-08-28",
  "PostalCode": "L3Y 4L6",
  "PreviousListPrice": 0,
  "PriceChange": false,
  "PriorMlsStatus": "Sold Conditional",
  "PrivateEntrance": "",
  "PrivateEntranceYN": false,
  "PrivateRemarks": "Home originally had a registered basement apartment with the Town. Can easily be converted back. Please Attach Schedule B & 801 with all offers. 24 Hr Irrevocable as per Sellers. 1.5% Reduction Fee +HST Will Apply To The Co-op Commission if Listing Agent Shows Property to Buyer Via Private Showing & Buyer Submits a Successful Offer. ***24 hours irrevocable on all offers.***",
  "PropertyAttachedYN": false,
  "PropertyCondition": "",
  "PropertyFeatures": "",
  "PropertyManagementCompany": "",
  "PropertyStyleSearch": "2 Storey",
  "PropertySubType": "Detached",
  "PropertySubTypeSearch": "Single Family",
  "PropertyType": "Residential Freehold",
  "PropertyTypeSearch": "Residential",
  "Province": "ON",
  "PublicRemarks": "Welcome to this beautifully maintained and thoughtfully updated 4+1 bedroom home, nestled on a quiet court in the heart of Central Newmarket. Perfect for families, multi-generational living, or buyers seeking rental income potential, this home offers almost 2000 square feet of finished living space that is the perfect blend of space, style, and functionality. As you approach, you are welcomed by a fully enclosed front porch ideal for relaxing or keeping the elements out during winter. Inside, the spacious family room features rich hardwood floors and a cozy gas fireplace, making it the perfect spot to gather with loved ones. The main floor also boasts a fully renovated kitchen complete with quartz countertops, a custom backsplash, and brand-new stainless steel appliances. An updated two-piece bathroom completes the level. Upstairs, you'll find four generously sized bedrooms, each with ample closet space and natural light. The updated four-piece bathroom adds modern charm and convenience to the second floor. The fully finished basement offers fantastic flexibility. With its own separate entrance, a large bedroom, walk-in closet, and a modern three-piece bathroom, its perfect for in-laws or easily converted back into a rental apartment for extra income. Step outside to a large deck and fully fenced backyard ideal for outdoor entertaining, gardening, or simply relaxing in a private setting. This home is ideally located close to top-rated schools, Fairy Lake, parks, shops, public transit, and major highways, offering both tranquility and accessibility. With countless upgrades and income potential, this is a rare opportunity in one of Newmarket's most desirable neighborhoods. Don't miss your chance view this property!",
  "PurchaseContractDate": "2025-09-24T00:00:00",
  "RemarksForClients": "Welcome to this beautifully maintained and thoughtfully updated 4+1 bedroom home, nestled on a quiet court in the heart of Central Newmarket. Perfect for families, multi-generational living, or buyers seeking rental income potential, this home offers almost 2000 square feet of finished living space that is the perfect blend of space, style, and functionality. As you approach, you are welcomed by a fully enclosed front porch ideal for relaxing or keeping the elements out during winter. Inside, the spacious family room features rich hardwood floors and a cozy gas fireplace, making it the perfect spot to gather with loved ones. The main floor also boasts a fully renovated kitchen complete with quartz countertops, a custom backsplash, and brand-new stainless steel appliances. An updated two-piece bathroom completes the level. Upstairs, you'll find four generously sized bedrooms, each with ample closet space and natural light. The updated four-piece bathroom adds modern charm and convenience to the second floor. The fully finished basement offers fantastic flexibility. With its own separate entrance, a large bedroom, walk-in closet, and a modern three-piece bathroom, its perfect for in-laws or easily converted back into a rental apartment for extra income. Step outside to a large deck and fully fenced backyard ideal for outdoor entertaining, gardening, or simply relaxing in a private setting. This home is ideally located close to top-rated schools, Fairy Lake, parks, shops, public transit, and major highways, offering both tranquility and accessibility. With countless upgrades and income potential, this is a rare opportunity in one of Newmarket's most desirable neighborhoods. Don't miss your chance view this property!",
  "Restricted": true,
  "RetirementYN": false,
  "RoadFrontageType": "",
  "RoadSurfaceType": "",
  "RollNumber": "194802011219200",
  "Roof": "Asphalt Shingle",
  "Rooms": [],
  "RoomsAboveGrade": 8,
  "RoomsBelowGrade": 2,
  "RoomsTotal": 0,
  "RoomsYN": false,
  "RTimestampSql": "2026-03-01T20:13:27.14",
  "SaleLease": "Sale",
  "SalesBrochure": "",
  "Sauna": "",
  "SaunaYN": false,
  "Sewers": "Sewer",
  "ShowingInstruction": "Lockbox",
  "SignOnPropertyYN": true,
  "Sold": true,
  "SoldDate": "2025-09-24T00:00:00",
  "SoldPrice": 1040000,
  "Source": "PROPTX",
  "SourceSystemID": "A00001796",
  "SpaFeatures": "",
  "SpaYN": false,
  "SPLP": 95,
  "SqFtRangeMax": 1500,
  "SqFtRangeMin": 1100,
  "SqFtTotal": 0,
  "StandardStatus": "Closed",
  "Status": "U",
  "Stories": "",
  "StoriesTotal": "",
  "StreetAbbreviation": "",
  "StreetDirection": "",
  "StreetName": "Ella",
  "StreetNumber": "349",
  "StreetSuffix": "Court",
  "StreetSuffixCode": "",
  "StructureType": "",
  "Style": "2-Storey",
  "SubLeaseYN": false,
  "Summary": "listingkey:N12298186 | mls_number:N12298186 | address:349 Ella Court, Newmarket, ON L3Y 4L6 | community:Central Newmarket | property_type:Residential Freehold | property_subtype:Detached | building_type:Detached | building_style:2-Storey | list_price:1099000 | list_date:7/21/2025 6:45:31 PM | sold_price:1040000 | sold_date:9/24/2025 12:00:00 AM | bed:4+1 | bath:3 | active:False | sold:True | source:PROPTX | transaction:Sale | listing_office:CENTURY 21 HERITAGE GROUP LTD. | thumbnail:https://media.remarketer.ca/PROPTX/N12298186-1.jpg?tr=di-propertynoimage_pj5ksb5iM,f-jpg,w-600,h-600,q-90,c-maintain_ratio,fo-center",
  "SurveyType": "Available",
  "SurveyYear": "",
  "SurveyYN": false,
  "TaxAssessedValue": "",
  "Taxes": 4797.07,
  "TaxLegalDescription": "LT 55 PL 577 NEWMARKET ; NEWMARKET",
  "TaxYear": "2025",
  "TenantPays": "",
  "Thumbnail": "https://media.remarketer.ca/PROPTX/N12298186-1.jpg?tr=di-propertynoimage_pj5ksb5iM,f-jpg,w-600,h-600,q-90,c-maintain_ratio,fo-center",
  "TimeShareYN": false,
  "TimestampSql": "2025-09-26T13:24:21",
  "TMI": "",
  "TotalArea": "",
  "TotalAreaUnit": "",
  "TotalParkingSpaces": 5,
  "Type": "Detached",
  "TypeSearch": "Detached",
  "UFFI": "",
  "UnitNumber": "",
  "Units": "",
  "UnparsedAddress": "349 Ella Court, Newmarket, ON L3Y 4L6",
  "Use": "",
  "Utilities": "",
  "UtilityExpenses": "",
  "View": "",
  "VirtualTour3DURL": "",
  "VirtualTourURL": "",
  "VirtualTourURLUnbranded": "",
  "Volts": "",
  "Warranty": "",
  "WarrantyYN": false,
  "Washrooms": 3,
  "Water": "Municipal",
  "WaterBodyName": "",
  "WaterBodyType": "",
  "WaterExpense": "",
  "Waterfront": "",
  "WaterFrontage": "",
  "WaterFrontageFt": "",
  "WaterfrontYN": false,
  "WaterIncluded": "",
  "WaterSupplyTypes": "Municipal",
  "WaterView": "",
  "WaterYN": false,
  "WellCapacity": "",
  "WellCapacityUnits": "",
  "WellDepth": "",
  "WellDepthUnits": "",
  "Winterized": "",
  "YearBuilt": "",
  "Zoning": ""
}.(string)property[
Residential Freehold 349 Ella Court Newmarket For {
  "AboveGradeFinishedArea": 0,
  "AboveGradeFinishedAreaSource": "",
  "AboveGradeFinishedAreaUnits": "",
  "Acreage": "",
  "Active": false,
  "Address": "349 Ella Court",
  "AirConditioning": "Central Air",
  "AirConditioningYN": false,
  "Amps": "",
  "Appliances": "",
  "ApproxAge": "",
  "ApproxSquareFootage": "1100-1500",
  "Area": "York",
  "AssessmentYear": "",
  "AssignmentYN": false,
  "AssociationAmenities": "",
  "AssociationFee": "",
  "AssociationFeeIncludes": "",
  "AssociationName": "",
  "AssociationYN": false,
  "Balcony": "",
  "Basement": "Separate Entrance, Finished",
  "BasementYN": false,
  "BathroomsFull": 0,
  "BathroomsHalf": 0,
  "Bedrooms": 4,
  "BedroomsDisplay": "4+1",
  "BedroomsPlus": 1,
  "BedroomsTotal": 5,
  "BelowGradeFinishedArea": 0,
  "BelowGradeFinishedAreaSource": "",
  "BelowGradeFinishedAreaUnits": "",
  "Board": "Toronto Regional Real Estate Board",
  "BuilderName": "",
  "BuildingAreaTotal": "",
  "BuildingAreaUnits": "",
  "BuildingName": "",
  "BusinessName": "",
  "BusinessType": "",
  "BuyerAgencyCompensation": "2.5",
  "BuyerAgencyCompensationType": "",
  "BuyerAgentAOR": "",
  "BuyerAgentEmail": "",
  "BuyerAgentFullName": "",
  "BuyerAgentId": "",
  "BuyerAgentMlsId": "",
  "BuyerAgentPhone": "",
  "BuyerOfficeId": "",
  "BuyerOfficeMlsId": "",
  "BuyerOfficeName": "",
  "BuyerOfficePhone": "",
  "CarportSpaces": 0,
  "Category": "MLS",
  "ChattelsYN": false,
  "City": "Newmarket",
  "ClassSearch": "Residential",
  "ClosedDate": "2025-11-20T00:00:00",
  "CoListAgentDesignation": "",
  "CoListAgentEmail": "",
  "CoListAgentID": "9519635",
  "CoListAgentMLSID": "9519635",
  "CoListAgentName": "RICHARD SHAWN GIBB, Salesperson",
  "CoListAgentPhone": "",
  "CoListOfficeID": "248502",
  "CoListOfficeMLSID": "248502",
  "CoListOfficeName": "CENTURY 21 HERITAGE GROUP LTD.",
  "CommercialCondoFee": "",
  "CommercialCondoFeeFrequency": "",
  "CommercialCondoFees": "",
  "Commission": "2.5",
  "Community": "Central Newmarket",
  "CommunityFeatures": "",
  "Condition": "",
  "ConditionOfSale": "",
  "CondoCorpNumber": "",
  "ConsentToAdvertiseYN": false,
  "ConstructionMaterials": "Brick, Aluminum Siding",
  "ContactAfterExpiryYN": false,
  "ContractDate": "2025-07-21T00:00:00",
  "Cooling": "Central Air",
  "CoolingYN": false,
  "Country": "CA",
  "CoverPhoto": "https://media.remarketer.ca/PROPTX/N12298186-1.jpg?tr=di-propertynoimage_pj5ksb5iM,f-jpg,q-90",
  "CrossStreet": "Dennie/Ella",
  "DaysOnMarket": 65,
  "DepositRequired": "",
  "Directions": "Lorne to Dennie to Ella",
  "Disclosures": "",
  "DisplayAddress": "349 Ella Court",
  "DisplayAddressYN": true,
  "DistributeToInternetYN": true,
  "Drive": "",
  "Electric": "",
  "ElectricExpense": "",
  "ElectricOnPropertyYN": false,
  "ElectricYN": false,
  "ElementarySchool": "",
  "ElevatorYN": false,
  "Exclusions": "",
  "Expenses": "",
  "ExpiryDate": "2025-09-30T00:00:00",
  "Exposure": "",
  "Exterior": "",
  "ExteriorFeatures": "Deck, Landscaped, Porch Enclosed",
  "Extras": "",
  "FamilyRoom": "",
  "FireplaceTotal": 1,
  "FireplaceYN": true,
  "Flooring": "",
  "FloorPlans": "",
  "FoundationDetails": "Concrete",
  "Franchise": "",
  "FranchiseYN": false,
  "FurnishedYN": false,
  "GarageSpaces": 1.5,
  "GarageType": "Built-In",
  "GarageYN": true,
  "GasYN": false,
  "Geometry": {
    "lon": -79.462798,
    "lat": 44.046748
  },
  "GymYN": false,
  "HeatingYN": false,
  "HeatSource": "Gas",
  "HeatType": "Forced Air",
  "HighSchool": "",
  "HoldoverDays": "90",
  "id": "N12298186_PROPTX",
  "IDX": "Y",
  "IDXYN": true,
  "Inclusions": "All Electrical Light Fixtures, All Window Coverings, All Appliances",
  "InteriorFeatures": "In-Law Capability",
  "Kitchens": 1,
  "KitchensPlus": 0,
  "LandLeaseAmount": "",
  "LandLeaseYN": false,
  "LastStatus": "Sld",
  "Latitude": 44.046748,
  "LaundryFeatures": "",
  "LaundryLevel": "Lower Level",
  "Lease": "",
  "LeaseAgreement": "",
  "LeaseAgreementYN": false,
  "LeaseFrequency": "",
  "LeaseTerm": "",
  "LegalDescription": "",
  "Level": "",
  "ListAgentDesignation": "",
  "ListAgentEmail": "",
  "ListAgentID": "9532079",
  "ListAgentMLSID": "9532079",
  "ListAgentName": "MARK SEDORE, Salesperson",
  "ListAgentPhone": "",
  "ListAOR": "Toronto Regional Real Estate Board",
  "ListBrokerage": "CENTURY 21 HERITAGE GROUP LTD.",
  "ListingEntryDate": "2025-07-21T18:45:31",
  "ListingId": "N12298186",
  "ListingKey": "N12298186",
  "ListOfficeID": "248502",
  "ListOfficeMLSID": "248502",
  "ListOfficePhone": "",
  "ListPrice": 1099000,
  "ListPricePerUnit": 0,
  "ListPriceUnit": "",
  "LivingArea": "1100-1500",
  "LivingAreaSource": "",
  "LivingAreaUnits": "",
  "Locker": "",
  "Longitude": -79.462798,
  "LotDepth": 100,
  "LotFeatures": "",
  "LotFront": 55,
  "LotIrregularities": "",
  "LotShape": "",
  "LotSizeArea": "5500",
  "LotSizeAreaUnits": "",
  "LotSizeCode": "Feet",
  "LotSizeDimensions": "",
  "Maintenance": "",
  "Media": [],
  "MediaChangeTimestamp": "2025-07-21T18:49:55",
  "MLS": "N12298186",
  "MLSLastStatus": "Sold",
  "MLSNumber": "N12298186",
  "MLSStatus": "Sold",
  "Municipality": "Newmarket",
  "MunicipalityDistrict": "Newmarket",
  "NewConstructionYN": false,
  "NumberOfBuildings": 0,
  "NumberOfUnitsTotal": 0,
  "OccupantType": "Owner",
  "OpenHouses": [],
  "OpenHouseYN": false,
  "OriginalPrice": 1099000,
  "OwnershipType": "",
  "ParcelNumber": "035930078",
  "ParkingIncludedYN": false,
  "ParkingSpaces": 4,
  "PaymentFrequency": "",
  "PaymentMethod": "",
  "PetsPermitted": "",
  "PetsPermittedYN": false,
  "PhotoCount": 45,
  "PictureYN": false,
  "PoolFeatures": "None",
  "PoolYN": true,
  "PossessionDate": "2025-08-28",
  "PostalCode": "L3Y 4L6",
  "PreviousListPrice": 0,
  "PriceChange": false,
  "PriorMlsStatus": "Sold Conditional",
  "PrivateEntrance": "",
  "PrivateEntranceYN": false,
  "PrivateRemarks": "Home originally had a registered basement apartment with the Town. Can easily be converted back. Please Attach Schedule B & 801 with all offers. 24 Hr Irrevocable as per Sellers. 1.5% Reduction Fee +HST Will Apply To The Co-op Commission if Listing Agent Shows Property to Buyer Via Private Showing & Buyer Submits a Successful Offer. ***24 hours irrevocable on all offers.***",
  "PropertyAttachedYN": false,
  "PropertyCondition": "",
  "PropertyFeatures": "",
  "PropertyManagementCompany": "",
  "PropertyStyleSearch": "2 Storey",
  "PropertySubType": "Detached",
  "PropertySubTypeSearch": "Single Family",
  "PropertyType": "Residential Freehold",
  "PropertyTypeSearch": "Residential",
  "Province": "ON",
  "PublicRemarks": "Welcome to this beautifully maintained and thoughtfully updated 4+1 bedroom home, nestled on a quiet court in the heart of Central Newmarket. Perfect for families, multi-generational living, or buyers seeking rental income potential, this home offers almost 2000 square feet of finished living space that is the perfect blend of space, style, and functionality. As you approach, you are welcomed by a fully enclosed front porch ideal for relaxing or keeping the elements out during winter. Inside, the spacious family room features rich hardwood floors and a cozy gas fireplace, making it the perfect spot to gather with loved ones. The main floor also boasts a fully renovated kitchen complete with quartz countertops, a custom backsplash, and brand-new stainless steel appliances. An updated two-piece bathroom completes the level. Upstairs, you'll find four generously sized bedrooms, each with ample closet space and natural light. The updated four-piece bathroom adds modern charm and convenience to the second floor. The fully finished basement offers fantastic flexibility. With its own separate entrance, a large bedroom, walk-in closet, and a modern three-piece bathroom, its perfect for in-laws or easily converted back into a rental apartment for extra income. Step outside to a large deck and fully fenced backyard ideal for outdoor entertaining, gardening, or simply relaxing in a private setting. This home is ideally located close to top-rated schools, Fairy Lake, parks, shops, public transit, and major highways, offering both tranquility and accessibility. With countless upgrades and income potential, this is a rare opportunity in one of Newmarket's most desirable neighborhoods. Don't miss your chance view this property!",
  "PurchaseContractDate": "2025-09-24T00:00:00",
  "RemarksForClients": "Welcome to this beautifully maintained and thoughtfully updated 4+1 bedroom home, nestled on a quiet court in the heart of Central Newmarket. Perfect for families, multi-generational living, or buyers seeking rental income potential, this home offers almost 2000 square feet of finished living space that is the perfect blend of space, style, and functionality. As you approach, you are welcomed by a fully enclosed front porch ideal for relaxing or keeping the elements out during winter. Inside, the spacious family room features rich hardwood floors and a cozy gas fireplace, making it the perfect spot to gather with loved ones. The main floor also boasts a fully renovated kitchen complete with quartz countertops, a custom backsplash, and brand-new stainless steel appliances. An updated two-piece bathroom completes the level. Upstairs, you'll find four generously sized bedrooms, each with ample closet space and natural light. The updated four-piece bathroom adds modern charm and convenience to the second floor. The fully finished basement offers fantastic flexibility. With its own separate entrance, a large bedroom, walk-in closet, and a modern three-piece bathroom, its perfect for in-laws or easily converted back into a rental apartment for extra income. Step outside to a large deck and fully fenced backyard ideal for outdoor entertaining, gardening, or simply relaxing in a private setting. This home is ideally located close to top-rated schools, Fairy Lake, parks, shops, public transit, and major highways, offering both tranquility and accessibility. With countless upgrades and income potential, this is a rare opportunity in one of Newmarket's most desirable neighborhoods. Don't miss your chance view this property!",
  "Restricted": true,
  "RetirementYN": false,
  "RoadFrontageType": "",
  "RoadSurfaceType": "",
  "RollNumber": "194802011219200",
  "Roof": "Asphalt Shingle",
  "Rooms": [],
  "RoomsAboveGrade": 8,
  "RoomsBelowGrade": 2,
  "RoomsTotal": 0,
  "RoomsYN": false,
  "RTimestampSql": "2026-03-01T20:13:27.14",
  "SaleLease": "Sale",
  "SalesBrochure": "",
  "Sauna": "",
  "SaunaYN": false,
  "Sewers": "Sewer",
  "ShowingInstruction": "Lockbox",
  "SignOnPropertyYN": true,
  "Sold": true,
  "SoldDate": "2025-09-24T00:00:00",
  "SoldPrice": 1040000,
  "Source": "PROPTX",
  "SourceSystemID": "A00001796",
  "SpaFeatures": "",
  "SpaYN": false,
  "SPLP": 95,
  "SqFtRangeMax": 1500,
  "SqFtRangeMin": 1100,
  "SqFtTotal": 0,
  "StandardStatus": "Closed",
  "Status": "U",
  "Stories": "",
  "StoriesTotal": "",
  "StreetAbbreviation": "",
  "StreetDirection": "",
  "StreetName": "Ella",
  "StreetNumber": "349",
  "StreetSuffix": "Court",
  "StreetSuffixCode": "",
  "StructureType": "",
  "Style": "2-Storey",
  "SubLeaseYN": false,
  "Summary": "listingkey:N12298186 | mls_number:N12298186 | address:349 Ella Court, Newmarket, ON L3Y 4L6 | community:Central Newmarket | property_type:Residential Freehold | property_subtype:Detached | building_type:Detached | building_style:2-Storey | list_price:1099000 | list_date:7/21/2025 6:45:31 PM | sold_price:1040000 | sold_date:9/24/2025 12:00:00 AM | bed:4+1 | bath:3 | active:False | sold:True | source:PROPTX | transaction:Sale | listing_office:CENTURY 21 HERITAGE GROUP LTD. | thumbnail:https://media.remarketer.ca/PROPTX/N12298186-1.jpg?tr=di-propertynoimage_pj5ksb5iM,f-jpg,w-600,h-600,q-90,c-maintain_ratio,fo-center",
  "SurveyType": "Available",
  "SurveyYear": "",
  "SurveyYN": false,
  "TaxAssessedValue": "",
  "Taxes": 4797.07,
  "TaxLegalDescription": "LT 55 PL 577 NEWMARKET ; NEWMARKET",
  "TaxYear": "2025",
  "TenantPays": "",
  "Thumbnail": "https://media.remarketer.ca/PROPTX/N12298186-1.jpg?tr=di-propertynoimage_pj5ksb5iM,f-jpg,w-600,h-600,q-90,c-maintain_ratio,fo-center",
  "TimeShareYN": false,
  "TimestampSql": "2025-09-26T13:24:21",
  "TMI": "",
  "TotalArea": "",
  "TotalAreaUnit": "",
  "TotalParkingSpaces": 5,
  "Type": "Detached",
  "TypeSearch": "Detached",
  "UFFI": "",
  "UnitNumber": "",
  "Units": "",
  "UnparsedAddress": "349 Ella Court, Newmarket, ON L3Y 4L6",
  "Use": "",
  "Utilities": "",
  "UtilityExpenses": "",
  "View": "",
  "VirtualTour3DURL": "",
  "VirtualTourURL": "",
  "VirtualTourURLUnbranded": "",
  "Volts": "",
  "Warranty": "",
  "WarrantyYN": false,
  "Washrooms": 3,
  "Water": "Municipal",
  "WaterBodyName": "",
  "WaterBodyType": "",
  "WaterExpense": "",
  "Waterfront": "",
  "WaterFrontage": "",
  "WaterFrontageFt": "",
  "WaterfrontYN": false,
  "WaterIncluded": "",
  "WaterSupplyTypes": "Municipal",
  "WaterView": "",
  "WaterYN": false,
  "WellCapacity": "",
  "WellCapacityUnits": "",
  "WellDepth": "",
  "WellDepthUnits": "",
  "Winterized": "",
  "YearBuilt": "",
  "Zoning": ""
}.(string)property[
Residential Freehold 349 Ella Court Newmarket For {
  "AboveGradeFinishedArea": 0,
  "AboveGradeFinishedAreaSource": "",
  "AboveGradeFinishedAreaUnits": "",
  "Acreage": "",
  "Active": false,
  "Address": "349 Ella Court",
  "AirConditioning": "Central Air",
  "AirConditioningYN": false,
  "Amps": "",
  "Appliances": "",
  "ApproxAge": "",
  "ApproxSquareFootage": "1100-1500",
  "Area": "York",
  "AssessmentYear": "",
  "AssignmentYN": false,
  "AssociationAmenities": "",
  "AssociationFee": "",
  "AssociationFeeIncludes": "",
  "AssociationName": "",
  "AssociationYN": false,
  "Balcony": "",
  "Basement": "Separate Entrance, Finished",
  "BasementYN": false,
  "BathroomsFull": 0,
  "BathroomsHalf": 0,
  "Bedrooms": 4,
  "BedroomsDisplay": "4+1",
  "BedroomsPlus": 1,
  "BedroomsTotal": 5,
  "BelowGradeFinishedArea": 0,
  "BelowGradeFinishedAreaSource": "",
  "BelowGradeFinishedAreaUnits": "",
  "Board": "Toronto Regional Real Estate Board",
  "BuilderName": "",
  "BuildingAreaTotal": "",
  "BuildingAreaUnits": "",
  "BuildingName": "",
  "BusinessName": "",
  "BusinessType": "",
  "BuyerAgencyCompensation": "2.5",
  "BuyerAgencyCompensationType": "",
  "BuyerAgentAOR": "",
  "BuyerAgentEmail": "",
  "BuyerAgentFullName": "",
  "BuyerAgentId": "",
  "BuyerAgentMlsId": "",
  "BuyerAgentPhone": "",
  "BuyerOfficeId": "",
  "BuyerOfficeMlsId": "",
  "BuyerOfficeName": "",
  "BuyerOfficePhone": "",
  "CarportSpaces": 0,
  "Category": "MLS",
  "ChattelsYN": false,
  "City": "Newmarket",
  "ClassSearch": "Residential",
  "ClosedDate": "2025-11-20T00:00:00",
  "CoListAgentDesignation": "",
  "CoListAgentEmail": "",
  "CoListAgentID": "9519635",
  "CoListAgentMLSID": "9519635",
  "CoListAgentName": "RICHARD SHAWN GIBB, Salesperson",
  "CoListAgentPhone": "",
  "CoListOfficeID": "248502",
  "CoListOfficeMLSID": "248502",
  "CoListOfficeName": "CENTURY 21 HERITAGE GROUP LTD.",
  "CommercialCondoFee": "",
  "CommercialCondoFeeFrequency": "",
  "CommercialCondoFees": "",
  "Commission": "2.5",
  "Community": "Central Newmarket",
  "CommunityFeatures": "",
  "Condition": "",
  "ConditionOfSale": "",
  "CondoCorpNumber": "",
  "ConsentToAdvertiseYN": false,
  "ConstructionMaterials": "Brick, Aluminum Siding",
  "ContactAfterExpiryYN": false,
  "ContractDate": "2025-07-21T00:00:00",
  "Cooling": "Central Air",
  "CoolingYN": false,
  "Country": "CA",
  "CoverPhoto": "https://media.remarketer.ca/PROPTX/N12298186-1.jpg?tr=di-propertynoimage_pj5ksb5iM,f-jpg,q-90",
  "CrossStreet": "Dennie/Ella",
  "DaysOnMarket": 65,
  "DepositRequired": "",
  "Directions": "Lorne to Dennie to Ella",
  "Disclosures": "",
  "DisplayAddress": "349 Ella Court",
  "DisplayAddressYN": true,
  "DistributeToInternetYN": true,
  "Drive": "",
  "Electric": "",
  "ElectricExpense": "",
  "ElectricOnPropertyYN": false,
  "ElectricYN": false,
  "ElementarySchool": "",
  "ElevatorYN": false,
  "Exclusions": "",
  "Expenses": "",
  "ExpiryDate": "2025-09-30T00:00:00",
  "Exposure": "",
  "Exterior": "",
  "ExteriorFeatures": "Deck, Landscaped, Porch Enclosed",
  "Extras": "",
  "FamilyRoom": "",
  "FireplaceTotal": 1,
  "FireplaceYN": true,
  "Flooring": "",
  "FloorPlans": "",
  "FoundationDetails": "Concrete",
  "Franchise": "",
  "FranchiseYN": false,
  "FurnishedYN": false,
  "GarageSpaces": 1.5,
  "GarageType": "Built-In",
  "GarageYN": true,
  "GasYN": false,
  "Geometry": {
    "lon": -79.462798,
    "lat": 44.046748
  },
  "GymYN": false,
  "HeatingYN": false,
  "HeatSource": "Gas",
  "HeatType": "Forced Air",
  "HighSchool": "",
  "HoldoverDays": "90",
  "id": "N12298186_PROPTX",
  "IDX": "Y",
  "IDXYN": true,
  "Inclusions": "All Electrical Light Fixtures, All Window Coverings, All Appliances",
  "InteriorFeatures": "In-Law Capability",
  "Kitchens": 1,
  "KitchensPlus": 0,
  "LandLeaseAmount": "",
  "LandLeaseYN": false,
  "LastStatus": "Sld",
  "Latitude": 44.046748,
  "LaundryFeatures": "",
  "LaundryLevel": "Lower Level",
  "Lease": "",
  "LeaseAgreement": "",
  "LeaseAgreementYN": false,
  "LeaseFrequency": "",
  "LeaseTerm": "",
  "LegalDescription": "",
  "Level": "",
  "ListAgentDesignation": "",
  "ListAgentEmail": "",
  "ListAgentID": "9532079",
  "ListAgentMLSID": "9532079",
  "ListAgentName": "MARK SEDORE, Salesperson",
  "ListAgentPhone": "",
  "ListAOR": "Toronto Regional Real Estate Board",
  "ListBrokerage": "CENTURY 21 HERITAGE GROUP LTD.",
  "ListingEntryDate": "2025-07-21T18:45:31",
  "ListingId": "N12298186",
  "ListingKey": "N12298186",
  "ListOfficeID": "248502",
  "ListOfficeMLSID": "248502",
  "ListOfficePhone": "",
  "ListPrice": 1099000,
  "ListPricePerUnit": 0,
  "ListPriceUnit": "",
  "LivingArea": "1100-1500",
  "LivingAreaSource": "",
  "LivingAreaUnits": "",
  "Locker": "",
  "Longitude": -79.462798,
  "LotDepth": 100,
  "LotFeatures": "",
  "LotFront": 55,
  "LotIrregularities": "",
  "LotShape": "",
  "LotSizeArea": "5500",
  "LotSizeAreaUnits": "",
  "LotSizeCode": "Feet",
  "LotSizeDimensions": "",
  "Maintenance": "",
  "Media": [],
  "MediaChangeTimestamp": "2025-07-21T18:49:55",
  "MLS": "N12298186",
  "MLSLastStatus": "Sold",
  "MLSNumber": "N12298186",
  "MLSStatus": "Sold",
  "Municipality": "Newmarket",
  "MunicipalityDistrict": "Newmarket",
  "NewConstructionYN": false,
  "NumberOfBuildings": 0,
  "NumberOfUnitsTotal": 0,
  "OccupantType": "Owner",
  "OpenHouses": [],
  "OpenHouseYN": false,
  "OriginalPrice": 1099000,
  "OwnershipType": "",
  "ParcelNumber": "035930078",
  "ParkingIncludedYN": false,
  "ParkingSpaces": 4,
  "PaymentFrequency": "",
  "PaymentMethod": "",
  "PetsPermitted": "",
  "PetsPermittedYN": false,
  "PhotoCount": 45,
  "PictureYN": false,
  "PoolFeatures": "None",
  "PoolYN": true,
  "PossessionDate": "2025-08-28",
  "PostalCode": "L3Y 4L6",
  "PreviousListPrice": 0,
  "PriceChange": false,
  "PriorMlsStatus": "Sold Conditional",
  "PrivateEntrance": "",
  "PrivateEntranceYN": false,
  "PrivateRemarks": "Home originally had a registered basement apartment with the Town. Can easily be converted back. Please Attach Schedule B & 801 with all offers. 24 Hr Irrevocable as per Sellers. 1.5% Reduction Fee +HST Will Apply To The Co-op Commission if Listing Agent Shows Property to Buyer Via Private Showing & Buyer Submits a Successful Offer. ***24 hours irrevocable on all offers.***",
  "PropertyAttachedYN": false,
  "PropertyCondition": "",
  "PropertyFeatures": "",
  "PropertyManagementCompany": "",
  "PropertyStyleSearch": "2 Storey",
  "PropertySubType": "Detached",
  "PropertySubTypeSearch": "Single Family",
  "PropertyType": "Residential Freehold",
  "PropertyTypeSearch": "Residential",
  "Province": "ON",
  "PublicRemarks": "Welcome to this beautifully maintained and thoughtfully updated 4+1 bedroom home, nestled on a quiet court in the heart of Central Newmarket. Perfect for families, multi-generational living, or buyers seeking rental income potential, this home offers almost 2000 square feet of finished living space that is the perfect blend of space, style, and functionality. As you approach, you are welcomed by a fully enclosed front porch ideal for relaxing or keeping the elements out during winter. Inside, the spacious family room features rich hardwood floors and a cozy gas fireplace, making it the perfect spot to gather with loved ones. The main floor also boasts a fully renovated kitchen complete with quartz countertops, a custom backsplash, and brand-new stainless steel appliances. An updated two-piece bathroom completes the level. Upstairs, you'll find four generously sized bedrooms, each with ample closet space and natural light. The updated four-piece bathroom adds modern charm and convenience to the second floor. The fully finished basement offers fantastic flexibility. With its own separate entrance, a large bedroom, walk-in closet, and a modern three-piece bathroom, its perfect for in-laws or easily converted back into a rental apartment for extra income. Step outside to a large deck and fully fenced backyard ideal for outdoor entertaining, gardening, or simply relaxing in a private setting. This home is ideally located close to top-rated schools, Fairy Lake, parks, shops, public transit, and major highways, offering both tranquility and accessibility. With countless upgrades and income potential, this is a rare opportunity in one of Newmarket's most desirable neighborhoods. Don't miss your chance view this property!",
  "PurchaseContractDate": "2025-09-24T00:00:00",
  "RemarksForClients": "Welcome to this beautifully maintained and thoughtfully updated 4+1 bedroom home, nestled on a quiet court in the heart of Central Newmarket. Perfect for families, multi-generational living, or buyers seeking rental income potential, this home offers almost 2000 square feet of finished living space that is the perfect blend of space, style, and functionality. As you approach, you are welcomed by a fully enclosed front porch ideal for relaxing or keeping the elements out during winter. Inside, the spacious family room features rich hardwood floors and a cozy gas fireplace, making it the perfect spot to gather with loved ones. The main floor also boasts a fully renovated kitchen complete with quartz countertops, a custom backsplash, and brand-new stainless steel appliances. An updated two-piece bathroom completes the level. Upstairs, you'll find four generously sized bedrooms, each with ample closet space and natural light. The updated four-piece bathroom adds modern charm and convenience to the second floor. The fully finished basement offers fantastic flexibility. With its own separate entrance, a large bedroom, walk-in closet, and a modern three-piece bathroom, its perfect for in-laws or easily converted back into a rental apartment for extra income. Step outside to a large deck and fully fenced backyard ideal for outdoor entertaining, gardening, or simply relaxing in a private setting. This home is ideally located close to top-rated schools, Fairy Lake, parks, shops, public transit, and major highways, offering both tranquility and accessibility. With countless upgrades and income potential, this is a rare opportunity in one of Newmarket's most desirable neighborhoods. Don't miss your chance view this property!",
  "Restricted": true,
  "RetirementYN": false,
  "RoadFrontageType": "",
  "RoadSurfaceType": "",
  "RollNumber": "194802011219200",
  "Roof": "Asphalt Shingle",
  "Rooms": [],
  "RoomsAboveGrade": 8,
  "RoomsBelowGrade": 2,
  "RoomsTotal": 0,
  "RoomsYN": false,
  "RTimestampSql": "2026-03-01T20:13:27.14",
  "SaleLease": "Sale",
  "SalesBrochure": "",
  "Sauna": "",
  "SaunaYN": false,
  "Sewers": "Sewer",
  "ShowingInstruction": "Lockbox",
  "SignOnPropertyYN": true,
  "Sold": true,
  "SoldDate": "2025-09-24T00:00:00",
  "SoldPrice": 1040000,
  "Source": "PROPTX",
  "SourceSystemID": "A00001796",
  "SpaFeatures": "",
  "SpaYN": false,
  "SPLP": 95,
  "SqFtRangeMax": 1500,
  "SqFtRangeMin": 1100,
  "SqFtTotal": 0,
  "StandardStatus": "Closed",
  "Status": "U",
  "Stories": "",
  "StoriesTotal": "",
  "StreetAbbreviation": "",
  "StreetDirection": "",
  "StreetName": "Ella",
  "StreetNumber": "349",
  "StreetSuffix": "Court",
  "StreetSuffixCode": "",
  "StructureType": "",
  "Style": "2-Storey",
  "SubLeaseYN": false,
  "Summary": "listingkey:N12298186 | mls_number:N12298186 | address:349 Ella Court, Newmarket, ON L3Y 4L6 | community:Central Newmarket | property_type:Residential Freehold | property_subtype:Detached | building_type:Detached | building_style:2-Storey | list_price:1099000 | list_date:7/21/2025 6:45:31 PM | sold_price:1040000 | sold_date:9/24/2025 12:00:00 AM | bed:4+1 | bath:3 | active:False | sold:True | source:PROPTX | transaction:Sale | listing_office:CENTURY 21 HERITAGE GROUP LTD. | thumbnail:https://media.remarketer.ca/PROPTX/N12298186-1.jpg?tr=di-propertynoimage_pj5ksb5iM,f-jpg,w-600,h-600,q-90,c-maintain_ratio,fo-center",
  "SurveyType": "Available",
  "SurveyYear": "",
  "SurveyYN": false,
  "TaxAssessedValue": "",
  "Taxes": 4797.07,
  "TaxLegalDescription": "LT 55 PL 577 NEWMARKET ; NEWMARKET",
  "TaxYear": "2025",
  "TenantPays": "",
  "Thumbnail": "https://media.remarketer.ca/PROPTX/N12298186-1.jpg?tr=di-propertynoimage_pj5ksb5iM,f-jpg,w-600,h-600,q-90,c-maintain_ratio,fo-center",
  "TimeShareYN": false,
  "TimestampSql": "2025-09-26T13:24:21",
  "TMI": "",
  "TotalArea": "",
  "TotalAreaUnit": "",
  "TotalParkingSpaces": 5,
  "Type": "Detached",
  "TypeSearch": "Detached",
  "UFFI": "",
  "UnitNumber": "",
  "Units": "",
  "UnparsedAddress": "349 Ella Court, Newmarket, ON L3Y 4L6",
  "Use": "",
  "Utilities": "",
  "UtilityExpenses": "",
  "View": "",
  "VirtualTour3DURL": "",
  "VirtualTourURL": "",
  "VirtualTourURLUnbranded": "",
  "Volts": "",
  "Warranty": "",
  "WarrantyYN": false,
  "Washrooms": 3,
  "Water": "Municipal",
  "WaterBodyName": "",
  "WaterBodyType": "",
  "WaterExpense": "",
  "Waterfront": "",
  "WaterFrontage": "",
  "WaterFrontageFt": "",
  "WaterfrontYN": false,
  "WaterIncluded": "",
  "WaterSupplyTypes": "Municipal",
  "WaterView": "",
  "WaterYN": false,
  "WellCapacity": "",
  "WellCapacityUnits": "",
  "WellDepth": "",
  "WellDepthUnits": "",
  "Winterized": "",
  "YearBuilt": "",
  "Zoning": ""
}.(string)property[
Residential Freehold 349 Ella Court Newmarket For {
  "AboveGradeFinishedArea": 0,
  "AboveGradeFinishedAreaSource": "",
  "AboveGradeFinishedAreaUnits": "",
  "Acreage": "",
  "Active": false,
  "Address": "349 Ella Court",
  "AirConditioning": "Central Air",
  "AirConditioningYN": false,
  "Amps": "",
  "Appliances": "",
  "ApproxAge": "",
  "ApproxSquareFootage": "1100-1500",
  "Area": "York",
  "AssessmentYear": "",
  "AssignmentYN": false,
  "AssociationAmenities": "",
  "AssociationFee": "",
  "AssociationFeeIncludes": "",
  "AssociationName": "",
  "AssociationYN": false,
  "Balcony": "",
  "Basement": "Separate Entrance, Finished",
  "BasementYN": false,
  "BathroomsFull": 0,
  "BathroomsHalf": 0,
  "Bedrooms": 4,
  "BedroomsDisplay": "4+1",
  "BedroomsPlus": 1,
  "BedroomsTotal": 5,
  "BelowGradeFinishedArea": 0,
  "BelowGradeFinishedAreaSource": "",
  "BelowGradeFinishedAreaUnits": "",
  "Board": "Toronto Regional Real Estate Board",
  "BuilderName": "",
  "BuildingAreaTotal": "",
  "BuildingAreaUnits": "",
  "BuildingName": "",
  "BusinessName": "",
  "BusinessType": "",
  "BuyerAgencyCompensation": "2.5",
  "BuyerAgencyCompensationType": "",
  "BuyerAgentAOR": "",
  "BuyerAgentEmail": "",
  "BuyerAgentFullName": "",
  "BuyerAgentId": "",
  "BuyerAgentMlsId": "",
  "BuyerAgentPhone": "",
  "BuyerOfficeId": "",
  "BuyerOfficeMlsId": "",
  "BuyerOfficeName": "",
  "BuyerOfficePhone": "",
  "CarportSpaces": 0,
  "Category": "MLS",
  "ChattelsYN": false,
  "City": "Newmarket",
  "ClassSearch": "Residential",
  "ClosedDate": "2025-11-20T00:00:00",
  "CoListAgentDesignation": "",
  "CoListAgentEmail": "",
  "CoListAgentID": "9519635",
  "CoListAgentMLSID": "9519635",
  "CoListAgentName": "RICHARD SHAWN GIBB, Salesperson",
  "CoListAgentPhone": "",
  "CoListOfficeID": "248502",
  "CoListOfficeMLSID": "248502",
  "CoListOfficeName": "CENTURY 21 HERITAGE GROUP LTD.",
  "CommercialCondoFee": "",
  "CommercialCondoFeeFrequency": "",
  "CommercialCondoFees": "",
  "Commission": "2.5",
  "Community": "Central Newmarket",
  "CommunityFeatures": "",
  "Condition": "",
  "ConditionOfSale": "",
  "CondoCorpNumber": "",
  "ConsentToAdvertiseYN": false,
  "ConstructionMaterials": "Brick, Aluminum Siding",
  "ContactAfterExpiryYN": false,
  "ContractDate": "2025-07-21T00:00:00",
  "Cooling": "Central Air",
  "CoolingYN": false,
  "Country": "CA",
  "CoverPhoto": "https://media.remarketer.ca/PROPTX/N12298186-1.jpg?tr=di-propertynoimage_pj5ksb5iM,f-jpg,q-90",
  "CrossStreet": "Dennie/Ella",
  "DaysOnMarket": 65,
  "DepositRequired": "",
  "Directions": "Lorne to Dennie to Ella",
  "Disclosures": "",
  "DisplayAddress": "349 Ella Court",
  "DisplayAddressYN": true,
  "DistributeToInternetYN": true,
  "Drive": "",
  "Electric": "",
  "ElectricExpense": "",
  "ElectricOnPropertyYN": false,
  "ElectricYN": false,
  "ElementarySchool": "",
  "ElevatorYN": false,
  "Exclusions": "",
  "Expenses": "",
  "ExpiryDate": "2025-09-30T00:00:00",
  "Exposure": "",
  "Exterior": "",
  "ExteriorFeatures": "Deck, Landscaped, Porch Enclosed",
  "Extras": "",
  "FamilyRoom": "",
  "FireplaceTotal": 1,
  "FireplaceYN": true,
  "Flooring": "",
  "FloorPlans": "",
  "FoundationDetails": "Concrete",
  "Franchise": "",
  "FranchiseYN": false,
  "FurnishedYN": false,
  "GarageSpaces": 1.5,
  "GarageType": "Built-In",
  "GarageYN": true,
  "GasYN": false,
  "Geometry": {
    "lon": -79.462798,
    "lat": 44.046748
  },
  "GymYN": false,
  "HeatingYN": false,
  "HeatSource": "Gas",
  "HeatType": "Forced Air",
  "HighSchool": "",
  "HoldoverDays": "90",
  "id": "N12298186_PROPTX",
  "IDX": "Y",
  "IDXYN": true,
  "Inclusions": "All Electrical Light Fixtures, All Window Coverings, All Appliances",
  "InteriorFeatures": "In-Law Capability",
  "Kitchens": 1,
  "KitchensPlus": 0,
  "LandLeaseAmount": "",
  "LandLeaseYN": false,
  "LastStatus": "Sld",
  "Latitude": 44.046748,
  "LaundryFeatures": "",
  "LaundryLevel": "Lower Level",
  "Lease": "",
  "LeaseAgreement": "",
  "LeaseAgreementYN": false,
  "LeaseFrequency": "",
  "LeaseTerm": "",
  "LegalDescription": "",
  "Level": "",
  "ListAgentDesignation": "",
  "ListAgentEmail": "",
  "ListAgentID": "9532079",
  "ListAgentMLSID": "9532079",
  "ListAgentName": "MARK SEDORE, Salesperson",
  "ListAgentPhone": "",
  "ListAOR": "Toronto Regional Real Estate Board",
  "ListBrokerage": "CENTURY 21 HERITAGE GROUP LTD.",
  "ListingEntryDate": "2025-07-21T18:45:31",
  "ListingId": "N12298186",
  "ListingKey": "N12298186",
  "ListOfficeID": "248502",
  "ListOfficeMLSID": "248502",
  "ListOfficePhone": "",
  "ListPrice": 1099000,
  "ListPricePerUnit": 0,
  "ListPriceUnit": "",
  "LivingArea": "1100-1500",
  "LivingAreaSource": "",
  "LivingAreaUnits": "",
  "Locker": "",
  "Longitude": -79.462798,
  "LotDepth": 100,
  "LotFeatures": "",
  "LotFront": 55,
  "LotIrregularities": "",
  "LotShape": "",
  "LotSizeArea": "5500",
  "LotSizeAreaUnits": "",
  "LotSizeCode": "Feet",
  "LotSizeDimensions": "",
  "Maintenance": "",
  "Media": [],
  "MediaChangeTimestamp": "2025-07-21T18:49:55",
  "MLS": "N12298186",
  "MLSLastStatus": "Sold",
  "MLSNumber": "N12298186",
  "MLSStatus": "Sold",
  "Municipality": "Newmarket",
  "MunicipalityDistrict": "Newmarket",
  "NewConstructionYN": false,
  "NumberOfBuildings": 0,
  "NumberOfUnitsTotal": 0,
  "OccupantType": "Owner",
  "OpenHouses": [],
  "OpenHouseYN": false,
  "OriginalPrice": 1099000,
  "OwnershipType": "",
  "ParcelNumber": "035930078",
  "ParkingIncludedYN": false,
  "ParkingSpaces": 4,
  "PaymentFrequency": "",
  "PaymentMethod": "",
  "PetsPermitted": "",
  "PetsPermittedYN": false,
  "PhotoCount": 45,
  "PictureYN": false,
  "PoolFeatures": "None",
  "PoolYN": true,
  "PossessionDate": "2025-08-28",
  "PostalCode": "L3Y 4L6",
  "PreviousListPrice": 0,
  "PriceChange": false,
  "PriorMlsStatus": "Sold Conditional",
  "PrivateEntrance": "",
  "PrivateEntranceYN": false,
  "PrivateRemarks": "Home originally had a registered basement apartment with the Town. Can easily be converted back. Please Attach Schedule B & 801 with all offers. 24 Hr Irrevocable as per Sellers. 1.5% Reduction Fee +HST Will Apply To The Co-op Commission if Listing Agent Shows Property to Buyer Via Private Showing & Buyer Submits a Successful Offer. ***24 hours irrevocable on all offers.***",
  "PropertyAttachedYN": false,
  "PropertyCondition": "",
  "PropertyFeatures": "",
  "PropertyManagementCompany": "",
  "PropertyStyleSearch": "2 Storey",
  "PropertySubType": "Detached",
  "PropertySubTypeSearch": "Single Family",
  "PropertyType": "Residential Freehold",
  "PropertyTypeSearch": "Residential",
  "Province": "ON",
  "PublicRemarks": "Welcome to this beautifully maintained and thoughtfully updated 4+1 bedroom home, nestled on a quiet court in the heart of Central Newmarket. Perfect for families, multi-generational living, or buyers seeking rental income potential, this home offers almost 2000 square feet of finished living space that is the perfect blend of space, style, and functionality. As you approach, you are welcomed by a fully enclosed front porch ideal for relaxing or keeping the elements out during winter. Inside, the spacious family room features rich hardwood floors and a cozy gas fireplace, making it the perfect spot to gather with loved ones. The main floor also boasts a fully renovated kitchen complete with quartz countertops, a custom backsplash, and brand-new stainless steel appliances. An updated two-piece bathroom completes the level. Upstairs, you'll find four generously sized bedrooms, each with ample closet space and natural light. The updated four-piece bathroom adds modern charm and convenience to the second floor. The fully finished basement offers fantastic flexibility. With its own separate entrance, a large bedroom, walk-in closet, and a modern three-piece bathroom, its perfect for in-laws or easily converted back into a rental apartment for extra income. Step outside to a large deck and fully fenced backyard ideal for outdoor entertaining, gardening, or simply relaxing in a private setting. This home is ideally located close to top-rated schools, Fairy Lake, parks, shops, public transit, and major highways, offering both tranquility and accessibility. With countless upgrades and income potential, this is a rare opportunity in one of Newmarket's most desirable neighborhoods. Don't miss your chance view this property!",
  "PurchaseContractDate": "2025-09-24T00:00:00",
  "RemarksForClients": "Welcome to this beautifully maintained and thoughtfully updated 4+1 bedroom home, nestled on a quiet court in the heart of Central Newmarket. Perfect for families, multi-generational living, or buyers seeking rental income potential, this home offers almost 2000 square feet of finished living space that is the perfect blend of space, style, and functionality. As you approach, you are welcomed by a fully enclosed front porch ideal for relaxing or keeping the elements out during winter. Inside, the spacious family room features rich hardwood floors and a cozy gas fireplace, making it the perfect spot to gather with loved ones. The main floor also boasts a fully renovated kitchen complete with quartz countertops, a custom backsplash, and brand-new stainless steel appliances. An updated two-piece bathroom completes the level. Upstairs, you'll find four generously sized bedrooms, each with ample closet space and natural light. The updated four-piece bathroom adds modern charm and convenience to the second floor. The fully finished basement offers fantastic flexibility. With its own separate entrance, a large bedroom, walk-in closet, and a modern three-piece bathroom, its perfect for in-laws or easily converted back into a rental apartment for extra income. Step outside to a large deck and fully fenced backyard ideal for outdoor entertaining, gardening, or simply relaxing in a private setting. This home is ideally located close to top-rated schools, Fairy Lake, parks, shops, public transit, and major highways, offering both tranquility and accessibility. With countless upgrades and income potential, this is a rare opportunity in one of Newmarket's most desirable neighborhoods. Don't miss your chance view this property!",
  "Restricted": true,
  "RetirementYN": false,
  "RoadFrontageType": "",
  "RoadSurfaceType": "",
  "RollNumber": "194802011219200",
  "Roof": "Asphalt Shingle",
  "Rooms": [],
  "RoomsAboveGrade": 8,
  "RoomsBelowGrade": 2,
  "RoomsTotal": 0,
  "RoomsYN": false,
  "RTimestampSql": "2026-03-01T20:13:27.14",
  "SaleLease": "Sale",
  "SalesBrochure": "",
  "Sauna": "",
  "SaunaYN": false,
  "Sewers": "Sewer",
  "ShowingInstruction": "Lockbox",
  "SignOnPropertyYN": true,
  "Sold": true,
  "SoldDate": "2025-09-24T00:00:00",
  "SoldPrice": 1040000,
  "Source": "PROPTX",
  "SourceSystemID": "A00001796",
  "SpaFeatures": "",
  "SpaYN": false,
  "SPLP": 95,
  "SqFtRangeMax": 1500,
  "SqFtRangeMin": 1100,
  "SqFtTotal": 0,
  "StandardStatus": "Closed",
  "Status": "U",
  "Stories": "",
  "StoriesTotal": "",
  "StreetAbbreviation": "",
  "StreetDirection": "",
  "StreetName": "Ella",
  "StreetNumber": "349",
  "StreetSuffix": "Court",
  "StreetSuffixCode": "",
  "StructureType": "",
  "Style": "2-Storey",
  "SubLeaseYN": false,
  "Summary": "listingkey:N12298186 | mls_number:N12298186 | address:349 Ella Court, Newmarket, ON L3Y 4L6 | community:Central Newmarket | property_type:Residential Freehold | property_subtype:Detached | building_type:Detached | building_style:2-Storey | list_price:1099000 | list_date:7/21/2025 6:45:31 PM | sold_price:1040000 | sold_date:9/24/2025 12:00:00 AM | bed:4+1 | bath:3 | active:False | sold:True | source:PROPTX | transaction:Sale | listing_office:CENTURY 21 HERITAGE GROUP LTD. | thumbnail:https://media.remarketer.ca/PROPTX/N12298186-1.jpg?tr=di-propertynoimage_pj5ksb5iM,f-jpg,w-600,h-600,q-90,c-maintain_ratio,fo-center",
  "SurveyType": "Available",
  "SurveyYear": "",
  "SurveyYN": false,
  "TaxAssessedValue": "",
  "Taxes": 4797.07,
  "TaxLegalDescription": "LT 55 PL 577 NEWMARKET ; NEWMARKET",
  "TaxYear": "2025",
  "TenantPays": "",
  "Thumbnail": "https://media.remarketer.ca/PROPTX/N12298186-1.jpg?tr=di-propertynoimage_pj5ksb5iM,f-jpg,w-600,h-600,q-90,c-maintain_ratio,fo-center",
  "TimeShareYN": false,
  "TimestampSql": "2025-09-26T13:24:21",
  "TMI": "",
  "TotalArea": "",
  "TotalAreaUnit": "",
  "TotalParkingSpaces": 5,
  "Type": "Detached",
  "TypeSearch": "Detached",
  "UFFI": "",
  "UnitNumber": "",
  "Units": "",
  "UnparsedAddress": "349 Ella Court, Newmarket, ON L3Y 4L6",
  "Use": "",
  "Utilities": "",
  "UtilityExpenses": "",
  "View": "",
  "VirtualTour3DURL": "",
  "VirtualTourURL": "",
  "VirtualTourURLUnbranded": "",
  "Volts": "",
  "Warranty": "",
  "WarrantyYN": false,
  "Washrooms": 3,
  "Water": "Municipal",
  "WaterBodyName": "",
  "WaterBodyType": "",
  "WaterExpense": "",
  "Waterfront": "",
  "WaterFrontage": "",
  "WaterFrontageFt": "",
  "WaterfrontYN": false,
  "WaterIncluded": "",
  "WaterSupplyTypes": "Municipal",
  "WaterView": "",
  "WaterYN": false,
  "WellCapacity": "",
  "WellCapacityUnits": "",
  "WellDepth": "",
  "WellDepthUnits": "",
  "Winterized": "",
  "YearBuilt": "",
  "Zoning": ""
}.(string)property[
Residential Freehold 349 Ella Court Newmarket For {
  "AboveGradeFinishedArea": 0,
  "AboveGradeFinishedAreaSource": "",
  "AboveGradeFinishedAreaUnits": "",
  "Acreage": "",
  "Active": false,
  "Address": "349 Ella Court",
  "AirConditioning": "Central Air",
  "AirConditioningYN": false,
  "Amps": "",
  "Appliances": "",
  "ApproxAge": "",
  "ApproxSquareFootage": "1100-1500",
  "Area": "York",
  "AssessmentYear": "",
  "AssignmentYN": false,
  "AssociationAmenities": "",
  "AssociationFee": "",
  "AssociationFeeIncludes": "",
  "AssociationName": "",
  "AssociationYN": false,
  "Balcony": "",
  "Basement": "Separate Entrance, Finished",
  "BasementYN": false,
  "BathroomsFull": 0,
  "BathroomsHalf": 0,
  "Bedrooms": 4,
  "BedroomsDisplay": "4+1",
  "BedroomsPlus": 1,
  "BedroomsTotal": 5,
  "BelowGradeFinishedArea": 0,
  "BelowGradeFinishedAreaSource": "",
  "BelowGradeFinishedAreaUnits": "",
  "Board": "Toronto Regional Real Estate Board",
  "BuilderName": "",
  "BuildingAreaTotal": "",
  "BuildingAreaUnits": "",
  "BuildingName": "",
  "BusinessName": "",
  "BusinessType": "",
  "BuyerAgencyCompensation": "2.5",
  "BuyerAgencyCompensationType": "",
  "BuyerAgentAOR": "",
  "BuyerAgentEmail": "",
  "BuyerAgentFullName": "",
  "BuyerAgentId": "",
  "BuyerAgentMlsId": "",
  "BuyerAgentPhone": "",
  "BuyerOfficeId": "",
  "BuyerOfficeMlsId": "",
  "BuyerOfficeName": "",
  "BuyerOfficePhone": "",
  "CarportSpaces": 0,
  "Category": "MLS",
  "ChattelsYN": false,
  "City": "Newmarket",
  "ClassSearch": "Residential",
  "ClosedDate": "2025-11-20T00:00:00",
  "CoListAgentDesignation": "",
  "CoListAgentEmail": "",
  "CoListAgentID": "9519635",
  "CoListAgentMLSID": "9519635",
  "CoListAgentName": "RICHARD SHAWN GIBB, Salesperson",
  "CoListAgentPhone": "",
  "CoListOfficeID": "248502",
  "CoListOfficeMLSID": "248502",
  "CoListOfficeName": "CENTURY 21 HERITAGE GROUP LTD.",
  "CommercialCondoFee": "",
  "CommercialCondoFeeFrequency": "",
  "CommercialCondoFees": "",
  "Commission": "2.5",
  "Community": "Central Newmarket",
  "CommunityFeatures": "",
  "Condition": "",
  "ConditionOfSale": "",
  "CondoCorpNumber": "",
  "ConsentToAdvertiseYN": false,
  "ConstructionMaterials": "Brick, Aluminum Siding",
  "ContactAfterExpiryYN": false,
  "ContractDate": "2025-07-21T00:00:00",
  "Cooling": "Central Air",
  "CoolingYN": false,
  "Country": "CA",
  "CoverPhoto": "https://media.remarketer.ca/PROPTX/N12298186-1.jpg?tr=di-propertynoimage_pj5ksb5iM,f-jpg,q-90",
  "CrossStreet": "Dennie/Ella",
  "DaysOnMarket": 65,
  "DepositRequired": "",
  "Directions": "Lorne to Dennie to Ella",
  "Disclosures": "",
  "DisplayAddress": "349 Ella Court",
  "DisplayAddressYN": true,
  "DistributeToInternetYN": true,
  "Drive": "",
  "Electric": "",
  "ElectricExpense": "",
  "ElectricOnPropertyYN": false,
  "ElectricYN": false,
  "ElementarySchool": "",
  "ElevatorYN": false,
  "Exclusions": "",
  "Expenses": "",
  "ExpiryDate": "2025-09-30T00:00:00",
  "Exposure": "",
  "Exterior": "",
  "ExteriorFeatures": "Deck, Landscaped, Porch Enclosed",
  "Extras": "",
  "FamilyRoom": "",
  "FireplaceTotal": 1,
  "FireplaceYN": true,
  "Flooring": "",
  "FloorPlans": "",
  "FoundationDetails": "Concrete",
  "Franchise": "",
  "FranchiseYN": false,
  "FurnishedYN": false,
  "GarageSpaces": 1.5,
  "GarageType": "Built-In",
  "GarageYN": true,
  "GasYN": false,
  "Geometry": {
    "lon": -79.462798,
    "lat": 44.046748
  },
  "GymYN": false,
  "HeatingYN": false,
  "HeatSource": "Gas",
  "HeatType": "Forced Air",
  "HighSchool": "",
  "HoldoverDays": "90",
  "id": "N12298186_PROPTX",
  "IDX": "Y",
  "IDXYN": true,
  "Inclusions": "All Electrical Light Fixtures, All Window Coverings, All Appliances",
  "InteriorFeatures": "In-Law Capability",
  "Kitchens": 1,
  "KitchensPlus": 0,
  "LandLeaseAmount": "",
  "LandLeaseYN": false,
  "LastStatus": "Sld",
  "Latitude": 44.046748,
  "LaundryFeatures": "",
  "LaundryLevel": "Lower Level",
  "Lease": "",
  "LeaseAgreement": "",
  "LeaseAgreementYN": false,
  "LeaseFrequency": "",
  "LeaseTerm": "",
  "LegalDescription": "",
  "Level": "",
  "ListAgentDesignation": "",
  "ListAgentEmail": "",
  "ListAgentID": "9532079",
  "ListAgentMLSID": "9532079",
  "ListAgentName": "MARK SEDORE, Salesperson",
  "ListAgentPhone": "",
  "ListAOR": "Toronto Regional Real Estate Board",
  "ListBrokerage": "CENTURY 21 HERITAGE GROUP LTD.",
  "ListingEntryDate": "2025-07-21T18:45:31",
  "ListingId": "N12298186",
  "ListingKey": "N12298186",
  "ListOfficeID": "248502",
  "ListOfficeMLSID": "248502",
  "ListOfficePhone": "",
  "ListPrice": 1099000,
  "ListPricePerUnit": 0,
  "ListPriceUnit": "",
  "LivingArea": "1100-1500",
  "LivingAreaSource": "",
  "LivingAreaUnits": "",
  "Locker": "",
  "Longitude": -79.462798,
  "LotDepth": 100,
  "LotFeatures": "",
  "LotFront": 55,
  "LotIrregularities": "",
  "LotShape": "",
  "LotSizeArea": "5500",
  "LotSizeAreaUnits": "",
  "LotSizeCode": "Feet",
  "LotSizeDimensions": "",
  "Maintenance": "",
  "Media": [],
  "MediaChangeTimestamp": "2025-07-21T18:49:55",
  "MLS": "N12298186",
  "MLSLastStatus": "Sold",
  "MLSNumber": "N12298186",
  "MLSStatus": "Sold",
  "Municipality": "Newmarket",
  "MunicipalityDistrict": "Newmarket",
  "NewConstructionYN": false,
  "NumberOfBuildings": 0,
  "NumberOfUnitsTotal": 0,
  "OccupantType": "Owner",
  "OpenHouses": [],
  "OpenHouseYN": false,
  "OriginalPrice": 1099000,
  "OwnershipType": "",
  "ParcelNumber": "035930078",
  "ParkingIncludedYN": false,
  "ParkingSpaces": 4,
  "PaymentFrequency": "",
  "PaymentMethod": "",
  "PetsPermitted": "",
  "PetsPermittedYN": false,
  "PhotoCount": 45,
  "PictureYN": false,
  "PoolFeatures": "None",
  "PoolYN": true,
  "PossessionDate": "2025-08-28",
  "PostalCode": "L3Y 4L6",
  "PreviousListPrice": 0,
  "PriceChange": false,
  "PriorMlsStatus": "Sold Conditional",
  "PrivateEntrance": "",
  "PrivateEntranceYN": false,
  "PrivateRemarks": "Home originally had a registered basement apartment with the Town. Can easily be converted back. Please Attach Schedule B & 801 with all offers. 24 Hr Irrevocable as per Sellers. 1.5% Reduction Fee +HST Will Apply To The Co-op Commission if Listing Agent Shows Property to Buyer Via Private Showing & Buyer Submits a Successful Offer. ***24 hours irrevocable on all offers.***",
  "PropertyAttachedYN": false,
  "PropertyCondition": "",
  "PropertyFeatures": "",
  "PropertyManagementCompany": "",
  "PropertyStyleSearch": "2 Storey",
  "PropertySubType": "Detached",
  "PropertySubTypeSearch": "Single Family",
  "PropertyType": "Residential Freehold",
  "PropertyTypeSearch": "Residential",
  "Province": "ON",
  "PublicRemarks": "Welcome to this beautifully maintained and thoughtfully updated 4+1 bedroom home, nestled on a quiet court in the heart of Central Newmarket. Perfect for families, multi-generational living, or buyers seeking rental income potential, this home offers almost 2000 square feet of finished living space that is the perfect blend of space, style, and functionality. As you approach, you are welcomed by a fully enclosed front porch ideal for relaxing or keeping the elements out during winter. Inside, the spacious family room features rich hardwood floors and a cozy gas fireplace, making it the perfect spot to gather with loved ones. The main floor also boasts a fully renovated kitchen complete with quartz countertops, a custom backsplash, and brand-new stainless steel appliances. An updated two-piece bathroom completes the level. Upstairs, you'll find four generously sized bedrooms, each with ample closet space and natural light. The updated four-piece bathroom adds modern charm and convenience to the second floor. The fully finished basement offers fantastic flexibility. With its own separate entrance, a large bedroom, walk-in closet, and a modern three-piece bathroom, its perfect for in-laws or easily converted back into a rental apartment for extra income. Step outside to a large deck and fully fenced backyard ideal for outdoor entertaining, gardening, or simply relaxing in a private setting. This home is ideally located close to top-rated schools, Fairy Lake, parks, shops, public transit, and major highways, offering both tranquility and accessibility. With countless upgrades and income potential, this is a rare opportunity in one of Newmarket's most desirable neighborhoods. Don't miss your chance view this property!",
  "PurchaseContractDate": "2025-09-24T00:00:00",
  "RemarksForClients": "Welcome to this beautifully maintained and thoughtfully updated 4+1 bedroom home, nestled on a quiet court in the heart of Central Newmarket. Perfect for families, multi-generational living, or buyers seeking rental income potential, this home offers almost 2000 square feet of finished living space that is the perfect blend of space, style, and functionality. As you approach, you are welcomed by a fully enclosed front porch ideal for relaxing or keeping the elements out during winter. Inside, the spacious family room features rich hardwood floors and a cozy gas fireplace, making it the perfect spot to gather with loved ones. The main floor also boasts a fully renovated kitchen complete with quartz countertops, a custom backsplash, and brand-new stainless steel appliances. An updated two-piece bathroom completes the level. Upstairs, you'll find four generously sized bedrooms, each with ample closet space and natural light. The updated four-piece bathroom adds modern charm and convenience to the second floor. The fully finished basement offers fantastic flexibility. With its own separate entrance, a large bedroom, walk-in closet, and a modern three-piece bathroom, its perfect for in-laws or easily converted back into a rental apartment for extra income. Step outside to a large deck and fully fenced backyard ideal for outdoor entertaining, gardening, or simply relaxing in a private setting. This home is ideally located close to top-rated schools, Fairy Lake, parks, shops, public transit, and major highways, offering both tranquility and accessibility. With countless upgrades and income potential, this is a rare opportunity in one of Newmarket's most desirable neighborhoods. Don't miss your chance view this property!",
  "Restricted": true,
  "RetirementYN": false,
  "RoadFrontageType": "",
  "RoadSurfaceType": "",
  "RollNumber": "194802011219200",
  "Roof": "Asphalt Shingle",
  "Rooms": [],
  "RoomsAboveGrade": 8,
  "RoomsBelowGrade": 2,
  "RoomsTotal": 0,
  "RoomsYN": false,
  "RTimestampSql": "2026-03-01T20:13:27.14",
  "SaleLease": "Sale",
  "SalesBrochure": "",
  "Sauna": "",
  "SaunaYN": false,
  "Sewers": "Sewer",
  "ShowingInstruction": "Lockbox",
  "SignOnPropertyYN": true,
  "Sold": true,
  "SoldDate": "2025-09-24T00:00:00",
  "SoldPrice": 1040000,
  "Source": "PROPTX",
  "SourceSystemID": "A00001796",
  "SpaFeatures": "",
  "SpaYN": false,
  "SPLP": 95,
  "SqFtRangeMax": 1500,
  "SqFtRangeMin": 1100,
  "SqFtTotal": 0,
  "StandardStatus": "Closed",
  "Status": "U",
  "Stories": "",
  "StoriesTotal": "",
  "StreetAbbreviation": "",
  "StreetDirection": "",
  "StreetName": "Ella",
  "StreetNumber": "349",
  "StreetSuffix": "Court",
  "StreetSuffixCode": "",
  "StructureType": "",
  "Style": "2-Storey",
  "SubLeaseYN": false,
  "Summary": "listingkey:N12298186 | mls_number:N12298186 | address:349 Ella Court, Newmarket, ON L3Y 4L6 | community:Central Newmarket | property_type:Residential Freehold | property_subtype:Detached | building_type:Detached | building_style:2-Storey | list_price:1099000 | list_date:7/21/2025 6:45:31 PM | sold_price:1040000 | sold_date:9/24/2025 12:00:00 AM | bed:4+1 | bath:3 | active:False | sold:True | source:PROPTX | transaction:Sale | listing_office:CENTURY 21 HERITAGE GROUP LTD. | thumbnail:https://media.remarketer.ca/PROPTX/N12298186-1.jpg?tr=di-propertynoimage_pj5ksb5iM,f-jpg,w-600,h-600,q-90,c-maintain_ratio,fo-center",
  "SurveyType": "Available",
  "SurveyYear": "",
  "SurveyYN": false,
  "TaxAssessedValue": "",
  "Taxes": 4797.07,
  "TaxLegalDescription": "LT 55 PL 577 NEWMARKET ; NEWMARKET",
  "TaxYear": "2025",
  "TenantPays": "",
  "Thumbnail": "https://media.remarketer.ca/PROPTX/N12298186-1.jpg?tr=di-propertynoimage_pj5ksb5iM,f-jpg,w-600,h-600,q-90,c-maintain_ratio,fo-center",
  "TimeShareYN": false,
  "TimestampSql": "2025-09-26T13:24:21",
  "TMI": "",
  "TotalArea": "",
  "TotalAreaUnit": "",
  "TotalParkingSpaces": 5,
  "Type": "Detached",
  "TypeSearch": "Detached",
  "UFFI": "",
  "UnitNumber": "",
  "Units": "",
  "UnparsedAddress": "349 Ella Court, Newmarket, ON L3Y 4L6",
  "Use": "",
  "Utilities": "",
  "UtilityExpenses": "",
  "View": "",
  "VirtualTour3DURL": "",
  "VirtualTourURL": "",
  "VirtualTourURLUnbranded": "",
  "Volts": "",
  "Warranty": "",
  "WarrantyYN": false,
  "Washrooms": 3,
  "Water": "Municipal",
  "WaterBodyName": "",
  "WaterBodyType": "",
  "WaterExpense": "",
  "Waterfront": "",
  "WaterFrontage": "",
  "WaterFrontageFt": "",
  "WaterfrontYN": false,
  "WaterIncluded": "",
  "WaterSupplyTypes": "Municipal",
  "WaterView": "",
  "WaterYN": false,
  "WellCapacity": "",
  "WellCapacityUnits": "",
  "WellDepth": "",
  "WellDepthUnits": "",
  "Winterized": "",
  "YearBuilt": "",
  "Zoning": ""
}.(string)property[
Residential Freehold 349 Ella Court Newmarket For {
  "AboveGradeFinishedArea": 0,
  "AboveGradeFinishedAreaSource": "",
  "AboveGradeFinishedAreaUnits": "",
  "Acreage": "",
  "Active": false,
  "Address": "349 Ella Court",
  "AirConditioning": "Central Air",
  "AirConditioningYN": false,
  "Amps": "",
  "Appliances": "",
  "ApproxAge": "",
  "ApproxSquareFootage": "1100-1500",
  "Area": "York",
  "AssessmentYear": "",
  "AssignmentYN": false,
  "AssociationAmenities": "",
  "AssociationFee": "",
  "AssociationFeeIncludes": "",
  "AssociationName": "",
  "AssociationYN": false,
  "Balcony": "",
  "Basement": "Separate Entrance, Finished",
  "BasementYN": false,
  "BathroomsFull": 0,
  "BathroomsHalf": 0,
  "Bedrooms": 4,
  "BedroomsDisplay": "4+1",
  "BedroomsPlus": 1,
  "BedroomsTotal": 5,
  "BelowGradeFinishedArea": 0,
  "BelowGradeFinishedAreaSource": "",
  "BelowGradeFinishedAreaUnits": "",
  "Board": "Toronto Regional Real Estate Board",
  "BuilderName": "",
  "BuildingAreaTotal": "",
  "BuildingAreaUnits": "",
  "BuildingName": "",
  "BusinessName": "",
  "BusinessType": "",
  "BuyerAgencyCompensation": "2.5",
  "BuyerAgencyCompensationType": "",
  "BuyerAgentAOR": "",
  "BuyerAgentEmail": "",
  "BuyerAgentFullName": "",
  "BuyerAgentId": "",
  "BuyerAgentMlsId": "",
  "BuyerAgentPhone": "",
  "BuyerOfficeId": "",
  "BuyerOfficeMlsId": "",
  "BuyerOfficeName": "",
  "BuyerOfficePhone": "",
  "CarportSpaces": 0,
  "Category": "MLS",
  "ChattelsYN": false,
  "City": "Newmarket",
  "ClassSearch": "Residential",
  "ClosedDate": "2025-11-20T00:00:00",
  "CoListAgentDesignation": "",
  "CoListAgentEmail": "",
  "CoListAgentID": "9519635",
  "CoListAgentMLSID": "9519635",
  "CoListAgentName": "RICHARD SHAWN GIBB, Salesperson",
  "CoListAgentPhone": "",
  "CoListOfficeID": "248502",
  "CoListOfficeMLSID": "248502",
  "CoListOfficeName": "CENTURY 21 HERITAGE GROUP LTD.",
  "CommercialCondoFee": "",
  "CommercialCondoFeeFrequency": "",
  "CommercialCondoFees": "",
  "Commission": "2.5",
  "Community": "Central Newmarket",
  "CommunityFeatures": "",
  "Condition": "",
  "ConditionOfSale": "",
  "CondoCorpNumber": "",
  "ConsentToAdvertiseYN": false,
  "ConstructionMaterials": "Brick, Aluminum Siding",
  "ContactAfterExpiryYN": false,
  "ContractDate": "2025-07-21T00:00:00",
  "Cooling": "Central Air",
  "CoolingYN": false,
  "Country": "CA",
  "CoverPhoto": "https://media.remarketer.ca/PROPTX/N12298186-1.jpg?tr=di-propertynoimage_pj5ksb5iM,f-jpg,q-90",
  "CrossStreet": "Dennie/Ella",
  "DaysOnMarket": 65,
  "DepositRequired": "",
  "Directions": "Lorne to Dennie to Ella",
  "Disclosures": "",
  "DisplayAddress": "349 Ella Court",
  "DisplayAddressYN": true,
  "DistributeToInternetYN": true,
  "Drive": "",
  "Electric": "",
  "ElectricExpense": "",
  "ElectricOnPropertyYN": false,
  "ElectricYN": false,
  "ElementarySchool": "",
  "ElevatorYN": false,
  "Exclusions": "",
  "Expenses": "",
  "ExpiryDate": "2025-09-30T00:00:00",
  "Exposure": "",
  "Exterior": "",
  "ExteriorFeatures": "Deck, Landscaped, Porch Enclosed",
  "Extras": "",
  "FamilyRoom": "",
  "FireplaceTotal": 1,
  "FireplaceYN": true,
  "Flooring": "",
  "FloorPlans": "",
  "FoundationDetails": "Concrete",
  "Franchise": "",
  "FranchiseYN": false,
  "FurnishedYN": false,
  "GarageSpaces": 1.5,
  "GarageType": "Built-In",
  "GarageYN": true,
  "GasYN": false,
  "Geometry": {
    "lon": -79.462798,
    "lat": 44.046748
  },
  "GymYN": false,
  "HeatingYN": false,
  "HeatSource": "Gas",
  "HeatType": "Forced Air",
  "HighSchool": "",
  "HoldoverDays": "90",
  "id": "N12298186_PROPTX",
  "IDX": "Y",
  "IDXYN": true,
  "Inclusions": "All Electrical Light Fixtures, All Window Coverings, All Appliances",
  "InteriorFeatures": "In-Law Capability",
  "Kitchens": 1,
  "KitchensPlus": 0,
  "LandLeaseAmount": "",
  "LandLeaseYN": false,
  "LastStatus": "Sld",
  "Latitude": 44.046748,
  "LaundryFeatures": "",
  "LaundryLevel": "Lower Level",
  "Lease": "",
  "LeaseAgreement": "",
  "LeaseAgreementYN": false,
  "LeaseFrequency": "",
  "LeaseTerm": "",
  "LegalDescription": "",
  "Level": "",
  "ListAgentDesignation": "",
  "ListAgentEmail": "",
  "ListAgentID": "9532079",
  "ListAgentMLSID": "9532079",
  "ListAgentName": "MARK SEDORE, Salesperson",
  "ListAgentPhone": "",
  "ListAOR": "Toronto Regional Real Estate Board",
  "ListBrokerage": "CENTURY 21 HERITAGE GROUP LTD.",
  "ListingEntryDate": "2025-07-21T18:45:31",
  "ListingId": "N12298186",
  "ListingKey": "N12298186",
  "ListOfficeID": "248502",
  "ListOfficeMLSID": "248502",
  "ListOfficePhone": "",
  "ListPrice": 1099000,
  "ListPricePerUnit": 0,
  "ListPriceUnit": "",
  "LivingArea": "1100-1500",
  "LivingAreaSource": "",
  "LivingAreaUnits": "",
  "Locker": "",
  "Longitude": -79.462798,
  "LotDepth": 100,
  "LotFeatures": "",
  "LotFront": 55,
  "LotIrregularities": "",
  "LotShape": "",
  "LotSizeArea": "5500",
  "LotSizeAreaUnits": "",
  "LotSizeCode": "Feet",
  "LotSizeDimensions": "",
  "Maintenance": "",
  "Media": [],
  "MediaChangeTimestamp": "2025-07-21T18:49:55",
  "MLS": "N12298186",
  "MLSLastStatus": "Sold",
  "MLSNumber": "N12298186",
  "MLSStatus": "Sold",
  "Municipality": "Newmarket",
  "MunicipalityDistrict": "Newmarket",
  "NewConstructionYN": false,
  "NumberOfBuildings": 0,
  "NumberOfUnitsTotal": 0,
  "OccupantType": "Owner",
  "OpenHouses": [],
  "OpenHouseYN": false,
  "OriginalPrice": 1099000,
  "OwnershipType": "",
  "ParcelNumber": "035930078",
  "ParkingIncludedYN": false,
  "ParkingSpaces": 4,
  "PaymentFrequency": "",
  "PaymentMethod": "",
  "PetsPermitted": "",
  "PetsPermittedYN": false,
  "PhotoCount": 45,
  "PictureYN": false,
  "PoolFeatures": "None",
  "PoolYN": true,
  "PossessionDate": "2025-08-28",
  "PostalCode": "L3Y 4L6",
  "PreviousListPrice": 0,
  "PriceChange": false,
  "PriorMlsStatus": "Sold Conditional",
  "PrivateEntrance": "",
  "PrivateEntranceYN": false,
  "PrivateRemarks": "Home originally had a registered basement apartment with the Town. Can easily be converted back. Please Attach Schedule B & 801 with all offers. 24 Hr Irrevocable as per Sellers. 1.5% Reduction Fee +HST Will Apply To The Co-op Commission if Listing Agent Shows Property to Buyer Via Private Showing & Buyer Submits a Successful Offer. ***24 hours irrevocable on all offers.***",
  "PropertyAttachedYN": false,
  "PropertyCondition": "",
  "PropertyFeatures": "",
  "PropertyManagementCompany": "",
  "PropertyStyleSearch": "2 Storey",
  "PropertySubType": "Detached",
  "PropertySubTypeSearch": "Single Family",
  "PropertyType": "Residential Freehold",
  "PropertyTypeSearch": "Residential",
  "Province": "ON",
  "PublicRemarks": "Welcome to this beautifully maintained and thoughtfully updated 4+1 bedroom home, nestled on a quiet court in the heart of Central Newmarket. Perfect for families, multi-generational living, or buyers seeking rental income potential, this home offers almost 2000 square feet of finished living space that is the perfect blend of space, style, and functionality. As you approach, you are welcomed by a fully enclosed front porch ideal for relaxing or keeping the elements out during winter. Inside, the spacious family room features rich hardwood floors and a cozy gas fireplace, making it the perfect spot to gather with loved ones. The main floor also boasts a fully renovated kitchen complete with quartz countertops, a custom backsplash, and brand-new stainless steel appliances. An updated two-piece bathroom completes the level. Upstairs, you'll find four generously sized bedrooms, each with ample closet space and natural light. The updated four-piece bathroom adds modern charm and convenience to the second floor. The fully finished basement offers fantastic flexibility. With its own separate entrance, a large bedroom, walk-in closet, and a modern three-piece bathroom, its perfect for in-laws or easily converted back into a rental apartment for extra income. Step outside to a large deck and fully fenced backyard ideal for outdoor entertaining, gardening, or simply relaxing in a private setting. This home is ideally located close to top-rated schools, Fairy Lake, parks, shops, public transit, and major highways, offering both tranquility and accessibility. With countless upgrades and income potential, this is a rare opportunity in one of Newmarket's most desirable neighborhoods. Don't miss your chance view this property!",
  "PurchaseContractDate": "2025-09-24T00:00:00",
  "RemarksForClients": "Welcome to this beautifully maintained and thoughtfully updated 4+1 bedroom home, nestled on a quiet court in the heart of Central Newmarket. Perfect for families, multi-generational living, or buyers seeking rental income potential, this home offers almost 2000 square feet of finished living space that is the perfect blend of space, style, and functionality. As you approach, you are welcomed by a fully enclosed front porch ideal for relaxing or keeping the elements out during winter. Inside, the spacious family room features rich hardwood floors and a cozy gas fireplace, making it the perfect spot to gather with loved ones. The main floor also boasts a fully renovated kitchen complete with quartz countertops, a custom backsplash, and brand-new stainless steel appliances. An updated two-piece bathroom completes the level. Upstairs, you'll find four generously sized bedrooms, each with ample closet space and natural light. The updated four-piece bathroom adds modern charm and convenience to the second floor. The fully finished basement offers fantastic flexibility. With its own separate entrance, a large bedroom, walk-in closet, and a modern three-piece bathroom, its perfect for in-laws or easily converted back into a rental apartment for extra income. Step outside to a large deck and fully fenced backyard ideal for outdoor entertaining, gardening, or simply relaxing in a private setting. This home is ideally located close to top-rated schools, Fairy Lake, parks, shops, public transit, and major highways, offering both tranquility and accessibility. With countless upgrades and income potential, this is a rare opportunity in one of Newmarket's most desirable neighborhoods. Don't miss your chance view this property!",
  "Restricted": true,
  "RetirementYN": false,
  "RoadFrontageType": "",
  "RoadSurfaceType": "",
  "RollNumber": "194802011219200",
  "Roof": "Asphalt Shingle",
  "Rooms": [],
  "RoomsAboveGrade": 8,
  "RoomsBelowGrade": 2,
  "RoomsTotal": 0,
  "RoomsYN": false,
  "RTimestampSql": "2026-03-01T20:13:27.14",
  "SaleLease": "Sale",
  "SalesBrochure": "",
  "Sauna": "",
  "SaunaYN": false,
  "Sewers": "Sewer",
  "ShowingInstruction": "Lockbox",
  "SignOnPropertyYN": true,
  "Sold": true,
  "SoldDate": "2025-09-24T00:00:00",
  "SoldPrice": 1040000,
  "Source": "PROPTX",
  "SourceSystemID": "A00001796",
  "SpaFeatures": "",
  "SpaYN": false,
  "SPLP": 95,
  "SqFtRangeMax": 1500,
  "SqFtRangeMin": 1100,
  "SqFtTotal": 0,
  "StandardStatus": "Closed",
  "Status": "U",
  "Stories": "",
  "StoriesTotal": "",
  "StreetAbbreviation": "",
  "StreetDirection": "",
  "StreetName": "Ella",
  "StreetNumber": "349",
  "StreetSuffix": "Court",
  "StreetSuffixCode": "",
  "StructureType": "",
  "Style": "2-Storey",
  "SubLeaseYN": false,
  "Summary": "listingkey:N12298186 | mls_number:N12298186 | address:349 Ella Court, Newmarket, ON L3Y 4L6 | community:Central Newmarket | property_type:Residential Freehold | property_subtype:Detached | building_type:Detached | building_style:2-Storey | list_price:1099000 | list_date:7/21/2025 6:45:31 PM | sold_price:1040000 | sold_date:9/24/2025 12:00:00 AM | bed:4+1 | bath:3 | active:False | sold:True | source:PROPTX | transaction:Sale | listing_office:CENTURY 21 HERITAGE GROUP LTD. | thumbnail:https://media.remarketer.ca/PROPTX/N12298186-1.jpg?tr=di-propertynoimage_pj5ksb5iM,f-jpg,w-600,h-600,q-90,c-maintain_ratio,fo-center",
  "SurveyType": "Available",
  "SurveyYear": "",
  "SurveyYN": false,
  "TaxAssessedValue": "",
  "Taxes": 4797.07,
  "TaxLegalDescription": "LT 55 PL 577 NEWMARKET ; NEWMARKET",
  "TaxYear": "2025",
  "TenantPays": "",
  "Thumbnail": "https://media.remarketer.ca/PROPTX/N12298186-1.jpg?tr=di-propertynoimage_pj5ksb5iM,f-jpg,w-600,h-600,q-90,c-maintain_ratio,fo-center",
  "TimeShareYN": false,
  "TimestampSql": "2025-09-26T13:24:21",
  "TMI": "",
  "TotalArea": "",
  "TotalAreaUnit": "",
  "TotalParkingSpaces": 5,
  "Type": "Detached",
  "TypeSearch": "Detached",
  "UFFI": "",
  "UnitNumber": "",
  "Units": "",
  "UnparsedAddress": "349 Ella Court, Newmarket, ON L3Y 4L6",
  "Use": "",
  "Utilities": "",
  "UtilityExpenses": "",
  "View": "",
  "VirtualTour3DURL": "",
  "VirtualTourURL": "",
  "VirtualTourURLUnbranded": "",
  "Volts": "",
  "Warranty": "",
  "WarrantyYN": false,
  "Washrooms": 3,
  "Water": "Municipal",
  "WaterBodyName": "",
  "WaterBodyType": "",
  "WaterExpense": "",
  "Waterfront": "",
  "WaterFrontage": "",
  "WaterFrontageFt": "",
  "WaterfrontYN": false,
  "WaterIncluded": "",
  "WaterSupplyTypes": "Municipal",
  "WaterView": "",
  "WaterYN": false,
  "WellCapacity": "",
  "WellCapacityUnits": "",
  "WellDepth": "",
  "WellDepthUnits": "",
  "Winterized": "",
  "YearBuilt": "",
  "Zoning": ""
}.(string)property[
Residential Freehold 349 Ella Court Newmarket For {
  "AboveGradeFinishedArea": 0,
  "AboveGradeFinishedAreaSource": "",
  "AboveGradeFinishedAreaUnits": "",
  "Acreage": "",
  "Active": false,
  "Address": "349 Ella Court",
  "AirConditioning": "Central Air",
  "AirConditioningYN": false,
  "Amps": "",
  "Appliances": "",
  "ApproxAge": "",
  "ApproxSquareFootage": "1100-1500",
  "Area": "York",
  "AssessmentYear": "",
  "AssignmentYN": false,
  "AssociationAmenities": "",
  "AssociationFee": "",
  "AssociationFeeIncludes": "",
  "AssociationName": "",
  "AssociationYN": false,
  "Balcony": "",
  "Basement": "Separate Entrance, Finished",
  "BasementYN": false,
  "BathroomsFull": 0,
  "BathroomsHalf": 0,
  "Bedrooms": 4,
  "BedroomsDisplay": "4+1",
  "BedroomsPlus": 1,
  "BedroomsTotal": 5,
  "BelowGradeFinishedArea": 0,
  "BelowGradeFinishedAreaSource": "",
  "BelowGradeFinishedAreaUnits": "",
  "Board": "Toronto Regional Real Estate Board",
  "BuilderName": "",
  "BuildingAreaTotal": "",
  "BuildingAreaUnits": "",
  "BuildingName": "",
  "BusinessName": "",
  "BusinessType": "",
  "BuyerAgencyCompensation": "2.5",
  "BuyerAgencyCompensationType": "",
  "BuyerAgentAOR": "",
  "BuyerAgentEmail": "",
  "BuyerAgentFullName": "",
  "BuyerAgentId": "",
  "BuyerAgentMlsId": "",
  "BuyerAgentPhone": "",
  "BuyerOfficeId": "",
  "BuyerOfficeMlsId": "",
  "BuyerOfficeName": "",
  "BuyerOfficePhone": "",
  "CarportSpaces": 0,
  "Category": "MLS",
  "ChattelsYN": false,
  "City": "Newmarket",
  "ClassSearch": "Residential",
  "ClosedDate": "2025-11-20T00:00:00",
  "CoListAgentDesignation": "",
  "CoListAgentEmail": "",
  "CoListAgentID": "9519635",
  "CoListAgentMLSID": "9519635",
  "CoListAgentName": "RICHARD SHAWN GIBB, Salesperson",
  "CoListAgentPhone": "",
  "CoListOfficeID": "248502",
  "CoListOfficeMLSID": "248502",
  "CoListOfficeName": "CENTURY 21 HERITAGE GROUP LTD.",
  "CommercialCondoFee": "",
  "CommercialCondoFeeFrequency": "",
  "CommercialCondoFees": "",
  "Commission": "2.5",
  "Community": "Central Newmarket",
  "CommunityFeatures": "",
  "Condition": "",
  "ConditionOfSale": "",
  "CondoCorpNumber": "",
  "ConsentToAdvertiseYN": false,
  "ConstructionMaterials": "Brick, Aluminum Siding",
  "ContactAfterExpiryYN": false,
  "ContractDate": "2025-07-21T00:00:00",
  "Cooling": "Central Air",
  "CoolingYN": false,
  "Country": "CA",
  "CoverPhoto": "https://media.remarketer.ca/PROPTX/N12298186-1.jpg?tr=di-propertynoimage_pj5ksb5iM,f-jpg,q-90",
  "CrossStreet": "Dennie/Ella",
  "DaysOnMarket": 65,
  "DepositRequired": "",
  "Directions": "Lorne to Dennie to Ella",
  "Disclosures": "",
  "DisplayAddress": "349 Ella Court",
  "DisplayAddressYN": true,
  "DistributeToInternetYN": true,
  "Drive": "",
  "Electric": "",
  "ElectricExpense": "",
  "ElectricOnPropertyYN": false,
  "ElectricYN": false,
  "ElementarySchool": "",
  "ElevatorYN": false,
  "Exclusions": "",
  "Expenses": "",
  "ExpiryDate": "2025-09-30T00:00:00",
  "Exposure": "",
  "Exterior": "",
  "ExteriorFeatures": "Deck, Landscaped, Porch Enclosed",
  "Extras": "",
  "FamilyRoom": "",
  "FireplaceTotal": 1,
  "FireplaceYN": true,
  "Flooring": "",
  "FloorPlans": "",
  "FoundationDetails": "Concrete",
  "Franchise": "",
  "FranchiseYN": false,
  "FurnishedYN": false,
  "GarageSpaces": 1.5,
  "GarageType": "Built-In",
  "GarageYN": true,
  "GasYN": false,
  "Geometry": {
    "lon": -79.462798,
    "lat": 44.046748
  },
  "GymYN": false,
  "HeatingYN": false,
  "HeatSource": "Gas",
  "HeatType": "Forced Air",
  "HighSchool": "",
  "HoldoverDays": "90",
  "id": "N12298186_PROPTX",
  "IDX": "Y",
  "IDXYN": true,
  "Inclusions": "All Electrical Light Fixtures, All Window Coverings, All Appliances",
  "InteriorFeatures": "In-Law Capability",
  "Kitchens": 1,
  "KitchensPlus": 0,
  "LandLeaseAmount": "",
  "LandLeaseYN": false,
  "LastStatus": "Sld",
  "Latitude": 44.046748,
  "LaundryFeatures": "",
  "LaundryLevel": "Lower Level",
  "Lease": "",
  "LeaseAgreement": "",
  "LeaseAgreementYN": false,
  "LeaseFrequency": "",
  "LeaseTerm": "",
  "LegalDescription": "",
  "Level": "",
  "ListAgentDesignation": "",
  "ListAgentEmail": "",
  "ListAgentID": "9532079",
  "ListAgentMLSID": "9532079",
  "ListAgentName": "MARK SEDORE, Salesperson",
  "ListAgentPhone": "",
  "ListAOR": "Toronto Regional Real Estate Board",
  "ListBrokerage": "CENTURY 21 HERITAGE GROUP LTD.",
  "ListingEntryDate": "2025-07-21T18:45:31",
  "ListingId": "N12298186",
  "ListingKey": "N12298186",
  "ListOfficeID": "248502",
  "ListOfficeMLSID": "248502",
  "ListOfficePhone": "",
  "ListPrice": 1099000,
  "ListPricePerUnit": 0,
  "ListPriceUnit": "",
  "LivingArea": "1100-1500",
  "LivingAreaSource": "",
  "LivingAreaUnits": "",
  "Locker": "",
  "Longitude": -79.462798,
  "LotDepth": 100,
  "LotFeatures": "",
  "LotFront": 55,
  "LotIrregularities": "",
  "LotShape": "",
  "LotSizeArea": "5500",
  "LotSizeAreaUnits": "",
  "LotSizeCode": "Feet",
  "LotSizeDimensions": "",
  "Maintenance": "",
  "Media": [],
  "MediaChangeTimestamp": "2025-07-21T18:49:55",
  "MLS": "N12298186",
  "MLSLastStatus": "Sold",
  "MLSNumber": "N12298186",
  "MLSStatus": "Sold",
  "Municipality": "Newmarket",
  "MunicipalityDistrict": "Newmarket",
  "NewConstructionYN": false,
  "NumberOfBuildings": 0,
  "NumberOfUnitsTotal": 0,
  "OccupantType": "Owner",
  "OpenHouses": [],
  "OpenHouseYN": false,
  "OriginalPrice": 1099000,
  "OwnershipType": "",
  "ParcelNumber": "035930078",
  "ParkingIncludedYN": false,
  "ParkingSpaces": 4,
  "PaymentFrequency": "",
  "PaymentMethod": "",
  "PetsPermitted": "",
  "PetsPermittedYN": false,
  "PhotoCount": 45,
  "PictureYN": false,
  "PoolFeatures": "None",
  "PoolYN": true,
  "PossessionDate": "2025-08-28",
  "PostalCode": "L3Y 4L6",
  "PreviousListPrice": 0,
  "PriceChange": false,
  "PriorMlsStatus": "Sold Conditional",
  "PrivateEntrance": "",
  "PrivateEntranceYN": false,
  "PrivateRemarks": "Home originally had a registered basement apartment with the Town. Can easily be converted back. Please Attach Schedule B & 801 with all offers. 24 Hr Irrevocable as per Sellers. 1.5% Reduction Fee +HST Will Apply To The Co-op Commission if Listing Agent Shows Property to Buyer Via Private Showing & Buyer Submits a Successful Offer. ***24 hours irrevocable on all offers.***",
  "PropertyAttachedYN": false,
  "PropertyCondition": "",
  "PropertyFeatures": "",
  "PropertyManagementCompany": "",
  "PropertyStyleSearch": "2 Storey",
  "PropertySubType": "Detached",
  "PropertySubTypeSearch": "Single Family",
  "PropertyType": "Residential Freehold",
  "PropertyTypeSearch": "Residential",
  "Province": "ON",
  "PublicRemarks": "Welcome to this beautifully maintained and thoughtfully updated 4+1 bedroom home, nestled on a quiet court in the heart of Central Newmarket. Perfect for families, multi-generational living, or buyers seeking rental income potential, this home offers almost 2000 square feet of finished living space that is the perfect blend of space, style, and functionality. As you approach, you are welcomed by a fully enclosed front porch ideal for relaxing or keeping the elements out during winter. Inside, the spacious family room features rich hardwood floors and a cozy gas fireplace, making it the perfect spot to gather with loved ones. The main floor also boasts a fully renovated kitchen complete with quartz countertops, a custom backsplash, and brand-new stainless steel appliances. An updated two-piece bathroom completes the level. Upstairs, you'll find four generously sized bedrooms, each with ample closet space and natural light. The updated four-piece bathroom adds modern charm and convenience to the second floor. The fully finished basement offers fantastic flexibility. With its own separate entrance, a large bedroom, walk-in closet, and a modern three-piece bathroom, its perfect for in-laws or easily converted back into a rental apartment for extra income. Step outside to a large deck and fully fenced backyard ideal for outdoor entertaining, gardening, or simply relaxing in a private setting. This home is ideally located close to top-rated schools, Fairy Lake, parks, shops, public transit, and major highways, offering both tranquility and accessibility. With countless upgrades and income potential, this is a rare opportunity in one of Newmarket's most desirable neighborhoods. Don't miss your chance view this property!",
  "PurchaseContractDate": "2025-09-24T00:00:00",
  "RemarksForClients": "Welcome to this beautifully maintained and thoughtfully updated 4+1 bedroom home, nestled on a quiet court in the heart of Central Newmarket. Perfect for families, multi-generational living, or buyers seeking rental income potential, this home offers almost 2000 square feet of finished living space that is the perfect blend of space, style, and functionality. As you approach, you are welcomed by a fully enclosed front porch ideal for relaxing or keeping the elements out during winter. Inside, the spacious family room features rich hardwood floors and a cozy gas fireplace, making it the perfect spot to gather with loved ones. The main floor also boasts a fully renovated kitchen complete with quartz countertops, a custom backsplash, and brand-new stainless steel appliances. An updated two-piece bathroom completes the level. Upstairs, you'll find four generously sized bedrooms, each with ample closet space and natural light. The updated four-piece bathroom adds modern charm and convenience to the second floor. The fully finished basement offers fantastic flexibility. With its own separate entrance, a large bedroom, walk-in closet, and a modern three-piece bathroom, its perfect for in-laws or easily converted back into a rental apartment for extra income. Step outside to a large deck and fully fenced backyard ideal for outdoor entertaining, gardening, or simply relaxing in a private setting. This home is ideally located close to top-rated schools, Fairy Lake, parks, shops, public transit, and major highways, offering both tranquility and accessibility. With countless upgrades and income potential, this is a rare opportunity in one of Newmarket's most desirable neighborhoods. Don't miss your chance view this property!",
  "Restricted": true,
  "RetirementYN": false,
  "RoadFrontageType": "",
  "RoadSurfaceType": "",
  "RollNumber": "194802011219200",
  "Roof": "Asphalt Shingle",
  "Rooms": [],
  "RoomsAboveGrade": 8,
  "RoomsBelowGrade": 2,
  "RoomsTotal": 0,
  "RoomsYN": false,
  "RTimestampSql": "2026-03-01T20:13:27.14",
  "SaleLease": "Sale",
  "SalesBrochure": "",
  "Sauna": "",
  "SaunaYN": false,
  "Sewers": "Sewer",
  "ShowingInstruction": "Lockbox",
  "SignOnPropertyYN": true,
  "Sold": true,
  "SoldDate": "2025-09-24T00:00:00",
  "SoldPrice": 1040000,
  "Source": "PROPTX",
  "SourceSystemID": "A00001796",
  "SpaFeatures": "",
  "SpaYN": false,
  "SPLP": 95,
  "SqFtRangeMax": 1500,
  "SqFtRangeMin": 1100,
  "SqFtTotal": 0,
  "StandardStatus": "Closed",
  "Status": "U",
  "Stories": "",
  "StoriesTotal": "",
  "StreetAbbreviation": "",
  "StreetDirection": "",
  "StreetName": "Ella",
  "StreetNumber": "349",
  "StreetSuffix": "Court",
  "StreetSuffixCode": "",
  "StructureType": "",
  "Style": "2-Storey",
  "SubLeaseYN": false,
  "Summary": "listingkey:N12298186 | mls_number:N12298186 | address:349 Ella Court, Newmarket, ON L3Y 4L6 | community:Central Newmarket | property_type:Residential Freehold | property_subtype:Detached | building_type:Detached | building_style:2-Storey | list_price:1099000 | list_date:7/21/2025 6:45:31 PM | sold_price:1040000 | sold_date:9/24/2025 12:00:00 AM | bed:4+1 | bath:3 | active:False | sold:True | source:PROPTX | transaction:Sale | listing_office:CENTURY 21 HERITAGE GROUP LTD. | thumbnail:https://media.remarketer.ca/PROPTX/N12298186-1.jpg?tr=di-propertynoimage_pj5ksb5iM,f-jpg,w-600,h-600,q-90,c-maintain_ratio,fo-center",
  "SurveyType": "Available",
  "SurveyYear": "",
  "SurveyYN": false,
  "TaxAssessedValue": "",
  "Taxes": 4797.07,
  "TaxLegalDescription": "LT 55 PL 577 NEWMARKET ; NEWMARKET",
  "TaxYear": "2025",
  "TenantPays": "",
  "Thumbnail": "https://media.remarketer.ca/PROPTX/N12298186-1.jpg?tr=di-propertynoimage_pj5ksb5iM,f-jpg,w-600,h-600,q-90,c-maintain_ratio,fo-center",
  "TimeShareYN": false,
  "TimestampSql": "2025-09-26T13:24:21",
  "TMI": "",
  "TotalArea": "",
  "TotalAreaUnit": "",
  "TotalParkingSpaces": 5,
  "Type": "Detached",
  "TypeSearch": "Detached",
  "UFFI": "",
  "UnitNumber": "",
  "Units": "",
  "UnparsedAddress": "349 Ella Court, Newmarket, ON L3Y 4L6",
  "Use": "",
  "Utilities": "",
  "UtilityExpenses": "",
  "View": "",
  "VirtualTour3DURL": "",
  "VirtualTourURL": "",
  "VirtualTourURLUnbranded": "",
  "Volts": "",
  "Warranty": "",
  "WarrantyYN": false,
  "Washrooms": 3,
  "Water": "Municipal",
  "WaterBodyName": "",
  "WaterBodyType": "",
  "WaterExpense": "",
  "Waterfront": "",
  "WaterFrontage": "",
  "WaterFrontageFt": "",
  "WaterfrontYN": false,
  "WaterIncluded": "",
  "WaterSupplyTypes": "Municipal",
  "WaterView": "",
  "WaterYN": false,
  "WellCapacity": "",
  "WellCapacityUnits": "",
  "WellDepth": "",
  "WellDepthUnits": "",
  "Winterized": "",
  "YearBuilt": "",
  "Zoning": ""
}.(string)property[
Residential Freehold 349 Ella Court Newmarket For {
  "AboveGradeFinishedArea": 0,
  "AboveGradeFinishedAreaSource": "",
  "AboveGradeFinishedAreaUnits": "",
  "Acreage": "",
  "Active": false,
  "Address": "349 Ella Court",
  "AirConditioning": "Central Air",
  "AirConditioningYN": false,
  "Amps": "",
  "Appliances": "",
  "ApproxAge": "",
  "ApproxSquareFootage": "1100-1500",
  "Area": "York",
  "AssessmentYear": "",
  "AssignmentYN": false,
  "AssociationAmenities": "",
  "AssociationFee": "",
  "AssociationFeeIncludes": "",
  "AssociationName": "",
  "AssociationYN": false,
  "Balcony": "",
  "Basement": "Separate Entrance, Finished",
  "BasementYN": false,
  "BathroomsFull": 0,
  "BathroomsHalf": 0,
  "Bedrooms": 4,
  "BedroomsDisplay": "4+1",
  "BedroomsPlus": 1,
  "BedroomsTotal": 5,
  "BelowGradeFinishedArea": 0,
  "BelowGradeFinishedAreaSource": "",
  "BelowGradeFinishedAreaUnits": "",
  "Board": "Toronto Regional Real Estate Board",
  "BuilderName": "",
  "BuildingAreaTotal": "",
  "BuildingAreaUnits": "",
  "BuildingName": "",
  "BusinessName": "",
  "BusinessType": "",
  "BuyerAgencyCompensation": "2.5",
  "BuyerAgencyCompensationType": "",
  "BuyerAgentAOR": "",
  "BuyerAgentEmail": "",
  "BuyerAgentFullName": "",
  "BuyerAgentId": "",
  "BuyerAgentMlsId": "",
  "BuyerAgentPhone": "",
  "BuyerOfficeId": "",
  "BuyerOfficeMlsId": "",
  "BuyerOfficeName": "",
  "BuyerOfficePhone": "",
  "CarportSpaces": 0,
  "Category": "MLS",
  "ChattelsYN": false,
  "City": "Newmarket",
  "ClassSearch": "Residential",
  "ClosedDate": "2025-11-20T00:00:00",
  "CoListAgentDesignation": "",
  "CoListAgentEmail": "",
  "CoListAgentID": "9519635",
  "CoListAgentMLSID": "9519635",
  "CoListAgentName": "RICHARD SHAWN GIBB, Salesperson",
  "CoListAgentPhone": "",
  "CoListOfficeID": "248502",
  "CoListOfficeMLSID": "248502",
  "CoListOfficeName": "CENTURY 21 HERITAGE GROUP LTD.",
  "CommercialCondoFee": "",
  "CommercialCondoFeeFrequency": "",
  "CommercialCondoFees": "",
  "Commission": "2.5",
  "Community": "Central Newmarket",
  "CommunityFeatures": "",
  "Condition": "",
  "ConditionOfSale": "",
  "CondoCorpNumber": "",
  "ConsentToAdvertiseYN": false,
  "ConstructionMaterials": "Brick, Aluminum Siding",
  "ContactAfterExpiryYN": false,
  "ContractDate": "2025-07-21T00:00:00",
  "Cooling": "Central Air",
  "CoolingYN": false,
  "Country": "CA",
  "CoverPhoto": "https://media.remarketer.ca/PROPTX/N12298186-1.jpg?tr=di-propertynoimage_pj5ksb5iM,f-jpg,q-90",
  "CrossStreet": "Dennie/Ella",
  "DaysOnMarket": 65,
  "DepositRequired": "",
  "Directions": "Lorne to Dennie to Ella",
  "Disclosures": "",
  "DisplayAddress": "349 Ella Court",
  "DisplayAddressYN": true,
  "DistributeToInternetYN": true,
  "Drive": "",
  "Electric": "",
  "ElectricExpense": "",
  "ElectricOnPropertyYN": false,
  "ElectricYN": false,
  "ElementarySchool": "",
  "ElevatorYN": false,
  "Exclusions": "",
  "Expenses": "",
  "ExpiryDate": "2025-09-30T00:00:00",
  "Exposure": "",
  "Exterior": "",
  "ExteriorFeatures": "Deck, Landscaped, Porch Enclosed",
  "Extras": "",
  "FamilyRoom": "",
  "FireplaceTotal": 1,
  "FireplaceYN": true,
  "Flooring": "",
  "FloorPlans": "",
  "FoundationDetails": "Concrete",
  "Franchise": "",
  "FranchiseYN": false,
  "FurnishedYN": false,
  "GarageSpaces": 1.5,
  "GarageType": "Built-In",
  "GarageYN": true,
  "GasYN": false,
  "Geometry": {
    "lon": -79.462798,
    "lat": 44.046748
  },
  "GymYN": false,
  "HeatingYN": false,
  "HeatSource": "Gas",
  "HeatType": "Forced Air",
  "HighSchool": "",
  "HoldoverDays": "90",
  "id": "N12298186_PROPTX",
  "IDX": "Y",
  "IDXYN": true,
  "Inclusions": "All Electrical Light Fixtures, All Window Coverings, All Appliances",
  "InteriorFeatures": "In-Law Capability",
  "Kitchens": 1,
  "KitchensPlus": 0,
  "LandLeaseAmount": "",
  "LandLeaseYN": false,
  "LastStatus": "Sld",
  "Latitude": 44.046748,
  "LaundryFeatures": "",
  "LaundryLevel": "Lower Level",
  "Lease": "",
  "LeaseAgreement": "",
  "LeaseAgreementYN": false,
  "LeaseFrequency": "",
  "LeaseTerm": "",
  "LegalDescription": "",
  "Level": "",
  "ListAgentDesignation": "",
  "ListAgentEmail": "",
  "ListAgentID": "9532079",
  "ListAgentMLSID": "9532079",
  "ListAgentName": "MARK SEDORE, Salesperson",
  "ListAgentPhone": "",
  "ListAOR": "Toronto Regional Real Estate Board",
  "ListBrokerage": "CENTURY 21 HERITAGE GROUP LTD.",
  "ListingEntryDate": "2025-07-21T18:45:31",
  "ListingId": "N12298186",
  "ListingKey": "N12298186",
  "ListOfficeID": "248502",
  "ListOfficeMLSID": "248502",
  "ListOfficePhone": "",
  "ListPrice": 1099000,
  "ListPricePerUnit": 0,
  "ListPriceUnit": "",
  "LivingArea": "1100-1500",
  "LivingAreaSource": "",
  "LivingAreaUnits": "",
  "Locker": "",
  "Longitude": -79.462798,
  "LotDepth": 100,
  "LotFeatures": "",
  "LotFront": 55,
  "LotIrregularities": "",
  "LotShape": "",
  "LotSizeArea": "5500",
  "LotSizeAreaUnits": "",
  "LotSizeCode": "Feet",
  "LotSizeDimensions": "",
  "Maintenance": "",
  "Media": [],
  "MediaChangeTimestamp": "2025-07-21T18:49:55",
  "MLS": "N12298186",
  "MLSLastStatus": "Sold",
  "MLSNumber": "N12298186",
  "MLSStatus": "Sold",
  "Municipality": "Newmarket",
  "MunicipalityDistrict": "Newmarket",
  "NewConstructionYN": false,
  "NumberOfBuildings": 0,
  "NumberOfUnitsTotal": 0,
  "OccupantType": "Owner",
  "OpenHouses": [],
  "OpenHouseYN": false,
  "OriginalPrice": 1099000,
  "OwnershipType": "",
  "ParcelNumber": "035930078",
  "ParkingIncludedYN": false,
  "ParkingSpaces": 4,
  "PaymentFrequency": "",
  "PaymentMethod": "",
  "PetsPermitted": "",
  "PetsPermittedYN": false,
  "PhotoCount": 45,
  "PictureYN": false,
  "PoolFeatures": "None",
  "PoolYN": true,
  "PossessionDate": "2025-08-28",
  "PostalCode": "L3Y 4L6",
  "PreviousListPrice": 0,
  "PriceChange": false,
  "PriorMlsStatus": "Sold Conditional",
  "PrivateEntrance": "",
  "PrivateEntranceYN": false,
  "PrivateRemarks": "Home originally had a registered basement apartment with the Town. Can easily be converted back. Please Attach Schedule B & 801 with all offers. 24 Hr Irrevocable as per Sellers. 1.5% Reduction Fee +HST Will Apply To The Co-op Commission if Listing Agent Shows Property to Buyer Via Private Showing & Buyer Submits a Successful Offer. ***24 hours irrevocable on all offers.***",
  "PropertyAttachedYN": false,
  "PropertyCondition": "",
  "PropertyFeatures": "",
  "PropertyManagementCompany": "",
  "PropertyStyleSearch": "2 Storey",
  "PropertySubType": "Detached",
  "PropertySubTypeSearch": "Single Family",
  "PropertyType": "Residential Freehold",
  "PropertyTypeSearch": "Residential",
  "Province": "ON",
  "PublicRemarks": "Welcome to this beautifully maintained and thoughtfully updated 4+1 bedroom home, nestled on a quiet court in the heart of Central Newmarket. Perfect for families, multi-generational living, or buyers seeking rental income potential, this home offers almost 2000 square feet of finished living space that is the perfect blend of space, style, and functionality. As you approach, you are welcomed by a fully enclosed front porch ideal for relaxing or keeping the elements out during winter. Inside, the spacious family room features rich hardwood floors and a cozy gas fireplace, making it the perfect spot to gather with loved ones. The main floor also boasts a fully renovated kitchen complete with quartz countertops, a custom backsplash, and brand-new stainless steel appliances. An updated two-piece bathroom completes the level. Upstairs, you'll find four generously sized bedrooms, each with ample closet space and natural light. The updated four-piece bathroom adds modern charm and convenience to the second floor. The fully finished basement offers fantastic flexibility. With its own separate entrance, a large bedroom, walk-in closet, and a modern three-piece bathroom, its perfect for in-laws or easily converted back into a rental apartment for extra income. Step outside to a large deck and fully fenced backyard ideal for outdoor entertaining, gardening, or simply relaxing in a private setting. This home is ideally located close to top-rated schools, Fairy Lake, parks, shops, public transit, and major highways, offering both tranquility and accessibility. With countless upgrades and income potential, this is a rare opportunity in one of Newmarket's most desirable neighborhoods. Don't miss your chance view this property!",
  "PurchaseContractDate": "2025-09-24T00:00:00",
  "RemarksForClients": "Welcome to this beautifully maintained and thoughtfully updated 4+1 bedroom home, nestled on a quiet court in the heart of Central Newmarket. Perfect for families, multi-generational living, or buyers seeking rental income potential, this home offers almost 2000 square feet of finished living space that is the perfect blend of space, style, and functionality. As you approach, you are welcomed by a fully enclosed front porch ideal for relaxing or keeping the elements out during winter. Inside, the spacious family room features rich hardwood floors and a cozy gas fireplace, making it the perfect spot to gather with loved ones. The main floor also boasts a fully renovated kitchen complete with quartz countertops, a custom backsplash, and brand-new stainless steel appliances. An updated two-piece bathroom completes the level. Upstairs, you'll find four generously sized bedrooms, each with ample closet space and natural light. The updated four-piece bathroom adds modern charm and convenience to the second floor. The fully finished basement offers fantastic flexibility. With its own separate entrance, a large bedroom, walk-in closet, and a modern three-piece bathroom, its perfect for in-laws or easily converted back into a rental apartment for extra income. Step outside to a large deck and fully fenced backyard ideal for outdoor entertaining, gardening, or simply relaxing in a private setting. This home is ideally located close to top-rated schools, Fairy Lake, parks, shops, public transit, and major highways, offering both tranquility and accessibility. With countless upgrades and income potential, this is a rare opportunity in one of Newmarket's most desirable neighborhoods. Don't miss your chance view this property!",
  "Restricted": true,
  "RetirementYN": false,
  "RoadFrontageType": "",
  "RoadSurfaceType": "",
  "RollNumber": "194802011219200",
  "Roof": "Asphalt Shingle",
  "Rooms": [],
  "RoomsAboveGrade": 8,
  "RoomsBelowGrade": 2,
  "RoomsTotal": 0,
  "RoomsYN": false,
  "RTimestampSql": "2026-03-01T20:13:27.14",
  "SaleLease": "Sale",
  "SalesBrochure": "",
  "Sauna": "",
  "SaunaYN": false,
  "Sewers": "Sewer",
  "ShowingInstruction": "Lockbox",
  "SignOnPropertyYN": true,
  "Sold": true,
  "SoldDate": "2025-09-24T00:00:00",
  "SoldPrice": 1040000,
  "Source": "PROPTX",
  "SourceSystemID": "A00001796",
  "SpaFeatures": "",
  "SpaYN": false,
  "SPLP": 95,
  "SqFtRangeMax": 1500,
  "SqFtRangeMin": 1100,
  "SqFtTotal": 0,
  "StandardStatus": "Closed",
  "Status": "U",
  "Stories": "",
  "StoriesTotal": "",
  "StreetAbbreviation": "",
  "StreetDirection": "",
  "StreetName": "Ella",
  "StreetNumber": "349",
  "StreetSuffix": "Court",
  "StreetSuffixCode": "",
  "StructureType": "",
  "Style": "2-Storey",
  "SubLeaseYN": false,
  "Summary": "listingkey:N12298186 | mls_number:N12298186 | address:349 Ella Court, Newmarket, ON L3Y 4L6 | community:Central Newmarket | property_type:Residential Freehold | property_subtype:Detached | building_type:Detached | building_style:2-Storey | list_price:1099000 | list_date:7/21/2025 6:45:31 PM | sold_price:1040000 | sold_date:9/24/2025 12:00:00 AM | bed:4+1 | bath:3 | active:False | sold:True | source:PROPTX | transaction:Sale | listing_office:CENTURY 21 HERITAGE GROUP LTD. | thumbnail:https://media.remarketer.ca/PROPTX/N12298186-1.jpg?tr=di-propertynoimage_pj5ksb5iM,f-jpg,w-600,h-600,q-90,c-maintain_ratio,fo-center",
  "SurveyType": "Available",
  "SurveyYear": "",
  "SurveyYN": false,
  "TaxAssessedValue": "",
  "Taxes": 4797.07,
  "TaxLegalDescription": "LT 55 PL 577 NEWMARKET ; NEWMARKET",
  "TaxYear": "2025",
  "TenantPays": "",
  "Thumbnail": "https://media.remarketer.ca/PROPTX/N12298186-1.jpg?tr=di-propertynoimage_pj5ksb5iM,f-jpg,w-600,h-600,q-90,c-maintain_ratio,fo-center",
  "TimeShareYN": false,
  "TimestampSql": "2025-09-26T13:24:21",
  "TMI": "",
  "TotalArea": "",
  "TotalAreaUnit": "",
  "TotalParkingSpaces": 5,
  "Type": "Detached",
  "TypeSearch": "Detached",
  "UFFI": "",
  "UnitNumber": "",
  "Units": "",
  "UnparsedAddress": "349 Ella Court, Newmarket, ON L3Y 4L6",
  "Use": "",
  "Utilities": "",
  "UtilityExpenses": "",
  "View": "",
  "VirtualTour3DURL": "",
  "VirtualTourURL": "",
  "VirtualTourURLUnbranded": "",
  "Volts": "",
  "Warranty": "",
  "WarrantyYN": false,
  "Washrooms": 3,
  "Water": "Municipal",
  "WaterBodyName": "",
  "WaterBodyType": "",
  "WaterExpense": "",
  "Waterfront": "",
  "WaterFrontage": "",
  "WaterFrontageFt": "",
  "WaterfrontYN": false,
  "WaterIncluded": "",
  "WaterSupplyTypes": "Municipal",
  "WaterView": "",
  "WaterYN": false,
  "WellCapacity": "",
  "WellCapacityUnits": "",
  "WellDepth": "",
  "WellDepthUnits": "",
  "Winterized": "",
  "YearBuilt": "",
  "Zoning": ""
}.(string)property[
Residential Freehold 349 Ella Court Newmarket For {
  "AboveGradeFinishedArea": 0,
  "AboveGradeFinishedAreaSource": "",
  "AboveGradeFinishedAreaUnits": "",
  "Acreage": "",
  "Active": false,
  "Address": "349 Ella Court",
  "AirConditioning": "Central Air",
  "AirConditioningYN": false,
  "Amps": "",
  "Appliances": "",
  "ApproxAge": "",
  "ApproxSquareFootage": "1100-1500",
  "Area": "York",
  "AssessmentYear": "",
  "AssignmentYN": false,
  "AssociationAmenities": "",
  "AssociationFee": "",
  "AssociationFeeIncludes": "",
  "AssociationName": "",
  "AssociationYN": false,
  "Balcony": "",
  "Basement": "Separate Entrance, Finished",
  "BasementYN": false,
  "BathroomsFull": 0,
  "BathroomsHalf": 0,
  "Bedrooms": 4,
  "BedroomsDisplay": "4+1",
  "BedroomsPlus": 1,
  "BedroomsTotal": 5,
  "BelowGradeFinishedArea": 0,
  "BelowGradeFinishedAreaSource": "",
  "BelowGradeFinishedAreaUnits": "",
  "Board": "Toronto Regional Real Estate Board",
  "BuilderName": "",
  "BuildingAreaTotal": "",
  "BuildingAreaUnits": "",
  "BuildingName": "",
  "BusinessName": "",
  "BusinessType": "",
  "BuyerAgencyCompensation": "2.5",
  "BuyerAgencyCompensationType": "",
  "BuyerAgentAOR": "",
  "BuyerAgentEmail": "",
  "BuyerAgentFullName": "",
  "BuyerAgentId": "",
  "BuyerAgentMlsId": "",
  "BuyerAgentPhone": "",
  "BuyerOfficeId": "",
  "BuyerOfficeMlsId": "",
  "BuyerOfficeName": "",
  "BuyerOfficePhone": "",
  "CarportSpaces": 0,
  "Category": "MLS",
  "ChattelsYN": false,
  "City": "Newmarket",
  "ClassSearch": "Residential",
  "ClosedDate": "2025-11-20T00:00:00",
  "CoListAgentDesignation": "",
  "CoListAgentEmail": "",
  "CoListAgentID": "9519635",
  "CoListAgentMLSID": "9519635",
  "CoListAgentName": "RICHARD SHAWN GIBB, Salesperson",
  "CoListAgentPhone": "",
  "CoListOfficeID": "248502",
  "CoListOfficeMLSID": "248502",
  "CoListOfficeName": "CENTURY 21 HERITAGE GROUP LTD.",
  "CommercialCondoFee": "",
  "CommercialCondoFeeFrequency": "",
  "CommercialCondoFees": "",
  "Commission": "2.5",
  "Community": "Central Newmarket",
  "CommunityFeatures": "",
  "Condition": "",
  "ConditionOfSale": "",
  "CondoCorpNumber": "",
  "ConsentToAdvertiseYN": false,
  "ConstructionMaterials": "Brick, Aluminum Siding",
  "ContactAfterExpiryYN": false,
  "ContractDate": "2025-07-21T00:00:00",
  "Cooling": "Central Air",
  "CoolingYN": false,
  "Country": "CA",
  "CoverPhoto": "https://media.remarketer.ca/PROPTX/N12298186-1.jpg?tr=di-propertynoimage_pj5ksb5iM,f-jpg,q-90",
  "CrossStreet": "Dennie/Ella",
  "DaysOnMarket": 65,
  "DepositRequired": "",
  "Directions": "Lorne to Dennie to Ella",
  "Disclosures": "",
  "DisplayAddress": "349 Ella Court",
  "DisplayAddressYN": true,
  "DistributeToInternetYN": true,
  "Drive": "",
  "Electric": "",
  "ElectricExpense": "",
  "ElectricOnPropertyYN": false,
  "ElectricYN": false,
  "ElementarySchool": "",
  "ElevatorYN": false,
  "Exclusions": "",
  "Expenses": "",
  "ExpiryDate": "2025-09-30T00:00:00",
  "Exposure": "",
  "Exterior": "",
  "ExteriorFeatures": "Deck, Landscaped, Porch Enclosed",
  "Extras": "",
  "FamilyRoom": "",
  "FireplaceTotal": 1,
  "FireplaceYN": true,
  "Flooring": "",
  "FloorPlans": "",
  "FoundationDetails": "Concrete",
  "Franchise": "",
  "FranchiseYN": false,
  "FurnishedYN": false,
  "GarageSpaces": 1.5,
  "GarageType": "Built-In",
  "GarageYN": true,
  "GasYN": false,
  "Geometry": {
    "lon": -79.462798,
    "lat": 44.046748
  },
  "GymYN": false,
  "HeatingYN": false,
  "HeatSource": "Gas",
  "HeatType": "Forced Air",
  "HighSchool": "",
  "HoldoverDays": "90",
  "id": "N12298186_PROPTX",
  "IDX": "Y",
  "IDXYN": true,
  "Inclusions": "All Electrical Light Fixtures, All Window Coverings, All Appliances",
  "InteriorFeatures": "In-Law Capability",
  "Kitchens": 1,
  "KitchensPlus": 0,
  "LandLeaseAmount": "",
  "LandLeaseYN": false,
  "LastStatus": "Sld",
  "Latitude": 44.046748,
  "LaundryFeatures": "",
  "LaundryLevel": "Lower Level",
  "Lease": "",
  "LeaseAgreement": "",
  "LeaseAgreementYN": false,
  "LeaseFrequency": "",
  "LeaseTerm": "",
  "LegalDescription": "",
  "Level": "",
  "ListAgentDesignation": "",
  "ListAgentEmail": "",
  "ListAgentID": "9532079",
  "ListAgentMLSID": "9532079",
  "ListAgentName": "MARK SEDORE, Salesperson",
  "ListAgentPhone": "",
  "ListAOR": "Toronto Regional Real Estate Board",
  "ListBrokerage": "CENTURY 21 HERITAGE GROUP LTD.",
  "ListingEntryDate": "2025-07-21T18:45:31",
  "ListingId": "N12298186",
  "ListingKey": "N12298186",
  "ListOfficeID": "248502",
  "ListOfficeMLSID": "248502",
  "ListOfficePhone": "",
  "ListPrice": 1099000,
  "ListPricePerUnit": 0,
  "ListPriceUnit": "",
  "LivingArea": "1100-1500",
  "LivingAreaSource": "",
  "LivingAreaUnits": "",
  "Locker": "",
  "Longitude": -79.462798,
  "LotDepth": 100,
  "LotFeatures": "",
  "LotFront": 55,
  "LotIrregularities": "",
  "LotShape": "",
  "LotSizeArea": "5500",
  "LotSizeAreaUnits": "",
  "LotSizeCode": "Feet",
  "LotSizeDimensions": "",
  "Maintenance": "",
  "Media": [],
  "MediaChangeTimestamp": "2025-07-21T18:49:55",
  "MLS": "N12298186",
  "MLSLastStatus": "Sold",
  "MLSNumber": "N12298186",
  "MLSStatus": "Sold",
  "Municipality": "Newmarket",
  "MunicipalityDistrict": "Newmarket",
  "NewConstructionYN": false,
  "NumberOfBuildings": 0,
  "NumberOfUnitsTotal": 0,
  "OccupantType": "Owner",
  "OpenHouses": [],
  "OpenHouseYN": false,
  "OriginalPrice": 1099000,
  "OwnershipType": "",
  "ParcelNumber": "035930078",
  "ParkingIncludedYN": false,
  "ParkingSpaces": 4,
  "PaymentFrequency": "",
  "PaymentMethod": "",
  "PetsPermitted": "",
  "PetsPermittedYN": false,
  "PhotoCount": 45,
  "PictureYN": false,
  "PoolFeatures": "None",
  "PoolYN": true,
  "PossessionDate": "2025-08-28",
  "PostalCode": "L3Y 4L6",
  "PreviousListPrice": 0,
  "PriceChange": false,
  "PriorMlsStatus": "Sold Conditional",
  "PrivateEntrance": "",
  "PrivateEntranceYN": false,
  "PrivateRemarks": "Home originally had a registered basement apartment with the Town. Can easily be converted back. Please Attach Schedule B & 801 with all offers. 24 Hr Irrevocable as per Sellers. 1.5% Reduction Fee +HST Will Apply To The Co-op Commission if Listing Agent Shows Property to Buyer Via Private Showing & Buyer Submits a Successful Offer. ***24 hours irrevocable on all offers.***",
  "PropertyAttachedYN": false,
  "PropertyCondition": "",
  "PropertyFeatures": "",
  "PropertyManagementCompany": "",
  "PropertyStyleSearch": "2 Storey",
  "PropertySubType": "Detached",
  "PropertySubTypeSearch": "Single Family",
  "PropertyType": "Residential Freehold",
  "PropertyTypeSearch": "Residential",
  "Province": "ON",
  "PublicRemarks": "Welcome to this beautifully maintained and thoughtfully updated 4+1 bedroom home, nestled on a quiet court in the heart of Central Newmarket. Perfect for families, multi-generational living, or buyers seeking rental income potential, this home offers almost 2000 square feet of finished living space that is the perfect blend of space, style, and functionality. As you approach, you are welcomed by a fully enclosed front porch ideal for relaxing or keeping the elements out during winter. Inside, the spacious family room features rich hardwood floors and a cozy gas fireplace, making it the perfect spot to gather with loved ones. The main floor also boasts a fully renovated kitchen complete with quartz countertops, a custom backsplash, and brand-new stainless steel appliances. An updated two-piece bathroom completes the level. Upstairs, you'll find four generously sized bedrooms, each with ample closet space and natural light. The updated four-piece bathroom adds modern charm and convenience to the second floor. The fully finished basement offers fantastic flexibility. With its own separate entrance, a large bedroom, walk-in closet, and a modern three-piece bathroom, its perfect for in-laws or easily converted back into a rental apartment for extra income. Step outside to a large deck and fully fenced backyard ideal for outdoor entertaining, gardening, or simply relaxing in a private setting. This home is ideally located close to top-rated schools, Fairy Lake, parks, shops, public transit, and major highways, offering both tranquility and accessibility. With countless upgrades and income potential, this is a rare opportunity in one of Newmarket's most desirable neighborhoods. Don't miss your chance view this property!",
  "PurchaseContractDate": "2025-09-24T00:00:00",
  "RemarksForClients": "Welcome to this beautifully maintained and thoughtfully updated 4+1 bedroom home, nestled on a quiet court in the heart of Central Newmarket. Perfect for families, multi-generational living, or buyers seeking rental income potential, this home offers almost 2000 square feet of finished living space that is the perfect blend of space, style, and functionality. As you approach, you are welcomed by a fully enclosed front porch ideal for relaxing or keeping the elements out during winter. Inside, the spacious family room features rich hardwood floors and a cozy gas fireplace, making it the perfect spot to gather with loved ones. The main floor also boasts a fully renovated kitchen complete with quartz countertops, a custom backsplash, and brand-new stainless steel appliances. An updated two-piece bathroom completes the level. Upstairs, you'll find four generously sized bedrooms, each with ample closet space and natural light. The updated four-piece bathroom adds modern charm and convenience to the second floor. The fully finished basement offers fantastic flexibility. With its own separate entrance, a large bedroom, walk-in closet, and a modern three-piece bathroom, its perfect for in-laws or easily converted back into a rental apartment for extra income. Step outside to a large deck and fully fenced backyard ideal for outdoor entertaining, gardening, or simply relaxing in a private setting. This home is ideally located close to top-rated schools, Fairy Lake, parks, shops, public transit, and major highways, offering both tranquility and accessibility. With countless upgrades and income potential, this is a rare opportunity in one of Newmarket's most desirable neighborhoods. Don't miss your chance view this property!",
  "Restricted": true,
  "RetirementYN": false,
  "RoadFrontageType": "",
  "RoadSurfaceType": "",
  "RollNumber": "194802011219200",
  "Roof": "Asphalt Shingle",
  "Rooms": [],
  "RoomsAboveGrade": 8,
  "RoomsBelowGrade": 2,
  "RoomsTotal": 0,
  "RoomsYN": false,
  "RTimestampSql": "2026-03-01T20:13:27.14",
  "SaleLease": "Sale",
  "SalesBrochure": "",
  "Sauna": "",
  "SaunaYN": false,
  "Sewers": "Sewer",
  "ShowingInstruction": "Lockbox",
  "SignOnPropertyYN": true,
  "Sold": true,
  "SoldDate": "2025-09-24T00:00:00",
  "SoldPrice": 1040000,
  "Source": "PROPTX",
  "SourceSystemID": "A00001796",
  "SpaFeatures": "",
  "SpaYN": false,
  "SPLP": 95,
  "SqFtRangeMax": 1500,
  "SqFtRangeMin": 1100,
  "SqFtTotal": 0,
  "StandardStatus": "Closed",
  "Status": "U",
  "Stories": "",
  "StoriesTotal": "",
  "StreetAbbreviation": "",
  "StreetDirection": "",
  "StreetName": "Ella",
  "StreetNumber": "349",
  "StreetSuffix": "Court",
  "StreetSuffixCode": "",
  "StructureType": "",
  "Style": "2-Storey",
  "SubLeaseYN": false,
  "Summary": "listingkey:N12298186 | mls_number:N12298186 | address:349 Ella Court, Newmarket, ON L3Y 4L6 | community:Central Newmarket | property_type:Residential Freehold | property_subtype:Detached | building_type:Detached | building_style:2-Storey | list_price:1099000 | list_date:7/21/2025 6:45:31 PM | sold_price:1040000 | sold_date:9/24/2025 12:00:00 AM | bed:4+1 | bath:3 | active:False | sold:True | source:PROPTX | transaction:Sale | listing_office:CENTURY 21 HERITAGE GROUP LTD. | thumbnail:https://media.remarketer.ca/PROPTX/N12298186-1.jpg?tr=di-propertynoimage_pj5ksb5iM,f-jpg,w-600,h-600,q-90,c-maintain_ratio,fo-center",
  "SurveyType": "Available",
  "SurveyYear": "",
  "SurveyYN": false,
  "TaxAssessedValue": "",
  "Taxes": 4797.07,
  "TaxLegalDescription": "LT 55 PL 577 NEWMARKET ; NEWMARKET",
  "TaxYear": "2025",
  "TenantPays": "",
  "Thumbnail": "https://media.remarketer.ca/PROPTX/N12298186-1.jpg?tr=di-propertynoimage_pj5ksb5iM,f-jpg,w-600,h-600,q-90,c-maintain_ratio,fo-center",
  "TimeShareYN": false,
  "TimestampSql": "2025-09-26T13:24:21",
  "TMI": "",
  "TotalArea": "",
  "TotalAreaUnit": "",
  "TotalParkingSpaces": 5,
  "Type": "Detached",
  "TypeSearch": "Detached",
  "UFFI": "",
  "UnitNumber": "",
  "Units": "",
  "UnparsedAddress": "349 Ella Court, Newmarket, ON L3Y 4L6",
  "Use": "",
  "Utilities": "",
  "UtilityExpenses": "",
  "View": "",
  "VirtualTour3DURL": "",
  "VirtualTourURL": "",
  "VirtualTourURLUnbranded": "",
  "Volts": "",
  "Warranty": "",
  "WarrantyYN": false,
  "Washrooms": 3,
  "Water": "Municipal",
  "WaterBodyName": "",
  "WaterBodyType": "",
  "WaterExpense": "",
  "Waterfront": "",
  "WaterFrontage": "",
  "WaterFrontageFt": "",
  "WaterfrontYN": false,
  "WaterIncluded": "",
  "WaterSupplyTypes": "Municipal",
  "WaterView": "",
  "WaterYN": false,
  "WellCapacity": "",
  "WellCapacityUnits": "",
  "WellDepth": "",
  "WellDepthUnits": "",
  "Winterized": "",
  "YearBuilt": "",
  "Zoning": ""
}.(string)property[
Residential Freehold 349 Ella Court Newmarket For {
  "AboveGradeFinishedArea": 0,
  "AboveGradeFinishedAreaSource": "",
  "AboveGradeFinishedAreaUnits": "",
  "Acreage": "",
  "Active": false,
  "Address": "349 Ella Court",
  "AirConditioning": "Central Air",
  "AirConditioningYN": false,
  "Amps": "",
  "Appliances": "",
  "ApproxAge": "",
  "ApproxSquareFootage": "1100-1500",
  "Area": "York",
  "AssessmentYear": "",
  "AssignmentYN": false,
  "AssociationAmenities": "",
  "AssociationFee": "",
  "AssociationFeeIncludes": "",
  "AssociationName": "",
  "AssociationYN": false,
  "Balcony": "",
  "Basement": "Separate Entrance, Finished",
  "BasementYN": false,
  "BathroomsFull": 0,
  "BathroomsHalf": 0,
  "Bedrooms": 4,
  "BedroomsDisplay": "4+1",
  "BedroomsPlus": 1,
  "BedroomsTotal": 5,
  "BelowGradeFinishedArea": 0,
  "BelowGradeFinishedAreaSource": "",
  "BelowGradeFinishedAreaUnits": "",
  "Board": "Toronto Regional Real Estate Board",
  "BuilderName": "",
  "BuildingAreaTotal": "",
  "BuildingAreaUnits": "",
  "BuildingName": "",
  "BusinessName": "",
  "BusinessType": "",
  "BuyerAgencyCompensation": "2.5",
  "BuyerAgencyCompensationType": "",
  "BuyerAgentAOR": "",
  "BuyerAgentEmail": "",
  "BuyerAgentFullName": "",
  "BuyerAgentId": "",
  "BuyerAgentMlsId": "",
  "BuyerAgentPhone": "",
  "BuyerOfficeId": "",
  "BuyerOfficeMlsId": "",
  "BuyerOfficeName": "",
  "BuyerOfficePhone": "",
  "CarportSpaces": 0,
  "Category": "MLS",
  "ChattelsYN": false,
  "City": "Newmarket",
  "ClassSearch": "Residential",
  "ClosedDate": "2025-11-20T00:00:00",
  "CoListAgentDesignation": "",
  "CoListAgentEmail": "",
  "CoListAgentID": "9519635",
  "CoListAgentMLSID": "9519635",
  "CoListAgentName": "RICHARD SHAWN GIBB, Salesperson",
  "CoListAgentPhone": "",
  "CoListOfficeID": "248502",
  "CoListOfficeMLSID": "248502",
  "CoListOfficeName": "CENTURY 21 HERITAGE GROUP LTD.",
  "CommercialCondoFee": "",
  "CommercialCondoFeeFrequency": "",
  "CommercialCondoFees": "",
  "Commission": "2.5",
  "Community": "Central Newmarket",
  "CommunityFeatures": "",
  "Condition": "",
  "ConditionOfSale": "",
  "CondoCorpNumber": "",
  "ConsentToAdvertiseYN": false,
  "ConstructionMaterials": "Brick, Aluminum Siding",
  "ContactAfterExpiryYN": false,
  "ContractDate": "2025-07-21T00:00:00",
  "Cooling": "Central Air",
  "CoolingYN": false,
  "Country": "CA",
  "CoverPhoto": "https://media.remarketer.ca/PROPTX/N12298186-1.jpg?tr=di-propertynoimage_pj5ksb5iM,f-jpg,q-90",
  "CrossStreet": "Dennie/Ella",
  "DaysOnMarket": 65,
  "DepositRequired": "",
  "Directions": "Lorne to Dennie to Ella",
  "Disclosures": "",
  "DisplayAddress": "349 Ella Court",
  "DisplayAddressYN": true,
  "DistributeToInternetYN": true,
  "Drive": "",
  "Electric": "",
  "ElectricExpense": "",
  "ElectricOnPropertyYN": false,
  "ElectricYN": false,
  "ElementarySchool": "",
  "ElevatorYN": false,
  "Exclusions": "",
  "Expenses": "",
  "ExpiryDate": "2025-09-30T00:00:00",
  "Exposure": "",
  "Exterior": "",
  "ExteriorFeatures": "Deck, Landscaped, Porch Enclosed",
  "Extras": "",
  "FamilyRoom": "",
  "FireplaceTotal": 1,
  "FireplaceYN": true,
  "Flooring": "",
  "FloorPlans": "",
  "FoundationDetails": "Concrete",
  "Franchise": "",
  "FranchiseYN": false,
  "FurnishedYN": false,
  "GarageSpaces": 1.5,
  "GarageType": "Built-In",
  "GarageYN": true,
  "GasYN": false,
  "Geometry": {
    "lon": -79.462798,
    "lat": 44.046748
  },
  "GymYN": false,
  "HeatingYN": false,
  "HeatSource": "Gas",
  "HeatType": "Forced Air",
  "HighSchool": "",
  "HoldoverDays": "90",
  "id": "N12298186_PROPTX",
  "IDX": "Y",
  "IDXYN": true,
  "Inclusions": "All Electrical Light Fixtures, All Window Coverings, All Appliances",
  "InteriorFeatures": "In-Law Capability",
  "Kitchens": 1,
  "KitchensPlus": 0,
  "LandLeaseAmount": "",
  "LandLeaseYN": false,
  "LastStatus": "Sld",
  "Latitude": 44.046748,
  "LaundryFeatures": "",
  "LaundryLevel": "Lower Level",
  "Lease": "",
  "LeaseAgreement": "",
  "LeaseAgreementYN": false,
  "LeaseFrequency": "",
  "LeaseTerm": "",
  "LegalDescription": "",
  "Level": "",
  "ListAgentDesignation": "",
  "ListAgentEmail": "",
  "ListAgentID": "9532079",
  "ListAgentMLSID": "9532079",
  "ListAgentName": "MARK SEDORE, Salesperson",
  "ListAgentPhone": "",
  "ListAOR": "Toronto Regional Real Estate Board",
  "ListBrokerage": "CENTURY 21 HERITAGE GROUP LTD.",
  "ListingEntryDate": "2025-07-21T18:45:31",
  "ListingId": "N12298186",
  "ListingKey": "N12298186",
  "ListOfficeID": "248502",
  "ListOfficeMLSID": "248502",
  "ListOfficePhone": "",
  "ListPrice": 1099000,
  "ListPricePerUnit": 0,
  "ListPriceUnit": "",
  "LivingArea": "1100-1500",
  "LivingAreaSource": "",
  "LivingAreaUnits": "",
  "Locker": "",
  "Longitude": -79.462798,
  "LotDepth": 100,
  "LotFeatures": "",
  "LotFront": 55,
  "LotIrregularities": "",
  "LotShape": "",
  "LotSizeArea": "5500",
  "LotSizeAreaUnits": "",
  "LotSizeCode": "Feet",
  "LotSizeDimensions": "",
  "Maintenance": "",
  "Media": [],
  "MediaChangeTimestamp": "2025-07-21T18:49:55",
  "MLS": "N12298186",
  "MLSLastStatus": "Sold",
  "MLSNumber": "N12298186",
  "MLSStatus": "Sold",
  "Municipality": "Newmarket",
  "MunicipalityDistrict": "Newmarket",
  "NewConstructionYN": false,
  "NumberOfBuildings": 0,
  "NumberOfUnitsTotal": 0,
  "OccupantType": "Owner",
  "OpenHouses": [],
  "OpenHouseYN": false,
  "OriginalPrice": 1099000,
  "OwnershipType": "",
  "ParcelNumber": "035930078",
  "ParkingIncludedYN": false,
  "ParkingSpaces": 4,
  "PaymentFrequency": "",
  "PaymentMethod": "",
  "PetsPermitted": "",
  "PetsPermittedYN": false,
  "PhotoCount": 45,
  "PictureYN": false,
  "PoolFeatures": "None",
  "PoolYN": true,
  "PossessionDate": "2025-08-28",
  "PostalCode": "L3Y 4L6",
  "PreviousListPrice": 0,
  "PriceChange": false,
  "PriorMlsStatus": "Sold Conditional",
  "PrivateEntrance": "",
  "PrivateEntranceYN": false,
  "PrivateRemarks": "Home originally had a registered basement apartment with the Town. Can easily be converted back. Please Attach Schedule B & 801 with all offers. 24 Hr Irrevocable as per Sellers. 1.5% Reduction Fee +HST Will Apply To The Co-op Commission if Listing Agent Shows Property to Buyer Via Private Showing & Buyer Submits a Successful Offer. ***24 hours irrevocable on all offers.***",
  "PropertyAttachedYN": false,
  "PropertyCondition": "",
  "PropertyFeatures": "",
  "PropertyManagementCompany": "",
  "PropertyStyleSearch": "2 Storey",
  "PropertySubType": "Detached",
  "PropertySubTypeSearch": "Single Family",
  "PropertyType": "Residential Freehold",
  "PropertyTypeSearch": "Residential",
  "Province": "ON",
  "PublicRemarks": "Welcome to this beautifully maintained and thoughtfully updated 4+1 bedroom home, nestled on a quiet court in the heart of Central Newmarket. Perfect for families, multi-generational living, or buyers seeking rental income potential, this home offers almost 2000 square feet of finished living space that is the perfect blend of space, style, and functionality. As you approach, you are welcomed by a fully enclosed front porch ideal for relaxing or keeping the elements out during winter. Inside, the spacious family room features rich hardwood floors and a cozy gas fireplace, making it the perfect spot to gather with loved ones. The main floor also boasts a fully renovated kitchen complete with quartz countertops, a custom backsplash, and brand-new stainless steel appliances. An updated two-piece bathroom completes the level. Upstairs, you'll find four generously sized bedrooms, each with ample closet space and natural light. The updated four-piece bathroom adds modern charm and convenience to the second floor. The fully finished basement offers fantastic flexibility. With its own separate entrance, a large bedroom, walk-in closet, and a modern three-piece bathroom, its perfect for in-laws or easily converted back into a rental apartment for extra income. Step outside to a large deck and fully fenced backyard ideal for outdoor entertaining, gardening, or simply relaxing in a private setting. This home is ideally located close to top-rated schools, Fairy Lake, parks, shops, public transit, and major highways, offering both tranquility and accessibility. With countless upgrades and income potential, this is a rare opportunity in one of Newmarket's most desirable neighborhoods. Don't miss your chance view this property!",
  "PurchaseContractDate": "2025-09-24T00:00:00",
  "RemarksForClients": "Welcome to this beautifully maintained and thoughtfully updated 4+1 bedroom home, nestled on a quiet court in the heart of Central Newmarket. Perfect for families, multi-generational living, or buyers seeking rental income potential, this home offers almost 2000 square feet of finished living space that is the perfect blend of space, style, and functionality. As you approach, you are welcomed by a fully enclosed front porch ideal for relaxing or keeping the elements out during winter. Inside, the spacious family room features rich hardwood floors and a cozy gas fireplace, making it the perfect spot to gather with loved ones. The main floor also boasts a fully renovated kitchen complete with quartz countertops, a custom backsplash, and brand-new stainless steel appliances. An updated two-piece bathroom completes the level. Upstairs, you'll find four generously sized bedrooms, each with ample closet space and natural light. The updated four-piece bathroom adds modern charm and convenience to the second floor. The fully finished basement offers fantastic flexibility. With its own separate entrance, a large bedroom, walk-in closet, and a modern three-piece bathroom, its perfect for in-laws or easily converted back into a rental apartment for extra income. Step outside to a large deck and fully fenced backyard ideal for outdoor entertaining, gardening, or simply relaxing in a private setting. This home is ideally located close to top-rated schools, Fairy Lake, parks, shops, public transit, and major highways, offering both tranquility and accessibility. With countless upgrades and income potential, this is a rare opportunity in one of Newmarket's most desirable neighborhoods. Don't miss your chance view this property!",
  "Restricted": true,
  "RetirementYN": false,
  "RoadFrontageType": "",
  "RoadSurfaceType": "",
  "RollNumber": "194802011219200",
  "Roof": "Asphalt Shingle",
  "Rooms": [],
  "RoomsAboveGrade": 8,
  "RoomsBelowGrade": 2,
  "RoomsTotal": 0,
  "RoomsYN": false,
  "RTimestampSql": "2026-03-01T20:13:27.14",
  "SaleLease": "Sale",
  "SalesBrochure": "",
  "Sauna": "",
  "SaunaYN": false,
  "Sewers": "Sewer",
  "ShowingInstruction": "Lockbox",
  "SignOnPropertyYN": true,
  "Sold": true,
  "SoldDate": "2025-09-24T00:00:00",
  "SoldPrice": 1040000,
  "Source": "PROPTX",
  "SourceSystemID": "A00001796",
  "SpaFeatures": "",
  "SpaYN": false,
  "SPLP": 95,
  "SqFtRangeMax": 1500,
  "SqFtRangeMin": 1100,
  "SqFtTotal": 0,
  "StandardStatus": "Closed",
  "Status": "U",
  "Stories": "",
  "StoriesTotal": "",
  "StreetAbbreviation": "",
  "StreetDirection": "",
  "StreetName": "Ella",
  "StreetNumber": "349",
  "StreetSuffix": "Court",
  "StreetSuffixCode": "",
  "StructureType": "",
  "Style": "2-Storey",
  "SubLeaseYN": false,
  "Summary": "listingkey:N12298186 | mls_number:N12298186 | address:349 Ella Court, Newmarket, ON L3Y 4L6 | community:Central Newmarket | property_type:Residential Freehold | property_subtype:Detached | building_type:Detached | building_style:2-Storey | list_price:1099000 | list_date:7/21/2025 6:45:31 PM | sold_price:1040000 | sold_date:9/24/2025 12:00:00 AM | bed:4+1 | bath:3 | active:False | sold:True | source:PROPTX | transaction:Sale | listing_office:CENTURY 21 HERITAGE GROUP LTD. | thumbnail:https://media.remarketer.ca/PROPTX/N12298186-1.jpg?tr=di-propertynoimage_pj5ksb5iM,f-jpg,w-600,h-600,q-90,c-maintain_ratio,fo-center",
  "SurveyType": "Available",
  "SurveyYear": "",
  "SurveyYN": false,
  "TaxAssessedValue": "",
  "Taxes": 4797.07,
  "TaxLegalDescription": "LT 55 PL 577 NEWMARKET ; NEWMARKET",
  "TaxYear": "2025",
  "TenantPays": "",
  "Thumbnail": "https://media.remarketer.ca/PROPTX/N12298186-1.jpg?tr=di-propertynoimage_pj5ksb5iM,f-jpg,w-600,h-600,q-90,c-maintain_ratio,fo-center",
  "TimeShareYN": false,
  "TimestampSql": "2025-09-26T13:24:21",
  "TMI": "",
  "TotalArea": "",
  "TotalAreaUnit": "",
  "TotalParkingSpaces": 5,
  "Type": "Detached",
  "TypeSearch": "Detached",
  "UFFI": "",
  "UnitNumber": "",
  "Units": "",
  "UnparsedAddress": "349 Ella Court, Newmarket, ON L3Y 4L6",
  "Use": "",
  "Utilities": "",
  "UtilityExpenses": "",
  "View": "",
  "VirtualTour3DURL": "",
  "VirtualTourURL": "",
  "VirtualTourURLUnbranded": "",
  "Volts": "",
  "Warranty": "",
  "WarrantyYN": false,
  "Washrooms": 3,
  "Water": "Municipal",
  "WaterBodyName": "",
  "WaterBodyType": "",
  "WaterExpense": "",
  "Waterfront": "",
  "WaterFrontage": "",
  "WaterFrontageFt": "",
  "WaterfrontYN": false,
  "WaterIncluded": "",
  "WaterSupplyTypes": "Municipal",
  "WaterView": "",
  "WaterYN": false,
  "WellCapacity": "",
  "WellCapacityUnits": "",
  "WellDepth": "",
  "WellDepthUnits": "",
  "Winterized": "",
  "YearBuilt": "",
  "Zoning": ""
}.(string)property[
Residential Freehold 349 Ella Court Newmarket For {
  "AboveGradeFinishedArea": 0,
  "AboveGradeFinishedAreaSource": "",
  "AboveGradeFinishedAreaUnits": "",
  "Acreage": "",
  "Active": false,
  "Address": "349 Ella Court",
  "AirConditioning": "Central Air",
  "AirConditioningYN": false,
  "Amps": "",
  "Appliances": "",
  "ApproxAge": "",
  "ApproxSquareFootage": "1100-1500",
  "Area": "York",
  "AssessmentYear": "",
  "AssignmentYN": false,
  "AssociationAmenities": "",
  "AssociationFee": "",
  "AssociationFeeIncludes": "",
  "AssociationName": "",
  "AssociationYN": false,
  "Balcony": "",
  "Basement": "Separate Entrance, Finished",
  "BasementYN": false,
  "BathroomsFull": 0,
  "BathroomsHalf": 0,
  "Bedrooms": 4,
  "BedroomsDisplay": "4+1",
  "BedroomsPlus": 1,
  "BedroomsTotal": 5,
  "BelowGradeFinishedArea": 0,
  "BelowGradeFinishedAreaSource": "",
  "BelowGradeFinishedAreaUnits": "",
  "Board": "Toronto Regional Real Estate Board",
  "BuilderName": "",
  "BuildingAreaTotal": "",
  "BuildingAreaUnits": "",
  "BuildingName": "",
  "BusinessName": "",
  "BusinessType": "",
  "BuyerAgencyCompensation": "2.5",
  "BuyerAgencyCompensationType": "",
  "BuyerAgentAOR": "",
  "BuyerAgentEmail": "",
  "BuyerAgentFullName": "",
  "BuyerAgentId": "",
  "BuyerAgentMlsId": "",
  "BuyerAgentPhone": "",
  "BuyerOfficeId": "",
  "BuyerOfficeMlsId": "",
  "BuyerOfficeName": "",
  "BuyerOfficePhone": "",
  "CarportSpaces": 0,
  "Category": "MLS",
  "ChattelsYN": false,
  "City": "Newmarket",
  "ClassSearch": "Residential",
  "ClosedDate": "2025-11-20T00:00:00",
  "CoListAgentDesignation": "",
  "CoListAgentEmail": "",
  "CoListAgentID": "9519635",
  "CoListAgentMLSID": "9519635",
  "CoListAgentName": "RICHARD SHAWN GIBB, Salesperson",
  "CoListAgentPhone": "",
  "CoListOfficeID": "248502",
  "CoListOfficeMLSID": "248502",
  "CoListOfficeName": "CENTURY 21 HERITAGE GROUP LTD.",
  "CommercialCondoFee": "",
  "CommercialCondoFeeFrequency": "",
  "CommercialCondoFees": "",
  "Commission": "2.5",
  "Community": "Central Newmarket",
  "CommunityFeatures": "",
  "Condition": "",
  "ConditionOfSale": "",
  "CondoCorpNumber": "",
  "ConsentToAdvertiseYN": false,
  "ConstructionMaterials": "Brick, Aluminum Siding",
  "ContactAfterExpiryYN": false,
  "ContractDate": "2025-07-21T00:00:00",
  "Cooling": "Central Air",
  "CoolingYN": false,
  "Country": "CA",
  "CoverPhoto": "https://media.remarketer.ca/PROPTX/N12298186-1.jpg?tr=di-propertynoimage_pj5ksb5iM,f-jpg,q-90",
  "CrossStreet": "Dennie/Ella",
  "DaysOnMarket": 65,
  "DepositRequired": "",
  "Directions": "Lorne to Dennie to Ella",
  "Disclosures": "",
  "DisplayAddress": "349 Ella Court",
  "DisplayAddressYN": true,
  "DistributeToInternetYN": true,
  "Drive": "",
  "Electric": "",
  "ElectricExpense": "",
  "ElectricOnPropertyYN": false,
  "ElectricYN": false,
  "ElementarySchool": "",
  "ElevatorYN": false,
  "Exclusions": "",
  "Expenses": "",
  "ExpiryDate": "2025-09-30T00:00:00",
  "Exposure": "",
  "Exterior": "",
  "ExteriorFeatures": "Deck, Landscaped, Porch Enclosed",
  "Extras": "",
  "FamilyRoom": "",
  "FireplaceTotal": 1,
  "FireplaceYN": true,
  "Flooring": "",
  "FloorPlans": "",
  "FoundationDetails": "Concrete",
  "Franchise": "",
  "FranchiseYN": false,
  "FurnishedYN": false,
  "GarageSpaces": 1.5,
  "GarageType": "Built-In",
  "GarageYN": true,
  "GasYN": false,
  "Geometry": {
    "lon": -79.462798,
    "lat": 44.046748
  },
  "GymYN": false,
  "HeatingYN": false,
  "HeatSource": "Gas",
  "HeatType": "Forced Air",
  "HighSchool": "",
  "HoldoverDays": "90",
  "id": "N12298186_PROPTX",
  "IDX": "Y",
  "IDXYN": true,
  "Inclusions": "All Electrical Light Fixtures, All Window Coverings, All Appliances",
  "InteriorFeatures": "In-Law Capability",
  "Kitchens": 1,
  "KitchensPlus": 0,
  "LandLeaseAmount": "",
  "LandLeaseYN": false,
  "LastStatus": "Sld",
  "Latitude": 44.046748,
  "LaundryFeatures": "",
  "LaundryLevel": "Lower Level",
  "Lease": "",
  "LeaseAgreement": "",
  "LeaseAgreementYN": false,
  "LeaseFrequency": "",
  "LeaseTerm": "",
  "LegalDescription": "",
  "Level": "",
  "ListAgentDesignation": "",
  "ListAgentEmail": "",
  "ListAgentID": "9532079",
  "ListAgentMLSID": "9532079",
  "ListAgentName": "MARK SEDORE, Salesperson",
  "ListAgentPhone": "",
  "ListAOR": "Toronto Regional Real Estate Board",
  "ListBrokerage": "CENTURY 21 HERITAGE GROUP LTD.",
  "ListingEntryDate": "2025-07-21T18:45:31",
  "ListingId": "N12298186",
  "ListingKey": "N12298186",
  "ListOfficeID": "248502",
  "ListOfficeMLSID": "248502",
  "ListOfficePhone": "",
  "ListPrice": 1099000,
  "ListPricePerUnit": 0,
  "ListPriceUnit": "",
  "LivingArea": "1100-1500",
  "LivingAreaSource": "",
  "LivingAreaUnits": "",
  "Locker": "",
  "Longitude": -79.462798,
  "LotDepth": 100,
  "LotFeatures": "",
  "LotFront": 55,
  "LotIrregularities": "",
  "LotShape": "",
  "LotSizeArea": "5500",
  "LotSizeAreaUnits": "",
  "LotSizeCode": "Feet",
  "LotSizeDimensions": "",
  "Maintenance": "",
  "Media": [],
  "MediaChangeTimestamp": "2025-07-21T18:49:55",
  "MLS": "N12298186",
  "MLSLastStatus": "Sold",
  "MLSNumber": "N12298186",
  "MLSStatus": "Sold",
  "Municipality": "Newmarket",
  "MunicipalityDistrict": "Newmarket",
  "NewConstructionYN": false,
  "NumberOfBuildings": 0,
  "NumberOfUnitsTotal": 0,
  "OccupantType": "Owner",
  "OpenHouses": [],
  "OpenHouseYN": false,
  "OriginalPrice": 1099000,
  "OwnershipType": "",
  "ParcelNumber": "035930078",
  "ParkingIncludedYN": false,
  "ParkingSpaces": 4,
  "PaymentFrequency": "",
  "PaymentMethod": "",
  "PetsPermitted": "",
  "PetsPermittedYN": false,
  "PhotoCount": 45,
  "PictureYN": false,
  "PoolFeatures": "None",
  "PoolYN": true,
  "PossessionDate": "2025-08-28",
  "PostalCode": "L3Y 4L6",
  "PreviousListPrice": 0,
  "PriceChange": false,
  "PriorMlsStatus": "Sold Conditional",
  "PrivateEntrance": "",
  "PrivateEntranceYN": false,
  "PrivateRemarks": "Home originally had a registered basement apartment with the Town. Can easily be converted back. Please Attach Schedule B & 801 with all offers. 24 Hr Irrevocable as per Sellers. 1.5% Reduction Fee +HST Will Apply To The Co-op Commission if Listing Agent Shows Property to Buyer Via Private Showing & Buyer Submits a Successful Offer. ***24 hours irrevocable on all offers.***",
  "PropertyAttachedYN": false,
  "PropertyCondition": "",
  "PropertyFeatures": "",
  "PropertyManagementCompany": "",
  "PropertyStyleSearch": "2 Storey",
  "PropertySubType": "Detached",
  "PropertySubTypeSearch": "Single Family",
  "PropertyType": "Residential Freehold",
  "PropertyTypeSearch": "Residential",
  "Province": "ON",
  "PublicRemarks": "Welcome to this beautifully maintained and thoughtfully updated 4+1 bedroom home, nestled on a quiet court in the heart of Central Newmarket. Perfect for families, multi-generational living, or buyers seeking rental income potential, this home offers almost 2000 square feet of finished living space that is the perfect blend of space, style, and functionality. As you approach, you are welcomed by a fully enclosed front porch ideal for relaxing or keeping the elements out during winter. Inside, the spacious family room features rich hardwood floors and a cozy gas fireplace, making it the perfect spot to gather with loved ones. The main floor also boasts a fully renovated kitchen complete with quartz countertops, a custom backsplash, and brand-new stainless steel appliances. An updated two-piece bathroom completes the level. Upstairs, you'll find four generously sized bedrooms, each with ample closet space and natural light. The updated four-piece bathroom adds modern charm and convenience to the second floor. The fully finished basement offers fantastic flexibility. With its own separate entrance, a large bedroom, walk-in closet, and a modern three-piece bathroom, its perfect for in-laws or easily converted back into a rental apartment for extra income. Step outside to a large deck and fully fenced backyard ideal for outdoor entertaining, gardening, or simply relaxing in a private setting. This home is ideally located close to top-rated schools, Fairy Lake, parks, shops, public transit, and major highways, offering both tranquility and accessibility. With countless upgrades and income potential, this is a rare opportunity in one of Newmarket's most desirable neighborhoods. Don't miss your chance view this property!",
  "PurchaseContractDate": "2025-09-24T00:00:00",
  "RemarksForClients": "Welcome to this beautifully maintained and thoughtfully updated 4+1 bedroom home, nestled on a quiet court in the heart of Central Newmarket. Perfect for families, multi-generational living, or buyers seeking rental income potential, this home offers almost 2000 square feet of finished living space that is the perfect blend of space, style, and functionality. As you approach, you are welcomed by a fully enclosed front porch ideal for relaxing or keeping the elements out during winter. Inside, the spacious family room features rich hardwood floors and a cozy gas fireplace, making it the perfect spot to gather with loved ones. The main floor also boasts a fully renovated kitchen complete with quartz countertops, a custom backsplash, and brand-new stainless steel appliances. An updated two-piece bathroom completes the level. Upstairs, you'll find four generously sized bedrooms, each with ample closet space and natural light. The updated four-piece bathroom adds modern charm and convenience to the second floor. The fully finished basement offers fantastic flexibility. With its own separate entrance, a large bedroom, walk-in closet, and a modern three-piece bathroom, its perfect for in-laws or easily converted back into a rental apartment for extra income. Step outside to a large deck and fully fenced backyard ideal for outdoor entertaining, gardening, or simply relaxing in a private setting. This home is ideally located close to top-rated schools, Fairy Lake, parks, shops, public transit, and major highways, offering both tranquility and accessibility. With countless upgrades and income potential, this is a rare opportunity in one of Newmarket's most desirable neighborhoods. Don't miss your chance view this property!",
  "Restricted": true,
  "RetirementYN": false,
  "RoadFrontageType": "",
  "RoadSurfaceType": "",
  "RollNumber": "194802011219200",
  "Roof": "Asphalt Shingle",
  "Rooms": [],
  "RoomsAboveGrade": 8,
  "RoomsBelowGrade": 2,
  "RoomsTotal": 0,
  "RoomsYN": false,
  "RTimestampSql": "2026-03-01T20:13:27.14",
  "SaleLease": "Sale",
  "SalesBrochure": "",
  "Sauna": "",
  "SaunaYN": false,
  "Sewers": "Sewer",
  "ShowingInstruction": "Lockbox",
  "SignOnPropertyYN": true,
  "Sold": true,
  "SoldDate": "2025-09-24T00:00:00",
  "SoldPrice": 1040000,
  "Source": "PROPTX",
  "SourceSystemID": "A00001796",
  "SpaFeatures": "",
  "SpaYN": false,
  "SPLP": 95,
  "SqFtRangeMax": 1500,
  "SqFtRangeMin": 1100,
  "SqFtTotal": 0,
  "StandardStatus": "Closed",
  "Status": "U",
  "Stories": "",
  "StoriesTotal": "",
  "StreetAbbreviation": "",
  "StreetDirection": "",
  "StreetName": "Ella",
  "StreetNumber": "349",
  "StreetSuffix": "Court",
  "StreetSuffixCode": "",
  "StructureType": "",
  "Style": "2-Storey",
  "SubLeaseYN": false,
  "Summary": "listingkey:N12298186 | mls_number:N12298186 | address:349 Ella Court, Newmarket, ON L3Y 4L6 | community:Central Newmarket | property_type:Residential Freehold | property_subtype:Detached | building_type:Detached | building_style:2-Storey | list_price:1099000 | list_date:7/21/2025 6:45:31 PM | sold_price:1040000 | sold_date:9/24/2025 12:00:00 AM | bed:4+1 | bath:3 | active:False | sold:True | source:PROPTX | transaction:Sale | listing_office:CENTURY 21 HERITAGE GROUP LTD. | thumbnail:https://media.remarketer.ca/PROPTX/N12298186-1.jpg?tr=di-propertynoimage_pj5ksb5iM,f-jpg,w-600,h-600,q-90,c-maintain_ratio,fo-center",
  "SurveyType": "Available",
  "SurveyYear": "",
  "SurveyYN": false,
  "TaxAssessedValue": "",
  "Taxes": 4797.07,
  "TaxLegalDescription": "LT 55 PL 577 NEWMARKET ; NEWMARKET",
  "TaxYear": "2025",
  "TenantPays": "",
  "Thumbnail": "https://media.remarketer.ca/PROPTX/N12298186-1.jpg?tr=di-propertynoimage_pj5ksb5iM,f-jpg,w-600,h-600,q-90,c-maintain_ratio,fo-center",
  "TimeShareYN": false,
  "TimestampSql": "2025-09-26T13:24:21",
  "TMI": "",
  "TotalArea": "",
  "TotalAreaUnit": "",
  "TotalParkingSpaces": 5,
  "Type": "Detached",
  "TypeSearch": "Detached",
  "UFFI": "",
  "UnitNumber": "",
  "Units": "",
  "UnparsedAddress": "349 Ella Court, Newmarket, ON L3Y 4L6",
  "Use": "",
  "Utilities": "",
  "UtilityExpenses": "",
  "View": "",
  "VirtualTour3DURL": "",
  "VirtualTourURL": "",
  "VirtualTourURLUnbranded": "",
  "Volts": "",
  "Warranty": "",
  "WarrantyYN": false,
  "Washrooms": 3,
  "Water": "Municipal",
  "WaterBodyName": "",
  "WaterBodyType": "",
  "WaterExpense": "",
  "Waterfront": "",
  "WaterFrontage": "",
  "WaterFrontageFt": "",
  "WaterfrontYN": false,
  "WaterIncluded": "",
  "WaterSupplyTypes": "Municipal",
  "WaterView": "",
  "WaterYN": false,
  "WellCapacity": "",
  "WellCapacityUnits": "",
  "WellDepth": "",
  "WellDepthUnits": "",
  "Winterized": "",
  "YearBuilt": "",
  "Zoning": ""
}.(string)property[
Residential Freehold 349 Ella Court Newmarket For {
  "AboveGradeFinishedArea": 0,
  "AboveGradeFinishedAreaSource": "",
  "AboveGradeFinishedAreaUnits": "",
  "Acreage": "",
  "Active": false,
  "Address": "349 Ella Court",
  "AirConditioning": "Central Air",
  "AirConditioningYN": false,
  "Amps": "",
  "Appliances": "",
  "ApproxAge": "",
  "ApproxSquareFootage": "1100-1500",
  "Area": "York",
  "AssessmentYear": "",
  "AssignmentYN": false,
  "AssociationAmenities": "",
  "AssociationFee": "",
  "AssociationFeeIncludes": "",
  "AssociationName": "",
  "AssociationYN": false,
  "Balcony": "",
  "Basement": "Separate Entrance, Finished",
  "BasementYN": false,
  "BathroomsFull": 0,
  "BathroomsHalf": 0,
  "Bedrooms": 4,
  "BedroomsDisplay": "4+1",
  "BedroomsPlus": 1,
  "BedroomsTotal": 5,
  "BelowGradeFinishedArea": 0,
  "BelowGradeFinishedAreaSource": "",
  "BelowGradeFinishedAreaUnits": "",
  "Board": "Toronto Regional Real Estate Board",
  "BuilderName": "",
  "BuildingAreaTotal": "",
  "BuildingAreaUnits": "",
  "BuildingName": "",
  "BusinessName": "",
  "BusinessType": "",
  "BuyerAgencyCompensation": "2.5",
  "BuyerAgencyCompensationType": "",
  "BuyerAgentAOR": "",
  "BuyerAgentEmail": "",
  "BuyerAgentFullName": "",
  "BuyerAgentId": "",
  "BuyerAgentMlsId": "",
  "BuyerAgentPhone": "",
  "BuyerOfficeId": "",
  "BuyerOfficeMlsId": "",
  "BuyerOfficeName": "",
  "BuyerOfficePhone": "",
  "CarportSpaces": 0,
  "Category": "MLS",
  "ChattelsYN": false,
  "City": "Newmarket",
  "ClassSearch": "Residential",
  "ClosedDate": "2025-11-20T00:00:00",
  "CoListAgentDesignation": "",
  "CoListAgentEmail": "",
  "CoListAgentID": "9519635",
  "CoListAgentMLSID": "9519635",
  "CoListAgentName": "RICHARD SHAWN GIBB, Salesperson",
  "CoListAgentPhone": "",
  "CoListOfficeID": "248502",
  "CoListOfficeMLSID": "248502",
  "CoListOfficeName": "CENTURY 21 HERITAGE GROUP LTD.",
  "CommercialCondoFee": "",
  "CommercialCondoFeeFrequency": "",
  "CommercialCondoFees": "",
  "Commission": "2.5",
  "Community": "Central Newmarket",
  "CommunityFeatures": "",
  "Condition": "",
  "ConditionOfSale": "",
  "CondoCorpNumber": "",
  "ConsentToAdvertiseYN": false,
  "ConstructionMaterials": "Brick, Aluminum Siding",
  "ContactAfterExpiryYN": false,
  "ContractDate": "2025-07-21T00:00:00",
  "Cooling": "Central Air",
  "CoolingYN": false,
  "Country": "CA",
  "CoverPhoto": "https://media.remarketer.ca/PROPTX/N12298186-1.jpg?tr=di-propertynoimage_pj5ksb5iM,f-jpg,q-90",
  "CrossStreet": "Dennie/Ella",
  "DaysOnMarket": 65,
  "DepositRequired": "",
  "Directions": "Lorne to Dennie to Ella",
  "Disclosures": "",
  "DisplayAddress": "349 Ella Court",
  "DisplayAddressYN": true,
  "DistributeToInternetYN": true,
  "Drive": "",
  "Electric": "",
  "ElectricExpense": "",
  "ElectricOnPropertyYN": false,
  "ElectricYN": false,
  "ElementarySchool": "",
  "ElevatorYN": false,
  "Exclusions": "",
  "Expenses": "",
  "ExpiryDate": "2025-09-30T00:00:00",
  "Exposure": "",
  "Exterior": "",
  "ExteriorFeatures": "Deck, Landscaped, Porch Enclosed",
  "Extras": "",
  "FamilyRoom": "",
  "FireplaceTotal": 1,
  "FireplaceYN": true,
  "Flooring": "",
  "FloorPlans": "",
  "FoundationDetails": "Concrete",
  "Franchise": "",
  "FranchiseYN": false,
  "FurnishedYN": false,
  "GarageSpaces": 1.5,
  "GarageType": "Built-In",
  "GarageYN": true,
  "GasYN": false,
  "Geometry": {
    "lon": -79.462798,
    "lat": 44.046748
  },
  "GymYN": false,
  "HeatingYN": false,
  "HeatSource": "Gas",
  "HeatType": "Forced Air",
  "HighSchool": "",
  "HoldoverDays": "90",
  "id": "N12298186_PROPTX",
  "IDX": "Y",
  "IDXYN": true,
  "Inclusions": "All Electrical Light Fixtures, All Window Coverings, All Appliances",
  "InteriorFeatures": "In-Law Capability",
  "Kitchens": 1,
  "KitchensPlus": 0,
  "LandLeaseAmount": "",
  "LandLeaseYN": false,
  "LastStatus": "Sld",
  "Latitude": 44.046748,
  "LaundryFeatures": "",
  "LaundryLevel": "Lower Level",
  "Lease": "",
  "LeaseAgreement": "",
  "LeaseAgreementYN": false,
  "LeaseFrequency": "",
  "LeaseTerm": "",
  "LegalDescription": "",
  "Level": "",
  "ListAgentDesignation": "",
  "ListAgentEmail": "",
  "ListAgentID": "9532079",
  "ListAgentMLSID": "9532079",
  "ListAgentName": "MARK SEDORE, Salesperson",
  "ListAgentPhone": "",
  "ListAOR": "Toronto Regional Real Estate Board",
  "ListBrokerage": "CENTURY 21 HERITAGE GROUP LTD.",
  "ListingEntryDate": "2025-07-21T18:45:31",
  "ListingId": "N12298186",
  "ListingKey": "N12298186",
  "ListOfficeID": "248502",
  "ListOfficeMLSID": "248502",
  "ListOfficePhone": "",
  "ListPrice": 1099000,
  "ListPricePerUnit": 0,
  "ListPriceUnit": "",
  "LivingArea": "1100-1500",
  "LivingAreaSource": "",
  "LivingAreaUnits": "",
  "Locker": "",
  "Longitude": -79.462798,
  "LotDepth": 100,
  "LotFeatures": "",
  "LotFront": 55,
  "LotIrregularities": "",
  "LotShape": "",
  "LotSizeArea": "5500",
  "LotSizeAreaUnits": "",
  "LotSizeCode": "Feet",
  "LotSizeDimensions": "",
  "Maintenance": "",
  "Media": [],
  "MediaChangeTimestamp": "2025-07-21T18:49:55",
  "MLS": "N12298186",
  "MLSLastStatus": "Sold",
  "MLSNumber": "N12298186",
  "MLSStatus": "Sold",
  "Municipality": "Newmarket",
  "MunicipalityDistrict": "Newmarket",
  "NewConstructionYN": false,
  "NumberOfBuildings": 0,
  "NumberOfUnitsTotal": 0,
  "OccupantType": "Owner",
  "OpenHouses": [],
  "OpenHouseYN": false,
  "OriginalPrice": 1099000,
  "OwnershipType": "",
  "ParcelNumber": "035930078",
  "ParkingIncludedYN": false,
  "ParkingSpaces": 4,
  "PaymentFrequency": "",
  "PaymentMethod": "",
  "PetsPermitted": "",
  "PetsPermittedYN": false,
  "PhotoCount": 45,
  "PictureYN": false,
  "PoolFeatures": "None",
  "PoolYN": true,
  "PossessionDate": "2025-08-28",
  "PostalCode": "L3Y 4L6",
  "PreviousListPrice": 0,
  "PriceChange": false,
  "PriorMlsStatus": "Sold Conditional",
  "PrivateEntrance": "",
  "PrivateEntranceYN": false,
  "PrivateRemarks": "Home originally had a registered basement apartment with the Town. Can easily be converted back. Please Attach Schedule B & 801 with all offers. 24 Hr Irrevocable as per Sellers. 1.5% Reduction Fee +HST Will Apply To The Co-op Commission if Listing Agent Shows Property to Buyer Via Private Showing & Buyer Submits a Successful Offer. ***24 hours irrevocable on all offers.***",
  "PropertyAttachedYN": false,
  "PropertyCondition": "",
  "PropertyFeatures": "",
  "PropertyManagementCompany": "",
  "PropertyStyleSearch": "2 Storey",
  "PropertySubType": "Detached",
  "PropertySubTypeSearch": "Single Family",
  "PropertyType": "Residential Freehold",
  "PropertyTypeSearch": "Residential",
  "Province": "ON",
  "PublicRemarks": "Welcome to this beautifully maintained and thoughtfully updated 4+1 bedroom home, nestled on a quiet court in the heart of Central Newmarket. Perfect for families, multi-generational living, or buyers seeking rental income potential, this home offers almost 2000 square feet of finished living space that is the perfect blend of space, style, and functionality. As you approach, you are welcomed by a fully enclosed front porch ideal for relaxing or keeping the elements out during winter. Inside, the spacious family room features rich hardwood floors and a cozy gas fireplace, making it the perfect spot to gather with loved ones. The main floor also boasts a fully renovated kitchen complete with quartz countertops, a custom backsplash, and brand-new stainless steel appliances. An updated two-piece bathroom completes the level. Upstairs, you'll find four generously sized bedrooms, each with ample closet space and natural light. The updated four-piece bathroom adds modern charm and convenience to the second floor. The fully finished basement offers fantastic flexibility. With its own separate entrance, a large bedroom, walk-in closet, and a modern three-piece bathroom, its perfect for in-laws or easily converted back into a rental apartment for extra income. Step outside to a large deck and fully fenced backyard ideal for outdoor entertaining, gardening, or simply relaxing in a private setting. This home is ideally located close to top-rated schools, Fairy Lake, parks, shops, public transit, and major highways, offering both tranquility and accessibility. With countless upgrades and income potential, this is a rare opportunity in one of Newmarket's most desirable neighborhoods. Don't miss your chance view this property!",
  "PurchaseContractDate": "2025-09-24T00:00:00",
  "RemarksForClients": "Welcome to this beautifully maintained and thoughtfully updated 4+1 bedroom home, nestled on a quiet court in the heart of Central Newmarket. Perfect for families, multi-generational living, or buyers seeking rental income potential, this home offers almost 2000 square feet of finished living space that is the perfect blend of space, style, and functionality. As you approach, you are welcomed by a fully enclosed front porch ideal for relaxing or keeping the elements out during winter. Inside, the spacious family room features rich hardwood floors and a cozy gas fireplace, making it the perfect spot to gather with loved ones. The main floor also boasts a fully renovated kitchen complete with quartz countertops, a custom backsplash, and brand-new stainless steel appliances. An updated two-piece bathroom completes the level. Upstairs, you'll find four generously sized bedrooms, each with ample closet space and natural light. The updated four-piece bathroom adds modern charm and convenience to the second floor. The fully finished basement offers fantastic flexibility. With its own separate entrance, a large bedroom, walk-in closet, and a modern three-piece bathroom, its perfect for in-laws or easily converted back into a rental apartment for extra income. Step outside to a large deck and fully fenced backyard ideal for outdoor entertaining, gardening, or simply relaxing in a private setting. This home is ideally located close to top-rated schools, Fairy Lake, parks, shops, public transit, and major highways, offering both tranquility and accessibility. With countless upgrades and income potential, this is a rare opportunity in one of Newmarket's most desirable neighborhoods. Don't miss your chance view this property!",
  "Restricted": true,
  "RetirementYN": false,
  "RoadFrontageType": "",
  "RoadSurfaceType": "",
  "RollNumber": "194802011219200",
  "Roof": "Asphalt Shingle",
  "Rooms": [],
  "RoomsAboveGrade": 8,
  "RoomsBelowGrade": 2,
  "RoomsTotal": 0,
  "RoomsYN": false,
  "RTimestampSql": "2026-03-01T20:13:27.14",
  "SaleLease": "Sale",
  "SalesBrochure": "",
  "Sauna": "",
  "SaunaYN": false,
  "Sewers": "Sewer",
  "ShowingInstruction": "Lockbox",
  "SignOnPropertyYN": true,
  "Sold": true,
  "SoldDate": "2025-09-24T00:00:00",
  "SoldPrice": 1040000,
  "Source": "PROPTX",
  "SourceSystemID": "A00001796",
  "SpaFeatures": "",
  "SpaYN": false,
  "SPLP": 95,
  "SqFtRangeMax": 1500,
  "SqFtRangeMin": 1100,
  "SqFtTotal": 0,
  "StandardStatus": "Closed",
  "Status": "U",
  "Stories": "",
  "StoriesTotal": "",
  "StreetAbbreviation": "",
  "StreetDirection": "",
  "StreetName": "Ella",
  "StreetNumber": "349",
  "StreetSuffix": "Court",
  "StreetSuffixCode": "",
  "StructureType": "",
  "Style": "2-Storey",
  "SubLeaseYN": false,
  "Summary": "listingkey:N12298186 | mls_number:N12298186 | address:349 Ella Court, Newmarket, ON L3Y 4L6 | community:Central Newmarket | property_type:Residential Freehold | property_subtype:Detached | building_type:Detached | building_style:2-Storey | list_price:1099000 | list_date:7/21/2025 6:45:31 PM | sold_price:1040000 | sold_date:9/24/2025 12:00:00 AM | bed:4+1 | bath:3 | active:False | sold:True | source:PROPTX | transaction:Sale | listing_office:CENTURY 21 HERITAGE GROUP LTD. | thumbnail:https://media.remarketer.ca/PROPTX/N12298186-1.jpg?tr=di-propertynoimage_pj5ksb5iM,f-jpg,w-600,h-600,q-90,c-maintain_ratio,fo-center",
  "SurveyType": "Available",
  "SurveyYear": "",
  "SurveyYN": false,
  "TaxAssessedValue": "",
  "Taxes": 4797.07,
  "TaxLegalDescription": "LT 55 PL 577 NEWMARKET ; NEWMARKET",
  "TaxYear": "2025",
  "TenantPays": "",
  "Thumbnail": "https://media.remarketer.ca/PROPTX/N12298186-1.jpg?tr=di-propertynoimage_pj5ksb5iM,f-jpg,w-600,h-600,q-90,c-maintain_ratio,fo-center",
  "TimeShareYN": false,
  "TimestampSql": "2025-09-26T13:24:21",
  "TMI": "",
  "TotalArea": "",
  "TotalAreaUnit": "",
  "TotalParkingSpaces": 5,
  "Type": "Detached",
  "TypeSearch": "Detached",
  "UFFI": "",
  "UnitNumber": "",
  "Units": "",
  "UnparsedAddress": "349 Ella Court, Newmarket, ON L3Y 4L6",
  "Use": "",
  "Utilities": "",
  "UtilityExpenses": "",
  "View": "",
  "VirtualTour3DURL": "",
  "VirtualTourURL": "",
  "VirtualTourURLUnbranded": "",
  "Volts": "",
  "Warranty": "",
  "WarrantyYN": false,
  "Washrooms": 3,
  "Water": "Municipal",
  "WaterBodyName": "",
  "WaterBodyType": "",
  "WaterExpense": "",
  "Waterfront": "",
  "WaterFrontage": "",
  "WaterFrontageFt": "",
  "WaterfrontYN": false,
  "WaterIncluded": "",
  "WaterSupplyTypes": "Municipal",
  "WaterView": "",
  "WaterYN": false,
  "WellCapacity": "",
  "WellCapacityUnits": "",
  "WellDepth": "",
  "WellDepthUnits": "",
  "Winterized": "",
  "YearBuilt": "",
  "Zoning": ""
}.(string)property[
Residential Freehold 349 Ella Court Newmarket For {
  "AboveGradeFinishedArea": 0,
  "AboveGradeFinishedAreaSource": "",
  "AboveGradeFinishedAreaUnits": "",
  "Acreage": "",
  "Active": false,
  "Address": "349 Ella Court",
  "AirConditioning": "Central Air",
  "AirConditioningYN": false,
  "Amps": "",
  "Appliances": "",
  "ApproxAge": "",
  "ApproxSquareFootage": "1100-1500",
  "Area": "York",
  "AssessmentYear": "",
  "AssignmentYN": false,
  "AssociationAmenities": "",
  "AssociationFee": "",
  "AssociationFeeIncludes": "",
  "AssociationName": "",
  "AssociationYN": false,
  "Balcony": "",
  "Basement": "Separate Entrance, Finished",
  "BasementYN": false,
  "BathroomsFull": 0,
  "BathroomsHalf": 0,
  "Bedrooms": 4,
  "BedroomsDisplay": "4+1",
  "BedroomsPlus": 1,
  "BedroomsTotal": 5,
  "BelowGradeFinishedArea": 0,
  "BelowGradeFinishedAreaSource": "",
  "BelowGradeFinishedAreaUnits": "",
  "Board": "Toronto Regional Real Estate Board",
  "BuilderName": "",
  "BuildingAreaTotal": "",
  "BuildingAreaUnits": "",
  "BuildingName": "",
  "BusinessName": "",
  "BusinessType": "",
  "BuyerAgencyCompensation": "2.5",
  "BuyerAgencyCompensationType": "",
  "BuyerAgentAOR": "",
  "BuyerAgentEmail": "",
  "BuyerAgentFullName": "",
  "BuyerAgentId": "",
  "BuyerAgentMlsId": "",
  "BuyerAgentPhone": "",
  "BuyerOfficeId": "",
  "BuyerOfficeMlsId": "",
  "BuyerOfficeName": "",
  "BuyerOfficePhone": "",
  "CarportSpaces": 0,
  "Category": "MLS",
  "ChattelsYN": false,
  "City": "Newmarket",
  "ClassSearch": "Residential",
  "ClosedDate": "2025-11-20T00:00:00",
  "CoListAgentDesignation": "",
  "CoListAgentEmail": "",
  "CoListAgentID": "9519635",
  "CoListAgentMLSID": "9519635",
  "CoListAgentName": "RICHARD SHAWN GIBB, Salesperson",
  "CoListAgentPhone": "",
  "CoListOfficeID": "248502",
  "CoListOfficeMLSID": "248502",
  "CoListOfficeName": "CENTURY 21 HERITAGE GROUP LTD.",
  "CommercialCondoFee": "",
  "CommercialCondoFeeFrequency": "",
  "CommercialCondoFees": "",
  "Commission": "2.5",
  "Community": "Central Newmarket",
  "CommunityFeatures": "",
  "Condition": "",
  "ConditionOfSale": "",
  "CondoCorpNumber": "",
  "ConsentToAdvertiseYN": false,
  "ConstructionMaterials": "Brick, Aluminum Siding",
  "ContactAfterExpiryYN": false,
  "ContractDate": "2025-07-21T00:00:00",
  "Cooling": "Central Air",
  "CoolingYN": false,
  "Country": "CA",
  "CoverPhoto": "https://media.remarketer.ca/PROPTX/N12298186-1.jpg?tr=di-propertynoimage_pj5ksb5iM,f-jpg,q-90",
  "CrossStreet": "Dennie/Ella",
  "DaysOnMarket": 65,
  "DepositRequired": "",
  "Directions": "Lorne to Dennie to Ella",
  "Disclosures": "",
  "DisplayAddress": "349 Ella Court",
  "DisplayAddressYN": true,
  "DistributeToInternetYN": true,
  "Drive": "",
  "Electric": "",
  "ElectricExpense": "",
  "ElectricOnPropertyYN": false,
  "ElectricYN": false,
  "ElementarySchool": "",
  "ElevatorYN": false,
  "Exclusions": "",
  "Expenses": "",
  "ExpiryDate": "2025-09-30T00:00:00",
  "Exposure": "",
  "Exterior": "",
  "ExteriorFeatures": "Deck, Landscaped, Porch Enclosed",
  "Extras": "",
  "FamilyRoom": "",
  "FireplaceTotal": 1,
  "FireplaceYN": true,
  "Flooring": "",
  "FloorPlans": "",
  "FoundationDetails": "Concrete",
  "Franchise": "",
  "FranchiseYN": false,
  "FurnishedYN": false,
  "GarageSpaces": 1.5,
  "GarageType": "Built-In",
  "GarageYN": true,
  "GasYN": false,
  "Geometry": {
    "lon": -79.462798,
    "lat": 44.046748
  },
  "GymYN": false,
  "HeatingYN": false,
  "HeatSource": "Gas",
  "HeatType": "Forced Air",
  "HighSchool": "",
  "HoldoverDays": "90",
  "id": "N12298186_PROPTX",
  "IDX": "Y",
  "IDXYN": true,
  "Inclusions": "All Electrical Light Fixtures, All Window Coverings, All Appliances",
  "InteriorFeatures": "In-Law Capability",
  "Kitchens": 1,
  "KitchensPlus": 0,
  "LandLeaseAmount": "",
  "LandLeaseYN": false,
  "LastStatus": "Sld",
  "Latitude": 44.046748,
  "LaundryFeatures": "",
  "LaundryLevel": "Lower Level",
  "Lease": "",
  "LeaseAgreement": "",
  "LeaseAgreementYN": false,
  "LeaseFrequency": "",
  "LeaseTerm": "",
  "LegalDescription": "",
  "Level": "",
  "ListAgentDesignation": "",
  "ListAgentEmail": "",
  "ListAgentID": "9532079",
  "ListAgentMLSID": "9532079",
  "ListAgentName": "MARK SEDORE, Salesperson",
  "ListAgentPhone": "",
  "ListAOR": "Toronto Regional Real Estate Board",
  "ListBrokerage": "CENTURY 21 HERITAGE GROUP LTD.",
  "ListingEntryDate": "2025-07-21T18:45:31",
  "ListingId": "N12298186",
  "ListingKey": "N12298186",
  "ListOfficeID": "248502",
  "ListOfficeMLSID": "248502",
  "ListOfficePhone": "",
  "ListPrice": 1099000,
  "ListPricePerUnit": 0,
  "ListPriceUnit": "",
  "LivingArea": "1100-1500",
  "LivingAreaSource": "",
  "LivingAreaUnits": "",
  "Locker": "",
  "Longitude": -79.462798,
  "LotDepth": 100,
  "LotFeatures": "",
  "LotFront": 55,
  "LotIrregularities": "",
  "LotShape": "",
  "LotSizeArea": "5500",
  "LotSizeAreaUnits": "",
  "LotSizeCode": "Feet",
  "LotSizeDimensions": "",
  "Maintenance": "",
  "Media": [],
  "MediaChangeTimestamp": "2025-07-21T18:49:55",
  "MLS": "N12298186",
  "MLSLastStatus": "Sold",
  "MLSNumber": "N12298186",
  "MLSStatus": "Sold",
  "Municipality": "Newmarket",
  "MunicipalityDistrict": "Newmarket",
  "NewConstructionYN": false,
  "NumberOfBuildings": 0,
  "NumberOfUnitsTotal": 0,
  "OccupantType": "Owner",
  "OpenHouses": [],
  "OpenHouseYN": false,
  "OriginalPrice": 1099000,
  "OwnershipType": "",
  "ParcelNumber": "035930078",
  "ParkingIncludedYN": false,
  "ParkingSpaces": 4,
  "PaymentFrequency": "",
  "PaymentMethod": "",
  "PetsPermitted": "",
  "PetsPermittedYN": false,
  "PhotoCount": 45,
  "PictureYN": false,
  "PoolFeatures": "None",
  "PoolYN": true,
  "PossessionDate": "2025-08-28",
  "PostalCode": "L3Y 4L6",
  "PreviousListPrice": 0,
  "PriceChange": false,
  "PriorMlsStatus": "Sold Conditional",
  "PrivateEntrance": "",
  "PrivateEntranceYN": false,
  "PrivateRemarks": "Home originally had a registered basement apartment with the Town. Can easily be converted back. Please Attach Schedule B & 801 with all offers. 24 Hr Irrevocable as per Sellers. 1.5% Reduction Fee +HST Will Apply To The Co-op Commission if Listing Agent Shows Property to Buyer Via Private Showing & Buyer Submits a Successful Offer. ***24 hours irrevocable on all offers.***",
  "PropertyAttachedYN": false,
  "PropertyCondition": "",
  "PropertyFeatures": "",
  "PropertyManagementCompany": "",
  "PropertyStyleSearch": "2 Storey",
  "PropertySubType": "Detached",
  "PropertySubTypeSearch": "Single Family",
  "PropertyType": "Residential Freehold",
  "PropertyTypeSearch": "Residential",
  "Province": "ON",
  "PublicRemarks": "Welcome to this beautifully maintained and thoughtfully updated 4+1 bedroom home, nestled on a quiet court in the heart of Central Newmarket. Perfect for families, multi-generational living, or buyers seeking rental income potential, this home offers almost 2000 square feet of finished living space that is the perfect blend of space, style, and functionality. As you approach, you are welcomed by a fully enclosed front porch ideal for relaxing or keeping the elements out during winter. Inside, the spacious family room features rich hardwood floors and a cozy gas fireplace, making it the perfect spot to gather with loved ones. The main floor also boasts a fully renovated kitchen complete with quartz countertops, a custom backsplash, and brand-new stainless steel appliances. An updated two-piece bathroom completes the level. Upstairs, you'll find four generously sized bedrooms, each with ample closet space and natural light. The updated four-piece bathroom adds modern charm and convenience to the second floor. The fully finished basement offers fantastic flexibility. With its own separate entrance, a large bedroom, walk-in closet, and a modern three-piece bathroom, its perfect for in-laws or easily converted back into a rental apartment for extra income. Step outside to a large deck and fully fenced backyard ideal for outdoor entertaining, gardening, or simply relaxing in a private setting. This home is ideally located close to top-rated schools, Fairy Lake, parks, shops, public transit, and major highways, offering both tranquility and accessibility. With countless upgrades and income potential, this is a rare opportunity in one of Newmarket's most desirable neighborhoods. Don't miss your chance view this property!",
  "PurchaseContractDate": "2025-09-24T00:00:00",
  "RemarksForClients": "Welcome to this beautifully maintained and thoughtfully updated 4+1 bedroom home, nestled on a quiet court in the heart of Central Newmarket. Perfect for families, multi-generational living, or buyers seeking rental income potential, this home offers almost 2000 square feet of finished living space that is the perfect blend of space, style, and functionality. As you approach, you are welcomed by a fully enclosed front porch ideal for relaxing or keeping the elements out during winter. Inside, the spacious family room features rich hardwood floors and a cozy gas fireplace, making it the perfect spot to gather with loved ones. The main floor also boasts a fully renovated kitchen complete with quartz countertops, a custom backsplash, and brand-new stainless steel appliances. An updated two-piece bathroom completes the level. Upstairs, you'll find four generously sized bedrooms, each with ample closet space and natural light. The updated four-piece bathroom adds modern charm and convenience to the second floor. The fully finished basement offers fantastic flexibility. With its own separate entrance, a large bedroom, walk-in closet, and a modern three-piece bathroom, its perfect for in-laws or easily converted back into a rental apartment for extra income. Step outside to a large deck and fully fenced backyard ideal for outdoor entertaining, gardening, or simply relaxing in a private setting. This home is ideally located close to top-rated schools, Fairy Lake, parks, shops, public transit, and major highways, offering both tranquility and accessibility. With countless upgrades and income potential, this is a rare opportunity in one of Newmarket's most desirable neighborhoods. Don't miss your chance view this property!",
  "Restricted": true,
  "RetirementYN": false,
  "RoadFrontageType": "",
  "RoadSurfaceType": "",
  "RollNumber": "194802011219200",
  "Roof": "Asphalt Shingle",
  "Rooms": [],
  "RoomsAboveGrade": 8,
  "RoomsBelowGrade": 2,
  "RoomsTotal": 0,
  "RoomsYN": false,
  "RTimestampSql": "2026-03-01T20:13:27.14",
  "SaleLease": "Sale",
  "SalesBrochure": "",
  "Sauna": "",
  "SaunaYN": false,
  "Sewers": "Sewer",
  "ShowingInstruction": "Lockbox",
  "SignOnPropertyYN": true,
  "Sold": true,
  "SoldDate": "2025-09-24T00:00:00",
  "SoldPrice": 1040000,
  "Source": "PROPTX",
  "SourceSystemID": "A00001796",
  "SpaFeatures": "",
  "SpaYN": false,
  "SPLP": 95,
  "SqFtRangeMax": 1500,
  "SqFtRangeMin": 1100,
  "SqFtTotal": 0,
  "StandardStatus": "Closed",
  "Status": "U",
  "Stories": "",
  "StoriesTotal": "",
  "StreetAbbreviation": "",
  "StreetDirection": "",
  "StreetName": "Ella",
  "StreetNumber": "349",
  "StreetSuffix": "Court",
  "StreetSuffixCode": "",
  "StructureType": "",
  "Style": "2-Storey",
  "SubLeaseYN": false,
  "Summary": "listingkey:N12298186 | mls_number:N12298186 | address:349 Ella Court, Newmarket, ON L3Y 4L6 | community:Central Newmarket | property_type:Residential Freehold | property_subtype:Detached | building_type:Detached | building_style:2-Storey | list_price:1099000 | list_date:7/21/2025 6:45:31 PM | sold_price:1040000 | sold_date:9/24/2025 12:00:00 AM | bed:4+1 | bath:3 | active:False | sold:True | source:PROPTX | transaction:Sale | listing_office:CENTURY 21 HERITAGE GROUP LTD. | thumbnail:https://media.remarketer.ca/PROPTX/N12298186-1.jpg?tr=di-propertynoimage_pj5ksb5iM,f-jpg,w-600,h-600,q-90,c-maintain_ratio,fo-center",
  "SurveyType": "Available",
  "SurveyYear": "",
  "SurveyYN": false,
  "TaxAssessedValue": "",
  "Taxes": 4797.07,
  "TaxLegalDescription": "LT 55 PL 577 NEWMARKET ; NEWMARKET",
  "TaxYear": "2025",
  "TenantPays": "",
  "Thumbnail": "https://media.remarketer.ca/PROPTX/N12298186-1.jpg?tr=di-propertynoimage_pj5ksb5iM,f-jpg,w-600,h-600,q-90,c-maintain_ratio,fo-center",
  "TimeShareYN": false,
  "TimestampSql": "2025-09-26T13:24:21",
  "TMI": "",
  "TotalArea": "",
  "TotalAreaUnit": "",
  "TotalParkingSpaces": 5,
  "Type": "Detached",
  "TypeSearch": "Detached",
  "UFFI": "",
  "UnitNumber": "",
  "Units": "",
  "UnparsedAddress": "349 Ella Court, Newmarket, ON L3Y 4L6",
  "Use": "",
  "Utilities": "",
  "UtilityExpenses": "",
  "View": "",
  "VirtualTour3DURL": "",
  "VirtualTourURL": "",
  "VirtualTourURLUnbranded": "",
  "Volts": "",
  "Warranty": "",
  "WarrantyYN": false,
  "Washrooms": 3,
  "Water": "Municipal",
  "WaterBodyName": "",
  "WaterBodyType": "",
  "WaterExpense": "",
  "Waterfront": "",
  "WaterFrontage": "",
  "WaterFrontageFt": "",
  "WaterfrontYN": false,
  "WaterIncluded": "",
  "WaterSupplyTypes": "Municipal",
  "WaterView": "",
  "WaterYN": false,
  "WellCapacity": "",
  "WellCapacityUnits": "",
  "WellDepth": "",
  "WellDepthUnits": "",
  "Winterized": "",
  "YearBuilt": "",
  "Zoning": ""
}.(string)property[
Residential Freehold 349 Ella Court Newmarket For {
  "AboveGradeFinishedArea": 0,
  "AboveGradeFinishedAreaSource": "",
  "AboveGradeFinishedAreaUnits": "",
  "Acreage": "",
  "Active": false,
  "Address": "349 Ella Court",
  "AirConditioning": "Central Air",
  "AirConditioningYN": false,
  "Amps": "",
  "Appliances": "",
  "ApproxAge": "",
  "ApproxSquareFootage": "1100-1500",
  "Area": "York",
  "AssessmentYear": "",
  "AssignmentYN": false,
  "AssociationAmenities": "",
  "AssociationFee": "",
  "AssociationFeeIncludes": "",
  "AssociationName": "",
  "AssociationYN": false,
  "Balcony": "",
  "Basement": "Separate Entrance, Finished",
  "BasementYN": false,
  "BathroomsFull": 0,
  "BathroomsHalf": 0,
  "Bedrooms": 4,
  "BedroomsDisplay": "4+1",
  "BedroomsPlus": 1,
  "BedroomsTotal": 5,
  "BelowGradeFinishedArea": 0,
  "BelowGradeFinishedAreaSource": "",
  "BelowGradeFinishedAreaUnits": "",
  "Board": "Toronto Regional Real Estate Board",
  "BuilderName": "",
  "BuildingAreaTotal": "",
  "BuildingAreaUnits": "",
  "BuildingName": "",
  "BusinessName": "",
  "BusinessType": "",
  "BuyerAgencyCompensation": "2.5",
  "BuyerAgencyCompensationType": "",
  "BuyerAgentAOR": "",
  "BuyerAgentEmail": "",
  "BuyerAgentFullName": "",
  "BuyerAgentId": "",
  "BuyerAgentMlsId": "",
  "BuyerAgentPhone": "",
  "BuyerOfficeId": "",
  "BuyerOfficeMlsId": "",
  "BuyerOfficeName": "",
  "BuyerOfficePhone": "",
  "CarportSpaces": 0,
  "Category": "MLS",
  "ChattelsYN": false,
  "City": "Newmarket",
  "ClassSearch": "Residential",
  "ClosedDate": "2025-11-20T00:00:00",
  "CoListAgentDesignation": "",
  "CoListAgentEmail": "",
  "CoListAgentID": "9519635",
  "CoListAgentMLSID": "9519635",
  "CoListAgentName": "RICHARD SHAWN GIBB, Salesperson",
  "CoListAgentPhone": "",
  "CoListOfficeID": "248502",
  "CoListOfficeMLSID": "248502",
  "CoListOfficeName": "CENTURY 21 HERITAGE GROUP LTD.",
  "CommercialCondoFee": "",
  "CommercialCondoFeeFrequency": "",
  "CommercialCondoFees": "",
  "Commission": "2.5",
  "Community": "Central Newmarket",
  "CommunityFeatures": "",
  "Condition": "",
  "ConditionOfSale": "",
  "CondoCorpNumber": "",
  "ConsentToAdvertiseYN": false,
  "ConstructionMaterials": "Brick, Aluminum Siding",
  "ContactAfterExpiryYN": false,
  "ContractDate": "2025-07-21T00:00:00",
  "Cooling": "Central Air",
  "CoolingYN": false,
  "Country": "CA",
  "CoverPhoto": "https://media.remarketer.ca/PROPTX/N12298186-1.jpg?tr=di-propertynoimage_pj5ksb5iM,f-jpg,q-90",
  "CrossStreet": "Dennie/Ella",
  "DaysOnMarket": 65,
  "DepositRequired": "",
  "Directions": "Lorne to Dennie to Ella",
  "Disclosures": "",
  "DisplayAddress": "349 Ella Court",
  "DisplayAddressYN": true,
  "DistributeToInternetYN": true,
  "Drive": "",
  "Electric": "",
  "ElectricExpense": "",
  "ElectricOnPropertyYN": false,
  "ElectricYN": false,
  "ElementarySchool": "",
  "ElevatorYN": false,
  "Exclusions": "",
  "Expenses": "",
  "ExpiryDate": "2025-09-30T00:00:00",
  "Exposure": "",
  "Exterior": "",
  "ExteriorFeatures": "Deck, Landscaped, Porch Enclosed",
  "Extras": "",
  "FamilyRoom": "",
  "FireplaceTotal": 1,
  "FireplaceYN": true,
  "Flooring": "",
  "FloorPlans": "",
  "FoundationDetails": "Concrete",
  "Franchise": "",
  "FranchiseYN": false,
  "FurnishedYN": false,
  "GarageSpaces": 1.5,
  "GarageType": "Built-In",
  "GarageYN": true,
  "GasYN": false,
  "Geometry": {
    "lon": -79.462798,
    "lat": 44.046748
  },
  "GymYN": false,
  "HeatingYN": false,
  "HeatSource": "Gas",
  "HeatType": "Forced Air",
  "HighSchool": "",
  "HoldoverDays": "90",
  "id": "N12298186_PROPTX",
  "IDX": "Y",
  "IDXYN": true,
  "Inclusions": "All Electrical Light Fixtures, All Window Coverings, All Appliances",
  "InteriorFeatures": "In-Law Capability",
  "Kitchens": 1,
  "KitchensPlus": 0,
  "LandLeaseAmount": "",
  "LandLeaseYN": false,
  "LastStatus": "Sld",
  "Latitude": 44.046748,
  "LaundryFeatures": "",
  "LaundryLevel": "Lower Level",
  "Lease": "",
  "LeaseAgreement": "",
  "LeaseAgreementYN": false,
  "LeaseFrequency": "",
  "LeaseTerm": "",
  "LegalDescription": "",
  "Level": "",
  "ListAgentDesignation": "",
  "ListAgentEmail": "",
  "ListAgentID": "9532079",
  "ListAgentMLSID": "9532079",
  "ListAgentName": "MARK SEDORE, Salesperson",
  "ListAgentPhone": "",
  "ListAOR": "Toronto Regional Real Estate Board",
  "ListBrokerage": "CENTURY 21 HERITAGE GROUP LTD.",
  "ListingEntryDate": "2025-07-21T18:45:31",
  "ListingId": "N12298186",
  "ListingKey": "N12298186",
  "ListOfficeID": "248502",
  "ListOfficeMLSID": "248502",
  "ListOfficePhone": "",
  "ListPrice": 1099000,
  "ListPricePerUnit": 0,
  "ListPriceUnit": "",
  "LivingArea": "1100-1500",
  "LivingAreaSource": "",
  "LivingAreaUnits": "",
  "Locker": "",
  "Longitude": -79.462798,
  "LotDepth": 100,
  "LotFeatures": "",
  "LotFront": 55,
  "LotIrregularities": "",
  "LotShape": "",
  "LotSizeArea": "5500",
  "LotSizeAreaUnits": "",
  "LotSizeCode": "Feet",
  "LotSizeDimensions": "",
  "Maintenance": "",
  "Media": [],
  "MediaChangeTimestamp": "2025-07-21T18:49:55",
  "MLS": "N12298186",
  "MLSLastStatus": "Sold",
  "MLSNumber": "N12298186",
  "MLSStatus": "Sold",
  "Municipality": "Newmarket",
  "MunicipalityDistrict": "Newmarket",
  "NewConstructionYN": false,
  "NumberOfBuildings": 0,
  "NumberOfUnitsTotal": 0,
  "OccupantType": "Owner",
  "OpenHouses": [],
  "OpenHouseYN": false,
  "OriginalPrice": 1099000,
  "OwnershipType": "",
  "ParcelNumber": "035930078",
  "ParkingIncludedYN": false,
  "ParkingSpaces": 4,
  "PaymentFrequency": "",
  "PaymentMethod": "",
  "PetsPermitted": "",
  "PetsPermittedYN": false,
  "PhotoCount": 45,
  "PictureYN": false,
  "PoolFeatures": "None",
  "PoolYN": true,
  "PossessionDate": "2025-08-28",
  "PostalCode": "L3Y 4L6",
  "PreviousListPrice": 0,
  "PriceChange": false,
  "PriorMlsStatus": "Sold Conditional",
  "PrivateEntrance": "",
  "PrivateEntranceYN": false,
  "PrivateRemarks": "Home originally had a registered basement apartment with the Town. Can easily be converted back. Please Attach Schedule B & 801 with all offers. 24 Hr Irrevocable as per Sellers. 1.5% Reduction Fee +HST Will Apply To The Co-op Commission if Listing Agent Shows Property to Buyer Via Private Showing & Buyer Submits a Successful Offer. ***24 hours irrevocable on all offers.***",
  "PropertyAttachedYN": false,
  "PropertyCondition": "",
  "PropertyFeatures": "",
  "PropertyManagementCompany": "",
  "PropertyStyleSearch": "2 Storey",
  "PropertySubType": "Detached",
  "PropertySubTypeSearch": "Single Family",
  "PropertyType": "Residential Freehold",
  "PropertyTypeSearch": "Residential",
  "Province": "ON",
  "PublicRemarks": "Welcome to this beautifully maintained and thoughtfully updated 4+1 bedroom home, nestled on a quiet court in the heart of Central Newmarket. Perfect for families, multi-generational living, or buyers seeking rental income potential, this home offers almost 2000 square feet of finished living space that is the perfect blend of space, style, and functionality. As you approach, you are welcomed by a fully enclosed front porch ideal for relaxing or keeping the elements out during winter. Inside, the spacious family room features rich hardwood floors and a cozy gas fireplace, making it the perfect spot to gather with loved ones. The main floor also boasts a fully renovated kitchen complete with quartz countertops, a custom backsplash, and brand-new stainless steel appliances. An updated two-piece bathroom completes the level. Upstairs, you'll find four generously sized bedrooms, each with ample closet space and natural light. The updated four-piece bathroom adds modern charm and convenience to the second floor. The fully finished basement offers fantastic flexibility. With its own separate entrance, a large bedroom, walk-in closet, and a modern three-piece bathroom, its perfect for in-laws or easily converted back into a rental apartment for extra income. Step outside to a large deck and fully fenced backyard ideal for outdoor entertaining, gardening, or simply relaxing in a private setting. This home is ideally located close to top-rated schools, Fairy Lake, parks, shops, public transit, and major highways, offering both tranquility and accessibility. With countless upgrades and income potential, this is a rare opportunity in one of Newmarket's most desirable neighborhoods. Don't miss your chance view this property!",
  "PurchaseContractDate": "2025-09-24T00:00:00",
  "RemarksForClients": "Welcome to this beautifully maintained and thoughtfully updated 4+1 bedroom home, nestled on a quiet court in the heart of Central Newmarket. Perfect for families, multi-generational living, or buyers seeking rental income potential, this home offers almost 2000 square feet of finished living space that is the perfect blend of space, style, and functionality. As you approach, you are welcomed by a fully enclosed front porch ideal for relaxing or keeping the elements out during winter. Inside, the spacious family room features rich hardwood floors and a cozy gas fireplace, making it the perfect spot to gather with loved ones. The main floor also boasts a fully renovated kitchen complete with quartz countertops, a custom backsplash, and brand-new stainless steel appliances. An updated two-piece bathroom completes the level. Upstairs, you'll find four generously sized bedrooms, each with ample closet space and natural light. The updated four-piece bathroom adds modern charm and convenience to the second floor. The fully finished basement offers fantastic flexibility. With its own separate entrance, a large bedroom, walk-in closet, and a modern three-piece bathroom, its perfect for in-laws or easily converted back into a rental apartment for extra income. Step outside to a large deck and fully fenced backyard ideal for outdoor entertaining, gardening, or simply relaxing in a private setting. This home is ideally located close to top-rated schools, Fairy Lake, parks, shops, public transit, and major highways, offering both tranquility and accessibility. With countless upgrades and income potential, this is a rare opportunity in one of Newmarket's most desirable neighborhoods. Don't miss your chance view this property!",
  "Restricted": true,
  "RetirementYN": false,
  "RoadFrontageType": "",
  "RoadSurfaceType": "",
  "RollNumber": "194802011219200",
  "Roof": "Asphalt Shingle",
  "Rooms": [],
  "RoomsAboveGrade": 8,
  "RoomsBelowGrade": 2,
  "RoomsTotal": 0,
  "RoomsYN": false,
  "RTimestampSql": "2026-03-01T20:13:27.14",
  "SaleLease": "Sale",
  "SalesBrochure": "",
  "Sauna": "",
  "SaunaYN": false,
  "Sewers": "Sewer",
  "ShowingInstruction": "Lockbox",
  "SignOnPropertyYN": true,
  "Sold": true,
  "SoldDate": "2025-09-24T00:00:00",
  "SoldPrice": 1040000,
  "Source": "PROPTX",
  "SourceSystemID": "A00001796",
  "SpaFeatures": "",
  "SpaYN": false,
  "SPLP": 95,
  "SqFtRangeMax": 1500,
  "SqFtRangeMin": 1100,
  "SqFtTotal": 0,
  "StandardStatus": "Closed",
  "Status": "U",
  "Stories": "",
  "StoriesTotal": "",
  "StreetAbbreviation": "",
  "StreetDirection": "",
  "StreetName": "Ella",
  "StreetNumber": "349",
  "StreetSuffix": "Court",
  "StreetSuffixCode": "",
  "StructureType": "",
  "Style": "2-Storey",
  "SubLeaseYN": false,
  "Summary": "listingkey:N12298186 | mls_number:N12298186 | address:349 Ella Court, Newmarket, ON L3Y 4L6 | community:Central Newmarket | property_type:Residential Freehold | property_subtype:Detached | building_type:Detached | building_style:2-Storey | list_price:1099000 | list_date:7/21/2025 6:45:31 PM | sold_price:1040000 | sold_date:9/24/2025 12:00:00 AM | bed:4+1 | bath:3 | active:False | sold:True | source:PROPTX | transaction:Sale | listing_office:CENTURY 21 HERITAGE GROUP LTD. | thumbnail:https://media.remarketer.ca/PROPTX/N12298186-1.jpg?tr=di-propertynoimage_pj5ksb5iM,f-jpg,w-600,h-600,q-90,c-maintain_ratio,fo-center",
  "SurveyType": "Available",
  "SurveyYear": "",
  "SurveyYN": false,
  "TaxAssessedValue": "",
  "Taxes": 4797.07,
  "TaxLegalDescription": "LT 55 PL 577 NEWMARKET ; NEWMARKET",
  "TaxYear": "2025",
  "TenantPays": "",
  "Thumbnail": "https://media.remarketer.ca/PROPTX/N12298186-1.jpg?tr=di-propertynoimage_pj5ksb5iM,f-jpg,w-600,h-600,q-90,c-maintain_ratio,fo-center",
  "TimeShareYN": false,
  "TimestampSql": "2025-09-26T13:24:21",
  "TMI": "",
  "TotalArea": "",
  "TotalAreaUnit": "",
  "TotalParkingSpaces": 5,
  "Type": "Detached",
  "TypeSearch": "Detached",
  "UFFI": "",
  "UnitNumber": "",
  "Units": "",
  "UnparsedAddress": "349 Ella Court, Newmarket, ON L3Y 4L6",
  "Use": "",
  "Utilities": "",
  "UtilityExpenses": "",
  "View": "",
  "VirtualTour3DURL": "",
  "VirtualTourURL": "",
  "VirtualTourURLUnbranded": "",
  "Volts": "",
  "Warranty": "",
  "WarrantyYN": false,
  "Washrooms": 3,
  "Water": "Municipal",
  "WaterBodyName": "",
  "WaterBodyType": "",
  "WaterExpense": "",
  "Waterfront": "",
  "WaterFrontage": "",
  "WaterFrontageFt": "",
  "WaterfrontYN": false,
  "WaterIncluded": "",
  "WaterSupplyTypes": "Municipal",
  "WaterView": "",
  "WaterYN": false,
  "WellCapacity": "",
  "WellCapacityUnits": "",
  "WellDepth": "",
  "WellDepthUnits": "",
  "Winterized": "",
  "YearBuilt": "",
  "Zoning": ""
}.(string)property[
Residential Freehold 349 Ella Court Newmarket For {
  "AboveGradeFinishedArea": 0,
  "AboveGradeFinishedAreaSource": "",
  "AboveGradeFinishedAreaUnits": "",
  "Acreage": "",
  "Active": false,
  "Address": "349 Ella Court",
  "AirConditioning": "Central Air",
  "AirConditioningYN": false,
  "Amps": "",
  "Appliances": "",
  "ApproxAge": "",
  "ApproxSquareFootage": "1100-1500",
  "Area": "York",
  "AssessmentYear": "",
  "AssignmentYN": false,
  "AssociationAmenities": "",
  "AssociationFee": "",
  "AssociationFeeIncludes": "",
  "AssociationName": "",
  "AssociationYN": false,
  "Balcony": "",
  "Basement": "Separate Entrance, Finished",
  "BasementYN": false,
  "BathroomsFull": 0,
  "BathroomsHalf": 0,
  "Bedrooms": 4,
  "BedroomsDisplay": "4+1",
  "BedroomsPlus": 1,
  "BedroomsTotal": 5,
  "BelowGradeFinishedArea": 0,
  "BelowGradeFinishedAreaSource": "",
  "BelowGradeFinishedAreaUnits": "",
  "Board": "Toronto Regional Real Estate Board",
  "BuilderName": "",
  "BuildingAreaTotal": "",
  "BuildingAreaUnits": "",
  "BuildingName": "",
  "BusinessName": "",
  "BusinessType": "",
  "BuyerAgencyCompensation": "2.5",
  "BuyerAgencyCompensationType": "",
  "BuyerAgentAOR": "",
  "BuyerAgentEmail": "",
  "BuyerAgentFullName": "",
  "BuyerAgentId": "",
  "BuyerAgentMlsId": "",
  "BuyerAgentPhone": "",
  "BuyerOfficeId": "",
  "BuyerOfficeMlsId": "",
  "BuyerOfficeName": "",
  "BuyerOfficePhone": "",
  "CarportSpaces": 0,
  "Category": "MLS",
  "ChattelsYN": false,
  "City": "Newmarket",
  "ClassSearch": "Residential",
  "ClosedDate": "2025-11-20T00:00:00",
  "CoListAgentDesignation": "",
  "CoListAgentEmail": "",
  "CoListAgentID": "9519635",
  "CoListAgentMLSID": "9519635",
  "CoListAgentName": "RICHARD SHAWN GIBB, Salesperson",
  "CoListAgentPhone": "",
  "CoListOfficeID": "248502",
  "CoListOfficeMLSID": "248502",
  "CoListOfficeName": "CENTURY 21 HERITAGE GROUP LTD.",
  "CommercialCondoFee": "",
  "CommercialCondoFeeFrequency": "",
  "CommercialCondoFees": "",
  "Commission": "2.5",
  "Community": "Central Newmarket",
  "CommunityFeatures": "",
  "Condition": "",
  "ConditionOfSale": "",
  "CondoCorpNumber": "",
  "ConsentToAdvertiseYN": false,
  "ConstructionMaterials": "Brick, Aluminum Siding",
  "ContactAfterExpiryYN": false,
  "ContractDate": "2025-07-21T00:00:00",
  "Cooling": "Central Air",
  "CoolingYN": false,
  "Country": "CA",
  "CoverPhoto": "https://media.remarketer.ca/PROPTX/N12298186-1.jpg?tr=di-propertynoimage_pj5ksb5iM,f-jpg,q-90",
  "CrossStreet": "Dennie/Ella",
  "DaysOnMarket": 65,
  "DepositRequired": "",
  "Directions": "Lorne to Dennie to Ella",
  "Disclosures": "",
  "DisplayAddress": "349 Ella Court",
  "DisplayAddressYN": true,
  "DistributeToInternetYN": true,
  "Drive": "",
  "Electric": "",
  "ElectricExpense": "",
  "ElectricOnPropertyYN": false,
  "ElectricYN": false,
  "ElementarySchool": "",
  "ElevatorYN": false,
  "Exclusions": "",
  "Expenses": "",
  "ExpiryDate": "2025-09-30T00:00:00",
  "Exposure": "",
  "Exterior": "",
  "ExteriorFeatures": "Deck, Landscaped, Porch Enclosed",
  "Extras": "",
  "FamilyRoom": "",
  "FireplaceTotal": 1,
  "FireplaceYN": true,
  "Flooring": "",
  "FloorPlans": "",
  "FoundationDetails": "Concrete",
  "Franchise": "",
  "FranchiseYN": false,
  "FurnishedYN": false,
  "GarageSpaces": 1.5,
  "GarageType": "Built-In",
  "GarageYN": true,
  "GasYN": false,
  "Geometry": {
    "lon": -79.462798,
    "lat": 44.046748
  },
  "GymYN": false,
  "HeatingYN": false,
  "HeatSource": "Gas",
  "HeatType": "Forced Air",
  "HighSchool": "",
  "HoldoverDays": "90",
  "id": "N12298186_PROPTX",
  "IDX": "Y",
  "IDXYN": true,
  "Inclusions": "All Electrical Light Fixtures, All Window Coverings, All Appliances",
  "InteriorFeatures": "In-Law Capability",
  "Kitchens": 1,
  "KitchensPlus": 0,
  "LandLeaseAmount": "",
  "LandLeaseYN": false,
  "LastStatus": "Sld",
  "Latitude": 44.046748,
  "LaundryFeatures": "",
  "LaundryLevel": "Lower Level",
  "Lease": "",
  "LeaseAgreement": "",
  "LeaseAgreementYN": false,
  "LeaseFrequency": "",
  "LeaseTerm": "",
  "LegalDescription": "",
  "Level": "",
  "ListAgentDesignation": "",
  "ListAgentEmail": "",
  "ListAgentID": "9532079",
  "ListAgentMLSID": "9532079",
  "ListAgentName": "MARK SEDORE, Salesperson",
  "ListAgentPhone": "",
  "ListAOR": "Toronto Regional Real Estate Board",
  "ListBrokerage": "CENTURY 21 HERITAGE GROUP LTD.",
  "ListingEntryDate": "2025-07-21T18:45:31",
  "ListingId": "N12298186",
  "ListingKey": "N12298186",
  "ListOfficeID": "248502",
  "ListOfficeMLSID": "248502",
  "ListOfficePhone": "",
  "ListPrice": 1099000,
  "ListPricePerUnit": 0,
  "ListPriceUnit": "",
  "LivingArea": "1100-1500",
  "LivingAreaSource": "",
  "LivingAreaUnits": "",
  "Locker": "",
  "Longitude": -79.462798,
  "LotDepth": 100,
  "LotFeatures": "",
  "LotFront": 55,
  "LotIrregularities": "",
  "LotShape": "",
  "LotSizeArea": "5500",
  "LotSizeAreaUnits": "",
  "LotSizeCode": "Feet",
  "LotSizeDimensions": "",
  "Maintenance": "",
  "Media": [],
  "MediaChangeTimestamp": "2025-07-21T18:49:55",
  "MLS": "N12298186",
  "MLSLastStatus": "Sold",
  "MLSNumber": "N12298186",
  "MLSStatus": "Sold",
  "Municipality": "Newmarket",
  "MunicipalityDistrict": "Newmarket",
  "NewConstructionYN": false,
  "NumberOfBuildings": 0,
  "NumberOfUnitsTotal": 0,
  "OccupantType": "Owner",
  "OpenHouses": [],
  "OpenHouseYN": false,
  "OriginalPrice": 1099000,
  "OwnershipType": "",
  "ParcelNumber": "035930078",
  "ParkingIncludedYN": false,
  "ParkingSpaces": 4,
  "PaymentFrequency": "",
  "PaymentMethod": "",
  "PetsPermitted": "",
  "PetsPermittedYN": false,
  "PhotoCount": 45,
  "PictureYN": false,
  "PoolFeatures": "None",
  "PoolYN": true,
  "PossessionDate": "2025-08-28",
  "PostalCode": "L3Y 4L6",
  "PreviousListPrice": 0,
  "PriceChange": false,
  "PriorMlsStatus": "Sold Conditional",
  "PrivateEntrance": "",
  "PrivateEntranceYN": false,
  "PrivateRemarks": "Home originally had a registered basement apartment with the Town. Can easily be converted back. Please Attach Schedule B & 801 with all offers. 24 Hr Irrevocable as per Sellers. 1.5% Reduction Fee +HST Will Apply To The Co-op Commission if Listing Agent Shows Property to Buyer Via Private Showing & Buyer Submits a Successful Offer. ***24 hours irrevocable on all offers.***",
  "PropertyAttachedYN": false,
  "PropertyCondition": "",
  "PropertyFeatures": "",
  "PropertyManagementCompany": "",
  "PropertyStyleSearch": "2 Storey",
  "PropertySubType": "Detached",
  "PropertySubTypeSearch": "Single Family",
  "PropertyType": "Residential Freehold",
  "PropertyTypeSearch": "Residential",
  "Province": "ON",
  "PublicRemarks": "Welcome to this beautifully maintained and thoughtfully updated 4+1 bedroom home, nestled on a quiet court in the heart of Central Newmarket. Perfect for families, multi-generational living, or buyers seeking rental income potential, this home offers almost 2000 square feet of finished living space that is the perfect blend of space, style, and functionality. As you approach, you are welcomed by a fully enclosed front porch ideal for relaxing or keeping the elements out during winter. Inside, the spacious family room features rich hardwood floors and a cozy gas fireplace, making it the perfect spot to gather with loved ones. The main floor also boasts a fully renovated kitchen complete with quartz countertops, a custom backsplash, and brand-new stainless steel appliances. An updated two-piece bathroom completes the level. Upstairs, you'll find four generously sized bedrooms, each with ample closet space and natural light. The updated four-piece bathroom adds modern charm and convenience to the second floor. The fully finished basement offers fantastic flexibility. With its own separate entrance, a large bedroom, walk-in closet, and a modern three-piece bathroom, its perfect for in-laws or easily converted back into a rental apartment for extra income. Step outside to a large deck and fully fenced backyard ideal for outdoor entertaining, gardening, or simply relaxing in a private setting. This home is ideally located close to top-rated schools, Fairy Lake, parks, shops, public transit, and major highways, offering both tranquility and accessibility. With countless upgrades and income potential, this is a rare opportunity in one of Newmarket's most desirable neighborhoods. Don't miss your chance view this property!",
  "PurchaseContractDate": "2025-09-24T00:00:00",
  "RemarksForClients": "Welcome to this beautifully maintained and thoughtfully updated 4+1 bedroom home, nestled on a quiet court in the heart of Central Newmarket. Perfect for families, multi-generational living, or buyers seeking rental income potential, this home offers almost 2000 square feet of finished living space that is the perfect blend of space, style, and functionality. As you approach, you are welcomed by a fully enclosed front porch ideal for relaxing or keeping the elements out during winter. Inside, the spacious family room features rich hardwood floors and a cozy gas fireplace, making it the perfect spot to gather with loved ones. The main floor also boasts a fully renovated kitchen complete with quartz countertops, a custom backsplash, and brand-new stainless steel appliances. An updated two-piece bathroom completes the level. Upstairs, you'll find four generously sized bedrooms, each with ample closet space and natural light. The updated four-piece bathroom adds modern charm and convenience to the second floor. The fully finished basement offers fantastic flexibility. With its own separate entrance, a large bedroom, walk-in closet, and a modern three-piece bathroom, its perfect for in-laws or easily converted back into a rental apartment for extra income. Step outside to a large deck and fully fenced backyard ideal for outdoor entertaining, gardening, or simply relaxing in a private setting. This home is ideally located close to top-rated schools, Fairy Lake, parks, shops, public transit, and major highways, offering both tranquility and accessibility. With countless upgrades and income potential, this is a rare opportunity in one of Newmarket's most desirable neighborhoods. Don't miss your chance view this property!",
  "Restricted": true,
  "RetirementYN": false,
  "RoadFrontageType": "",
  "RoadSurfaceType": "",
  "RollNumber": "194802011219200",
  "Roof": "Asphalt Shingle",
  "Rooms": [],
  "RoomsAboveGrade": 8,
  "RoomsBelowGrade": 2,
  "RoomsTotal": 0,
  "RoomsYN": false,
  "RTimestampSql": "2026-03-01T20:13:27.14",
  "SaleLease": "Sale",
  "SalesBrochure": "",
  "Sauna": "",
  "SaunaYN": false,
  "Sewers": "Sewer",
  "ShowingInstruction": "Lockbox",
  "SignOnPropertyYN": true,
  "Sold": true,
  "SoldDate": "2025-09-24T00:00:00",
  "SoldPrice": 1040000,
  "Source": "PROPTX",
  "SourceSystemID": "A00001796",
  "SpaFeatures": "",
  "SpaYN": false,
  "SPLP": 95,
  "SqFtRangeMax": 1500,
  "SqFtRangeMin": 1100,
  "SqFtTotal": 0,
  "StandardStatus": "Closed",
  "Status": "U",
  "Stories": "",
  "StoriesTotal": "",
  "StreetAbbreviation": "",
  "StreetDirection": "",
  "StreetName": "Ella",
  "StreetNumber": "349",
  "StreetSuffix": "Court",
  "StreetSuffixCode": "",
  "StructureType": "",
  "Style": "2-Storey",
  "SubLeaseYN": false,
  "Summary": "listingkey:N12298186 | mls_number:N12298186 | address:349 Ella Court, Newmarket, ON L3Y 4L6 | community:Central Newmarket | property_type:Residential Freehold | property_subtype:Detached | building_type:Detached | building_style:2-Storey | list_price:1099000 | list_date:7/21/2025 6:45:31 PM | sold_price:1040000 | sold_date:9/24/2025 12:00:00 AM | bed:4+1 | bath:3 | active:False | sold:True | source:PROPTX | transaction:Sale | listing_office:CENTURY 21 HERITAGE GROUP LTD. | thumbnail:https://media.remarketer.ca/PROPTX/N12298186-1.jpg?tr=di-propertynoimage_pj5ksb5iM,f-jpg,w-600,h-600,q-90,c-maintain_ratio,fo-center",
  "SurveyType": "Available",
  "SurveyYear": "",
  "SurveyYN": false,
  "TaxAssessedValue": "",
  "Taxes": 4797.07,
  "TaxLegalDescription": "LT 55 PL 577 NEWMARKET ; NEWMARKET",
  "TaxYear": "2025",
  "TenantPays": "",
  "Thumbnail": "https://media.remarketer.ca/PROPTX/N12298186-1.jpg?tr=di-propertynoimage_pj5ksb5iM,f-jpg,w-600,h-600,q-90,c-maintain_ratio,fo-center",
  "TimeShareYN": false,
  "TimestampSql": "2025-09-26T13:24:21",
  "TMI": "",
  "TotalArea": "",
  "TotalAreaUnit": "",
  "TotalParkingSpaces": 5,
  "Type": "Detached",
  "TypeSearch": "Detached",
  "UFFI": "",
  "UnitNumber": "",
  "Units": "",
  "UnparsedAddress": "349 Ella Court, Newmarket, ON L3Y 4L6",
  "Use": "",
  "Utilities": "",
  "UtilityExpenses": "",
  "View": "",
  "VirtualTour3DURL": "",
  "VirtualTourURL": "",
  "VirtualTourURLUnbranded": "",
  "Volts": "",
  "Warranty": "",
  "WarrantyYN": false,
  "Washrooms": 3,
  "Water": "Municipal",
  "WaterBodyName": "",
  "WaterBodyType": "",
  "WaterExpense": "",
  "Waterfront": "",
  "WaterFrontage": "",
  "WaterFrontageFt": "",
  "WaterfrontYN": false,
  "WaterIncluded": "",
  "WaterSupplyTypes": "Municipal",
  "WaterView": "",
  "WaterYN": false,
  "WellCapacity": "",
  "WellCapacityUnits": "",
  "WellDepth": "",
  "WellDepthUnits": "",
  "Winterized": "",
  "YearBuilt": "",
  "Zoning": ""
}.(string)property[
Residential Freehold 349 Ella Court Newmarket For {
  "AboveGradeFinishedArea": 0,
  "AboveGradeFinishedAreaSource": "",
  "AboveGradeFinishedAreaUnits": "",
  "Acreage": "",
  "Active": false,
  "Address": "349 Ella Court",
  "AirConditioning": "Central Air",
  "AirConditioningYN": false,
  "Amps": "",
  "Appliances": "",
  "ApproxAge": "",
  "ApproxSquareFootage": "1100-1500",
  "Area": "York",
  "AssessmentYear": "",
  "AssignmentYN": false,
  "AssociationAmenities": "",
  "AssociationFee": "",
  "AssociationFeeIncludes": "",
  "AssociationName": "",
  "AssociationYN": false,
  "Balcony": "",
  "Basement": "Separate Entrance, Finished",
  "BasementYN": false,
  "BathroomsFull": 0,
  "BathroomsHalf": 0,
  "Bedrooms": 4,
  "BedroomsDisplay": "4+1",
  "BedroomsPlus": 1,
  "BedroomsTotal": 5,
  "BelowGradeFinishedArea": 0,
  "BelowGradeFinishedAreaSource": "",
  "BelowGradeFinishedAreaUnits": "",
  "Board": "Toronto Regional Real Estate Board",
  "BuilderName": "",
  "BuildingAreaTotal": "",
  "BuildingAreaUnits": "",
  "BuildingName": "",
  "BusinessName": "",
  "BusinessType": "",
  "BuyerAgencyCompensation": "2.5",
  "BuyerAgencyCompensationType": "",
  "BuyerAgentAOR": "",
  "BuyerAgentEmail": "",
  "BuyerAgentFullName": "",
  "BuyerAgentId": "",
  "BuyerAgentMlsId": "",
  "BuyerAgentPhone": "",
  "BuyerOfficeId": "",
  "BuyerOfficeMlsId": "",
  "BuyerOfficeName": "",
  "BuyerOfficePhone": "",
  "CarportSpaces": 0,
  "Category": "MLS",
  "ChattelsYN": false,
  "City": "Newmarket",
  "ClassSearch": "Residential",
  "ClosedDate": "2025-11-20T00:00:00",
  "CoListAgentDesignation": "",
  "CoListAgentEmail": "",
  "CoListAgentID": "9519635",
  "CoListAgentMLSID": "9519635",
  "CoListAgentName": "RICHARD SHAWN GIBB, Salesperson",
  "CoListAgentPhone": "",
  "CoListOfficeID": "248502",
  "CoListOfficeMLSID": "248502",
  "CoListOfficeName": "CENTURY 21 HERITAGE GROUP LTD.",
  "CommercialCondoFee": "",
  "CommercialCondoFeeFrequency": "",
  "CommercialCondoFees": "",
  "Commission": "2.5",
  "Community": "Central Newmarket",
  "CommunityFeatures": "",
  "Condition": "",
  "ConditionOfSale": "",
  "CondoCorpNumber": "",
  "ConsentToAdvertiseYN": false,
  "ConstructionMaterials": "Brick, Aluminum Siding",
  "ContactAfterExpiryYN": false,
  "ContractDate": "2025-07-21T00:00:00",
  "Cooling": "Central Air",
  "CoolingYN": false,
  "Country": "CA",
  "CoverPhoto": "https://media.remarketer.ca/PROPTX/N12298186-1.jpg?tr=di-propertynoimage_pj5ksb5iM,f-jpg,q-90",
  "CrossStreet": "Dennie/Ella",
  "DaysOnMarket": 65,
  "DepositRequired": "",
  "Directions": "Lorne to Dennie to Ella",
  "Disclosures": "",
  "DisplayAddress": "349 Ella Court",
  "DisplayAddressYN": true,
  "DistributeToInternetYN": true,
  "Drive": "",
  "Electric": "",
  "ElectricExpense": "",
  "ElectricOnPropertyYN": false,
  "ElectricYN": false,
  "ElementarySchool": "",
  "ElevatorYN": false,
  "Exclusions": "",
  "Expenses": "",
  "ExpiryDate": "2025-09-30T00:00:00",
  "Exposure": "",
  "Exterior": "",
  "ExteriorFeatures": "Deck, Landscaped, Porch Enclosed",
  "Extras": "",
  "FamilyRoom": "",
  "FireplaceTotal": 1,
  "FireplaceYN": true,
  "Flooring": "",
  "FloorPlans": "",
  "FoundationDetails": "Concrete",
  "Franchise": "",
  "FranchiseYN": false,
  "FurnishedYN": false,
  "GarageSpaces": 1.5,
  "GarageType": "Built-In",
  "GarageYN": true,
  "GasYN": false,
  "Geometry": {
    "lon": -79.462798,
    "lat": 44.046748
  },
  "GymYN": false,
  "HeatingYN": false,
  "HeatSource": "Gas",
  "HeatType": "Forced Air",
  "HighSchool": "",
  "HoldoverDays": "90",
  "id": "N12298186_PROPTX",
  "IDX": "Y",
  "IDXYN": true,
  "Inclusions": "All Electrical Light Fixtures, All Window Coverings, All Appliances",
  "InteriorFeatures": "In-Law Capability",
  "Kitchens": 1,
  "KitchensPlus": 0,
  "LandLeaseAmount": "",
  "LandLeaseYN": false,
  "LastStatus": "Sld",
  "Latitude": 44.046748,
  "LaundryFeatures": "",
  "LaundryLevel": "Lower Level",
  "Lease": "",
  "LeaseAgreement": "",
  "LeaseAgreementYN": false,
  "LeaseFrequency": "",
  "LeaseTerm": "",
  "LegalDescription": "",
  "Level": "",
  "ListAgentDesignation": "",
  "ListAgentEmail": "",
  "ListAgentID": "9532079",
  "ListAgentMLSID": "9532079",
  "ListAgentName": "MARK SEDORE, Salesperson",
  "ListAgentPhone": "",
  "ListAOR": "Toronto Regional Real Estate Board",
  "ListBrokerage": "CENTURY 21 HERITAGE GROUP LTD.",
  "ListingEntryDate": "2025-07-21T18:45:31",
  "ListingId": "N12298186",
  "ListingKey": "N12298186",
  "ListOfficeID": "248502",
  "ListOfficeMLSID": "248502",
  "ListOfficePhone": "",
  "ListPrice": 1099000,
  "ListPricePerUnit": 0,
  "ListPriceUnit": "",
  "LivingArea": "1100-1500",
  "LivingAreaSource": "",
  "LivingAreaUnits": "",
  "Locker": "",
  "Longitude": -79.462798,
  "LotDepth": 100,
  "LotFeatures": "",
  "LotFront": 55,
  "LotIrregularities": "",
  "LotShape": "",
  "LotSizeArea": "5500",
  "LotSizeAreaUnits": "",
  "LotSizeCode": "Feet",
  "LotSizeDimensions": "",
  "Maintenance": "",
  "Media": [],
  "MediaChangeTimestamp": "2025-07-21T18:49:55",
  "MLS": "N12298186",
  "MLSLastStatus": "Sold",
  "MLSNumber": "N12298186",
  "MLSStatus": "Sold",
  "Municipality": "Newmarket",
  "MunicipalityDistrict": "Newmarket",
  "NewConstructionYN": false,
  "NumberOfBuildings": 0,
  "NumberOfUnitsTotal": 0,
  "OccupantType": "Owner",
  "OpenHouses": [],
  "OpenHouseYN": false,
  "OriginalPrice": 1099000,
  "OwnershipType": "",
  "ParcelNumber": "035930078",
  "ParkingIncludedYN": false,
  "ParkingSpaces": 4,
  "PaymentFrequency": "",
  "PaymentMethod": "",
  "PetsPermitted": "",
  "PetsPermittedYN": false,
  "PhotoCount": 45,
  "PictureYN": false,
  "PoolFeatures": "None",
  "PoolYN": true,
  "PossessionDate": "2025-08-28",
  "PostalCode": "L3Y 4L6",
  "PreviousListPrice": 0,
  "PriceChange": false,
  "PriorMlsStatus": "Sold Conditional",
  "PrivateEntrance": "",
  "PrivateEntranceYN": false,
  "PrivateRemarks": "Home originally had a registered basement apartment with the Town. Can easily be converted back. Please Attach Schedule B & 801 with all offers. 24 Hr Irrevocable as per Sellers. 1.5% Reduction Fee +HST Will Apply To The Co-op Commission if Listing Agent Shows Property to Buyer Via Private Showing & Buyer Submits a Successful Offer. ***24 hours irrevocable on all offers.***",
  "PropertyAttachedYN": false,
  "PropertyCondition": "",
  "PropertyFeatures": "",
  "PropertyManagementCompany": "",
  "PropertyStyleSearch": "2 Storey",
  "PropertySubType": "Detached",
  "PropertySubTypeSearch": "Single Family",
  "PropertyType": "Residential Freehold",
  "PropertyTypeSearch": "Residential",
  "Province": "ON",
  "PublicRemarks": "Welcome to this beautifully maintained and thoughtfully updated 4+1 bedroom home, nestled on a quiet court in the heart of Central Newmarket. Perfect for families, multi-generational living, or buyers seeking rental income potential, this home offers almost 2000 square feet of finished living space that is the perfect blend of space, style, and functionality. As you approach, you are welcomed by a fully enclosed front porch ideal for relaxing or keeping the elements out during winter. Inside, the spacious family room features rich hardwood floors and a cozy gas fireplace, making it the perfect spot to gather with loved ones. The main floor also boasts a fully renovated kitchen complete with quartz countertops, a custom backsplash, and brand-new stainless steel appliances. An updated two-piece bathroom completes the level. Upstairs, you'll find four generously sized bedrooms, each with ample closet space and natural light. The updated four-piece bathroom adds modern charm and convenience to the second floor. The fully finished basement offers fantastic flexibility. With its own separate entrance, a large bedroom, walk-in closet, and a modern three-piece bathroom, its perfect for in-laws or easily converted back into a rental apartment for extra income. Step outside to a large deck and fully fenced backyard ideal for outdoor entertaining, gardening, or simply relaxing in a private setting. This home is ideally located close to top-rated schools, Fairy Lake, parks, shops, public transit, and major highways, offering both tranquility and accessibility. With countless upgrades and income potential, this is a rare opportunity in one of Newmarket's most desirable neighborhoods. Don't miss your chance view this property!",
  "PurchaseContractDate": "2025-09-24T00:00:00",
  "RemarksForClients": "Welcome to this beautifully maintained and thoughtfully updated 4+1 bedroom home, nestled on a quiet court in the heart of Central Newmarket. Perfect for families, multi-generational living, or buyers seeking rental income potential, this home offers almost 2000 square feet of finished living space that is the perfect blend of space, style, and functionality. As you approach, you are welcomed by a fully enclosed front porch ideal for relaxing or keeping the elements out during winter. Inside, the spacious family room features rich hardwood floors and a cozy gas fireplace, making it the perfect spot to gather with loved ones. The main floor also boasts a fully renovated kitchen complete with quartz countertops, a custom backsplash, and brand-new stainless steel appliances. An updated two-piece bathroom completes the level. Upstairs, you'll find four generously sized bedrooms, each with ample closet space and natural light. The updated four-piece bathroom adds modern charm and convenience to the second floor. The fully finished basement offers fantastic flexibility. With its own separate entrance, a large bedroom, walk-in closet, and a modern three-piece bathroom, its perfect for in-laws or easily converted back into a rental apartment for extra income. Step outside to a large deck and fully fenced backyard ideal for outdoor entertaining, gardening, or simply relaxing in a private setting. This home is ideally located close to top-rated schools, Fairy Lake, parks, shops, public transit, and major highways, offering both tranquility and accessibility. With countless upgrades and income potential, this is a rare opportunity in one of Newmarket's most desirable neighborhoods. Don't miss your chance view this property!",
  "Restricted": true,
  "RetirementYN": false,
  "RoadFrontageType": "",
  "RoadSurfaceType": "",
  "RollNumber": "194802011219200",
  "Roof": "Asphalt Shingle",
  "Rooms": [],
  "RoomsAboveGrade": 8,
  "RoomsBelowGrade": 2,
  "RoomsTotal": 0,
  "RoomsYN": false,
  "RTimestampSql": "2026-03-01T20:13:27.14",
  "SaleLease": "Sale",
  "SalesBrochure": "",
  "Sauna": "",
  "SaunaYN": false,
  "Sewers": "Sewer",
  "ShowingInstruction": "Lockbox",
  "SignOnPropertyYN": true,
  "Sold": true,
  "SoldDate": "2025-09-24T00:00:00",
  "SoldPrice": 1040000,
  "Source": "PROPTX",
  "SourceSystemID": "A00001796",
  "SpaFeatures": "",
  "SpaYN": false,
  "SPLP": 95,
  "SqFtRangeMax": 1500,
  "SqFtRangeMin": 1100,
  "SqFtTotal": 0,
  "StandardStatus": "Closed",
  "Status": "U",
  "Stories": "",
  "StoriesTotal": "",
  "StreetAbbreviation": "",
  "StreetDirection": "",
  "StreetName": "Ella",
  "StreetNumber": "349",
  "StreetSuffix": "Court",
  "StreetSuffixCode": "",
  "StructureType": "",
  "Style": "2-Storey",
  "SubLeaseYN": false,
  "Summary": "listingkey:N12298186 | mls_number:N12298186 | address:349 Ella Court, Newmarket, ON L3Y 4L6 | community:Central Newmarket | property_type:Residential Freehold | property_subtype:Detached | building_type:Detached | building_style:2-Storey | list_price:1099000 | list_date:7/21/2025 6:45:31 PM | sold_price:1040000 | sold_date:9/24/2025 12:00:00 AM | bed:4+1 | bath:3 | active:False | sold:True | source:PROPTX | transaction:Sale | listing_office:CENTURY 21 HERITAGE GROUP LTD. | thumbnail:https://media.remarketer.ca/PROPTX/N12298186-1.jpg?tr=di-propertynoimage_pj5ksb5iM,f-jpg,w-600,h-600,q-90,c-maintain_ratio,fo-center",
  "SurveyType": "Available",
  "SurveyYear": "",
  "SurveyYN": false,
  "TaxAssessedValue": "",
  "Taxes": 4797.07,
  "TaxLegalDescription": "LT 55 PL 577 NEWMARKET ; NEWMARKET",
  "TaxYear": "2025",
  "TenantPays": "",
  "Thumbnail": "https://media.remarketer.ca/PROPTX/N12298186-1.jpg?tr=di-propertynoimage_pj5ksb5iM,f-jpg,w-600,h-600,q-90,c-maintain_ratio,fo-center",
  "TimeShareYN": false,
  "TimestampSql": "2025-09-26T13:24:21",
  "TMI": "",
  "TotalArea": "",
  "TotalAreaUnit": "",
  "TotalParkingSpaces": 5,
  "Type": "Detached",
  "TypeSearch": "Detached",
  "UFFI": "",
  "UnitNumber": "",
  "Units": "",
  "UnparsedAddress": "349 Ella Court, Newmarket, ON L3Y 4L6",
  "Use": "",
  "Utilities": "",
  "UtilityExpenses": "",
  "View": "",
  "VirtualTour3DURL": "",
  "VirtualTourURL": "",
  "VirtualTourURLUnbranded": "",
  "Volts": "",
  "Warranty": "",
  "WarrantyYN": false,
  "Washrooms": 3,
  "Water": "Municipal",
  "WaterBodyName": "",
  "WaterBodyType": "",
  "WaterExpense": "",
  "Waterfront": "",
  "WaterFrontage": "",
  "WaterFrontageFt": "",
  "WaterfrontYN": false,
  "WaterIncluded": "",
  "WaterSupplyTypes": "Municipal",
  "WaterView": "",
  "WaterYN": false,
  "WellCapacity": "",
  "WellCapacityUnits": "",
  "WellDepth": "",
  "WellDepthUnits": "",
  "Winterized": "",
  "YearBuilt": "",
  "Zoning": ""
}.(string)property[
Residential Freehold 349 Ella Court Newmarket For {
  "AboveGradeFinishedArea": 0,
  "AboveGradeFinishedAreaSource": "",
  "AboveGradeFinishedAreaUnits": "",
  "Acreage": "",
  "Active": false,
  "Address": "349 Ella Court",
  "AirConditioning": "Central Air",
  "AirConditioningYN": false,
  "Amps": "",
  "Appliances": "",
  "ApproxAge": "",
  "ApproxSquareFootage": "1100-1500",
  "Area": "York",
  "AssessmentYear": "",
  "AssignmentYN": false,
  "AssociationAmenities": "",
  "AssociationFee": "",
  "AssociationFeeIncludes": "",
  "AssociationName": "",
  "AssociationYN": false,
  "Balcony": "",
  "Basement": "Separate Entrance, Finished",
  "BasementYN": false,
  "BathroomsFull": 0,
  "BathroomsHalf": 0,
  "Bedrooms": 4,
  "BedroomsDisplay": "4+1",
  "BedroomsPlus": 1,
  "BedroomsTotal": 5,
  "BelowGradeFinishedArea": 0,
  "BelowGradeFinishedAreaSource": "",
  "BelowGradeFinishedAreaUnits": "",
  "Board": "Toronto Regional Real Estate Board",
  "BuilderName": "",
  "BuildingAreaTotal": "",
  "BuildingAreaUnits": "",
  "BuildingName": "",
  "BusinessName": "",
  "BusinessType": "",
  "BuyerAgencyCompensation": "2.5",
  "BuyerAgencyCompensationType": "",
  "BuyerAgentAOR": "",
  "BuyerAgentEmail": "",
  "BuyerAgentFullName": "",
  "BuyerAgentId": "",
  "BuyerAgentMlsId": "",
  "BuyerAgentPhone": "",
  "BuyerOfficeId": "",
  "BuyerOfficeMlsId": "",
  "BuyerOfficeName": "",
  "BuyerOfficePhone": "",
  "CarportSpaces": 0,
  "Category": "MLS",
  "ChattelsYN": false,
  "City": "Newmarket",
  "ClassSearch": "Residential",
  "ClosedDate": "2025-11-20T00:00:00",
  "CoListAgentDesignation": "",
  "CoListAgentEmail": "",
  "CoListAgentID": "9519635",
  "CoListAgentMLSID": "9519635",
  "CoListAgentName": "RICHARD SHAWN GIBB, Salesperson",
  "CoListAgentPhone": "",
  "CoListOfficeID": "248502",
  "CoListOfficeMLSID": "248502",
  "CoListOfficeName": "CENTURY 21 HERITAGE GROUP LTD.",
  "CommercialCondoFee": "",
  "CommercialCondoFeeFrequency": "",
  "CommercialCondoFees": "",
  "Commission": "2.5",
  "Community": "Central Newmarket",
  "CommunityFeatures": "",
  "Condition": "",
  "ConditionOfSale": "",
  "CondoCorpNumber": "",
  "ConsentToAdvertiseYN": false,
  "ConstructionMaterials": "Brick, Aluminum Siding",
  "ContactAfterExpiryYN": false,
  "ContractDate": "2025-07-21T00:00:00",
  "Cooling": "Central Air",
  "CoolingYN": false,
  "Country": "CA",
  "CoverPhoto": "https://media.remarketer.ca/PROPTX/N12298186-1.jpg?tr=di-propertynoimage_pj5ksb5iM,f-jpg,q-90",
  "CrossStreet": "Dennie/Ella",
  "DaysOnMarket": 65,
  "DepositRequired": "",
  "Directions": "Lorne to Dennie to Ella",
  "Disclosures": "",
  "DisplayAddress": "349 Ella Court",
  "DisplayAddressYN": true,
  "DistributeToInternetYN": true,
  "Drive": "",
  "Electric": "",
  "ElectricExpense": "",
  "ElectricOnPropertyYN": false,
  "ElectricYN": false,
  "ElementarySchool": "",
  "ElevatorYN": false,
  "Exclusions": "",
  "Expenses": "",
  "ExpiryDate": "2025-09-30T00:00:00",
  "Exposure": "",
  "Exterior": "",
  "ExteriorFeatures": "Deck, Landscaped, Porch Enclosed",
  "Extras": "",
  "FamilyRoom": "",
  "FireplaceTotal": 1,
  "FireplaceYN": true,
  "Flooring": "",
  "FloorPlans": "",
  "FoundationDetails": "Concrete",
  "Franchise": "",
  "FranchiseYN": false,
  "FurnishedYN": false,
  "GarageSpaces": 1.5,
  "GarageType": "Built-In",
  "GarageYN": true,
  "GasYN": false,
  "Geometry": {
    "lon": -79.462798,
    "lat": 44.046748
  },
  "GymYN": false,
  "HeatingYN": false,
  "HeatSource": "Gas",
  "HeatType": "Forced Air",
  "HighSchool": "",
  "HoldoverDays": "90",
  "id": "N12298186_PROPTX",
  "IDX": "Y",
  "IDXYN": true,
  "Inclusions": "All Electrical Light Fixtures, All Window Coverings, All Appliances",
  "InteriorFeatures": "In-Law Capability",
  "Kitchens": 1,
  "KitchensPlus": 0,
  "LandLeaseAmount": "",
  "LandLeaseYN": false,
  "LastStatus": "Sld",
  "Latitude": 44.046748,
  "LaundryFeatures": "",
  "LaundryLevel": "Lower Level",
  "Lease": "",
  "LeaseAgreement": "",
  "LeaseAgreementYN": false,
  "LeaseFrequency": "",
  "LeaseTerm": "",
  "LegalDescription": "",
  "Level": "",
  "ListAgentDesignation": "",
  "ListAgentEmail": "",
  "ListAgentID": "9532079",
  "ListAgentMLSID": "9532079",
  "ListAgentName": "MARK SEDORE, Salesperson",
  "ListAgentPhone": "",
  "ListAOR": "Toronto Regional Real Estate Board",
  "ListBrokerage": "CENTURY 21 HERITAGE GROUP LTD.",
  "ListingEntryDate": "2025-07-21T18:45:31",
  "ListingId": "N12298186",
  "ListingKey": "N12298186",
  "ListOfficeID": "248502",
  "ListOfficeMLSID": "248502",
  "ListOfficePhone": "",
  "ListPrice": 1099000,
  "ListPricePerUnit": 0,
  "ListPriceUnit": "",
  "LivingArea": "1100-1500",
  "LivingAreaSource": "",
  "LivingAreaUnits": "",
  "Locker": "",
  "Longitude": -79.462798,
  "LotDepth": 100,
  "LotFeatures": "",
  "LotFront": 55,
  "LotIrregularities": "",
  "LotShape": "",
  "LotSizeArea": "5500",
  "LotSizeAreaUnits": "",
  "LotSizeCode": "Feet",
  "LotSizeDimensions": "",
  "Maintenance": "",
  "Media": [],
  "MediaChangeTimestamp": "2025-07-21T18:49:55",
  "MLS": "N12298186",
  "MLSLastStatus": "Sold",
  "MLSNumber": "N12298186",
  "MLSStatus": "Sold",
  "Municipality": "Newmarket",
  "MunicipalityDistrict": "Newmarket",
  "NewConstructionYN": false,
  "NumberOfBuildings": 0,
  "NumberOfUnitsTotal": 0,
  "OccupantType": "Owner",
  "OpenHouses": [],
  "OpenHouseYN": false,
  "OriginalPrice": 1099000,
  "OwnershipType": "",
  "ParcelNumber": "035930078",
  "ParkingIncludedYN": false,
  "ParkingSpaces": 4,
  "PaymentFrequency": "",
  "PaymentMethod": "",
  "PetsPermitted": "",
  "PetsPermittedYN": false,
  "PhotoCount": 45,
  "PictureYN": false,
  "PoolFeatures": "None",
  "PoolYN": true,
  "PossessionDate": "2025-08-28",
  "PostalCode": "L3Y 4L6",
  "PreviousListPrice": 0,
  "PriceChange": false,
  "PriorMlsStatus": "Sold Conditional",
  "PrivateEntrance": "",
  "PrivateEntranceYN": false,
  "PrivateRemarks": "Home originally had a registered basement apartment with the Town. Can easily be converted back. Please Attach Schedule B & 801 with all offers. 24 Hr Irrevocable as per Sellers. 1.5% Reduction Fee +HST Will Apply To The Co-op Commission if Listing Agent Shows Property to Buyer Via Private Showing & Buyer Submits a Successful Offer. ***24 hours irrevocable on all offers.***",
  "PropertyAttachedYN": false,
  "PropertyCondition": "",
  "PropertyFeatures": "",
  "PropertyManagementCompany": "",
  "PropertyStyleSearch": "2 Storey",
  "PropertySubType": "Detached",
  "PropertySubTypeSearch": "Single Family",
  "PropertyType": "Residential Freehold",
  "PropertyTypeSearch": "Residential",
  "Province": "ON",
  "PublicRemarks": "Welcome to this beautifully maintained and thoughtfully updated 4+1 bedroom home, nestled on a quiet court in the heart of Central Newmarket. Perfect for families, multi-generational living, or buyers seeking rental income potential, this home offers almost 2000 square feet of finished living space that is the perfect blend of space, style, and functionality. As you approach, you are welcomed by a fully enclosed front porch ideal for relaxing or keeping the elements out during winter. Inside, the spacious family room features rich hardwood floors and a cozy gas fireplace, making it the perfect spot to gather with loved ones. The main floor also boasts a fully renovated kitchen complete with quartz countertops, a custom backsplash, and brand-new stainless steel appliances. An updated two-piece bathroom completes the level. Upstairs, you'll find four generously sized bedrooms, each with ample closet space and natural light. The updated four-piece bathroom adds modern charm and convenience to the second floor. The fully finished basement offers fantastic flexibility. With its own separate entrance, a large bedroom, walk-in closet, and a modern three-piece bathroom, its perfect for in-laws or easily converted back into a rental apartment for extra income. Step outside to a large deck and fully fenced backyard ideal for outdoor entertaining, gardening, or simply relaxing in a private setting. This home is ideally located close to top-rated schools, Fairy Lake, parks, shops, public transit, and major highways, offering both tranquility and accessibility. With countless upgrades and income potential, this is a rare opportunity in one of Newmarket's most desirable neighborhoods. Don't miss your chance view this property!",
  "PurchaseContractDate": "2025-09-24T00:00:00",
  "RemarksForClients": "Welcome to this beautifully maintained and thoughtfully updated 4+1 bedroom home, nestled on a quiet court in the heart of Central Newmarket. Perfect for families, multi-generational living, or buyers seeking rental income potential, this home offers almost 2000 square feet of finished living space that is the perfect blend of space, style, and functionality. As you approach, you are welcomed by a fully enclosed front porch ideal for relaxing or keeping the elements out during winter. Inside, the spacious family room features rich hardwood floors and a cozy gas fireplace, making it the perfect spot to gather with loved ones. The main floor also boasts a fully renovated kitchen complete with quartz countertops, a custom backsplash, and brand-new stainless steel appliances. An updated two-piece bathroom completes the level. Upstairs, you'll find four generously sized bedrooms, each with ample closet space and natural light. The updated four-piece bathroom adds modern charm and convenience to the second floor. The fully finished basement offers fantastic flexibility. With its own separate entrance, a large bedroom, walk-in closet, and a modern three-piece bathroom, its perfect for in-laws or easily converted back into a rental apartment for extra income. Step outside to a large deck and fully fenced backyard ideal for outdoor entertaining, gardening, or simply relaxing in a private setting. This home is ideally located close to top-rated schools, Fairy Lake, parks, shops, public transit, and major highways, offering both tranquility and accessibility. With countless upgrades and income potential, this is a rare opportunity in one of Newmarket's most desirable neighborhoods. Don't miss your chance view this property!",
  "Restricted": true,
  "RetirementYN": false,
  "RoadFrontageType": "",
  "RoadSurfaceType": "",
  "RollNumber": "194802011219200",
  "Roof": "Asphalt Shingle",
  "Rooms": [],
  "RoomsAboveGrade": 8,
  "RoomsBelowGrade": 2,
  "RoomsTotal": 0,
  "RoomsYN": false,
  "RTimestampSql": "2026-03-01T20:13:27.14",
  "SaleLease": "Sale",
  "SalesBrochure": "",
  "Sauna": "",
  "SaunaYN": false,
  "Sewers": "Sewer",
  "ShowingInstruction": "Lockbox",
  "SignOnPropertyYN": true,
  "Sold": true,
  "SoldDate": "2025-09-24T00:00:00",
  "SoldPrice": 1040000,
  "Source": "PROPTX",
  "SourceSystemID": "A00001796",
  "SpaFeatures": "",
  "SpaYN": false,
  "SPLP": 95,
  "SqFtRangeMax": 1500,
  "SqFtRangeMin": 1100,
  "SqFtTotal": 0,
  "StandardStatus": "Closed",
  "Status": "U",
  "Stories": "",
  "StoriesTotal": "",
  "StreetAbbreviation": "",
  "StreetDirection": "",
  "StreetName": "Ella",
  "StreetNumber": "349",
  "StreetSuffix": "Court",
  "StreetSuffixCode": "",
  "StructureType": "",
  "Style": "2-Storey",
  "SubLeaseYN": false,
  "Summary": "listingkey:N12298186 | mls_number:N12298186 | address:349 Ella Court, Newmarket, ON L3Y 4L6 | community:Central Newmarket | property_type:Residential Freehold | property_subtype:Detached | building_type:Detached | building_style:2-Storey | list_price:1099000 | list_date:7/21/2025 6:45:31 PM | sold_price:1040000 | sold_date:9/24/2025 12:00:00 AM | bed:4+1 | bath:3 | active:False | sold:True | source:PROPTX | transaction:Sale | listing_office:CENTURY 21 HERITAGE GROUP LTD. | thumbnail:https://media.remarketer.ca/PROPTX/N12298186-1.jpg?tr=di-propertynoimage_pj5ksb5iM,f-jpg,w-600,h-600,q-90,c-maintain_ratio,fo-center",
  "SurveyType": "Available",
  "SurveyYear": "",
  "SurveyYN": false,
  "TaxAssessedValue": "",
  "Taxes": 4797.07,
  "TaxLegalDescription": "LT 55 PL 577 NEWMARKET ; NEWMARKET",
  "TaxYear": "2025",
  "TenantPays": "",
  "Thumbnail": "https://media.remarketer.ca/PROPTX/N12298186-1.jpg?tr=di-propertynoimage_pj5ksb5iM,f-jpg,w-600,h-600,q-90,c-maintain_ratio,fo-center",
  "TimeShareYN": false,
  "TimestampSql": "2025-09-26T13:24:21",
  "TMI": "",
  "TotalArea": "",
  "TotalAreaUnit": "",
  "TotalParkingSpaces": 5,
  "Type": "Detached",
  "TypeSearch": "Detached",
  "UFFI": "",
  "UnitNumber": "",
  "Units": "",
  "UnparsedAddress": "349 Ella Court, Newmarket, ON L3Y 4L6",
  "Use": "",
  "Utilities": "",
  "UtilityExpenses": "",
  "View": "",
  "VirtualTour3DURL": "",
  "VirtualTourURL": "",
  "VirtualTourURLUnbranded": "",
  "Volts": "",
  "Warranty": "",
  "WarrantyYN": false,
  "Washrooms": 3,
  "Water": "Municipal",
  "WaterBodyName": "",
  "WaterBodyType": "",
  "WaterExpense": "",
  "Waterfront": "",
  "WaterFrontage": "",
  "WaterFrontageFt": "",
  "WaterfrontYN": false,
  "WaterIncluded": "",
  "WaterSupplyTypes": "Municipal",
  "WaterView": "",
  "WaterYN": false,
  "WellCapacity": "",
  "WellCapacityUnits": "",
  "WellDepth": "",
  "WellDepthUnits": "",
  "Winterized": "",
  "YearBuilt": "",
  "Zoning": ""
}.(string)property[
Residential Freehold 349 Ella Court Newmarket For {
  "AboveGradeFinishedArea": 0,
  "AboveGradeFinishedAreaSource": "",
  "AboveGradeFinishedAreaUnits": "",
  "Acreage": "",
  "Active": false,
  "Address": "349 Ella Court",
  "AirConditioning": "Central Air",
  "AirConditioningYN": false,
  "Amps": "",
  "Appliances": "",
  "ApproxAge": "",
  "ApproxSquareFootage": "1100-1500",
  "Area": "York",
  "AssessmentYear": "",
  "AssignmentYN": false,
  "AssociationAmenities": "",
  "AssociationFee": "",
  "AssociationFeeIncludes": "",
  "AssociationName": "",
  "AssociationYN": false,
  "Balcony": "",
  "Basement": "Separate Entrance, Finished",
  "BasementYN": false,
  "BathroomsFull": 0,
  "BathroomsHalf": 0,
  "Bedrooms": 4,
  "BedroomsDisplay": "4+1",
  "BedroomsPlus": 1,
  "BedroomsTotal": 5,
  "BelowGradeFinishedArea": 0,
  "BelowGradeFinishedAreaSource": "",
  "BelowGradeFinishedAreaUnits": "",
  "Board": "Toronto Regional Real Estate Board",
  "BuilderName": "",
  "BuildingAreaTotal": "",
  "BuildingAreaUnits": "",
  "BuildingName": "",
  "BusinessName": "",
  "BusinessType": "",
  "BuyerAgencyCompensation": "2.5",
  "BuyerAgencyCompensationType": "",
  "BuyerAgentAOR": "",
  "BuyerAgentEmail": "",
  "BuyerAgentFullName": "",
  "BuyerAgentId": "",
  "BuyerAgentMlsId": "",
  "BuyerAgentPhone": "",
  "BuyerOfficeId": "",
  "BuyerOfficeMlsId": "",
  "BuyerOfficeName": "",
  "BuyerOfficePhone": "",
  "CarportSpaces": 0,
  "Category": "MLS",
  "ChattelsYN": false,
  "City": "Newmarket",
  "ClassSearch": "Residential",
  "ClosedDate": "2025-11-20T00:00:00",
  "CoListAgentDesignation": "",
  "CoListAgentEmail": "",
  "CoListAgentID": "9519635",
  "CoListAgentMLSID": "9519635",
  "CoListAgentName": "RICHARD SHAWN GIBB, Salesperson",
  "CoListAgentPhone": "",
  "CoListOfficeID": "248502",
  "CoListOfficeMLSID": "248502",
  "CoListOfficeName": "CENTURY 21 HERITAGE GROUP LTD.",
  "CommercialCondoFee": "",
  "CommercialCondoFeeFrequency": "",
  "CommercialCondoFees": "",
  "Commission": "2.5",
  "Community": "Central Newmarket",
  "CommunityFeatures": "",
  "Condition": "",
  "ConditionOfSale": "",
  "CondoCorpNumber": "",
  "ConsentToAdvertiseYN": false,
  "ConstructionMaterials": "Brick, Aluminum Siding",
  "ContactAfterExpiryYN": false,
  "ContractDate": "2025-07-21T00:00:00",
  "Cooling": "Central Air",
  "CoolingYN": false,
  "Country": "CA",
  "CoverPhoto": "https://media.remarketer.ca/PROPTX/N12298186-1.jpg?tr=di-propertynoimage_pj5ksb5iM,f-jpg,q-90",
  "CrossStreet": "Dennie/Ella",
  "DaysOnMarket": 65,
  "DepositRequired": "",
  "Directions": "Lorne to Dennie to Ella",
  "Disclosures": "",
  "DisplayAddress": "349 Ella Court",
  "DisplayAddressYN": true,
  "DistributeToInternetYN": true,
  "Drive": "",
  "Electric": "",
  "ElectricExpense": "",
  "ElectricOnPropertyYN": false,
  "ElectricYN": false,
  "ElementarySchool": "",
  "ElevatorYN": false,
  "Exclusions": "",
  "Expenses": "",
  "ExpiryDate": "2025-09-30T00:00:00",
  "Exposure": "",
  "Exterior": "",
  "ExteriorFeatures": "Deck, Landscaped, Porch Enclosed",
  "Extras": "",
  "FamilyRoom": "",
  "FireplaceTotal": 1,
  "FireplaceYN": true,
  "Flooring": "",
  "FloorPlans": "",
  "FoundationDetails": "Concrete",
  "Franchise": "",
  "FranchiseYN": false,
  "FurnishedYN": false,
  "GarageSpaces": 1.5,
  "GarageType": "Built-In",
  "GarageYN": true,
  "GasYN": false,
  "Geometry": {
    "lon": -79.462798,
    "lat": 44.046748
  },
  "GymYN": false,
  "HeatingYN": false,
  "HeatSource": "Gas",
  "HeatType": "Forced Air",
  "HighSchool": "",
  "HoldoverDays": "90",
  "id": "N12298186_PROPTX",
  "IDX": "Y",
  "IDXYN": true,
  "Inclusions": "All Electrical Light Fixtures, All Window Coverings, All Appliances",
  "InteriorFeatures": "In-Law Capability",
  "Kitchens": 1,
  "KitchensPlus": 0,
  "LandLeaseAmount": "",
  "LandLeaseYN": false,
  "LastStatus": "Sld",
  "Latitude": 44.046748,
  "LaundryFeatures": "",
  "LaundryLevel": "Lower Level",
  "Lease": "",
  "LeaseAgreement": "",
  "LeaseAgreementYN": false,
  "LeaseFrequency": "",
  "LeaseTerm": "",
  "LegalDescription": "",
  "Level": "",
  "ListAgentDesignation": "",
  "ListAgentEmail": "",
  "ListAgentID": "9532079",
  "ListAgentMLSID": "9532079",
  "ListAgentName": "MARK SEDORE, Salesperson",
  "ListAgentPhone": "",
  "ListAOR": "Toronto Regional Real Estate Board",
  "ListBrokerage": "CENTURY 21 HERITAGE GROUP LTD.",
  "ListingEntryDate": "2025-07-21T18:45:31",
  "ListingId": "N12298186",
  "ListingKey": "N12298186",
  "ListOfficeID": "248502",
  "ListOfficeMLSID": "248502",
  "ListOfficePhone": "",
  "ListPrice": 1099000,
  "ListPricePerUnit": 0,
  "ListPriceUnit": "",
  "LivingArea": "1100-1500",
  "LivingAreaSource": "",
  "LivingAreaUnits": "",
  "Locker": "",
  "Longitude": -79.462798,
  "LotDepth": 100,
  "LotFeatures": "",
  "LotFront": 55,
  "LotIrregularities": "",
  "LotShape": "",
  "LotSizeArea": "5500",
  "LotSizeAreaUnits": "",
  "LotSizeCode": "Feet",
  "LotSizeDimensions": "",
  "Maintenance": "",
  "Media": [],
  "MediaChangeTimestamp": "2025-07-21T18:49:55",
  "MLS": "N12298186",
  "MLSLastStatus": "Sold",
  "MLSNumber": "N12298186",
  "MLSStatus": "Sold",
  "Municipality": "Newmarket",
  "MunicipalityDistrict": "Newmarket",
  "NewConstructionYN": false,
  "NumberOfBuildings": 0,
  "NumberOfUnitsTotal": 0,
  "OccupantType": "Owner",
  "OpenHouses": [],
  "OpenHouseYN": false,
  "OriginalPrice": 1099000,
  "OwnershipType": "",
  "ParcelNumber": "035930078",
  "ParkingIncludedYN": false,
  "ParkingSpaces": 4,
  "PaymentFrequency": "",
  "PaymentMethod": "",
  "PetsPermitted": "",
  "PetsPermittedYN": false,
  "PhotoCount": 45,
  "PictureYN": false,
  "PoolFeatures": "None",
  "PoolYN": true,
  "PossessionDate": "2025-08-28",
  "PostalCode": "L3Y 4L6",
  "PreviousListPrice": 0,
  "PriceChange": false,
  "PriorMlsStatus": "Sold Conditional",
  "PrivateEntrance": "",
  "PrivateEntranceYN": false,
  "PrivateRemarks": "Home originally had a registered basement apartment with the Town. Can easily be converted back. Please Attach Schedule B & 801 with all offers. 24 Hr Irrevocable as per Sellers. 1.5% Reduction Fee +HST Will Apply To The Co-op Commission if Listing Agent Shows Property to Buyer Via Private Showing & Buyer Submits a Successful Offer. ***24 hours irrevocable on all offers.***",
  "PropertyAttachedYN": false,
  "PropertyCondition": "",
  "PropertyFeatures": "",
  "PropertyManagementCompany": "",
  "PropertyStyleSearch": "2 Storey",
  "PropertySubType": "Detached",
  "PropertySubTypeSearch": "Single Family",
  "PropertyType": "Residential Freehold",
  "PropertyTypeSearch": "Residential",
  "Province": "ON",
  "PublicRemarks": "Welcome to this beautifully maintained and thoughtfully updated 4+1 bedroom home, nestled on a quiet court in the heart of Central Newmarket. Perfect for families, multi-generational living, or buyers seeking rental income potential, this home offers almost 2000 square feet of finished living space that is the perfect blend of space, style, and functionality. As you approach, you are welcomed by a fully enclosed front porch ideal for relaxing or keeping the elements out during winter. Inside, the spacious family room features rich hardwood floors and a cozy gas fireplace, making it the perfect spot to gather with loved ones. The main floor also boasts a fully renovated kitchen complete with quartz countertops, a custom backsplash, and brand-new stainless steel appliances. An updated two-piece bathroom completes the level. Upstairs, you'll find four generously sized bedrooms, each with ample closet space and natural light. The updated four-piece bathroom adds modern charm and convenience to the second floor. The fully finished basement offers fantastic flexibility. With its own separate entrance, a large bedroom, walk-in closet, and a modern three-piece bathroom, its perfect for in-laws or easily converted back into a rental apartment for extra income. Step outside to a large deck and fully fenced backyard ideal for outdoor entertaining, gardening, or simply relaxing in a private setting. This home is ideally located close to top-rated schools, Fairy Lake, parks, shops, public transit, and major highways, offering both tranquility and accessibility. With countless upgrades and income potential, this is a rare opportunity in one of Newmarket's most desirable neighborhoods. Don't miss your chance view this property!",
  "PurchaseContractDate": "2025-09-24T00:00:00",
  "RemarksForClients": "Welcome to this beautifully maintained and thoughtfully updated 4+1 bedroom home, nestled on a quiet court in the heart of Central Newmarket. Perfect for families, multi-generational living, or buyers seeking rental income potential, this home offers almost 2000 square feet of finished living space that is the perfect blend of space, style, and functionality. As you approach, you are welcomed by a fully enclosed front porch ideal for relaxing or keeping the elements out during winter. Inside, the spacious family room features rich hardwood floors and a cozy gas fireplace, making it the perfect spot to gather with loved ones. The main floor also boasts a fully renovated kitchen complete with quartz countertops, a custom backsplash, and brand-new stainless steel appliances. An updated two-piece bathroom completes the level. Upstairs, you'll find four generously sized bedrooms, each with ample closet space and natural light. The updated four-piece bathroom adds modern charm and convenience to the second floor. The fully finished basement offers fantastic flexibility. With its own separate entrance, a large bedroom, walk-in closet, and a modern three-piece bathroom, its perfect for in-laws or easily converted back into a rental apartment for extra income. Step outside to a large deck and fully fenced backyard ideal for outdoor entertaining, gardening, or simply relaxing in a private setting. This home is ideally located close to top-rated schools, Fairy Lake, parks, shops, public transit, and major highways, offering both tranquility and accessibility. With countless upgrades and income potential, this is a rare opportunity in one of Newmarket's most desirable neighborhoods. Don't miss your chance view this property!",
  "Restricted": true,
  "RetirementYN": false,
  "RoadFrontageType": "",
  "RoadSurfaceType": "",
  "RollNumber": "194802011219200",
  "Roof": "Asphalt Shingle",
  "Rooms": [],
  "RoomsAboveGrade": 8,
  "RoomsBelowGrade": 2,
  "RoomsTotal": 0,
  "RoomsYN": false,
  "RTimestampSql": "2026-03-01T20:13:27.14",
  "SaleLease": "Sale",
  "SalesBrochure": "",
  "Sauna": "",
  "SaunaYN": false,
  "Sewers": "Sewer",
  "ShowingInstruction": "Lockbox",
  "SignOnPropertyYN": true,
  "Sold": true,
  "SoldDate": "2025-09-24T00:00:00",
  "SoldPrice": 1040000,
  "Source": "PROPTX",
  "SourceSystemID": "A00001796",
  "SpaFeatures": "",
  "SpaYN": false,
  "SPLP": 95,
  "SqFtRangeMax": 1500,
  "SqFtRangeMin": 1100,
  "SqFtTotal": 0,
  "StandardStatus": "Closed",
  "Status": "U",
  "Stories": "",
  "StoriesTotal": "",
  "StreetAbbreviation": "",
  "StreetDirection": "",
  "StreetName": "Ella",
  "StreetNumber": "349",
  "StreetSuffix": "Court",
  "StreetSuffixCode": "",
  "StructureType": "",
  "Style": "2-Storey",
  "SubLeaseYN": false,
  "Summary": "listingkey:N12298186 | mls_number:N12298186 | address:349 Ella Court, Newmarket, ON L3Y 4L6 | community:Central Newmarket | property_type:Residential Freehold | property_subtype:Detached | building_type:Detached | building_style:2-Storey | list_price:1099000 | list_date:7/21/2025 6:45:31 PM | sold_price:1040000 | sold_date:9/24/2025 12:00:00 AM | bed:4+1 | bath:3 | active:False | sold:True | source:PROPTX | transaction:Sale | listing_office:CENTURY 21 HERITAGE GROUP LTD. | thumbnail:https://media.remarketer.ca/PROPTX/N12298186-1.jpg?tr=di-propertynoimage_pj5ksb5iM,f-jpg,w-600,h-600,q-90,c-maintain_ratio,fo-center",
  "SurveyType": "Available",
  "SurveyYear": "",
  "SurveyYN": false,
  "TaxAssessedValue": "",
  "Taxes": 4797.07,
  "TaxLegalDescription": "LT 55 PL 577 NEWMARKET ; NEWMARKET",
  "TaxYear": "2025",
  "TenantPays": "",
  "Thumbnail": "https://media.remarketer.ca/PROPTX/N12298186-1.jpg?tr=di-propertynoimage_pj5ksb5iM,f-jpg,w-600,h-600,q-90,c-maintain_ratio,fo-center",
  "TimeShareYN": false,
  "TimestampSql": "2025-09-26T13:24:21",
  "TMI": "",
  "TotalArea": "",
  "TotalAreaUnit": "",
  "TotalParkingSpaces": 5,
  "Type": "Detached",
  "TypeSearch": "Detached",
  "UFFI": "",
  "UnitNumber": "",
  "Units": "",
  "UnparsedAddress": "349 Ella Court, Newmarket, ON L3Y 4L6",
  "Use": "",
  "Utilities": "",
  "UtilityExpenses": "",
  "View": "",
  "VirtualTour3DURL": "",
  "VirtualTourURL": "",
  "VirtualTourURLUnbranded": "",
  "Volts": "",
  "Warranty": "",
  "WarrantyYN": false,
  "Washrooms": 3,
  "Water": "Municipal",
  "WaterBodyName": "",
  "WaterBodyType": "",
  "WaterExpense": "",
  "Waterfront": "",
  "WaterFrontage": "",
  "WaterFrontageFt": "",
  "WaterfrontYN": false,
  "WaterIncluded": "",
  "WaterSupplyTypes": "Municipal",
  "WaterView": "",
  "WaterYN": false,
  "WellCapacity": "",
  "WellCapacityUnits": "",
  "WellDepth": "",
  "WellDepthUnits": "",
  "Winterized": "",
  "YearBuilt": "",
  "Zoning": ""
}.(string)property[
Residential Freehold 349 Ella Court Newmarket For {
  "AboveGradeFinishedArea": 0,
  "AboveGradeFinishedAreaSource": "",
  "AboveGradeFinishedAreaUnits": "",
  "Acreage": "",
  "Active": false,
  "Address": "349 Ella Court",
  "AirConditioning": "Central Air",
  "AirConditioningYN": false,
  "Amps": "",
  "Appliances": "",
  "ApproxAge": "",
  "ApproxSquareFootage": "1100-1500",
  "Area": "York",
  "AssessmentYear": "",
  "AssignmentYN": false,
  "AssociationAmenities": "",
  "AssociationFee": "",
  "AssociationFeeIncludes": "",
  "AssociationName": "",
  "AssociationYN": false,
  "Balcony": "",
  "Basement": "Separate Entrance, Finished",
  "BasementYN": false,
  "BathroomsFull": 0,
  "BathroomsHalf": 0,
  "Bedrooms": 4,
  "BedroomsDisplay": "4+1",
  "BedroomsPlus": 1,
  "BedroomsTotal": 5,
  "BelowGradeFinishedArea": 0,
  "BelowGradeFinishedAreaSource": "",
  "BelowGradeFinishedAreaUnits": "",
  "Board": "Toronto Regional Real Estate Board",
  "BuilderName": "",
  "BuildingAreaTotal": "",
  "BuildingAreaUnits": "",
  "BuildingName": "",
  "BusinessName": "",
  "BusinessType": "",
  "BuyerAgencyCompensation": "2.5",
  "BuyerAgencyCompensationType": "",
  "BuyerAgentAOR": "",
  "BuyerAgentEmail": "",
  "BuyerAgentFullName": "",
  "BuyerAgentId": "",
  "BuyerAgentMlsId": "",
  "BuyerAgentPhone": "",
  "BuyerOfficeId": "",
  "BuyerOfficeMlsId": "",
  "BuyerOfficeName": "",
  "BuyerOfficePhone": "",
  "CarportSpaces": 0,
  "Category": "MLS",
  "ChattelsYN": false,
  "City": "Newmarket",
  "ClassSearch": "Residential",
  "ClosedDate": "2025-11-20T00:00:00",
  "CoListAgentDesignation": "",
  "CoListAgentEmail": "",
  "CoListAgentID": "9519635",
  "CoListAgentMLSID": "9519635",
  "CoListAgentName": "RICHARD SHAWN GIBB, Salesperson",
  "CoListAgentPhone": "",
  "CoListOfficeID": "248502",
  "CoListOfficeMLSID": "248502",
  "CoListOfficeName": "CENTURY 21 HERITAGE GROUP LTD.",
  "CommercialCondoFee": "",
  "CommercialCondoFeeFrequency": "",
  "CommercialCondoFees": "",
  "Commission": "2.5",
  "Community": "Central Newmarket",
  "CommunityFeatures": "",
  "Condition": "",
  "ConditionOfSale": "",
  "CondoCorpNumber": "",
  "ConsentToAdvertiseYN": false,
  "ConstructionMaterials": "Brick, Aluminum Siding",
  "ContactAfterExpiryYN": false,
  "ContractDate": "2025-07-21T00:00:00",
  "Cooling": "Central Air",
  "CoolingYN": false,
  "Country": "CA",
  "CoverPhoto": "https://media.remarketer.ca/PROPTX/N12298186-1.jpg?tr=di-propertynoimage_pj5ksb5iM,f-jpg,q-90",
  "CrossStreet": "Dennie/Ella",
  "DaysOnMarket": 65,
  "DepositRequired": "",
  "Directions": "Lorne to Dennie to Ella",
  "Disclosures": "",
  "DisplayAddress": "349 Ella Court",
  "DisplayAddressYN": true,
  "DistributeToInternetYN": true,
  "Drive": "",
  "Electric": "",
  "ElectricExpense": "",
  "ElectricOnPropertyYN": false,
  "ElectricYN": false,
  "ElementarySchool": "",
  "ElevatorYN": false,
  "Exclusions": "",
  "Expenses": "",
  "ExpiryDate": "2025-09-30T00:00:00",
  "Exposure": "",
  "Exterior": "",
  "ExteriorFeatures": "Deck, Landscaped, Porch Enclosed",
  "Extras": "",
  "FamilyRoom": "",
  "FireplaceTotal": 1,
  "FireplaceYN": true,
  "Flooring": "",
  "FloorPlans": "",
  "FoundationDetails": "Concrete",
  "Franchise": "",
  "FranchiseYN": false,
  "FurnishedYN": false,
  "GarageSpaces": 1.5,
  "GarageType": "Built-In",
  "GarageYN": true,
  "GasYN": false,
  "Geometry": {
    "lon": -79.462798,
    "lat": 44.046748
  },
  "GymYN": false,
  "HeatingYN": false,
  "HeatSource": "Gas",
  "HeatType": "Forced Air",
  "HighSchool": "",
  "HoldoverDays": "90",
  "id": "N12298186_PROPTX",
  "IDX": "Y",
  "IDXYN": true,
  "Inclusions": "All Electrical Light Fixtures, All Window Coverings, All Appliances",
  "InteriorFeatures": "In-Law Capability",
  "Kitchens": 1,
  "KitchensPlus": 0,
  "LandLeaseAmount": "",
  "LandLeaseYN": false,
  "LastStatus": "Sld",
  "Latitude": 44.046748,
  "LaundryFeatures": "",
  "LaundryLevel": "Lower Level",
  "Lease": "",
  "LeaseAgreement": "",
  "LeaseAgreementYN": false,
  "LeaseFrequency": "",
  "LeaseTerm": "",
  "LegalDescription": "",
  "Level": "",
  "ListAgentDesignation": "",
  "ListAgentEmail": "",
  "ListAgentID": "9532079",
  "ListAgentMLSID": "9532079",
  "ListAgentName": "MARK SEDORE, Salesperson",
  "ListAgentPhone": "",
  "ListAOR": "Toronto Regional Real Estate Board",
  "ListBrokerage": "CENTURY 21 HERITAGE GROUP LTD.",
  "ListingEntryDate": "2025-07-21T18:45:31",
  "ListingId": "N12298186",
  "ListingKey": "N12298186",
  "ListOfficeID": "248502",
  "ListOfficeMLSID": "248502",
  "ListOfficePhone": "",
  "ListPrice": 1099000,
  "ListPricePerUnit": 0,
  "ListPriceUnit": "",
  "LivingArea": "1100-1500",
  "LivingAreaSource": "",
  "LivingAreaUnits": "",
  "Locker": "",
  "Longitude": -79.462798,
  "LotDepth": 100,
  "LotFeatures": "",
  "LotFront": 55,
  "LotIrregularities": "",
  "LotShape": "",
  "LotSizeArea": "5500",
  "LotSizeAreaUnits": "",
  "LotSizeCode": "Feet",
  "LotSizeDimensions": "",
  "Maintenance": "",
  "Media": [],
  "MediaChangeTimestamp": "2025-07-21T18:49:55",
  "MLS": "N12298186",
  "MLSLastStatus": "Sold",
  "MLSNumber": "N12298186",
  "MLSStatus": "Sold",
  "Municipality": "Newmarket",
  "MunicipalityDistrict": "Newmarket",
  "NewConstructionYN": false,
  "NumberOfBuildings": 0,
  "NumberOfUnitsTotal": 0,
  "OccupantType": "Owner",
  "OpenHouses": [],
  "OpenHouseYN": false,
  "OriginalPrice": 1099000,
  "OwnershipType": "",
  "ParcelNumber": "035930078",
  "ParkingIncludedYN": false,
  "ParkingSpaces": 4,
  "PaymentFrequency": "",
  "PaymentMethod": "",
  "PetsPermitted": "",
  "PetsPermittedYN": false,
  "PhotoCount": 45,
  "PictureYN": false,
  "PoolFeatures": "None",
  "PoolYN": true,
  "PossessionDate": "2025-08-28",
  "PostalCode": "L3Y 4L6",
  "PreviousListPrice": 0,
  "PriceChange": false,
  "PriorMlsStatus": "Sold Conditional",
  "PrivateEntrance": "",
  "PrivateEntranceYN": false,
  "PrivateRemarks": "Home originally had a registered basement apartment with the Town. Can easily be converted back. Please Attach Schedule B & 801 with all offers. 24 Hr Irrevocable as per Sellers. 1.5% Reduction Fee +HST Will Apply To The Co-op Commission if Listing Agent Shows Property to Buyer Via Private Showing & Buyer Submits a Successful Offer. ***24 hours irrevocable on all offers.***",
  "PropertyAttachedYN": false,
  "PropertyCondition": "",
  "PropertyFeatures": "",
  "PropertyManagementCompany": "",
  "PropertyStyleSearch": "2 Storey",
  "PropertySubType": "Detached",
  "PropertySubTypeSearch": "Single Family",
  "PropertyType": "Residential Freehold",
  "PropertyTypeSearch": "Residential",
  "Province": "ON",
  "PublicRemarks": "Welcome to this beautifully maintained and thoughtfully updated 4+1 bedroom home, nestled on a quiet court in the heart of Central Newmarket. Perfect for families, multi-generational living, or buyers seeking rental income potential, this home offers almost 2000 square feet of finished living space that is the perfect blend of space, style, and functionality. As you approach, you are welcomed by a fully enclosed front porch ideal for relaxing or keeping the elements out during winter. Inside, the spacious family room features rich hardwood floors and a cozy gas fireplace, making it the perfect spot to gather with loved ones. The main floor also boasts a fully renovated kitchen complete with quartz countertops, a custom backsplash, and brand-new stainless steel appliances. An updated two-piece bathroom completes the level. Upstairs, you'll find four generously sized bedrooms, each with ample closet space and natural light. The updated four-piece bathroom adds modern charm and convenience to the second floor. The fully finished basement offers fantastic flexibility. With its own separate entrance, a large bedroom, walk-in closet, and a modern three-piece bathroom, its perfect for in-laws or easily converted back into a rental apartment for extra income. Step outside to a large deck and fully fenced backyard ideal for outdoor entertaining, gardening, or simply relaxing in a private setting. This home is ideally located close to top-rated schools, Fairy Lake, parks, shops, public transit, and major highways, offering both tranquility and accessibility. With countless upgrades and income potential, this is a rare opportunity in one of Newmarket's most desirable neighborhoods. Don't miss your chance view this property!",
  "PurchaseContractDate": "2025-09-24T00:00:00",
  "RemarksForClients": "Welcome to this beautifully maintained and thoughtfully updated 4+1 bedroom home, nestled on a quiet court in the heart of Central Newmarket. Perfect for families, multi-generational living, or buyers seeking rental income potential, this home offers almost 2000 square feet of finished living space that is the perfect blend of space, style, and functionality. As you approach, you are welcomed by a fully enclosed front porch ideal for relaxing or keeping the elements out during winter. Inside, the spacious family room features rich hardwood floors and a cozy gas fireplace, making it the perfect spot to gather with loved ones. The main floor also boasts a fully renovated kitchen complete with quartz countertops, a custom backsplash, and brand-new stainless steel appliances. An updated two-piece bathroom completes the level. Upstairs, you'll find four generously sized bedrooms, each with ample closet space and natural light. The updated four-piece bathroom adds modern charm and convenience to the second floor. The fully finished basement offers fantastic flexibility. With its own separate entrance, a large bedroom, walk-in closet, and a modern three-piece bathroom, its perfect for in-laws or easily converted back into a rental apartment for extra income. Step outside to a large deck and fully fenced backyard ideal for outdoor entertaining, gardening, or simply relaxing in a private setting. This home is ideally located close to top-rated schools, Fairy Lake, parks, shops, public transit, and major highways, offering both tranquility and accessibility. With countless upgrades and income potential, this is a rare opportunity in one of Newmarket's most desirable neighborhoods. Don't miss your chance view this property!",
  "Restricted": true,
  "RetirementYN": false,
  "RoadFrontageType": "",
  "RoadSurfaceType": "",
  "RollNumber": "194802011219200",
  "Roof": "Asphalt Shingle",
  "Rooms": [],
  "RoomsAboveGrade": 8,
  "RoomsBelowGrade": 2,
  "RoomsTotal": 0,
  "RoomsYN": false,
  "RTimestampSql": "2026-03-01T20:13:27.14",
  "SaleLease": "Sale",
  "SalesBrochure": "",
  "Sauna": "",
  "SaunaYN": false,
  "Sewers": "Sewer",
  "ShowingInstruction": "Lockbox",
  "SignOnPropertyYN": true,
  "Sold": true,
  "SoldDate": "2025-09-24T00:00:00",
  "SoldPrice": 1040000,
  "Source": "PROPTX",
  "SourceSystemID": "A00001796",
  "SpaFeatures": "",
  "SpaYN": false,
  "SPLP": 95,
  "SqFtRangeMax": 1500,
  "SqFtRangeMin": 1100,
  "SqFtTotal": 0,
  "StandardStatus": "Closed",
  "Status": "U",
  "Stories": "",
  "StoriesTotal": "",
  "StreetAbbreviation": "",
  "StreetDirection": "",
  "StreetName": "Ella",
  "StreetNumber": "349",
  "StreetSuffix": "Court",
  "StreetSuffixCode": "",
  "StructureType": "",
  "Style": "2-Storey",
  "SubLeaseYN": false,
  "Summary": "listingkey:N12298186 | mls_number:N12298186 | address:349 Ella Court, Newmarket, ON L3Y 4L6 | community:Central Newmarket | property_type:Residential Freehold | property_subtype:Detached | building_type:Detached | building_style:2-Storey | list_price:1099000 | list_date:7/21/2025 6:45:31 PM | sold_price:1040000 | sold_date:9/24/2025 12:00:00 AM | bed:4+1 | bath:3 | active:False | sold:True | source:PROPTX | transaction:Sale | listing_office:CENTURY 21 HERITAGE GROUP LTD. | thumbnail:https://media.remarketer.ca/PROPTX/N12298186-1.jpg?tr=di-propertynoimage_pj5ksb5iM,f-jpg,w-600,h-600,q-90,c-maintain_ratio,fo-center",
  "SurveyType": "Available",
  "SurveyYear": "",
  "SurveyYN": false,
  "TaxAssessedValue": "",
  "Taxes": 4797.07,
  "TaxLegalDescription": "LT 55 PL 577 NEWMARKET ; NEWMARKET",
  "TaxYear": "2025",
  "TenantPays": "",
  "Thumbnail": "https://media.remarketer.ca/PROPTX/N12298186-1.jpg?tr=di-propertynoimage_pj5ksb5iM,f-jpg,w-600,h-600,q-90,c-maintain_ratio,fo-center",
  "TimeShareYN": false,
  "TimestampSql": "2025-09-26T13:24:21",
  "TMI": "",
  "TotalArea": "",
  "TotalAreaUnit": "",
  "TotalParkingSpaces": 5,
  "Type": "Detached",
  "TypeSearch": "Detached",
  "UFFI": "",
  "UnitNumber": "",
  "Units": "",
  "UnparsedAddress": "349 Ella Court, Newmarket, ON L3Y 4L6",
  "Use": "",
  "Utilities": "",
  "UtilityExpenses": "",
  "View": "",
  "VirtualTour3DURL": "",
  "VirtualTourURL": "",
  "VirtualTourURLUnbranded": "",
  "Volts": "",
  "Warranty": "",
  "WarrantyYN": false,
  "Washrooms": 3,
  "Water": "Municipal",
  "WaterBodyName": "",
  "WaterBodyType": "",
  "WaterExpense": "",
  "Waterfront": "",
  "WaterFrontage": "",
  "WaterFrontageFt": "",
  "WaterfrontYN": false,
  "WaterIncluded": "",
  "WaterSupplyTypes": "Municipal",
  "WaterView": "",
  "WaterYN": false,
  "WellCapacity": "",
  "WellCapacityUnits": "",
  "WellDepth": "",
  "WellDepthUnits": "",
  "Winterized": "",
  "YearBuilt": "",
  "Zoning": ""
}.(string)property[
Residential Freehold 349 Ella Court Newmarket For {
  "AboveGradeFinishedArea": 0,
  "AboveGradeFinishedAreaSource": "",
  "AboveGradeFinishedAreaUnits": "",
  "Acreage": "",
  "Active": false,
  "Address": "349 Ella Court",
  "AirConditioning": "Central Air",
  "AirConditioningYN": false,
  "Amps": "",
  "Appliances": "",
  "ApproxAge": "",
  "ApproxSquareFootage": "1100-1500",
  "Area": "York",
  "AssessmentYear": "",
  "AssignmentYN": false,
  "AssociationAmenities": "",
  "AssociationFee": "",
  "AssociationFeeIncludes": "",
  "AssociationName": "",
  "AssociationYN": false,
  "Balcony": "",
  "Basement": "Separate Entrance, Finished",
  "BasementYN": false,
  "BathroomsFull": 0,
  "BathroomsHalf": 0,
  "Bedrooms": 4,
  "BedroomsDisplay": "4+1",
  "BedroomsPlus": 1,
  "BedroomsTotal": 5,
  "BelowGradeFinishedArea": 0,
  "BelowGradeFinishedAreaSource": "",
  "BelowGradeFinishedAreaUnits": "",
  "Board": "Toronto Regional Real Estate Board",
  "BuilderName": "",
  "BuildingAreaTotal": "",
  "BuildingAreaUnits": "",
  "BuildingName": "",
  "BusinessName": "",
  "BusinessType": "",
  "BuyerAgencyCompensation": "2.5",
  "BuyerAgencyCompensationType": "",
  "BuyerAgentAOR": "",
  "BuyerAgentEmail": "",
  "BuyerAgentFullName": "",
  "BuyerAgentId": "",
  "BuyerAgentMlsId": "",
  "BuyerAgentPhone": "",
  "BuyerOfficeId": "",
  "BuyerOfficeMlsId": "",
  "BuyerOfficeName": "",
  "BuyerOfficePhone": "",
  "CarportSpaces": 0,
  "Category": "MLS",
  "ChattelsYN": false,
  "City": "Newmarket",
  "ClassSearch": "Residential",
  "ClosedDate": "2025-11-20T00:00:00",
  "CoListAgentDesignation": "",
  "CoListAgentEmail": "",
  "CoListAgentID": "9519635",
  "CoListAgentMLSID": "9519635",
  "CoListAgentName": "RICHARD SHAWN GIBB, Salesperson",
  "CoListAgentPhone": "",
  "CoListOfficeID": "248502",
  "CoListOfficeMLSID": "248502",
  "CoListOfficeName": "CENTURY 21 HERITAGE GROUP LTD.",
  "CommercialCondoFee": "",
  "CommercialCondoFeeFrequency": "",
  "CommercialCondoFees": "",
  "Commission": "2.5",
  "Community": "Central Newmarket",
  "CommunityFeatures": "",
  "Condition": "",
  "ConditionOfSale": "",
  "CondoCorpNumber": "",
  "ConsentToAdvertiseYN": false,
  "ConstructionMaterials": "Brick, Aluminum Siding",
  "ContactAfterExpiryYN": false,
  "ContractDate": "2025-07-21T00:00:00",
  "Cooling": "Central Air",
  "CoolingYN": false,
  "Country": "CA",
  "CoverPhoto": "https://media.remarketer.ca/PROPTX/N12298186-1.jpg?tr=di-propertynoimage_pj5ksb5iM,f-jpg,q-90",
  "CrossStreet": "Dennie/Ella",
  "DaysOnMarket": 65,
  "DepositRequired": "",
  "Directions": "Lorne to Dennie to Ella",
  "Disclosures": "",
  "DisplayAddress": "349 Ella Court",
  "DisplayAddressYN": true,
  "DistributeToInternetYN": true,
  "Drive": "",
  "Electric": "",
  "ElectricExpense": "",
  "ElectricOnPropertyYN": false,
  "ElectricYN": false,
  "ElementarySchool": "",
  "ElevatorYN": false,
  "Exclusions": "",
  "Expenses": "",
  "ExpiryDate": "2025-09-30T00:00:00",
  "Exposure": "",
  "Exterior": "",
  "ExteriorFeatures": "Deck, Landscaped, Porch Enclosed",
  "Extras": "",
  "FamilyRoom": "",
  "FireplaceTotal": 1,
  "FireplaceYN": true,
  "Flooring": "",
  "FloorPlans": "",
  "FoundationDetails": "Concrete",
  "Franchise": "",
  "FranchiseYN": false,
  "FurnishedYN": false,
  "GarageSpaces": 1.5,
  "GarageType": "Built-In",
  "GarageYN": true,
  "GasYN": false,
  "Geometry": {
    "lon": -79.462798,
    "lat": 44.046748
  },
  "GymYN": false,
  "HeatingYN": false,
  "HeatSource": "Gas",
  "HeatType": "Forced Air",
  "HighSchool": "",
  "HoldoverDays": "90",
  "id": "N12298186_PROPTX",
  "IDX": "Y",
  "IDXYN": true,
  "Inclusions": "All Electrical Light Fixtures, All Window Coverings, All Appliances",
  "InteriorFeatures": "In-Law Capability",
  "Kitchens": 1,
  "KitchensPlus": 0,
  "LandLeaseAmount": "",
  "LandLeaseYN": false,
  "LastStatus": "Sld",
  "Latitude": 44.046748,
  "LaundryFeatures": "",
  "LaundryLevel": "Lower Level",
  "Lease": "",
  "LeaseAgreement": "",
  "LeaseAgreementYN": false,
  "LeaseFrequency": "",
  "LeaseTerm": "",
  "LegalDescription": "",
  "Level": "",
  "ListAgentDesignation": "",
  "ListAgentEmail": "",
  "ListAgentID": "9532079",
  "ListAgentMLSID": "9532079",
  "ListAgentName": "MARK SEDORE, Salesperson",
  "ListAgentPhone": "",
  "ListAOR": "Toronto Regional Real Estate Board",
  "ListBrokerage": "CENTURY 21 HERITAGE GROUP LTD.",
  "ListingEntryDate": "2025-07-21T18:45:31",
  "ListingId": "N12298186",
  "ListingKey": "N12298186",
  "ListOfficeID": "248502",
  "ListOfficeMLSID": "248502",
  "ListOfficePhone": "",
  "ListPrice": 1099000,
  "ListPricePerUnit": 0,
  "ListPriceUnit": "",
  "LivingArea": "1100-1500",
  "LivingAreaSource": "",
  "LivingAreaUnits": "",
  "Locker": "",
  "Longitude": -79.462798,
  "LotDepth": 100,
  "LotFeatures": "",
  "LotFront": 55,
  "LotIrregularities": "",
  "LotShape": "",
  "LotSizeArea": "5500",
  "LotSizeAreaUnits": "",
  "LotSizeCode": "Feet",
  "LotSizeDimensions": "",
  "Maintenance": "",
  "Media": [],
  "MediaChangeTimestamp": "2025-07-21T18:49:55",
  "MLS": "N12298186",
  "MLSLastStatus": "Sold",
  "MLSNumber": "N12298186",
  "MLSStatus": "Sold",
  "Municipality": "Newmarket",
  "MunicipalityDistrict": "Newmarket",
  "NewConstructionYN": false,
  "NumberOfBuildings": 0,
  "NumberOfUnitsTotal": 0,
  "OccupantType": "Owner",
  "OpenHouses": [],
  "OpenHouseYN": false,
  "OriginalPrice": 1099000,
  "OwnershipType": "",
  "ParcelNumber": "035930078",
  "ParkingIncludedYN": false,
  "ParkingSpaces": 4,
  "PaymentFrequency": "",
  "PaymentMethod": "",
  "PetsPermitted": "",
  "PetsPermittedYN": false,
  "PhotoCount": 45,
  "PictureYN": false,
  "PoolFeatures": "None",
  "PoolYN": true,
  "PossessionDate": "2025-08-28",
  "PostalCode": "L3Y 4L6",
  "PreviousListPrice": 0,
  "PriceChange": false,
  "PriorMlsStatus": "Sold Conditional",
  "PrivateEntrance": "",
  "PrivateEntranceYN": false,
  "PrivateRemarks": "Home originally had a registered basement apartment with the Town. Can easily be converted back. Please Attach Schedule B & 801 with all offers. 24 Hr Irrevocable as per Sellers. 1.5% Reduction Fee +HST Will Apply To The Co-op Commission if Listing Agent Shows Property to Buyer Via Private Showing & Buyer Submits a Successful Offer. ***24 hours irrevocable on all offers.***",
  "PropertyAttachedYN": false,
  "PropertyCondition": "",
  "PropertyFeatures": "",
  "PropertyManagementCompany": "",
  "PropertyStyleSearch": "2 Storey",
  "PropertySubType": "Detached",
  "PropertySubTypeSearch": "Single Family",
  "PropertyType": "Residential Freehold",
  "PropertyTypeSearch": "Residential",
  "Province": "ON",
  "PublicRemarks": "Welcome to this beautifully maintained and thoughtfully updated 4+1 bedroom home, nestled on a quiet court in the heart of Central Newmarket. Perfect for families, multi-generational living, or buyers seeking rental income potential, this home offers almost 2000 square feet of finished living space that is the perfect blend of space, style, and functionality. As you approach, you are welcomed by a fully enclosed front porch ideal for relaxing or keeping the elements out during winter. Inside, the spacious family room features rich hardwood floors and a cozy gas fireplace, making it the perfect spot to gather with loved ones. The main floor also boasts a fully renovated kitchen complete with quartz countertops, a custom backsplash, and brand-new stainless steel appliances. An updated two-piece bathroom completes the level. Upstairs, you'll find four generously sized bedrooms, each with ample closet space and natural light. The updated four-piece bathroom adds modern charm and convenience to the second floor. The fully finished basement offers fantastic flexibility. With its own separate entrance, a large bedroom, walk-in closet, and a modern three-piece bathroom, its perfect for in-laws or easily converted back into a rental apartment for extra income. Step outside to a large deck and fully fenced backyard ideal for outdoor entertaining, gardening, or simply relaxing in a private setting. This home is ideally located close to top-rated schools, Fairy Lake, parks, shops, public transit, and major highways, offering both tranquility and accessibility. With countless upgrades and income potential, this is a rare opportunity in one of Newmarket's most desirable neighborhoods. Don't miss your chance view this property!",
  "PurchaseContractDate": "2025-09-24T00:00:00",
  "RemarksForClients": "Welcome to this beautifully maintained and thoughtfully updated 4+1 bedroom home, nestled on a quiet court in the heart of Central Newmarket. Perfect for families, multi-generational living, or buyers seeking rental income potential, this home offers almost 2000 square feet of finished living space that is the perfect blend of space, style, and functionality. As you approach, you are welcomed by a fully enclosed front porch ideal for relaxing or keeping the elements out during winter. Inside, the spacious family room features rich hardwood floors and a cozy gas fireplace, making it the perfect spot to gather with loved ones. The main floor also boasts a fully renovated kitchen complete with quartz countertops, a custom backsplash, and brand-new stainless steel appliances. An updated two-piece bathroom completes the level. Upstairs, you'll find four generously sized bedrooms, each with ample closet space and natural light. The updated four-piece bathroom adds modern charm and convenience to the second floor. The fully finished basement offers fantastic flexibility. With its own separate entrance, a large bedroom, walk-in closet, and a modern three-piece bathroom, its perfect for in-laws or easily converted back into a rental apartment for extra income. Step outside to a large deck and fully fenced backyard ideal for outdoor entertaining, gardening, or simply relaxing in a private setting. This home is ideally located close to top-rated schools, Fairy Lake, parks, shops, public transit, and major highways, offering both tranquility and accessibility. With countless upgrades and income potential, this is a rare opportunity in one of Newmarket's most desirable neighborhoods. Don't miss your chance view this property!",
  "Restricted": true,
  "RetirementYN": false,
  "RoadFrontageType": "",
  "RoadSurfaceType": "",
  "RollNumber": "194802011219200",
  "Roof": "Asphalt Shingle",
  "Rooms": [],
  "RoomsAboveGrade": 8,
  "RoomsBelowGrade": 2,
  "RoomsTotal": 0,
  "RoomsYN": false,
  "RTimestampSql": "2026-03-01T20:13:27.14",
  "SaleLease": "Sale",
  "SalesBrochure": "",
  "Sauna": "",
  "SaunaYN": false,
  "Sewers": "Sewer",
  "ShowingInstruction": "Lockbox",
  "SignOnPropertyYN": true,
  "Sold": true,
  "SoldDate": "2025-09-24T00:00:00",
  "SoldPrice": 1040000,
  "Source": "PROPTX",
  "SourceSystemID": "A00001796",
  "SpaFeatures": "",
  "SpaYN": false,
  "SPLP": 95,
  "SqFtRangeMax": 1500,
  "SqFtRangeMin": 1100,
  "SqFtTotal": 0,
  "StandardStatus": "Closed",
  "Status": "U",
  "Stories": "",
  "StoriesTotal": "",
  "StreetAbbreviation": "",
  "StreetDirection": "",
  "StreetName": "Ella",
  "StreetNumber": "349",
  "StreetSuffix": "Court",
  "StreetSuffixCode": "",
  "StructureType": "",
  "Style": "2-Storey",
  "SubLeaseYN": false,
  "Summary": "listingkey:N12298186 | mls_number:N12298186 | address:349 Ella Court, Newmarket, ON L3Y 4L6 | community:Central Newmarket | property_type:Residential Freehold | property_subtype:Detached | building_type:Detached | building_style:2-Storey | list_price:1099000 | list_date:7/21/2025 6:45:31 PM | sold_price:1040000 | sold_date:9/24/2025 12:00:00 AM | bed:4+1 | bath:3 | active:False | sold:True | source:PROPTX | transaction:Sale | listing_office:CENTURY 21 HERITAGE GROUP LTD. | thumbnail:https://media.remarketer.ca/PROPTX/N12298186-1.jpg?tr=di-propertynoimage_pj5ksb5iM,f-jpg,w-600,h-600,q-90,c-maintain_ratio,fo-center",
  "SurveyType": "Available",
  "SurveyYear": "",
  "SurveyYN": false,
  "TaxAssessedValue": "",
  "Taxes": 4797.07,
  "TaxLegalDescription": "LT 55 PL 577 NEWMARKET ; NEWMARKET",
  "TaxYear": "2025",
  "TenantPays": "",
  "Thumbnail": "https://media.remarketer.ca/PROPTX/N12298186-1.jpg?tr=di-propertynoimage_pj5ksb5iM,f-jpg,w-600,h-600,q-90,c-maintain_ratio,fo-center",
  "TimeShareYN": false,
  "TimestampSql": "2025-09-26T13:24:21",
  "TMI": "",
  "TotalArea": "",
  "TotalAreaUnit": "",
  "TotalParkingSpaces": 5,
  "Type": "Detached",
  "TypeSearch": "Detached",
  "UFFI": "",
  "UnitNumber": "",
  "Units": "",
  "UnparsedAddress": "349 Ella Court, Newmarket, ON L3Y 4L6",
  "Use": "",
  "Utilities": "",
  "UtilityExpenses": "",
  "View": "",
  "VirtualTour3DURL": "",
  "VirtualTourURL": "",
  "VirtualTourURLUnbranded": "",
  "Volts": "",
  "Warranty": "",
  "WarrantyYN": false,
  "Washrooms": 3,
  "Water": "Municipal",
  "WaterBodyName": "",
  "WaterBodyType": "",
  "WaterExpense": "",
  "Waterfront": "",
  "WaterFrontage": "",
  "WaterFrontageFt": "",
  "WaterfrontYN": false,
  "WaterIncluded": "",
  "WaterSupplyTypes": "Municipal",
  "WaterView": "",
  "WaterYN": false,
  "WellCapacity": "",
  "WellCapacityUnits": "",
  "WellDepth": "",
  "WellDepthUnits": "",
  "Winterized": "",
  "YearBuilt": "",
  "Zoning": ""
}.(string)property[
Residential Freehold 349 Ella Court Newmarket For {
  "AboveGradeFinishedArea": 0,
  "AboveGradeFinishedAreaSource": "",
  "AboveGradeFinishedAreaUnits": "",
  "Acreage": "",
  "Active": false,
  "Address": "349 Ella Court",
  "AirConditioning": "Central Air",
  "AirConditioningYN": false,
  "Amps": "",
  "Appliances": "",
  "ApproxAge": "",
  "ApproxSquareFootage": "1100-1500",
  "Area": "York",
  "AssessmentYear": "",
  "AssignmentYN": false,
  "AssociationAmenities": "",
  "AssociationFee": "",
  "AssociationFeeIncludes": "",
  "AssociationName": "",
  "AssociationYN": false,
  "Balcony": "",
  "Basement": "Separate Entrance, Finished",
  "BasementYN": false,
  "BathroomsFull": 0,
  "BathroomsHalf": 0,
  "Bedrooms": 4,
  "BedroomsDisplay": "4+1",
  "BedroomsPlus": 1,
  "BedroomsTotal": 5,
  "BelowGradeFinishedArea": 0,
  "BelowGradeFinishedAreaSource": "",
  "BelowGradeFinishedAreaUnits": "",
  "Board": "Toronto Regional Real Estate Board",
  "BuilderName": "",
  "BuildingAreaTotal": "",
  "BuildingAreaUnits": "",
  "BuildingName": "",
  "BusinessName": "",
  "BusinessType": "",
  "BuyerAgencyCompensation": "2.5",
  "BuyerAgencyCompensationType": "",
  "BuyerAgentAOR": "",
  "BuyerAgentEmail": "",
  "BuyerAgentFullName": "",
  "BuyerAgentId": "",
  "BuyerAgentMlsId": "",
  "BuyerAgentPhone": "",
  "BuyerOfficeId": "",
  "BuyerOfficeMlsId": "",
  "BuyerOfficeName": "",
  "BuyerOfficePhone": "",
  "CarportSpaces": 0,
  "Category": "MLS",
  "ChattelsYN": false,
  "City": "Newmarket",
  "ClassSearch": "Residential",
  "ClosedDate": "2025-11-20T00:00:00",
  "CoListAgentDesignation": "",
  "CoListAgentEmail": "",
  "CoListAgentID": "9519635",
  "CoListAgentMLSID": "9519635",
  "CoListAgentName": "RICHARD SHAWN GIBB, Salesperson",
  "CoListAgentPhone": "",
  "CoListOfficeID": "248502",
  "CoListOfficeMLSID": "248502",
  "CoListOfficeName": "CENTURY 21 HERITAGE GROUP LTD.",
  "CommercialCondoFee": "",
  "CommercialCondoFeeFrequency": "",
  "CommercialCondoFees": "",
  "Commission": "2.5",
  "Community": "Central Newmarket",
  "CommunityFeatures": "",
  "Condition": "",
  "ConditionOfSale": "",
  "CondoCorpNumber": "",
  "ConsentToAdvertiseYN": false,
  "ConstructionMaterials": "Brick, Aluminum Siding",
  "ContactAfterExpiryYN": false,
  "ContractDate": "2025-07-21T00:00:00",
  "Cooling": "Central Air",
  "CoolingYN": false,
  "Country": "CA",
  "CoverPhoto": "https://media.remarketer.ca/PROPTX/N12298186-1.jpg?tr=di-propertynoimage_pj5ksb5iM,f-jpg,q-90",
  "CrossStreet": "Dennie/Ella",
  "DaysOnMarket": 65,
  "DepositRequired": "",
  "Directions": "Lorne to Dennie to Ella",
  "Disclosures": "",
  "DisplayAddress": "349 Ella Court",
  "DisplayAddressYN": true,
  "DistributeToInternetYN": true,
  "Drive": "",
  "Electric": "",
  "ElectricExpense": "",
  "ElectricOnPropertyYN": false,
  "ElectricYN": false,
  "ElementarySchool": "",
  "ElevatorYN": false,
  "Exclusions": "",
  "Expenses": "",
  "ExpiryDate": "2025-09-30T00:00:00",
  "Exposure": "",
  "Exterior": "",
  "ExteriorFeatures": "Deck, Landscaped, Porch Enclosed",
  "Extras": "",
  "FamilyRoom": "",
  "FireplaceTotal": 1,
  "FireplaceYN": true,
  "Flooring": "",
  "FloorPlans": "",
  "FoundationDetails": "Concrete",
  "Franchise": "",
  "FranchiseYN": false,
  "FurnishedYN": false,
  "GarageSpaces": 1.5,
  "GarageType": "Built-In",
  "GarageYN": true,
  "GasYN": false,
  "Geometry": {
    "lon": -79.462798,
    "lat": 44.046748
  },
  "GymYN": false,
  "HeatingYN": false,
  "HeatSource": "Gas",
  "HeatType": "Forced Air",
  "HighSchool": "",
  "HoldoverDays": "90",
  "id": "N12298186_PROPTX",
  "IDX": "Y",
  "IDXYN": true,
  "Inclusions": "All Electrical Light Fixtures, All Window Coverings, All Appliances",
  "InteriorFeatures": "In-Law Capability",
  "Kitchens": 1,
  "KitchensPlus": 0,
  "LandLeaseAmount": "",
  "LandLeaseYN": false,
  "LastStatus": "Sld",
  "Latitude": 44.046748,
  "LaundryFeatures": "",
  "LaundryLevel": "Lower Level",
  "Lease": "",
  "LeaseAgreement": "",
  "LeaseAgreementYN": false,
  "LeaseFrequency": "",
  "LeaseTerm": "",
  "LegalDescription": "",
  "Level": "",
  "ListAgentDesignation": "",
  "ListAgentEmail": "",
  "ListAgentID": "9532079",
  "ListAgentMLSID": "9532079",
  "ListAgentName": "MARK SEDORE, Salesperson",
  "ListAgentPhone": "",
  "ListAOR": "Toronto Regional Real Estate Board",
  "ListBrokerage": "CENTURY 21 HERITAGE GROUP LTD.",
  "ListingEntryDate": "2025-07-21T18:45:31",
  "ListingId": "N12298186",
  "ListingKey": "N12298186",
  "ListOfficeID": "248502",
  "ListOfficeMLSID": "248502",
  "ListOfficePhone": "",
  "ListPrice": 1099000,
  "ListPricePerUnit": 0,
  "ListPriceUnit": "",
  "LivingArea": "1100-1500",
  "LivingAreaSource": "",
  "LivingAreaUnits": "",
  "Locker": "",
  "Longitude": -79.462798,
  "LotDepth": 100,
  "LotFeatures": "",
  "LotFront": 55,
  "LotIrregularities": "",
  "LotShape": "",
  "LotSizeArea": "5500",
  "LotSizeAreaUnits": "",
  "LotSizeCode": "Feet",
  "LotSizeDimensions": "",
  "Maintenance": "",
  "Media": [],
  "MediaChangeTimestamp": "2025-07-21T18:49:55",
  "MLS": "N12298186",
  "MLSLastStatus": "Sold",
  "MLSNumber": "N12298186",
  "MLSStatus": "Sold",
  "Municipality": "Newmarket",
  "MunicipalityDistrict": "Newmarket",
  "NewConstructionYN": false,
  "NumberOfBuildings": 0,
  "NumberOfUnitsTotal": 0,
  "OccupantType": "Owner",
  "OpenHouses": [],
  "OpenHouseYN": false,
  "OriginalPrice": 1099000,
  "OwnershipType": "",
  "ParcelNumber": "035930078",
  "ParkingIncludedYN": false,
  "ParkingSpaces": 4,
  "PaymentFrequency": "",
  "PaymentMethod": "",
  "PetsPermitted": "",
  "PetsPermittedYN": false,
  "PhotoCount": 45,
  "PictureYN": false,
  "PoolFeatures": "None",
  "PoolYN": true,
  "PossessionDate": "2025-08-28",
  "PostalCode": "L3Y 4L6",
  "PreviousListPrice": 0,
  "PriceChange": false,
  "PriorMlsStatus": "Sold Conditional",
  "PrivateEntrance": "",
  "PrivateEntranceYN": false,
  "PrivateRemarks": "Home originally had a registered basement apartment with the Town. Can easily be converted back. Please Attach Schedule B & 801 with all offers. 24 Hr Irrevocable as per Sellers. 1.5% Reduction Fee +HST Will Apply To The Co-op Commission if Listing Agent Shows Property to Buyer Via Private Showing & Buyer Submits a Successful Offer. ***24 hours irrevocable on all offers.***",
  "PropertyAttachedYN": false,
  "PropertyCondition": "",
  "PropertyFeatures": "",
  "PropertyManagementCompany": "",
  "PropertyStyleSearch": "2 Storey",
  "PropertySubType": "Detached",
  "PropertySubTypeSearch": "Single Family",
  "PropertyType": "Residential Freehold",
  "PropertyTypeSearch": "Residential",
  "Province": "ON",
  "PublicRemarks": "Welcome to this beautifully maintained and thoughtfully updated 4+1 bedroom home, nestled on a quiet court in the heart of Central Newmarket. Perfect for families, multi-generational living, or buyers seeking rental income potential, this home offers almost 2000 square feet of finished living space that is the perfect blend of space, style, and functionality. As you approach, you are welcomed by a fully enclosed front porch ideal for relaxing or keeping the elements out during winter. Inside, the spacious family room features rich hardwood floors and a cozy gas fireplace, making it the perfect spot to gather with loved ones. The main floor also boasts a fully renovated kitchen complete with quartz countertops, a custom backsplash, and brand-new stainless steel appliances. An updated two-piece bathroom completes the level. Upstairs, you'll find four generously sized bedrooms, each with ample closet space and natural light. The updated four-piece bathroom adds modern charm and convenience to the second floor. The fully finished basement offers fantastic flexibility. With its own separate entrance, a large bedroom, walk-in closet, and a modern three-piece bathroom, its perfect for in-laws or easily converted back into a rental apartment for extra income. Step outside to a large deck and fully fenced backyard ideal for outdoor entertaining, gardening, or simply relaxing in a private setting. This home is ideally located close to top-rated schools, Fairy Lake, parks, shops, public transit, and major highways, offering both tranquility and accessibility. With countless upgrades and income potential, this is a rare opportunity in one of Newmarket's most desirable neighborhoods. Don't miss your chance view this property!",
  "PurchaseContractDate": "2025-09-24T00:00:00",
  "RemarksForClients": "Welcome to this beautifully maintained and thoughtfully updated 4+1 bedroom home, nestled on a quiet court in the heart of Central Newmarket. Perfect for families, multi-generational living, or buyers seeking rental income potential, this home offers almost 2000 square feet of finished living space that is the perfect blend of space, style, and functionality. As you approach, you are welcomed by a fully enclosed front porch ideal for relaxing or keeping the elements out during winter. Inside, the spacious family room features rich hardwood floors and a cozy gas fireplace, making it the perfect spot to gather with loved ones. The main floor also boasts a fully renovated kitchen complete with quartz countertops, a custom backsplash, and brand-new stainless steel appliances. An updated two-piece bathroom completes the level. Upstairs, you'll find four generously sized bedrooms, each with ample closet space and natural light. The updated four-piece bathroom adds modern charm and convenience to the second floor. The fully finished basement offers fantastic flexibility. With its own separate entrance, a large bedroom, walk-in closet, and a modern three-piece bathroom, its perfect for in-laws or easily converted back into a rental apartment for extra income. Step outside to a large deck and fully fenced backyard ideal for outdoor entertaining, gardening, or simply relaxing in a private setting. This home is ideally located close to top-rated schools, Fairy Lake, parks, shops, public transit, and major highways, offering both tranquility and accessibility. With countless upgrades and income potential, this is a rare opportunity in one of Newmarket's most desirable neighborhoods. Don't miss your chance view this property!",
  "Restricted": true,
  "RetirementYN": false,
  "RoadFrontageType": "",
  "RoadSurfaceType": "",
  "RollNumber": "194802011219200",
  "Roof": "Asphalt Shingle",
  "Rooms": [],
  "RoomsAboveGrade": 8,
  "RoomsBelowGrade": 2,
  "RoomsTotal": 0,
  "RoomsYN": false,
  "RTimestampSql": "2026-03-01T20:13:27.14",
  "SaleLease": "Sale",
  "SalesBrochure": "",
  "Sauna": "",
  "SaunaYN": false,
  "Sewers": "Sewer",
  "ShowingInstruction": "Lockbox",
  "SignOnPropertyYN": true,
  "Sold": true,
  "SoldDate": "2025-09-24T00:00:00",
  "SoldPrice": 1040000,
  "Source": "PROPTX",
  "SourceSystemID": "A00001796",
  "SpaFeatures": "",
  "SpaYN": false,
  "SPLP": 95,
  "SqFtRangeMax": 1500,
  "SqFtRangeMin": 1100,
  "SqFtTotal": 0,
  "StandardStatus": "Closed",
  "Status": "U",
  "Stories": "",
  "StoriesTotal": "",
  "StreetAbbreviation": "",
  "StreetDirection": "",
  "StreetName": "Ella",
  "StreetNumber": "349",
  "StreetSuffix": "Court",
  "StreetSuffixCode": "",
  "StructureType": "",
  "Style": "2-Storey",
  "SubLeaseYN": false,
  "Summary": "listingkey:N12298186 | mls_number:N12298186 | address:349 Ella Court, Newmarket, ON L3Y 4L6 | community:Central Newmarket | property_type:Residential Freehold | property_subtype:Detached | building_type:Detached | building_style:2-Storey | list_price:1099000 | list_date:7/21/2025 6:45:31 PM | sold_price:1040000 | sold_date:9/24/2025 12:00:00 AM | bed:4+1 | bath:3 | active:False | sold:True | source:PROPTX | transaction:Sale | listing_office:CENTURY 21 HERITAGE GROUP LTD. | thumbnail:https://media.remarketer.ca/PROPTX/N12298186-1.jpg?tr=di-propertynoimage_pj5ksb5iM,f-jpg,w-600,h-600,q-90,c-maintain_ratio,fo-center",
  "SurveyType": "Available",
  "SurveyYear": "",
  "SurveyYN": false,
  "TaxAssessedValue": "",
  "Taxes": 4797.07,
  "TaxLegalDescription": "LT 55 PL 577 NEWMARKET ; NEWMARKET",
  "TaxYear": "2025",
  "TenantPays": "",
  "Thumbnail": "https://media.remarketer.ca/PROPTX/N12298186-1.jpg?tr=di-propertynoimage_pj5ksb5iM,f-jpg,w-600,h-600,q-90,c-maintain_ratio,fo-center",
  "TimeShareYN": false,
  "TimestampSql": "2025-09-26T13:24:21",
  "TMI": "",
  "TotalArea": "",
  "TotalAreaUnit": "",
  "TotalParkingSpaces": 5,
  "Type": "Detached",
  "TypeSearch": "Detached",
  "UFFI": "",
  "UnitNumber": "",
  "Units": "",
  "UnparsedAddress": "349 Ella Court, Newmarket, ON L3Y 4L6",
  "Use": "",
  "Utilities": "",
  "UtilityExpenses": "",
  "View": "",
  "VirtualTour3DURL": "",
  "VirtualTourURL": "",
  "VirtualTourURLUnbranded": "",
  "Volts": "",
  "Warranty": "",
  "WarrantyYN": false,
  "Washrooms": 3,
  "Water": "Municipal",
  "WaterBodyName": "",
  "WaterBodyType": "",
  "WaterExpense": "",
  "Waterfront": "",
  "WaterFrontage": "",
  "WaterFrontageFt": "",
  "WaterfrontYN": false,
  "WaterIncluded": "",
  "WaterSupplyTypes": "Municipal",
  "WaterView": "",
  "WaterYN": false,
  "WellCapacity": "",
  "WellCapacityUnits": "",
  "WellDepth": "",
  "WellDepthUnits": "",
  "Winterized": "",
  "YearBuilt": "",
  "Zoning": ""
}.(string)property[
Residential Freehold 349 Ella Court Newmarket For {
  "AboveGradeFinishedArea": 0,
  "AboveGradeFinishedAreaSource": "",
  "AboveGradeFinishedAreaUnits": "",
  "Acreage": "",
  "Active": false,
  "Address": "349 Ella Court",
  "AirConditioning": "Central Air",
  "AirConditioningYN": false,
  "Amps": "",
  "Appliances": "",
  "ApproxAge": "",
  "ApproxSquareFootage": "1100-1500",
  "Area": "York",
  "AssessmentYear": "",
  "AssignmentYN": false,
  "AssociationAmenities": "",
  "AssociationFee": "",
  "AssociationFeeIncludes": "",
  "AssociationName": "",
  "AssociationYN": false,
  "Balcony": "",
  "Basement": "Separate Entrance, Finished",
  "BasementYN": false,
  "BathroomsFull": 0,
  "BathroomsHalf": 0,
  "Bedrooms": 4,
  "BedroomsDisplay": "4+1",
  "BedroomsPlus": 1,
  "BedroomsTotal": 5,
  "BelowGradeFinishedArea": 0,
  "BelowGradeFinishedAreaSource": "",
  "BelowGradeFinishedAreaUnits": "",
  "Board": "Toronto Regional Real Estate Board",
  "BuilderName": "",
  "BuildingAreaTotal": "",
  "BuildingAreaUnits": "",
  "BuildingName": "",
  "BusinessName": "",
  "BusinessType": "",
  "BuyerAgencyCompensation": "2.5",
  "BuyerAgencyCompensationType": "",
  "BuyerAgentAOR": "",
  "BuyerAgentEmail": "",
  "BuyerAgentFullName": "",
  "BuyerAgentId": "",
  "BuyerAgentMlsId": "",
  "BuyerAgentPhone": "",
  "BuyerOfficeId": "",
  "BuyerOfficeMlsId": "",
  "BuyerOfficeName": "",
  "BuyerOfficePhone": "",
  "CarportSpaces": 0,
  "Category": "MLS",
  "ChattelsYN": false,
  "City": "Newmarket",
  "ClassSearch": "Residential",
  "ClosedDate": "2025-11-20T00:00:00",
  "CoListAgentDesignation": "",
  "CoListAgentEmail": "",
  "CoListAgentID": "9519635",
  "CoListAgentMLSID": "9519635",
  "CoListAgentName": "RICHARD SHAWN GIBB, Salesperson",
  "CoListAgentPhone": "",
  "CoListOfficeID": "248502",
  "CoListOfficeMLSID": "248502",
  "CoListOfficeName": "CENTURY 21 HERITAGE GROUP LTD.",
  "CommercialCondoFee": "",
  "CommercialCondoFeeFrequency": "",
  "CommercialCondoFees": "",
  "Commission": "2.5",
  "Community": "Central Newmarket",
  "CommunityFeatures": "",
  "Condition": "",
  "ConditionOfSale": "",
  "CondoCorpNumber": "",
  "ConsentToAdvertiseYN": false,
  "ConstructionMaterials": "Brick, Aluminum Siding",
  "ContactAfterExpiryYN": false,
  "ContractDate": "2025-07-21T00:00:00",
  "Cooling": "Central Air",
  "CoolingYN": false,
  "Country": "CA",
  "CoverPhoto": "https://media.remarketer.ca/PROPTX/N12298186-1.jpg?tr=di-propertynoimage_pj5ksb5iM,f-jpg,q-90",
  "CrossStreet": "Dennie/Ella",
  "DaysOnMarket": 65,
  "DepositRequired": "",
  "Directions": "Lorne to Dennie to Ella",
  "Disclosures": "",
  "DisplayAddress": "349 Ella Court",
  "DisplayAddressYN": true,
  "DistributeToInternetYN": true,
  "Drive": "",
  "Electric": "",
  "ElectricExpense": "",
  "ElectricOnPropertyYN": false,
  "ElectricYN": false,
  "ElementarySchool": "",
  "ElevatorYN": false,
  "Exclusions": "",
  "Expenses": "",
  "ExpiryDate": "2025-09-30T00:00:00",
  "Exposure": "",
  "Exterior": "",
  "ExteriorFeatures": "Deck, Landscaped, Porch Enclosed",
  "Extras": "",
  "FamilyRoom": "",
  "FireplaceTotal": 1,
  "FireplaceYN": true,
  "Flooring": "",
  "FloorPlans": "",
  "FoundationDetails": "Concrete",
  "Franchise": "",
  "FranchiseYN": false,
  "FurnishedYN": false,
  "GarageSpaces": 1.5,
  "GarageType": "Built-In",
  "GarageYN": true,
  "GasYN": false,
  "Geometry": {
    "lon": -79.462798,
    "lat": 44.046748
  },
  "GymYN": false,
  "HeatingYN": false,
  "HeatSource": "Gas",
  "HeatType": "Forced Air",
  "HighSchool": "",
  "HoldoverDays": "90",
  "id": "N12298186_PROPTX",
  "IDX": "Y",
  "IDXYN": true,
  "Inclusions": "All Electrical Light Fixtures, All Window Coverings, All Appliances",
  "InteriorFeatures": "In-Law Capability",
  "Kitchens": 1,
  "KitchensPlus": 0,
  "LandLeaseAmount": "",
  "LandLeaseYN": false,
  "LastStatus": "Sld",
  "Latitude": 44.046748,
  "LaundryFeatures": "",
  "LaundryLevel": "Lower Level",
  "Lease": "",
  "LeaseAgreement": "",
  "LeaseAgreementYN": false,
  "LeaseFrequency": "",
  "LeaseTerm": "",
  "LegalDescription": "",
  "Level": "",
  "ListAgentDesignation": "",
  "ListAgentEmail": "",
  "ListAgentID": "9532079",
  "ListAgentMLSID": "9532079",
  "ListAgentName": "MARK SEDORE, Salesperson",
  "ListAgentPhone": "",
  "ListAOR": "Toronto Regional Real Estate Board",
  "ListBrokerage": "CENTURY 21 HERITAGE GROUP LTD.",
  "ListingEntryDate": "2025-07-21T18:45:31",
  "ListingId": "N12298186",
  "ListingKey": "N12298186",
  "ListOfficeID": "248502",
  "ListOfficeMLSID": "248502",
  "ListOfficePhone": "",
  "ListPrice": 1099000,
  "ListPricePerUnit": 0,
  "ListPriceUnit": "",
  "LivingArea": "1100-1500",
  "LivingAreaSource": "",
  "LivingAreaUnits": "",
  "Locker": "",
  "Longitude": -79.462798,
  "LotDepth": 100,
  "LotFeatures": "",
  "LotFront": 55,
  "LotIrregularities": "",
  "LotShape": "",
  "LotSizeArea": "5500",
  "LotSizeAreaUnits": "",
  "LotSizeCode": "Feet",
  "LotSizeDimensions": "",
  "Maintenance": "",
  "Media": [],
  "MediaChangeTimestamp": "2025-07-21T18:49:55",
  "MLS": "N12298186",
  "MLSLastStatus": "Sold",
  "MLSNumber": "N12298186",
  "MLSStatus": "Sold",
  "Municipality": "Newmarket",
  "MunicipalityDistrict": "Newmarket",
  "NewConstructionYN": false,
  "NumberOfBuildings": 0,
  "NumberOfUnitsTotal": 0,
  "OccupantType": "Owner",
  "OpenHouses": [],
  "OpenHouseYN": false,
  "OriginalPrice": 1099000,
  "OwnershipType": "",
  "ParcelNumber": "035930078",
  "ParkingIncludedYN": false,
  "ParkingSpaces": 4,
  "PaymentFrequency": "",
  "PaymentMethod": "",
  "PetsPermitted": "",
  "PetsPermittedYN": false,
  "PhotoCount": 45,
  "PictureYN": false,
  "PoolFeatures": "None",
  "PoolYN": true,
  "PossessionDate": "2025-08-28",
  "PostalCode": "L3Y 4L6",
  "PreviousListPrice": 0,
  "PriceChange": false,
  "PriorMlsStatus": "Sold Conditional",
  "PrivateEntrance": "",
  "PrivateEntranceYN": false,
  "PrivateRemarks": "Home originally had a registered basement apartment with the Town. Can easily be converted back. Please Attach Schedule B & 801 with all offers. 24 Hr Irrevocable as per Sellers. 1.5% Reduction Fee +HST Will Apply To The Co-op Commission if Listing Agent Shows Property to Buyer Via Private Showing & Buyer Submits a Successful Offer. ***24 hours irrevocable on all offers.***",
  "PropertyAttachedYN": false,
  "PropertyCondition": "",
  "PropertyFeatures": "",
  "PropertyManagementCompany": "",
  "PropertyStyleSearch": "2 Storey",
  "PropertySubType": "Detached",
  "PropertySubTypeSearch": "Single Family",
  "PropertyType": "Residential Freehold",
  "PropertyTypeSearch": "Residential",
  "Province": "ON",
  "PublicRemarks": "Welcome to this beautifully maintained and thoughtfully updated 4+1 bedroom home, nestled on a quiet court in the heart of Central Newmarket. Perfect for families, multi-generational living, or buyers seeking rental income potential, this home offers almost 2000 square feet of finished living space that is the perfect blend of space, style, and functionality. As you approach, you are welcomed by a fully enclosed front porch ideal for relaxing or keeping the elements out during winter. Inside, the spacious family room features rich hardwood floors and a cozy gas fireplace, making it the perfect spot to gather with loved ones. The main floor also boasts a fully renovated kitchen complete with quartz countertops, a custom backsplash, and brand-new stainless steel appliances. An updated two-piece bathroom completes the level. Upstairs, you'll find four generously sized bedrooms, each with ample closet space and natural light. The updated four-piece bathroom adds modern charm and convenience to the second floor. The fully finished basement offers fantastic flexibility. With its own separate entrance, a large bedroom, walk-in closet, and a modern three-piece bathroom, its perfect for in-laws or easily converted back into a rental apartment for extra income. Step outside to a large deck and fully fenced backyard ideal for outdoor entertaining, gardening, or simply relaxing in a private setting. This home is ideally located close to top-rated schools, Fairy Lake, parks, shops, public transit, and major highways, offering both tranquility and accessibility. With countless upgrades and income potential, this is a rare opportunity in one of Newmarket's most desirable neighborhoods. Don't miss your chance view this property!",
  "PurchaseContractDate": "2025-09-24T00:00:00",
  "RemarksForClients": "Welcome to this beautifully maintained and thoughtfully updated 4+1 bedroom home, nestled on a quiet court in the heart of Central Newmarket. Perfect for families, multi-generational living, or buyers seeking rental income potential, this home offers almost 2000 square feet of finished living space that is the perfect blend of space, style, and functionality. As you approach, you are welcomed by a fully enclosed front porch ideal for relaxing or keeping the elements out during winter. Inside, the spacious family room features rich hardwood floors and a cozy gas fireplace, making it the perfect spot to gather with loved ones. The main floor also boasts a fully renovated kitchen complete with quartz countertops, a custom backsplash, and brand-new stainless steel appliances. An updated two-piece bathroom completes the level. Upstairs, you'll find four generously sized bedrooms, each with ample closet space and natural light. The updated four-piece bathroom adds modern charm and convenience to the second floor. The fully finished basement offers fantastic flexibility. With its own separate entrance, a large bedroom, walk-in closet, and a modern three-piece bathroom, its perfect for in-laws or easily converted back into a rental apartment for extra income. Step outside to a large deck and fully fenced backyard ideal for outdoor entertaining, gardening, or simply relaxing in a private setting. This home is ideally located close to top-rated schools, Fairy Lake, parks, shops, public transit, and major highways, offering both tranquility and accessibility. With countless upgrades and income potential, this is a rare opportunity in one of Newmarket's most desirable neighborhoods. Don't miss your chance view this property!",
  "Restricted": true,
  "RetirementYN": false,
  "RoadFrontageType": "",
  "RoadSurfaceType": "",
  "RollNumber": "194802011219200",
  "Roof": "Asphalt Shingle",
  "Rooms": [],
  "RoomsAboveGrade": 8,
  "RoomsBelowGrade": 2,
  "RoomsTotal": 0,
  "RoomsYN": false,
  "RTimestampSql": "2026-03-01T20:13:27.14",
  "SaleLease": "Sale",
  "SalesBrochure": "",
  "Sauna": "",
  "SaunaYN": false,
  "Sewers": "Sewer",
  "ShowingInstruction": "Lockbox",
  "SignOnPropertyYN": true,
  "Sold": true,
  "SoldDate": "2025-09-24T00:00:00",
  "SoldPrice": 1040000,
  "Source": "PROPTX",
  "SourceSystemID": "A00001796",
  "SpaFeatures": "",
  "SpaYN": false,
  "SPLP": 95,
  "SqFtRangeMax": 1500,
  "SqFtRangeMin": 1100,
  "SqFtTotal": 0,
  "StandardStatus": "Closed",
  "Status": "U",
  "Stories": "",
  "StoriesTotal": "",
  "StreetAbbreviation": "",
  "StreetDirection": "",
  "StreetName": "Ella",
  "StreetNumber": "349",
  "StreetSuffix": "Court",
  "StreetSuffixCode": "",
  "StructureType": "",
  "Style": "2-Storey",
  "SubLeaseYN": false,
  "Summary": "listingkey:N12298186 | mls_number:N12298186 | address:349 Ella Court, Newmarket, ON L3Y 4L6 | community:Central Newmarket | property_type:Residential Freehold | property_subtype:Detached | building_type:Detached | building_style:2-Storey | list_price:1099000 | list_date:7/21/2025 6:45:31 PM | sold_price:1040000 | sold_date:9/24/2025 12:00:00 AM | bed:4+1 | bath:3 | active:False | sold:True | source:PROPTX | transaction:Sale | listing_office:CENTURY 21 HERITAGE GROUP LTD. | thumbnail:https://media.remarketer.ca/PROPTX/N12298186-1.jpg?tr=di-propertynoimage_pj5ksb5iM,f-jpg,w-600,h-600,q-90,c-maintain_ratio,fo-center",
  "SurveyType": "Available",
  "SurveyYear": "",
  "SurveyYN": false,
  "TaxAssessedValue": "",
  "Taxes": 4797.07,
  "TaxLegalDescription": "LT 55 PL 577 NEWMARKET ; NEWMARKET",
  "TaxYear": "2025",
  "TenantPays": "",
  "Thumbnail": "https://media.remarketer.ca/PROPTX/N12298186-1.jpg?tr=di-propertynoimage_pj5ksb5iM,f-jpg,w-600,h-600,q-90,c-maintain_ratio,fo-center",
  "TimeShareYN": false,
  "TimestampSql": "2025-09-26T13:24:21",
  "TMI": "",
  "TotalArea": "",
  "TotalAreaUnit": "",
  "TotalParkingSpaces": 5,
  "Type": "Detached",
  "TypeSearch": "Detached",
  "UFFI": "",
  "UnitNumber": "",
  "Units": "",
  "UnparsedAddress": "349 Ella Court, Newmarket, ON L3Y 4L6",
  "Use": "",
  "Utilities": "",
  "UtilityExpenses": "",
  "View": "",
  "VirtualTour3DURL": "",
  "VirtualTourURL": "",
  "VirtualTourURLUnbranded": "",
  "Volts": "",
  "Warranty": "",
  "WarrantyYN": false,
  "Washrooms": 3,
  "Water": "Municipal",
  "WaterBodyName": "",
  "WaterBodyType": "",
  "WaterExpense": "",
  "Waterfront": "",
  "WaterFrontage": "",
  "WaterFrontageFt": "",
  "WaterfrontYN": false,
  "WaterIncluded": "",
  "WaterSupplyTypes": "Municipal",
  "WaterView": "",
  "WaterYN": false,
  "WellCapacity": "",
  "WellCapacityUnits": "",
  "WellDepth": "",
  "WellDepthUnits": "",
  "Winterized": "",
  "YearBuilt": "",
  "Zoning": ""
}.(string)property[
Residential Freehold 349 Ella Court Newmarket For {
  "AboveGradeFinishedArea": 0,
  "AboveGradeFinishedAreaSource": "",
  "AboveGradeFinishedAreaUnits": "",
  "Acreage": "",
  "Active": false,
  "Address": "349 Ella Court",
  "AirConditioning": "Central Air",
  "AirConditioningYN": false,
  "Amps": "",
  "Appliances": "",
  "ApproxAge": "",
  "ApproxSquareFootage": "1100-1500",
  "Area": "York",
  "AssessmentYear": "",
  "AssignmentYN": false,
  "AssociationAmenities": "",
  "AssociationFee": "",
  "AssociationFeeIncludes": "",
  "AssociationName": "",
  "AssociationYN": false,
  "Balcony": "",
  "Basement": "Separate Entrance, Finished",
  "BasementYN": false,
  "BathroomsFull": 0,
  "BathroomsHalf": 0,
  "Bedrooms": 4,
  "BedroomsDisplay": "4+1",
  "BedroomsPlus": 1,
  "BedroomsTotal": 5,
  "BelowGradeFinishedArea": 0,
  "BelowGradeFinishedAreaSource": "",
  "BelowGradeFinishedAreaUnits": "",
  "Board": "Toronto Regional Real Estate Board",
  "BuilderName": "",
  "BuildingAreaTotal": "",
  "BuildingAreaUnits": "",
  "BuildingName": "",
  "BusinessName": "",
  "BusinessType": "",
  "BuyerAgencyCompensation": "2.5",
  "BuyerAgencyCompensationType": "",
  "BuyerAgentAOR": "",
  "BuyerAgentEmail": "",
  "BuyerAgentFullName": "",
  "BuyerAgentId": "",
  "BuyerAgentMlsId": "",
  "BuyerAgentPhone": "",
  "BuyerOfficeId": "",
  "BuyerOfficeMlsId": "",
  "BuyerOfficeName": "",
  "BuyerOfficePhone": "",
  "CarportSpaces": 0,
  "Category": "MLS",
  "ChattelsYN": false,
  "City": "Newmarket",
  "ClassSearch": "Residential",
  "ClosedDate": "2025-11-20T00:00:00",
  "CoListAgentDesignation": "",
  "CoListAgentEmail": "",
  "CoListAgentID": "9519635",
  "CoListAgentMLSID": "9519635",
  "CoListAgentName": "RICHARD SHAWN GIBB, Salesperson",
  "CoListAgentPhone": "",
  "CoListOfficeID": "248502",
  "CoListOfficeMLSID": "248502",
  "CoListOfficeName": "CENTURY 21 HERITAGE GROUP LTD.",
  "CommercialCondoFee": "",
  "CommercialCondoFeeFrequency": "",
  "CommercialCondoFees": "",
  "Commission": "2.5",
  "Community": "Central Newmarket",
  "CommunityFeatures": "",
  "Condition": "",
  "ConditionOfSale": "",
  "CondoCorpNumber": "",
  "ConsentToAdvertiseYN": false,
  "ConstructionMaterials": "Brick, Aluminum Siding",
  "ContactAfterExpiryYN": false,
  "ContractDate": "2025-07-21T00:00:00",
  "Cooling": "Central Air",
  "CoolingYN": false,
  "Country": "CA",
  "CoverPhoto": "https://media.remarketer.ca/PROPTX/N12298186-1.jpg?tr=di-propertynoimage_pj5ksb5iM,f-jpg,q-90",
  "CrossStreet": "Dennie/Ella",
  "DaysOnMarket": 65,
  "DepositRequired": "",
  "Directions": "Lorne to Dennie to Ella",
  "Disclosures": "",
  "DisplayAddress": "349 Ella Court",
  "DisplayAddressYN": true,
  "DistributeToInternetYN": true,
  "Drive": "",
  "Electric": "",
  "ElectricExpense": "",
  "ElectricOnPropertyYN": false,
  "ElectricYN": false,
  "ElementarySchool": "",
  "ElevatorYN": false,
  "Exclusions": "",
  "Expenses": "",
  "ExpiryDate": "2025-09-30T00:00:00",
  "Exposure": "",
  "Exterior": "",
  "ExteriorFeatures": "Deck, Landscaped, Porch Enclosed",
  "Extras": "",
  "FamilyRoom": "",
  "FireplaceTotal": 1,
  "FireplaceYN": true,
  "Flooring": "",
  "FloorPlans": "",
  "FoundationDetails": "Concrete",
  "Franchise": "",
  "FranchiseYN": false,
  "FurnishedYN": false,
  "GarageSpaces": 1.5,
  "GarageType": "Built-In",
  "GarageYN": true,
  "GasYN": false,
  "Geometry": {
    "lon": -79.462798,
    "lat": 44.046748
  },
  "GymYN": false,
  "HeatingYN": false,
  "HeatSource": "Gas",
  "HeatType": "Forced Air",
  "HighSchool": "",
  "HoldoverDays": "90",
  "id": "N12298186_PROPTX",
  "IDX": "Y",
  "IDXYN": true,
  "Inclusions": "All Electrical Light Fixtures, All Window Coverings, All Appliances",
  "InteriorFeatures": "In-Law Capability",
  "Kitchens": 1,
  "KitchensPlus": 0,
  "LandLeaseAmount": "",
  "LandLeaseYN": false,
  "LastStatus": "Sld",
  "Latitude": 44.046748,
  "LaundryFeatures": "",
  "LaundryLevel": "Lower Level",
  "Lease": "",
  "LeaseAgreement": "",
  "LeaseAgreementYN": false,
  "LeaseFrequency": "",
  "LeaseTerm": "",
  "LegalDescription": "",
  "Level": "",
  "ListAgentDesignation": "",
  "ListAgentEmail": "",
  "ListAgentID": "9532079",
  "ListAgentMLSID": "9532079",
  "ListAgentName": "MARK SEDORE, Salesperson",
  "ListAgentPhone": "",
  "ListAOR": "Toronto Regional Real Estate Board",
  "ListBrokerage": "CENTURY 21 HERITAGE GROUP LTD.",
  "ListingEntryDate": "2025-07-21T18:45:31",
  "ListingId": "N12298186",
  "ListingKey": "N12298186",
  "ListOfficeID": "248502",
  "ListOfficeMLSID": "248502",
  "ListOfficePhone": "",
  "ListPrice": 1099000,
  "ListPricePerUnit": 0,
  "ListPriceUnit": "",
  "LivingArea": "1100-1500",
  "LivingAreaSource": "",
  "LivingAreaUnits": "",
  "Locker": "",
  "Longitude": -79.462798,
  "LotDepth": 100,
  "LotFeatures": "",
  "LotFront": 55,
  "LotIrregularities": "",
  "LotShape": "",
  "LotSizeArea": "5500",
  "LotSizeAreaUnits": "",
  "LotSizeCode": "Feet",
  "LotSizeDimensions": "",
  "Maintenance": "",
  "Media": [],
  "MediaChangeTimestamp": "2025-07-21T18:49:55",
  "MLS": "N12298186",
  "MLSLastStatus": "Sold",
  "MLSNumber": "N12298186",
  "MLSStatus": "Sold",
  "Municipality": "Newmarket",
  "MunicipalityDistrict": "Newmarket",
  "NewConstructionYN": false,
  "NumberOfBuildings": 0,
  "NumberOfUnitsTotal": 0,
  "OccupantType": "Owner",
  "OpenHouses": [],
  "OpenHouseYN": false,
  "OriginalPrice": 1099000,
  "OwnershipType": "",
  "ParcelNumber": "035930078",
  "ParkingIncludedYN": false,
  "ParkingSpaces": 4,
  "PaymentFrequency": "",
  "PaymentMethod": "",
  "PetsPermitted": "",
  "PetsPermittedYN": false,
  "PhotoCount": 45,
  "PictureYN": false,
  "PoolFeatures": "None",
  "PoolYN": true,
  "PossessionDate": "2025-08-28",
  "PostalCode": "L3Y 4L6",
  "PreviousListPrice": 0,
  "PriceChange": false,
  "PriorMlsStatus": "Sold Conditional",
  "PrivateEntrance": "",
  "PrivateEntranceYN": false,
  "PrivateRemarks": "Home originally had a registered basement apartment with the Town. Can easily be converted back. Please Attach Schedule B & 801 with all offers. 24 Hr Irrevocable as per Sellers. 1.5% Reduction Fee +HST Will Apply To The Co-op Commission if Listing Agent Shows Property to Buyer Via Private Showing & Buyer Submits a Successful Offer. ***24 hours irrevocable on all offers.***",
  "PropertyAttachedYN": false,
  "PropertyCondition": "",
  "PropertyFeatures": "",
  "PropertyManagementCompany": "",
  "PropertyStyleSearch": "2 Storey",
  "PropertySubType": "Detached",
  "PropertySubTypeSearch": "Single Family",
  "PropertyType": "Residential Freehold",
  "PropertyTypeSearch": "Residential",
  "Province": "ON",
  "PublicRemarks": "Welcome to this beautifully maintained and thoughtfully updated 4+1 bedroom home, nestled on a quiet court in the heart of Central Newmarket. Perfect for families, multi-generational living, or buyers seeking rental income potential, this home offers almost 2000 square feet of finished living space that is the perfect blend of space, style, and functionality. As you approach, you are welcomed by a fully enclosed front porch ideal for relaxing or keeping the elements out during winter. Inside, the spacious family room features rich hardwood floors and a cozy gas fireplace, making it the perfect spot to gather with loved ones. The main floor also boasts a fully renovated kitchen complete with quartz countertops, a custom backsplash, and brand-new stainless steel appliances. An updated two-piece bathroom completes the level. Upstairs, you'll find four generously sized bedrooms, each with ample closet space and natural light. The updated four-piece bathroom adds modern charm and convenience to the second floor. The fully finished basement offers fantastic flexibility. With its own separate entrance, a large bedroom, walk-in closet, and a modern three-piece bathroom, its perfect for in-laws or easily converted back into a rental apartment for extra income. Step outside to a large deck and fully fenced backyard ideal for outdoor entertaining, gardening, or simply relaxing in a private setting. This home is ideally located close to top-rated schools, Fairy Lake, parks, shops, public transit, and major highways, offering both tranquility and accessibility. With countless upgrades and income potential, this is a rare opportunity in one of Newmarket's most desirable neighborhoods. Don't miss your chance view this property!",
  "PurchaseContractDate": "2025-09-24T00:00:00",
  "RemarksForClients": "Welcome to this beautifully maintained and thoughtfully updated 4+1 bedroom home, nestled on a quiet court in the heart of Central Newmarket. Perfect for families, multi-generational living, or buyers seeking rental income potential, this home offers almost 2000 square feet of finished living space that is the perfect blend of space, style, and functionality. As you approach, you are welcomed by a fully enclosed front porch ideal for relaxing or keeping the elements out during winter. Inside, the spacious family room features rich hardwood floors and a cozy gas fireplace, making it the perfect spot to gather with loved ones. The main floor also boasts a fully renovated kitchen complete with quartz countertops, a custom backsplash, and brand-new stainless steel appliances. An updated two-piece bathroom completes the level. Upstairs, you'll find four generously sized bedrooms, each with ample closet space and natural light. The updated four-piece bathroom adds modern charm and convenience to the second floor. The fully finished basement offers fantastic flexibility. With its own separate entrance, a large bedroom, walk-in closet, and a modern three-piece bathroom, its perfect for in-laws or easily converted back into a rental apartment for extra income. Step outside to a large deck and fully fenced backyard ideal for outdoor entertaining, gardening, or simply relaxing in a private setting. This home is ideally located close to top-rated schools, Fairy Lake, parks, shops, public transit, and major highways, offering both tranquility and accessibility. With countless upgrades and income potential, this is a rare opportunity in one of Newmarket's most desirable neighborhoods. Don't miss your chance view this property!",
  "Restricted": true,
  "RetirementYN": false,
  "RoadFrontageType": "",
  "RoadSurfaceType": "",
  "RollNumber": "194802011219200",
  "Roof": "Asphalt Shingle",
  "Rooms": [],
  "RoomsAboveGrade": 8,
  "RoomsBelowGrade": 2,
  "RoomsTotal": 0,
  "RoomsYN": false,
  "RTimestampSql": "2026-03-01T20:13:27.14",
  "SaleLease": "Sale",
  "SalesBrochure": "",
  "Sauna": "",
  "SaunaYN": false,
  "Sewers": "Sewer",
  "ShowingInstruction": "Lockbox",
  "SignOnPropertyYN": true,
  "Sold": true,
  "SoldDate": "2025-09-24T00:00:00",
  "SoldPrice": 1040000,
  "Source": "PROPTX",
  "SourceSystemID": "A00001796",
  "SpaFeatures": "",
  "SpaYN": false,
  "SPLP": 95,
  "SqFtRangeMax": 1500,
  "SqFtRangeMin": 1100,
  "SqFtTotal": 0,
  "StandardStatus": "Closed",
  "Status": "U",
  "Stories": "",
  "StoriesTotal": "",
  "StreetAbbreviation": "",
  "StreetDirection": "",
  "StreetName": "Ella",
  "StreetNumber": "349",
  "StreetSuffix": "Court",
  "StreetSuffixCode": "",
  "StructureType": "",
  "Style": "2-Storey",
  "SubLeaseYN": false,
  "Summary": "listingkey:N12298186 | mls_number:N12298186 | address:349 Ella Court, Newmarket, ON L3Y 4L6 | community:Central Newmarket | property_type:Residential Freehold | property_subtype:Detached | building_type:Detached | building_style:2-Storey | list_price:1099000 | list_date:7/21/2025 6:45:31 PM | sold_price:1040000 | sold_date:9/24/2025 12:00:00 AM | bed:4+1 | bath:3 | active:False | sold:True | source:PROPTX | transaction:Sale | listing_office:CENTURY 21 HERITAGE GROUP LTD. | thumbnail:https://media.remarketer.ca/PROPTX/N12298186-1.jpg?tr=di-propertynoimage_pj5ksb5iM,f-jpg,w-600,h-600,q-90,c-maintain_ratio,fo-center",
  "SurveyType": "Available",
  "SurveyYear": "",
  "SurveyYN": false,
  "TaxAssessedValue": "",
  "Taxes": 4797.07,
  "TaxLegalDescription": "LT 55 PL 577 NEWMARKET ; NEWMARKET",
  "TaxYear": "2025",
  "TenantPays": "",
  "Thumbnail": "https://media.remarketer.ca/PROPTX/N12298186-1.jpg?tr=di-propertynoimage_pj5ksb5iM,f-jpg,w-600,h-600,q-90,c-maintain_ratio,fo-center",
  "TimeShareYN": false,
  "TimestampSql": "2025-09-26T13:24:21",
  "TMI": "",
  "TotalArea": "",
  "TotalAreaUnit": "",
  "TotalParkingSpaces": 5,
  "Type": "Detached",
  "TypeSearch": "Detached",
  "UFFI": "",
  "UnitNumber": "",
  "Units": "",
  "UnparsedAddress": "349 Ella Court, Newmarket, ON L3Y 4L6",
  "Use": "",
  "Utilities": "",
  "UtilityExpenses": "",
  "View": "",
  "VirtualTour3DURL": "",
  "VirtualTourURL": "",
  "VirtualTourURLUnbranded": "",
  "Volts": "",
  "Warranty": "",
  "WarrantyYN": false,
  "Washrooms": 3,
  "Water": "Municipal",
  "WaterBodyName": "",
  "WaterBodyType": "",
  "WaterExpense": "",
  "Waterfront": "",
  "WaterFrontage": "",
  "WaterFrontageFt": "",
  "WaterfrontYN": false,
  "WaterIncluded": "",
  "WaterSupplyTypes": "Municipal",
  "WaterView": "",
  "WaterYN": false,
  "WellCapacity": "",
  "WellCapacityUnits": "",
  "WellDepth": "",
  "WellDepthUnits": "",
  "Winterized": "",
  "YearBuilt": "",
  "Zoning": ""
}.(string)property[
Residential Freehold 349 Ella Court Newmarket For {
  "AboveGradeFinishedArea": 0,
  "AboveGradeFinishedAreaSource": "",
  "AboveGradeFinishedAreaUnits": "",
  "Acreage": "",
  "Active": false,
  "Address": "349 Ella Court",
  "AirConditioning": "Central Air",
  "AirConditioningYN": false,
  "Amps": "",
  "Appliances": "",
  "ApproxAge": "",
  "ApproxSquareFootage": "1100-1500",
  "Area": "York",
  "AssessmentYear": "",
  "AssignmentYN": false,
  "AssociationAmenities": "",
  "AssociationFee": "",
  "AssociationFeeIncludes": "",
  "AssociationName": "",
  "AssociationYN": false,
  "Balcony": "",
  "Basement": "Separate Entrance, Finished",
  "BasementYN": false,
  "BathroomsFull": 0,
  "BathroomsHalf": 0,
  "Bedrooms": 4,
  "BedroomsDisplay": "4+1",
  "BedroomsPlus": 1,
  "BedroomsTotal": 5,
  "BelowGradeFinishedArea": 0,
  "BelowGradeFinishedAreaSource": "",
  "BelowGradeFinishedAreaUnits": "",
  "Board": "Toronto Regional Real Estate Board",
  "BuilderName": "",
  "BuildingAreaTotal": "",
  "BuildingAreaUnits": "",
  "BuildingName": "",
  "BusinessName": "",
  "BusinessType": "",
  "BuyerAgencyCompensation": "2.5",
  "BuyerAgencyCompensationType": "",
  "BuyerAgentAOR": "",
  "BuyerAgentEmail": "",
  "BuyerAgentFullName": "",
  "BuyerAgentId": "",
  "BuyerAgentMlsId": "",
  "BuyerAgentPhone": "",
  "BuyerOfficeId": "",
  "BuyerOfficeMlsId": "",
  "BuyerOfficeName": "",
  "BuyerOfficePhone": "",
  "CarportSpaces": 0,
  "Category": "MLS",
  "ChattelsYN": false,
  "City": "Newmarket",
  "ClassSearch": "Residential",
  "ClosedDate": "2025-11-20T00:00:00",
  "CoListAgentDesignation": "",
  "CoListAgentEmail": "",
  "CoListAgentID": "9519635",
  "CoListAgentMLSID": "9519635",
  "CoListAgentName": "RICHARD SHAWN GIBB, Salesperson",
  "CoListAgentPhone": "",
  "CoListOfficeID": "248502",
  "CoListOfficeMLSID": "248502",
  "CoListOfficeName": "CENTURY 21 HERITAGE GROUP LTD.",
  "CommercialCondoFee": "",
  "CommercialCondoFeeFrequency": "",
  "CommercialCondoFees": "",
  "Commission": "2.5",
  "Community": "Central Newmarket",
  "CommunityFeatures": "",
  "Condition": "",
  "ConditionOfSale": "",
  "CondoCorpNumber": "",
  "ConsentToAdvertiseYN": false,
  "ConstructionMaterials": "Brick, Aluminum Siding",
  "ContactAfterExpiryYN": false,
  "ContractDate": "2025-07-21T00:00:00",
  "Cooling": "Central Air",
  "CoolingYN": false,
  "Country": "CA",
  "CoverPhoto": "https://media.remarketer.ca/PROPTX/N12298186-1.jpg?tr=di-propertynoimage_pj5ksb5iM,f-jpg,q-90",
  "CrossStreet": "Dennie/Ella",
  "DaysOnMarket": 65,
  "DepositRequired": "",
  "Directions": "Lorne to Dennie to Ella",
  "Disclosures": "",
  "DisplayAddress": "349 Ella Court",
  "DisplayAddressYN": true,
  "DistributeToInternetYN": true,
  "Drive": "",
  "Electric": "",
  "ElectricExpense": "",
  "ElectricOnPropertyYN": false,
  "ElectricYN": false,
  "ElementarySchool": "",
  "ElevatorYN": false,
  "Exclusions": "",
  "Expenses": "",
  "ExpiryDate": "2025-09-30T00:00:00",
  "Exposure": "",
  "Exterior": "",
  "ExteriorFeatures": "Deck, Landscaped, Porch Enclosed",
  "Extras": "",
  "FamilyRoom": "",
  "FireplaceTotal": 1,
  "FireplaceYN": true,
  "Flooring": "",
  "FloorPlans": "",
  "FoundationDetails": "Concrete",
  "Franchise": "",
  "FranchiseYN": false,
  "FurnishedYN": false,
  "GarageSpaces": 1.5,
  "GarageType": "Built-In",
  "GarageYN": true,
  "GasYN": false,
  "Geometry": {
    "lon": -79.462798,
    "lat": 44.046748
  },
  "GymYN": false,
  "HeatingYN": false,
  "HeatSource": "Gas",
  "HeatType": "Forced Air",
  "HighSchool": "",
  "HoldoverDays": "90",
  "id": "N12298186_PROPTX",
  "IDX": "Y",
  "IDXYN": true,
  "Inclusions": "All Electrical Light Fixtures, All Window Coverings, All Appliances",
  "InteriorFeatures": "In-Law Capability",
  "Kitchens": 1,
  "KitchensPlus": 0,
  "LandLeaseAmount": "",
  "LandLeaseYN": false,
  "LastStatus": "Sld",
  "Latitude": 44.046748,
  "LaundryFeatures": "",
  "LaundryLevel": "Lower Level",
  "Lease": "",
  "LeaseAgreement": "",
  "LeaseAgreementYN": false,
  "LeaseFrequency": "",
  "LeaseTerm": "",
  "LegalDescription": "",
  "Level": "",
  "ListAgentDesignation": "",
  "ListAgentEmail": "",
  "ListAgentID": "9532079",
  "ListAgentMLSID": "9532079",
  "ListAgentName": "MARK SEDORE, Salesperson",
  "ListAgentPhone": "",
  "ListAOR": "Toronto Regional Real Estate Board",
  "ListBrokerage": "CENTURY 21 HERITAGE GROUP LTD.",
  "ListingEntryDate": "2025-07-21T18:45:31",
  "ListingId": "N12298186",
  "ListingKey": "N12298186",
  "ListOfficeID": "248502",
  "ListOfficeMLSID": "248502",
  "ListOfficePhone": "",
  "ListPrice": 1099000,
  "ListPricePerUnit": 0,
  "ListPriceUnit": "",
  "LivingArea": "1100-1500",
  "LivingAreaSource": "",
  "LivingAreaUnits": "",
  "Locker": "",
  "Longitude": -79.462798,
  "LotDepth": 100,
  "LotFeatures": "",
  "LotFront": 55,
  "LotIrregularities": "",
  "LotShape": "",
  "LotSizeArea": "5500",
  "LotSizeAreaUnits": "",
  "LotSizeCode": "Feet",
  "LotSizeDimensions": "",
  "Maintenance": "",
  "Media": [],
  "MediaChangeTimestamp": "2025-07-21T18:49:55",
  "MLS": "N12298186",
  "MLSLastStatus": "Sold",
  "MLSNumber": "N12298186",
  "MLSStatus": "Sold",
  "Municipality": "Newmarket",
  "MunicipalityDistrict": "Newmarket",
  "NewConstructionYN": false,
  "NumberOfBuildings": 0,
  "NumberOfUnitsTotal": 0,
  "OccupantType": "Owner",
  "OpenHouses": [],
  "OpenHouseYN": false,
  "OriginalPrice": 1099000,
  "OwnershipType": "",
  "ParcelNumber": "035930078",
  "ParkingIncludedYN": false,
  "ParkingSpaces": 4,
  "PaymentFrequency": "",
  "PaymentMethod": "",
  "PetsPermitted": "",
  "PetsPermittedYN": false,
  "PhotoCount": 45,
  "PictureYN": false,
  "PoolFeatures": "None",
  "PoolYN": true,
  "PossessionDate": "2025-08-28",
  "PostalCode": "L3Y 4L6",
  "PreviousListPrice": 0,
  "PriceChange": false,
  "PriorMlsStatus": "Sold Conditional",
  "PrivateEntrance": "",
  "PrivateEntranceYN": false,
  "PrivateRemarks": "Home originally had a registered basement apartment with the Town. Can easily be converted back. Please Attach Schedule B & 801 with all offers. 24 Hr Irrevocable as per Sellers. 1.5% Reduction Fee +HST Will Apply To The Co-op Commission if Listing Agent Shows Property to Buyer Via Private Showing & Buyer Submits a Successful Offer. ***24 hours irrevocable on all offers.***",
  "PropertyAttachedYN": false,
  "PropertyCondition": "",
  "PropertyFeatures": "",
  "PropertyManagementCompany": "",
  "PropertyStyleSearch": "2 Storey",
  "PropertySubType": "Detached",
  "PropertySubTypeSearch": "Single Family",
  "PropertyType": "Residential Freehold",
  "PropertyTypeSearch": "Residential",
  "Province": "ON",
  "PublicRemarks": "Welcome to this beautifully maintained and thoughtfully updated 4+1 bedroom home, nestled on a quiet court in the heart of Central Newmarket. Perfect for families, multi-generational living, or buyers seeking rental income potential, this home offers almost 2000 square feet of finished living space that is the perfect blend of space, style, and functionality. As you approach, you are welcomed by a fully enclosed front porch ideal for relaxing or keeping the elements out during winter. Inside, the spacious family room features rich hardwood floors and a cozy gas fireplace, making it the perfect spot to gather with loved ones. The main floor also boasts a fully renovated kitchen complete with quartz countertops, a custom backsplash, and brand-new stainless steel appliances. An updated two-piece bathroom completes the level. Upstairs, you'll find four generously sized bedrooms, each with ample closet space and natural light. The updated four-piece bathroom adds modern charm and convenience to the second floor. The fully finished basement offers fantastic flexibility. With its own separate entrance, a large bedroom, walk-in closet, and a modern three-piece bathroom, its perfect for in-laws or easily converted back into a rental apartment for extra income. Step outside to a large deck and fully fenced backyard ideal for outdoor entertaining, gardening, or simply relaxing in a private setting. This home is ideally located close to top-rated schools, Fairy Lake, parks, shops, public transit, and major highways, offering both tranquility and accessibility. With countless upgrades and income potential, this is a rare opportunity in one of Newmarket's most desirable neighborhoods. Don't miss your chance view this property!",
  "PurchaseContractDate": "2025-09-24T00:00:00",
  "RemarksForClients": "Welcome to this beautifully maintained and thoughtfully updated 4+1 bedroom home, nestled on a quiet court in the heart of Central Newmarket. Perfect for families, multi-generational living, or buyers seeking rental income potential, this home offers almost 2000 square feet of finished living space that is the perfect blend of space, style, and functionality. As you approach, you are welcomed by a fully enclosed front porch ideal for relaxing or keeping the elements out during winter. Inside, the spacious family room features rich hardwood floors and a cozy gas fireplace, making it the perfect spot to gather with loved ones. The main floor also boasts a fully renovated kitchen complete with quartz countertops, a custom backsplash, and brand-new stainless steel appliances. An updated two-piece bathroom completes the level. Upstairs, you'll find four generously sized bedrooms, each with ample closet space and natural light. The updated four-piece bathroom adds modern charm and convenience to the second floor. The fully finished basement offers fantastic flexibility. With its own separate entrance, a large bedroom, walk-in closet, and a modern three-piece bathroom, its perfect for in-laws or easily converted back into a rental apartment for extra income. Step outside to a large deck and fully fenced backyard ideal for outdoor entertaining, gardening, or simply relaxing in a private setting. This home is ideally located close to top-rated schools, Fairy Lake, parks, shops, public transit, and major highways, offering both tranquility and accessibility. With countless upgrades and income potential, this is a rare opportunity in one of Newmarket's most desirable neighborhoods. Don't miss your chance view this property!",
  "Restricted": true,
  "RetirementYN": false,
  "RoadFrontageType": "",
  "RoadSurfaceType": "",
  "RollNumber": "194802011219200",
  "Roof": "Asphalt Shingle",
  "Rooms": [],
  "RoomsAboveGrade": 8,
  "RoomsBelowGrade": 2,
  "RoomsTotal": 0,
  "RoomsYN": false,
  "RTimestampSql": "2026-03-01T20:13:27.14",
  "SaleLease": "Sale",
  "SalesBrochure": "",
  "Sauna": "",
  "SaunaYN": false,
  "Sewers": "Sewer",
  "ShowingInstruction": "Lockbox",
  "SignOnPropertyYN": true,
  "Sold": true,
  "SoldDate": "2025-09-24T00:00:00",
  "SoldPrice": 1040000,
  "Source": "PROPTX",
  "SourceSystemID": "A00001796",
  "SpaFeatures": "",
  "SpaYN": false,
  "SPLP": 95,
  "SqFtRangeMax": 1500,
  "SqFtRangeMin": 1100,
  "SqFtTotal": 0,
  "StandardStatus": "Closed",
  "Status": "U",
  "Stories": "",
  "StoriesTotal": "",
  "StreetAbbreviation": "",
  "StreetDirection": "",
  "StreetName": "Ella",
  "StreetNumber": "349",
  "StreetSuffix": "Court",
  "StreetSuffixCode": "",
  "StructureType": "",
  "Style": "2-Storey",
  "SubLeaseYN": false,
  "Summary": "listingkey:N12298186 | mls_number:N12298186 | address:349 Ella Court, Newmarket, ON L3Y 4L6 | community:Central Newmarket | property_type:Residential Freehold | property_subtype:Detached | building_type:Detached | building_style:2-Storey | list_price:1099000 | list_date:7/21/2025 6:45:31 PM | sold_price:1040000 | sold_date:9/24/2025 12:00:00 AM | bed:4+1 | bath:3 | active:False | sold:True | source:PROPTX | transaction:Sale | listing_office:CENTURY 21 HERITAGE GROUP LTD. | thumbnail:https://media.remarketer.ca/PROPTX/N12298186-1.jpg?tr=di-propertynoimage_pj5ksb5iM,f-jpg,w-600,h-600,q-90,c-maintain_ratio,fo-center",
  "SurveyType": "Available",
  "SurveyYear": "",
  "SurveyYN": false,
  "TaxAssessedValue": "",
  "Taxes": 4797.07,
  "TaxLegalDescription": "LT 55 PL 577 NEWMARKET ; NEWMARKET",
  "TaxYear": "2025",
  "TenantPays": "",
  "Thumbnail": "https://media.remarketer.ca/PROPTX/N12298186-1.jpg?tr=di-propertynoimage_pj5ksb5iM,f-jpg,w-600,h-600,q-90,c-maintain_ratio,fo-center",
  "TimeShareYN": false,
  "TimestampSql": "2025-09-26T13:24:21",
  "TMI": "",
  "TotalArea": "",
  "TotalAreaUnit": "",
  "TotalParkingSpaces": 5,
  "Type": "Detached",
  "TypeSearch": "Detached",
  "UFFI": "",
  "UnitNumber": "",
  "Units": "",
  "UnparsedAddress": "349 Ella Court, Newmarket, ON L3Y 4L6",
  "Use": "",
  "Utilities": "",
  "UtilityExpenses": "",
  "View": "",
  "VirtualTour3DURL": "",
  "VirtualTourURL": "",
  "VirtualTourURLUnbranded": "",
  "Volts": "",
  "Warranty": "",
  "WarrantyYN": false,
  "Washrooms": 3,
  "Water": "Municipal",
  "WaterBodyName": "",
  "WaterBodyType": "",
  "WaterExpense": "",
  "Waterfront": "",
  "WaterFrontage": "",
  "WaterFrontageFt": "",
  "WaterfrontYN": false,
  "WaterIncluded": "",
  "WaterSupplyTypes": "Municipal",
  "WaterView": "",
  "WaterYN": false,
  "WellCapacity": "",
  "WellCapacityUnits": "",
  "WellDepth": "",
  "WellDepthUnits": "",
  "Winterized": "",
  "YearBuilt": "",
  "Zoning": ""
}.(string)property[
Residential Freehold 349 Ella Court Newmarket For {
  "AboveGradeFinishedArea": 0,
  "AboveGradeFinishedAreaSource": "",
  "AboveGradeFinishedAreaUnits": "",
  "Acreage": "",
  "Active": false,
  "Address": "349 Ella Court",
  "AirConditioning": "Central Air",
  "AirConditioningYN": false,
  "Amps": "",
  "Appliances": "",
  "ApproxAge": "",
  "ApproxSquareFootage": "1100-1500",
  "Area": "York",
  "AssessmentYear": "",
  "AssignmentYN": false,
  "AssociationAmenities": "",
  "AssociationFee": "",
  "AssociationFeeIncludes": "",
  "AssociationName": "",
  "AssociationYN": false,
  "Balcony": "",
  "Basement": "Separate Entrance, Finished",
  "BasementYN": false,
  "BathroomsFull": 0,
  "BathroomsHalf": 0,
  "Bedrooms": 4,
  "BedroomsDisplay": "4+1",
  "BedroomsPlus": 1,
  "BedroomsTotal": 5,
  "BelowGradeFinishedArea": 0,
  "BelowGradeFinishedAreaSource": "",
  "BelowGradeFinishedAreaUnits": "",
  "Board": "Toronto Regional Real Estate Board",
  "BuilderName": "",
  "BuildingAreaTotal": "",
  "BuildingAreaUnits": "",
  "BuildingName": "",
  "BusinessName": "",
  "BusinessType": "",
  "BuyerAgencyCompensation": "2.5",
  "BuyerAgencyCompensationType": "",
  "BuyerAgentAOR": "",
  "BuyerAgentEmail": "",
  "BuyerAgentFullName": "",
  "BuyerAgentId": "",
  "BuyerAgentMlsId": "",
  "BuyerAgentPhone": "",
  "BuyerOfficeId": "",
  "BuyerOfficeMlsId": "",
  "BuyerOfficeName": "",
  "BuyerOfficePhone": "",
  "CarportSpaces": 0,
  "Category": "MLS",
  "ChattelsYN": false,
  "City": "Newmarket",
  "ClassSearch": "Residential",
  "ClosedDate": "2025-11-20T00:00:00",
  "CoListAgentDesignation": "",
  "CoListAgentEmail": "",
  "CoListAgentID": "9519635",
  "CoListAgentMLSID": "9519635",
  "CoListAgentName": "RICHARD SHAWN GIBB, Salesperson",
  "CoListAgentPhone": "",
  "CoListOfficeID": "248502",
  "CoListOfficeMLSID": "248502",
  "CoListOfficeName": "CENTURY 21 HERITAGE GROUP LTD.",
  "CommercialCondoFee": "",
  "CommercialCondoFeeFrequency": "",
  "CommercialCondoFees": "",
  "Commission": "2.5",
  "Community": "Central Newmarket",
  "CommunityFeatures": "",
  "Condition": "",
  "ConditionOfSale": "",
  "CondoCorpNumber": "",
  "ConsentToAdvertiseYN": false,
  "ConstructionMaterials": "Brick, Aluminum Siding",
  "ContactAfterExpiryYN": false,
  "ContractDate": "2025-07-21T00:00:00",
  "Cooling": "Central Air",
  "CoolingYN": false,
  "Country": "CA",
  "CoverPhoto": "https://media.remarketer.ca/PROPTX/N12298186-1.jpg?tr=di-propertynoimage_pj5ksb5iM,f-jpg,q-90",
  "CrossStreet": "Dennie/Ella",
  "DaysOnMarket": 65,
  "DepositRequired": "",
  "Directions": "Lorne to Dennie to Ella",
  "Disclosures": "",
  "DisplayAddress": "349 Ella Court",
  "DisplayAddressYN": true,
  "DistributeToInternetYN": true,
  "Drive": "",
  "Electric": "",
  "ElectricExpense": "",
  "ElectricOnPropertyYN": false,
  "ElectricYN": false,
  "ElementarySchool": "",
  "ElevatorYN": false,
  "Exclusions": "",
  "Expenses": "",
  "ExpiryDate": "2025-09-30T00:00:00",
  "Exposure": "",
  "Exterior": "",
  "ExteriorFeatures": "Deck, Landscaped, Porch Enclosed",
  "Extras": "",
  "FamilyRoom": "",
  "FireplaceTotal": 1,
  "FireplaceYN": true,
  "Flooring": "",
  "FloorPlans": "",
  "FoundationDetails": "Concrete",
  "Franchise": "",
  "FranchiseYN": false,
  "FurnishedYN": false,
  "GarageSpaces": 1.5,
  "GarageType": "Built-In",
  "GarageYN": true,
  "GasYN": false,
  "Geometry": {
    "lon": -79.462798,
    "lat": 44.046748
  },
  "GymYN": false,
  "HeatingYN": false,
  "HeatSource": "Gas",
  "HeatType": "Forced Air",
  "HighSchool": "",
  "HoldoverDays": "90",
  "id": "N12298186_PROPTX",
  "IDX": "Y",
  "IDXYN": true,
  "Inclusions": "All Electrical Light Fixtures, All Window Coverings, All Appliances",
  "InteriorFeatures": "In-Law Capability",
  "Kitchens": 1,
  "KitchensPlus": 0,
  "LandLeaseAmount": "",
  "LandLeaseYN": false,
  "LastStatus": "Sld",
  "Latitude": 44.046748,
  "LaundryFeatures": "",
  "LaundryLevel": "Lower Level",
  "Lease": "",
  "LeaseAgreement": "",
  "LeaseAgreementYN": false,
  "LeaseFrequency": "",
  "LeaseTerm": "",
  "LegalDescription": "",
  "Level": "",
  "ListAgentDesignation": "",
  "ListAgentEmail": "",
  "ListAgentID": "9532079",
  "ListAgentMLSID": "9532079",
  "ListAgentName": "MARK SEDORE, Salesperson",
  "ListAgentPhone": "",
  "ListAOR": "Toronto Regional Real Estate Board",
  "ListBrokerage": "CENTURY 21 HERITAGE GROUP LTD.",
  "ListingEntryDate": "2025-07-21T18:45:31",
  "ListingId": "N12298186",
  "ListingKey": "N12298186",
  "ListOfficeID": "248502",
  "ListOfficeMLSID": "248502",
  "ListOfficePhone": "",
  "ListPrice": 1099000,
  "ListPricePerUnit": 0,
  "ListPriceUnit": "",
  "LivingArea": "1100-1500",
  "LivingAreaSource": "",
  "LivingAreaUnits": "",
  "Locker": "",
  "Longitude": -79.462798,
  "LotDepth": 100,
  "LotFeatures": "",
  "LotFront": 55,
  "LotIrregularities": "",
  "LotShape": "",
  "LotSizeArea": "5500",
  "LotSizeAreaUnits": "",
  "LotSizeCode": "Feet",
  "LotSizeDimensions": "",
  "Maintenance": "",
  "Media": [],
  "MediaChangeTimestamp": "2025-07-21T18:49:55",
  "MLS": "N12298186",
  "MLSLastStatus": "Sold",
  "MLSNumber": "N12298186",
  "MLSStatus": "Sold",
  "Municipality": "Newmarket",
  "MunicipalityDistrict": "Newmarket",
  "NewConstructionYN": false,
  "NumberOfBuildings": 0,
  "NumberOfUnitsTotal": 0,
  "OccupantType": "Owner",
  "OpenHouses": [],
  "OpenHouseYN": false,
  "OriginalPrice": 1099000,
  "OwnershipType": "",
  "ParcelNumber": "035930078",
  "ParkingIncludedYN": false,
  "ParkingSpaces": 4,
  "PaymentFrequency": "",
  "PaymentMethod": "",
  "PetsPermitted": "",
  "PetsPermittedYN": false,
  "PhotoCount": 45,
  "PictureYN": false,
  "PoolFeatures": "None",
  "PoolYN": true,
  "PossessionDate": "2025-08-28",
  "PostalCode": "L3Y 4L6",
  "PreviousListPrice": 0,
  "PriceChange": false,
  "PriorMlsStatus": "Sold Conditional",
  "PrivateEntrance": "",
  "PrivateEntranceYN": false,
  "PrivateRemarks": "Home originally had a registered basement apartment with the Town. Can easily be converted back. Please Attach Schedule B & 801 with all offers. 24 Hr Irrevocable as per Sellers. 1.5% Reduction Fee +HST Will Apply To The Co-op Commission if Listing Agent Shows Property to Buyer Via Private Showing & Buyer Submits a Successful Offer. ***24 hours irrevocable on all offers.***",
  "PropertyAttachedYN": false,
  "PropertyCondition": "",
  "PropertyFeatures": "",
  "PropertyManagementCompany": "",
  "PropertyStyleSearch": "2 Storey",
  "PropertySubType": "Detached",
  "PropertySubTypeSearch": "Single Family",
  "PropertyType": "Residential Freehold",
  "PropertyTypeSearch": "Residential",
  "Province": "ON",
  "PublicRemarks": "Welcome to this beautifully maintained and thoughtfully updated 4+1 bedroom home, nestled on a quiet court in the heart of Central Newmarket. Perfect for families, multi-generational living, or buyers seeking rental income potential, this home offers almost 2000 square feet of finished living space that is the perfect blend of space, style, and functionality. As you approach, you are welcomed by a fully enclosed front porch ideal for relaxing or keeping the elements out during winter. Inside, the spacious family room features rich hardwood floors and a cozy gas fireplace, making it the perfect spot to gather with loved ones. The main floor also boasts a fully renovated kitchen complete with quartz countertops, a custom backsplash, and brand-new stainless steel appliances. An updated two-piece bathroom completes the level. Upstairs, you'll find four generously sized bedrooms, each with ample closet space and natural light. The updated four-piece bathroom adds modern charm and convenience to the second floor. The fully finished basement offers fantastic flexibility. With its own separate entrance, a large bedroom, walk-in closet, and a modern three-piece bathroom, its perfect for in-laws or easily converted back into a rental apartment for extra income. Step outside to a large deck and fully fenced backyard ideal for outdoor entertaining, gardening, or simply relaxing in a private setting. This home is ideally located close to top-rated schools, Fairy Lake, parks, shops, public transit, and major highways, offering both tranquility and accessibility. With countless upgrades and income potential, this is a rare opportunity in one of Newmarket's most desirable neighborhoods. Don't miss your chance view this property!",
  "PurchaseContractDate": "2025-09-24T00:00:00",
  "RemarksForClients": "Welcome to this beautifully maintained and thoughtfully updated 4+1 bedroom home, nestled on a quiet court in the heart of Central Newmarket. Perfect for families, multi-generational living, or buyers seeking rental income potential, this home offers almost 2000 square feet of finished living space that is the perfect blend of space, style, and functionality. As you approach, you are welcomed by a fully enclosed front porch ideal for relaxing or keeping the elements out during winter. Inside, the spacious family room features rich hardwood floors and a cozy gas fireplace, making it the perfect spot to gather with loved ones. The main floor also boasts a fully renovated kitchen complete with quartz countertops, a custom backsplash, and brand-new stainless steel appliances. An updated two-piece bathroom completes the level. Upstairs, you'll find four generously sized bedrooms, each with ample closet space and natural light. The updated four-piece bathroom adds modern charm and convenience to the second floor. The fully finished basement offers fantastic flexibility. With its own separate entrance, a large bedroom, walk-in closet, and a modern three-piece bathroom, its perfect for in-laws or easily converted back into a rental apartment for extra income. Step outside to a large deck and fully fenced backyard ideal for outdoor entertaining, gardening, or simply relaxing in a private setting. This home is ideally located close to top-rated schools, Fairy Lake, parks, shops, public transit, and major highways, offering both tranquility and accessibility. With countless upgrades and income potential, this is a rare opportunity in one of Newmarket's most desirable neighborhoods. Don't miss your chance view this property!",
  "Restricted": true,
  "RetirementYN": false,
  "RoadFrontageType": "",
  "RoadSurfaceType": "",
  "RollNumber": "194802011219200",
  "Roof": "Asphalt Shingle",
  "Rooms": [],
  "RoomsAboveGrade": 8,
  "RoomsBelowGrade": 2,
  "RoomsTotal": 0,
  "RoomsYN": false,
  "RTimestampSql": "2026-03-01T20:13:27.14",
  "SaleLease": "Sale",
  "SalesBrochure": "",
  "Sauna": "",
  "SaunaYN": false,
  "Sewers": "Sewer",
  "ShowingInstruction": "Lockbox",
  "SignOnPropertyYN": true,
  "Sold": true,
  "SoldDate": "2025-09-24T00:00:00",
  "SoldPrice": 1040000,
  "Source": "PROPTX",
  "SourceSystemID": "A00001796",
  "SpaFeatures": "",
  "SpaYN": false,
  "SPLP": 95,
  "SqFtRangeMax": 1500,
  "SqFtRangeMin": 1100,
  "SqFtTotal": 0,
  "StandardStatus": "Closed",
  "Status": "U",
  "Stories": "",
  "StoriesTotal": "",
  "StreetAbbreviation": "",
  "StreetDirection": "",
  "StreetName": "Ella",
  "StreetNumber": "349",
  "StreetSuffix": "Court",
  "StreetSuffixCode": "",
  "StructureType": "",
  "Style": "2-Storey",
  "SubLeaseYN": false,
  "Summary": "listingkey:N12298186 | mls_number:N12298186 | address:349 Ella Court, Newmarket, ON L3Y 4L6 | community:Central Newmarket | property_type:Residential Freehold | property_subtype:Detached | building_type:Detached | building_style:2-Storey | list_price:1099000 | list_date:7/21/2025 6:45:31 PM | sold_price:1040000 | sold_date:9/24/2025 12:00:00 AM | bed:4+1 | bath:3 | active:False | sold:True | source:PROPTX | transaction:Sale | listing_office:CENTURY 21 HERITAGE GROUP LTD. | thumbnail:https://media.remarketer.ca/PROPTX/N12298186-1.jpg?tr=di-propertynoimage_pj5ksb5iM,f-jpg,w-600,h-600,q-90,c-maintain_ratio,fo-center",
  "SurveyType": "Available",
  "SurveyYear": "",
  "SurveyYN": false,
  "TaxAssessedValue": "",
  "Taxes": 4797.07,
  "TaxLegalDescription": "LT 55 PL 577 NEWMARKET ; NEWMARKET",
  "TaxYear": "2025",
  "TenantPays": "",
  "Thumbnail": "https://media.remarketer.ca/PROPTX/N12298186-1.jpg?tr=di-propertynoimage_pj5ksb5iM,f-jpg,w-600,h-600,q-90,c-maintain_ratio,fo-center",
  "TimeShareYN": false,
  "TimestampSql": "2025-09-26T13:24:21",
  "TMI": "",
  "TotalArea": "",
  "TotalAreaUnit": "",
  "TotalParkingSpaces": 5,
  "Type": "Detached",
  "TypeSearch": "Detached",
  "UFFI": "",
  "UnitNumber": "",
  "Units": "",
  "UnparsedAddress": "349 Ella Court, Newmarket, ON L3Y 4L6",
  "Use": "",
  "Utilities": "",
  "UtilityExpenses": "",
  "View": "",
  "VirtualTour3DURL": "",
  "VirtualTourURL": "",
  "VirtualTourURLUnbranded": "",
  "Volts": "",
  "Warranty": "",
  "WarrantyYN": false,
  "Washrooms": 3,
  "Water": "Municipal",
  "WaterBodyName": "",
  "WaterBodyType": "",
  "WaterExpense": "",
  "Waterfront": "",
  "WaterFrontage": "",
  "WaterFrontageFt": "",
  "WaterfrontYN": false,
  "WaterIncluded": "",
  "WaterSupplyTypes": "Municipal",
  "WaterView": "",
  "WaterYN": false,
  "WellCapacity": "",
  "WellCapacityUnits": "",
  "WellDepth": "",
  "WellDepthUnits": "",
  "Winterized": "",
  "YearBuilt": "",
  "Zoning": ""
}.(string)property[
Residential Freehold 349 Ella Court Newmarket For {
  "AboveGradeFinishedArea": 0,
  "AboveGradeFinishedAreaSource": "",
  "AboveGradeFinishedAreaUnits": "",
  "Acreage": "",
  "Active": false,
  "Address": "349 Ella Court",
  "AirConditioning": "Central Air",
  "AirConditioningYN": false,
  "Amps": "",
  "Appliances": "",
  "ApproxAge": "",
  "ApproxSquareFootage": "1100-1500",
  "Area": "York",
  "AssessmentYear": "",
  "AssignmentYN": false,
  "AssociationAmenities": "",
  "AssociationFee": "",
  "AssociationFeeIncludes": "",
  "AssociationName": "",
  "AssociationYN": false,
  "Balcony": "",
  "Basement": "Separate Entrance, Finished",
  "BasementYN": false,
  "BathroomsFull": 0,
  "BathroomsHalf": 0,
  "Bedrooms": 4,
  "BedroomsDisplay": "4+1",
  "BedroomsPlus": 1,
  "BedroomsTotal": 5,
  "BelowGradeFinishedArea": 0,
  "BelowGradeFinishedAreaSource": "",
  "BelowGradeFinishedAreaUnits": "",
  "Board": "Toronto Regional Real Estate Board",
  "BuilderName": "",
  "BuildingAreaTotal": "",
  "BuildingAreaUnits": "",
  "BuildingName": "",
  "BusinessName": "",
  "BusinessType": "",
  "BuyerAgencyCompensation": "2.5",
  "BuyerAgencyCompensationType": "",
  "BuyerAgentAOR": "",
  "BuyerAgentEmail": "",
  "BuyerAgentFullName": "",
  "BuyerAgentId": "",
  "BuyerAgentMlsId": "",
  "BuyerAgentPhone": "",
  "BuyerOfficeId": "",
  "BuyerOfficeMlsId": "",
  "BuyerOfficeName": "",
  "BuyerOfficePhone": "",
  "CarportSpaces": 0,
  "Category": "MLS",
  "ChattelsYN": false,
  "City": "Newmarket",
  "ClassSearch": "Residential",
  "ClosedDate": "2025-11-20T00:00:00",
  "CoListAgentDesignation": "",
  "CoListAgentEmail": "",
  "CoListAgentID": "9519635",
  "CoListAgentMLSID": "9519635",
  "CoListAgentName": "RICHARD SHAWN GIBB, Salesperson",
  "CoListAgentPhone": "",
  "CoListOfficeID": "248502",
  "CoListOfficeMLSID": "248502",
  "CoListOfficeName": "CENTURY 21 HERITAGE GROUP LTD.",
  "CommercialCondoFee": "",
  "CommercialCondoFeeFrequency": "",
  "CommercialCondoFees": "",
  "Commission": "2.5",
  "Community": "Central Newmarket",
  "CommunityFeatures": "",
  "Condition": "",
  "ConditionOfSale": "",
  "CondoCorpNumber": "",
  "ConsentToAdvertiseYN": false,
  "ConstructionMaterials": "Brick, Aluminum Siding",
  "ContactAfterExpiryYN": false,
  "ContractDate": "2025-07-21T00:00:00",
  "Cooling": "Central Air",
  "CoolingYN": false,
  "Country": "CA",
  "CoverPhoto": "https://media.remarketer.ca/PROPTX/N12298186-1.jpg?tr=di-propertynoimage_pj5ksb5iM,f-jpg,q-90",
  "CrossStreet": "Dennie/Ella",
  "DaysOnMarket": 65,
  "DepositRequired": "",
  "Directions": "Lorne to Dennie to Ella",
  "Disclosures": "",
  "DisplayAddress": "349 Ella Court",
  "DisplayAddressYN": true,
  "DistributeToInternetYN": true,
  "Drive": "",
  "Electric": "",
  "ElectricExpense": "",
  "ElectricOnPropertyYN": false,
  "ElectricYN": false,
  "ElementarySchool": "",
  "ElevatorYN": false,
  "Exclusions": "",
  "Expenses": "",
  "ExpiryDate": "2025-09-30T00:00:00",
  "Exposure": "",
  "Exterior": "",
  "ExteriorFeatures": "Deck, Landscaped, Porch Enclosed",
  "Extras": "",
  "FamilyRoom": "",
  "FireplaceTotal": 1,
  "FireplaceYN": true,
  "Flooring": "",
  "FloorPlans": "",
  "FoundationDetails": "Concrete",
  "Franchise": "",
  "FranchiseYN": false,
  "FurnishedYN": false,
  "GarageSpaces": 1.5,
  "GarageType": "Built-In",
  "GarageYN": true,
  "GasYN": false,
  "Geometry": {
    "lon": -79.462798,
    "lat": 44.046748
  },
  "GymYN": false,
  "HeatingYN": false,
  "HeatSource": "Gas",
  "HeatType": "Forced Air",
  "HighSchool": "",
  "HoldoverDays": "90",
  "id": "N12298186_PROPTX",
  "IDX": "Y",
  "IDXYN": true,
  "Inclusions": "All Electrical Light Fixtures, All Window Coverings, All Appliances",
  "InteriorFeatures": "In-Law Capability",
  "Kitchens": 1,
  "KitchensPlus": 0,
  "LandLeaseAmount": "",
  "LandLeaseYN": false,
  "LastStatus": "Sld",
  "Latitude": 44.046748,
  "LaundryFeatures": "",
  "LaundryLevel": "Lower Level",
  "Lease": "",
  "LeaseAgreement": "",
  "LeaseAgreementYN": false,
  "LeaseFrequency": "",
  "LeaseTerm": "",
  "LegalDescription": "",
  "Level": "",
  "ListAgentDesignation": "",
  "ListAgentEmail": "",
  "ListAgentID": "9532079",
  "ListAgentMLSID": "9532079",
  "ListAgentName": "MARK SEDORE, Salesperson",
  "ListAgentPhone": "",
  "ListAOR": "Toronto Regional Real Estate Board",
  "ListBrokerage": "CENTURY 21 HERITAGE GROUP LTD.",
  "ListingEntryDate": "2025-07-21T18:45:31",
  "ListingId": "N12298186",
  "ListingKey": "N12298186",
  "ListOfficeID": "248502",
  "ListOfficeMLSID": "248502",
  "ListOfficePhone": "",
  "ListPrice": 1099000,
  "ListPricePerUnit": 0,
  "ListPriceUnit": "",
  "LivingArea": "1100-1500",
  "LivingAreaSource": "",
  "LivingAreaUnits": "",
  "Locker": "",
  "Longitude": -79.462798,
  "LotDepth": 100,
  "LotFeatures": "",
  "LotFront": 55,
  "LotIrregularities": "",
  "LotShape": "",
  "LotSizeArea": "5500",
  "LotSizeAreaUnits": "",
  "LotSizeCode": "Feet",
  "LotSizeDimensions": "",
  "Maintenance": "",
  "Media": [],
  "MediaChangeTimestamp": "2025-07-21T18:49:55",
  "MLS": "N12298186",
  "MLSLastStatus": "Sold",
  "MLSNumber": "N12298186",
  "MLSStatus": "Sold",
  "Municipality": "Newmarket",
  "MunicipalityDistrict": "Newmarket",
  "NewConstructionYN": false,
  "NumberOfBuildings": 0,
  "NumberOfUnitsTotal": 0,
  "OccupantType": "Owner",
  "OpenHouses": [],
  "OpenHouseYN": false,
  "OriginalPrice": 1099000,
  "OwnershipType": "",
  "ParcelNumber": "035930078",
  "ParkingIncludedYN": false,
  "ParkingSpaces": 4,
  "PaymentFrequency": "",
  "PaymentMethod": "",
  "PetsPermitted": "",
  "PetsPermittedYN": false,
  "PhotoCount": 45,
  "PictureYN": false,
  "PoolFeatures": "None",
  "PoolYN": true,
  "PossessionDate": "2025-08-28",
  "PostalCode": "L3Y 4L6",
  "PreviousListPrice": 0,
  "PriceChange": false,
  "PriorMlsStatus": "Sold Conditional",
  "PrivateEntrance": "",
  "PrivateEntranceYN": false,
  "PrivateRemarks": "Home originally had a registered basement apartment with the Town. Can easily be converted back. Please Attach Schedule B & 801 with all offers. 24 Hr Irrevocable as per Sellers. 1.5% Reduction Fee +HST Will Apply To The Co-op Commission if Listing Agent Shows Property to Buyer Via Private Showing & Buyer Submits a Successful Offer. ***24 hours irrevocable on all offers.***",
  "PropertyAttachedYN": false,
  "PropertyCondition": "",
  "PropertyFeatures": "",
  "PropertyManagementCompany": "",
  "PropertyStyleSearch": "2 Storey",
  "PropertySubType": "Detached",
  "PropertySubTypeSearch": "Single Family",
  "PropertyType": "Residential Freehold",
  "PropertyTypeSearch": "Residential",
  "Province": "ON",
  "PublicRemarks": "Welcome to this beautifully maintained and thoughtfully updated 4+1 bedroom home, nestled on a quiet court in the heart of Central Newmarket. Perfect for families, multi-generational living, or buyers seeking rental income potential, this home offers almost 2000 square feet of finished living space that is the perfect blend of space, style, and functionality. As you approach, you are welcomed by a fully enclosed front porch ideal for relaxing or keeping the elements out during winter. Inside, the spacious family room features rich hardwood floors and a cozy gas fireplace, making it the perfect spot to gather with loved ones. The main floor also boasts a fully renovated kitchen complete with quartz countertops, a custom backsplash, and brand-new stainless steel appliances. An updated two-piece bathroom completes the level. Upstairs, you'll find four generously sized bedrooms, each with ample closet space and natural light. The updated four-piece bathroom adds modern charm and convenience to the second floor. The fully finished basement offers fantastic flexibility. With its own separate entrance, a large bedroom, walk-in closet, and a modern three-piece bathroom, its perfect for in-laws or easily converted back into a rental apartment for extra income. Step outside to a large deck and fully fenced backyard ideal for outdoor entertaining, gardening, or simply relaxing in a private setting. This home is ideally located close to top-rated schools, Fairy Lake, parks, shops, public transit, and major highways, offering both tranquility and accessibility. With countless upgrades and income potential, this is a rare opportunity in one of Newmarket's most desirable neighborhoods. Don't miss your chance view this property!",
  "PurchaseContractDate": "2025-09-24T00:00:00",
  "RemarksForClients": "Welcome to this beautifully maintained and thoughtfully updated 4+1 bedroom home, nestled on a quiet court in the heart of Central Newmarket. Perfect for families, multi-generational living, or buyers seeking rental income potential, this home offers almost 2000 square feet of finished living space that is the perfect blend of space, style, and functionality. As you approach, you are welcomed by a fully enclosed front porch ideal for relaxing or keeping the elements out during winter. Inside, the spacious family room features rich hardwood floors and a cozy gas fireplace, making it the perfect spot to gather with loved ones. The main floor also boasts a fully renovated kitchen complete with quartz countertops, a custom backsplash, and brand-new stainless steel appliances. An updated two-piece bathroom completes the level. Upstairs, you'll find four generously sized bedrooms, each with ample closet space and natural light. The updated four-piece bathroom adds modern charm and convenience to the second floor. The fully finished basement offers fantastic flexibility. With its own separate entrance, a large bedroom, walk-in closet, and a modern three-piece bathroom, its perfect for in-laws or easily converted back into a rental apartment for extra income. Step outside to a large deck and fully fenced backyard ideal for outdoor entertaining, gardening, or simply relaxing in a private setting. This home is ideally located close to top-rated schools, Fairy Lake, parks, shops, public transit, and major highways, offering both tranquility and accessibility. With countless upgrades and income potential, this is a rare opportunity in one of Newmarket's most desirable neighborhoods. Don't miss your chance view this property!",
  "Restricted": true,
  "RetirementYN": false,
  "RoadFrontageType": "",
  "RoadSurfaceType": "",
  "RollNumber": "194802011219200",
  "Roof": "Asphalt Shingle",
  "Rooms": [],
  "RoomsAboveGrade": 8,
  "RoomsBelowGrade": 2,
  "RoomsTotal": 0,
  "RoomsYN": false,
  "RTimestampSql": "2026-03-01T20:13:27.14",
  "SaleLease": "Sale",
  "SalesBrochure": "",
  "Sauna": "",
  "SaunaYN": false,
  "Sewers": "Sewer",
  "ShowingInstruction": "Lockbox",
  "SignOnPropertyYN": true,
  "Sold": true,
  "SoldDate": "2025-09-24T00:00:00",
  "SoldPrice": 1040000,
  "Source": "PROPTX",
  "SourceSystemID": "A00001796",
  "SpaFeatures": "",
  "SpaYN": false,
  "SPLP": 95,
  "SqFtRangeMax": 1500,
  "SqFtRangeMin": 1100,
  "SqFtTotal": 0,
  "StandardStatus": "Closed",
  "Status": "U",
  "Stories": "",
  "StoriesTotal": "",
  "StreetAbbreviation": "",
  "StreetDirection": "",
  "StreetName": "Ella",
  "StreetNumber": "349",
  "StreetSuffix": "Court",
  "StreetSuffixCode": "",
  "StructureType": "",
  "Style": "2-Storey",
  "SubLeaseYN": false,
  "Summary": "listingkey:N12298186 | mls_number:N12298186 | address:349 Ella Court, Newmarket, ON L3Y 4L6 | community:Central Newmarket | property_type:Residential Freehold | property_subtype:Detached | building_type:Detached | building_style:2-Storey | list_price:1099000 | list_date:7/21/2025 6:45:31 PM | sold_price:1040000 | sold_date:9/24/2025 12:00:00 AM | bed:4+1 | bath:3 | active:False | sold:True | source:PROPTX | transaction:Sale | listing_office:CENTURY 21 HERITAGE GROUP LTD. | thumbnail:https://media.remarketer.ca/PROPTX/N12298186-1.jpg?tr=di-propertynoimage_pj5ksb5iM,f-jpg,w-600,h-600,q-90,c-maintain_ratio,fo-center",
  "SurveyType": "Available",
  "SurveyYear": "",
  "SurveyYN": false,
  "TaxAssessedValue": "",
  "Taxes": 4797.07,
  "TaxLegalDescription": "LT 55 PL 577 NEWMARKET ; NEWMARKET",
  "TaxYear": "2025",
  "TenantPays": "",
  "Thumbnail": "https://media.remarketer.ca/PROPTX/N12298186-1.jpg?tr=di-propertynoimage_pj5ksb5iM,f-jpg,w-600,h-600,q-90,c-maintain_ratio,fo-center",
  "TimeShareYN": false,
  "TimestampSql": "2025-09-26T13:24:21",
  "TMI": "",
  "TotalArea": "",
  "TotalAreaUnit": "",
  "TotalParkingSpaces": 5,
  "Type": "Detached",
  "TypeSearch": "Detached",
  "UFFI": "",
  "UnitNumber": "",
  "Units": "",
  "UnparsedAddress": "349 Ella Court, Newmarket, ON L3Y 4L6",
  "Use": "",
  "Utilities": "",
  "UtilityExpenses": "",
  "View": "",
  "VirtualTour3DURL": "",
  "VirtualTourURL": "",
  "VirtualTourURLUnbranded": "",
  "Volts": "",
  "Warranty": "",
  "WarrantyYN": false,
  "Washrooms": 3,
  "Water": "Municipal",
  "WaterBodyName": "",
  "WaterBodyType": "",
  "WaterExpense": "",
  "Waterfront": "",
  "WaterFrontage": "",
  "WaterFrontageFt": "",
  "WaterfrontYN": false,
  "WaterIncluded": "",
  "WaterSupplyTypes": "Municipal",
  "WaterView": "",
  "WaterYN": false,
  "WellCapacity": "",
  "WellCapacityUnits": "",
  "WellDepth": "",
  "WellDepthUnits": "",
  "Winterized": "",
  "YearBuilt": "",
  "Zoning": ""
}.(string)property[
Residential Freehold 349 Ella Court Newmarket For {
  "AboveGradeFinishedArea": 0,
  "AboveGradeFinishedAreaSource": "",
  "AboveGradeFinishedAreaUnits": "",
  "Acreage": "",
  "Active": false,
  "Address": "349 Ella Court",
  "AirConditioning": "Central Air",
  "AirConditioningYN": false,
  "Amps": "",
  "Appliances": "",
  "ApproxAge": "",
  "ApproxSquareFootage": "1100-1500",
  "Area": "York",
  "AssessmentYear": "",
  "AssignmentYN": false,
  "AssociationAmenities": "",
  "AssociationFee": "",
  "AssociationFeeIncludes": "",
  "AssociationName": "",
  "AssociationYN": false,
  "Balcony": "",
  "Basement": "Separate Entrance, Finished",
  "BasementYN": false,
  "BathroomsFull": 0,
  "BathroomsHalf": 0,
  "Bedrooms": 4,
  "BedroomsDisplay": "4+1",
  "BedroomsPlus": 1,
  "BedroomsTotal": 5,
  "BelowGradeFinishedArea": 0,
  "BelowGradeFinishedAreaSource": "",
  "BelowGradeFinishedAreaUnits": "",
  "Board": "Toronto Regional Real Estate Board",
  "BuilderName": "",
  "BuildingAreaTotal": "",
  "BuildingAreaUnits": "",
  "BuildingName": "",
  "BusinessName": "",
  "BusinessType": "",
  "BuyerAgencyCompensation": "2.5",
  "BuyerAgencyCompensationType": "",
  "BuyerAgentAOR": "",
  "BuyerAgentEmail": "",
  "BuyerAgentFullName": "",
  "BuyerAgentId": "",
  "BuyerAgentMlsId": "",
  "BuyerAgentPhone": "",
  "BuyerOfficeId": "",
  "BuyerOfficeMlsId": "",
  "BuyerOfficeName": "",
  "BuyerOfficePhone": "",
  "CarportSpaces": 0,
  "Category": "MLS",
  "ChattelsYN": false,
  "City": "Newmarket",
  "ClassSearch": "Residential",
  "ClosedDate": "2025-11-20T00:00:00",
  "CoListAgentDesignation": "",
  "CoListAgentEmail": "",
  "CoListAgentID": "9519635",
  "CoListAgentMLSID": "9519635",
  "CoListAgentName": "RICHARD SHAWN GIBB, Salesperson",
  "CoListAgentPhone": "",
  "CoListOfficeID": "248502",
  "CoListOfficeMLSID": "248502",
  "CoListOfficeName": "CENTURY 21 HERITAGE GROUP LTD.",
  "CommercialCondoFee": "",
  "CommercialCondoFeeFrequency": "",
  "CommercialCondoFees": "",
  "Commission": "2.5",
  "Community": "Central Newmarket",
  "CommunityFeatures": "",
  "Condition": "",
  "ConditionOfSale": "",
  "CondoCorpNumber": "",
  "ConsentToAdvertiseYN": false,
  "ConstructionMaterials": "Brick, Aluminum Siding",
  "ContactAfterExpiryYN": false,
  "ContractDate": "2025-07-21T00:00:00",
  "Cooling": "Central Air",
  "CoolingYN": false,
  "Country": "CA",
  "CoverPhoto": "https://media.remarketer.ca/PROPTX/N12298186-1.jpg?tr=di-propertynoimage_pj5ksb5iM,f-jpg,q-90",
  "CrossStreet": "Dennie/Ella",
  "DaysOnMarket": 65,
  "DepositRequired": "",
  "Directions": "Lorne to Dennie to Ella",
  "Disclosures": "",
  "DisplayAddress": "349 Ella Court",
  "DisplayAddressYN": true,
  "DistributeToInternetYN": true,
  "Drive": "",
  "Electric": "",
  "ElectricExpense": "",
  "ElectricOnPropertyYN": false,
  "ElectricYN": false,
  "ElementarySchool": "",
  "ElevatorYN": false,
  "Exclusions": "",
  "Expenses": "",
  "ExpiryDate": "2025-09-30T00:00:00",
  "Exposure": "",
  "Exterior": "",
  "ExteriorFeatures": "Deck, Landscaped, Porch Enclosed",
  "Extras": "",
  "FamilyRoom": "",
  "FireplaceTotal": 1,
  "FireplaceYN": true,
  "Flooring": "",
  "FloorPlans": "",
  "FoundationDetails": "Concrete",
  "Franchise": "",
  "FranchiseYN": false,
  "FurnishedYN": false,
  "GarageSpaces": 1.5,
  "GarageType": "Built-In",
  "GarageYN": true,
  "GasYN": false,
  "Geometry": {
    "lon": -79.462798,
    "lat": 44.046748
  },
  "GymYN": false,
  "HeatingYN": false,
  "HeatSource": "Gas",
  "HeatType": "Forced Air",
  "HighSchool": "",
  "HoldoverDays": "90",
  "id": "N12298186_PROPTX",
  "IDX": "Y",
  "IDXYN": true,
  "Inclusions": "All Electrical Light Fixtures, All Window Coverings, All Appliances",
  "InteriorFeatures": "In-Law Capability",
  "Kitchens": 1,
  "KitchensPlus": 0,
  "LandLeaseAmount": "",
  "LandLeaseYN": false,
  "LastStatus": "Sld",
  "Latitude": 44.046748,
  "LaundryFeatures": "",
  "LaundryLevel": "Lower Level",
  "Lease": "",
  "LeaseAgreement": "",
  "LeaseAgreementYN": false,
  "LeaseFrequency": "",
  "LeaseTerm": "",
  "LegalDescription": "",
  "Level": "",
  "ListAgentDesignation": "",
  "ListAgentEmail": "",
  "ListAgentID": "9532079",
  "ListAgentMLSID": "9532079",
  "ListAgentName": "MARK SEDORE, Salesperson",
  "ListAgentPhone": "",
  "ListAOR": "Toronto Regional Real Estate Board",
  "ListBrokerage": "CENTURY 21 HERITAGE GROUP LTD.",
  "ListingEntryDate": "2025-07-21T18:45:31",
  "ListingId": "N12298186",
  "ListingKey": "N12298186",
  "ListOfficeID": "248502",
  "ListOfficeMLSID": "248502",
  "ListOfficePhone": "",
  "ListPrice": 1099000,
  "ListPricePerUnit": 0,
  "ListPriceUnit": "",
  "LivingArea": "1100-1500",
  "LivingAreaSource": "",
  "LivingAreaUnits": "",
  "Locker": "",
  "Longitude": -79.462798,
  "LotDepth": 100,
  "LotFeatures": "",
  "LotFront": 55,
  "LotIrregularities": "",
  "LotShape": "",
  "LotSizeArea": "5500",
  "LotSizeAreaUnits": "",
  "LotSizeCode": "Feet",
  "LotSizeDimensions": "",
  "Maintenance": "",
  "Media": [],
  "MediaChangeTimestamp": "2025-07-21T18:49:55",
  "MLS": "N12298186",
  "MLSLastStatus": "Sold",
  "MLSNumber": "N12298186",
  "MLSStatus": "Sold",
  "Municipality": "Newmarket",
  "MunicipalityDistrict": "Newmarket",
  "NewConstructionYN": false,
  "NumberOfBuildings": 0,
  "NumberOfUnitsTotal": 0,
  "OccupantType": "Owner",
  "OpenHouses": [],
  "OpenHouseYN": false,
  "OriginalPrice": 1099000,
  "OwnershipType": "",
  "ParcelNumber": "035930078",
  "ParkingIncludedYN": false,
  "ParkingSpaces": 4,
  "PaymentFrequency": "",
  "PaymentMethod": "",
  "PetsPermitted": "",
  "PetsPermittedYN": false,
  "PhotoCount": 45,
  "PictureYN": false,
  "PoolFeatures": "None",
  "PoolYN": true,
  "PossessionDate": "2025-08-28",
  "PostalCode": "L3Y 4L6",
  "PreviousListPrice": 0,
  "PriceChange": false,
  "PriorMlsStatus": "Sold Conditional",
  "PrivateEntrance": "",
  "PrivateEntranceYN": false,
  "PrivateRemarks": "Home originally had a registered basement apartment with the Town. Can easily be converted back. Please Attach Schedule B & 801 with all offers. 24 Hr Irrevocable as per Sellers. 1.5% Reduction Fee +HST Will Apply To The Co-op Commission if Listing Agent Shows Property to Buyer Via Private Showing & Buyer Submits a Successful Offer. ***24 hours irrevocable on all offers.***",
  "PropertyAttachedYN": false,
  "PropertyCondition": "",
  "PropertyFeatures": "",
  "PropertyManagementCompany": "",
  "PropertyStyleSearch": "2 Storey",
  "PropertySubType": "Detached",
  "PropertySubTypeSearch": "Single Family",
  "PropertyType": "Residential Freehold",
  "PropertyTypeSearch": "Residential",
  "Province": "ON",
  "PublicRemarks": "Welcome to this beautifully maintained and thoughtfully updated 4+1 bedroom home, nestled on a quiet court in the heart of Central Newmarket. Perfect for families, multi-generational living, or buyers seeking rental income potential, this home offers almost 2000 square feet of finished living space that is the perfect blend of space, style, and functionality. As you approach, you are welcomed by a fully enclosed front porch ideal for relaxing or keeping the elements out during winter. Inside, the spacious family room features rich hardwood floors and a cozy gas fireplace, making it the perfect spot to gather with loved ones. The main floor also boasts a fully renovated kitchen complete with quartz countertops, a custom backsplash, and brand-new stainless steel appliances. An updated two-piece bathroom completes the level. Upstairs, you'll find four generously sized bedrooms, each with ample closet space and natural light. The updated four-piece bathroom adds modern charm and convenience to the second floor. The fully finished basement offers fantastic flexibility. With its own separate entrance, a large bedroom, walk-in closet, and a modern three-piece bathroom, its perfect for in-laws or easily converted back into a rental apartment for extra income. Step outside to a large deck and fully fenced backyard ideal for outdoor entertaining, gardening, or simply relaxing in a private setting. This home is ideally located close to top-rated schools, Fairy Lake, parks, shops, public transit, and major highways, offering both tranquility and accessibility. With countless upgrades and income potential, this is a rare opportunity in one of Newmarket's most desirable neighborhoods. Don't miss your chance view this property!",
  "PurchaseContractDate": "2025-09-24T00:00:00",
  "RemarksForClients": "Welcome to this beautifully maintained and thoughtfully updated 4+1 bedroom home, nestled on a quiet court in the heart of Central Newmarket. Perfect for families, multi-generational living, or buyers seeking rental income potential, this home offers almost 2000 square feet of finished living space that is the perfect blend of space, style, and functionality. As you approach, you are welcomed by a fully enclosed front porch ideal for relaxing or keeping the elements out during winter. Inside, the spacious family room features rich hardwood floors and a cozy gas fireplace, making it the perfect spot to gather with loved ones. The main floor also boasts a fully renovated kitchen complete with quartz countertops, a custom backsplash, and brand-new stainless steel appliances. An updated two-piece bathroom completes the level. Upstairs, you'll find four generously sized bedrooms, each with ample closet space and natural light. The updated four-piece bathroom adds modern charm and convenience to the second floor. The fully finished basement offers fantastic flexibility. With its own separate entrance, a large bedroom, walk-in closet, and a modern three-piece bathroom, its perfect for in-laws or easily converted back into a rental apartment for extra income. Step outside to a large deck and fully fenced backyard ideal for outdoor entertaining, gardening, or simply relaxing in a private setting. This home is ideally located close to top-rated schools, Fairy Lake, parks, shops, public transit, and major highways, offering both tranquility and accessibility. With countless upgrades and income potential, this is a rare opportunity in one of Newmarket's most desirable neighborhoods. Don't miss your chance view this property!",
  "Restricted": true,
  "RetirementYN": false,
  "RoadFrontageType": "",
  "RoadSurfaceType": "",
  "RollNumber": "194802011219200",
  "Roof": "Asphalt Shingle",
  "Rooms": [],
  "RoomsAboveGrade": 8,
  "RoomsBelowGrade": 2,
  "RoomsTotal": 0,
  "RoomsYN": false,
  "RTimestampSql": "2026-03-01T20:13:27.14",
  "SaleLease": "Sale",
  "SalesBrochure": "",
  "Sauna": "",
  "SaunaYN": false,
  "Sewers": "Sewer",
  "ShowingInstruction": "Lockbox",
  "SignOnPropertyYN": true,
  "Sold": true,
  "SoldDate": "2025-09-24T00:00:00",
  "SoldPrice": 1040000,
  "Source": "PROPTX",
  "SourceSystemID": "A00001796",
  "SpaFeatures": "",
  "SpaYN": false,
  "SPLP": 95,
  "SqFtRangeMax": 1500,
  "SqFtRangeMin": 1100,
  "SqFtTotal": 0,
  "StandardStatus": "Closed",
  "Status": "U",
  "Stories": "",
  "StoriesTotal": "",
  "StreetAbbreviation": "",
  "StreetDirection": "",
  "StreetName": "Ella",
  "StreetNumber": "349",
  "StreetSuffix": "Court",
  "StreetSuffixCode": "",
  "StructureType": "",
  "Style": "2-Storey",
  "SubLeaseYN": false,
  "Summary": "listingkey:N12298186 | mls_number:N12298186 | address:349 Ella Court, Newmarket, ON L3Y 4L6 | community:Central Newmarket | property_type:Residential Freehold | property_subtype:Detached | building_type:Detached | building_style:2-Storey | list_price:1099000 | list_date:7/21/2025 6:45:31 PM | sold_price:1040000 | sold_date:9/24/2025 12:00:00 AM | bed:4+1 | bath:3 | active:False | sold:True | source:PROPTX | transaction:Sale | listing_office:CENTURY 21 HERITAGE GROUP LTD. | thumbnail:https://media.remarketer.ca/PROPTX/N12298186-1.jpg?tr=di-propertynoimage_pj5ksb5iM,f-jpg,w-600,h-600,q-90,c-maintain_ratio,fo-center",
  "SurveyType": "Available",
  "SurveyYear": "",
  "SurveyYN": false,
  "TaxAssessedValue": "",
  "Taxes": 4797.07,
  "TaxLegalDescription": "LT 55 PL 577 NEWMARKET ; NEWMARKET",
  "TaxYear": "2025",
  "TenantPays": "",
  "Thumbnail": "https://media.remarketer.ca/PROPTX/N12298186-1.jpg?tr=di-propertynoimage_pj5ksb5iM,f-jpg,w-600,h-600,q-90,c-maintain_ratio,fo-center",
  "TimeShareYN": false,
  "TimestampSql": "2025-09-26T13:24:21",
  "TMI": "",
  "TotalArea": "",
  "TotalAreaUnit": "",
  "TotalParkingSpaces": 5,
  "Type": "Detached",
  "TypeSearch": "Detached",
  "UFFI": "",
  "UnitNumber": "",
  "Units": "",
  "UnparsedAddress": "349 Ella Court, Newmarket, ON L3Y 4L6",
  "Use": "",
  "Utilities": "",
  "UtilityExpenses": "",
  "View": "",
  "VirtualTour3DURL": "",
  "VirtualTourURL": "",
  "VirtualTourURLUnbranded": "",
  "Volts": "",
  "Warranty": "",
  "WarrantyYN": false,
  "Washrooms": 3,
  "Water": "Municipal",
  "WaterBodyName": "",
  "WaterBodyType": "",
  "WaterExpense": "",
  "Waterfront": "",
  "WaterFrontage": "",
  "WaterFrontageFt": "",
  "WaterfrontYN": false,
  "WaterIncluded": "",
  "WaterSupplyTypes": "Municipal",
  "WaterView": "",
  "WaterYN": false,
  "WellCapacity": "",
  "WellCapacityUnits": "",
  "WellDepth": "",
  "WellDepthUnits": "",
  "Winterized": "",
  "YearBuilt": "",
  "Zoning": ""
}.(string)property[
Residential Freehold 349 Ella Court Newmarket For {
  "AboveGradeFinishedArea": 0,
  "AboveGradeFinishedAreaSource": "",
  "AboveGradeFinishedAreaUnits": "",
  "Acreage": "",
  "Active": false,
  "Address": "349 Ella Court",
  "AirConditioning": "Central Air",
  "AirConditioningYN": false,
  "Amps": "",
  "Appliances": "",
  "ApproxAge": "",
  "ApproxSquareFootage": "1100-1500",
  "Area": "York",
  "AssessmentYear": "",
  "AssignmentYN": false,
  "AssociationAmenities": "",
  "AssociationFee": "",
  "AssociationFeeIncludes": "",
  "AssociationName": "",
  "AssociationYN": false,
  "Balcony": "",
  "Basement": "Separate Entrance, Finished",
  "BasementYN": false,
  "BathroomsFull": 0,
  "BathroomsHalf": 0,
  "Bedrooms": 4,
  "BedroomsDisplay": "4+1",
  "BedroomsPlus": 1,
  "BedroomsTotal": 5,
  "BelowGradeFinishedArea": 0,
  "BelowGradeFinishedAreaSource": "",
  "BelowGradeFinishedAreaUnits": "",
  "Board": "Toronto Regional Real Estate Board",
  "BuilderName": "",
  "BuildingAreaTotal": "",
  "BuildingAreaUnits": "",
  "BuildingName": "",
  "BusinessName": "",
  "BusinessType": "",
  "BuyerAgencyCompensation": "2.5",
  "BuyerAgencyCompensationType": "",
  "BuyerAgentAOR": "",
  "BuyerAgentEmail": "",
  "BuyerAgentFullName": "",
  "BuyerAgentId": "",
  "BuyerAgentMlsId": "",
  "BuyerAgentPhone": "",
  "BuyerOfficeId": "",
  "BuyerOfficeMlsId": "",
  "BuyerOfficeName": "",
  "BuyerOfficePhone": "",
  "CarportSpaces": 0,
  "Category": "MLS",
  "ChattelsYN": false,
  "City": "Newmarket",
  "ClassSearch": "Residential",
  "ClosedDate": "2025-11-20T00:00:00",
  "CoListAgentDesignation": "",
  "CoListAgentEmail": "",
  "CoListAgentID": "9519635",
  "CoListAgentMLSID": "9519635",
  "CoListAgentName": "RICHARD SHAWN GIBB, Salesperson",
  "CoListAgentPhone": "",
  "CoListOfficeID": "248502",
  "CoListOfficeMLSID": "248502",
  "CoListOfficeName": "CENTURY 21 HERITAGE GROUP LTD.",
  "CommercialCondoFee": "",
  "CommercialCondoFeeFrequency": "",
  "CommercialCondoFees": "",
  "Commission": "2.5",
  "Community": "Central Newmarket",
  "CommunityFeatures": "",
  "Condition": "",
  "ConditionOfSale": "",
  "CondoCorpNumber": "",
  "ConsentToAdvertiseYN": false,
  "ConstructionMaterials": "Brick, Aluminum Siding",
  "ContactAfterExpiryYN": false,
  "ContractDate": "2025-07-21T00:00:00",
  "Cooling": "Central Air",
  "CoolingYN": false,
  "Country": "CA",
  "CoverPhoto": "https://media.remarketer.ca/PROPTX/N12298186-1.jpg?tr=di-propertynoimage_pj5ksb5iM,f-jpg,q-90",
  "CrossStreet": "Dennie/Ella",
  "DaysOnMarket": 65,
  "DepositRequired": "",
  "Directions": "Lorne to Dennie to Ella",
  "Disclosures": "",
  "DisplayAddress": "349 Ella Court",
  "DisplayAddressYN": true,
  "DistributeToInternetYN": true,
  "Drive": "",
  "Electric": "",
  "ElectricExpense": "",
  "ElectricOnPropertyYN": false,
  "ElectricYN": false,
  "ElementarySchool": "",
  "ElevatorYN": false,
  "Exclusions": "",
  "Expenses": "",
  "ExpiryDate": "2025-09-30T00:00:00",
  "Exposure": "",
  "Exterior": "",
  "ExteriorFeatures": "Deck, Landscaped, Porch Enclosed",
  "Extras": "",
  "FamilyRoom": "",
  "FireplaceTotal": 1,
  "FireplaceYN": true,
  "Flooring": "",
  "FloorPlans": "",
  "FoundationDetails": "Concrete",
  "Franchise": "",
  "FranchiseYN": false,
  "FurnishedYN": false,
  "GarageSpaces": 1.5,
  "GarageType": "Built-In",
  "GarageYN": true,
  "GasYN": false,
  "Geometry": {
    "lon": -79.462798,
    "lat": 44.046748
  },
  "GymYN": false,
  "HeatingYN": false,
  "HeatSource": "Gas",
  "HeatType": "Forced Air",
  "HighSchool": "",
  "HoldoverDays": "90",
  "id": "N12298186_PROPTX",
  "IDX": "Y",
  "IDXYN": true,
  "Inclusions": "All Electrical Light Fixtures, All Window Coverings, All Appliances",
  "InteriorFeatures": "In-Law Capability",
  "Kitchens": 1,
  "KitchensPlus": 0,
  "LandLeaseAmount": "",
  "LandLeaseYN": false,
  "LastStatus": "Sld",
  "Latitude": 44.046748,
  "LaundryFeatures": "",
  "LaundryLevel": "Lower Level",
  "Lease": "",
  "LeaseAgreement": "",
  "LeaseAgreementYN": false,
  "LeaseFrequency": "",
  "LeaseTerm": "",
  "LegalDescription": "",
  "Level": "",
  "ListAgentDesignation": "",
  "ListAgentEmail": "",
  "ListAgentID": "9532079",
  "ListAgentMLSID": "9532079",
  "ListAgentName": "MARK SEDORE, Salesperson",
  "ListAgentPhone": "",
  "ListAOR": "Toronto Regional Real Estate Board",
  "ListBrokerage": "CENTURY 21 HERITAGE GROUP LTD.",
  "ListingEntryDate": "2025-07-21T18:45:31",
  "ListingId": "N12298186",
  "ListingKey": "N12298186",
  "ListOfficeID": "248502",
  "ListOfficeMLSID": "248502",
  "ListOfficePhone": "",
  "ListPrice": 1099000,
  "ListPricePerUnit": 0,
  "ListPriceUnit": "",
  "LivingArea": "1100-1500",
  "LivingAreaSource": "",
  "LivingAreaUnits": "",
  "Locker": "",
  "Longitude": -79.462798,
  "LotDepth": 100,
  "LotFeatures": "",
  "LotFront": 55,
  "LotIrregularities": "",
  "LotShape": "",
  "LotSizeArea": "5500",
  "LotSizeAreaUnits": "",
  "LotSizeCode": "Feet",
  "LotSizeDimensions": "",
  "Maintenance": "",
  "Media": [],
  "MediaChangeTimestamp": "2025-07-21T18:49:55",
  "MLS": "N12298186",
  "MLSLastStatus": "Sold",
  "MLSNumber": "N12298186",
  "MLSStatus": "Sold",
  "Municipality": "Newmarket",
  "MunicipalityDistrict": "Newmarket",
  "NewConstructionYN": false,
  "NumberOfBuildings": 0,
  "NumberOfUnitsTotal": 0,
  "OccupantType": "Owner",
  "OpenHouses": [],
  "OpenHouseYN": false,
  "OriginalPrice": 1099000,
  "OwnershipType": "",
  "ParcelNumber": "035930078",
  "ParkingIncludedYN": false,
  "ParkingSpaces": 4,
  "PaymentFrequency": "",
  "PaymentMethod": "",
  "PetsPermitted": "",
  "PetsPermittedYN": false,
  "PhotoCount": 45,
  "PictureYN": false,
  "PoolFeatures": "None",
  "PoolYN": true,
  "PossessionDate": "2025-08-28",
  "PostalCode": "L3Y 4L6",
  "PreviousListPrice": 0,
  "PriceChange": false,
  "PriorMlsStatus": "Sold Conditional",
  "PrivateEntrance": "",
  "PrivateEntranceYN": false,
  "PrivateRemarks": "Home originally had a registered basement apartment with the Town. Can easily be converted back. Please Attach Schedule B & 801 with all offers. 24 Hr Irrevocable as per Sellers. 1.5% Reduction Fee +HST Will Apply To The Co-op Commission if Listing Agent Shows Property to Buyer Via Private Showing & Buyer Submits a Successful Offer. ***24 hours irrevocable on all offers.***",
  "PropertyAttachedYN": false,
  "PropertyCondition": "",
  "PropertyFeatures": "",
  "PropertyManagementCompany": "",
  "PropertyStyleSearch": "2 Storey",
  "PropertySubType": "Detached",
  "PropertySubTypeSearch": "Single Family",
  "PropertyType": "Residential Freehold",
  "PropertyTypeSearch": "Residential",
  "Province": "ON",
  "PublicRemarks": "Welcome to this beautifully maintained and thoughtfully updated 4+1 bedroom home, nestled on a quiet court in the heart of Central Newmarket. Perfect for families, multi-generational living, or buyers seeking rental income potential, this home offers almost 2000 square feet of finished living space that is the perfect blend of space, style, and functionality. As you approach, you are welcomed by a fully enclosed front porch ideal for relaxing or keeping the elements out during winter. Inside, the spacious family room features rich hardwood floors and a cozy gas fireplace, making it the perfect spot to gather with loved ones. The main floor also boasts a fully renovated kitchen complete with quartz countertops, a custom backsplash, and brand-new stainless steel appliances. An updated two-piece bathroom completes the level. Upstairs, you'll find four generously sized bedrooms, each with ample closet space and natural light. The updated four-piece bathroom adds modern charm and convenience to the second floor. The fully finished basement offers fantastic flexibility. With its own separate entrance, a large bedroom, walk-in closet, and a modern three-piece bathroom, its perfect for in-laws or easily converted back into a rental apartment for extra income. Step outside to a large deck and fully fenced backyard ideal for outdoor entertaining, gardening, or simply relaxing in a private setting. This home is ideally located close to top-rated schools, Fairy Lake, parks, shops, public transit, and major highways, offering both tranquility and accessibility. With countless upgrades and income potential, this is a rare opportunity in one of Newmarket's most desirable neighborhoods. Don't miss your chance view this property!",
  "PurchaseContractDate": "2025-09-24T00:00:00",
  "RemarksForClients": "Welcome to this beautifully maintained and thoughtfully updated 4+1 bedroom home, nestled on a quiet court in the heart of Central Newmarket. Perfect for families, multi-generational living, or buyers seeking rental income potential, this home offers almost 2000 square feet of finished living space that is the perfect blend of space, style, and functionality. As you approach, you are welcomed by a fully enclosed front porch ideal for relaxing or keeping the elements out during winter. Inside, the spacious family room features rich hardwood floors and a cozy gas fireplace, making it the perfect spot to gather with loved ones. The main floor also boasts a fully renovated kitchen complete with quartz countertops, a custom backsplash, and brand-new stainless steel appliances. An updated two-piece bathroom completes the level. Upstairs, you'll find four generously sized bedrooms, each with ample closet space and natural light. The updated four-piece bathroom adds modern charm and convenience to the second floor. The fully finished basement offers fantastic flexibility. With its own separate entrance, a large bedroom, walk-in closet, and a modern three-piece bathroom, its perfect for in-laws or easily converted back into a rental apartment for extra income. Step outside to a large deck and fully fenced backyard ideal for outdoor entertaining, gardening, or simply relaxing in a private setting. This home is ideally located close to top-rated schools, Fairy Lake, parks, shops, public transit, and major highways, offering both tranquility and accessibility. With countless upgrades and income potential, this is a rare opportunity in one of Newmarket's most desirable neighborhoods. Don't miss your chance view this property!",
  "Restricted": true,
  "RetirementYN": false,
  "RoadFrontageType": "",
  "RoadSurfaceType": "",
  "RollNumber": "194802011219200",
  "Roof": "Asphalt Shingle",
  "Rooms": [],
  "RoomsAboveGrade": 8,
  "RoomsBelowGrade": 2,
  "RoomsTotal": 0,
  "RoomsYN": false,
  "RTimestampSql": "2026-03-01T20:13:27.14",
  "SaleLease": "Sale",
  "SalesBrochure": "",
  "Sauna": "",
  "SaunaYN": false,
  "Sewers": "Sewer",
  "ShowingInstruction": "Lockbox",
  "SignOnPropertyYN": true,
  "Sold": true,
  "SoldDate": "2025-09-24T00:00:00",
  "SoldPrice": 1040000,
  "Source": "PROPTX",
  "SourceSystemID": "A00001796",
  "SpaFeatures": "",
  "SpaYN": false,
  "SPLP": 95,
  "SqFtRangeMax": 1500,
  "SqFtRangeMin": 1100,
  "SqFtTotal": 0,
  "StandardStatus": "Closed",
  "Status": "U",
  "Stories": "",
  "StoriesTotal": "",
  "StreetAbbreviation": "",
  "StreetDirection": "",
  "StreetName": "Ella",
  "StreetNumber": "349",
  "StreetSuffix": "Court",
  "StreetSuffixCode": "",
  "StructureType": "",
  "Style": "2-Storey",
  "SubLeaseYN": false,
  "Summary": "listingkey:N12298186 | mls_number:N12298186 | address:349 Ella Court, Newmarket, ON L3Y 4L6 | community:Central Newmarket | property_type:Residential Freehold | property_subtype:Detached | building_type:Detached | building_style:2-Storey | list_price:1099000 | list_date:7/21/2025 6:45:31 PM | sold_price:1040000 | sold_date:9/24/2025 12:00:00 AM | bed:4+1 | bath:3 | active:False | sold:True | source:PROPTX | transaction:Sale | listing_office:CENTURY 21 HERITAGE GROUP LTD. | thumbnail:https://media.remarketer.ca/PROPTX/N12298186-1.jpg?tr=di-propertynoimage_pj5ksb5iM,f-jpg,w-600,h-600,q-90,c-maintain_ratio,fo-center",
  "SurveyType": "Available",
  "SurveyYear": "",
  "SurveyYN": false,
  "TaxAssessedValue": "",
  "Taxes": 4797.07,
  "TaxLegalDescription": "LT 55 PL 577 NEWMARKET ; NEWMARKET",
  "TaxYear": "2025",
  "TenantPays": "",
  "Thumbnail": "https://media.remarketer.ca/PROPTX/N12298186-1.jpg?tr=di-propertynoimage_pj5ksb5iM,f-jpg,w-600,h-600,q-90,c-maintain_ratio,fo-center",
  "TimeShareYN": false,
  "TimestampSql": "2025-09-26T13:24:21",
  "TMI": "",
  "TotalArea": "",
  "TotalAreaUnit": "",
  "TotalParkingSpaces": 5,
  "Type": "Detached",
  "TypeSearch": "Detached",
  "UFFI": "",
  "UnitNumber": "",
  "Units": "",
  "UnparsedAddress": "349 Ella Court, Newmarket, ON L3Y 4L6",
  "Use": "",
  "Utilities": "",
  "UtilityExpenses": "",
  "View": "",
  "VirtualTour3DURL": "",
  "VirtualTourURL": "",
  "VirtualTourURLUnbranded": "",
  "Volts": "",
  "Warranty": "",
  "WarrantyYN": false,
  "Washrooms": 3,
  "Water": "Municipal",
  "WaterBodyName": "",
  "WaterBodyType": "",
  "WaterExpense": "",
  "Waterfront": "",
  "WaterFrontage": "",
  "WaterFrontageFt": "",
  "WaterfrontYN": false,
  "WaterIncluded": "",
  "WaterSupplyTypes": "Municipal",
  "WaterView": "",
  "WaterYN": false,
  "WellCapacity": "",
  "WellCapacityUnits": "",
  "WellDepth": "",
  "WellDepthUnits": "",
  "Winterized": "",
  "YearBuilt": "",
  "Zoning": ""
}.(string)property[
Residential Freehold 349 Ella Court Newmarket For {
  "AboveGradeFinishedArea": 0,
  "AboveGradeFinishedAreaSource": "",
  "AboveGradeFinishedAreaUnits": "",
  "Acreage": "",
  "Active": false,
  "Address": "349 Ella Court",
  "AirConditioning": "Central Air",
  "AirConditioningYN": false,
  "Amps": "",
  "Appliances": "",
  "ApproxAge": "",
  "ApproxSquareFootage": "1100-1500",
  "Area": "York",
  "AssessmentYear": "",
  "AssignmentYN": false,
  "AssociationAmenities": "",
  "AssociationFee": "",
  "AssociationFeeIncludes": "",
  "AssociationName": "",
  "AssociationYN": false,
  "Balcony": "",
  "Basement": "Separate Entrance, Finished",
  "BasementYN": false,
  "BathroomsFull": 0,
  "BathroomsHalf": 0,
  "Bedrooms": 4,
  "BedroomsDisplay": "4+1",
  "BedroomsPlus": 1,
  "BedroomsTotal": 5,
  "BelowGradeFinishedArea": 0,
  "BelowGradeFinishedAreaSource": "",
  "BelowGradeFinishedAreaUnits": "",
  "Board": "Toronto Regional Real Estate Board",
  "BuilderName": "",
  "BuildingAreaTotal": "",
  "BuildingAreaUnits": "",
  "BuildingName": "",
  "BusinessName": "",
  "BusinessType": "",
  "BuyerAgencyCompensation": "2.5",
  "BuyerAgencyCompensationType": "",
  "BuyerAgentAOR": "",
  "BuyerAgentEmail": "",
  "BuyerAgentFullName": "",
  "BuyerAgentId": "",
  "BuyerAgentMlsId": "",
  "BuyerAgentPhone": "",
  "BuyerOfficeId": "",
  "BuyerOfficeMlsId": "",
  "BuyerOfficeName": "",
  "BuyerOfficePhone": "",
  "CarportSpaces": 0,
  "Category": "MLS",
  "ChattelsYN": false,
  "City": "Newmarket",
  "ClassSearch": "Residential",
  "ClosedDate": "2025-11-20T00:00:00",
  "CoListAgentDesignation": "",
  "CoListAgentEmail": "",
  "CoListAgentID": "9519635",
  "CoListAgentMLSID": "9519635",
  "CoListAgentName": "RICHARD SHAWN GIBB, Salesperson",
  "CoListAgentPhone": "",
  "CoListOfficeID": "248502",
  "CoListOfficeMLSID": "248502",
  "CoListOfficeName": "CENTURY 21 HERITAGE GROUP LTD.",
  "CommercialCondoFee": "",
  "CommercialCondoFeeFrequency": "",
  "CommercialCondoFees": "",
  "Commission": "2.5",
  "Community": "Central Newmarket",
  "CommunityFeatures": "",
  "Condition": "",
  "ConditionOfSale": "",
  "CondoCorpNumber": "",
  "ConsentToAdvertiseYN": false,
  "ConstructionMaterials": "Brick, Aluminum Siding",
  "ContactAfterExpiryYN": false,
  "ContractDate": "2025-07-21T00:00:00",
  "Cooling": "Central Air",
  "CoolingYN": false,
  "Country": "CA",
  "CoverPhoto": "https://media.remarketer.ca/PROPTX/N12298186-1.jpg?tr=di-propertynoimage_pj5ksb5iM,f-jpg,q-90",
  "CrossStreet": "Dennie/Ella",
  "DaysOnMarket": 65,
  "DepositRequired": "",
  "Directions": "Lorne to Dennie to Ella",
  "Disclosures": "",
  "DisplayAddress": "349 Ella Court",
  "DisplayAddressYN": true,
  "DistributeToInternetYN": true,
  "Drive": "",
  "Electric": "",
  "ElectricExpense": "",
  "ElectricOnPropertyYN": false,
  "ElectricYN": false,
  "ElementarySchool": "",
  "ElevatorYN": false,
  "Exclusions": "",
  "Expenses": "",
  "ExpiryDate": "2025-09-30T00:00:00",
  "Exposure": "",
  "Exterior": "",
  "ExteriorFeatures": "Deck, Landscaped, Porch Enclosed",
  "Extras": "",
  "FamilyRoom": "",
  "FireplaceTotal": 1,
  "FireplaceYN": true,
  "Flooring": "",
  "FloorPlans": "",
  "FoundationDetails": "Concrete",
  "Franchise": "",
  "FranchiseYN": false,
  "FurnishedYN": false,
  "GarageSpaces": 1.5,
  "GarageType": "Built-In",
  "GarageYN": true,
  "GasYN": false,
  "Geometry": {
    "lon": -79.462798,
    "lat": 44.046748
  },
  "GymYN": false,
  "HeatingYN": false,
  "HeatSource": "Gas",
  "HeatType": "Forced Air",
  "HighSchool": "",
  "HoldoverDays": "90",
  "id": "N12298186_PROPTX",
  "IDX": "Y",
  "IDXYN": true,
  "Inclusions": "All Electrical Light Fixtures, All Window Coverings, All Appliances",
  "InteriorFeatures": "In-Law Capability",
  "Kitchens": 1,
  "KitchensPlus": 0,
  "LandLeaseAmount": "",
  "LandLeaseYN": false,
  "LastStatus": "Sld",
  "Latitude": 44.046748,
  "LaundryFeatures": "",
  "LaundryLevel": "Lower Level",
  "Lease": "",
  "LeaseAgreement": "",
  "LeaseAgreementYN": false,
  "LeaseFrequency": "",
  "LeaseTerm": "",
  "LegalDescription": "",
  "Level": "",
  "ListAgentDesignation": "",
  "ListAgentEmail": "",
  "ListAgentID": "9532079",
  "ListAgentMLSID": "9532079",
  "ListAgentName": "MARK SEDORE, Salesperson",
  "ListAgentPhone": "",
  "ListAOR": "Toronto Regional Real Estate Board",
  "ListBrokerage": "CENTURY 21 HERITAGE GROUP LTD.",
  "ListingEntryDate": "2025-07-21T18:45:31",
  "ListingId": "N12298186",
  "ListingKey": "N12298186",
  "ListOfficeID": "248502",
  "ListOfficeMLSID": "248502",
  "ListOfficePhone": "",
  "ListPrice": 1099000,
  "ListPricePerUnit": 0,
  "ListPriceUnit": "",
  "LivingArea": "1100-1500",
  "LivingAreaSource": "",
  "LivingAreaUnits": "",
  "Locker": "",
  "Longitude": -79.462798,
  "LotDepth": 100,
  "LotFeatures": "",
  "LotFront": 55,
  "LotIrregularities": "",
  "LotShape": "",
  "LotSizeArea": "5500",
  "LotSizeAreaUnits": "",
  "LotSizeCode": "Feet",
  "LotSizeDimensions": "",
  "Maintenance": "",
  "Media": [],
  "MediaChangeTimestamp": "2025-07-21T18:49:55",
  "MLS": "N12298186",
  "MLSLastStatus": "Sold",
  "MLSNumber": "N12298186",
  "MLSStatus": "Sold",
  "Municipality": "Newmarket",
  "MunicipalityDistrict": "Newmarket",
  "NewConstructionYN": false,
  "NumberOfBuildings": 0,
  "NumberOfUnitsTotal": 0,
  "OccupantType": "Owner",
  "OpenHouses": [],
  "OpenHouseYN": false,
  "OriginalPrice": 1099000,
  "OwnershipType": "",
  "ParcelNumber": "035930078",
  "ParkingIncludedYN": false,
  "ParkingSpaces": 4,
  "PaymentFrequency": "",
  "PaymentMethod": "",
  "PetsPermitted": "",
  "PetsPermittedYN": false,
  "PhotoCount": 45,
  "PictureYN": false,
  "PoolFeatures": "None",
  "PoolYN": true,
  "PossessionDate": "2025-08-28",
  "PostalCode": "L3Y 4L6",
  "PreviousListPrice": 0,
  "PriceChange": false,
  "PriorMlsStatus": "Sold Conditional",
  "PrivateEntrance": "",
  "PrivateEntranceYN": false,
  "PrivateRemarks": "Home originally had a registered basement apartment with the Town. Can easily be converted back. Please Attach Schedule B & 801 with all offers. 24 Hr Irrevocable as per Sellers. 1.5% Reduction Fee +HST Will Apply To The Co-op Commission if Listing Agent Shows Property to Buyer Via Private Showing & Buyer Submits a Successful Offer. ***24 hours irrevocable on all offers.***",
  "PropertyAttachedYN": false,
  "PropertyCondition": "",
  "PropertyFeatures": "",
  "PropertyManagementCompany": "",
  "PropertyStyleSearch": "2 Storey",
  "PropertySubType": "Detached",
  "PropertySubTypeSearch": "Single Family",
  "PropertyType": "Residential Freehold",
  "PropertyTypeSearch": "Residential",
  "Province": "ON",
  "PublicRemarks": "Welcome to this beautifully maintained and thoughtfully updated 4+1 bedroom home, nestled on a quiet court in the heart of Central Newmarket. Perfect for families, multi-generational living, or buyers seeking rental income potential, this home offers almost 2000 square feet of finished living space that is the perfect blend of space, style, and functionality. As you approach, you are welcomed by a fully enclosed front porch ideal for relaxing or keeping the elements out during winter. Inside, the spacious family room features rich hardwood floors and a cozy gas fireplace, making it the perfect spot to gather with loved ones. The main floor also boasts a fully renovated kitchen complete with quartz countertops, a custom backsplash, and brand-new stainless steel appliances. An updated two-piece bathroom completes the level. Upstairs, you'll find four generously sized bedrooms, each with ample closet space and natural light. The updated four-piece bathroom adds modern charm and convenience to the second floor. The fully finished basement offers fantastic flexibility. With its own separate entrance, a large bedroom, walk-in closet, and a modern three-piece bathroom, its perfect for in-laws or easily converted back into a rental apartment for extra income. Step outside to a large deck and fully fenced backyard ideal for outdoor entertaining, gardening, or simply relaxing in a private setting. This home is ideally located close to top-rated schools, Fairy Lake, parks, shops, public transit, and major highways, offering both tranquility and accessibility. With countless upgrades and income potential, this is a rare opportunity in one of Newmarket's most desirable neighborhoods. Don't miss your chance view this property!",
  "PurchaseContractDate": "2025-09-24T00:00:00",
  "RemarksForClients": "Welcome to this beautifully maintained and thoughtfully updated 4+1 bedroom home, nestled on a quiet court in the heart of Central Newmarket. Perfect for families, multi-generational living, or buyers seeking rental income potential, this home offers almost 2000 square feet of finished living space that is the perfect blend of space, style, and functionality. As you approach, you are welcomed by a fully enclosed front porch ideal for relaxing or keeping the elements out during winter. Inside, the spacious family room features rich hardwood floors and a cozy gas fireplace, making it the perfect spot to gather with loved ones. The main floor also boasts a fully renovated kitchen complete with quartz countertops, a custom backsplash, and brand-new stainless steel appliances. An updated two-piece bathroom completes the level. Upstairs, you'll find four generously sized bedrooms, each with ample closet space and natural light. The updated four-piece bathroom adds modern charm and convenience to the second floor. The fully finished basement offers fantastic flexibility. With its own separate entrance, a large bedroom, walk-in closet, and a modern three-piece bathroom, its perfect for in-laws or easily converted back into a rental apartment for extra income. Step outside to a large deck and fully fenced backyard ideal for outdoor entertaining, gardening, or simply relaxing in a private setting. This home is ideally located close to top-rated schools, Fairy Lake, parks, shops, public transit, and major highways, offering both tranquility and accessibility. With countless upgrades and income potential, this is a rare opportunity in one of Newmarket's most desirable neighborhoods. Don't miss your chance view this property!",
  "Restricted": true,
  "RetirementYN": false,
  "RoadFrontageType": "",
  "RoadSurfaceType": "",
  "RollNumber": "194802011219200",
  "Roof": "Asphalt Shingle",
  "Rooms": [],
  "RoomsAboveGrade": 8,
  "RoomsBelowGrade": 2,
  "RoomsTotal": 0,
  "RoomsYN": false,
  "RTimestampSql": "2026-03-01T20:13:27.14",
  "SaleLease": "Sale",
  "SalesBrochure": "",
  "Sauna": "",
  "SaunaYN": false,
  "Sewers": "Sewer",
  "ShowingInstruction": "Lockbox",
  "SignOnPropertyYN": true,
  "Sold": true,
  "SoldDate": "2025-09-24T00:00:00",
  "SoldPrice": 1040000,
  "Source": "PROPTX",
  "SourceSystemID": "A00001796",
  "SpaFeatures": "",
  "SpaYN": false,
  "SPLP": 95,
  "SqFtRangeMax": 1500,
  "SqFtRangeMin": 1100,
  "SqFtTotal": 0,
  "StandardStatus": "Closed",
  "Status": "U",
  "Stories": "",
  "StoriesTotal": "",
  "StreetAbbreviation": "",
  "StreetDirection": "",
  "StreetName": "Ella",
  "StreetNumber": "349",
  "StreetSuffix": "Court",
  "StreetSuffixCode": "",
  "StructureType": "",
  "Style": "2-Storey",
  "SubLeaseYN": false,
  "Summary": "listingkey:N12298186 | mls_number:N12298186 | address:349 Ella Court, Newmarket, ON L3Y 4L6 | community:Central Newmarket | property_type:Residential Freehold | property_subtype:Detached | building_type:Detached | building_style:2-Storey | list_price:1099000 | list_date:7/21/2025 6:45:31 PM | sold_price:1040000 | sold_date:9/24/2025 12:00:00 AM | bed:4+1 | bath:3 | active:False | sold:True | source:PROPTX | transaction:Sale | listing_office:CENTURY 21 HERITAGE GROUP LTD. | thumbnail:https://media.remarketer.ca/PROPTX/N12298186-1.jpg?tr=di-propertynoimage_pj5ksb5iM,f-jpg,w-600,h-600,q-90,c-maintain_ratio,fo-center",
  "SurveyType": "Available",
  "SurveyYear": "",
  "SurveyYN": false,
  "TaxAssessedValue": "",
  "Taxes": 4797.07,
  "TaxLegalDescription": "LT 55 PL 577 NEWMARKET ; NEWMARKET",
  "TaxYear": "2025",
  "TenantPays": "",
  "Thumbnail": "https://media.remarketer.ca/PROPTX/N12298186-1.jpg?tr=di-propertynoimage_pj5ksb5iM,f-jpg,w-600,h-600,q-90,c-maintain_ratio,fo-center",
  "TimeShareYN": false,
  "TimestampSql": "2025-09-26T13:24:21",
  "TMI": "",
  "TotalArea": "",
  "TotalAreaUnit": "",
  "TotalParkingSpaces": 5,
  "Type": "Detached",
  "TypeSearch": "Detached",
  "UFFI": "",
  "UnitNumber": "",
  "Units": "",
  "UnparsedAddress": "349 Ella Court, Newmarket, ON L3Y 4L6",
  "Use": "",
  "Utilities": "",
  "UtilityExpenses": "",
  "View": "",
  "VirtualTour3DURL": "",
  "VirtualTourURL": "",
  "VirtualTourURLUnbranded": "",
  "Volts": "",
  "Warranty": "",
  "WarrantyYN": false,
  "Washrooms": 3,
  "Water": "Municipal",
  "WaterBodyName": "",
  "WaterBodyType": "",
  "WaterExpense": "",
  "Waterfront": "",
  "WaterFrontage": "",
  "WaterFrontageFt": "",
  "WaterfrontYN": false,
  "WaterIncluded": "",
  "WaterSupplyTypes": "Municipal",
  "WaterView": "",
  "WaterYN": false,
  "WellCapacity": "",
  "WellCapacityUnits": "",
  "WellDepth": "",
  "WellDepthUnits": "",
  "Winterized": "",
  "YearBuilt": "",
  "Zoning": ""
}.(string)property[
Residential Freehold 349 Ella Court Newmarket For {
  "AboveGradeFinishedArea": 0,
  "AboveGradeFinishedAreaSource": "",
  "AboveGradeFinishedAreaUnits": "",
  "Acreage": "",
  "Active": false,
  "Address": "349 Ella Court",
  "AirConditioning": "Central Air",
  "AirConditioningYN": false,
  "Amps": "",
  "Appliances": "",
  "ApproxAge": "",
  "ApproxSquareFootage": "1100-1500",
  "Area": "York",
  "AssessmentYear": "",
  "AssignmentYN": false,
  "AssociationAmenities": "",
  "AssociationFee": "",
  "AssociationFeeIncludes": "",
  "AssociationName": "",
  "AssociationYN": false,
  "Balcony": "",
  "Basement": "Separate Entrance, Finished",
  "BasementYN": false,
  "BathroomsFull": 0,
  "BathroomsHalf": 0,
  "Bedrooms": 4,
  "BedroomsDisplay": "4+1",
  "BedroomsPlus": 1,
  "BedroomsTotal": 5,
  "BelowGradeFinishedArea": 0,
  "BelowGradeFinishedAreaSource": "",
  "BelowGradeFinishedAreaUnits": "",
  "Board": "Toronto Regional Real Estate Board",
  "BuilderName": "",
  "BuildingAreaTotal": "",
  "BuildingAreaUnits": "",
  "BuildingName": "",
  "BusinessName": "",
  "BusinessType": "",
  "BuyerAgencyCompensation": "2.5",
  "BuyerAgencyCompensationType": "",
  "BuyerAgentAOR": "",
  "BuyerAgentEmail": "",
  "BuyerAgentFullName": "",
  "BuyerAgentId": "",
  "BuyerAgentMlsId": "",
  "BuyerAgentPhone": "",
  "BuyerOfficeId": "",
  "BuyerOfficeMlsId": "",
  "BuyerOfficeName": "",
  "BuyerOfficePhone": "",
  "CarportSpaces": 0,
  "Category": "MLS",
  "ChattelsYN": false,
  "City": "Newmarket",
  "ClassSearch": "Residential",
  "ClosedDate": "2025-11-20T00:00:00",
  "CoListAgentDesignation": "",
  "CoListAgentEmail": "",
  "CoListAgentID": "9519635",
  "CoListAgentMLSID": "9519635",
  "CoListAgentName": "RICHARD SHAWN GIBB, Salesperson",
  "CoListAgentPhone": "",
  "CoListOfficeID": "248502",
  "CoListOfficeMLSID": "248502",
  "CoListOfficeName": "CENTURY 21 HERITAGE GROUP LTD.",
  "CommercialCondoFee": "",
  "CommercialCondoFeeFrequency": "",
  "CommercialCondoFees": "",
  "Commission": "2.5",
  "Community": "Central Newmarket",
  "CommunityFeatures": "",
  "Condition": "",
  "ConditionOfSale": "",
  "CondoCorpNumber": "",
  "ConsentToAdvertiseYN": false,
  "ConstructionMaterials": "Brick, Aluminum Siding",
  "ContactAfterExpiryYN": false,
  "ContractDate": "2025-07-21T00:00:00",
  "Cooling": "Central Air",
  "CoolingYN": false,
  "Country": "CA",
  "CoverPhoto": "https://media.remarketer.ca/PROPTX/N12298186-1.jpg?tr=di-propertynoimage_pj5ksb5iM,f-jpg,q-90",
  "CrossStreet": "Dennie/Ella",
  "DaysOnMarket": 65,
  "DepositRequired": "",
  "Directions": "Lorne to Dennie to Ella",
  "Disclosures": "",
  "DisplayAddress": "349 Ella Court",
  "DisplayAddressYN": true,
  "DistributeToInternetYN": true,
  "Drive": "",
  "Electric": "",
  "ElectricExpense": "",
  "ElectricOnPropertyYN": false,
  "ElectricYN": false,
  "ElementarySchool": "",
  "ElevatorYN": false,
  "Exclusions": "",
  "Expenses": "",
  "ExpiryDate": "2025-09-30T00:00:00",
  "Exposure": "",
  "Exterior": "",
  "ExteriorFeatures": "Deck, Landscaped, Porch Enclosed",
  "Extras": "",
  "FamilyRoom": "",
  "FireplaceTotal": 1,
  "FireplaceYN": true,
  "Flooring": "",
  "FloorPlans": "",
  "FoundationDetails": "Concrete",
  "Franchise": "",
  "FranchiseYN": false,
  "FurnishedYN": false,
  "GarageSpaces": 1.5,
  "GarageType": "Built-In",
  "GarageYN": true,
  "GasYN": false,
  "Geometry": {
    "lon": -79.462798,
    "lat": 44.046748
  },
  "GymYN": false,
  "HeatingYN": false,
  "HeatSource": "Gas",
  "HeatType": "Forced Air",
  "HighSchool": "",
  "HoldoverDays": "90",
  "id": "N12298186_PROPTX",
  "IDX": "Y",
  "IDXYN": true,
  "Inclusions": "All Electrical Light Fixtures, All Window Coverings, All Appliances",
  "InteriorFeatures": "In-Law Capability",
  "Kitchens": 1,
  "KitchensPlus": 0,
  "LandLeaseAmount": "",
  "LandLeaseYN": false,
  "LastStatus": "Sld",
  "Latitude": 44.046748,
  "LaundryFeatures": "",
  "LaundryLevel": "Lower Level",
  "Lease": "",
  "LeaseAgreement": "",
  "LeaseAgreementYN": false,
  "LeaseFrequency": "",
  "LeaseTerm": "",
  "LegalDescription": "",
  "Level": "",
  "ListAgentDesignation": "",
  "ListAgentEmail": "",
  "ListAgentID": "9532079",
  "ListAgentMLSID": "9532079",
  "ListAgentName": "MARK SEDORE, Salesperson",
  "ListAgentPhone": "",
  "ListAOR": "Toronto Regional Real Estate Board",
  "ListBrokerage": "CENTURY 21 HERITAGE GROUP LTD.",
  "ListingEntryDate": "2025-07-21T18:45:31",
  "ListingId": "N12298186",
  "ListingKey": "N12298186",
  "ListOfficeID": "248502",
  "ListOfficeMLSID": "248502",
  "ListOfficePhone": "",
  "ListPrice": 1099000,
  "ListPricePerUnit": 0,
  "ListPriceUnit": "",
  "LivingArea": "1100-1500",
  "LivingAreaSource": "",
  "LivingAreaUnits": "",
  "Locker": "",
  "Longitude": -79.462798,
  "LotDepth": 100,
  "LotFeatures": "",
  "LotFront": 55,
  "LotIrregularities": "",
  "LotShape": "",
  "LotSizeArea": "5500",
  "LotSizeAreaUnits": "",
  "LotSizeCode": "Feet",
  "LotSizeDimensions": "",
  "Maintenance": "",
  "Media": [],
  "MediaChangeTimestamp": "2025-07-21T18:49:55",
  "MLS": "N12298186",
  "MLSLastStatus": "Sold",
  "MLSNumber": "N12298186",
  "MLSStatus": "Sold",
  "Municipality": "Newmarket",
  "MunicipalityDistrict": "Newmarket",
  "NewConstructionYN": false,
  "NumberOfBuildings": 0,
  "NumberOfUnitsTotal": 0,
  "OccupantType": "Owner",
  "OpenHouses": [],
  "OpenHouseYN": false,
  "OriginalPrice": 1099000,
  "OwnershipType": "",
  "ParcelNumber": "035930078",
  "ParkingIncludedYN": false,
  "ParkingSpaces": 4,
  "PaymentFrequency": "",
  "PaymentMethod": "",
  "PetsPermitted": "",
  "PetsPermittedYN": false,
  "PhotoCount": 45,
  "PictureYN": false,
  "PoolFeatures": "None",
  "PoolYN": true,
  "PossessionDate": "2025-08-28",
  "PostalCode": "L3Y 4L6",
  "PreviousListPrice": 0,
  "PriceChange": false,
  "PriorMlsStatus": "Sold Conditional",
  "PrivateEntrance": "",
  "PrivateEntranceYN": false,
  "PrivateRemarks": "Home originally had a registered basement apartment with the Town. Can easily be converted back. Please Attach Schedule B & 801 with all offers. 24 Hr Irrevocable as per Sellers. 1.5% Reduction Fee +HST Will Apply To The Co-op Commission if Listing Agent Shows Property to Buyer Via Private Showing & Buyer Submits a Successful Offer. ***24 hours irrevocable on all offers.***",
  "PropertyAttachedYN": false,
  "PropertyCondition": "",
  "PropertyFeatures": "",
  "PropertyManagementCompany": "",
  "PropertyStyleSearch": "2 Storey",
  "PropertySubType": "Detached",
  "PropertySubTypeSearch": "Single Family",
  "PropertyType": "Residential Freehold",
  "PropertyTypeSearch": "Residential",
  "Province": "ON",
  "PublicRemarks": "Welcome to this beautifully maintained and thoughtfully updated 4+1 bedroom home, nestled on a quiet court in the heart of Central Newmarket. Perfect for families, multi-generational living, or buyers seeking rental income potential, this home offers almost 2000 square feet of finished living space that is the perfect blend of space, style, and functionality. As you approach, you are welcomed by a fully enclosed front porch ideal for relaxing or keeping the elements out during winter. Inside, the spacious family room features rich hardwood floors and a cozy gas fireplace, making it the perfect spot to gather with loved ones. The main floor also boasts a fully renovated kitchen complete with quartz countertops, a custom backsplash, and brand-new stainless steel appliances. An updated two-piece bathroom completes the level. Upstairs, you'll find four generously sized bedrooms, each with ample closet space and natural light. The updated four-piece bathroom adds modern charm and convenience to the second floor. The fully finished basement offers fantastic flexibility. With its own separate entrance, a large bedroom, walk-in closet, and a modern three-piece bathroom, its perfect for in-laws or easily converted back into a rental apartment for extra income. Step outside to a large deck and fully fenced backyard ideal for outdoor entertaining, gardening, or simply relaxing in a private setting. This home is ideally located close to top-rated schools, Fairy Lake, parks, shops, public transit, and major highways, offering both tranquility and accessibility. With countless upgrades and income potential, this is a rare opportunity in one of Newmarket's most desirable neighborhoods. Don't miss your chance view this property!",
  "PurchaseContractDate": "2025-09-24T00:00:00",
  "RemarksForClients": "Welcome to this beautifully maintained and thoughtfully updated 4+1 bedroom home, nestled on a quiet court in the heart of Central Newmarket. Perfect for families, multi-generational living, or buyers seeking rental income potential, this home offers almost 2000 square feet of finished living space that is the perfect blend of space, style, and functionality. As you approach, you are welcomed by a fully enclosed front porch ideal for relaxing or keeping the elements out during winter. Inside, the spacious family room features rich hardwood floors and a cozy gas fireplace, making it the perfect spot to gather with loved ones. The main floor also boasts a fully renovated kitchen complete with quartz countertops, a custom backsplash, and brand-new stainless steel appliances. An updated two-piece bathroom completes the level. Upstairs, you'll find four generously sized bedrooms, each with ample closet space and natural light. The updated four-piece bathroom adds modern charm and convenience to the second floor. The fully finished basement offers fantastic flexibility. With its own separate entrance, a large bedroom, walk-in closet, and a modern three-piece bathroom, its perfect for in-laws or easily converted back into a rental apartment for extra income. Step outside to a large deck and fully fenced backyard ideal for outdoor entertaining, gardening, or simply relaxing in a private setting. This home is ideally located close to top-rated schools, Fairy Lake, parks, shops, public transit, and major highways, offering both tranquility and accessibility. With countless upgrades and income potential, this is a rare opportunity in one of Newmarket's most desirable neighborhoods. Don't miss your chance view this property!",
  "Restricted": true,
  "RetirementYN": false,
  "RoadFrontageType": "",
  "RoadSurfaceType": "",
  "RollNumber": "194802011219200",
  "Roof": "Asphalt Shingle",
  "Rooms": [],
  "RoomsAboveGrade": 8,
  "RoomsBelowGrade": 2,
  "RoomsTotal": 0,
  "RoomsYN": false,
  "RTimestampSql": "2026-03-01T20:13:27.14",
  "SaleLease": "Sale",
  "SalesBrochure": "",
  "Sauna": "",
  "SaunaYN": false,
  "Sewers": "Sewer",
  "ShowingInstruction": "Lockbox",
  "SignOnPropertyYN": true,
  "Sold": true,
  "SoldDate": "2025-09-24T00:00:00",
  "SoldPrice": 1040000,
  "Source": "PROPTX",
  "SourceSystemID": "A00001796",
  "SpaFeatures": "",
  "SpaYN": false,
  "SPLP": 95,
  "SqFtRangeMax": 1500,
  "SqFtRangeMin": 1100,
  "SqFtTotal": 0,
  "StandardStatus": "Closed",
  "Status": "U",
  "Stories": "",
  "StoriesTotal": "",
  "StreetAbbreviation": "",
  "StreetDirection": "",
  "StreetName": "Ella",
  "StreetNumber": "349",
  "StreetSuffix": "Court",
  "StreetSuffixCode": "",
  "StructureType": "",
  "Style": "2-Storey",
  "SubLeaseYN": false,
  "Summary": "listingkey:N12298186 | mls_number:N12298186 | address:349 Ella Court, Newmarket, ON L3Y 4L6 | community:Central Newmarket | property_type:Residential Freehold | property_subtype:Detached | building_type:Detached | building_style:2-Storey | list_price:1099000 | list_date:7/21/2025 6:45:31 PM | sold_price:1040000 | sold_date:9/24/2025 12:00:00 AM | bed:4+1 | bath:3 | active:False | sold:True | source:PROPTX | transaction:Sale | listing_office:CENTURY 21 HERITAGE GROUP LTD. | thumbnail:https://media.remarketer.ca/PROPTX/N12298186-1.jpg?tr=di-propertynoimage_pj5ksb5iM,f-jpg,w-600,h-600,q-90,c-maintain_ratio,fo-center",
  "SurveyType": "Available",
  "SurveyYear": "",
  "SurveyYN": false,
  "TaxAssessedValue": "",
  "Taxes": 4797.07,
  "TaxLegalDescription": "LT 55 PL 577 NEWMARKET ; NEWMARKET",
  "TaxYear": "2025",
  "TenantPays": "",
  "Thumbnail": "https://media.remarketer.ca/PROPTX/N12298186-1.jpg?tr=di-propertynoimage_pj5ksb5iM,f-jpg,w-600,h-600,q-90,c-maintain_ratio,fo-center",
  "TimeShareYN": false,
  "TimestampSql": "2025-09-26T13:24:21",
  "TMI": "",
  "TotalArea": "",
  "TotalAreaUnit": "",
  "TotalParkingSpaces": 5,
  "Type": "Detached",
  "TypeSearch": "Detached",
  "UFFI": "",
  "UnitNumber": "",
  "Units": "",
  "UnparsedAddress": "349 Ella Court, Newmarket, ON L3Y 4L6",
  "Use": "",
  "Utilities": "",
  "UtilityExpenses": "",
  "View": "",
  "VirtualTour3DURL": "",
  "VirtualTourURL": "",
  "VirtualTourURLUnbranded": "",
  "Volts": "",
  "Warranty": "",
  "WarrantyYN": false,
  "Washrooms": 3,
  "Water": "Municipal",
  "WaterBodyName": "",
  "WaterBodyType": "",
  "WaterExpense": "",
  "Waterfront": "",
  "WaterFrontage": "",
  "WaterFrontageFt": "",
  "WaterfrontYN": false,
  "WaterIncluded": "",
  "WaterSupplyTypes": "Municipal",
  "WaterView": "",
  "WaterYN": false,
  "WellCapacity": "",
  "WellCapacityUnits": "",
  "WellDepth": "",
  "WellDepthUnits": "",
  "Winterized": "",
  "YearBuilt": "",
  "Zoning": ""
}.(string)property[
Residential Freehold 349 Ella Court Newmarket For {
  "AboveGradeFinishedArea": 0,
  "AboveGradeFinishedAreaSource": "",
  "AboveGradeFinishedAreaUnits": "",
  "Acreage": "",
  "Active": false,
  "Address": "349 Ella Court",
  "AirConditioning": "Central Air",
  "AirConditioningYN": false,
  "Amps": "",
  "Appliances": "",
  "ApproxAge": "",
  "ApproxSquareFootage": "1100-1500",
  "Area": "York",
  "AssessmentYear": "",
  "AssignmentYN": false,
  "AssociationAmenities": "",
  "AssociationFee": "",
  "AssociationFeeIncludes": "",
  "AssociationName": "",
  "AssociationYN": false,
  "Balcony": "",
  "Basement": "Separate Entrance, Finished",
  "BasementYN": false,
  "BathroomsFull": 0,
  "BathroomsHalf": 0,
  "Bedrooms": 4,
  "BedroomsDisplay": "4+1",
  "BedroomsPlus": 1,
  "BedroomsTotal": 5,
  "BelowGradeFinishedArea": 0,
  "BelowGradeFinishedAreaSource": "",
  "BelowGradeFinishedAreaUnits": "",
  "Board": "Toronto Regional Real Estate Board",
  "BuilderName": "",
  "BuildingAreaTotal": "",
  "BuildingAreaUnits": "",
  "BuildingName": "",
  "BusinessName": "",
  "BusinessType": "",
  "BuyerAgencyCompensation": "2.5",
  "BuyerAgencyCompensationType": "",
  "BuyerAgentAOR": "",
  "BuyerAgentEmail": "",
  "BuyerAgentFullName": "",
  "BuyerAgentId": "",
  "BuyerAgentMlsId": "",
  "BuyerAgentPhone": "",
  "BuyerOfficeId": "",
  "BuyerOfficeMlsId": "",
  "BuyerOfficeName": "",
  "BuyerOfficePhone": "",
  "CarportSpaces": 0,
  "Category": "MLS",
  "ChattelsYN": false,
  "City": "Newmarket",
  "ClassSearch": "Residential",
  "ClosedDate": "2025-11-20T00:00:00",
  "CoListAgentDesignation": "",
  "CoListAgentEmail": "",
  "CoListAgentID": "9519635",
  "CoListAgentMLSID": "9519635",
  "CoListAgentName": "RICHARD SHAWN GIBB, Salesperson",
  "CoListAgentPhone": "",
  "CoListOfficeID": "248502",
  "CoListOfficeMLSID": "248502",
  "CoListOfficeName": "CENTURY 21 HERITAGE GROUP LTD.",
  "CommercialCondoFee": "",
  "CommercialCondoFeeFrequency": "",
  "CommercialCondoFees": "",
  "Commission": "2.5",
  "Community": "Central Newmarket",
  "CommunityFeatures": "",
  "Condition": "",
  "ConditionOfSale": "",
  "CondoCorpNumber": "",
  "ConsentToAdvertiseYN": false,
  "ConstructionMaterials": "Brick, Aluminum Siding",
  "ContactAfterExpiryYN": false,
  "ContractDate": "2025-07-21T00:00:00",
  "Cooling": "Central Air",
  "CoolingYN": false,
  "Country": "CA",
  "CoverPhoto": "https://media.remarketer.ca/PROPTX/N12298186-1.jpg?tr=di-propertynoimage_pj5ksb5iM,f-jpg,q-90",
  "CrossStreet": "Dennie/Ella",
  "DaysOnMarket": 65,
  "DepositRequired": "",
  "Directions": "Lorne to Dennie to Ella",
  "Disclosures": "",
  "DisplayAddress": "349 Ella Court",
  "DisplayAddressYN": true,
  "DistributeToInternetYN": true,
  "Drive": "",
  "Electric": "",
  "ElectricExpense": "",
  "ElectricOnPropertyYN": false,
  "ElectricYN": false,
  "ElementarySchool": "",
  "ElevatorYN": false,
  "Exclusions": "",
  "Expenses": "",
  "ExpiryDate": "2025-09-30T00:00:00",
  "Exposure": "",
  "Exterior": "",
  "ExteriorFeatures": "Deck, Landscaped, Porch Enclosed",
  "Extras": "",
  "FamilyRoom": "",
  "FireplaceTotal": 1,
  "FireplaceYN": true,
  "Flooring": "",
  "FloorPlans": "",
  "FoundationDetails": "Concrete",
  "Franchise": "",
  "FranchiseYN": false,
  "FurnishedYN": false,
  "GarageSpaces": 1.5,
  "GarageType": "Built-In",
  "GarageYN": true,
  "GasYN": false,
  "Geometry": {
    "lon": -79.462798,
    "lat": 44.046748
  },
  "GymYN": false,
  "HeatingYN": false,
  "HeatSource": "Gas",
  "HeatType": "Forced Air",
  "HighSchool": "",
  "HoldoverDays": "90",
  "id": "N12298186_PROPTX",
  "IDX": "Y",
  "IDXYN": true,
  "Inclusions": "All Electrical Light Fixtures, All Window Coverings, All Appliances",
  "InteriorFeatures": "In-Law Capability",
  "Kitchens": 1,
  "KitchensPlus": 0,
  "LandLeaseAmount": "",
  "LandLeaseYN": false,
  "LastStatus": "Sld",
  "Latitude": 44.046748,
  "LaundryFeatures": "",
  "LaundryLevel": "Lower Level",
  "Lease": "",
  "LeaseAgreement": "",
  "LeaseAgreementYN": false,
  "LeaseFrequency": "",
  "LeaseTerm": "",
  "LegalDescription": "",
  "Level": "",
  "ListAgentDesignation": "",
  "ListAgentEmail": "",
  "ListAgentID": "9532079",
  "ListAgentMLSID": "9532079",
  "ListAgentName": "MARK SEDORE, Salesperson",
  "ListAgentPhone": "",
  "ListAOR": "Toronto Regional Real Estate Board",
  "ListBrokerage": "CENTURY 21 HERITAGE GROUP LTD.",
  "ListingEntryDate": "2025-07-21T18:45:31",
  "ListingId": "N12298186",
  "ListingKey": "N12298186",
  "ListOfficeID": "248502",
  "ListOfficeMLSID": "248502",
  "ListOfficePhone": "",
  "ListPrice": 1099000,
  "ListPricePerUnit": 0,
  "ListPriceUnit": "",
  "LivingArea": "1100-1500",
  "LivingAreaSource": "",
  "LivingAreaUnits": "",
  "Locker": "",
  "Longitude": -79.462798,
  "LotDepth": 100,
  "LotFeatures": "",
  "LotFront": 55,
  "LotIrregularities": "",
  "LotShape": "",
  "LotSizeArea": "5500",
  "LotSizeAreaUnits": "",
  "LotSizeCode": "Feet",
  "LotSizeDimensions": "",
  "Maintenance": "",
  "Media": [],
  "MediaChangeTimestamp": "2025-07-21T18:49:55",
  "MLS": "N12298186",
  "MLSLastStatus": "Sold",
  "MLSNumber": "N12298186",
  "MLSStatus": "Sold",
  "Municipality": "Newmarket",
  "MunicipalityDistrict": "Newmarket",
  "NewConstructionYN": false,
  "NumberOfBuildings": 0,
  "NumberOfUnitsTotal": 0,
  "OccupantType": "Owner",
  "OpenHouses": [],
  "OpenHouseYN": false,
  "OriginalPrice": 1099000,
  "OwnershipType": "",
  "ParcelNumber": "035930078",
  "ParkingIncludedYN": false,
  "ParkingSpaces": 4,
  "PaymentFrequency": "",
  "PaymentMethod": "",
  "PetsPermitted": "",
  "PetsPermittedYN": false,
  "PhotoCount": 45,
  "PictureYN": false,
  "PoolFeatures": "None",
  "PoolYN": true,
  "PossessionDate": "2025-08-28",
  "PostalCode": "L3Y 4L6",
  "PreviousListPrice": 0,
  "PriceChange": false,
  "PriorMlsStatus": "Sold Conditional",
  "PrivateEntrance": "",
  "PrivateEntranceYN": false,
  "PrivateRemarks": "Home originally had a registered basement apartment with the Town. Can easily be converted back. Please Attach Schedule B & 801 with all offers. 24 Hr Irrevocable as per Sellers. 1.5% Reduction Fee +HST Will Apply To The Co-op Commission if Listing Agent Shows Property to Buyer Via Private Showing & Buyer Submits a Successful Offer. ***24 hours irrevocable on all offers.***",
  "PropertyAttachedYN": false,
  "PropertyCondition": "",
  "PropertyFeatures": "",
  "PropertyManagementCompany": "",
  "PropertyStyleSearch": "2 Storey",
  "PropertySubType": "Detached",
  "PropertySubTypeSearch": "Single Family",
  "PropertyType": "Residential Freehold",
  "PropertyTypeSearch": "Residential",
  "Province": "ON",
  "PublicRemarks": "Welcome to this beautifully maintained and thoughtfully updated 4+1 bedroom home, nestled on a quiet court in the heart of Central Newmarket. Perfect for families, multi-generational living, or buyers seeking rental income potential, this home offers almost 2000 square feet of finished living space that is the perfect blend of space, style, and functionality. As you approach, you are welcomed by a fully enclosed front porch ideal for relaxing or keeping the elements out during winter. Inside, the spacious family room features rich hardwood floors and a cozy gas fireplace, making it the perfect spot to gather with loved ones. The main floor also boasts a fully renovated kitchen complete with quartz countertops, a custom backsplash, and brand-new stainless steel appliances. An updated two-piece bathroom completes the level. Upstairs, you'll find four generously sized bedrooms, each with ample closet space and natural light. The updated four-piece bathroom adds modern charm and convenience to the second floor. The fully finished basement offers fantastic flexibility. With its own separate entrance, a large bedroom, walk-in closet, and a modern three-piece bathroom, its perfect for in-laws or easily converted back into a rental apartment for extra income. Step outside to a large deck and fully fenced backyard ideal for outdoor entertaining, gardening, or simply relaxing in a private setting. This home is ideally located close to top-rated schools, Fairy Lake, parks, shops, public transit, and major highways, offering both tranquility and accessibility. With countless upgrades and income potential, this is a rare opportunity in one of Newmarket's most desirable neighborhoods. Don't miss your chance view this property!",
  "PurchaseContractDate": "2025-09-24T00:00:00",
  "RemarksForClients": "Welcome to this beautifully maintained and thoughtfully updated 4+1 bedroom home, nestled on a quiet court in the heart of Central Newmarket. Perfect for families, multi-generational living, or buyers seeking rental income potential, this home offers almost 2000 square feet of finished living space that is the perfect blend of space, style, and functionality. As you approach, you are welcomed by a fully enclosed front porch ideal for relaxing or keeping the elements out during winter. Inside, the spacious family room features rich hardwood floors and a cozy gas fireplace, making it the perfect spot to gather with loved ones. The main floor also boasts a fully renovated kitchen complete with quartz countertops, a custom backsplash, and brand-new stainless steel appliances. An updated two-piece bathroom completes the level. Upstairs, you'll find four generously sized bedrooms, each with ample closet space and natural light. The updated four-piece bathroom adds modern charm and convenience to the second floor. The fully finished basement offers fantastic flexibility. With its own separate entrance, a large bedroom, walk-in closet, and a modern three-piece bathroom, its perfect for in-laws or easily converted back into a rental apartment for extra income. Step outside to a large deck and fully fenced backyard ideal for outdoor entertaining, gardening, or simply relaxing in a private setting. This home is ideally located close to top-rated schools, Fairy Lake, parks, shops, public transit, and major highways, offering both tranquility and accessibility. With countless upgrades and income potential, this is a rare opportunity in one of Newmarket's most desirable neighborhoods. Don't miss your chance view this property!",
  "Restricted": true,
  "RetirementYN": false,
  "RoadFrontageType": "",
  "RoadSurfaceType": "",
  "RollNumber": "194802011219200",
  "Roof": "Asphalt Shingle",
  "Rooms": [],
  "RoomsAboveGrade": 8,
  "RoomsBelowGrade": 2,
  "RoomsTotal": 0,
  "RoomsYN": false,
  "RTimestampSql": "2026-03-01T20:13:27.14",
  "SaleLease": "Sale",
  "SalesBrochure": "",
  "Sauna": "",
  "SaunaYN": false,
  "Sewers": "Sewer",
  "ShowingInstruction": "Lockbox",
  "SignOnPropertyYN": true,
  "Sold": true,
  "SoldDate": "2025-09-24T00:00:00",
  "SoldPrice": 1040000,
  "Source": "PROPTX",
  "SourceSystemID": "A00001796",
  "SpaFeatures": "",
  "SpaYN": false,
  "SPLP": 95,
  "SqFtRangeMax": 1500,
  "SqFtRangeMin": 1100,
  "SqFtTotal": 0,
  "StandardStatus": "Closed",
  "Status": "U",
  "Stories": "",
  "StoriesTotal": "",
  "StreetAbbreviation": "",
  "StreetDirection": "",
  "StreetName": "Ella",
  "StreetNumber": "349",
  "StreetSuffix": "Court",
  "StreetSuffixCode": "",
  "StructureType": "",
  "Style": "2-Storey",
  "SubLeaseYN": false,
  "Summary": "listingkey:N12298186 | mls_number:N12298186 | address:349 Ella Court, Newmarket, ON L3Y 4L6 | community:Central Newmarket | property_type:Residential Freehold | property_subtype:Detached | building_type:Detached | building_style:2-Storey | list_price:1099000 | list_date:7/21/2025 6:45:31 PM | sold_price:1040000 | sold_date:9/24/2025 12:00:00 AM | bed:4+1 | bath:3 | active:False | sold:True | source:PROPTX | transaction:Sale | listing_office:CENTURY 21 HERITAGE GROUP LTD. | thumbnail:https://media.remarketer.ca/PROPTX/N12298186-1.jpg?tr=di-propertynoimage_pj5ksb5iM,f-jpg,w-600,h-600,q-90,c-maintain_ratio,fo-center",
  "SurveyType": "Available",
  "SurveyYear": "",
  "SurveyYN": false,
  "TaxAssessedValue": "",
  "Taxes": 4797.07,
  "TaxLegalDescription": "LT 55 PL 577 NEWMARKET ; NEWMARKET",
  "TaxYear": "2025",
  "TenantPays": "",
  "Thumbnail": "https://media.remarketer.ca/PROPTX/N12298186-1.jpg?tr=di-propertynoimage_pj5ksb5iM,f-jpg,w-600,h-600,q-90,c-maintain_ratio,fo-center",
  "TimeShareYN": false,
  "TimestampSql": "2025-09-26T13:24:21",
  "TMI": "",
  "TotalArea": "",
  "TotalAreaUnit": "",
  "TotalParkingSpaces": 5,
  "Type": "Detached",
  "TypeSearch": "Detached",
  "UFFI": "",
  "UnitNumber": "",
  "Units": "",
  "UnparsedAddress": "349 Ella Court, Newmarket, ON L3Y 4L6",
  "Use": "",
  "Utilities": "",
  "UtilityExpenses": "",
  "View": "",
  "VirtualTour3DURL": "",
  "VirtualTourURL": "",
  "VirtualTourURLUnbranded": "",
  "Volts": "",
  "Warranty": "",
  "WarrantyYN": false,
  "Washrooms": 3,
  "Water": "Municipal",
  "WaterBodyName": "",
  "WaterBodyType": "",
  "WaterExpense": "",
  "Waterfront": "",
  "WaterFrontage": "",
  "WaterFrontageFt": "",
  "WaterfrontYN": false,
  "WaterIncluded": "",
  "WaterSupplyTypes": "Municipal",
  "WaterView": "",
  "WaterYN": false,
  "WellCapacity": "",
  "WellCapacityUnits": "",
  "WellDepth": "",
  "WellDepthUnits": "",
  "Winterized": "",
  "YearBuilt": "",
  "Zoning": ""
}.(string)property[
Residential Freehold 349 Ella Court Newmarket For {
  "AboveGradeFinishedArea": 0,
  "AboveGradeFinishedAreaSource": "",
  "AboveGradeFinishedAreaUnits": "",
  "Acreage": "",
  "Active": false,
  "Address": "349 Ella Court",
  "AirConditioning": "Central Air",
  "AirConditioningYN": false,
  "Amps": "",
  "Appliances": "",
  "ApproxAge": "",
  "ApproxSquareFootage": "1100-1500",
  "Area": "York",
  "AssessmentYear": "",
  "AssignmentYN": false,
  "AssociationAmenities": "",
  "AssociationFee": "",
  "AssociationFeeIncludes": "",
  "AssociationName": "",
  "AssociationYN": false,
  "Balcony": "",
  "Basement": "Separate Entrance, Finished",
  "BasementYN": false,
  "BathroomsFull": 0,
  "BathroomsHalf": 0,
  "Bedrooms": 4,
  "BedroomsDisplay": "4+1",
  "BedroomsPlus": 1,
  "BedroomsTotal": 5,
  "BelowGradeFinishedArea": 0,
  "BelowGradeFinishedAreaSource": "",
  "BelowGradeFinishedAreaUnits": "",
  "Board": "Toronto Regional Real Estate Board",
  "BuilderName": "",
  "BuildingAreaTotal": "",
  "BuildingAreaUnits": "",
  "BuildingName": "",
  "BusinessName": "",
  "BusinessType": "",
  "BuyerAgencyCompensation": "2.5",
  "BuyerAgencyCompensationType": "",
  "BuyerAgentAOR": "",
  "BuyerAgentEmail": "",
  "BuyerAgentFullName": "",
  "BuyerAgentId": "",
  "BuyerAgentMlsId": "",
  "BuyerAgentPhone": "",
  "BuyerOfficeId": "",
  "BuyerOfficeMlsId": "",
  "BuyerOfficeName": "",
  "BuyerOfficePhone": "",
  "CarportSpaces": 0,
  "Category": "MLS",
  "ChattelsYN": false,
  "City": "Newmarket",
  "ClassSearch": "Residential",
  "ClosedDate": "2025-11-20T00:00:00",
  "CoListAgentDesignation": "",
  "CoListAgentEmail": "",
  "CoListAgentID": "9519635",
  "CoListAgentMLSID": "9519635",
  "CoListAgentName": "RICHARD SHAWN GIBB, Salesperson",
  "CoListAgentPhone": "",
  "CoListOfficeID": "248502",
  "CoListOfficeMLSID": "248502",
  "CoListOfficeName": "CENTURY 21 HERITAGE GROUP LTD.",
  "CommercialCondoFee": "",
  "CommercialCondoFeeFrequency": "",
  "CommercialCondoFees": "",
  "Commission": "2.5",
  "Community": "Central Newmarket",
  "CommunityFeatures": "",
  "Condition": "",
  "ConditionOfSale": "",
  "CondoCorpNumber": "",
  "ConsentToAdvertiseYN": false,
  "ConstructionMaterials": "Brick, Aluminum Siding",
  "ContactAfterExpiryYN": false,
  "ContractDate": "2025-07-21T00:00:00",
  "Cooling": "Central Air",
  "CoolingYN": false,
  "Country": "CA",
  "CoverPhoto": "https://media.remarketer.ca/PROPTX/N12298186-1.jpg?tr=di-propertynoimage_pj5ksb5iM,f-jpg,q-90",
  "CrossStreet": "Dennie/Ella",
  "DaysOnMarket": 65,
  "DepositRequired": "",
  "Directions": "Lorne to Dennie to Ella",
  "Disclosures": "",
  "DisplayAddress": "349 Ella Court",
  "DisplayAddressYN": true,
  "DistributeToInternetYN": true,
  "Drive": "",
  "Electric": "",
  "ElectricExpense": "",
  "ElectricOnPropertyYN": false,
  "ElectricYN": false,
  "ElementarySchool": "",
  "ElevatorYN": false,
  "Exclusions": "",
  "Expenses": "",
  "ExpiryDate": "2025-09-30T00:00:00",
  "Exposure": "",
  "Exterior": "",
  "ExteriorFeatures": "Deck, Landscaped, Porch Enclosed",
  "Extras": "",
  "FamilyRoom": "",
  "FireplaceTotal": 1,
  "FireplaceYN": true,
  "Flooring": "",
  "FloorPlans": "",
  "FoundationDetails": "Concrete",
  "Franchise": "",
  "FranchiseYN": false,
  "FurnishedYN": false,
  "GarageSpaces": 1.5,
  "GarageType": "Built-In",
  "GarageYN": true,
  "GasYN": false,
  "Geometry": {
    "lon": -79.462798,
    "lat": 44.046748
  },
  "GymYN": false,
  "HeatingYN": false,
  "HeatSource": "Gas",
  "HeatType": "Forced Air",
  "HighSchool": "",
  "HoldoverDays": "90",
  "id": "N12298186_PROPTX",
  "IDX": "Y",
  "IDXYN": true,
  "Inclusions": "All Electrical Light Fixtures, All Window Coverings, All Appliances",
  "InteriorFeatures": "In-Law Capability",
  "Kitchens": 1,
  "KitchensPlus": 0,
  "LandLeaseAmount": "",
  "LandLeaseYN": false,
  "LastStatus": "Sld",
  "Latitude": 44.046748,
  "LaundryFeatures": "",
  "LaundryLevel": "Lower Level",
  "Lease": "",
  "LeaseAgreement": "",
  "LeaseAgreementYN": false,
  "LeaseFrequency": "",
  "LeaseTerm": "",
  "LegalDescription": "",
  "Level": "",
  "ListAgentDesignation": "",
  "ListAgentEmail": "",
  "ListAgentID": "9532079",
  "ListAgentMLSID": "9532079",
  "ListAgentName": "MARK SEDORE, Salesperson",
  "ListAgentPhone": "",
  "ListAOR": "Toronto Regional Real Estate Board",
  "ListBrokerage": "CENTURY 21 HERITAGE GROUP LTD.",
  "ListingEntryDate": "2025-07-21T18:45:31",
  "ListingId": "N12298186",
  "ListingKey": "N12298186",
  "ListOfficeID": "248502",
  "ListOfficeMLSID": "248502",
  "ListOfficePhone": "",
  "ListPrice": 1099000,
  "ListPricePerUnit": 0,
  "ListPriceUnit": "",
  "LivingArea": "1100-1500",
  "LivingAreaSource": "",
  "LivingAreaUnits": "",
  "Locker": "",
  "Longitude": -79.462798,
  "LotDepth": 100,
  "LotFeatures": "",
  "LotFront": 55,
  "LotIrregularities": "",
  "LotShape": "",
  "LotSizeArea": "5500",
  "LotSizeAreaUnits": "",
  "LotSizeCode": "Feet",
  "LotSizeDimensions": "",
  "Maintenance": "",
  "Media": [],
  "MediaChangeTimestamp": "2025-07-21T18:49:55",
  "MLS": "N12298186",
  "MLSLastStatus": "Sold",
  "MLSNumber": "N12298186",
  "MLSStatus": "Sold",
  "Municipality": "Newmarket",
  "MunicipalityDistrict": "Newmarket",
  "NewConstructionYN": false,
  "NumberOfBuildings": 0,
  "NumberOfUnitsTotal": 0,
  "OccupantType": "Owner",
  "OpenHouses": [],
  "OpenHouseYN": false,
  "OriginalPrice": 1099000,
  "OwnershipType": "",
  "ParcelNumber": "035930078",
  "ParkingIncludedYN": false,
  "ParkingSpaces": 4,
  "PaymentFrequency": "",
  "PaymentMethod": "",
  "PetsPermitted": "",
  "PetsPermittedYN": false,
  "PhotoCount": 45,
  "PictureYN": false,
  "PoolFeatures": "None",
  "PoolYN": true,
  "PossessionDate": "2025-08-28",
  "PostalCode": "L3Y 4L6",
  "PreviousListPrice": 0,
  "PriceChange": false,
  "PriorMlsStatus": "Sold Conditional",
  "PrivateEntrance": "",
  "PrivateEntranceYN": false,
  "PrivateRemarks": "Home originally had a registered basement apartment with the Town. Can easily be converted back. Please Attach Schedule B & 801 with all offers. 24 Hr Irrevocable as per Sellers. 1.5% Reduction Fee +HST Will Apply To The Co-op Commission if Listing Agent Shows Property to Buyer Via Private Showing & Buyer Submits a Successful Offer. ***24 hours irrevocable on all offers.***",
  "PropertyAttachedYN": false,
  "PropertyCondition": "",
  "PropertyFeatures": "",
  "PropertyManagementCompany": "",
  "PropertyStyleSearch": "2 Storey",
  "PropertySubType": "Detached",
  "PropertySubTypeSearch": "Single Family",
  "PropertyType": "Residential Freehold",
  "PropertyTypeSearch": "Residential",
  "Province": "ON",
  "PublicRemarks": "Welcome to this beautifully maintained and thoughtfully updated 4+1 bedroom home, nestled on a quiet court in the heart of Central Newmarket. Perfect for families, multi-generational living, or buyers seeking rental income potential, this home offers almost 2000 square feet of finished living space that is the perfect blend of space, style, and functionality. As you approach, you are welcomed by a fully enclosed front porch ideal for relaxing or keeping the elements out during winter. Inside, the spacious family room features rich hardwood floors and a cozy gas fireplace, making it the perfect spot to gather with loved ones. The main floor also boasts a fully renovated kitchen complete with quartz countertops, a custom backsplash, and brand-new stainless steel appliances. An updated two-piece bathroom completes the level. Upstairs, you'll find four generously sized bedrooms, each with ample closet space and natural light. The updated four-piece bathroom adds modern charm and convenience to the second floor. The fully finished basement offers fantastic flexibility. With its own separate entrance, a large bedroom, walk-in closet, and a modern three-piece bathroom, its perfect for in-laws or easily converted back into a rental apartment for extra income. Step outside to a large deck and fully fenced backyard ideal for outdoor entertaining, gardening, or simply relaxing in a private setting. This home is ideally located close to top-rated schools, Fairy Lake, parks, shops, public transit, and major highways, offering both tranquility and accessibility. With countless upgrades and income potential, this is a rare opportunity in one of Newmarket's most desirable neighborhoods. Don't miss your chance view this property!",
  "PurchaseContractDate": "2025-09-24T00:00:00",
  "RemarksForClients": "Welcome to this beautifully maintained and thoughtfully updated 4+1 bedroom home, nestled on a quiet court in the heart of Central Newmarket. Perfect for families, multi-generational living, or buyers seeking rental income potential, this home offers almost 2000 square feet of finished living space that is the perfect blend of space, style, and functionality. As you approach, you are welcomed by a fully enclosed front porch ideal for relaxing or keeping the elements out during winter. Inside, the spacious family room features rich hardwood floors and a cozy gas fireplace, making it the perfect spot to gather with loved ones. The main floor also boasts a fully renovated kitchen complete with quartz countertops, a custom backsplash, and brand-new stainless steel appliances. An updated two-piece bathroom completes the level. Upstairs, you'll find four generously sized bedrooms, each with ample closet space and natural light. The updated four-piece bathroom adds modern charm and convenience to the second floor. The fully finished basement offers fantastic flexibility. With its own separate entrance, a large bedroom, walk-in closet, and a modern three-piece bathroom, its perfect for in-laws or easily converted back into a rental apartment for extra income. Step outside to a large deck and fully fenced backyard ideal for outdoor entertaining, gardening, or simply relaxing in a private setting. This home is ideally located close to top-rated schools, Fairy Lake, parks, shops, public transit, and major highways, offering both tranquility and accessibility. With countless upgrades and income potential, this is a rare opportunity in one of Newmarket's most desirable neighborhoods. Don't miss your chance view this property!",
  "Restricted": true,
  "RetirementYN": false,
  "RoadFrontageType": "",
  "RoadSurfaceType": "",
  "RollNumber": "194802011219200",
  "Roof": "Asphalt Shingle",
  "Rooms": [],
  "RoomsAboveGrade": 8,
  "RoomsBelowGrade": 2,
  "RoomsTotal": 0,
  "RoomsYN": false,
  "RTimestampSql": "2026-03-01T20:13:27.14",
  "SaleLease": "Sale",
  "SalesBrochure": "",
  "Sauna": "",
  "SaunaYN": false,
  "Sewers": "Sewer",
  "ShowingInstruction": "Lockbox",
  "SignOnPropertyYN": true,
  "Sold": true,
  "SoldDate": "2025-09-24T00:00:00",
  "SoldPrice": 1040000,
  "Source": "PROPTX",
  "SourceSystemID": "A00001796",
  "SpaFeatures": "",
  "SpaYN": false,
  "SPLP": 95,
  "SqFtRangeMax": 1500,
  "SqFtRangeMin": 1100,
  "SqFtTotal": 0,
  "StandardStatus": "Closed",
  "Status": "U",
  "Stories": "",
  "StoriesTotal": "",
  "StreetAbbreviation": "",
  "StreetDirection": "",
  "StreetName": "Ella",
  "StreetNumber": "349",
  "StreetSuffix": "Court",
  "StreetSuffixCode": "",
  "StructureType": "",
  "Style": "2-Storey",
  "SubLeaseYN": false,
  "Summary": "listingkey:N12298186 | mls_number:N12298186 | address:349 Ella Court, Newmarket, ON L3Y 4L6 | community:Central Newmarket | property_type:Residential Freehold | property_subtype:Detached | building_type:Detached | building_style:2-Storey | list_price:1099000 | list_date:7/21/2025 6:45:31 PM | sold_price:1040000 | sold_date:9/24/2025 12:00:00 AM | bed:4+1 | bath:3 | active:False | sold:True | source:PROPTX | transaction:Sale | listing_office:CENTURY 21 HERITAGE GROUP LTD. | thumbnail:https://media.remarketer.ca/PROPTX/N12298186-1.jpg?tr=di-propertynoimage_pj5ksb5iM,f-jpg,w-600,h-600,q-90,c-maintain_ratio,fo-center",
  "SurveyType": "Available",
  "SurveyYear": "",
  "SurveyYN": false,
  "TaxAssessedValue": "",
  "Taxes": 4797.07,
  "TaxLegalDescription": "LT 55 PL 577 NEWMARKET ; NEWMARKET",
  "TaxYear": "2025",
  "TenantPays": "",
  "Thumbnail": "https://media.remarketer.ca/PROPTX/N12298186-1.jpg?tr=di-propertynoimage_pj5ksb5iM,f-jpg,w-600,h-600,q-90,c-maintain_ratio,fo-center",
  "TimeShareYN": false,
  "TimestampSql": "2025-09-26T13:24:21",
  "TMI": "",
  "TotalArea": "",
  "TotalAreaUnit": "",
  "TotalParkingSpaces": 5,
  "Type": "Detached",
  "TypeSearch": "Detached",
  "UFFI": "",
  "UnitNumber": "",
  "Units": "",
  "UnparsedAddress": "349 Ella Court, Newmarket, ON L3Y 4L6",
  "Use": "",
  "Utilities": "",
  "UtilityExpenses": "",
  "View": "",
  "VirtualTour3DURL": "",
  "VirtualTourURL": "",
  "VirtualTourURLUnbranded": "",
  "Volts": "",
  "Warranty": "",
  "WarrantyYN": false,
  "Washrooms": 3,
  "Water": "Municipal",
  "WaterBodyName": "",
  "WaterBodyType": "",
  "WaterExpense": "",
  "Waterfront": "",
  "WaterFrontage": "",
  "WaterFrontageFt": "",
  "WaterfrontYN": false,
  "WaterIncluded": "",
  "WaterSupplyTypes": "Municipal",
  "WaterView": "",
  "WaterYN": false,
  "WellCapacity": "",
  "WellCapacityUnits": "",
  "WellDepth": "",
  "WellDepthUnits": "",
  "Winterized": "",
  "YearBuilt": "",
  "Zoning": ""
}.(string)property[
Residential Freehold 349 Ella Court Newmarket For {
  "AboveGradeFinishedArea": 0,
  "AboveGradeFinishedAreaSource": "",
  "AboveGradeFinishedAreaUnits": "",
  "Acreage": "",
  "Active": false,
  "Address": "349 Ella Court",
  "AirConditioning": "Central Air",
  "AirConditioningYN": false,
  "Amps": "",
  "Appliances": "",
  "ApproxAge": "",
  "ApproxSquareFootage": "1100-1500",
  "Area": "York",
  "AssessmentYear": "",
  "AssignmentYN": false,
  "AssociationAmenities": "",
  "AssociationFee": "",
  "AssociationFeeIncludes": "",
  "AssociationName": "",
  "AssociationYN": false,
  "Balcony": "",
  "Basement": "Separate Entrance, Finished",
  "BasementYN": false,
  "BathroomsFull": 0,
  "BathroomsHalf": 0,
  "Bedrooms": 4,
  "BedroomsDisplay": "4+1",
  "BedroomsPlus": 1,
  "BedroomsTotal": 5,
  "BelowGradeFinishedArea": 0,
  "BelowGradeFinishedAreaSource": "",
  "BelowGradeFinishedAreaUnits": "",
  "Board": "Toronto Regional Real Estate Board",
  "BuilderName": "",
  "BuildingAreaTotal": "",
  "BuildingAreaUnits": "",
  "BuildingName": "",
  "BusinessName": "",
  "BusinessType": "",
  "BuyerAgencyCompensation": "2.5",
  "BuyerAgencyCompensationType": "",
  "BuyerAgentAOR": "",
  "BuyerAgentEmail": "",
  "BuyerAgentFullName": "",
  "BuyerAgentId": "",
  "BuyerAgentMlsId": "",
  "BuyerAgentPhone": "",
  "BuyerOfficeId": "",
  "BuyerOfficeMlsId": "",
  "BuyerOfficeName": "",
  "BuyerOfficePhone": "",
  "CarportSpaces": 0,
  "Category": "MLS",
  "ChattelsYN": false,
  "City": "Newmarket",
  "ClassSearch": "Residential",
  "ClosedDate": "2025-11-20T00:00:00",
  "CoListAgentDesignation": "",
  "CoListAgentEmail": "",
  "CoListAgentID": "9519635",
  "CoListAgentMLSID": "9519635",
  "CoListAgentName": "RICHARD SHAWN GIBB, Salesperson",
  "CoListAgentPhone": "",
  "CoListOfficeID": "248502",
  "CoListOfficeMLSID": "248502",
  "CoListOfficeName": "CENTURY 21 HERITAGE GROUP LTD.",
  "CommercialCondoFee": "",
  "CommercialCondoFeeFrequency": "",
  "CommercialCondoFees": "",
  "Commission": "2.5",
  "Community": "Central Newmarket",
  "CommunityFeatures": "",
  "Condition": "",
  "ConditionOfSale": "",
  "CondoCorpNumber": "",
  "ConsentToAdvertiseYN": false,
  "ConstructionMaterials": "Brick, Aluminum Siding",
  "ContactAfterExpiryYN": false,
  "ContractDate": "2025-07-21T00:00:00",
  "Cooling": "Central Air",
  "CoolingYN": false,
  "Country": "CA",
  "CoverPhoto": "https://media.remarketer.ca/PROPTX/N12298186-1.jpg?tr=di-propertynoimage_pj5ksb5iM,f-jpg,q-90",
  "CrossStreet": "Dennie/Ella",
  "DaysOnMarket": 65,
  "DepositRequired": "",
  "Directions": "Lorne to Dennie to Ella",
  "Disclosures": "",
  "DisplayAddress": "349 Ella Court",
  "DisplayAddressYN": true,
  "DistributeToInternetYN": true,
  "Drive": "",
  "Electric": "",
  "ElectricExpense": "",
  "ElectricOnPropertyYN": false,
  "ElectricYN": false,
  "ElementarySchool": "",
  "ElevatorYN": false,
  "Exclusions": "",
  "Expenses": "",
  "ExpiryDate": "2025-09-30T00:00:00",
  "Exposure": "",
  "Exterior": "",
  "ExteriorFeatures": "Deck, Landscaped, Porch Enclosed",
  "Extras": "",
  "FamilyRoom": "",
  "FireplaceTotal": 1,
  "FireplaceYN": true,
  "Flooring": "",
  "FloorPlans": "",
  "FoundationDetails": "Concrete",
  "Franchise": "",
  "FranchiseYN": false,
  "FurnishedYN": false,
  "GarageSpaces": 1.5,
  "GarageType": "Built-In",
  "GarageYN": true,
  "GasYN": false,
  "Geometry": {
    "lon": -79.462798,
    "lat": 44.046748
  },
  "GymYN": false,
  "HeatingYN": false,
  "HeatSource": "Gas",
  "HeatType": "Forced Air",
  "HighSchool": "",
  "HoldoverDays": "90",
  "id": "N12298186_PROPTX",
  "IDX": "Y",
  "IDXYN": true,
  "Inclusions": "All Electrical Light Fixtures, All Window Coverings, All Appliances",
  "InteriorFeatures": "In-Law Capability",
  "Kitchens": 1,
  "KitchensPlus": 0,
  "LandLeaseAmount": "",
  "LandLeaseYN": false,
  "LastStatus": "Sld",
  "Latitude": 44.046748,
  "LaundryFeatures": "",
  "LaundryLevel": "Lower Level",
  "Lease": "",
  "LeaseAgreement": "",
  "LeaseAgreementYN": false,
  "LeaseFrequency": "",
  "LeaseTerm": "",
  "LegalDescription": "",
  "Level": "",
  "ListAgentDesignation": "",
  "ListAgentEmail": "",
  "ListAgentID": "9532079",
  "ListAgentMLSID": "9532079",
  "ListAgentName": "MARK SEDORE, Salesperson",
  "ListAgentPhone": "",
  "ListAOR": "Toronto Regional Real Estate Board",
  "ListBrokerage": "CENTURY 21 HERITAGE GROUP LTD.",
  "ListingEntryDate": "2025-07-21T18:45:31",
  "ListingId": "N12298186",
  "ListingKey": "N12298186",
  "ListOfficeID": "248502",
  "ListOfficeMLSID": "248502",
  "ListOfficePhone": "",
  "ListPrice": 1099000,
  "ListPricePerUnit": 0,
  "ListPriceUnit": "",
  "LivingArea": "1100-1500",
  "LivingAreaSource": "",
  "LivingAreaUnits": "",
  "Locker": "",
  "Longitude": -79.462798,
  "LotDepth": 100,
  "LotFeatures": "",
  "LotFront": 55,
  "LotIrregularities": "",
  "LotShape": "",
  "LotSizeArea": "5500",
  "LotSizeAreaUnits": "",
  "LotSizeCode": "Feet",
  "LotSizeDimensions": "",
  "Maintenance": "",
  "Media": [],
  "MediaChangeTimestamp": "2025-07-21T18:49:55",
  "MLS": "N12298186",
  "MLSLastStatus": "Sold",
  "MLSNumber": "N12298186",
  "MLSStatus": "Sold",
  "Municipality": "Newmarket",
  "MunicipalityDistrict": "Newmarket",
  "NewConstructionYN": false,
  "NumberOfBuildings": 0,
  "NumberOfUnitsTotal": 0,
  "OccupantType": "Owner",
  "OpenHouses": [],
  "OpenHouseYN": false,
  "OriginalPrice": 1099000,
  "OwnershipType": "",
  "ParcelNumber": "035930078",
  "ParkingIncludedYN": false,
  "ParkingSpaces": 4,
  "PaymentFrequency": "",
  "PaymentMethod": "",
  "PetsPermitted": "",
  "PetsPermittedYN": false,
  "PhotoCount": 45,
  "PictureYN": false,
  "PoolFeatures": "None",
  "PoolYN": true,
  "PossessionDate": "2025-08-28",
  "PostalCode": "L3Y 4L6",
  "PreviousListPrice": 0,
  "PriceChange": false,
  "PriorMlsStatus": "Sold Conditional",
  "PrivateEntrance": "",
  "PrivateEntranceYN": false,
  "PrivateRemarks": "Home originally had a registered basement apartment with the Town. Can easily be converted back. Please Attach Schedule B & 801 with all offers. 24 Hr Irrevocable as per Sellers. 1.5% Reduction Fee +HST Will Apply To The Co-op Commission if Listing Agent Shows Property to Buyer Via Private Showing & Buyer Submits a Successful Offer. ***24 hours irrevocable on all offers.***",
  "PropertyAttachedYN": false,
  "PropertyCondition": "",
  "PropertyFeatures": "",
  "PropertyManagementCompany": "",
  "PropertyStyleSearch": "2 Storey",
  "PropertySubType": "Detached",
  "PropertySubTypeSearch": "Single Family",
  "PropertyType": "Residential Freehold",
  "PropertyTypeSearch": "Residential",
  "Province": "ON",
  "PublicRemarks": "Welcome to this beautifully maintained and thoughtfully updated 4+1 bedroom home, nestled on a quiet court in the heart of Central Newmarket. Perfect for families, multi-generational living, or buyers seeking rental income potential, this home offers almost 2000 square feet of finished living space that is the perfect blend of space, style, and functionality. As you approach, you are welcomed by a fully enclosed front porch ideal for relaxing or keeping the elements out during winter. Inside, the spacious family room features rich hardwood floors and a cozy gas fireplace, making it the perfect spot to gather with loved ones. The main floor also boasts a fully renovated kitchen complete with quartz countertops, a custom backsplash, and brand-new stainless steel appliances. An updated two-piece bathroom completes the level. Upstairs, you'll find four generously sized bedrooms, each with ample closet space and natural light. The updated four-piece bathroom adds modern charm and convenience to the second floor. The fully finished basement offers fantastic flexibility. With its own separate entrance, a large bedroom, walk-in closet, and a modern three-piece bathroom, its perfect for in-laws or easily converted back into a rental apartment for extra income. Step outside to a large deck and fully fenced backyard ideal for outdoor entertaining, gardening, or simply relaxing in a private setting. This home is ideally located close to top-rated schools, Fairy Lake, parks, shops, public transit, and major highways, offering both tranquility and accessibility. With countless upgrades and income potential, this is a rare opportunity in one of Newmarket's most desirable neighborhoods. Don't miss your chance view this property!",
  "PurchaseContractDate": "2025-09-24T00:00:00",
  "RemarksForClients": "Welcome to this beautifully maintained and thoughtfully updated 4+1 bedroom home, nestled on a quiet court in the heart of Central Newmarket. Perfect for families, multi-generational living, or buyers seeking rental income potential, this home offers almost 2000 square feet of finished living space that is the perfect blend of space, style, and functionality. As you approach, you are welcomed by a fully enclosed front porch ideal for relaxing or keeping the elements out during winter. Inside, the spacious family room features rich hardwood floors and a cozy gas fireplace, making it the perfect spot to gather with loved ones. The main floor also boasts a fully renovated kitchen complete with quartz countertops, a custom backsplash, and brand-new stainless steel appliances. An updated two-piece bathroom completes the level. Upstairs, you'll find four generously sized bedrooms, each with ample closet space and natural light. The updated four-piece bathroom adds modern charm and convenience to the second floor. The fully finished basement offers fantastic flexibility. With its own separate entrance, a large bedroom, walk-in closet, and a modern three-piece bathroom, its perfect for in-laws or easily converted back into a rental apartment for extra income. Step outside to a large deck and fully fenced backyard ideal for outdoor entertaining, gardening, or simply relaxing in a private setting. This home is ideally located close to top-rated schools, Fairy Lake, parks, shops, public transit, and major highways, offering both tranquility and accessibility. With countless upgrades and income potential, this is a rare opportunity in one of Newmarket's most desirable neighborhoods. Don't miss your chance view this property!",
  "Restricted": true,
  "RetirementYN": false,
  "RoadFrontageType": "",
  "RoadSurfaceType": "",
  "RollNumber": "194802011219200",
  "Roof": "Asphalt Shingle",
  "Rooms": [],
  "RoomsAboveGrade": 8,
  "RoomsBelowGrade": 2,
  "RoomsTotal": 0,
  "RoomsYN": false,
  "RTimestampSql": "2026-03-01T20:13:27.14",
  "SaleLease": "Sale",
  "SalesBrochure": "",
  "Sauna": "",
  "SaunaYN": false,
  "Sewers": "Sewer",
  "ShowingInstruction": "Lockbox",
  "SignOnPropertyYN": true,
  "Sold": true,
  "SoldDate": "2025-09-24T00:00:00",
  "SoldPrice": 1040000,
  "Source": "PROPTX",
  "SourceSystemID": "A00001796",
  "SpaFeatures": "",
  "SpaYN": false,
  "SPLP": 95,
  "SqFtRangeMax": 1500,
  "SqFtRangeMin": 1100,
  "SqFtTotal": 0,
  "StandardStatus": "Closed",
  "Status": "U",
  "Stories": "",
  "StoriesTotal": "",
  "StreetAbbreviation": "",
  "StreetDirection": "",
  "StreetName": "Ella",
  "StreetNumber": "349",
  "StreetSuffix": "Court",
  "StreetSuffixCode": "",
  "StructureType": "",
  "Style": "2-Storey",
  "SubLeaseYN": false,
  "Summary": "listingkey:N12298186 | mls_number:N12298186 | address:349 Ella Court, Newmarket, ON L3Y 4L6 | community:Central Newmarket | property_type:Residential Freehold | property_subtype:Detached | building_type:Detached | building_style:2-Storey | list_price:1099000 | list_date:7/21/2025 6:45:31 PM | sold_price:1040000 | sold_date:9/24/2025 12:00:00 AM | bed:4+1 | bath:3 | active:False | sold:True | source:PROPTX | transaction:Sale | listing_office:CENTURY 21 HERITAGE GROUP LTD. | thumbnail:https://media.remarketer.ca/PROPTX/N12298186-1.jpg?tr=di-propertynoimage_pj5ksb5iM,f-jpg,w-600,h-600,q-90,c-maintain_ratio,fo-center",
  "SurveyType": "Available",
  "SurveyYear": "",
  "SurveyYN": false,
  "TaxAssessedValue": "",
  "Taxes": 4797.07,
  "TaxLegalDescription": "LT 55 PL 577 NEWMARKET ; NEWMARKET",
  "TaxYear": "2025",
  "TenantPays": "",
  "Thumbnail": "https://media.remarketer.ca/PROPTX/N12298186-1.jpg?tr=di-propertynoimage_pj5ksb5iM,f-jpg,w-600,h-600,q-90,c-maintain_ratio,fo-center",
  "TimeShareYN": false,
  "TimestampSql": "2025-09-26T13:24:21",
  "TMI": "",
  "TotalArea": "",
  "TotalAreaUnit": "",
  "TotalParkingSpaces": 5,
  "Type": "Detached",
  "TypeSearch": "Detached",
  "UFFI": "",
  "UnitNumber": "",
  "Units": "",
  "UnparsedAddress": "349 Ella Court, Newmarket, ON L3Y 4L6",
  "Use": "",
  "Utilities": "",
  "UtilityExpenses": "",
  "View": "",
  "VirtualTour3DURL": "",
  "VirtualTourURL": "",
  "VirtualTourURLUnbranded": "",
  "Volts": "",
  "Warranty": "",
  "WarrantyYN": false,
  "Washrooms": 3,
  "Water": "Municipal",
  "WaterBodyName": "",
  "WaterBodyType": "",
  "WaterExpense": "",
  "Waterfront": "",
  "WaterFrontage": "",
  "WaterFrontageFt": "",
  "WaterfrontYN": false,
  "WaterIncluded": "",
  "WaterSupplyTypes": "Municipal",
  "WaterView": "",
  "WaterYN": false,
  "WellCapacity": "",
  "WellCapacityUnits": "",
  "WellDepth": "",
  "WellDepthUnits": "",
  "Winterized": "",
  "YearBuilt": "",
  "Zoning": ""
}.(string)property[
Residential Freehold 349 Ella Court Newmarket For {
  "AboveGradeFinishedArea": 0,
  "AboveGradeFinishedAreaSource": "",
  "AboveGradeFinishedAreaUnits": "",
  "Acreage": "",
  "Active": false,
  "Address": "349 Ella Court",
  "AirConditioning": "Central Air",
  "AirConditioningYN": false,
  "Amps": "",
  "Appliances": "",
  "ApproxAge": "",
  "ApproxSquareFootage": "1100-1500",
  "Area": "York",
  "AssessmentYear": "",
  "AssignmentYN": false,
  "AssociationAmenities": "",
  "AssociationFee": "",
  "AssociationFeeIncludes": "",
  "AssociationName": "",
  "AssociationYN": false,
  "Balcony": "",
  "Basement": "Separate Entrance, Finished",
  "BasementYN": false,
  "BathroomsFull": 0,
  "BathroomsHalf": 0,
  "Bedrooms": 4,
  "BedroomsDisplay": "4+1",
  "BedroomsPlus": 1,
  "BedroomsTotal": 5,
  "BelowGradeFinishedArea": 0,
  "BelowGradeFinishedAreaSource": "",
  "BelowGradeFinishedAreaUnits": "",
  "Board": "Toronto Regional Real Estate Board",
  "BuilderName": "",
  "BuildingAreaTotal": "",
  "BuildingAreaUnits": "",
  "BuildingName": "",
  "BusinessName": "",
  "BusinessType": "",
  "BuyerAgencyCompensation": "2.5",
  "BuyerAgencyCompensationType": "",
  "BuyerAgentAOR": "",
  "BuyerAgentEmail": "",
  "BuyerAgentFullName": "",
  "BuyerAgentId": "",
  "BuyerAgentMlsId": "",
  "BuyerAgentPhone": "",
  "BuyerOfficeId": "",
  "BuyerOfficeMlsId": "",
  "BuyerOfficeName": "",
  "BuyerOfficePhone": "",
  "CarportSpaces": 0,
  "Category": "MLS",
  "ChattelsYN": false,
  "City": "Newmarket",
  "ClassSearch": "Residential",
  "ClosedDate": "2025-11-20T00:00:00",
  "CoListAgentDesignation": "",
  "CoListAgentEmail": "",
  "CoListAgentID": "9519635",
  "CoListAgentMLSID": "9519635",
  "CoListAgentName": "RICHARD SHAWN GIBB, Salesperson",
  "CoListAgentPhone": "",
  "CoListOfficeID": "248502",
  "CoListOfficeMLSID": "248502",
  "CoListOfficeName": "CENTURY 21 HERITAGE GROUP LTD.",
  "CommercialCondoFee": "",
  "CommercialCondoFeeFrequency": "",
  "CommercialCondoFees": "",
  "Commission": "2.5",
  "Community": "Central Newmarket",
  "CommunityFeatures": "",
  "Condition": "",
  "ConditionOfSale": "",
  "CondoCorpNumber": "",
  "ConsentToAdvertiseYN": false,
  "ConstructionMaterials": "Brick, Aluminum Siding",
  "ContactAfterExpiryYN": false,
  "ContractDate": "2025-07-21T00:00:00",
  "Cooling": "Central Air",
  "CoolingYN": false,
  "Country": "CA",
  "CoverPhoto": "https://media.remarketer.ca/PROPTX/N12298186-1.jpg?tr=di-propertynoimage_pj5ksb5iM,f-jpg,q-90",
  "CrossStreet": "Dennie/Ella",
  "DaysOnMarket": 65,
  "DepositRequired": "",
  "Directions": "Lorne to Dennie to Ella",
  "Disclosures": "",
  "DisplayAddress": "349 Ella Court",
  "DisplayAddressYN": true,
  "DistributeToInternetYN": true,
  "Drive": "",
  "Electric": "",
  "ElectricExpense": "",
  "ElectricOnPropertyYN": false,
  "ElectricYN": false,
  "ElementarySchool": "",
  "ElevatorYN": false,
  "Exclusions": "",
  "Expenses": "",
  "ExpiryDate": "2025-09-30T00:00:00",
  "Exposure": "",
  "Exterior": "",
  "ExteriorFeatures": "Deck, Landscaped, Porch Enclosed",
  "Extras": "",
  "FamilyRoom": "",
  "FireplaceTotal": 1,
  "FireplaceYN": true,
  "Flooring": "",
  "FloorPlans": "",
  "FoundationDetails": "Concrete",
  "Franchise": "",
  "FranchiseYN": false,
  "FurnishedYN": false,
  "GarageSpaces": 1.5,
  "GarageType": "Built-In",
  "GarageYN": true,
  "GasYN": false,
  "Geometry": {
    "lon": -79.462798,
    "lat": 44.046748
  },
  "GymYN": false,
  "HeatingYN": false,
  "HeatSource": "Gas",
  "HeatType": "Forced Air",
  "HighSchool": "",
  "HoldoverDays": "90",
  "id": "N12298186_PROPTX",
  "IDX": "Y",
  "IDXYN": true,
  "Inclusions": "All Electrical Light Fixtures, All Window Coverings, All Appliances",
  "InteriorFeatures": "In-Law Capability",
  "Kitchens": 1,
  "KitchensPlus": 0,
  "LandLeaseAmount": "",
  "LandLeaseYN": false,
  "LastStatus": "Sld",
  "Latitude": 44.046748,
  "LaundryFeatures": "",
  "LaundryLevel": "Lower Level",
  "Lease": "",
  "LeaseAgreement": "",
  "LeaseAgreementYN": false,
  "LeaseFrequency": "",
  "LeaseTerm": "",
  "LegalDescription": "",
  "Level": "",
  "ListAgentDesignation": "",
  "ListAgentEmail": "",
  "ListAgentID": "9532079",
  "ListAgentMLSID": "9532079",
  "ListAgentName": "MARK SEDORE, Salesperson",
  "ListAgentPhone": "",
  "ListAOR": "Toronto Regional Real Estate Board",
  "ListBrokerage": "CENTURY 21 HERITAGE GROUP LTD.",
  "ListingEntryDate": "2025-07-21T18:45:31",
  "ListingId": "N12298186",
  "ListingKey": "N12298186",
  "ListOfficeID": "248502",
  "ListOfficeMLSID": "248502",
  "ListOfficePhone": "",
  "ListPrice": 1099000,
  "ListPricePerUnit": 0,
  "ListPriceUnit": "",
  "LivingArea": "1100-1500",
  "LivingAreaSource": "",
  "LivingAreaUnits": "",
  "Locker": "",
  "Longitude": -79.462798,
  "LotDepth": 100,
  "LotFeatures": "",
  "LotFront": 55,
  "LotIrregularities": "",
  "LotShape": "",
  "LotSizeArea": "5500",
  "LotSizeAreaUnits": "",
  "LotSizeCode": "Feet",
  "LotSizeDimensions": "",
  "Maintenance": "",
  "Media": [],
  "MediaChangeTimestamp": "2025-07-21T18:49:55",
  "MLS": "N12298186",
  "MLSLastStatus": "Sold",
  "MLSNumber": "N12298186",
  "MLSStatus": "Sold",
  "Municipality": "Newmarket",
  "MunicipalityDistrict": "Newmarket",
  "NewConstructionYN": false,
  "NumberOfBuildings": 0,
  "NumberOfUnitsTotal": 0,
  "OccupantType": "Owner",
  "OpenHouses": [],
  "OpenHouseYN": false,
  "OriginalPrice": 1099000,
  "OwnershipType": "",
  "ParcelNumber": "035930078",
  "ParkingIncludedYN": false,
  "ParkingSpaces": 4,
  "PaymentFrequency": "",
  "PaymentMethod": "",
  "PetsPermitted": "",
  "PetsPermittedYN": false,
  "PhotoCount": 45,
  "PictureYN": false,
  "PoolFeatures": "None",
  "PoolYN": true,
  "PossessionDate": "2025-08-28",
  "PostalCode": "L3Y 4L6",
  "PreviousListPrice": 0,
  "PriceChange": false,
  "PriorMlsStatus": "Sold Conditional",
  "PrivateEntrance": "",
  "PrivateEntranceYN": false,
  "PrivateRemarks": "Home originally had a registered basement apartment with the Town. Can easily be converted back. Please Attach Schedule B & 801 with all offers. 24 Hr Irrevocable as per Sellers. 1.5% Reduction Fee +HST Will Apply To The Co-op Commission if Listing Agent Shows Property to Buyer Via Private Showing & Buyer Submits a Successful Offer. ***24 hours irrevocable on all offers.***",
  "PropertyAttachedYN": false,
  "PropertyCondition": "",
  "PropertyFeatures": "",
  "PropertyManagementCompany": "",
  "PropertyStyleSearch": "2 Storey",
  "PropertySubType": "Detached",
  "PropertySubTypeSearch": "Single Family",
  "PropertyType": "Residential Freehold",
  "PropertyTypeSearch": "Residential",
  "Province": "ON",
  "PublicRemarks": "Welcome to this beautifully maintained and thoughtfully updated 4+1 bedroom home, nestled on a quiet court in the heart of Central Newmarket. Perfect for families, multi-generational living, or buyers seeking rental income potential, this home offers almost 2000 square feet of finished living space that is the perfect blend of space, style, and functionality. As you approach, you are welcomed by a fully enclosed front porch ideal for relaxing or keeping the elements out during winter. Inside, the spacious family room features rich hardwood floors and a cozy gas fireplace, making it the perfect spot to gather with loved ones. The main floor also boasts a fully renovated kitchen complete with quartz countertops, a custom backsplash, and brand-new stainless steel appliances. An updated two-piece bathroom completes the level. Upstairs, you'll find four generously sized bedrooms, each with ample closet space and natural light. The updated four-piece bathroom adds modern charm and convenience to the second floor. The fully finished basement offers fantastic flexibility. With its own separate entrance, a large bedroom, walk-in closet, and a modern three-piece bathroom, its perfect for in-laws or easily converted back into a rental apartment for extra income. Step outside to a large deck and fully fenced backyard ideal for outdoor entertaining, gardening, or simply relaxing in a private setting. This home is ideally located close to top-rated schools, Fairy Lake, parks, shops, public transit, and major highways, offering both tranquility and accessibility. With countless upgrades and income potential, this is a rare opportunity in one of Newmarket's most desirable neighborhoods. Don't miss your chance view this property!",
  "PurchaseContractDate": "2025-09-24T00:00:00",
  "RemarksForClients": "Welcome to this beautifully maintained and thoughtfully updated 4+1 bedroom home, nestled on a quiet court in the heart of Central Newmarket. Perfect for families, multi-generational living, or buyers seeking rental income potential, this home offers almost 2000 square feet of finished living space that is the perfect blend of space, style, and functionality. As you approach, you are welcomed by a fully enclosed front porch ideal for relaxing or keeping the elements out during winter. Inside, the spacious family room features rich hardwood floors and a cozy gas fireplace, making it the perfect spot to gather with loved ones. The main floor also boasts a fully renovated kitchen complete with quartz countertops, a custom backsplash, and brand-new stainless steel appliances. An updated two-piece bathroom completes the level. Upstairs, you'll find four generously sized bedrooms, each with ample closet space and natural light. The updated four-piece bathroom adds modern charm and convenience to the second floor. The fully finished basement offers fantastic flexibility. With its own separate entrance, a large bedroom, walk-in closet, and a modern three-piece bathroom, its perfect for in-laws or easily converted back into a rental apartment for extra income. Step outside to a large deck and fully fenced backyard ideal for outdoor entertaining, gardening, or simply relaxing in a private setting. This home is ideally located close to top-rated schools, Fairy Lake, parks, shops, public transit, and major highways, offering both tranquility and accessibility. With countless upgrades and income potential, this is a rare opportunity in one of Newmarket's most desirable neighborhoods. Don't miss your chance view this property!",
  "Restricted": true,
  "RetirementYN": false,
  "RoadFrontageType": "",
  "RoadSurfaceType": "",
  "RollNumber": "194802011219200",
  "Roof": "Asphalt Shingle",
  "Rooms": [],
  "RoomsAboveGrade": 8,
  "RoomsBelowGrade": 2,
  "RoomsTotal": 0,
  "RoomsYN": false,
  "RTimestampSql": "2026-03-01T20:13:27.14",
  "SaleLease": "Sale",
  "SalesBrochure": "",
  "Sauna": "",
  "SaunaYN": false,
  "Sewers": "Sewer",
  "ShowingInstruction": "Lockbox",
  "SignOnPropertyYN": true,
  "Sold": true,
  "SoldDate": "2025-09-24T00:00:00",
  "SoldPrice": 1040000,
  "Source": "PROPTX",
  "SourceSystemID": "A00001796",
  "SpaFeatures": "",
  "SpaYN": false,
  "SPLP": 95,
  "SqFtRangeMax": 1500,
  "SqFtRangeMin": 1100,
  "SqFtTotal": 0,
  "StandardStatus": "Closed",
  "Status": "U",
  "Stories": "",
  "StoriesTotal": "",
  "StreetAbbreviation": "",
  "StreetDirection": "",
  "StreetName": "Ella",
  "StreetNumber": "349",
  "StreetSuffix": "Court",
  "StreetSuffixCode": "",
  "StructureType": "",
  "Style": "2-Storey",
  "SubLeaseYN": false,
  "Summary": "listingkey:N12298186 | mls_number:N12298186 | address:349 Ella Court, Newmarket, ON L3Y 4L6 | community:Central Newmarket | property_type:Residential Freehold | property_subtype:Detached | building_type:Detached | building_style:2-Storey | list_price:1099000 | list_date:7/21/2025 6:45:31 PM | sold_price:1040000 | sold_date:9/24/2025 12:00:00 AM | bed:4+1 | bath:3 | active:False | sold:True | source:PROPTX | transaction:Sale | listing_office:CENTURY 21 HERITAGE GROUP LTD. | thumbnail:https://media.remarketer.ca/PROPTX/N12298186-1.jpg?tr=di-propertynoimage_pj5ksb5iM,f-jpg,w-600,h-600,q-90,c-maintain_ratio,fo-center",
  "SurveyType": "Available",
  "SurveyYear": "",
  "SurveyYN": false,
  "TaxAssessedValue": "",
  "Taxes": 4797.07,
  "TaxLegalDescription": "LT 55 PL 577 NEWMARKET ; NEWMARKET",
  "TaxYear": "2025",
  "TenantPays": "",
  "Thumbnail": "https://media.remarketer.ca/PROPTX/N12298186-1.jpg?tr=di-propertynoimage_pj5ksb5iM,f-jpg,w-600,h-600,q-90,c-maintain_ratio,fo-center",
  "TimeShareYN": false,
  "TimestampSql": "2025-09-26T13:24:21",
  "TMI": "",
  "TotalArea": "",
  "TotalAreaUnit": "",
  "TotalParkingSpaces": 5,
  "Type": "Detached",
  "TypeSearch": "Detached",
  "UFFI": "",
  "UnitNumber": "",
  "Units": "",
  "UnparsedAddress": "349 Ella Court, Newmarket, ON L3Y 4L6",
  "Use": "",
  "Utilities": "",
  "UtilityExpenses": "",
  "View": "",
  "VirtualTour3DURL": "",
  "VirtualTourURL": "",
  "VirtualTourURLUnbranded": "",
  "Volts": "",
  "Warranty": "",
  "WarrantyYN": false,
  "Washrooms": 3,
  "Water": "Municipal",
  "WaterBodyName": "",
  "WaterBodyType": "",
  "WaterExpense": "",
  "Waterfront": "",
  "WaterFrontage": "",
  "WaterFrontageFt": "",
  "WaterfrontYN": false,
  "WaterIncluded": "",
  "WaterSupplyTypes": "Municipal",
  "WaterView": "",
  "WaterYN": false,
  "WellCapacity": "",
  "WellCapacityUnits": "",
  "WellDepth": "",
  "WellDepthUnits": "",
  "Winterized": "",
  "YearBuilt": "",
  "Zoning": ""
}.(string)property[
Residential Freehold 349 Ella Court Newmarket For {
  "AboveGradeFinishedArea": 0,
  "AboveGradeFinishedAreaSource": "",
  "AboveGradeFinishedAreaUnits": "",
  "Acreage": "",
  "Active": false,
  "Address": "349 Ella Court",
  "AirConditioning": "Central Air",
  "AirConditioningYN": false,
  "Amps": "",
  "Appliances": "",
  "ApproxAge": "",
  "ApproxSquareFootage": "1100-1500",
  "Area": "York",
  "AssessmentYear": "",
  "AssignmentYN": false,
  "AssociationAmenities": "",
  "AssociationFee": "",
  "AssociationFeeIncludes": "",
  "AssociationName": "",
  "AssociationYN": false,
  "Balcony": "",
  "Basement": "Separate Entrance, Finished",
  "BasementYN": false,
  "BathroomsFull": 0,
  "BathroomsHalf": 0,
  "Bedrooms": 4,
  "BedroomsDisplay": "4+1",
  "BedroomsPlus": 1,
  "BedroomsTotal": 5,
  "BelowGradeFinishedArea": 0,
  "BelowGradeFinishedAreaSource": "",
  "BelowGradeFinishedAreaUnits": "",
  "Board": "Toronto Regional Real Estate Board",
  "BuilderName": "",
  "BuildingAreaTotal": "",
  "BuildingAreaUnits": "",
  "BuildingName": "",
  "BusinessName": "",
  "BusinessType": "",
  "BuyerAgencyCompensation": "2.5",
  "BuyerAgencyCompensationType": "",
  "BuyerAgentAOR": "",
  "BuyerAgentEmail": "",
  "BuyerAgentFullName": "",
  "BuyerAgentId": "",
  "BuyerAgentMlsId": "",
  "BuyerAgentPhone": "",
  "BuyerOfficeId": "",
  "BuyerOfficeMlsId": "",
  "BuyerOfficeName": "",
  "BuyerOfficePhone": "",
  "CarportSpaces": 0,
  "Category": "MLS",
  "ChattelsYN": false,
  "City": "Newmarket",
  "ClassSearch": "Residential",
  "ClosedDate": "2025-11-20T00:00:00",
  "CoListAgentDesignation": "",
  "CoListAgentEmail": "",
  "CoListAgentID": "9519635",
  "CoListAgentMLSID": "9519635",
  "CoListAgentName": "RICHARD SHAWN GIBB, Salesperson",
  "CoListAgentPhone": "",
  "CoListOfficeID": "248502",
  "CoListOfficeMLSID": "248502",
  "CoListOfficeName": "CENTURY 21 HERITAGE GROUP LTD.",
  "CommercialCondoFee": "",
  "CommercialCondoFeeFrequency": "",
  "CommercialCondoFees": "",
  "Commission": "2.5",
  "Community": "Central Newmarket",
  "CommunityFeatures": "",
  "Condition": "",
  "ConditionOfSale": "",
  "CondoCorpNumber": "",
  "ConsentToAdvertiseYN": false,
  "ConstructionMaterials": "Brick, Aluminum Siding",
  "ContactAfterExpiryYN": false,
  "ContractDate": "2025-07-21T00:00:00",
  "Cooling": "Central Air",
  "CoolingYN": false,
  "Country": "CA",
  "CoverPhoto": "https://media.remarketer.ca/PROPTX/N12298186-1.jpg?tr=di-propertynoimage_pj5ksb5iM,f-jpg,q-90",
  "CrossStreet": "Dennie/Ella",
  "DaysOnMarket": 65,
  "DepositRequired": "",
  "Directions": "Lorne to Dennie to Ella",
  "Disclosures": "",
  "DisplayAddress": "349 Ella Court",
  "DisplayAddressYN": true,
  "DistributeToInternetYN": true,
  "Drive": "",
  "Electric": "",
  "ElectricExpense": "",
  "ElectricOnPropertyYN": false,
  "ElectricYN": false,
  "ElementarySchool": "",
  "ElevatorYN": false,
  "Exclusions": "",
  "Expenses": "",
  "ExpiryDate": "2025-09-30T00:00:00",
  "Exposure": "",
  "Exterior": "",
  "ExteriorFeatures": "Deck, Landscaped, Porch Enclosed",
  "Extras": "",
  "FamilyRoom": "",
  "FireplaceTotal": 1,
  "FireplaceYN": true,
  "Flooring": "",
  "FloorPlans": "",
  "FoundationDetails": "Concrete",
  "Franchise": "",
  "FranchiseYN": false,
  "FurnishedYN": false,
  "GarageSpaces": 1.5,
  "GarageType": "Built-In",
  "GarageYN": true,
  "GasYN": false,
  "Geometry": {
    "lon": -79.462798,
    "lat": 44.046748
  },
  "GymYN": false,
  "HeatingYN": false,
  "HeatSource": "Gas",
  "HeatType": "Forced Air",
  "HighSchool": "",
  "HoldoverDays": "90",
  "id": "N12298186_PROPTX",
  "IDX": "Y",
  "IDXYN": true,
  "Inclusions": "All Electrical Light Fixtures, All Window Coverings, All Appliances",
  "InteriorFeatures": "In-Law Capability",
  "Kitchens": 1,
  "KitchensPlus": 0,
  "LandLeaseAmount": "",
  "LandLeaseYN": false,
  "LastStatus": "Sld",
  "Latitude": 44.046748,
  "LaundryFeatures": "",
  "LaundryLevel": "Lower Level",
  "Lease": "",
  "LeaseAgreement": "",
  "LeaseAgreementYN": false,
  "LeaseFrequency": "",
  "LeaseTerm": "",
  "LegalDescription": "",
  "Level": "",
  "ListAgentDesignation": "",
  "ListAgentEmail": "",
  "ListAgentID": "9532079",
  "ListAgentMLSID": "9532079",
  "ListAgentName": "MARK SEDORE, Salesperson",
  "ListAgentPhone": "",
  "ListAOR": "Toronto Regional Real Estate Board",
  "ListBrokerage": "CENTURY 21 HERITAGE GROUP LTD.",
  "ListingEntryDate": "2025-07-21T18:45:31",
  "ListingId": "N12298186",
  "ListingKey": "N12298186",
  "ListOfficeID": "248502",
  "ListOfficeMLSID": "248502",
  "ListOfficePhone": "",
  "ListPrice": 1099000,
  "ListPricePerUnit": 0,
  "ListPriceUnit": "",
  "LivingArea": "1100-1500",
  "LivingAreaSource": "",
  "LivingAreaUnits": "",
  "Locker": "",
  "Longitude": -79.462798,
  "LotDepth": 100,
  "LotFeatures": "",
  "LotFront": 55,
  "LotIrregularities": "",
  "LotShape": "",
  "LotSizeArea": "5500",
  "LotSizeAreaUnits": "",
  "LotSizeCode": "Feet",
  "LotSizeDimensions": "",
  "Maintenance": "",
  "Media": [],
  "MediaChangeTimestamp": "2025-07-21T18:49:55",
  "MLS": "N12298186",
  "MLSLastStatus": "Sold",
  "MLSNumber": "N12298186",
  "MLSStatus": "Sold",
  "Municipality": "Newmarket",
  "MunicipalityDistrict": "Newmarket",
  "NewConstructionYN": false,
  "NumberOfBuildings": 0,
  "NumberOfUnitsTotal": 0,
  "OccupantType": "Owner",
  "OpenHouses": [],
  "OpenHouseYN": false,
  "OriginalPrice": 1099000,
  "OwnershipType": "",
  "ParcelNumber": "035930078",
  "ParkingIncludedYN": false,
  "ParkingSpaces": 4,
  "PaymentFrequency": "",
  "PaymentMethod": "",
  "PetsPermitted": "",
  "PetsPermittedYN": false,
  "PhotoCount": 45,
  "PictureYN": false,
  "PoolFeatures": "None",
  "PoolYN": true,
  "PossessionDate": "2025-08-28",
  "PostalCode": "L3Y 4L6",
  "PreviousListPrice": 0,
  "PriceChange": false,
  "PriorMlsStatus": "Sold Conditional",
  "PrivateEntrance": "",
  "PrivateEntranceYN": false,
  "PrivateRemarks": "Home originally had a registered basement apartment with the Town. Can easily be converted back. Please Attach Schedule B & 801 with all offers. 24 Hr Irrevocable as per Sellers. 1.5% Reduction Fee +HST Will Apply To The Co-op Commission if Listing Agent Shows Property to Buyer Via Private Showing & Buyer Submits a Successful Offer. ***24 hours irrevocable on all offers.***",
  "PropertyAttachedYN": false,
  "PropertyCondition": "",
  "PropertyFeatures": "",
  "PropertyManagementCompany": "",
  "PropertyStyleSearch": "2 Storey",
  "PropertySubType": "Detached",
  "PropertySubTypeSearch": "Single Family",
  "PropertyType": "Residential Freehold",
  "PropertyTypeSearch": "Residential",
  "Province": "ON",
  "PublicRemarks": "Welcome to this beautifully maintained and thoughtfully updated 4+1 bedroom home, nestled on a quiet court in the heart of Central Newmarket. Perfect for families, multi-generational living, or buyers seeking rental income potential, this home offers almost 2000 square feet of finished living space that is the perfect blend of space, style, and functionality. As you approach, you are welcomed by a fully enclosed front porch ideal for relaxing or keeping the elements out during winter. Inside, the spacious family room features rich hardwood floors and a cozy gas fireplace, making it the perfect spot to gather with loved ones. The main floor also boasts a fully renovated kitchen complete with quartz countertops, a custom backsplash, and brand-new stainless steel appliances. An updated two-piece bathroom completes the level. Upstairs, you'll find four generously sized bedrooms, each with ample closet space and natural light. The updated four-piece bathroom adds modern charm and convenience to the second floor. The fully finished basement offers fantastic flexibility. With its own separate entrance, a large bedroom, walk-in closet, and a modern three-piece bathroom, its perfect for in-laws or easily converted back into a rental apartment for extra income. Step outside to a large deck and fully fenced backyard ideal for outdoor entertaining, gardening, or simply relaxing in a private setting. This home is ideally located close to top-rated schools, Fairy Lake, parks, shops, public transit, and major highways, offering both tranquility and accessibility. With countless upgrades and income potential, this is a rare opportunity in one of Newmarket's most desirable neighborhoods. Don't miss your chance view this property!",
  "PurchaseContractDate": "2025-09-24T00:00:00",
  "RemarksForClients": "Welcome to this beautifully maintained and thoughtfully updated 4+1 bedroom home, nestled on a quiet court in the heart of Central Newmarket. Perfect for families, multi-generational living, or buyers seeking rental income potential, this home offers almost 2000 square feet of finished living space that is the perfect blend of space, style, and functionality. As you approach, you are welcomed by a fully enclosed front porch ideal for relaxing or keeping the elements out during winter. Inside, the spacious family room features rich hardwood floors and a cozy gas fireplace, making it the perfect spot to gather with loved ones. The main floor also boasts a fully renovated kitchen complete with quartz countertops, a custom backsplash, and brand-new stainless steel appliances. An updated two-piece bathroom completes the level. Upstairs, you'll find four generously sized bedrooms, each with ample closet space and natural light. The updated four-piece bathroom adds modern charm and convenience to the second floor. The fully finished basement offers fantastic flexibility. With its own separate entrance, a large bedroom, walk-in closet, and a modern three-piece bathroom, its perfect for in-laws or easily converted back into a rental apartment for extra income. Step outside to a large deck and fully fenced backyard ideal for outdoor entertaining, gardening, or simply relaxing in a private setting. This home is ideally located close to top-rated schools, Fairy Lake, parks, shops, public transit, and major highways, offering both tranquility and accessibility. With countless upgrades and income potential, this is a rare opportunity in one of Newmarket's most desirable neighborhoods. Don't miss your chance view this property!",
  "Restricted": true,
  "RetirementYN": false,
  "RoadFrontageType": "",
  "RoadSurfaceType": "",
  "RollNumber": "194802011219200",
  "Roof": "Asphalt Shingle",
  "Rooms": [],
  "RoomsAboveGrade": 8,
  "RoomsBelowGrade": 2,
  "RoomsTotal": 0,
  "RoomsYN": false,
  "RTimestampSql": "2026-03-01T20:13:27.14",
  "SaleLease": "Sale",
  "SalesBrochure": "",
  "Sauna": "",
  "SaunaYN": false,
  "Sewers": "Sewer",
  "ShowingInstruction": "Lockbox",
  "SignOnPropertyYN": true,
  "Sold": true,
  "SoldDate": "2025-09-24T00:00:00",
  "SoldPrice": 1040000,
  "Source": "PROPTX",
  "SourceSystemID": "A00001796",
  "SpaFeatures": "",
  "SpaYN": false,
  "SPLP": 95,
  "SqFtRangeMax": 1500,
  "SqFtRangeMin": 1100,
  "SqFtTotal": 0,
  "StandardStatus": "Closed",
  "Status": "U",
  "Stories": "",
  "StoriesTotal": "",
  "StreetAbbreviation": "",
  "StreetDirection": "",
  "StreetName": "Ella",
  "StreetNumber": "349",
  "StreetSuffix": "Court",
  "StreetSuffixCode": "",
  "StructureType": "",
  "Style": "2-Storey",
  "SubLeaseYN": false,
  "Summary": "listingkey:N12298186 | mls_number:N12298186 | address:349 Ella Court, Newmarket, ON L3Y 4L6 | community:Central Newmarket | property_type:Residential Freehold | property_subtype:Detached | building_type:Detached | building_style:2-Storey | list_price:1099000 | list_date:7/21/2025 6:45:31 PM | sold_price:1040000 | sold_date:9/24/2025 12:00:00 AM | bed:4+1 | bath:3 | active:False | sold:True | source:PROPTX | transaction:Sale | listing_office:CENTURY 21 HERITAGE GROUP LTD. | thumbnail:https://media.remarketer.ca/PROPTX/N12298186-1.jpg?tr=di-propertynoimage_pj5ksb5iM,f-jpg,w-600,h-600,q-90,c-maintain_ratio,fo-center",
  "SurveyType": "Available",
  "SurveyYear": "",
  "SurveyYN": false,
  "TaxAssessedValue": "",
  "Taxes": 4797.07,
  "TaxLegalDescription": "LT 55 PL 577 NEWMARKET ; NEWMARKET",
  "TaxYear": "2025",
  "TenantPays": "",
  "Thumbnail": "https://media.remarketer.ca/PROPTX/N12298186-1.jpg?tr=di-propertynoimage_pj5ksb5iM,f-jpg,w-600,h-600,q-90,c-maintain_ratio,fo-center",
  "TimeShareYN": false,
  "TimestampSql": "2025-09-26T13:24:21",
  "TMI": "",
  "TotalArea": "",
  "TotalAreaUnit": "",
  "TotalParkingSpaces": 5,
  "Type": "Detached",
  "TypeSearch": "Detached",
  "UFFI": "",
  "UnitNumber": "",
  "Units": "",
  "UnparsedAddress": "349 Ella Court, Newmarket, ON L3Y 4L6",
  "Use": "",
  "Utilities": "",
  "UtilityExpenses": "",
  "View": "",
  "VirtualTour3DURL": "",
  "VirtualTourURL": "",
  "VirtualTourURLUnbranded": "",
  "Volts": "",
  "Warranty": "",
  "WarrantyYN": false,
  "Washrooms": 3,
  "Water": "Municipal",
  "WaterBodyName": "",
  "WaterBodyType": "",
  "WaterExpense": "",
  "Waterfront": "",
  "WaterFrontage": "",
  "WaterFrontageFt": "",
  "WaterfrontYN": false,
  "WaterIncluded": "",
  "WaterSupplyTypes": "Municipal",
  "WaterView": "",
  "WaterYN": false,
  "WellCapacity": "",
  "WellCapacityUnits": "",
  "WellDepth": "",
  "WellDepthUnits": "",
  "Winterized": "",
  "YearBuilt": "",
  "Zoning": ""
}.(string)property[
Residential Freehold 349 Ella Court Newmarket For {
  "AboveGradeFinishedArea": 0,
  "AboveGradeFinishedAreaSource": "",
  "AboveGradeFinishedAreaUnits": "",
  "Acreage": "",
  "Active": false,
  "Address": "349 Ella Court",
  "AirConditioning": "Central Air",
  "AirConditioningYN": false,
  "Amps": "",
  "Appliances": "",
  "ApproxAge": "",
  "ApproxSquareFootage": "1100-1500",
  "Area": "York",
  "AssessmentYear": "",
  "AssignmentYN": false,
  "AssociationAmenities": "",
  "AssociationFee": "",
  "AssociationFeeIncludes": "",
  "AssociationName": "",
  "AssociationYN": false,
  "Balcony": "",
  "Basement": "Separate Entrance, Finished",
  "BasementYN": false,
  "BathroomsFull": 0,
  "BathroomsHalf": 0,
  "Bedrooms": 4,
  "BedroomsDisplay": "4+1",
  "BedroomsPlus": 1,
  "BedroomsTotal": 5,
  "BelowGradeFinishedArea": 0,
  "BelowGradeFinishedAreaSource": "",
  "BelowGradeFinishedAreaUnits": "",
  "Board": "Toronto Regional Real Estate Board",
  "BuilderName": "",
  "BuildingAreaTotal": "",
  "BuildingAreaUnits": "",
  "BuildingName": "",
  "BusinessName": "",
  "BusinessType": "",
  "BuyerAgencyCompensation": "2.5",
  "BuyerAgencyCompensationType": "",
  "BuyerAgentAOR": "",
  "BuyerAgentEmail": "",
  "BuyerAgentFullName": "",
  "BuyerAgentId": "",
  "BuyerAgentMlsId": "",
  "BuyerAgentPhone": "",
  "BuyerOfficeId": "",
  "BuyerOfficeMlsId": "",
  "BuyerOfficeName": "",
  "BuyerOfficePhone": "",
  "CarportSpaces": 0,
  "Category": "MLS",
  "ChattelsYN": false,
  "City": "Newmarket",
  "ClassSearch": "Residential",
  "ClosedDate": "2025-11-20T00:00:00",
  "CoListAgentDesignation": "",
  "CoListAgentEmail": "",
  "CoListAgentID": "9519635",
  "CoListAgentMLSID": "9519635",
  "CoListAgentName": "RICHARD SHAWN GIBB, Salesperson",
  "CoListAgentPhone": "",
  "CoListOfficeID": "248502",
  "CoListOfficeMLSID": "248502",
  "CoListOfficeName": "CENTURY 21 HERITAGE GROUP LTD.",
  "CommercialCondoFee": "",
  "CommercialCondoFeeFrequency": "",
  "CommercialCondoFees": "",
  "Commission": "2.5",
  "Community": "Central Newmarket",
  "CommunityFeatures": "",
  "Condition": "",
  "ConditionOfSale": "",
  "CondoCorpNumber": "",
  "ConsentToAdvertiseYN": false,
  "ConstructionMaterials": "Brick, Aluminum Siding",
  "ContactAfterExpiryYN": false,
  "ContractDate": "2025-07-21T00:00:00",
  "Cooling": "Central Air",
  "CoolingYN": false,
  "Country": "CA",
  "CoverPhoto": "https://media.remarketer.ca/PROPTX/N12298186-1.jpg?tr=di-propertynoimage_pj5ksb5iM,f-jpg,q-90",
  "CrossStreet": "Dennie/Ella",
  "DaysOnMarket": 65,
  "DepositRequired": "",
  "Directions": "Lorne to Dennie to Ella",
  "Disclosures": "",
  "DisplayAddress": "349 Ella Court",
  "DisplayAddressYN": true,
  "DistributeToInternetYN": true,
  "Drive": "",
  "Electric": "",
  "ElectricExpense": "",
  "ElectricOnPropertyYN": false,
  "ElectricYN": false,
  "ElementarySchool": "",
  "ElevatorYN": false,
  "Exclusions": "",
  "Expenses": "",
  "ExpiryDate": "2025-09-30T00:00:00",
  "Exposure": "",
  "Exterior": "",
  "ExteriorFeatures": "Deck, Landscaped, Porch Enclosed",
  "Extras": "",
  "FamilyRoom": "",
  "FireplaceTotal": 1,
  "FireplaceYN": true,
  "Flooring": "",
  "FloorPlans": "",
  "FoundationDetails": "Concrete",
  "Franchise": "",
  "FranchiseYN": false,
  "FurnishedYN": false,
  "GarageSpaces": 1.5,
  "GarageType": "Built-In",
  "GarageYN": true,
  "GasYN": false,
  "Geometry": {
    "lon": -79.462798,
    "lat": 44.046748
  },
  "GymYN": false,
  "HeatingYN": false,
  "HeatSource": "Gas",
  "HeatType": "Forced Air",
  "HighSchool": "",
  "HoldoverDays": "90",
  "id": "N12298186_PROPTX",
  "IDX": "Y",
  "IDXYN": true,
  "Inclusions": "All Electrical Light Fixtures, All Window Coverings, All Appliances",
  "InteriorFeatures": "In-Law Capability",
  "Kitchens": 1,
  "KitchensPlus": 0,
  "LandLeaseAmount": "",
  "LandLeaseYN": false,
  "LastStatus": "Sld",
  "Latitude": 44.046748,
  "LaundryFeatures": "",
  "LaundryLevel": "Lower Level",
  "Lease": "",
  "LeaseAgreement": "",
  "LeaseAgreementYN": false,
  "LeaseFrequency": "",
  "LeaseTerm": "",
  "LegalDescription": "",
  "Level": "",
  "ListAgentDesignation": "",
  "ListAgentEmail": "",
  "ListAgentID": "9532079",
  "ListAgentMLSID": "9532079",
  "ListAgentName": "MARK SEDORE, Salesperson",
  "ListAgentPhone": "",
  "ListAOR": "Toronto Regional Real Estate Board",
  "ListBrokerage": "CENTURY 21 HERITAGE GROUP LTD.",
  "ListingEntryDate": "2025-07-21T18:45:31",
  "ListingId": "N12298186",
  "ListingKey": "N12298186",
  "ListOfficeID": "248502",
  "ListOfficeMLSID": "248502",
  "ListOfficePhone": "",
  "ListPrice": 1099000,
  "ListPricePerUnit": 0,
  "ListPriceUnit": "",
  "LivingArea": "1100-1500",
  "LivingAreaSource": "",
  "LivingAreaUnits": "",
  "Locker": "",
  "Longitude": -79.462798,
  "LotDepth": 100,
  "LotFeatures": "",
  "LotFront": 55,
  "LotIrregularities": "",
  "LotShape": "",
  "LotSizeArea": "5500",
  "LotSizeAreaUnits": "",
  "LotSizeCode": "Feet",
  "LotSizeDimensions": "",
  "Maintenance": "",
  "Media": [],
  "MediaChangeTimestamp": "2025-07-21T18:49:55",
  "MLS": "N12298186",
  "MLSLastStatus": "Sold",
  "MLSNumber": "N12298186",
  "MLSStatus": "Sold",
  "Municipality": "Newmarket",
  "MunicipalityDistrict": "Newmarket",
  "NewConstructionYN": false,
  "NumberOfBuildings": 0,
  "NumberOfUnitsTotal": 0,
  "OccupantType": "Owner",
  "OpenHouses": [],
  "OpenHouseYN": false,
  "OriginalPrice": 1099000,
  "OwnershipType": "",
  "ParcelNumber": "035930078",
  "ParkingIncludedYN": false,
  "ParkingSpaces": 4,
  "PaymentFrequency": "",
  "PaymentMethod": "",
  "PetsPermitted": "",
  "PetsPermittedYN": false,
  "PhotoCount": 45,
  "PictureYN": false,
  "PoolFeatures": "None",
  "PoolYN": true,
  "PossessionDate": "2025-08-28",
  "PostalCode": "L3Y 4L6",
  "PreviousListPrice": 0,
  "PriceChange": false,
  "PriorMlsStatus": "Sold Conditional",
  "PrivateEntrance": "",
  "PrivateEntranceYN": false,
  "PrivateRemarks": "Home originally had a registered basement apartment with the Town. Can easily be converted back. Please Attach Schedule B & 801 with all offers. 24 Hr Irrevocable as per Sellers. 1.5% Reduction Fee +HST Will Apply To The Co-op Commission if Listing Agent Shows Property to Buyer Via Private Showing & Buyer Submits a Successful Offer. ***24 hours irrevocable on all offers.***",
  "PropertyAttachedYN": false,
  "PropertyCondition": "",
  "PropertyFeatures": "",
  "PropertyManagementCompany": "",
  "PropertyStyleSearch": "2 Storey",
  "PropertySubType": "Detached",
  "PropertySubTypeSearch": "Single Family",
  "PropertyType": "Residential Freehold",
  "PropertyTypeSearch": "Residential",
  "Province": "ON",
  "PublicRemarks": "Welcome to this beautifully maintained and thoughtfully updated 4+1 bedroom home, nestled on a quiet court in the heart of Central Newmarket. Perfect for families, multi-generational living, or buyers seeking rental income potential, this home offers almost 2000 square feet of finished living space that is the perfect blend of space, style, and functionality. As you approach, you are welcomed by a fully enclosed front porch ideal for relaxing or keeping the elements out during winter. Inside, the spacious family room features rich hardwood floors and a cozy gas fireplace, making it the perfect spot to gather with loved ones. The main floor also boasts a fully renovated kitchen complete with quartz countertops, a custom backsplash, and brand-new stainless steel appliances. An updated two-piece bathroom completes the level. Upstairs, you'll find four generously sized bedrooms, each with ample closet space and natural light. The updated four-piece bathroom adds modern charm and convenience to the second floor. The fully finished basement offers fantastic flexibility. With its own separate entrance, a large bedroom, walk-in closet, and a modern three-piece bathroom, its perfect for in-laws or easily converted back into a rental apartment for extra income. Step outside to a large deck and fully fenced backyard ideal for outdoor entertaining, gardening, or simply relaxing in a private setting. This home is ideally located close to top-rated schools, Fairy Lake, parks, shops, public transit, and major highways, offering both tranquility and accessibility. With countless upgrades and income potential, this is a rare opportunity in one of Newmarket's most desirable neighborhoods. Don't miss your chance view this property!",
  "PurchaseContractDate": "2025-09-24T00:00:00",
  "RemarksForClients": "Welcome to this beautifully maintained and thoughtfully updated 4+1 bedroom home, nestled on a quiet court in the heart of Central Newmarket. Perfect for families, multi-generational living, or buyers seeking rental income potential, this home offers almost 2000 square feet of finished living space that is the perfect blend of space, style, and functionality. As you approach, you are welcomed by a fully enclosed front porch ideal for relaxing or keeping the elements out during winter. Inside, the spacious family room features rich hardwood floors and a cozy gas fireplace, making it the perfect spot to gather with loved ones. The main floor also boasts a fully renovated kitchen complete with quartz countertops, a custom backsplash, and brand-new stainless steel appliances. An updated two-piece bathroom completes the level. Upstairs, you'll find four generously sized bedrooms, each with ample closet space and natural light. The updated four-piece bathroom adds modern charm and convenience to the second floor. The fully finished basement offers fantastic flexibility. With its own separate entrance, a large bedroom, walk-in closet, and a modern three-piece bathroom, its perfect for in-laws or easily converted back into a rental apartment for extra income. Step outside to a large deck and fully fenced backyard ideal for outdoor entertaining, gardening, or simply relaxing in a private setting. This home is ideally located close to top-rated schools, Fairy Lake, parks, shops, public transit, and major highways, offering both tranquility and accessibility. With countless upgrades and income potential, this is a rare opportunity in one of Newmarket's most desirable neighborhoods. Don't miss your chance view this property!",
  "Restricted": true,
  "RetirementYN": false,
  "RoadFrontageType": "",
  "RoadSurfaceType": "",
  "RollNumber": "194802011219200",
  "Roof": "Asphalt Shingle",
  "Rooms": [],
  "RoomsAboveGrade": 8,
  "RoomsBelowGrade": 2,
  "RoomsTotal": 0,
  "RoomsYN": false,
  "RTimestampSql": "2026-03-01T20:13:27.14",
  "SaleLease": "Sale",
  "SalesBrochure": "",
  "Sauna": "",
  "SaunaYN": false,
  "Sewers": "Sewer",
  "ShowingInstruction": "Lockbox",
  "SignOnPropertyYN": true,
  "Sold": true,
  "SoldDate": "2025-09-24T00:00:00",
  "SoldPrice": 1040000,
  "Source": "PROPTX",
  "SourceSystemID": "A00001796",
  "SpaFeatures": "",
  "SpaYN": false,
  "SPLP": 95,
  "SqFtRangeMax": 1500,
  "SqFtRangeMin": 1100,
  "SqFtTotal": 0,
  "StandardStatus": "Closed",
  "Status": "U",
  "Stories": "",
  "StoriesTotal": "",
  "StreetAbbreviation": "",
  "StreetDirection": "",
  "StreetName": "Ella",
  "StreetNumber": "349",
  "StreetSuffix": "Court",
  "StreetSuffixCode": "",
  "StructureType": "",
  "Style": "2-Storey",
  "SubLeaseYN": false,
  "Summary": "listingkey:N12298186 | mls_number:N12298186 | address:349 Ella Court, Newmarket, ON L3Y 4L6 | community:Central Newmarket | property_type:Residential Freehold | property_subtype:Detached | building_type:Detached | building_style:2-Storey | list_price:1099000 | list_date:7/21/2025 6:45:31 PM | sold_price:1040000 | sold_date:9/24/2025 12:00:00 AM | bed:4+1 | bath:3 | active:False | sold:True | source:PROPTX | transaction:Sale | listing_office:CENTURY 21 HERITAGE GROUP LTD. | thumbnail:https://media.remarketer.ca/PROPTX/N12298186-1.jpg?tr=di-propertynoimage_pj5ksb5iM,f-jpg,w-600,h-600,q-90,c-maintain_ratio,fo-center",
  "SurveyType": "Available",
  "SurveyYear": "",
  "SurveyYN": false,
  "TaxAssessedValue": "",
  "Taxes": 4797.07,
  "TaxLegalDescription": "LT 55 PL 577 NEWMARKET ; NEWMARKET",
  "TaxYear": "2025",
  "TenantPays": "",
  "Thumbnail": "https://media.remarketer.ca/PROPTX/N12298186-1.jpg?tr=di-propertynoimage_pj5ksb5iM,f-jpg,w-600,h-600,q-90,c-maintain_ratio,fo-center",
  "TimeShareYN": false,
  "TimestampSql": "2025-09-26T13:24:21",
  "TMI": "",
  "TotalArea": "",
  "TotalAreaUnit": "",
  "TotalParkingSpaces": 5,
  "Type": "Detached",
  "TypeSearch": "Detached",
  "UFFI": "",
  "UnitNumber": "",
  "Units": "",
  "UnparsedAddress": "349 Ella Court, Newmarket, ON L3Y 4L6",
  "Use": "",
  "Utilities": "",
  "UtilityExpenses": "",
  "View": "",
  "VirtualTour3DURL": "",
  "VirtualTourURL": "",
  "VirtualTourURLUnbranded": "",
  "Volts": "",
  "Warranty": "",
  "WarrantyYN": false,
  "Washrooms": 3,
  "Water": "Municipal",
  "WaterBodyName": "",
  "WaterBodyType": "",
  "WaterExpense": "",
  "Waterfront": "",
  "WaterFrontage": "",
  "WaterFrontageFt": "",
  "WaterfrontYN": false,
  "WaterIncluded": "",
  "WaterSupplyTypes": "Municipal",
  "WaterView": "",
  "WaterYN": false,
  "WellCapacity": "",
  "WellCapacityUnits": "",
  "WellDepth": "",
  "WellDepthUnits": "",
  "Winterized": "",
  "YearBuilt": "",
  "Zoning": ""
}.(string)property[

Description

Welcome to this beautifully maintained and thoughtfully updated 4+1 bedroom home, nestled on a quiet court in the heart of Central Newmarket. Perfect for families, multi-generational living, or buyers seeking rental income potential, this home offers almost 2000 square feet of finished living space that is the perfect blend of space, style, and functionality. As you approach, you are welcomed by a fully enclosed front porch ideal for relaxing or keeping the elements out during winter. Inside, the spacious family room features rich hardwood floors and a cozy gas fireplace, making it the perfect spot to gather with loved ones. The main floor also boasts a fully renovated kitchen complete with quartz countertops, a custom backsplash, and brand-new stainless steel appliances. An updated two-piece bathroom completes the level. Upstairs, you'll find four generously sized bedrooms, each with ample closet space and natural light. The updated four-piece bathroom adds modern charm and convenience to the second floor. The fully finished basement offers fantastic flexibility. With its own separate entrance, a large bedroom, walk-in closet, and a modern three-piece bathroom, its perfect for in-laws or easily converted back into a rental apartment for extra income. Step outside to a large deck and fully fenced backyard ideal for outdoor entertaining, gardening, or simply relaxing in a private setting. This home is ideally located close to top-rated schools, Fairy Lake, parks, shops, public transit, and major highways, offering both tranquility and accessibility. With countless upgrades and income potential, this is a rare opportunity in one of Newmarket's most desirable neighborhoods. Don't miss your chance view this property!

Property Details

  • Property ID:

  • Price:

  • Total Area:

  • Year Built:

  • Building Type:

  • Building Style:

  • N12298186

  • $1,099,000

  • ---

  • ---

  • Detached

  • 2-Storey

  • Bedrooms :

  • Bathrooms :

  • Kitchen :

  • Garage :

  • Parking :

  • Basement :

  • 4+1

  • 3

  • 1

  • 1.5

  • 4

  • Separate Entrance, Finished

  • Lot Size:

  • Taxes:

  • A/C:

  • Heat:

  • Water:

  • Zoning:

  • 55 X 100 Feet

  • $4797.07(2025)

  • Central Air

  • Forced Air (Gas)

  • Municipal

  • ---

Additional Details

  • Occupant Type:

    Owner

Features

Fireplace

Listing Brokerage: CENTURY 21 HERITAGE GROUP LTD.

Location

  • Address:

  • Community:

  • 349 Ella Court

  • Central Newmarket

  • City:

  • Postal Code:

  • Newmarket

  • L3Y 4L6

  • Area:

  • Province:

  • York

  • ON

Nearby Schools

Source: Schools information and student demographics
For further information and school ranking visit Fraser Institution and EQAO.

  Green Yellow Orange Red
Average student achievements (out of 100%) 100-76 75-60 60-40 40-0
undefined
  • xxxxxxx
  • SOLD

Address

** Based on last 90 days transactions for Detached Properties in the Central Newmarket community.

NOTE: The MLS benchmark price is to track price trends and consumers should be careful not to misinterpret index figures as actual prices. Benchmark properties are considered average properties in a given community and do not reflect any one particular property.

MLS® Home Price Index (HPI)

All information displayed is believed to be accurate but is not guaranteed and should be independently verified. No warranties or representations are made of any kind.
Data is provided courtesy of PropTx

Disclaimer: The property is not necessarily in the boundary of the schools shown above. This map indicates the closest primary and secondary schools. This tool is designed to provide the viewer an overview of the ratings of nearby public schools, and does not suggest association to school boundaries. To view all schools and boundaries please visit the respective district school board’s website.

S
Steve Warren
Steve Warren
Do you have questions?
Call or text today, we are here to help!