Steve Warren

Office Manager

220 Barrie Street

Bradford West Gwillimbury, L3Z 1R6 ON

  • 3 Bed
  • 2 Bath
  • 5 Garage
  • 700-1100 Sq Ft
220 Barrie Street, Bradford West Gwillimbury, ON L3Z 1R6 For Sale Sold
Residential Freehold 220 Barrie Street Bradford West Gwillimbury For {
  "AboveGradeFinishedArea": 0,
  "AboveGradeFinishedAreaSource": "",
  "AboveGradeFinishedAreaUnits": "",
  "Acreage": "",
  "Active": false,
  "Address": "220 Barrie Street",
  "AirConditioning": "None",
  "AirConditioningYN": false,
  "Amps": "",
  "Appliances": "",
  "ApproxAge": "",
  "ApproxSquareFootage": "700-1100",
  "Area": "Simcoe",
  "AssessmentYear": "",
  "AssignmentYN": false,
  "AssociationAmenities": "",
  "AssociationFee": "",
  "AssociationFeeIncludes": "",
  "AssociationName": "",
  "AssociationYN": false,
  "Balcony": "",
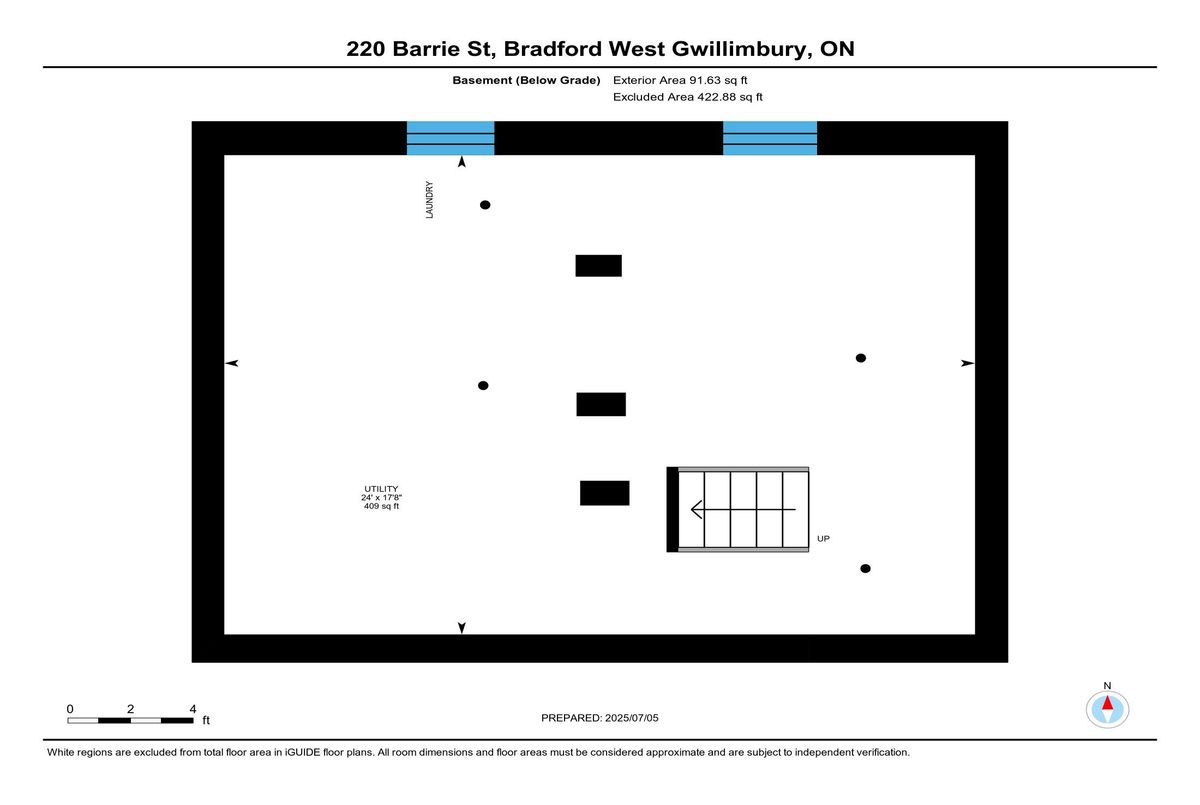
  "Basement": "Exposed Rock, Unfinished",
  "BasementYN": false,
  "BathroomsFull": 0,
  "BathroomsHalf": 0,
  "Bedrooms": 3,
  "BedroomsDisplay": "3",
  "BedroomsPlus": 0,
  "BedroomsTotal": 3,
  "BelowGradeFinishedArea": 0,
  "BelowGradeFinishedAreaSource": "",
  "BelowGradeFinishedAreaUnits": "",
  "Board": "Toronto Regional Real Estate Board",
  "BuilderName": "",
  "BuildingAreaTotal": "",
  "BuildingAreaUnits": "",
  "BuildingName": "",
  "BusinessName": "",
  "BusinessType": "",
  "BuyerAgencyCompensation": "2.5% plus HS",
  "BuyerAgencyCompensationType": "",
  "BuyerAgentAOR": "",
  "BuyerAgentEmail": "",
  "BuyerAgentFullName": "",
  "BuyerAgentId": "",
  "BuyerAgentMlsId": "",
  "BuyerAgentPhone": "",
  "BuyerOfficeId": "",
  "BuyerOfficeMlsId": "",
  "BuyerOfficeName": "",
  "BuyerOfficePhone": "",
  "CarportSpaces": 0,
  "Category": "MLS",
  "ChattelsYN": false,
  "City": "Bradford West Gwillimbury",
  "ClassSearch": "Residential",
  "ClosedDate": "2026-01-12T00:00:00",
  "CoListAgentDesignation": "",
  "CoListAgentEmail": "",
  "CoListAgentID": "",
  "CoListAgentMLSID": "",
  "CoListAgentName": "",
  "CoListAgentPhone": "",
  "CoListOfficeID": "",
  "CoListOfficeMLSID": "",
  "CoListOfficeName": "ROYAL LEPAGE FIRST CONTACT REALTY",
  "CommercialCondoFee": "",
  "CommercialCondoFeeFrequency": "",
  "CommercialCondoFees": "",
  "Commission": "2.5% plus HS",
  "Community": "Bradford",
  "CommunityFeatures": "",
  "Condition": "",
  "ConditionOfSale": "",
  "CondoCorpNumber": "",
  "ConsentToAdvertiseYN": false,
  "ConstructionMaterials": "Brick",
  "ContactAfterExpiryYN": false,
  "ContractDate": "2025-07-04T00:00:00",
  "Cooling": "None",
  "CoolingYN": false,
  "Country": "CA",
  "CoverPhoto": "https://media.remarketer.ca/PROPTX/N12264799-1.jpg?tr=di-propertynoimage_pj5ksb5iM,f-jpg,q-90",
  "CrossStreet": "Simcoe Rd.4 & Holland St. W",
  "DaysOnMarket": 145,
  "DepositRequired": "",
  "Directions": "Simcoe Rd.4 - Holland St. W",
  "Disclosures": "",
  "DisplayAddress": "220 Barrie Street",
  "DisplayAddressYN": true,
  "DistributeToInternetYN": true,
  "Drive": "",
  "Electric": "",
  "ElectricExpense": "",
  "ElectricOnPropertyYN": false,
  "ElectricYN": false,
  "ElementarySchool": "",
  "ElevatorYN": false,
  "Exclusions": "",
  "Expenses": "",
  "ExpiryDate": "2026-02-28T00:00:00",
  "Exposure": "",
  "Exterior": "",
  "ExteriorFeatures": "Porch, Paved Yard",
  "Extras": "",
  "FamilyRoom": "",
  "FireplaceTotal": 0,
  "FireplaceYN": true,
  "Flooring": "",
  "FloorPlans": "",
  "FoundationDetails": "Stone",
  "Franchise": "",
  "FranchiseYN": false,
  "FurnishedYN": false,
  "GarageSpaces": 5,
  "GarageType": "Detached",
  "GarageYN": true,
  "GasYN": false,
  "Geometry": {
    "lon": -79.566621,
    "lat": 44.12011
  },
  "GymYN": false,
  "HeatingYN": false,
  "HeatSource": "Gas",
  "HeatType": "Forced Air",
  "HighSchool": "",
  "HoldoverDays": "120",
  "id": "N12264799_PROPTX",
  "IDX": "Y",
  "IDXYN": true,
  "Inclusions": "",
  "InteriorFeatures": "Carpet Free, Central Vacuum",
  "Kitchens": 1,
  "KitchensPlus": 0,
  "LandLeaseAmount": "",
  "LandLeaseYN": false,
  "LastStatus": "Sld",
  "Latitude": 44.12011,
  "LaundryFeatures": "",
  "LaundryLevel": "",
  "Lease": "",
  "LeaseAgreement": "",
  "LeaseAgreementYN": false,
  "LeaseFrequency": "",
  "LeaseTerm": "",
  "LegalDescription": "",
  "Level": "",
  "ListAgentDesignation": "",
  "ListAgentEmail": "",
  "ListAgentID": "",
  "ListAgentMLSID": "",
  "ListAgentName": "",
  "ListAgentPhone": "",
  "ListAOR": "Toronto Regional Real Estate Board",
  "ListBrokerage": "ROYAL LEPAGE FIRST CONTACT REALTY",
  "ListingEntryDate": "2025-07-05T05:32:56",
  "ListingId": "N12264799",
  "ListingKey": "N12264799",
  "ListOfficeID": "",
  "ListOfficeMLSID": "",
  "ListOfficePhone": "",
  "ListPrice": 649900,
  "ListPricePerUnit": 0,
  "ListPriceUnit": "",
  "LivingArea": "700-1100",
  "LivingAreaSource": "",
  "LivingAreaUnits": "",
  "Locker": "",
  "Longitude": -79.566621,
  "LotDepth": 146.6,
  "LotFeatures": "",
  "LotFront": 62,
  "LotIrregularities": "",
  "LotShape": "",
  "LotSizeArea": "9089.2",
  "LotSizeAreaUnits": "",
  "LotSizeCode": "Feet",
  "LotSizeDimensions": "",
  "Maintenance": "",
  "Media": [],
  "MediaChangeTimestamp": "2025-07-28T13:57:57",
  "MLS": "N12264799",
  "MLSLastStatus": "Sold",
  "MLSNumber": "N12264799",
  "MLSStatus": "Sold",
  "Municipality": "Bradford West Gwillimbury",
  "MunicipalityDistrict": "Bradford West Gwillimbury",
  "NewConstructionYN": false,
  "NumberOfBuildings": 0,
  "NumberOfUnitsTotal": 0,
  "OccupantType": "Owner",
  "OpenHouses": [],
  "OpenHouseYN": false,
  "OriginalPrice": 799900,
  "OwnershipType": "",
  "ParcelNumber": "580290027",
  "ParkingIncludedYN": false,
  "ParkingSpaces": 4,
  "PaymentFrequency": "",
  "PaymentMethod": "",
  "PetsPermitted": "",
  "PetsPermittedYN": false,
  "PhotoCount": 37,
  "PictureYN": false,
  "PoolFeatures": "None",
  "PoolYN": true,
  "PossessionDate": "2026-01-05",
  "PostalCode": "L3Z 1R6",
  "PreviousListPrice": 799900,
  "PriceChange": true,
  "PriceChangeTimestamp": "2025-10-28T13:45:10",
  "PriorMlsStatus": "Sold Conditional",
  "PrivateEntrance": "",
  "PrivateEntranceYN": false,
  "PrivateRemarks": "",
  "PropertyAttachedYN": false,
  "PropertyCondition": "",
  "PropertyFeatures": "",
  "PropertyManagementCompany": "",
  "PropertyStyleSearch": "2 Storey",
  "PropertySubType": "Detached",
  "PropertySubTypeSearch": "Single Family",
  "PropertyType": "Residential Freehold",
  "PropertyTypeSearch": "Residential",
  "Province": "ON",
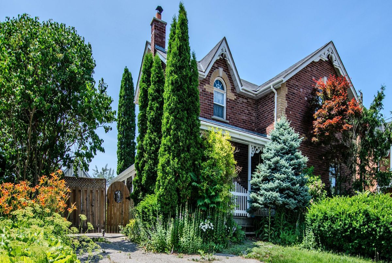
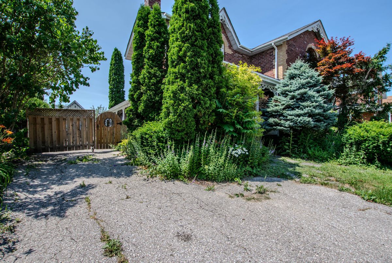
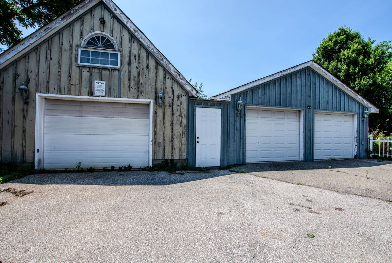
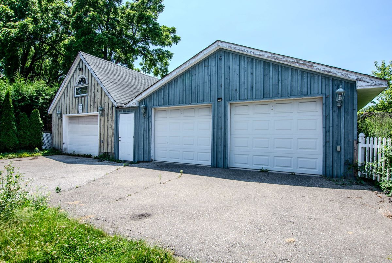
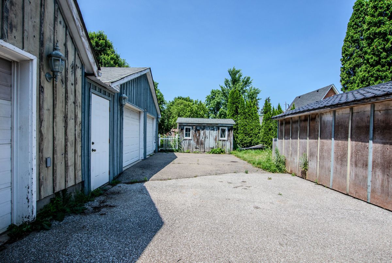
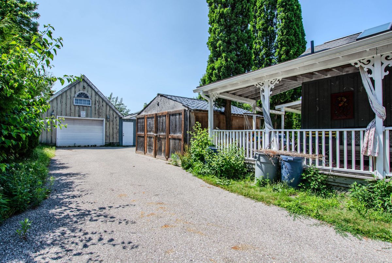
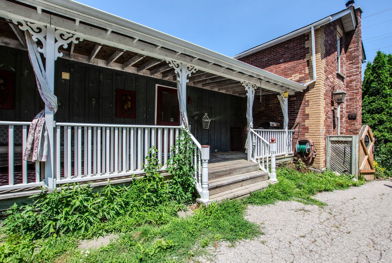
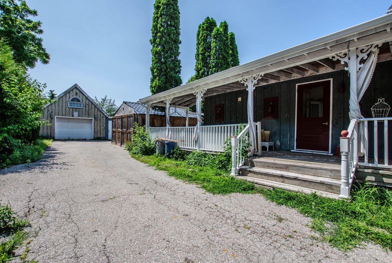
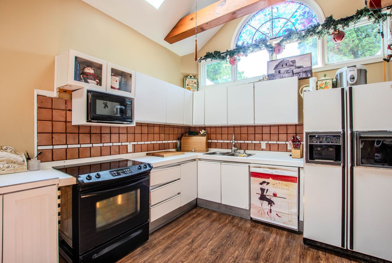
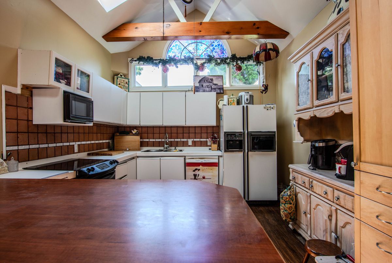
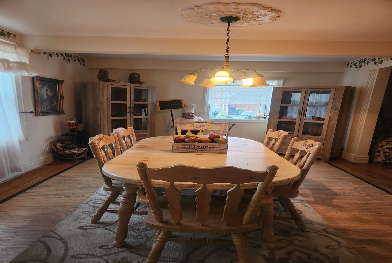
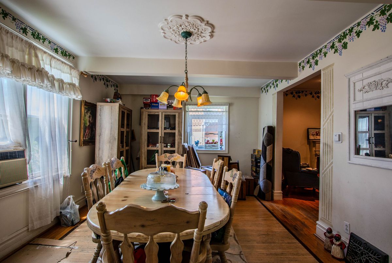
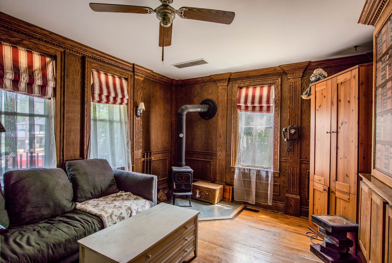
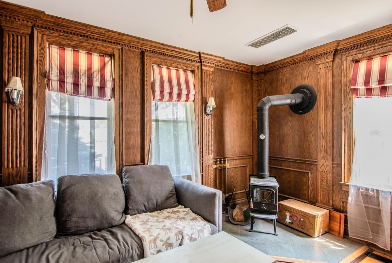
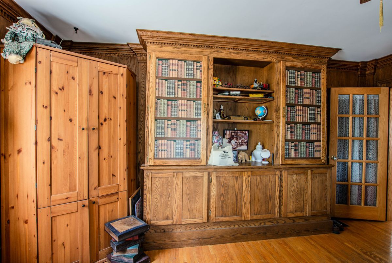
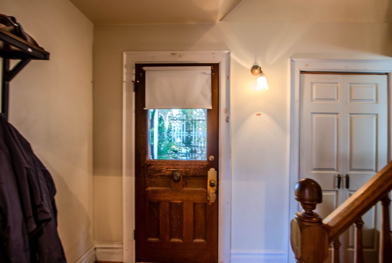
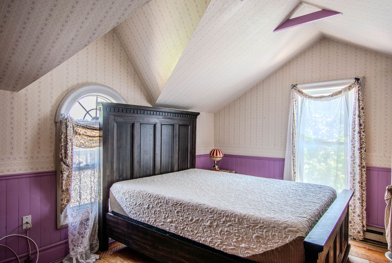
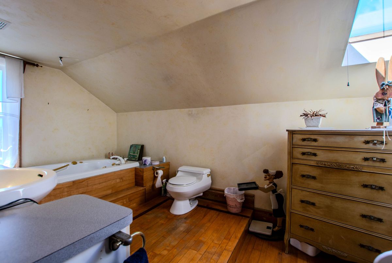
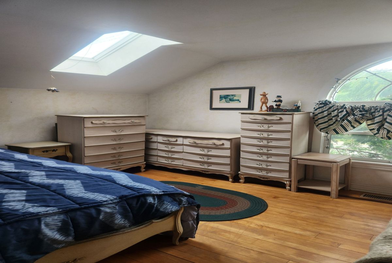
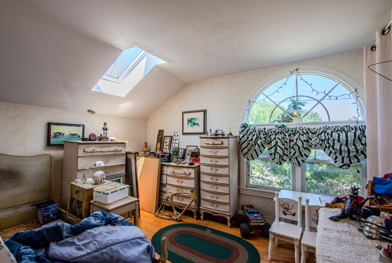
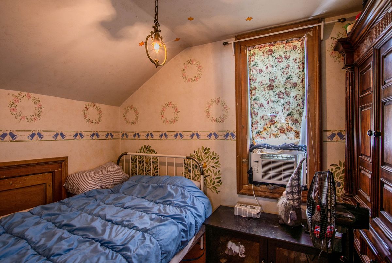
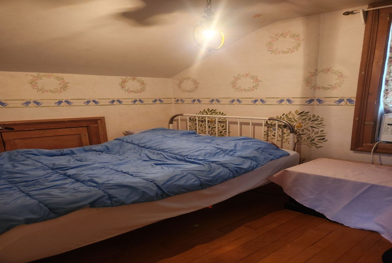
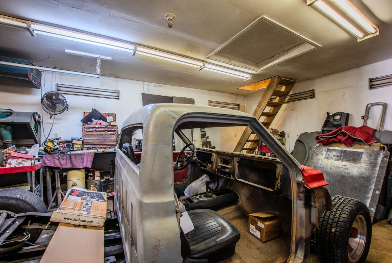
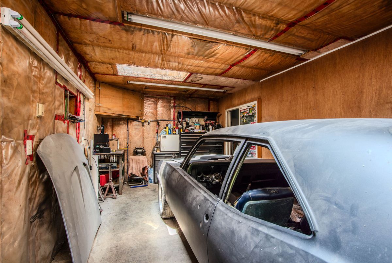
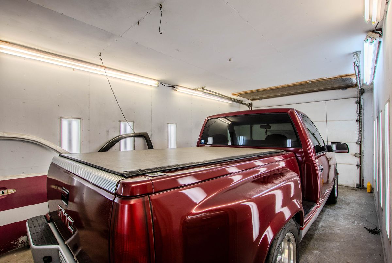
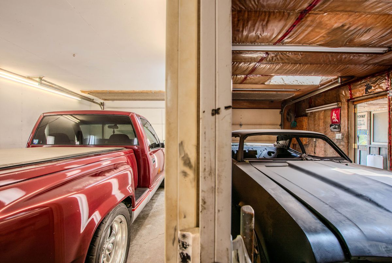
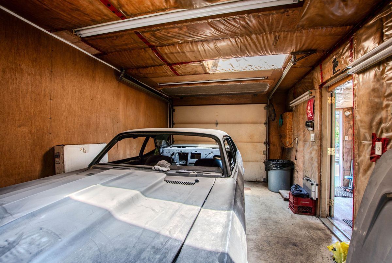
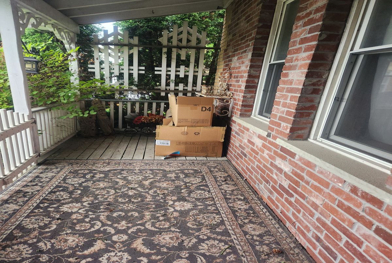
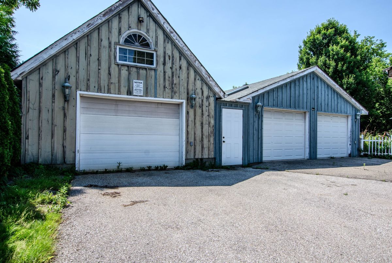
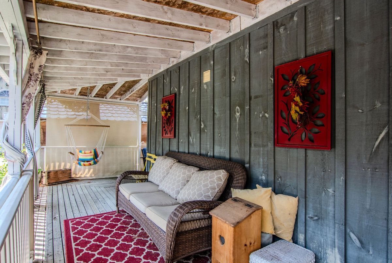
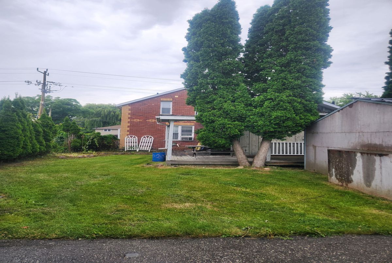
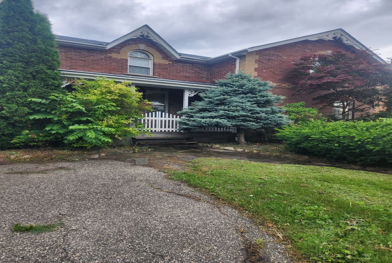
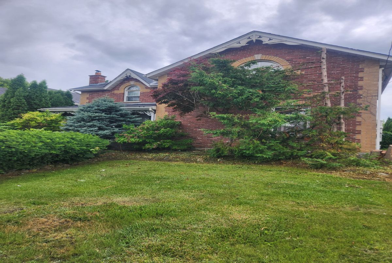
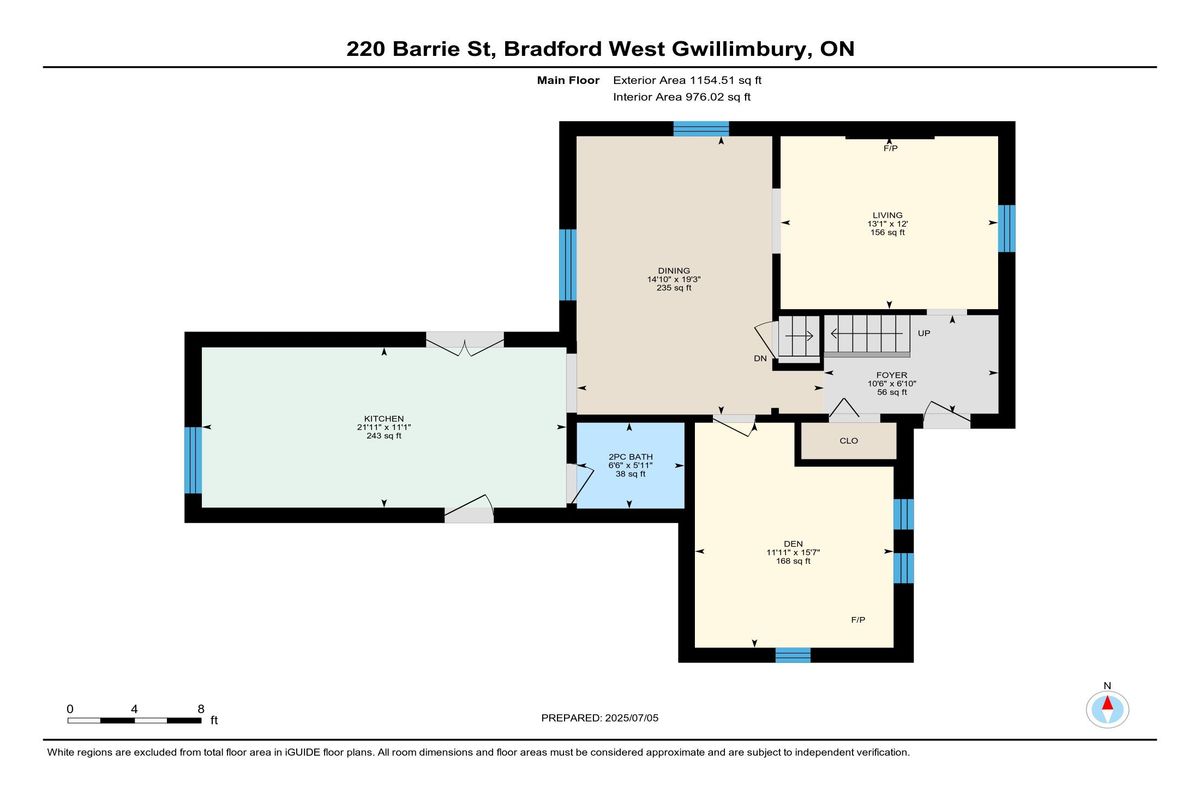
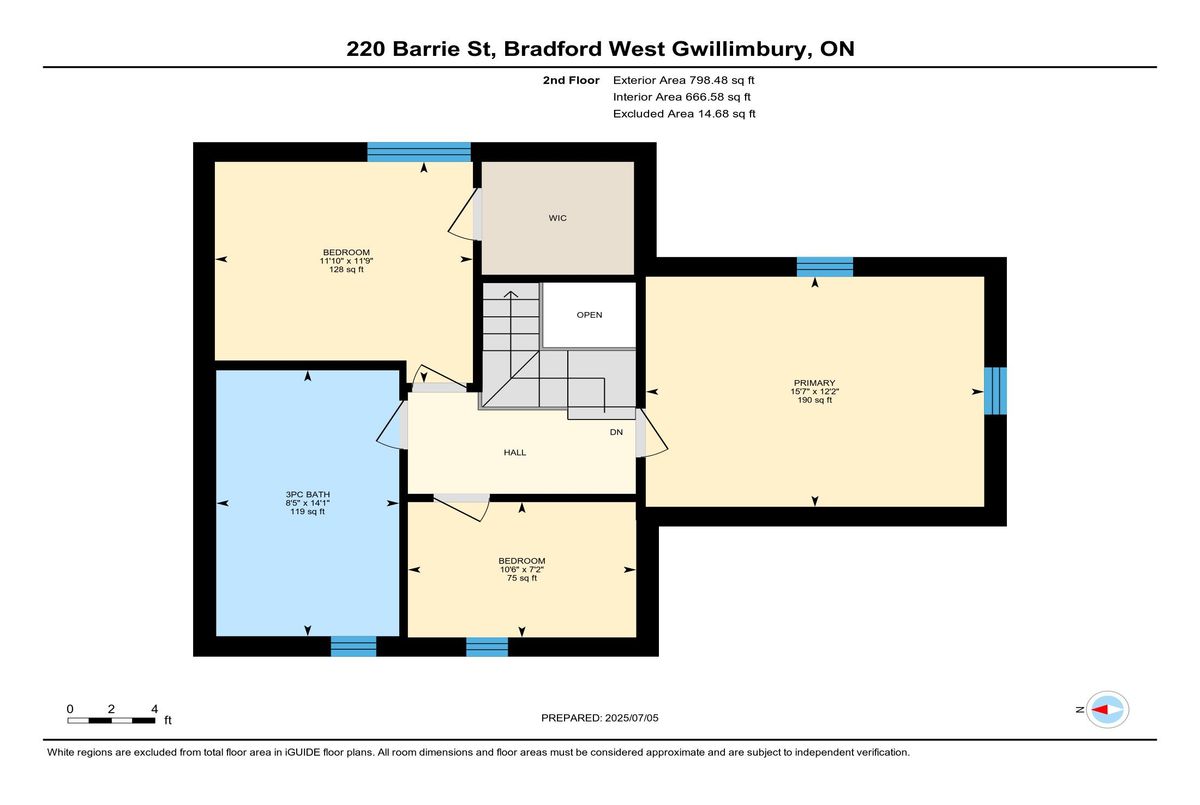
  "PublicRemarks": "Home and workshop! This two-story century home is ideally located close to schools, parks, and all the amenities Bradford has to offer. Set on a fenced lot with mature trees.  A paved single driveway two garages, plus an additional outbuilding offering two extra parking spaces or storage. The south side garage is a single-car unit with an insulated loft, concrete floor, separate hydro panel perfect for a workshop or studio. The north side garage is a double-car, fully insulated and heated space featuring floor heating, a spray booth, hot water heater, (owner-built return air system). Ideal for hobbyists . Inside the home, you'll find hardwood floors and some distinctive trim. A large kitchen with skylights and walkouts to two porches - ideal for entertaining or enjoying your morning coffee. Main floor 3-piece bath with skylight and walk-in shower.  The beautiful den boast ornate wood paneling, built-in shelving, and a cozy woodstove . Spacious  upper level primary bedroom with hardwood flooring. Two additional bedrooms, both with hardwood-one with a walk-in and skylight. 3-piece upper bathroom with tub and skylight. Additional features include a garden shed and multiple porch spaces perfect for relaxing or gathering with family and friends. This one-of-a-kind property offers a rare combination of historic charm and man cave bliss. Ready and waiting for your ideas, TLC and upgrades. Imagine the possibilities here for your family.",
  "PurchaseContractDate": "2025-11-26T00:00:00",
  "RemarksForClients": "Home and workshop! This two-story century home is ideally located close to schools, parks, and all the amenities Bradford has to offer. Set on a fenced lot with mature trees. A paved single driveway two garages, plus an additional outbuilding offering two extra parking spaces or storage. The south side garage is a single-car unit with an insulated loft, concrete floor, separate hydro panel perfect for a workshop or studio. The north side garage is a double-car, fully insulated and heated space featuring floor heating, a spray booth, hot water heater, (owner-built return air system). Ideal for hobbyists . Inside the home, you'll find hardwood floors and some distinctive trim. A large kitchen with skylights and walkouts to two porches - ideal for entertaining or enjoying your morning coffee. Main floor 3-piece bath with skylight and walk-in shower. The beautiful den boast ornate wood paneling, built-in shelving, and a cozy woodstove . Spacious upper level primary bedroom with hardwood flooring. Two additional bedrooms, both with hardwood-one with a walk-in and skylight. 3-piece upper bathroom with tub and skylight. Additional features include a garden shed and multiple porch spaces perfect for relaxing or gathering with family and friends. This one-of-a-kind property offers a rare combination of historic charm and man cave bliss. Ready and waiting for your ideas, TLC and upgrades. Imagine the possibilities here for your family.",
  "Restricted": true,
  "RetirementYN": false,
  "RoadFrontageType": "",
  "RoadSurfaceType": "",
  "RollNumber": "431201000302700",
  "Roof": "Asphalt Shingle",
  "Rooms": [],
  "RoomsAboveGrade": 4,
  "RoomsBelowGrade": 3,
  "RoomsTotal": 0,
  "RoomsYN": false,
  "RTimestampSql": "2026-03-24T21:30:48.907",
  "SaleLease": "Sale",
  "SalesBrochure": "",
  "Sauna": "",
  "SaunaYN": false,
  "Sewers": "Sewer",
  "ShowingInstruction": "Lockbox",
  "SignOnPropertyYN": true,
  "Sold": true,
  "SoldDate": "2025-11-26T00:00:00",
  "SoldPrice": 635000,
  "Source": "PROPTX",
  "SourceSystemID": "A00001796",
  "SpaFeatures": "",
  "SpaYN": false,
  "SPLP": 98,
  "SqFtRangeMax": 1100,
  "SqFtRangeMin": 700,
  "SqFtTotal": 0,
  "StandardStatus": "Closed",
  "Status": "U",
  "Stories": "",
  "StoriesTotal": "",
  "StreetAbbreviation": "",
  "StreetDirection": "",
  "StreetName": "Barrie",
  "StreetNumber": "220",
  "StreetSuffix": "Street",
  "StreetSuffixCode": "",
  "StructureType": "",
  "Style": "2-Storey",
  "SubLeaseYN": false,
  "Summary": "listingkey:N12264799 | mls_number:N12264799 | address:220 Barrie Street, Bradford West Gwillimbury, ON L3Z 1R6 | community:Bradford | property_type:Residential Freehold | property_subtype:Detached | building_type:Detached | building_style:2-Storey | list_price:649900 | list_date:7/5/2025 5:32:56 AM | sold_price:635000 | sold_date:11/26/2025 12:00:00 AM | bed:3 | bath:2 | active:False | sold:True | source:PROPTX | transaction:Sale | listing_office:ROYAL LEPAGE FIRST CONTACT REALTY | thumbnail:https://media.remarketer.ca/PROPTX/N12264799-1.jpg?tr=di-propertynoimage_pj5ksb5iM,f-jpg,w-600,h-600,q-90,c-maintain_ratio,fo-center",
  "SurveyType": "Available",
  "SurveyYear": "",
  "SurveyYN": false,
  "TaxAssessedValue": "",
  "Taxes": 4776.11,
  "TaxLegalDescription": "PLAN 122 A PT LOTS 3 & 4 PLAN 77 PT LOT 8",
  "TaxYear": "2025",
  "TenantPays": "",
  "Thumbnail": "https://media.remarketer.ca/PROPTX/N12264799-1.jpg?tr=di-propertynoimage_pj5ksb5iM,f-jpg,w-600,h-600,q-90,c-maintain_ratio,fo-center",
  "TimeShareYN": false,
  "TimestampSql": "2025-11-26T23:56:04",
  "TMI": "",
  "TotalArea": "",
  "TotalAreaUnit": "",
  "TotalParkingSpaces": 9,
  "Type": "Detached",
  "TypeSearch": "Detached",
  "UFFI": "",
  "UnitNumber": "",
  "Units": "",
  "UnparsedAddress": "220 Barrie Street, Bradford West Gwillimbury, ON L3Z 1R6",
  "Use": "",
  "Utilities": "",
  "UtilityExpenses": "",
  "View": "",
  "VirtualTour3DURL": "",
  "VirtualTourURL": "",
  "VirtualTourURLUnbranded": "",
  "Volts": "",
  "Warranty": "",
  "WarrantyYN": false,
  "Washrooms": 2,
  "Water": "Municipal",
  "WaterBodyName": "",
  "WaterBodyType": "",
  "WaterExpense": "",
  "Waterfront": "",
  "WaterFrontage": "",
  "WaterFrontageFt": "",
  "WaterfrontYN": false,
  "WaterIncluded": "",
  "WaterSupplyTypes": "Municipal",
  "WaterView": "",
  "WaterYN": false,
  "WellCapacity": "",
  "WellCapacityUnits": "",
  "WellDepth": "",
  "WellDepthUnits": "",
  "Winterized": "",
  "YearBuilt": "",
  "Zoning": "R1-1"
}.(string)property[
Residential Freehold 220 Barrie Street Bradford West Gwillimbury For {
  "AboveGradeFinishedArea": 0,
  "AboveGradeFinishedAreaSource": "",
  "AboveGradeFinishedAreaUnits": "",
  "Acreage": "",
  "Active": false,
  "Address": "220 Barrie Street",
  "AirConditioning": "None",
  "AirConditioningYN": false,
  "Amps": "",
  "Appliances": "",
  "ApproxAge": "",
  "ApproxSquareFootage": "700-1100",
  "Area": "Simcoe",
  "AssessmentYear": "",
  "AssignmentYN": false,
  "AssociationAmenities": "",
  "AssociationFee": "",
  "AssociationFeeIncludes": "",
  "AssociationName": "",
  "AssociationYN": false,
  "Balcony": "",
  "Basement": "Exposed Rock, Unfinished",
  "BasementYN": false,
  "BathroomsFull": 0,
  "BathroomsHalf": 0,
  "Bedrooms": 3,
  "BedroomsDisplay": "3",
  "BedroomsPlus": 0,
  "BedroomsTotal": 3,
  "BelowGradeFinishedArea": 0,
  "BelowGradeFinishedAreaSource": "",
  "BelowGradeFinishedAreaUnits": "",
  "Board": "Toronto Regional Real Estate Board",
  "BuilderName": "",
  "BuildingAreaTotal": "",
  "BuildingAreaUnits": "",
  "BuildingName": "",
  "BusinessName": "",
  "BusinessType": "",
  "BuyerAgencyCompensation": "2.5% plus HS",
  "BuyerAgencyCompensationType": "",
  "BuyerAgentAOR": "",
  "BuyerAgentEmail": "",
  "BuyerAgentFullName": "",
  "BuyerAgentId": "",
  "BuyerAgentMlsId": "",
  "BuyerAgentPhone": "",
  "BuyerOfficeId": "",
  "BuyerOfficeMlsId": "",
  "BuyerOfficeName": "",
  "BuyerOfficePhone": "",
  "CarportSpaces": 0,
  "Category": "MLS",
  "ChattelsYN": false,
  "City": "Bradford West Gwillimbury",
  "ClassSearch": "Residential",
  "ClosedDate": "2026-01-12T00:00:00",
  "CoListAgentDesignation": "",
  "CoListAgentEmail": "",
  "CoListAgentID": "",
  "CoListAgentMLSID": "",
  "CoListAgentName": "",
  "CoListAgentPhone": "",
  "CoListOfficeID": "",
  "CoListOfficeMLSID": "",
  "CoListOfficeName": "ROYAL LEPAGE FIRST CONTACT REALTY",
  "CommercialCondoFee": "",
  "CommercialCondoFeeFrequency": "",
  "CommercialCondoFees": "",
  "Commission": "2.5% plus HS",
  "Community": "Bradford",
  "CommunityFeatures": "",
  "Condition": "",
  "ConditionOfSale": "",
  "CondoCorpNumber": "",
  "ConsentToAdvertiseYN": false,
  "ConstructionMaterials": "Brick",
  "ContactAfterExpiryYN": false,
  "ContractDate": "2025-07-04T00:00:00",
  "Cooling": "None",
  "CoolingYN": false,
  "Country": "CA",
  "CoverPhoto": "https://media.remarketer.ca/PROPTX/N12264799-1.jpg?tr=di-propertynoimage_pj5ksb5iM,f-jpg,q-90",
  "CrossStreet": "Simcoe Rd.4 & Holland St. W",
  "DaysOnMarket": 145,
  "DepositRequired": "",
  "Directions": "Simcoe Rd.4 - Holland St. W",
  "Disclosures": "",
  "DisplayAddress": "220 Barrie Street",
  "DisplayAddressYN": true,
  "DistributeToInternetYN": true,
  "Drive": "",
  "Electric": "",
  "ElectricExpense": "",
  "ElectricOnPropertyYN": false,
  "ElectricYN": false,
  "ElementarySchool": "",
  "ElevatorYN": false,
  "Exclusions": "",
  "Expenses": "",
  "ExpiryDate": "2026-02-28T00:00:00",
  "Exposure": "",
  "Exterior": "",
  "ExteriorFeatures": "Porch, Paved Yard",
  "Extras": "",
  "FamilyRoom": "",
  "FireplaceTotal": 0,
  "FireplaceYN": true,
  "Flooring": "",
  "FloorPlans": "",
  "FoundationDetails": "Stone",
  "Franchise": "",
  "FranchiseYN": false,
  "FurnishedYN": false,
  "GarageSpaces": 5,
  "GarageType": "Detached",
  "GarageYN": true,
  "GasYN": false,
  "Geometry": {
    "lon": -79.566621,
    "lat": 44.12011
  },
  "GymYN": false,
  "HeatingYN": false,
  "HeatSource": "Gas",
  "HeatType": "Forced Air",
  "HighSchool": "",
  "HoldoverDays": "120",
  "id": "N12264799_PROPTX",
  "IDX": "Y",
  "IDXYN": true,
  "Inclusions": "",
  "InteriorFeatures": "Carpet Free, Central Vacuum",
  "Kitchens": 1,
  "KitchensPlus": 0,
  "LandLeaseAmount": "",
  "LandLeaseYN": false,
  "LastStatus": "Sld",
  "Latitude": 44.12011,
  "LaundryFeatures": "",
  "LaundryLevel": "",
  "Lease": "",
  "LeaseAgreement": "",
  "LeaseAgreementYN": false,
  "LeaseFrequency": "",
  "LeaseTerm": "",
  "LegalDescription": "",
  "Level": "",
  "ListAgentDesignation": "",
  "ListAgentEmail": "",
  "ListAgentID": "",
  "ListAgentMLSID": "",
  "ListAgentName": "",
  "ListAgentPhone": "",
  "ListAOR": "Toronto Regional Real Estate Board",
  "ListBrokerage": "ROYAL LEPAGE FIRST CONTACT REALTY",
  "ListingEntryDate": "2025-07-05T05:32:56",
  "ListingId": "N12264799",
  "ListingKey": "N12264799",
  "ListOfficeID": "",
  "ListOfficeMLSID": "",
  "ListOfficePhone": "",
  "ListPrice": 649900,
  "ListPricePerUnit": 0,
  "ListPriceUnit": "",
  "LivingArea": "700-1100",
  "LivingAreaSource": "",
  "LivingAreaUnits": "",
  "Locker": "",
  "Longitude": -79.566621,
  "LotDepth": 146.6,
  "LotFeatures": "",
  "LotFront": 62,
  "LotIrregularities": "",
  "LotShape": "",
  "LotSizeArea": "9089.2",
  "LotSizeAreaUnits": "",
  "LotSizeCode": "Feet",
  "LotSizeDimensions": "",
  "Maintenance": "",
  "Media": [],
  "MediaChangeTimestamp": "2025-07-28T13:57:57",
  "MLS": "N12264799",
  "MLSLastStatus": "Sold",
  "MLSNumber": "N12264799",
  "MLSStatus": "Sold",
  "Municipality": "Bradford West Gwillimbury",
  "MunicipalityDistrict": "Bradford West Gwillimbury",
  "NewConstructionYN": false,
  "NumberOfBuildings": 0,
  "NumberOfUnitsTotal": 0,
  "OccupantType": "Owner",
  "OpenHouses": [],
  "OpenHouseYN": false,
  "OriginalPrice": 799900,
  "OwnershipType": "",
  "ParcelNumber": "580290027",
  "ParkingIncludedYN": false,
  "ParkingSpaces": 4,
  "PaymentFrequency": "",
  "PaymentMethod": "",
  "PetsPermitted": "",
  "PetsPermittedYN": false,
  "PhotoCount": 37,
  "PictureYN": false,
  "PoolFeatures": "None",
  "PoolYN": true,
  "PossessionDate": "2026-01-05",
  "PostalCode": "L3Z 1R6",
  "PreviousListPrice": 799900,
  "PriceChange": true,
  "PriceChangeTimestamp": "2025-10-28T13:45:10",
  "PriorMlsStatus": "Sold Conditional",
  "PrivateEntrance": "",
  "PrivateEntranceYN": false,
  "PrivateRemarks": "",
  "PropertyAttachedYN": false,
  "PropertyCondition": "",
  "PropertyFeatures": "",
  "PropertyManagementCompany": "",
  "PropertyStyleSearch": "2 Storey",
  "PropertySubType": "Detached",
  "PropertySubTypeSearch": "Single Family",
  "PropertyType": "Residential Freehold",
  "PropertyTypeSearch": "Residential",
  "Province": "ON",
  "PublicRemarks": "Home and workshop! This two-story century home is ideally located close to schools, parks, and all the amenities Bradford has to offer. Set on a fenced lot with mature trees.  A paved single driveway two garages, plus an additional outbuilding offering two extra parking spaces or storage. The south side garage is a single-car unit with an insulated loft, concrete floor, separate hydro panel perfect for a workshop or studio. The north side garage is a double-car, fully insulated and heated space featuring floor heating, a spray booth, hot water heater, (owner-built return air system). Ideal for hobbyists . Inside the home, you'll find hardwood floors and some distinctive trim. A large kitchen with skylights and walkouts to two porches - ideal for entertaining or enjoying your morning coffee. Main floor 3-piece bath with skylight and walk-in shower.  The beautiful den boast ornate wood paneling, built-in shelving, and a cozy woodstove . Spacious  upper level primary bedroom with hardwood flooring. Two additional bedrooms, both with hardwood-one with a walk-in and skylight. 3-piece upper bathroom with tub and skylight. Additional features include a garden shed and multiple porch spaces perfect for relaxing or gathering with family and friends. This one-of-a-kind property offers a rare combination of historic charm and man cave bliss. Ready and waiting for your ideas, TLC and upgrades. Imagine the possibilities here for your family.",
  "PurchaseContractDate": "2025-11-26T00:00:00",
  "RemarksForClients": "Home and workshop! This two-story century home is ideally located close to schools, parks, and all the amenities Bradford has to offer. Set on a fenced lot with mature trees. A paved single driveway two garages, plus an additional outbuilding offering two extra parking spaces or storage. The south side garage is a single-car unit with an insulated loft, concrete floor, separate hydro panel perfect for a workshop or studio. The north side garage is a double-car, fully insulated and heated space featuring floor heating, a spray booth, hot water heater, (owner-built return air system). Ideal for hobbyists . Inside the home, you'll find hardwood floors and some distinctive trim. A large kitchen with skylights and walkouts to two porches - ideal for entertaining or enjoying your morning coffee. Main floor 3-piece bath with skylight and walk-in shower. The beautiful den boast ornate wood paneling, built-in shelving, and a cozy woodstove . Spacious upper level primary bedroom with hardwood flooring. Two additional bedrooms, both with hardwood-one with a walk-in and skylight. 3-piece upper bathroom with tub and skylight. Additional features include a garden shed and multiple porch spaces perfect for relaxing or gathering with family and friends. This one-of-a-kind property offers a rare combination of historic charm and man cave bliss. Ready and waiting for your ideas, TLC and upgrades. Imagine the possibilities here for your family.",
  "Restricted": true,
  "RetirementYN": false,
  "RoadFrontageType": "",
  "RoadSurfaceType": "",
  "RollNumber": "431201000302700",
  "Roof": "Asphalt Shingle",
  "Rooms": [],
  "RoomsAboveGrade": 4,
  "RoomsBelowGrade": 3,
  "RoomsTotal": 0,
  "RoomsYN": false,
  "RTimestampSql": "2026-03-24T21:30:48.907",
  "SaleLease": "Sale",
  "SalesBrochure": "",
  "Sauna": "",
  "SaunaYN": false,
  "Sewers": "Sewer",
  "ShowingInstruction": "Lockbox",
  "SignOnPropertyYN": true,
  "Sold": true,
  "SoldDate": "2025-11-26T00:00:00",
  "SoldPrice": 635000,
  "Source": "PROPTX",
  "SourceSystemID": "A00001796",
  "SpaFeatures": "",
  "SpaYN": false,
  "SPLP": 98,
  "SqFtRangeMax": 1100,
  "SqFtRangeMin": 700,
  "SqFtTotal": 0,
  "StandardStatus": "Closed",
  "Status": "U",
  "Stories": "",
  "StoriesTotal": "",
  "StreetAbbreviation": "",
  "StreetDirection": "",
  "StreetName": "Barrie",
  "StreetNumber": "220",
  "StreetSuffix": "Street",
  "StreetSuffixCode": "",
  "StructureType": "",
  "Style": "2-Storey",
  "SubLeaseYN": false,
  "Summary": "listingkey:N12264799 | mls_number:N12264799 | address:220 Barrie Street, Bradford West Gwillimbury, ON L3Z 1R6 | community:Bradford | property_type:Residential Freehold | property_subtype:Detached | building_type:Detached | building_style:2-Storey | list_price:649900 | list_date:7/5/2025 5:32:56 AM | sold_price:635000 | sold_date:11/26/2025 12:00:00 AM | bed:3 | bath:2 | active:False | sold:True | source:PROPTX | transaction:Sale | listing_office:ROYAL LEPAGE FIRST CONTACT REALTY | thumbnail:https://media.remarketer.ca/PROPTX/N12264799-1.jpg?tr=di-propertynoimage_pj5ksb5iM,f-jpg,w-600,h-600,q-90,c-maintain_ratio,fo-center",
  "SurveyType": "Available",
  "SurveyYear": "",
  "SurveyYN": false,
  "TaxAssessedValue": "",
  "Taxes": 4776.11,
  "TaxLegalDescription": "PLAN 122 A PT LOTS 3 & 4 PLAN 77 PT LOT 8",
  "TaxYear": "2025",
  "TenantPays": "",
  "Thumbnail": "https://media.remarketer.ca/PROPTX/N12264799-1.jpg?tr=di-propertynoimage_pj5ksb5iM,f-jpg,w-600,h-600,q-90,c-maintain_ratio,fo-center",
  "TimeShareYN": false,
  "TimestampSql": "2025-11-26T23:56:04",
  "TMI": "",
  "TotalArea": "",
  "TotalAreaUnit": "",
  "TotalParkingSpaces": 9,
  "Type": "Detached",
  "TypeSearch": "Detached",
  "UFFI": "",
  "UnitNumber": "",
  "Units": "",
  "UnparsedAddress": "220 Barrie Street, Bradford West Gwillimbury, ON L3Z 1R6",
  "Use": "",
  "Utilities": "",
  "UtilityExpenses": "",
  "View": "",
  "VirtualTour3DURL": "",
  "VirtualTourURL": "",
  "VirtualTourURLUnbranded": "",
  "Volts": "",
  "Warranty": "",
  "WarrantyYN": false,
  "Washrooms": 2,
  "Water": "Municipal",
  "WaterBodyName": "",
  "WaterBodyType": "",
  "WaterExpense": "",
  "Waterfront": "",
  "WaterFrontage": "",
  "WaterFrontageFt": "",
  "WaterfrontYN": false,
  "WaterIncluded": "",
  "WaterSupplyTypes": "Municipal",
  "WaterView": "",
  "WaterYN": false,
  "WellCapacity": "",
  "WellCapacityUnits": "",
  "WellDepth": "",
  "WellDepthUnits": "",
  "Winterized": "",
  "YearBuilt": "",
  "Zoning": "R1-1"
}.(string)property[
Residential Freehold 220 Barrie Street Bradford West Gwillimbury For {
  "AboveGradeFinishedArea": 0,
  "AboveGradeFinishedAreaSource": "",
  "AboveGradeFinishedAreaUnits": "",
  "Acreage": "",
  "Active": false,
  "Address": "220 Barrie Street",
  "AirConditioning": "None",
  "AirConditioningYN": false,
  "Amps": "",
  "Appliances": "",
  "ApproxAge": "",
  "ApproxSquareFootage": "700-1100",
  "Area": "Simcoe",
  "AssessmentYear": "",
  "AssignmentYN": false,
  "AssociationAmenities": "",
  "AssociationFee": "",
  "AssociationFeeIncludes": "",
  "AssociationName": "",
  "AssociationYN": false,
  "Balcony": "",
  "Basement": "Exposed Rock, Unfinished",
  "BasementYN": false,
  "BathroomsFull": 0,
  "BathroomsHalf": 0,
  "Bedrooms": 3,
  "BedroomsDisplay": "3",
  "BedroomsPlus": 0,
  "BedroomsTotal": 3,
  "BelowGradeFinishedArea": 0,
  "BelowGradeFinishedAreaSource": "",
  "BelowGradeFinishedAreaUnits": "",
  "Board": "Toronto Regional Real Estate Board",
  "BuilderName": "",
  "BuildingAreaTotal": "",
  "BuildingAreaUnits": "",
  "BuildingName": "",
  "BusinessName": "",
  "BusinessType": "",
  "BuyerAgencyCompensation": "2.5% plus HS",
  "BuyerAgencyCompensationType": "",
  "BuyerAgentAOR": "",
  "BuyerAgentEmail": "",
  "BuyerAgentFullName": "",
  "BuyerAgentId": "",
  "BuyerAgentMlsId": "",
  "BuyerAgentPhone": "",
  "BuyerOfficeId": "",
  "BuyerOfficeMlsId": "",
  "BuyerOfficeName": "",
  "BuyerOfficePhone": "",
  "CarportSpaces": 0,
  "Category": "MLS",
  "ChattelsYN": false,
  "City": "Bradford West Gwillimbury",
  "ClassSearch": "Residential",
  "ClosedDate": "2026-01-12T00:00:00",
  "CoListAgentDesignation": "",
  "CoListAgentEmail": "",
  "CoListAgentID": "",
  "CoListAgentMLSID": "",
  "CoListAgentName": "",
  "CoListAgentPhone": "",
  "CoListOfficeID": "",
  "CoListOfficeMLSID": "",
  "CoListOfficeName": "ROYAL LEPAGE FIRST CONTACT REALTY",
  "CommercialCondoFee": "",
  "CommercialCondoFeeFrequency": "",
  "CommercialCondoFees": "",
  "Commission": "2.5% plus HS",
  "Community": "Bradford",
  "CommunityFeatures": "",
  "Condition": "",
  "ConditionOfSale": "",
  "CondoCorpNumber": "",
  "ConsentToAdvertiseYN": false,
  "ConstructionMaterials": "Brick",
  "ContactAfterExpiryYN": false,
  "ContractDate": "2025-07-04T00:00:00",
  "Cooling": "None",
  "CoolingYN": false,
  "Country": "CA",
  "CoverPhoto": "https://media.remarketer.ca/PROPTX/N12264799-1.jpg?tr=di-propertynoimage_pj5ksb5iM,f-jpg,q-90",
  "CrossStreet": "Simcoe Rd.4 & Holland St. W",
  "DaysOnMarket": 145,
  "DepositRequired": "",
  "Directions": "Simcoe Rd.4 - Holland St. W",
  "Disclosures": "",
  "DisplayAddress": "220 Barrie Street",
  "DisplayAddressYN": true,
  "DistributeToInternetYN": true,
  "Drive": "",
  "Electric": "",
  "ElectricExpense": "",
  "ElectricOnPropertyYN": false,
  "ElectricYN": false,
  "ElementarySchool": "",
  "ElevatorYN": false,
  "Exclusions": "",
  "Expenses": "",
  "ExpiryDate": "2026-02-28T00:00:00",
  "Exposure": "",
  "Exterior": "",
  "ExteriorFeatures": "Porch, Paved Yard",
  "Extras": "",
  "FamilyRoom": "",
  "FireplaceTotal": 0,
  "FireplaceYN": true,
  "Flooring": "",
  "FloorPlans": "",
  "FoundationDetails": "Stone",
  "Franchise": "",
  "FranchiseYN": false,
  "FurnishedYN": false,
  "GarageSpaces": 5,
  "GarageType": "Detached",
  "GarageYN": true,
  "GasYN": false,
  "Geometry": {
    "lon": -79.566621,
    "lat": 44.12011
  },
  "GymYN": false,
  "HeatingYN": false,
  "HeatSource": "Gas",
  "HeatType": "Forced Air",
  "HighSchool": "",
  "HoldoverDays": "120",
  "id": "N12264799_PROPTX",
  "IDX": "Y",
  "IDXYN": true,
  "Inclusions": "",
  "InteriorFeatures": "Carpet Free, Central Vacuum",
  "Kitchens": 1,
  "KitchensPlus": 0,
  "LandLeaseAmount": "",
  "LandLeaseYN": false,
  "LastStatus": "Sld",
  "Latitude": 44.12011,
  "LaundryFeatures": "",
  "LaundryLevel": "",
  "Lease": "",
  "LeaseAgreement": "",
  "LeaseAgreementYN": false,
  "LeaseFrequency": "",
  "LeaseTerm": "",
  "LegalDescription": "",
  "Level": "",
  "ListAgentDesignation": "",
  "ListAgentEmail": "",
  "ListAgentID": "",
  "ListAgentMLSID": "",
  "ListAgentName": "",
  "ListAgentPhone": "",
  "ListAOR": "Toronto Regional Real Estate Board",
  "ListBrokerage": "ROYAL LEPAGE FIRST CONTACT REALTY",
  "ListingEntryDate": "2025-07-05T05:32:56",
  "ListingId": "N12264799",
  "ListingKey": "N12264799",
  "ListOfficeID": "",
  "ListOfficeMLSID": "",
  "ListOfficePhone": "",
  "ListPrice": 649900,
  "ListPricePerUnit": 0,
  "ListPriceUnit": "",
  "LivingArea": "700-1100",
  "LivingAreaSource": "",
  "LivingAreaUnits": "",
  "Locker": "",
  "Longitude": -79.566621,
  "LotDepth": 146.6,
  "LotFeatures": "",
  "LotFront": 62,
  "LotIrregularities": "",
  "LotShape": "",
  "LotSizeArea": "9089.2",
  "LotSizeAreaUnits": "",
  "LotSizeCode": "Feet",
  "LotSizeDimensions": "",
  "Maintenance": "",
  "Media": [],
  "MediaChangeTimestamp": "2025-07-28T13:57:57",
  "MLS": "N12264799",
  "MLSLastStatus": "Sold",
  "MLSNumber": "N12264799",
  "MLSStatus": "Sold",
  "Municipality": "Bradford West Gwillimbury",
  "MunicipalityDistrict": "Bradford West Gwillimbury",
  "NewConstructionYN": false,
  "NumberOfBuildings": 0,
  "NumberOfUnitsTotal": 0,
  "OccupantType": "Owner",
  "OpenHouses": [],
  "OpenHouseYN": false,
  "OriginalPrice": 799900,
  "OwnershipType": "",
  "ParcelNumber": "580290027",
  "ParkingIncludedYN": false,
  "ParkingSpaces": 4,
  "PaymentFrequency": "",
  "PaymentMethod": "",
  "PetsPermitted": "",
  "PetsPermittedYN": false,
  "PhotoCount": 37,
  "PictureYN": false,
  "PoolFeatures": "None",
  "PoolYN": true,
  "PossessionDate": "2026-01-05",
  "PostalCode": "L3Z 1R6",
  "PreviousListPrice": 799900,
  "PriceChange": true,
  "PriceChangeTimestamp": "2025-10-28T13:45:10",
  "PriorMlsStatus": "Sold Conditional",
  "PrivateEntrance": "",
  "PrivateEntranceYN": false,
  "PrivateRemarks": "",
  "PropertyAttachedYN": false,
  "PropertyCondition": "",
  "PropertyFeatures": "",
  "PropertyManagementCompany": "",
  "PropertyStyleSearch": "2 Storey",
  "PropertySubType": "Detached",
  "PropertySubTypeSearch": "Single Family",
  "PropertyType": "Residential Freehold",
  "PropertyTypeSearch": "Residential",
  "Province": "ON",
  "PublicRemarks": "Home and workshop! This two-story century home is ideally located close to schools, parks, and all the amenities Bradford has to offer. Set on a fenced lot with mature trees.  A paved single driveway two garages, plus an additional outbuilding offering two extra parking spaces or storage. The south side garage is a single-car unit with an insulated loft, concrete floor, separate hydro panel perfect for a workshop or studio. The north side garage is a double-car, fully insulated and heated space featuring floor heating, a spray booth, hot water heater, (owner-built return air system). Ideal for hobbyists . Inside the home, you'll find hardwood floors and some distinctive trim. A large kitchen with skylights and walkouts to two porches - ideal for entertaining or enjoying your morning coffee. Main floor 3-piece bath with skylight and walk-in shower.  The beautiful den boast ornate wood paneling, built-in shelving, and a cozy woodstove . Spacious  upper level primary bedroom with hardwood flooring. Two additional bedrooms, both with hardwood-one with a walk-in and skylight. 3-piece upper bathroom with tub and skylight. Additional features include a garden shed and multiple porch spaces perfect for relaxing or gathering with family and friends. This one-of-a-kind property offers a rare combination of historic charm and man cave bliss. Ready and waiting for your ideas, TLC and upgrades. Imagine the possibilities here for your family.",
  "PurchaseContractDate": "2025-11-26T00:00:00",
  "RemarksForClients": "Home and workshop! This two-story century home is ideally located close to schools, parks, and all the amenities Bradford has to offer. Set on a fenced lot with mature trees. A paved single driveway two garages, plus an additional outbuilding offering two extra parking spaces or storage. The south side garage is a single-car unit with an insulated loft, concrete floor, separate hydro panel perfect for a workshop or studio. The north side garage is a double-car, fully insulated and heated space featuring floor heating, a spray booth, hot water heater, (owner-built return air system). Ideal for hobbyists . Inside the home, you'll find hardwood floors and some distinctive trim. A large kitchen with skylights and walkouts to two porches - ideal for entertaining or enjoying your morning coffee. Main floor 3-piece bath with skylight and walk-in shower. The beautiful den boast ornate wood paneling, built-in shelving, and a cozy woodstove . Spacious upper level primary bedroom with hardwood flooring. Two additional bedrooms, both with hardwood-one with a walk-in and skylight. 3-piece upper bathroom with tub and skylight. Additional features include a garden shed and multiple porch spaces perfect for relaxing or gathering with family and friends. This one-of-a-kind property offers a rare combination of historic charm and man cave bliss. Ready and waiting for your ideas, TLC and upgrades. Imagine the possibilities here for your family.",
  "Restricted": true,
  "RetirementYN": false,
  "RoadFrontageType": "",
  "RoadSurfaceType": "",
  "RollNumber": "431201000302700",
  "Roof": "Asphalt Shingle",
  "Rooms": [],
  "RoomsAboveGrade": 4,
  "RoomsBelowGrade": 3,
  "RoomsTotal": 0,
  "RoomsYN": false,
  "RTimestampSql": "2026-03-24T21:30:48.907",
  "SaleLease": "Sale",
  "SalesBrochure": "",
  "Sauna": "",
  "SaunaYN": false,
  "Sewers": "Sewer",
  "ShowingInstruction": "Lockbox",
  "SignOnPropertyYN": true,
  "Sold": true,
  "SoldDate": "2025-11-26T00:00:00",
  "SoldPrice": 635000,
  "Source": "PROPTX",
  "SourceSystemID": "A00001796",
  "SpaFeatures": "",
  "SpaYN": false,
  "SPLP": 98,
  "SqFtRangeMax": 1100,
  "SqFtRangeMin": 700,
  "SqFtTotal": 0,
  "StandardStatus": "Closed",
  "Status": "U",
  "Stories": "",
  "StoriesTotal": "",
  "StreetAbbreviation": "",
  "StreetDirection": "",
  "StreetName": "Barrie",
  "StreetNumber": "220",
  "StreetSuffix": "Street",
  "StreetSuffixCode": "",
  "StructureType": "",
  "Style": "2-Storey",
  "SubLeaseYN": false,
  "Summary": "listingkey:N12264799 | mls_number:N12264799 | address:220 Barrie Street, Bradford West Gwillimbury, ON L3Z 1R6 | community:Bradford | property_type:Residential Freehold | property_subtype:Detached | building_type:Detached | building_style:2-Storey | list_price:649900 | list_date:7/5/2025 5:32:56 AM | sold_price:635000 | sold_date:11/26/2025 12:00:00 AM | bed:3 | bath:2 | active:False | sold:True | source:PROPTX | transaction:Sale | listing_office:ROYAL LEPAGE FIRST CONTACT REALTY | thumbnail:https://media.remarketer.ca/PROPTX/N12264799-1.jpg?tr=di-propertynoimage_pj5ksb5iM,f-jpg,w-600,h-600,q-90,c-maintain_ratio,fo-center",
  "SurveyType": "Available",
  "SurveyYear": "",
  "SurveyYN": false,
  "TaxAssessedValue": "",
  "Taxes": 4776.11,
  "TaxLegalDescription": "PLAN 122 A PT LOTS 3 & 4 PLAN 77 PT LOT 8",
  "TaxYear": "2025",
  "TenantPays": "",
  "Thumbnail": "https://media.remarketer.ca/PROPTX/N12264799-1.jpg?tr=di-propertynoimage_pj5ksb5iM,f-jpg,w-600,h-600,q-90,c-maintain_ratio,fo-center",
  "TimeShareYN": false,
  "TimestampSql": "2025-11-26T23:56:04",
  "TMI": "",
  "TotalArea": "",
  "TotalAreaUnit": "",
  "TotalParkingSpaces": 9,
  "Type": "Detached",
  "TypeSearch": "Detached",
  "UFFI": "",
  "UnitNumber": "",
  "Units": "",
  "UnparsedAddress": "220 Barrie Street, Bradford West Gwillimbury, ON L3Z 1R6",
  "Use": "",
  "Utilities": "",
  "UtilityExpenses": "",
  "View": "",
  "VirtualTour3DURL": "",
  "VirtualTourURL": "",
  "VirtualTourURLUnbranded": "",
  "Volts": "",
  "Warranty": "",
  "WarrantyYN": false,
  "Washrooms": 2,
  "Water": "Municipal",
  "WaterBodyName": "",
  "WaterBodyType": "",
  "WaterExpense": "",
  "Waterfront": "",
  "WaterFrontage": "",
  "WaterFrontageFt": "",
  "WaterfrontYN": false,
  "WaterIncluded": "",
  "WaterSupplyTypes": "Municipal",
  "WaterView": "",
  "WaterYN": false,
  "WellCapacity": "",
  "WellCapacityUnits": "",
  "WellDepth": "",
  "WellDepthUnits": "",
  "Winterized": "",
  "YearBuilt": "",
  "Zoning": "R1-1"
}.(string)property[
Residential Freehold 220 Barrie Street Bradford West Gwillimbury For {
  "AboveGradeFinishedArea": 0,
  "AboveGradeFinishedAreaSource": "",
  "AboveGradeFinishedAreaUnits": "",
  "Acreage": "",
  "Active": false,
  "Address": "220 Barrie Street",
  "AirConditioning": "None",
  "AirConditioningYN": false,
  "Amps": "",
  "Appliances": "",
  "ApproxAge": "",
  "ApproxSquareFootage": "700-1100",
  "Area": "Simcoe",
  "AssessmentYear": "",
  "AssignmentYN": false,
  "AssociationAmenities": "",
  "AssociationFee": "",
  "AssociationFeeIncludes": "",
  "AssociationName": "",
  "AssociationYN": false,
  "Balcony": "",
  "Basement": "Exposed Rock, Unfinished",
  "BasementYN": false,
  "BathroomsFull": 0,
  "BathroomsHalf": 0,
  "Bedrooms": 3,
  "BedroomsDisplay": "3",
  "BedroomsPlus": 0,
  "BedroomsTotal": 3,
  "BelowGradeFinishedArea": 0,
  "BelowGradeFinishedAreaSource": "",
  "BelowGradeFinishedAreaUnits": "",
  "Board": "Toronto Regional Real Estate Board",
  "BuilderName": "",
  "BuildingAreaTotal": "",
  "BuildingAreaUnits": "",
  "BuildingName": "",
  "BusinessName": "",
  "BusinessType": "",
  "BuyerAgencyCompensation": "2.5% plus HS",
  "BuyerAgencyCompensationType": "",
  "BuyerAgentAOR": "",
  "BuyerAgentEmail": "",
  "BuyerAgentFullName": "",
  "BuyerAgentId": "",
  "BuyerAgentMlsId": "",
  "BuyerAgentPhone": "",
  "BuyerOfficeId": "",
  "BuyerOfficeMlsId": "",
  "BuyerOfficeName": "",
  "BuyerOfficePhone": "",
  "CarportSpaces": 0,
  "Category": "MLS",
  "ChattelsYN": false,
  "City": "Bradford West Gwillimbury",
  "ClassSearch": "Residential",
  "ClosedDate": "2026-01-12T00:00:00",
  "CoListAgentDesignation": "",
  "CoListAgentEmail": "",
  "CoListAgentID": "",
  "CoListAgentMLSID": "",
  "CoListAgentName": "",
  "CoListAgentPhone": "",
  "CoListOfficeID": "",
  "CoListOfficeMLSID": "",
  "CoListOfficeName": "ROYAL LEPAGE FIRST CONTACT REALTY",
  "CommercialCondoFee": "",
  "CommercialCondoFeeFrequency": "",
  "CommercialCondoFees": "",
  "Commission": "2.5% plus HS",
  "Community": "Bradford",
  "CommunityFeatures": "",
  "Condition": "",
  "ConditionOfSale": "",
  "CondoCorpNumber": "",
  "ConsentToAdvertiseYN": false,
  "ConstructionMaterials": "Brick",
  "ContactAfterExpiryYN": false,
  "ContractDate": "2025-07-04T00:00:00",
  "Cooling": "None",
  "CoolingYN": false,
  "Country": "CA",
  "CoverPhoto": "https://media.remarketer.ca/PROPTX/N12264799-1.jpg?tr=di-propertynoimage_pj5ksb5iM,f-jpg,q-90",
  "CrossStreet": "Simcoe Rd.4 & Holland St. W",
  "DaysOnMarket": 145,
  "DepositRequired": "",
  "Directions": "Simcoe Rd.4 - Holland St. W",
  "Disclosures": "",
  "DisplayAddress": "220 Barrie Street",
  "DisplayAddressYN": true,
  "DistributeToInternetYN": true,
  "Drive": "",
  "Electric": "",
  "ElectricExpense": "",
  "ElectricOnPropertyYN": false,
  "ElectricYN": false,
  "ElementarySchool": "",
  "ElevatorYN": false,
  "Exclusions": "",
  "Expenses": "",
  "ExpiryDate": "2026-02-28T00:00:00",
  "Exposure": "",
  "Exterior": "",
  "ExteriorFeatures": "Porch, Paved Yard",
  "Extras": "",
  "FamilyRoom": "",
  "FireplaceTotal": 0,
  "FireplaceYN": true,
  "Flooring": "",
  "FloorPlans": "",
  "FoundationDetails": "Stone",
  "Franchise": "",
  "FranchiseYN": false,
  "FurnishedYN": false,
  "GarageSpaces": 5,
  "GarageType": "Detached",
  "GarageYN": true,
  "GasYN": false,
  "Geometry": {
    "lon": -79.566621,
    "lat": 44.12011
  },
  "GymYN": false,
  "HeatingYN": false,
  "HeatSource": "Gas",
  "HeatType": "Forced Air",
  "HighSchool": "",
  "HoldoverDays": "120",
  "id": "N12264799_PROPTX",
  "IDX": "Y",
  "IDXYN": true,
  "Inclusions": "",
  "InteriorFeatures": "Carpet Free, Central Vacuum",
  "Kitchens": 1,
  "KitchensPlus": 0,
  "LandLeaseAmount": "",
  "LandLeaseYN": false,
  "LastStatus": "Sld",
  "Latitude": 44.12011,
  "LaundryFeatures": "",
  "LaundryLevel": "",
  "Lease": "",
  "LeaseAgreement": "",
  "LeaseAgreementYN": false,
  "LeaseFrequency": "",
  "LeaseTerm": "",
  "LegalDescription": "",
  "Level": "",
  "ListAgentDesignation": "",
  "ListAgentEmail": "",
  "ListAgentID": "",
  "ListAgentMLSID": "",
  "ListAgentName": "",
  "ListAgentPhone": "",
  "ListAOR": "Toronto Regional Real Estate Board",
  "ListBrokerage": "ROYAL LEPAGE FIRST CONTACT REALTY",
  "ListingEntryDate": "2025-07-05T05:32:56",
  "ListingId": "N12264799",
  "ListingKey": "N12264799",
  "ListOfficeID": "",
  "ListOfficeMLSID": "",
  "ListOfficePhone": "",
  "ListPrice": 649900,
  "ListPricePerUnit": 0,
  "ListPriceUnit": "",
  "LivingArea": "700-1100",
  "LivingAreaSource": "",
  "LivingAreaUnits": "",
  "Locker": "",
  "Longitude": -79.566621,
  "LotDepth": 146.6,
  "LotFeatures": "",
  "LotFront": 62,
  "LotIrregularities": "",
  "LotShape": "",
  "LotSizeArea": "9089.2",
  "LotSizeAreaUnits": "",
  "LotSizeCode": "Feet",
  "LotSizeDimensions": "",
  "Maintenance": "",
  "Media": [],
  "MediaChangeTimestamp": "2025-07-28T13:57:57",
  "MLS": "N12264799",
  "MLSLastStatus": "Sold",
  "MLSNumber": "N12264799",
  "MLSStatus": "Sold",
  "Municipality": "Bradford West Gwillimbury",
  "MunicipalityDistrict": "Bradford West Gwillimbury",
  "NewConstructionYN": false,
  "NumberOfBuildings": 0,
  "NumberOfUnitsTotal": 0,
  "OccupantType": "Owner",
  "OpenHouses": [],
  "OpenHouseYN": false,
  "OriginalPrice": 799900,
  "OwnershipType": "",
  "ParcelNumber": "580290027",
  "ParkingIncludedYN": false,
  "ParkingSpaces": 4,
  "PaymentFrequency": "",
  "PaymentMethod": "",
  "PetsPermitted": "",
  "PetsPermittedYN": false,
  "PhotoCount": 37,
  "PictureYN": false,
  "PoolFeatures": "None",
  "PoolYN": true,
  "PossessionDate": "2026-01-05",
  "PostalCode": "L3Z 1R6",
  "PreviousListPrice": 799900,
  "PriceChange": true,
  "PriceChangeTimestamp": "2025-10-28T13:45:10",
  "PriorMlsStatus": "Sold Conditional",
  "PrivateEntrance": "",
  "PrivateEntranceYN": false,
  "PrivateRemarks": "",
  "PropertyAttachedYN": false,
  "PropertyCondition": "",
  "PropertyFeatures": "",
  "PropertyManagementCompany": "",
  "PropertyStyleSearch": "2 Storey",
  "PropertySubType": "Detached",
  "PropertySubTypeSearch": "Single Family",
  "PropertyType": "Residential Freehold",
  "PropertyTypeSearch": "Residential",
  "Province": "ON",
  "PublicRemarks": "Home and workshop! This two-story century home is ideally located close to schools, parks, and all the amenities Bradford has to offer. Set on a fenced lot with mature trees.  A paved single driveway two garages, plus an additional outbuilding offering two extra parking spaces or storage. The south side garage is a single-car unit with an insulated loft, concrete floor, separate hydro panel perfect for a workshop or studio. The north side garage is a double-car, fully insulated and heated space featuring floor heating, a spray booth, hot water heater, (owner-built return air system). Ideal for hobbyists . Inside the home, you'll find hardwood floors and some distinctive trim. A large kitchen with skylights and walkouts to two porches - ideal for entertaining or enjoying your morning coffee. Main floor 3-piece bath with skylight and walk-in shower.  The beautiful den boast ornate wood paneling, built-in shelving, and a cozy woodstove . Spacious  upper level primary bedroom with hardwood flooring. Two additional bedrooms, both with hardwood-one with a walk-in and skylight. 3-piece upper bathroom with tub and skylight. Additional features include a garden shed and multiple porch spaces perfect for relaxing or gathering with family and friends. This one-of-a-kind property offers a rare combination of historic charm and man cave bliss. Ready and waiting for your ideas, TLC and upgrades. Imagine the possibilities here for your family.",
  "PurchaseContractDate": "2025-11-26T00:00:00",
  "RemarksForClients": "Home and workshop! This two-story century home is ideally located close to schools, parks, and all the amenities Bradford has to offer. Set on a fenced lot with mature trees. A paved single driveway two garages, plus an additional outbuilding offering two extra parking spaces or storage. The south side garage is a single-car unit with an insulated loft, concrete floor, separate hydro panel perfect for a workshop or studio. The north side garage is a double-car, fully insulated and heated space featuring floor heating, a spray booth, hot water heater, (owner-built return air system). Ideal for hobbyists . Inside the home, you'll find hardwood floors and some distinctive trim. A large kitchen with skylights and walkouts to two porches - ideal for entertaining or enjoying your morning coffee. Main floor 3-piece bath with skylight and walk-in shower. The beautiful den boast ornate wood paneling, built-in shelving, and a cozy woodstove . Spacious upper level primary bedroom with hardwood flooring. Two additional bedrooms, both with hardwood-one with a walk-in and skylight. 3-piece upper bathroom with tub and skylight. Additional features include a garden shed and multiple porch spaces perfect for relaxing or gathering with family and friends. This one-of-a-kind property offers a rare combination of historic charm and man cave bliss. Ready and waiting for your ideas, TLC and upgrades. Imagine the possibilities here for your family.",
  "Restricted": true,
  "RetirementYN": false,
  "RoadFrontageType": "",
  "RoadSurfaceType": "",
  "RollNumber": "431201000302700",
  "Roof": "Asphalt Shingle",
  "Rooms": [],
  "RoomsAboveGrade": 4,
  "RoomsBelowGrade": 3,
  "RoomsTotal": 0,
  "RoomsYN": false,
  "RTimestampSql": "2026-03-24T21:30:48.907",
  "SaleLease": "Sale",
  "SalesBrochure": "",
  "Sauna": "",
  "SaunaYN": false,
  "Sewers": "Sewer",
  "ShowingInstruction": "Lockbox",
  "SignOnPropertyYN": true,
  "Sold": true,
  "SoldDate": "2025-11-26T00:00:00",
  "SoldPrice": 635000,
  "Source": "PROPTX",
  "SourceSystemID": "A00001796",
  "SpaFeatures": "",
  "SpaYN": false,
  "SPLP": 98,
  "SqFtRangeMax": 1100,
  "SqFtRangeMin": 700,
  "SqFtTotal": 0,
  "StandardStatus": "Closed",
  "Status": "U",
  "Stories": "",
  "StoriesTotal": "",
  "StreetAbbreviation": "",
  "StreetDirection": "",
  "StreetName": "Barrie",
  "StreetNumber": "220",
  "StreetSuffix": "Street",
  "StreetSuffixCode": "",
  "StructureType": "",
  "Style": "2-Storey",
  "SubLeaseYN": false,
  "Summary": "listingkey:N12264799 | mls_number:N12264799 | address:220 Barrie Street, Bradford West Gwillimbury, ON L3Z 1R6 | community:Bradford | property_type:Residential Freehold | property_subtype:Detached | building_type:Detached | building_style:2-Storey | list_price:649900 | list_date:7/5/2025 5:32:56 AM | sold_price:635000 | sold_date:11/26/2025 12:00:00 AM | bed:3 | bath:2 | active:False | sold:True | source:PROPTX | transaction:Sale | listing_office:ROYAL LEPAGE FIRST CONTACT REALTY | thumbnail:https://media.remarketer.ca/PROPTX/N12264799-1.jpg?tr=di-propertynoimage_pj5ksb5iM,f-jpg,w-600,h-600,q-90,c-maintain_ratio,fo-center",
  "SurveyType": "Available",
  "SurveyYear": "",
  "SurveyYN": false,
  "TaxAssessedValue": "",
  "Taxes": 4776.11,
  "TaxLegalDescription": "PLAN 122 A PT LOTS 3 & 4 PLAN 77 PT LOT 8",
  "TaxYear": "2025",
  "TenantPays": "",
  "Thumbnail": "https://media.remarketer.ca/PROPTX/N12264799-1.jpg?tr=di-propertynoimage_pj5ksb5iM,f-jpg,w-600,h-600,q-90,c-maintain_ratio,fo-center",
  "TimeShareYN": false,
  "TimestampSql": "2025-11-26T23:56:04",
  "TMI": "",
  "TotalArea": "",
  "TotalAreaUnit": "",
  "TotalParkingSpaces": 9,
  "Type": "Detached",
  "TypeSearch": "Detached",
  "UFFI": "",
  "UnitNumber": "",
  "Units": "",
  "UnparsedAddress": "220 Barrie Street, Bradford West Gwillimbury, ON L3Z 1R6",
  "Use": "",
  "Utilities": "",
  "UtilityExpenses": "",
  "View": "",
  "VirtualTour3DURL": "",
  "VirtualTourURL": "",
  "VirtualTourURLUnbranded": "",
  "Volts": "",
  "Warranty": "",
  "WarrantyYN": false,
  "Washrooms": 2,
  "Water": "Municipal",
  "WaterBodyName": "",
  "WaterBodyType": "",
  "WaterExpense": "",
  "Waterfront": "",
  "WaterFrontage": "",
  "WaterFrontageFt": "",
  "WaterfrontYN": false,
  "WaterIncluded": "",
  "WaterSupplyTypes": "Municipal",
  "WaterView": "",
  "WaterYN": false,
  "WellCapacity": "",
  "WellCapacityUnits": "",
  "WellDepth": "",
  "WellDepthUnits": "",
  "Winterized": "",
  "YearBuilt": "",
  "Zoning": "R1-1"
}.(string)property[
Residential Freehold 220 Barrie Street Bradford West Gwillimbury For {
  "AboveGradeFinishedArea": 0,
  "AboveGradeFinishedAreaSource": "",
  "AboveGradeFinishedAreaUnits": "",
  "Acreage": "",
  "Active": false,
  "Address": "220 Barrie Street",
  "AirConditioning": "None",
  "AirConditioningYN": false,
  "Amps": "",
  "Appliances": "",
  "ApproxAge": "",
  "ApproxSquareFootage": "700-1100",
  "Area": "Simcoe",
  "AssessmentYear": "",
  "AssignmentYN": false,
  "AssociationAmenities": "",
  "AssociationFee": "",
  "AssociationFeeIncludes": "",
  "AssociationName": "",
  "AssociationYN": false,
  "Balcony": "",
  "Basement": "Exposed Rock, Unfinished",
  "BasementYN": false,
  "BathroomsFull": 0,
  "BathroomsHalf": 0,
  "Bedrooms": 3,
  "BedroomsDisplay": "3",
  "BedroomsPlus": 0,
  "BedroomsTotal": 3,
  "BelowGradeFinishedArea": 0,
  "BelowGradeFinishedAreaSource": "",
  "BelowGradeFinishedAreaUnits": "",
  "Board": "Toronto Regional Real Estate Board",
  "BuilderName": "",
  "BuildingAreaTotal": "",
  "BuildingAreaUnits": "",
  "BuildingName": "",
  "BusinessName": "",
  "BusinessType": "",
  "BuyerAgencyCompensation": "2.5% plus HS",
  "BuyerAgencyCompensationType": "",
  "BuyerAgentAOR": "",
  "BuyerAgentEmail": "",
  "BuyerAgentFullName": "",
  "BuyerAgentId": "",
  "BuyerAgentMlsId": "",
  "BuyerAgentPhone": "",
  "BuyerOfficeId": "",
  "BuyerOfficeMlsId": "",
  "BuyerOfficeName": "",
  "BuyerOfficePhone": "",
  "CarportSpaces": 0,
  "Category": "MLS",
  "ChattelsYN": false,
  "City": "Bradford West Gwillimbury",
  "ClassSearch": "Residential",
  "ClosedDate": "2026-01-12T00:00:00",
  "CoListAgentDesignation": "",
  "CoListAgentEmail": "",
  "CoListAgentID": "",
  "CoListAgentMLSID": "",
  "CoListAgentName": "",
  "CoListAgentPhone": "",
  "CoListOfficeID": "",
  "CoListOfficeMLSID": "",
  "CoListOfficeName": "ROYAL LEPAGE FIRST CONTACT REALTY",
  "CommercialCondoFee": "",
  "CommercialCondoFeeFrequency": "",
  "CommercialCondoFees": "",
  "Commission": "2.5% plus HS",
  "Community": "Bradford",
  "CommunityFeatures": "",
  "Condition": "",
  "ConditionOfSale": "",
  "CondoCorpNumber": "",
  "ConsentToAdvertiseYN": false,
  "ConstructionMaterials": "Brick",
  "ContactAfterExpiryYN": false,
  "ContractDate": "2025-07-04T00:00:00",
  "Cooling": "None",
  "CoolingYN": false,
  "Country": "CA",
  "CoverPhoto": "https://media.remarketer.ca/PROPTX/N12264799-1.jpg?tr=di-propertynoimage_pj5ksb5iM,f-jpg,q-90",
  "CrossStreet": "Simcoe Rd.4 & Holland St. W",
  "DaysOnMarket": 145,
  "DepositRequired": "",
  "Directions": "Simcoe Rd.4 - Holland St. W",
  "Disclosures": "",
  "DisplayAddress": "220 Barrie Street",
  "DisplayAddressYN": true,
  "DistributeToInternetYN": true,
  "Drive": "",
  "Electric": "",
  "ElectricExpense": "",
  "ElectricOnPropertyYN": false,
  "ElectricYN": false,
  "ElementarySchool": "",
  "ElevatorYN": false,
  "Exclusions": "",
  "Expenses": "",
  "ExpiryDate": "2026-02-28T00:00:00",
  "Exposure": "",
  "Exterior": "",
  "ExteriorFeatures": "Porch, Paved Yard",
  "Extras": "",
  "FamilyRoom": "",
  "FireplaceTotal": 0,
  "FireplaceYN": true,
  "Flooring": "",
  "FloorPlans": "",
  "FoundationDetails": "Stone",
  "Franchise": "",
  "FranchiseYN": false,
  "FurnishedYN": false,
  "GarageSpaces": 5,
  "GarageType": "Detached",
  "GarageYN": true,
  "GasYN": false,
  "Geometry": {
    "lon": -79.566621,
    "lat": 44.12011
  },
  "GymYN": false,
  "HeatingYN": false,
  "HeatSource": "Gas",
  "HeatType": "Forced Air",
  "HighSchool": "",
  "HoldoverDays": "120",
  "id": "N12264799_PROPTX",
  "IDX": "Y",
  "IDXYN": true,
  "Inclusions": "",
  "InteriorFeatures": "Carpet Free, Central Vacuum",
  "Kitchens": 1,
  "KitchensPlus": 0,
  "LandLeaseAmount": "",
  "LandLeaseYN": false,
  "LastStatus": "Sld",
  "Latitude": 44.12011,
  "LaundryFeatures": "",
  "LaundryLevel": "",
  "Lease": "",
  "LeaseAgreement": "",
  "LeaseAgreementYN": false,
  "LeaseFrequency": "",
  "LeaseTerm": "",
  "LegalDescription": "",
  "Level": "",
  "ListAgentDesignation": "",
  "ListAgentEmail": "",
  "ListAgentID": "",
  "ListAgentMLSID": "",
  "ListAgentName": "",
  "ListAgentPhone": "",
  "ListAOR": "Toronto Regional Real Estate Board",
  "ListBrokerage": "ROYAL LEPAGE FIRST CONTACT REALTY",
  "ListingEntryDate": "2025-07-05T05:32:56",
  "ListingId": "N12264799",
  "ListingKey": "N12264799",
  "ListOfficeID": "",
  "ListOfficeMLSID": "",
  "ListOfficePhone": "",
  "ListPrice": 649900,
  "ListPricePerUnit": 0,
  "ListPriceUnit": "",
  "LivingArea": "700-1100",
  "LivingAreaSource": "",
  "LivingAreaUnits": "",
  "Locker": "",
  "Longitude": -79.566621,
  "LotDepth": 146.6,
  "LotFeatures": "",
  "LotFront": 62,
  "LotIrregularities": "",
  "LotShape": "",
  "LotSizeArea": "9089.2",
  "LotSizeAreaUnits": "",
  "LotSizeCode": "Feet",
  "LotSizeDimensions": "",
  "Maintenance": "",
  "Media": [],
  "MediaChangeTimestamp": "2025-07-28T13:57:57",
  "MLS": "N12264799",
  "MLSLastStatus": "Sold",
  "MLSNumber": "N12264799",
  "MLSStatus": "Sold",
  "Municipality": "Bradford West Gwillimbury",
  "MunicipalityDistrict": "Bradford West Gwillimbury",
  "NewConstructionYN": false,
  "NumberOfBuildings": 0,
  "NumberOfUnitsTotal": 0,
  "OccupantType": "Owner",
  "OpenHouses": [],
  "OpenHouseYN": false,
  "OriginalPrice": 799900,
  "OwnershipType": "",
  "ParcelNumber": "580290027",
  "ParkingIncludedYN": false,
  "ParkingSpaces": 4,
  "PaymentFrequency": "",
  "PaymentMethod": "",
  "PetsPermitted": "",
  "PetsPermittedYN": false,
  "PhotoCount": 37,
  "PictureYN": false,
  "PoolFeatures": "None",
  "PoolYN": true,
  "PossessionDate": "2026-01-05",
  "PostalCode": "L3Z 1R6",
  "PreviousListPrice": 799900,
  "PriceChange": true,
  "PriceChangeTimestamp": "2025-10-28T13:45:10",
  "PriorMlsStatus": "Sold Conditional",
  "PrivateEntrance": "",
  "PrivateEntranceYN": false,
  "PrivateRemarks": "",
  "PropertyAttachedYN": false,
  "PropertyCondition": "",
  "PropertyFeatures": "",
  "PropertyManagementCompany": "",
  "PropertyStyleSearch": "2 Storey",
  "PropertySubType": "Detached",
  "PropertySubTypeSearch": "Single Family",
  "PropertyType": "Residential Freehold",
  "PropertyTypeSearch": "Residential",
  "Province": "ON",
  "PublicRemarks": "Home and workshop! This two-story century home is ideally located close to schools, parks, and all the amenities Bradford has to offer. Set on a fenced lot with mature trees.  A paved single driveway two garages, plus an additional outbuilding offering two extra parking spaces or storage. The south side garage is a single-car unit with an insulated loft, concrete floor, separate hydro panel perfect for a workshop or studio. The north side garage is a double-car, fully insulated and heated space featuring floor heating, a spray booth, hot water heater, (owner-built return air system). Ideal for hobbyists . Inside the home, you'll find hardwood floors and some distinctive trim. A large kitchen with skylights and walkouts to two porches - ideal for entertaining or enjoying your morning coffee. Main floor 3-piece bath with skylight and walk-in shower.  The beautiful den boast ornate wood paneling, built-in shelving, and a cozy woodstove . Spacious  upper level primary bedroom with hardwood flooring. Two additional bedrooms, both with hardwood-one with a walk-in and skylight. 3-piece upper bathroom with tub and skylight. Additional features include a garden shed and multiple porch spaces perfect for relaxing or gathering with family and friends. This one-of-a-kind property offers a rare combination of historic charm and man cave bliss. Ready and waiting for your ideas, TLC and upgrades. Imagine the possibilities here for your family.",
  "PurchaseContractDate": "2025-11-26T00:00:00",
  "RemarksForClients": "Home and workshop! This two-story century home is ideally located close to schools, parks, and all the amenities Bradford has to offer. Set on a fenced lot with mature trees. A paved single driveway two garages, plus an additional outbuilding offering two extra parking spaces or storage. The south side garage is a single-car unit with an insulated loft, concrete floor, separate hydro panel perfect for a workshop or studio. The north side garage is a double-car, fully insulated and heated space featuring floor heating, a spray booth, hot water heater, (owner-built return air system). Ideal for hobbyists . Inside the home, you'll find hardwood floors and some distinctive trim. A large kitchen with skylights and walkouts to two porches - ideal for entertaining or enjoying your morning coffee. Main floor 3-piece bath with skylight and walk-in shower. The beautiful den boast ornate wood paneling, built-in shelving, and a cozy woodstove . Spacious upper level primary bedroom with hardwood flooring. Two additional bedrooms, both with hardwood-one with a walk-in and skylight. 3-piece upper bathroom with tub and skylight. Additional features include a garden shed and multiple porch spaces perfect for relaxing or gathering with family and friends. This one-of-a-kind property offers a rare combination of historic charm and man cave bliss. Ready and waiting for your ideas, TLC and upgrades. Imagine the possibilities here for your family.",
  "Restricted": true,
  "RetirementYN": false,
  "RoadFrontageType": "",
  "RoadSurfaceType": "",
  "RollNumber": "431201000302700",
  "Roof": "Asphalt Shingle",
  "Rooms": [],
  "RoomsAboveGrade": 4,
  "RoomsBelowGrade": 3,
  "RoomsTotal": 0,
  "RoomsYN": false,
  "RTimestampSql": "2026-03-24T21:30:48.907",
  "SaleLease": "Sale",
  "SalesBrochure": "",
  "Sauna": "",
  "SaunaYN": false,
  "Sewers": "Sewer",
  "ShowingInstruction": "Lockbox",
  "SignOnPropertyYN": true,
  "Sold": true,
  "SoldDate": "2025-11-26T00:00:00",
  "SoldPrice": 635000,
  "Source": "PROPTX",
  "SourceSystemID": "A00001796",
  "SpaFeatures": "",
  "SpaYN": false,
  "SPLP": 98,
  "SqFtRangeMax": 1100,
  "SqFtRangeMin": 700,
  "SqFtTotal": 0,
  "StandardStatus": "Closed",
  "Status": "U",
  "Stories": "",
  "StoriesTotal": "",
  "StreetAbbreviation": "",
  "StreetDirection": "",
  "StreetName": "Barrie",
  "StreetNumber": "220",
  "StreetSuffix": "Street",
  "StreetSuffixCode": "",
  "StructureType": "",
  "Style": "2-Storey",
  "SubLeaseYN": false,
  "Summary": "listingkey:N12264799 | mls_number:N12264799 | address:220 Barrie Street, Bradford West Gwillimbury, ON L3Z 1R6 | community:Bradford | property_type:Residential Freehold | property_subtype:Detached | building_type:Detached | building_style:2-Storey | list_price:649900 | list_date:7/5/2025 5:32:56 AM | sold_price:635000 | sold_date:11/26/2025 12:00:00 AM | bed:3 | bath:2 | active:False | sold:True | source:PROPTX | transaction:Sale | listing_office:ROYAL LEPAGE FIRST CONTACT REALTY | thumbnail:https://media.remarketer.ca/PROPTX/N12264799-1.jpg?tr=di-propertynoimage_pj5ksb5iM,f-jpg,w-600,h-600,q-90,c-maintain_ratio,fo-center",
  "SurveyType": "Available",
  "SurveyYear": "",
  "SurveyYN": false,
  "TaxAssessedValue": "",
  "Taxes": 4776.11,
  "TaxLegalDescription": "PLAN 122 A PT LOTS 3 & 4 PLAN 77 PT LOT 8",
  "TaxYear": "2025",
  "TenantPays": "",
  "Thumbnail": "https://media.remarketer.ca/PROPTX/N12264799-1.jpg?tr=di-propertynoimage_pj5ksb5iM,f-jpg,w-600,h-600,q-90,c-maintain_ratio,fo-center",
  "TimeShareYN": false,
  "TimestampSql": "2025-11-26T23:56:04",
  "TMI": "",
  "TotalArea": "",
  "TotalAreaUnit": "",
  "TotalParkingSpaces": 9,
  "Type": "Detached",
  "TypeSearch": "Detached",
  "UFFI": "",
  "UnitNumber": "",
  "Units": "",
  "UnparsedAddress": "220 Barrie Street, Bradford West Gwillimbury, ON L3Z 1R6",
  "Use": "",
  "Utilities": "",
  "UtilityExpenses": "",
  "View": "",
  "VirtualTour3DURL": "",
  "VirtualTourURL": "",
  "VirtualTourURLUnbranded": "",
  "Volts": "",
  "Warranty": "",
  "WarrantyYN": false,
  "Washrooms": 2,
  "Water": "Municipal",
  "WaterBodyName": "",
  "WaterBodyType": "",
  "WaterExpense": "",
  "Waterfront": "",
  "WaterFrontage": "",
  "WaterFrontageFt": "",
  "WaterfrontYN": false,
  "WaterIncluded": "",
  "WaterSupplyTypes": "Municipal",
  "WaterView": "",
  "WaterYN": false,
  "WellCapacity": "",
  "WellCapacityUnits": "",
  "WellDepth": "",
  "WellDepthUnits": "",
  "Winterized": "",
  "YearBuilt": "",
  "Zoning": "R1-1"
}.(string)property[
Residential Freehold 220 Barrie Street Bradford West Gwillimbury For {
  "AboveGradeFinishedArea": 0,
  "AboveGradeFinishedAreaSource": "",
  "AboveGradeFinishedAreaUnits": "",
  "Acreage": "",
  "Active": false,
  "Address": "220 Barrie Street",
  "AirConditioning": "None",
  "AirConditioningYN": false,
  "Amps": "",
  "Appliances": "",
  "ApproxAge": "",
  "ApproxSquareFootage": "700-1100",
  "Area": "Simcoe",
  "AssessmentYear": "",
  "AssignmentYN": false,
  "AssociationAmenities": "",
  "AssociationFee": "",
  "AssociationFeeIncludes": "",
  "AssociationName": "",
  "AssociationYN": false,
  "Balcony": "",
  "Basement": "Exposed Rock, Unfinished",
  "BasementYN": false,
  "BathroomsFull": 0,
  "BathroomsHalf": 0,
  "Bedrooms": 3,
  "BedroomsDisplay": "3",
  "BedroomsPlus": 0,
  "BedroomsTotal": 3,
  "BelowGradeFinishedArea": 0,
  "BelowGradeFinishedAreaSource": "",
  "BelowGradeFinishedAreaUnits": "",
  "Board": "Toronto Regional Real Estate Board",
  "BuilderName": "",
  "BuildingAreaTotal": "",
  "BuildingAreaUnits": "",
  "BuildingName": "",
  "BusinessName": "",
  "BusinessType": "",
  "BuyerAgencyCompensation": "2.5% plus HS",
  "BuyerAgencyCompensationType": "",
  "BuyerAgentAOR": "",
  "BuyerAgentEmail": "",
  "BuyerAgentFullName": "",
  "BuyerAgentId": "",
  "BuyerAgentMlsId": "",
  "BuyerAgentPhone": "",
  "BuyerOfficeId": "",
  "BuyerOfficeMlsId": "",
  "BuyerOfficeName": "",
  "BuyerOfficePhone": "",
  "CarportSpaces": 0,
  "Category": "MLS",
  "ChattelsYN": false,
  "City": "Bradford West Gwillimbury",
  "ClassSearch": "Residential",
  "ClosedDate": "2026-01-12T00:00:00",
  "CoListAgentDesignation": "",
  "CoListAgentEmail": "",
  "CoListAgentID": "",
  "CoListAgentMLSID": "",
  "CoListAgentName": "",
  "CoListAgentPhone": "",
  "CoListOfficeID": "",
  "CoListOfficeMLSID": "",
  "CoListOfficeName": "ROYAL LEPAGE FIRST CONTACT REALTY",
  "CommercialCondoFee": "",
  "CommercialCondoFeeFrequency": "",
  "CommercialCondoFees": "",
  "Commission": "2.5% plus HS",
  "Community": "Bradford",
  "CommunityFeatures": "",
  "Condition": "",
  "ConditionOfSale": "",
  "CondoCorpNumber": "",
  "ConsentToAdvertiseYN": false,
  "ConstructionMaterials": "Brick",
  "ContactAfterExpiryYN": false,
  "ContractDate": "2025-07-04T00:00:00",
  "Cooling": "None",
  "CoolingYN": false,
  "Country": "CA",
  "CoverPhoto": "https://media.remarketer.ca/PROPTX/N12264799-1.jpg?tr=di-propertynoimage_pj5ksb5iM,f-jpg,q-90",
  "CrossStreet": "Simcoe Rd.4 & Holland St. W",
  "DaysOnMarket": 145,
  "DepositRequired": "",
  "Directions": "Simcoe Rd.4 - Holland St. W",
  "Disclosures": "",
  "DisplayAddress": "220 Barrie Street",
  "DisplayAddressYN": true,
  "DistributeToInternetYN": true,
  "Drive": "",
  "Electric": "",
  "ElectricExpense": "",
  "ElectricOnPropertyYN": false,
  "ElectricYN": false,
  "ElementarySchool": "",
  "ElevatorYN": false,
  "Exclusions": "",
  "Expenses": "",
  "ExpiryDate": "2026-02-28T00:00:00",
  "Exposure": "",
  "Exterior": "",
  "ExteriorFeatures": "Porch, Paved Yard",
  "Extras": "",
  "FamilyRoom": "",
  "FireplaceTotal": 0,
  "FireplaceYN": true,
  "Flooring": "",
  "FloorPlans": "",
  "FoundationDetails": "Stone",
  "Franchise": "",
  "FranchiseYN": false,
  "FurnishedYN": false,
  "GarageSpaces": 5,
  "GarageType": "Detached",
  "GarageYN": true,
  "GasYN": false,
  "Geometry": {
    "lon": -79.566621,
    "lat": 44.12011
  },
  "GymYN": false,
  "HeatingYN": false,
  "HeatSource": "Gas",
  "HeatType": "Forced Air",
  "HighSchool": "",
  "HoldoverDays": "120",
  "id": "N12264799_PROPTX",
  "IDX": "Y",
  "IDXYN": true,
  "Inclusions": "",
  "InteriorFeatures": "Carpet Free, Central Vacuum",
  "Kitchens": 1,
  "KitchensPlus": 0,
  "LandLeaseAmount": "",
  "LandLeaseYN": false,
  "LastStatus": "Sld",
  "Latitude": 44.12011,
  "LaundryFeatures": "",
  "LaundryLevel": "",
  "Lease": "",
  "LeaseAgreement": "",
  "LeaseAgreementYN": false,
  "LeaseFrequency": "",
  "LeaseTerm": "",
  "LegalDescription": "",
  "Level": "",
  "ListAgentDesignation": "",
  "ListAgentEmail": "",
  "ListAgentID": "",
  "ListAgentMLSID": "",
  "ListAgentName": "",
  "ListAgentPhone": "",
  "ListAOR": "Toronto Regional Real Estate Board",
  "ListBrokerage": "ROYAL LEPAGE FIRST CONTACT REALTY",
  "ListingEntryDate": "2025-07-05T05:32:56",
  "ListingId": "N12264799",
  "ListingKey": "N12264799",
  "ListOfficeID": "",
  "ListOfficeMLSID": "",
  "ListOfficePhone": "",
  "ListPrice": 649900,
  "ListPricePerUnit": 0,
  "ListPriceUnit": "",
  "LivingArea": "700-1100",
  "LivingAreaSource": "",
  "LivingAreaUnits": "",
  "Locker": "",
  "Longitude": -79.566621,
  "LotDepth": 146.6,
  "LotFeatures": "",
  "LotFront": 62,
  "LotIrregularities": "",
  "LotShape": "",
  "LotSizeArea": "9089.2",
  "LotSizeAreaUnits": "",
  "LotSizeCode": "Feet",
  "LotSizeDimensions": "",
  "Maintenance": "",
  "Media": [],
  "MediaChangeTimestamp": "2025-07-28T13:57:57",
  "MLS": "N12264799",
  "MLSLastStatus": "Sold",
  "MLSNumber": "N12264799",
  "MLSStatus": "Sold",
  "Municipality": "Bradford West Gwillimbury",
  "MunicipalityDistrict": "Bradford West Gwillimbury",
  "NewConstructionYN": false,
  "NumberOfBuildings": 0,
  "NumberOfUnitsTotal": 0,
  "OccupantType": "Owner",
  "OpenHouses": [],
  "OpenHouseYN": false,
  "OriginalPrice": 799900,
  "OwnershipType": "",
  "ParcelNumber": "580290027",
  "ParkingIncludedYN": false,
  "ParkingSpaces": 4,
  "PaymentFrequency": "",
  "PaymentMethod": "",
  "PetsPermitted": "",
  "PetsPermittedYN": false,
  "PhotoCount": 37,
  "PictureYN": false,
  "PoolFeatures": "None",
  "PoolYN": true,
  "PossessionDate": "2026-01-05",
  "PostalCode": "L3Z 1R6",
  "PreviousListPrice": 799900,
  "PriceChange": true,
  "PriceChangeTimestamp": "2025-10-28T13:45:10",
  "PriorMlsStatus": "Sold Conditional",
  "PrivateEntrance": "",
  "PrivateEntranceYN": false,
  "PrivateRemarks": "",
  "PropertyAttachedYN": false,
  "PropertyCondition": "",
  "PropertyFeatures": "",
  "PropertyManagementCompany": "",
  "PropertyStyleSearch": "2 Storey",
  "PropertySubType": "Detached",
  "PropertySubTypeSearch": "Single Family",
  "PropertyType": "Residential Freehold",
  "PropertyTypeSearch": "Residential",
  "Province": "ON",
  "PublicRemarks": "Home and workshop! This two-story century home is ideally located close to schools, parks, and all the amenities Bradford has to offer. Set on a fenced lot with mature trees.  A paved single driveway two garages, plus an additional outbuilding offering two extra parking spaces or storage. The south side garage is a single-car unit with an insulated loft, concrete floor, separate hydro panel perfect for a workshop or studio. The north side garage is a double-car, fully insulated and heated space featuring floor heating, a spray booth, hot water heater, (owner-built return air system). Ideal for hobbyists . Inside the home, you'll find hardwood floors and some distinctive trim. A large kitchen with skylights and walkouts to two porches - ideal for entertaining or enjoying your morning coffee. Main floor 3-piece bath with skylight and walk-in shower.  The beautiful den boast ornate wood paneling, built-in shelving, and a cozy woodstove . Spacious  upper level primary bedroom with hardwood flooring. Two additional bedrooms, both with hardwood-one with a walk-in and skylight. 3-piece upper bathroom with tub and skylight. Additional features include a garden shed and multiple porch spaces perfect for relaxing or gathering with family and friends. This one-of-a-kind property offers a rare combination of historic charm and man cave bliss. Ready and waiting for your ideas, TLC and upgrades. Imagine the possibilities here for your family.",
  "PurchaseContractDate": "2025-11-26T00:00:00",
  "RemarksForClients": "Home and workshop! This two-story century home is ideally located close to schools, parks, and all the amenities Bradford has to offer. Set on a fenced lot with mature trees. A paved single driveway two garages, plus an additional outbuilding offering two extra parking spaces or storage. The south side garage is a single-car unit with an insulated loft, concrete floor, separate hydro panel perfect for a workshop or studio. The north side garage is a double-car, fully insulated and heated space featuring floor heating, a spray booth, hot water heater, (owner-built return air system). Ideal for hobbyists . Inside the home, you'll find hardwood floors and some distinctive trim. A large kitchen with skylights and walkouts to two porches - ideal for entertaining or enjoying your morning coffee. Main floor 3-piece bath with skylight and walk-in shower. The beautiful den boast ornate wood paneling, built-in shelving, and a cozy woodstove . Spacious upper level primary bedroom with hardwood flooring. Two additional bedrooms, both with hardwood-one with a walk-in and skylight. 3-piece upper bathroom with tub and skylight. Additional features include a garden shed and multiple porch spaces perfect for relaxing or gathering with family and friends. This one-of-a-kind property offers a rare combination of historic charm and man cave bliss. Ready and waiting for your ideas, TLC and upgrades. Imagine the possibilities here for your family.",
  "Restricted": true,
  "RetirementYN": false,
  "RoadFrontageType": "",
  "RoadSurfaceType": "",
  "RollNumber": "431201000302700",
  "Roof": "Asphalt Shingle",
  "Rooms": [],
  "RoomsAboveGrade": 4,
  "RoomsBelowGrade": 3,
  "RoomsTotal": 0,
  "RoomsYN": false,
  "RTimestampSql": "2026-03-24T21:30:48.907",
  "SaleLease": "Sale",
  "SalesBrochure": "",
  "Sauna": "",
  "SaunaYN": false,
  "Sewers": "Sewer",
  "ShowingInstruction": "Lockbox",
  "SignOnPropertyYN": true,
  "Sold": true,
  "SoldDate": "2025-11-26T00:00:00",
  "SoldPrice": 635000,
  "Source": "PROPTX",
  "SourceSystemID": "A00001796",
  "SpaFeatures": "",
  "SpaYN": false,
  "SPLP": 98,
  "SqFtRangeMax": 1100,
  "SqFtRangeMin": 700,
  "SqFtTotal": 0,
  "StandardStatus": "Closed",
  "Status": "U",
  "Stories": "",
  "StoriesTotal": "",
  "StreetAbbreviation": "",
  "StreetDirection": "",
  "StreetName": "Barrie",
  "StreetNumber": "220",
  "StreetSuffix": "Street",
  "StreetSuffixCode": "",
  "StructureType": "",
  "Style": "2-Storey",
  "SubLeaseYN": false,
  "Summary": "listingkey:N12264799 | mls_number:N12264799 | address:220 Barrie Street, Bradford West Gwillimbury, ON L3Z 1R6 | community:Bradford | property_type:Residential Freehold | property_subtype:Detached | building_type:Detached | building_style:2-Storey | list_price:649900 | list_date:7/5/2025 5:32:56 AM | sold_price:635000 | sold_date:11/26/2025 12:00:00 AM | bed:3 | bath:2 | active:False | sold:True | source:PROPTX | transaction:Sale | listing_office:ROYAL LEPAGE FIRST CONTACT REALTY | thumbnail:https://media.remarketer.ca/PROPTX/N12264799-1.jpg?tr=di-propertynoimage_pj5ksb5iM,f-jpg,w-600,h-600,q-90,c-maintain_ratio,fo-center",
  "SurveyType": "Available",
  "SurveyYear": "",
  "SurveyYN": false,
  "TaxAssessedValue": "",
  "Taxes": 4776.11,
  "TaxLegalDescription": "PLAN 122 A PT LOTS 3 & 4 PLAN 77 PT LOT 8",
  "TaxYear": "2025",
  "TenantPays": "",
  "Thumbnail": "https://media.remarketer.ca/PROPTX/N12264799-1.jpg?tr=di-propertynoimage_pj5ksb5iM,f-jpg,w-600,h-600,q-90,c-maintain_ratio,fo-center",
  "TimeShareYN": false,
  "TimestampSql": "2025-11-26T23:56:04",
  "TMI": "",
  "TotalArea": "",
  "TotalAreaUnit": "",
  "TotalParkingSpaces": 9,
  "Type": "Detached",
  "TypeSearch": "Detached",
  "UFFI": "",
  "UnitNumber": "",
  "Units": "",
  "UnparsedAddress": "220 Barrie Street, Bradford West Gwillimbury, ON L3Z 1R6",
  "Use": "",
  "Utilities": "",
  "UtilityExpenses": "",
  "View": "",
  "VirtualTour3DURL": "",
  "VirtualTourURL": "",
  "VirtualTourURLUnbranded": "",
  "Volts": "",
  "Warranty": "",
  "WarrantyYN": false,
  "Washrooms": 2,
  "Water": "Municipal",
  "WaterBodyName": "",
  "WaterBodyType": "",
  "WaterExpense": "",
  "Waterfront": "",
  "WaterFrontage": "",
  "WaterFrontageFt": "",
  "WaterfrontYN": false,
  "WaterIncluded": "",
  "WaterSupplyTypes": "Municipal",
  "WaterView": "",
  "WaterYN": false,
  "WellCapacity": "",
  "WellCapacityUnits": "",
  "WellDepth": "",
  "WellDepthUnits": "",
  "Winterized": "",
  "YearBuilt": "",
  "Zoning": "R1-1"
}.(string)property[
Residential Freehold 220 Barrie Street Bradford West Gwillimbury For {
  "AboveGradeFinishedArea": 0,
  "AboveGradeFinishedAreaSource": "",
  "AboveGradeFinishedAreaUnits": "",
  "Acreage": "",
  "Active": false,
  "Address": "220 Barrie Street",
  "AirConditioning": "None",
  "AirConditioningYN": false,
  "Amps": "",
  "Appliances": "",
  "ApproxAge": "",
  "ApproxSquareFootage": "700-1100",
  "Area": "Simcoe",
  "AssessmentYear": "",
  "AssignmentYN": false,
  "AssociationAmenities": "",
  "AssociationFee": "",
  "AssociationFeeIncludes": "",
  "AssociationName": "",
  "AssociationYN": false,
  "Balcony": "",
  "Basement": "Exposed Rock, Unfinished",
  "BasementYN": false,
  "BathroomsFull": 0,
  "BathroomsHalf": 0,
  "Bedrooms": 3,
  "BedroomsDisplay": "3",
  "BedroomsPlus": 0,
  "BedroomsTotal": 3,
  "BelowGradeFinishedArea": 0,
  "BelowGradeFinishedAreaSource": "",
  "BelowGradeFinishedAreaUnits": "",
  "Board": "Toronto Regional Real Estate Board",
  "BuilderName": "",
  "BuildingAreaTotal": "",
  "BuildingAreaUnits": "",
  "BuildingName": "",
  "BusinessName": "",
  "BusinessType": "",
  "BuyerAgencyCompensation": "2.5% plus HS",
  "BuyerAgencyCompensationType": "",
  "BuyerAgentAOR": "",
  "BuyerAgentEmail": "",
  "BuyerAgentFullName": "",
  "BuyerAgentId": "",
  "BuyerAgentMlsId": "",
  "BuyerAgentPhone": "",
  "BuyerOfficeId": "",
  "BuyerOfficeMlsId": "",
  "BuyerOfficeName": "",
  "BuyerOfficePhone": "",
  "CarportSpaces": 0,
  "Category": "MLS",
  "ChattelsYN": false,
  "City": "Bradford West Gwillimbury",
  "ClassSearch": "Residential",
  "ClosedDate": "2026-01-12T00:00:00",
  "CoListAgentDesignation": "",
  "CoListAgentEmail": "",
  "CoListAgentID": "",
  "CoListAgentMLSID": "",
  "CoListAgentName": "",
  "CoListAgentPhone": "",
  "CoListOfficeID": "",
  "CoListOfficeMLSID": "",
  "CoListOfficeName": "ROYAL LEPAGE FIRST CONTACT REALTY",
  "CommercialCondoFee": "",
  "CommercialCondoFeeFrequency": "",
  "CommercialCondoFees": "",
  "Commission": "2.5% plus HS",
  "Community": "Bradford",
  "CommunityFeatures": "",
  "Condition": "",
  "ConditionOfSale": "",
  "CondoCorpNumber": "",
  "ConsentToAdvertiseYN": false,
  "ConstructionMaterials": "Brick",
  "ContactAfterExpiryYN": false,
  "ContractDate": "2025-07-04T00:00:00",
  "Cooling": "None",
  "CoolingYN": false,
  "Country": "CA",
  "CoverPhoto": "https://media.remarketer.ca/PROPTX/N12264799-1.jpg?tr=di-propertynoimage_pj5ksb5iM,f-jpg,q-90",
  "CrossStreet": "Simcoe Rd.4 & Holland St. W",
  "DaysOnMarket": 145,
  "DepositRequired": "",
  "Directions": "Simcoe Rd.4 - Holland St. W",
  "Disclosures": "",
  "DisplayAddress": "220 Barrie Street",
  "DisplayAddressYN": true,
  "DistributeToInternetYN": true,
  "Drive": "",
  "Electric": "",
  "ElectricExpense": "",
  "ElectricOnPropertyYN": false,
  "ElectricYN": false,
  "ElementarySchool": "",
  "ElevatorYN": false,
  "Exclusions": "",
  "Expenses": "",
  "ExpiryDate": "2026-02-28T00:00:00",
  "Exposure": "",
  "Exterior": "",
  "ExteriorFeatures": "Porch, Paved Yard",
  "Extras": "",
  "FamilyRoom": "",
  "FireplaceTotal": 0,
  "FireplaceYN": true,
  "Flooring": "",
  "FloorPlans": "",
  "FoundationDetails": "Stone",
  "Franchise": "",
  "FranchiseYN": false,
  "FurnishedYN": false,
  "GarageSpaces": 5,
  "GarageType": "Detached",
  "GarageYN": true,
  "GasYN": false,
  "Geometry": {
    "lon": -79.566621,
    "lat": 44.12011
  },
  "GymYN": false,
  "HeatingYN": false,
  "HeatSource": "Gas",
  "HeatType": "Forced Air",
  "HighSchool": "",
  "HoldoverDays": "120",
  "id": "N12264799_PROPTX",
  "IDX": "Y",
  "IDXYN": true,
  "Inclusions": "",
  "InteriorFeatures": "Carpet Free, Central Vacuum",
  "Kitchens": 1,
  "KitchensPlus": 0,
  "LandLeaseAmount": "",
  "LandLeaseYN": false,
  "LastStatus": "Sld",
  "Latitude": 44.12011,
  "LaundryFeatures": "",
  "LaundryLevel": "",
  "Lease": "",
  "LeaseAgreement": "",
  "LeaseAgreementYN": false,
  "LeaseFrequency": "",
  "LeaseTerm": "",
  "LegalDescription": "",
  "Level": "",
  "ListAgentDesignation": "",
  "ListAgentEmail": "",
  "ListAgentID": "",
  "ListAgentMLSID": "",
  "ListAgentName": "",
  "ListAgentPhone": "",
  "ListAOR": "Toronto Regional Real Estate Board",
  "ListBrokerage": "ROYAL LEPAGE FIRST CONTACT REALTY",
  "ListingEntryDate": "2025-07-05T05:32:56",
  "ListingId": "N12264799",
  "ListingKey": "N12264799",
  "ListOfficeID": "",
  "ListOfficeMLSID": "",
  "ListOfficePhone": "",
  "ListPrice": 649900,
  "ListPricePerUnit": 0,
  "ListPriceUnit": "",
  "LivingArea": "700-1100",
  "LivingAreaSource": "",
  "LivingAreaUnits": "",
  "Locker": "",
  "Longitude": -79.566621,
  "LotDepth": 146.6,
  "LotFeatures": "",
  "LotFront": 62,
  "LotIrregularities": "",
  "LotShape": "",
  "LotSizeArea": "9089.2",
  "LotSizeAreaUnits": "",
  "LotSizeCode": "Feet",
  "LotSizeDimensions": "",
  "Maintenance": "",
  "Media": [],
  "MediaChangeTimestamp": "2025-07-28T13:57:57",
  "MLS": "N12264799",
  "MLSLastStatus": "Sold",
  "MLSNumber": "N12264799",
  "MLSStatus": "Sold",
  "Municipality": "Bradford West Gwillimbury",
  "MunicipalityDistrict": "Bradford West Gwillimbury",
  "NewConstructionYN": false,
  "NumberOfBuildings": 0,
  "NumberOfUnitsTotal": 0,
  "OccupantType": "Owner",
  "OpenHouses": [],
  "OpenHouseYN": false,
  "OriginalPrice": 799900,
  "OwnershipType": "",
  "ParcelNumber": "580290027",
  "ParkingIncludedYN": false,
  "ParkingSpaces": 4,
  "PaymentFrequency": "",
  "PaymentMethod": "",
  "PetsPermitted": "",
  "PetsPermittedYN": false,
  "PhotoCount": 37,
  "PictureYN": false,
  "PoolFeatures": "None",
  "PoolYN": true,
  "PossessionDate": "2026-01-05",
  "PostalCode": "L3Z 1R6",
  "PreviousListPrice": 799900,
  "PriceChange": true,
  "PriceChangeTimestamp": "2025-10-28T13:45:10",
  "PriorMlsStatus": "Sold Conditional",
  "PrivateEntrance": "",
  "PrivateEntranceYN": false,
  "PrivateRemarks": "",
  "PropertyAttachedYN": false,
  "PropertyCondition": "",
  "PropertyFeatures": "",
  "PropertyManagementCompany": "",
  "PropertyStyleSearch": "2 Storey",
  "PropertySubType": "Detached",
  "PropertySubTypeSearch": "Single Family",
  "PropertyType": "Residential Freehold",
  "PropertyTypeSearch": "Residential",
  "Province": "ON",
  "PublicRemarks": "Home and workshop! This two-story century home is ideally located close to schools, parks, and all the amenities Bradford has to offer. Set on a fenced lot with mature trees.  A paved single driveway two garages, plus an additional outbuilding offering two extra parking spaces or storage. The south side garage is a single-car unit with an insulated loft, concrete floor, separate hydro panel perfect for a workshop or studio. The north side garage is a double-car, fully insulated and heated space featuring floor heating, a spray booth, hot water heater, (owner-built return air system). Ideal for hobbyists . Inside the home, you'll find hardwood floors and some distinctive trim. A large kitchen with skylights and walkouts to two porches - ideal for entertaining or enjoying your morning coffee. Main floor 3-piece bath with skylight and walk-in shower.  The beautiful den boast ornate wood paneling, built-in shelving, and a cozy woodstove . Spacious  upper level primary bedroom with hardwood flooring. Two additional bedrooms, both with hardwood-one with a walk-in and skylight. 3-piece upper bathroom with tub and skylight. Additional features include a garden shed and multiple porch spaces perfect for relaxing or gathering with family and friends. This one-of-a-kind property offers a rare combination of historic charm and man cave bliss. Ready and waiting for your ideas, TLC and upgrades. Imagine the possibilities here for your family.",
  "PurchaseContractDate": "2025-11-26T00:00:00",
  "RemarksForClients": "Home and workshop! This two-story century home is ideally located close to schools, parks, and all the amenities Bradford has to offer. Set on a fenced lot with mature trees. A paved single driveway two garages, plus an additional outbuilding offering two extra parking spaces or storage. The south side garage is a single-car unit with an insulated loft, concrete floor, separate hydro panel perfect for a workshop or studio. The north side garage is a double-car, fully insulated and heated space featuring floor heating, a spray booth, hot water heater, (owner-built return air system). Ideal for hobbyists . Inside the home, you'll find hardwood floors and some distinctive trim. A large kitchen with skylights and walkouts to two porches - ideal for entertaining or enjoying your morning coffee. Main floor 3-piece bath with skylight and walk-in shower. The beautiful den boast ornate wood paneling, built-in shelving, and a cozy woodstove . Spacious upper level primary bedroom with hardwood flooring. Two additional bedrooms, both with hardwood-one with a walk-in and skylight. 3-piece upper bathroom with tub and skylight. Additional features include a garden shed and multiple porch spaces perfect for relaxing or gathering with family and friends. This one-of-a-kind property offers a rare combination of historic charm and man cave bliss. Ready and waiting for your ideas, TLC and upgrades. Imagine the possibilities here for your family.",
  "Restricted": true,
  "RetirementYN": false,
  "RoadFrontageType": "",
  "RoadSurfaceType": "",
  "RollNumber": "431201000302700",
  "Roof": "Asphalt Shingle",
  "Rooms": [],
  "RoomsAboveGrade": 4,
  "RoomsBelowGrade": 3,
  "RoomsTotal": 0,
  "RoomsYN": false,
  "RTimestampSql": "2026-03-24T21:30:48.907",
  "SaleLease": "Sale",
  "SalesBrochure": "",
  "Sauna": "",
  "SaunaYN": false,
  "Sewers": "Sewer",
  "ShowingInstruction": "Lockbox",
  "SignOnPropertyYN": true,
  "Sold": true,
  "SoldDate": "2025-11-26T00:00:00",
  "SoldPrice": 635000,
  "Source": "PROPTX",
  "SourceSystemID": "A00001796",
  "SpaFeatures": "",
  "SpaYN": false,
  "SPLP": 98,
  "SqFtRangeMax": 1100,
  "SqFtRangeMin": 700,
  "SqFtTotal": 0,
  "StandardStatus": "Closed",
  "Status": "U",
  "Stories": "",
  "StoriesTotal": "",
  "StreetAbbreviation": "",
  "StreetDirection": "",
  "StreetName": "Barrie",
  "StreetNumber": "220",
  "StreetSuffix": "Street",
  "StreetSuffixCode": "",
  "StructureType": "",
  "Style": "2-Storey",
  "SubLeaseYN": false,
  "Summary": "listingkey:N12264799 | mls_number:N12264799 | address:220 Barrie Street, Bradford West Gwillimbury, ON L3Z 1R6 | community:Bradford | property_type:Residential Freehold | property_subtype:Detached | building_type:Detached | building_style:2-Storey | list_price:649900 | list_date:7/5/2025 5:32:56 AM | sold_price:635000 | sold_date:11/26/2025 12:00:00 AM | bed:3 | bath:2 | active:False | sold:True | source:PROPTX | transaction:Sale | listing_office:ROYAL LEPAGE FIRST CONTACT REALTY | thumbnail:https://media.remarketer.ca/PROPTX/N12264799-1.jpg?tr=di-propertynoimage_pj5ksb5iM,f-jpg,w-600,h-600,q-90,c-maintain_ratio,fo-center",
  "SurveyType": "Available",
  "SurveyYear": "",
  "SurveyYN": false,
  "TaxAssessedValue": "",
  "Taxes": 4776.11,
  "TaxLegalDescription": "PLAN 122 A PT LOTS 3 & 4 PLAN 77 PT LOT 8",
  "TaxYear": "2025",
  "TenantPays": "",
  "Thumbnail": "https://media.remarketer.ca/PROPTX/N12264799-1.jpg?tr=di-propertynoimage_pj5ksb5iM,f-jpg,w-600,h-600,q-90,c-maintain_ratio,fo-center",
  "TimeShareYN": false,
  "TimestampSql": "2025-11-26T23:56:04",
  "TMI": "",
  "TotalArea": "",
  "TotalAreaUnit": "",
  "TotalParkingSpaces": 9,
  "Type": "Detached",
  "TypeSearch": "Detached",
  "UFFI": "",
  "UnitNumber": "",
  "Units": "",
  "UnparsedAddress": "220 Barrie Street, Bradford West Gwillimbury, ON L3Z 1R6",
  "Use": "",
  "Utilities": "",
  "UtilityExpenses": "",
  "View": "",
  "VirtualTour3DURL": "",
  "VirtualTourURL": "",
  "VirtualTourURLUnbranded": "",
  "Volts": "",
  "Warranty": "",
  "WarrantyYN": false,
  "Washrooms": 2,
  "Water": "Municipal",
  "WaterBodyName": "",
  "WaterBodyType": "",
  "WaterExpense": "",
  "Waterfront": "",
  "WaterFrontage": "",
  "WaterFrontageFt": "",
  "WaterfrontYN": false,
  "WaterIncluded": "",
  "WaterSupplyTypes": "Municipal",
  "WaterView": "",
  "WaterYN": false,
  "WellCapacity": "",
  "WellCapacityUnits": "",
  "WellDepth": "",
  "WellDepthUnits": "",
  "Winterized": "",
  "YearBuilt": "",
  "Zoning": "R1-1"
}.(string)property[
Residential Freehold 220 Barrie Street Bradford West Gwillimbury For {
  "AboveGradeFinishedArea": 0,
  "AboveGradeFinishedAreaSource": "",
  "AboveGradeFinishedAreaUnits": "",
  "Acreage": "",
  "Active": false,
  "Address": "220 Barrie Street",
  "AirConditioning": "None",
  "AirConditioningYN": false,
  "Amps": "",
  "Appliances": "",
  "ApproxAge": "",
  "ApproxSquareFootage": "700-1100",
  "Area": "Simcoe",
  "AssessmentYear": "",
  "AssignmentYN": false,
  "AssociationAmenities": "",
  "AssociationFee": "",
  "AssociationFeeIncludes": "",
  "AssociationName": "",
  "AssociationYN": false,
  "Balcony": "",
  "Basement": "Exposed Rock, Unfinished",
  "BasementYN": false,
  "BathroomsFull": 0,
  "BathroomsHalf": 0,
  "Bedrooms": 3,
  "BedroomsDisplay": "3",
  "BedroomsPlus": 0,
  "BedroomsTotal": 3,
  "BelowGradeFinishedArea": 0,
  "BelowGradeFinishedAreaSource": "",
  "BelowGradeFinishedAreaUnits": "",
  "Board": "Toronto Regional Real Estate Board",
  "BuilderName": "",
  "BuildingAreaTotal": "",
  "BuildingAreaUnits": "",
  "BuildingName": "",
  "BusinessName": "",
  "BusinessType": "",
  "BuyerAgencyCompensation": "2.5% plus HS",
  "BuyerAgencyCompensationType": "",
  "BuyerAgentAOR": "",
  "BuyerAgentEmail": "",
  "BuyerAgentFullName": "",
  "BuyerAgentId": "",
  "BuyerAgentMlsId": "",
  "BuyerAgentPhone": "",
  "BuyerOfficeId": "",
  "BuyerOfficeMlsId": "",
  "BuyerOfficeName": "",
  "BuyerOfficePhone": "",
  "CarportSpaces": 0,
  "Category": "MLS",
  "ChattelsYN": false,
  "City": "Bradford West Gwillimbury",
  "ClassSearch": "Residential",
  "ClosedDate": "2026-01-12T00:00:00",
  "CoListAgentDesignation": "",
  "CoListAgentEmail": "",
  "CoListAgentID": "",
  "CoListAgentMLSID": "",
  "CoListAgentName": "",
  "CoListAgentPhone": "",
  "CoListOfficeID": "",
  "CoListOfficeMLSID": "",
  "CoListOfficeName": "ROYAL LEPAGE FIRST CONTACT REALTY",
  "CommercialCondoFee": "",
  "CommercialCondoFeeFrequency": "",
  "CommercialCondoFees": "",
  "Commission": "2.5% plus HS",
  "Community": "Bradford",
  "CommunityFeatures": "",
  "Condition": "",
  "ConditionOfSale": "",
  "CondoCorpNumber": "",
  "ConsentToAdvertiseYN": false,
  "ConstructionMaterials": "Brick",
  "ContactAfterExpiryYN": false,
  "ContractDate": "2025-07-04T00:00:00",
  "Cooling": "None",
  "CoolingYN": false,
  "Country": "CA",
  "CoverPhoto": "https://media.remarketer.ca/PROPTX/N12264799-1.jpg?tr=di-propertynoimage_pj5ksb5iM,f-jpg,q-90",
  "CrossStreet": "Simcoe Rd.4 & Holland St. W",
  "DaysOnMarket": 145,
  "DepositRequired": "",
  "Directions": "Simcoe Rd.4 - Holland St. W",
  "Disclosures": "",
  "DisplayAddress": "220 Barrie Street",
  "DisplayAddressYN": true,
  "DistributeToInternetYN": true,
  "Drive": "",
  "Electric": "",
  "ElectricExpense": "",
  "ElectricOnPropertyYN": false,
  "ElectricYN": false,
  "ElementarySchool": "",
  "ElevatorYN": false,
  "Exclusions": "",
  "Expenses": "",
  "ExpiryDate": "2026-02-28T00:00:00",
  "Exposure": "",
  "Exterior": "",
  "ExteriorFeatures": "Porch, Paved Yard",
  "Extras": "",
  "FamilyRoom": "",
  "FireplaceTotal": 0,
  "FireplaceYN": true,
  "Flooring": "",
  "FloorPlans": "",
  "FoundationDetails": "Stone",
  "Franchise": "",
  "FranchiseYN": false,
  "FurnishedYN": false,
  "GarageSpaces": 5,
  "GarageType": "Detached",
  "GarageYN": true,
  "GasYN": false,
  "Geometry": {
    "lon": -79.566621,
    "lat": 44.12011
  },
  "GymYN": false,
  "HeatingYN": false,
  "HeatSource": "Gas",
  "HeatType": "Forced Air",
  "HighSchool": "",
  "HoldoverDays": "120",
  "id": "N12264799_PROPTX",
  "IDX": "Y",
  "IDXYN": true,
  "Inclusions": "",
  "InteriorFeatures": "Carpet Free, Central Vacuum",
  "Kitchens": 1,
  "KitchensPlus": 0,
  "LandLeaseAmount": "",
  "LandLeaseYN": false,
  "LastStatus": "Sld",
  "Latitude": 44.12011,
  "LaundryFeatures": "",
  "LaundryLevel": "",
  "Lease": "",
  "LeaseAgreement": "",
  "LeaseAgreementYN": false,
  "LeaseFrequency": "",
  "LeaseTerm": "",
  "LegalDescription": "",
  "Level": "",
  "ListAgentDesignation": "",
  "ListAgentEmail": "",
  "ListAgentID": "",
  "ListAgentMLSID": "",
  "ListAgentName": "",
  "ListAgentPhone": "",
  "ListAOR": "Toronto Regional Real Estate Board",
  "ListBrokerage": "ROYAL LEPAGE FIRST CONTACT REALTY",
  "ListingEntryDate": "2025-07-05T05:32:56",
  "ListingId": "N12264799",
  "ListingKey": "N12264799",
  "ListOfficeID": "",
  "ListOfficeMLSID": "",
  "ListOfficePhone": "",
  "ListPrice": 649900,
  "ListPricePerUnit": 0,
  "ListPriceUnit": "",
  "LivingArea": "700-1100",
  "LivingAreaSource": "",
  "LivingAreaUnits": "",
  "Locker": "",
  "Longitude": -79.566621,
  "LotDepth": 146.6,
  "LotFeatures": "",
  "LotFront": 62,
  "LotIrregularities": "",
  "LotShape": "",
  "LotSizeArea": "9089.2",
  "LotSizeAreaUnits": "",
  "LotSizeCode": "Feet",
  "LotSizeDimensions": "",
  "Maintenance": "",
  "Media": [],
  "MediaChangeTimestamp": "2025-07-28T13:57:57",
  "MLS": "N12264799",
  "MLSLastStatus": "Sold",
  "MLSNumber": "N12264799",
  "MLSStatus": "Sold",
  "Municipality": "Bradford West Gwillimbury",
  "MunicipalityDistrict": "Bradford West Gwillimbury",
  "NewConstructionYN": false,
  "NumberOfBuildings": 0,
  "NumberOfUnitsTotal": 0,
  "OccupantType": "Owner",
  "OpenHouses": [],
  "OpenHouseYN": false,
  "OriginalPrice": 799900,
  "OwnershipType": "",
  "ParcelNumber": "580290027",
  "ParkingIncludedYN": false,
  "ParkingSpaces": 4,
  "PaymentFrequency": "",
  "PaymentMethod": "",
  "PetsPermitted": "",
  "PetsPermittedYN": false,
  "PhotoCount": 37,
  "PictureYN": false,
  "PoolFeatures": "None",
  "PoolYN": true,
  "PossessionDate": "2026-01-05",
  "PostalCode": "L3Z 1R6",
  "PreviousListPrice": 799900,
  "PriceChange": true,
  "PriceChangeTimestamp": "2025-10-28T13:45:10",
  "PriorMlsStatus": "Sold Conditional",
  "PrivateEntrance": "",
  "PrivateEntranceYN": false,
  "PrivateRemarks": "",
  "PropertyAttachedYN": false,
  "PropertyCondition": "",
  "PropertyFeatures": "",
  "PropertyManagementCompany": "",
  "PropertyStyleSearch": "2 Storey",
  "PropertySubType": "Detached",
  "PropertySubTypeSearch": "Single Family",
  "PropertyType": "Residential Freehold",
  "PropertyTypeSearch": "Residential",
  "Province": "ON",
  "PublicRemarks": "Home and workshop! This two-story century home is ideally located close to schools, parks, and all the amenities Bradford has to offer. Set on a fenced lot with mature trees.  A paved single driveway two garages, plus an additional outbuilding offering two extra parking spaces or storage. The south side garage is a single-car unit with an insulated loft, concrete floor, separate hydro panel perfect for a workshop or studio. The north side garage is a double-car, fully insulated and heated space featuring floor heating, a spray booth, hot water heater, (owner-built return air system). Ideal for hobbyists . Inside the home, you'll find hardwood floors and some distinctive trim. A large kitchen with skylights and walkouts to two porches - ideal for entertaining or enjoying your morning coffee. Main floor 3-piece bath with skylight and walk-in shower.  The beautiful den boast ornate wood paneling, built-in shelving, and a cozy woodstove . Spacious  upper level primary bedroom with hardwood flooring. Two additional bedrooms, both with hardwood-one with a walk-in and skylight. 3-piece upper bathroom with tub and skylight. Additional features include a garden shed and multiple porch spaces perfect for relaxing or gathering with family and friends. This one-of-a-kind property offers a rare combination of historic charm and man cave bliss. Ready and waiting for your ideas, TLC and upgrades. Imagine the possibilities here for your family.",
  "PurchaseContractDate": "2025-11-26T00:00:00",
  "RemarksForClients": "Home and workshop! This two-story century home is ideally located close to schools, parks, and all the amenities Bradford has to offer. Set on a fenced lot with mature trees. A paved single driveway two garages, plus an additional outbuilding offering two extra parking spaces or storage. The south side garage is a single-car unit with an insulated loft, concrete floor, separate hydro panel perfect for a workshop or studio. The north side garage is a double-car, fully insulated and heated space featuring floor heating, a spray booth, hot water heater, (owner-built return air system). Ideal for hobbyists . Inside the home, you'll find hardwood floors and some distinctive trim. A large kitchen with skylights and walkouts to two porches - ideal for entertaining or enjoying your morning coffee. Main floor 3-piece bath with skylight and walk-in shower. The beautiful den boast ornate wood paneling, built-in shelving, and a cozy woodstove . Spacious upper level primary bedroom with hardwood flooring. Two additional bedrooms, both with hardwood-one with a walk-in and skylight. 3-piece upper bathroom with tub and skylight. Additional features include a garden shed and multiple porch spaces perfect for relaxing or gathering with family and friends. This one-of-a-kind property offers a rare combination of historic charm and man cave bliss. Ready and waiting for your ideas, TLC and upgrades. Imagine the possibilities here for your family.",
  "Restricted": true,
  "RetirementYN": false,
  "RoadFrontageType": "",
  "RoadSurfaceType": "",
  "RollNumber": "431201000302700",
  "Roof": "Asphalt Shingle",
  "Rooms": [],
  "RoomsAboveGrade": 4,
  "RoomsBelowGrade": 3,
  "RoomsTotal": 0,
  "RoomsYN": false,
  "RTimestampSql": "2026-03-24T21:30:48.907",
  "SaleLease": "Sale",
  "SalesBrochure": "",
  "Sauna": "",
  "SaunaYN": false,
  "Sewers": "Sewer",
  "ShowingInstruction": "Lockbox",
  "SignOnPropertyYN": true,
  "Sold": true,
  "SoldDate": "2025-11-26T00:00:00",
  "SoldPrice": 635000,
  "Source": "PROPTX",
  "SourceSystemID": "A00001796",
  "SpaFeatures": "",
  "SpaYN": false,
  "SPLP": 98,
  "SqFtRangeMax": 1100,
  "SqFtRangeMin": 700,
  "SqFtTotal": 0,
  "StandardStatus": "Closed",
  "Status": "U",
  "Stories": "",
  "StoriesTotal": "",
  "StreetAbbreviation": "",
  "StreetDirection": "",
  "StreetName": "Barrie",
  "StreetNumber": "220",
  "StreetSuffix": "Street",
  "StreetSuffixCode": "",
  "StructureType": "",
  "Style": "2-Storey",
  "SubLeaseYN": false,
  "Summary": "listingkey:N12264799 | mls_number:N12264799 | address:220 Barrie Street, Bradford West Gwillimbury, ON L3Z 1R6 | community:Bradford | property_type:Residential Freehold | property_subtype:Detached | building_type:Detached | building_style:2-Storey | list_price:649900 | list_date:7/5/2025 5:32:56 AM | sold_price:635000 | sold_date:11/26/2025 12:00:00 AM | bed:3 | bath:2 | active:False | sold:True | source:PROPTX | transaction:Sale | listing_office:ROYAL LEPAGE FIRST CONTACT REALTY | thumbnail:https://media.remarketer.ca/PROPTX/N12264799-1.jpg?tr=di-propertynoimage_pj5ksb5iM,f-jpg,w-600,h-600,q-90,c-maintain_ratio,fo-center",
  "SurveyType": "Available",
  "SurveyYear": "",
  "SurveyYN": false,
  "TaxAssessedValue": "",
  "Taxes": 4776.11,
  "TaxLegalDescription": "PLAN 122 A PT LOTS 3 & 4 PLAN 77 PT LOT 8",
  "TaxYear": "2025",
  "TenantPays": "",
  "Thumbnail": "https://media.remarketer.ca/PROPTX/N12264799-1.jpg?tr=di-propertynoimage_pj5ksb5iM,f-jpg,w-600,h-600,q-90,c-maintain_ratio,fo-center",
  "TimeShareYN": false,
  "TimestampSql": "2025-11-26T23:56:04",
  "TMI": "",
  "TotalArea": "",
  "TotalAreaUnit": "",
  "TotalParkingSpaces": 9,
  "Type": "Detached",
  "TypeSearch": "Detached",
  "UFFI": "",
  "UnitNumber": "",
  "Units": "",
  "UnparsedAddress": "220 Barrie Street, Bradford West Gwillimbury, ON L3Z 1R6",
  "Use": "",
  "Utilities": "",
  "UtilityExpenses": "",
  "View": "",
  "VirtualTour3DURL": "",
  "VirtualTourURL": "",
  "VirtualTourURLUnbranded": "",
  "Volts": "",
  "Warranty": "",
  "WarrantyYN": false,
  "Washrooms": 2,
  "Water": "Municipal",
  "WaterBodyName": "",
  "WaterBodyType": "",
  "WaterExpense": "",
  "Waterfront": "",
  "WaterFrontage": "",
  "WaterFrontageFt": "",
  "WaterfrontYN": false,
  "WaterIncluded": "",
  "WaterSupplyTypes": "Municipal",
  "WaterView": "",
  "WaterYN": false,
  "WellCapacity": "",
  "WellCapacityUnits": "",
  "WellDepth": "",
  "WellDepthUnits": "",
  "Winterized": "",
  "YearBuilt": "",
  "Zoning": "R1-1"
}.(string)property[
Residential Freehold 220 Barrie Street Bradford West Gwillimbury For {
  "AboveGradeFinishedArea": 0,
  "AboveGradeFinishedAreaSource": "",
  "AboveGradeFinishedAreaUnits": "",
  "Acreage": "",
  "Active": false,
  "Address": "220 Barrie Street",
  "AirConditioning": "None",
  "AirConditioningYN": false,
  "Amps": "",
  "Appliances": "",
  "ApproxAge": "",
  "ApproxSquareFootage": "700-1100",
  "Area": "Simcoe",
  "AssessmentYear": "",
  "AssignmentYN": false,
  "AssociationAmenities": "",
  "AssociationFee": "",
  "AssociationFeeIncludes": "",
  "AssociationName": "",
  "AssociationYN": false,
  "Balcony": "",
  "Basement": "Exposed Rock, Unfinished",
  "BasementYN": false,
  "BathroomsFull": 0,
  "BathroomsHalf": 0,
  "Bedrooms": 3,
  "BedroomsDisplay": "3",
  "BedroomsPlus": 0,
  "BedroomsTotal": 3,
  "BelowGradeFinishedArea": 0,
  "BelowGradeFinishedAreaSource": "",
  "BelowGradeFinishedAreaUnits": "",
  "Board": "Toronto Regional Real Estate Board",
  "BuilderName": "",
  "BuildingAreaTotal": "",
  "BuildingAreaUnits": "",
  "BuildingName": "",
  "BusinessName": "",
  "BusinessType": "",
  "BuyerAgencyCompensation": "2.5% plus HS",
  "BuyerAgencyCompensationType": "",
  "BuyerAgentAOR": "",
  "BuyerAgentEmail": "",
  "BuyerAgentFullName": "",
  "BuyerAgentId": "",
  "BuyerAgentMlsId": "",
  "BuyerAgentPhone": "",
  "BuyerOfficeId": "",
  "BuyerOfficeMlsId": "",
  "BuyerOfficeName": "",
  "BuyerOfficePhone": "",
  "CarportSpaces": 0,
  "Category": "MLS",
  "ChattelsYN": false,
  "City": "Bradford West Gwillimbury",
  "ClassSearch": "Residential",
  "ClosedDate": "2026-01-12T00:00:00",
  "CoListAgentDesignation": "",
  "CoListAgentEmail": "",
  "CoListAgentID": "",
  "CoListAgentMLSID": "",
  "CoListAgentName": "",
  "CoListAgentPhone": "",
  "CoListOfficeID": "",
  "CoListOfficeMLSID": "",
  "CoListOfficeName": "ROYAL LEPAGE FIRST CONTACT REALTY",
  "CommercialCondoFee": "",
  "CommercialCondoFeeFrequency": "",
  "CommercialCondoFees": "",
  "Commission": "2.5% plus HS",
  "Community": "Bradford",
  "CommunityFeatures": "",
  "Condition": "",
  "ConditionOfSale": "",
  "CondoCorpNumber": "",
  "ConsentToAdvertiseYN": false,
  "ConstructionMaterials": "Brick",
  "ContactAfterExpiryYN": false,
  "ContractDate": "2025-07-04T00:00:00",
  "Cooling": "None",
  "CoolingYN": false,
  "Country": "CA",
  "CoverPhoto": "https://media.remarketer.ca/PROPTX/N12264799-1.jpg?tr=di-propertynoimage_pj5ksb5iM,f-jpg,q-90",
  "CrossStreet": "Simcoe Rd.4 & Holland St. W",
  "DaysOnMarket": 145,
  "DepositRequired": "",
  "Directions": "Simcoe Rd.4 - Holland St. W",
  "Disclosures": "",
  "DisplayAddress": "220 Barrie Street",
  "DisplayAddressYN": true,
  "DistributeToInternetYN": true,
  "Drive": "",
  "Electric": "",
  "ElectricExpense": "",
  "ElectricOnPropertyYN": false,
  "ElectricYN": false,
  "ElementarySchool": "",
  "ElevatorYN": false,
  "Exclusions": "",
  "Expenses": "",
  "ExpiryDate": "2026-02-28T00:00:00",
  "Exposure": "",
  "Exterior": "",
  "ExteriorFeatures": "Porch, Paved Yard",
  "Extras": "",
  "FamilyRoom": "",
  "FireplaceTotal": 0,
  "FireplaceYN": true,
  "Flooring": "",
  "FloorPlans": "",
  "FoundationDetails": "Stone",
  "Franchise": "",
  "FranchiseYN": false,
  "FurnishedYN": false,
  "GarageSpaces": 5,
  "GarageType": "Detached",
  "GarageYN": true,
  "GasYN": false,
  "Geometry": {
    "lon": -79.566621,
    "lat": 44.12011
  },
  "GymYN": false,
  "HeatingYN": false,
  "HeatSource": "Gas",
  "HeatType": "Forced Air",
  "HighSchool": "",
  "HoldoverDays": "120",
  "id": "N12264799_PROPTX",
  "IDX": "Y",
  "IDXYN": true,
  "Inclusions": "",
  "InteriorFeatures": "Carpet Free, Central Vacuum",
  "Kitchens": 1,
  "KitchensPlus": 0,
  "LandLeaseAmount": "",
  "LandLeaseYN": false,
  "LastStatus": "Sld",
  "Latitude": 44.12011,
  "LaundryFeatures": "",
  "LaundryLevel": "",
  "Lease": "",
  "LeaseAgreement": "",
  "LeaseAgreementYN": false,
  "LeaseFrequency": "",
  "LeaseTerm": "",
  "LegalDescription": "",
  "Level": "",
  "ListAgentDesignation": "",
  "ListAgentEmail": "",
  "ListAgentID": "",
  "ListAgentMLSID": "",
  "ListAgentName": "",
  "ListAgentPhone": "",
  "ListAOR": "Toronto Regional Real Estate Board",
  "ListBrokerage": "ROYAL LEPAGE FIRST CONTACT REALTY",
  "ListingEntryDate": "2025-07-05T05:32:56",
  "ListingId": "N12264799",
  "ListingKey": "N12264799",
  "ListOfficeID": "",
  "ListOfficeMLSID": "",
  "ListOfficePhone": "",
  "ListPrice": 649900,
  "ListPricePerUnit": 0,
  "ListPriceUnit": "",
  "LivingArea": "700-1100",
  "LivingAreaSource": "",
  "LivingAreaUnits": "",
  "Locker": "",
  "Longitude": -79.566621,
  "LotDepth": 146.6,
  "LotFeatures": "",
  "LotFront": 62,
  "LotIrregularities": "",
  "LotShape": "",
  "LotSizeArea": "9089.2",
  "LotSizeAreaUnits": "",
  "LotSizeCode": "Feet",
  "LotSizeDimensions": "",
  "Maintenance": "",
  "Media": [],
  "MediaChangeTimestamp": "2025-07-28T13:57:57",
  "MLS": "N12264799",
  "MLSLastStatus": "Sold",
  "MLSNumber": "N12264799",
  "MLSStatus": "Sold",
  "Municipality": "Bradford West Gwillimbury",
  "MunicipalityDistrict": "Bradford West Gwillimbury",
  "NewConstructionYN": false,
  "NumberOfBuildings": 0,
  "NumberOfUnitsTotal": 0,
  "OccupantType": "Owner",
  "OpenHouses": [],
  "OpenHouseYN": false,
  "OriginalPrice": 799900,
  "OwnershipType": "",
  "ParcelNumber": "580290027",
  "ParkingIncludedYN": false,
  "ParkingSpaces": 4,
  "PaymentFrequency": "",
  "PaymentMethod": "",
  "PetsPermitted": "",
  "PetsPermittedYN": false,
  "PhotoCount": 37,
  "PictureYN": false,
  "PoolFeatures": "None",
  "PoolYN": true,
  "PossessionDate": "2026-01-05",
  "PostalCode": "L3Z 1R6",
  "PreviousListPrice": 799900,
  "PriceChange": true,
  "PriceChangeTimestamp": "2025-10-28T13:45:10",
  "PriorMlsStatus": "Sold Conditional",
  "PrivateEntrance": "",
  "PrivateEntranceYN": false,
  "PrivateRemarks": "",
  "PropertyAttachedYN": false,
  "PropertyCondition": "",
  "PropertyFeatures": "",
  "PropertyManagementCompany": "",
  "PropertyStyleSearch": "2 Storey",
  "PropertySubType": "Detached",
  "PropertySubTypeSearch": "Single Family",
  "PropertyType": "Residential Freehold",
  "PropertyTypeSearch": "Residential",
  "Province": "ON",
  "PublicRemarks": "Home and workshop! This two-story century home is ideally located close to schools, parks, and all the amenities Bradford has to offer. Set on a fenced lot with mature trees.  A paved single driveway two garages, plus an additional outbuilding offering two extra parking spaces or storage. The south side garage is a single-car unit with an insulated loft, concrete floor, separate hydro panel perfect for a workshop or studio. The north side garage is a double-car, fully insulated and heated space featuring floor heating, a spray booth, hot water heater, (owner-built return air system). Ideal for hobbyists . Inside the home, you'll find hardwood floors and some distinctive trim. A large kitchen with skylights and walkouts to two porches - ideal for entertaining or enjoying your morning coffee. Main floor 3-piece bath with skylight and walk-in shower.  The beautiful den boast ornate wood paneling, built-in shelving, and a cozy woodstove . Spacious  upper level primary bedroom with hardwood flooring. Two additional bedrooms, both with hardwood-one with a walk-in and skylight. 3-piece upper bathroom with tub and skylight. Additional features include a garden shed and multiple porch spaces perfect for relaxing or gathering with family and friends. This one-of-a-kind property offers a rare combination of historic charm and man cave bliss. Ready and waiting for your ideas, TLC and upgrades. Imagine the possibilities here for your family.",
  "PurchaseContractDate": "2025-11-26T00:00:00",
  "RemarksForClients": "Home and workshop! This two-story century home is ideally located close to schools, parks, and all the amenities Bradford has to offer. Set on a fenced lot with mature trees. A paved single driveway two garages, plus an additional outbuilding offering two extra parking spaces or storage. The south side garage is a single-car unit with an insulated loft, concrete floor, separate hydro panel perfect for a workshop or studio. The north side garage is a double-car, fully insulated and heated space featuring floor heating, a spray booth, hot water heater, (owner-built return air system). Ideal for hobbyists . Inside the home, you'll find hardwood floors and some distinctive trim. A large kitchen with skylights and walkouts to two porches - ideal for entertaining or enjoying your morning coffee. Main floor 3-piece bath with skylight and walk-in shower. The beautiful den boast ornate wood paneling, built-in shelving, and a cozy woodstove . Spacious upper level primary bedroom with hardwood flooring. Two additional bedrooms, both with hardwood-one with a walk-in and skylight. 3-piece upper bathroom with tub and skylight. Additional features include a garden shed and multiple porch spaces perfect for relaxing or gathering with family and friends. This one-of-a-kind property offers a rare combination of historic charm and man cave bliss. Ready and waiting for your ideas, TLC and upgrades. Imagine the possibilities here for your family.",
  "Restricted": true,
  "RetirementYN": false,
  "RoadFrontageType": "",
  "RoadSurfaceType": "",
  "RollNumber": "431201000302700",
  "Roof": "Asphalt Shingle",
  "Rooms": [],
  "RoomsAboveGrade": 4,
  "RoomsBelowGrade": 3,
  "RoomsTotal": 0,
  "RoomsYN": false,
  "RTimestampSql": "2026-03-24T21:30:48.907",
  "SaleLease": "Sale",
  "SalesBrochure": "",
  "Sauna": "",
  "SaunaYN": false,
  "Sewers": "Sewer",
  "ShowingInstruction": "Lockbox",
  "SignOnPropertyYN": true,
  "Sold": true,
  "SoldDate": "2025-11-26T00:00:00",
  "SoldPrice": 635000,
  "Source": "PROPTX",
  "SourceSystemID": "A00001796",
  "SpaFeatures": "",
  "SpaYN": false,
  "SPLP": 98,
  "SqFtRangeMax": 1100,
  "SqFtRangeMin": 700,
  "SqFtTotal": 0,
  "StandardStatus": "Closed",
  "Status": "U",
  "Stories": "",
  "StoriesTotal": "",
  "StreetAbbreviation": "",
  "StreetDirection": "",
  "StreetName": "Barrie",
  "StreetNumber": "220",
  "StreetSuffix": "Street",
  "StreetSuffixCode": "",
  "StructureType": "",
  "Style": "2-Storey",
  "SubLeaseYN": false,
  "Summary": "listingkey:N12264799 | mls_number:N12264799 | address:220 Barrie Street, Bradford West Gwillimbury, ON L3Z 1R6 | community:Bradford | property_type:Residential Freehold | property_subtype:Detached | building_type:Detached | building_style:2-Storey | list_price:649900 | list_date:7/5/2025 5:32:56 AM | sold_price:635000 | sold_date:11/26/2025 12:00:00 AM | bed:3 | bath:2 | active:False | sold:True | source:PROPTX | transaction:Sale | listing_office:ROYAL LEPAGE FIRST CONTACT REALTY | thumbnail:https://media.remarketer.ca/PROPTX/N12264799-1.jpg?tr=di-propertynoimage_pj5ksb5iM,f-jpg,w-600,h-600,q-90,c-maintain_ratio,fo-center",
  "SurveyType": "Available",
  "SurveyYear": "",
  "SurveyYN": false,
  "TaxAssessedValue": "",
  "Taxes": 4776.11,
  "TaxLegalDescription": "PLAN 122 A PT LOTS 3 & 4 PLAN 77 PT LOT 8",
  "TaxYear": "2025",
  "TenantPays": "",
  "Thumbnail": "https://media.remarketer.ca/PROPTX/N12264799-1.jpg?tr=di-propertynoimage_pj5ksb5iM,f-jpg,w-600,h-600,q-90,c-maintain_ratio,fo-center",
  "TimeShareYN": false,
  "TimestampSql": "2025-11-26T23:56:04",
  "TMI": "",
  "TotalArea": "",
  "TotalAreaUnit": "",
  "TotalParkingSpaces": 9,
  "Type": "Detached",
  "TypeSearch": "Detached",
  "UFFI": "",
  "UnitNumber": "",
  "Units": "",
  "UnparsedAddress": "220 Barrie Street, Bradford West Gwillimbury, ON L3Z 1R6",
  "Use": "",
  "Utilities": "",
  "UtilityExpenses": "",
  "View": "",
  "VirtualTour3DURL": "",
  "VirtualTourURL": "",
  "VirtualTourURLUnbranded": "",
  "Volts": "",
  "Warranty": "",
  "WarrantyYN": false,
  "Washrooms": 2,
  "Water": "Municipal",
  "WaterBodyName": "",
  "WaterBodyType": "",
  "WaterExpense": "",
  "Waterfront": "",
  "WaterFrontage": "",
  "WaterFrontageFt": "",
  "WaterfrontYN": false,
  "WaterIncluded": "",
  "WaterSupplyTypes": "Municipal",
  "WaterView": "",
  "WaterYN": false,
  "WellCapacity": "",
  "WellCapacityUnits": "",
  "WellDepth": "",
  "WellDepthUnits": "",
  "Winterized": "",
  "YearBuilt": "",
  "Zoning": "R1-1"
}.(string)property[
Residential Freehold 220 Barrie Street Bradford West Gwillimbury For {
  "AboveGradeFinishedArea": 0,
  "AboveGradeFinishedAreaSource": "",
  "AboveGradeFinishedAreaUnits": "",
  "Acreage": "",
  "Active": false,
  "Address": "220 Barrie Street",
  "AirConditioning": "None",
  "AirConditioningYN": false,
  "Amps": "",
  "Appliances": "",
  "ApproxAge": "",
  "ApproxSquareFootage": "700-1100",
  "Area": "Simcoe",
  "AssessmentYear": "",
  "AssignmentYN": false,
  "AssociationAmenities": "",
  "AssociationFee": "",
  "AssociationFeeIncludes": "",
  "AssociationName": "",
  "AssociationYN": false,
  "Balcony": "",
  "Basement": "Exposed Rock, Unfinished",
  "BasementYN": false,
  "BathroomsFull": 0,
  "BathroomsHalf": 0,
  "Bedrooms": 3,
  "BedroomsDisplay": "3",
  "BedroomsPlus": 0,
  "BedroomsTotal": 3,
  "BelowGradeFinishedArea": 0,
  "BelowGradeFinishedAreaSource": "",
  "BelowGradeFinishedAreaUnits": "",
  "Board": "Toronto Regional Real Estate Board",
  "BuilderName": "",
  "BuildingAreaTotal": "",
  "BuildingAreaUnits": "",
  "BuildingName": "",
  "BusinessName": "",
  "BusinessType": "",
  "BuyerAgencyCompensation": "2.5% plus HS",
  "BuyerAgencyCompensationType": "",
  "BuyerAgentAOR": "",
  "BuyerAgentEmail": "",
  "BuyerAgentFullName": "",
  "BuyerAgentId": "",
  "BuyerAgentMlsId": "",
  "BuyerAgentPhone": "",
  "BuyerOfficeId": "",
  "BuyerOfficeMlsId": "",
  "BuyerOfficeName": "",
  "BuyerOfficePhone": "",
  "CarportSpaces": 0,
  "Category": "MLS",
  "ChattelsYN": false,
  "City": "Bradford West Gwillimbury",
  "ClassSearch": "Residential",
  "ClosedDate": "2026-01-12T00:00:00",
  "CoListAgentDesignation": "",
  "CoListAgentEmail": "",
  "CoListAgentID": "",
  "CoListAgentMLSID": "",
  "CoListAgentName": "",
  "CoListAgentPhone": "",
  "CoListOfficeID": "",
  "CoListOfficeMLSID": "",
  "CoListOfficeName": "ROYAL LEPAGE FIRST CONTACT REALTY",
  "CommercialCondoFee": "",
  "CommercialCondoFeeFrequency": "",
  "CommercialCondoFees": "",
  "Commission": "2.5% plus HS",
  "Community": "Bradford",
  "CommunityFeatures": "",
  "Condition": "",
  "ConditionOfSale": "",
  "CondoCorpNumber": "",
  "ConsentToAdvertiseYN": false,
  "ConstructionMaterials": "Brick",
  "ContactAfterExpiryYN": false,
  "ContractDate": "2025-07-04T00:00:00",
  "Cooling": "None",
  "CoolingYN": false,
  "Country": "CA",
  "CoverPhoto": "https://media.remarketer.ca/PROPTX/N12264799-1.jpg?tr=di-propertynoimage_pj5ksb5iM,f-jpg,q-90",
  "CrossStreet": "Simcoe Rd.4 & Holland St. W",
  "DaysOnMarket": 145,
  "DepositRequired": "",
  "Directions": "Simcoe Rd.4 - Holland St. W",
  "Disclosures": "",
  "DisplayAddress": "220 Barrie Street",
  "DisplayAddressYN": true,
  "DistributeToInternetYN": true,
  "Drive": "",
  "Electric": "",
  "ElectricExpense": "",
  "ElectricOnPropertyYN": false,
  "ElectricYN": false,
  "ElementarySchool": "",
  "ElevatorYN": false,
  "Exclusions": "",
  "Expenses": "",
  "ExpiryDate": "2026-02-28T00:00:00",
  "Exposure": "",
  "Exterior": "",
  "ExteriorFeatures": "Porch, Paved Yard",
  "Extras": "",
  "FamilyRoom": "",
  "FireplaceTotal": 0,
  "FireplaceYN": true,
  "Flooring": "",
  "FloorPlans": "",
  "FoundationDetails": "Stone",
  "Franchise": "",
  "FranchiseYN": false,
  "FurnishedYN": false,
  "GarageSpaces": 5,
  "GarageType": "Detached",
  "GarageYN": true,
  "GasYN": false,
  "Geometry": {
    "lon": -79.566621,
    "lat": 44.12011
  },
  "GymYN": false,
  "HeatingYN": false,
  "HeatSource": "Gas",
  "HeatType": "Forced Air",
  "HighSchool": "",
  "HoldoverDays": "120",
  "id": "N12264799_PROPTX",
  "IDX": "Y",
  "IDXYN": true,
  "Inclusions": "",
  "InteriorFeatures": "Carpet Free, Central Vacuum",
  "Kitchens": 1,
  "KitchensPlus": 0,
  "LandLeaseAmount": "",
  "LandLeaseYN": false,
  "LastStatus": "Sld",
  "Latitude": 44.12011,
  "LaundryFeatures": "",
  "LaundryLevel": "",
  "Lease": "",
  "LeaseAgreement": "",
  "LeaseAgreementYN": false,
  "LeaseFrequency": "",
  "LeaseTerm": "",
  "LegalDescription": "",
  "Level": "",
  "ListAgentDesignation": "",
  "ListAgentEmail": "",
  "ListAgentID": "",
  "ListAgentMLSID": "",
  "ListAgentName": "",
  "ListAgentPhone": "",
  "ListAOR": "Toronto Regional Real Estate Board",
  "ListBrokerage": "ROYAL LEPAGE FIRST CONTACT REALTY",
  "ListingEntryDate": "2025-07-05T05:32:56",
  "ListingId": "N12264799",
  "ListingKey": "N12264799",
  "ListOfficeID": "",
  "ListOfficeMLSID": "",
  "ListOfficePhone": "",
  "ListPrice": 649900,
  "ListPricePerUnit": 0,
  "ListPriceUnit": "",
  "LivingArea": "700-1100",
  "LivingAreaSource": "",
  "LivingAreaUnits": "",
  "Locker": "",
  "Longitude": -79.566621,
  "LotDepth": 146.6,
  "LotFeatures": "",
  "LotFront": 62,
  "LotIrregularities": "",
  "LotShape": "",
  "LotSizeArea": "9089.2",
  "LotSizeAreaUnits": "",
  "LotSizeCode": "Feet",
  "LotSizeDimensions": "",
  "Maintenance": "",
  "Media": [],
  "MediaChangeTimestamp": "2025-07-28T13:57:57",
  "MLS": "N12264799",
  "MLSLastStatus": "Sold",
  "MLSNumber": "N12264799",
  "MLSStatus": "Sold",
  "Municipality": "Bradford West Gwillimbury",
  "MunicipalityDistrict": "Bradford West Gwillimbury",
  "NewConstructionYN": false,
  "NumberOfBuildings": 0,
  "NumberOfUnitsTotal": 0,
  "OccupantType": "Owner",
  "OpenHouses": [],
  "OpenHouseYN": false,
  "OriginalPrice": 799900,
  "OwnershipType": "",
  "ParcelNumber": "580290027",
  "ParkingIncludedYN": false,
  "ParkingSpaces": 4,
  "PaymentFrequency": "",
  "PaymentMethod": "",
  "PetsPermitted": "",
  "PetsPermittedYN": false,
  "PhotoCount": 37,
  "PictureYN": false,
  "PoolFeatures": "None",
  "PoolYN": true,
  "PossessionDate": "2026-01-05",
  "PostalCode": "L3Z 1R6",
  "PreviousListPrice": 799900,
  "PriceChange": true,
  "PriceChangeTimestamp": "2025-10-28T13:45:10",
  "PriorMlsStatus": "Sold Conditional",
  "PrivateEntrance": "",
  "PrivateEntranceYN": false,
  "PrivateRemarks": "",
  "PropertyAttachedYN": false,
  "PropertyCondition": "",
  "PropertyFeatures": "",
  "PropertyManagementCompany": "",
  "PropertyStyleSearch": "2 Storey",
  "PropertySubType": "Detached",
  "PropertySubTypeSearch": "Single Family",
  "PropertyType": "Residential Freehold",
  "PropertyTypeSearch": "Residential",
  "Province": "ON",
  "PublicRemarks": "Home and workshop! This two-story century home is ideally located close to schools, parks, and all the amenities Bradford has to offer. Set on a fenced lot with mature trees.  A paved single driveway two garages, plus an additional outbuilding offering two extra parking spaces or storage. The south side garage is a single-car unit with an insulated loft, concrete floor, separate hydro panel perfect for a workshop or studio. The north side garage is a double-car, fully insulated and heated space featuring floor heating, a spray booth, hot water heater, (owner-built return air system). Ideal for hobbyists . Inside the home, you'll find hardwood floors and some distinctive trim. A large kitchen with skylights and walkouts to two porches - ideal for entertaining or enjoying your morning coffee. Main floor 3-piece bath with skylight and walk-in shower.  The beautiful den boast ornate wood paneling, built-in shelving, and a cozy woodstove . Spacious  upper level primary bedroom with hardwood flooring. Two additional bedrooms, both with hardwood-one with a walk-in and skylight. 3-piece upper bathroom with tub and skylight. Additional features include a garden shed and multiple porch spaces perfect for relaxing or gathering with family and friends. This one-of-a-kind property offers a rare combination of historic charm and man cave bliss. Ready and waiting for your ideas, TLC and upgrades. Imagine the possibilities here for your family.",
  "PurchaseContractDate": "2025-11-26T00:00:00",
  "RemarksForClients": "Home and workshop! This two-story century home is ideally located close to schools, parks, and all the amenities Bradford has to offer. Set on a fenced lot with mature trees. A paved single driveway two garages, plus an additional outbuilding offering two extra parking spaces or storage. The south side garage is a single-car unit with an insulated loft, concrete floor, separate hydro panel perfect for a workshop or studio. The north side garage is a double-car, fully insulated and heated space featuring floor heating, a spray booth, hot water heater, (owner-built return air system). Ideal for hobbyists . Inside the home, you'll find hardwood floors and some distinctive trim. A large kitchen with skylights and walkouts to two porches - ideal for entertaining or enjoying your morning coffee. Main floor 3-piece bath with skylight and walk-in shower. The beautiful den boast ornate wood paneling, built-in shelving, and a cozy woodstove . Spacious upper level primary bedroom with hardwood flooring. Two additional bedrooms, both with hardwood-one with a walk-in and skylight. 3-piece upper bathroom with tub and skylight. Additional features include a garden shed and multiple porch spaces perfect for relaxing or gathering with family and friends. This one-of-a-kind property offers a rare combination of historic charm and man cave bliss. Ready and waiting for your ideas, TLC and upgrades. Imagine the possibilities here for your family.",
  "Restricted": true,
  "RetirementYN": false,
  "RoadFrontageType": "",
  "RoadSurfaceType": "",
  "RollNumber": "431201000302700",
  "Roof": "Asphalt Shingle",
  "Rooms": [],
  "RoomsAboveGrade": 4,
  "RoomsBelowGrade": 3,
  "RoomsTotal": 0,
  "RoomsYN": false,
  "RTimestampSql": "2026-03-24T21:30:48.907",
  "SaleLease": "Sale",
  "SalesBrochure": "",
  "Sauna": "",
  "SaunaYN": false,
  "Sewers": "Sewer",
  "ShowingInstruction": "Lockbox",
  "SignOnPropertyYN": true,
  "Sold": true,
  "SoldDate": "2025-11-26T00:00:00",
  "SoldPrice": 635000,
  "Source": "PROPTX",
  "SourceSystemID": "A00001796",
  "SpaFeatures": "",
  "SpaYN": false,
  "SPLP": 98,
  "SqFtRangeMax": 1100,
  "SqFtRangeMin": 700,
  "SqFtTotal": 0,
  "StandardStatus": "Closed",
  "Status": "U",
  "Stories": "",
  "StoriesTotal": "",
  "StreetAbbreviation": "",
  "StreetDirection": "",
  "StreetName": "Barrie",
  "StreetNumber": "220",
  "StreetSuffix": "Street",
  "StreetSuffixCode": "",
  "StructureType": "",
  "Style": "2-Storey",
  "SubLeaseYN": false,
  "Summary": "listingkey:N12264799 | mls_number:N12264799 | address:220 Barrie Street, Bradford West Gwillimbury, ON L3Z 1R6 | community:Bradford | property_type:Residential Freehold | property_subtype:Detached | building_type:Detached | building_style:2-Storey | list_price:649900 | list_date:7/5/2025 5:32:56 AM | sold_price:635000 | sold_date:11/26/2025 12:00:00 AM | bed:3 | bath:2 | active:False | sold:True | source:PROPTX | transaction:Sale | listing_office:ROYAL LEPAGE FIRST CONTACT REALTY | thumbnail:https://media.remarketer.ca/PROPTX/N12264799-1.jpg?tr=di-propertynoimage_pj5ksb5iM,f-jpg,w-600,h-600,q-90,c-maintain_ratio,fo-center",
  "SurveyType": "Available",
  "SurveyYear": "",
  "SurveyYN": false,
  "TaxAssessedValue": "",
  "Taxes": 4776.11,
  "TaxLegalDescription": "PLAN 122 A PT LOTS 3 & 4 PLAN 77 PT LOT 8",
  "TaxYear": "2025",
  "TenantPays": "",
  "Thumbnail": "https://media.remarketer.ca/PROPTX/N12264799-1.jpg?tr=di-propertynoimage_pj5ksb5iM,f-jpg,w-600,h-600,q-90,c-maintain_ratio,fo-center",
  "TimeShareYN": false,
  "TimestampSql": "2025-11-26T23:56:04",
  "TMI": "",
  "TotalArea": "",
  "TotalAreaUnit": "",
  "TotalParkingSpaces": 9,
  "Type": "Detached",
  "TypeSearch": "Detached",
  "UFFI": "",
  "UnitNumber": "",
  "Units": "",
  "UnparsedAddress": "220 Barrie Street, Bradford West Gwillimbury, ON L3Z 1R6",
  "Use": "",
  "Utilities": "",
  "UtilityExpenses": "",
  "View": "",
  "VirtualTour3DURL": "",
  "VirtualTourURL": "",
  "VirtualTourURLUnbranded": "",
  "Volts": "",
  "Warranty": "",
  "WarrantyYN": false,
  "Washrooms": 2,
  "Water": "Municipal",
  "WaterBodyName": "",
  "WaterBodyType": "",
  "WaterExpense": "",
  "Waterfront": "",
  "WaterFrontage": "",
  "WaterFrontageFt": "",
  "WaterfrontYN": false,
  "WaterIncluded": "",
  "WaterSupplyTypes": "Municipal",
  "WaterView": "",
  "WaterYN": false,
  "WellCapacity": "",
  "WellCapacityUnits": "",
  "WellDepth": "",
  "WellDepthUnits": "",
  "Winterized": "",
  "YearBuilt": "",
  "Zoning": "R1-1"
}.(string)property[
Residential Freehold 220 Barrie Street Bradford West Gwillimbury For {
  "AboveGradeFinishedArea": 0,
  "AboveGradeFinishedAreaSource": "",
  "AboveGradeFinishedAreaUnits": "",
  "Acreage": "",
  "Active": false,
  "Address": "220 Barrie Street",
  "AirConditioning": "None",
  "AirConditioningYN": false,
  "Amps": "",
  "Appliances": "",
  "ApproxAge": "",
  "ApproxSquareFootage": "700-1100",
  "Area": "Simcoe",
  "AssessmentYear": "",
  "AssignmentYN": false,
  "AssociationAmenities": "",
  "AssociationFee": "",
  "AssociationFeeIncludes": "",
  "AssociationName": "",
  "AssociationYN": false,
  "Balcony": "",
  "Basement": "Exposed Rock, Unfinished",
  "BasementYN": false,
  "BathroomsFull": 0,
  "BathroomsHalf": 0,
  "Bedrooms": 3,
  "BedroomsDisplay": "3",
  "BedroomsPlus": 0,
  "BedroomsTotal": 3,
  "BelowGradeFinishedArea": 0,
  "BelowGradeFinishedAreaSource": "",
  "BelowGradeFinishedAreaUnits": "",
  "Board": "Toronto Regional Real Estate Board",
  "BuilderName": "",
  "BuildingAreaTotal": "",
  "BuildingAreaUnits": "",
  "BuildingName": "",
  "BusinessName": "",
  "BusinessType": "",
  "BuyerAgencyCompensation": "2.5% plus HS",
  "BuyerAgencyCompensationType": "",
  "BuyerAgentAOR": "",
  "BuyerAgentEmail": "",
  "BuyerAgentFullName": "",
  "BuyerAgentId": "",
  "BuyerAgentMlsId": "",
  "BuyerAgentPhone": "",
  "BuyerOfficeId": "",
  "BuyerOfficeMlsId": "",
  "BuyerOfficeName": "",
  "BuyerOfficePhone": "",
  "CarportSpaces": 0,
  "Category": "MLS",
  "ChattelsYN": false,
  "City": "Bradford West Gwillimbury",
  "ClassSearch": "Residential",
  "ClosedDate": "2026-01-12T00:00:00",
  "CoListAgentDesignation": "",
  "CoListAgentEmail": "",
  "CoListAgentID": "",
  "CoListAgentMLSID": "",
  "CoListAgentName": "",
  "CoListAgentPhone": "",
  "CoListOfficeID": "",
  "CoListOfficeMLSID": "",
  "CoListOfficeName": "ROYAL LEPAGE FIRST CONTACT REALTY",
  "CommercialCondoFee": "",
  "CommercialCondoFeeFrequency": "",
  "CommercialCondoFees": "",
  "Commission": "2.5% plus HS",
  "Community": "Bradford",
  "CommunityFeatures": "",
  "Condition": "",
  "ConditionOfSale": "",
  "CondoCorpNumber": "",
  "ConsentToAdvertiseYN": false,
  "ConstructionMaterials": "Brick",
  "ContactAfterExpiryYN": false,
  "ContractDate": "2025-07-04T00:00:00",
  "Cooling": "None",
  "CoolingYN": false,
  "Country": "CA",
  "CoverPhoto": "https://media.remarketer.ca/PROPTX/N12264799-1.jpg?tr=di-propertynoimage_pj5ksb5iM,f-jpg,q-90",
  "CrossStreet": "Simcoe Rd.4 & Holland St. W",
  "DaysOnMarket": 145,
  "DepositRequired": "",
  "Directions": "Simcoe Rd.4 - Holland St. W",
  "Disclosures": "",
  "DisplayAddress": "220 Barrie Street",
  "DisplayAddressYN": true,
  "DistributeToInternetYN": true,
  "Drive": "",
  "Electric": "",
  "ElectricExpense": "",
  "ElectricOnPropertyYN": false,
  "ElectricYN": false,
  "ElementarySchool": "",
  "ElevatorYN": false,
  "Exclusions": "",
  "Expenses": "",
  "ExpiryDate": "2026-02-28T00:00:00",
  "Exposure": "",
  "Exterior": "",
  "ExteriorFeatures": "Porch, Paved Yard",
  "Extras": "",
  "FamilyRoom": "",
  "FireplaceTotal": 0,
  "FireplaceYN": true,
  "Flooring": "",
  "FloorPlans": "",
  "FoundationDetails": "Stone",
  "Franchise": "",
  "FranchiseYN": false,
  "FurnishedYN": false,
  "GarageSpaces": 5,
  "GarageType": "Detached",
  "GarageYN": true,
  "GasYN": false,
  "Geometry": {
    "lon": -79.566621,
    "lat": 44.12011
  },
  "GymYN": false,
  "HeatingYN": false,
  "HeatSource": "Gas",
  "HeatType": "Forced Air",
  "HighSchool": "",
  "HoldoverDays": "120",
  "id": "N12264799_PROPTX",
  "IDX": "Y",
  "IDXYN": true,
  "Inclusions": "",
  "InteriorFeatures": "Carpet Free, Central Vacuum",
  "Kitchens": 1,
  "KitchensPlus": 0,
  "LandLeaseAmount": "",
  "LandLeaseYN": false,
  "LastStatus": "Sld",
  "Latitude": 44.12011,
  "LaundryFeatures": "",
  "LaundryLevel": "",
  "Lease": "",
  "LeaseAgreement": "",
  "LeaseAgreementYN": false,
  "LeaseFrequency": "",
  "LeaseTerm": "",
  "LegalDescription": "",
  "Level": "",
  "ListAgentDesignation": "",
  "ListAgentEmail": "",
  "ListAgentID": "",
  "ListAgentMLSID": "",
  "ListAgentName": "",
  "ListAgentPhone": "",
  "ListAOR": "Toronto Regional Real Estate Board",
  "ListBrokerage": "ROYAL LEPAGE FIRST CONTACT REALTY",
  "ListingEntryDate": "2025-07-05T05:32:56",
  "ListingId": "N12264799",
  "ListingKey": "N12264799",
  "ListOfficeID": "",
  "ListOfficeMLSID": "",
  "ListOfficePhone": "",
  "ListPrice": 649900,
  "ListPricePerUnit": 0,
  "ListPriceUnit": "",
  "LivingArea": "700-1100",
  "LivingAreaSource": "",
  "LivingAreaUnits": "",
  "Locker": "",
  "Longitude": -79.566621,
  "LotDepth": 146.6,
  "LotFeatures": "",
  "LotFront": 62,
  "LotIrregularities": "",
  "LotShape": "",
  "LotSizeArea": "9089.2",
  "LotSizeAreaUnits": "",
  "LotSizeCode": "Feet",
  "LotSizeDimensions": "",
  "Maintenance": "",
  "Media": [],
  "MediaChangeTimestamp": "2025-07-28T13:57:57",
  "MLS": "N12264799",
  "MLSLastStatus": "Sold",
  "MLSNumber": "N12264799",
  "MLSStatus": "Sold",
  "Municipality": "Bradford West Gwillimbury",
  "MunicipalityDistrict": "Bradford West Gwillimbury",
  "NewConstructionYN": false,
  "NumberOfBuildings": 0,
  "NumberOfUnitsTotal": 0,
  "OccupantType": "Owner",
  "OpenHouses": [],
  "OpenHouseYN": false,
  "OriginalPrice": 799900,
  "OwnershipType": "",
  "ParcelNumber": "580290027",
  "ParkingIncludedYN": false,
  "ParkingSpaces": 4,
  "PaymentFrequency": "",
  "PaymentMethod": "",
  "PetsPermitted": "",
  "PetsPermittedYN": false,
  "PhotoCount": 37,
  "PictureYN": false,
  "PoolFeatures": "None",
  "PoolYN": true,
  "PossessionDate": "2026-01-05",
  "PostalCode": "L3Z 1R6",
  "PreviousListPrice": 799900,
  "PriceChange": true,
  "PriceChangeTimestamp": "2025-10-28T13:45:10",
  "PriorMlsStatus": "Sold Conditional",
  "PrivateEntrance": "",
  "PrivateEntranceYN": false,
  "PrivateRemarks": "",
  "PropertyAttachedYN": false,
  "PropertyCondition": "",
  "PropertyFeatures": "",
  "PropertyManagementCompany": "",
  "PropertyStyleSearch": "2 Storey",
  "PropertySubType": "Detached",
  "PropertySubTypeSearch": "Single Family",
  "PropertyType": "Residential Freehold",
  "PropertyTypeSearch": "Residential",
  "Province": "ON",
  "PublicRemarks": "Home and workshop! This two-story century home is ideally located close to schools, parks, and all the amenities Bradford has to offer. Set on a fenced lot with mature trees.  A paved single driveway two garages, plus an additional outbuilding offering two extra parking spaces or storage. The south side garage is a single-car unit with an insulated loft, concrete floor, separate hydro panel perfect for a workshop or studio. The north side garage is a double-car, fully insulated and heated space featuring floor heating, a spray booth, hot water heater, (owner-built return air system). Ideal for hobbyists . Inside the home, you'll find hardwood floors and some distinctive trim. A large kitchen with skylights and walkouts to two porches - ideal for entertaining or enjoying your morning coffee. Main floor 3-piece bath with skylight and walk-in shower.  The beautiful den boast ornate wood paneling, built-in shelving, and a cozy woodstove . Spacious  upper level primary bedroom with hardwood flooring. Two additional bedrooms, both with hardwood-one with a walk-in and skylight. 3-piece upper bathroom with tub and skylight. Additional features include a garden shed and multiple porch spaces perfect for relaxing or gathering with family and friends. This one-of-a-kind property offers a rare combination of historic charm and man cave bliss. Ready and waiting for your ideas, TLC and upgrades. Imagine the possibilities here for your family.",
  "PurchaseContractDate": "2025-11-26T00:00:00",
  "RemarksForClients": "Home and workshop! This two-story century home is ideally located close to schools, parks, and all the amenities Bradford has to offer. Set on a fenced lot with mature trees. A paved single driveway two garages, plus an additional outbuilding offering two extra parking spaces or storage. The south side garage is a single-car unit with an insulated loft, concrete floor, separate hydro panel perfect for a workshop or studio. The north side garage is a double-car, fully insulated and heated space featuring floor heating, a spray booth, hot water heater, (owner-built return air system). Ideal for hobbyists . Inside the home, you'll find hardwood floors and some distinctive trim. A large kitchen with skylights and walkouts to two porches - ideal for entertaining or enjoying your morning coffee. Main floor 3-piece bath with skylight and walk-in shower. The beautiful den boast ornate wood paneling, built-in shelving, and a cozy woodstove . Spacious upper level primary bedroom with hardwood flooring. Two additional bedrooms, both with hardwood-one with a walk-in and skylight. 3-piece upper bathroom with tub and skylight. Additional features include a garden shed and multiple porch spaces perfect for relaxing or gathering with family and friends. This one-of-a-kind property offers a rare combination of historic charm and man cave bliss. Ready and waiting for your ideas, TLC and upgrades. Imagine the possibilities here for your family.",
  "Restricted": true,
  "RetirementYN": false,
  "RoadFrontageType": "",
  "RoadSurfaceType": "",
  "RollNumber": "431201000302700",
  "Roof": "Asphalt Shingle",
  "Rooms": [],
  "RoomsAboveGrade": 4,
  "RoomsBelowGrade": 3,
  "RoomsTotal": 0,
  "RoomsYN": false,
  "RTimestampSql": "2026-03-24T21:30:48.907",
  "SaleLease": "Sale",
  "SalesBrochure": "",
  "Sauna": "",
  "SaunaYN": false,
  "Sewers": "Sewer",
  "ShowingInstruction": "Lockbox",
  "SignOnPropertyYN": true,
  "Sold": true,
  "SoldDate": "2025-11-26T00:00:00",
  "SoldPrice": 635000,
  "Source": "PROPTX",
  "SourceSystemID": "A00001796",
  "SpaFeatures": "",
  "SpaYN": false,
  "SPLP": 98,
  "SqFtRangeMax": 1100,
  "SqFtRangeMin": 700,
  "SqFtTotal": 0,
  "StandardStatus": "Closed",
  "Status": "U",
  "Stories": "",
  "StoriesTotal": "",
  "StreetAbbreviation": "",
  "StreetDirection": "",
  "StreetName": "Barrie",
  "StreetNumber": "220",
  "StreetSuffix": "Street",
  "StreetSuffixCode": "",
  "StructureType": "",
  "Style": "2-Storey",
  "SubLeaseYN": false,
  "Summary": "listingkey:N12264799 | mls_number:N12264799 | address:220 Barrie Street, Bradford West Gwillimbury, ON L3Z 1R6 | community:Bradford | property_type:Residential Freehold | property_subtype:Detached | building_type:Detached | building_style:2-Storey | list_price:649900 | list_date:7/5/2025 5:32:56 AM | sold_price:635000 | sold_date:11/26/2025 12:00:00 AM | bed:3 | bath:2 | active:False | sold:True | source:PROPTX | transaction:Sale | listing_office:ROYAL LEPAGE FIRST CONTACT REALTY | thumbnail:https://media.remarketer.ca/PROPTX/N12264799-1.jpg?tr=di-propertynoimage_pj5ksb5iM,f-jpg,w-600,h-600,q-90,c-maintain_ratio,fo-center",
  "SurveyType": "Available",
  "SurveyYear": "",
  "SurveyYN": false,
  "TaxAssessedValue": "",
  "Taxes": 4776.11,
  "TaxLegalDescription": "PLAN 122 A PT LOTS 3 & 4 PLAN 77 PT LOT 8",
  "TaxYear": "2025",
  "TenantPays": "",
  "Thumbnail": "https://media.remarketer.ca/PROPTX/N12264799-1.jpg?tr=di-propertynoimage_pj5ksb5iM,f-jpg,w-600,h-600,q-90,c-maintain_ratio,fo-center",
  "TimeShareYN": false,
  "TimestampSql": "2025-11-26T23:56:04",
  "TMI": "",
  "TotalArea": "",
  "TotalAreaUnit": "",
  "TotalParkingSpaces": 9,
  "Type": "Detached",
  "TypeSearch": "Detached",
  "UFFI": "",
  "UnitNumber": "",
  "Units": "",
  "UnparsedAddress": "220 Barrie Street, Bradford West Gwillimbury, ON L3Z 1R6",
  "Use": "",
  "Utilities": "",
  "UtilityExpenses": "",
  "View": "",
  "VirtualTour3DURL": "",
  "VirtualTourURL": "",
  "VirtualTourURLUnbranded": "",
  "Volts": "",
  "Warranty": "",
  "WarrantyYN": false,
  "Washrooms": 2,
  "Water": "Municipal",
  "WaterBodyName": "",
  "WaterBodyType": "",
  "WaterExpense": "",
  "Waterfront": "",
  "WaterFrontage": "",
  "WaterFrontageFt": "",
  "WaterfrontYN": false,
  "WaterIncluded": "",
  "WaterSupplyTypes": "Municipal",
  "WaterView": "",
  "WaterYN": false,
  "WellCapacity": "",
  "WellCapacityUnits": "",
  "WellDepth": "",
  "WellDepthUnits": "",
  "Winterized": "",
  "YearBuilt": "",
  "Zoning": "R1-1"
}.(string)property[
Residential Freehold 220 Barrie Street Bradford West Gwillimbury For {
  "AboveGradeFinishedArea": 0,
  "AboveGradeFinishedAreaSource": "",
  "AboveGradeFinishedAreaUnits": "",
  "Acreage": "",
  "Active": false,
  "Address": "220 Barrie Street",
  "AirConditioning": "None",
  "AirConditioningYN": false,
  "Amps": "",
  "Appliances": "",
  "ApproxAge": "",
  "ApproxSquareFootage": "700-1100",
  "Area": "Simcoe",
  "AssessmentYear": "",
  "AssignmentYN": false,
  "AssociationAmenities": "",
  "AssociationFee": "",
  "AssociationFeeIncludes": "",
  "AssociationName": "",
  "AssociationYN": false,
  "Balcony": "",
  "Basement": "Exposed Rock, Unfinished",
  "BasementYN": false,
  "BathroomsFull": 0,
  "BathroomsHalf": 0,
  "Bedrooms": 3,
  "BedroomsDisplay": "3",
  "BedroomsPlus": 0,
  "BedroomsTotal": 3,
  "BelowGradeFinishedArea": 0,
  "BelowGradeFinishedAreaSource": "",
  "BelowGradeFinishedAreaUnits": "",
  "Board": "Toronto Regional Real Estate Board",
  "BuilderName": "",
  "BuildingAreaTotal": "",
  "BuildingAreaUnits": "",
  "BuildingName": "",
  "BusinessName": "",
  "BusinessType": "",
  "BuyerAgencyCompensation": "2.5% plus HS",
  "BuyerAgencyCompensationType": "",
  "BuyerAgentAOR": "",
  "BuyerAgentEmail": "",
  "BuyerAgentFullName": "",
  "BuyerAgentId": "",
  "BuyerAgentMlsId": "",
  "BuyerAgentPhone": "",
  "BuyerOfficeId": "",
  "BuyerOfficeMlsId": "",
  "BuyerOfficeName": "",
  "BuyerOfficePhone": "",
  "CarportSpaces": 0,
  "Category": "MLS",
  "ChattelsYN": false,
  "City": "Bradford West Gwillimbury",
  "ClassSearch": "Residential",
  "ClosedDate": "2026-01-12T00:00:00",
  "CoListAgentDesignation": "",
  "CoListAgentEmail": "",
  "CoListAgentID": "",
  "CoListAgentMLSID": "",
  "CoListAgentName": "",
  "CoListAgentPhone": "",
  "CoListOfficeID": "",
  "CoListOfficeMLSID": "",
  "CoListOfficeName": "ROYAL LEPAGE FIRST CONTACT REALTY",
  "CommercialCondoFee": "",
  "CommercialCondoFeeFrequency": "",
  "CommercialCondoFees": "",
  "Commission": "2.5% plus HS",
  "Community": "Bradford",
  "CommunityFeatures": "",
  "Condition": "",
  "ConditionOfSale": "",
  "CondoCorpNumber": "",
  "ConsentToAdvertiseYN": false,
  "ConstructionMaterials": "Brick",
  "ContactAfterExpiryYN": false,
  "ContractDate": "2025-07-04T00:00:00",
  "Cooling": "None",
  "CoolingYN": false,
  "Country": "CA",
  "CoverPhoto": "https://media.remarketer.ca/PROPTX/N12264799-1.jpg?tr=di-propertynoimage_pj5ksb5iM,f-jpg,q-90",
  "CrossStreet": "Simcoe Rd.4 & Holland St. W",
  "DaysOnMarket": 145,
  "DepositRequired": "",
  "Directions": "Simcoe Rd.4 - Holland St. W",
  "Disclosures": "",
  "DisplayAddress": "220 Barrie Street",
  "DisplayAddressYN": true,
  "DistributeToInternetYN": true,
  "Drive": "",
  "Electric": "",
  "ElectricExpense": "",
  "ElectricOnPropertyYN": false,
  "ElectricYN": false,
  "ElementarySchool": "",
  "ElevatorYN": false,
  "Exclusions": "",
  "Expenses": "",
  "ExpiryDate": "2026-02-28T00:00:00",
  "Exposure": "",
  "Exterior": "",
  "ExteriorFeatures": "Porch, Paved Yard",
  "Extras": "",
  "FamilyRoom": "",
  "FireplaceTotal": 0,
  "FireplaceYN": true,
  "Flooring": "",
  "FloorPlans": "",
  "FoundationDetails": "Stone",
  "Franchise": "",
  "FranchiseYN": false,
  "FurnishedYN": false,
  "GarageSpaces": 5,
  "GarageType": "Detached",
  "GarageYN": true,
  "GasYN": false,
  "Geometry": {
    "lon": -79.566621,
    "lat": 44.12011
  },
  "GymYN": false,
  "HeatingYN": false,
  "HeatSource": "Gas",
  "HeatType": "Forced Air",
  "HighSchool": "",
  "HoldoverDays": "120",
  "id": "N12264799_PROPTX",
  "IDX": "Y",
  "IDXYN": true,
  "Inclusions": "",
  "InteriorFeatures": "Carpet Free, Central Vacuum",
  "Kitchens": 1,
  "KitchensPlus": 0,
  "LandLeaseAmount": "",
  "LandLeaseYN": false,
  "LastStatus": "Sld",
  "Latitude": 44.12011,
  "LaundryFeatures": "",
  "LaundryLevel": "",
  "Lease": "",
  "LeaseAgreement": "",
  "LeaseAgreementYN": false,
  "LeaseFrequency": "",
  "LeaseTerm": "",
  "LegalDescription": "",
  "Level": "",
  "ListAgentDesignation": "",
  "ListAgentEmail": "",
  "ListAgentID": "",
  "ListAgentMLSID": "",
  "ListAgentName": "",
  "ListAgentPhone": "",
  "ListAOR": "Toronto Regional Real Estate Board",
  "ListBrokerage": "ROYAL LEPAGE FIRST CONTACT REALTY",
  "ListingEntryDate": "2025-07-05T05:32:56",
  "ListingId": "N12264799",
  "ListingKey": "N12264799",
  "ListOfficeID": "",
  "ListOfficeMLSID": "",
  "ListOfficePhone": "",
  "ListPrice": 649900,
  "ListPricePerUnit": 0,
  "ListPriceUnit": "",
  "LivingArea": "700-1100",
  "LivingAreaSource": "",
  "LivingAreaUnits": "",
  "Locker": "",
  "Longitude": -79.566621,
  "LotDepth": 146.6,
  "LotFeatures": "",
  "LotFront": 62,
  "LotIrregularities": "",
  "LotShape": "",
  "LotSizeArea": "9089.2",
  "LotSizeAreaUnits": "",
  "LotSizeCode": "Feet",
  "LotSizeDimensions": "",
  "Maintenance": "",
  "Media": [],
  "MediaChangeTimestamp": "2025-07-28T13:57:57",
  "MLS": "N12264799",
  "MLSLastStatus": "Sold",
  "MLSNumber": "N12264799",
  "MLSStatus": "Sold",
  "Municipality": "Bradford West Gwillimbury",
  "MunicipalityDistrict": "Bradford West Gwillimbury",
  "NewConstructionYN": false,
  "NumberOfBuildings": 0,
  "NumberOfUnitsTotal": 0,
  "OccupantType": "Owner",
  "OpenHouses": [],
  "OpenHouseYN": false,
  "OriginalPrice": 799900,
  "OwnershipType": "",
  "ParcelNumber": "580290027",
  "ParkingIncludedYN": false,
  "ParkingSpaces": 4,
  "PaymentFrequency": "",
  "PaymentMethod": "",
  "PetsPermitted": "",
  "PetsPermittedYN": false,
  "PhotoCount": 37,
  "PictureYN": false,
  "PoolFeatures": "None",
  "PoolYN": true,
  "PossessionDate": "2026-01-05",
  "PostalCode": "L3Z 1R6",
  "PreviousListPrice": 799900,
  "PriceChange": true,
  "PriceChangeTimestamp": "2025-10-28T13:45:10",
  "PriorMlsStatus": "Sold Conditional",
  "PrivateEntrance": "",
  "PrivateEntranceYN": false,
  "PrivateRemarks": "",
  "PropertyAttachedYN": false,
  "PropertyCondition": "",
  "PropertyFeatures": "",
  "PropertyManagementCompany": "",
  "PropertyStyleSearch": "2 Storey",
  "PropertySubType": "Detached",
  "PropertySubTypeSearch": "Single Family",
  "PropertyType": "Residential Freehold",
  "PropertyTypeSearch": "Residential",
  "Province": "ON",
  "PublicRemarks": "Home and workshop! This two-story century home is ideally located close to schools, parks, and all the amenities Bradford has to offer. Set on a fenced lot with mature trees.  A paved single driveway two garages, plus an additional outbuilding offering two extra parking spaces or storage. The south side garage is a single-car unit with an insulated loft, concrete floor, separate hydro panel perfect for a workshop or studio. The north side garage is a double-car, fully insulated and heated space featuring floor heating, a spray booth, hot water heater, (owner-built return air system). Ideal for hobbyists . Inside the home, you'll find hardwood floors and some distinctive trim. A large kitchen with skylights and walkouts to two porches - ideal for entertaining or enjoying your morning coffee. Main floor 3-piece bath with skylight and walk-in shower.  The beautiful den boast ornate wood paneling, built-in shelving, and a cozy woodstove . Spacious  upper level primary bedroom with hardwood flooring. Two additional bedrooms, both with hardwood-one with a walk-in and skylight. 3-piece upper bathroom with tub and skylight. Additional features include a garden shed and multiple porch spaces perfect for relaxing or gathering with family and friends. This one-of-a-kind property offers a rare combination of historic charm and man cave bliss. Ready and waiting for your ideas, TLC and upgrades. Imagine the possibilities here for your family.",
  "PurchaseContractDate": "2025-11-26T00:00:00",
  "RemarksForClients": "Home and workshop! This two-story century home is ideally located close to schools, parks, and all the amenities Bradford has to offer. Set on a fenced lot with mature trees. A paved single driveway two garages, plus an additional outbuilding offering two extra parking spaces or storage. The south side garage is a single-car unit with an insulated loft, concrete floor, separate hydro panel perfect for a workshop or studio. The north side garage is a double-car, fully insulated and heated space featuring floor heating, a spray booth, hot water heater, (owner-built return air system). Ideal for hobbyists . Inside the home, you'll find hardwood floors and some distinctive trim. A large kitchen with skylights and walkouts to two porches - ideal for entertaining or enjoying your morning coffee. Main floor 3-piece bath with skylight and walk-in shower. The beautiful den boast ornate wood paneling, built-in shelving, and a cozy woodstove . Spacious upper level primary bedroom with hardwood flooring. Two additional bedrooms, both with hardwood-one with a walk-in and skylight. 3-piece upper bathroom with tub and skylight. Additional features include a garden shed and multiple porch spaces perfect for relaxing or gathering with family and friends. This one-of-a-kind property offers a rare combination of historic charm and man cave bliss. Ready and waiting for your ideas, TLC and upgrades. Imagine the possibilities here for your family.",
  "Restricted": true,
  "RetirementYN": false,
  "RoadFrontageType": "",
  "RoadSurfaceType": "",
  "RollNumber": "431201000302700",
  "Roof": "Asphalt Shingle",
  "Rooms": [],
  "RoomsAboveGrade": 4,
  "RoomsBelowGrade": 3,
  "RoomsTotal": 0,
  "RoomsYN": false,
  "RTimestampSql": "2026-03-24T21:30:48.907",
  "SaleLease": "Sale",
  "SalesBrochure": "",
  "Sauna": "",
  "SaunaYN": false,
  "Sewers": "Sewer",
  "ShowingInstruction": "Lockbox",
  "SignOnPropertyYN": true,
  "Sold": true,
  "SoldDate": "2025-11-26T00:00:00",
  "SoldPrice": 635000,
  "Source": "PROPTX",
  "SourceSystemID": "A00001796",
  "SpaFeatures": "",
  "SpaYN": false,
  "SPLP": 98,
  "SqFtRangeMax": 1100,
  "SqFtRangeMin": 700,
  "SqFtTotal": 0,
  "StandardStatus": "Closed",
  "Status": "U",
  "Stories": "",
  "StoriesTotal": "",
  "StreetAbbreviation": "",
  "StreetDirection": "",
  "StreetName": "Barrie",
  "StreetNumber": "220",
  "StreetSuffix": "Street",
  "StreetSuffixCode": "",
  "StructureType": "",
  "Style": "2-Storey",
  "SubLeaseYN": false,
  "Summary": "listingkey:N12264799 | mls_number:N12264799 | address:220 Barrie Street, Bradford West Gwillimbury, ON L3Z 1R6 | community:Bradford | property_type:Residential Freehold | property_subtype:Detached | building_type:Detached | building_style:2-Storey | list_price:649900 | list_date:7/5/2025 5:32:56 AM | sold_price:635000 | sold_date:11/26/2025 12:00:00 AM | bed:3 | bath:2 | active:False | sold:True | source:PROPTX | transaction:Sale | listing_office:ROYAL LEPAGE FIRST CONTACT REALTY | thumbnail:https://media.remarketer.ca/PROPTX/N12264799-1.jpg?tr=di-propertynoimage_pj5ksb5iM,f-jpg,w-600,h-600,q-90,c-maintain_ratio,fo-center",
  "SurveyType": "Available",
  "SurveyYear": "",
  "SurveyYN": false,
  "TaxAssessedValue": "",
  "Taxes": 4776.11,
  "TaxLegalDescription": "PLAN 122 A PT LOTS 3 & 4 PLAN 77 PT LOT 8",
  "TaxYear": "2025",
  "TenantPays": "",
  "Thumbnail": "https://media.remarketer.ca/PROPTX/N12264799-1.jpg?tr=di-propertynoimage_pj5ksb5iM,f-jpg,w-600,h-600,q-90,c-maintain_ratio,fo-center",
  "TimeShareYN": false,
  "TimestampSql": "2025-11-26T23:56:04",
  "TMI": "",
  "TotalArea": "",
  "TotalAreaUnit": "",
  "TotalParkingSpaces": 9,
  "Type": "Detached",
  "TypeSearch": "Detached",
  "UFFI": "",
  "UnitNumber": "",
  "Units": "",
  "UnparsedAddress": "220 Barrie Street, Bradford West Gwillimbury, ON L3Z 1R6",
  "Use": "",
  "Utilities": "",
  "UtilityExpenses": "",
  "View": "",
  "VirtualTour3DURL": "",
  "VirtualTourURL": "",
  "VirtualTourURLUnbranded": "",
  "Volts": "",
  "Warranty": "",
  "WarrantyYN": false,
  "Washrooms": 2,
  "Water": "Municipal",
  "WaterBodyName": "",
  "WaterBodyType": "",
  "WaterExpense": "",
  "Waterfront": "",
  "WaterFrontage": "",
  "WaterFrontageFt": "",
  "WaterfrontYN": false,
  "WaterIncluded": "",
  "WaterSupplyTypes": "Municipal",
  "WaterView": "",
  "WaterYN": false,
  "WellCapacity": "",
  "WellCapacityUnits": "",
  "WellDepth": "",
  "WellDepthUnits": "",
  "Winterized": "",
  "YearBuilt": "",
  "Zoning": "R1-1"
}.(string)property[
Residential Freehold 220 Barrie Street Bradford West Gwillimbury For {
  "AboveGradeFinishedArea": 0,
  "AboveGradeFinishedAreaSource": "",
  "AboveGradeFinishedAreaUnits": "",
  "Acreage": "",
  "Active": false,
  "Address": "220 Barrie Street",
  "AirConditioning": "None",
  "AirConditioningYN": false,
  "Amps": "",
  "Appliances": "",
  "ApproxAge": "",
  "ApproxSquareFootage": "700-1100",
  "Area": "Simcoe",
  "AssessmentYear": "",
  "AssignmentYN": false,
  "AssociationAmenities": "",
  "AssociationFee": "",
  "AssociationFeeIncludes": "",
  "AssociationName": "",
  "AssociationYN": false,
  "Balcony": "",
  "Basement": "Exposed Rock, Unfinished",
  "BasementYN": false,
  "BathroomsFull": 0,
  "BathroomsHalf": 0,
  "Bedrooms": 3,
  "BedroomsDisplay": "3",
  "BedroomsPlus": 0,
  "BedroomsTotal": 3,
  "BelowGradeFinishedArea": 0,
  "BelowGradeFinishedAreaSource": "",
  "BelowGradeFinishedAreaUnits": "",
  "Board": "Toronto Regional Real Estate Board",
  "BuilderName": "",
  "BuildingAreaTotal": "",
  "BuildingAreaUnits": "",
  "BuildingName": "",
  "BusinessName": "",
  "BusinessType": "",
  "BuyerAgencyCompensation": "2.5% plus HS",
  "BuyerAgencyCompensationType": "",
  "BuyerAgentAOR": "",
  "BuyerAgentEmail": "",
  "BuyerAgentFullName": "",
  "BuyerAgentId": "",
  "BuyerAgentMlsId": "",
  "BuyerAgentPhone": "",
  "BuyerOfficeId": "",
  "BuyerOfficeMlsId": "",
  "BuyerOfficeName": "",
  "BuyerOfficePhone": "",
  "CarportSpaces": 0,
  "Category": "MLS",
  "ChattelsYN": false,
  "City": "Bradford West Gwillimbury",
  "ClassSearch": "Residential",
  "ClosedDate": "2026-01-12T00:00:00",
  "CoListAgentDesignation": "",
  "CoListAgentEmail": "",
  "CoListAgentID": "",
  "CoListAgentMLSID": "",
  "CoListAgentName": "",
  "CoListAgentPhone": "",
  "CoListOfficeID": "",
  "CoListOfficeMLSID": "",
  "CoListOfficeName": "ROYAL LEPAGE FIRST CONTACT REALTY",
  "CommercialCondoFee": "",
  "CommercialCondoFeeFrequency": "",
  "CommercialCondoFees": "",
  "Commission": "2.5% plus HS",
  "Community": "Bradford",
  "CommunityFeatures": "",
  "Condition": "",
  "ConditionOfSale": "",
  "CondoCorpNumber": "",
  "ConsentToAdvertiseYN": false,
  "ConstructionMaterials": "Brick",
  "ContactAfterExpiryYN": false,
  "ContractDate": "2025-07-04T00:00:00",
  "Cooling": "None",
  "CoolingYN": false,
  "Country": "CA",
  "CoverPhoto": "https://media.remarketer.ca/PROPTX/N12264799-1.jpg?tr=di-propertynoimage_pj5ksb5iM,f-jpg,q-90",
  "CrossStreet": "Simcoe Rd.4 & Holland St. W",
  "DaysOnMarket": 145,
  "DepositRequired": "",
  "Directions": "Simcoe Rd.4 - Holland St. W",
  "Disclosures": "",
  "DisplayAddress": "220 Barrie Street",
  "DisplayAddressYN": true,
  "DistributeToInternetYN": true,
  "Drive": "",
  "Electric": "",
  "ElectricExpense": "",
  "ElectricOnPropertyYN": false,
  "ElectricYN": false,
  "ElementarySchool": "",
  "ElevatorYN": false,
  "Exclusions": "",
  "Expenses": "",
  "ExpiryDate": "2026-02-28T00:00:00",
  "Exposure": "",
  "Exterior": "",
  "ExteriorFeatures": "Porch, Paved Yard",
  "Extras": "",
  "FamilyRoom": "",
  "FireplaceTotal": 0,
  "FireplaceYN": true,
  "Flooring": "",
  "FloorPlans": "",
  "FoundationDetails": "Stone",
  "Franchise": "",
  "FranchiseYN": false,
  "FurnishedYN": false,
  "GarageSpaces": 5,
  "GarageType": "Detached",
  "GarageYN": true,
  "GasYN": false,
  "Geometry": {
    "lon": -79.566621,
    "lat": 44.12011
  },
  "GymYN": false,
  "HeatingYN": false,
  "HeatSource": "Gas",
  "HeatType": "Forced Air",
  "HighSchool": "",
  "HoldoverDays": "120",
  "id": "N12264799_PROPTX",
  "IDX": "Y",
  "IDXYN": true,
  "Inclusions": "",
  "InteriorFeatures": "Carpet Free, Central Vacuum",
  "Kitchens": 1,
  "KitchensPlus": 0,
  "LandLeaseAmount": "",
  "LandLeaseYN": false,
  "LastStatus": "Sld",
  "Latitude": 44.12011,
  "LaundryFeatures": "",
  "LaundryLevel": "",
  "Lease": "",
  "LeaseAgreement": "",
  "LeaseAgreementYN": false,
  "LeaseFrequency": "",
  "LeaseTerm": "",
  "LegalDescription": "",
  "Level": "",
  "ListAgentDesignation": "",
  "ListAgentEmail": "",
  "ListAgentID": "",
  "ListAgentMLSID": "",
  "ListAgentName": "",
  "ListAgentPhone": "",
  "ListAOR": "Toronto Regional Real Estate Board",
  "ListBrokerage": "ROYAL LEPAGE FIRST CONTACT REALTY",
  "ListingEntryDate": "2025-07-05T05:32:56",
  "ListingId": "N12264799",
  "ListingKey": "N12264799",
  "ListOfficeID": "",
  "ListOfficeMLSID": "",
  "ListOfficePhone": "",
  "ListPrice": 649900,
  "ListPricePerUnit": 0,
  "ListPriceUnit": "",
  "LivingArea": "700-1100",
  "LivingAreaSource": "",
  "LivingAreaUnits": "",
  "Locker": "",
  "Longitude": -79.566621,
  "LotDepth": 146.6,
  "LotFeatures": "",
  "LotFront": 62,
  "LotIrregularities": "",
  "LotShape": "",
  "LotSizeArea": "9089.2",
  "LotSizeAreaUnits": "",
  "LotSizeCode": "Feet",
  "LotSizeDimensions": "",
  "Maintenance": "",
  "Media": [],
  "MediaChangeTimestamp": "2025-07-28T13:57:57",
  "MLS": "N12264799",
  "MLSLastStatus": "Sold",
  "MLSNumber": "N12264799",
  "MLSStatus": "Sold",
  "Municipality": "Bradford West Gwillimbury",
  "MunicipalityDistrict": "Bradford West Gwillimbury",
  "NewConstructionYN": false,
  "NumberOfBuildings": 0,
  "NumberOfUnitsTotal": 0,
  "OccupantType": "Owner",
  "OpenHouses": [],
  "OpenHouseYN": false,
  "OriginalPrice": 799900,
  "OwnershipType": "",
  "ParcelNumber": "580290027",
  "ParkingIncludedYN": false,
  "ParkingSpaces": 4,
  "PaymentFrequency": "",
  "PaymentMethod": "",
  "PetsPermitted": "",
  "PetsPermittedYN": false,
  "PhotoCount": 37,
  "PictureYN": false,
  "PoolFeatures": "None",
  "PoolYN": true,
  "PossessionDate": "2026-01-05",
  "PostalCode": "L3Z 1R6",
  "PreviousListPrice": 799900,
  "PriceChange": true,
  "PriceChangeTimestamp": "2025-10-28T13:45:10",
  "PriorMlsStatus": "Sold Conditional",
  "PrivateEntrance": "",
  "PrivateEntranceYN": false,
  "PrivateRemarks": "",
  "PropertyAttachedYN": false,
  "PropertyCondition": "",
  "PropertyFeatures": "",
  "PropertyManagementCompany": "",
  "PropertyStyleSearch": "2 Storey",
  "PropertySubType": "Detached",
  "PropertySubTypeSearch": "Single Family",
  "PropertyType": "Residential Freehold",
  "PropertyTypeSearch": "Residential",
  "Province": "ON",
  "PublicRemarks": "Home and workshop! This two-story century home is ideally located close to schools, parks, and all the amenities Bradford has to offer. Set on a fenced lot with mature trees.  A paved single driveway two garages, plus an additional outbuilding offering two extra parking spaces or storage. The south side garage is a single-car unit with an insulated loft, concrete floor, separate hydro panel perfect for a workshop or studio. The north side garage is a double-car, fully insulated and heated space featuring floor heating, a spray booth, hot water heater, (owner-built return air system). Ideal for hobbyists . Inside the home, you'll find hardwood floors and some distinctive trim. A large kitchen with skylights and walkouts to two porches - ideal for entertaining or enjoying your morning coffee. Main floor 3-piece bath with skylight and walk-in shower.  The beautiful den boast ornate wood paneling, built-in shelving, and a cozy woodstove . Spacious  upper level primary bedroom with hardwood flooring. Two additional bedrooms, both with hardwood-one with a walk-in and skylight. 3-piece upper bathroom with tub and skylight. Additional features include a garden shed and multiple porch spaces perfect for relaxing or gathering with family and friends. This one-of-a-kind property offers a rare combination of historic charm and man cave bliss. Ready and waiting for your ideas, TLC and upgrades. Imagine the possibilities here for your family.",
  "PurchaseContractDate": "2025-11-26T00:00:00",
  "RemarksForClients": "Home and workshop! This two-story century home is ideally located close to schools, parks, and all the amenities Bradford has to offer. Set on a fenced lot with mature trees. A paved single driveway two garages, plus an additional outbuilding offering two extra parking spaces or storage. The south side garage is a single-car unit with an insulated loft, concrete floor, separate hydro panel perfect for a workshop or studio. The north side garage is a double-car, fully insulated and heated space featuring floor heating, a spray booth, hot water heater, (owner-built return air system). Ideal for hobbyists . Inside the home, you'll find hardwood floors and some distinctive trim. A large kitchen with skylights and walkouts to two porches - ideal for entertaining or enjoying your morning coffee. Main floor 3-piece bath with skylight and walk-in shower. The beautiful den boast ornate wood paneling, built-in shelving, and a cozy woodstove . Spacious upper level primary bedroom with hardwood flooring. Two additional bedrooms, both with hardwood-one with a walk-in and skylight. 3-piece upper bathroom with tub and skylight. Additional features include a garden shed and multiple porch spaces perfect for relaxing or gathering with family and friends. This one-of-a-kind property offers a rare combination of historic charm and man cave bliss. Ready and waiting for your ideas, TLC and upgrades. Imagine the possibilities here for your family.",
  "Restricted": true,
  "RetirementYN": false,
  "RoadFrontageType": "",
  "RoadSurfaceType": "",
  "RollNumber": "431201000302700",
  "Roof": "Asphalt Shingle",
  "Rooms": [],
  "RoomsAboveGrade": 4,
  "RoomsBelowGrade": 3,
  "RoomsTotal": 0,
  "RoomsYN": false,
  "RTimestampSql": "2026-03-24T21:30:48.907",
  "SaleLease": "Sale",
  "SalesBrochure": "",
  "Sauna": "",
  "SaunaYN": false,
  "Sewers": "Sewer",
  "ShowingInstruction": "Lockbox",
  "SignOnPropertyYN": true,
  "Sold": true,
  "SoldDate": "2025-11-26T00:00:00",
  "SoldPrice": 635000,
  "Source": "PROPTX",
  "SourceSystemID": "A00001796",
  "SpaFeatures": "",
  "SpaYN": false,
  "SPLP": 98,
  "SqFtRangeMax": 1100,
  "SqFtRangeMin": 700,
  "SqFtTotal": 0,
  "StandardStatus": "Closed",
  "Status": "U",
  "Stories": "",
  "StoriesTotal": "",
  "StreetAbbreviation": "",
  "StreetDirection": "",
  "StreetName": "Barrie",
  "StreetNumber": "220",
  "StreetSuffix": "Street",
  "StreetSuffixCode": "",
  "StructureType": "",
  "Style": "2-Storey",
  "SubLeaseYN": false,
  "Summary": "listingkey:N12264799 | mls_number:N12264799 | address:220 Barrie Street, Bradford West Gwillimbury, ON L3Z 1R6 | community:Bradford | property_type:Residential Freehold | property_subtype:Detached | building_type:Detached | building_style:2-Storey | list_price:649900 | list_date:7/5/2025 5:32:56 AM | sold_price:635000 | sold_date:11/26/2025 12:00:00 AM | bed:3 | bath:2 | active:False | sold:True | source:PROPTX | transaction:Sale | listing_office:ROYAL LEPAGE FIRST CONTACT REALTY | thumbnail:https://media.remarketer.ca/PROPTX/N12264799-1.jpg?tr=di-propertynoimage_pj5ksb5iM,f-jpg,w-600,h-600,q-90,c-maintain_ratio,fo-center",
  "SurveyType": "Available",
  "SurveyYear": "",
  "SurveyYN": false,
  "TaxAssessedValue": "",
  "Taxes": 4776.11,
  "TaxLegalDescription": "PLAN 122 A PT LOTS 3 & 4 PLAN 77 PT LOT 8",
  "TaxYear": "2025",
  "TenantPays": "",
  "Thumbnail": "https://media.remarketer.ca/PROPTX/N12264799-1.jpg?tr=di-propertynoimage_pj5ksb5iM,f-jpg,w-600,h-600,q-90,c-maintain_ratio,fo-center",
  "TimeShareYN": false,
  "TimestampSql": "2025-11-26T23:56:04",
  "TMI": "",
  "TotalArea": "",
  "TotalAreaUnit": "",
  "TotalParkingSpaces": 9,
  "Type": "Detached",
  "TypeSearch": "Detached",
  "UFFI": "",
  "UnitNumber": "",
  "Units": "",
  "UnparsedAddress": "220 Barrie Street, Bradford West Gwillimbury, ON L3Z 1R6",
  "Use": "",
  "Utilities": "",
  "UtilityExpenses": "",
  "View": "",
  "VirtualTour3DURL": "",
  "VirtualTourURL": "",
  "VirtualTourURLUnbranded": "",
  "Volts": "",
  "Warranty": "",
  "WarrantyYN": false,
  "Washrooms": 2,
  "Water": "Municipal",
  "WaterBodyName": "",
  "WaterBodyType": "",
  "WaterExpense": "",
  "Waterfront": "",
  "WaterFrontage": "",
  "WaterFrontageFt": "",
  "WaterfrontYN": false,
  "WaterIncluded": "",
  "WaterSupplyTypes": "Municipal",
  "WaterView": "",
  "WaterYN": false,
  "WellCapacity": "",
  "WellCapacityUnits": "",
  "WellDepth": "",
  "WellDepthUnits": "",
  "Winterized": "",
  "YearBuilt": "",
  "Zoning": "R1-1"
}.(string)property[
Residential Freehold 220 Barrie Street Bradford West Gwillimbury For {
  "AboveGradeFinishedArea": 0,
  "AboveGradeFinishedAreaSource": "",
  "AboveGradeFinishedAreaUnits": "",
  "Acreage": "",
  "Active": false,
  "Address": "220 Barrie Street",
  "AirConditioning": "None",
  "AirConditioningYN": false,
  "Amps": "",
  "Appliances": "",
  "ApproxAge": "",
  "ApproxSquareFootage": "700-1100",
  "Area": "Simcoe",
  "AssessmentYear": "",
  "AssignmentYN": false,
  "AssociationAmenities": "",
  "AssociationFee": "",
  "AssociationFeeIncludes": "",
  "AssociationName": "",
  "AssociationYN": false,
  "Balcony": "",
  "Basement": "Exposed Rock, Unfinished",
  "BasementYN": false,
  "BathroomsFull": 0,
  "BathroomsHalf": 0,
  "Bedrooms": 3,
  "BedroomsDisplay": "3",
  "BedroomsPlus": 0,
  "BedroomsTotal": 3,
  "BelowGradeFinishedArea": 0,
  "BelowGradeFinishedAreaSource": "",
  "BelowGradeFinishedAreaUnits": "",
  "Board": "Toronto Regional Real Estate Board",
  "BuilderName": "",
  "BuildingAreaTotal": "",
  "BuildingAreaUnits": "",
  "BuildingName": "",
  "BusinessName": "",
  "BusinessType": "",
  "BuyerAgencyCompensation": "2.5% plus HS",
  "BuyerAgencyCompensationType": "",
  "BuyerAgentAOR": "",
  "BuyerAgentEmail": "",
  "BuyerAgentFullName": "",
  "BuyerAgentId": "",
  "BuyerAgentMlsId": "",
  "BuyerAgentPhone": "",
  "BuyerOfficeId": "",
  "BuyerOfficeMlsId": "",
  "BuyerOfficeName": "",
  "BuyerOfficePhone": "",
  "CarportSpaces": 0,
  "Category": "MLS",
  "ChattelsYN": false,
  "City": "Bradford West Gwillimbury",
  "ClassSearch": "Residential",
  "ClosedDate": "2026-01-12T00:00:00",
  "CoListAgentDesignation": "",
  "CoListAgentEmail": "",
  "CoListAgentID": "",
  "CoListAgentMLSID": "",
  "CoListAgentName": "",
  "CoListAgentPhone": "",
  "CoListOfficeID": "",
  "CoListOfficeMLSID": "",
  "CoListOfficeName": "ROYAL LEPAGE FIRST CONTACT REALTY",
  "CommercialCondoFee": "",
  "CommercialCondoFeeFrequency": "",
  "CommercialCondoFees": "",
  "Commission": "2.5% plus HS",
  "Community": "Bradford",
  "CommunityFeatures": "",
  "Condition": "",
  "ConditionOfSale": "",
  "CondoCorpNumber": "",
  "ConsentToAdvertiseYN": false,
  "ConstructionMaterials": "Brick",
  "ContactAfterExpiryYN": false,
  "ContractDate": "2025-07-04T00:00:00",
  "Cooling": "None",
  "CoolingYN": false,
  "Country": "CA",
  "CoverPhoto": "https://media.remarketer.ca/PROPTX/N12264799-1.jpg?tr=di-propertynoimage_pj5ksb5iM,f-jpg,q-90",
  "CrossStreet": "Simcoe Rd.4 & Holland St. W",
  "DaysOnMarket": 145,
  "DepositRequired": "",
  "Directions": "Simcoe Rd.4 - Holland St. W",
  "Disclosures": "",
  "DisplayAddress": "220 Barrie Street",
  "DisplayAddressYN": true,
  "DistributeToInternetYN": true,
  "Drive": "",
  "Electric": "",
  "ElectricExpense": "",
  "ElectricOnPropertyYN": false,
  "ElectricYN": false,
  "ElementarySchool": "",
  "ElevatorYN": false,
  "Exclusions": "",
  "Expenses": "",
  "ExpiryDate": "2026-02-28T00:00:00",
  "Exposure": "",
  "Exterior": "",
  "ExteriorFeatures": "Porch, Paved Yard",
  "Extras": "",
  "FamilyRoom": "",
  "FireplaceTotal": 0,
  "FireplaceYN": true,
  "Flooring": "",
  "FloorPlans": "",
  "FoundationDetails": "Stone",
  "Franchise": "",
  "FranchiseYN": false,
  "FurnishedYN": false,
  "GarageSpaces": 5,
  "GarageType": "Detached",
  "GarageYN": true,
  "GasYN": false,
  "Geometry": {
    "lon": -79.566621,
    "lat": 44.12011
  },
  "GymYN": false,
  "HeatingYN": false,
  "HeatSource": "Gas",
  "HeatType": "Forced Air",
  "HighSchool": "",
  "HoldoverDays": "120",
  "id": "N12264799_PROPTX",
  "IDX": "Y",
  "IDXYN": true,
  "Inclusions": "",
  "InteriorFeatures": "Carpet Free, Central Vacuum",
  "Kitchens": 1,
  "KitchensPlus": 0,
  "LandLeaseAmount": "",
  "LandLeaseYN": false,
  "LastStatus": "Sld",
  "Latitude": 44.12011,
  "LaundryFeatures": "",
  "LaundryLevel": "",
  "Lease": "",
  "LeaseAgreement": "",
  "LeaseAgreementYN": false,
  "LeaseFrequency": "",
  "LeaseTerm": "",
  "LegalDescription": "",
  "Level": "",
  "ListAgentDesignation": "",
  "ListAgentEmail": "",
  "ListAgentID": "",
  "ListAgentMLSID": "",
  "ListAgentName": "",
  "ListAgentPhone": "",
  "ListAOR": "Toronto Regional Real Estate Board",
  "ListBrokerage": "ROYAL LEPAGE FIRST CONTACT REALTY",
  "ListingEntryDate": "2025-07-05T05:32:56",
  "ListingId": "N12264799",
  "ListingKey": "N12264799",
  "ListOfficeID": "",
  "ListOfficeMLSID": "",
  "ListOfficePhone": "",
  "ListPrice": 649900,
  "ListPricePerUnit": 0,
  "ListPriceUnit": "",
  "LivingArea": "700-1100",
  "LivingAreaSource": "",
  "LivingAreaUnits": "",
  "Locker": "",
  "Longitude": -79.566621,
  "LotDepth": 146.6,
  "LotFeatures": "",
  "LotFront": 62,
  "LotIrregularities": "",
  "LotShape": "",
  "LotSizeArea": "9089.2",
  "LotSizeAreaUnits": "",
  "LotSizeCode": "Feet",
  "LotSizeDimensions": "",
  "Maintenance": "",
  "Media": [],
  "MediaChangeTimestamp": "2025-07-28T13:57:57",
  "MLS": "N12264799",
  "MLSLastStatus": "Sold",
  "MLSNumber": "N12264799",
  "MLSStatus": "Sold",
  "Municipality": "Bradford West Gwillimbury",
  "MunicipalityDistrict": "Bradford West Gwillimbury",
  "NewConstructionYN": false,
  "NumberOfBuildings": 0,
  "NumberOfUnitsTotal": 0,
  "OccupantType": "Owner",
  "OpenHouses": [],
  "OpenHouseYN": false,
  "OriginalPrice": 799900,
  "OwnershipType": "",
  "ParcelNumber": "580290027",
  "ParkingIncludedYN": false,
  "ParkingSpaces": 4,
  "PaymentFrequency": "",
  "PaymentMethod": "",
  "PetsPermitted": "",
  "PetsPermittedYN": false,
  "PhotoCount": 37,
  "PictureYN": false,
  "PoolFeatures": "None",
  "PoolYN": true,
  "PossessionDate": "2026-01-05",
  "PostalCode": "L3Z 1R6",
  "PreviousListPrice": 799900,
  "PriceChange": true,
  "PriceChangeTimestamp": "2025-10-28T13:45:10",
  "PriorMlsStatus": "Sold Conditional",
  "PrivateEntrance": "",
  "PrivateEntranceYN": false,
  "PrivateRemarks": "",
  "PropertyAttachedYN": false,
  "PropertyCondition": "",
  "PropertyFeatures": "",
  "PropertyManagementCompany": "",
  "PropertyStyleSearch": "2 Storey",
  "PropertySubType": "Detached",
  "PropertySubTypeSearch": "Single Family",
  "PropertyType": "Residential Freehold",
  "PropertyTypeSearch": "Residential",
  "Province": "ON",
  "PublicRemarks": "Home and workshop! This two-story century home is ideally located close to schools, parks, and all the amenities Bradford has to offer. Set on a fenced lot with mature trees.  A paved single driveway two garages, plus an additional outbuilding offering two extra parking spaces or storage. The south side garage is a single-car unit with an insulated loft, concrete floor, separate hydro panel perfect for a workshop or studio. The north side garage is a double-car, fully insulated and heated space featuring floor heating, a spray booth, hot water heater, (owner-built return air system). Ideal for hobbyists . Inside the home, you'll find hardwood floors and some distinctive trim. A large kitchen with skylights and walkouts to two porches - ideal for entertaining or enjoying your morning coffee. Main floor 3-piece bath with skylight and walk-in shower.  The beautiful den boast ornate wood paneling, built-in shelving, and a cozy woodstove . Spacious  upper level primary bedroom with hardwood flooring. Two additional bedrooms, both with hardwood-one with a walk-in and skylight. 3-piece upper bathroom with tub and skylight. Additional features include a garden shed and multiple porch spaces perfect for relaxing or gathering with family and friends. This one-of-a-kind property offers a rare combination of historic charm and man cave bliss. Ready and waiting for your ideas, TLC and upgrades. Imagine the possibilities here for your family.",
  "PurchaseContractDate": "2025-11-26T00:00:00",
  "RemarksForClients": "Home and workshop! This two-story century home is ideally located close to schools, parks, and all the amenities Bradford has to offer. Set on a fenced lot with mature trees. A paved single driveway two garages, plus an additional outbuilding offering two extra parking spaces or storage. The south side garage is a single-car unit with an insulated loft, concrete floor, separate hydro panel perfect for a workshop or studio. The north side garage is a double-car, fully insulated and heated space featuring floor heating, a spray booth, hot water heater, (owner-built return air system). Ideal for hobbyists . Inside the home, you'll find hardwood floors and some distinctive trim. A large kitchen with skylights and walkouts to two porches - ideal for entertaining or enjoying your morning coffee. Main floor 3-piece bath with skylight and walk-in shower. The beautiful den boast ornate wood paneling, built-in shelving, and a cozy woodstove . Spacious upper level primary bedroom with hardwood flooring. Two additional bedrooms, both with hardwood-one with a walk-in and skylight. 3-piece upper bathroom with tub and skylight. Additional features include a garden shed and multiple porch spaces perfect for relaxing or gathering with family and friends. This one-of-a-kind property offers a rare combination of historic charm and man cave bliss. Ready and waiting for your ideas, TLC and upgrades. Imagine the possibilities here for your family.",
  "Restricted": true,
  "RetirementYN": false,
  "RoadFrontageType": "",
  "RoadSurfaceType": "",
  "RollNumber": "431201000302700",
  "Roof": "Asphalt Shingle",
  "Rooms": [],
  "RoomsAboveGrade": 4,
  "RoomsBelowGrade": 3,
  "RoomsTotal": 0,
  "RoomsYN": false,
  "RTimestampSql": "2026-03-24T21:30:48.907",
  "SaleLease": "Sale",
  "SalesBrochure": "",
  "Sauna": "",
  "SaunaYN": false,
  "Sewers": "Sewer",
  "ShowingInstruction": "Lockbox",
  "SignOnPropertyYN": true,
  "Sold": true,
  "SoldDate": "2025-11-26T00:00:00",
  "SoldPrice": 635000,
  "Source": "PROPTX",
  "SourceSystemID": "A00001796",
  "SpaFeatures": "",
  "SpaYN": false,
  "SPLP": 98,
  "SqFtRangeMax": 1100,
  "SqFtRangeMin": 700,
  "SqFtTotal": 0,
  "StandardStatus": "Closed",
  "Status": "U",
  "Stories": "",
  "StoriesTotal": "",
  "StreetAbbreviation": "",
  "StreetDirection": "",
  "StreetName": "Barrie",
  "StreetNumber": "220",
  "StreetSuffix": "Street",
  "StreetSuffixCode": "",
  "StructureType": "",
  "Style": "2-Storey",
  "SubLeaseYN": false,
  "Summary": "listingkey:N12264799 | mls_number:N12264799 | address:220 Barrie Street, Bradford West Gwillimbury, ON L3Z 1R6 | community:Bradford | property_type:Residential Freehold | property_subtype:Detached | building_type:Detached | building_style:2-Storey | list_price:649900 | list_date:7/5/2025 5:32:56 AM | sold_price:635000 | sold_date:11/26/2025 12:00:00 AM | bed:3 | bath:2 | active:False | sold:True | source:PROPTX | transaction:Sale | listing_office:ROYAL LEPAGE FIRST CONTACT REALTY | thumbnail:https://media.remarketer.ca/PROPTX/N12264799-1.jpg?tr=di-propertynoimage_pj5ksb5iM,f-jpg,w-600,h-600,q-90,c-maintain_ratio,fo-center",
  "SurveyType": "Available",
  "SurveyYear": "",
  "SurveyYN": false,
  "TaxAssessedValue": "",
  "Taxes": 4776.11,
  "TaxLegalDescription": "PLAN 122 A PT LOTS 3 & 4 PLAN 77 PT LOT 8",
  "TaxYear": "2025",
  "TenantPays": "",
  "Thumbnail": "https://media.remarketer.ca/PROPTX/N12264799-1.jpg?tr=di-propertynoimage_pj5ksb5iM,f-jpg,w-600,h-600,q-90,c-maintain_ratio,fo-center",
  "TimeShareYN": false,
  "TimestampSql": "2025-11-26T23:56:04",
  "TMI": "",
  "TotalArea": "",
  "TotalAreaUnit": "",
  "TotalParkingSpaces": 9,
  "Type": "Detached",
  "TypeSearch": "Detached",
  "UFFI": "",
  "UnitNumber": "",
  "Units": "",
  "UnparsedAddress": "220 Barrie Street, Bradford West Gwillimbury, ON L3Z 1R6",
  "Use": "",
  "Utilities": "",
  "UtilityExpenses": "",
  "View": "",
  "VirtualTour3DURL": "",
  "VirtualTourURL": "",
  "VirtualTourURLUnbranded": "",
  "Volts": "",
  "Warranty": "",
  "WarrantyYN": false,
  "Washrooms": 2,
  "Water": "Municipal",
  "WaterBodyName": "",
  "WaterBodyType": "",
  "WaterExpense": "",
  "Waterfront": "",
  "WaterFrontage": "",
  "WaterFrontageFt": "",
  "WaterfrontYN": false,
  "WaterIncluded": "",
  "WaterSupplyTypes": "Municipal",
  "WaterView": "",
  "WaterYN": false,
  "WellCapacity": "",
  "WellCapacityUnits": "",
  "WellDepth": "",
  "WellDepthUnits": "",
  "Winterized": "",
  "YearBuilt": "",
  "Zoning": "R1-1"
}.(string)property[
Residential Freehold 220 Barrie Street Bradford West Gwillimbury For {
  "AboveGradeFinishedArea": 0,
  "AboveGradeFinishedAreaSource": "",
  "AboveGradeFinishedAreaUnits": "",
  "Acreage": "",
  "Active": false,
  "Address": "220 Barrie Street",
  "AirConditioning": "None",
  "AirConditioningYN": false,
  "Amps": "",
  "Appliances": "",
  "ApproxAge": "",
  "ApproxSquareFootage": "700-1100",
  "Area": "Simcoe",
  "AssessmentYear": "",
  "AssignmentYN": false,
  "AssociationAmenities": "",
  "AssociationFee": "",
  "AssociationFeeIncludes": "",
  "AssociationName": "",
  "AssociationYN": false,
  "Balcony": "",
  "Basement": "Exposed Rock, Unfinished",
  "BasementYN": false,
  "BathroomsFull": 0,
  "BathroomsHalf": 0,
  "Bedrooms": 3,
  "BedroomsDisplay": "3",
  "BedroomsPlus": 0,
  "BedroomsTotal": 3,
  "BelowGradeFinishedArea": 0,
  "BelowGradeFinishedAreaSource": "",
  "BelowGradeFinishedAreaUnits": "",
  "Board": "Toronto Regional Real Estate Board",
  "BuilderName": "",
  "BuildingAreaTotal": "",
  "BuildingAreaUnits": "",
  "BuildingName": "",
  "BusinessName": "",
  "BusinessType": "",
  "BuyerAgencyCompensation": "2.5% plus HS",
  "BuyerAgencyCompensationType": "",
  "BuyerAgentAOR": "",
  "BuyerAgentEmail": "",
  "BuyerAgentFullName": "",
  "BuyerAgentId": "",
  "BuyerAgentMlsId": "",
  "BuyerAgentPhone": "",
  "BuyerOfficeId": "",
  "BuyerOfficeMlsId": "",
  "BuyerOfficeName": "",
  "BuyerOfficePhone": "",
  "CarportSpaces": 0,
  "Category": "MLS",
  "ChattelsYN": false,
  "City": "Bradford West Gwillimbury",
  "ClassSearch": "Residential",
  "ClosedDate": "2026-01-12T00:00:00",
  "CoListAgentDesignation": "",
  "CoListAgentEmail": "",
  "CoListAgentID": "",
  "CoListAgentMLSID": "",
  "CoListAgentName": "",
  "CoListAgentPhone": "",
  "CoListOfficeID": "",
  "CoListOfficeMLSID": "",
  "CoListOfficeName": "ROYAL LEPAGE FIRST CONTACT REALTY",
  "CommercialCondoFee": "",
  "CommercialCondoFeeFrequency": "",
  "CommercialCondoFees": "",
  "Commission": "2.5% plus HS",
  "Community": "Bradford",
  "CommunityFeatures": "",
  "Condition": "",
  "ConditionOfSale": "",
  "CondoCorpNumber": "",
  "ConsentToAdvertiseYN": false,
  "ConstructionMaterials": "Brick",
  "ContactAfterExpiryYN": false,
  "ContractDate": "2025-07-04T00:00:00",
  "Cooling": "None",
  "CoolingYN": false,
  "Country": "CA",
  "CoverPhoto": "https://media.remarketer.ca/PROPTX/N12264799-1.jpg?tr=di-propertynoimage_pj5ksb5iM,f-jpg,q-90",
  "CrossStreet": "Simcoe Rd.4 & Holland St. W",
  "DaysOnMarket": 145,
  "DepositRequired": "",
  "Directions": "Simcoe Rd.4 - Holland St. W",
  "Disclosures": "",
  "DisplayAddress": "220 Barrie Street",
  "DisplayAddressYN": true,
  "DistributeToInternetYN": true,
  "Drive": "",
  "Electric": "",
  "ElectricExpense": "",
  "ElectricOnPropertyYN": false,
  "ElectricYN": false,
  "ElementarySchool": "",
  "ElevatorYN": false,
  "Exclusions": "",
  "Expenses": "",
  "ExpiryDate": "2026-02-28T00:00:00",
  "Exposure": "",
  "Exterior": "",
  "ExteriorFeatures": "Porch, Paved Yard",
  "Extras": "",
  "FamilyRoom": "",
  "FireplaceTotal": 0,
  "FireplaceYN": true,
  "Flooring": "",
  "FloorPlans": "",
  "FoundationDetails": "Stone",
  "Franchise": "",
  "FranchiseYN": false,
  "FurnishedYN": false,
  "GarageSpaces": 5,
  "GarageType": "Detached",
  "GarageYN": true,
  "GasYN": false,
  "Geometry": {
    "lon": -79.566621,
    "lat": 44.12011
  },
  "GymYN": false,
  "HeatingYN": false,
  "HeatSource": "Gas",
  "HeatType": "Forced Air",
  "HighSchool": "",
  "HoldoverDays": "120",
  "id": "N12264799_PROPTX",
  "IDX": "Y",
  "IDXYN": true,
  "Inclusions": "",
  "InteriorFeatures": "Carpet Free, Central Vacuum",
  "Kitchens": 1,
  "KitchensPlus": 0,
  "LandLeaseAmount": "",
  "LandLeaseYN": false,
  "LastStatus": "Sld",
  "Latitude": 44.12011,
  "LaundryFeatures": "",
  "LaundryLevel": "",
  "Lease": "",
  "LeaseAgreement": "",
  "LeaseAgreementYN": false,
  "LeaseFrequency": "",
  "LeaseTerm": "",
  "LegalDescription": "",
  "Level": "",
  "ListAgentDesignation": "",
  "ListAgentEmail": "",
  "ListAgentID": "",
  "ListAgentMLSID": "",
  "ListAgentName": "",
  "ListAgentPhone": "",
  "ListAOR": "Toronto Regional Real Estate Board",
  "ListBrokerage": "ROYAL LEPAGE FIRST CONTACT REALTY",
  "ListingEntryDate": "2025-07-05T05:32:56",
  "ListingId": "N12264799",
  "ListingKey": "N12264799",
  "ListOfficeID": "",
  "ListOfficeMLSID": "",
  "ListOfficePhone": "",
  "ListPrice": 649900,
  "ListPricePerUnit": 0,
  "ListPriceUnit": "",
  "LivingArea": "700-1100",
  "LivingAreaSource": "",
  "LivingAreaUnits": "",
  "Locker": "",
  "Longitude": -79.566621,
  "LotDepth": 146.6,
  "LotFeatures": "",
  "LotFront": 62,
  "LotIrregularities": "",
  "LotShape": "",
  "LotSizeArea": "9089.2",
  "LotSizeAreaUnits": "",
  "LotSizeCode": "Feet",
  "LotSizeDimensions": "",
  "Maintenance": "",
  "Media": [],
  "MediaChangeTimestamp": "2025-07-28T13:57:57",
  "MLS": "N12264799",
  "MLSLastStatus": "Sold",
  "MLSNumber": "N12264799",
  "MLSStatus": "Sold",
  "Municipality": "Bradford West Gwillimbury",
  "MunicipalityDistrict": "Bradford West Gwillimbury",
  "NewConstructionYN": false,
  "NumberOfBuildings": 0,
  "NumberOfUnitsTotal": 0,
  "OccupantType": "Owner",
  "OpenHouses": [],
  "OpenHouseYN": false,
  "OriginalPrice": 799900,
  "OwnershipType": "",
  "ParcelNumber": "580290027",
  "ParkingIncludedYN": false,
  "ParkingSpaces": 4,
  "PaymentFrequency": "",
  "PaymentMethod": "",
  "PetsPermitted": "",
  "PetsPermittedYN": false,
  "PhotoCount": 37,
  "PictureYN": false,
  "PoolFeatures": "None",
  "PoolYN": true,
  "PossessionDate": "2026-01-05",
  "PostalCode": "L3Z 1R6",
  "PreviousListPrice": 799900,
  "PriceChange": true,
  "PriceChangeTimestamp": "2025-10-28T13:45:10",
  "PriorMlsStatus": "Sold Conditional",
  "PrivateEntrance": "",
  "PrivateEntranceYN": false,
  "PrivateRemarks": "",
  "PropertyAttachedYN": false,
  "PropertyCondition": "",
  "PropertyFeatures": "",
  "PropertyManagementCompany": "",
  "PropertyStyleSearch": "2 Storey",
  "PropertySubType": "Detached",
  "PropertySubTypeSearch": "Single Family",
  "PropertyType": "Residential Freehold",
  "PropertyTypeSearch": "Residential",
  "Province": "ON",
  "PublicRemarks": "Home and workshop! This two-story century home is ideally located close to schools, parks, and all the amenities Bradford has to offer. Set on a fenced lot with mature trees.  A paved single driveway two garages, plus an additional outbuilding offering two extra parking spaces or storage. The south side garage is a single-car unit with an insulated loft, concrete floor, separate hydro panel perfect for a workshop or studio. The north side garage is a double-car, fully insulated and heated space featuring floor heating, a spray booth, hot water heater, (owner-built return air system). Ideal for hobbyists . Inside the home, you'll find hardwood floors and some distinctive trim. A large kitchen with skylights and walkouts to two porches - ideal for entertaining or enjoying your morning coffee. Main floor 3-piece bath with skylight and walk-in shower.  The beautiful den boast ornate wood paneling, built-in shelving, and a cozy woodstove . Spacious  upper level primary bedroom with hardwood flooring. Two additional bedrooms, both with hardwood-one with a walk-in and skylight. 3-piece upper bathroom with tub and skylight. Additional features include a garden shed and multiple porch spaces perfect for relaxing or gathering with family and friends. This one-of-a-kind property offers a rare combination of historic charm and man cave bliss. Ready and waiting for your ideas, TLC and upgrades. Imagine the possibilities here for your family.",
  "PurchaseContractDate": "2025-11-26T00:00:00",
  "RemarksForClients": "Home and workshop! This two-story century home is ideally located close to schools, parks, and all the amenities Bradford has to offer. Set on a fenced lot with mature trees. A paved single driveway two garages, plus an additional outbuilding offering two extra parking spaces or storage. The south side garage is a single-car unit with an insulated loft, concrete floor, separate hydro panel perfect for a workshop or studio. The north side garage is a double-car, fully insulated and heated space featuring floor heating, a spray booth, hot water heater, (owner-built return air system). Ideal for hobbyists . Inside the home, you'll find hardwood floors and some distinctive trim. A large kitchen with skylights and walkouts to two porches - ideal for entertaining or enjoying your morning coffee. Main floor 3-piece bath with skylight and walk-in shower. The beautiful den boast ornate wood paneling, built-in shelving, and a cozy woodstove . Spacious upper level primary bedroom with hardwood flooring. Two additional bedrooms, both with hardwood-one with a walk-in and skylight. 3-piece upper bathroom with tub and skylight. Additional features include a garden shed and multiple porch spaces perfect for relaxing or gathering with family and friends. This one-of-a-kind property offers a rare combination of historic charm and man cave bliss. Ready and waiting for your ideas, TLC and upgrades. Imagine the possibilities here for your family.",
  "Restricted": true,
  "RetirementYN": false,
  "RoadFrontageType": "",
  "RoadSurfaceType": "",
  "RollNumber": "431201000302700",
  "Roof": "Asphalt Shingle",
  "Rooms": [],
  "RoomsAboveGrade": 4,
  "RoomsBelowGrade": 3,
  "RoomsTotal": 0,
  "RoomsYN": false,
  "RTimestampSql": "2026-03-24T21:30:48.907",
  "SaleLease": "Sale",
  "SalesBrochure": "",
  "Sauna": "",
  "SaunaYN": false,
  "Sewers": "Sewer",
  "ShowingInstruction": "Lockbox",
  "SignOnPropertyYN": true,
  "Sold": true,
  "SoldDate": "2025-11-26T00:00:00",
  "SoldPrice": 635000,
  "Source": "PROPTX",
  "SourceSystemID": "A00001796",
  "SpaFeatures": "",
  "SpaYN": false,
  "SPLP": 98,
  "SqFtRangeMax": 1100,
  "SqFtRangeMin": 700,
  "SqFtTotal": 0,
  "StandardStatus": "Closed",
  "Status": "U",
  "Stories": "",
  "StoriesTotal": "",
  "StreetAbbreviation": "",
  "StreetDirection": "",
  "StreetName": "Barrie",
  "StreetNumber": "220",
  "StreetSuffix": "Street",
  "StreetSuffixCode": "",
  "StructureType": "",
  "Style": "2-Storey",
  "SubLeaseYN": false,
  "Summary": "listingkey:N12264799 | mls_number:N12264799 | address:220 Barrie Street, Bradford West Gwillimbury, ON L3Z 1R6 | community:Bradford | property_type:Residential Freehold | property_subtype:Detached | building_type:Detached | building_style:2-Storey | list_price:649900 | list_date:7/5/2025 5:32:56 AM | sold_price:635000 | sold_date:11/26/2025 12:00:00 AM | bed:3 | bath:2 | active:False | sold:True | source:PROPTX | transaction:Sale | listing_office:ROYAL LEPAGE FIRST CONTACT REALTY | thumbnail:https://media.remarketer.ca/PROPTX/N12264799-1.jpg?tr=di-propertynoimage_pj5ksb5iM,f-jpg,w-600,h-600,q-90,c-maintain_ratio,fo-center",
  "SurveyType": "Available",
  "SurveyYear": "",
  "SurveyYN": false,
  "TaxAssessedValue": "",
  "Taxes": 4776.11,
  "TaxLegalDescription": "PLAN 122 A PT LOTS 3 & 4 PLAN 77 PT LOT 8",
  "TaxYear": "2025",
  "TenantPays": "",
  "Thumbnail": "https://media.remarketer.ca/PROPTX/N12264799-1.jpg?tr=di-propertynoimage_pj5ksb5iM,f-jpg,w-600,h-600,q-90,c-maintain_ratio,fo-center",
  "TimeShareYN": false,
  "TimestampSql": "2025-11-26T23:56:04",
  "TMI": "",
  "TotalArea": "",
  "TotalAreaUnit": "",
  "TotalParkingSpaces": 9,
  "Type": "Detached",
  "TypeSearch": "Detached",
  "UFFI": "",
  "UnitNumber": "",
  "Units": "",
  "UnparsedAddress": "220 Barrie Street, Bradford West Gwillimbury, ON L3Z 1R6",
  "Use": "",
  "Utilities": "",
  "UtilityExpenses": "",
  "View": "",
  "VirtualTour3DURL": "",
  "VirtualTourURL": "",
  "VirtualTourURLUnbranded": "",
  "Volts": "",
  "Warranty": "",
  "WarrantyYN": false,
  "Washrooms": 2,
  "Water": "Municipal",
  "WaterBodyName": "",
  "WaterBodyType": "",
  "WaterExpense": "",
  "Waterfront": "",
  "WaterFrontage": "",
  "WaterFrontageFt": "",
  "WaterfrontYN": false,
  "WaterIncluded": "",
  "WaterSupplyTypes": "Municipal",
  "WaterView": "",
  "WaterYN": false,
  "WellCapacity": "",
  "WellCapacityUnits": "",
  "WellDepth": "",
  "WellDepthUnits": "",
  "Winterized": "",
  "YearBuilt": "",
  "Zoning": "R1-1"
}.(string)property[
Residential Freehold 220 Barrie Street Bradford West Gwillimbury For {
  "AboveGradeFinishedArea": 0,
  "AboveGradeFinishedAreaSource": "",
  "AboveGradeFinishedAreaUnits": "",
  "Acreage": "",
  "Active": false,
  "Address": "220 Barrie Street",
  "AirConditioning": "None",
  "AirConditioningYN": false,
  "Amps": "",
  "Appliances": "",
  "ApproxAge": "",
  "ApproxSquareFootage": "700-1100",
  "Area": "Simcoe",
  "AssessmentYear": "",
  "AssignmentYN": false,
  "AssociationAmenities": "",
  "AssociationFee": "",
  "AssociationFeeIncludes": "",
  "AssociationName": "",
  "AssociationYN": false,
  "Balcony": "",
  "Basement": "Exposed Rock, Unfinished",
  "BasementYN": false,
  "BathroomsFull": 0,
  "BathroomsHalf": 0,
  "Bedrooms": 3,
  "BedroomsDisplay": "3",
  "BedroomsPlus": 0,
  "BedroomsTotal": 3,
  "BelowGradeFinishedArea": 0,
  "BelowGradeFinishedAreaSource": "",
  "BelowGradeFinishedAreaUnits": "",
  "Board": "Toronto Regional Real Estate Board",
  "BuilderName": "",
  "BuildingAreaTotal": "",
  "BuildingAreaUnits": "",
  "BuildingName": "",
  "BusinessName": "",
  "BusinessType": "",
  "BuyerAgencyCompensation": "2.5% plus HS",
  "BuyerAgencyCompensationType": "",
  "BuyerAgentAOR": "",
  "BuyerAgentEmail": "",
  "BuyerAgentFullName": "",
  "BuyerAgentId": "",
  "BuyerAgentMlsId": "",
  "BuyerAgentPhone": "",
  "BuyerOfficeId": "",
  "BuyerOfficeMlsId": "",
  "BuyerOfficeName": "",
  "BuyerOfficePhone": "",
  "CarportSpaces": 0,
  "Category": "MLS",
  "ChattelsYN": false,
  "City": "Bradford West Gwillimbury",
  "ClassSearch": "Residential",
  "ClosedDate": "2026-01-12T00:00:00",
  "CoListAgentDesignation": "",
  "CoListAgentEmail": "",
  "CoListAgentID": "",
  "CoListAgentMLSID": "",
  "CoListAgentName": "",
  "CoListAgentPhone": "",
  "CoListOfficeID": "",
  "CoListOfficeMLSID": "",
  "CoListOfficeName": "ROYAL LEPAGE FIRST CONTACT REALTY",
  "CommercialCondoFee": "",
  "CommercialCondoFeeFrequency": "",
  "CommercialCondoFees": "",
  "Commission": "2.5% plus HS",
  "Community": "Bradford",
  "CommunityFeatures": "",
  "Condition": "",
  "ConditionOfSale": "",
  "CondoCorpNumber": "",
  "ConsentToAdvertiseYN": false,
  "ConstructionMaterials": "Brick",
  "ContactAfterExpiryYN": false,
  "ContractDate": "2025-07-04T00:00:00",
  "Cooling": "None",
  "CoolingYN": false,
  "Country": "CA",
  "CoverPhoto": "https://media.remarketer.ca/PROPTX/N12264799-1.jpg?tr=di-propertynoimage_pj5ksb5iM,f-jpg,q-90",
  "CrossStreet": "Simcoe Rd.4 & Holland St. W",
  "DaysOnMarket": 145,
  "DepositRequired": "",
  "Directions": "Simcoe Rd.4 - Holland St. W",
  "Disclosures": "",
  "DisplayAddress": "220 Barrie Street",
  "DisplayAddressYN": true,
  "DistributeToInternetYN": true,
  "Drive": "",
  "Electric": "",
  "ElectricExpense": "",
  "ElectricOnPropertyYN": false,
  "ElectricYN": false,
  "ElementarySchool": "",
  "ElevatorYN": false,
  "Exclusions": "",
  "Expenses": "",
  "ExpiryDate": "2026-02-28T00:00:00",
  "Exposure": "",
  "Exterior": "",
  "ExteriorFeatures": "Porch, Paved Yard",
  "Extras": "",
  "FamilyRoom": "",
  "FireplaceTotal": 0,
  "FireplaceYN": true,
  "Flooring": "",
  "FloorPlans": "",
  "FoundationDetails": "Stone",
  "Franchise": "",
  "FranchiseYN": false,
  "FurnishedYN": false,
  "GarageSpaces": 5,
  "GarageType": "Detached",
  "GarageYN": true,
  "GasYN": false,
  "Geometry": {
    "lon": -79.566621,
    "lat": 44.12011
  },
  "GymYN": false,
  "HeatingYN": false,
  "HeatSource": "Gas",
  "HeatType": "Forced Air",
  "HighSchool": "",
  "HoldoverDays": "120",
  "id": "N12264799_PROPTX",
  "IDX": "Y",
  "IDXYN": true,
  "Inclusions": "",
  "InteriorFeatures": "Carpet Free, Central Vacuum",
  "Kitchens": 1,
  "KitchensPlus": 0,
  "LandLeaseAmount": "",
  "LandLeaseYN": false,
  "LastStatus": "Sld",
  "Latitude": 44.12011,
  "LaundryFeatures": "",
  "LaundryLevel": "",
  "Lease": "",
  "LeaseAgreement": "",
  "LeaseAgreementYN": false,
  "LeaseFrequency": "",
  "LeaseTerm": "",
  "LegalDescription": "",
  "Level": "",
  "ListAgentDesignation": "",
  "ListAgentEmail": "",
  "ListAgentID": "",
  "ListAgentMLSID": "",
  "ListAgentName": "",
  "ListAgentPhone": "",
  "ListAOR": "Toronto Regional Real Estate Board",
  "ListBrokerage": "ROYAL LEPAGE FIRST CONTACT REALTY",
  "ListingEntryDate": "2025-07-05T05:32:56",
  "ListingId": "N12264799",
  "ListingKey": "N12264799",
  "ListOfficeID": "",
  "ListOfficeMLSID": "",
  "ListOfficePhone": "",
  "ListPrice": 649900,
  "ListPricePerUnit": 0,
  "ListPriceUnit": "",
  "LivingArea": "700-1100",
  "LivingAreaSource": "",
  "LivingAreaUnits": "",
  "Locker": "",
  "Longitude": -79.566621,
  "LotDepth": 146.6,
  "LotFeatures": "",
  "LotFront": 62,
  "LotIrregularities": "",
  "LotShape": "",
  "LotSizeArea": "9089.2",
  "LotSizeAreaUnits": "",
  "LotSizeCode": "Feet",
  "LotSizeDimensions": "",
  "Maintenance": "",
  "Media": [],
  "MediaChangeTimestamp": "2025-07-28T13:57:57",
  "MLS": "N12264799",
  "MLSLastStatus": "Sold",
  "MLSNumber": "N12264799",
  "MLSStatus": "Sold",
  "Municipality": "Bradford West Gwillimbury",
  "MunicipalityDistrict": "Bradford West Gwillimbury",
  "NewConstructionYN": false,
  "NumberOfBuildings": 0,
  "NumberOfUnitsTotal": 0,
  "OccupantType": "Owner",
  "OpenHouses": [],
  "OpenHouseYN": false,
  "OriginalPrice": 799900,
  "OwnershipType": "",
  "ParcelNumber": "580290027",
  "ParkingIncludedYN": false,
  "ParkingSpaces": 4,
  "PaymentFrequency": "",
  "PaymentMethod": "",
  "PetsPermitted": "",
  "PetsPermittedYN": false,
  "PhotoCount": 37,
  "PictureYN": false,
  "PoolFeatures": "None",
  "PoolYN": true,
  "PossessionDate": "2026-01-05",
  "PostalCode": "L3Z 1R6",
  "PreviousListPrice": 799900,
  "PriceChange": true,
  "PriceChangeTimestamp": "2025-10-28T13:45:10",
  "PriorMlsStatus": "Sold Conditional",
  "PrivateEntrance": "",
  "PrivateEntranceYN": false,
  "PrivateRemarks": "",
  "PropertyAttachedYN": false,
  "PropertyCondition": "",
  "PropertyFeatures": "",
  "PropertyManagementCompany": "",
  "PropertyStyleSearch": "2 Storey",
  "PropertySubType": "Detached",
  "PropertySubTypeSearch": "Single Family",
  "PropertyType": "Residential Freehold",
  "PropertyTypeSearch": "Residential",
  "Province": "ON",
  "PublicRemarks": "Home and workshop! This two-story century home is ideally located close to schools, parks, and all the amenities Bradford has to offer. Set on a fenced lot with mature trees.  A paved single driveway two garages, plus an additional outbuilding offering two extra parking spaces or storage. The south side garage is a single-car unit with an insulated loft, concrete floor, separate hydro panel perfect for a workshop or studio. The north side garage is a double-car, fully insulated and heated space featuring floor heating, a spray booth, hot water heater, (owner-built return air system). Ideal for hobbyists . Inside the home, you'll find hardwood floors and some distinctive trim. A large kitchen with skylights and walkouts to two porches - ideal for entertaining or enjoying your morning coffee. Main floor 3-piece bath with skylight and walk-in shower.  The beautiful den boast ornate wood paneling, built-in shelving, and a cozy woodstove . Spacious  upper level primary bedroom with hardwood flooring. Two additional bedrooms, both with hardwood-one with a walk-in and skylight. 3-piece upper bathroom with tub and skylight. Additional features include a garden shed and multiple porch spaces perfect for relaxing or gathering with family and friends. This one-of-a-kind property offers a rare combination of historic charm and man cave bliss. Ready and waiting for your ideas, TLC and upgrades. Imagine the possibilities here for your family.",
  "PurchaseContractDate": "2025-11-26T00:00:00",
  "RemarksForClients": "Home and workshop! This two-story century home is ideally located close to schools, parks, and all the amenities Bradford has to offer. Set on a fenced lot with mature trees. A paved single driveway two garages, plus an additional outbuilding offering two extra parking spaces or storage. The south side garage is a single-car unit with an insulated loft, concrete floor, separate hydro panel perfect for a workshop or studio. The north side garage is a double-car, fully insulated and heated space featuring floor heating, a spray booth, hot water heater, (owner-built return air system). Ideal for hobbyists . Inside the home, you'll find hardwood floors and some distinctive trim. A large kitchen with skylights and walkouts to two porches - ideal for entertaining or enjoying your morning coffee. Main floor 3-piece bath with skylight and walk-in shower. The beautiful den boast ornate wood paneling, built-in shelving, and a cozy woodstove . Spacious upper level primary bedroom with hardwood flooring. Two additional bedrooms, both with hardwood-one with a walk-in and skylight. 3-piece upper bathroom with tub and skylight. Additional features include a garden shed and multiple porch spaces perfect for relaxing or gathering with family and friends. This one-of-a-kind property offers a rare combination of historic charm and man cave bliss. Ready and waiting for your ideas, TLC and upgrades. Imagine the possibilities here for your family.",
  "Restricted": true,
  "RetirementYN": false,
  "RoadFrontageType": "",
  "RoadSurfaceType": "",
  "RollNumber": "431201000302700",
  "Roof": "Asphalt Shingle",
  "Rooms": [],
  "RoomsAboveGrade": 4,
  "RoomsBelowGrade": 3,
  "RoomsTotal": 0,
  "RoomsYN": false,
  "RTimestampSql": "2026-03-24T21:30:48.907",
  "SaleLease": "Sale",
  "SalesBrochure": "",
  "Sauna": "",
  "SaunaYN": false,
  "Sewers": "Sewer",
  "ShowingInstruction": "Lockbox",
  "SignOnPropertyYN": true,
  "Sold": true,
  "SoldDate": "2025-11-26T00:00:00",
  "SoldPrice": 635000,
  "Source": "PROPTX",
  "SourceSystemID": "A00001796",
  "SpaFeatures": "",
  "SpaYN": false,
  "SPLP": 98,
  "SqFtRangeMax": 1100,
  "SqFtRangeMin": 700,
  "SqFtTotal": 0,
  "StandardStatus": "Closed",
  "Status": "U",
  "Stories": "",
  "StoriesTotal": "",
  "StreetAbbreviation": "",
  "StreetDirection": "",
  "StreetName": "Barrie",
  "StreetNumber": "220",
  "StreetSuffix": "Street",
  "StreetSuffixCode": "",
  "StructureType": "",
  "Style": "2-Storey",
  "SubLeaseYN": false,
  "Summary": "listingkey:N12264799 | mls_number:N12264799 | address:220 Barrie Street, Bradford West Gwillimbury, ON L3Z 1R6 | community:Bradford | property_type:Residential Freehold | property_subtype:Detached | building_type:Detached | building_style:2-Storey | list_price:649900 | list_date:7/5/2025 5:32:56 AM | sold_price:635000 | sold_date:11/26/2025 12:00:00 AM | bed:3 | bath:2 | active:False | sold:True | source:PROPTX | transaction:Sale | listing_office:ROYAL LEPAGE FIRST CONTACT REALTY | thumbnail:https://media.remarketer.ca/PROPTX/N12264799-1.jpg?tr=di-propertynoimage_pj5ksb5iM,f-jpg,w-600,h-600,q-90,c-maintain_ratio,fo-center",
  "SurveyType": "Available",
  "SurveyYear": "",
  "SurveyYN": false,
  "TaxAssessedValue": "",
  "Taxes": 4776.11,
  "TaxLegalDescription": "PLAN 122 A PT LOTS 3 & 4 PLAN 77 PT LOT 8",
  "TaxYear": "2025",
  "TenantPays": "",
  "Thumbnail": "https://media.remarketer.ca/PROPTX/N12264799-1.jpg?tr=di-propertynoimage_pj5ksb5iM,f-jpg,w-600,h-600,q-90,c-maintain_ratio,fo-center",
  "TimeShareYN": false,
  "TimestampSql": "2025-11-26T23:56:04",
  "TMI": "",
  "TotalArea": "",
  "TotalAreaUnit": "",
  "TotalParkingSpaces": 9,
  "Type": "Detached",
  "TypeSearch": "Detached",
  "UFFI": "",
  "UnitNumber": "",
  "Units": "",
  "UnparsedAddress": "220 Barrie Street, Bradford West Gwillimbury, ON L3Z 1R6",
  "Use": "",
  "Utilities": "",
  "UtilityExpenses": "",
  "View": "",
  "VirtualTour3DURL": "",
  "VirtualTourURL": "",
  "VirtualTourURLUnbranded": "",
  "Volts": "",
  "Warranty": "",
  "WarrantyYN": false,
  "Washrooms": 2,
  "Water": "Municipal",
  "WaterBodyName": "",
  "WaterBodyType": "",
  "WaterExpense": "",
  "Waterfront": "",
  "WaterFrontage": "",
  "WaterFrontageFt": "",
  "WaterfrontYN": false,
  "WaterIncluded": "",
  "WaterSupplyTypes": "Municipal",
  "WaterView": "",
  "WaterYN": false,
  "WellCapacity": "",
  "WellCapacityUnits": "",
  "WellDepth": "",
  "WellDepthUnits": "",
  "Winterized": "",
  "YearBuilt": "",
  "Zoning": "R1-1"
}.(string)property[
Residential Freehold 220 Barrie Street Bradford West Gwillimbury For {
  "AboveGradeFinishedArea": 0,
  "AboveGradeFinishedAreaSource": "",
  "AboveGradeFinishedAreaUnits": "",
  "Acreage": "",
  "Active": false,
  "Address": "220 Barrie Street",
  "AirConditioning": "None",
  "AirConditioningYN": false,
  "Amps": "",
  "Appliances": "",
  "ApproxAge": "",
  "ApproxSquareFootage": "700-1100",
  "Area": "Simcoe",
  "AssessmentYear": "",
  "AssignmentYN": false,
  "AssociationAmenities": "",
  "AssociationFee": "",
  "AssociationFeeIncludes": "",
  "AssociationName": "",
  "AssociationYN": false,
  "Balcony": "",
  "Basement": "Exposed Rock, Unfinished",
  "BasementYN": false,
  "BathroomsFull": 0,
  "BathroomsHalf": 0,
  "Bedrooms": 3,
  "BedroomsDisplay": "3",
  "BedroomsPlus": 0,
  "BedroomsTotal": 3,
  "BelowGradeFinishedArea": 0,
  "BelowGradeFinishedAreaSource": "",
  "BelowGradeFinishedAreaUnits": "",
  "Board": "Toronto Regional Real Estate Board",
  "BuilderName": "",
  "BuildingAreaTotal": "",
  "BuildingAreaUnits": "",
  "BuildingName": "",
  "BusinessName": "",
  "BusinessType": "",
  "BuyerAgencyCompensation": "2.5% plus HS",
  "BuyerAgencyCompensationType": "",
  "BuyerAgentAOR": "",
  "BuyerAgentEmail": "",
  "BuyerAgentFullName": "",
  "BuyerAgentId": "",
  "BuyerAgentMlsId": "",
  "BuyerAgentPhone": "",
  "BuyerOfficeId": "",
  "BuyerOfficeMlsId": "",
  "BuyerOfficeName": "",
  "BuyerOfficePhone": "",
  "CarportSpaces": 0,
  "Category": "MLS",
  "ChattelsYN": false,
  "City": "Bradford West Gwillimbury",
  "ClassSearch": "Residential",
  "ClosedDate": "2026-01-12T00:00:00",
  "CoListAgentDesignation": "",
  "CoListAgentEmail": "",
  "CoListAgentID": "",
  "CoListAgentMLSID": "",
  "CoListAgentName": "",
  "CoListAgentPhone": "",
  "CoListOfficeID": "",
  "CoListOfficeMLSID": "",
  "CoListOfficeName": "ROYAL LEPAGE FIRST CONTACT REALTY",
  "CommercialCondoFee": "",
  "CommercialCondoFeeFrequency": "",
  "CommercialCondoFees": "",
  "Commission": "2.5% plus HS",
  "Community": "Bradford",
  "CommunityFeatures": "",
  "Condition": "",
  "ConditionOfSale": "",
  "CondoCorpNumber": "",
  "ConsentToAdvertiseYN": false,
  "ConstructionMaterials": "Brick",
  "ContactAfterExpiryYN": false,
  "ContractDate": "2025-07-04T00:00:00",
  "Cooling": "None",
  "CoolingYN": false,
  "Country": "CA",
  "CoverPhoto": "https://media.remarketer.ca/PROPTX/N12264799-1.jpg?tr=di-propertynoimage_pj5ksb5iM,f-jpg,q-90",
  "CrossStreet": "Simcoe Rd.4 & Holland St. W",
  "DaysOnMarket": 145,
  "DepositRequired": "",
  "Directions": "Simcoe Rd.4 - Holland St. W",
  "Disclosures": "",
  "DisplayAddress": "220 Barrie Street",
  "DisplayAddressYN": true,
  "DistributeToInternetYN": true,
  "Drive": "",
  "Electric": "",
  "ElectricExpense": "",
  "ElectricOnPropertyYN": false,
  "ElectricYN": false,
  "ElementarySchool": "",
  "ElevatorYN": false,
  "Exclusions": "",
  "Expenses": "",
  "ExpiryDate": "2026-02-28T00:00:00",
  "Exposure": "",
  "Exterior": "",
  "ExteriorFeatures": "Porch, Paved Yard",
  "Extras": "",
  "FamilyRoom": "",
  "FireplaceTotal": 0,
  "FireplaceYN": true,
  "Flooring": "",
  "FloorPlans": "",
  "FoundationDetails": "Stone",
  "Franchise": "",
  "FranchiseYN": false,
  "FurnishedYN": false,
  "GarageSpaces": 5,
  "GarageType": "Detached",
  "GarageYN": true,
  "GasYN": false,
  "Geometry": {
    "lon": -79.566621,
    "lat": 44.12011
  },
  "GymYN": false,
  "HeatingYN": false,
  "HeatSource": "Gas",
  "HeatType": "Forced Air",
  "HighSchool": "",
  "HoldoverDays": "120",
  "id": "N12264799_PROPTX",
  "IDX": "Y",
  "IDXYN": true,
  "Inclusions": "",
  "InteriorFeatures": "Carpet Free, Central Vacuum",
  "Kitchens": 1,
  "KitchensPlus": 0,
  "LandLeaseAmount": "",
  "LandLeaseYN": false,
  "LastStatus": "Sld",
  "Latitude": 44.12011,
  "LaundryFeatures": "",
  "LaundryLevel": "",
  "Lease": "",
  "LeaseAgreement": "",
  "LeaseAgreementYN": false,
  "LeaseFrequency": "",
  "LeaseTerm": "",
  "LegalDescription": "",
  "Level": "",
  "ListAgentDesignation": "",
  "ListAgentEmail": "",
  "ListAgentID": "",
  "ListAgentMLSID": "",
  "ListAgentName": "",
  "ListAgentPhone": "",
  "ListAOR": "Toronto Regional Real Estate Board",
  "ListBrokerage": "ROYAL LEPAGE FIRST CONTACT REALTY",
  "ListingEntryDate": "2025-07-05T05:32:56",
  "ListingId": "N12264799",
  "ListingKey": "N12264799",
  "ListOfficeID": "",
  "ListOfficeMLSID": "",
  "ListOfficePhone": "",
  "ListPrice": 649900,
  "ListPricePerUnit": 0,
  "ListPriceUnit": "",
  "LivingArea": "700-1100",
  "LivingAreaSource": "",
  "LivingAreaUnits": "",
  "Locker": "",
  "Longitude": -79.566621,
  "LotDepth": 146.6,
  "LotFeatures": "",
  "LotFront": 62,
  "LotIrregularities": "",
  "LotShape": "",
  "LotSizeArea": "9089.2",
  "LotSizeAreaUnits": "",
  "LotSizeCode": "Feet",
  "LotSizeDimensions": "",
  "Maintenance": "",
  "Media": [],
  "MediaChangeTimestamp": "2025-07-28T13:57:57",
  "MLS": "N12264799",
  "MLSLastStatus": "Sold",
  "MLSNumber": "N12264799",
  "MLSStatus": "Sold",
  "Municipality": "Bradford West Gwillimbury",
  "MunicipalityDistrict": "Bradford West Gwillimbury",
  "NewConstructionYN": false,
  "NumberOfBuildings": 0,
  "NumberOfUnitsTotal": 0,
  "OccupantType": "Owner",
  "OpenHouses": [],
  "OpenHouseYN": false,
  "OriginalPrice": 799900,
  "OwnershipType": "",
  "ParcelNumber": "580290027",
  "ParkingIncludedYN": false,
  "ParkingSpaces": 4,
  "PaymentFrequency": "",
  "PaymentMethod": "",
  "PetsPermitted": "",
  "PetsPermittedYN": false,
  "PhotoCount": 37,
  "PictureYN": false,
  "PoolFeatures": "None",
  "PoolYN": true,
  "PossessionDate": "2026-01-05",
  "PostalCode": "L3Z 1R6",
  "PreviousListPrice": 799900,
  "PriceChange": true,
  "PriceChangeTimestamp": "2025-10-28T13:45:10",
  "PriorMlsStatus": "Sold Conditional",
  "PrivateEntrance": "",
  "PrivateEntranceYN": false,
  "PrivateRemarks": "",
  "PropertyAttachedYN": false,
  "PropertyCondition": "",
  "PropertyFeatures": "",
  "PropertyManagementCompany": "",
  "PropertyStyleSearch": "2 Storey",
  "PropertySubType": "Detached",
  "PropertySubTypeSearch": "Single Family",
  "PropertyType": "Residential Freehold",
  "PropertyTypeSearch": "Residential",
  "Province": "ON",
  "PublicRemarks": "Home and workshop! This two-story century home is ideally located close to schools, parks, and all the amenities Bradford has to offer. Set on a fenced lot with mature trees.  A paved single driveway two garages, plus an additional outbuilding offering two extra parking spaces or storage. The south side garage is a single-car unit with an insulated loft, concrete floor, separate hydro panel perfect for a workshop or studio. The north side garage is a double-car, fully insulated and heated space featuring floor heating, a spray booth, hot water heater, (owner-built return air system). Ideal for hobbyists . Inside the home, you'll find hardwood floors and some distinctive trim. A large kitchen with skylights and walkouts to two porches - ideal for entertaining or enjoying your morning coffee. Main floor 3-piece bath with skylight and walk-in shower.  The beautiful den boast ornate wood paneling, built-in shelving, and a cozy woodstove . Spacious  upper level primary bedroom with hardwood flooring. Two additional bedrooms, both with hardwood-one with a walk-in and skylight. 3-piece upper bathroom with tub and skylight. Additional features include a garden shed and multiple porch spaces perfect for relaxing or gathering with family and friends. This one-of-a-kind property offers a rare combination of historic charm and man cave bliss. Ready and waiting for your ideas, TLC and upgrades. Imagine the possibilities here for your family.",
  "PurchaseContractDate": "2025-11-26T00:00:00",
  "RemarksForClients": "Home and workshop! This two-story century home is ideally located close to schools, parks, and all the amenities Bradford has to offer. Set on a fenced lot with mature trees. A paved single driveway two garages, plus an additional outbuilding offering two extra parking spaces or storage. The south side garage is a single-car unit with an insulated loft, concrete floor, separate hydro panel perfect for a workshop or studio. The north side garage is a double-car, fully insulated and heated space featuring floor heating, a spray booth, hot water heater, (owner-built return air system). Ideal for hobbyists . Inside the home, you'll find hardwood floors and some distinctive trim. A large kitchen with skylights and walkouts to two porches - ideal for entertaining or enjoying your morning coffee. Main floor 3-piece bath with skylight and walk-in shower. The beautiful den boast ornate wood paneling, built-in shelving, and a cozy woodstove . Spacious upper level primary bedroom with hardwood flooring. Two additional bedrooms, both with hardwood-one with a walk-in and skylight. 3-piece upper bathroom with tub and skylight. Additional features include a garden shed and multiple porch spaces perfect for relaxing or gathering with family and friends. This one-of-a-kind property offers a rare combination of historic charm and man cave bliss. Ready and waiting for your ideas, TLC and upgrades. Imagine the possibilities here for your family.",
  "Restricted": true,
  "RetirementYN": false,
  "RoadFrontageType": "",
  "RoadSurfaceType": "",
  "RollNumber": "431201000302700",
  "Roof": "Asphalt Shingle",
  "Rooms": [],
  "RoomsAboveGrade": 4,
  "RoomsBelowGrade": 3,
  "RoomsTotal": 0,
  "RoomsYN": false,
  "RTimestampSql": "2026-03-24T21:30:48.907",
  "SaleLease": "Sale",
  "SalesBrochure": "",
  "Sauna": "",
  "SaunaYN": false,
  "Sewers": "Sewer",
  "ShowingInstruction": "Lockbox",
  "SignOnPropertyYN": true,
  "Sold": true,
  "SoldDate": "2025-11-26T00:00:00",
  "SoldPrice": 635000,
  "Source": "PROPTX",
  "SourceSystemID": "A00001796",
  "SpaFeatures": "",
  "SpaYN": false,
  "SPLP": 98,
  "SqFtRangeMax": 1100,
  "SqFtRangeMin": 700,
  "SqFtTotal": 0,
  "StandardStatus": "Closed",
  "Status": "U",
  "Stories": "",
  "StoriesTotal": "",
  "StreetAbbreviation": "",
  "StreetDirection": "",
  "StreetName": "Barrie",
  "StreetNumber": "220",
  "StreetSuffix": "Street",
  "StreetSuffixCode": "",
  "StructureType": "",
  "Style": "2-Storey",
  "SubLeaseYN": false,
  "Summary": "listingkey:N12264799 | mls_number:N12264799 | address:220 Barrie Street, Bradford West Gwillimbury, ON L3Z 1R6 | community:Bradford | property_type:Residential Freehold | property_subtype:Detached | building_type:Detached | building_style:2-Storey | list_price:649900 | list_date:7/5/2025 5:32:56 AM | sold_price:635000 | sold_date:11/26/2025 12:00:00 AM | bed:3 | bath:2 | active:False | sold:True | source:PROPTX | transaction:Sale | listing_office:ROYAL LEPAGE FIRST CONTACT REALTY | thumbnail:https://media.remarketer.ca/PROPTX/N12264799-1.jpg?tr=di-propertynoimage_pj5ksb5iM,f-jpg,w-600,h-600,q-90,c-maintain_ratio,fo-center",
  "SurveyType": "Available",
  "SurveyYear": "",
  "SurveyYN": false,
  "TaxAssessedValue": "",
  "Taxes": 4776.11,
  "TaxLegalDescription": "PLAN 122 A PT LOTS 3 & 4 PLAN 77 PT LOT 8",
  "TaxYear": "2025",
  "TenantPays": "",
  "Thumbnail": "https://media.remarketer.ca/PROPTX/N12264799-1.jpg?tr=di-propertynoimage_pj5ksb5iM,f-jpg,w-600,h-600,q-90,c-maintain_ratio,fo-center",
  "TimeShareYN": false,
  "TimestampSql": "2025-11-26T23:56:04",
  "TMI": "",
  "TotalArea": "",
  "TotalAreaUnit": "",
  "TotalParkingSpaces": 9,
  "Type": "Detached",
  "TypeSearch": "Detached",
  "UFFI": "",
  "UnitNumber": "",
  "Units": "",
  "UnparsedAddress": "220 Barrie Street, Bradford West Gwillimbury, ON L3Z 1R6",
  "Use": "",
  "Utilities": "",
  "UtilityExpenses": "",
  "View": "",
  "VirtualTour3DURL": "",
  "VirtualTourURL": "",
  "VirtualTourURLUnbranded": "",
  "Volts": "",
  "Warranty": "",
  "WarrantyYN": false,
  "Washrooms": 2,
  "Water": "Municipal",
  "WaterBodyName": "",
  "WaterBodyType": "",
  "WaterExpense": "",
  "Waterfront": "",
  "WaterFrontage": "",
  "WaterFrontageFt": "",
  "WaterfrontYN": false,
  "WaterIncluded": "",
  "WaterSupplyTypes": "Municipal",
  "WaterView": "",
  "WaterYN": false,
  "WellCapacity": "",
  "WellCapacityUnits": "",
  "WellDepth": "",
  "WellDepthUnits": "",
  "Winterized": "",
  "YearBuilt": "",
  "Zoning": "R1-1"
}.(string)property[
Residential Freehold 220 Barrie Street Bradford West Gwillimbury For {
  "AboveGradeFinishedArea": 0,
  "AboveGradeFinishedAreaSource": "",
  "AboveGradeFinishedAreaUnits": "",
  "Acreage": "",
  "Active": false,
  "Address": "220 Barrie Street",
  "AirConditioning": "None",
  "AirConditioningYN": false,
  "Amps": "",
  "Appliances": "",
  "ApproxAge": "",
  "ApproxSquareFootage": "700-1100",
  "Area": "Simcoe",
  "AssessmentYear": "",
  "AssignmentYN": false,
  "AssociationAmenities": "",
  "AssociationFee": "",
  "AssociationFeeIncludes": "",
  "AssociationName": "",
  "AssociationYN": false,
  "Balcony": "",
  "Basement": "Exposed Rock, Unfinished",
  "BasementYN": false,
  "BathroomsFull": 0,
  "BathroomsHalf": 0,
  "Bedrooms": 3,
  "BedroomsDisplay": "3",
  "BedroomsPlus": 0,
  "BedroomsTotal": 3,
  "BelowGradeFinishedArea": 0,
  "BelowGradeFinishedAreaSource": "",
  "BelowGradeFinishedAreaUnits": "",
  "Board": "Toronto Regional Real Estate Board",
  "BuilderName": "",
  "BuildingAreaTotal": "",
  "BuildingAreaUnits": "",
  "BuildingName": "",
  "BusinessName": "",
  "BusinessType": "",
  "BuyerAgencyCompensation": "2.5% plus HS",
  "BuyerAgencyCompensationType": "",
  "BuyerAgentAOR": "",
  "BuyerAgentEmail": "",
  "BuyerAgentFullName": "",
  "BuyerAgentId": "",
  "BuyerAgentMlsId": "",
  "BuyerAgentPhone": "",
  "BuyerOfficeId": "",
  "BuyerOfficeMlsId": "",
  "BuyerOfficeName": "",
  "BuyerOfficePhone": "",
  "CarportSpaces": 0,
  "Category": "MLS",
  "ChattelsYN": false,
  "City": "Bradford West Gwillimbury",
  "ClassSearch": "Residential",
  "ClosedDate": "2026-01-12T00:00:00",
  "CoListAgentDesignation": "",
  "CoListAgentEmail": "",
  "CoListAgentID": "",
  "CoListAgentMLSID": "",
  "CoListAgentName": "",
  "CoListAgentPhone": "",
  "CoListOfficeID": "",
  "CoListOfficeMLSID": "",
  "CoListOfficeName": "ROYAL LEPAGE FIRST CONTACT REALTY",
  "CommercialCondoFee": "",
  "CommercialCondoFeeFrequency": "",
  "CommercialCondoFees": "",
  "Commission": "2.5% plus HS",
  "Community": "Bradford",
  "CommunityFeatures": "",
  "Condition": "",
  "ConditionOfSale": "",
  "CondoCorpNumber": "",
  "ConsentToAdvertiseYN": false,
  "ConstructionMaterials": "Brick",
  "ContactAfterExpiryYN": false,
  "ContractDate": "2025-07-04T00:00:00",
  "Cooling": "None",
  "CoolingYN": false,
  "Country": "CA",
  "CoverPhoto": "https://media.remarketer.ca/PROPTX/N12264799-1.jpg?tr=di-propertynoimage_pj5ksb5iM,f-jpg,q-90",
  "CrossStreet": "Simcoe Rd.4 & Holland St. W",
  "DaysOnMarket": 145,
  "DepositRequired": "",
  "Directions": "Simcoe Rd.4 - Holland St. W",
  "Disclosures": "",
  "DisplayAddress": "220 Barrie Street",
  "DisplayAddressYN": true,
  "DistributeToInternetYN": true,
  "Drive": "",
  "Electric": "",
  "ElectricExpense": "",
  "ElectricOnPropertyYN": false,
  "ElectricYN": false,
  "ElementarySchool": "",
  "ElevatorYN": false,
  "Exclusions": "",
  "Expenses": "",
  "ExpiryDate": "2026-02-28T00:00:00",
  "Exposure": "",
  "Exterior": "",
  "ExteriorFeatures": "Porch, Paved Yard",
  "Extras": "",
  "FamilyRoom": "",
  "FireplaceTotal": 0,
  "FireplaceYN": true,
  "Flooring": "",
  "FloorPlans": "",
  "FoundationDetails": "Stone",
  "Franchise": "",
  "FranchiseYN": false,
  "FurnishedYN": false,
  "GarageSpaces": 5,
  "GarageType": "Detached",
  "GarageYN": true,
  "GasYN": false,
  "Geometry": {
    "lon": -79.566621,
    "lat": 44.12011
  },
  "GymYN": false,
  "HeatingYN": false,
  "HeatSource": "Gas",
  "HeatType": "Forced Air",
  "HighSchool": "",
  "HoldoverDays": "120",
  "id": "N12264799_PROPTX",
  "IDX": "Y",
  "IDXYN": true,
  "Inclusions": "",
  "InteriorFeatures": "Carpet Free, Central Vacuum",
  "Kitchens": 1,
  "KitchensPlus": 0,
  "LandLeaseAmount": "",
  "LandLeaseYN": false,
  "LastStatus": "Sld",
  "Latitude": 44.12011,
  "LaundryFeatures": "",
  "LaundryLevel": "",
  "Lease": "",
  "LeaseAgreement": "",
  "LeaseAgreementYN": false,
  "LeaseFrequency": "",
  "LeaseTerm": "",
  "LegalDescription": "",
  "Level": "",
  "ListAgentDesignation": "",
  "ListAgentEmail": "",
  "ListAgentID": "",
  "ListAgentMLSID": "",
  "ListAgentName": "",
  "ListAgentPhone": "",
  "ListAOR": "Toronto Regional Real Estate Board",
  "ListBrokerage": "ROYAL LEPAGE FIRST CONTACT REALTY",
  "ListingEntryDate": "2025-07-05T05:32:56",
  "ListingId": "N12264799",
  "ListingKey": "N12264799",
  "ListOfficeID": "",
  "ListOfficeMLSID": "",
  "ListOfficePhone": "",
  "ListPrice": 649900,
  "ListPricePerUnit": 0,
  "ListPriceUnit": "",
  "LivingArea": "700-1100",
  "LivingAreaSource": "",
  "LivingAreaUnits": "",
  "Locker": "",
  "Longitude": -79.566621,
  "LotDepth": 146.6,
  "LotFeatures": "",
  "LotFront": 62,
  "LotIrregularities": "",
  "LotShape": "",
  "LotSizeArea": "9089.2",
  "LotSizeAreaUnits": "",
  "LotSizeCode": "Feet",
  "LotSizeDimensions": "",
  "Maintenance": "",
  "Media": [],
  "MediaChangeTimestamp": "2025-07-28T13:57:57",
  "MLS": "N12264799",
  "MLSLastStatus": "Sold",
  "MLSNumber": "N12264799",
  "MLSStatus": "Sold",
  "Municipality": "Bradford West Gwillimbury",
  "MunicipalityDistrict": "Bradford West Gwillimbury",
  "NewConstructionYN": false,
  "NumberOfBuildings": 0,
  "NumberOfUnitsTotal": 0,
  "OccupantType": "Owner",
  "OpenHouses": [],
  "OpenHouseYN": false,
  "OriginalPrice": 799900,
  "OwnershipType": "",
  "ParcelNumber": "580290027",
  "ParkingIncludedYN": false,
  "ParkingSpaces": 4,
  "PaymentFrequency": "",
  "PaymentMethod": "",
  "PetsPermitted": "",
  "PetsPermittedYN": false,
  "PhotoCount": 37,
  "PictureYN": false,
  "PoolFeatures": "None",
  "PoolYN": true,
  "PossessionDate": "2026-01-05",
  "PostalCode": "L3Z 1R6",
  "PreviousListPrice": 799900,
  "PriceChange": true,
  "PriceChangeTimestamp": "2025-10-28T13:45:10",
  "PriorMlsStatus": "Sold Conditional",
  "PrivateEntrance": "",
  "PrivateEntranceYN": false,
  "PrivateRemarks": "",
  "PropertyAttachedYN": false,
  "PropertyCondition": "",
  "PropertyFeatures": "",
  "PropertyManagementCompany": "",
  "PropertyStyleSearch": "2 Storey",
  "PropertySubType": "Detached",
  "PropertySubTypeSearch": "Single Family",
  "PropertyType": "Residential Freehold",
  "PropertyTypeSearch": "Residential",
  "Province": "ON",
  "PublicRemarks": "Home and workshop! This two-story century home is ideally located close to schools, parks, and all the amenities Bradford has to offer. Set on a fenced lot with mature trees.  A paved single driveway two garages, plus an additional outbuilding offering two extra parking spaces or storage. The south side garage is a single-car unit with an insulated loft, concrete floor, separate hydro panel perfect for a workshop or studio. The north side garage is a double-car, fully insulated and heated space featuring floor heating, a spray booth, hot water heater, (owner-built return air system). Ideal for hobbyists . Inside the home, you'll find hardwood floors and some distinctive trim. A large kitchen with skylights and walkouts to two porches - ideal for entertaining or enjoying your morning coffee. Main floor 3-piece bath with skylight and walk-in shower.  The beautiful den boast ornate wood paneling, built-in shelving, and a cozy woodstove . Spacious  upper level primary bedroom with hardwood flooring. Two additional bedrooms, both with hardwood-one with a walk-in and skylight. 3-piece upper bathroom with tub and skylight. Additional features include a garden shed and multiple porch spaces perfect for relaxing or gathering with family and friends. This one-of-a-kind property offers a rare combination of historic charm and man cave bliss. Ready and waiting for your ideas, TLC and upgrades. Imagine the possibilities here for your family.",
  "PurchaseContractDate": "2025-11-26T00:00:00",
  "RemarksForClients": "Home and workshop! This two-story century home is ideally located close to schools, parks, and all the amenities Bradford has to offer. Set on a fenced lot with mature trees. A paved single driveway two garages, plus an additional outbuilding offering two extra parking spaces or storage. The south side garage is a single-car unit with an insulated loft, concrete floor, separate hydro panel perfect for a workshop or studio. The north side garage is a double-car, fully insulated and heated space featuring floor heating, a spray booth, hot water heater, (owner-built return air system). Ideal for hobbyists . Inside the home, you'll find hardwood floors and some distinctive trim. A large kitchen with skylights and walkouts to two porches - ideal for entertaining or enjoying your morning coffee. Main floor 3-piece bath with skylight and walk-in shower. The beautiful den boast ornate wood paneling, built-in shelving, and a cozy woodstove . Spacious upper level primary bedroom with hardwood flooring. Two additional bedrooms, both with hardwood-one with a walk-in and skylight. 3-piece upper bathroom with tub and skylight. Additional features include a garden shed and multiple porch spaces perfect for relaxing or gathering with family and friends. This one-of-a-kind property offers a rare combination of historic charm and man cave bliss. Ready and waiting for your ideas, TLC and upgrades. Imagine the possibilities here for your family.",
  "Restricted": true,
  "RetirementYN": false,
  "RoadFrontageType": "",
  "RoadSurfaceType": "",
  "RollNumber": "431201000302700",
  "Roof": "Asphalt Shingle",
  "Rooms": [],
  "RoomsAboveGrade": 4,
  "RoomsBelowGrade": 3,
  "RoomsTotal": 0,
  "RoomsYN": false,
  "RTimestampSql": "2026-03-24T21:30:48.907",
  "SaleLease": "Sale",
  "SalesBrochure": "",
  "Sauna": "",
  "SaunaYN": false,
  "Sewers": "Sewer",
  "ShowingInstruction": "Lockbox",
  "SignOnPropertyYN": true,
  "Sold": true,
  "SoldDate": "2025-11-26T00:00:00",
  "SoldPrice": 635000,
  "Source": "PROPTX",
  "SourceSystemID": "A00001796",
  "SpaFeatures": "",
  "SpaYN": false,
  "SPLP": 98,
  "SqFtRangeMax": 1100,
  "SqFtRangeMin": 700,
  "SqFtTotal": 0,
  "StandardStatus": "Closed",
  "Status": "U",
  "Stories": "",
  "StoriesTotal": "",
  "StreetAbbreviation": "",
  "StreetDirection": "",
  "StreetName": "Barrie",
  "StreetNumber": "220",
  "StreetSuffix": "Street",
  "StreetSuffixCode": "",
  "StructureType": "",
  "Style": "2-Storey",
  "SubLeaseYN": false,
  "Summary": "listingkey:N12264799 | mls_number:N12264799 | address:220 Barrie Street, Bradford West Gwillimbury, ON L3Z 1R6 | community:Bradford | property_type:Residential Freehold | property_subtype:Detached | building_type:Detached | building_style:2-Storey | list_price:649900 | list_date:7/5/2025 5:32:56 AM | sold_price:635000 | sold_date:11/26/2025 12:00:00 AM | bed:3 | bath:2 | active:False | sold:True | source:PROPTX | transaction:Sale | listing_office:ROYAL LEPAGE FIRST CONTACT REALTY | thumbnail:https://media.remarketer.ca/PROPTX/N12264799-1.jpg?tr=di-propertynoimage_pj5ksb5iM,f-jpg,w-600,h-600,q-90,c-maintain_ratio,fo-center",
  "SurveyType": "Available",
  "SurveyYear": "",
  "SurveyYN": false,
  "TaxAssessedValue": "",
  "Taxes": 4776.11,
  "TaxLegalDescription": "PLAN 122 A PT LOTS 3 & 4 PLAN 77 PT LOT 8",
  "TaxYear": "2025",
  "TenantPays": "",
  "Thumbnail": "https://media.remarketer.ca/PROPTX/N12264799-1.jpg?tr=di-propertynoimage_pj5ksb5iM,f-jpg,w-600,h-600,q-90,c-maintain_ratio,fo-center",
  "TimeShareYN": false,
  "TimestampSql": "2025-11-26T23:56:04",
  "TMI": "",
  "TotalArea": "",
  "TotalAreaUnit": "",
  "TotalParkingSpaces": 9,
  "Type": "Detached",
  "TypeSearch": "Detached",
  "UFFI": "",
  "UnitNumber": "",
  "Units": "",
  "UnparsedAddress": "220 Barrie Street, Bradford West Gwillimbury, ON L3Z 1R6",
  "Use": "",
  "Utilities": "",
  "UtilityExpenses": "",
  "View": "",
  "VirtualTour3DURL": "",
  "VirtualTourURL": "",
  "VirtualTourURLUnbranded": "",
  "Volts": "",
  "Warranty": "",
  "WarrantyYN": false,
  "Washrooms": 2,
  "Water": "Municipal",
  "WaterBodyName": "",
  "WaterBodyType": "",
  "WaterExpense": "",
  "Waterfront": "",
  "WaterFrontage": "",
  "WaterFrontageFt": "",
  "WaterfrontYN": false,
  "WaterIncluded": "",
  "WaterSupplyTypes": "Municipal",
  "WaterView": "",
  "WaterYN": false,
  "WellCapacity": "",
  "WellCapacityUnits": "",
  "WellDepth": "",
  "WellDepthUnits": "",
  "Winterized": "",
  "YearBuilt": "",
  "Zoning": "R1-1"
}.(string)property[
Residential Freehold 220 Barrie Street Bradford West Gwillimbury For {
  "AboveGradeFinishedArea": 0,
  "AboveGradeFinishedAreaSource": "",
  "AboveGradeFinishedAreaUnits": "",
  "Acreage": "",
  "Active": false,
  "Address": "220 Barrie Street",
  "AirConditioning": "None",
  "AirConditioningYN": false,
  "Amps": "",
  "Appliances": "",
  "ApproxAge": "",
  "ApproxSquareFootage": "700-1100",
  "Area": "Simcoe",
  "AssessmentYear": "",
  "AssignmentYN": false,
  "AssociationAmenities": "",
  "AssociationFee": "",
  "AssociationFeeIncludes": "",
  "AssociationName": "",
  "AssociationYN": false,
  "Balcony": "",
  "Basement": "Exposed Rock, Unfinished",
  "BasementYN": false,
  "BathroomsFull": 0,
  "BathroomsHalf": 0,
  "Bedrooms": 3,
  "BedroomsDisplay": "3",
  "BedroomsPlus": 0,
  "BedroomsTotal": 3,
  "BelowGradeFinishedArea": 0,
  "BelowGradeFinishedAreaSource": "",
  "BelowGradeFinishedAreaUnits": "",
  "Board": "Toronto Regional Real Estate Board",
  "BuilderName": "",
  "BuildingAreaTotal": "",
  "BuildingAreaUnits": "",
  "BuildingName": "",
  "BusinessName": "",
  "BusinessType": "",
  "BuyerAgencyCompensation": "2.5% plus HS",
  "BuyerAgencyCompensationType": "",
  "BuyerAgentAOR": "",
  "BuyerAgentEmail": "",
  "BuyerAgentFullName": "",
  "BuyerAgentId": "",
  "BuyerAgentMlsId": "",
  "BuyerAgentPhone": "",
  "BuyerOfficeId": "",
  "BuyerOfficeMlsId": "",
  "BuyerOfficeName": "",
  "BuyerOfficePhone": "",
  "CarportSpaces": 0,
  "Category": "MLS",
  "ChattelsYN": false,
  "City": "Bradford West Gwillimbury",
  "ClassSearch": "Residential",
  "ClosedDate": "2026-01-12T00:00:00",
  "CoListAgentDesignation": "",
  "CoListAgentEmail": "",
  "CoListAgentID": "",
  "CoListAgentMLSID": "",
  "CoListAgentName": "",
  "CoListAgentPhone": "",
  "CoListOfficeID": "",
  "CoListOfficeMLSID": "",
  "CoListOfficeName": "ROYAL LEPAGE FIRST CONTACT REALTY",
  "CommercialCondoFee": "",
  "CommercialCondoFeeFrequency": "",
  "CommercialCondoFees": "",
  "Commission": "2.5% plus HS",
  "Community": "Bradford",
  "CommunityFeatures": "",
  "Condition": "",
  "ConditionOfSale": "",
  "CondoCorpNumber": "",
  "ConsentToAdvertiseYN": false,
  "ConstructionMaterials": "Brick",
  "ContactAfterExpiryYN": false,
  "ContractDate": "2025-07-04T00:00:00",
  "Cooling": "None",
  "CoolingYN": false,
  "Country": "CA",
  "CoverPhoto": "https://media.remarketer.ca/PROPTX/N12264799-1.jpg?tr=di-propertynoimage_pj5ksb5iM,f-jpg,q-90",
  "CrossStreet": "Simcoe Rd.4 & Holland St. W",
  "DaysOnMarket": 145,
  "DepositRequired": "",
  "Directions": "Simcoe Rd.4 - Holland St. W",
  "Disclosures": "",
  "DisplayAddress": "220 Barrie Street",
  "DisplayAddressYN": true,
  "DistributeToInternetYN": true,
  "Drive": "",
  "Electric": "",
  "ElectricExpense": "",
  "ElectricOnPropertyYN": false,
  "ElectricYN": false,
  "ElementarySchool": "",
  "ElevatorYN": false,
  "Exclusions": "",
  "Expenses": "",
  "ExpiryDate": "2026-02-28T00:00:00",
  "Exposure": "",
  "Exterior": "",
  "ExteriorFeatures": "Porch, Paved Yard",
  "Extras": "",
  "FamilyRoom": "",
  "FireplaceTotal": 0,
  "FireplaceYN": true,
  "Flooring": "",
  "FloorPlans": "",
  "FoundationDetails": "Stone",
  "Franchise": "",
  "FranchiseYN": false,
  "FurnishedYN": false,
  "GarageSpaces": 5,
  "GarageType": "Detached",
  "GarageYN": true,
  "GasYN": false,
  "Geometry": {
    "lon": -79.566621,
    "lat": 44.12011
  },
  "GymYN": false,
  "HeatingYN": false,
  "HeatSource": "Gas",
  "HeatType": "Forced Air",
  "HighSchool": "",
  "HoldoverDays": "120",
  "id": "N12264799_PROPTX",
  "IDX": "Y",
  "IDXYN": true,
  "Inclusions": "",
  "InteriorFeatures": "Carpet Free, Central Vacuum",
  "Kitchens": 1,
  "KitchensPlus": 0,
  "LandLeaseAmount": "",
  "LandLeaseYN": false,
  "LastStatus": "Sld",
  "Latitude": 44.12011,
  "LaundryFeatures": "",
  "LaundryLevel": "",
  "Lease": "",
  "LeaseAgreement": "",
  "LeaseAgreementYN": false,
  "LeaseFrequency": "",
  "LeaseTerm": "",
  "LegalDescription": "",
  "Level": "",
  "ListAgentDesignation": "",
  "ListAgentEmail": "",
  "ListAgentID": "",
  "ListAgentMLSID": "",
  "ListAgentName": "",
  "ListAgentPhone": "",
  "ListAOR": "Toronto Regional Real Estate Board",
  "ListBrokerage": "ROYAL LEPAGE FIRST CONTACT REALTY",
  "ListingEntryDate": "2025-07-05T05:32:56",
  "ListingId": "N12264799",
  "ListingKey": "N12264799",
  "ListOfficeID": "",
  "ListOfficeMLSID": "",
  "ListOfficePhone": "",
  "ListPrice": 649900,
  "ListPricePerUnit": 0,
  "ListPriceUnit": "",
  "LivingArea": "700-1100",
  "LivingAreaSource": "",
  "LivingAreaUnits": "",
  "Locker": "",
  "Longitude": -79.566621,
  "LotDepth": 146.6,
  "LotFeatures": "",
  "LotFront": 62,
  "LotIrregularities": "",
  "LotShape": "",
  "LotSizeArea": "9089.2",
  "LotSizeAreaUnits": "",
  "LotSizeCode": "Feet",
  "LotSizeDimensions": "",
  "Maintenance": "",
  "Media": [],
  "MediaChangeTimestamp": "2025-07-28T13:57:57",
  "MLS": "N12264799",
  "MLSLastStatus": "Sold",
  "MLSNumber": "N12264799",
  "MLSStatus": "Sold",
  "Municipality": "Bradford West Gwillimbury",
  "MunicipalityDistrict": "Bradford West Gwillimbury",
  "NewConstructionYN": false,
  "NumberOfBuildings": 0,
  "NumberOfUnitsTotal": 0,
  "OccupantType": "Owner",
  "OpenHouses": [],
  "OpenHouseYN": false,
  "OriginalPrice": 799900,
  "OwnershipType": "",
  "ParcelNumber": "580290027",
  "ParkingIncludedYN": false,
  "ParkingSpaces": 4,
  "PaymentFrequency": "",
  "PaymentMethod": "",
  "PetsPermitted": "",
  "PetsPermittedYN": false,
  "PhotoCount": 37,
  "PictureYN": false,
  "PoolFeatures": "None",
  "PoolYN": true,
  "PossessionDate": "2026-01-05",
  "PostalCode": "L3Z 1R6",
  "PreviousListPrice": 799900,
  "PriceChange": true,
  "PriceChangeTimestamp": "2025-10-28T13:45:10",
  "PriorMlsStatus": "Sold Conditional",
  "PrivateEntrance": "",
  "PrivateEntranceYN": false,
  "PrivateRemarks": "",
  "PropertyAttachedYN": false,
  "PropertyCondition": "",
  "PropertyFeatures": "",
  "PropertyManagementCompany": "",
  "PropertyStyleSearch": "2 Storey",
  "PropertySubType": "Detached",
  "PropertySubTypeSearch": "Single Family",
  "PropertyType": "Residential Freehold",
  "PropertyTypeSearch": "Residential",
  "Province": "ON",
  "PublicRemarks": "Home and workshop! This two-story century home is ideally located close to schools, parks, and all the amenities Bradford has to offer. Set on a fenced lot with mature trees.  A paved single driveway two garages, plus an additional outbuilding offering two extra parking spaces or storage. The south side garage is a single-car unit with an insulated loft, concrete floor, separate hydro panel perfect for a workshop or studio. The north side garage is a double-car, fully insulated and heated space featuring floor heating, a spray booth, hot water heater, (owner-built return air system). Ideal for hobbyists . Inside the home, you'll find hardwood floors and some distinctive trim. A large kitchen with skylights and walkouts to two porches - ideal for entertaining or enjoying your morning coffee. Main floor 3-piece bath with skylight and walk-in shower.  The beautiful den boast ornate wood paneling, built-in shelving, and a cozy woodstove . Spacious  upper level primary bedroom with hardwood flooring. Two additional bedrooms, both with hardwood-one with a walk-in and skylight. 3-piece upper bathroom with tub and skylight. Additional features include a garden shed and multiple porch spaces perfect for relaxing or gathering with family and friends. This one-of-a-kind property offers a rare combination of historic charm and man cave bliss. Ready and waiting for your ideas, TLC and upgrades. Imagine the possibilities here for your family.",
  "PurchaseContractDate": "2025-11-26T00:00:00",
  "RemarksForClients": "Home and workshop! This two-story century home is ideally located close to schools, parks, and all the amenities Bradford has to offer. Set on a fenced lot with mature trees. A paved single driveway two garages, plus an additional outbuilding offering two extra parking spaces or storage. The south side garage is a single-car unit with an insulated loft, concrete floor, separate hydro panel perfect for a workshop or studio. The north side garage is a double-car, fully insulated and heated space featuring floor heating, a spray booth, hot water heater, (owner-built return air system). Ideal for hobbyists . Inside the home, you'll find hardwood floors and some distinctive trim. A large kitchen with skylights and walkouts to two porches - ideal for entertaining or enjoying your morning coffee. Main floor 3-piece bath with skylight and walk-in shower. The beautiful den boast ornate wood paneling, built-in shelving, and a cozy woodstove . Spacious upper level primary bedroom with hardwood flooring. Two additional bedrooms, both with hardwood-one with a walk-in and skylight. 3-piece upper bathroom with tub and skylight. Additional features include a garden shed and multiple porch spaces perfect for relaxing or gathering with family and friends. This one-of-a-kind property offers a rare combination of historic charm and man cave bliss. Ready and waiting for your ideas, TLC and upgrades. Imagine the possibilities here for your family.",
  "Restricted": true,
  "RetirementYN": false,
  "RoadFrontageType": "",
  "RoadSurfaceType": "",
  "RollNumber": "431201000302700",
  "Roof": "Asphalt Shingle",
  "Rooms": [],
  "RoomsAboveGrade": 4,
  "RoomsBelowGrade": 3,
  "RoomsTotal": 0,
  "RoomsYN": false,
  "RTimestampSql": "2026-03-24T21:30:48.907",
  "SaleLease": "Sale",
  "SalesBrochure": "",
  "Sauna": "",
  "SaunaYN": false,
  "Sewers": "Sewer",
  "ShowingInstruction": "Lockbox",
  "SignOnPropertyYN": true,
  "Sold": true,
  "SoldDate": "2025-11-26T00:00:00",
  "SoldPrice": 635000,
  "Source": "PROPTX",
  "SourceSystemID": "A00001796",
  "SpaFeatures": "",
  "SpaYN": false,
  "SPLP": 98,
  "SqFtRangeMax": 1100,
  "SqFtRangeMin": 700,
  "SqFtTotal": 0,
  "StandardStatus": "Closed",
  "Status": "U",
  "Stories": "",
  "StoriesTotal": "",
  "StreetAbbreviation": "",
  "StreetDirection": "",
  "StreetName": "Barrie",
  "StreetNumber": "220",
  "StreetSuffix": "Street",
  "StreetSuffixCode": "",
  "StructureType": "",
  "Style": "2-Storey",
  "SubLeaseYN": false,
  "Summary": "listingkey:N12264799 | mls_number:N12264799 | address:220 Barrie Street, Bradford West Gwillimbury, ON L3Z 1R6 | community:Bradford | property_type:Residential Freehold | property_subtype:Detached | building_type:Detached | building_style:2-Storey | list_price:649900 | list_date:7/5/2025 5:32:56 AM | sold_price:635000 | sold_date:11/26/2025 12:00:00 AM | bed:3 | bath:2 | active:False | sold:True | source:PROPTX | transaction:Sale | listing_office:ROYAL LEPAGE FIRST CONTACT REALTY | thumbnail:https://media.remarketer.ca/PROPTX/N12264799-1.jpg?tr=di-propertynoimage_pj5ksb5iM,f-jpg,w-600,h-600,q-90,c-maintain_ratio,fo-center",
  "SurveyType": "Available",
  "SurveyYear": "",
  "SurveyYN": false,
  "TaxAssessedValue": "",
  "Taxes": 4776.11,
  "TaxLegalDescription": "PLAN 122 A PT LOTS 3 & 4 PLAN 77 PT LOT 8",
  "TaxYear": "2025",
  "TenantPays": "",
  "Thumbnail": "https://media.remarketer.ca/PROPTX/N12264799-1.jpg?tr=di-propertynoimage_pj5ksb5iM,f-jpg,w-600,h-600,q-90,c-maintain_ratio,fo-center",
  "TimeShareYN": false,
  "TimestampSql": "2025-11-26T23:56:04",
  "TMI": "",
  "TotalArea": "",
  "TotalAreaUnit": "",
  "TotalParkingSpaces": 9,
  "Type": "Detached",
  "TypeSearch": "Detached",
  "UFFI": "",
  "UnitNumber": "",
  "Units": "",
  "UnparsedAddress": "220 Barrie Street, Bradford West Gwillimbury, ON L3Z 1R6",
  "Use": "",
  "Utilities": "",
  "UtilityExpenses": "",
  "View": "",
  "VirtualTour3DURL": "",
  "VirtualTourURL": "",
  "VirtualTourURLUnbranded": "",
  "Volts": "",
  "Warranty": "",
  "WarrantyYN": false,
  "Washrooms": 2,
  "Water": "Municipal",
  "WaterBodyName": "",
  "WaterBodyType": "",
  "WaterExpense": "",
  "Waterfront": "",
  "WaterFrontage": "",
  "WaterFrontageFt": "",
  "WaterfrontYN": false,
  "WaterIncluded": "",
  "WaterSupplyTypes": "Municipal",
  "WaterView": "",
  "WaterYN": false,
  "WellCapacity": "",
  "WellCapacityUnits": "",
  "WellDepth": "",
  "WellDepthUnits": "",
  "Winterized": "",
  "YearBuilt": "",
  "Zoning": "R1-1"
}.(string)property[
Residential Freehold 220 Barrie Street Bradford West Gwillimbury For {
  "AboveGradeFinishedArea": 0,
  "AboveGradeFinishedAreaSource": "",
  "AboveGradeFinishedAreaUnits": "",
  "Acreage": "",
  "Active": false,
  "Address": "220 Barrie Street",
  "AirConditioning": "None",
  "AirConditioningYN": false,
  "Amps": "",
  "Appliances": "",
  "ApproxAge": "",
  "ApproxSquareFootage": "700-1100",
  "Area": "Simcoe",
  "AssessmentYear": "",
  "AssignmentYN": false,
  "AssociationAmenities": "",
  "AssociationFee": "",
  "AssociationFeeIncludes": "",
  "AssociationName": "",
  "AssociationYN": false,
  "Balcony": "",
  "Basement": "Exposed Rock, Unfinished",
  "BasementYN": false,
  "BathroomsFull": 0,
  "BathroomsHalf": 0,
  "Bedrooms": 3,
  "BedroomsDisplay": "3",
  "BedroomsPlus": 0,
  "BedroomsTotal": 3,
  "BelowGradeFinishedArea": 0,
  "BelowGradeFinishedAreaSource": "",
  "BelowGradeFinishedAreaUnits": "",
  "Board": "Toronto Regional Real Estate Board",
  "BuilderName": "",
  "BuildingAreaTotal": "",
  "BuildingAreaUnits": "",
  "BuildingName": "",
  "BusinessName": "",
  "BusinessType": "",
  "BuyerAgencyCompensation": "2.5% plus HS",
  "BuyerAgencyCompensationType": "",
  "BuyerAgentAOR": "",
  "BuyerAgentEmail": "",
  "BuyerAgentFullName": "",
  "BuyerAgentId": "",
  "BuyerAgentMlsId": "",
  "BuyerAgentPhone": "",
  "BuyerOfficeId": "",
  "BuyerOfficeMlsId": "",
  "BuyerOfficeName": "",
  "BuyerOfficePhone": "",
  "CarportSpaces": 0,
  "Category": "MLS",
  "ChattelsYN": false,
  "City": "Bradford West Gwillimbury",
  "ClassSearch": "Residential",
  "ClosedDate": "2026-01-12T00:00:00",
  "CoListAgentDesignation": "",
  "CoListAgentEmail": "",
  "CoListAgentID": "",
  "CoListAgentMLSID": "",
  "CoListAgentName": "",
  "CoListAgentPhone": "",
  "CoListOfficeID": "",
  "CoListOfficeMLSID": "",
  "CoListOfficeName": "ROYAL LEPAGE FIRST CONTACT REALTY",
  "CommercialCondoFee": "",
  "CommercialCondoFeeFrequency": "",
  "CommercialCondoFees": "",
  "Commission": "2.5% plus HS",
  "Community": "Bradford",
  "CommunityFeatures": "",
  "Condition": "",
  "ConditionOfSale": "",
  "CondoCorpNumber": "",
  "ConsentToAdvertiseYN": false,
  "ConstructionMaterials": "Brick",
  "ContactAfterExpiryYN": false,
  "ContractDate": "2025-07-04T00:00:00",
  "Cooling": "None",
  "CoolingYN": false,
  "Country": "CA",
  "CoverPhoto": "https://media.remarketer.ca/PROPTX/N12264799-1.jpg?tr=di-propertynoimage_pj5ksb5iM,f-jpg,q-90",
  "CrossStreet": "Simcoe Rd.4 & Holland St. W",
  "DaysOnMarket": 145,
  "DepositRequired": "",
  "Directions": "Simcoe Rd.4 - Holland St. W",
  "Disclosures": "",
  "DisplayAddress": "220 Barrie Street",
  "DisplayAddressYN": true,
  "DistributeToInternetYN": true,
  "Drive": "",
  "Electric": "",
  "ElectricExpense": "",
  "ElectricOnPropertyYN": false,
  "ElectricYN": false,
  "ElementarySchool": "",
  "ElevatorYN": false,
  "Exclusions": "",
  "Expenses": "",
  "ExpiryDate": "2026-02-28T00:00:00",
  "Exposure": "",
  "Exterior": "",
  "ExteriorFeatures": "Porch, Paved Yard",
  "Extras": "",
  "FamilyRoom": "",
  "FireplaceTotal": 0,
  "FireplaceYN": true,
  "Flooring": "",
  "FloorPlans": "",
  "FoundationDetails": "Stone",
  "Franchise": "",
  "FranchiseYN": false,
  "FurnishedYN": false,
  "GarageSpaces": 5,
  "GarageType": "Detached",
  "GarageYN": true,
  "GasYN": false,
  "Geometry": {
    "lon": -79.566621,
    "lat": 44.12011
  },
  "GymYN": false,
  "HeatingYN": false,
  "HeatSource": "Gas",
  "HeatType": "Forced Air",
  "HighSchool": "",
  "HoldoverDays": "120",
  "id": "N12264799_PROPTX",
  "IDX": "Y",
  "IDXYN": true,
  "Inclusions": "",
  "InteriorFeatures": "Carpet Free, Central Vacuum",
  "Kitchens": 1,
  "KitchensPlus": 0,
  "LandLeaseAmount": "",
  "LandLeaseYN": false,
  "LastStatus": "Sld",
  "Latitude": 44.12011,
  "LaundryFeatures": "",
  "LaundryLevel": "",
  "Lease": "",
  "LeaseAgreement": "",
  "LeaseAgreementYN": false,
  "LeaseFrequency": "",
  "LeaseTerm": "",
  "LegalDescription": "",
  "Level": "",
  "ListAgentDesignation": "",
  "ListAgentEmail": "",
  "ListAgentID": "",
  "ListAgentMLSID": "",
  "ListAgentName": "",
  "ListAgentPhone": "",
  "ListAOR": "Toronto Regional Real Estate Board",
  "ListBrokerage": "ROYAL LEPAGE FIRST CONTACT REALTY",
  "ListingEntryDate": "2025-07-05T05:32:56",
  "ListingId": "N12264799",
  "ListingKey": "N12264799",
  "ListOfficeID": "",
  "ListOfficeMLSID": "",
  "ListOfficePhone": "",
  "ListPrice": 649900,
  "ListPricePerUnit": 0,
  "ListPriceUnit": "",
  "LivingArea": "700-1100",
  "LivingAreaSource": "",
  "LivingAreaUnits": "",
  "Locker": "",
  "Longitude": -79.566621,
  "LotDepth": 146.6,
  "LotFeatures": "",
  "LotFront": 62,
  "LotIrregularities": "",
  "LotShape": "",
  "LotSizeArea": "9089.2",
  "LotSizeAreaUnits": "",
  "LotSizeCode": "Feet",
  "LotSizeDimensions": "",
  "Maintenance": "",
  "Media": [],
  "MediaChangeTimestamp": "2025-07-28T13:57:57",
  "MLS": "N12264799",
  "MLSLastStatus": "Sold",
  "MLSNumber": "N12264799",
  "MLSStatus": "Sold",
  "Municipality": "Bradford West Gwillimbury",
  "MunicipalityDistrict": "Bradford West Gwillimbury",
  "NewConstructionYN": false,
  "NumberOfBuildings": 0,
  "NumberOfUnitsTotal": 0,
  "OccupantType": "Owner",
  "OpenHouses": [],
  "OpenHouseYN": false,
  "OriginalPrice": 799900,
  "OwnershipType": "",
  "ParcelNumber": "580290027",
  "ParkingIncludedYN": false,
  "ParkingSpaces": 4,
  "PaymentFrequency": "",
  "PaymentMethod": "",
  "PetsPermitted": "",
  "PetsPermittedYN": false,
  "PhotoCount": 37,
  "PictureYN": false,
  "PoolFeatures": "None",
  "PoolYN": true,
  "PossessionDate": "2026-01-05",
  "PostalCode": "L3Z 1R6",
  "PreviousListPrice": 799900,
  "PriceChange": true,
  "PriceChangeTimestamp": "2025-10-28T13:45:10",
  "PriorMlsStatus": "Sold Conditional",
  "PrivateEntrance": "",
  "PrivateEntranceYN": false,
  "PrivateRemarks": "",
  "PropertyAttachedYN": false,
  "PropertyCondition": "",
  "PropertyFeatures": "",
  "PropertyManagementCompany": "",
  "PropertyStyleSearch": "2 Storey",
  "PropertySubType": "Detached",
  "PropertySubTypeSearch": "Single Family",
  "PropertyType": "Residential Freehold",
  "PropertyTypeSearch": "Residential",
  "Province": "ON",
  "PublicRemarks": "Home and workshop! This two-story century home is ideally located close to schools, parks, and all the amenities Bradford has to offer. Set on a fenced lot with mature trees.  A paved single driveway two garages, plus an additional outbuilding offering two extra parking spaces or storage. The south side garage is a single-car unit with an insulated loft, concrete floor, separate hydro panel perfect for a workshop or studio. The north side garage is a double-car, fully insulated and heated space featuring floor heating, a spray booth, hot water heater, (owner-built return air system). Ideal for hobbyists . Inside the home, you'll find hardwood floors and some distinctive trim. A large kitchen with skylights and walkouts to two porches - ideal for entertaining or enjoying your morning coffee. Main floor 3-piece bath with skylight and walk-in shower.  The beautiful den boast ornate wood paneling, built-in shelving, and a cozy woodstove . Spacious  upper level primary bedroom with hardwood flooring. Two additional bedrooms, both with hardwood-one with a walk-in and skylight. 3-piece upper bathroom with tub and skylight. Additional features include a garden shed and multiple porch spaces perfect for relaxing or gathering with family and friends. This one-of-a-kind property offers a rare combination of historic charm and man cave bliss. Ready and waiting for your ideas, TLC and upgrades. Imagine the possibilities here for your family.",
  "PurchaseContractDate": "2025-11-26T00:00:00",
  "RemarksForClients": "Home and workshop! This two-story century home is ideally located close to schools, parks, and all the amenities Bradford has to offer. Set on a fenced lot with mature trees. A paved single driveway two garages, plus an additional outbuilding offering two extra parking spaces or storage. The south side garage is a single-car unit with an insulated loft, concrete floor, separate hydro panel perfect for a workshop or studio. The north side garage is a double-car, fully insulated and heated space featuring floor heating, a spray booth, hot water heater, (owner-built return air system). Ideal for hobbyists . Inside the home, you'll find hardwood floors and some distinctive trim. A large kitchen with skylights and walkouts to two porches - ideal for entertaining or enjoying your morning coffee. Main floor 3-piece bath with skylight and walk-in shower. The beautiful den boast ornate wood paneling, built-in shelving, and a cozy woodstove . Spacious upper level primary bedroom with hardwood flooring. Two additional bedrooms, both with hardwood-one with a walk-in and skylight. 3-piece upper bathroom with tub and skylight. Additional features include a garden shed and multiple porch spaces perfect for relaxing or gathering with family and friends. This one-of-a-kind property offers a rare combination of historic charm and man cave bliss. Ready and waiting for your ideas, TLC and upgrades. Imagine the possibilities here for your family.",
  "Restricted": true,
  "RetirementYN": false,
  "RoadFrontageType": "",
  "RoadSurfaceType": "",
  "RollNumber": "431201000302700",
  "Roof": "Asphalt Shingle",
  "Rooms": [],
  "RoomsAboveGrade": 4,
  "RoomsBelowGrade": 3,
  "RoomsTotal": 0,
  "RoomsYN": false,
  "RTimestampSql": "2026-03-24T21:30:48.907",
  "SaleLease": "Sale",
  "SalesBrochure": "",
  "Sauna": "",
  "SaunaYN": false,
  "Sewers": "Sewer",
  "ShowingInstruction": "Lockbox",
  "SignOnPropertyYN": true,
  "Sold": true,
  "SoldDate": "2025-11-26T00:00:00",
  "SoldPrice": 635000,
  "Source": "PROPTX",
  "SourceSystemID": "A00001796",
  "SpaFeatures": "",
  "SpaYN": false,
  "SPLP": 98,
  "SqFtRangeMax": 1100,
  "SqFtRangeMin": 700,
  "SqFtTotal": 0,
  "StandardStatus": "Closed",
  "Status": "U",
  "Stories": "",
  "StoriesTotal": "",
  "StreetAbbreviation": "",
  "StreetDirection": "",
  "StreetName": "Barrie",
  "StreetNumber": "220",
  "StreetSuffix": "Street",
  "StreetSuffixCode": "",
  "StructureType": "",
  "Style": "2-Storey",
  "SubLeaseYN": false,
  "Summary": "listingkey:N12264799 | mls_number:N12264799 | address:220 Barrie Street, Bradford West Gwillimbury, ON L3Z 1R6 | community:Bradford | property_type:Residential Freehold | property_subtype:Detached | building_type:Detached | building_style:2-Storey | list_price:649900 | list_date:7/5/2025 5:32:56 AM | sold_price:635000 | sold_date:11/26/2025 12:00:00 AM | bed:3 | bath:2 | active:False | sold:True | source:PROPTX | transaction:Sale | listing_office:ROYAL LEPAGE FIRST CONTACT REALTY | thumbnail:https://media.remarketer.ca/PROPTX/N12264799-1.jpg?tr=di-propertynoimage_pj5ksb5iM,f-jpg,w-600,h-600,q-90,c-maintain_ratio,fo-center",
  "SurveyType": "Available",
  "SurveyYear": "",
  "SurveyYN": false,
  "TaxAssessedValue": "",
  "Taxes": 4776.11,
  "TaxLegalDescription": "PLAN 122 A PT LOTS 3 & 4 PLAN 77 PT LOT 8",
  "TaxYear": "2025",
  "TenantPays": "",
  "Thumbnail": "https://media.remarketer.ca/PROPTX/N12264799-1.jpg?tr=di-propertynoimage_pj5ksb5iM,f-jpg,w-600,h-600,q-90,c-maintain_ratio,fo-center",
  "TimeShareYN": false,
  "TimestampSql": "2025-11-26T23:56:04",
  "TMI": "",
  "TotalArea": "",
  "TotalAreaUnit": "",
  "TotalParkingSpaces": 9,
  "Type": "Detached",
  "TypeSearch": "Detached",
  "UFFI": "",
  "UnitNumber": "",
  "Units": "",
  "UnparsedAddress": "220 Barrie Street, Bradford West Gwillimbury, ON L3Z 1R6",
  "Use": "",
  "Utilities": "",
  "UtilityExpenses": "",
  "View": "",
  "VirtualTour3DURL": "",
  "VirtualTourURL": "",
  "VirtualTourURLUnbranded": "",
  "Volts": "",
  "Warranty": "",
  "WarrantyYN": false,
  "Washrooms": 2,
  "Water": "Municipal",
  "WaterBodyName": "",
  "WaterBodyType": "",
  "WaterExpense": "",
  "Waterfront": "",
  "WaterFrontage": "",
  "WaterFrontageFt": "",
  "WaterfrontYN": false,
  "WaterIncluded": "",
  "WaterSupplyTypes": "Municipal",
  "WaterView": "",
  "WaterYN": false,
  "WellCapacity": "",
  "WellCapacityUnits": "",
  "WellDepth": "",
  "WellDepthUnits": "",
  "Winterized": "",
  "YearBuilt": "",
  "Zoning": "R1-1"
}.(string)property[
Residential Freehold 220 Barrie Street Bradford West Gwillimbury For {
  "AboveGradeFinishedArea": 0,
  "AboveGradeFinishedAreaSource": "",
  "AboveGradeFinishedAreaUnits": "",
  "Acreage": "",
  "Active": false,
  "Address": "220 Barrie Street",
  "AirConditioning": "None",
  "AirConditioningYN": false,
  "Amps": "",
  "Appliances": "",
  "ApproxAge": "",
  "ApproxSquareFootage": "700-1100",
  "Area": "Simcoe",
  "AssessmentYear": "",
  "AssignmentYN": false,
  "AssociationAmenities": "",
  "AssociationFee": "",
  "AssociationFeeIncludes": "",
  "AssociationName": "",
  "AssociationYN": false,
  "Balcony": "",
  "Basement": "Exposed Rock, Unfinished",
  "BasementYN": false,
  "BathroomsFull": 0,
  "BathroomsHalf": 0,
  "Bedrooms": 3,
  "BedroomsDisplay": "3",
  "BedroomsPlus": 0,
  "BedroomsTotal": 3,
  "BelowGradeFinishedArea": 0,
  "BelowGradeFinishedAreaSource": "",
  "BelowGradeFinishedAreaUnits": "",
  "Board": "Toronto Regional Real Estate Board",
  "BuilderName": "",
  "BuildingAreaTotal": "",
  "BuildingAreaUnits": "",
  "BuildingName": "",
  "BusinessName": "",
  "BusinessType": "",
  "BuyerAgencyCompensation": "2.5% plus HS",
  "BuyerAgencyCompensationType": "",
  "BuyerAgentAOR": "",
  "BuyerAgentEmail": "",
  "BuyerAgentFullName": "",
  "BuyerAgentId": "",
  "BuyerAgentMlsId": "",
  "BuyerAgentPhone": "",
  "BuyerOfficeId": "",
  "BuyerOfficeMlsId": "",
  "BuyerOfficeName": "",
  "BuyerOfficePhone": "",
  "CarportSpaces": 0,
  "Category": "MLS",
  "ChattelsYN": false,
  "City": "Bradford West Gwillimbury",
  "ClassSearch": "Residential",
  "ClosedDate": "2026-01-12T00:00:00",
  "CoListAgentDesignation": "",
  "CoListAgentEmail": "",
  "CoListAgentID": "",
  "CoListAgentMLSID": "",
  "CoListAgentName": "",
  "CoListAgentPhone": "",
  "CoListOfficeID": "",
  "CoListOfficeMLSID": "",
  "CoListOfficeName": "ROYAL LEPAGE FIRST CONTACT REALTY",
  "CommercialCondoFee": "",
  "CommercialCondoFeeFrequency": "",
  "CommercialCondoFees": "",
  "Commission": "2.5% plus HS",
  "Community": "Bradford",
  "CommunityFeatures": "",
  "Condition": "",
  "ConditionOfSale": "",
  "CondoCorpNumber": "",
  "ConsentToAdvertiseYN": false,
  "ConstructionMaterials": "Brick",
  "ContactAfterExpiryYN": false,
  "ContractDate": "2025-07-04T00:00:00",
  "Cooling": "None",
  "CoolingYN": false,
  "Country": "CA",
  "CoverPhoto": "https://media.remarketer.ca/PROPTX/N12264799-1.jpg?tr=di-propertynoimage_pj5ksb5iM,f-jpg,q-90",
  "CrossStreet": "Simcoe Rd.4 & Holland St. W",
  "DaysOnMarket": 145,
  "DepositRequired": "",
  "Directions": "Simcoe Rd.4 - Holland St. W",
  "Disclosures": "",
  "DisplayAddress": "220 Barrie Street",
  "DisplayAddressYN": true,
  "DistributeToInternetYN": true,
  "Drive": "",
  "Electric": "",
  "ElectricExpense": "",
  "ElectricOnPropertyYN": false,
  "ElectricYN": false,
  "ElementarySchool": "",
  "ElevatorYN": false,
  "Exclusions": "",
  "Expenses": "",
  "ExpiryDate": "2026-02-28T00:00:00",
  "Exposure": "",
  "Exterior": "",
  "ExteriorFeatures": "Porch, Paved Yard",
  "Extras": "",
  "FamilyRoom": "",
  "FireplaceTotal": 0,
  "FireplaceYN": true,
  "Flooring": "",
  "FloorPlans": "",
  "FoundationDetails": "Stone",
  "Franchise": "",
  "FranchiseYN": false,
  "FurnishedYN": false,
  "GarageSpaces": 5,
  "GarageType": "Detached",
  "GarageYN": true,
  "GasYN": false,
  "Geometry": {
    "lon": -79.566621,
    "lat": 44.12011
  },
  "GymYN": false,
  "HeatingYN": false,
  "HeatSource": "Gas",
  "HeatType": "Forced Air",
  "HighSchool": "",
  "HoldoverDays": "120",
  "id": "N12264799_PROPTX",
  "IDX": "Y",
  "IDXYN": true,
  "Inclusions": "",
  "InteriorFeatures": "Carpet Free, Central Vacuum",
  "Kitchens": 1,
  "KitchensPlus": 0,
  "LandLeaseAmount": "",
  "LandLeaseYN": false,
  "LastStatus": "Sld",
  "Latitude": 44.12011,
  "LaundryFeatures": "",
  "LaundryLevel": "",
  "Lease": "",
  "LeaseAgreement": "",
  "LeaseAgreementYN": false,
  "LeaseFrequency": "",
  "LeaseTerm": "",
  "LegalDescription": "",
  "Level": "",
  "ListAgentDesignation": "",
  "ListAgentEmail": "",
  "ListAgentID": "",
  "ListAgentMLSID": "",
  "ListAgentName": "",
  "ListAgentPhone": "",
  "ListAOR": "Toronto Regional Real Estate Board",
  "ListBrokerage": "ROYAL LEPAGE FIRST CONTACT REALTY",
  "ListingEntryDate": "2025-07-05T05:32:56",
  "ListingId": "N12264799",
  "ListingKey": "N12264799",
  "ListOfficeID": "",
  "ListOfficeMLSID": "",
  "ListOfficePhone": "",
  "ListPrice": 649900,
  "ListPricePerUnit": 0,
  "ListPriceUnit": "",
  "LivingArea": "700-1100",
  "LivingAreaSource": "",
  "LivingAreaUnits": "",
  "Locker": "",
  "Longitude": -79.566621,
  "LotDepth": 146.6,
  "LotFeatures": "",
  "LotFront": 62,
  "LotIrregularities": "",
  "LotShape": "",
  "LotSizeArea": "9089.2",
  "LotSizeAreaUnits": "",
  "LotSizeCode": "Feet",
  "LotSizeDimensions": "",
  "Maintenance": "",
  "Media": [],
  "MediaChangeTimestamp": "2025-07-28T13:57:57",
  "MLS": "N12264799",
  "MLSLastStatus": "Sold",
  "MLSNumber": "N12264799",
  "MLSStatus": "Sold",
  "Municipality": "Bradford West Gwillimbury",
  "MunicipalityDistrict": "Bradford West Gwillimbury",
  "NewConstructionYN": false,
  "NumberOfBuildings": 0,
  "NumberOfUnitsTotal": 0,
  "OccupantType": "Owner",
  "OpenHouses": [],
  "OpenHouseYN": false,
  "OriginalPrice": 799900,
  "OwnershipType": "",
  "ParcelNumber": "580290027",
  "ParkingIncludedYN": false,
  "ParkingSpaces": 4,
  "PaymentFrequency": "",
  "PaymentMethod": "",
  "PetsPermitted": "",
  "PetsPermittedYN": false,
  "PhotoCount": 37,
  "PictureYN": false,
  "PoolFeatures": "None",
  "PoolYN": true,
  "PossessionDate": "2026-01-05",
  "PostalCode": "L3Z 1R6",
  "PreviousListPrice": 799900,
  "PriceChange": true,
  "PriceChangeTimestamp": "2025-10-28T13:45:10",
  "PriorMlsStatus": "Sold Conditional",
  "PrivateEntrance": "",
  "PrivateEntranceYN": false,
  "PrivateRemarks": "",
  "PropertyAttachedYN": false,
  "PropertyCondition": "",
  "PropertyFeatures": "",
  "PropertyManagementCompany": "",
  "PropertyStyleSearch": "2 Storey",
  "PropertySubType": "Detached",
  "PropertySubTypeSearch": "Single Family",
  "PropertyType": "Residential Freehold",
  "PropertyTypeSearch": "Residential",
  "Province": "ON",
  "PublicRemarks": "Home and workshop! This two-story century home is ideally located close to schools, parks, and all the amenities Bradford has to offer. Set on a fenced lot with mature trees.  A paved single driveway two garages, plus an additional outbuilding offering two extra parking spaces or storage. The south side garage is a single-car unit with an insulated loft, concrete floor, separate hydro panel perfect for a workshop or studio. The north side garage is a double-car, fully insulated and heated space featuring floor heating, a spray booth, hot water heater, (owner-built return air system). Ideal for hobbyists . Inside the home, you'll find hardwood floors and some distinctive trim. A large kitchen with skylights and walkouts to two porches - ideal for entertaining or enjoying your morning coffee. Main floor 3-piece bath with skylight and walk-in shower.  The beautiful den boast ornate wood paneling, built-in shelving, and a cozy woodstove . Spacious  upper level primary bedroom with hardwood flooring. Two additional bedrooms, both with hardwood-one with a walk-in and skylight. 3-piece upper bathroom with tub and skylight. Additional features include a garden shed and multiple porch spaces perfect for relaxing or gathering with family and friends. This one-of-a-kind property offers a rare combination of historic charm and man cave bliss. Ready and waiting for your ideas, TLC and upgrades. Imagine the possibilities here for your family.",
  "PurchaseContractDate": "2025-11-26T00:00:00",
  "RemarksForClients": "Home and workshop! This two-story century home is ideally located close to schools, parks, and all the amenities Bradford has to offer. Set on a fenced lot with mature trees. A paved single driveway two garages, plus an additional outbuilding offering two extra parking spaces or storage. The south side garage is a single-car unit with an insulated loft, concrete floor, separate hydro panel perfect for a workshop or studio. The north side garage is a double-car, fully insulated and heated space featuring floor heating, a spray booth, hot water heater, (owner-built return air system). Ideal for hobbyists . Inside the home, you'll find hardwood floors and some distinctive trim. A large kitchen with skylights and walkouts to two porches - ideal for entertaining or enjoying your morning coffee. Main floor 3-piece bath with skylight and walk-in shower. The beautiful den boast ornate wood paneling, built-in shelving, and a cozy woodstove . Spacious upper level primary bedroom with hardwood flooring. Two additional bedrooms, both with hardwood-one with a walk-in and skylight. 3-piece upper bathroom with tub and skylight. Additional features include a garden shed and multiple porch spaces perfect for relaxing or gathering with family and friends. This one-of-a-kind property offers a rare combination of historic charm and man cave bliss. Ready and waiting for your ideas, TLC and upgrades. Imagine the possibilities here for your family.",
  "Restricted": true,
  "RetirementYN": false,
  "RoadFrontageType": "",
  "RoadSurfaceType": "",
  "RollNumber": "431201000302700",
  "Roof": "Asphalt Shingle",
  "Rooms": [],
  "RoomsAboveGrade": 4,
  "RoomsBelowGrade": 3,
  "RoomsTotal": 0,
  "RoomsYN": false,
  "RTimestampSql": "2026-03-24T21:30:48.907",
  "SaleLease": "Sale",
  "SalesBrochure": "",
  "Sauna": "",
  "SaunaYN": false,
  "Sewers": "Sewer",
  "ShowingInstruction": "Lockbox",
  "SignOnPropertyYN": true,
  "Sold": true,
  "SoldDate": "2025-11-26T00:00:00",
  "SoldPrice": 635000,
  "Source": "PROPTX",
  "SourceSystemID": "A00001796",
  "SpaFeatures": "",
  "SpaYN": false,
  "SPLP": 98,
  "SqFtRangeMax": 1100,
  "SqFtRangeMin": 700,
  "SqFtTotal": 0,
  "StandardStatus": "Closed",
  "Status": "U",
  "Stories": "",
  "StoriesTotal": "",
  "StreetAbbreviation": "",
  "StreetDirection": "",
  "StreetName": "Barrie",
  "StreetNumber": "220",
  "StreetSuffix": "Street",
  "StreetSuffixCode": "",
  "StructureType": "",
  "Style": "2-Storey",
  "SubLeaseYN": false,
  "Summary": "listingkey:N12264799 | mls_number:N12264799 | address:220 Barrie Street, Bradford West Gwillimbury, ON L3Z 1R6 | community:Bradford | property_type:Residential Freehold | property_subtype:Detached | building_type:Detached | building_style:2-Storey | list_price:649900 | list_date:7/5/2025 5:32:56 AM | sold_price:635000 | sold_date:11/26/2025 12:00:00 AM | bed:3 | bath:2 | active:False | sold:True | source:PROPTX | transaction:Sale | listing_office:ROYAL LEPAGE FIRST CONTACT REALTY | thumbnail:https://media.remarketer.ca/PROPTX/N12264799-1.jpg?tr=di-propertynoimage_pj5ksb5iM,f-jpg,w-600,h-600,q-90,c-maintain_ratio,fo-center",
  "SurveyType": "Available",
  "SurveyYear": "",
  "SurveyYN": false,
  "TaxAssessedValue": "",
  "Taxes": 4776.11,
  "TaxLegalDescription": "PLAN 122 A PT LOTS 3 & 4 PLAN 77 PT LOT 8",
  "TaxYear": "2025",
  "TenantPays": "",
  "Thumbnail": "https://media.remarketer.ca/PROPTX/N12264799-1.jpg?tr=di-propertynoimage_pj5ksb5iM,f-jpg,w-600,h-600,q-90,c-maintain_ratio,fo-center",
  "TimeShareYN": false,
  "TimestampSql": "2025-11-26T23:56:04",
  "TMI": "",
  "TotalArea": "",
  "TotalAreaUnit": "",
  "TotalParkingSpaces": 9,
  "Type": "Detached",
  "TypeSearch": "Detached",
  "UFFI": "",
  "UnitNumber": "",
  "Units": "",
  "UnparsedAddress": "220 Barrie Street, Bradford West Gwillimbury, ON L3Z 1R6",
  "Use": "",
  "Utilities": "",
  "UtilityExpenses": "",
  "View": "",
  "VirtualTour3DURL": "",
  "VirtualTourURL": "",
  "VirtualTourURLUnbranded": "",
  "Volts": "",
  "Warranty": "",
  "WarrantyYN": false,
  "Washrooms": 2,
  "Water": "Municipal",
  "WaterBodyName": "",
  "WaterBodyType": "",
  "WaterExpense": "",
  "Waterfront": "",
  "WaterFrontage": "",
  "WaterFrontageFt": "",
  "WaterfrontYN": false,
  "WaterIncluded": "",
  "WaterSupplyTypes": "Municipal",
  "WaterView": "",
  "WaterYN": false,
  "WellCapacity": "",
  "WellCapacityUnits": "",
  "WellDepth": "",
  "WellDepthUnits": "",
  "Winterized": "",
  "YearBuilt": "",
  "Zoning": "R1-1"
}.(string)property[
Residential Freehold 220 Barrie Street Bradford West Gwillimbury For {
  "AboveGradeFinishedArea": 0,
  "AboveGradeFinishedAreaSource": "",
  "AboveGradeFinishedAreaUnits": "",
  "Acreage": "",
  "Active": false,
  "Address": "220 Barrie Street",
  "AirConditioning": "None",
  "AirConditioningYN": false,
  "Amps": "",
  "Appliances": "",
  "ApproxAge": "",
  "ApproxSquareFootage": "700-1100",
  "Area": "Simcoe",
  "AssessmentYear": "",
  "AssignmentYN": false,
  "AssociationAmenities": "",
  "AssociationFee": "",
  "AssociationFeeIncludes": "",
  "AssociationName": "",
  "AssociationYN": false,
  "Balcony": "",
  "Basement": "Exposed Rock, Unfinished",
  "BasementYN": false,
  "BathroomsFull": 0,
  "BathroomsHalf": 0,
  "Bedrooms": 3,
  "BedroomsDisplay": "3",
  "BedroomsPlus": 0,
  "BedroomsTotal": 3,
  "BelowGradeFinishedArea": 0,
  "BelowGradeFinishedAreaSource": "",
  "BelowGradeFinishedAreaUnits": "",
  "Board": "Toronto Regional Real Estate Board",
  "BuilderName": "",
  "BuildingAreaTotal": "",
  "BuildingAreaUnits": "",
  "BuildingName": "",
  "BusinessName": "",
  "BusinessType": "",
  "BuyerAgencyCompensation": "2.5% plus HS",
  "BuyerAgencyCompensationType": "",
  "BuyerAgentAOR": "",
  "BuyerAgentEmail": "",
  "BuyerAgentFullName": "",
  "BuyerAgentId": "",
  "BuyerAgentMlsId": "",
  "BuyerAgentPhone": "",
  "BuyerOfficeId": "",
  "BuyerOfficeMlsId": "",
  "BuyerOfficeName": "",
  "BuyerOfficePhone": "",
  "CarportSpaces": 0,
  "Category": "MLS",
  "ChattelsYN": false,
  "City": "Bradford West Gwillimbury",
  "ClassSearch": "Residential",
  "ClosedDate": "2026-01-12T00:00:00",
  "CoListAgentDesignation": "",
  "CoListAgentEmail": "",
  "CoListAgentID": "",
  "CoListAgentMLSID": "",
  "CoListAgentName": "",
  "CoListAgentPhone": "",
  "CoListOfficeID": "",
  "CoListOfficeMLSID": "",
  "CoListOfficeName": "ROYAL LEPAGE FIRST CONTACT REALTY",
  "CommercialCondoFee": "",
  "CommercialCondoFeeFrequency": "",
  "CommercialCondoFees": "",
  "Commission": "2.5% plus HS",
  "Community": "Bradford",
  "CommunityFeatures": "",
  "Condition": "",
  "ConditionOfSale": "",
  "CondoCorpNumber": "",
  "ConsentToAdvertiseYN": false,
  "ConstructionMaterials": "Brick",
  "ContactAfterExpiryYN": false,
  "ContractDate": "2025-07-04T00:00:00",
  "Cooling": "None",
  "CoolingYN": false,
  "Country": "CA",
  "CoverPhoto": "https://media.remarketer.ca/PROPTX/N12264799-1.jpg?tr=di-propertynoimage_pj5ksb5iM,f-jpg,q-90",
  "CrossStreet": "Simcoe Rd.4 & Holland St. W",
  "DaysOnMarket": 145,
  "DepositRequired": "",
  "Directions": "Simcoe Rd.4 - Holland St. W",
  "Disclosures": "",
  "DisplayAddress": "220 Barrie Street",
  "DisplayAddressYN": true,
  "DistributeToInternetYN": true,
  "Drive": "",
  "Electric": "",
  "ElectricExpense": "",
  "ElectricOnPropertyYN": false,
  "ElectricYN": false,
  "ElementarySchool": "",
  "ElevatorYN": false,
  "Exclusions": "",
  "Expenses": "",
  "ExpiryDate": "2026-02-28T00:00:00",
  "Exposure": "",
  "Exterior": "",
  "ExteriorFeatures": "Porch, Paved Yard",
  "Extras": "",
  "FamilyRoom": "",
  "FireplaceTotal": 0,
  "FireplaceYN": true,
  "Flooring": "",
  "FloorPlans": "",
  "FoundationDetails": "Stone",
  "Franchise": "",
  "FranchiseYN": false,
  "FurnishedYN": false,
  "GarageSpaces": 5,
  "GarageType": "Detached",
  "GarageYN": true,
  "GasYN": false,
  "Geometry": {
    "lon": -79.566621,
    "lat": 44.12011
  },
  "GymYN": false,
  "HeatingYN": false,
  "HeatSource": "Gas",
  "HeatType": "Forced Air",
  "HighSchool": "",
  "HoldoverDays": "120",
  "id": "N12264799_PROPTX",
  "IDX": "Y",
  "IDXYN": true,
  "Inclusions": "",
  "InteriorFeatures": "Carpet Free, Central Vacuum",
  "Kitchens": 1,
  "KitchensPlus": 0,
  "LandLeaseAmount": "",
  "LandLeaseYN": false,
  "LastStatus": "Sld",
  "Latitude": 44.12011,
  "LaundryFeatures": "",
  "LaundryLevel": "",
  "Lease": "",
  "LeaseAgreement": "",
  "LeaseAgreementYN": false,
  "LeaseFrequency": "",
  "LeaseTerm": "",
  "LegalDescription": "",
  "Level": "",
  "ListAgentDesignation": "",
  "ListAgentEmail": "",
  "ListAgentID": "",
  "ListAgentMLSID": "",
  "ListAgentName": "",
  "ListAgentPhone": "",
  "ListAOR": "Toronto Regional Real Estate Board",
  "ListBrokerage": "ROYAL LEPAGE FIRST CONTACT REALTY",
  "ListingEntryDate": "2025-07-05T05:32:56",
  "ListingId": "N12264799",
  "ListingKey": "N12264799",
  "ListOfficeID": "",
  "ListOfficeMLSID": "",
  "ListOfficePhone": "",
  "ListPrice": 649900,
  "ListPricePerUnit": 0,
  "ListPriceUnit": "",
  "LivingArea": "700-1100",
  "LivingAreaSource": "",
  "LivingAreaUnits": "",
  "Locker": "",
  "Longitude": -79.566621,
  "LotDepth": 146.6,
  "LotFeatures": "",
  "LotFront": 62,
  "LotIrregularities": "",
  "LotShape": "",
  "LotSizeArea": "9089.2",
  "LotSizeAreaUnits": "",
  "LotSizeCode": "Feet",
  "LotSizeDimensions": "",
  "Maintenance": "",
  "Media": [],
  "MediaChangeTimestamp": "2025-07-28T13:57:57",
  "MLS": "N12264799",
  "MLSLastStatus": "Sold",
  "MLSNumber": "N12264799",
  "MLSStatus": "Sold",
  "Municipality": "Bradford West Gwillimbury",
  "MunicipalityDistrict": "Bradford West Gwillimbury",
  "NewConstructionYN": false,
  "NumberOfBuildings": 0,
  "NumberOfUnitsTotal": 0,
  "OccupantType": "Owner",
  "OpenHouses": [],
  "OpenHouseYN": false,
  "OriginalPrice": 799900,
  "OwnershipType": "",
  "ParcelNumber": "580290027",
  "ParkingIncludedYN": false,
  "ParkingSpaces": 4,
  "PaymentFrequency": "",
  "PaymentMethod": "",
  "PetsPermitted": "",
  "PetsPermittedYN": false,
  "PhotoCount": 37,
  "PictureYN": false,
  "PoolFeatures": "None",
  "PoolYN": true,
  "PossessionDate": "2026-01-05",
  "PostalCode": "L3Z 1R6",
  "PreviousListPrice": 799900,
  "PriceChange": true,
  "PriceChangeTimestamp": "2025-10-28T13:45:10",
  "PriorMlsStatus": "Sold Conditional",
  "PrivateEntrance": "",
  "PrivateEntranceYN": false,
  "PrivateRemarks": "",
  "PropertyAttachedYN": false,
  "PropertyCondition": "",
  "PropertyFeatures": "",
  "PropertyManagementCompany": "",
  "PropertyStyleSearch": "2 Storey",
  "PropertySubType": "Detached",
  "PropertySubTypeSearch": "Single Family",
  "PropertyType": "Residential Freehold",
  "PropertyTypeSearch": "Residential",
  "Province": "ON",
  "PublicRemarks": "Home and workshop! This two-story century home is ideally located close to schools, parks, and all the amenities Bradford has to offer. Set on a fenced lot with mature trees.  A paved single driveway two garages, plus an additional outbuilding offering two extra parking spaces or storage. The south side garage is a single-car unit with an insulated loft, concrete floor, separate hydro panel perfect for a workshop or studio. The north side garage is a double-car, fully insulated and heated space featuring floor heating, a spray booth, hot water heater, (owner-built return air system). Ideal for hobbyists . Inside the home, you'll find hardwood floors and some distinctive trim. A large kitchen with skylights and walkouts to two porches - ideal for entertaining or enjoying your morning coffee. Main floor 3-piece bath with skylight and walk-in shower.  The beautiful den boast ornate wood paneling, built-in shelving, and a cozy woodstove . Spacious  upper level primary bedroom with hardwood flooring. Two additional bedrooms, both with hardwood-one with a walk-in and skylight. 3-piece upper bathroom with tub and skylight. Additional features include a garden shed and multiple porch spaces perfect for relaxing or gathering with family and friends. This one-of-a-kind property offers a rare combination of historic charm and man cave bliss. Ready and waiting for your ideas, TLC and upgrades. Imagine the possibilities here for your family.",
  "PurchaseContractDate": "2025-11-26T00:00:00",
  "RemarksForClients": "Home and workshop! This two-story century home is ideally located close to schools, parks, and all the amenities Bradford has to offer. Set on a fenced lot with mature trees. A paved single driveway two garages, plus an additional outbuilding offering two extra parking spaces or storage. The south side garage is a single-car unit with an insulated loft, concrete floor, separate hydro panel perfect for a workshop or studio. The north side garage is a double-car, fully insulated and heated space featuring floor heating, a spray booth, hot water heater, (owner-built return air system). Ideal for hobbyists . Inside the home, you'll find hardwood floors and some distinctive trim. A large kitchen with skylights and walkouts to two porches - ideal for entertaining or enjoying your morning coffee. Main floor 3-piece bath with skylight and walk-in shower. The beautiful den boast ornate wood paneling, built-in shelving, and a cozy woodstove . Spacious upper level primary bedroom with hardwood flooring. Two additional bedrooms, both with hardwood-one with a walk-in and skylight. 3-piece upper bathroom with tub and skylight. Additional features include a garden shed and multiple porch spaces perfect for relaxing or gathering with family and friends. This one-of-a-kind property offers a rare combination of historic charm and man cave bliss. Ready and waiting for your ideas, TLC and upgrades. Imagine the possibilities here for your family.",
  "Restricted": true,
  "RetirementYN": false,
  "RoadFrontageType": "",
  "RoadSurfaceType": "",
  "RollNumber": "431201000302700",
  "Roof": "Asphalt Shingle",
  "Rooms": [],
  "RoomsAboveGrade": 4,
  "RoomsBelowGrade": 3,
  "RoomsTotal": 0,
  "RoomsYN": false,
  "RTimestampSql": "2026-03-24T21:30:48.907",
  "SaleLease": "Sale",
  "SalesBrochure": "",
  "Sauna": "",
  "SaunaYN": false,
  "Sewers": "Sewer",
  "ShowingInstruction": "Lockbox",
  "SignOnPropertyYN": true,
  "Sold": true,
  "SoldDate": "2025-11-26T00:00:00",
  "SoldPrice": 635000,
  "Source": "PROPTX",
  "SourceSystemID": "A00001796",
  "SpaFeatures": "",
  "SpaYN": false,
  "SPLP": 98,
  "SqFtRangeMax": 1100,
  "SqFtRangeMin": 700,
  "SqFtTotal": 0,
  "StandardStatus": "Closed",
  "Status": "U",
  "Stories": "",
  "StoriesTotal": "",
  "StreetAbbreviation": "",
  "StreetDirection": "",
  "StreetName": "Barrie",
  "StreetNumber": "220",
  "StreetSuffix": "Street",
  "StreetSuffixCode": "",
  "StructureType": "",
  "Style": "2-Storey",
  "SubLeaseYN": false,
  "Summary": "listingkey:N12264799 | mls_number:N12264799 | address:220 Barrie Street, Bradford West Gwillimbury, ON L3Z 1R6 | community:Bradford | property_type:Residential Freehold | property_subtype:Detached | building_type:Detached | building_style:2-Storey | list_price:649900 | list_date:7/5/2025 5:32:56 AM | sold_price:635000 | sold_date:11/26/2025 12:00:00 AM | bed:3 | bath:2 | active:False | sold:True | source:PROPTX | transaction:Sale | listing_office:ROYAL LEPAGE FIRST CONTACT REALTY | thumbnail:https://media.remarketer.ca/PROPTX/N12264799-1.jpg?tr=di-propertynoimage_pj5ksb5iM,f-jpg,w-600,h-600,q-90,c-maintain_ratio,fo-center",
  "SurveyType": "Available",
  "SurveyYear": "",
  "SurveyYN": false,
  "TaxAssessedValue": "",
  "Taxes": 4776.11,
  "TaxLegalDescription": "PLAN 122 A PT LOTS 3 & 4 PLAN 77 PT LOT 8",
  "TaxYear": "2025",
  "TenantPays": "",
  "Thumbnail": "https://media.remarketer.ca/PROPTX/N12264799-1.jpg?tr=di-propertynoimage_pj5ksb5iM,f-jpg,w-600,h-600,q-90,c-maintain_ratio,fo-center",
  "TimeShareYN": false,
  "TimestampSql": "2025-11-26T23:56:04",
  "TMI": "",
  "TotalArea": "",
  "TotalAreaUnit": "",
  "TotalParkingSpaces": 9,
  "Type": "Detached",
  "TypeSearch": "Detached",
  "UFFI": "",
  "UnitNumber": "",
  "Units": "",
  "UnparsedAddress": "220 Barrie Street, Bradford West Gwillimbury, ON L3Z 1R6",
  "Use": "",
  "Utilities": "",
  "UtilityExpenses": "",
  "View": "",
  "VirtualTour3DURL": "",
  "VirtualTourURL": "",
  "VirtualTourURLUnbranded": "",
  "Volts": "",
  "Warranty": "",
  "WarrantyYN": false,
  "Washrooms": 2,
  "Water": "Municipal",
  "WaterBodyName": "",
  "WaterBodyType": "",
  "WaterExpense": "",
  "Waterfront": "",
  "WaterFrontage": "",
  "WaterFrontageFt": "",
  "WaterfrontYN": false,
  "WaterIncluded": "",
  "WaterSupplyTypes": "Municipal",
  "WaterView": "",
  "WaterYN": false,
  "WellCapacity": "",
  "WellCapacityUnits": "",
  "WellDepth": "",
  "WellDepthUnits": "",
  "Winterized": "",
  "YearBuilt": "",
  "Zoning": "R1-1"
}.(string)property[
Residential Freehold 220 Barrie Street Bradford West Gwillimbury For {
  "AboveGradeFinishedArea": 0,
  "AboveGradeFinishedAreaSource": "",
  "AboveGradeFinishedAreaUnits": "",
  "Acreage": "",
  "Active": false,
  "Address": "220 Barrie Street",
  "AirConditioning": "None",
  "AirConditioningYN": false,
  "Amps": "",
  "Appliances": "",
  "ApproxAge": "",
  "ApproxSquareFootage": "700-1100",
  "Area": "Simcoe",
  "AssessmentYear": "",
  "AssignmentYN": false,
  "AssociationAmenities": "",
  "AssociationFee": "",
  "AssociationFeeIncludes": "",
  "AssociationName": "",
  "AssociationYN": false,
  "Balcony": "",
  "Basement": "Exposed Rock, Unfinished",
  "BasementYN": false,
  "BathroomsFull": 0,
  "BathroomsHalf": 0,
  "Bedrooms": 3,
  "BedroomsDisplay": "3",
  "BedroomsPlus": 0,
  "BedroomsTotal": 3,
  "BelowGradeFinishedArea": 0,
  "BelowGradeFinishedAreaSource": "",
  "BelowGradeFinishedAreaUnits": "",
  "Board": "Toronto Regional Real Estate Board",
  "BuilderName": "",
  "BuildingAreaTotal": "",
  "BuildingAreaUnits": "",
  "BuildingName": "",
  "BusinessName": "",
  "BusinessType": "",
  "BuyerAgencyCompensation": "2.5% plus HS",
  "BuyerAgencyCompensationType": "",
  "BuyerAgentAOR": "",
  "BuyerAgentEmail": "",
  "BuyerAgentFullName": "",
  "BuyerAgentId": "",
  "BuyerAgentMlsId": "",
  "BuyerAgentPhone": "",
  "BuyerOfficeId": "",
  "BuyerOfficeMlsId": "",
  "BuyerOfficeName": "",
  "BuyerOfficePhone": "",
  "CarportSpaces": 0,
  "Category": "MLS",
  "ChattelsYN": false,
  "City": "Bradford West Gwillimbury",
  "ClassSearch": "Residential",
  "ClosedDate": "2026-01-12T00:00:00",
  "CoListAgentDesignation": "",
  "CoListAgentEmail": "",
  "CoListAgentID": "",
  "CoListAgentMLSID": "",
  "CoListAgentName": "",
  "CoListAgentPhone": "",
  "CoListOfficeID": "",
  "CoListOfficeMLSID": "",
  "CoListOfficeName": "ROYAL LEPAGE FIRST CONTACT REALTY",
  "CommercialCondoFee": "",
  "CommercialCondoFeeFrequency": "",
  "CommercialCondoFees": "",
  "Commission": "2.5% plus HS",
  "Community": "Bradford",
  "CommunityFeatures": "",
  "Condition": "",
  "ConditionOfSale": "",
  "CondoCorpNumber": "",
  "ConsentToAdvertiseYN": false,
  "ConstructionMaterials": "Brick",
  "ContactAfterExpiryYN": false,
  "ContractDate": "2025-07-04T00:00:00",
  "Cooling": "None",
  "CoolingYN": false,
  "Country": "CA",
  "CoverPhoto": "https://media.remarketer.ca/PROPTX/N12264799-1.jpg?tr=di-propertynoimage_pj5ksb5iM,f-jpg,q-90",
  "CrossStreet": "Simcoe Rd.4 & Holland St. W",
  "DaysOnMarket": 145,
  "DepositRequired": "",
  "Directions": "Simcoe Rd.4 - Holland St. W",
  "Disclosures": "",
  "DisplayAddress": "220 Barrie Street",
  "DisplayAddressYN": true,
  "DistributeToInternetYN": true,
  "Drive": "",
  "Electric": "",
  "ElectricExpense": "",
  "ElectricOnPropertyYN": false,
  "ElectricYN": false,
  "ElementarySchool": "",
  "ElevatorYN": false,
  "Exclusions": "",
  "Expenses": "",
  "ExpiryDate": "2026-02-28T00:00:00",
  "Exposure": "",
  "Exterior": "",
  "ExteriorFeatures": "Porch, Paved Yard",
  "Extras": "",
  "FamilyRoom": "",
  "FireplaceTotal": 0,
  "FireplaceYN": true,
  "Flooring": "",
  "FloorPlans": "",
  "FoundationDetails": "Stone",
  "Franchise": "",
  "FranchiseYN": false,
  "FurnishedYN": false,
  "GarageSpaces": 5,
  "GarageType": "Detached",
  "GarageYN": true,
  "GasYN": false,
  "Geometry": {
    "lon": -79.566621,
    "lat": 44.12011
  },
  "GymYN": false,
  "HeatingYN": false,
  "HeatSource": "Gas",
  "HeatType": "Forced Air",
  "HighSchool": "",
  "HoldoverDays": "120",
  "id": "N12264799_PROPTX",
  "IDX": "Y",
  "IDXYN": true,
  "Inclusions": "",
  "InteriorFeatures": "Carpet Free, Central Vacuum",
  "Kitchens": 1,
  "KitchensPlus": 0,
  "LandLeaseAmount": "",
  "LandLeaseYN": false,
  "LastStatus": "Sld",
  "Latitude": 44.12011,
  "LaundryFeatures": "",
  "LaundryLevel": "",
  "Lease": "",
  "LeaseAgreement": "",
  "LeaseAgreementYN": false,
  "LeaseFrequency": "",
  "LeaseTerm": "",
  "LegalDescription": "",
  "Level": "",
  "ListAgentDesignation": "",
  "ListAgentEmail": "",
  "ListAgentID": "",
  "ListAgentMLSID": "",
  "ListAgentName": "",
  "ListAgentPhone": "",
  "ListAOR": "Toronto Regional Real Estate Board",
  "ListBrokerage": "ROYAL LEPAGE FIRST CONTACT REALTY",
  "ListingEntryDate": "2025-07-05T05:32:56",
  "ListingId": "N12264799",
  "ListingKey": "N12264799",
  "ListOfficeID": "",
  "ListOfficeMLSID": "",
  "ListOfficePhone": "",
  "ListPrice": 649900,
  "ListPricePerUnit": 0,
  "ListPriceUnit": "",
  "LivingArea": "700-1100",
  "LivingAreaSource": "",
  "LivingAreaUnits": "",
  "Locker": "",
  "Longitude": -79.566621,
  "LotDepth": 146.6,
  "LotFeatures": "",
  "LotFront": 62,
  "LotIrregularities": "",
  "LotShape": "",
  "LotSizeArea": "9089.2",
  "LotSizeAreaUnits": "",
  "LotSizeCode": "Feet",
  "LotSizeDimensions": "",
  "Maintenance": "",
  "Media": [],
  "MediaChangeTimestamp": "2025-07-28T13:57:57",
  "MLS": "N12264799",
  "MLSLastStatus": "Sold",
  "MLSNumber": "N12264799",
  "MLSStatus": "Sold",
  "Municipality": "Bradford West Gwillimbury",
  "MunicipalityDistrict": "Bradford West Gwillimbury",
  "NewConstructionYN": false,
  "NumberOfBuildings": 0,
  "NumberOfUnitsTotal": 0,
  "OccupantType": "Owner",
  "OpenHouses": [],
  "OpenHouseYN": false,
  "OriginalPrice": 799900,
  "OwnershipType": "",
  "ParcelNumber": "580290027",
  "ParkingIncludedYN": false,
  "ParkingSpaces": 4,
  "PaymentFrequency": "",
  "PaymentMethod": "",
  "PetsPermitted": "",
  "PetsPermittedYN": false,
  "PhotoCount": 37,
  "PictureYN": false,
  "PoolFeatures": "None",
  "PoolYN": true,
  "PossessionDate": "2026-01-05",
  "PostalCode": "L3Z 1R6",
  "PreviousListPrice": 799900,
  "PriceChange": true,
  "PriceChangeTimestamp": "2025-10-28T13:45:10",
  "PriorMlsStatus": "Sold Conditional",
  "PrivateEntrance": "",
  "PrivateEntranceYN": false,
  "PrivateRemarks": "",
  "PropertyAttachedYN": false,
  "PropertyCondition": "",
  "PropertyFeatures": "",
  "PropertyManagementCompany": "",
  "PropertyStyleSearch": "2 Storey",
  "PropertySubType": "Detached",
  "PropertySubTypeSearch": "Single Family",
  "PropertyType": "Residential Freehold",
  "PropertyTypeSearch": "Residential",
  "Province": "ON",
  "PublicRemarks": "Home and workshop! This two-story century home is ideally located close to schools, parks, and all the amenities Bradford has to offer. Set on a fenced lot with mature trees.  A paved single driveway two garages, plus an additional outbuilding offering two extra parking spaces or storage. The south side garage is a single-car unit with an insulated loft, concrete floor, separate hydro panel perfect for a workshop or studio. The north side garage is a double-car, fully insulated and heated space featuring floor heating, a spray booth, hot water heater, (owner-built return air system). Ideal for hobbyists . Inside the home, you'll find hardwood floors and some distinctive trim. A large kitchen with skylights and walkouts to two porches - ideal for entertaining or enjoying your morning coffee. Main floor 3-piece bath with skylight and walk-in shower.  The beautiful den boast ornate wood paneling, built-in shelving, and a cozy woodstove . Spacious  upper level primary bedroom with hardwood flooring. Two additional bedrooms, both with hardwood-one with a walk-in and skylight. 3-piece upper bathroom with tub and skylight. Additional features include a garden shed and multiple porch spaces perfect for relaxing or gathering with family and friends. This one-of-a-kind property offers a rare combination of historic charm and man cave bliss. Ready and waiting for your ideas, TLC and upgrades. Imagine the possibilities here for your family.",
  "PurchaseContractDate": "2025-11-26T00:00:00",
  "RemarksForClients": "Home and workshop! This two-story century home is ideally located close to schools, parks, and all the amenities Bradford has to offer. Set on a fenced lot with mature trees. A paved single driveway two garages, plus an additional outbuilding offering two extra parking spaces or storage. The south side garage is a single-car unit with an insulated loft, concrete floor, separate hydro panel perfect for a workshop or studio. The north side garage is a double-car, fully insulated and heated space featuring floor heating, a spray booth, hot water heater, (owner-built return air system). Ideal for hobbyists . Inside the home, you'll find hardwood floors and some distinctive trim. A large kitchen with skylights and walkouts to two porches - ideal for entertaining or enjoying your morning coffee. Main floor 3-piece bath with skylight and walk-in shower. The beautiful den boast ornate wood paneling, built-in shelving, and a cozy woodstove . Spacious upper level primary bedroom with hardwood flooring. Two additional bedrooms, both with hardwood-one with a walk-in and skylight. 3-piece upper bathroom with tub and skylight. Additional features include a garden shed and multiple porch spaces perfect for relaxing or gathering with family and friends. This one-of-a-kind property offers a rare combination of historic charm and man cave bliss. Ready and waiting for your ideas, TLC and upgrades. Imagine the possibilities here for your family.",
  "Restricted": true,
  "RetirementYN": false,
  "RoadFrontageType": "",
  "RoadSurfaceType": "",
  "RollNumber": "431201000302700",
  "Roof": "Asphalt Shingle",
  "Rooms": [],
  "RoomsAboveGrade": 4,
  "RoomsBelowGrade": 3,
  "RoomsTotal": 0,
  "RoomsYN": false,
  "RTimestampSql": "2026-03-24T21:30:48.907",
  "SaleLease": "Sale",
  "SalesBrochure": "",
  "Sauna": "",
  "SaunaYN": false,
  "Sewers": "Sewer",
  "ShowingInstruction": "Lockbox",
  "SignOnPropertyYN": true,
  "Sold": true,
  "SoldDate": "2025-11-26T00:00:00",
  "SoldPrice": 635000,
  "Source": "PROPTX",
  "SourceSystemID": "A00001796",
  "SpaFeatures": "",
  "SpaYN": false,
  "SPLP": 98,
  "SqFtRangeMax": 1100,
  "SqFtRangeMin": 700,
  "SqFtTotal": 0,
  "StandardStatus": "Closed",
  "Status": "U",
  "Stories": "",
  "StoriesTotal": "",
  "StreetAbbreviation": "",
  "StreetDirection": "",
  "StreetName": "Barrie",
  "StreetNumber": "220",
  "StreetSuffix": "Street",
  "StreetSuffixCode": "",
  "StructureType": "",
  "Style": "2-Storey",
  "SubLeaseYN": false,
  "Summary": "listingkey:N12264799 | mls_number:N12264799 | address:220 Barrie Street, Bradford West Gwillimbury, ON L3Z 1R6 | community:Bradford | property_type:Residential Freehold | property_subtype:Detached | building_type:Detached | building_style:2-Storey | list_price:649900 | list_date:7/5/2025 5:32:56 AM | sold_price:635000 | sold_date:11/26/2025 12:00:00 AM | bed:3 | bath:2 | active:False | sold:True | source:PROPTX | transaction:Sale | listing_office:ROYAL LEPAGE FIRST CONTACT REALTY | thumbnail:https://media.remarketer.ca/PROPTX/N12264799-1.jpg?tr=di-propertynoimage_pj5ksb5iM,f-jpg,w-600,h-600,q-90,c-maintain_ratio,fo-center",
  "SurveyType": "Available",
  "SurveyYear": "",
  "SurveyYN": false,
  "TaxAssessedValue": "",
  "Taxes": 4776.11,
  "TaxLegalDescription": "PLAN 122 A PT LOTS 3 & 4 PLAN 77 PT LOT 8",
  "TaxYear": "2025",
  "TenantPays": "",
  "Thumbnail": "https://media.remarketer.ca/PROPTX/N12264799-1.jpg?tr=di-propertynoimage_pj5ksb5iM,f-jpg,w-600,h-600,q-90,c-maintain_ratio,fo-center",
  "TimeShareYN": false,
  "TimestampSql": "2025-11-26T23:56:04",
  "TMI": "",
  "TotalArea": "",
  "TotalAreaUnit": "",
  "TotalParkingSpaces": 9,
  "Type": "Detached",
  "TypeSearch": "Detached",
  "UFFI": "",
  "UnitNumber": "",
  "Units": "",
  "UnparsedAddress": "220 Barrie Street, Bradford West Gwillimbury, ON L3Z 1R6",
  "Use": "",
  "Utilities": "",
  "UtilityExpenses": "",
  "View": "",
  "VirtualTour3DURL": "",
  "VirtualTourURL": "",
  "VirtualTourURLUnbranded": "",
  "Volts": "",
  "Warranty": "",
  "WarrantyYN": false,
  "Washrooms": 2,
  "Water": "Municipal",
  "WaterBodyName": "",
  "WaterBodyType": "",
  "WaterExpense": "",
  "Waterfront": "",
  "WaterFrontage": "",
  "WaterFrontageFt": "",
  "WaterfrontYN": false,
  "WaterIncluded": "",
  "WaterSupplyTypes": "Municipal",
  "WaterView": "",
  "WaterYN": false,
  "WellCapacity": "",
  "WellCapacityUnits": "",
  "WellDepth": "",
  "WellDepthUnits": "",
  "Winterized": "",
  "YearBuilt": "",
  "Zoning": "R1-1"
}.(string)property[
Residential Freehold 220 Barrie Street Bradford West Gwillimbury For {
  "AboveGradeFinishedArea": 0,
  "AboveGradeFinishedAreaSource": "",
  "AboveGradeFinishedAreaUnits": "",
  "Acreage": "",
  "Active": false,
  "Address": "220 Barrie Street",
  "AirConditioning": "None",
  "AirConditioningYN": false,
  "Amps": "",
  "Appliances": "",
  "ApproxAge": "",
  "ApproxSquareFootage": "700-1100",
  "Area": "Simcoe",
  "AssessmentYear": "",
  "AssignmentYN": false,
  "AssociationAmenities": "",
  "AssociationFee": "",
  "AssociationFeeIncludes": "",
  "AssociationName": "",
  "AssociationYN": false,
  "Balcony": "",
  "Basement": "Exposed Rock, Unfinished",
  "BasementYN": false,
  "BathroomsFull": 0,
  "BathroomsHalf": 0,
  "Bedrooms": 3,
  "BedroomsDisplay": "3",
  "BedroomsPlus": 0,
  "BedroomsTotal": 3,
  "BelowGradeFinishedArea": 0,
  "BelowGradeFinishedAreaSource": "",
  "BelowGradeFinishedAreaUnits": "",
  "Board": "Toronto Regional Real Estate Board",
  "BuilderName": "",
  "BuildingAreaTotal": "",
  "BuildingAreaUnits": "",
  "BuildingName": "",
  "BusinessName": "",
  "BusinessType": "",
  "BuyerAgencyCompensation": "2.5% plus HS",
  "BuyerAgencyCompensationType": "",
  "BuyerAgentAOR": "",
  "BuyerAgentEmail": "",
  "BuyerAgentFullName": "",
  "BuyerAgentId": "",
  "BuyerAgentMlsId": "",
  "BuyerAgentPhone": "",
  "BuyerOfficeId": "",
  "BuyerOfficeMlsId": "",
  "BuyerOfficeName": "",
  "BuyerOfficePhone": "",
  "CarportSpaces": 0,
  "Category": "MLS",
  "ChattelsYN": false,
  "City": "Bradford West Gwillimbury",
  "ClassSearch": "Residential",
  "ClosedDate": "2026-01-12T00:00:00",
  "CoListAgentDesignation": "",
  "CoListAgentEmail": "",
  "CoListAgentID": "",
  "CoListAgentMLSID": "",
  "CoListAgentName": "",
  "CoListAgentPhone": "",
  "CoListOfficeID": "",
  "CoListOfficeMLSID": "",
  "CoListOfficeName": "ROYAL LEPAGE FIRST CONTACT REALTY",
  "CommercialCondoFee": "",
  "CommercialCondoFeeFrequency": "",
  "CommercialCondoFees": "",
  "Commission": "2.5% plus HS",
  "Community": "Bradford",
  "CommunityFeatures": "",
  "Condition": "",
  "ConditionOfSale": "",
  "CondoCorpNumber": "",
  "ConsentToAdvertiseYN": false,
  "ConstructionMaterials": "Brick",
  "ContactAfterExpiryYN": false,
  "ContractDate": "2025-07-04T00:00:00",
  "Cooling": "None",
  "CoolingYN": false,
  "Country": "CA",
  "CoverPhoto": "https://media.remarketer.ca/PROPTX/N12264799-1.jpg?tr=di-propertynoimage_pj5ksb5iM,f-jpg,q-90",
  "CrossStreet": "Simcoe Rd.4 & Holland St. W",
  "DaysOnMarket": 145,
  "DepositRequired": "",
  "Directions": "Simcoe Rd.4 - Holland St. W",
  "Disclosures": "",
  "DisplayAddress": "220 Barrie Street",
  "DisplayAddressYN": true,
  "DistributeToInternetYN": true,
  "Drive": "",
  "Electric": "",
  "ElectricExpense": "",
  "ElectricOnPropertyYN": false,
  "ElectricYN": false,
  "ElementarySchool": "",
  "ElevatorYN": false,
  "Exclusions": "",
  "Expenses": "",
  "ExpiryDate": "2026-02-28T00:00:00",
  "Exposure": "",
  "Exterior": "",
  "ExteriorFeatures": "Porch, Paved Yard",
  "Extras": "",
  "FamilyRoom": "",
  "FireplaceTotal": 0,
  "FireplaceYN": true,
  "Flooring": "",
  "FloorPlans": "",
  "FoundationDetails": "Stone",
  "Franchise": "",
  "FranchiseYN": false,
  "FurnishedYN": false,
  "GarageSpaces": 5,
  "GarageType": "Detached",
  "GarageYN": true,
  "GasYN": false,
  "Geometry": {
    "lon": -79.566621,
    "lat": 44.12011
  },
  "GymYN": false,
  "HeatingYN": false,
  "HeatSource": "Gas",
  "HeatType": "Forced Air",
  "HighSchool": "",
  "HoldoverDays": "120",
  "id": "N12264799_PROPTX",
  "IDX": "Y",
  "IDXYN": true,
  "Inclusions": "",
  "InteriorFeatures": "Carpet Free, Central Vacuum",
  "Kitchens": 1,
  "KitchensPlus": 0,
  "LandLeaseAmount": "",
  "LandLeaseYN": false,
  "LastStatus": "Sld",
  "Latitude": 44.12011,
  "LaundryFeatures": "",
  "LaundryLevel": "",
  "Lease": "",
  "LeaseAgreement": "",
  "LeaseAgreementYN": false,
  "LeaseFrequency": "",
  "LeaseTerm": "",
  "LegalDescription": "",
  "Level": "",
  "ListAgentDesignation": "",
  "ListAgentEmail": "",
  "ListAgentID": "",
  "ListAgentMLSID": "",
  "ListAgentName": "",
  "ListAgentPhone": "",
  "ListAOR": "Toronto Regional Real Estate Board",
  "ListBrokerage": "ROYAL LEPAGE FIRST CONTACT REALTY",
  "ListingEntryDate": "2025-07-05T05:32:56",
  "ListingId": "N12264799",
  "ListingKey": "N12264799",
  "ListOfficeID": "",
  "ListOfficeMLSID": "",
  "ListOfficePhone": "",
  "ListPrice": 649900,
  "ListPricePerUnit": 0,
  "ListPriceUnit": "",
  "LivingArea": "700-1100",
  "LivingAreaSource": "",
  "LivingAreaUnits": "",
  "Locker": "",
  "Longitude": -79.566621,
  "LotDepth": 146.6,
  "LotFeatures": "",
  "LotFront": 62,
  "LotIrregularities": "",
  "LotShape": "",
  "LotSizeArea": "9089.2",
  "LotSizeAreaUnits": "",
  "LotSizeCode": "Feet",
  "LotSizeDimensions": "",
  "Maintenance": "",
  "Media": [],
  "MediaChangeTimestamp": "2025-07-28T13:57:57",
  "MLS": "N12264799",
  "MLSLastStatus": "Sold",
  "MLSNumber": "N12264799",
  "MLSStatus": "Sold",
  "Municipality": "Bradford West Gwillimbury",
  "MunicipalityDistrict": "Bradford West Gwillimbury",
  "NewConstructionYN": false,
  "NumberOfBuildings": 0,
  "NumberOfUnitsTotal": 0,
  "OccupantType": "Owner",
  "OpenHouses": [],
  "OpenHouseYN": false,
  "OriginalPrice": 799900,
  "OwnershipType": "",
  "ParcelNumber": "580290027",
  "ParkingIncludedYN": false,
  "ParkingSpaces": 4,
  "PaymentFrequency": "",
  "PaymentMethod": "",
  "PetsPermitted": "",
  "PetsPermittedYN": false,
  "PhotoCount": 37,
  "PictureYN": false,
  "PoolFeatures": "None",
  "PoolYN": true,
  "PossessionDate": "2026-01-05",
  "PostalCode": "L3Z 1R6",
  "PreviousListPrice": 799900,
  "PriceChange": true,
  "PriceChangeTimestamp": "2025-10-28T13:45:10",
  "PriorMlsStatus": "Sold Conditional",
  "PrivateEntrance": "",
  "PrivateEntranceYN": false,
  "PrivateRemarks": "",
  "PropertyAttachedYN": false,
  "PropertyCondition": "",
  "PropertyFeatures": "",
  "PropertyManagementCompany": "",
  "PropertyStyleSearch": "2 Storey",
  "PropertySubType": "Detached",
  "PropertySubTypeSearch": "Single Family",
  "PropertyType": "Residential Freehold",
  "PropertyTypeSearch": "Residential",
  "Province": "ON",
  "PublicRemarks": "Home and workshop! This two-story century home is ideally located close to schools, parks, and all the amenities Bradford has to offer. Set on a fenced lot with mature trees.  A paved single driveway two garages, plus an additional outbuilding offering two extra parking spaces or storage. The south side garage is a single-car unit with an insulated loft, concrete floor, separate hydro panel perfect for a workshop or studio. The north side garage is a double-car, fully insulated and heated space featuring floor heating, a spray booth, hot water heater, (owner-built return air system). Ideal for hobbyists . Inside the home, you'll find hardwood floors and some distinctive trim. A large kitchen with skylights and walkouts to two porches - ideal for entertaining or enjoying your morning coffee. Main floor 3-piece bath with skylight and walk-in shower.  The beautiful den boast ornate wood paneling, built-in shelving, and a cozy woodstove . Spacious  upper level primary bedroom with hardwood flooring. Two additional bedrooms, both with hardwood-one with a walk-in and skylight. 3-piece upper bathroom with tub and skylight. Additional features include a garden shed and multiple porch spaces perfect for relaxing or gathering with family and friends. This one-of-a-kind property offers a rare combination of historic charm and man cave bliss. Ready and waiting for your ideas, TLC and upgrades. Imagine the possibilities here for your family.",
  "PurchaseContractDate": "2025-11-26T00:00:00",
  "RemarksForClients": "Home and workshop! This two-story century home is ideally located close to schools, parks, and all the amenities Bradford has to offer. Set on a fenced lot with mature trees. A paved single driveway two garages, plus an additional outbuilding offering two extra parking spaces or storage. The south side garage is a single-car unit with an insulated loft, concrete floor, separate hydro panel perfect for a workshop or studio. The north side garage is a double-car, fully insulated and heated space featuring floor heating, a spray booth, hot water heater, (owner-built return air system). Ideal for hobbyists . Inside the home, you'll find hardwood floors and some distinctive trim. A large kitchen with skylights and walkouts to two porches - ideal for entertaining or enjoying your morning coffee. Main floor 3-piece bath with skylight and walk-in shower. The beautiful den boast ornate wood paneling, built-in shelving, and a cozy woodstove . Spacious upper level primary bedroom with hardwood flooring. Two additional bedrooms, both with hardwood-one with a walk-in and skylight. 3-piece upper bathroom with tub and skylight. Additional features include a garden shed and multiple porch spaces perfect for relaxing or gathering with family and friends. This one-of-a-kind property offers a rare combination of historic charm and man cave bliss. Ready and waiting for your ideas, TLC and upgrades. Imagine the possibilities here for your family.",
  "Restricted": true,
  "RetirementYN": false,
  "RoadFrontageType": "",
  "RoadSurfaceType": "",
  "RollNumber": "431201000302700",
  "Roof": "Asphalt Shingle",
  "Rooms": [],
  "RoomsAboveGrade": 4,
  "RoomsBelowGrade": 3,
  "RoomsTotal": 0,
  "RoomsYN": false,
  "RTimestampSql": "2026-03-24T21:30:48.907",
  "SaleLease": "Sale",
  "SalesBrochure": "",
  "Sauna": "",
  "SaunaYN": false,
  "Sewers": "Sewer",
  "ShowingInstruction": "Lockbox",
  "SignOnPropertyYN": true,
  "Sold": true,
  "SoldDate": "2025-11-26T00:00:00",
  "SoldPrice": 635000,
  "Source": "PROPTX",
  "SourceSystemID": "A00001796",
  "SpaFeatures": "",
  "SpaYN": false,
  "SPLP": 98,
  "SqFtRangeMax": 1100,
  "SqFtRangeMin": 700,
  "SqFtTotal": 0,
  "StandardStatus": "Closed",
  "Status": "U",
  "Stories": "",
  "StoriesTotal": "",
  "StreetAbbreviation": "",
  "StreetDirection": "",
  "StreetName": "Barrie",
  "StreetNumber": "220",
  "StreetSuffix": "Street",
  "StreetSuffixCode": "",
  "StructureType": "",
  "Style": "2-Storey",
  "SubLeaseYN": false,
  "Summary": "listingkey:N12264799 | mls_number:N12264799 | address:220 Barrie Street, Bradford West Gwillimbury, ON L3Z 1R6 | community:Bradford | property_type:Residential Freehold | property_subtype:Detached | building_type:Detached | building_style:2-Storey | list_price:649900 | list_date:7/5/2025 5:32:56 AM | sold_price:635000 | sold_date:11/26/2025 12:00:00 AM | bed:3 | bath:2 | active:False | sold:True | source:PROPTX | transaction:Sale | listing_office:ROYAL LEPAGE FIRST CONTACT REALTY | thumbnail:https://media.remarketer.ca/PROPTX/N12264799-1.jpg?tr=di-propertynoimage_pj5ksb5iM,f-jpg,w-600,h-600,q-90,c-maintain_ratio,fo-center",
  "SurveyType": "Available",
  "SurveyYear": "",
  "SurveyYN": false,
  "TaxAssessedValue": "",
  "Taxes": 4776.11,
  "TaxLegalDescription": "PLAN 122 A PT LOTS 3 & 4 PLAN 77 PT LOT 8",
  "TaxYear": "2025",
  "TenantPays": "",
  "Thumbnail": "https://media.remarketer.ca/PROPTX/N12264799-1.jpg?tr=di-propertynoimage_pj5ksb5iM,f-jpg,w-600,h-600,q-90,c-maintain_ratio,fo-center",
  "TimeShareYN": false,
  "TimestampSql": "2025-11-26T23:56:04",
  "TMI": "",
  "TotalArea": "",
  "TotalAreaUnit": "",
  "TotalParkingSpaces": 9,
  "Type": "Detached",
  "TypeSearch": "Detached",
  "UFFI": "",
  "UnitNumber": "",
  "Units": "",
  "UnparsedAddress": "220 Barrie Street, Bradford West Gwillimbury, ON L3Z 1R6",
  "Use": "",
  "Utilities": "",
  "UtilityExpenses": "",
  "View": "",
  "VirtualTour3DURL": "",
  "VirtualTourURL": "",
  "VirtualTourURLUnbranded": "",
  "Volts": "",
  "Warranty": "",
  "WarrantyYN": false,
  "Washrooms": 2,
  "Water": "Municipal",
  "WaterBodyName": "",
  "WaterBodyType": "",
  "WaterExpense": "",
  "Waterfront": "",
  "WaterFrontage": "",
  "WaterFrontageFt": "",
  "WaterfrontYN": false,
  "WaterIncluded": "",
  "WaterSupplyTypes": "Municipal",
  "WaterView": "",
  "WaterYN": false,
  "WellCapacity": "",
  "WellCapacityUnits": "",
  "WellDepth": "",
  "WellDepthUnits": "",
  "Winterized": "",
  "YearBuilt": "",
  "Zoning": "R1-1"
}.(string)property[
Residential Freehold 220 Barrie Street Bradford West Gwillimbury For {
  "AboveGradeFinishedArea": 0,
  "AboveGradeFinishedAreaSource": "",
  "AboveGradeFinishedAreaUnits": "",
  "Acreage": "",
  "Active": false,
  "Address": "220 Barrie Street",
  "AirConditioning": "None",
  "AirConditioningYN": false,
  "Amps": "",
  "Appliances": "",
  "ApproxAge": "",
  "ApproxSquareFootage": "700-1100",
  "Area": "Simcoe",
  "AssessmentYear": "",
  "AssignmentYN": false,
  "AssociationAmenities": "",
  "AssociationFee": "",
  "AssociationFeeIncludes": "",
  "AssociationName": "",
  "AssociationYN": false,
  "Balcony": "",
  "Basement": "Exposed Rock, Unfinished",
  "BasementYN": false,
  "BathroomsFull": 0,
  "BathroomsHalf": 0,
  "Bedrooms": 3,
  "BedroomsDisplay": "3",
  "BedroomsPlus": 0,
  "BedroomsTotal": 3,
  "BelowGradeFinishedArea": 0,
  "BelowGradeFinishedAreaSource": "",
  "BelowGradeFinishedAreaUnits": "",
  "Board": "Toronto Regional Real Estate Board",
  "BuilderName": "",
  "BuildingAreaTotal": "",
  "BuildingAreaUnits": "",
  "BuildingName": "",
  "BusinessName": "",
  "BusinessType": "",
  "BuyerAgencyCompensation": "2.5% plus HS",
  "BuyerAgencyCompensationType": "",
  "BuyerAgentAOR": "",
  "BuyerAgentEmail": "",
  "BuyerAgentFullName": "",
  "BuyerAgentId": "",
  "BuyerAgentMlsId": "",
  "BuyerAgentPhone": "",
  "BuyerOfficeId": "",
  "BuyerOfficeMlsId": "",
  "BuyerOfficeName": "",
  "BuyerOfficePhone": "",
  "CarportSpaces": 0,
  "Category": "MLS",
  "ChattelsYN": false,
  "City": "Bradford West Gwillimbury",
  "ClassSearch": "Residential",
  "ClosedDate": "2026-01-12T00:00:00",
  "CoListAgentDesignation": "",
  "CoListAgentEmail": "",
  "CoListAgentID": "",
  "CoListAgentMLSID": "",
  "CoListAgentName": "",
  "CoListAgentPhone": "",
  "CoListOfficeID": "",
  "CoListOfficeMLSID": "",
  "CoListOfficeName": "ROYAL LEPAGE FIRST CONTACT REALTY",
  "CommercialCondoFee": "",
  "CommercialCondoFeeFrequency": "",
  "CommercialCondoFees": "",
  "Commission": "2.5% plus HS",
  "Community": "Bradford",
  "CommunityFeatures": "",
  "Condition": "",
  "ConditionOfSale": "",
  "CondoCorpNumber": "",
  "ConsentToAdvertiseYN": false,
  "ConstructionMaterials": "Brick",
  "ContactAfterExpiryYN": false,
  "ContractDate": "2025-07-04T00:00:00",
  "Cooling": "None",
  "CoolingYN": false,
  "Country": "CA",
  "CoverPhoto": "https://media.remarketer.ca/PROPTX/N12264799-1.jpg?tr=di-propertynoimage_pj5ksb5iM,f-jpg,q-90",
  "CrossStreet": "Simcoe Rd.4 & Holland St. W",
  "DaysOnMarket": 145,
  "DepositRequired": "",
  "Directions": "Simcoe Rd.4 - Holland St. W",
  "Disclosures": "",
  "DisplayAddress": "220 Barrie Street",
  "DisplayAddressYN": true,
  "DistributeToInternetYN": true,
  "Drive": "",
  "Electric": "",
  "ElectricExpense": "",
  "ElectricOnPropertyYN": false,
  "ElectricYN": false,
  "ElementarySchool": "",
  "ElevatorYN": false,
  "Exclusions": "",
  "Expenses": "",
  "ExpiryDate": "2026-02-28T00:00:00",
  "Exposure": "",
  "Exterior": "",
  "ExteriorFeatures": "Porch, Paved Yard",
  "Extras": "",
  "FamilyRoom": "",
  "FireplaceTotal": 0,
  "FireplaceYN": true,
  "Flooring": "",
  "FloorPlans": "",
  "FoundationDetails": "Stone",
  "Franchise": "",
  "FranchiseYN": false,
  "FurnishedYN": false,
  "GarageSpaces": 5,
  "GarageType": "Detached",
  "GarageYN": true,
  "GasYN": false,
  "Geometry": {
    "lon": -79.566621,
    "lat": 44.12011
  },
  "GymYN": false,
  "HeatingYN": false,
  "HeatSource": "Gas",
  "HeatType": "Forced Air",
  "HighSchool": "",
  "HoldoverDays": "120",
  "id": "N12264799_PROPTX",
  "IDX": "Y",
  "IDXYN": true,
  "Inclusions": "",
  "InteriorFeatures": "Carpet Free, Central Vacuum",
  "Kitchens": 1,
  "KitchensPlus": 0,
  "LandLeaseAmount": "",
  "LandLeaseYN": false,
  "LastStatus": "Sld",
  "Latitude": 44.12011,
  "LaundryFeatures": "",
  "LaundryLevel": "",
  "Lease": "",
  "LeaseAgreement": "",
  "LeaseAgreementYN": false,
  "LeaseFrequency": "",
  "LeaseTerm": "",
  "LegalDescription": "",
  "Level": "",
  "ListAgentDesignation": "",
  "ListAgentEmail": "",
  "ListAgentID": "",
  "ListAgentMLSID": "",
  "ListAgentName": "",
  "ListAgentPhone": "",
  "ListAOR": "Toronto Regional Real Estate Board",
  "ListBrokerage": "ROYAL LEPAGE FIRST CONTACT REALTY",
  "ListingEntryDate": "2025-07-05T05:32:56",
  "ListingId": "N12264799",
  "ListingKey": "N12264799",
  "ListOfficeID": "",
  "ListOfficeMLSID": "",
  "ListOfficePhone": "",
  "ListPrice": 649900,
  "ListPricePerUnit": 0,
  "ListPriceUnit": "",
  "LivingArea": "700-1100",
  "LivingAreaSource": "",
  "LivingAreaUnits": "",
  "Locker": "",
  "Longitude": -79.566621,
  "LotDepth": 146.6,
  "LotFeatures": "",
  "LotFront": 62,
  "LotIrregularities": "",
  "LotShape": "",
  "LotSizeArea": "9089.2",
  "LotSizeAreaUnits": "",
  "LotSizeCode": "Feet",
  "LotSizeDimensions": "",
  "Maintenance": "",
  "Media": [],
  "MediaChangeTimestamp": "2025-07-28T13:57:57",
  "MLS": "N12264799",
  "MLSLastStatus": "Sold",
  "MLSNumber": "N12264799",
  "MLSStatus": "Sold",
  "Municipality": "Bradford West Gwillimbury",
  "MunicipalityDistrict": "Bradford West Gwillimbury",
  "NewConstructionYN": false,
  "NumberOfBuildings": 0,
  "NumberOfUnitsTotal": 0,
  "OccupantType": "Owner",
  "OpenHouses": [],
  "OpenHouseYN": false,
  "OriginalPrice": 799900,
  "OwnershipType": "",
  "ParcelNumber": "580290027",
  "ParkingIncludedYN": false,
  "ParkingSpaces": 4,
  "PaymentFrequency": "",
  "PaymentMethod": "",
  "PetsPermitted": "",
  "PetsPermittedYN": false,
  "PhotoCount": 37,
  "PictureYN": false,
  "PoolFeatures": "None",
  "PoolYN": true,
  "PossessionDate": "2026-01-05",
  "PostalCode": "L3Z 1R6",
  "PreviousListPrice": 799900,
  "PriceChange": true,
  "PriceChangeTimestamp": "2025-10-28T13:45:10",
  "PriorMlsStatus": "Sold Conditional",
  "PrivateEntrance": "",
  "PrivateEntranceYN": false,
  "PrivateRemarks": "",
  "PropertyAttachedYN": false,
  "PropertyCondition": "",
  "PropertyFeatures": "",
  "PropertyManagementCompany": "",
  "PropertyStyleSearch": "2 Storey",
  "PropertySubType": "Detached",
  "PropertySubTypeSearch": "Single Family",
  "PropertyType": "Residential Freehold",
  "PropertyTypeSearch": "Residential",
  "Province": "ON",
  "PublicRemarks": "Home and workshop! This two-story century home is ideally located close to schools, parks, and all the amenities Bradford has to offer. Set on a fenced lot with mature trees.  A paved single driveway two garages, plus an additional outbuilding offering two extra parking spaces or storage. The south side garage is a single-car unit with an insulated loft, concrete floor, separate hydro panel perfect for a workshop or studio. The north side garage is a double-car, fully insulated and heated space featuring floor heating, a spray booth, hot water heater, (owner-built return air system). Ideal for hobbyists . Inside the home, you'll find hardwood floors and some distinctive trim. A large kitchen with skylights and walkouts to two porches - ideal for entertaining or enjoying your morning coffee. Main floor 3-piece bath with skylight and walk-in shower.  The beautiful den boast ornate wood paneling, built-in shelving, and a cozy woodstove . Spacious  upper level primary bedroom with hardwood flooring. Two additional bedrooms, both with hardwood-one with a walk-in and skylight. 3-piece upper bathroom with tub and skylight. Additional features include a garden shed and multiple porch spaces perfect for relaxing or gathering with family and friends. This one-of-a-kind property offers a rare combination of historic charm and man cave bliss. Ready and waiting for your ideas, TLC and upgrades. Imagine the possibilities here for your family.",
  "PurchaseContractDate": "2025-11-26T00:00:00",
  "RemarksForClients": "Home and workshop! This two-story century home is ideally located close to schools, parks, and all the amenities Bradford has to offer. Set on a fenced lot with mature trees. A paved single driveway two garages, plus an additional outbuilding offering two extra parking spaces or storage. The south side garage is a single-car unit with an insulated loft, concrete floor, separate hydro panel perfect for a workshop or studio. The north side garage is a double-car, fully insulated and heated space featuring floor heating, a spray booth, hot water heater, (owner-built return air system). Ideal for hobbyists . Inside the home, you'll find hardwood floors and some distinctive trim. A large kitchen with skylights and walkouts to two porches - ideal for entertaining or enjoying your morning coffee. Main floor 3-piece bath with skylight and walk-in shower. The beautiful den boast ornate wood paneling, built-in shelving, and a cozy woodstove . Spacious upper level primary bedroom with hardwood flooring. Two additional bedrooms, both with hardwood-one with a walk-in and skylight. 3-piece upper bathroom with tub and skylight. Additional features include a garden shed and multiple porch spaces perfect for relaxing or gathering with family and friends. This one-of-a-kind property offers a rare combination of historic charm and man cave bliss. Ready and waiting for your ideas, TLC and upgrades. Imagine the possibilities here for your family.",
  "Restricted": true,
  "RetirementYN": false,
  "RoadFrontageType": "",
  "RoadSurfaceType": "",
  "RollNumber": "431201000302700",
  "Roof": "Asphalt Shingle",
  "Rooms": [],
  "RoomsAboveGrade": 4,
  "RoomsBelowGrade": 3,
  "RoomsTotal": 0,
  "RoomsYN": false,
  "RTimestampSql": "2026-03-24T21:30:48.907",
  "SaleLease": "Sale",
  "SalesBrochure": "",
  "Sauna": "",
  "SaunaYN": false,
  "Sewers": "Sewer",
  "ShowingInstruction": "Lockbox",
  "SignOnPropertyYN": true,
  "Sold": true,
  "SoldDate": "2025-11-26T00:00:00",
  "SoldPrice": 635000,
  "Source": "PROPTX",
  "SourceSystemID": "A00001796",
  "SpaFeatures": "",
  "SpaYN": false,
  "SPLP": 98,
  "SqFtRangeMax": 1100,
  "SqFtRangeMin": 700,
  "SqFtTotal": 0,
  "StandardStatus": "Closed",
  "Status": "U",
  "Stories": "",
  "StoriesTotal": "",
  "StreetAbbreviation": "",
  "StreetDirection": "",
  "StreetName": "Barrie",
  "StreetNumber": "220",
  "StreetSuffix": "Street",
  "StreetSuffixCode": "",
  "StructureType": "",
  "Style": "2-Storey",
  "SubLeaseYN": false,
  "Summary": "listingkey:N12264799 | mls_number:N12264799 | address:220 Barrie Street, Bradford West Gwillimbury, ON L3Z 1R6 | community:Bradford | property_type:Residential Freehold | property_subtype:Detached | building_type:Detached | building_style:2-Storey | list_price:649900 | list_date:7/5/2025 5:32:56 AM | sold_price:635000 | sold_date:11/26/2025 12:00:00 AM | bed:3 | bath:2 | active:False | sold:True | source:PROPTX | transaction:Sale | listing_office:ROYAL LEPAGE FIRST CONTACT REALTY | thumbnail:https://media.remarketer.ca/PROPTX/N12264799-1.jpg?tr=di-propertynoimage_pj5ksb5iM,f-jpg,w-600,h-600,q-90,c-maintain_ratio,fo-center",
  "SurveyType": "Available",
  "SurveyYear": "",
  "SurveyYN": false,
  "TaxAssessedValue": "",
  "Taxes": 4776.11,
  "TaxLegalDescription": "PLAN 122 A PT LOTS 3 & 4 PLAN 77 PT LOT 8",
  "TaxYear": "2025",
  "TenantPays": "",
  "Thumbnail": "https://media.remarketer.ca/PROPTX/N12264799-1.jpg?tr=di-propertynoimage_pj5ksb5iM,f-jpg,w-600,h-600,q-90,c-maintain_ratio,fo-center",
  "TimeShareYN": false,
  "TimestampSql": "2025-11-26T23:56:04",
  "TMI": "",
  "TotalArea": "",
  "TotalAreaUnit": "",
  "TotalParkingSpaces": 9,
  "Type": "Detached",
  "TypeSearch": "Detached",
  "UFFI": "",
  "UnitNumber": "",
  "Units": "",
  "UnparsedAddress": "220 Barrie Street, Bradford West Gwillimbury, ON L3Z 1R6",
  "Use": "",
  "Utilities": "",
  "UtilityExpenses": "",
  "View": "",
  "VirtualTour3DURL": "",
  "VirtualTourURL": "",
  "VirtualTourURLUnbranded": "",
  "Volts": "",
  "Warranty": "",
  "WarrantyYN": false,
  "Washrooms": 2,
  "Water": "Municipal",
  "WaterBodyName": "",
  "WaterBodyType": "",
  "WaterExpense": "",
  "Waterfront": "",
  "WaterFrontage": "",
  "WaterFrontageFt": "",
  "WaterfrontYN": false,
  "WaterIncluded": "",
  "WaterSupplyTypes": "Municipal",
  "WaterView": "",
  "WaterYN": false,
  "WellCapacity": "",
  "WellCapacityUnits": "",
  "WellDepth": "",
  "WellDepthUnits": "",
  "Winterized": "",
  "YearBuilt": "",
  "Zoning": "R1-1"
}.(string)property[
Residential Freehold 220 Barrie Street Bradford West Gwillimbury For {
  "AboveGradeFinishedArea": 0,
  "AboveGradeFinishedAreaSource": "",
  "AboveGradeFinishedAreaUnits": "",
  "Acreage": "",
  "Active": false,
  "Address": "220 Barrie Street",
  "AirConditioning": "None",
  "AirConditioningYN": false,
  "Amps": "",
  "Appliances": "",
  "ApproxAge": "",
  "ApproxSquareFootage": "700-1100",
  "Area": "Simcoe",
  "AssessmentYear": "",
  "AssignmentYN": false,
  "AssociationAmenities": "",
  "AssociationFee": "",
  "AssociationFeeIncludes": "",
  "AssociationName": "",
  "AssociationYN": false,
  "Balcony": "",
  "Basement": "Exposed Rock, Unfinished",
  "BasementYN": false,
  "BathroomsFull": 0,
  "BathroomsHalf": 0,
  "Bedrooms": 3,
  "BedroomsDisplay": "3",
  "BedroomsPlus": 0,
  "BedroomsTotal": 3,
  "BelowGradeFinishedArea": 0,
  "BelowGradeFinishedAreaSource": "",
  "BelowGradeFinishedAreaUnits": "",
  "Board": "Toronto Regional Real Estate Board",
  "BuilderName": "",
  "BuildingAreaTotal": "",
  "BuildingAreaUnits": "",
  "BuildingName": "",
  "BusinessName": "",
  "BusinessType": "",
  "BuyerAgencyCompensation": "2.5% plus HS",
  "BuyerAgencyCompensationType": "",
  "BuyerAgentAOR": "",
  "BuyerAgentEmail": "",
  "BuyerAgentFullName": "",
  "BuyerAgentId": "",
  "BuyerAgentMlsId": "",
  "BuyerAgentPhone": "",
  "BuyerOfficeId": "",
  "BuyerOfficeMlsId": "",
  "BuyerOfficeName": "",
  "BuyerOfficePhone": "",
  "CarportSpaces": 0,
  "Category": "MLS",
  "ChattelsYN": false,
  "City": "Bradford West Gwillimbury",
  "ClassSearch": "Residential",
  "ClosedDate": "2026-01-12T00:00:00",
  "CoListAgentDesignation": "",
  "CoListAgentEmail": "",
  "CoListAgentID": "",
  "CoListAgentMLSID": "",
  "CoListAgentName": "",
  "CoListAgentPhone": "",
  "CoListOfficeID": "",
  "CoListOfficeMLSID": "",
  "CoListOfficeName": "ROYAL LEPAGE FIRST CONTACT REALTY",
  "CommercialCondoFee": "",
  "CommercialCondoFeeFrequency": "",
  "CommercialCondoFees": "",
  "Commission": "2.5% plus HS",
  "Community": "Bradford",
  "CommunityFeatures": "",
  "Condition": "",
  "ConditionOfSale": "",
  "CondoCorpNumber": "",
  "ConsentToAdvertiseYN": false,
  "ConstructionMaterials": "Brick",
  "ContactAfterExpiryYN": false,
  "ContractDate": "2025-07-04T00:00:00",
  "Cooling": "None",
  "CoolingYN": false,
  "Country": "CA",
  "CoverPhoto": "https://media.remarketer.ca/PROPTX/N12264799-1.jpg?tr=di-propertynoimage_pj5ksb5iM,f-jpg,q-90",
  "CrossStreet": "Simcoe Rd.4 & Holland St. W",
  "DaysOnMarket": 145,
  "DepositRequired": "",
  "Directions": "Simcoe Rd.4 - Holland St. W",
  "Disclosures": "",
  "DisplayAddress": "220 Barrie Street",
  "DisplayAddressYN": true,
  "DistributeToInternetYN": true,
  "Drive": "",
  "Electric": "",
  "ElectricExpense": "",
  "ElectricOnPropertyYN": false,
  "ElectricYN": false,
  "ElementarySchool": "",
  "ElevatorYN": false,
  "Exclusions": "",
  "Expenses": "",
  "ExpiryDate": "2026-02-28T00:00:00",
  "Exposure": "",
  "Exterior": "",
  "ExteriorFeatures": "Porch, Paved Yard",
  "Extras": "",
  "FamilyRoom": "",
  "FireplaceTotal": 0,
  "FireplaceYN": true,
  "Flooring": "",
  "FloorPlans": "",
  "FoundationDetails": "Stone",
  "Franchise": "",
  "FranchiseYN": false,
  "FurnishedYN": false,
  "GarageSpaces": 5,
  "GarageType": "Detached",
  "GarageYN": true,
  "GasYN": false,
  "Geometry": {
    "lon": -79.566621,
    "lat": 44.12011
  },
  "GymYN": false,
  "HeatingYN": false,
  "HeatSource": "Gas",
  "HeatType": "Forced Air",
  "HighSchool": "",
  "HoldoverDays": "120",
  "id": "N12264799_PROPTX",
  "IDX": "Y",
  "IDXYN": true,
  "Inclusions": "",
  "InteriorFeatures": "Carpet Free, Central Vacuum",
  "Kitchens": 1,
  "KitchensPlus": 0,
  "LandLeaseAmount": "",
  "LandLeaseYN": false,
  "LastStatus": "Sld",
  "Latitude": 44.12011,
  "LaundryFeatures": "",
  "LaundryLevel": "",
  "Lease": "",
  "LeaseAgreement": "",
  "LeaseAgreementYN": false,
  "LeaseFrequency": "",
  "LeaseTerm": "",
  "LegalDescription": "",
  "Level": "",
  "ListAgentDesignation": "",
  "ListAgentEmail": "",
  "ListAgentID": "",
  "ListAgentMLSID": "",
  "ListAgentName": "",
  "ListAgentPhone": "",
  "ListAOR": "Toronto Regional Real Estate Board",
  "ListBrokerage": "ROYAL LEPAGE FIRST CONTACT REALTY",
  "ListingEntryDate": "2025-07-05T05:32:56",
  "ListingId": "N12264799",
  "ListingKey": "N12264799",
  "ListOfficeID": "",
  "ListOfficeMLSID": "",
  "ListOfficePhone": "",
  "ListPrice": 649900,
  "ListPricePerUnit": 0,
  "ListPriceUnit": "",
  "LivingArea": "700-1100",
  "LivingAreaSource": "",
  "LivingAreaUnits": "",
  "Locker": "",
  "Longitude": -79.566621,
  "LotDepth": 146.6,
  "LotFeatures": "",
  "LotFront": 62,
  "LotIrregularities": "",
  "LotShape": "",
  "LotSizeArea": "9089.2",
  "LotSizeAreaUnits": "",
  "LotSizeCode": "Feet",
  "LotSizeDimensions": "",
  "Maintenance": "",
  "Media": [],
  "MediaChangeTimestamp": "2025-07-28T13:57:57",
  "MLS": "N12264799",
  "MLSLastStatus": "Sold",
  "MLSNumber": "N12264799",
  "MLSStatus": "Sold",
  "Municipality": "Bradford West Gwillimbury",
  "MunicipalityDistrict": "Bradford West Gwillimbury",
  "NewConstructionYN": false,
  "NumberOfBuildings": 0,
  "NumberOfUnitsTotal": 0,
  "OccupantType": "Owner",
  "OpenHouses": [],
  "OpenHouseYN": false,
  "OriginalPrice": 799900,
  "OwnershipType": "",
  "ParcelNumber": "580290027",
  "ParkingIncludedYN": false,
  "ParkingSpaces": 4,
  "PaymentFrequency": "",
  "PaymentMethod": "",
  "PetsPermitted": "",
  "PetsPermittedYN": false,
  "PhotoCount": 37,
  "PictureYN": false,
  "PoolFeatures": "None",
  "PoolYN": true,
  "PossessionDate": "2026-01-05",
  "PostalCode": "L3Z 1R6",
  "PreviousListPrice": 799900,
  "PriceChange": true,
  "PriceChangeTimestamp": "2025-10-28T13:45:10",
  "PriorMlsStatus": "Sold Conditional",
  "PrivateEntrance": "",
  "PrivateEntranceYN": false,
  "PrivateRemarks": "",
  "PropertyAttachedYN": false,
  "PropertyCondition": "",
  "PropertyFeatures": "",
  "PropertyManagementCompany": "",
  "PropertyStyleSearch": "2 Storey",
  "PropertySubType": "Detached",
  "PropertySubTypeSearch": "Single Family",
  "PropertyType": "Residential Freehold",
  "PropertyTypeSearch": "Residential",
  "Province": "ON",
  "PublicRemarks": "Home and workshop! This two-story century home is ideally located close to schools, parks, and all the amenities Bradford has to offer. Set on a fenced lot with mature trees.  A paved single driveway two garages, plus an additional outbuilding offering two extra parking spaces or storage. The south side garage is a single-car unit with an insulated loft, concrete floor, separate hydro panel perfect for a workshop or studio. The north side garage is a double-car, fully insulated and heated space featuring floor heating, a spray booth, hot water heater, (owner-built return air system). Ideal for hobbyists . Inside the home, you'll find hardwood floors and some distinctive trim. A large kitchen with skylights and walkouts to two porches - ideal for entertaining or enjoying your morning coffee. Main floor 3-piece bath with skylight and walk-in shower.  The beautiful den boast ornate wood paneling, built-in shelving, and a cozy woodstove . Spacious  upper level primary bedroom with hardwood flooring. Two additional bedrooms, both with hardwood-one with a walk-in and skylight. 3-piece upper bathroom with tub and skylight. Additional features include a garden shed and multiple porch spaces perfect for relaxing or gathering with family and friends. This one-of-a-kind property offers a rare combination of historic charm and man cave bliss. Ready and waiting for your ideas, TLC and upgrades. Imagine the possibilities here for your family.",
  "PurchaseContractDate": "2025-11-26T00:00:00",
  "RemarksForClients": "Home and workshop! This two-story century home is ideally located close to schools, parks, and all the amenities Bradford has to offer. Set on a fenced lot with mature trees. A paved single driveway two garages, plus an additional outbuilding offering two extra parking spaces or storage. The south side garage is a single-car unit with an insulated loft, concrete floor, separate hydro panel perfect for a workshop or studio. The north side garage is a double-car, fully insulated and heated space featuring floor heating, a spray booth, hot water heater, (owner-built return air system). Ideal for hobbyists . Inside the home, you'll find hardwood floors and some distinctive trim. A large kitchen with skylights and walkouts to two porches - ideal for entertaining or enjoying your morning coffee. Main floor 3-piece bath with skylight and walk-in shower. The beautiful den boast ornate wood paneling, built-in shelving, and a cozy woodstove . Spacious upper level primary bedroom with hardwood flooring. Two additional bedrooms, both with hardwood-one with a walk-in and skylight. 3-piece upper bathroom with tub and skylight. Additional features include a garden shed and multiple porch spaces perfect for relaxing or gathering with family and friends. This one-of-a-kind property offers a rare combination of historic charm and man cave bliss. Ready and waiting for your ideas, TLC and upgrades. Imagine the possibilities here for your family.",
  "Restricted": true,
  "RetirementYN": false,
  "RoadFrontageType": "",
  "RoadSurfaceType": "",
  "RollNumber": "431201000302700",
  "Roof": "Asphalt Shingle",
  "Rooms": [],
  "RoomsAboveGrade": 4,
  "RoomsBelowGrade": 3,
  "RoomsTotal": 0,
  "RoomsYN": false,
  "RTimestampSql": "2026-03-24T21:30:48.907",
  "SaleLease": "Sale",
  "SalesBrochure": "",
  "Sauna": "",
  "SaunaYN": false,
  "Sewers": "Sewer",
  "ShowingInstruction": "Lockbox",
  "SignOnPropertyYN": true,
  "Sold": true,
  "SoldDate": "2025-11-26T00:00:00",
  "SoldPrice": 635000,
  "Source": "PROPTX",
  "SourceSystemID": "A00001796",
  "SpaFeatures": "",
  "SpaYN": false,
  "SPLP": 98,
  "SqFtRangeMax": 1100,
  "SqFtRangeMin": 700,
  "SqFtTotal": 0,
  "StandardStatus": "Closed",
  "Status": "U",
  "Stories": "",
  "StoriesTotal": "",
  "StreetAbbreviation": "",
  "StreetDirection": "",
  "StreetName": "Barrie",
  "StreetNumber": "220",
  "StreetSuffix": "Street",
  "StreetSuffixCode": "",
  "StructureType": "",
  "Style": "2-Storey",
  "SubLeaseYN": false,
  "Summary": "listingkey:N12264799 | mls_number:N12264799 | address:220 Barrie Street, Bradford West Gwillimbury, ON L3Z 1R6 | community:Bradford | property_type:Residential Freehold | property_subtype:Detached | building_type:Detached | building_style:2-Storey | list_price:649900 | list_date:7/5/2025 5:32:56 AM | sold_price:635000 | sold_date:11/26/2025 12:00:00 AM | bed:3 | bath:2 | active:False | sold:True | source:PROPTX | transaction:Sale | listing_office:ROYAL LEPAGE FIRST CONTACT REALTY | thumbnail:https://media.remarketer.ca/PROPTX/N12264799-1.jpg?tr=di-propertynoimage_pj5ksb5iM,f-jpg,w-600,h-600,q-90,c-maintain_ratio,fo-center",
  "SurveyType": "Available",
  "SurveyYear": "",
  "SurveyYN": false,
  "TaxAssessedValue": "",
  "Taxes": 4776.11,
  "TaxLegalDescription": "PLAN 122 A PT LOTS 3 & 4 PLAN 77 PT LOT 8",
  "TaxYear": "2025",
  "TenantPays": "",
  "Thumbnail": "https://media.remarketer.ca/PROPTX/N12264799-1.jpg?tr=di-propertynoimage_pj5ksb5iM,f-jpg,w-600,h-600,q-90,c-maintain_ratio,fo-center",
  "TimeShareYN": false,
  "TimestampSql": "2025-11-26T23:56:04",
  "TMI": "",
  "TotalArea": "",
  "TotalAreaUnit": "",
  "TotalParkingSpaces": 9,
  "Type": "Detached",
  "TypeSearch": "Detached",
  "UFFI": "",
  "UnitNumber": "",
  "Units": "",
  "UnparsedAddress": "220 Barrie Street, Bradford West Gwillimbury, ON L3Z 1R6",
  "Use": "",
  "Utilities": "",
  "UtilityExpenses": "",
  "View": "",
  "VirtualTour3DURL": "",
  "VirtualTourURL": "",
  "VirtualTourURLUnbranded": "",
  "Volts": "",
  "Warranty": "",
  "WarrantyYN": false,
  "Washrooms": 2,
  "Water": "Municipal",
  "WaterBodyName": "",
  "WaterBodyType": "",
  "WaterExpense": "",
  "Waterfront": "",
  "WaterFrontage": "",
  "WaterFrontageFt": "",
  "WaterfrontYN": false,
  "WaterIncluded": "",
  "WaterSupplyTypes": "Municipal",
  "WaterView": "",
  "WaterYN": false,
  "WellCapacity": "",
  "WellCapacityUnits": "",
  "WellDepth": "",
  "WellDepthUnits": "",
  "Winterized": "",
  "YearBuilt": "",
  "Zoning": "R1-1"
}.(string)property[
Residential Freehold 220 Barrie Street Bradford West Gwillimbury For {
  "AboveGradeFinishedArea": 0,
  "AboveGradeFinishedAreaSource": "",
  "AboveGradeFinishedAreaUnits": "",
  "Acreage": "",
  "Active": false,
  "Address": "220 Barrie Street",
  "AirConditioning": "None",
  "AirConditioningYN": false,
  "Amps": "",
  "Appliances": "",
  "ApproxAge": "",
  "ApproxSquareFootage": "700-1100",
  "Area": "Simcoe",
  "AssessmentYear": "",
  "AssignmentYN": false,
  "AssociationAmenities": "",
  "AssociationFee": "",
  "AssociationFeeIncludes": "",
  "AssociationName": "",
  "AssociationYN": false,
  "Balcony": "",
  "Basement": "Exposed Rock, Unfinished",
  "BasementYN": false,
  "BathroomsFull": 0,
  "BathroomsHalf": 0,
  "Bedrooms": 3,
  "BedroomsDisplay": "3",
  "BedroomsPlus": 0,
  "BedroomsTotal": 3,
  "BelowGradeFinishedArea": 0,
  "BelowGradeFinishedAreaSource": "",
  "BelowGradeFinishedAreaUnits": "",
  "Board": "Toronto Regional Real Estate Board",
  "BuilderName": "",
  "BuildingAreaTotal": "",
  "BuildingAreaUnits": "",
  "BuildingName": "",
  "BusinessName": "",
  "BusinessType": "",
  "BuyerAgencyCompensation": "2.5% plus HS",
  "BuyerAgencyCompensationType": "",
  "BuyerAgentAOR": "",
  "BuyerAgentEmail": "",
  "BuyerAgentFullName": "",
  "BuyerAgentId": "",
  "BuyerAgentMlsId": "",
  "BuyerAgentPhone": "",
  "BuyerOfficeId": "",
  "BuyerOfficeMlsId": "",
  "BuyerOfficeName": "",
  "BuyerOfficePhone": "",
  "CarportSpaces": 0,
  "Category": "MLS",
  "ChattelsYN": false,
  "City": "Bradford West Gwillimbury",
  "ClassSearch": "Residential",
  "ClosedDate": "2026-01-12T00:00:00",
  "CoListAgentDesignation": "",
  "CoListAgentEmail": "",
  "CoListAgentID": "",
  "CoListAgentMLSID": "",
  "CoListAgentName": "",
  "CoListAgentPhone": "",
  "CoListOfficeID": "",
  "CoListOfficeMLSID": "",
  "CoListOfficeName": "ROYAL LEPAGE FIRST CONTACT REALTY",
  "CommercialCondoFee": "",
  "CommercialCondoFeeFrequency": "",
  "CommercialCondoFees": "",
  "Commission": "2.5% plus HS",
  "Community": "Bradford",
  "CommunityFeatures": "",
  "Condition": "",
  "ConditionOfSale": "",
  "CondoCorpNumber": "",
  "ConsentToAdvertiseYN": false,
  "ConstructionMaterials": "Brick",
  "ContactAfterExpiryYN": false,
  "ContractDate": "2025-07-04T00:00:00",
  "Cooling": "None",
  "CoolingYN": false,
  "Country": "CA",
  "CoverPhoto": "https://media.remarketer.ca/PROPTX/N12264799-1.jpg?tr=di-propertynoimage_pj5ksb5iM,f-jpg,q-90",
  "CrossStreet": "Simcoe Rd.4 & Holland St. W",
  "DaysOnMarket": 145,
  "DepositRequired": "",
  "Directions": "Simcoe Rd.4 - Holland St. W",
  "Disclosures": "",
  "DisplayAddress": "220 Barrie Street",
  "DisplayAddressYN": true,
  "DistributeToInternetYN": true,
  "Drive": "",
  "Electric": "",
  "ElectricExpense": "",
  "ElectricOnPropertyYN": false,
  "ElectricYN": false,
  "ElementarySchool": "",
  "ElevatorYN": false,
  "Exclusions": "",
  "Expenses": "",
  "ExpiryDate": "2026-02-28T00:00:00",
  "Exposure": "",
  "Exterior": "",
  "ExteriorFeatures": "Porch, Paved Yard",
  "Extras": "",
  "FamilyRoom": "",
  "FireplaceTotal": 0,
  "FireplaceYN": true,
  "Flooring": "",
  "FloorPlans": "",
  "FoundationDetails": "Stone",
  "Franchise": "",
  "FranchiseYN": false,
  "FurnishedYN": false,
  "GarageSpaces": 5,
  "GarageType": "Detached",
  "GarageYN": true,
  "GasYN": false,
  "Geometry": {
    "lon": -79.566621,
    "lat": 44.12011
  },
  "GymYN": false,
  "HeatingYN": false,
  "HeatSource": "Gas",
  "HeatType": "Forced Air",
  "HighSchool": "",
  "HoldoverDays": "120",
  "id": "N12264799_PROPTX",
  "IDX": "Y",
  "IDXYN": true,
  "Inclusions": "",
  "InteriorFeatures": "Carpet Free, Central Vacuum",
  "Kitchens": 1,
  "KitchensPlus": 0,
  "LandLeaseAmount": "",
  "LandLeaseYN": false,
  "LastStatus": "Sld",
  "Latitude": 44.12011,
  "LaundryFeatures": "",
  "LaundryLevel": "",
  "Lease": "",
  "LeaseAgreement": "",
  "LeaseAgreementYN": false,
  "LeaseFrequency": "",
  "LeaseTerm": "",
  "LegalDescription": "",
  "Level": "",
  "ListAgentDesignation": "",
  "ListAgentEmail": "",
  "ListAgentID": "",
  "ListAgentMLSID": "",
  "ListAgentName": "",
  "ListAgentPhone": "",
  "ListAOR": "Toronto Regional Real Estate Board",
  "ListBrokerage": "ROYAL LEPAGE FIRST CONTACT REALTY",
  "ListingEntryDate": "2025-07-05T05:32:56",
  "ListingId": "N12264799",
  "ListingKey": "N12264799",
  "ListOfficeID": "",
  "ListOfficeMLSID": "",
  "ListOfficePhone": "",
  "ListPrice": 649900,
  "ListPricePerUnit": 0,
  "ListPriceUnit": "",
  "LivingArea": "700-1100",
  "LivingAreaSource": "",
  "LivingAreaUnits": "",
  "Locker": "",
  "Longitude": -79.566621,
  "LotDepth": 146.6,
  "LotFeatures": "",
  "LotFront": 62,
  "LotIrregularities": "",
  "LotShape": "",
  "LotSizeArea": "9089.2",
  "LotSizeAreaUnits": "",
  "LotSizeCode": "Feet",
  "LotSizeDimensions": "",
  "Maintenance": "",
  "Media": [],
  "MediaChangeTimestamp": "2025-07-28T13:57:57",
  "MLS": "N12264799",
  "MLSLastStatus": "Sold",
  "MLSNumber": "N12264799",
  "MLSStatus": "Sold",
  "Municipality": "Bradford West Gwillimbury",
  "MunicipalityDistrict": "Bradford West Gwillimbury",
  "NewConstructionYN": false,
  "NumberOfBuildings": 0,
  "NumberOfUnitsTotal": 0,
  "OccupantType": "Owner",
  "OpenHouses": [],
  "OpenHouseYN": false,
  "OriginalPrice": 799900,
  "OwnershipType": "",
  "ParcelNumber": "580290027",
  "ParkingIncludedYN": false,
  "ParkingSpaces": 4,
  "PaymentFrequency": "",
  "PaymentMethod": "",
  "PetsPermitted": "",
  "PetsPermittedYN": false,
  "PhotoCount": 37,
  "PictureYN": false,
  "PoolFeatures": "None",
  "PoolYN": true,
  "PossessionDate": "2026-01-05",
  "PostalCode": "L3Z 1R6",
  "PreviousListPrice": 799900,
  "PriceChange": true,
  "PriceChangeTimestamp": "2025-10-28T13:45:10",
  "PriorMlsStatus": "Sold Conditional",
  "PrivateEntrance": "",
  "PrivateEntranceYN": false,
  "PrivateRemarks": "",
  "PropertyAttachedYN": false,
  "PropertyCondition": "",
  "PropertyFeatures": "",
  "PropertyManagementCompany": "",
  "PropertyStyleSearch": "2 Storey",
  "PropertySubType": "Detached",
  "PropertySubTypeSearch": "Single Family",
  "PropertyType": "Residential Freehold",
  "PropertyTypeSearch": "Residential",
  "Province": "ON",
  "PublicRemarks": "Home and workshop! This two-story century home is ideally located close to schools, parks, and all the amenities Bradford has to offer. Set on a fenced lot with mature trees.  A paved single driveway two garages, plus an additional outbuilding offering two extra parking spaces or storage. The south side garage is a single-car unit with an insulated loft, concrete floor, separate hydro panel perfect for a workshop or studio. The north side garage is a double-car, fully insulated and heated space featuring floor heating, a spray booth, hot water heater, (owner-built return air system). Ideal for hobbyists . Inside the home, you'll find hardwood floors and some distinctive trim. A large kitchen with skylights and walkouts to two porches - ideal for entertaining or enjoying your morning coffee. Main floor 3-piece bath with skylight and walk-in shower.  The beautiful den boast ornate wood paneling, built-in shelving, and a cozy woodstove . Spacious  upper level primary bedroom with hardwood flooring. Two additional bedrooms, both with hardwood-one with a walk-in and skylight. 3-piece upper bathroom with tub and skylight. Additional features include a garden shed and multiple porch spaces perfect for relaxing or gathering with family and friends. This one-of-a-kind property offers a rare combination of historic charm and man cave bliss. Ready and waiting for your ideas, TLC and upgrades. Imagine the possibilities here for your family.",
  "PurchaseContractDate": "2025-11-26T00:00:00",
  "RemarksForClients": "Home and workshop! This two-story century home is ideally located close to schools, parks, and all the amenities Bradford has to offer. Set on a fenced lot with mature trees. A paved single driveway two garages, plus an additional outbuilding offering two extra parking spaces or storage. The south side garage is a single-car unit with an insulated loft, concrete floor, separate hydro panel perfect for a workshop or studio. The north side garage is a double-car, fully insulated and heated space featuring floor heating, a spray booth, hot water heater, (owner-built return air system). Ideal for hobbyists . Inside the home, you'll find hardwood floors and some distinctive trim. A large kitchen with skylights and walkouts to two porches - ideal for entertaining or enjoying your morning coffee. Main floor 3-piece bath with skylight and walk-in shower. The beautiful den boast ornate wood paneling, built-in shelving, and a cozy woodstove . Spacious upper level primary bedroom with hardwood flooring. Two additional bedrooms, both with hardwood-one with a walk-in and skylight. 3-piece upper bathroom with tub and skylight. Additional features include a garden shed and multiple porch spaces perfect for relaxing or gathering with family and friends. This one-of-a-kind property offers a rare combination of historic charm and man cave bliss. Ready and waiting for your ideas, TLC and upgrades. Imagine the possibilities here for your family.",
  "Restricted": true,
  "RetirementYN": false,
  "RoadFrontageType": "",
  "RoadSurfaceType": "",
  "RollNumber": "431201000302700",
  "Roof": "Asphalt Shingle",
  "Rooms": [],
  "RoomsAboveGrade": 4,
  "RoomsBelowGrade": 3,
  "RoomsTotal": 0,
  "RoomsYN": false,
  "RTimestampSql": "2026-03-24T21:30:48.907",
  "SaleLease": "Sale",
  "SalesBrochure": "",
  "Sauna": "",
  "SaunaYN": false,
  "Sewers": "Sewer",
  "ShowingInstruction": "Lockbox",
  "SignOnPropertyYN": true,
  "Sold": true,
  "SoldDate": "2025-11-26T00:00:00",
  "SoldPrice": 635000,
  "Source": "PROPTX",
  "SourceSystemID": "A00001796",
  "SpaFeatures": "",
  "SpaYN": false,
  "SPLP": 98,
  "SqFtRangeMax": 1100,
  "SqFtRangeMin": 700,
  "SqFtTotal": 0,
  "StandardStatus": "Closed",
  "Status": "U",
  "Stories": "",
  "StoriesTotal": "",
  "StreetAbbreviation": "",
  "StreetDirection": "",
  "StreetName": "Barrie",
  "StreetNumber": "220",
  "StreetSuffix": "Street",
  "StreetSuffixCode": "",
  "StructureType": "",
  "Style": "2-Storey",
  "SubLeaseYN": false,
  "Summary": "listingkey:N12264799 | mls_number:N12264799 | address:220 Barrie Street, Bradford West Gwillimbury, ON L3Z 1R6 | community:Bradford | property_type:Residential Freehold | property_subtype:Detached | building_type:Detached | building_style:2-Storey | list_price:649900 | list_date:7/5/2025 5:32:56 AM | sold_price:635000 | sold_date:11/26/2025 12:00:00 AM | bed:3 | bath:2 | active:False | sold:True | source:PROPTX | transaction:Sale | listing_office:ROYAL LEPAGE FIRST CONTACT REALTY | thumbnail:https://media.remarketer.ca/PROPTX/N12264799-1.jpg?tr=di-propertynoimage_pj5ksb5iM,f-jpg,w-600,h-600,q-90,c-maintain_ratio,fo-center",
  "SurveyType": "Available",
  "SurveyYear": "",
  "SurveyYN": false,
  "TaxAssessedValue": "",
  "Taxes": 4776.11,
  "TaxLegalDescription": "PLAN 122 A PT LOTS 3 & 4 PLAN 77 PT LOT 8",
  "TaxYear": "2025",
  "TenantPays": "",
  "Thumbnail": "https://media.remarketer.ca/PROPTX/N12264799-1.jpg?tr=di-propertynoimage_pj5ksb5iM,f-jpg,w-600,h-600,q-90,c-maintain_ratio,fo-center",
  "TimeShareYN": false,
  "TimestampSql": "2025-11-26T23:56:04",
  "TMI": "",
  "TotalArea": "",
  "TotalAreaUnit": "",
  "TotalParkingSpaces": 9,
  "Type": "Detached",
  "TypeSearch": "Detached",
  "UFFI": "",
  "UnitNumber": "",
  "Units": "",
  "UnparsedAddress": "220 Barrie Street, Bradford West Gwillimbury, ON L3Z 1R6",
  "Use": "",
  "Utilities": "",
  "UtilityExpenses": "",
  "View": "",
  "VirtualTour3DURL": "",
  "VirtualTourURL": "",
  "VirtualTourURLUnbranded": "",
  "Volts": "",
  "Warranty": "",
  "WarrantyYN": false,
  "Washrooms": 2,
  "Water": "Municipal",
  "WaterBodyName": "",
  "WaterBodyType": "",
  "WaterExpense": "",
  "Waterfront": "",
  "WaterFrontage": "",
  "WaterFrontageFt": "",
  "WaterfrontYN": false,
  "WaterIncluded": "",
  "WaterSupplyTypes": "Municipal",
  "WaterView": "",
  "WaterYN": false,
  "WellCapacity": "",
  "WellCapacityUnits": "",
  "WellDepth": "",
  "WellDepthUnits": "",
  "Winterized": "",
  "YearBuilt": "",
  "Zoning": "R1-1"
}.(string)property[
Residential Freehold 220 Barrie Street Bradford West Gwillimbury For {
  "AboveGradeFinishedArea": 0,
  "AboveGradeFinishedAreaSource": "",
  "AboveGradeFinishedAreaUnits": "",
  "Acreage": "",
  "Active": false,
  "Address": "220 Barrie Street",
  "AirConditioning": "None",
  "AirConditioningYN": false,
  "Amps": "",
  "Appliances": "",
  "ApproxAge": "",
  "ApproxSquareFootage": "700-1100",
  "Area": "Simcoe",
  "AssessmentYear": "",
  "AssignmentYN": false,
  "AssociationAmenities": "",
  "AssociationFee": "",
  "AssociationFeeIncludes": "",
  "AssociationName": "",
  "AssociationYN": false,
  "Balcony": "",
  "Basement": "Exposed Rock, Unfinished",
  "BasementYN": false,
  "BathroomsFull": 0,
  "BathroomsHalf": 0,
  "Bedrooms": 3,
  "BedroomsDisplay": "3",
  "BedroomsPlus": 0,
  "BedroomsTotal": 3,
  "BelowGradeFinishedArea": 0,
  "BelowGradeFinishedAreaSource": "",
  "BelowGradeFinishedAreaUnits": "",
  "Board": "Toronto Regional Real Estate Board",
  "BuilderName": "",
  "BuildingAreaTotal": "",
  "BuildingAreaUnits": "",
  "BuildingName": "",
  "BusinessName": "",
  "BusinessType": "",
  "BuyerAgencyCompensation": "2.5% plus HS",
  "BuyerAgencyCompensationType": "",
  "BuyerAgentAOR": "",
  "BuyerAgentEmail": "",
  "BuyerAgentFullName": "",
  "BuyerAgentId": "",
  "BuyerAgentMlsId": "",
  "BuyerAgentPhone": "",
  "BuyerOfficeId": "",
  "BuyerOfficeMlsId": "",
  "BuyerOfficeName": "",
  "BuyerOfficePhone": "",
  "CarportSpaces": 0,
  "Category": "MLS",
  "ChattelsYN": false,
  "City": "Bradford West Gwillimbury",
  "ClassSearch": "Residential",
  "ClosedDate": "2026-01-12T00:00:00",
  "CoListAgentDesignation": "",
  "CoListAgentEmail": "",
  "CoListAgentID": "",
  "CoListAgentMLSID": "",
  "CoListAgentName": "",
  "CoListAgentPhone": "",
  "CoListOfficeID": "",
  "CoListOfficeMLSID": "",
  "CoListOfficeName": "ROYAL LEPAGE FIRST CONTACT REALTY",
  "CommercialCondoFee": "",
  "CommercialCondoFeeFrequency": "",
  "CommercialCondoFees": "",
  "Commission": "2.5% plus HS",
  "Community": "Bradford",
  "CommunityFeatures": "",
  "Condition": "",
  "ConditionOfSale": "",
  "CondoCorpNumber": "",
  "ConsentToAdvertiseYN": false,
  "ConstructionMaterials": "Brick",
  "ContactAfterExpiryYN": false,
  "ContractDate": "2025-07-04T00:00:00",
  "Cooling": "None",
  "CoolingYN": false,
  "Country": "CA",
  "CoverPhoto": "https://media.remarketer.ca/PROPTX/N12264799-1.jpg?tr=di-propertynoimage_pj5ksb5iM,f-jpg,q-90",
  "CrossStreet": "Simcoe Rd.4 & Holland St. W",
  "DaysOnMarket": 145,
  "DepositRequired": "",
  "Directions": "Simcoe Rd.4 - Holland St. W",
  "Disclosures": "",
  "DisplayAddress": "220 Barrie Street",
  "DisplayAddressYN": true,
  "DistributeToInternetYN": true,
  "Drive": "",
  "Electric": "",
  "ElectricExpense": "",
  "ElectricOnPropertyYN": false,
  "ElectricYN": false,
  "ElementarySchool": "",
  "ElevatorYN": false,
  "Exclusions": "",
  "Expenses": "",
  "ExpiryDate": "2026-02-28T00:00:00",
  "Exposure": "",
  "Exterior": "",
  "ExteriorFeatures": "Porch, Paved Yard",
  "Extras": "",
  "FamilyRoom": "",
  "FireplaceTotal": 0,
  "FireplaceYN": true,
  "Flooring": "",
  "FloorPlans": "",
  "FoundationDetails": "Stone",
  "Franchise": "",
  "FranchiseYN": false,
  "FurnishedYN": false,
  "GarageSpaces": 5,
  "GarageType": "Detached",
  "GarageYN": true,
  "GasYN": false,
  "Geometry": {
    "lon": -79.566621,
    "lat": 44.12011
  },
  "GymYN": false,
  "HeatingYN": false,
  "HeatSource": "Gas",
  "HeatType": "Forced Air",
  "HighSchool": "",
  "HoldoverDays": "120",
  "id": "N12264799_PROPTX",
  "IDX": "Y",
  "IDXYN": true,
  "Inclusions": "",
  "InteriorFeatures": "Carpet Free, Central Vacuum",
  "Kitchens": 1,
  "KitchensPlus": 0,
  "LandLeaseAmount": "",
  "LandLeaseYN": false,
  "LastStatus": "Sld",
  "Latitude": 44.12011,
  "LaundryFeatures": "",
  "LaundryLevel": "",
  "Lease": "",
  "LeaseAgreement": "",
  "LeaseAgreementYN": false,
  "LeaseFrequency": "",
  "LeaseTerm": "",
  "LegalDescription": "",
  "Level": "",
  "ListAgentDesignation": "",
  "ListAgentEmail": "",
  "ListAgentID": "",
  "ListAgentMLSID": "",
  "ListAgentName": "",
  "ListAgentPhone": "",
  "ListAOR": "Toronto Regional Real Estate Board",
  "ListBrokerage": "ROYAL LEPAGE FIRST CONTACT REALTY",
  "ListingEntryDate": "2025-07-05T05:32:56",
  "ListingId": "N12264799",
  "ListingKey": "N12264799",
  "ListOfficeID": "",
  "ListOfficeMLSID": "",
  "ListOfficePhone": "",
  "ListPrice": 649900,
  "ListPricePerUnit": 0,
  "ListPriceUnit": "",
  "LivingArea": "700-1100",
  "LivingAreaSource": "",
  "LivingAreaUnits": "",
  "Locker": "",
  "Longitude": -79.566621,
  "LotDepth": 146.6,
  "LotFeatures": "",
  "LotFront": 62,
  "LotIrregularities": "",
  "LotShape": "",
  "LotSizeArea": "9089.2",
  "LotSizeAreaUnits": "",
  "LotSizeCode": "Feet",
  "LotSizeDimensions": "",
  "Maintenance": "",
  "Media": [],
  "MediaChangeTimestamp": "2025-07-28T13:57:57",
  "MLS": "N12264799",
  "MLSLastStatus": "Sold",
  "MLSNumber": "N12264799",
  "MLSStatus": "Sold",
  "Municipality": "Bradford West Gwillimbury",
  "MunicipalityDistrict": "Bradford West Gwillimbury",
  "NewConstructionYN": false,
  "NumberOfBuildings": 0,
  "NumberOfUnitsTotal": 0,
  "OccupantType": "Owner",
  "OpenHouses": [],
  "OpenHouseYN": false,
  "OriginalPrice": 799900,
  "OwnershipType": "",
  "ParcelNumber": "580290027",
  "ParkingIncludedYN": false,
  "ParkingSpaces": 4,
  "PaymentFrequency": "",
  "PaymentMethod": "",
  "PetsPermitted": "",
  "PetsPermittedYN": false,
  "PhotoCount": 37,
  "PictureYN": false,
  "PoolFeatures": "None",
  "PoolYN": true,
  "PossessionDate": "2026-01-05",
  "PostalCode": "L3Z 1R6",
  "PreviousListPrice": 799900,
  "PriceChange": true,
  "PriceChangeTimestamp": "2025-10-28T13:45:10",
  "PriorMlsStatus": "Sold Conditional",
  "PrivateEntrance": "",
  "PrivateEntranceYN": false,
  "PrivateRemarks": "",
  "PropertyAttachedYN": false,
  "PropertyCondition": "",
  "PropertyFeatures": "",
  "PropertyManagementCompany": "",
  "PropertyStyleSearch": "2 Storey",
  "PropertySubType": "Detached",
  "PropertySubTypeSearch": "Single Family",
  "PropertyType": "Residential Freehold",
  "PropertyTypeSearch": "Residential",
  "Province": "ON",
  "PublicRemarks": "Home and workshop! This two-story century home is ideally located close to schools, parks, and all the amenities Bradford has to offer. Set on a fenced lot with mature trees.  A paved single driveway two garages, plus an additional outbuilding offering two extra parking spaces or storage. The south side garage is a single-car unit with an insulated loft, concrete floor, separate hydro panel perfect for a workshop or studio. The north side garage is a double-car, fully insulated and heated space featuring floor heating, a spray booth, hot water heater, (owner-built return air system). Ideal for hobbyists . Inside the home, you'll find hardwood floors and some distinctive trim. A large kitchen with skylights and walkouts to two porches - ideal for entertaining or enjoying your morning coffee. Main floor 3-piece bath with skylight and walk-in shower.  The beautiful den boast ornate wood paneling, built-in shelving, and a cozy woodstove . Spacious  upper level primary bedroom with hardwood flooring. Two additional bedrooms, both with hardwood-one with a walk-in and skylight. 3-piece upper bathroom with tub and skylight. Additional features include a garden shed and multiple porch spaces perfect for relaxing or gathering with family and friends. This one-of-a-kind property offers a rare combination of historic charm and man cave bliss. Ready and waiting for your ideas, TLC and upgrades. Imagine the possibilities here for your family.",
  "PurchaseContractDate": "2025-11-26T00:00:00",
  "RemarksForClients": "Home and workshop! This two-story century home is ideally located close to schools, parks, and all the amenities Bradford has to offer. Set on a fenced lot with mature trees. A paved single driveway two garages, plus an additional outbuilding offering two extra parking spaces or storage. The south side garage is a single-car unit with an insulated loft, concrete floor, separate hydro panel perfect for a workshop or studio. The north side garage is a double-car, fully insulated and heated space featuring floor heating, a spray booth, hot water heater, (owner-built return air system). Ideal for hobbyists . Inside the home, you'll find hardwood floors and some distinctive trim. A large kitchen with skylights and walkouts to two porches - ideal for entertaining or enjoying your morning coffee. Main floor 3-piece bath with skylight and walk-in shower. The beautiful den boast ornate wood paneling, built-in shelving, and a cozy woodstove . Spacious upper level primary bedroom with hardwood flooring. Two additional bedrooms, both with hardwood-one with a walk-in and skylight. 3-piece upper bathroom with tub and skylight. Additional features include a garden shed and multiple porch spaces perfect for relaxing or gathering with family and friends. This one-of-a-kind property offers a rare combination of historic charm and man cave bliss. Ready and waiting for your ideas, TLC and upgrades. Imagine the possibilities here for your family.",
  "Restricted": true,
  "RetirementYN": false,
  "RoadFrontageType": "",
  "RoadSurfaceType": "",
  "RollNumber": "431201000302700",
  "Roof": "Asphalt Shingle",
  "Rooms": [],
  "RoomsAboveGrade": 4,
  "RoomsBelowGrade": 3,
  "RoomsTotal": 0,
  "RoomsYN": false,
  "RTimestampSql": "2026-03-24T21:30:48.907",
  "SaleLease": "Sale",
  "SalesBrochure": "",
  "Sauna": "",
  "SaunaYN": false,
  "Sewers": "Sewer",
  "ShowingInstruction": "Lockbox",
  "SignOnPropertyYN": true,
  "Sold": true,
  "SoldDate": "2025-11-26T00:00:00",
  "SoldPrice": 635000,
  "Source": "PROPTX",
  "SourceSystemID": "A00001796",
  "SpaFeatures": "",
  "SpaYN": false,
  "SPLP": 98,
  "SqFtRangeMax": 1100,
  "SqFtRangeMin": 700,
  "SqFtTotal": 0,
  "StandardStatus": "Closed",
  "Status": "U",
  "Stories": "",
  "StoriesTotal": "",
  "StreetAbbreviation": "",
  "StreetDirection": "",
  "StreetName": "Barrie",
  "StreetNumber": "220",
  "StreetSuffix": "Street",
  "StreetSuffixCode": "",
  "StructureType": "",
  "Style": "2-Storey",
  "SubLeaseYN": false,
  "Summary": "listingkey:N12264799 | mls_number:N12264799 | address:220 Barrie Street, Bradford West Gwillimbury, ON L3Z 1R6 | community:Bradford | property_type:Residential Freehold | property_subtype:Detached | building_type:Detached | building_style:2-Storey | list_price:649900 | list_date:7/5/2025 5:32:56 AM | sold_price:635000 | sold_date:11/26/2025 12:00:00 AM | bed:3 | bath:2 | active:False | sold:True | source:PROPTX | transaction:Sale | listing_office:ROYAL LEPAGE FIRST CONTACT REALTY | thumbnail:https://media.remarketer.ca/PROPTX/N12264799-1.jpg?tr=di-propertynoimage_pj5ksb5iM,f-jpg,w-600,h-600,q-90,c-maintain_ratio,fo-center",
  "SurveyType": "Available",
  "SurveyYear": "",
  "SurveyYN": false,
  "TaxAssessedValue": "",
  "Taxes": 4776.11,
  "TaxLegalDescription": "PLAN 122 A PT LOTS 3 & 4 PLAN 77 PT LOT 8",
  "TaxYear": "2025",
  "TenantPays": "",
  "Thumbnail": "https://media.remarketer.ca/PROPTX/N12264799-1.jpg?tr=di-propertynoimage_pj5ksb5iM,f-jpg,w-600,h-600,q-90,c-maintain_ratio,fo-center",
  "TimeShareYN": false,
  "TimestampSql": "2025-11-26T23:56:04",
  "TMI": "",
  "TotalArea": "",
  "TotalAreaUnit": "",
  "TotalParkingSpaces": 9,
  "Type": "Detached",
  "TypeSearch": "Detached",
  "UFFI": "",
  "UnitNumber": "",
  "Units": "",
  "UnparsedAddress": "220 Barrie Street, Bradford West Gwillimbury, ON L3Z 1R6",
  "Use": "",
  "Utilities": "",
  "UtilityExpenses": "",
  "View": "",
  "VirtualTour3DURL": "",
  "VirtualTourURL": "",
  "VirtualTourURLUnbranded": "",
  "Volts": "",
  "Warranty": "",
  "WarrantyYN": false,
  "Washrooms": 2,
  "Water": "Municipal",
  "WaterBodyName": "",
  "WaterBodyType": "",
  "WaterExpense": "",
  "Waterfront": "",
  "WaterFrontage": "",
  "WaterFrontageFt": "",
  "WaterfrontYN": false,
  "WaterIncluded": "",
  "WaterSupplyTypes": "Municipal",
  "WaterView": "",
  "WaterYN": false,
  "WellCapacity": "",
  "WellCapacityUnits": "",
  "WellDepth": "",
  "WellDepthUnits": "",
  "Winterized": "",
  "YearBuilt": "",
  "Zoning": "R1-1"
}.(string)property[
Residential Freehold 220 Barrie Street Bradford West Gwillimbury For {
  "AboveGradeFinishedArea": 0,
  "AboveGradeFinishedAreaSource": "",
  "AboveGradeFinishedAreaUnits": "",
  "Acreage": "",
  "Active": false,
  "Address": "220 Barrie Street",
  "AirConditioning": "None",
  "AirConditioningYN": false,
  "Amps": "",
  "Appliances": "",
  "ApproxAge": "",
  "ApproxSquareFootage": "700-1100",
  "Area": "Simcoe",
  "AssessmentYear": "",
  "AssignmentYN": false,
  "AssociationAmenities": "",
  "AssociationFee": "",
  "AssociationFeeIncludes": "",
  "AssociationName": "",
  "AssociationYN": false,
  "Balcony": "",
  "Basement": "Exposed Rock, Unfinished",
  "BasementYN": false,
  "BathroomsFull": 0,
  "BathroomsHalf": 0,
  "Bedrooms": 3,
  "BedroomsDisplay": "3",
  "BedroomsPlus": 0,
  "BedroomsTotal": 3,
  "BelowGradeFinishedArea": 0,
  "BelowGradeFinishedAreaSource": "",
  "BelowGradeFinishedAreaUnits": "",
  "Board": "Toronto Regional Real Estate Board",
  "BuilderName": "",
  "BuildingAreaTotal": "",
  "BuildingAreaUnits": "",
  "BuildingName": "",
  "BusinessName": "",
  "BusinessType": "",
  "BuyerAgencyCompensation": "2.5% plus HS",
  "BuyerAgencyCompensationType": "",
  "BuyerAgentAOR": "",
  "BuyerAgentEmail": "",
  "BuyerAgentFullName": "",
  "BuyerAgentId": "",
  "BuyerAgentMlsId": "",
  "BuyerAgentPhone": "",
  "BuyerOfficeId": "",
  "BuyerOfficeMlsId": "",
  "BuyerOfficeName": "",
  "BuyerOfficePhone": "",
  "CarportSpaces": 0,
  "Category": "MLS",
  "ChattelsYN": false,
  "City": "Bradford West Gwillimbury",
  "ClassSearch": "Residential",
  "ClosedDate": "2026-01-12T00:00:00",
  "CoListAgentDesignation": "",
  "CoListAgentEmail": "",
  "CoListAgentID": "",
  "CoListAgentMLSID": "",
  "CoListAgentName": "",
  "CoListAgentPhone": "",
  "CoListOfficeID": "",
  "CoListOfficeMLSID": "",
  "CoListOfficeName": "ROYAL LEPAGE FIRST CONTACT REALTY",
  "CommercialCondoFee": "",
  "CommercialCondoFeeFrequency": "",
  "CommercialCondoFees": "",
  "Commission": "2.5% plus HS",
  "Community": "Bradford",
  "CommunityFeatures": "",
  "Condition": "",
  "ConditionOfSale": "",
  "CondoCorpNumber": "",
  "ConsentToAdvertiseYN": false,
  "ConstructionMaterials": "Brick",
  "ContactAfterExpiryYN": false,
  "ContractDate": "2025-07-04T00:00:00",
  "Cooling": "None",
  "CoolingYN": false,
  "Country": "CA",
  "CoverPhoto": "https://media.remarketer.ca/PROPTX/N12264799-1.jpg?tr=di-propertynoimage_pj5ksb5iM,f-jpg,q-90",
  "CrossStreet": "Simcoe Rd.4 & Holland St. W",
  "DaysOnMarket": 145,
  "DepositRequired": "",
  "Directions": "Simcoe Rd.4 - Holland St. W",
  "Disclosures": "",
  "DisplayAddress": "220 Barrie Street",
  "DisplayAddressYN": true,
  "DistributeToInternetYN": true,
  "Drive": "",
  "Electric": "",
  "ElectricExpense": "",
  "ElectricOnPropertyYN": false,
  "ElectricYN": false,
  "ElementarySchool": "",
  "ElevatorYN": false,
  "Exclusions": "",
  "Expenses": "",
  "ExpiryDate": "2026-02-28T00:00:00",
  "Exposure": "",
  "Exterior": "",
  "ExteriorFeatures": "Porch, Paved Yard",
  "Extras": "",
  "FamilyRoom": "",
  "FireplaceTotal": 0,
  "FireplaceYN": true,
  "Flooring": "",
  "FloorPlans": "",
  "FoundationDetails": "Stone",
  "Franchise": "",
  "FranchiseYN": false,
  "FurnishedYN": false,
  "GarageSpaces": 5,
  "GarageType": "Detached",
  "GarageYN": true,
  "GasYN": false,
  "Geometry": {
    "lon": -79.566621,
    "lat": 44.12011
  },
  "GymYN": false,
  "HeatingYN": false,
  "HeatSource": "Gas",
  "HeatType": "Forced Air",
  "HighSchool": "",
  "HoldoverDays": "120",
  "id": "N12264799_PROPTX",
  "IDX": "Y",
  "IDXYN": true,
  "Inclusions": "",
  "InteriorFeatures": "Carpet Free, Central Vacuum",
  "Kitchens": 1,
  "KitchensPlus": 0,
  "LandLeaseAmount": "",
  "LandLeaseYN": false,
  "LastStatus": "Sld",
  "Latitude": 44.12011,
  "LaundryFeatures": "",
  "LaundryLevel": "",
  "Lease": "",
  "LeaseAgreement": "",
  "LeaseAgreementYN": false,
  "LeaseFrequency": "",
  "LeaseTerm": "",
  "LegalDescription": "",
  "Level": "",
  "ListAgentDesignation": "",
  "ListAgentEmail": "",
  "ListAgentID": "",
  "ListAgentMLSID": "",
  "ListAgentName": "",
  "ListAgentPhone": "",
  "ListAOR": "Toronto Regional Real Estate Board",
  "ListBrokerage": "ROYAL LEPAGE FIRST CONTACT REALTY",
  "ListingEntryDate": "2025-07-05T05:32:56",
  "ListingId": "N12264799",
  "ListingKey": "N12264799",
  "ListOfficeID": "",
  "ListOfficeMLSID": "",
  "ListOfficePhone": "",
  "ListPrice": 649900,
  "ListPricePerUnit": 0,
  "ListPriceUnit": "",
  "LivingArea": "700-1100",
  "LivingAreaSource": "",
  "LivingAreaUnits": "",
  "Locker": "",
  "Longitude": -79.566621,
  "LotDepth": 146.6,
  "LotFeatures": "",
  "LotFront": 62,
  "LotIrregularities": "",
  "LotShape": "",
  "LotSizeArea": "9089.2",
  "LotSizeAreaUnits": "",
  "LotSizeCode": "Feet",
  "LotSizeDimensions": "",
  "Maintenance": "",
  "Media": [],
  "MediaChangeTimestamp": "2025-07-28T13:57:57",
  "MLS": "N12264799",
  "MLSLastStatus": "Sold",
  "MLSNumber": "N12264799",
  "MLSStatus": "Sold",
  "Municipality": "Bradford West Gwillimbury",
  "MunicipalityDistrict": "Bradford West Gwillimbury",
  "NewConstructionYN": false,
  "NumberOfBuildings": 0,
  "NumberOfUnitsTotal": 0,
  "OccupantType": "Owner",
  "OpenHouses": [],
  "OpenHouseYN": false,
  "OriginalPrice": 799900,
  "OwnershipType": "",
  "ParcelNumber": "580290027",
  "ParkingIncludedYN": false,
  "ParkingSpaces": 4,
  "PaymentFrequency": "",
  "PaymentMethod": "",
  "PetsPermitted": "",
  "PetsPermittedYN": false,
  "PhotoCount": 37,
  "PictureYN": false,
  "PoolFeatures": "None",
  "PoolYN": true,
  "PossessionDate": "2026-01-05",
  "PostalCode": "L3Z 1R6",
  "PreviousListPrice": 799900,
  "PriceChange": true,
  "PriceChangeTimestamp": "2025-10-28T13:45:10",
  "PriorMlsStatus": "Sold Conditional",
  "PrivateEntrance": "",
  "PrivateEntranceYN": false,
  "PrivateRemarks": "",
  "PropertyAttachedYN": false,
  "PropertyCondition": "",
  "PropertyFeatures": "",
  "PropertyManagementCompany": "",
  "PropertyStyleSearch": "2 Storey",
  "PropertySubType": "Detached",
  "PropertySubTypeSearch": "Single Family",
  "PropertyType": "Residential Freehold",
  "PropertyTypeSearch": "Residential",
  "Province": "ON",
  "PublicRemarks": "Home and workshop! This two-story century home is ideally located close to schools, parks, and all the amenities Bradford has to offer. Set on a fenced lot with mature trees.  A paved single driveway two garages, plus an additional outbuilding offering two extra parking spaces or storage. The south side garage is a single-car unit with an insulated loft, concrete floor, separate hydro panel perfect for a workshop or studio. The north side garage is a double-car, fully insulated and heated space featuring floor heating, a spray booth, hot water heater, (owner-built return air system). Ideal for hobbyists . Inside the home, you'll find hardwood floors and some distinctive trim. A large kitchen with skylights and walkouts to two porches - ideal for entertaining or enjoying your morning coffee. Main floor 3-piece bath with skylight and walk-in shower.  The beautiful den boast ornate wood paneling, built-in shelving, and a cozy woodstove . Spacious  upper level primary bedroom with hardwood flooring. Two additional bedrooms, both with hardwood-one with a walk-in and skylight. 3-piece upper bathroom with tub and skylight. Additional features include a garden shed and multiple porch spaces perfect for relaxing or gathering with family and friends. This one-of-a-kind property offers a rare combination of historic charm and man cave bliss. Ready and waiting for your ideas, TLC and upgrades. Imagine the possibilities here for your family.",
  "PurchaseContractDate": "2025-11-26T00:00:00",
  "RemarksForClients": "Home and workshop! This two-story century home is ideally located close to schools, parks, and all the amenities Bradford has to offer. Set on a fenced lot with mature trees. A paved single driveway two garages, plus an additional outbuilding offering two extra parking spaces or storage. The south side garage is a single-car unit with an insulated loft, concrete floor, separate hydro panel perfect for a workshop or studio. The north side garage is a double-car, fully insulated and heated space featuring floor heating, a spray booth, hot water heater, (owner-built return air system). Ideal for hobbyists . Inside the home, you'll find hardwood floors and some distinctive trim. A large kitchen with skylights and walkouts to two porches - ideal for entertaining or enjoying your morning coffee. Main floor 3-piece bath with skylight and walk-in shower. The beautiful den boast ornate wood paneling, built-in shelving, and a cozy woodstove . Spacious upper level primary bedroom with hardwood flooring. Two additional bedrooms, both with hardwood-one with a walk-in and skylight. 3-piece upper bathroom with tub and skylight. Additional features include a garden shed and multiple porch spaces perfect for relaxing or gathering with family and friends. This one-of-a-kind property offers a rare combination of historic charm and man cave bliss. Ready and waiting for your ideas, TLC and upgrades. Imagine the possibilities here for your family.",
  "Restricted": true,
  "RetirementYN": false,
  "RoadFrontageType": "",
  "RoadSurfaceType": "",
  "RollNumber": "431201000302700",
  "Roof": "Asphalt Shingle",
  "Rooms": [],
  "RoomsAboveGrade": 4,
  "RoomsBelowGrade": 3,
  "RoomsTotal": 0,
  "RoomsYN": false,
  "RTimestampSql": "2026-03-24T21:30:48.907",
  "SaleLease": "Sale",
  "SalesBrochure": "",
  "Sauna": "",
  "SaunaYN": false,
  "Sewers": "Sewer",
  "ShowingInstruction": "Lockbox",
  "SignOnPropertyYN": true,
  "Sold": true,
  "SoldDate": "2025-11-26T00:00:00",
  "SoldPrice": 635000,
  "Source": "PROPTX",
  "SourceSystemID": "A00001796",
  "SpaFeatures": "",
  "SpaYN": false,
  "SPLP": 98,
  "SqFtRangeMax": 1100,
  "SqFtRangeMin": 700,
  "SqFtTotal": 0,
  "StandardStatus": "Closed",
  "Status": "U",
  "Stories": "",
  "StoriesTotal": "",
  "StreetAbbreviation": "",
  "StreetDirection": "",
  "StreetName": "Barrie",
  "StreetNumber": "220",
  "StreetSuffix": "Street",
  "StreetSuffixCode": "",
  "StructureType": "",
  "Style": "2-Storey",
  "SubLeaseYN": false,
  "Summary": "listingkey:N12264799 | mls_number:N12264799 | address:220 Barrie Street, Bradford West Gwillimbury, ON L3Z 1R6 | community:Bradford | property_type:Residential Freehold | property_subtype:Detached | building_type:Detached | building_style:2-Storey | list_price:649900 | list_date:7/5/2025 5:32:56 AM | sold_price:635000 | sold_date:11/26/2025 12:00:00 AM | bed:3 | bath:2 | active:False | sold:True | source:PROPTX | transaction:Sale | listing_office:ROYAL LEPAGE FIRST CONTACT REALTY | thumbnail:https://media.remarketer.ca/PROPTX/N12264799-1.jpg?tr=di-propertynoimage_pj5ksb5iM,f-jpg,w-600,h-600,q-90,c-maintain_ratio,fo-center",
  "SurveyType": "Available",
  "SurveyYear": "",
  "SurveyYN": false,
  "TaxAssessedValue": "",
  "Taxes": 4776.11,
  "TaxLegalDescription": "PLAN 122 A PT LOTS 3 & 4 PLAN 77 PT LOT 8",
  "TaxYear": "2025",
  "TenantPays": "",
  "Thumbnail": "https://media.remarketer.ca/PROPTX/N12264799-1.jpg?tr=di-propertynoimage_pj5ksb5iM,f-jpg,w-600,h-600,q-90,c-maintain_ratio,fo-center",
  "TimeShareYN": false,
  "TimestampSql": "2025-11-26T23:56:04",
  "TMI": "",
  "TotalArea": "",
  "TotalAreaUnit": "",
  "TotalParkingSpaces": 9,
  "Type": "Detached",
  "TypeSearch": "Detached",
  "UFFI": "",
  "UnitNumber": "",
  "Units": "",
  "UnparsedAddress": "220 Barrie Street, Bradford West Gwillimbury, ON L3Z 1R6",
  "Use": "",
  "Utilities": "",
  "UtilityExpenses": "",
  "View": "",
  "VirtualTour3DURL": "",
  "VirtualTourURL": "",
  "VirtualTourURLUnbranded": "",
  "Volts": "",
  "Warranty": "",
  "WarrantyYN": false,
  "Washrooms": 2,
  "Water": "Municipal",
  "WaterBodyName": "",
  "WaterBodyType": "",
  "WaterExpense": "",
  "Waterfront": "",
  "WaterFrontage": "",
  "WaterFrontageFt": "",
  "WaterfrontYN": false,
  "WaterIncluded": "",
  "WaterSupplyTypes": "Municipal",
  "WaterView": "",
  "WaterYN": false,
  "WellCapacity": "",
  "WellCapacityUnits": "",
  "WellDepth": "",
  "WellDepthUnits": "",
  "Winterized": "",
  "YearBuilt": "",
  "Zoning": "R1-1"
}.(string)property[
Residential Freehold 220 Barrie Street Bradford West Gwillimbury For {
  "AboveGradeFinishedArea": 0,
  "AboveGradeFinishedAreaSource": "",
  "AboveGradeFinishedAreaUnits": "",
  "Acreage": "",
  "Active": false,
  "Address": "220 Barrie Street",
  "AirConditioning": "None",
  "AirConditioningYN": false,
  "Amps": "",
  "Appliances": "",
  "ApproxAge": "",
  "ApproxSquareFootage": "700-1100",
  "Area": "Simcoe",
  "AssessmentYear": "",
  "AssignmentYN": false,
  "AssociationAmenities": "",
  "AssociationFee": "",
  "AssociationFeeIncludes": "",
  "AssociationName": "",
  "AssociationYN": false,
  "Balcony": "",
  "Basement": "Exposed Rock, Unfinished",
  "BasementYN": false,
  "BathroomsFull": 0,
  "BathroomsHalf": 0,
  "Bedrooms": 3,
  "BedroomsDisplay": "3",
  "BedroomsPlus": 0,
  "BedroomsTotal": 3,
  "BelowGradeFinishedArea": 0,
  "BelowGradeFinishedAreaSource": "",
  "BelowGradeFinishedAreaUnits": "",
  "Board": "Toronto Regional Real Estate Board",
  "BuilderName": "",
  "BuildingAreaTotal": "",
  "BuildingAreaUnits": "",
  "BuildingName": "",
  "BusinessName": "",
  "BusinessType": "",
  "BuyerAgencyCompensation": "2.5% plus HS",
  "BuyerAgencyCompensationType": "",
  "BuyerAgentAOR": "",
  "BuyerAgentEmail": "",
  "BuyerAgentFullName": "",
  "BuyerAgentId": "",
  "BuyerAgentMlsId": "",
  "BuyerAgentPhone": "",
  "BuyerOfficeId": "",
  "BuyerOfficeMlsId": "",
  "BuyerOfficeName": "",
  "BuyerOfficePhone": "",
  "CarportSpaces": 0,
  "Category": "MLS",
  "ChattelsYN": false,
  "City": "Bradford West Gwillimbury",
  "ClassSearch": "Residential",
  "ClosedDate": "2026-01-12T00:00:00",
  "CoListAgentDesignation": "",
  "CoListAgentEmail": "",
  "CoListAgentID": "",
  "CoListAgentMLSID": "",
  "CoListAgentName": "",
  "CoListAgentPhone": "",
  "CoListOfficeID": "",
  "CoListOfficeMLSID": "",
  "CoListOfficeName": "ROYAL LEPAGE FIRST CONTACT REALTY",
  "CommercialCondoFee": "",
  "CommercialCondoFeeFrequency": "",
  "CommercialCondoFees": "",
  "Commission": "2.5% plus HS",
  "Community": "Bradford",
  "CommunityFeatures": "",
  "Condition": "",
  "ConditionOfSale": "",
  "CondoCorpNumber": "",
  "ConsentToAdvertiseYN": false,
  "ConstructionMaterials": "Brick",
  "ContactAfterExpiryYN": false,
  "ContractDate": "2025-07-04T00:00:00",
  "Cooling": "None",
  "CoolingYN": false,
  "Country": "CA",
  "CoverPhoto": "https://media.remarketer.ca/PROPTX/N12264799-1.jpg?tr=di-propertynoimage_pj5ksb5iM,f-jpg,q-90",
  "CrossStreet": "Simcoe Rd.4 & Holland St. W",
  "DaysOnMarket": 145,
  "DepositRequired": "",
  "Directions": "Simcoe Rd.4 - Holland St. W",
  "Disclosures": "",
  "DisplayAddress": "220 Barrie Street",
  "DisplayAddressYN": true,
  "DistributeToInternetYN": true,
  "Drive": "",
  "Electric": "",
  "ElectricExpense": "",
  "ElectricOnPropertyYN": false,
  "ElectricYN": false,
  "ElementarySchool": "",
  "ElevatorYN": false,
  "Exclusions": "",
  "Expenses": "",
  "ExpiryDate": "2026-02-28T00:00:00",
  "Exposure": "",
  "Exterior": "",
  "ExteriorFeatures": "Porch, Paved Yard",
  "Extras": "",
  "FamilyRoom": "",
  "FireplaceTotal": 0,
  "FireplaceYN": true,
  "Flooring": "",
  "FloorPlans": "",
  "FoundationDetails": "Stone",
  "Franchise": "",
  "FranchiseYN": false,
  "FurnishedYN": false,
  "GarageSpaces": 5,
  "GarageType": "Detached",
  "GarageYN": true,
  "GasYN": false,
  "Geometry": {
    "lon": -79.566621,
    "lat": 44.12011
  },
  "GymYN": false,
  "HeatingYN": false,
  "HeatSource": "Gas",
  "HeatType": "Forced Air",
  "HighSchool": "",
  "HoldoverDays": "120",
  "id": "N12264799_PROPTX",
  "IDX": "Y",
  "IDXYN": true,
  "Inclusions": "",
  "InteriorFeatures": "Carpet Free, Central Vacuum",
  "Kitchens": 1,
  "KitchensPlus": 0,
  "LandLeaseAmount": "",
  "LandLeaseYN": false,
  "LastStatus": "Sld",
  "Latitude": 44.12011,
  "LaundryFeatures": "",
  "LaundryLevel": "",
  "Lease": "",
  "LeaseAgreement": "",
  "LeaseAgreementYN": false,
  "LeaseFrequency": "",
  "LeaseTerm": "",
  "LegalDescription": "",
  "Level": "",
  "ListAgentDesignation": "",
  "ListAgentEmail": "",
  "ListAgentID": "",
  "ListAgentMLSID": "",
  "ListAgentName": "",
  "ListAgentPhone": "",
  "ListAOR": "Toronto Regional Real Estate Board",
  "ListBrokerage": "ROYAL LEPAGE FIRST CONTACT REALTY",
  "ListingEntryDate": "2025-07-05T05:32:56",
  "ListingId": "N12264799",
  "ListingKey": "N12264799",
  "ListOfficeID": "",
  "ListOfficeMLSID": "",
  "ListOfficePhone": "",
  "ListPrice": 649900,
  "ListPricePerUnit": 0,
  "ListPriceUnit": "",
  "LivingArea": "700-1100",
  "LivingAreaSource": "",
  "LivingAreaUnits": "",
  "Locker": "",
  "Longitude": -79.566621,
  "LotDepth": 146.6,
  "LotFeatures": "",
  "LotFront": 62,
  "LotIrregularities": "",
  "LotShape": "",
  "LotSizeArea": "9089.2",
  "LotSizeAreaUnits": "",
  "LotSizeCode": "Feet",
  "LotSizeDimensions": "",
  "Maintenance": "",
  "Media": [],
  "MediaChangeTimestamp": "2025-07-28T13:57:57",
  "MLS": "N12264799",
  "MLSLastStatus": "Sold",
  "MLSNumber": "N12264799",
  "MLSStatus": "Sold",
  "Municipality": "Bradford West Gwillimbury",
  "MunicipalityDistrict": "Bradford West Gwillimbury",
  "NewConstructionYN": false,
  "NumberOfBuildings": 0,
  "NumberOfUnitsTotal": 0,
  "OccupantType": "Owner",
  "OpenHouses": [],
  "OpenHouseYN": false,
  "OriginalPrice": 799900,
  "OwnershipType": "",
  "ParcelNumber": "580290027",
  "ParkingIncludedYN": false,
  "ParkingSpaces": 4,
  "PaymentFrequency": "",
  "PaymentMethod": "",
  "PetsPermitted": "",
  "PetsPermittedYN": false,
  "PhotoCount": 37,
  "PictureYN": false,
  "PoolFeatures": "None",
  "PoolYN": true,
  "PossessionDate": "2026-01-05",
  "PostalCode": "L3Z 1R6",
  "PreviousListPrice": 799900,
  "PriceChange": true,
  "PriceChangeTimestamp": "2025-10-28T13:45:10",
  "PriorMlsStatus": "Sold Conditional",
  "PrivateEntrance": "",
  "PrivateEntranceYN": false,
  "PrivateRemarks": "",
  "PropertyAttachedYN": false,
  "PropertyCondition": "",
  "PropertyFeatures": "",
  "PropertyManagementCompany": "",
  "PropertyStyleSearch": "2 Storey",
  "PropertySubType": "Detached",
  "PropertySubTypeSearch": "Single Family",
  "PropertyType": "Residential Freehold",
  "PropertyTypeSearch": "Residential",
  "Province": "ON",
  "PublicRemarks": "Home and workshop! This two-story century home is ideally located close to schools, parks, and all the amenities Bradford has to offer. Set on a fenced lot with mature trees.  A paved single driveway two garages, plus an additional outbuilding offering two extra parking spaces or storage. The south side garage is a single-car unit with an insulated loft, concrete floor, separate hydro panel perfect for a workshop or studio. The north side garage is a double-car, fully insulated and heated space featuring floor heating, a spray booth, hot water heater, (owner-built return air system). Ideal for hobbyists . Inside the home, you'll find hardwood floors and some distinctive trim. A large kitchen with skylights and walkouts to two porches - ideal for entertaining or enjoying your morning coffee. Main floor 3-piece bath with skylight and walk-in shower.  The beautiful den boast ornate wood paneling, built-in shelving, and a cozy woodstove . Spacious  upper level primary bedroom with hardwood flooring. Two additional bedrooms, both with hardwood-one with a walk-in and skylight. 3-piece upper bathroom with tub and skylight. Additional features include a garden shed and multiple porch spaces perfect for relaxing or gathering with family and friends. This one-of-a-kind property offers a rare combination of historic charm and man cave bliss. Ready and waiting for your ideas, TLC and upgrades. Imagine the possibilities here for your family.",
  "PurchaseContractDate": "2025-11-26T00:00:00",
  "RemarksForClients": "Home and workshop! This two-story century home is ideally located close to schools, parks, and all the amenities Bradford has to offer. Set on a fenced lot with mature trees. A paved single driveway two garages, plus an additional outbuilding offering two extra parking spaces or storage. The south side garage is a single-car unit with an insulated loft, concrete floor, separate hydro panel perfect for a workshop or studio. The north side garage is a double-car, fully insulated and heated space featuring floor heating, a spray booth, hot water heater, (owner-built return air system). Ideal for hobbyists . Inside the home, you'll find hardwood floors and some distinctive trim. A large kitchen with skylights and walkouts to two porches - ideal for entertaining or enjoying your morning coffee. Main floor 3-piece bath with skylight and walk-in shower. The beautiful den boast ornate wood paneling, built-in shelving, and a cozy woodstove . Spacious upper level primary bedroom with hardwood flooring. Two additional bedrooms, both with hardwood-one with a walk-in and skylight. 3-piece upper bathroom with tub and skylight. Additional features include a garden shed and multiple porch spaces perfect for relaxing or gathering with family and friends. This one-of-a-kind property offers a rare combination of historic charm and man cave bliss. Ready and waiting for your ideas, TLC and upgrades. Imagine the possibilities here for your family.",
  "Restricted": true,
  "RetirementYN": false,
  "RoadFrontageType": "",
  "RoadSurfaceType": "",
  "RollNumber": "431201000302700",
  "Roof": "Asphalt Shingle",
  "Rooms": [],
  "RoomsAboveGrade": 4,
  "RoomsBelowGrade": 3,
  "RoomsTotal": 0,
  "RoomsYN": false,
  "RTimestampSql": "2026-03-24T21:30:48.907",
  "SaleLease": "Sale",
  "SalesBrochure": "",
  "Sauna": "",
  "SaunaYN": false,
  "Sewers": "Sewer",
  "ShowingInstruction": "Lockbox",
  "SignOnPropertyYN": true,
  "Sold": true,
  "SoldDate": "2025-11-26T00:00:00",
  "SoldPrice": 635000,
  "Source": "PROPTX",
  "SourceSystemID": "A00001796",
  "SpaFeatures": "",
  "SpaYN": false,
  "SPLP": 98,
  "SqFtRangeMax": 1100,
  "SqFtRangeMin": 700,
  "SqFtTotal": 0,
  "StandardStatus": "Closed",
  "Status": "U",
  "Stories": "",
  "StoriesTotal": "",
  "StreetAbbreviation": "",
  "StreetDirection": "",
  "StreetName": "Barrie",
  "StreetNumber": "220",
  "StreetSuffix": "Street",
  "StreetSuffixCode": "",
  "StructureType": "",
  "Style": "2-Storey",
  "SubLeaseYN": false,
  "Summary": "listingkey:N12264799 | mls_number:N12264799 | address:220 Barrie Street, Bradford West Gwillimbury, ON L3Z 1R6 | community:Bradford | property_type:Residential Freehold | property_subtype:Detached | building_type:Detached | building_style:2-Storey | list_price:649900 | list_date:7/5/2025 5:32:56 AM | sold_price:635000 | sold_date:11/26/2025 12:00:00 AM | bed:3 | bath:2 | active:False | sold:True | source:PROPTX | transaction:Sale | listing_office:ROYAL LEPAGE FIRST CONTACT REALTY | thumbnail:https://media.remarketer.ca/PROPTX/N12264799-1.jpg?tr=di-propertynoimage_pj5ksb5iM,f-jpg,w-600,h-600,q-90,c-maintain_ratio,fo-center",
  "SurveyType": "Available",
  "SurveyYear": "",
  "SurveyYN": false,
  "TaxAssessedValue": "",
  "Taxes": 4776.11,
  "TaxLegalDescription": "PLAN 122 A PT LOTS 3 & 4 PLAN 77 PT LOT 8",
  "TaxYear": "2025",
  "TenantPays": "",
  "Thumbnail": "https://media.remarketer.ca/PROPTX/N12264799-1.jpg?tr=di-propertynoimage_pj5ksb5iM,f-jpg,w-600,h-600,q-90,c-maintain_ratio,fo-center",
  "TimeShareYN": false,
  "TimestampSql": "2025-11-26T23:56:04",
  "TMI": "",
  "TotalArea": "",
  "TotalAreaUnit": "",
  "TotalParkingSpaces": 9,
  "Type": "Detached",
  "TypeSearch": "Detached",
  "UFFI": "",
  "UnitNumber": "",
  "Units": "",
  "UnparsedAddress": "220 Barrie Street, Bradford West Gwillimbury, ON L3Z 1R6",
  "Use": "",
  "Utilities": "",
  "UtilityExpenses": "",
  "View": "",
  "VirtualTour3DURL": "",
  "VirtualTourURL": "",
  "VirtualTourURLUnbranded": "",
  "Volts": "",
  "Warranty": "",
  "WarrantyYN": false,
  "Washrooms": 2,
  "Water": "Municipal",
  "WaterBodyName": "",
  "WaterBodyType": "",
  "WaterExpense": "",
  "Waterfront": "",
  "WaterFrontage": "",
  "WaterFrontageFt": "",
  "WaterfrontYN": false,
  "WaterIncluded": "",
  "WaterSupplyTypes": "Municipal",
  "WaterView": "",
  "WaterYN": false,
  "WellCapacity": "",
  "WellCapacityUnits": "",
  "WellDepth": "",
  "WellDepthUnits": "",
  "Winterized": "",
  "YearBuilt": "",
  "Zoning": "R1-1"
}.(string)property[
Residential Freehold 220 Barrie Street Bradford West Gwillimbury For {
  "AboveGradeFinishedArea": 0,
  "AboveGradeFinishedAreaSource": "",
  "AboveGradeFinishedAreaUnits": "",
  "Acreage": "",
  "Active": false,
  "Address": "220 Barrie Street",
  "AirConditioning": "None",
  "AirConditioningYN": false,
  "Amps": "",
  "Appliances": "",
  "ApproxAge": "",
  "ApproxSquareFootage": "700-1100",
  "Area": "Simcoe",
  "AssessmentYear": "",
  "AssignmentYN": false,
  "AssociationAmenities": "",
  "AssociationFee": "",
  "AssociationFeeIncludes": "",
  "AssociationName": "",
  "AssociationYN": false,
  "Balcony": "",
  "Basement": "Exposed Rock, Unfinished",
  "BasementYN": false,
  "BathroomsFull": 0,
  "BathroomsHalf": 0,
  "Bedrooms": 3,
  "BedroomsDisplay": "3",
  "BedroomsPlus": 0,
  "BedroomsTotal": 3,
  "BelowGradeFinishedArea": 0,
  "BelowGradeFinishedAreaSource": "",
  "BelowGradeFinishedAreaUnits": "",
  "Board": "Toronto Regional Real Estate Board",
  "BuilderName": "",
  "BuildingAreaTotal": "",
  "BuildingAreaUnits": "",
  "BuildingName": "",
  "BusinessName": "",
  "BusinessType": "",
  "BuyerAgencyCompensation": "2.5% plus HS",
  "BuyerAgencyCompensationType": "",
  "BuyerAgentAOR": "",
  "BuyerAgentEmail": "",
  "BuyerAgentFullName": "",
  "BuyerAgentId": "",
  "BuyerAgentMlsId": "",
  "BuyerAgentPhone": "",
  "BuyerOfficeId": "",
  "BuyerOfficeMlsId": "",
  "BuyerOfficeName": "",
  "BuyerOfficePhone": "",
  "CarportSpaces": 0,
  "Category": "MLS",
  "ChattelsYN": false,
  "City": "Bradford West Gwillimbury",
  "ClassSearch": "Residential",
  "ClosedDate": "2026-01-12T00:00:00",
  "CoListAgentDesignation": "",
  "CoListAgentEmail": "",
  "CoListAgentID": "",
  "CoListAgentMLSID": "",
  "CoListAgentName": "",
  "CoListAgentPhone": "",
  "CoListOfficeID": "",
  "CoListOfficeMLSID": "",
  "CoListOfficeName": "ROYAL LEPAGE FIRST CONTACT REALTY",
  "CommercialCondoFee": "",
  "CommercialCondoFeeFrequency": "",
  "CommercialCondoFees": "",
  "Commission": "2.5% plus HS",
  "Community": "Bradford",
  "CommunityFeatures": "",
  "Condition": "",
  "ConditionOfSale": "",
  "CondoCorpNumber": "",
  "ConsentToAdvertiseYN": false,
  "ConstructionMaterials": "Brick",
  "ContactAfterExpiryYN": false,
  "ContractDate": "2025-07-04T00:00:00",
  "Cooling": "None",
  "CoolingYN": false,
  "Country": "CA",
  "CoverPhoto": "https://media.remarketer.ca/PROPTX/N12264799-1.jpg?tr=di-propertynoimage_pj5ksb5iM,f-jpg,q-90",
  "CrossStreet": "Simcoe Rd.4 & Holland St. W",
  "DaysOnMarket": 145,
  "DepositRequired": "",
  "Directions": "Simcoe Rd.4 - Holland St. W",
  "Disclosures": "",
  "DisplayAddress": "220 Barrie Street",
  "DisplayAddressYN": true,
  "DistributeToInternetYN": true,
  "Drive": "",
  "Electric": "",
  "ElectricExpense": "",
  "ElectricOnPropertyYN": false,
  "ElectricYN": false,
  "ElementarySchool": "",
  "ElevatorYN": false,
  "Exclusions": "",
  "Expenses": "",
  "ExpiryDate": "2026-02-28T00:00:00",
  "Exposure": "",
  "Exterior": "",
  "ExteriorFeatures": "Porch, Paved Yard",
  "Extras": "",
  "FamilyRoom": "",
  "FireplaceTotal": 0,
  "FireplaceYN": true,
  "Flooring": "",
  "FloorPlans": "",
  "FoundationDetails": "Stone",
  "Franchise": "",
  "FranchiseYN": false,
  "FurnishedYN": false,
  "GarageSpaces": 5,
  "GarageType": "Detached",
  "GarageYN": true,
  "GasYN": false,
  "Geometry": {
    "lon": -79.566621,
    "lat": 44.12011
  },
  "GymYN": false,
  "HeatingYN": false,
  "HeatSource": "Gas",
  "HeatType": "Forced Air",
  "HighSchool": "",
  "HoldoverDays": "120",
  "id": "N12264799_PROPTX",
  "IDX": "Y",
  "IDXYN": true,
  "Inclusions": "",
  "InteriorFeatures": "Carpet Free, Central Vacuum",
  "Kitchens": 1,
  "KitchensPlus": 0,
  "LandLeaseAmount": "",
  "LandLeaseYN": false,
  "LastStatus": "Sld",
  "Latitude": 44.12011,
  "LaundryFeatures": "",
  "LaundryLevel": "",
  "Lease": "",
  "LeaseAgreement": "",
  "LeaseAgreementYN": false,
  "LeaseFrequency": "",
  "LeaseTerm": "",
  "LegalDescription": "",
  "Level": "",
  "ListAgentDesignation": "",
  "ListAgentEmail": "",
  "ListAgentID": "",
  "ListAgentMLSID": "",
  "ListAgentName": "",
  "ListAgentPhone": "",
  "ListAOR": "Toronto Regional Real Estate Board",
  "ListBrokerage": "ROYAL LEPAGE FIRST CONTACT REALTY",
  "ListingEntryDate": "2025-07-05T05:32:56",
  "ListingId": "N12264799",
  "ListingKey": "N12264799",
  "ListOfficeID": "",
  "ListOfficeMLSID": "",
  "ListOfficePhone": "",
  "ListPrice": 649900,
  "ListPricePerUnit": 0,
  "ListPriceUnit": "",
  "LivingArea": "700-1100",
  "LivingAreaSource": "",
  "LivingAreaUnits": "",
  "Locker": "",
  "Longitude": -79.566621,
  "LotDepth": 146.6,
  "LotFeatures": "",
  "LotFront": 62,
  "LotIrregularities": "",
  "LotShape": "",
  "LotSizeArea": "9089.2",
  "LotSizeAreaUnits": "",
  "LotSizeCode": "Feet",
  "LotSizeDimensions": "",
  "Maintenance": "",
  "Media": [],
  "MediaChangeTimestamp": "2025-07-28T13:57:57",
  "MLS": "N12264799",
  "MLSLastStatus": "Sold",
  "MLSNumber": "N12264799",
  "MLSStatus": "Sold",
  "Municipality": "Bradford West Gwillimbury",
  "MunicipalityDistrict": "Bradford West Gwillimbury",
  "NewConstructionYN": false,
  "NumberOfBuildings": 0,
  "NumberOfUnitsTotal": 0,
  "OccupantType": "Owner",
  "OpenHouses": [],
  "OpenHouseYN": false,
  "OriginalPrice": 799900,
  "OwnershipType": "",
  "ParcelNumber": "580290027",
  "ParkingIncludedYN": false,
  "ParkingSpaces": 4,
  "PaymentFrequency": "",
  "PaymentMethod": "",
  "PetsPermitted": "",
  "PetsPermittedYN": false,
  "PhotoCount": 37,
  "PictureYN": false,
  "PoolFeatures": "None",
  "PoolYN": true,
  "PossessionDate": "2026-01-05",
  "PostalCode": "L3Z 1R6",
  "PreviousListPrice": 799900,
  "PriceChange": true,
  "PriceChangeTimestamp": "2025-10-28T13:45:10",
  "PriorMlsStatus": "Sold Conditional",
  "PrivateEntrance": "",
  "PrivateEntranceYN": false,
  "PrivateRemarks": "",
  "PropertyAttachedYN": false,
  "PropertyCondition": "",
  "PropertyFeatures": "",
  "PropertyManagementCompany": "",
  "PropertyStyleSearch": "2 Storey",
  "PropertySubType": "Detached",
  "PropertySubTypeSearch": "Single Family",
  "PropertyType": "Residential Freehold",
  "PropertyTypeSearch": "Residential",
  "Province": "ON",
  "PublicRemarks": "Home and workshop! This two-story century home is ideally located close to schools, parks, and all the amenities Bradford has to offer. Set on a fenced lot with mature trees.  A paved single driveway two garages, plus an additional outbuilding offering two extra parking spaces or storage. The south side garage is a single-car unit with an insulated loft, concrete floor, separate hydro panel perfect for a workshop or studio. The north side garage is a double-car, fully insulated and heated space featuring floor heating, a spray booth, hot water heater, (owner-built return air system). Ideal for hobbyists . Inside the home, you'll find hardwood floors and some distinctive trim. A large kitchen with skylights and walkouts to two porches - ideal for entertaining or enjoying your morning coffee. Main floor 3-piece bath with skylight and walk-in shower.  The beautiful den boast ornate wood paneling, built-in shelving, and a cozy woodstove . Spacious  upper level primary bedroom with hardwood flooring. Two additional bedrooms, both with hardwood-one with a walk-in and skylight. 3-piece upper bathroom with tub and skylight. Additional features include a garden shed and multiple porch spaces perfect for relaxing or gathering with family and friends. This one-of-a-kind property offers a rare combination of historic charm and man cave bliss. Ready and waiting for your ideas, TLC and upgrades. Imagine the possibilities here for your family.",
  "PurchaseContractDate": "2025-11-26T00:00:00",
  "RemarksForClients": "Home and workshop! This two-story century home is ideally located close to schools, parks, and all the amenities Bradford has to offer. Set on a fenced lot with mature trees. A paved single driveway two garages, plus an additional outbuilding offering two extra parking spaces or storage. The south side garage is a single-car unit with an insulated loft, concrete floor, separate hydro panel perfect for a workshop or studio. The north side garage is a double-car, fully insulated and heated space featuring floor heating, a spray booth, hot water heater, (owner-built return air system). Ideal for hobbyists . Inside the home, you'll find hardwood floors and some distinctive trim. A large kitchen with skylights and walkouts to two porches - ideal for entertaining or enjoying your morning coffee. Main floor 3-piece bath with skylight and walk-in shower. The beautiful den boast ornate wood paneling, built-in shelving, and a cozy woodstove . Spacious upper level primary bedroom with hardwood flooring. Two additional bedrooms, both with hardwood-one with a walk-in and skylight. 3-piece upper bathroom with tub and skylight. Additional features include a garden shed and multiple porch spaces perfect for relaxing or gathering with family and friends. This one-of-a-kind property offers a rare combination of historic charm and man cave bliss. Ready and waiting for your ideas, TLC and upgrades. Imagine the possibilities here for your family.",
  "Restricted": true,
  "RetirementYN": false,
  "RoadFrontageType": "",
  "RoadSurfaceType": "",
  "RollNumber": "431201000302700",
  "Roof": "Asphalt Shingle",
  "Rooms": [],
  "RoomsAboveGrade": 4,
  "RoomsBelowGrade": 3,
  "RoomsTotal": 0,
  "RoomsYN": false,
  "RTimestampSql": "2026-03-24T21:30:48.907",
  "SaleLease": "Sale",
  "SalesBrochure": "",
  "Sauna": "",
  "SaunaYN": false,
  "Sewers": "Sewer",
  "ShowingInstruction": "Lockbox",
  "SignOnPropertyYN": true,
  "Sold": true,
  "SoldDate": "2025-11-26T00:00:00",
  "SoldPrice": 635000,
  "Source": "PROPTX",
  "SourceSystemID": "A00001796",
  "SpaFeatures": "",
  "SpaYN": false,
  "SPLP": 98,
  "SqFtRangeMax": 1100,
  "SqFtRangeMin": 700,
  "SqFtTotal": 0,
  "StandardStatus": "Closed",
  "Status": "U",
  "Stories": "",
  "StoriesTotal": "",
  "StreetAbbreviation": "",
  "StreetDirection": "",
  "StreetName": "Barrie",
  "StreetNumber": "220",
  "StreetSuffix": "Street",
  "StreetSuffixCode": "",
  "StructureType": "",
  "Style": "2-Storey",
  "SubLeaseYN": false,
  "Summary": "listingkey:N12264799 | mls_number:N12264799 | address:220 Barrie Street, Bradford West Gwillimbury, ON L3Z 1R6 | community:Bradford | property_type:Residential Freehold | property_subtype:Detached | building_type:Detached | building_style:2-Storey | list_price:649900 | list_date:7/5/2025 5:32:56 AM | sold_price:635000 | sold_date:11/26/2025 12:00:00 AM | bed:3 | bath:2 | active:False | sold:True | source:PROPTX | transaction:Sale | listing_office:ROYAL LEPAGE FIRST CONTACT REALTY | thumbnail:https://media.remarketer.ca/PROPTX/N12264799-1.jpg?tr=di-propertynoimage_pj5ksb5iM,f-jpg,w-600,h-600,q-90,c-maintain_ratio,fo-center",
  "SurveyType": "Available",
  "SurveyYear": "",
  "SurveyYN": false,
  "TaxAssessedValue": "",
  "Taxes": 4776.11,
  "TaxLegalDescription": "PLAN 122 A PT LOTS 3 & 4 PLAN 77 PT LOT 8",
  "TaxYear": "2025",
  "TenantPays": "",
  "Thumbnail": "https://media.remarketer.ca/PROPTX/N12264799-1.jpg?tr=di-propertynoimage_pj5ksb5iM,f-jpg,w-600,h-600,q-90,c-maintain_ratio,fo-center",
  "TimeShareYN": false,
  "TimestampSql": "2025-11-26T23:56:04",
  "TMI": "",
  "TotalArea": "",
  "TotalAreaUnit": "",
  "TotalParkingSpaces": 9,
  "Type": "Detached",
  "TypeSearch": "Detached",
  "UFFI": "",
  "UnitNumber": "",
  "Units": "",
  "UnparsedAddress": "220 Barrie Street, Bradford West Gwillimbury, ON L3Z 1R6",
  "Use": "",
  "Utilities": "",
  "UtilityExpenses": "",
  "View": "",
  "VirtualTour3DURL": "",
  "VirtualTourURL": "",
  "VirtualTourURLUnbranded": "",
  "Volts": "",
  "Warranty": "",
  "WarrantyYN": false,
  "Washrooms": 2,
  "Water": "Municipal",
  "WaterBodyName": "",
  "WaterBodyType": "",
  "WaterExpense": "",
  "Waterfront": "",
  "WaterFrontage": "",
  "WaterFrontageFt": "",
  "WaterfrontYN": false,
  "WaterIncluded": "",
  "WaterSupplyTypes": "Municipal",
  "WaterView": "",
  "WaterYN": false,
  "WellCapacity": "",
  "WellCapacityUnits": "",
  "WellDepth": "",
  "WellDepthUnits": "",
  "Winterized": "",
  "YearBuilt": "",
  "Zoning": "R1-1"
}.(string)property[
Residential Freehold 220 Barrie Street Bradford West Gwillimbury For {
  "AboveGradeFinishedArea": 0,
  "AboveGradeFinishedAreaSource": "",
  "AboveGradeFinishedAreaUnits": "",
  "Acreage": "",
  "Active": false,
  "Address": "220 Barrie Street",
  "AirConditioning": "None",
  "AirConditioningYN": false,
  "Amps": "",
  "Appliances": "",
  "ApproxAge": "",
  "ApproxSquareFootage": "700-1100",
  "Area": "Simcoe",
  "AssessmentYear": "",
  "AssignmentYN": false,
  "AssociationAmenities": "",
  "AssociationFee": "",
  "AssociationFeeIncludes": "",
  "AssociationName": "",
  "AssociationYN": false,
  "Balcony": "",
  "Basement": "Exposed Rock, Unfinished",
  "BasementYN": false,
  "BathroomsFull": 0,
  "BathroomsHalf": 0,
  "Bedrooms": 3,
  "BedroomsDisplay": "3",
  "BedroomsPlus": 0,
  "BedroomsTotal": 3,
  "BelowGradeFinishedArea": 0,
  "BelowGradeFinishedAreaSource": "",
  "BelowGradeFinishedAreaUnits": "",
  "Board": "Toronto Regional Real Estate Board",
  "BuilderName": "",
  "BuildingAreaTotal": "",
  "BuildingAreaUnits": "",
  "BuildingName": "",
  "BusinessName": "",
  "BusinessType": "",
  "BuyerAgencyCompensation": "2.5% plus HS",
  "BuyerAgencyCompensationType": "",
  "BuyerAgentAOR": "",
  "BuyerAgentEmail": "",
  "BuyerAgentFullName": "",
  "BuyerAgentId": "",
  "BuyerAgentMlsId": "",
  "BuyerAgentPhone": "",
  "BuyerOfficeId": "",
  "BuyerOfficeMlsId": "",
  "BuyerOfficeName": "",
  "BuyerOfficePhone": "",
  "CarportSpaces": 0,
  "Category": "MLS",
  "ChattelsYN": false,
  "City": "Bradford West Gwillimbury",
  "ClassSearch": "Residential",
  "ClosedDate": "2026-01-12T00:00:00",
  "CoListAgentDesignation": "",
  "CoListAgentEmail": "",
  "CoListAgentID": "",
  "CoListAgentMLSID": "",
  "CoListAgentName": "",
  "CoListAgentPhone": "",
  "CoListOfficeID": "",
  "CoListOfficeMLSID": "",
  "CoListOfficeName": "ROYAL LEPAGE FIRST CONTACT REALTY",
  "CommercialCondoFee": "",
  "CommercialCondoFeeFrequency": "",
  "CommercialCondoFees": "",
  "Commission": "2.5% plus HS",
  "Community": "Bradford",
  "CommunityFeatures": "",
  "Condition": "",
  "ConditionOfSale": "",
  "CondoCorpNumber": "",
  "ConsentToAdvertiseYN": false,
  "ConstructionMaterials": "Brick",
  "ContactAfterExpiryYN": false,
  "ContractDate": "2025-07-04T00:00:00",
  "Cooling": "None",
  "CoolingYN": false,
  "Country": "CA",
  "CoverPhoto": "https://media.remarketer.ca/PROPTX/N12264799-1.jpg?tr=di-propertynoimage_pj5ksb5iM,f-jpg,q-90",
  "CrossStreet": "Simcoe Rd.4 & Holland St. W",
  "DaysOnMarket": 145,
  "DepositRequired": "",
  "Directions": "Simcoe Rd.4 - Holland St. W",
  "Disclosures": "",
  "DisplayAddress": "220 Barrie Street",
  "DisplayAddressYN": true,
  "DistributeToInternetYN": true,
  "Drive": "",
  "Electric": "",
  "ElectricExpense": "",
  "ElectricOnPropertyYN": false,
  "ElectricYN": false,
  "ElementarySchool": "",
  "ElevatorYN": false,
  "Exclusions": "",
  "Expenses": "",
  "ExpiryDate": "2026-02-28T00:00:00",
  "Exposure": "",
  "Exterior": "",
  "ExteriorFeatures": "Porch, Paved Yard",
  "Extras": "",
  "FamilyRoom": "",
  "FireplaceTotal": 0,
  "FireplaceYN": true,
  "Flooring": "",
  "FloorPlans": "",
  "FoundationDetails": "Stone",
  "Franchise": "",
  "FranchiseYN": false,
  "FurnishedYN": false,
  "GarageSpaces": 5,
  "GarageType": "Detached",
  "GarageYN": true,
  "GasYN": false,
  "Geometry": {
    "lon": -79.566621,
    "lat": 44.12011
  },
  "GymYN": false,
  "HeatingYN": false,
  "HeatSource": "Gas",
  "HeatType": "Forced Air",
  "HighSchool": "",
  "HoldoverDays": "120",
  "id": "N12264799_PROPTX",
  "IDX": "Y",
  "IDXYN": true,
  "Inclusions": "",
  "InteriorFeatures": "Carpet Free, Central Vacuum",
  "Kitchens": 1,
  "KitchensPlus": 0,
  "LandLeaseAmount": "",
  "LandLeaseYN": false,
  "LastStatus": "Sld",
  "Latitude": 44.12011,
  "LaundryFeatures": "",
  "LaundryLevel": "",
  "Lease": "",
  "LeaseAgreement": "",
  "LeaseAgreementYN": false,
  "LeaseFrequency": "",
  "LeaseTerm": "",
  "LegalDescription": "",
  "Level": "",
  "ListAgentDesignation": "",
  "ListAgentEmail": "",
  "ListAgentID": "",
  "ListAgentMLSID": "",
  "ListAgentName": "",
  "ListAgentPhone": "",
  "ListAOR": "Toronto Regional Real Estate Board",
  "ListBrokerage": "ROYAL LEPAGE FIRST CONTACT REALTY",
  "ListingEntryDate": "2025-07-05T05:32:56",
  "ListingId": "N12264799",
  "ListingKey": "N12264799",
  "ListOfficeID": "",
  "ListOfficeMLSID": "",
  "ListOfficePhone": "",
  "ListPrice": 649900,
  "ListPricePerUnit": 0,
  "ListPriceUnit": "",
  "LivingArea": "700-1100",
  "LivingAreaSource": "",
  "LivingAreaUnits": "",
  "Locker": "",
  "Longitude": -79.566621,
  "LotDepth": 146.6,
  "LotFeatures": "",
  "LotFront": 62,
  "LotIrregularities": "",
  "LotShape": "",
  "LotSizeArea": "9089.2",
  "LotSizeAreaUnits": "",
  "LotSizeCode": "Feet",
  "LotSizeDimensions": "",
  "Maintenance": "",
  "Media": [],
  "MediaChangeTimestamp": "2025-07-28T13:57:57",
  "MLS": "N12264799",
  "MLSLastStatus": "Sold",
  "MLSNumber": "N12264799",
  "MLSStatus": "Sold",
  "Municipality": "Bradford West Gwillimbury",
  "MunicipalityDistrict": "Bradford West Gwillimbury",
  "NewConstructionYN": false,
  "NumberOfBuildings": 0,
  "NumberOfUnitsTotal": 0,
  "OccupantType": "Owner",
  "OpenHouses": [],
  "OpenHouseYN": false,
  "OriginalPrice": 799900,
  "OwnershipType": "",
  "ParcelNumber": "580290027",
  "ParkingIncludedYN": false,
  "ParkingSpaces": 4,
  "PaymentFrequency": "",
  "PaymentMethod": "",
  "PetsPermitted": "",
  "PetsPermittedYN": false,
  "PhotoCount": 37,
  "PictureYN": false,
  "PoolFeatures": "None",
  "PoolYN": true,
  "PossessionDate": "2026-01-05",
  "PostalCode": "L3Z 1R6",
  "PreviousListPrice": 799900,
  "PriceChange": true,
  "PriceChangeTimestamp": "2025-10-28T13:45:10",
  "PriorMlsStatus": "Sold Conditional",
  "PrivateEntrance": "",
  "PrivateEntranceYN": false,
  "PrivateRemarks": "",
  "PropertyAttachedYN": false,
  "PropertyCondition": "",
  "PropertyFeatures": "",
  "PropertyManagementCompany": "",
  "PropertyStyleSearch": "2 Storey",
  "PropertySubType": "Detached",
  "PropertySubTypeSearch": "Single Family",
  "PropertyType": "Residential Freehold",
  "PropertyTypeSearch": "Residential",
  "Province": "ON",
  "PublicRemarks": "Home and workshop! This two-story century home is ideally located close to schools, parks, and all the amenities Bradford has to offer. Set on a fenced lot with mature trees.  A paved single driveway two garages, plus an additional outbuilding offering two extra parking spaces or storage. The south side garage is a single-car unit with an insulated loft, concrete floor, separate hydro panel perfect for a workshop or studio. The north side garage is a double-car, fully insulated and heated space featuring floor heating, a spray booth, hot water heater, (owner-built return air system). Ideal for hobbyists . Inside the home, you'll find hardwood floors and some distinctive trim. A large kitchen with skylights and walkouts to two porches - ideal for entertaining or enjoying your morning coffee. Main floor 3-piece bath with skylight and walk-in shower.  The beautiful den boast ornate wood paneling, built-in shelving, and a cozy woodstove . Spacious  upper level primary bedroom with hardwood flooring. Two additional bedrooms, both with hardwood-one with a walk-in and skylight. 3-piece upper bathroom with tub and skylight. Additional features include a garden shed and multiple porch spaces perfect for relaxing or gathering with family and friends. This one-of-a-kind property offers a rare combination of historic charm and man cave bliss. Ready and waiting for your ideas, TLC and upgrades. Imagine the possibilities here for your family.",
  "PurchaseContractDate": "2025-11-26T00:00:00",
  "RemarksForClients": "Home and workshop! This two-story century home is ideally located close to schools, parks, and all the amenities Bradford has to offer. Set on a fenced lot with mature trees. A paved single driveway two garages, plus an additional outbuilding offering two extra parking spaces or storage. The south side garage is a single-car unit with an insulated loft, concrete floor, separate hydro panel perfect for a workshop or studio. The north side garage is a double-car, fully insulated and heated space featuring floor heating, a spray booth, hot water heater, (owner-built return air system). Ideal for hobbyists . Inside the home, you'll find hardwood floors and some distinctive trim. A large kitchen with skylights and walkouts to two porches - ideal for entertaining or enjoying your morning coffee. Main floor 3-piece bath with skylight and walk-in shower. The beautiful den boast ornate wood paneling, built-in shelving, and a cozy woodstove . Spacious upper level primary bedroom with hardwood flooring. Two additional bedrooms, both with hardwood-one with a walk-in and skylight. 3-piece upper bathroom with tub and skylight. Additional features include a garden shed and multiple porch spaces perfect for relaxing or gathering with family and friends. This one-of-a-kind property offers a rare combination of historic charm and man cave bliss. Ready and waiting for your ideas, TLC and upgrades. Imagine the possibilities here for your family.",
  "Restricted": true,
  "RetirementYN": false,
  "RoadFrontageType": "",
  "RoadSurfaceType": "",
  "RollNumber": "431201000302700",
  "Roof": "Asphalt Shingle",
  "Rooms": [],
  "RoomsAboveGrade": 4,
  "RoomsBelowGrade": 3,
  "RoomsTotal": 0,
  "RoomsYN": false,
  "RTimestampSql": "2026-03-24T21:30:48.907",
  "SaleLease": "Sale",
  "SalesBrochure": "",
  "Sauna": "",
  "SaunaYN": false,
  "Sewers": "Sewer",
  "ShowingInstruction": "Lockbox",
  "SignOnPropertyYN": true,
  "Sold": true,
  "SoldDate": "2025-11-26T00:00:00",
  "SoldPrice": 635000,
  "Source": "PROPTX",
  "SourceSystemID": "A00001796",
  "SpaFeatures": "",
  "SpaYN": false,
  "SPLP": 98,
  "SqFtRangeMax": 1100,
  "SqFtRangeMin": 700,
  "SqFtTotal": 0,
  "StandardStatus": "Closed",
  "Status": "U",
  "Stories": "",
  "StoriesTotal": "",
  "StreetAbbreviation": "",
  "StreetDirection": "",
  "StreetName": "Barrie",
  "StreetNumber": "220",
  "StreetSuffix": "Street",
  "StreetSuffixCode": "",
  "StructureType": "",
  "Style": "2-Storey",
  "SubLeaseYN": false,
  "Summary": "listingkey:N12264799 | mls_number:N12264799 | address:220 Barrie Street, Bradford West Gwillimbury, ON L3Z 1R6 | community:Bradford | property_type:Residential Freehold | property_subtype:Detached | building_type:Detached | building_style:2-Storey | list_price:649900 | list_date:7/5/2025 5:32:56 AM | sold_price:635000 | sold_date:11/26/2025 12:00:00 AM | bed:3 | bath:2 | active:False | sold:True | source:PROPTX | transaction:Sale | listing_office:ROYAL LEPAGE FIRST CONTACT REALTY | thumbnail:https://media.remarketer.ca/PROPTX/N12264799-1.jpg?tr=di-propertynoimage_pj5ksb5iM,f-jpg,w-600,h-600,q-90,c-maintain_ratio,fo-center",
  "SurveyType": "Available",
  "SurveyYear": "",
  "SurveyYN": false,
  "TaxAssessedValue": "",
  "Taxes": 4776.11,
  "TaxLegalDescription": "PLAN 122 A PT LOTS 3 & 4 PLAN 77 PT LOT 8",
  "TaxYear": "2025",
  "TenantPays": "",
  "Thumbnail": "https://media.remarketer.ca/PROPTX/N12264799-1.jpg?tr=di-propertynoimage_pj5ksb5iM,f-jpg,w-600,h-600,q-90,c-maintain_ratio,fo-center",
  "TimeShareYN": false,
  "TimestampSql": "2025-11-26T23:56:04",
  "TMI": "",
  "TotalArea": "",
  "TotalAreaUnit": "",
  "TotalParkingSpaces": 9,
  "Type": "Detached",
  "TypeSearch": "Detached",
  "UFFI": "",
  "UnitNumber": "",
  "Units": "",
  "UnparsedAddress": "220 Barrie Street, Bradford West Gwillimbury, ON L3Z 1R6",
  "Use": "",
  "Utilities": "",
  "UtilityExpenses": "",
  "View": "",
  "VirtualTour3DURL": "",
  "VirtualTourURL": "",
  "VirtualTourURLUnbranded": "",
  "Volts": "",
  "Warranty": "",
  "WarrantyYN": false,
  "Washrooms": 2,
  "Water": "Municipal",
  "WaterBodyName": "",
  "WaterBodyType": "",
  "WaterExpense": "",
  "Waterfront": "",
  "WaterFrontage": "",
  "WaterFrontageFt": "",
  "WaterfrontYN": false,
  "WaterIncluded": "",
  "WaterSupplyTypes": "Municipal",
  "WaterView": "",
  "WaterYN": false,
  "WellCapacity": "",
  "WellCapacityUnits": "",
  "WellDepth": "",
  "WellDepthUnits": "",
  "Winterized": "",
  "YearBuilt": "",
  "Zoning": "R1-1"
}.(string)property[
Residential Freehold 220 Barrie Street Bradford West Gwillimbury For {
  "AboveGradeFinishedArea": 0,
  "AboveGradeFinishedAreaSource": "",
  "AboveGradeFinishedAreaUnits": "",
  "Acreage": "",
  "Active": false,
  "Address": "220 Barrie Street",
  "AirConditioning": "None",
  "AirConditioningYN": false,
  "Amps": "",
  "Appliances": "",
  "ApproxAge": "",
  "ApproxSquareFootage": "700-1100",
  "Area": "Simcoe",
  "AssessmentYear": "",
  "AssignmentYN": false,
  "AssociationAmenities": "",
  "AssociationFee": "",
  "AssociationFeeIncludes": "",
  "AssociationName": "",
  "AssociationYN": false,
  "Balcony": "",
  "Basement": "Exposed Rock, Unfinished",
  "BasementYN": false,
  "BathroomsFull": 0,
  "BathroomsHalf": 0,
  "Bedrooms": 3,
  "BedroomsDisplay": "3",
  "BedroomsPlus": 0,
  "BedroomsTotal": 3,
  "BelowGradeFinishedArea": 0,
  "BelowGradeFinishedAreaSource": "",
  "BelowGradeFinishedAreaUnits": "",
  "Board": "Toronto Regional Real Estate Board",
  "BuilderName": "",
  "BuildingAreaTotal": "",
  "BuildingAreaUnits": "",
  "BuildingName": "",
  "BusinessName": "",
  "BusinessType": "",
  "BuyerAgencyCompensation": "2.5% plus HS",
  "BuyerAgencyCompensationType": "",
  "BuyerAgentAOR": "",
  "BuyerAgentEmail": "",
  "BuyerAgentFullName": "",
  "BuyerAgentId": "",
  "BuyerAgentMlsId": "",
  "BuyerAgentPhone": "",
  "BuyerOfficeId": "",
  "BuyerOfficeMlsId": "",
  "BuyerOfficeName": "",
  "BuyerOfficePhone": "",
  "CarportSpaces": 0,
  "Category": "MLS",
  "ChattelsYN": false,
  "City": "Bradford West Gwillimbury",
  "ClassSearch": "Residential",
  "ClosedDate": "2026-01-12T00:00:00",
  "CoListAgentDesignation": "",
  "CoListAgentEmail": "",
  "CoListAgentID": "",
  "CoListAgentMLSID": "",
  "CoListAgentName": "",
  "CoListAgentPhone": "",
  "CoListOfficeID": "",
  "CoListOfficeMLSID": "",
  "CoListOfficeName": "ROYAL LEPAGE FIRST CONTACT REALTY",
  "CommercialCondoFee": "",
  "CommercialCondoFeeFrequency": "",
  "CommercialCondoFees": "",
  "Commission": "2.5% plus HS",
  "Community": "Bradford",
  "CommunityFeatures": "",
  "Condition": "",
  "ConditionOfSale": "",
  "CondoCorpNumber": "",
  "ConsentToAdvertiseYN": false,
  "ConstructionMaterials": "Brick",
  "ContactAfterExpiryYN": false,
  "ContractDate": "2025-07-04T00:00:00",
  "Cooling": "None",
  "CoolingYN": false,
  "Country": "CA",
  "CoverPhoto": "https://media.remarketer.ca/PROPTX/N12264799-1.jpg?tr=di-propertynoimage_pj5ksb5iM,f-jpg,q-90",
  "CrossStreet": "Simcoe Rd.4 & Holland St. W",
  "DaysOnMarket": 145,
  "DepositRequired": "",
  "Directions": "Simcoe Rd.4 - Holland St. W",
  "Disclosures": "",
  "DisplayAddress": "220 Barrie Street",
  "DisplayAddressYN": true,
  "DistributeToInternetYN": true,
  "Drive": "",
  "Electric": "",
  "ElectricExpense": "",
  "ElectricOnPropertyYN": false,
  "ElectricYN": false,
  "ElementarySchool": "",
  "ElevatorYN": false,
  "Exclusions": "",
  "Expenses": "",
  "ExpiryDate": "2026-02-28T00:00:00",
  "Exposure": "",
  "Exterior": "",
  "ExteriorFeatures": "Porch, Paved Yard",
  "Extras": "",
  "FamilyRoom": "",
  "FireplaceTotal": 0,
  "FireplaceYN": true,
  "Flooring": "",
  "FloorPlans": "",
  "FoundationDetails": "Stone",
  "Franchise": "",
  "FranchiseYN": false,
  "FurnishedYN": false,
  "GarageSpaces": 5,
  "GarageType": "Detached",
  "GarageYN": true,
  "GasYN": false,
  "Geometry": {
    "lon": -79.566621,
    "lat": 44.12011
  },
  "GymYN": false,
  "HeatingYN": false,
  "HeatSource": "Gas",
  "HeatType": "Forced Air",
  "HighSchool": "",
  "HoldoverDays": "120",
  "id": "N12264799_PROPTX",
  "IDX": "Y",
  "IDXYN": true,
  "Inclusions": "",
  "InteriorFeatures": "Carpet Free, Central Vacuum",
  "Kitchens": 1,
  "KitchensPlus": 0,
  "LandLeaseAmount": "",
  "LandLeaseYN": false,
  "LastStatus": "Sld",
  "Latitude": 44.12011,
  "LaundryFeatures": "",
  "LaundryLevel": "",
  "Lease": "",
  "LeaseAgreement": "",
  "LeaseAgreementYN": false,
  "LeaseFrequency": "",
  "LeaseTerm": "",
  "LegalDescription": "",
  "Level": "",
  "ListAgentDesignation": "",
  "ListAgentEmail": "",
  "ListAgentID": "",
  "ListAgentMLSID": "",
  "ListAgentName": "",
  "ListAgentPhone": "",
  "ListAOR": "Toronto Regional Real Estate Board",
  "ListBrokerage": "ROYAL LEPAGE FIRST CONTACT REALTY",
  "ListingEntryDate": "2025-07-05T05:32:56",
  "ListingId": "N12264799",
  "ListingKey": "N12264799",
  "ListOfficeID": "",
  "ListOfficeMLSID": "",
  "ListOfficePhone": "",
  "ListPrice": 649900,
  "ListPricePerUnit": 0,
  "ListPriceUnit": "",
  "LivingArea": "700-1100",
  "LivingAreaSource": "",
  "LivingAreaUnits": "",
  "Locker": "",
  "Longitude": -79.566621,
  "LotDepth": 146.6,
  "LotFeatures": "",
  "LotFront": 62,
  "LotIrregularities": "",
  "LotShape": "",
  "LotSizeArea": "9089.2",
  "LotSizeAreaUnits": "",
  "LotSizeCode": "Feet",
  "LotSizeDimensions": "",
  "Maintenance": "",
  "Media": [],
  "MediaChangeTimestamp": "2025-07-28T13:57:57",
  "MLS": "N12264799",
  "MLSLastStatus": "Sold",
  "MLSNumber": "N12264799",
  "MLSStatus": "Sold",
  "Municipality": "Bradford West Gwillimbury",
  "MunicipalityDistrict": "Bradford West Gwillimbury",
  "NewConstructionYN": false,
  "NumberOfBuildings": 0,
  "NumberOfUnitsTotal": 0,
  "OccupantType": "Owner",
  "OpenHouses": [],
  "OpenHouseYN": false,
  "OriginalPrice": 799900,
  "OwnershipType": "",
  "ParcelNumber": "580290027",
  "ParkingIncludedYN": false,
  "ParkingSpaces": 4,
  "PaymentFrequency": "",
  "PaymentMethod": "",
  "PetsPermitted": "",
  "PetsPermittedYN": false,
  "PhotoCount": 37,
  "PictureYN": false,
  "PoolFeatures": "None",
  "PoolYN": true,
  "PossessionDate": "2026-01-05",
  "PostalCode": "L3Z 1R6",
  "PreviousListPrice": 799900,
  "PriceChange": true,
  "PriceChangeTimestamp": "2025-10-28T13:45:10",
  "PriorMlsStatus": "Sold Conditional",
  "PrivateEntrance": "",
  "PrivateEntranceYN": false,
  "PrivateRemarks": "",
  "PropertyAttachedYN": false,
  "PropertyCondition": "",
  "PropertyFeatures": "",
  "PropertyManagementCompany": "",
  "PropertyStyleSearch": "2 Storey",
  "PropertySubType": "Detached",
  "PropertySubTypeSearch": "Single Family",
  "PropertyType": "Residential Freehold",
  "PropertyTypeSearch": "Residential",
  "Province": "ON",
  "PublicRemarks": "Home and workshop! This two-story century home is ideally located close to schools, parks, and all the amenities Bradford has to offer. Set on a fenced lot with mature trees.  A paved single driveway two garages, plus an additional outbuilding offering two extra parking spaces or storage. The south side garage is a single-car unit with an insulated loft, concrete floor, separate hydro panel perfect for a workshop or studio. The north side garage is a double-car, fully insulated and heated space featuring floor heating, a spray booth, hot water heater, (owner-built return air system). Ideal for hobbyists . Inside the home, you'll find hardwood floors and some distinctive trim. A large kitchen with skylights and walkouts to two porches - ideal for entertaining or enjoying your morning coffee. Main floor 3-piece bath with skylight and walk-in shower.  The beautiful den boast ornate wood paneling, built-in shelving, and a cozy woodstove . Spacious  upper level primary bedroom with hardwood flooring. Two additional bedrooms, both with hardwood-one with a walk-in and skylight. 3-piece upper bathroom with tub and skylight. Additional features include a garden shed and multiple porch spaces perfect for relaxing or gathering with family and friends. This one-of-a-kind property offers a rare combination of historic charm and man cave bliss. Ready and waiting for your ideas, TLC and upgrades. Imagine the possibilities here for your family.",
  "PurchaseContractDate": "2025-11-26T00:00:00",
  "RemarksForClients": "Home and workshop! This two-story century home is ideally located close to schools, parks, and all the amenities Bradford has to offer. Set on a fenced lot with mature trees. A paved single driveway two garages, plus an additional outbuilding offering two extra parking spaces or storage. The south side garage is a single-car unit with an insulated loft, concrete floor, separate hydro panel perfect for a workshop or studio. The north side garage is a double-car, fully insulated and heated space featuring floor heating, a spray booth, hot water heater, (owner-built return air system). Ideal for hobbyists . Inside the home, you'll find hardwood floors and some distinctive trim. A large kitchen with skylights and walkouts to two porches - ideal for entertaining or enjoying your morning coffee. Main floor 3-piece bath with skylight and walk-in shower. The beautiful den boast ornate wood paneling, built-in shelving, and a cozy woodstove . Spacious upper level primary bedroom with hardwood flooring. Two additional bedrooms, both with hardwood-one with a walk-in and skylight. 3-piece upper bathroom with tub and skylight. Additional features include a garden shed and multiple porch spaces perfect for relaxing or gathering with family and friends. This one-of-a-kind property offers a rare combination of historic charm and man cave bliss. Ready and waiting for your ideas, TLC and upgrades. Imagine the possibilities here for your family.",
  "Restricted": true,
  "RetirementYN": false,
  "RoadFrontageType": "",
  "RoadSurfaceType": "",
  "RollNumber": "431201000302700",
  "Roof": "Asphalt Shingle",
  "Rooms": [],
  "RoomsAboveGrade": 4,
  "RoomsBelowGrade": 3,
  "RoomsTotal": 0,
  "RoomsYN": false,
  "RTimestampSql": "2026-03-24T21:30:48.907",
  "SaleLease": "Sale",
  "SalesBrochure": "",
  "Sauna": "",
  "SaunaYN": false,
  "Sewers": "Sewer",
  "ShowingInstruction": "Lockbox",
  "SignOnPropertyYN": true,
  "Sold": true,
  "SoldDate": "2025-11-26T00:00:00",
  "SoldPrice": 635000,
  "Source": "PROPTX",
  "SourceSystemID": "A00001796",
  "SpaFeatures": "",
  "SpaYN": false,
  "SPLP": 98,
  "SqFtRangeMax": 1100,
  "SqFtRangeMin": 700,
  "SqFtTotal": 0,
  "StandardStatus": "Closed",
  "Status": "U",
  "Stories": "",
  "StoriesTotal": "",
  "StreetAbbreviation": "",
  "StreetDirection": "",
  "StreetName": "Barrie",
  "StreetNumber": "220",
  "StreetSuffix": "Street",
  "StreetSuffixCode": "",
  "StructureType": "",
  "Style": "2-Storey",
  "SubLeaseYN": false,
  "Summary": "listingkey:N12264799 | mls_number:N12264799 | address:220 Barrie Street, Bradford West Gwillimbury, ON L3Z 1R6 | community:Bradford | property_type:Residential Freehold | property_subtype:Detached | building_type:Detached | building_style:2-Storey | list_price:649900 | list_date:7/5/2025 5:32:56 AM | sold_price:635000 | sold_date:11/26/2025 12:00:00 AM | bed:3 | bath:2 | active:False | sold:True | source:PROPTX | transaction:Sale | listing_office:ROYAL LEPAGE FIRST CONTACT REALTY | thumbnail:https://media.remarketer.ca/PROPTX/N12264799-1.jpg?tr=di-propertynoimage_pj5ksb5iM,f-jpg,w-600,h-600,q-90,c-maintain_ratio,fo-center",
  "SurveyType": "Available",
  "SurveyYear": "",
  "SurveyYN": false,
  "TaxAssessedValue": "",
  "Taxes": 4776.11,
  "TaxLegalDescription": "PLAN 122 A PT LOTS 3 & 4 PLAN 77 PT LOT 8",
  "TaxYear": "2025",
  "TenantPays": "",
  "Thumbnail": "https://media.remarketer.ca/PROPTX/N12264799-1.jpg?tr=di-propertynoimage_pj5ksb5iM,f-jpg,w-600,h-600,q-90,c-maintain_ratio,fo-center",
  "TimeShareYN": false,
  "TimestampSql": "2025-11-26T23:56:04",
  "TMI": "",
  "TotalArea": "",
  "TotalAreaUnit": "",
  "TotalParkingSpaces": 9,
  "Type": "Detached",
  "TypeSearch": "Detached",
  "UFFI": "",
  "UnitNumber": "",
  "Units": "",
  "UnparsedAddress": "220 Barrie Street, Bradford West Gwillimbury, ON L3Z 1R6",
  "Use": "",
  "Utilities": "",
  "UtilityExpenses": "",
  "View": "",
  "VirtualTour3DURL": "",
  "VirtualTourURL": "",
  "VirtualTourURLUnbranded": "",
  "Volts": "",
  "Warranty": "",
  "WarrantyYN": false,
  "Washrooms": 2,
  "Water": "Municipal",
  "WaterBodyName": "",
  "WaterBodyType": "",
  "WaterExpense": "",
  "Waterfront": "",
  "WaterFrontage": "",
  "WaterFrontageFt": "",
  "WaterfrontYN": false,
  "WaterIncluded": "",
  "WaterSupplyTypes": "Municipal",
  "WaterView": "",
  "WaterYN": false,
  "WellCapacity": "",
  "WellCapacityUnits": "",
  "WellDepth": "",
  "WellDepthUnits": "",
  "Winterized": "",
  "YearBuilt": "",
  "Zoning": "R1-1"
}.(string)property[
Residential Freehold 220 Barrie Street Bradford West Gwillimbury For {
  "AboveGradeFinishedArea": 0,
  "AboveGradeFinishedAreaSource": "",
  "AboveGradeFinishedAreaUnits": "",
  "Acreage": "",
  "Active": false,
  "Address": "220 Barrie Street",
  "AirConditioning": "None",
  "AirConditioningYN": false,
  "Amps": "",
  "Appliances": "",
  "ApproxAge": "",
  "ApproxSquareFootage": "700-1100",
  "Area": "Simcoe",
  "AssessmentYear": "",
  "AssignmentYN": false,
  "AssociationAmenities": "",
  "AssociationFee": "",
  "AssociationFeeIncludes": "",
  "AssociationName": "",
  "AssociationYN": false,
  "Balcony": "",
  "Basement": "Exposed Rock, Unfinished",
  "BasementYN": false,
  "BathroomsFull": 0,
  "BathroomsHalf": 0,
  "Bedrooms": 3,
  "BedroomsDisplay": "3",
  "BedroomsPlus": 0,
  "BedroomsTotal": 3,
  "BelowGradeFinishedArea": 0,
  "BelowGradeFinishedAreaSource": "",
  "BelowGradeFinishedAreaUnits": "",
  "Board": "Toronto Regional Real Estate Board",
  "BuilderName": "",
  "BuildingAreaTotal": "",
  "BuildingAreaUnits": "",
  "BuildingName": "",
  "BusinessName": "",
  "BusinessType": "",
  "BuyerAgencyCompensation": "2.5% plus HS",
  "BuyerAgencyCompensationType": "",
  "BuyerAgentAOR": "",
  "BuyerAgentEmail": "",
  "BuyerAgentFullName": "",
  "BuyerAgentId": "",
  "BuyerAgentMlsId": "",
  "BuyerAgentPhone": "",
  "BuyerOfficeId": "",
  "BuyerOfficeMlsId": "",
  "BuyerOfficeName": "",
  "BuyerOfficePhone": "",
  "CarportSpaces": 0,
  "Category": "MLS",
  "ChattelsYN": false,
  "City": "Bradford West Gwillimbury",
  "ClassSearch": "Residential",
  "ClosedDate": "2026-01-12T00:00:00",
  "CoListAgentDesignation": "",
  "CoListAgentEmail": "",
  "CoListAgentID": "",
  "CoListAgentMLSID": "",
  "CoListAgentName": "",
  "CoListAgentPhone": "",
  "CoListOfficeID": "",
  "CoListOfficeMLSID": "",
  "CoListOfficeName": "ROYAL LEPAGE FIRST CONTACT REALTY",
  "CommercialCondoFee": "",
  "CommercialCondoFeeFrequency": "",
  "CommercialCondoFees": "",
  "Commission": "2.5% plus HS",
  "Community": "Bradford",
  "CommunityFeatures": "",
  "Condition": "",
  "ConditionOfSale": "",
  "CondoCorpNumber": "",
  "ConsentToAdvertiseYN": false,
  "ConstructionMaterials": "Brick",
  "ContactAfterExpiryYN": false,
  "ContractDate": "2025-07-04T00:00:00",
  "Cooling": "None",
  "CoolingYN": false,
  "Country": "CA",
  "CoverPhoto": "https://media.remarketer.ca/PROPTX/N12264799-1.jpg?tr=di-propertynoimage_pj5ksb5iM,f-jpg,q-90",
  "CrossStreet": "Simcoe Rd.4 & Holland St. W",
  "DaysOnMarket": 145,
  "DepositRequired": "",
  "Directions": "Simcoe Rd.4 - Holland St. W",
  "Disclosures": "",
  "DisplayAddress": "220 Barrie Street",
  "DisplayAddressYN": true,
  "DistributeToInternetYN": true,
  "Drive": "",
  "Electric": "",
  "ElectricExpense": "",
  "ElectricOnPropertyYN": false,
  "ElectricYN": false,
  "ElementarySchool": "",
  "ElevatorYN": false,
  "Exclusions": "",
  "Expenses": "",
  "ExpiryDate": "2026-02-28T00:00:00",
  "Exposure": "",
  "Exterior": "",
  "ExteriorFeatures": "Porch, Paved Yard",
  "Extras": "",
  "FamilyRoom": "",
  "FireplaceTotal": 0,
  "FireplaceYN": true,
  "Flooring": "",
  "FloorPlans": "",
  "FoundationDetails": "Stone",
  "Franchise": "",
  "FranchiseYN": false,
  "FurnishedYN": false,
  "GarageSpaces": 5,
  "GarageType": "Detached",
  "GarageYN": true,
  "GasYN": false,
  "Geometry": {
    "lon": -79.566621,
    "lat": 44.12011
  },
  "GymYN": false,
  "HeatingYN": false,
  "HeatSource": "Gas",
  "HeatType": "Forced Air",
  "HighSchool": "",
  "HoldoverDays": "120",
  "id": "N12264799_PROPTX",
  "IDX": "Y",
  "IDXYN": true,
  "Inclusions": "",
  "InteriorFeatures": "Carpet Free, Central Vacuum",
  "Kitchens": 1,
  "KitchensPlus": 0,
  "LandLeaseAmount": "",
  "LandLeaseYN": false,
  "LastStatus": "Sld",
  "Latitude": 44.12011,
  "LaundryFeatures": "",
  "LaundryLevel": "",
  "Lease": "",
  "LeaseAgreement": "",
  "LeaseAgreementYN": false,
  "LeaseFrequency": "",
  "LeaseTerm": "",
  "LegalDescription": "",
  "Level": "",
  "ListAgentDesignation": "",
  "ListAgentEmail": "",
  "ListAgentID": "",
  "ListAgentMLSID": "",
  "ListAgentName": "",
  "ListAgentPhone": "",
  "ListAOR": "Toronto Regional Real Estate Board",
  "ListBrokerage": "ROYAL LEPAGE FIRST CONTACT REALTY",
  "ListingEntryDate": "2025-07-05T05:32:56",
  "ListingId": "N12264799",
  "ListingKey": "N12264799",
  "ListOfficeID": "",
  "ListOfficeMLSID": "",
  "ListOfficePhone": "",
  "ListPrice": 649900,
  "ListPricePerUnit": 0,
  "ListPriceUnit": "",
  "LivingArea": "700-1100",
  "LivingAreaSource": "",
  "LivingAreaUnits": "",
  "Locker": "",
  "Longitude": -79.566621,
  "LotDepth": 146.6,
  "LotFeatures": "",
  "LotFront": 62,
  "LotIrregularities": "",
  "LotShape": "",
  "LotSizeArea": "9089.2",
  "LotSizeAreaUnits": "",
  "LotSizeCode": "Feet",
  "LotSizeDimensions": "",
  "Maintenance": "",
  "Media": [],
  "MediaChangeTimestamp": "2025-07-28T13:57:57",
  "MLS": "N12264799",
  "MLSLastStatus": "Sold",
  "MLSNumber": "N12264799",
  "MLSStatus": "Sold",
  "Municipality": "Bradford West Gwillimbury",
  "MunicipalityDistrict": "Bradford West Gwillimbury",
  "NewConstructionYN": false,
  "NumberOfBuildings": 0,
  "NumberOfUnitsTotal": 0,
  "OccupantType": "Owner",
  "OpenHouses": [],
  "OpenHouseYN": false,
  "OriginalPrice": 799900,
  "OwnershipType": "",
  "ParcelNumber": "580290027",
  "ParkingIncludedYN": false,
  "ParkingSpaces": 4,
  "PaymentFrequency": "",
  "PaymentMethod": "",
  "PetsPermitted": "",
  "PetsPermittedYN": false,
  "PhotoCount": 37,
  "PictureYN": false,
  "PoolFeatures": "None",
  "PoolYN": true,
  "PossessionDate": "2026-01-05",
  "PostalCode": "L3Z 1R6",
  "PreviousListPrice": 799900,
  "PriceChange": true,
  "PriceChangeTimestamp": "2025-10-28T13:45:10",
  "PriorMlsStatus": "Sold Conditional",
  "PrivateEntrance": "",
  "PrivateEntranceYN": false,
  "PrivateRemarks": "",
  "PropertyAttachedYN": false,
  "PropertyCondition": "",
  "PropertyFeatures": "",
  "PropertyManagementCompany": "",
  "PropertyStyleSearch": "2 Storey",
  "PropertySubType": "Detached",
  "PropertySubTypeSearch": "Single Family",
  "PropertyType": "Residential Freehold",
  "PropertyTypeSearch": "Residential",
  "Province": "ON",
  "PublicRemarks": "Home and workshop! This two-story century home is ideally located close to schools, parks, and all the amenities Bradford has to offer. Set on a fenced lot with mature trees.  A paved single driveway two garages, plus an additional outbuilding offering two extra parking spaces or storage. The south side garage is a single-car unit with an insulated loft, concrete floor, separate hydro panel perfect for a workshop or studio. The north side garage is a double-car, fully insulated and heated space featuring floor heating, a spray booth, hot water heater, (owner-built return air system). Ideal for hobbyists . Inside the home, you'll find hardwood floors and some distinctive trim. A large kitchen with skylights and walkouts to two porches - ideal for entertaining or enjoying your morning coffee. Main floor 3-piece bath with skylight and walk-in shower.  The beautiful den boast ornate wood paneling, built-in shelving, and a cozy woodstove . Spacious  upper level primary bedroom with hardwood flooring. Two additional bedrooms, both with hardwood-one with a walk-in and skylight. 3-piece upper bathroom with tub and skylight. Additional features include a garden shed and multiple porch spaces perfect for relaxing or gathering with family and friends. This one-of-a-kind property offers a rare combination of historic charm and man cave bliss. Ready and waiting for your ideas, TLC and upgrades. Imagine the possibilities here for your family.",
  "PurchaseContractDate": "2025-11-26T00:00:00",
  "RemarksForClients": "Home and workshop! This two-story century home is ideally located close to schools, parks, and all the amenities Bradford has to offer. Set on a fenced lot with mature trees. A paved single driveway two garages, plus an additional outbuilding offering two extra parking spaces or storage. The south side garage is a single-car unit with an insulated loft, concrete floor, separate hydro panel perfect for a workshop or studio. The north side garage is a double-car, fully insulated and heated space featuring floor heating, a spray booth, hot water heater, (owner-built return air system). Ideal for hobbyists . Inside the home, you'll find hardwood floors and some distinctive trim. A large kitchen with skylights and walkouts to two porches - ideal for entertaining or enjoying your morning coffee. Main floor 3-piece bath with skylight and walk-in shower. The beautiful den boast ornate wood paneling, built-in shelving, and a cozy woodstove . Spacious upper level primary bedroom with hardwood flooring. Two additional bedrooms, both with hardwood-one with a walk-in and skylight. 3-piece upper bathroom with tub and skylight. Additional features include a garden shed and multiple porch spaces perfect for relaxing or gathering with family and friends. This one-of-a-kind property offers a rare combination of historic charm and man cave bliss. Ready and waiting for your ideas, TLC and upgrades. Imagine the possibilities here for your family.",
  "Restricted": true,
  "RetirementYN": false,
  "RoadFrontageType": "",
  "RoadSurfaceType": "",
  "RollNumber": "431201000302700",
  "Roof": "Asphalt Shingle",
  "Rooms": [],
  "RoomsAboveGrade": 4,
  "RoomsBelowGrade": 3,
  "RoomsTotal": 0,
  "RoomsYN": false,
  "RTimestampSql": "2026-03-24T21:30:48.907",
  "SaleLease": "Sale",
  "SalesBrochure": "",
  "Sauna": "",
  "SaunaYN": false,
  "Sewers": "Sewer",
  "ShowingInstruction": "Lockbox",
  "SignOnPropertyYN": true,
  "Sold": true,
  "SoldDate": "2025-11-26T00:00:00",
  "SoldPrice": 635000,
  "Source": "PROPTX",
  "SourceSystemID": "A00001796",
  "SpaFeatures": "",
  "SpaYN": false,
  "SPLP": 98,
  "SqFtRangeMax": 1100,
  "SqFtRangeMin": 700,
  "SqFtTotal": 0,
  "StandardStatus": "Closed",
  "Status": "U",
  "Stories": "",
  "StoriesTotal": "",
  "StreetAbbreviation": "",
  "StreetDirection": "",
  "StreetName": "Barrie",
  "StreetNumber": "220",
  "StreetSuffix": "Street",
  "StreetSuffixCode": "",
  "StructureType": "",
  "Style": "2-Storey",
  "SubLeaseYN": false,
  "Summary": "listingkey:N12264799 | mls_number:N12264799 | address:220 Barrie Street, Bradford West Gwillimbury, ON L3Z 1R6 | community:Bradford | property_type:Residential Freehold | property_subtype:Detached | building_type:Detached | building_style:2-Storey | list_price:649900 | list_date:7/5/2025 5:32:56 AM | sold_price:635000 | sold_date:11/26/2025 12:00:00 AM | bed:3 | bath:2 | active:False | sold:True | source:PROPTX | transaction:Sale | listing_office:ROYAL LEPAGE FIRST CONTACT REALTY | thumbnail:https://media.remarketer.ca/PROPTX/N12264799-1.jpg?tr=di-propertynoimage_pj5ksb5iM,f-jpg,w-600,h-600,q-90,c-maintain_ratio,fo-center",
  "SurveyType": "Available",
  "SurveyYear": "",
  "SurveyYN": false,
  "TaxAssessedValue": "",
  "Taxes": 4776.11,
  "TaxLegalDescription": "PLAN 122 A PT LOTS 3 & 4 PLAN 77 PT LOT 8",
  "TaxYear": "2025",
  "TenantPays": "",
  "Thumbnail": "https://media.remarketer.ca/PROPTX/N12264799-1.jpg?tr=di-propertynoimage_pj5ksb5iM,f-jpg,w-600,h-600,q-90,c-maintain_ratio,fo-center",
  "TimeShareYN": false,
  "TimestampSql": "2025-11-26T23:56:04",
  "TMI": "",
  "TotalArea": "",
  "TotalAreaUnit": "",
  "TotalParkingSpaces": 9,
  "Type": "Detached",
  "TypeSearch": "Detached",
  "UFFI": "",
  "UnitNumber": "",
  "Units": "",
  "UnparsedAddress": "220 Barrie Street, Bradford West Gwillimbury, ON L3Z 1R6",
  "Use": "",
  "Utilities": "",
  "UtilityExpenses": "",
  "View": "",
  "VirtualTour3DURL": "",
  "VirtualTourURL": "",
  "VirtualTourURLUnbranded": "",
  "Volts": "",
  "Warranty": "",
  "WarrantyYN": false,
  "Washrooms": 2,
  "Water": "Municipal",
  "WaterBodyName": "",
  "WaterBodyType": "",
  "WaterExpense": "",
  "Waterfront": "",
  "WaterFrontage": "",
  "WaterFrontageFt": "",
  "WaterfrontYN": false,
  "WaterIncluded": "",
  "WaterSupplyTypes": "Municipal",
  "WaterView": "",
  "WaterYN": false,
  "WellCapacity": "",
  "WellCapacityUnits": "",
  "WellDepth": "",
  "WellDepthUnits": "",
  "Winterized": "",
  "YearBuilt": "",
  "Zoning": "R1-1"
}.(string)property[
Residential Freehold 220 Barrie Street Bradford West Gwillimbury For {
  "AboveGradeFinishedArea": 0,
  "AboveGradeFinishedAreaSource": "",
  "AboveGradeFinishedAreaUnits": "",
  "Acreage": "",
  "Active": false,
  "Address": "220 Barrie Street",
  "AirConditioning": "None",
  "AirConditioningYN": false,
  "Amps": "",
  "Appliances": "",
  "ApproxAge": "",
  "ApproxSquareFootage": "700-1100",
  "Area": "Simcoe",
  "AssessmentYear": "",
  "AssignmentYN": false,
  "AssociationAmenities": "",
  "AssociationFee": "",
  "AssociationFeeIncludes": "",
  "AssociationName": "",
  "AssociationYN": false,
  "Balcony": "",
  "Basement": "Exposed Rock, Unfinished",
  "BasementYN": false,
  "BathroomsFull": 0,
  "BathroomsHalf": 0,
  "Bedrooms": 3,
  "BedroomsDisplay": "3",
  "BedroomsPlus": 0,
  "BedroomsTotal": 3,
  "BelowGradeFinishedArea": 0,
  "BelowGradeFinishedAreaSource": "",
  "BelowGradeFinishedAreaUnits": "",
  "Board": "Toronto Regional Real Estate Board",
  "BuilderName": "",
  "BuildingAreaTotal": "",
  "BuildingAreaUnits": "",
  "BuildingName": "",
  "BusinessName": "",
  "BusinessType": "",
  "BuyerAgencyCompensation": "2.5% plus HS",
  "BuyerAgencyCompensationType": "",
  "BuyerAgentAOR": "",
  "BuyerAgentEmail": "",
  "BuyerAgentFullName": "",
  "BuyerAgentId": "",
  "BuyerAgentMlsId": "",
  "BuyerAgentPhone": "",
  "BuyerOfficeId": "",
  "BuyerOfficeMlsId": "",
  "BuyerOfficeName": "",
  "BuyerOfficePhone": "",
  "CarportSpaces": 0,
  "Category": "MLS",
  "ChattelsYN": false,
  "City": "Bradford West Gwillimbury",
  "ClassSearch": "Residential",
  "ClosedDate": "2026-01-12T00:00:00",
  "CoListAgentDesignation": "",
  "CoListAgentEmail": "",
  "CoListAgentID": "",
  "CoListAgentMLSID": "",
  "CoListAgentName": "",
  "CoListAgentPhone": "",
  "CoListOfficeID": "",
  "CoListOfficeMLSID": "",
  "CoListOfficeName": "ROYAL LEPAGE FIRST CONTACT REALTY",
  "CommercialCondoFee": "",
  "CommercialCondoFeeFrequency": "",
  "CommercialCondoFees": "",
  "Commission": "2.5% plus HS",
  "Community": "Bradford",
  "CommunityFeatures": "",
  "Condition": "",
  "ConditionOfSale": "",
  "CondoCorpNumber": "",
  "ConsentToAdvertiseYN": false,
  "ConstructionMaterials": "Brick",
  "ContactAfterExpiryYN": false,
  "ContractDate": "2025-07-04T00:00:00",
  "Cooling": "None",
  "CoolingYN": false,
  "Country": "CA",
  "CoverPhoto": "https://media.remarketer.ca/PROPTX/N12264799-1.jpg?tr=di-propertynoimage_pj5ksb5iM,f-jpg,q-90",
  "CrossStreet": "Simcoe Rd.4 & Holland St. W",
  "DaysOnMarket": 145,
  "DepositRequired": "",
  "Directions": "Simcoe Rd.4 - Holland St. W",
  "Disclosures": "",
  "DisplayAddress": "220 Barrie Street",
  "DisplayAddressYN": true,
  "DistributeToInternetYN": true,
  "Drive": "",
  "Electric": "",
  "ElectricExpense": "",
  "ElectricOnPropertyYN": false,
  "ElectricYN": false,
  "ElementarySchool": "",
  "ElevatorYN": false,
  "Exclusions": "",
  "Expenses": "",
  "ExpiryDate": "2026-02-28T00:00:00",
  "Exposure": "",
  "Exterior": "",
  "ExteriorFeatures": "Porch, Paved Yard",
  "Extras": "",
  "FamilyRoom": "",
  "FireplaceTotal": 0,
  "FireplaceYN": true,
  "Flooring": "",
  "FloorPlans": "",
  "FoundationDetails": "Stone",
  "Franchise": "",
  "FranchiseYN": false,
  "FurnishedYN": false,
  "GarageSpaces": 5,
  "GarageType": "Detached",
  "GarageYN": true,
  "GasYN": false,
  "Geometry": {
    "lon": -79.566621,
    "lat": 44.12011
  },
  "GymYN": false,
  "HeatingYN": false,
  "HeatSource": "Gas",
  "HeatType": "Forced Air",
  "HighSchool": "",
  "HoldoverDays": "120",
  "id": "N12264799_PROPTX",
  "IDX": "Y",
  "IDXYN": true,
  "Inclusions": "",
  "InteriorFeatures": "Carpet Free, Central Vacuum",
  "Kitchens": 1,
  "KitchensPlus": 0,
  "LandLeaseAmount": "",
  "LandLeaseYN": false,
  "LastStatus": "Sld",
  "Latitude": 44.12011,
  "LaundryFeatures": "",
  "LaundryLevel": "",
  "Lease": "",
  "LeaseAgreement": "",
  "LeaseAgreementYN": false,
  "LeaseFrequency": "",
  "LeaseTerm": "",
  "LegalDescription": "",
  "Level": "",
  "ListAgentDesignation": "",
  "ListAgentEmail": "",
  "ListAgentID": "",
  "ListAgentMLSID": "",
  "ListAgentName": "",
  "ListAgentPhone": "",
  "ListAOR": "Toronto Regional Real Estate Board",
  "ListBrokerage": "ROYAL LEPAGE FIRST CONTACT REALTY",
  "ListingEntryDate": "2025-07-05T05:32:56",
  "ListingId": "N12264799",
  "ListingKey": "N12264799",
  "ListOfficeID": "",
  "ListOfficeMLSID": "",
  "ListOfficePhone": "",
  "ListPrice": 649900,
  "ListPricePerUnit": 0,
  "ListPriceUnit": "",
  "LivingArea": "700-1100",
  "LivingAreaSource": "",
  "LivingAreaUnits": "",
  "Locker": "",
  "Longitude": -79.566621,
  "LotDepth": 146.6,
  "LotFeatures": "",
  "LotFront": 62,
  "LotIrregularities": "",
  "LotShape": "",
  "LotSizeArea": "9089.2",
  "LotSizeAreaUnits": "",
  "LotSizeCode": "Feet",
  "LotSizeDimensions": "",
  "Maintenance": "",
  "Media": [],
  "MediaChangeTimestamp": "2025-07-28T13:57:57",
  "MLS": "N12264799",
  "MLSLastStatus": "Sold",
  "MLSNumber": "N12264799",
  "MLSStatus": "Sold",
  "Municipality": "Bradford West Gwillimbury",
  "MunicipalityDistrict": "Bradford West Gwillimbury",
  "NewConstructionYN": false,
  "NumberOfBuildings": 0,
  "NumberOfUnitsTotal": 0,
  "OccupantType": "Owner",
  "OpenHouses": [],
  "OpenHouseYN": false,
  "OriginalPrice": 799900,
  "OwnershipType": "",
  "ParcelNumber": "580290027",
  "ParkingIncludedYN": false,
  "ParkingSpaces": 4,
  "PaymentFrequency": "",
  "PaymentMethod": "",
  "PetsPermitted": "",
  "PetsPermittedYN": false,
  "PhotoCount": 37,
  "PictureYN": false,
  "PoolFeatures": "None",
  "PoolYN": true,
  "PossessionDate": "2026-01-05",
  "PostalCode": "L3Z 1R6",
  "PreviousListPrice": 799900,
  "PriceChange": true,
  "PriceChangeTimestamp": "2025-10-28T13:45:10",
  "PriorMlsStatus": "Sold Conditional",
  "PrivateEntrance": "",
  "PrivateEntranceYN": false,
  "PrivateRemarks": "",
  "PropertyAttachedYN": false,
  "PropertyCondition": "",
  "PropertyFeatures": "",
  "PropertyManagementCompany": "",
  "PropertyStyleSearch": "2 Storey",
  "PropertySubType": "Detached",
  "PropertySubTypeSearch": "Single Family",
  "PropertyType": "Residential Freehold",
  "PropertyTypeSearch": "Residential",
  "Province": "ON",
  "PublicRemarks": "Home and workshop! This two-story century home is ideally located close to schools, parks, and all the amenities Bradford has to offer. Set on a fenced lot with mature trees.  A paved single driveway two garages, plus an additional outbuilding offering two extra parking spaces or storage. The south side garage is a single-car unit with an insulated loft, concrete floor, separate hydro panel perfect for a workshop or studio. The north side garage is a double-car, fully insulated and heated space featuring floor heating, a spray booth, hot water heater, (owner-built return air system). Ideal for hobbyists . Inside the home, you'll find hardwood floors and some distinctive trim. A large kitchen with skylights and walkouts to two porches - ideal for entertaining or enjoying your morning coffee. Main floor 3-piece bath with skylight and walk-in shower.  The beautiful den boast ornate wood paneling, built-in shelving, and a cozy woodstove . Spacious  upper level primary bedroom with hardwood flooring. Two additional bedrooms, both with hardwood-one with a walk-in and skylight. 3-piece upper bathroom with tub and skylight. Additional features include a garden shed and multiple porch spaces perfect for relaxing or gathering with family and friends. This one-of-a-kind property offers a rare combination of historic charm and man cave bliss. Ready and waiting for your ideas, TLC and upgrades. Imagine the possibilities here for your family.",
  "PurchaseContractDate": "2025-11-26T00:00:00",
  "RemarksForClients": "Home and workshop! This two-story century home is ideally located close to schools, parks, and all the amenities Bradford has to offer. Set on a fenced lot with mature trees. A paved single driveway two garages, plus an additional outbuilding offering two extra parking spaces or storage. The south side garage is a single-car unit with an insulated loft, concrete floor, separate hydro panel perfect for a workshop or studio. The north side garage is a double-car, fully insulated and heated space featuring floor heating, a spray booth, hot water heater, (owner-built return air system). Ideal for hobbyists . Inside the home, you'll find hardwood floors and some distinctive trim. A large kitchen with skylights and walkouts to two porches - ideal for entertaining or enjoying your morning coffee. Main floor 3-piece bath with skylight and walk-in shower. The beautiful den boast ornate wood paneling, built-in shelving, and a cozy woodstove . Spacious upper level primary bedroom with hardwood flooring. Two additional bedrooms, both with hardwood-one with a walk-in and skylight. 3-piece upper bathroom with tub and skylight. Additional features include a garden shed and multiple porch spaces perfect for relaxing or gathering with family and friends. This one-of-a-kind property offers a rare combination of historic charm and man cave bliss. Ready and waiting for your ideas, TLC and upgrades. Imagine the possibilities here for your family.",
  "Restricted": true,
  "RetirementYN": false,
  "RoadFrontageType": "",
  "RoadSurfaceType": "",
  "RollNumber": "431201000302700",
  "Roof": "Asphalt Shingle",
  "Rooms": [],
  "RoomsAboveGrade": 4,
  "RoomsBelowGrade": 3,
  "RoomsTotal": 0,
  "RoomsYN": false,
  "RTimestampSql": "2026-03-24T21:30:48.907",
  "SaleLease": "Sale",
  "SalesBrochure": "",
  "Sauna": "",
  "SaunaYN": false,
  "Sewers": "Sewer",
  "ShowingInstruction": "Lockbox",
  "SignOnPropertyYN": true,
  "Sold": true,
  "SoldDate": "2025-11-26T00:00:00",
  "SoldPrice": 635000,
  "Source": "PROPTX",
  "SourceSystemID": "A00001796",
  "SpaFeatures": "",
  "SpaYN": false,
  "SPLP": 98,
  "SqFtRangeMax": 1100,
  "SqFtRangeMin": 700,
  "SqFtTotal": 0,
  "StandardStatus": "Closed",
  "Status": "U",
  "Stories": "",
  "StoriesTotal": "",
  "StreetAbbreviation": "",
  "StreetDirection": "",
  "StreetName": "Barrie",
  "StreetNumber": "220",
  "StreetSuffix": "Street",
  "StreetSuffixCode": "",
  "StructureType": "",
  "Style": "2-Storey",
  "SubLeaseYN": false,
  "Summary": "listingkey:N12264799 | mls_number:N12264799 | address:220 Barrie Street, Bradford West Gwillimbury, ON L3Z 1R6 | community:Bradford | property_type:Residential Freehold | property_subtype:Detached | building_type:Detached | building_style:2-Storey | list_price:649900 | list_date:7/5/2025 5:32:56 AM | sold_price:635000 | sold_date:11/26/2025 12:00:00 AM | bed:3 | bath:2 | active:False | sold:True | source:PROPTX | transaction:Sale | listing_office:ROYAL LEPAGE FIRST CONTACT REALTY | thumbnail:https://media.remarketer.ca/PROPTX/N12264799-1.jpg?tr=di-propertynoimage_pj5ksb5iM,f-jpg,w-600,h-600,q-90,c-maintain_ratio,fo-center",
  "SurveyType": "Available",
  "SurveyYear": "",
  "SurveyYN": false,
  "TaxAssessedValue": "",
  "Taxes": 4776.11,
  "TaxLegalDescription": "PLAN 122 A PT LOTS 3 & 4 PLAN 77 PT LOT 8",
  "TaxYear": "2025",
  "TenantPays": "",
  "Thumbnail": "https://media.remarketer.ca/PROPTX/N12264799-1.jpg?tr=di-propertynoimage_pj5ksb5iM,f-jpg,w-600,h-600,q-90,c-maintain_ratio,fo-center",
  "TimeShareYN": false,
  "TimestampSql": "2025-11-26T23:56:04",
  "TMI": "",
  "TotalArea": "",
  "TotalAreaUnit": "",
  "TotalParkingSpaces": 9,
  "Type": "Detached",
  "TypeSearch": "Detached",
  "UFFI": "",
  "UnitNumber": "",
  "Units": "",
  "UnparsedAddress": "220 Barrie Street, Bradford West Gwillimbury, ON L3Z 1R6",
  "Use": "",
  "Utilities": "",
  "UtilityExpenses": "",
  "View": "",
  "VirtualTour3DURL": "",
  "VirtualTourURL": "",
  "VirtualTourURLUnbranded": "",
  "Volts": "",
  "Warranty": "",
  "WarrantyYN": false,
  "Washrooms": 2,
  "Water": "Municipal",
  "WaterBodyName": "",
  "WaterBodyType": "",
  "WaterExpense": "",
  "Waterfront": "",
  "WaterFrontage": "",
  "WaterFrontageFt": "",
  "WaterfrontYN": false,
  "WaterIncluded": "",
  "WaterSupplyTypes": "Municipal",
  "WaterView": "",
  "WaterYN": false,
  "WellCapacity": "",
  "WellCapacityUnits": "",
  "WellDepth": "",
  "WellDepthUnits": "",
  "Winterized": "",
  "YearBuilt": "",
  "Zoning": "R1-1"
}.(string)property[
Residential Freehold 220 Barrie Street Bradford West Gwillimbury For {
  "AboveGradeFinishedArea": 0,
  "AboveGradeFinishedAreaSource": "",
  "AboveGradeFinishedAreaUnits": "",
  "Acreage": "",
  "Active": false,
  "Address": "220 Barrie Street",
  "AirConditioning": "None",
  "AirConditioningYN": false,
  "Amps": "",
  "Appliances": "",
  "ApproxAge": "",
  "ApproxSquareFootage": "700-1100",
  "Area": "Simcoe",
  "AssessmentYear": "",
  "AssignmentYN": false,
  "AssociationAmenities": "",
  "AssociationFee": "",
  "AssociationFeeIncludes": "",
  "AssociationName": "",
  "AssociationYN": false,
  "Balcony": "",
  "Basement": "Exposed Rock, Unfinished",
  "BasementYN": false,
  "BathroomsFull": 0,
  "BathroomsHalf": 0,
  "Bedrooms": 3,
  "BedroomsDisplay": "3",
  "BedroomsPlus": 0,
  "BedroomsTotal": 3,
  "BelowGradeFinishedArea": 0,
  "BelowGradeFinishedAreaSource": "",
  "BelowGradeFinishedAreaUnits": "",
  "Board": "Toronto Regional Real Estate Board",
  "BuilderName": "",
  "BuildingAreaTotal": "",
  "BuildingAreaUnits": "",
  "BuildingName": "",
  "BusinessName": "",
  "BusinessType": "",
  "BuyerAgencyCompensation": "2.5% plus HS",
  "BuyerAgencyCompensationType": "",
  "BuyerAgentAOR": "",
  "BuyerAgentEmail": "",
  "BuyerAgentFullName": "",
  "BuyerAgentId": "",
  "BuyerAgentMlsId": "",
  "BuyerAgentPhone": "",
  "BuyerOfficeId": "",
  "BuyerOfficeMlsId": "",
  "BuyerOfficeName": "",
  "BuyerOfficePhone": "",
  "CarportSpaces": 0,
  "Category": "MLS",
  "ChattelsYN": false,
  "City": "Bradford West Gwillimbury",
  "ClassSearch": "Residential",
  "ClosedDate": "2026-01-12T00:00:00",
  "CoListAgentDesignation": "",
  "CoListAgentEmail": "",
  "CoListAgentID": "",
  "CoListAgentMLSID": "",
  "CoListAgentName": "",
  "CoListAgentPhone": "",
  "CoListOfficeID": "",
  "CoListOfficeMLSID": "",
  "CoListOfficeName": "ROYAL LEPAGE FIRST CONTACT REALTY",
  "CommercialCondoFee": "",
  "CommercialCondoFeeFrequency": "",
  "CommercialCondoFees": "",
  "Commission": "2.5% plus HS",
  "Community": "Bradford",
  "CommunityFeatures": "",
  "Condition": "",
  "ConditionOfSale": "",
  "CondoCorpNumber": "",
  "ConsentToAdvertiseYN": false,
  "ConstructionMaterials": "Brick",
  "ContactAfterExpiryYN": false,
  "ContractDate": "2025-07-04T00:00:00",
  "Cooling": "None",
  "CoolingYN": false,
  "Country": "CA",
  "CoverPhoto": "https://media.remarketer.ca/PROPTX/N12264799-1.jpg?tr=di-propertynoimage_pj5ksb5iM,f-jpg,q-90",
  "CrossStreet": "Simcoe Rd.4 & Holland St. W",
  "DaysOnMarket": 145,
  "DepositRequired": "",
  "Directions": "Simcoe Rd.4 - Holland St. W",
  "Disclosures": "",
  "DisplayAddress": "220 Barrie Street",
  "DisplayAddressYN": true,
  "DistributeToInternetYN": true,
  "Drive": "",
  "Electric": "",
  "ElectricExpense": "",
  "ElectricOnPropertyYN": false,
  "ElectricYN": false,
  "ElementarySchool": "",
  "ElevatorYN": false,
  "Exclusions": "",
  "Expenses": "",
  "ExpiryDate": "2026-02-28T00:00:00",
  "Exposure": "",
  "Exterior": "",
  "ExteriorFeatures": "Porch, Paved Yard",
  "Extras": "",
  "FamilyRoom": "",
  "FireplaceTotal": 0,
  "FireplaceYN": true,
  "Flooring": "",
  "FloorPlans": "",
  "FoundationDetails": "Stone",
  "Franchise": "",
  "FranchiseYN": false,
  "FurnishedYN": false,
  "GarageSpaces": 5,
  "GarageType": "Detached",
  "GarageYN": true,
  "GasYN": false,
  "Geometry": {
    "lon": -79.566621,
    "lat": 44.12011
  },
  "GymYN": false,
  "HeatingYN": false,
  "HeatSource": "Gas",
  "HeatType": "Forced Air",
  "HighSchool": "",
  "HoldoverDays": "120",
  "id": "N12264799_PROPTX",
  "IDX": "Y",
  "IDXYN": true,
  "Inclusions": "",
  "InteriorFeatures": "Carpet Free, Central Vacuum",
  "Kitchens": 1,
  "KitchensPlus": 0,
  "LandLeaseAmount": "",
  "LandLeaseYN": false,
  "LastStatus": "Sld",
  "Latitude": 44.12011,
  "LaundryFeatures": "",
  "LaundryLevel": "",
  "Lease": "",
  "LeaseAgreement": "",
  "LeaseAgreementYN": false,
  "LeaseFrequency": "",
  "LeaseTerm": "",
  "LegalDescription": "",
  "Level": "",
  "ListAgentDesignation": "",
  "ListAgentEmail": "",
  "ListAgentID": "",
  "ListAgentMLSID": "",
  "ListAgentName": "",
  "ListAgentPhone": "",
  "ListAOR": "Toronto Regional Real Estate Board",
  "ListBrokerage": "ROYAL LEPAGE FIRST CONTACT REALTY",
  "ListingEntryDate": "2025-07-05T05:32:56",
  "ListingId": "N12264799",
  "ListingKey": "N12264799",
  "ListOfficeID": "",
  "ListOfficeMLSID": "",
  "ListOfficePhone": "",
  "ListPrice": 649900,
  "ListPricePerUnit": 0,
  "ListPriceUnit": "",
  "LivingArea": "700-1100",
  "LivingAreaSource": "",
  "LivingAreaUnits": "",
  "Locker": "",
  "Longitude": -79.566621,
  "LotDepth": 146.6,
  "LotFeatures": "",
  "LotFront": 62,
  "LotIrregularities": "",
  "LotShape": "",
  "LotSizeArea": "9089.2",
  "LotSizeAreaUnits": "",
  "LotSizeCode": "Feet",
  "LotSizeDimensions": "",
  "Maintenance": "",
  "Media": [],
  "MediaChangeTimestamp": "2025-07-28T13:57:57",
  "MLS": "N12264799",
  "MLSLastStatus": "Sold",
  "MLSNumber": "N12264799",
  "MLSStatus": "Sold",
  "Municipality": "Bradford West Gwillimbury",
  "MunicipalityDistrict": "Bradford West Gwillimbury",
  "NewConstructionYN": false,
  "NumberOfBuildings": 0,
  "NumberOfUnitsTotal": 0,
  "OccupantType": "Owner",
  "OpenHouses": [],
  "OpenHouseYN": false,
  "OriginalPrice": 799900,
  "OwnershipType": "",
  "ParcelNumber": "580290027",
  "ParkingIncludedYN": false,
  "ParkingSpaces": 4,
  "PaymentFrequency": "",
  "PaymentMethod": "",
  "PetsPermitted": "",
  "PetsPermittedYN": false,
  "PhotoCount": 37,
  "PictureYN": false,
  "PoolFeatures": "None",
  "PoolYN": true,
  "PossessionDate": "2026-01-05",
  "PostalCode": "L3Z 1R6",
  "PreviousListPrice": 799900,
  "PriceChange": true,
  "PriceChangeTimestamp": "2025-10-28T13:45:10",
  "PriorMlsStatus": "Sold Conditional",
  "PrivateEntrance": "",
  "PrivateEntranceYN": false,
  "PrivateRemarks": "",
  "PropertyAttachedYN": false,
  "PropertyCondition": "",
  "PropertyFeatures": "",
  "PropertyManagementCompany": "",
  "PropertyStyleSearch": "2 Storey",
  "PropertySubType": "Detached",
  "PropertySubTypeSearch": "Single Family",
  "PropertyType": "Residential Freehold",
  "PropertyTypeSearch": "Residential",
  "Province": "ON",
  "PublicRemarks": "Home and workshop! This two-story century home is ideally located close to schools, parks, and all the amenities Bradford has to offer. Set on a fenced lot with mature trees.  A paved single driveway two garages, plus an additional outbuilding offering two extra parking spaces or storage. The south side garage is a single-car unit with an insulated loft, concrete floor, separate hydro panel perfect for a workshop or studio. The north side garage is a double-car, fully insulated and heated space featuring floor heating, a spray booth, hot water heater, (owner-built return air system). Ideal for hobbyists . Inside the home, you'll find hardwood floors and some distinctive trim. A large kitchen with skylights and walkouts to two porches - ideal for entertaining or enjoying your morning coffee. Main floor 3-piece bath with skylight and walk-in shower.  The beautiful den boast ornate wood paneling, built-in shelving, and a cozy woodstove . Spacious  upper level primary bedroom with hardwood flooring. Two additional bedrooms, both with hardwood-one with a walk-in and skylight. 3-piece upper bathroom with tub and skylight. Additional features include a garden shed and multiple porch spaces perfect for relaxing or gathering with family and friends. This one-of-a-kind property offers a rare combination of historic charm and man cave bliss. Ready and waiting for your ideas, TLC and upgrades. Imagine the possibilities here for your family.",
  "PurchaseContractDate": "2025-11-26T00:00:00",
  "RemarksForClients": "Home and workshop! This two-story century home is ideally located close to schools, parks, and all the amenities Bradford has to offer. Set on a fenced lot with mature trees. A paved single driveway two garages, plus an additional outbuilding offering two extra parking spaces or storage. The south side garage is a single-car unit with an insulated loft, concrete floor, separate hydro panel perfect for a workshop or studio. The north side garage is a double-car, fully insulated and heated space featuring floor heating, a spray booth, hot water heater, (owner-built return air system). Ideal for hobbyists . Inside the home, you'll find hardwood floors and some distinctive trim. A large kitchen with skylights and walkouts to two porches - ideal for entertaining or enjoying your morning coffee. Main floor 3-piece bath with skylight and walk-in shower. The beautiful den boast ornate wood paneling, built-in shelving, and a cozy woodstove . Spacious upper level primary bedroom with hardwood flooring. Two additional bedrooms, both with hardwood-one with a walk-in and skylight. 3-piece upper bathroom with tub and skylight. Additional features include a garden shed and multiple porch spaces perfect for relaxing or gathering with family and friends. This one-of-a-kind property offers a rare combination of historic charm and man cave bliss. Ready and waiting for your ideas, TLC and upgrades. Imagine the possibilities here for your family.",
  "Restricted": true,
  "RetirementYN": false,
  "RoadFrontageType": "",
  "RoadSurfaceType": "",
  "RollNumber": "431201000302700",
  "Roof": "Asphalt Shingle",
  "Rooms": [],
  "RoomsAboveGrade": 4,
  "RoomsBelowGrade": 3,
  "RoomsTotal": 0,
  "RoomsYN": false,
  "RTimestampSql": "2026-03-24T21:30:48.907",
  "SaleLease": "Sale",
  "SalesBrochure": "",
  "Sauna": "",
  "SaunaYN": false,
  "Sewers": "Sewer",
  "ShowingInstruction": "Lockbox",
  "SignOnPropertyYN": true,
  "Sold": true,
  "SoldDate": "2025-11-26T00:00:00",
  "SoldPrice": 635000,
  "Source": "PROPTX",
  "SourceSystemID": "A00001796",
  "SpaFeatures": "",
  "SpaYN": false,
  "SPLP": 98,
  "SqFtRangeMax": 1100,
  "SqFtRangeMin": 700,
  "SqFtTotal": 0,
  "StandardStatus": "Closed",
  "Status": "U",
  "Stories": "",
  "StoriesTotal": "",
  "StreetAbbreviation": "",
  "StreetDirection": "",
  "StreetName": "Barrie",
  "StreetNumber": "220",
  "StreetSuffix": "Street",
  "StreetSuffixCode": "",
  "StructureType": "",
  "Style": "2-Storey",
  "SubLeaseYN": false,
  "Summary": "listingkey:N12264799 | mls_number:N12264799 | address:220 Barrie Street, Bradford West Gwillimbury, ON L3Z 1R6 | community:Bradford | property_type:Residential Freehold | property_subtype:Detached | building_type:Detached | building_style:2-Storey | list_price:649900 | list_date:7/5/2025 5:32:56 AM | sold_price:635000 | sold_date:11/26/2025 12:00:00 AM | bed:3 | bath:2 | active:False | sold:True | source:PROPTX | transaction:Sale | listing_office:ROYAL LEPAGE FIRST CONTACT REALTY | thumbnail:https://media.remarketer.ca/PROPTX/N12264799-1.jpg?tr=di-propertynoimage_pj5ksb5iM,f-jpg,w-600,h-600,q-90,c-maintain_ratio,fo-center",
  "SurveyType": "Available",
  "SurveyYear": "",
  "SurveyYN": false,
  "TaxAssessedValue": "",
  "Taxes": 4776.11,
  "TaxLegalDescription": "PLAN 122 A PT LOTS 3 & 4 PLAN 77 PT LOT 8",
  "TaxYear": "2025",
  "TenantPays": "",
  "Thumbnail": "https://media.remarketer.ca/PROPTX/N12264799-1.jpg?tr=di-propertynoimage_pj5ksb5iM,f-jpg,w-600,h-600,q-90,c-maintain_ratio,fo-center",
  "TimeShareYN": false,
  "TimestampSql": "2025-11-26T23:56:04",
  "TMI": "",
  "TotalArea": "",
  "TotalAreaUnit": "",
  "TotalParkingSpaces": 9,
  "Type": "Detached",
  "TypeSearch": "Detached",
  "UFFI": "",
  "UnitNumber": "",
  "Units": "",
  "UnparsedAddress": "220 Barrie Street, Bradford West Gwillimbury, ON L3Z 1R6",
  "Use": "",
  "Utilities": "",
  "UtilityExpenses": "",
  "View": "",
  "VirtualTour3DURL": "",
  "VirtualTourURL": "",
  "VirtualTourURLUnbranded": "",
  "Volts": "",
  "Warranty": "",
  "WarrantyYN": false,
  "Washrooms": 2,
  "Water": "Municipal",
  "WaterBodyName": "",
  "WaterBodyType": "",
  "WaterExpense": "",
  "Waterfront": "",
  "WaterFrontage": "",
  "WaterFrontageFt": "",
  "WaterfrontYN": false,
  "WaterIncluded": "",
  "WaterSupplyTypes": "Municipal",
  "WaterView": "",
  "WaterYN": false,
  "WellCapacity": "",
  "WellCapacityUnits": "",
  "WellDepth": "",
  "WellDepthUnits": "",
  "Winterized": "",
  "YearBuilt": "",
  "Zoning": "R1-1"
}.(string)property[

Description

Home and workshop! This two-story century home is ideally located close to schools, parks, and all the amenities Bradford has to offer. Set on a fenced lot with mature trees. A paved single driveway two garages, plus an additional outbuilding offering two extra parking spaces or storage. The south side garage is a single-car unit with an insulated loft, concrete floor, separate hydro panel perfect for a workshop or studio. The north side garage is a double-car, fully insulated and heated space featuring floor heating, a spray booth, hot water heater, (owner-built return air system). Ideal for hobbyists . Inside the home, you'll find hardwood floors and some distinctive trim. A large kitchen with skylights and walkouts to two porches - ideal for entertaining or enjoying your morning coffee. Main floor 3-piece bath with skylight and walk-in shower. The beautiful den boast ornate wood paneling, built-in shelving, and a cozy woodstove . Spacious upper level primary bedroom with hardwood flooring. Two additional bedrooms, both with hardwood-one with a walk-in and skylight. 3-piece upper bathroom with tub and skylight. Additional features include a garden shed and multiple porch spaces perfect for relaxing or gathering with family and friends. This one-of-a-kind property offers a rare combination of historic charm and man cave bliss. Ready and waiting for your ideas, TLC and upgrades. Imagine the possibilities here for your family.

Property Details

  • Property ID:

  • Price:

  • Total Area:

  • Year Built:

  • Building Type:

  • Building Style:

  • N12264799

  • $649,900

  • ---

  • ---

  • Detached

  • 2-Storey

  • Bedrooms :

  • Bathrooms :

  • Kitchen :

  • Garage :

  • Parking :

  • Basement :

  • 3

  • 2

  • 1

  • 5

  • 4

  • Exposed Rock, Unfinished

  • Lot Size:

  • Taxes:

  • A/C:

  • Heat:

  • Water:

  • Zoning:

  • 62 X 146.6 Feet

  • $4776.11(2025)

  • None

  • Forced Air (Gas)

  • Municipal

  • R1-1

Additional Details

  • Occupant Type:

    Owner

Features

Fireplace

Listing Brokerage: ROYAL LEPAGE FIRST CONTACT REALTY

Location

  • Address:

  • Community:

  • 220 Barrie Street

  • Bradford

  • City:

  • Postal Code:

  • Bradford West Gwillimbury

  • L3Z 1R6

  • Area:

  • Province:

  • Simcoe

  • ON

Nearby Schools

Source: Schools information and student demographics
For further information and school ranking visit Fraser Institution and EQAO.

  Green Yellow Orange Red
Average student achievements (out of 100%) 100-76 75-60 60-40 40-0
undefined
  • xxxxxxx
  • SOLD

Address

** Based on last 90 days transactions for Detached Properties in the Bradford community.

NOTE: The MLS benchmark price is to track price trends and consumers should be careful not to misinterpret index figures as actual prices. Benchmark properties are considered average properties in a given community and do not reflect any one particular property.

MLS® Home Price Index (HPI)

All information displayed is believed to be accurate but is not guaranteed and should be independently verified. No warranties or representations are made of any kind.
Data is provided courtesy of PropTx

Disclaimer: The property is not necessarily in the boundary of the schools shown above. This map indicates the closest primary and secondary schools. This tool is designed to provide the viewer an overview of the ratings of nearby public schools, and does not suggest association to school boundaries. To view all schools and boundaries please visit the respective district school board’s website.

S
Steve Warren
Steve Warren
Do you have questions?
Call or text today, we are here to help!